
 Active
173 Bayside Dr
Palm Coast, FL 32137 · Single family
$519,400
Listing courtesy of Gene Johnson, FIRST COAST REALTY INC.
- 3 Beds
- 2 Baths
- 2,062 sqft
Cynthia's Insights On This Property
- Built 2001 — before Florida's 2002 building code
- Last recorded sale: $295,000 in January 2026
- Typical sale in 32137 over the last year: $420,000, $220 per sq ft
- Owners in 32137 stay about 7 years; 4% of homes changed hands last year
- County record lists a private pool


📊 Price Pulse
What would you pay for this place?
Sale prices come from county public records, not MLS data.Listing agent
Contact
Send a message and we'll pass it to the listing agent. Nothing is sent until you ask.
About this home
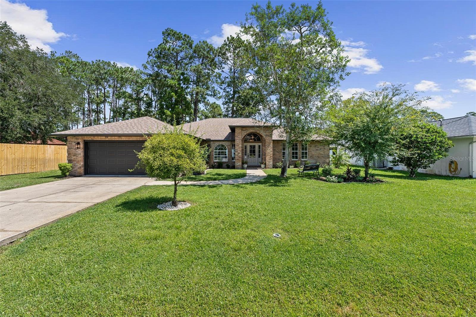
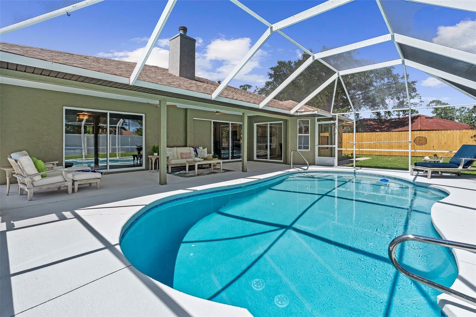
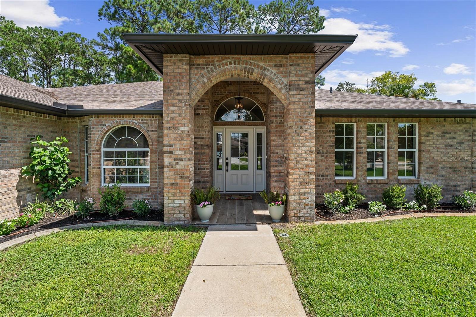
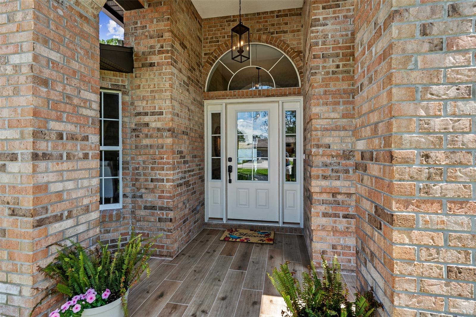
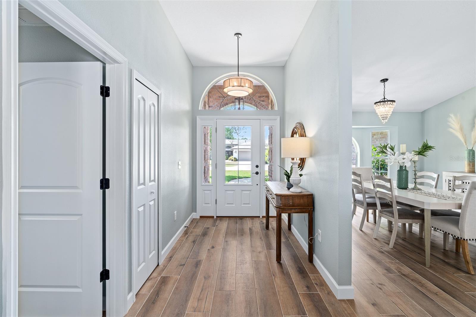
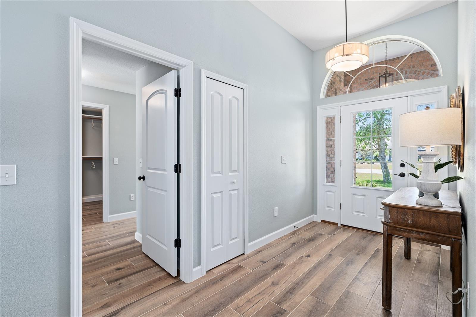
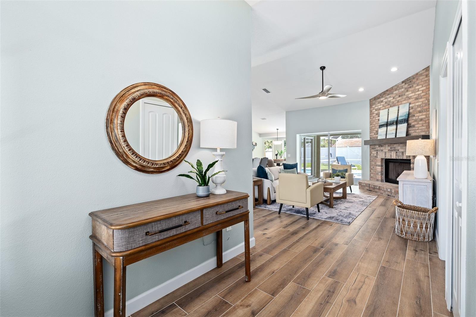
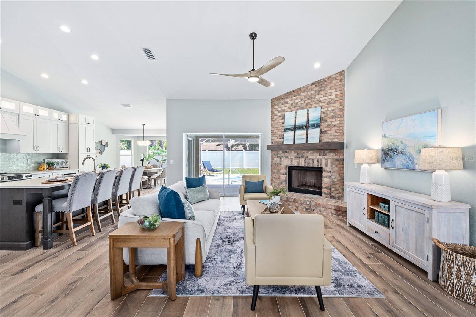
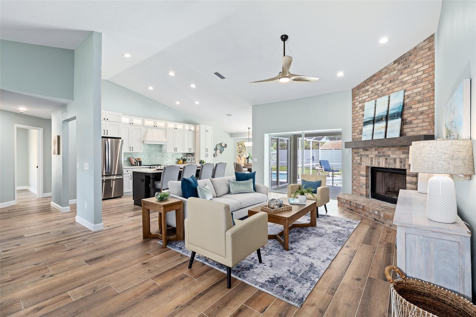
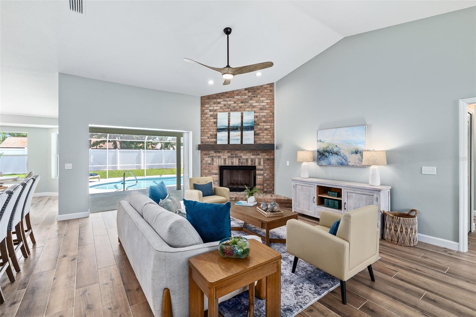
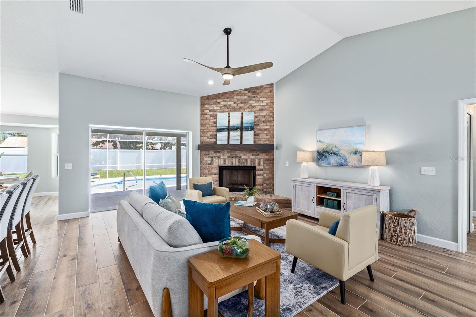
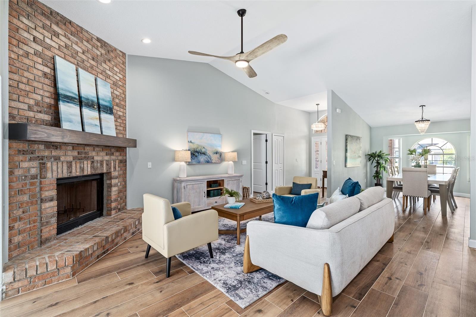
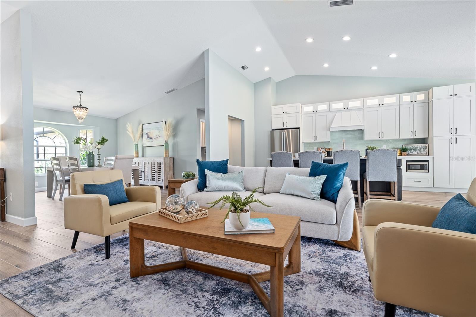
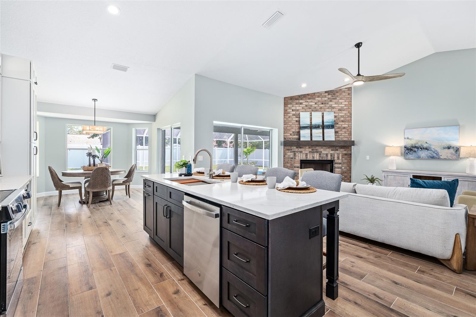
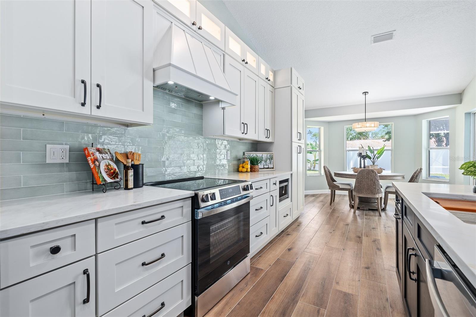
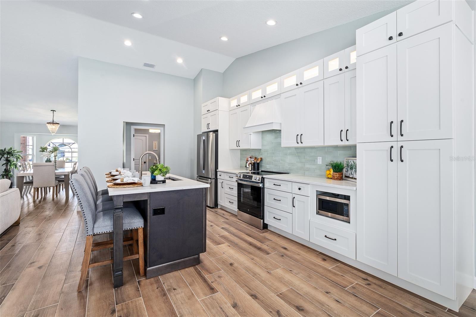
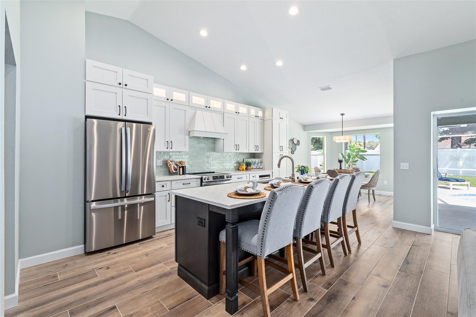
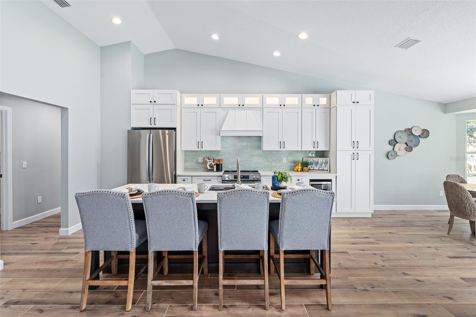
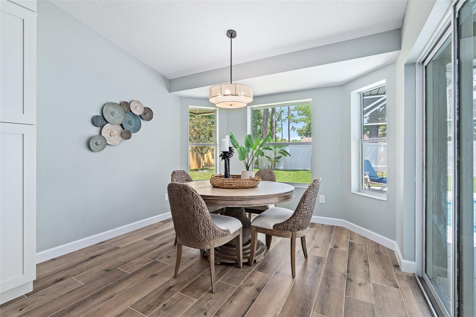
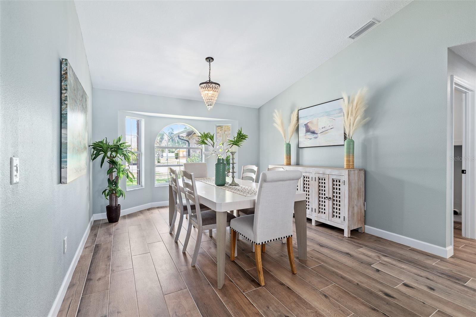
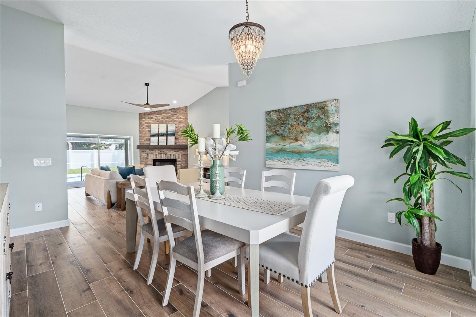
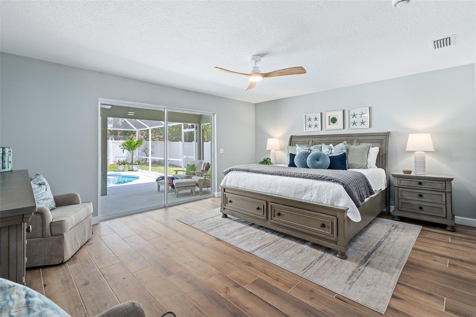
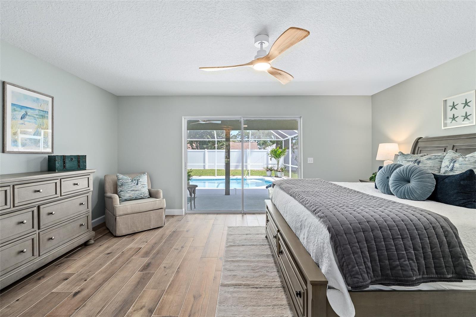
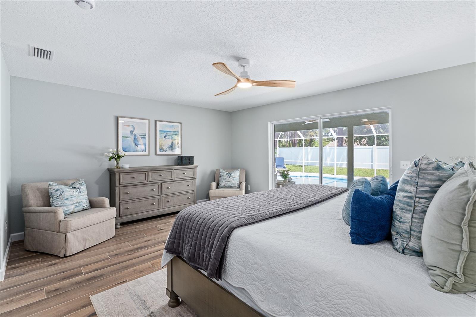
THE CRÈME DE LA CRÈME OF THE NEIGHBORHOOD — COMPLETELY REMODELED POOL HOME Welcome to an exceptional home where thoughtful design, sophisticated finishes, and the best of Florida living come together. With over 2,000 square feet, this exquisite pool home has been completely remodeled inside and out and is truly move-in ready. The enchantment begins at the front entry, where beautiful tile flooring welcomes you into an inviting open-concept floor plan. Vaulted ceilings and a wood-burning fireplace create an impressive yet comfortable gathering space. The thoughtfully designed split-bedroom floor plan provides privacy and convenience, while the formal dining room and spacious breakfast area offer plenty of room for both everyday living and entertaining. At the heart of the home is a chef’s dream kitchen, completely renovated. Kitchen renovations include double-stacked upgraded cabinetry featuring soft-close doors and drawers, a pantry cabinet, quartz countertops, tile backsplash, glass-front cabinet accents, and cabinet lighting. The spectacular 8-foot island with quartz countertop and convenient pull-out trash cabinet is both beautiful and functional. New GE stainless-steel appliances complete this impressive culinary space. The spacious living areas flow effortlessly toward the pool, with dual access to the pool from the primary suite as well as the living/dining area, creating the perfect indoor-outdoor Florida lifestyle. The luxurious primary suite is a true retreat, featuring a custom walk-in closet and a beautifully remodeled grand bath with dual vanities, private toilet closet, stand-alone shower with stunning mosaic accent wall, and an extraordinary built-in glamour vanity—a special touch that elevates the space. Two additional spacious bedrooms are filled with abundant natural light and share beautifully updated accommodations. Both bathrooms have been remodeled with new tile surrounds, flooring, and fixtures. The guest bath also features exterior access directly to the pool—an especially convenient feature for entertaining and pool days. Throughout the home, new wood-plank tile flooring provides a cohesive and stylish look. Fresh interior and exterior paint, new baseboards, updated electrical plugs and switches, recessed lighting, new light fixtures, ceiling fans, and dimmers in the dining and kitchen lighting add to the home's polished finish. Step outside and the Florida lifestyle truly shines. The sparkling pool has been resurfaced with new waterline tile, while the enchanting, low-maintenance landscaping creates a beautiful private retreat. New low-maintenance vinyl fencing enhances the backyard, and an irrigation well with drip hoses keeps the garden beds looking their best. The upgrades continue throughout the property: new 2026 HVAC, new gutters and downspouts, polyaspartic garage flooring, garage sliding screen doors, retractable sliding glass doors in the family room, and an oversized covered rear patio. The laundry room has been thoughtfully upgraded with custom 42-inch cabinetry, laundry sink, and upgraded countertop. Additional improvements include a 2017 roof and 2015 water heater, plus new shut-off valves and fixtures for toilets, sinks, faucets, and disposal. This is not simply a remodeled home—it is a beautifully reimagined home where no detail has been overlooked.
moreless
- Property type
- Single family
- Year built
- 2001
- Lot size
- 9,975 sqft
- Garage
- 2 cars
- On market
- 77 days
- Price per sqft
- $252
- Listing ID
- FC321090
Show Full Details
Property Info
- Property Type
- Residential
- Property Subtype
- SingleFamilyResidence
- Year Built
- 2001
- Levels
- One
- Direction Faces
- Southwest
- Neighborhood
- Indian Trails
- Lot Size (acres)
- 0.23
- Lot Size (sqft)
- 9975.0
- Contract Date
- 2026-08-30
- On Market Date
- 2026-08-30
- Cumulative Days on Market
- 77
Interior Features
- Flooring
- Tile
- Laundry Features
- Inside, Laundry Room
- Levels
- One
Appliances
- Appliances
- Dishwasher, Disposal, Electric Water Heater, Microwave, Range, Refrigerator
Heating & Cooling
- Heating
- Central, Electric, Heat Pump
- Cooling
- Central Air
Exterior Features
- Exterior Features
- Rain Gutters
- Patio & Porch Features
- Rear Porch, Screened
- Construction Materials
- Brick, Concrete, Stucco
- Foundation
- Slab
- Roof
- Shingle
- Pool Features
- In Ground, Private
- Private Pool
- Yes
Features & Amenities
- Garage Spaces
- 2.0
- Garage
- Yes
- Attached Garage
- Yes
- Parking Features
- Attached
Utilities
- Utilities
- Cable Available, Electricity Connected, Sewer Connected, Water Connected
- Sewer
- Public Sewer
- Water Source
- Public
Taxes
- Annual Tax Amount
- $5,541
- Tax Year
- $2,025
- Legal Description
- PALM COAST SECTION 12 BLOCK 00005 LOT 0004 SUBDIVISION COMPLETION YEAR 1979 OR 200 PG 346 OR 334 PG 866 OR 449 PG 1571
Data freshness
- SURF LOCAL last checked
- Nov 22, 2026, 3:14 AM EST
Location
Approximate location, shown from the displayed address.
Similar homes nearby
- $459,90068 Brittany Ln, Palm Coast, FL 321374 Beds2 Baths2,208 sqftListing courtesy of RE/MAX SELECT PROFESSIONALS · Data courtesy of: Stellar MLS
 Active
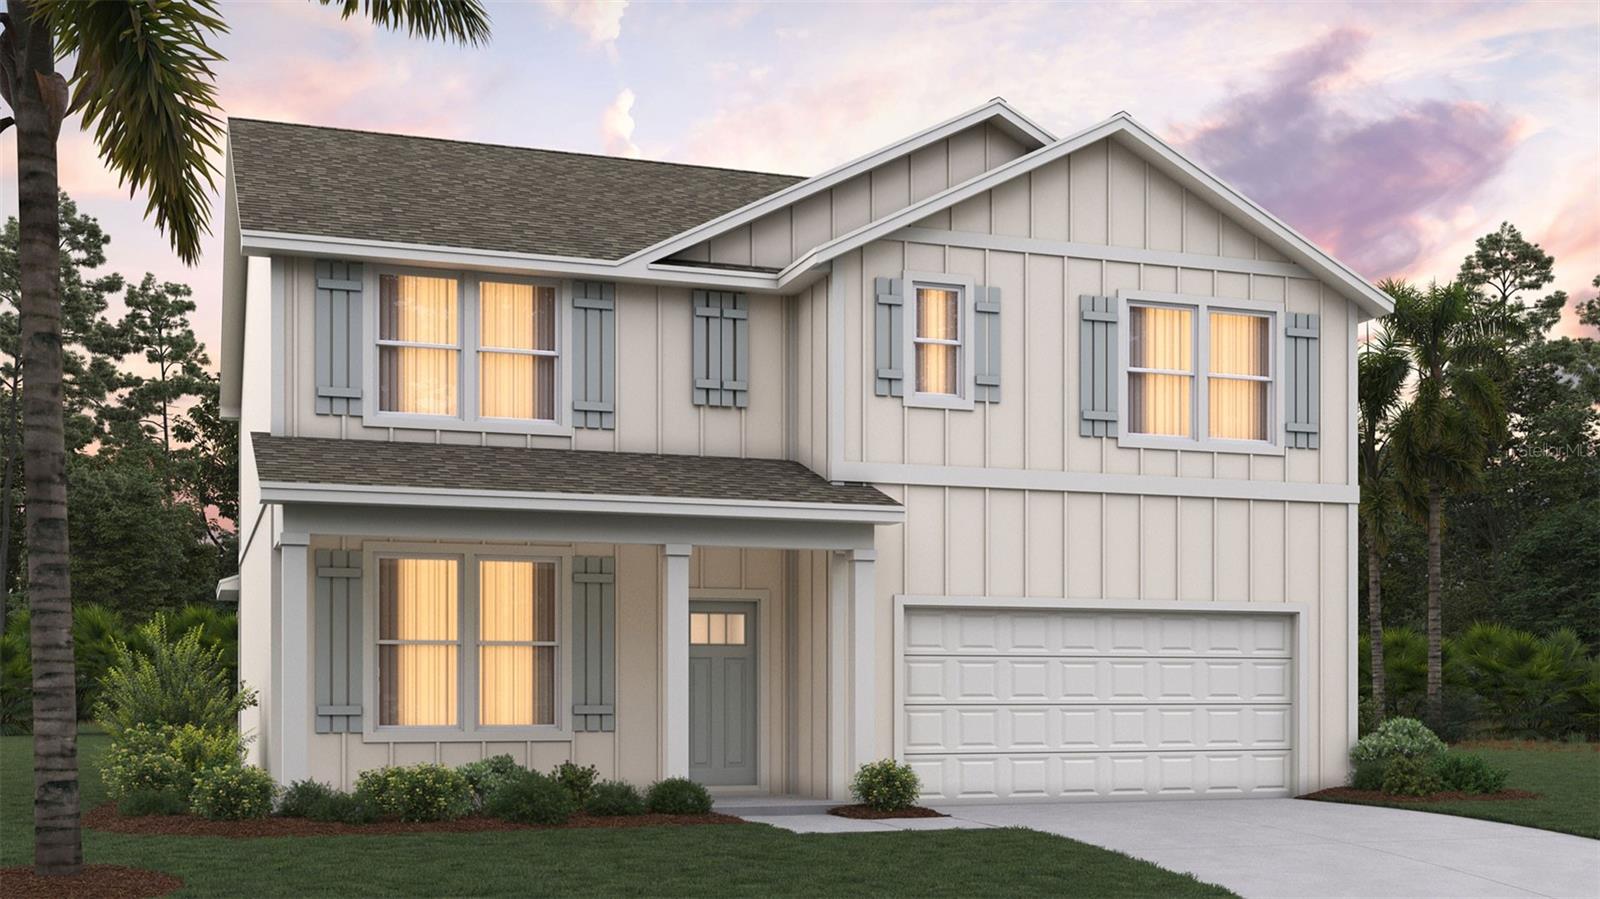
- $426,990159 Springwood Dr, Palm Coast, FL 321375 Beds3 Baths2,499 sqftListing courtesy of DR HORTON REALTY INC. · Data courtesy of: Stellar MLS
 Active
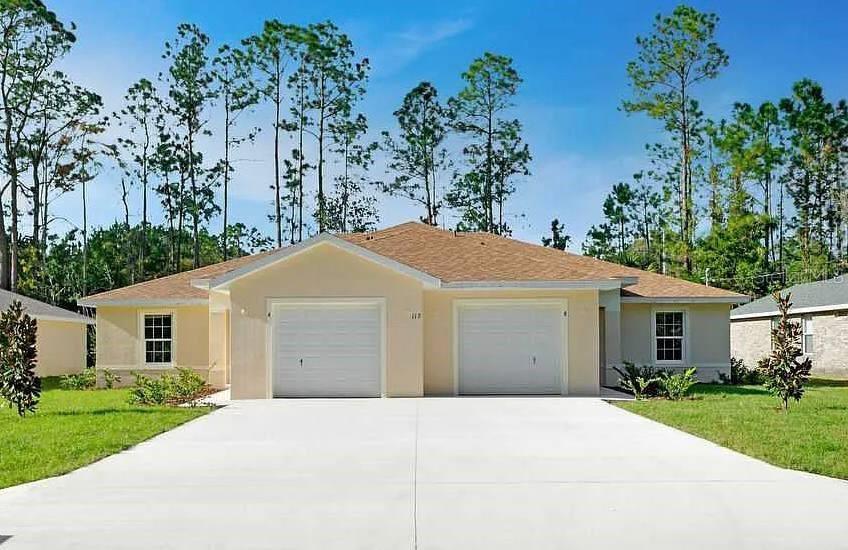
- $459,900109 Brunswick Ln, Palm Coast, FL 321376 Beds4 Baths2,422 sqftListing courtesy of APEX REALTY PROPERTY MANAGEMENT LLC · Data courtesy of: Stellar MLS
 Active
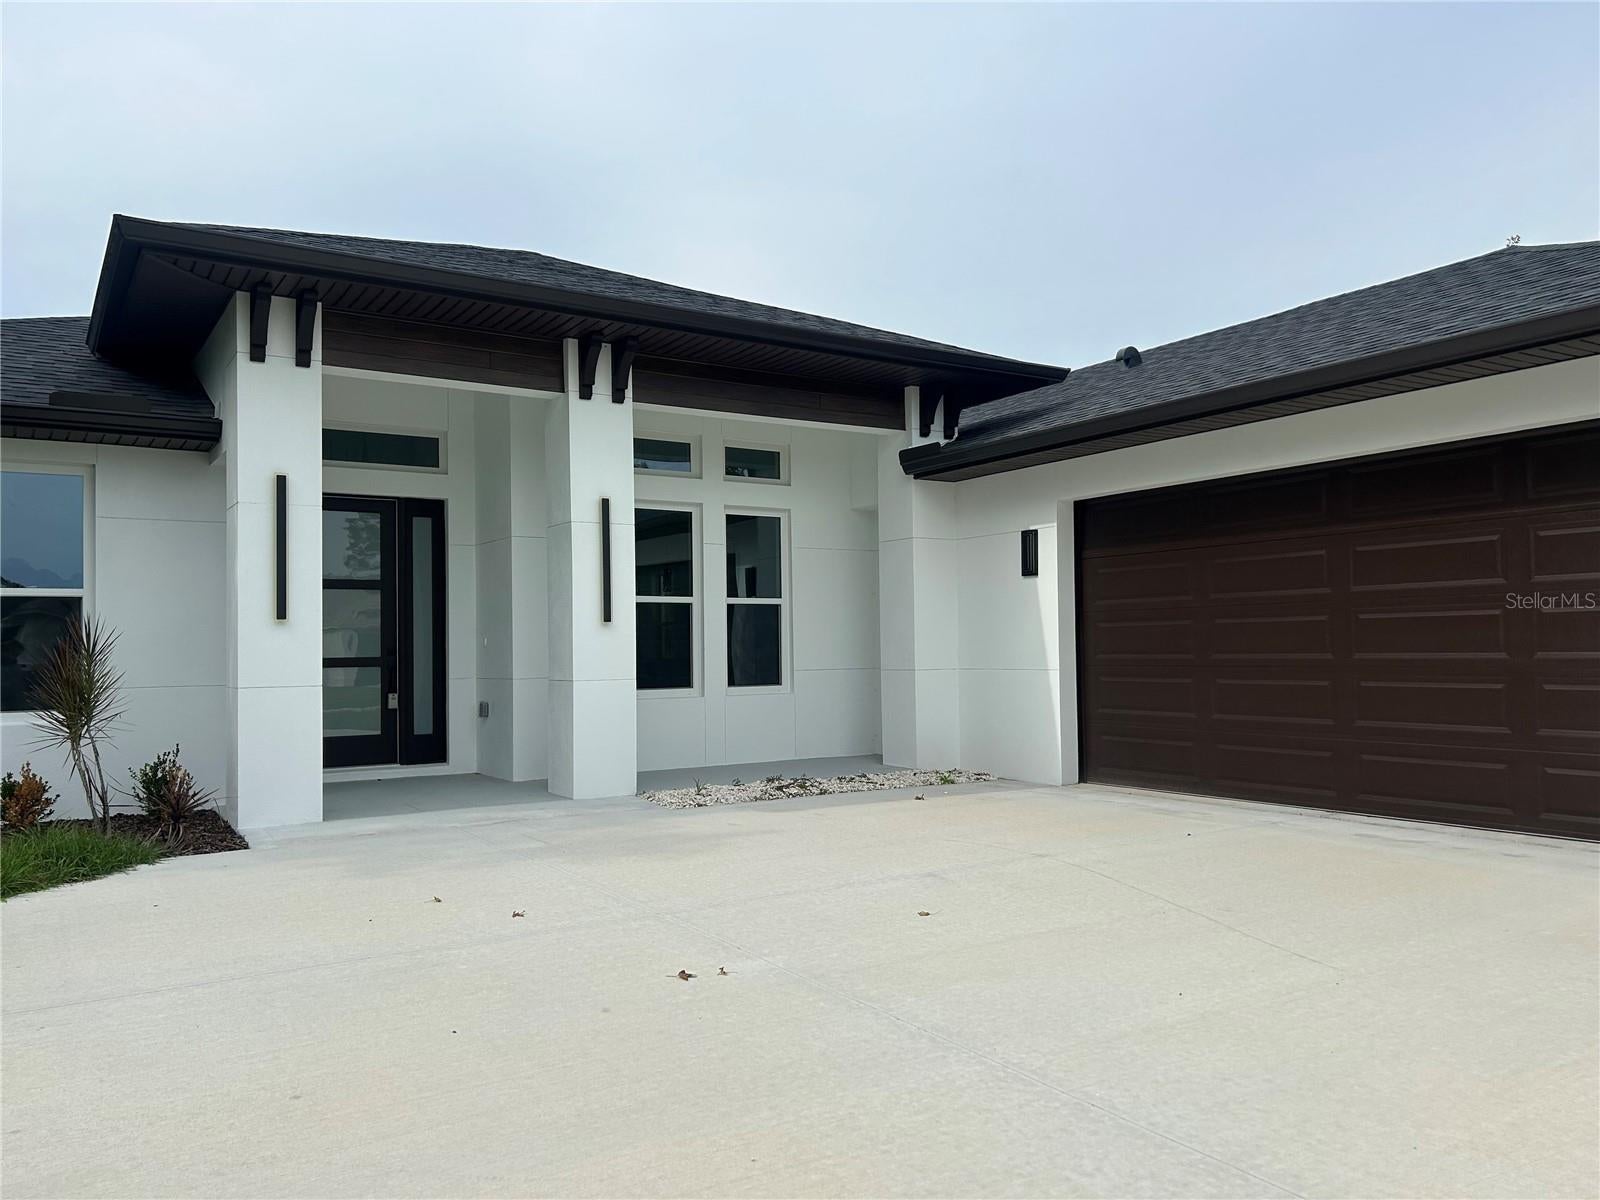
- $478,00030 Wood Cedar Dr, Palm Coast, FL 321643 Beds2 Baths1,761 sqftListing courtesy of KOKOMO REALTY LLC · Data courtesy of: Stellar MLS
 Active
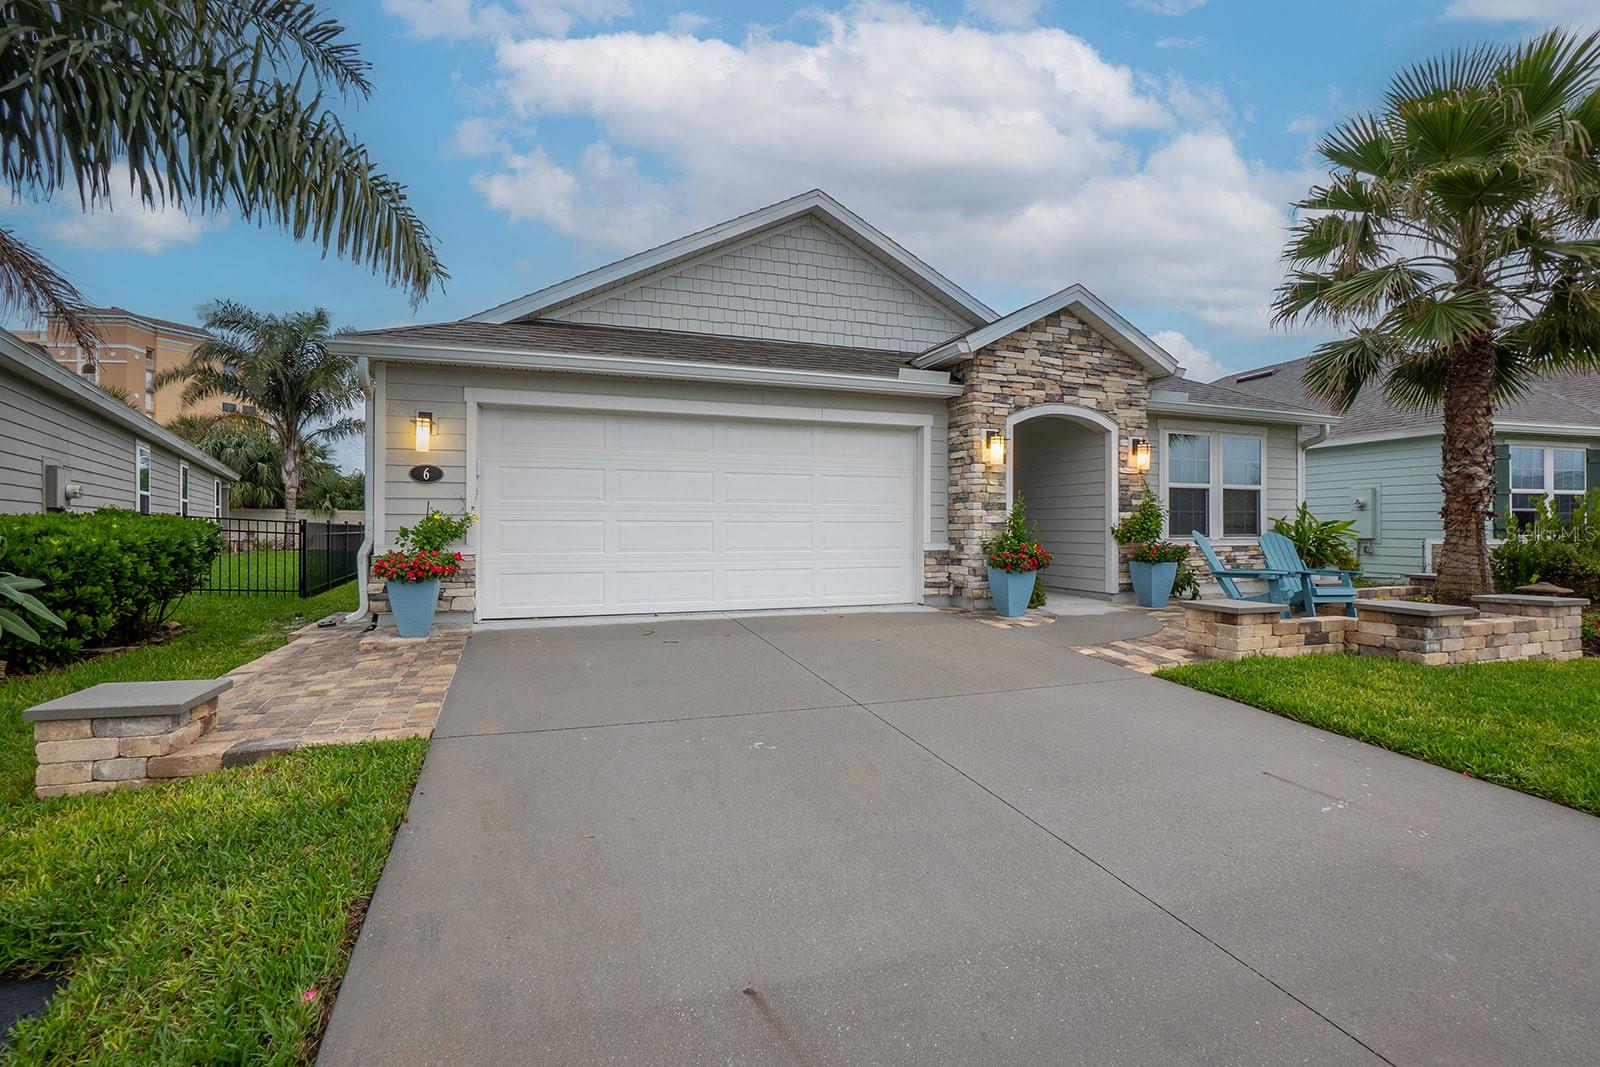
- $499,0006 San Filipe Way, Palm Coast, FL 321374 Beds2 Baths2,000 sqftListing courtesy of WATSON REALTY CORP · Data courtesy of: Stellar MLS
 Active
- $480,00041 Mount Vernon Ln, Palm Coast, FL 321643 Beds2 Baths2,073 sqftListing courtesy of Better Homes and Gardens Real Estate | Synergy · Data courtesy of: St Augustine and St Johns County Board of REALTORS
 Active
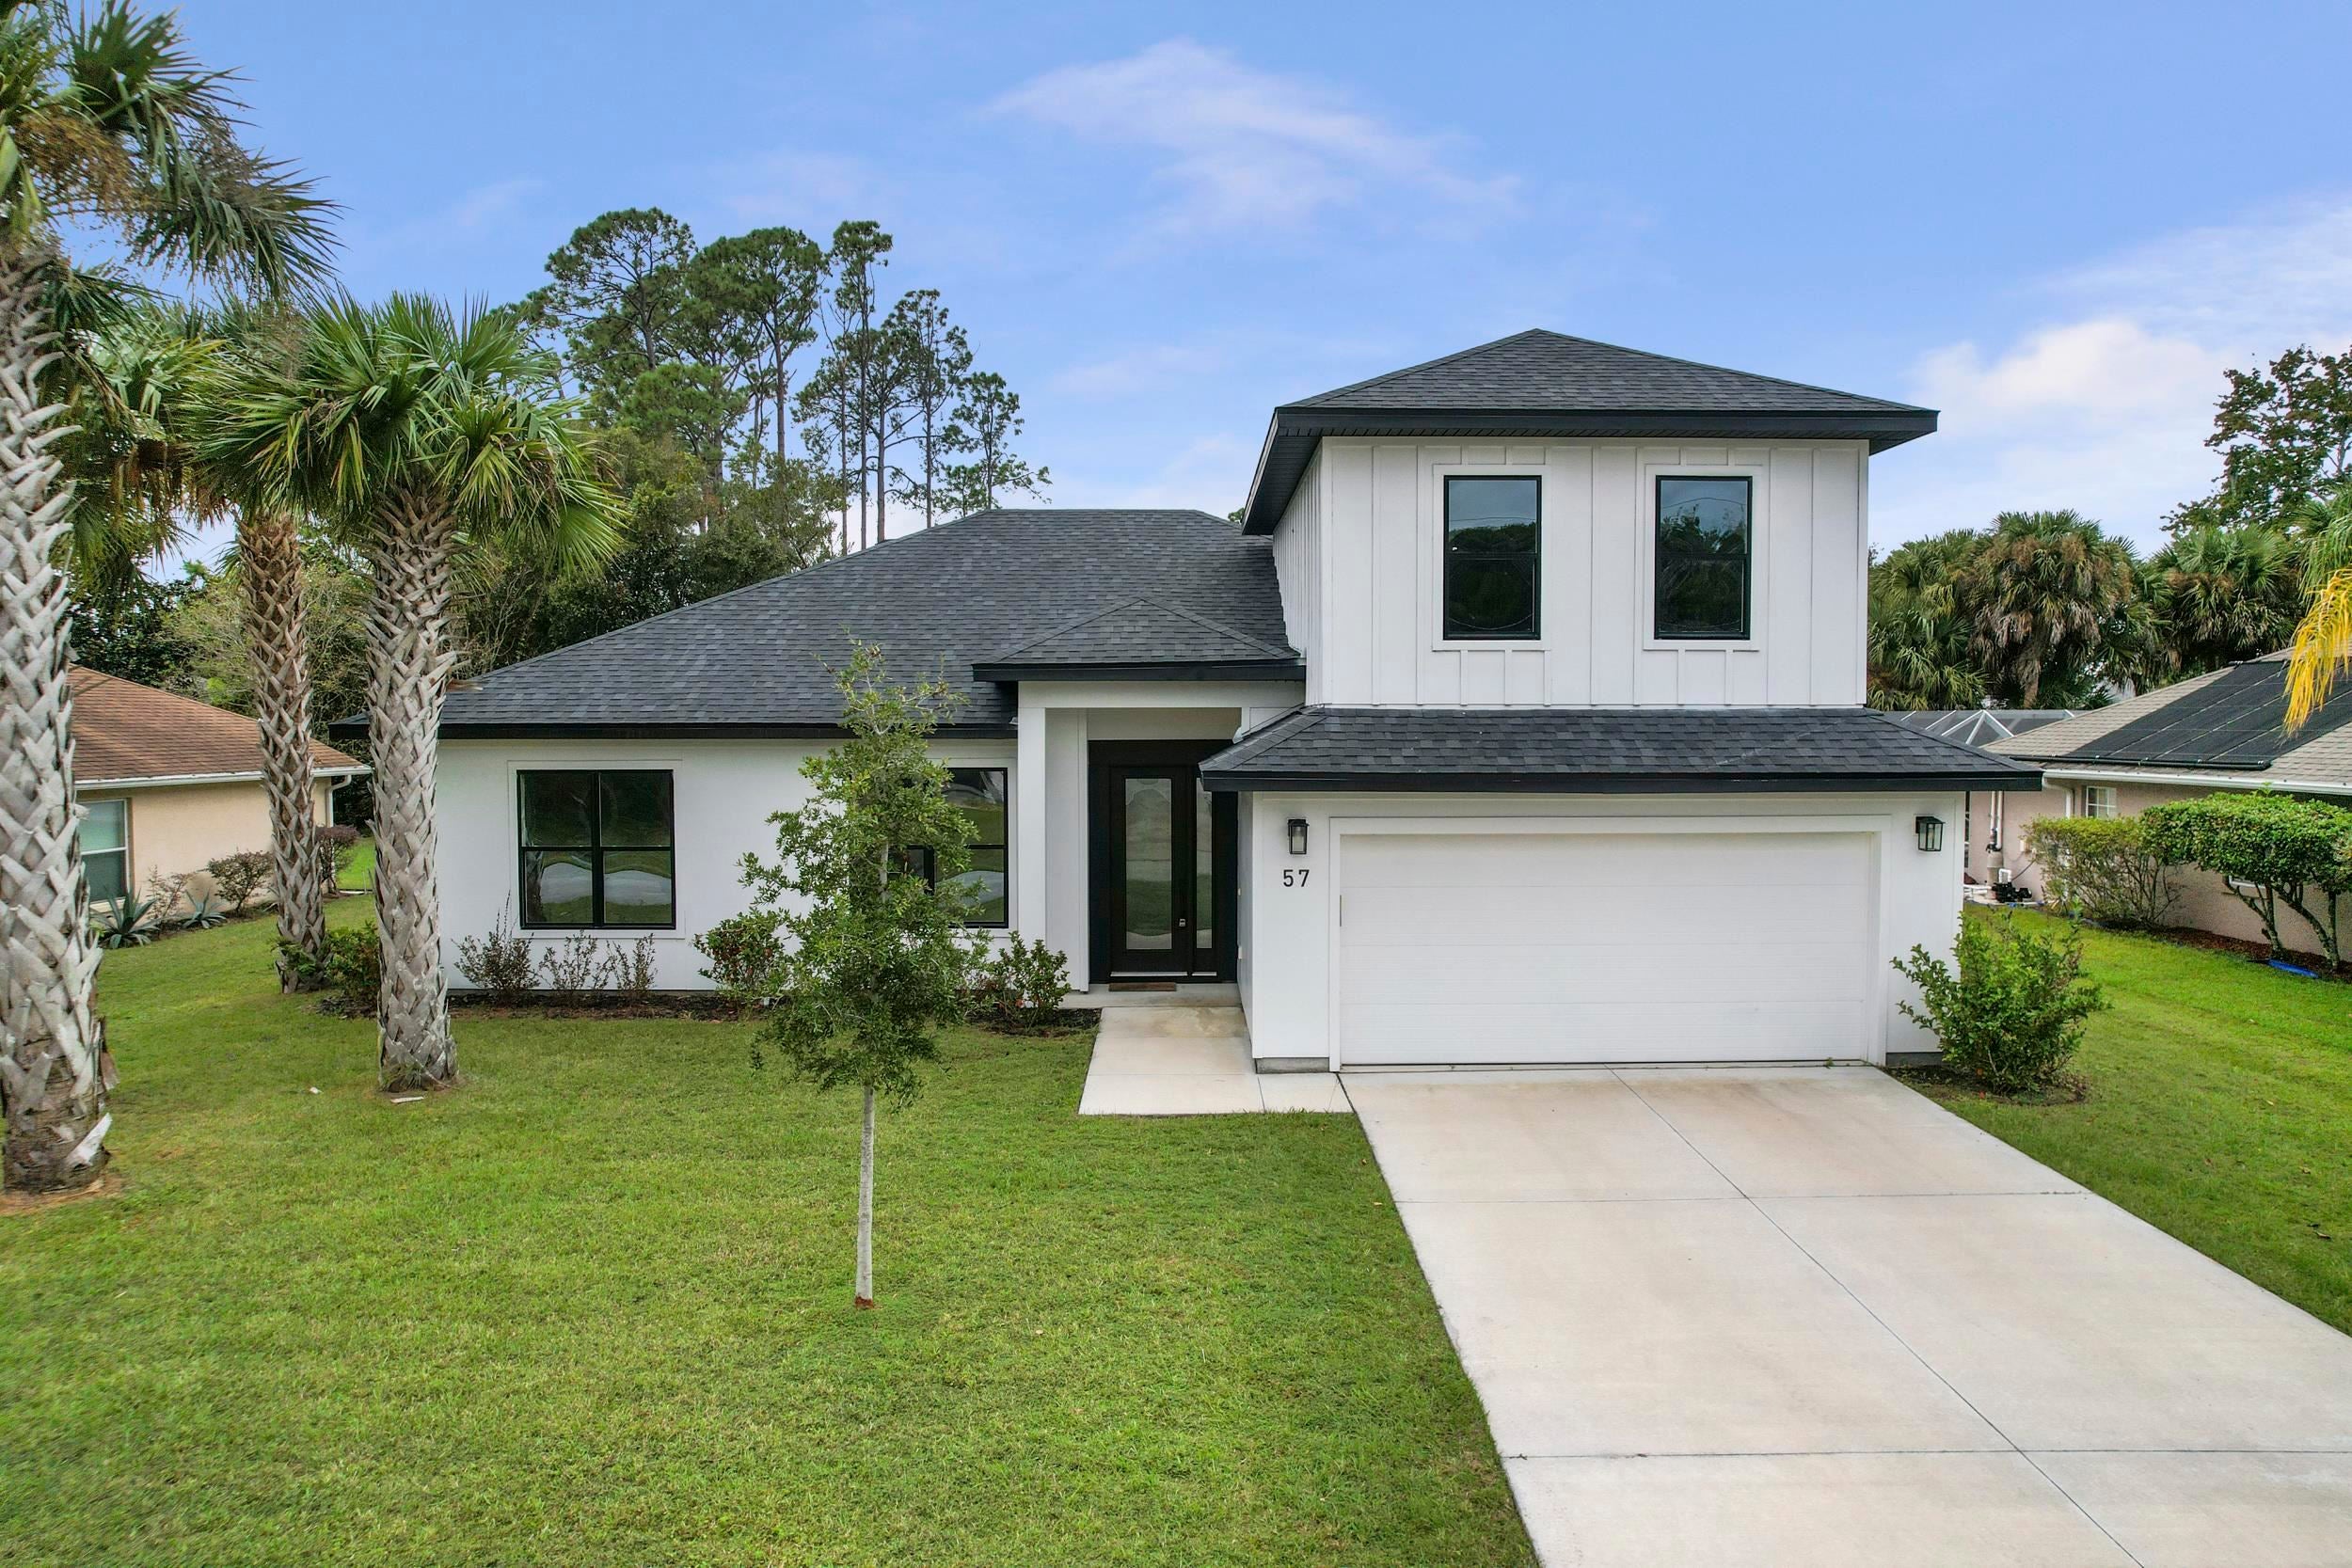
- $419,00057 Barring Pl, Palm Coast, FL 321373 Beds2 Baths2,110 sqftListing courtesy of Sunshine Realty & Vacation Rentals, LLC · Data courtesy of: St Augustine and St Johns County Board of REALTORS
 Active
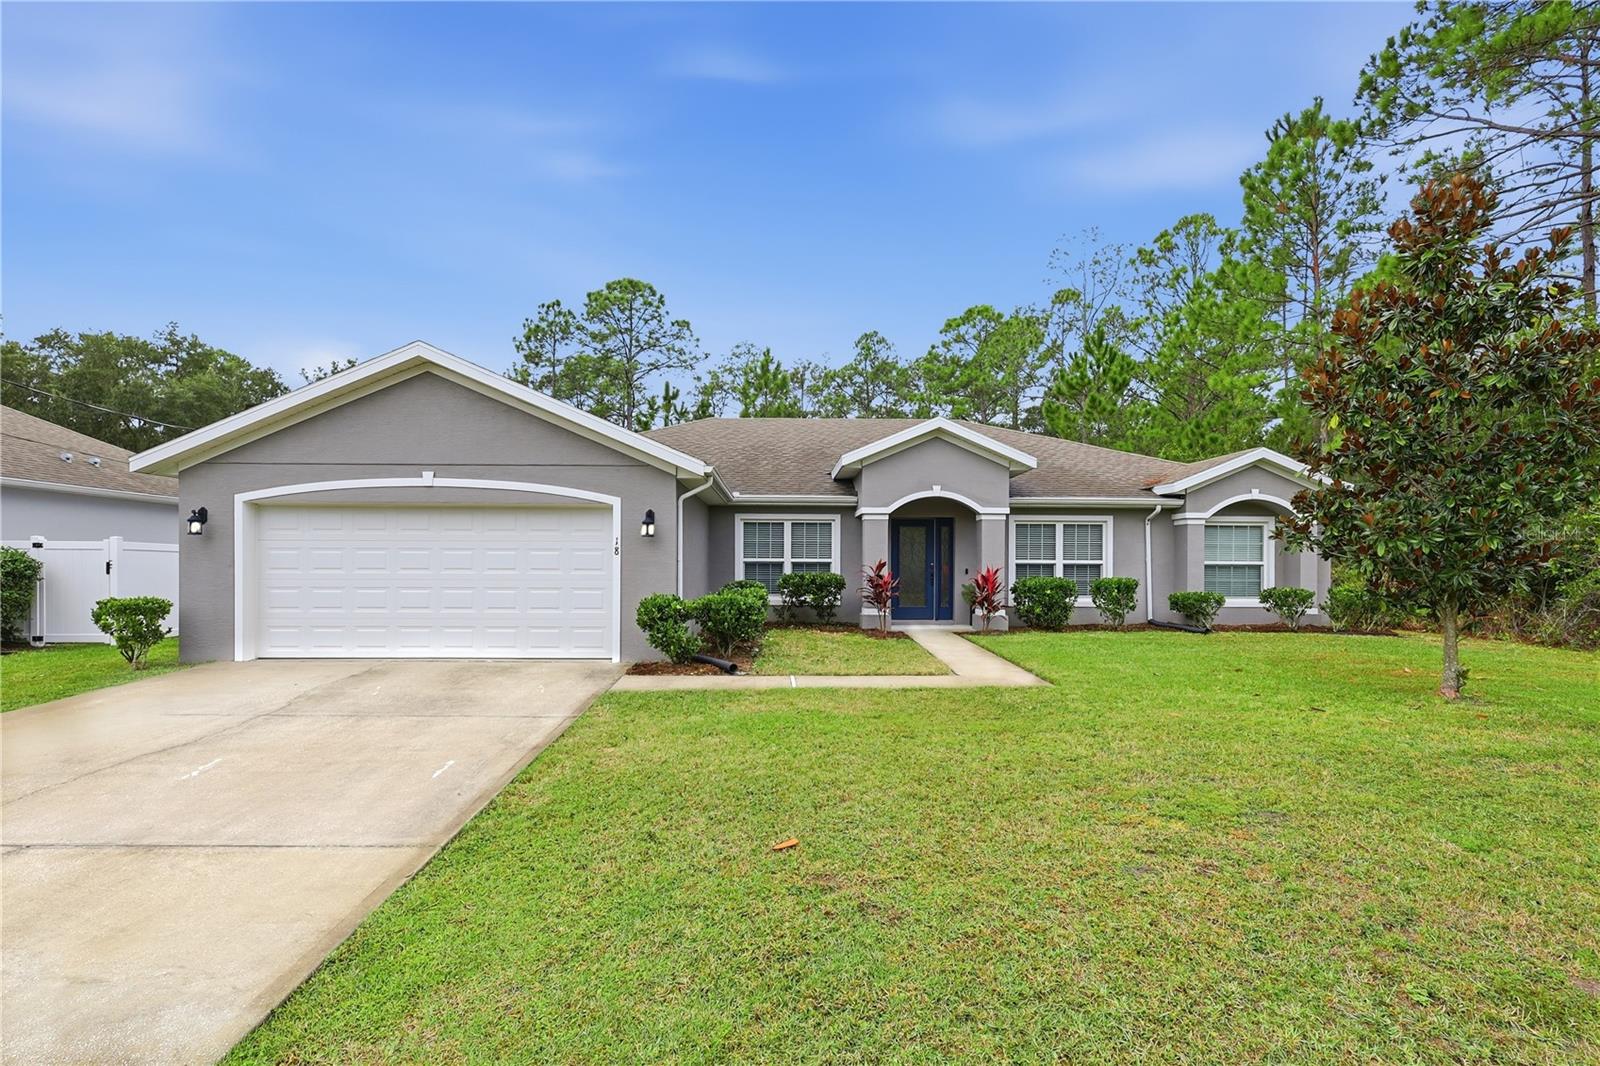
- $419,00018 Whirlaway Dr, Palm Coast, FL 321644 Beds2 Baths2,208 sqftListing courtesy of VIRTUAL HOMES REALTY · Data courtesy of: Stellar MLS
 Active
What Sold Nearby
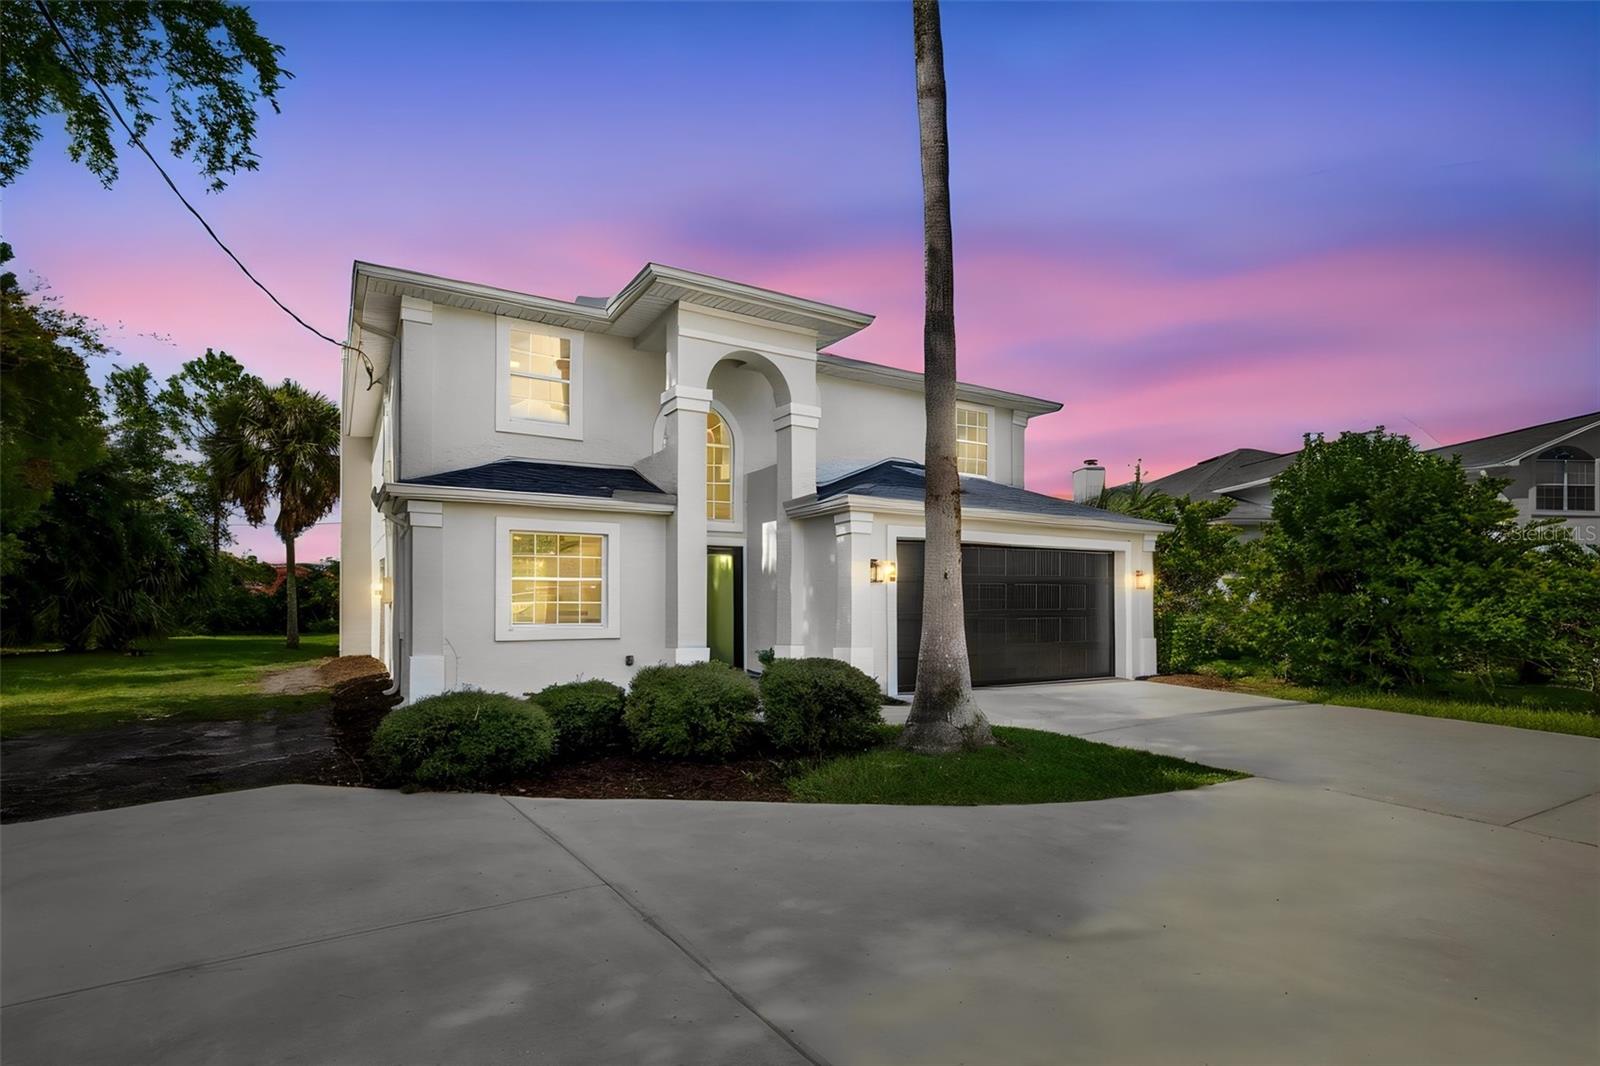 $395,00090 Felwood LnPalm Coast, FL · Sold 2026-10-30
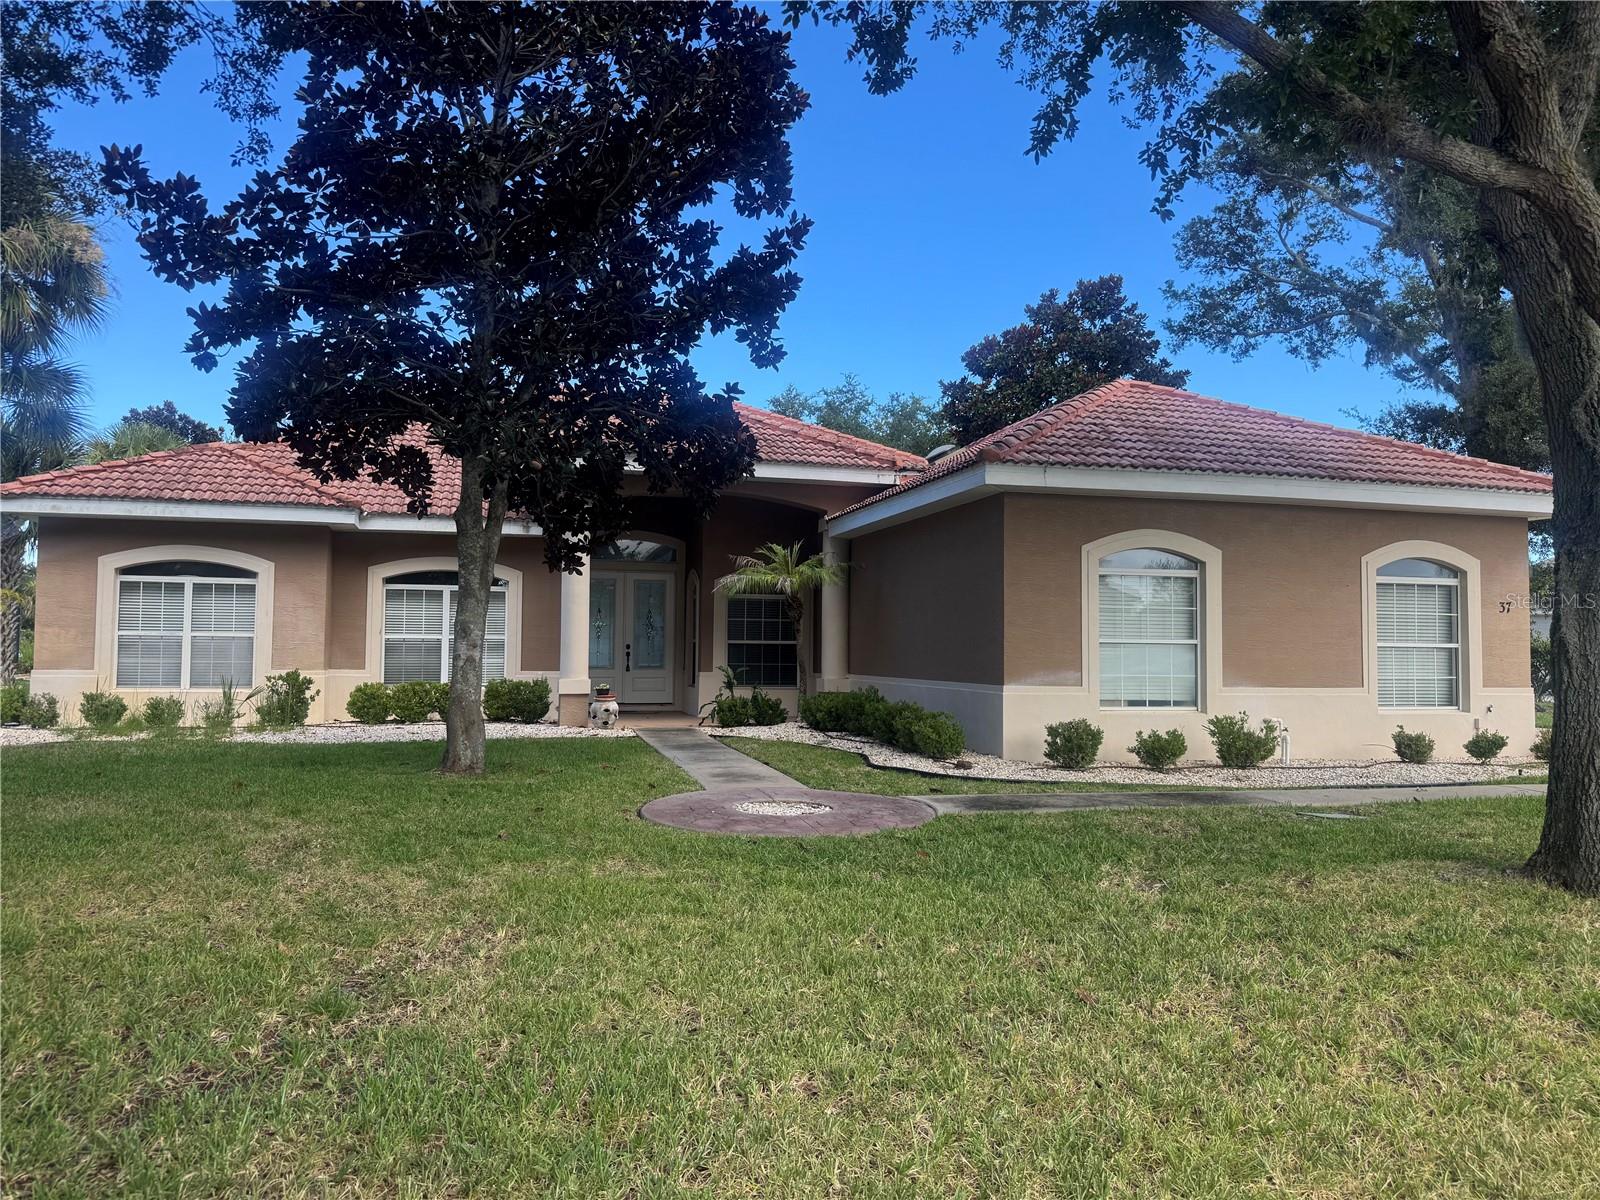 $400,00037 Sabal BndPalm Coast, FL · Sold 2026-10-30
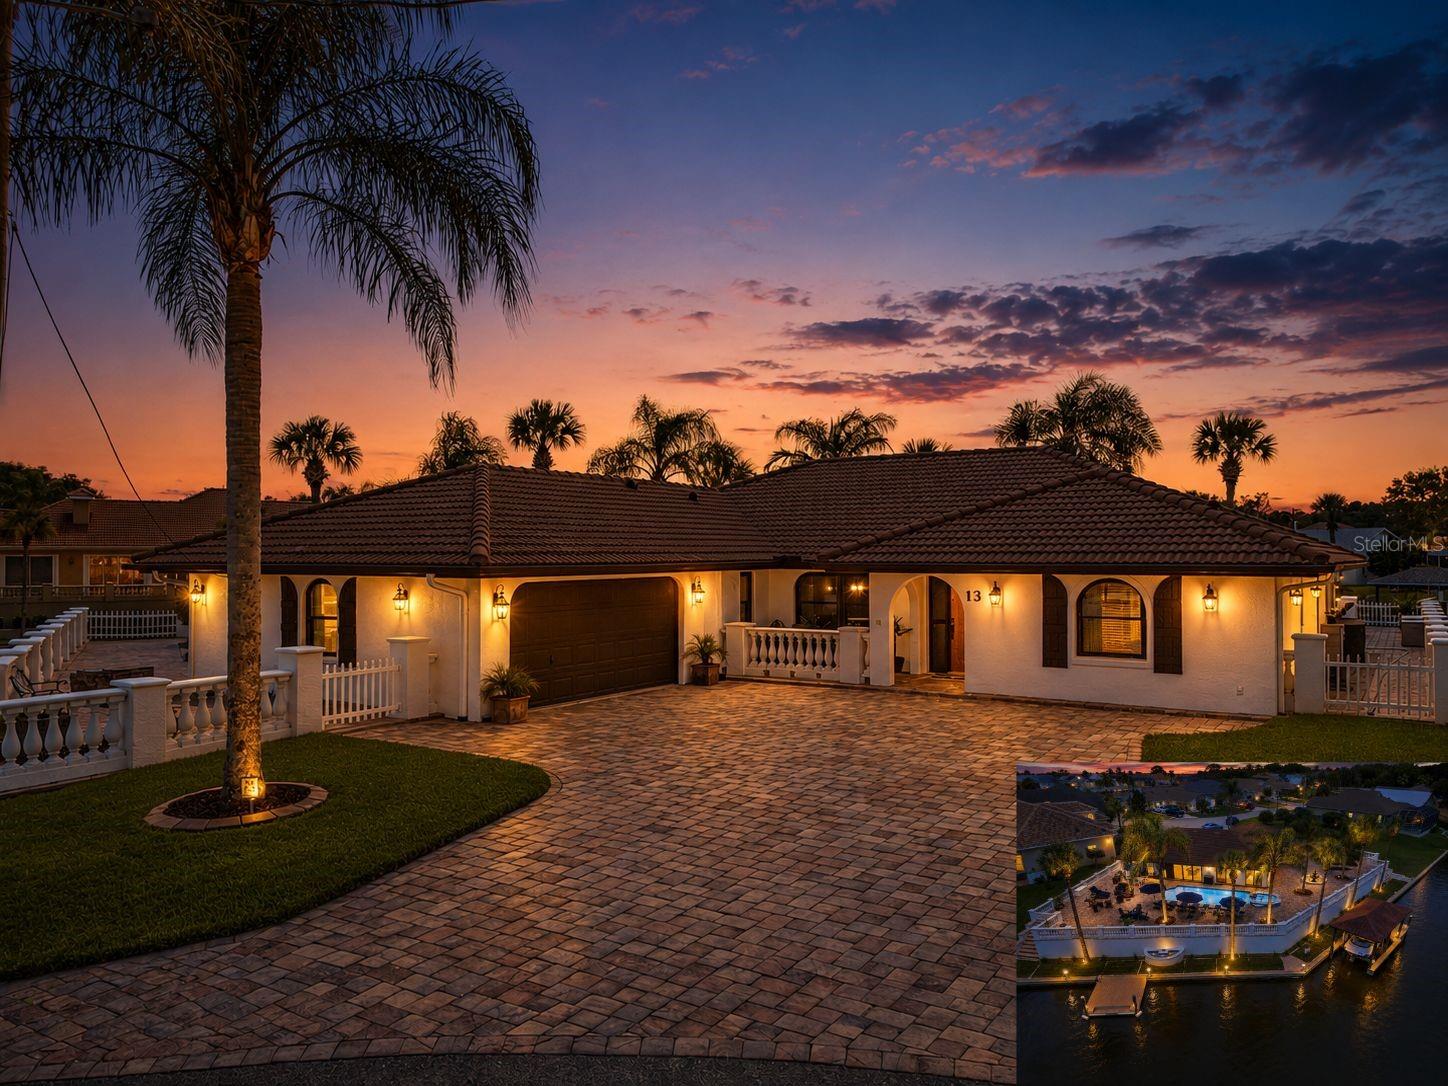 $1,040,00013 Carollo CtPalm Coast, FL · Sold 2026-10-30
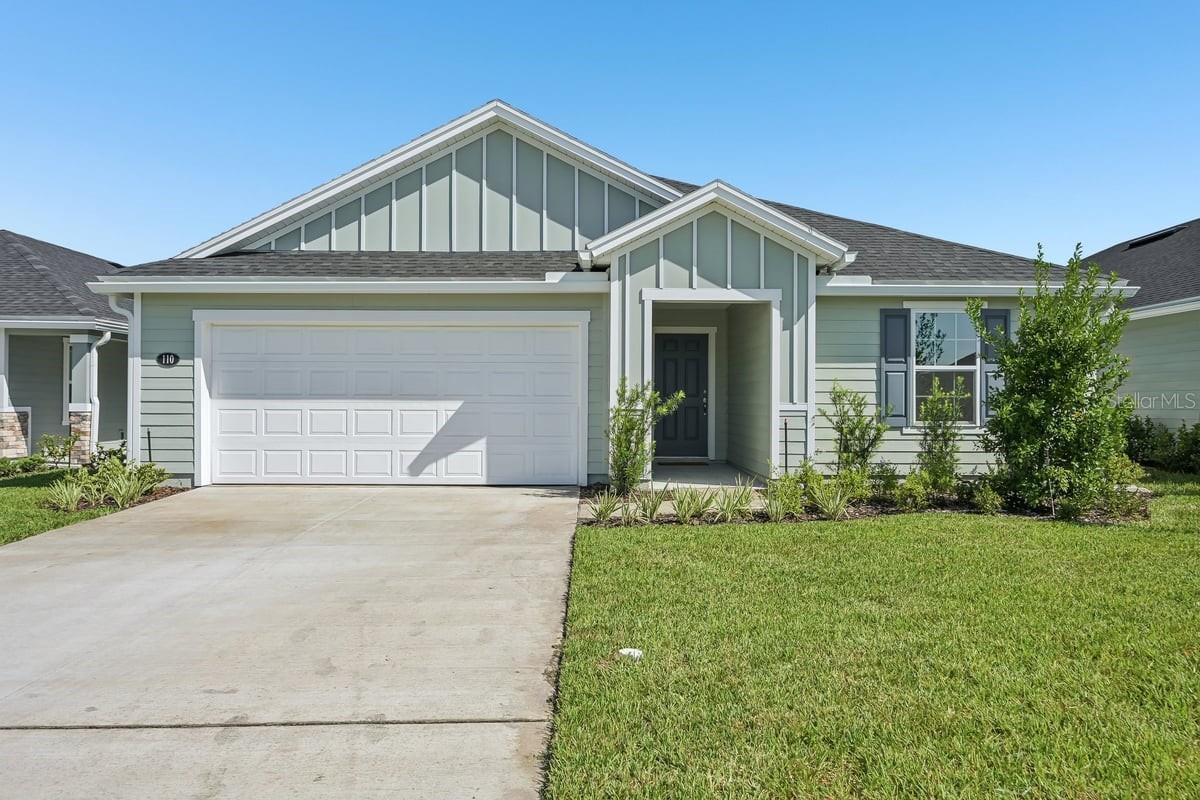 $344,990110 Tea Olive DrPalm Coast, FL · Sold 2026-10-30
 $444,900144 Springwood DrPalm Coast, FL · Sold 2026-10-30
 $364,90036 Brockton LnPalm Coast, FL · Sold 2026-10-30
 $482,000200 Cinnamon Beach WayPalm Coast, FL · Sold 2026-10-30
 $399,9002 Biddle PlPalm Coast, FL · Sold 2026-10-30
Flood
Flood zone X · Minimal flood risk
What's Nearby
Restaurants
- El Pollo Colorao227 Saint Joe Plaza Road, Palm Coast, FL 32137, United States of America1.2 mi
- Kawa SushiPalm Coast Parkway West, Palm Coast, FL 32137, United States of America1.3 mi
- Joe's NY Pizza & Pasta1070 Palm Coast Parkway West, Palm Coast, FL 32137, United States of America1.4 mi
- Napoli PizzaBelle Terre Parkway, Palm Coast, FL 32137, United States of America1.5 mi
- Foccacia Italian EateryCypress Point Parkway, Palm Coast, FL 32137, United States of America1.5 mi
- Bob Evans100 Cypress Edge Drive, Palm Coast, FL 32164, United States of America1.7 mi
- Sonny's Pit BBQ25 Cypress Edge Drive, Palm Coast, FL 32164, United States of America1.7 mi
- Carrabba's Italian Grill160 Cypress Edge Drive, Palm Coast, FL 32164, United States of America1.8 mi
Groceries
- East Coast Market4984 Palm Coast Parkway Northwest, Palm Coast, FL 32137, United States of America1.1 mi
- ALDI634 Palm Coast Parkway West, Palm Coast, FL 32137, United States of America1.2 mi
- Publix4950 Belle Terre Parkway, Palm Coast, FL 32137, United States of America1.4 mi
- Winn-Dixie1260 Palm Coast Parkway West, Palm Coast, FL 32137, United States of America1.7 mi
- Walmart Supercenter174 Cypress Point Parkway, Palm Coast, FL 32164, United States of America1.9 mi
Schools
- Indian Trails Middle SchoolBird of Paradise Drive, Palm Coast, FL 32137, United States of America0.9 mi
- United Methodist Christian School5200 Belle Terre Parkway, Palm Coast, FL 32137, United States of America1.1 mi
- First Baptist Christian AcademyPine Lakes Parkway, Palm Coast, FL 32137, United States of America1.1 mi
- Belle Terre Elementary SchoolButterfly Place, Palm Coast, FL 32137, United States of America1.2 mi
- Palm Harbor AcademyOld Kings Road North, Palm Coast, FL 32137, United States of America1.2 mi
- Saint Elizabeth Ann Seaton Catholic School4600 Belle Terre Parkway, Palm Coast, FL 32164, United States of America1.7 mi
Parks
- Indian Trails Sports ComplexPalm Coast, Florida, United States of America0.5 mi
- Heroes Memorial ParkPalm Coast, Florida, United States of America1.1 mi
- Palm Coast, FloridaUnited States of America1.5 mi
- Palm Coast, FloridaUnited States of America1.6 mi
- Palm Coast, FloridaUnited States of America1.7 mi
More homes in Palm Coast
Homes for sale near Palm Coast
Data courtesy of: Stellar MLSDisclaimers and data details

Listings courtesy of Stellar MLS as distributed by MLS GRID. Based on information submitted to the MLS GRID. All data is obtained from various sources and may not have been verified by broker or MLS GRID. Supplied Open House Information is subject to change without notice. All information should be independently reviewed and verified for accuracy. Properties may or may not be listed by the office/agent presenting the information. Listing information is provided for consumers’ personal, non-commercial use, solely to identify prospective properties for potential purchase; all other use is strictly prohibited and may violate relevant federal and state law. Information deemed reliable but not guaranteed. Copyright © 2026 MLS GRID. All Rights Reserved.

Continental Real Estate Group, Inc
Broker: Derek Eisenberg
Listing last updated: Nov 15, 2026, 5:09 PM EST. SURF LOCAL last checked: Nov 22, 2026, 3:14 AM EST.