
 Active
161 Springwood Dr
Palm Coast, FL 32137 · Single family
$378,900
Listing courtesy of Charlie Rogers, DR HORTON REALTY INC.
- 5 Beds
- 3 Baths
- 2,016 sqft
Cynthia's Insights On This Property
- Typical sale in 32137 over the last year: $420,000, $221 per sq ft
- Owners in 32137 stay about 7 years; 4% of homes changed hands last year


📊 Price Pulse
What would you pay for this place?
Sale prices come from county public records, not MLS data.Listing agent
Contact
Send a message and we'll pass it to the listing agent. Nothing is sent until you ask.
About this home
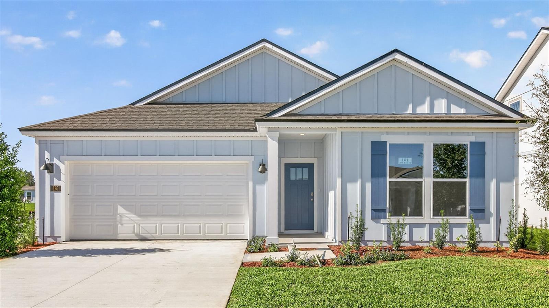
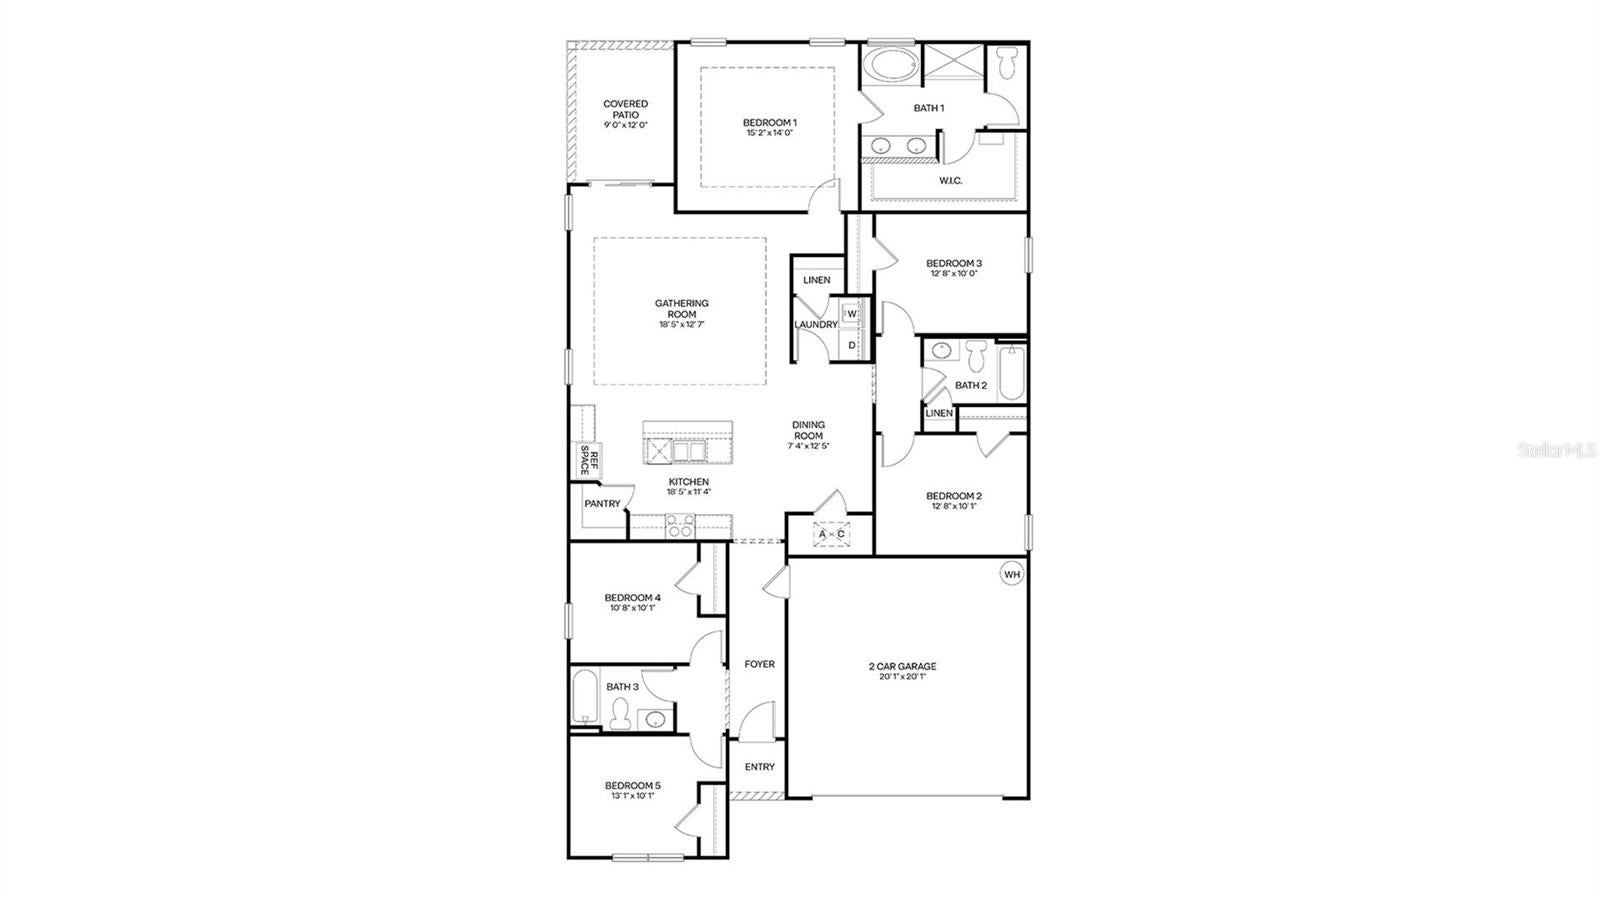
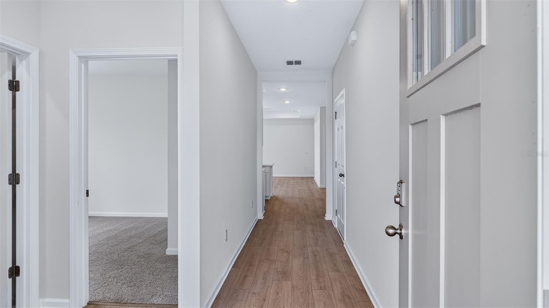
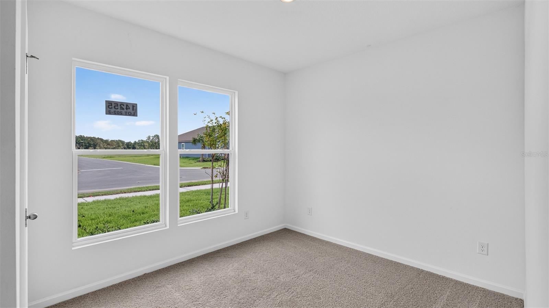
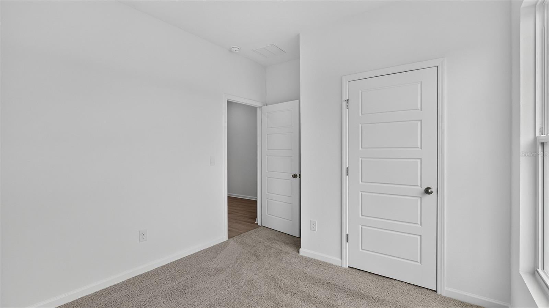
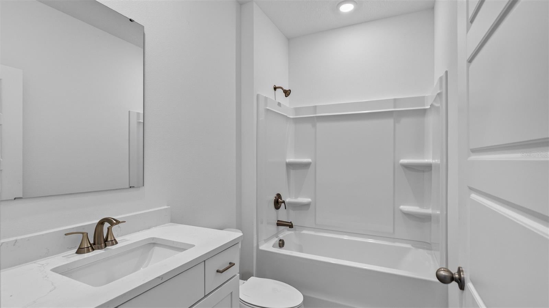
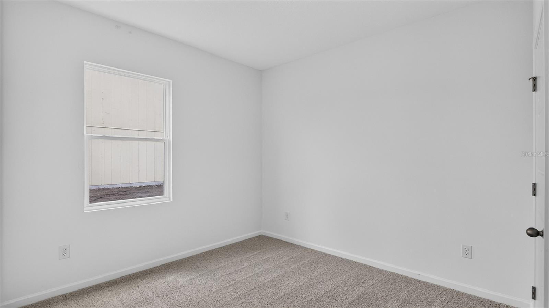
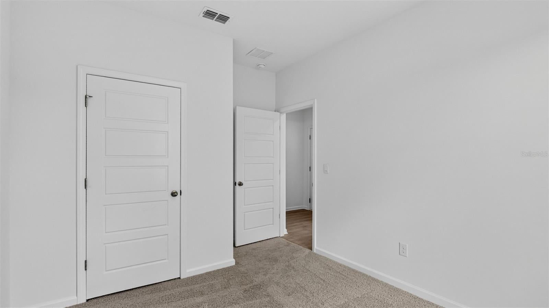
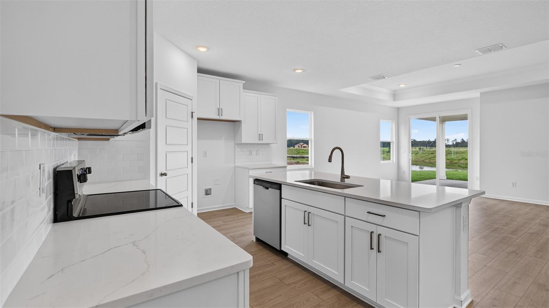
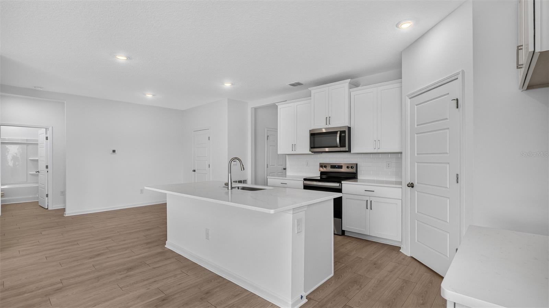
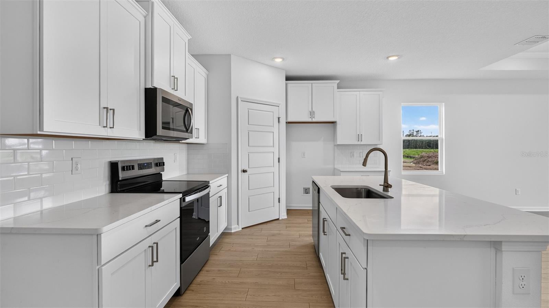
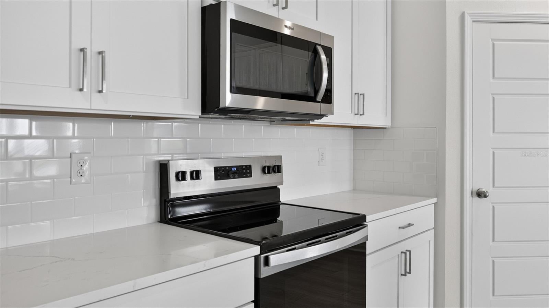
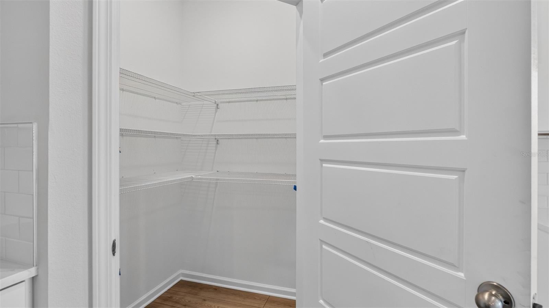
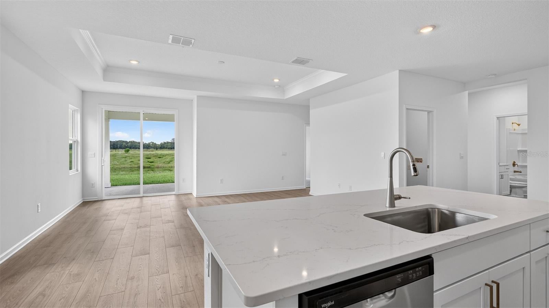
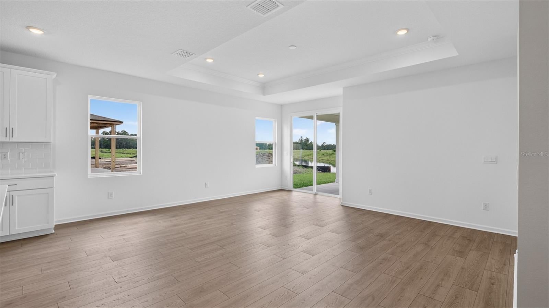
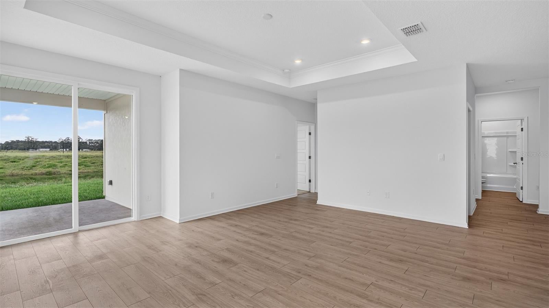
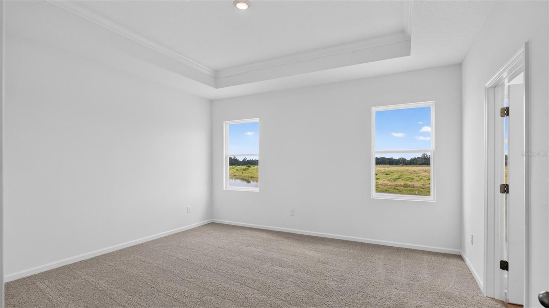
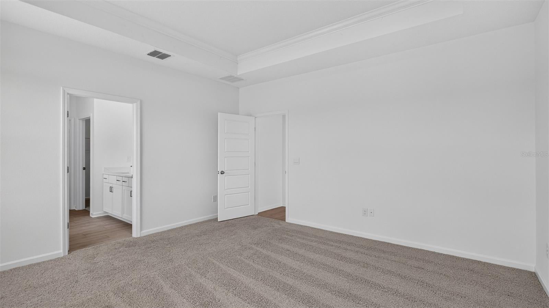
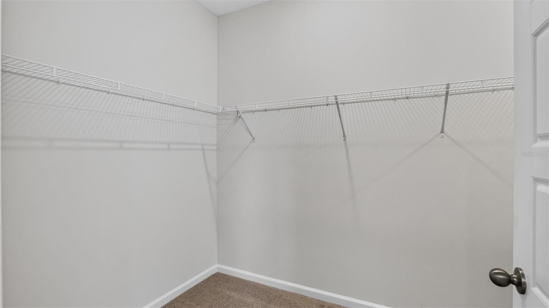
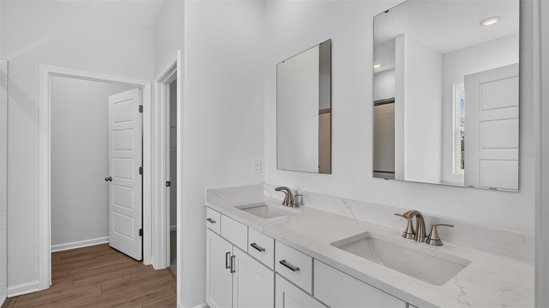
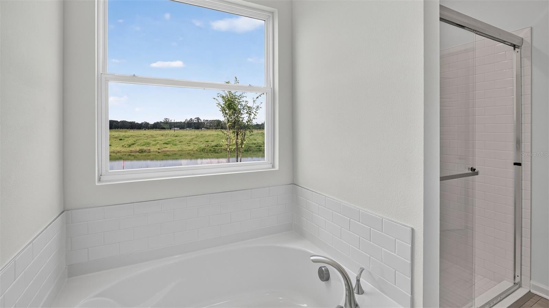
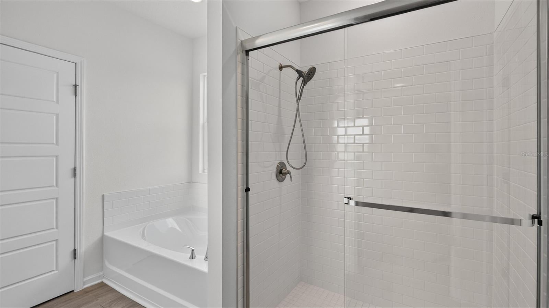
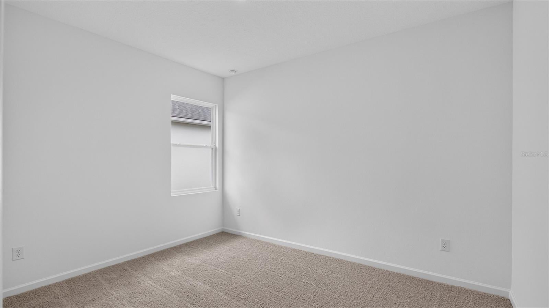
READY NOW! The Riverside is a thoughtfully designed home offering the perfect blend of space, comfort, and modern functionality. With 2,016 square feet, this impressive floor plan features 5 bedrooms, 3 bathrooms, and a 2-car garage ideal for growing families, multi-generational living, or those who simply love extra room to spread out. Inside, the open-concept layout creates a seamless flow between the kitchen, dining, and living areas, making it perfect for entertaining guests or enjoying everyday family life. Large windows bring in natural light, enhancing the bright and airy feel throughout the home. The kitchen serves as the heart of the home, featuring a spacious island, ample cabinetry, and plenty of counter space for cooking and gathering. Whether you’re hosting a dinner party or preparing a quiet meal at home, this space is both functional and welcoming. The Riverside has a flexible bedroom layout. With five bedrooms, there’s room for everyone whether you need a home office, guest suite, or playroom. The main suite offers a private retreat with a spacious bedroom, en-suite bathroom, and generous closet space. Additional bedrooms are well-sized and conveniently located near the remaining bathrooms, ensuring comfort and privacy for family members or guests. Whether you’re upsizing, relocating, or purchasing your first home, The Riverside offers the space and features you need to live comfortably and make lasting memories.
moreless
- Property type
- Single family
- Year built
- 2026
- Lot size
- 5,000 sqft
- Garage
- 2 cars
- On market
- 116 days
- Price per sqft
- $188
- HOA fees
- $21/mo
- Listing ID
- FC320179
Show Full Details
Property Info
- Property Type
- Residential
- Property Subtype
- SingleFamilyResidence
- Year Built
- 2026
- Levels
- One
- Direction Faces
- Northwest
- Lot Size (acres)
- 0.13
- Lot Size (sqft)
- 5000.0
- New Construction
- Yes
- Contract Date
- 2026-07-24
- On Market Date
- 2026-07-24
- Cumulative Days on Market
- 116
Interior Features
- Interior Features
- Open Floorplan, Smart Home, Tray Ceiling(S), Walk-In Closet(S)
- Flooring
- Carpet, Vinyl
- Laundry Features
- Inside, Laundry Room
- Levels
- One
Appliances
- Appliances
- Dishwasher, Disposal, Electric Water Heater, Microwave, Range
Heating & Cooling
- Heating
- Electric
- Cooling
- Central Air
Exterior Features
- Patio & Porch Features
- Covered, Patio
- Construction Materials
- Cement Siding, Frame
- Foundation
- Slab
- Roof
- Shingle
- View
- Pond, Water
Features & Amenities
- Garage Spaces
- 2.0
- Garage
- Yes
- Attached Garage
- Yes
- Parking Features
- Attached
Community/Association
- HOA
- Yes
- HOA Name
- Sovereign & Jacobs
- HOA Fee
- $249
- HOA Fee Frequency
- Annually
- Association Amenities
- Clubhouse, Fitness Center, Playground, Pool
- Community Features
- Clubhouse, Fitness Center, Playground, Pool
Utilities
- Utilities
- Electricity Connected, Sewer Connected, Water Connected
- Sewer
- Public Sewer
- Water Source
- Public
Taxes
- Tax Year
- $2,025
- Legal Description
- SAWMILL BRANCH AT PALM COAST PARK PHASE 2B MB 41 PG 47 LOT 379
Other
- Derived Previous List Price
- $379,900
Data freshness
- SURF LOCAL last checked
- Nov 21, 2026, 2:04 PM EST
Location
Approximate location, shown from the displayed address.
Similar homes nearby
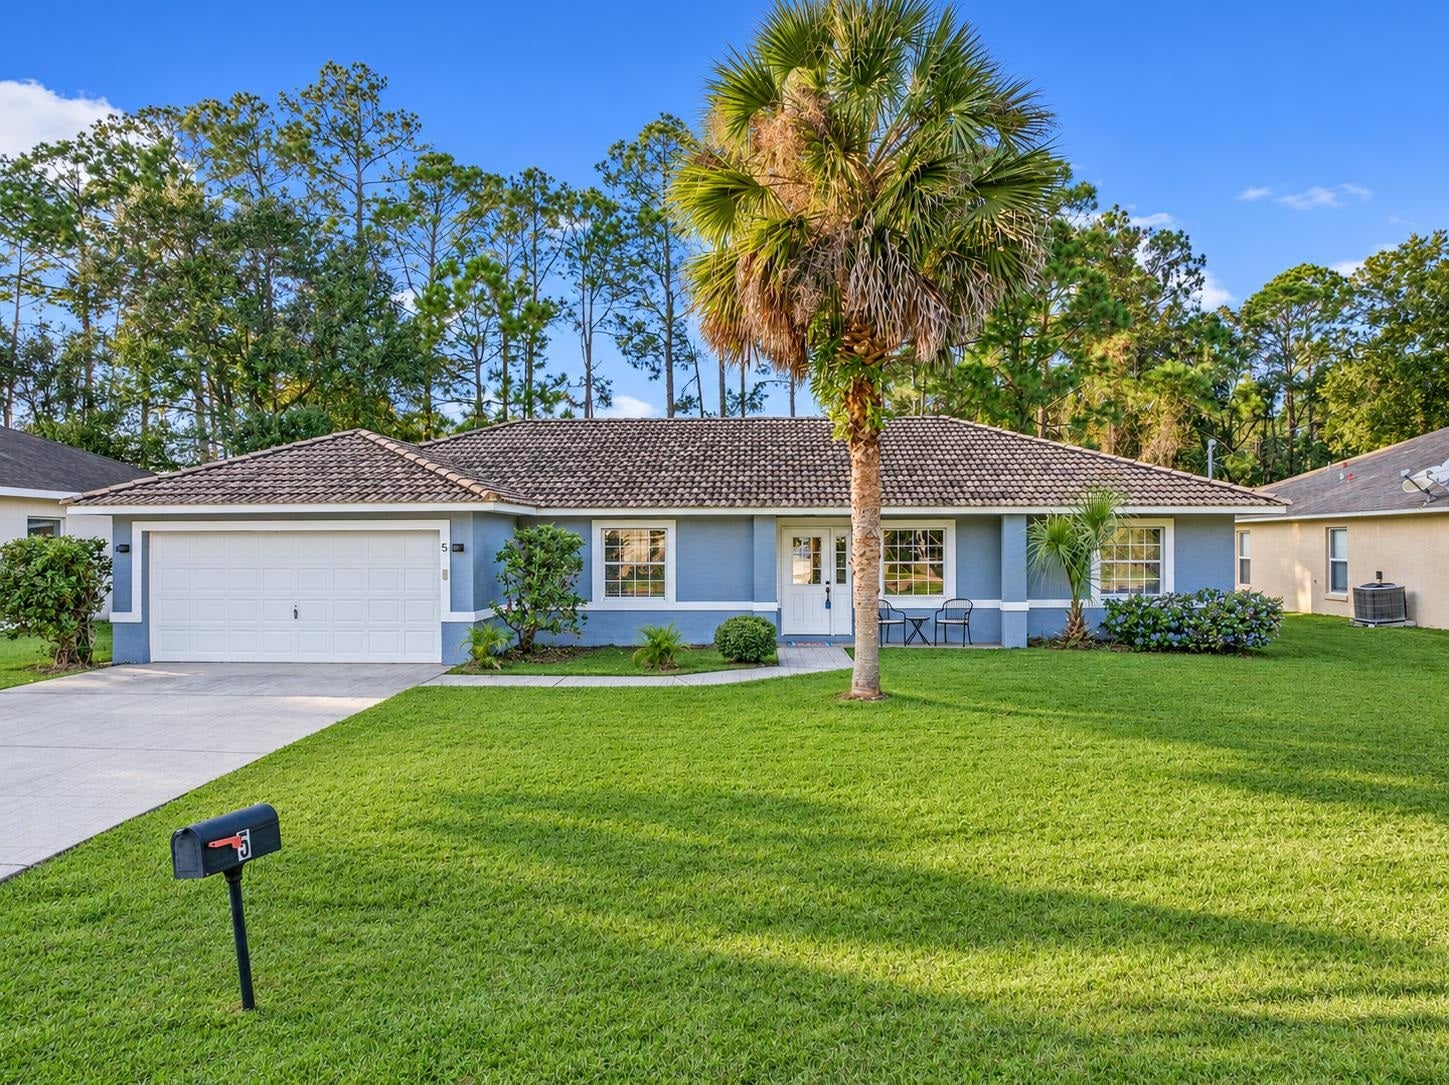
- $325,0005 Pony Express Dr, Palm Coast, FL 321643 Beds2 Baths1,555 sqftListing courtesy of STA Realty LLC · Data courtesy of: St Augustine and St Johns County Board of REALTORS
 Active
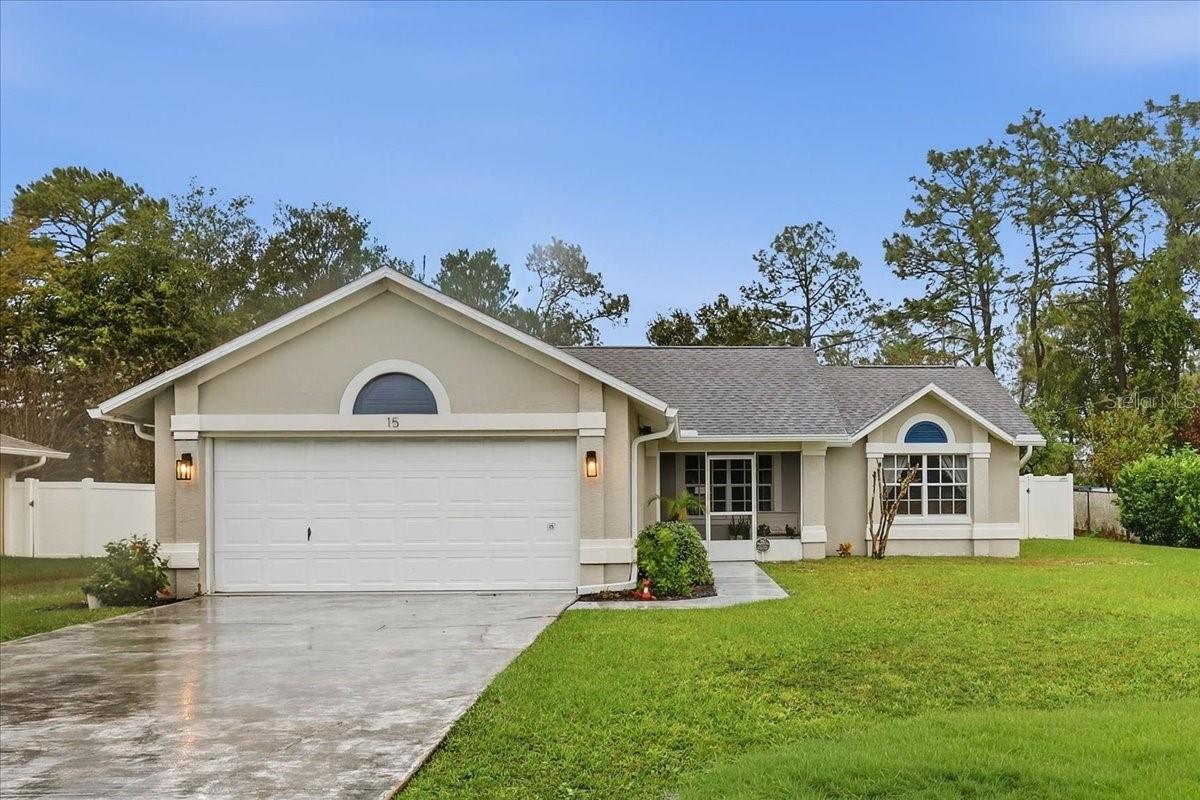
- $325,00015 Pickering Dr, Palm Coast, FL 321643 Beds2 Baths1,076 sqftListing courtesy of CENTURY 21 REALTY EXCHANGE · Data courtesy of: Stellar MLS
 Active
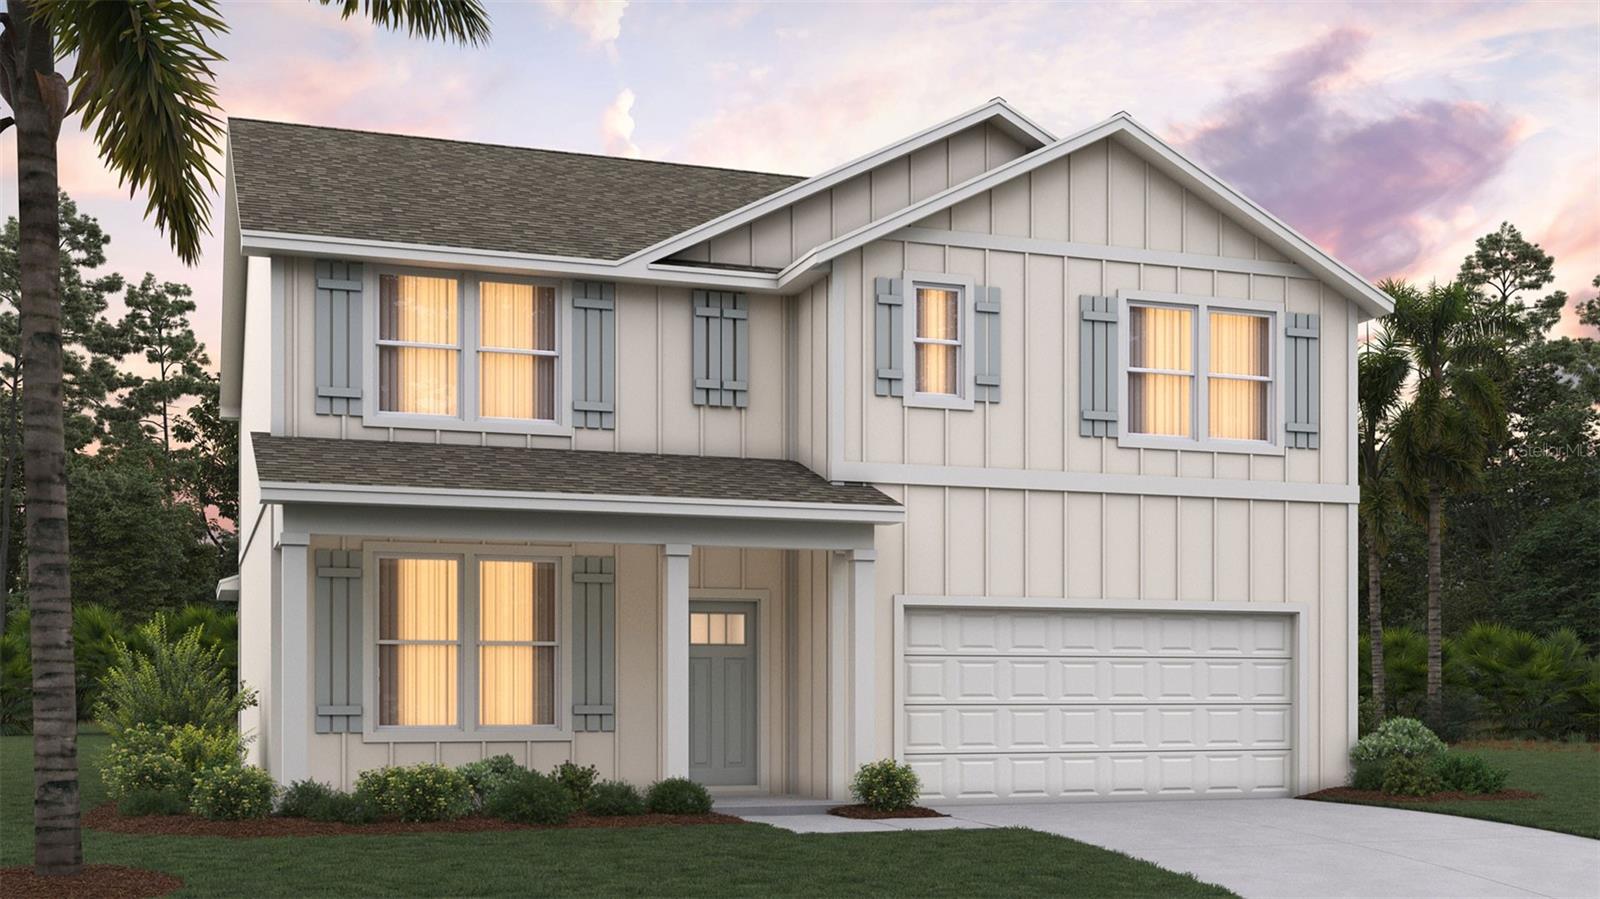
- $426,990159 Springwood Dr, Palm Coast, FL 321375 Beds3 Baths2,499 sqftListing courtesy of DR HORTON REALTY INC. · Data courtesy of: Stellar MLS
 Active
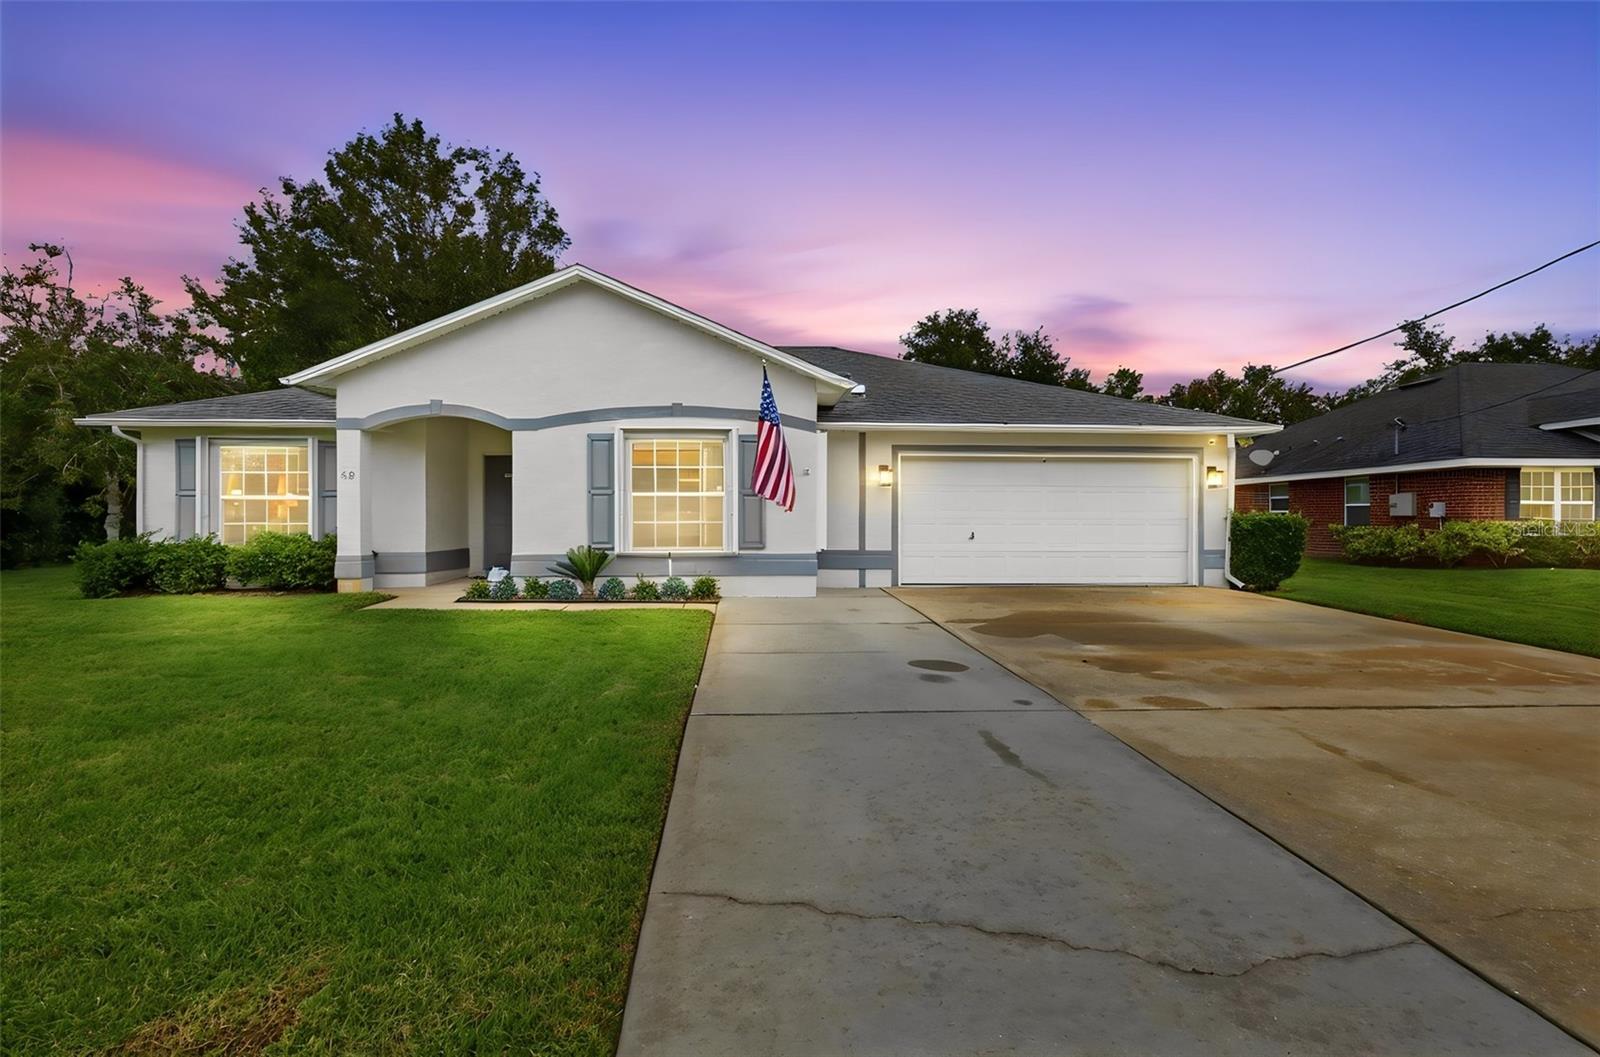
- $389,00050 Buttermill Dr, Palm Coast, FL 321374 Beds2 Baths1,911 sqftListing courtesy of THE KEYES COMPANY · Data courtesy of: Stellar MLS
 Active
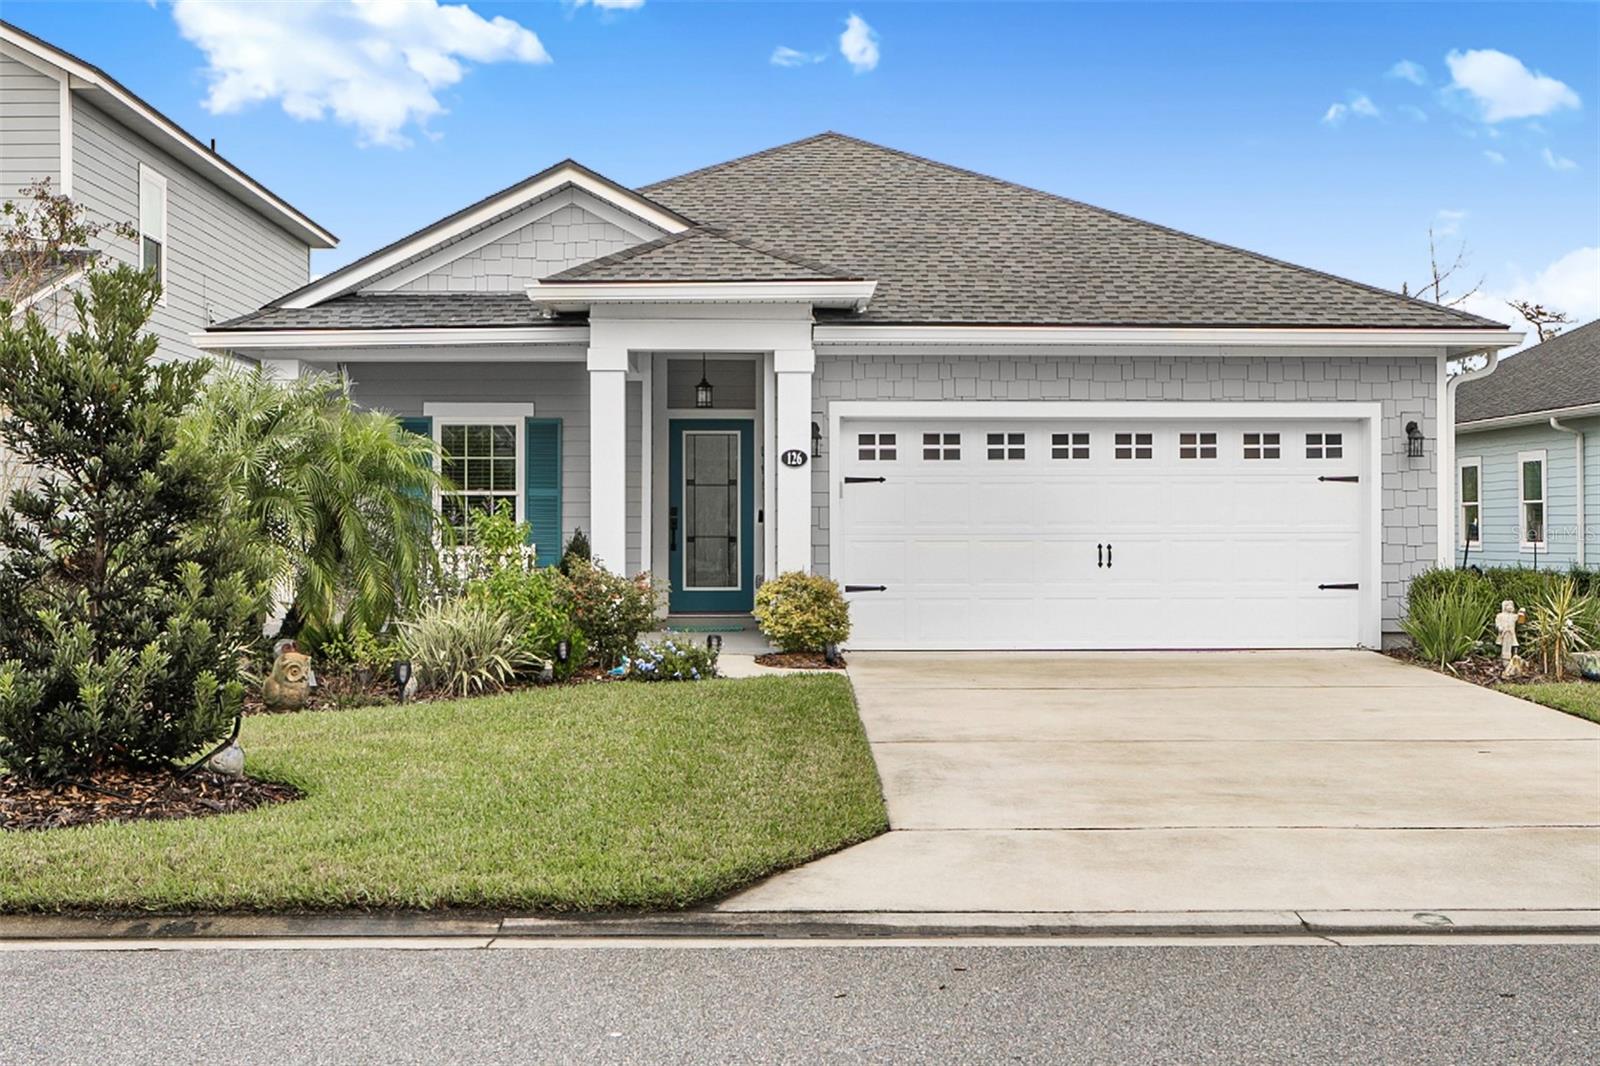
- $350,000126 Nighthawk Ln, Palm Coast, FL 321643 Beds2 Baths1,753 sqftListing courtesy of COASTAL GATEWAY REAL ESTATE GR · Data courtesy of: Stellar MLS
 Active
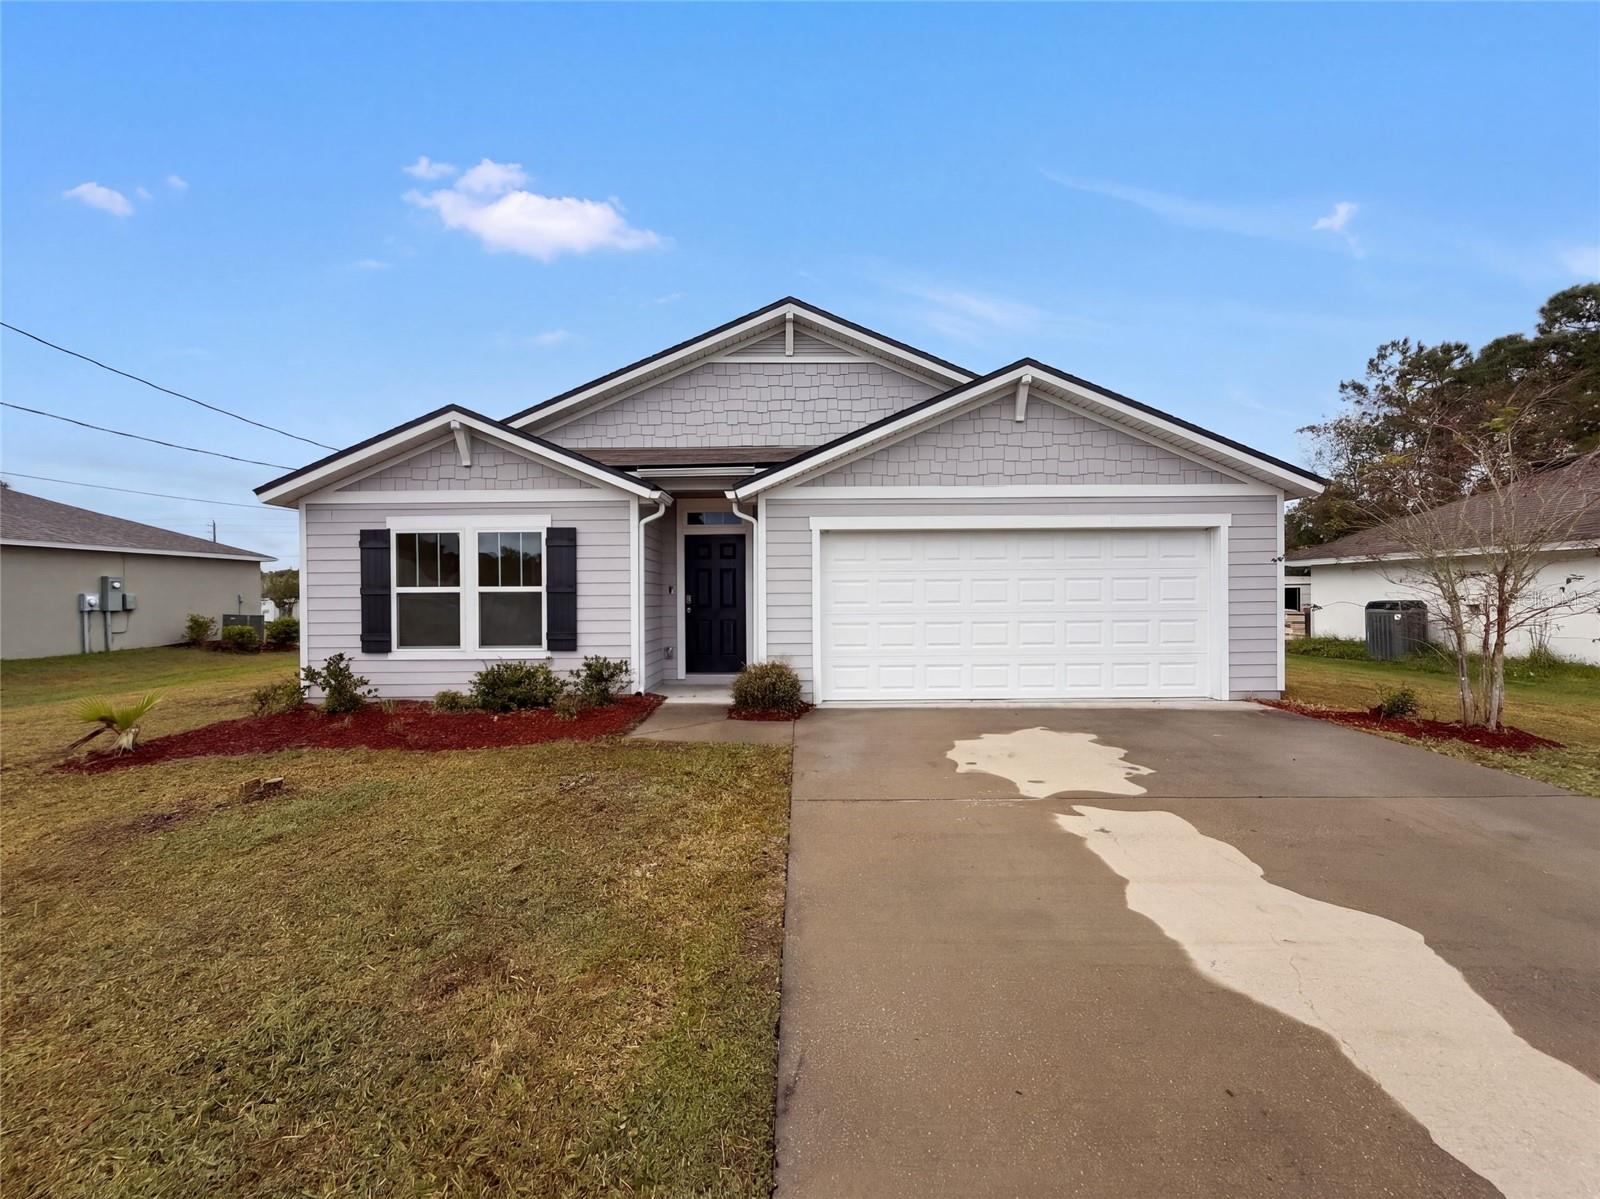
- $330,00029 Freeland Ln, Palm Coast, FL 321374 Beds2 Baths1,862 sqftListing courtesy of OPENDOOR BROKERAGE LLC · Data courtesy of: Stellar MLS
 Active
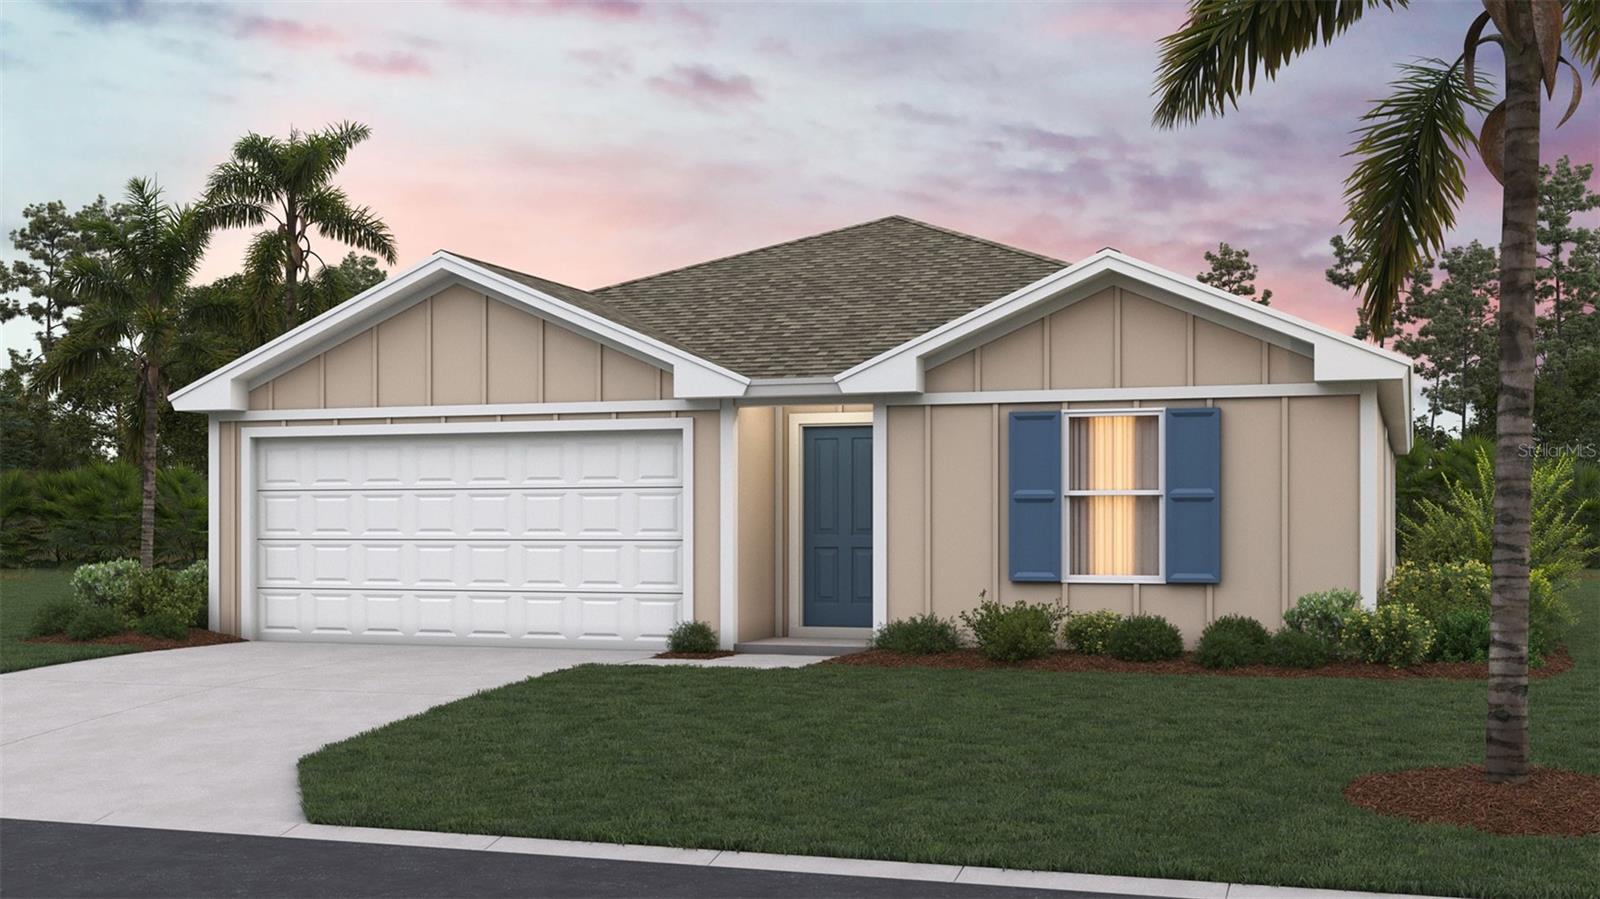
- $319,87537 Green Cir, Palm Coast, FL 321644 Beds2 Baths1,489 sqftListing courtesy of DR HORTON REALTY INC. · Data courtesy of: Stellar MLS
 Active
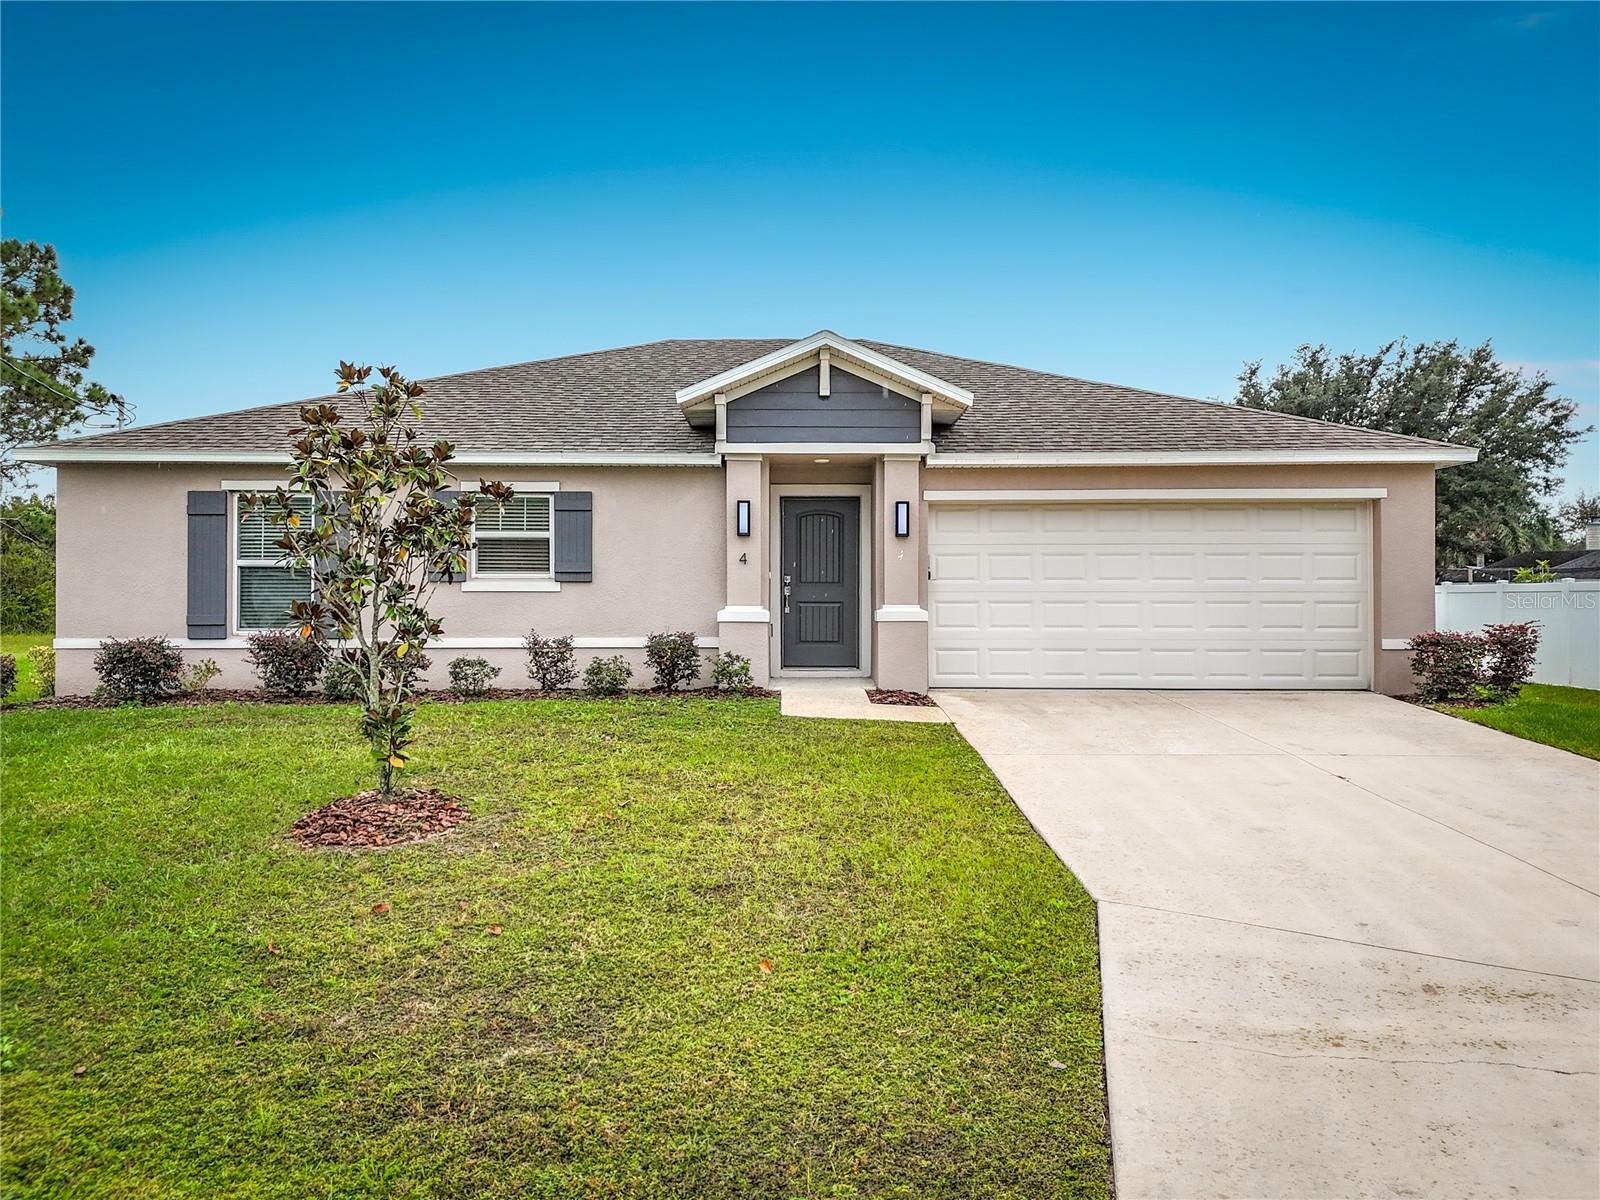
- $320,0004 Lema Pl, Palm Coast, FL 321373 Beds2 Baths1,500 sqftListing courtesy of SOVEREIGN REAL ESTATE GROUP · Data courtesy of: Stellar MLS
 Active
What Sold Nearby
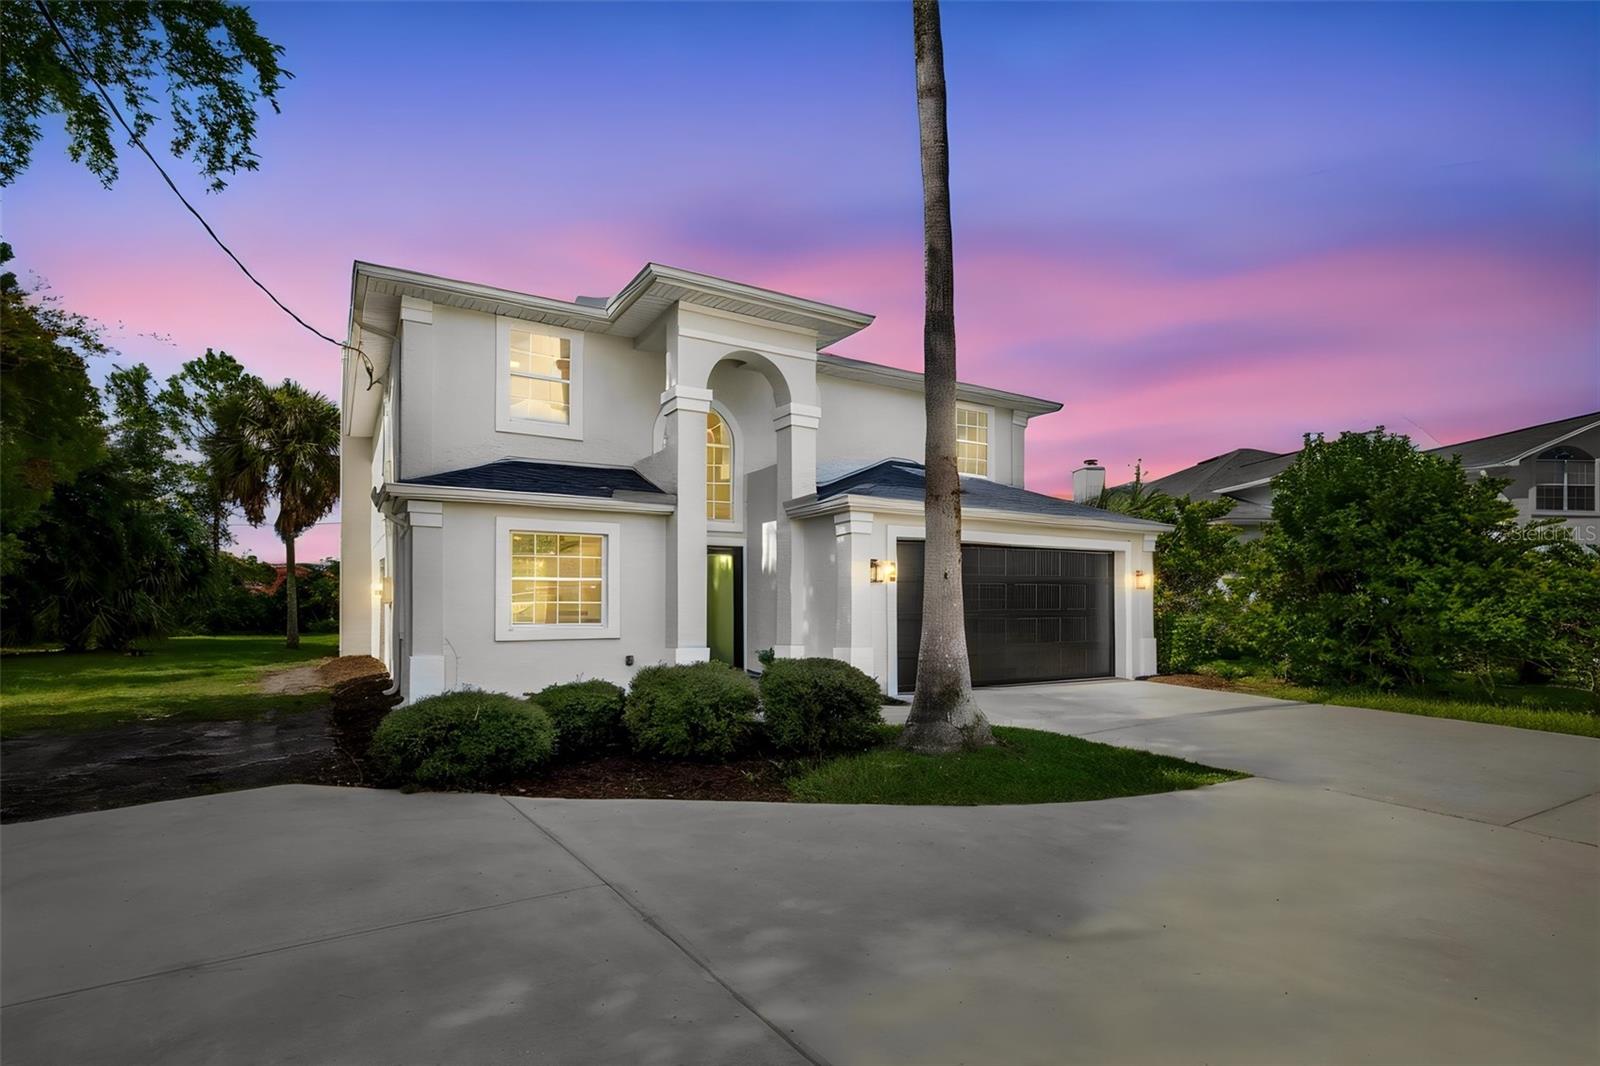 $395,00090 Felwood LnPalm Coast, FL · Sold 2026-10-30
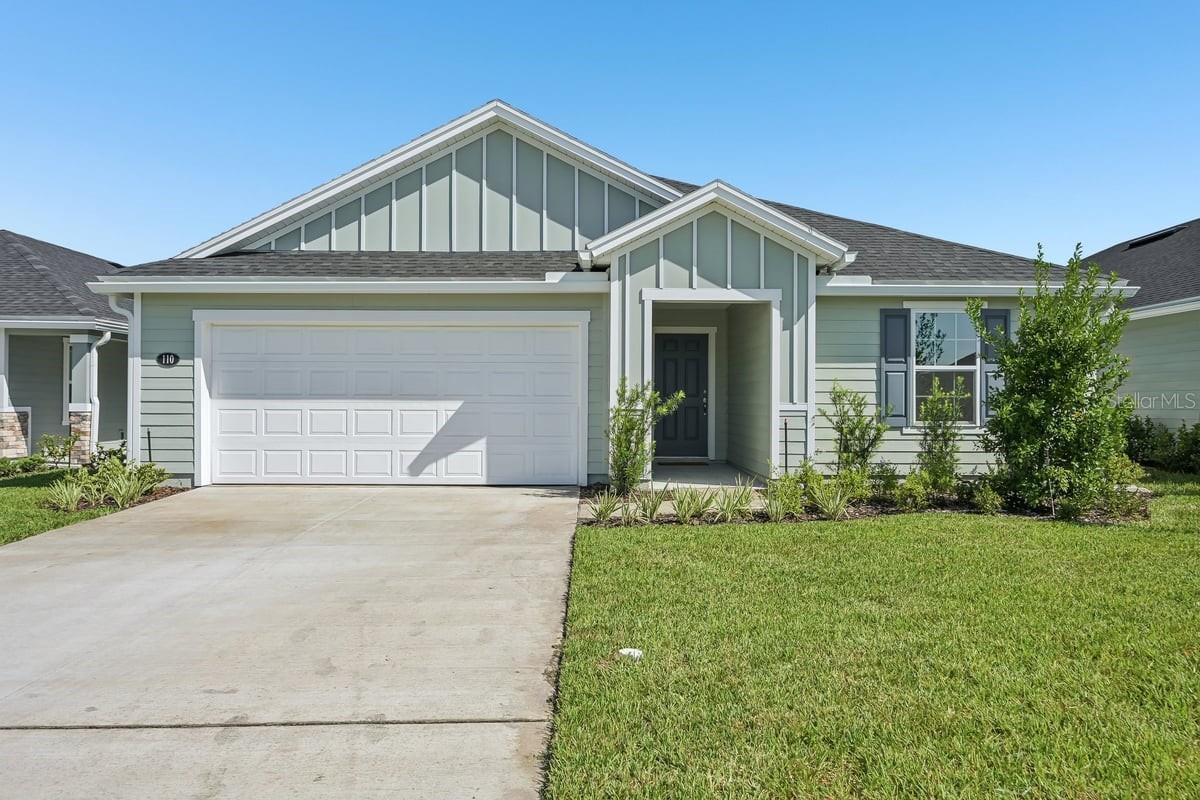 $344,990110 Tea Olive DrPalm Coast, FL · Sold 2026-10-30
 $444,900144 Springwood DrPalm Coast, FL · Sold 2026-10-30
 $351,99078 Ararat DrPalm Coast, FL · Sold 2026-10-29
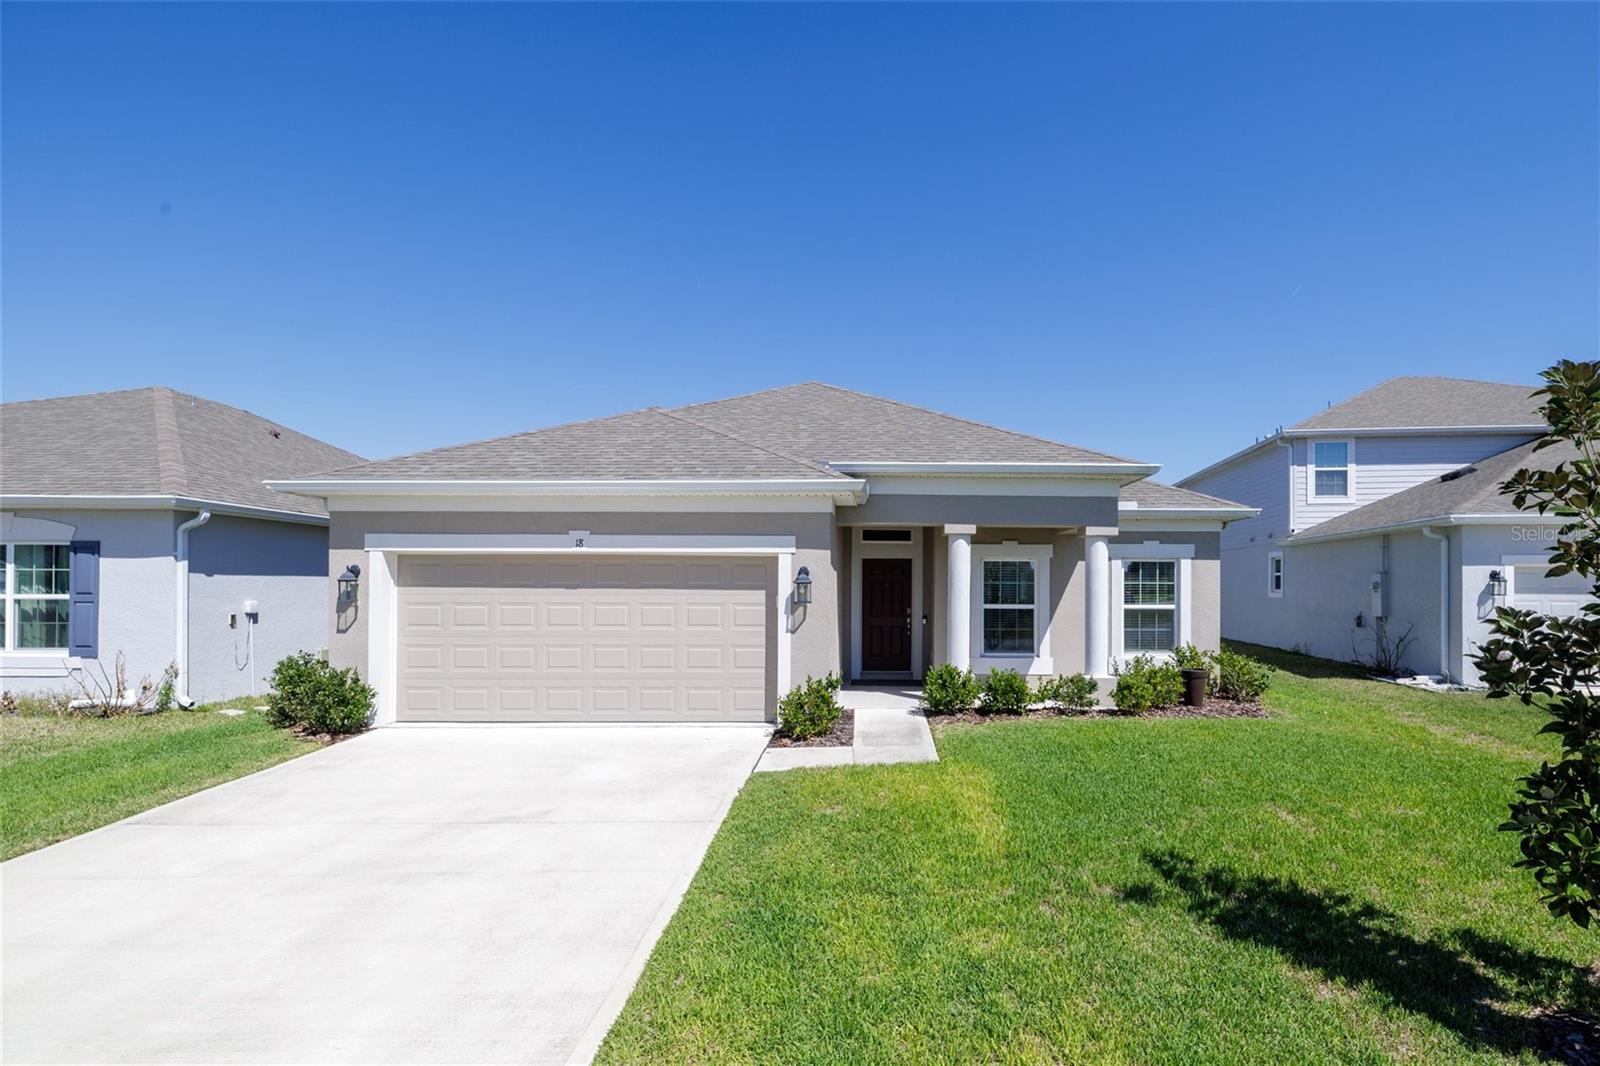 $342,00018 Oakleaf WayPalm Coast, FL · Sold 2026-10-29
 $394,645143 Greenwood DrPalm Coast, FL · Sold 2026-10-29
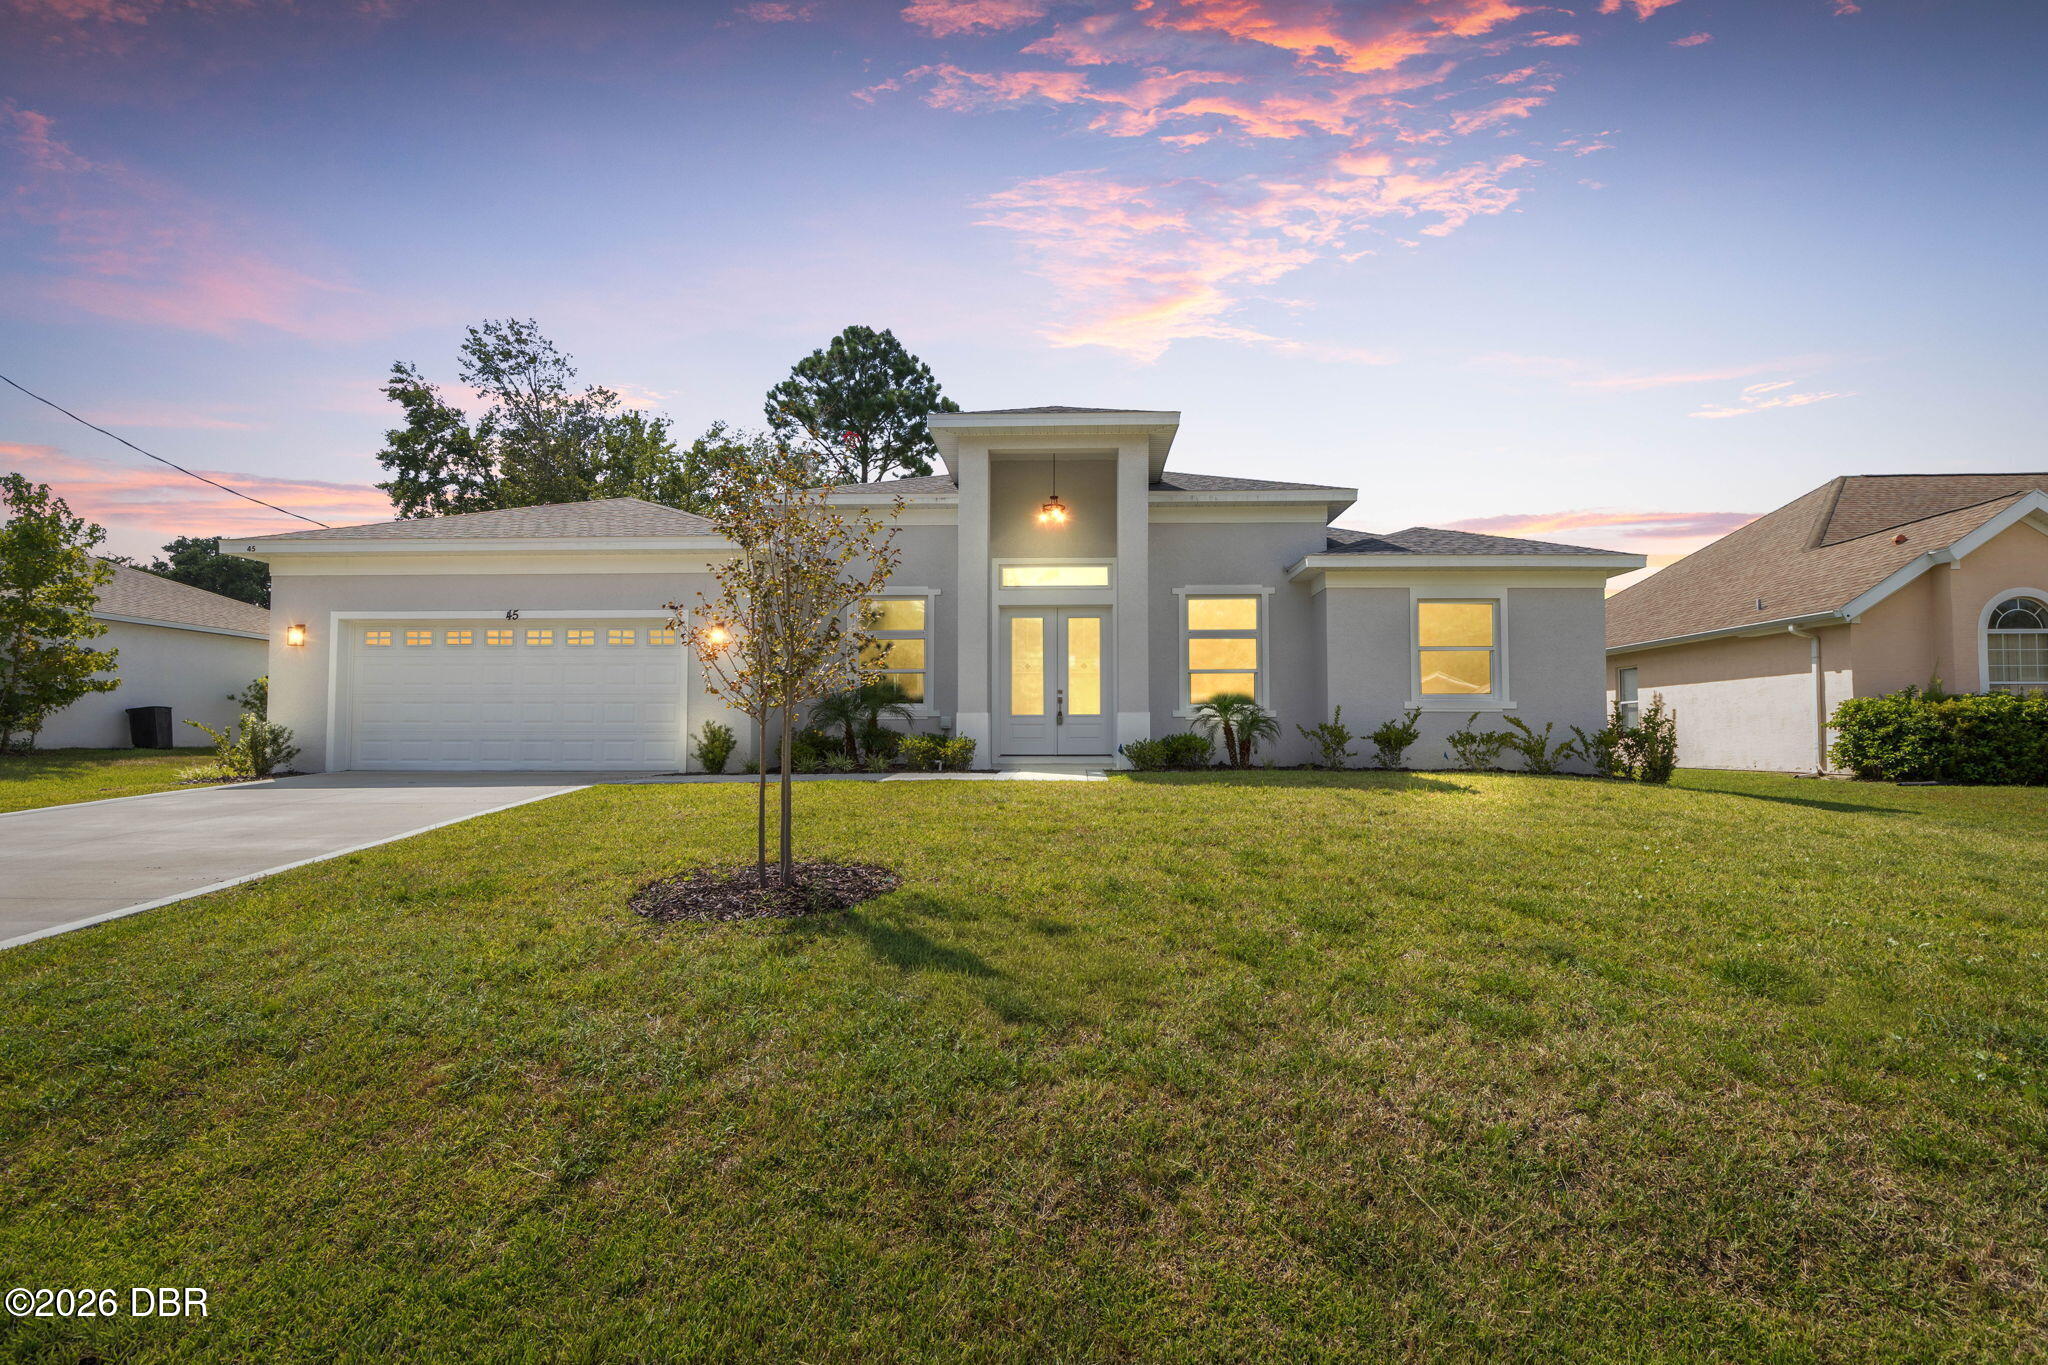 $429,00045 Farmsworth DrPalm Coast, FL · Sold 2026-10-28
 $400,000163 Springwood DrPalm Coast, FL · Sold 2026-10-28
Flood
Flood zone X · Minimal flood risk
What's Nearby
Parks
- Palm Coast, FloridaUnited States of America0.4 mi
- Palm Coast, FloridaUnited States of America0.7 mi
- Palm Coast, FloridaUnited States of America1.3 mi
More homes in Palm Coast
Homes for sale near Palm Coast
Data courtesy of: Stellar MLSDisclaimers and data details

Listings courtesy of Stellar MLS as distributed by MLS GRID. Based on information submitted to the MLS GRID. All data is obtained from various sources and may not have been verified by broker or MLS GRID. Supplied Open House Information is subject to change without notice. All information should be independently reviewed and verified for accuracy. Properties may or may not be listed by the office/agent presenting the information. Listing information is provided for consumers’ personal, non-commercial use, solely to identify prospective properties for potential purchase; all other use is strictly prohibited and may violate relevant federal and state law. Information deemed reliable but not guaranteed. Copyright © 2026 MLS GRID. All Rights Reserved.

Continental Real Estate Group, Inc
Broker: Derek Eisenberg
Listing last updated: Nov 17, 2026, 12:41 PM EST. SURF LOCAL last checked: Nov 21, 2026, 2:04 PM EST.