
 Active
13 Lincoln Ln
Palm Coast, FL 32137 · Single family
$499,990
Listing courtesy of Carlos Gilkey, IV, CHRISTOPHER ALAN REALTY, LLC
- 4 Beds
- 3 Baths
- 2,352 sqft
Cynthia's Insights On This Property
- Last recorded sale: $71,500 in March 2026
- Typical sale in 32137 over the last year: $420,000, $220 per sq ft
- Owners in 32137 stay about 7 years; 4% of homes changed hands last year


📊 Price Pulse
What would you pay for this place?
Sale prices come from county public records, not MLS data.Listing agent
Contact
Send a message and we'll pass it to the listing agent. Nothing is sent until you ask.
About this home
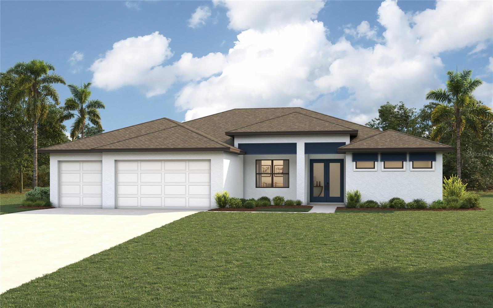
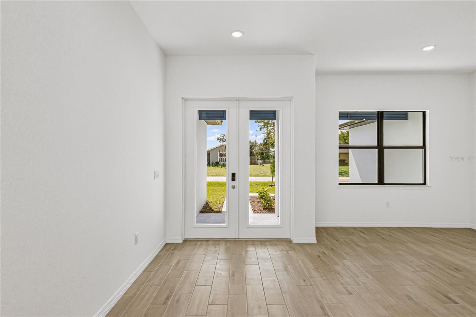
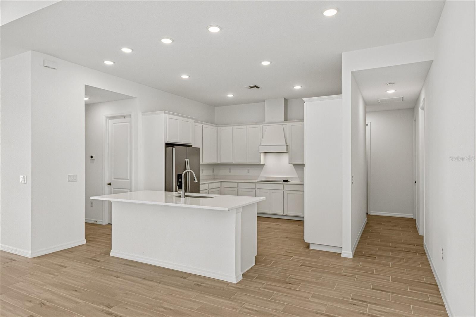
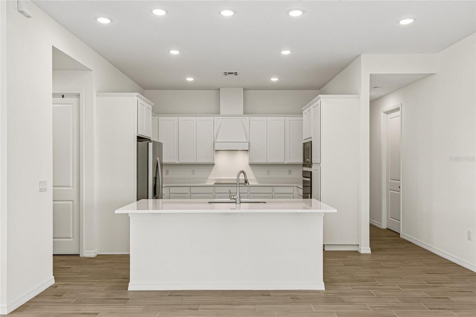
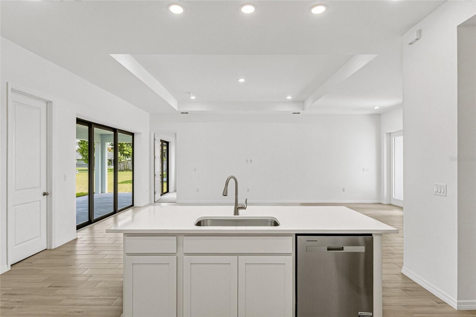
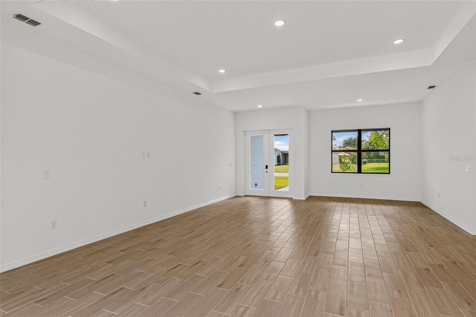
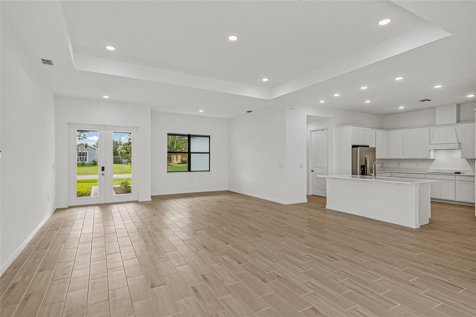
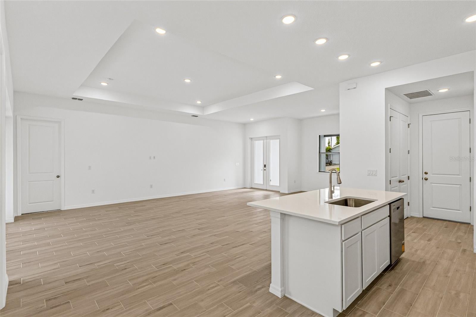
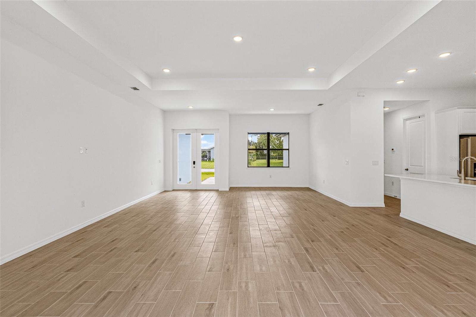
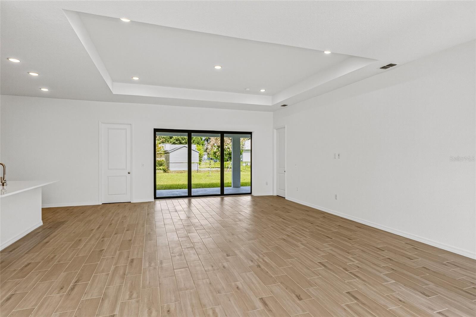
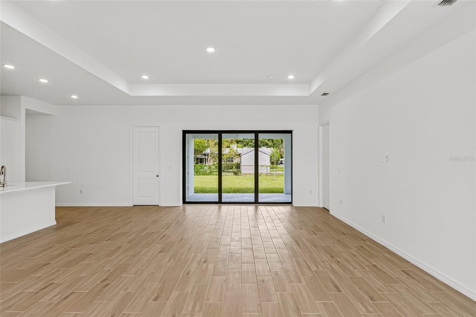
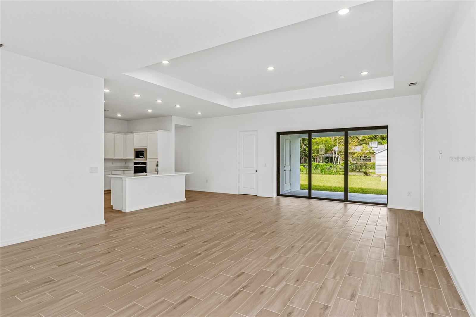
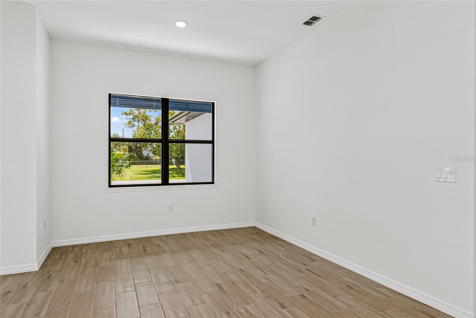
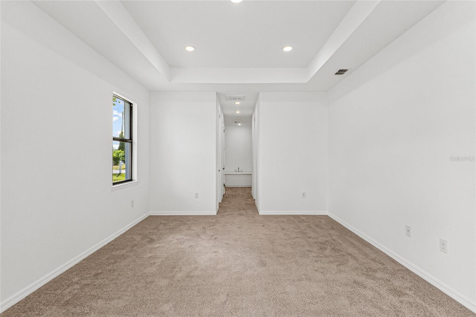
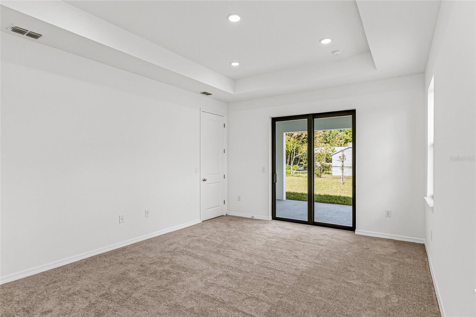
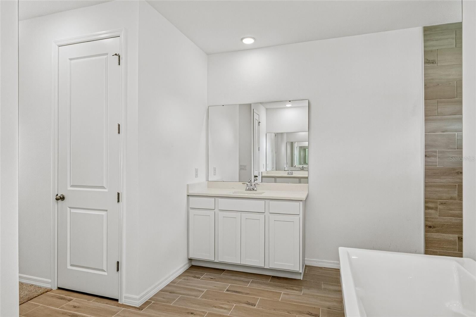
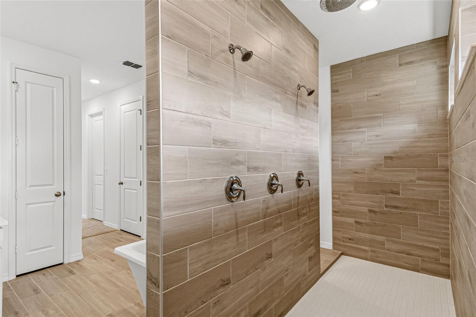
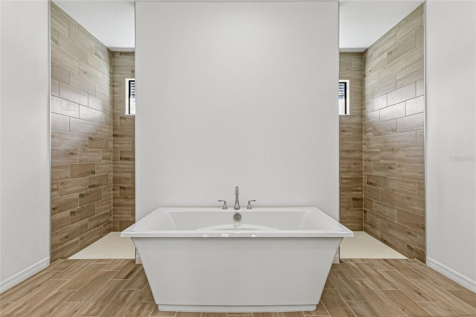
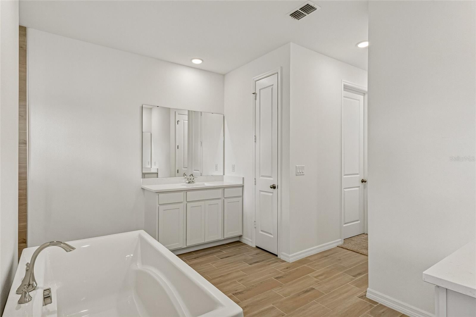
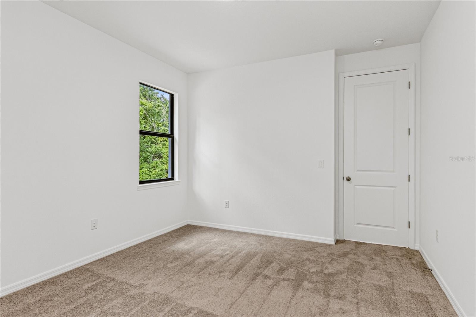
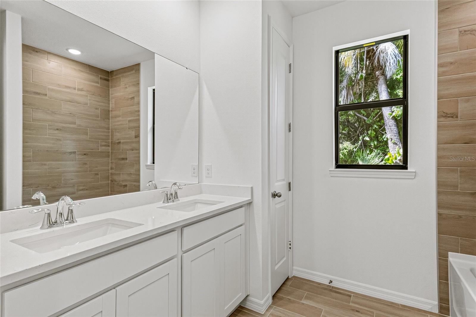
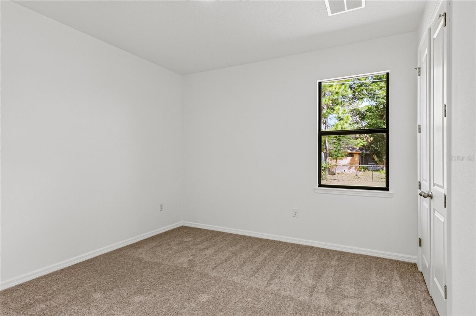
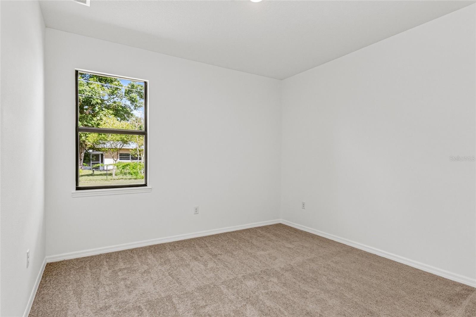
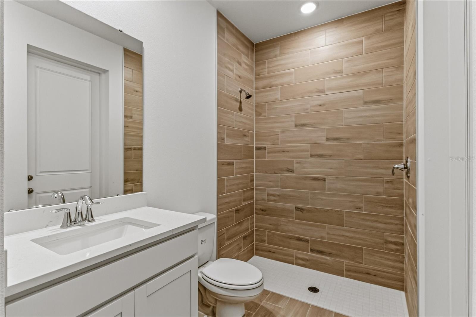
Under Construction. Estimated delivery Dec/Jan. SPECIAL INCENTIVES: Get up to $16k toward closing costs, rate buydowns, and prepaids at closing when using preferred lender and title. The Bimini delivers an open floor plan with 2,352 sq ft of living space that features an expansive open living area ideal for gathering and entertaining. The kitchen offers a built-in pantry and a freestanding island overlooking the dining area and Great Room with triple sliding glass doors to the lanai. Designed for privacy, this split floor plan boasts a primary suite with two walk-in closets and a spacious bathroom, complete with dual-sink vanity, private water closet, linen closet, a large double-entry tiled shower, and separate soaking tub. Three guest bedrooms share access to two hall bathrooms on the other side of the home. The home boasts glass-light double front doors, tray ceilings in the Great Room and primary suite, 8ft doors throughout the home, Quartz counters in the kitchen and bathrooms, designer cabinetry with 42”H wall cabinets in the kitchen, stainless steel appliances, hurricane-impact windows and doors, tile throughout main living areas, 3-car garage, and more! Pictures, renderings, & virtual tour are of similar home & are used for display purposes only.
moreless
- Property type
- Single family
- Year built
- 2026
- Lot size
- 10,120 sqft
- Garage
- 3 cars
- On market
- 1 day
- Price per sqft
- $213
- Listing ID
- A4710911
Show Full Details
Property Info
- Property Type
- Residential
- Property Subtype
- SingleFamilyResidence
- Year Built
- 2026
- Levels
- One
- Direction Faces
- Northeast
- Neighborhood
- Matanzas Woods
- Lot Size (acres)
- 0.23
- Lot Size (sqft)
- 10120.0
- New Construction
- Yes
- Home Warranty
- Yes
- Contract Date
- 2026-10-26
- On Market Date
- 2026-10-26
- Cumulative Days on Market
- 1
Interior Features
- Interior Features
- High Ceilings, Open Floorplan, Stone Counters, Tray Ceiling(S), Walk-In Closet(S)
- Flooring
- Carpet, Tile
- Laundry Features
- Electric Dryer Hookup, Inside, Washer Hookup
- Levels
- One
- Window Features
- Low Emissivity Windows, Storm Window(S)
Appliances
- Appliances
- Cooktop, Dishwasher, Electric Cooktop, Exhaust Fan, Microwave, Range Hood, Refrigerator
Heating & Cooling
- Heating
- Central, Electric
- Cooling
- Central Air
Exterior Features
- Exterior Features
- Rain Gutters
- Patio & Porch Features
- Covered, Front Porch, Rear Porch
- Construction Materials
- Block, Concrete, Stucco
- Foundation
- Slab
- Roof
- Shingle
Features & Amenities
- Garage Spaces
- 3.0
- Garage
- Yes
- Attached Garage
- Yes
- Parking Features
- Driveway, Garage Door Opener, Attached
- Security Features
- Smoke Detector(S)
- Lot Features
- Cleared, Landscaped, Paved
Utilities
- Utilities
- Cable Available, Electricity Connected
- Sewer
- Public Sewer
- Water Source
- Public
Taxes
- Annual Tax Amount
- $648
- Tax Year
- $2,025
- Legal Description
- PALM COAST SECTION 37 BLOCK 00080 LOT 0015 SUBDIVISION COMPLETION YEAR 1981 OR 553 PG 1539 OR 601 PG 401 OR 880 PG 1113 OR 1692/1138 OR 1709/954
Data freshness
- SURF LOCAL last checked
- Nov 22, 2026, 7:04 AM EST
Location
Approximate location, shown from the displayed address.
Similar homes nearby
- $459,90068 Brittany Ln, Palm Coast, FL 321374 Beds2 Baths2,208 sqftListing courtesy of RE/MAX SELECT PROFESSIONALS · Data courtesy of: Stellar MLS
 Active
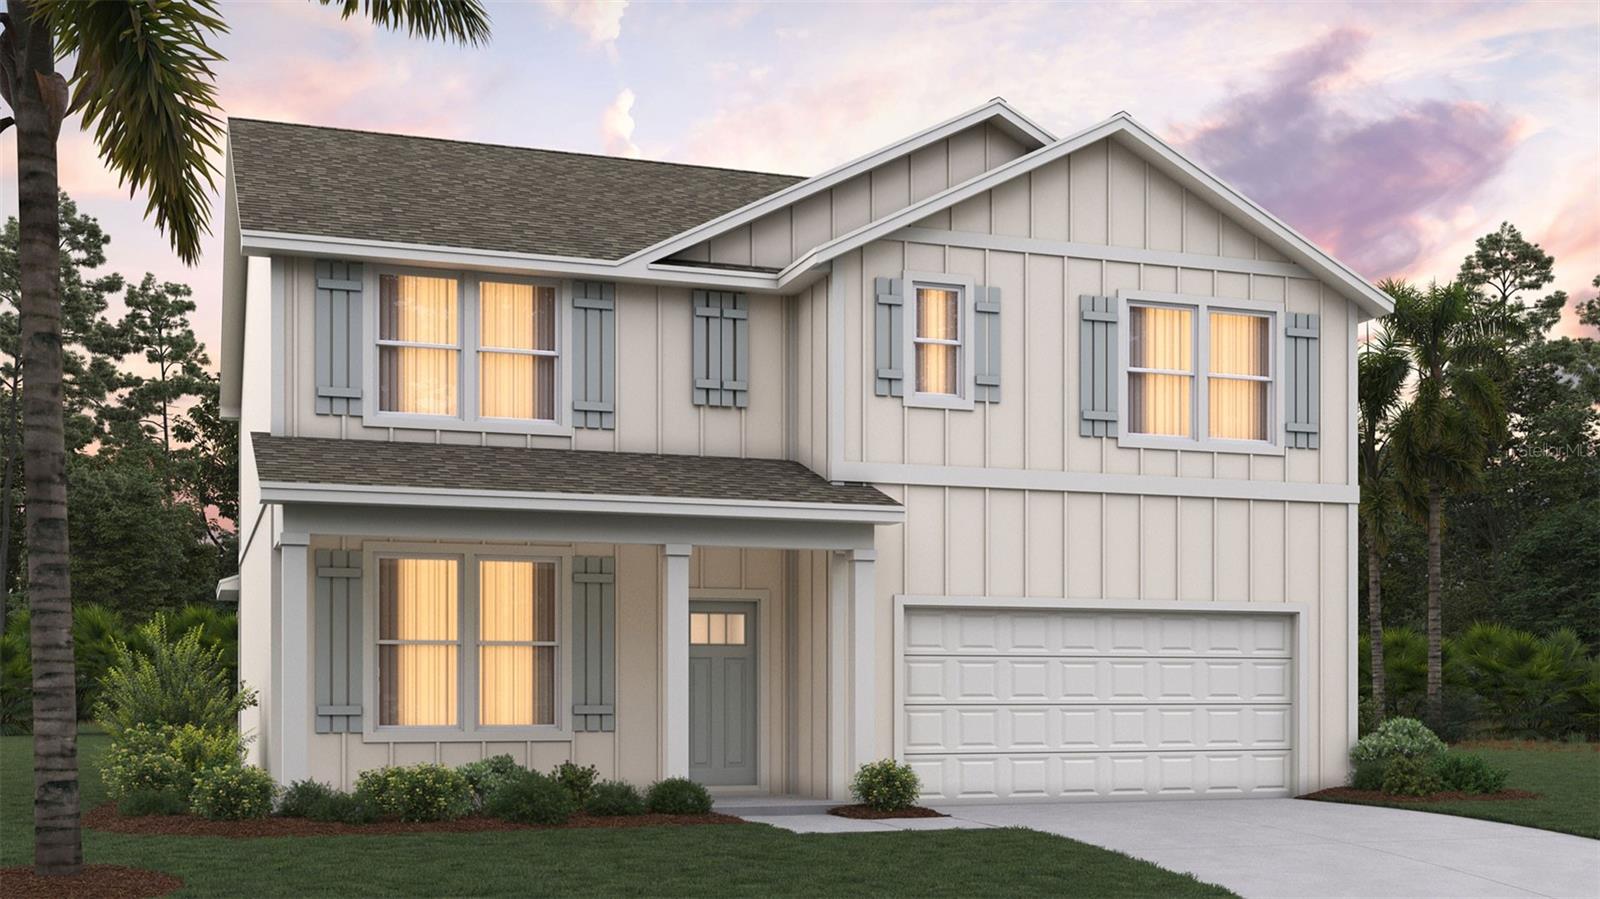
- $426,990159 Springwood Dr, Palm Coast, FL 321375 Beds3 Baths2,499 sqftListing courtesy of DR HORTON REALTY INC. · Data courtesy of: Stellar MLS
 Active
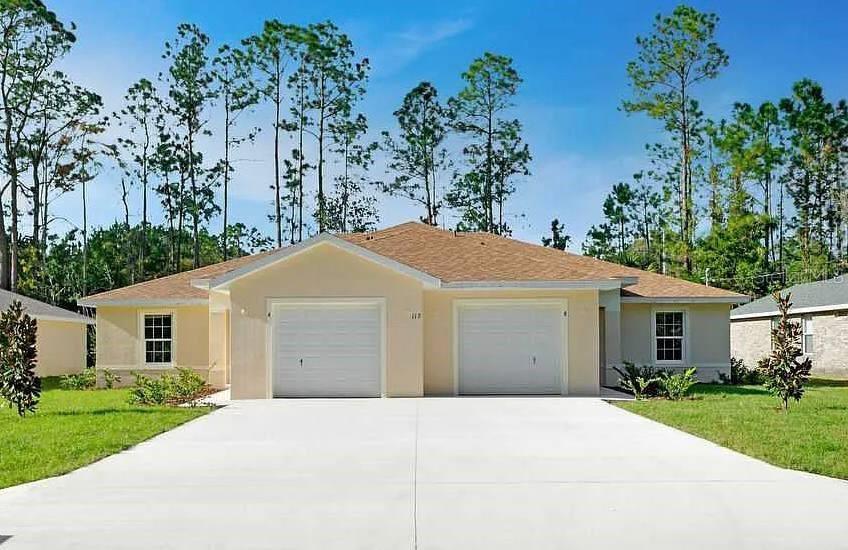
- $459,900109 Brunswick Ln, Palm Coast, FL 321376 Beds4 Baths2,422 sqftListing courtesy of APEX REALTY PROPERTY MANAGEMENT LLC · Data courtesy of: Stellar MLS
 Active
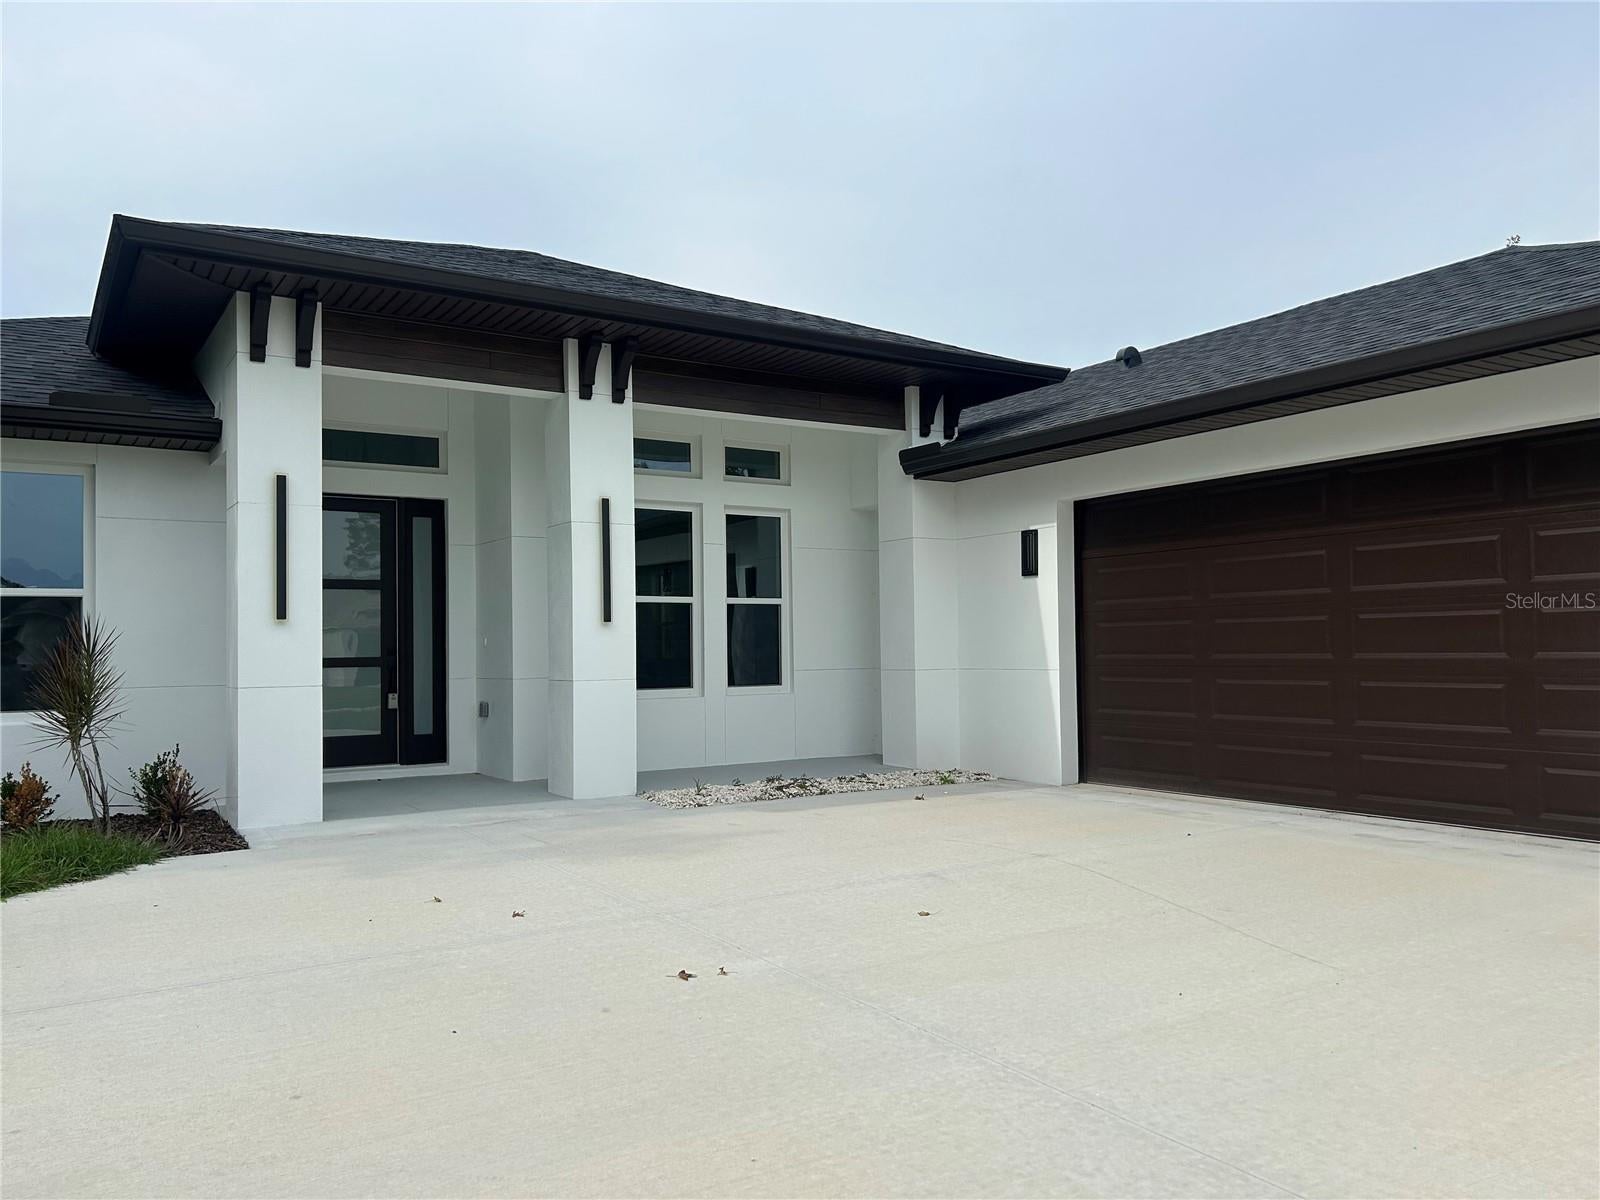
- $478,00030 Wood Cedar Dr, Palm Coast, FL 321643 Beds2 Baths1,761 sqftListing courtesy of KOKOMO REALTY LLC · Data courtesy of: Stellar MLS
 Active
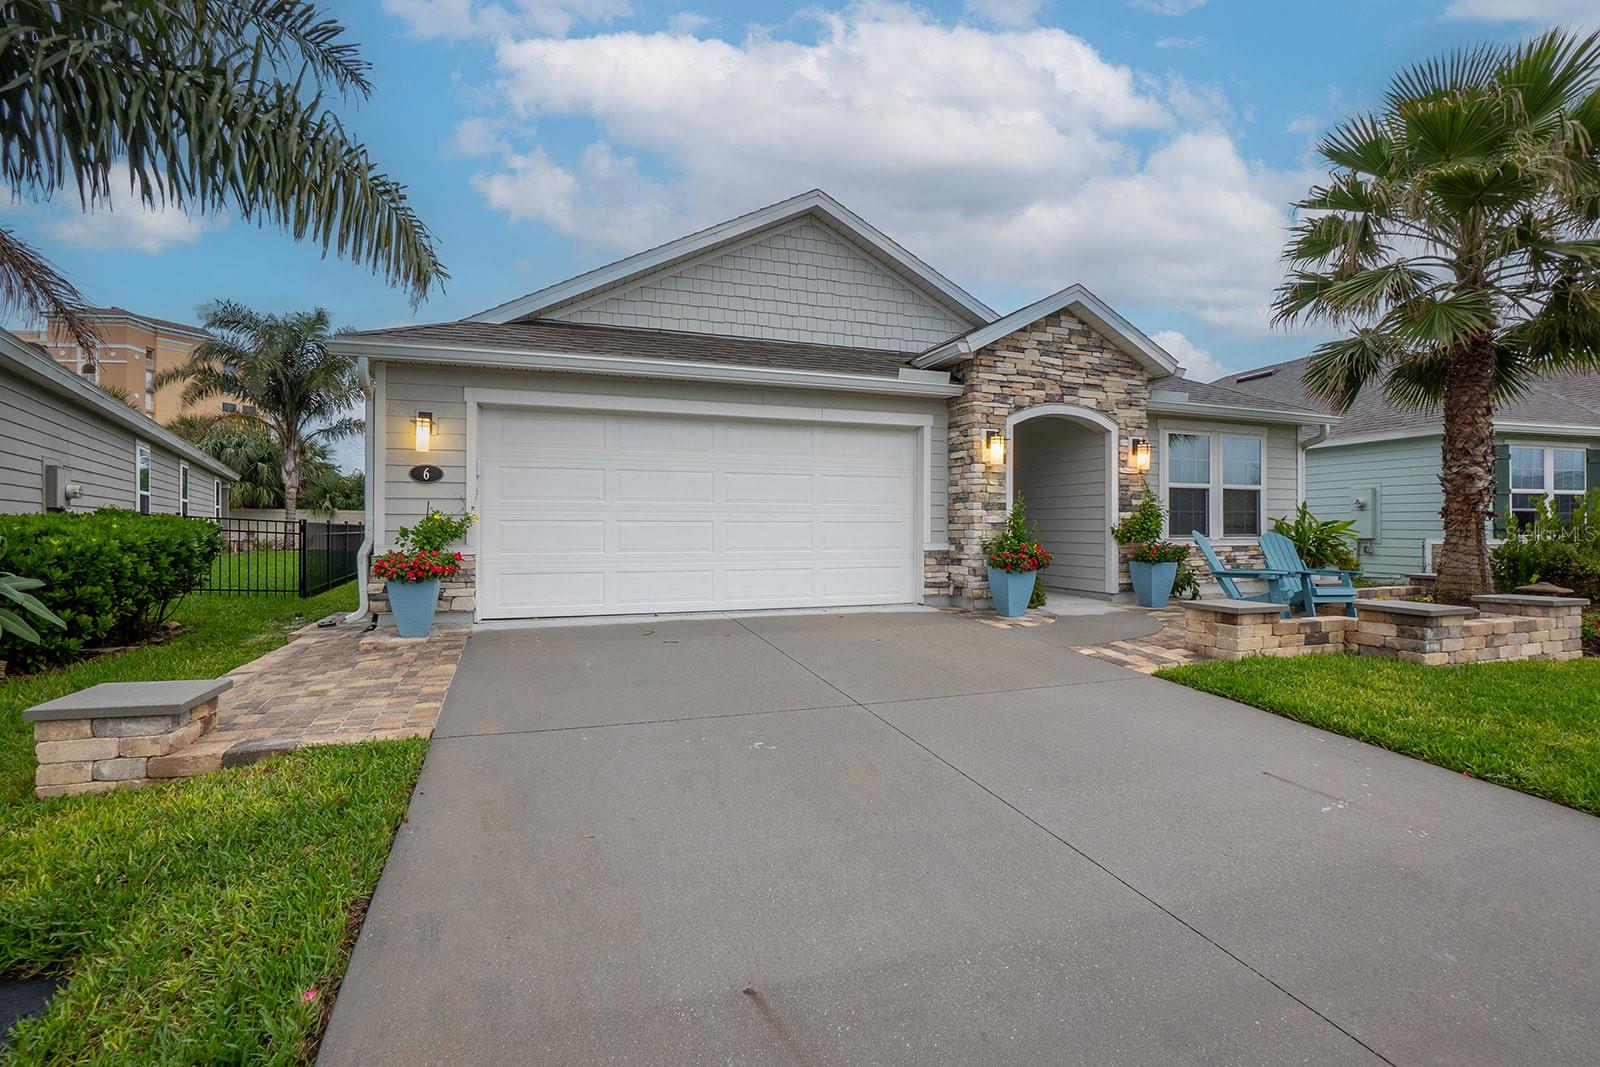
- $499,0006 San Filipe Way, Palm Coast, FL 321374 Beds2 Baths2,000 sqftListing courtesy of WATSON REALTY CORP · Data courtesy of: Stellar MLS
 Active
- $480,00041 Mount Vernon Ln, Palm Coast, FL 321643 Beds2 Baths2,073 sqftListing courtesy of Better Homes and Gardens Real Estate | Synergy · Data courtesy of: St Augustine and St Johns County Board of REALTORS
 Active
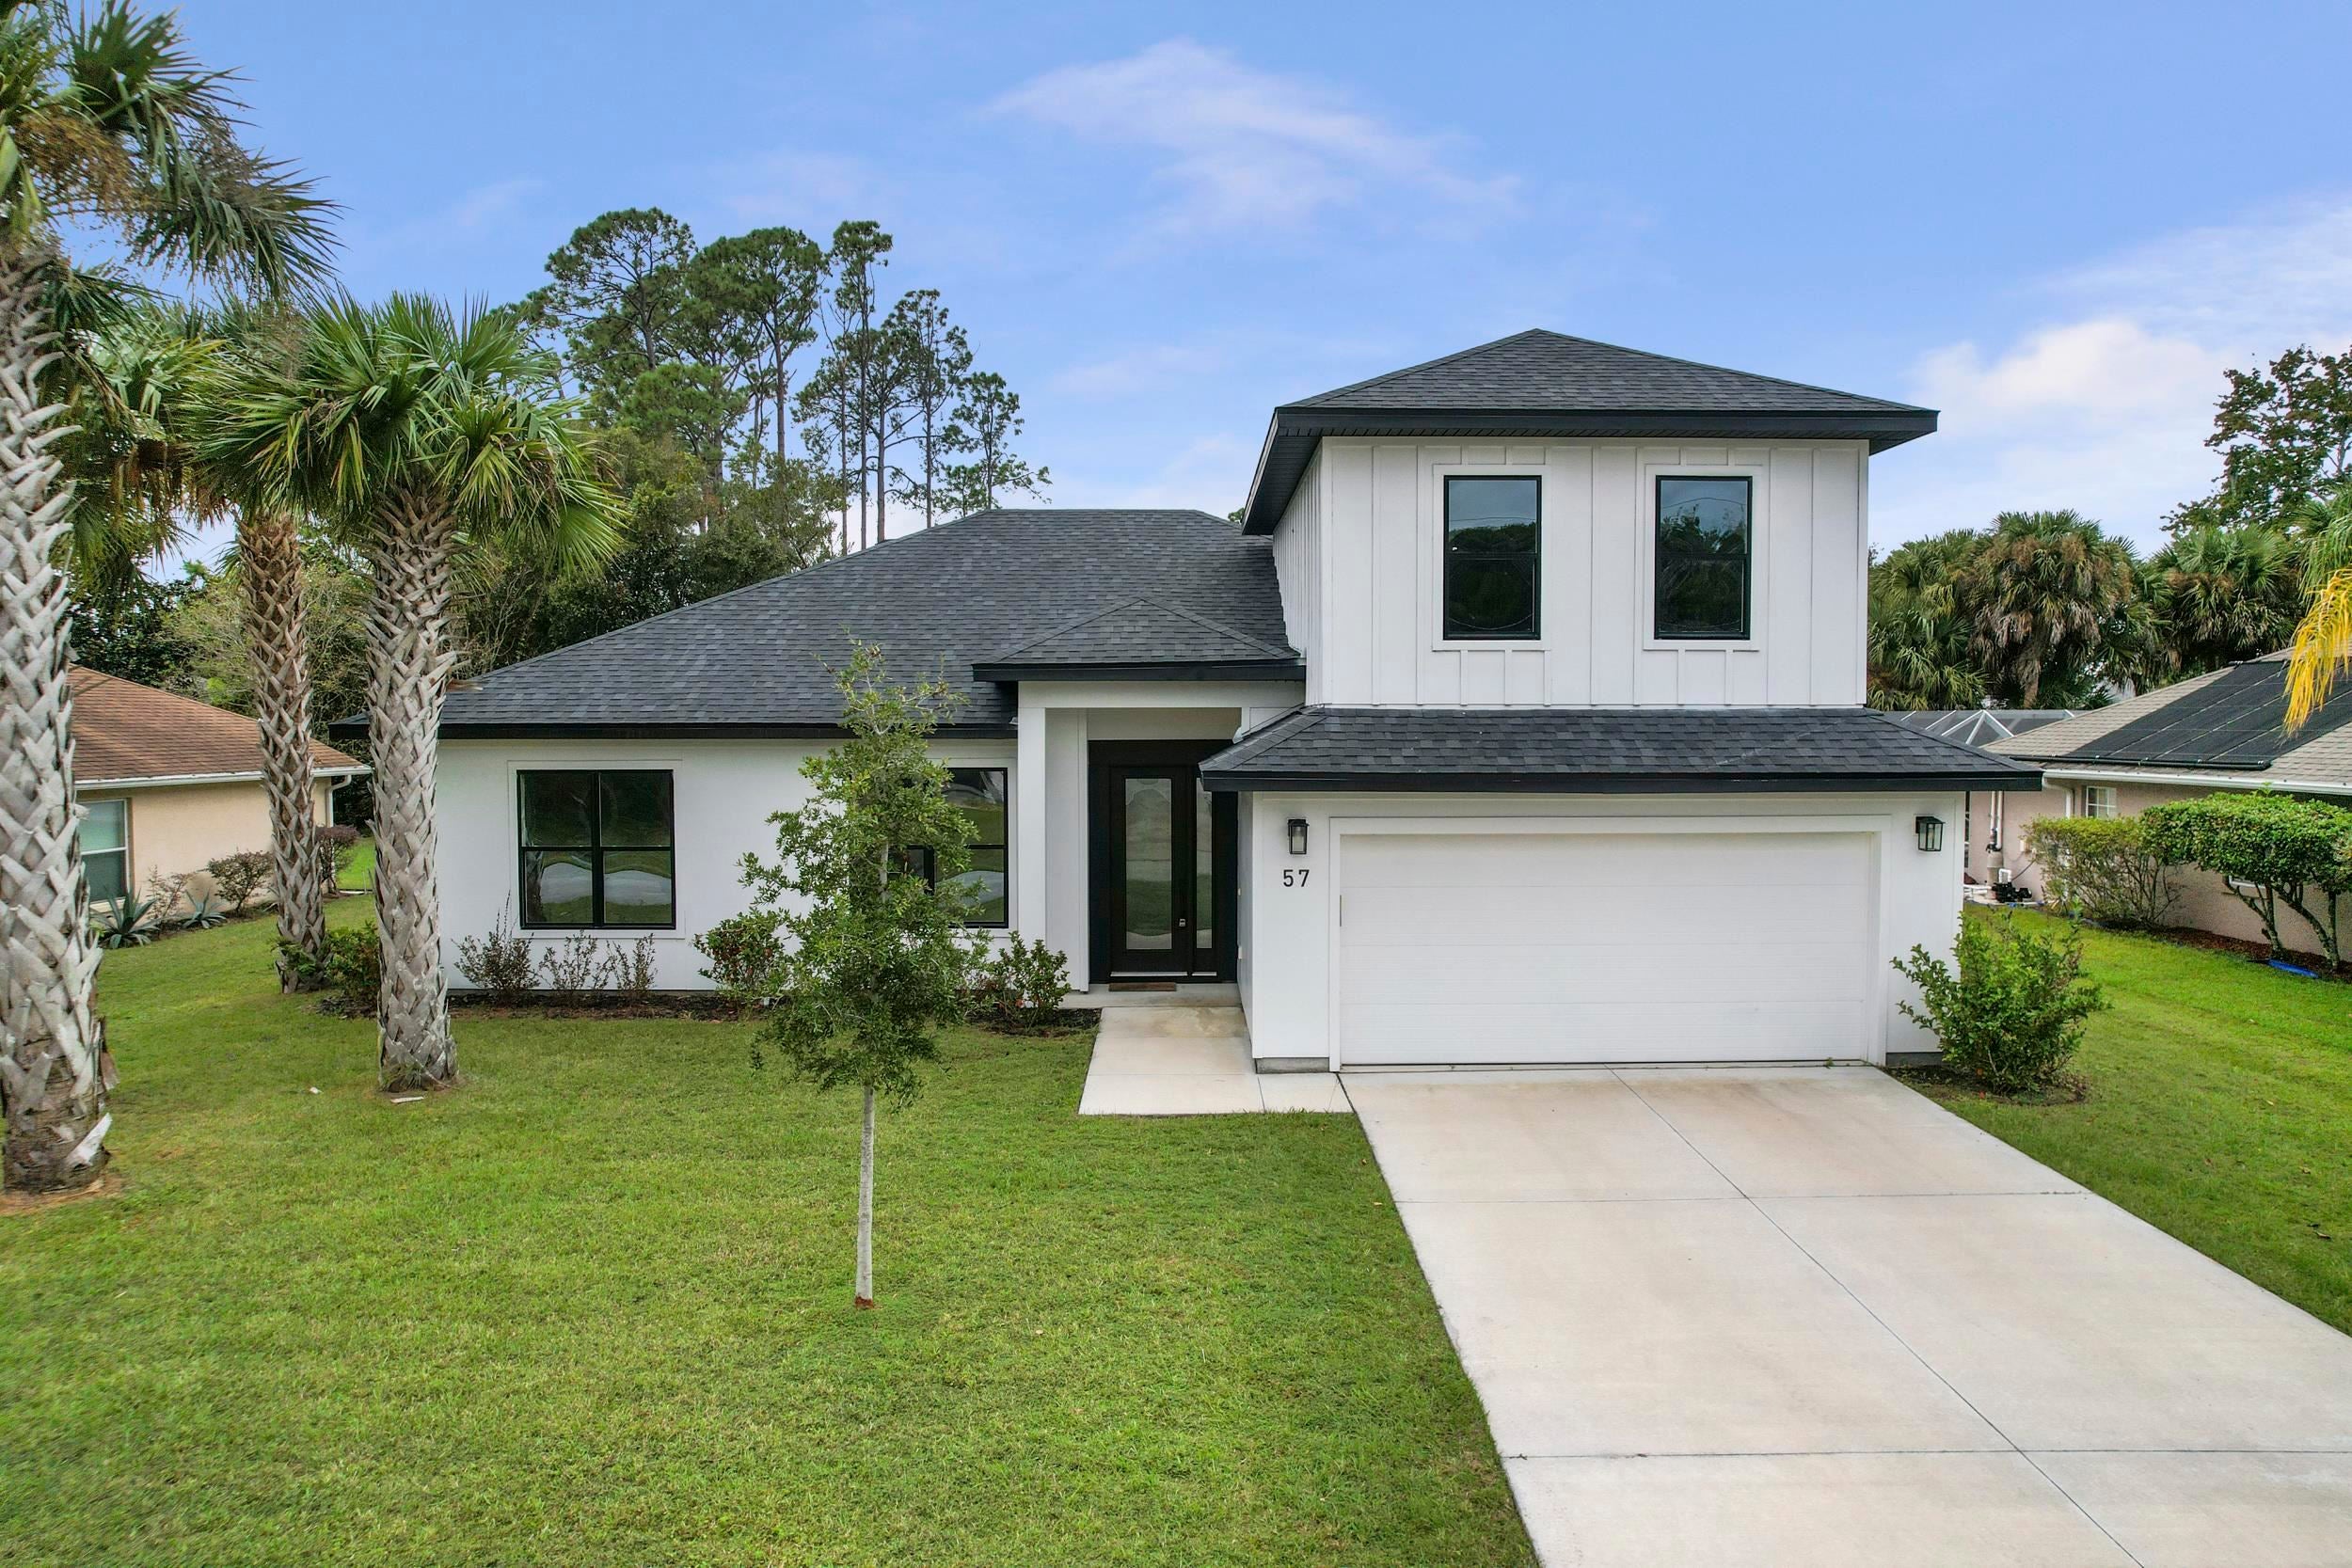
- $419,00057 Barring Pl, Palm Coast, FL 321373 Beds2 Baths2,110 sqftListing courtesy of Sunshine Realty & Vacation Rentals, LLC · Data courtesy of: St Augustine and St Johns County Board of REALTORS
 Active
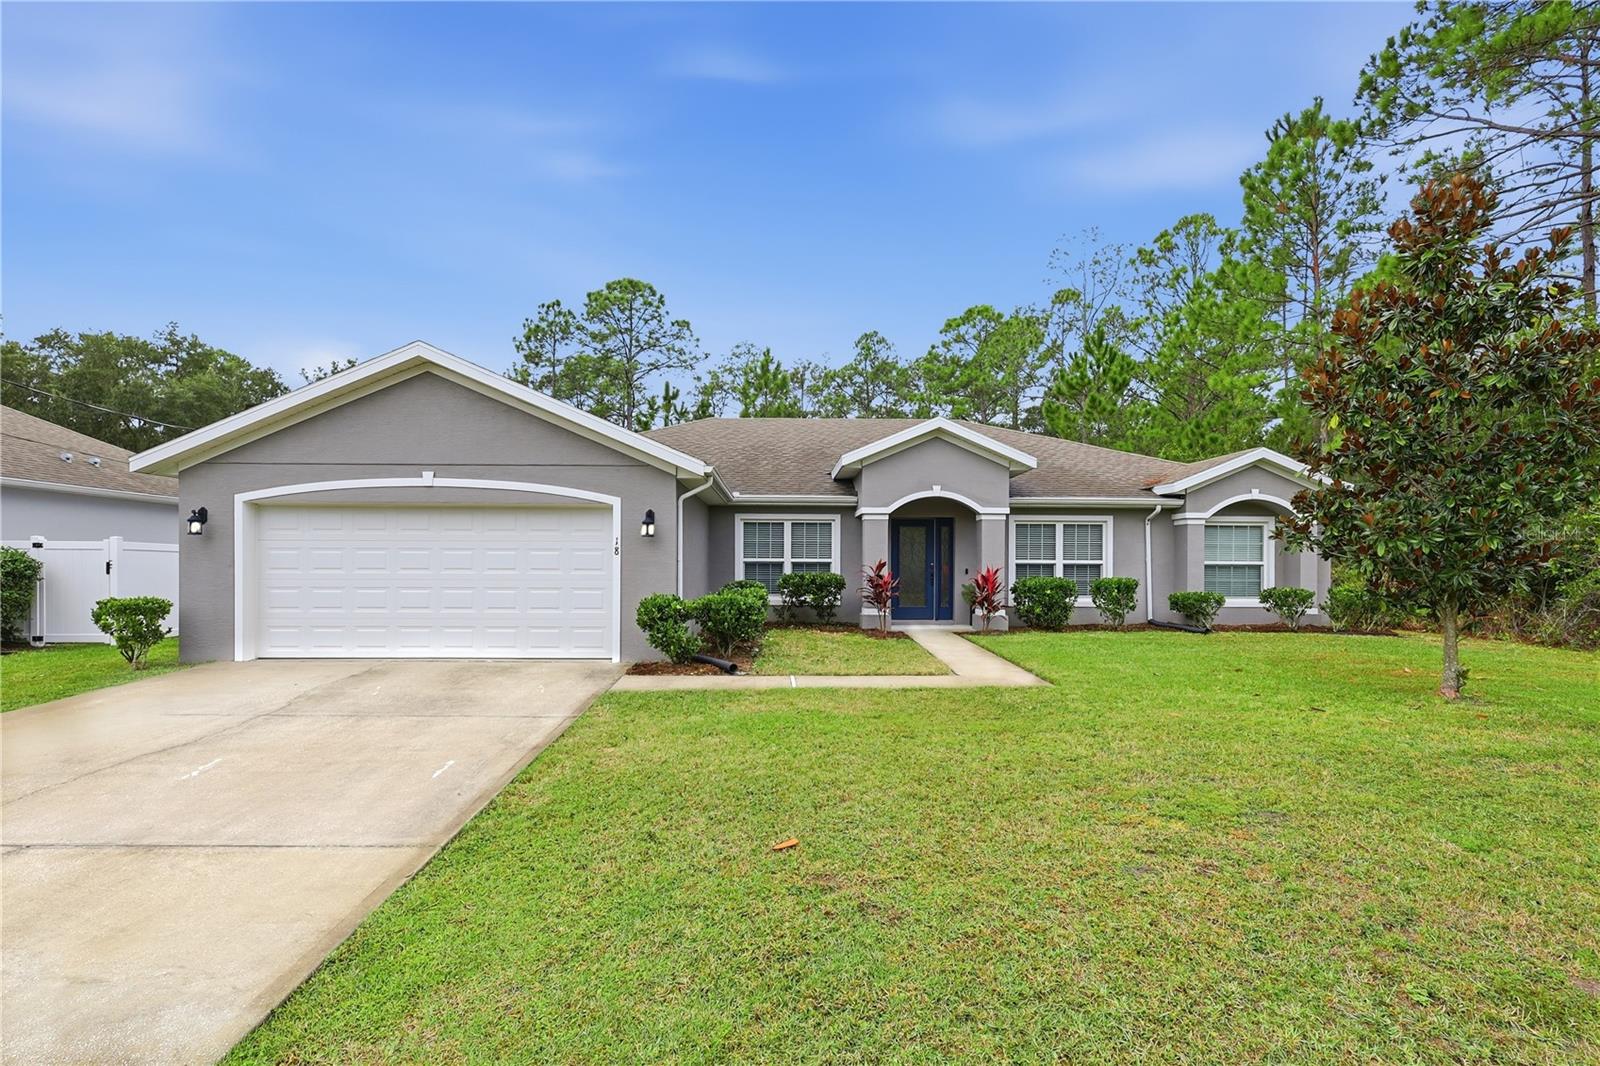
- $419,00018 Whirlaway Dr, Palm Coast, FL 321644 Beds2 Baths2,208 sqftListing courtesy of VIRTUAL HOMES REALTY · Data courtesy of: Stellar MLS
 Active
What Sold Nearby
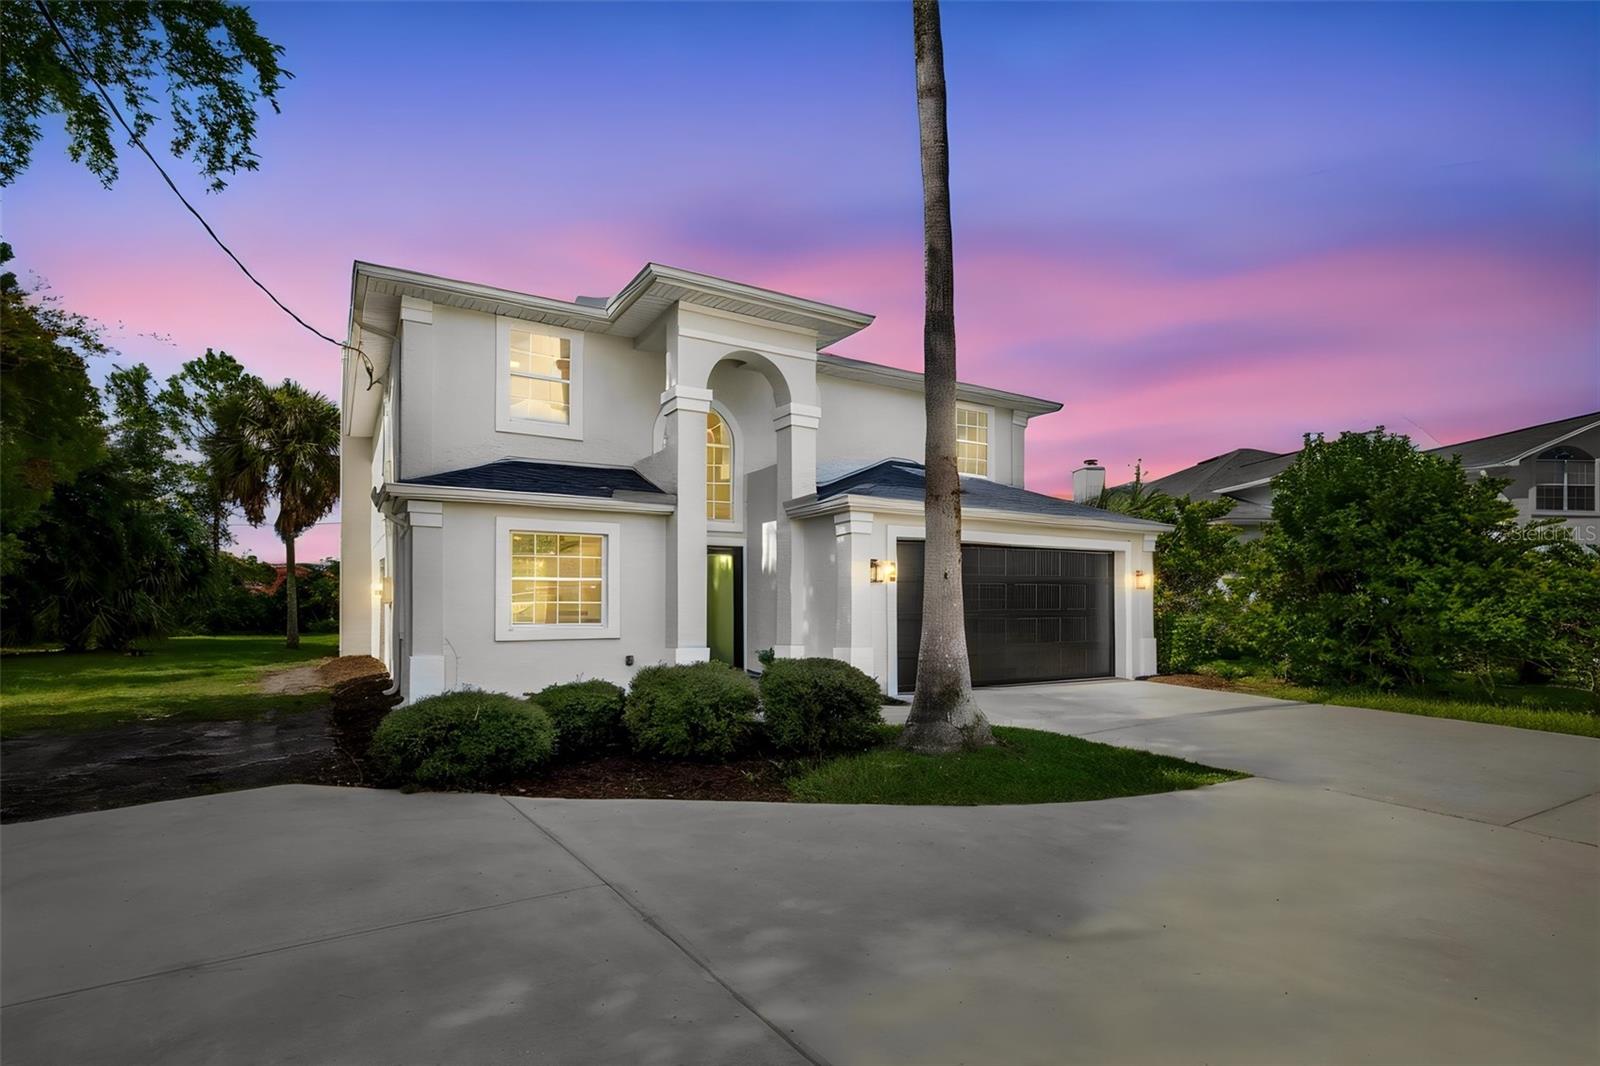 $395,00090 Felwood LnPalm Coast, FL · Sold 2026-10-30
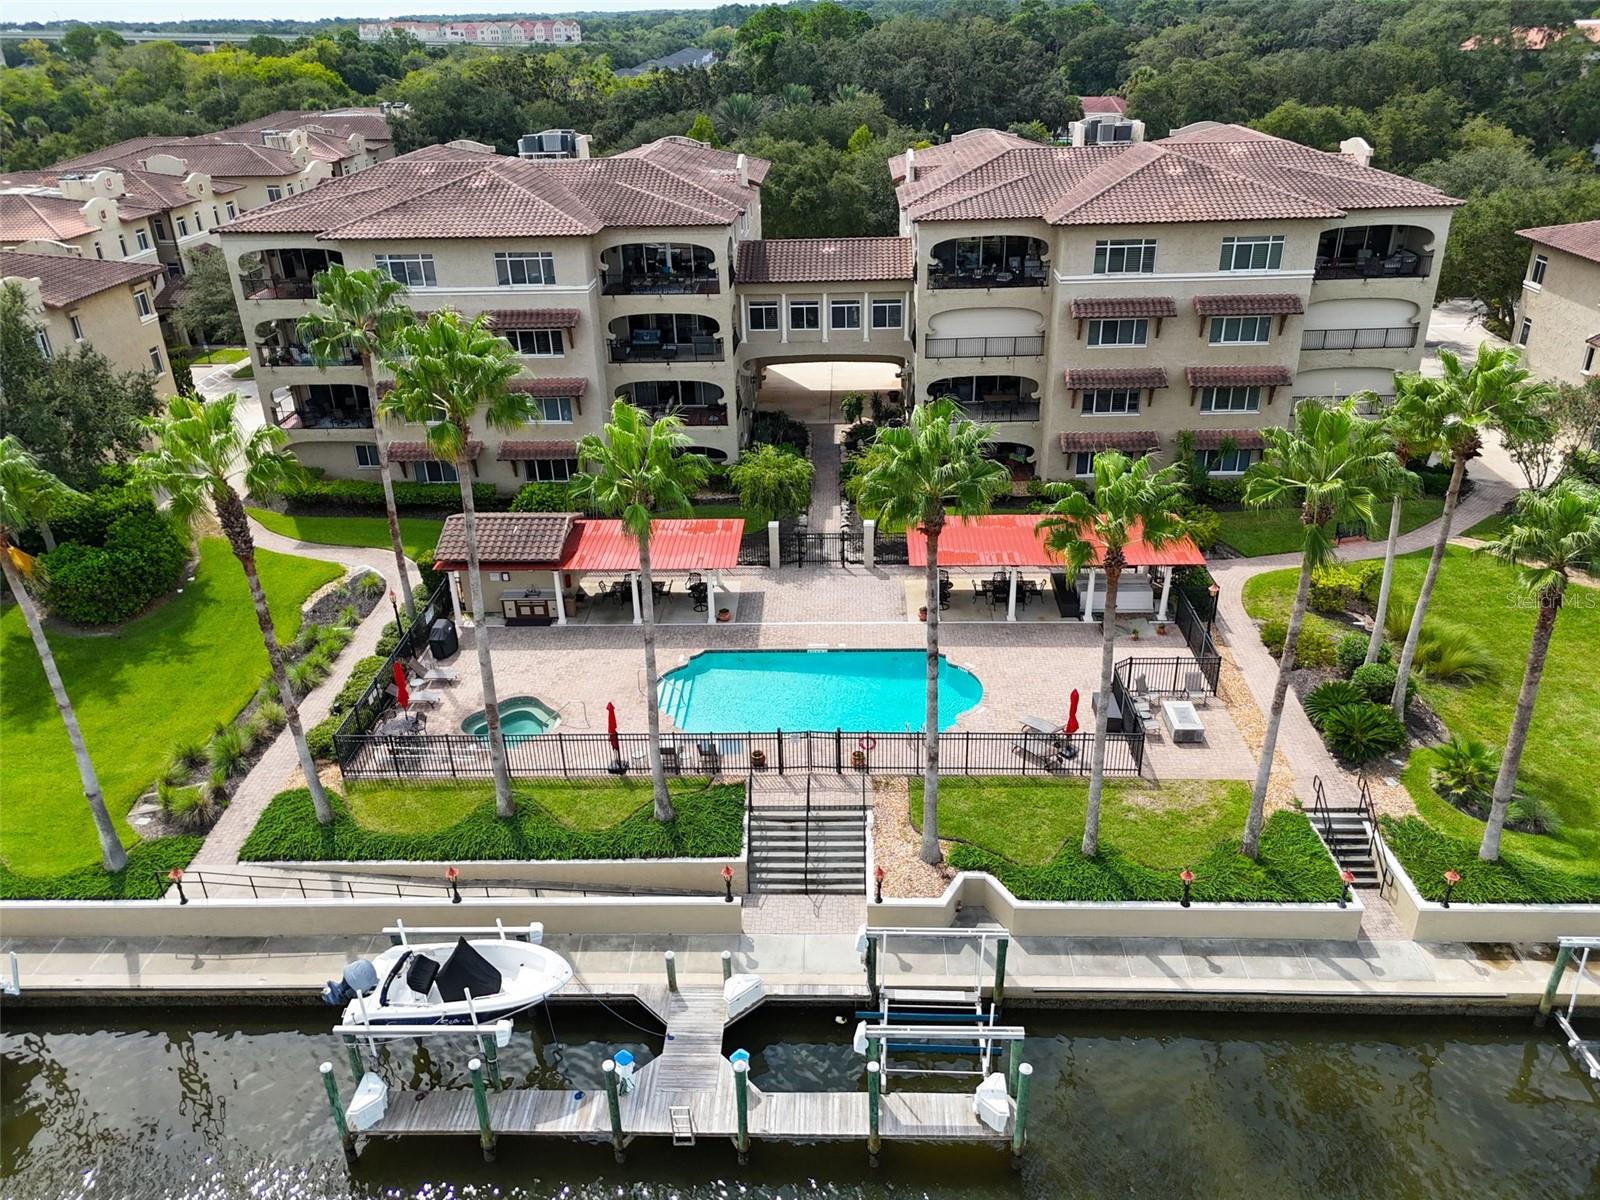 $520,000110 Club House DrPalm Coast, FL · Sold 2026-10-30
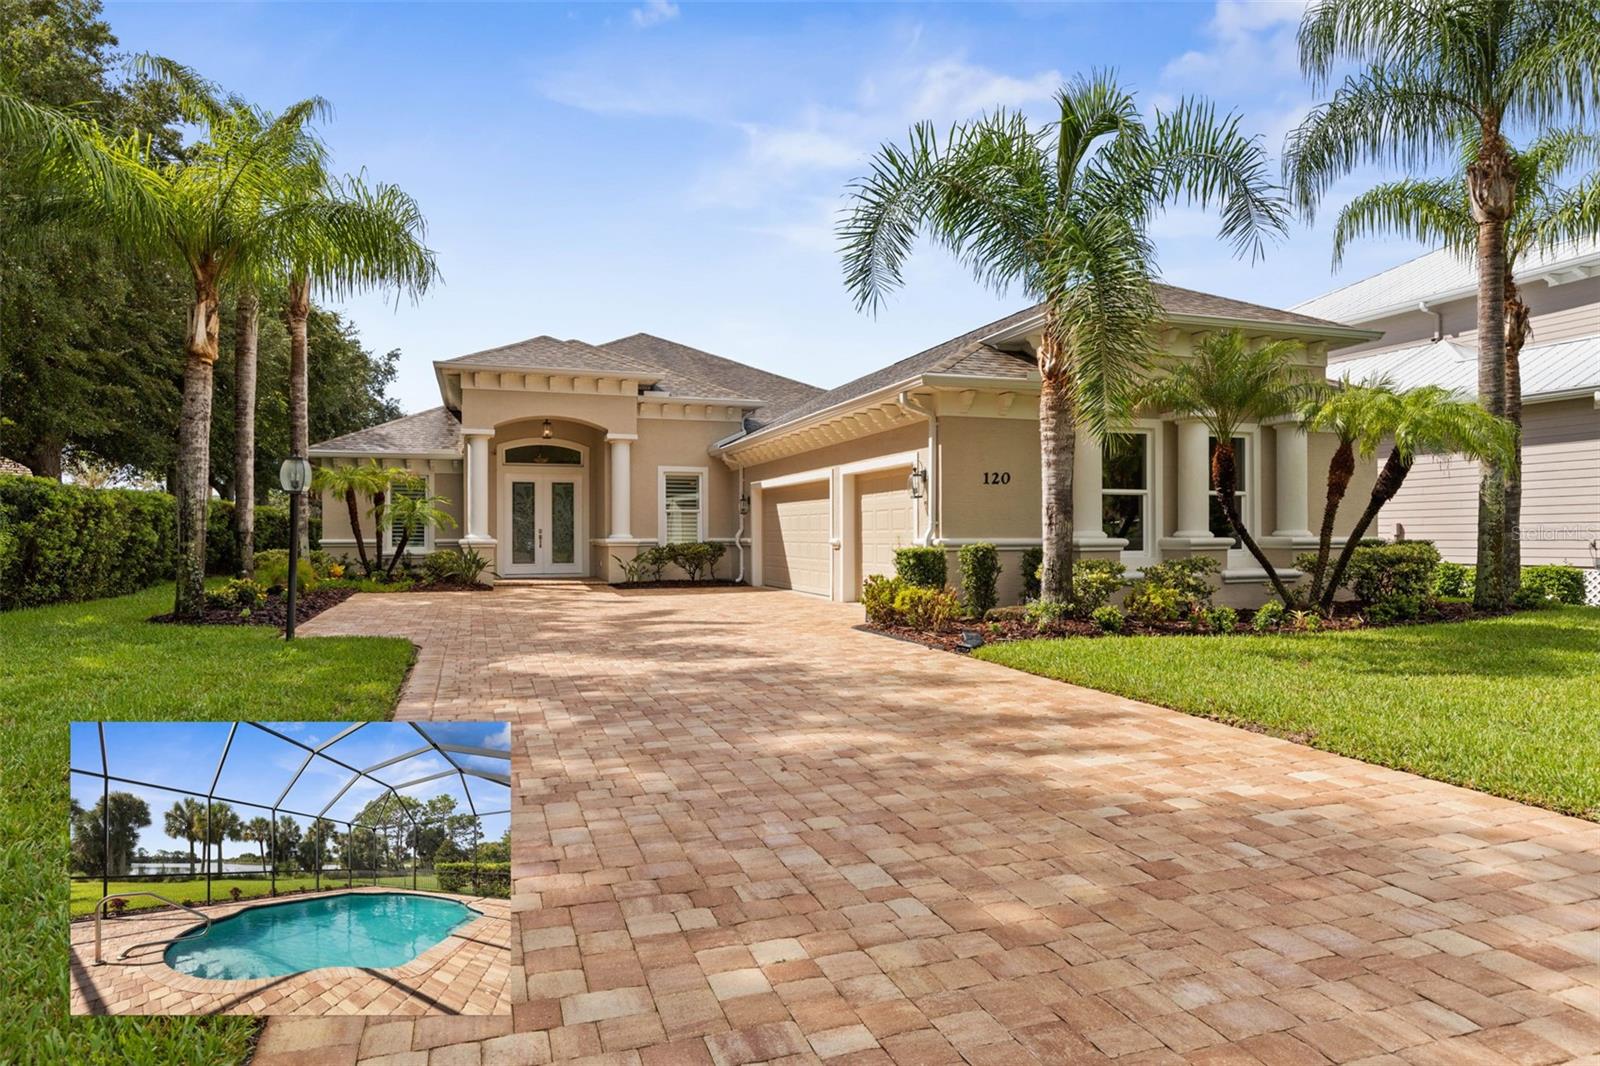 $795,000120 Emerald Lake DrPalm Coast, FL · Sold 2026-10-30
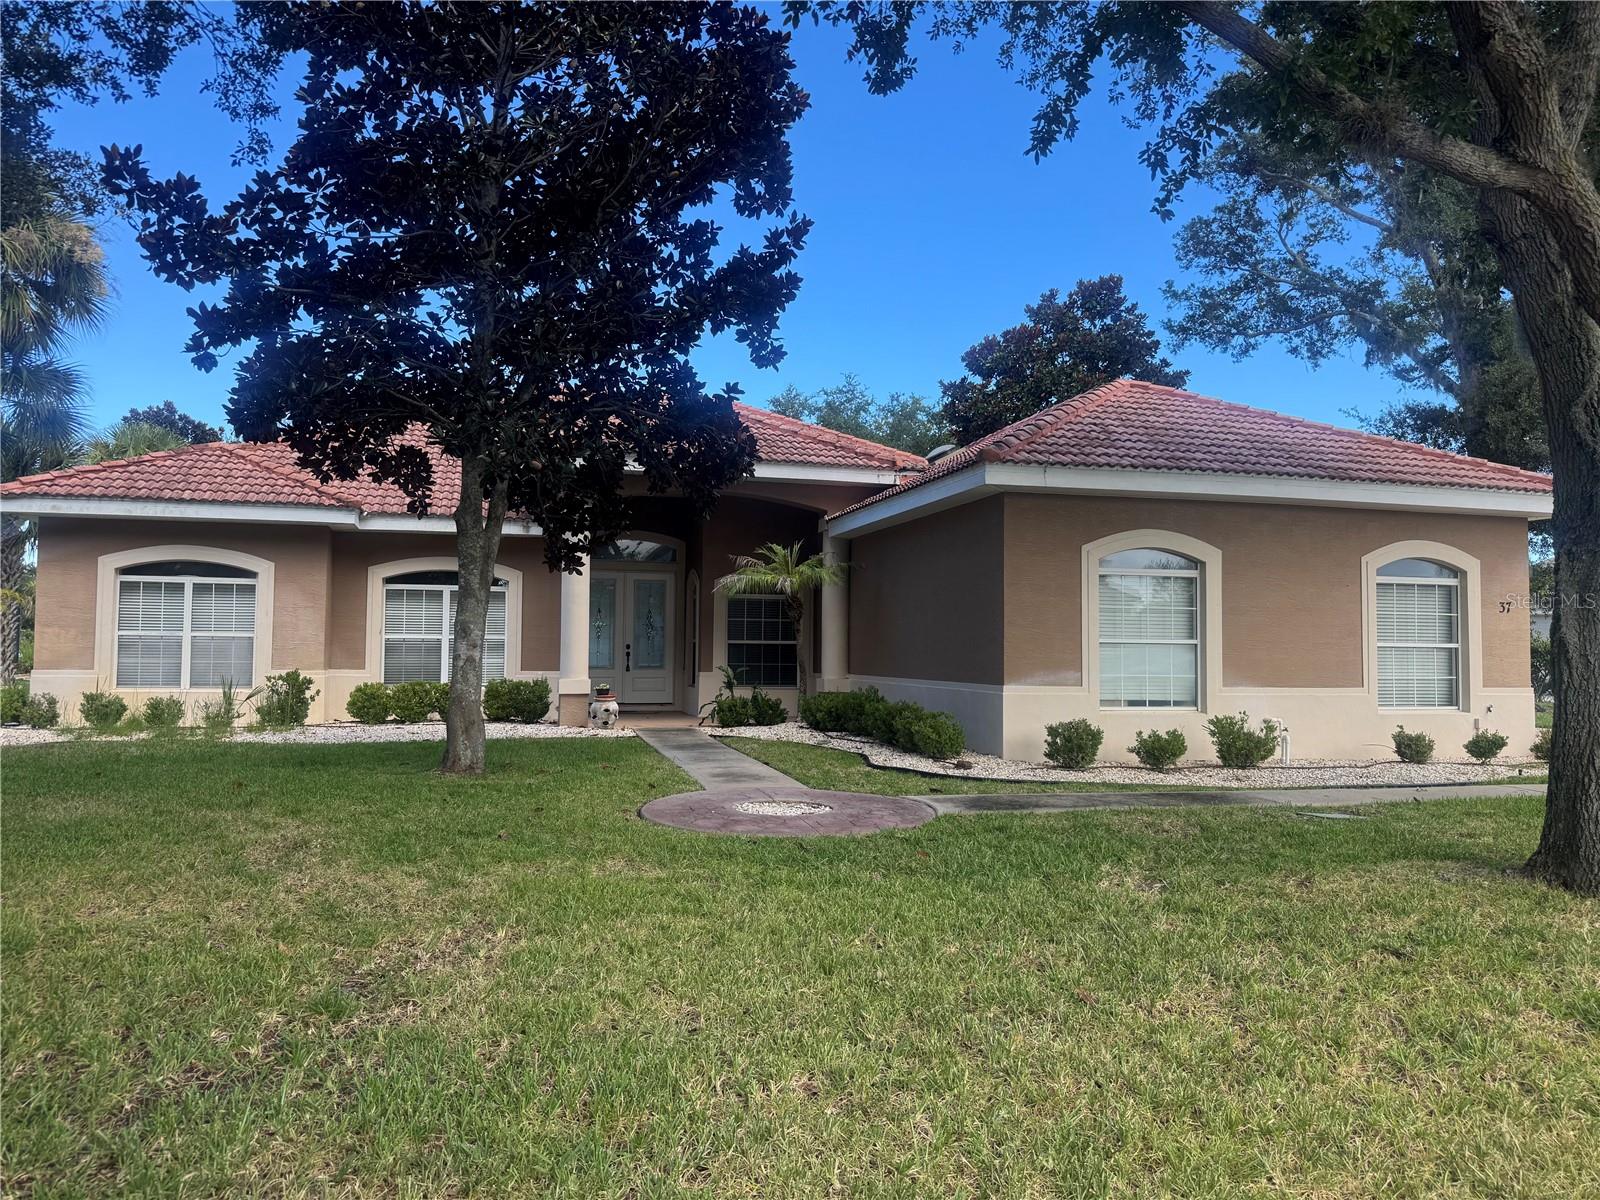 $400,00037 Sabal BndPalm Coast, FL · Sold 2026-10-30
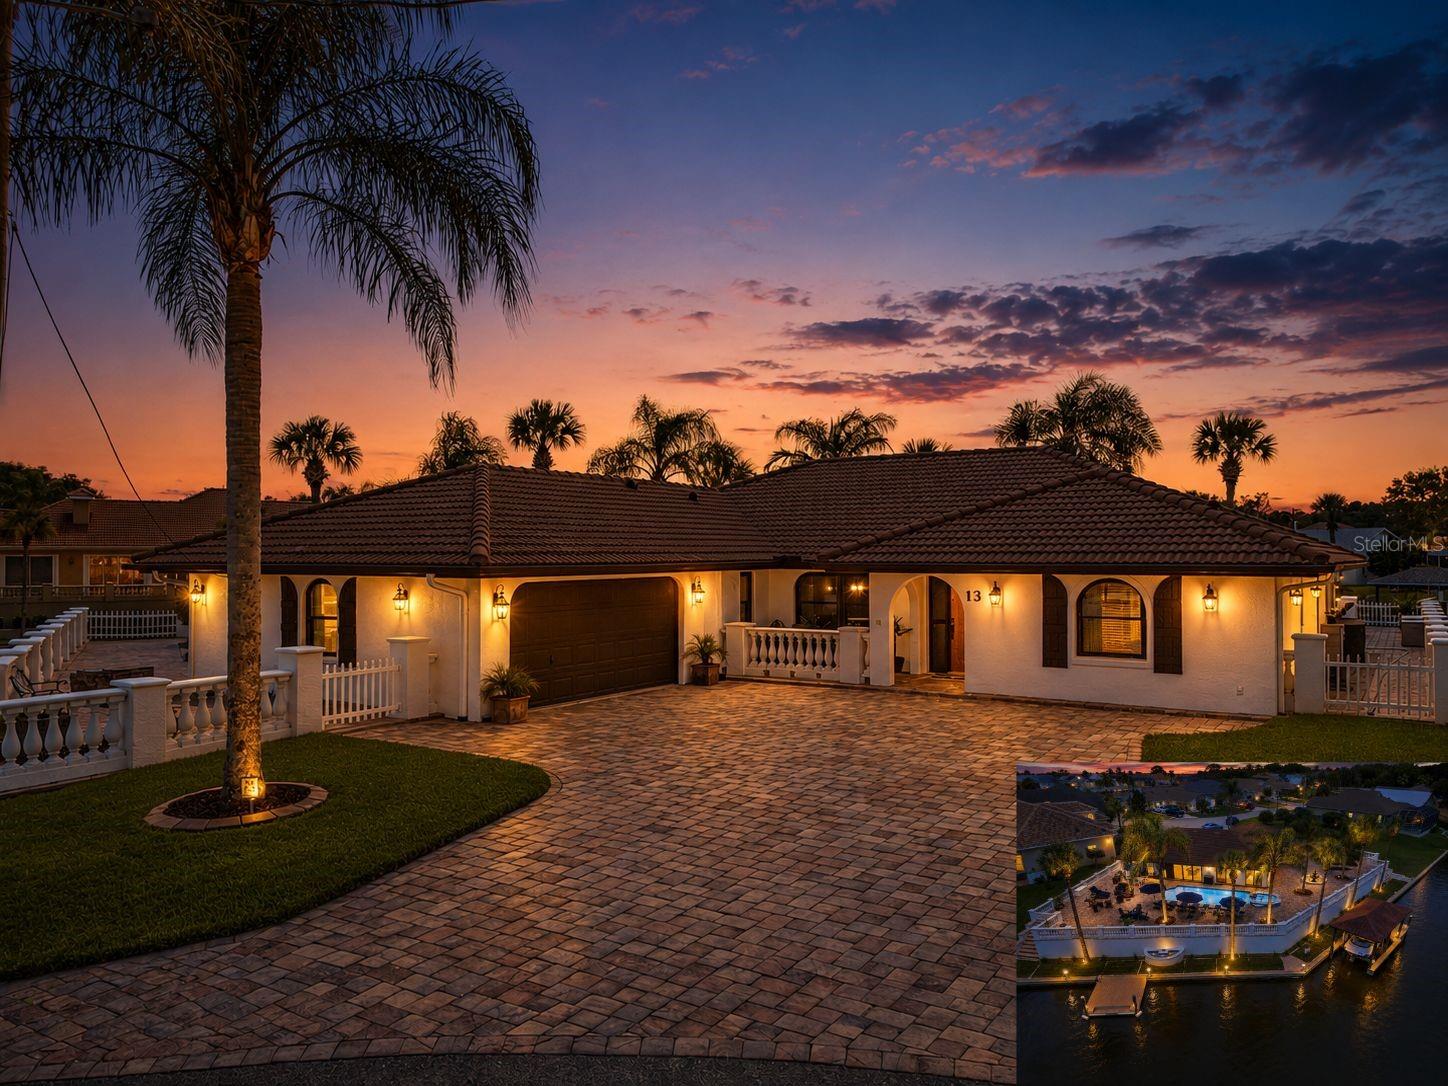 $1,040,00013 Carollo CtPalm Coast, FL · Sold 2026-10-30
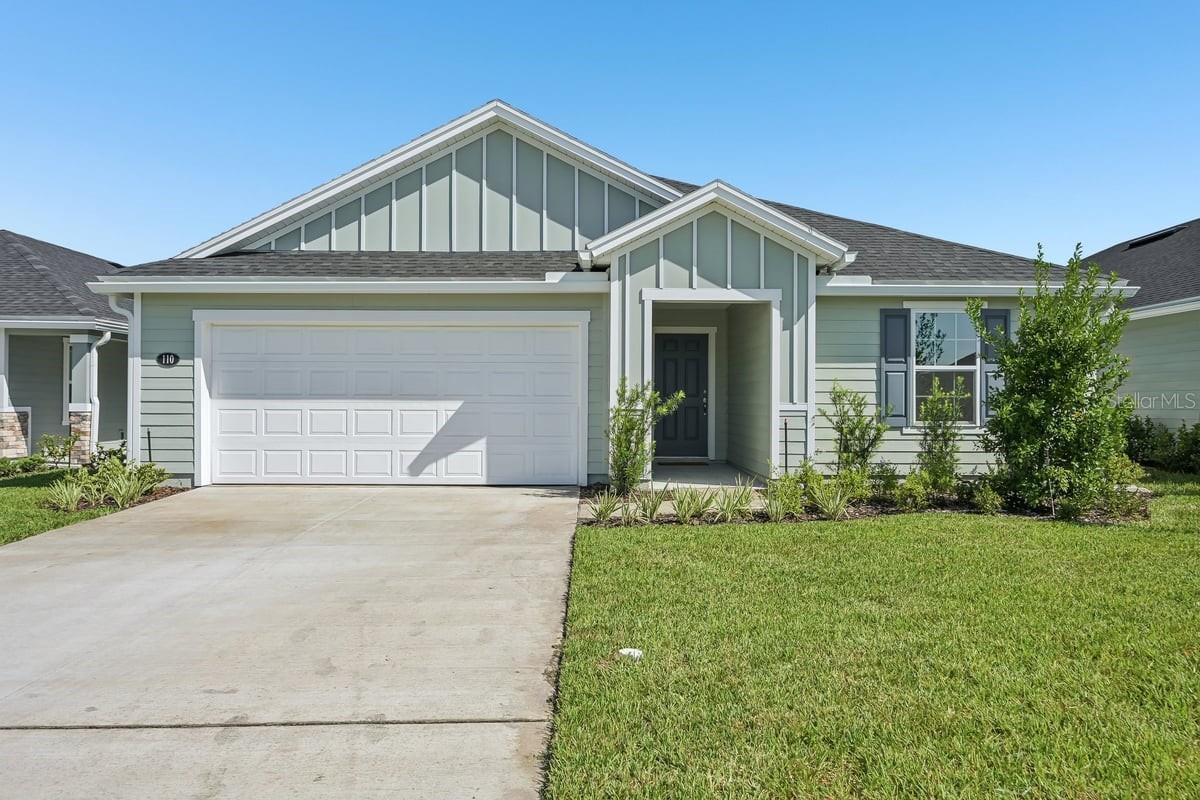 $344,990110 Tea Olive DrPalm Coast, FL · Sold 2026-10-30
 $555,00052 Reverie Dr NPalm Coast, FL · Sold 2026-10-30
 $444,900144 Springwood DrPalm Coast, FL · Sold 2026-10-30
Flood
Flood zone X · Minimal flood risk
What's Nearby
Schools
- Matanzas High School3535 Pirate Nation Way, Palm Coast, FL 32137, United States of America1.7 mi
Parks
- Palm Coast, FloridaUnited States of America1.3 mi
- Palm Coast, FloridaUnited States of America1.6 mi
More homes in Palm Coast
Homes for sale near Palm Coast
Data courtesy of: Stellar MLSDisclaimers and data details

Listings courtesy of Stellar MLS as distributed by MLS GRID. Based on information submitted to the MLS GRID. All data is obtained from various sources and may not have been verified by broker or MLS GRID. Supplied Open House Information is subject to change without notice. All information should be independently reviewed and verified for accuracy. Properties may or may not be listed by the office/agent presenting the information. Listing information is provided for consumers’ personal, non-commercial use, solely to identify prospective properties for potential purchase; all other use is strictly prohibited and may violate relevant federal and state law. Information deemed reliable but not guaranteed. Copyright © 2026 MLS GRID. All Rights Reserved.

Continental Real Estate Group, Inc
Broker: Derek Eisenberg
Listing last updated: Oct 28, 2026, 4:00 AM EDT. SURF LOCAL last checked: Nov 22, 2026, 7:04 AM EST.