
 Active
12 Regency Dr
Palm Coast, FL 32164 · Single family
$339,000
Listing courtesy of Heather Dalrymple, BETTER HMS & GARDENS RE SYNERG
- 4 Beds
- 2 Baths
- 1,771 sqft
Cynthia's Insights On This Property
- Built 2003
- Last recorded sale: $167,500 in June 2004
- Typical sale in 32164 over the last year: $330,000, $183 per sq ft
- Owners in 32164 stay about 7 years; 4% of homes changed hands last year


📊 Price Pulse
What would you pay for this place?
Sale prices come from county public records, not MLS data.Listing agent
Contact
Send a message and we'll pass it to the listing agent. Nothing is sent until you ask.
About this home
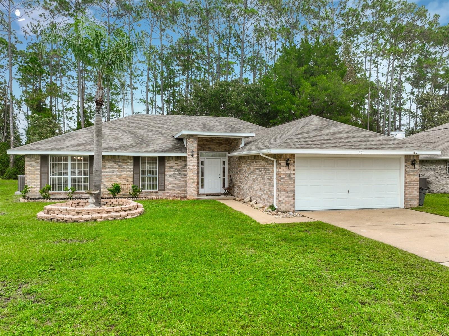
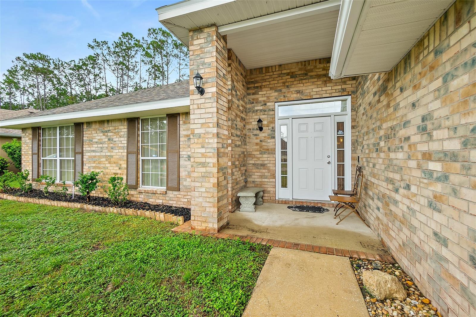
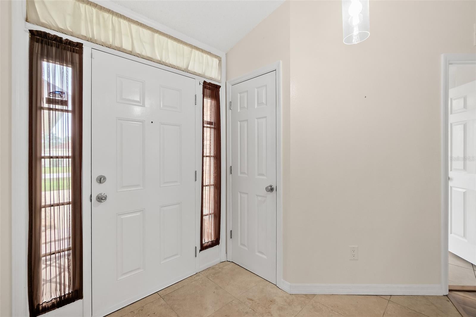
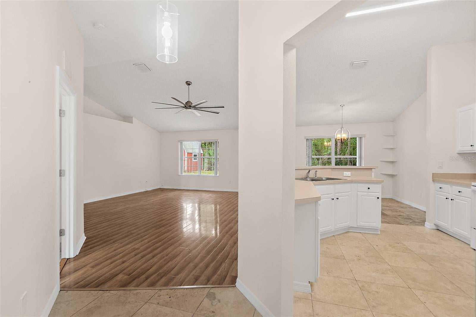
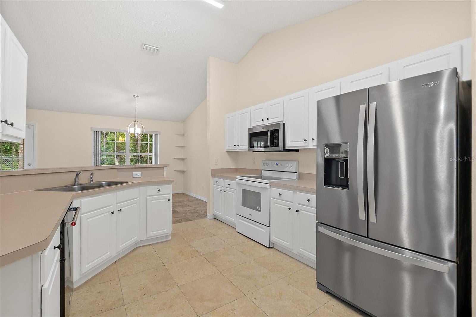
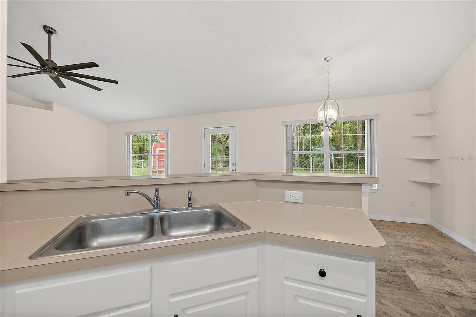
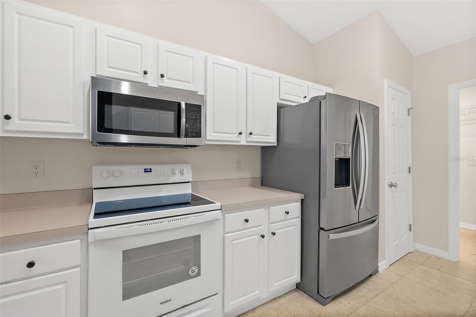
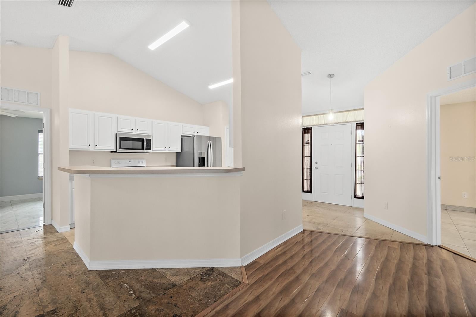
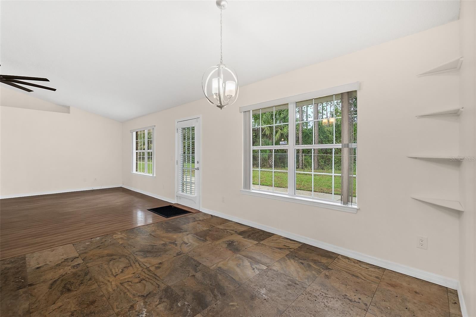
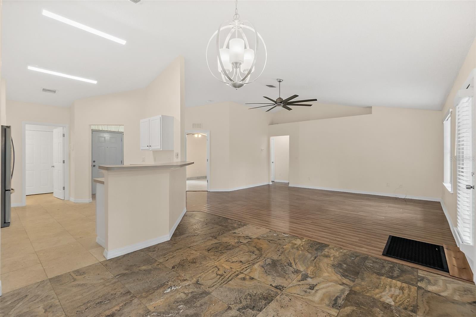
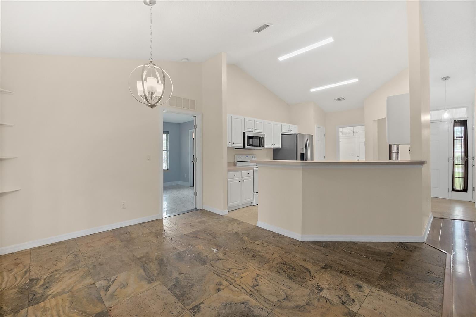
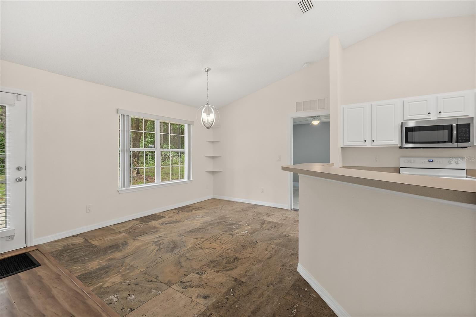
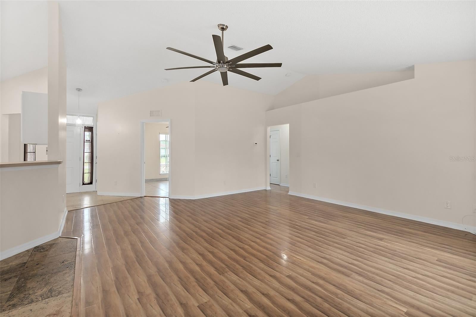
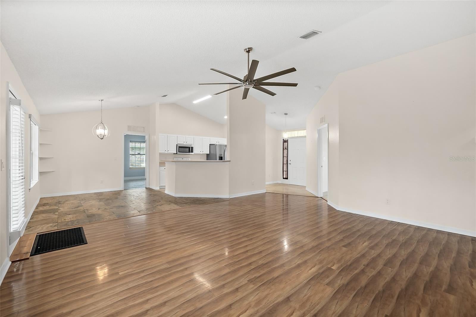
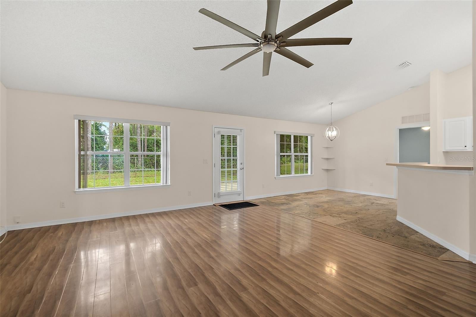
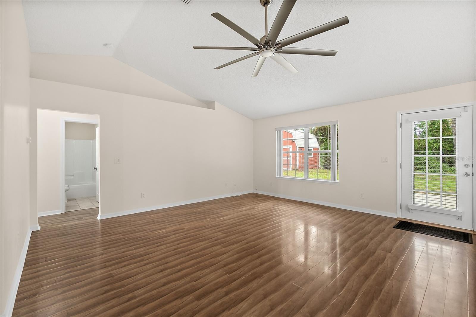
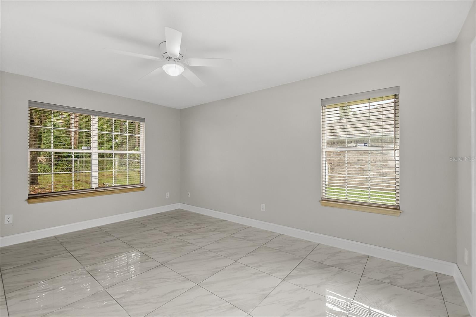
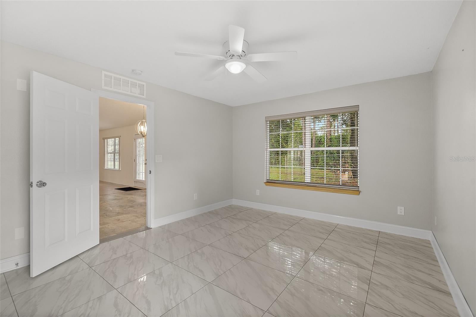
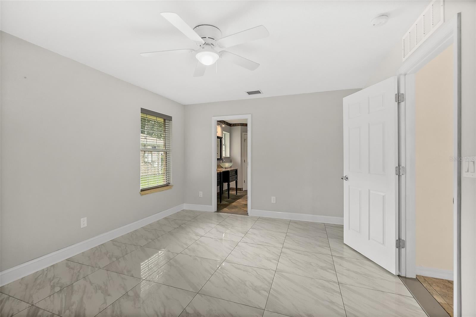
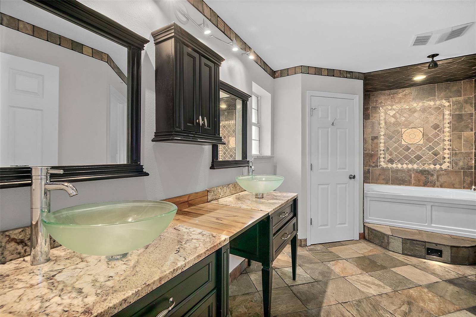
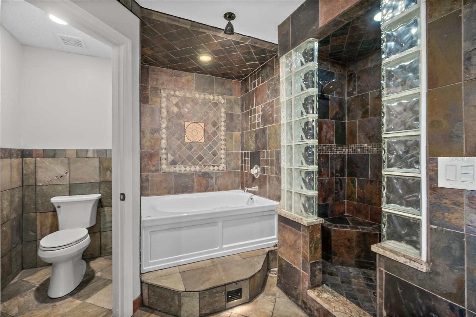
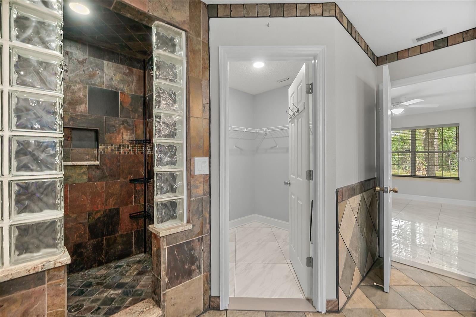
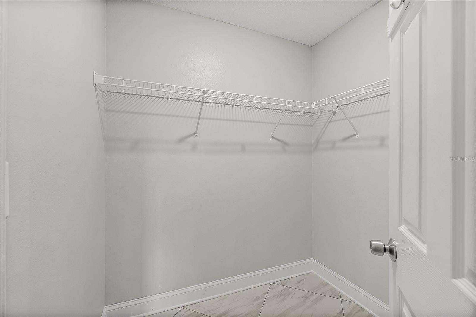
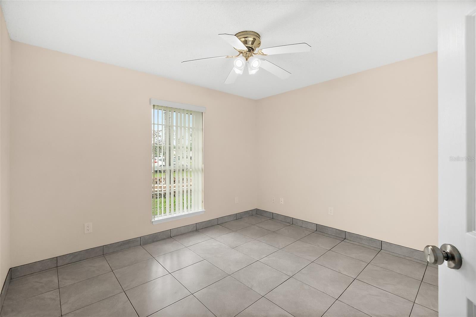
This spectacular 4 bedroom home is perfectly located on a freshwater canal in the heart of Palm Coast. If you're looking for serenity this is it. Go fishing from your backyard or ride a kayak down the canal. The backyard is fully fenced & has a large shed which is wired with electric. It's perfect for a man cave, shop or storage. The home has recently been upgraded with a brand new roof & HVAC unit. Inside you will find an open floor plan with high ceilings & lots of natural light. The kitchen & dining areas have beautiful travertine floors while the primary bedroom has luxurious porcelain tile. The primary bathroom feels like stepping into a top-rated spa. It's accented with slate floors & walls & includes a jetted tub with a separate walk in shower. The other 3 bedrooms are split from the primary suite for additional privacy. There is a laundry room off of the kitchen. The garage has ample custom shelving & has been set up for temperature control. This home is located close to shopping & restaurants & is a short 10 mile drive to the beach. This home has everything your are looking for & is nestled in the perfect location!
moreless
- Property type
- Single family
- Year built
- 2003
- Lot size
- 9,999 sqft
- On market
- 1 day
- Price per sqft
- $191
- Listing ID
- FC322563
Show Full Details
Property Info
- Property Type
- Residential
- Property Subtype
- SingleFamilyResidence
- Year Built
- 2003
- Levels
- One
- Direction Faces
- West
- Neighborhood
- Lehigh Woods
- Lot Size (acres)
- 0.23
- Lot Size (sqft)
- 9999.0
- Contract Date
- 2026-11-04
- On Market Date
- 2026-11-05
- Cumulative Days on Market
- 1
Interior Features
- Interior Features
- Eat-In Kitchen, High Ceilings, Laminate Counters, Open Floorplan, Walk-In Closet(S)
- Flooring
- Laminate, Slate, Tile
- Laundry Features
- Inside, Laundry Room
- Levels
- One
- Window Features
- Aluminum Frames, Blinds, Double Pane Windows
- Door Features
- Sliding Doors
Appliances
- Appliances
- Dishwasher, Disposal, Electric Water Heater, Microwave, Range, Refrigerator
Heating & Cooling
- Heating
- Central, Electric, Heat Pump
- Cooling
- Central Air
Exterior Features
- Exterior Features
- Rain Gutters, Storage
- Patio & Porch Features
- Covered, Front Porch, Rear Porch
- Construction Materials
- Brick, Frame
- Foundation
- Slab
- Roof
- Shingle
- Fencing
- Chain Link, Fenced
- Other Structures
- Shed(S)
- View
- Canal, Water, Trees/Woods
- Waterfront Features
- Canal Front
- Waterfront
- Yes
Features & Amenities
- Garage
- Yes
- Attached Garage
- Yes
- Parking Features
- Driveway, Garage Door Opener, Other, Attached
- Security Features
- Smoke Detector(S)
- Lot Features
- Landscaped, Paved, Waterfront
Utilities
- Utilities
- Cable Available, Cable Connected, Electricity Connected, Phone Available, Sewer Connected, Water Connected
- Sewer
- Holding Tank, Public Sewer
- Water Source
- Public
Taxes
- Annual Tax Amount
- $4,124
- Tax Year
- $2,026
- Legal Description
- PALM COAST SECTION 33 BLOCK 00019 LOT 0021 SUBDIVISION COMPLETION YEAR 1981 OR BOOK 198 PAGE 666, OR 296 PP 147 & 148(DC & ACM) OR 343 PG 80 OR 553 PG 1539 OR 773 PG 755 OR 899 PG 1504 OR 899 PG 1502 OR 995 PG 278 OR 1102 PG 1498 OR 1271 PG 1906-DC O R 134
Data freshness
- SURF LOCAL last checked
- Nov 21, 2026, 7:38 AM EST
Location
Approximate location, shown from the displayed address.
Similar homes nearby
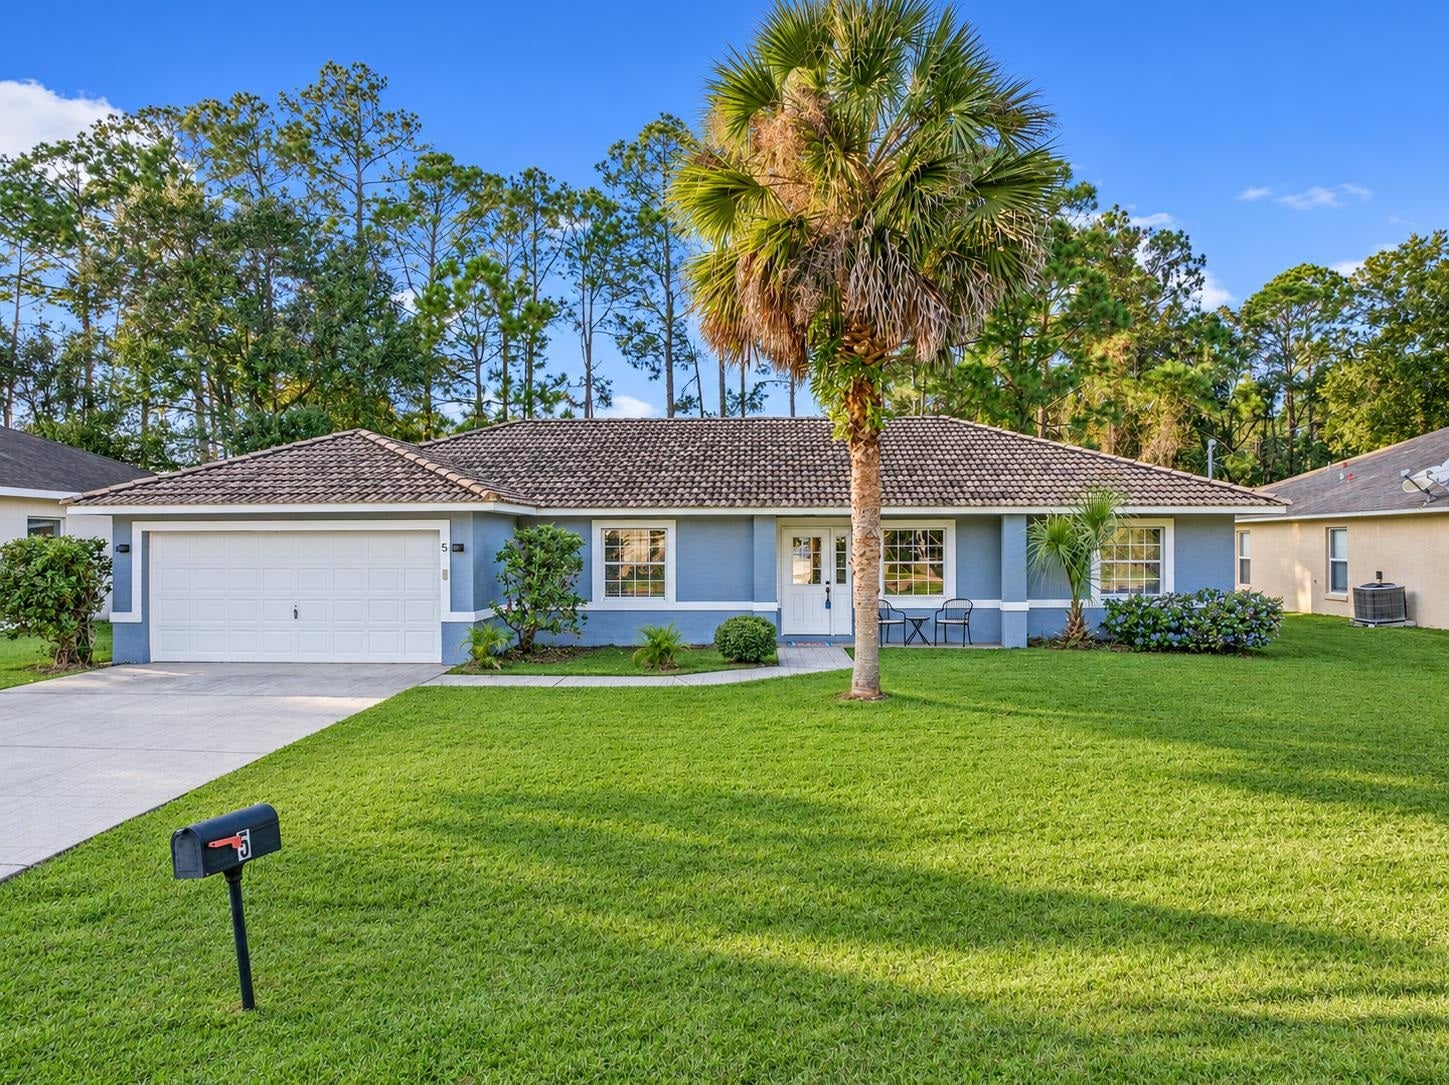
- $325,0005 Pony Express Dr, Palm Coast, FL 321643 Beds2 Baths1,555 sqftListing courtesy of STA Realty LLC · Data courtesy of: St Augustine and St Johns County Board of REALTORS
 Active
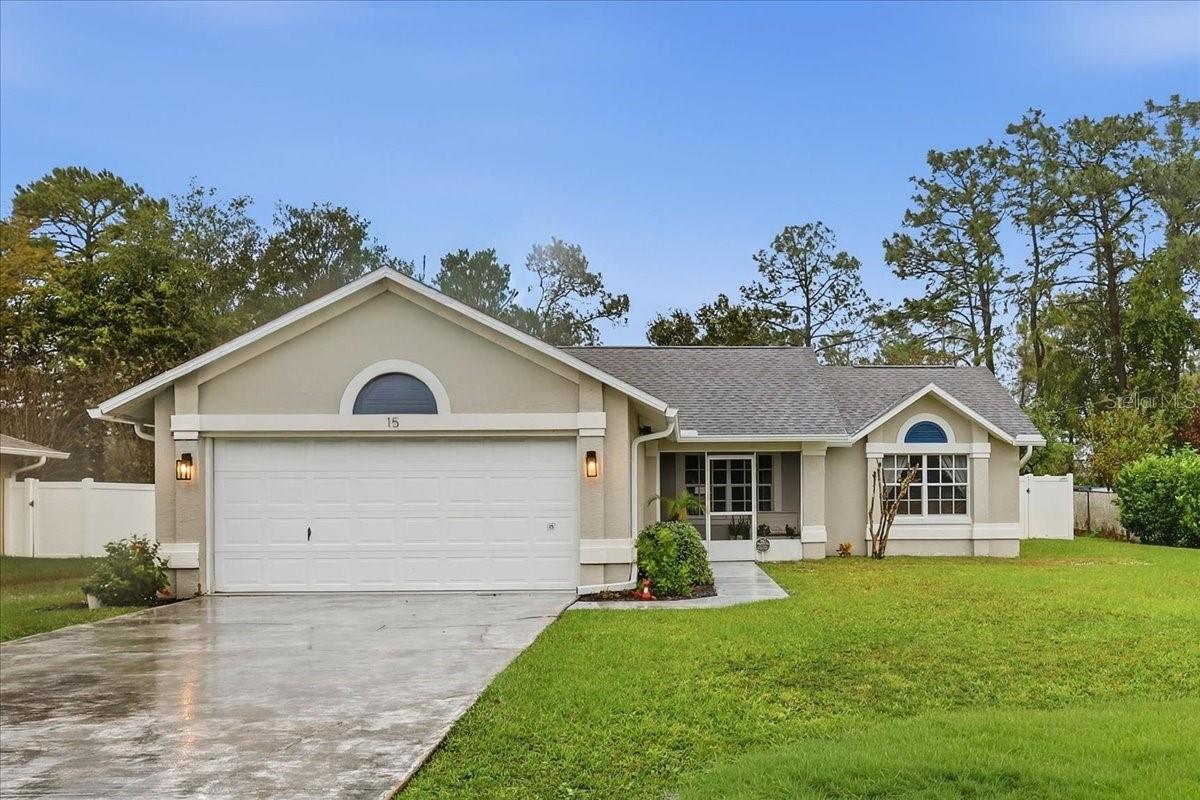
- $325,00015 Pickering Dr, Palm Coast, FL 321643 Beds2 Baths1,076 sqftListing courtesy of CENTURY 21 REALTY EXCHANGE · Data courtesy of: Stellar MLS
 Active
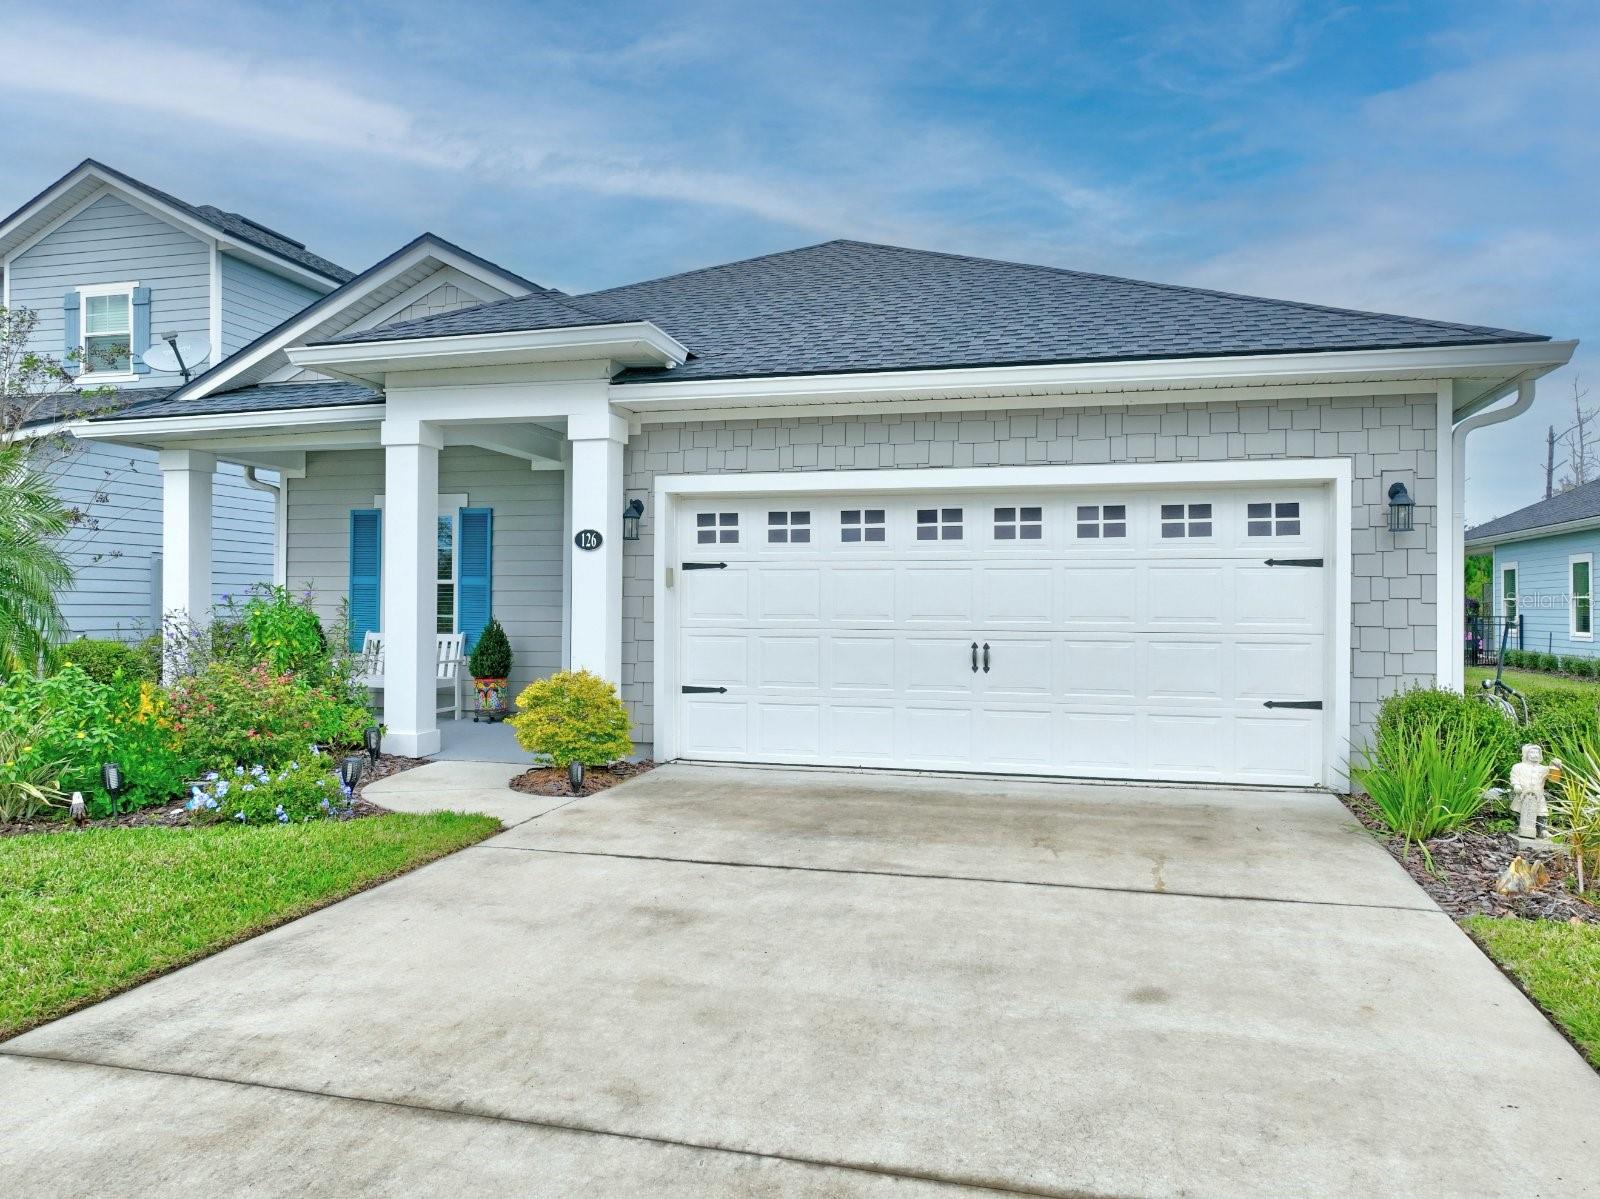
- $350,000126 Nighthawk Ln, Palm Coast, FL 321643 Beds2 Baths1,753 sqftListing courtesy of COASTAL GATEWAY REAL ESTATE GR · Data courtesy of: Stellar MLS
 Active
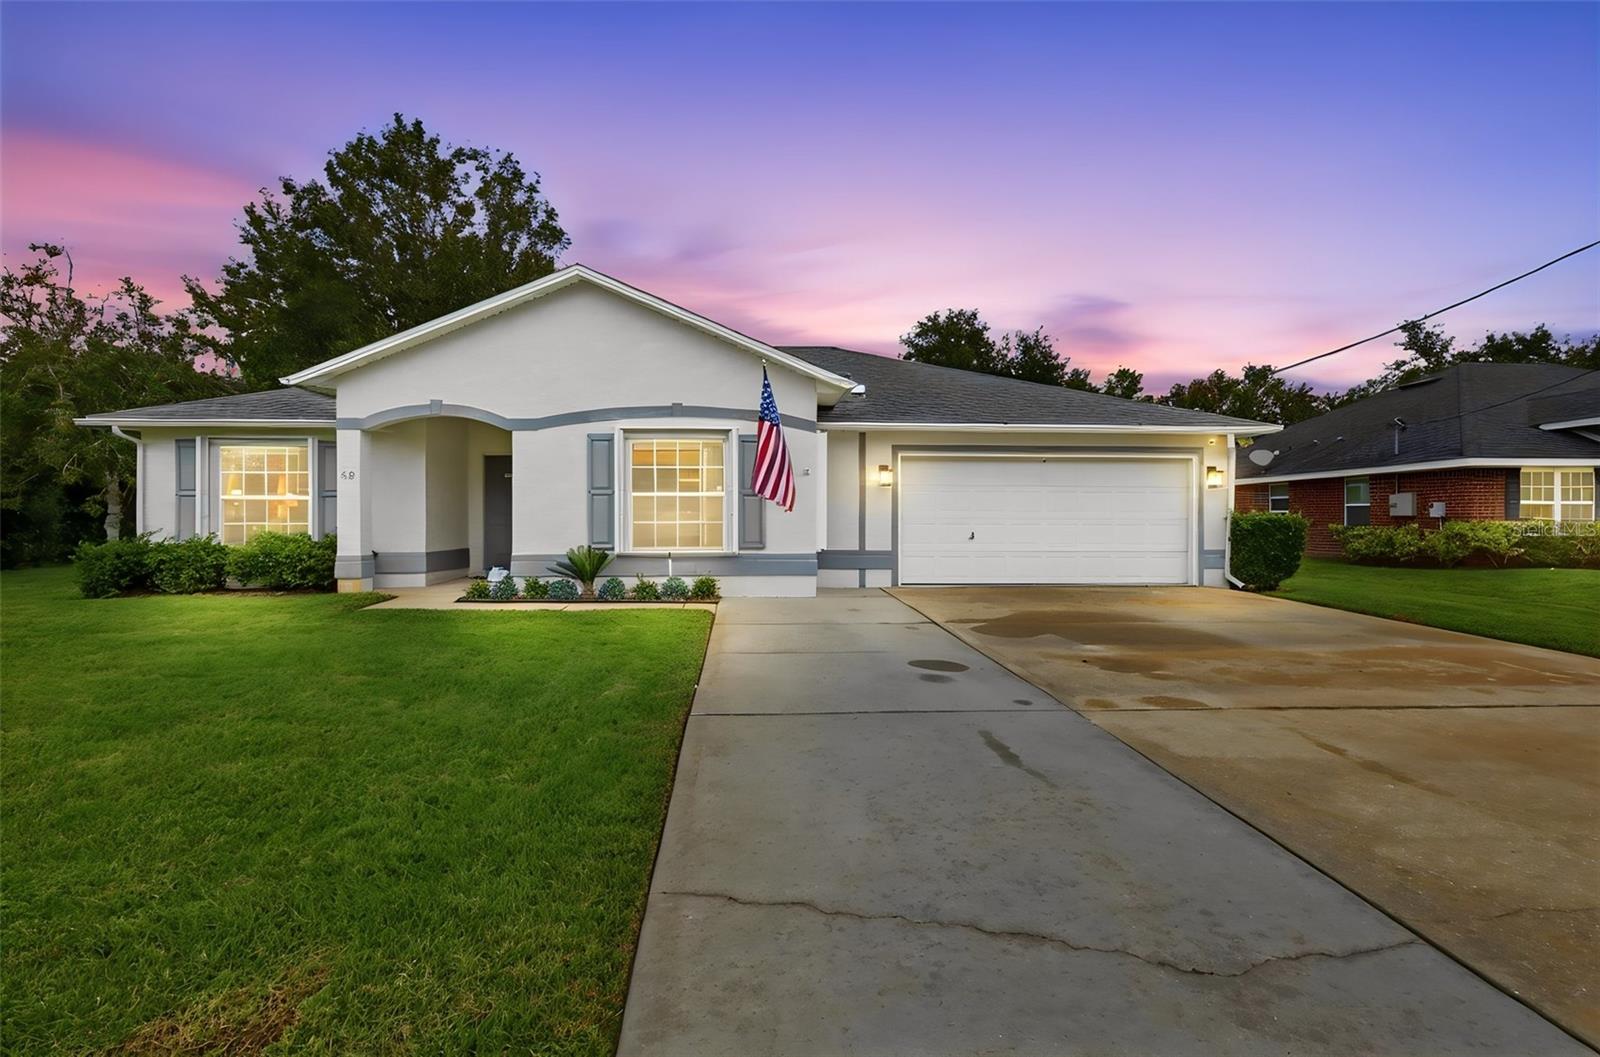
- $389,00050 Buttermill Dr, Palm Coast, FL 321374 Beds2 Baths1,911 sqftListing courtesy of THE KEYES COMPANY · Data courtesy of: Stellar MLS
 Active
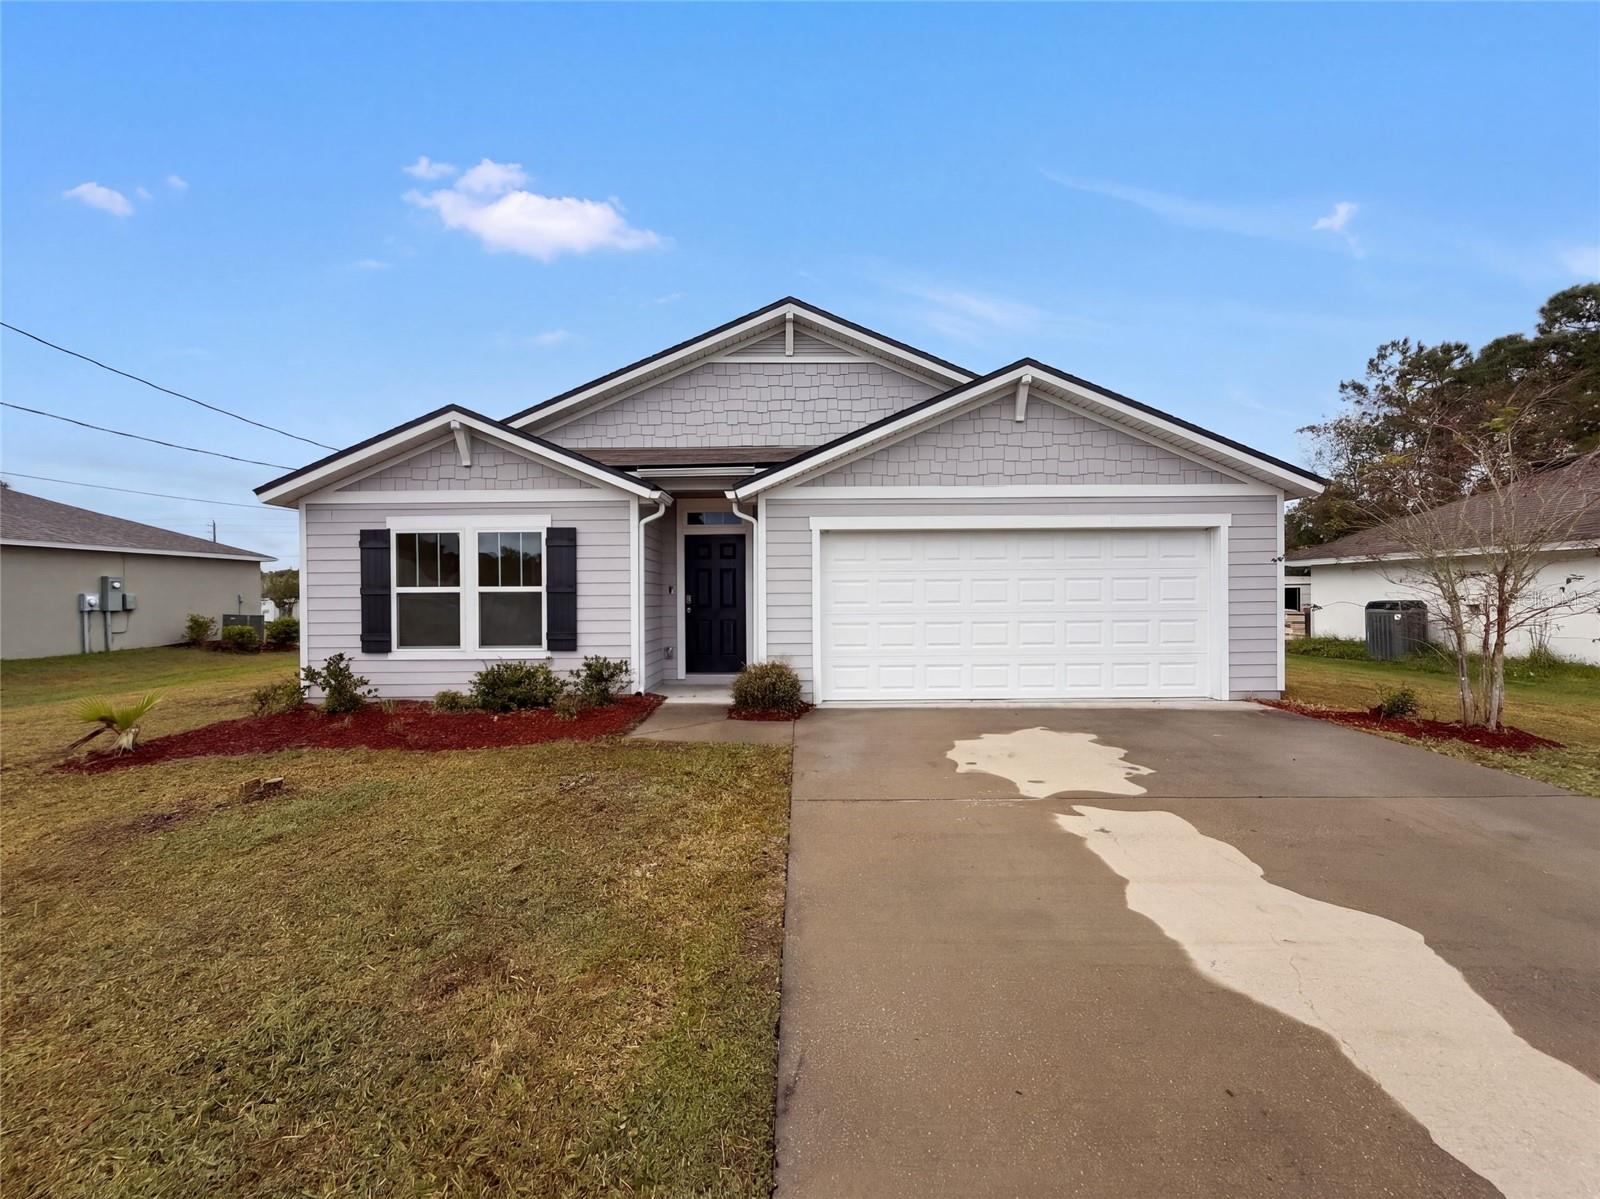
- $330,00029 Freeland Ln, Palm Coast, FL 321374 Beds2 Baths1,862 sqftListing courtesy of OPENDOOR BROKERAGE LLC · Data courtesy of: Stellar MLS
 Active
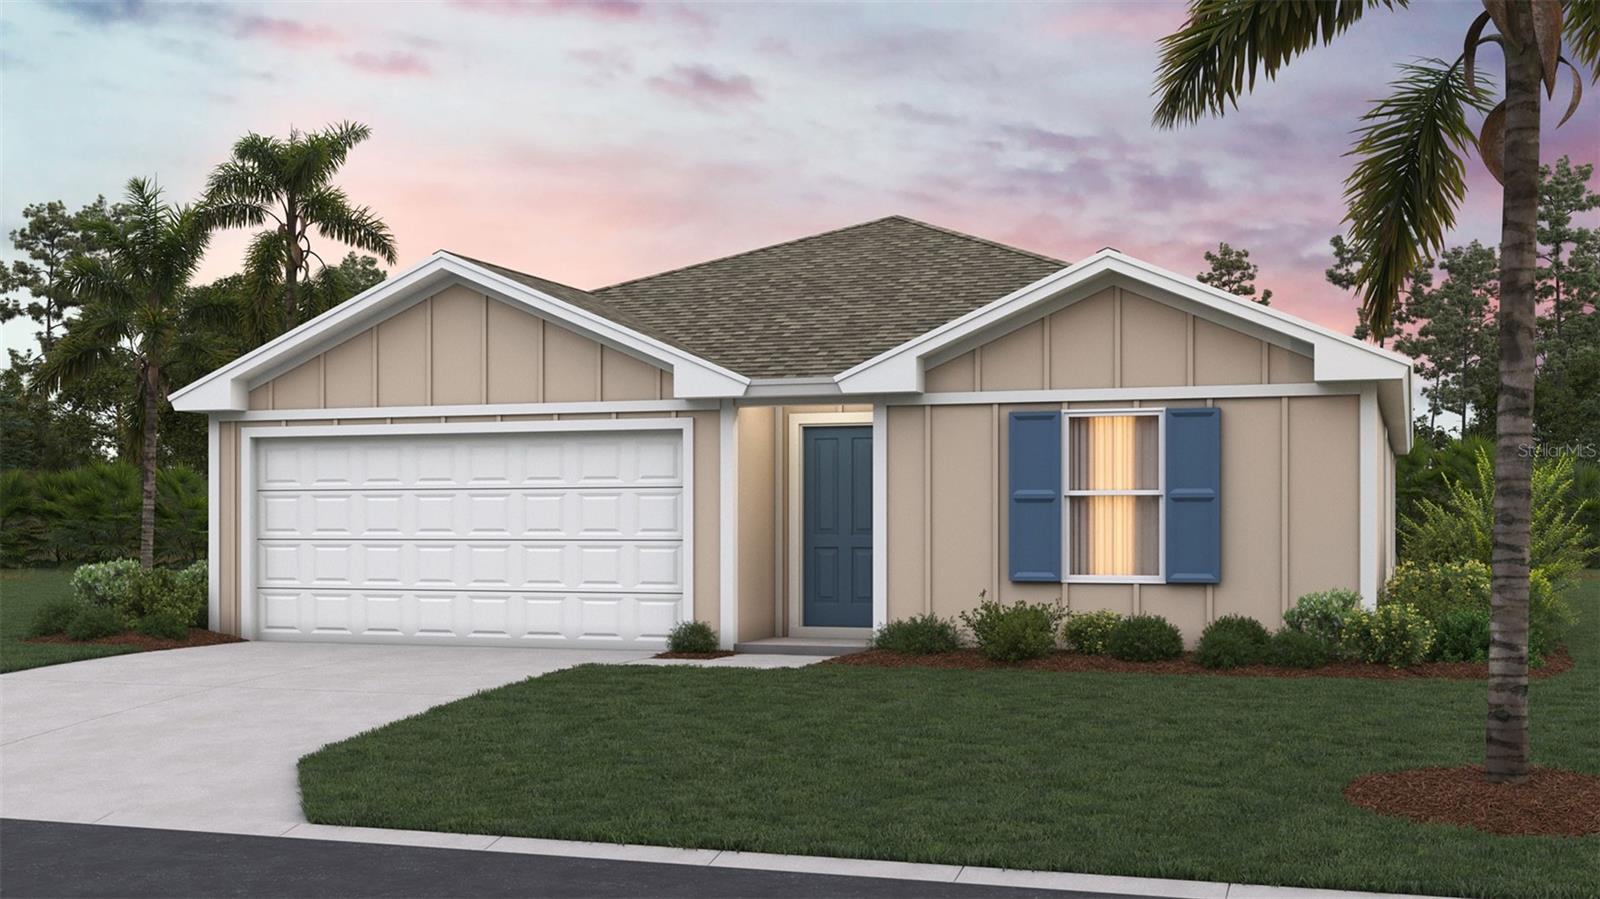
- $319,87537 Green Cir, Palm Coast, FL 321644 Beds2 Baths1,489 sqftListing courtesy of DR HORTON REALTY INC. · Data courtesy of: Stellar MLS
 Active
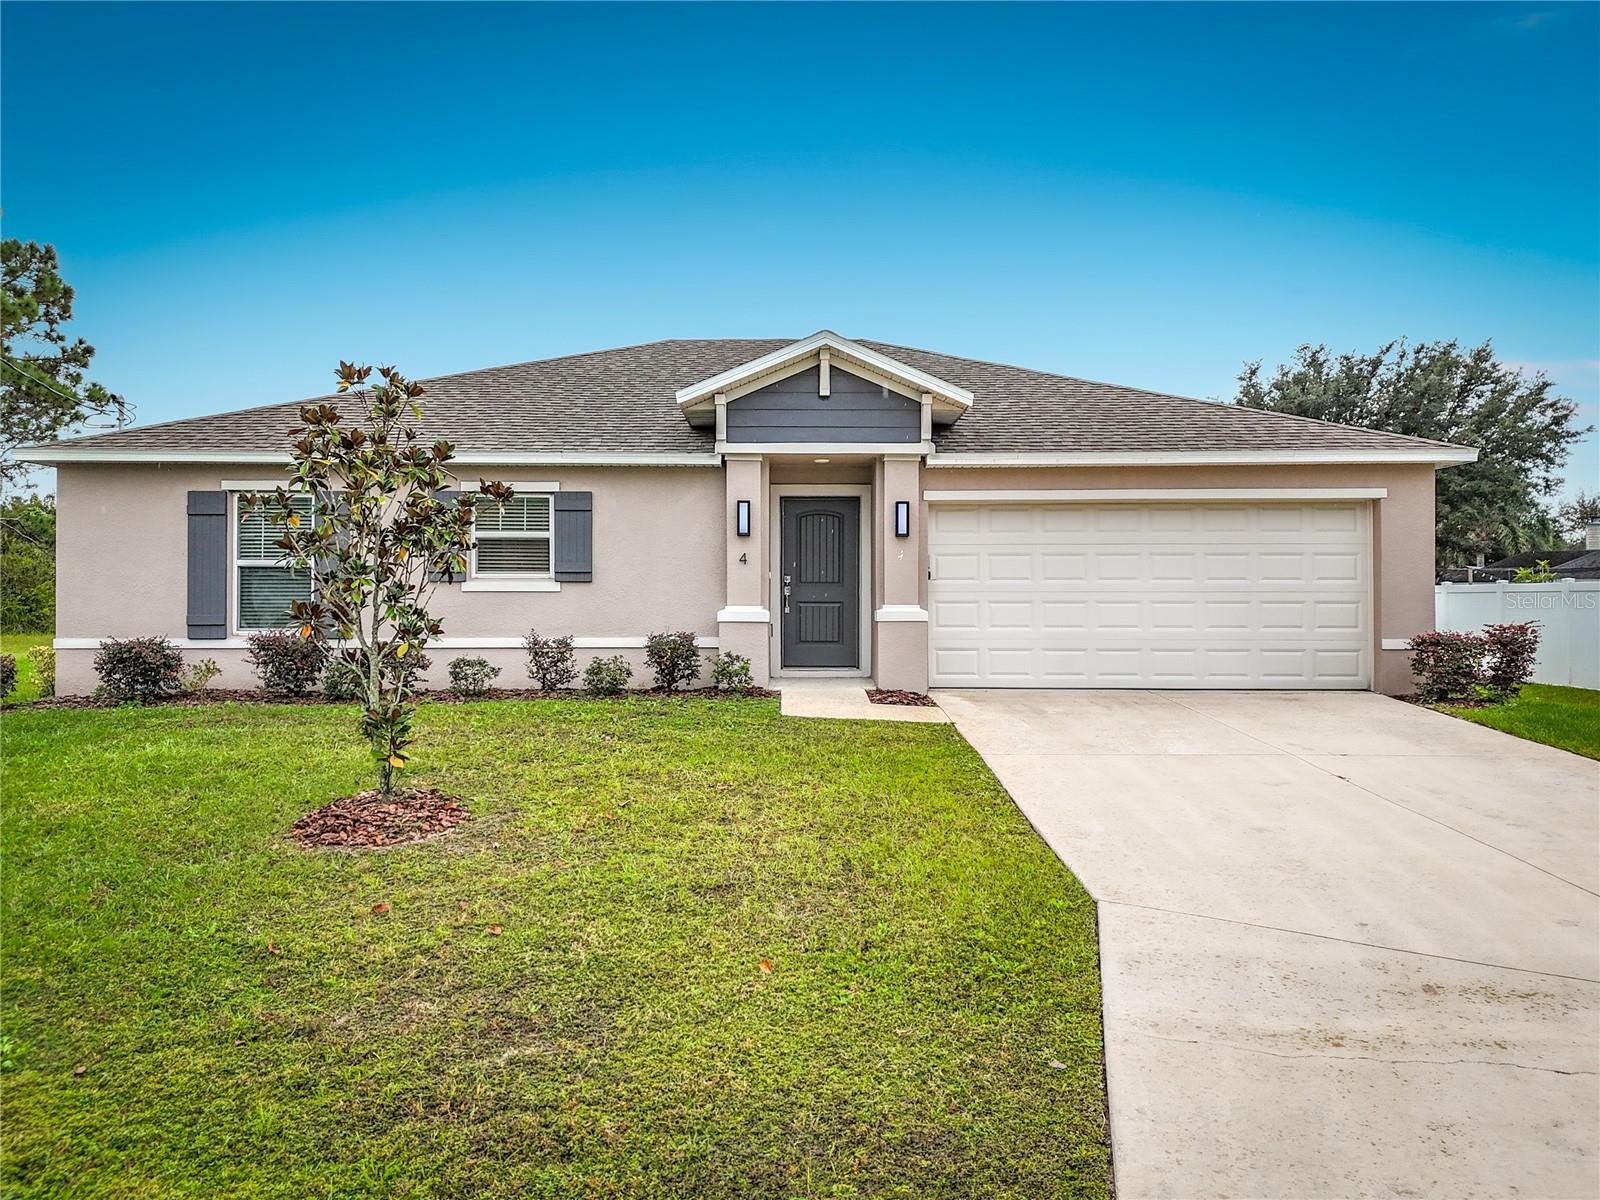
- $320,0004 Lema Pl, Palm Coast, FL 321373 Beds2 Baths1,500 sqftListing courtesy of SOVEREIGN REAL ESTATE GROUP · Data courtesy of: Stellar MLS
 Active
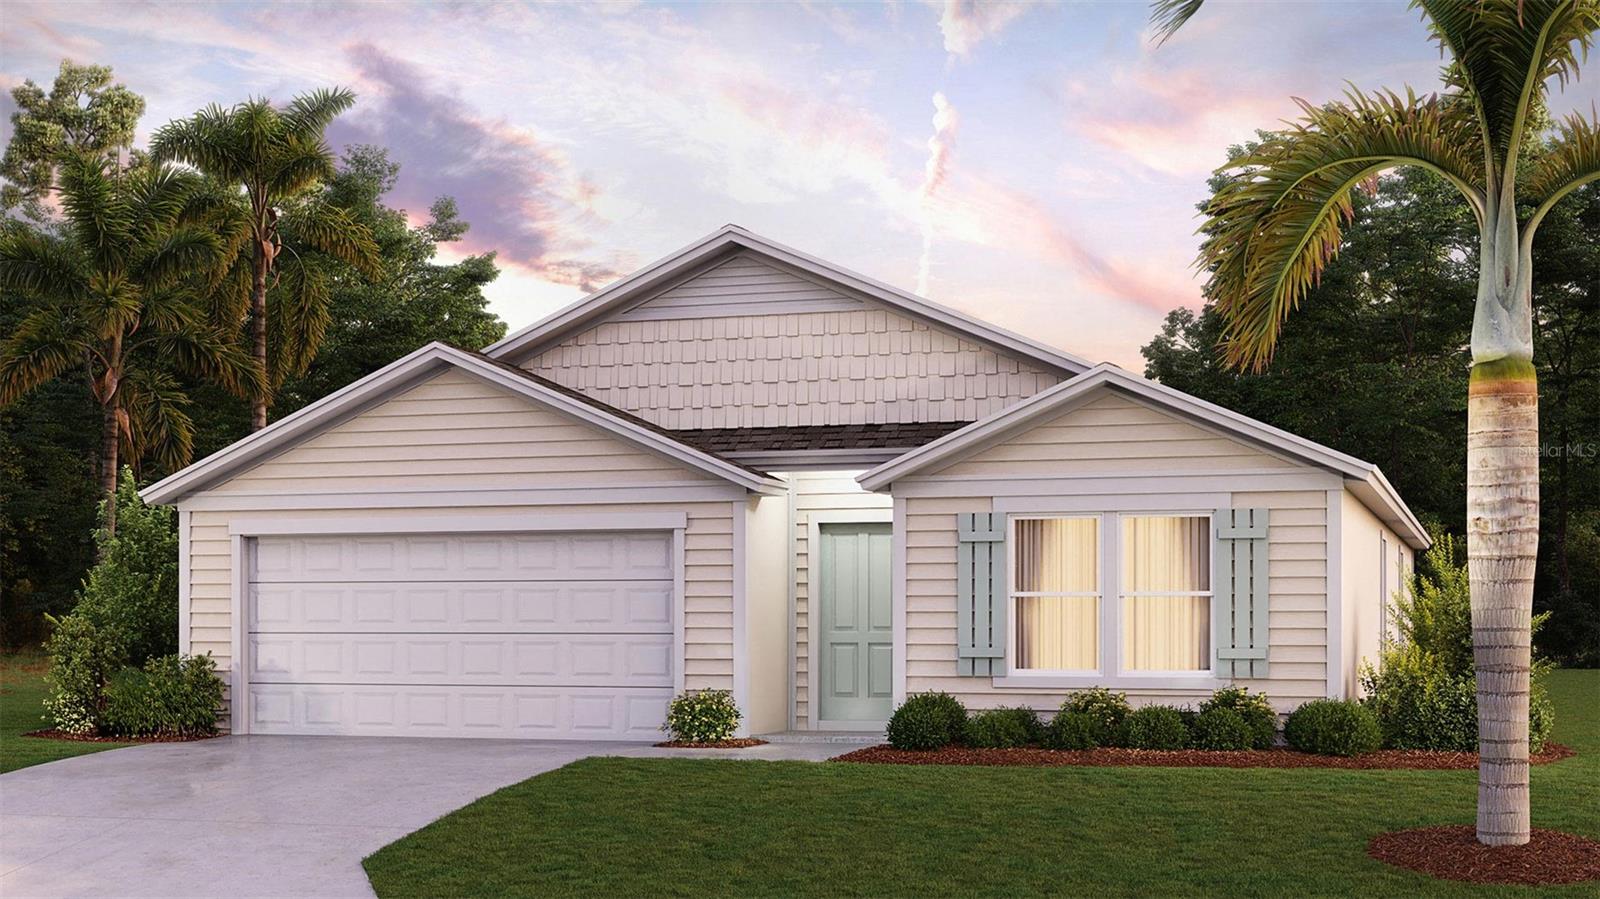
- $334,87539 Green Cir, Palm Coast, FL 321644 Beds2 Baths1,774 sqftListing courtesy of DR HORTON REALTY INC. · Data courtesy of: Stellar MLS
 Active
What Sold Nearby
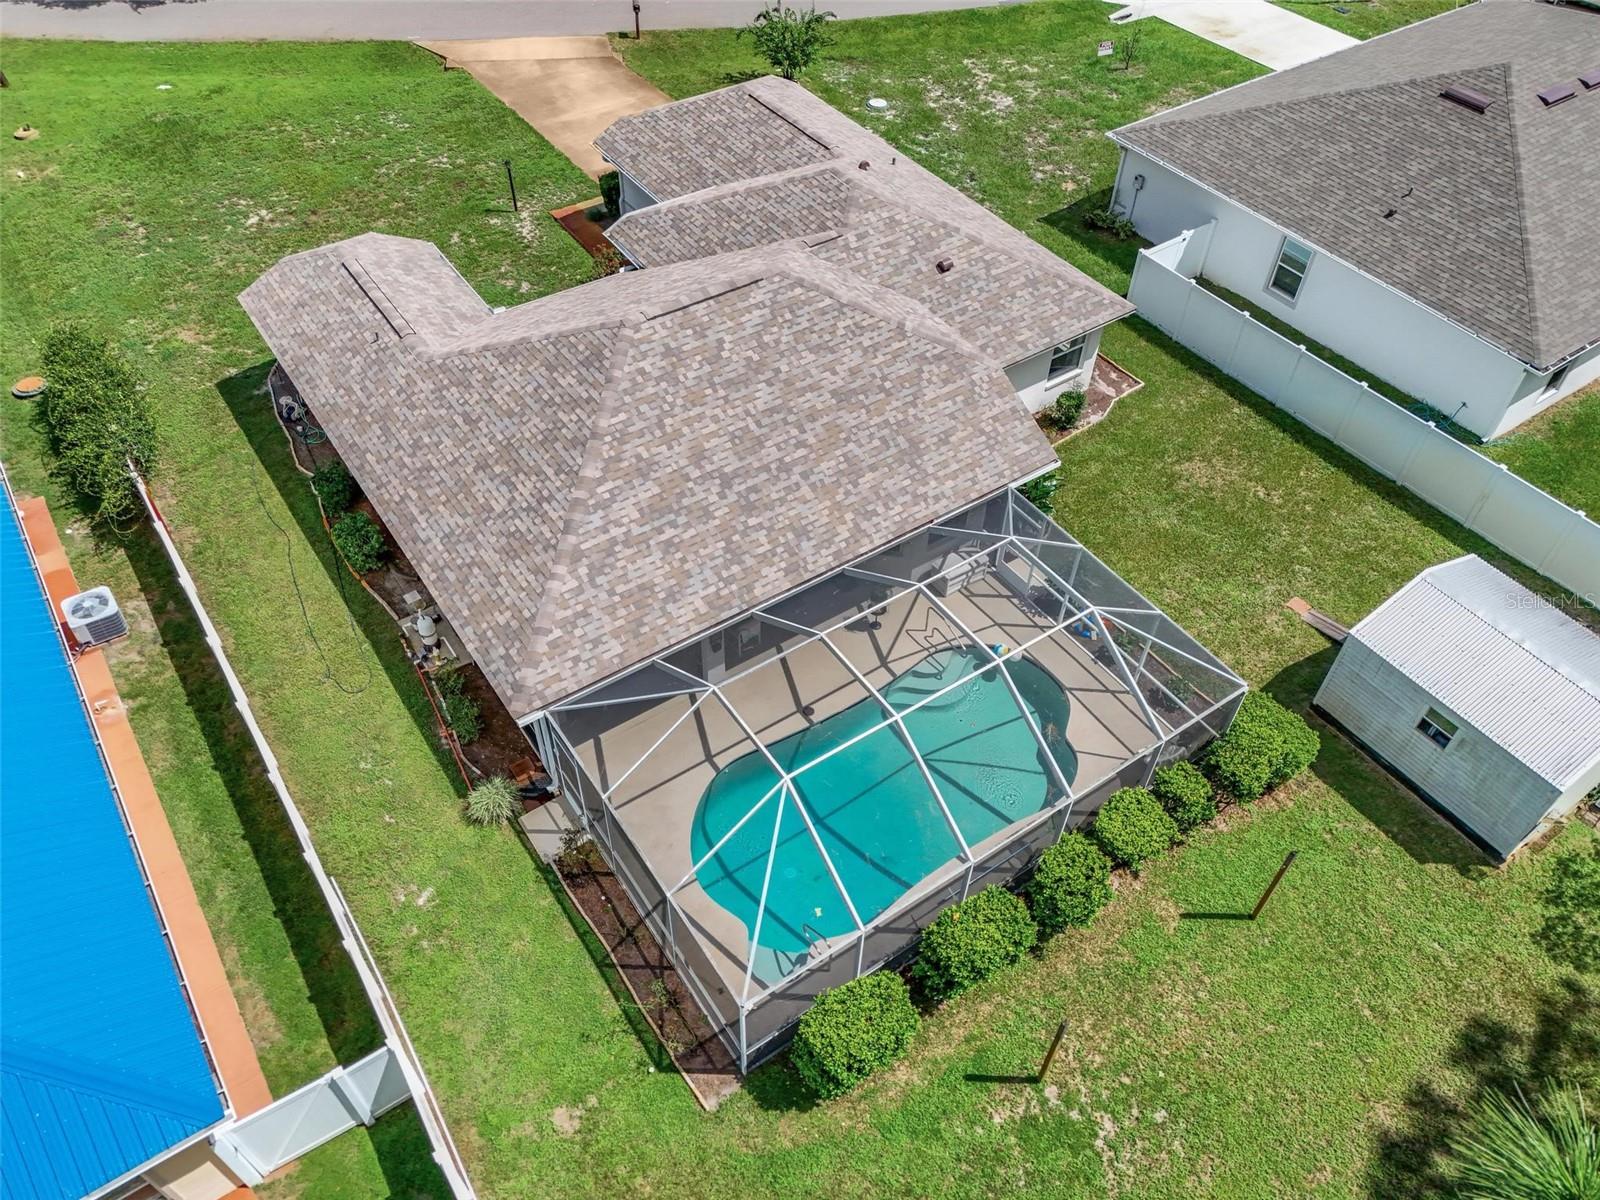
 $314,990114 Wandering Creek WayPalm Coast, FL · Sold 2026-10-30
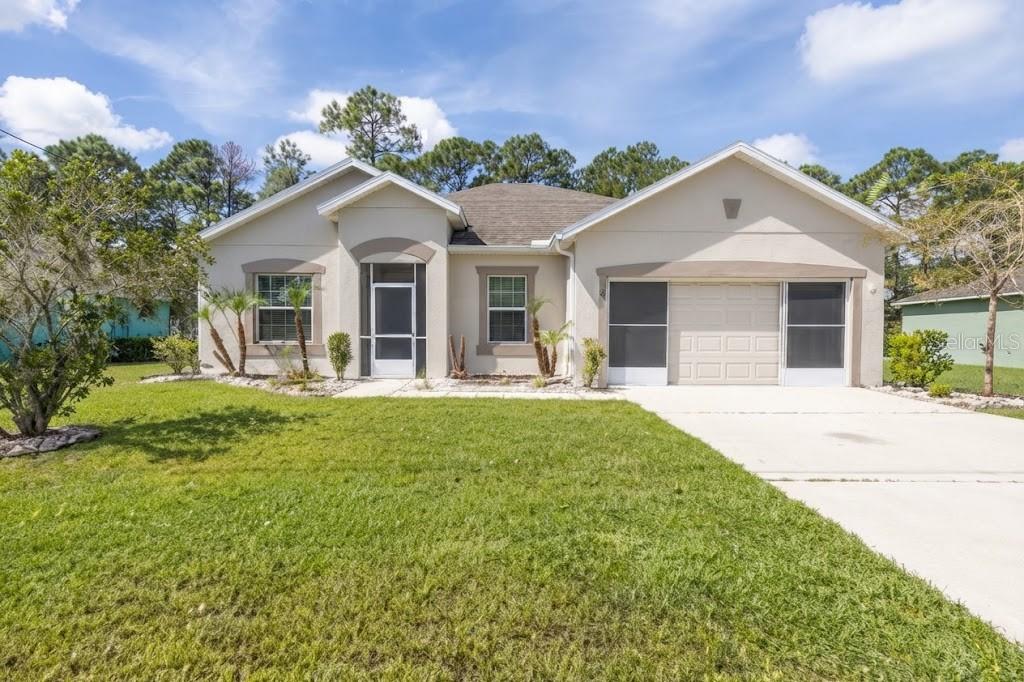
 $340,00080 Whittington DrPalm Coast, FL · Sold 2026-10-30
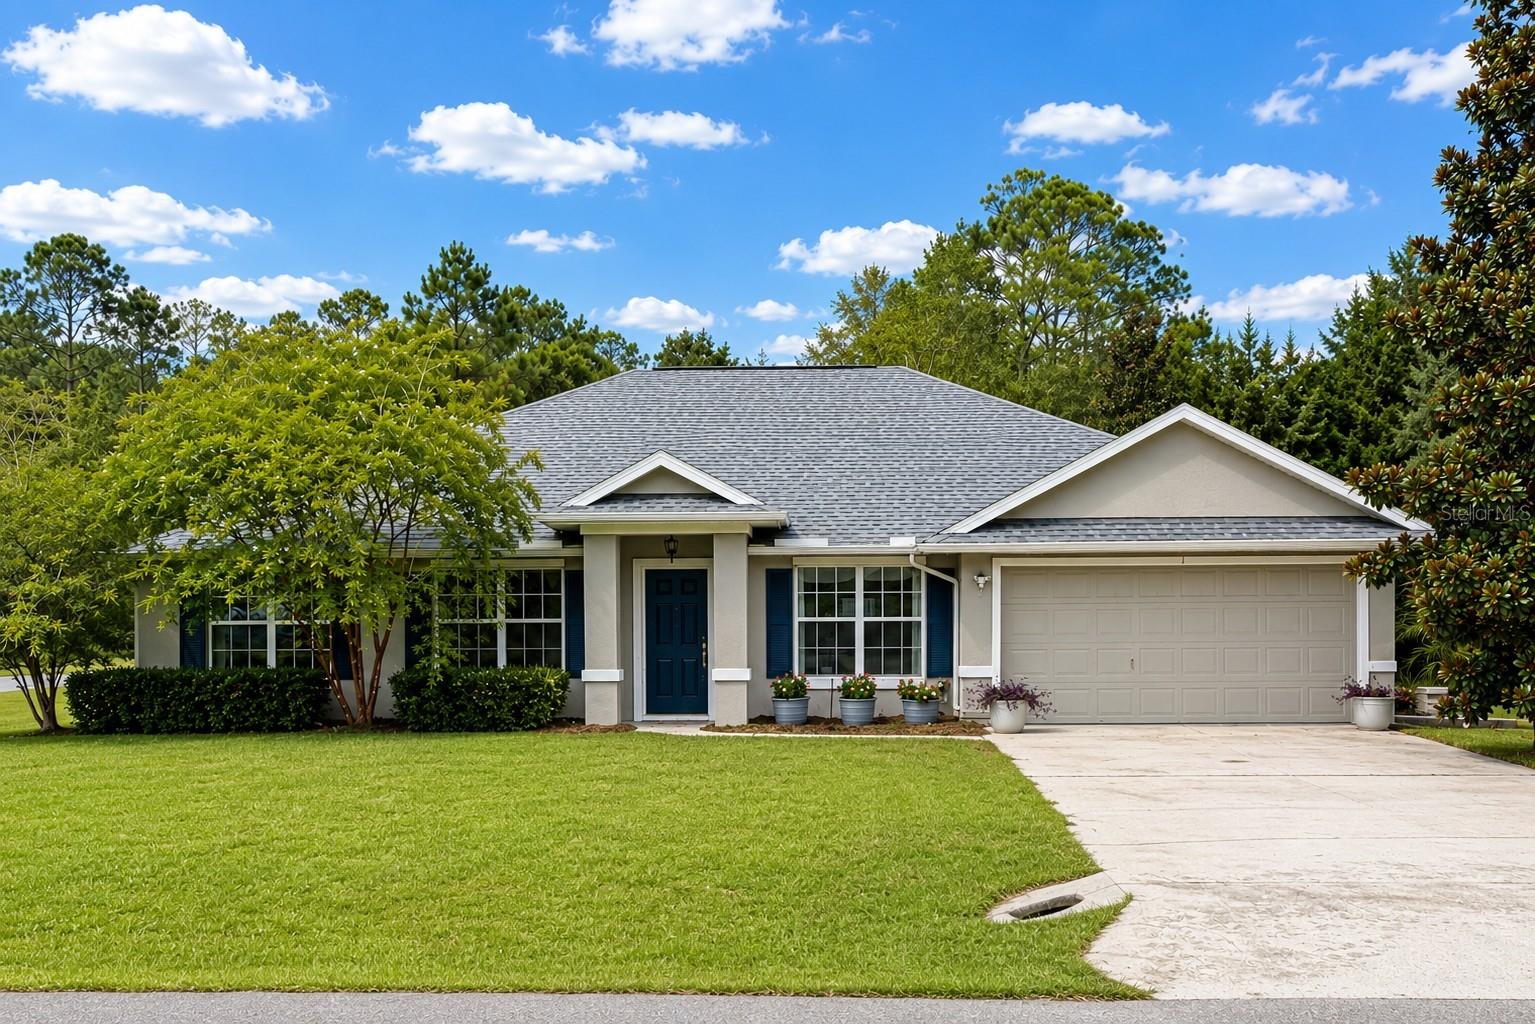
 $280,00018 Kathleen TrlPalm Coast, FL · Sold 2026-10-30
 $365,0001 Sleeping Beauty PlPalm Coast, FL · Sold 2026-10-30
 $384,900105 Selma TrlPalm Coast, FL · Sold 2026-10-30
 $349,900169 Pine Grove DrPalm Coast, FL · Sold 2026-10-30
 $399,9009 Sea Brook PlPalm Coast, FL · Sold 2026-10-30
 $263,00014 Wellshire LnPalm Coast, FL · Sold 2026-10-30
Flood
Flood zone X · Minimal flood risk
What's Nearby
Schools
- Rymfire ElementaryRymfire Drive, Palm Coast, FL 32164, United States of America0.3 mi
Parks
- Ralph Carter Park1385, Palm Coast, FL 32164, United States of America0.4 mi
- Flagler County FairgroundsFlagler County, Florida, United States of America1.5 mi
- Bunnell, FloridaUnited States of America1.6 mi
- Joanne B. King ParkBunnell, Florida, United States of America1.8 mi
More homes in Palm Coast
Homes for sale near Palm Coast
Data courtesy of: Stellar MLSDisclaimers and data details

Listings courtesy of Stellar MLS as distributed by MLS GRID. Based on information submitted to the MLS GRID. All data is obtained from various sources and may not have been verified by broker or MLS GRID. Supplied Open House Information is subject to change without notice. All information should be independently reviewed and verified for accuracy. Properties may or may not be listed by the office/agent presenting the information. Listing information is provided for consumers’ personal, non-commercial use, solely to identify prospective properties for potential purchase; all other use is strictly prohibited and may violate relevant federal and state law. Information deemed reliable but not guaranteed. Copyright © 2026 MLS GRID. All Rights Reserved.

Continental Real Estate Group, Inc
Broker: Derek Eisenberg
Listing last updated: Nov 6, 2026, 6:51 AM EST. SURF LOCAL last checked: Nov 21, 2026, 7:38 AM EST.