
 Active

12 Lumberjack Trl
Palm Coast, FL 32137 · Single family
$399,990
Listing courtesy of Alexia Cipollone and Lawrence V Cipollone, DJ & Lindsey Real Estate
- 4 Beds
- 3 Baths
- 2,356 sqft
Cynthia's Insights On This Property
- Built 2024
- Last recorded sale: $395,000 in June 2024
- Typical sale in 32137 over the last year: $420,000, $221 per sq ft
- Owners in 32137 stay about 7 years; 4% of homes changed hands last year


📊 Price Pulse
What would you pay for this place?
Sale prices come from county public records, not MLS data.Listing agent
Contact
Send a message and we'll pass it to the listing agent. Nothing is sent until you ask.
About this home
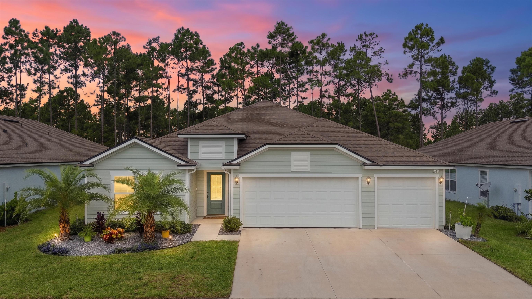
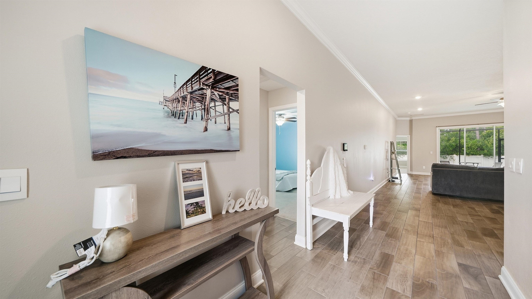
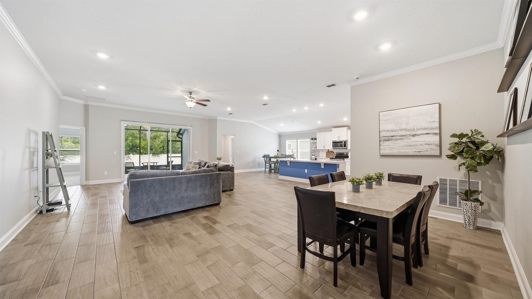
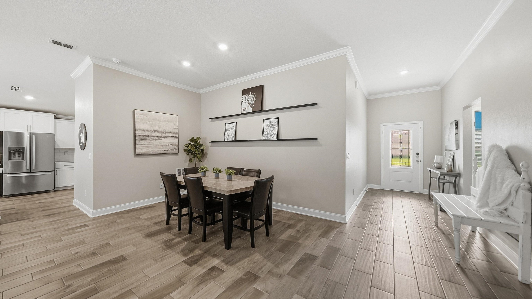
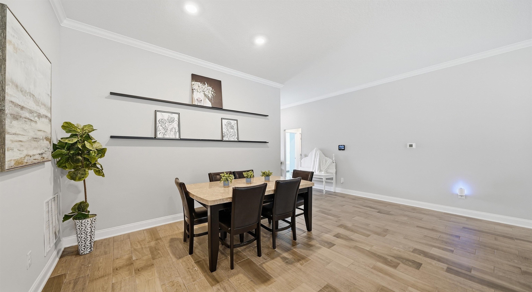
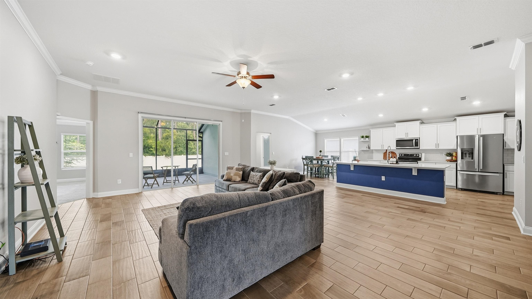
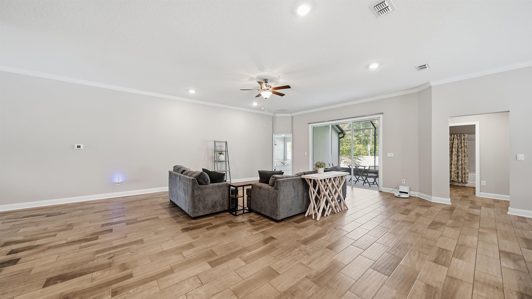
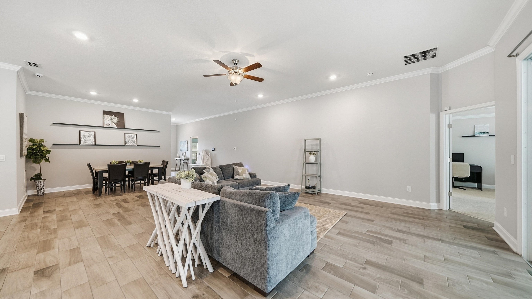
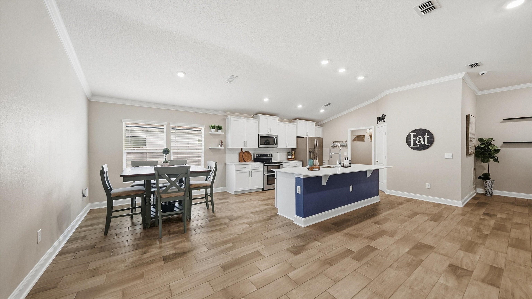
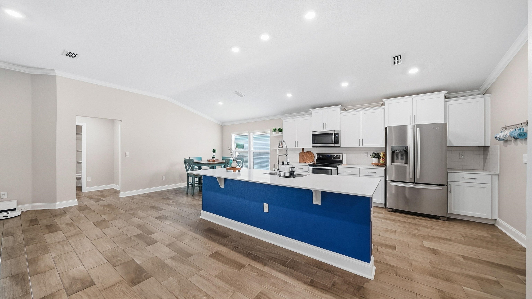
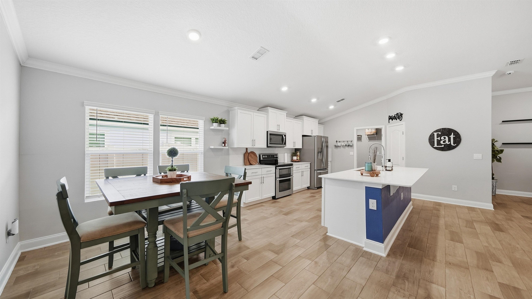
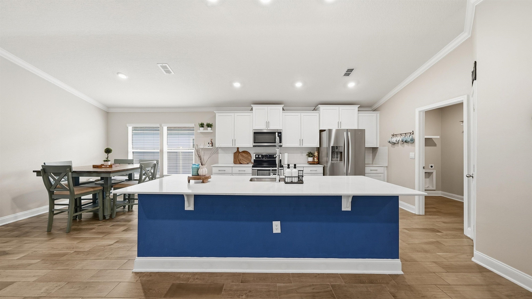
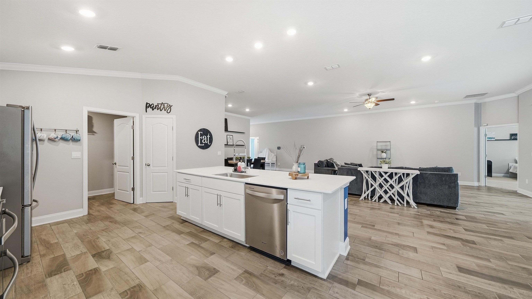
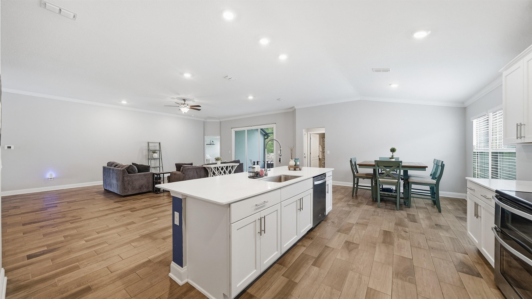
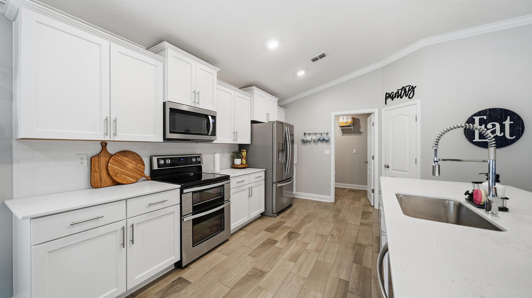
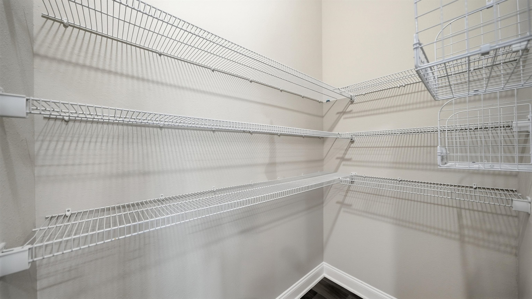
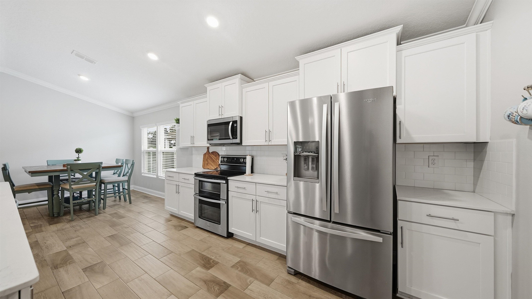
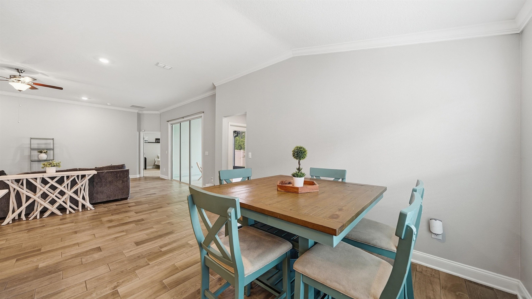
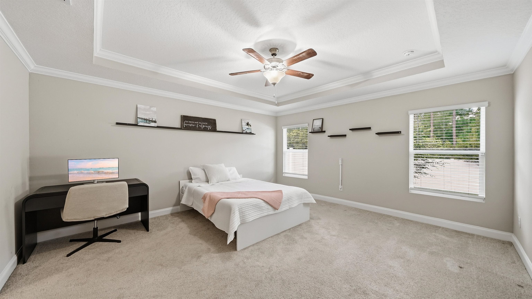
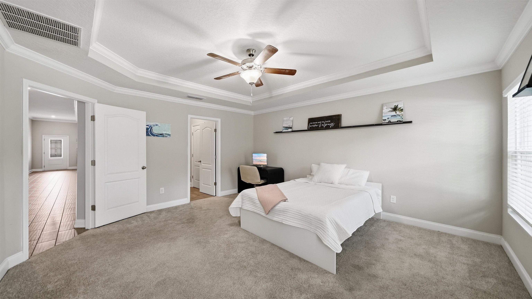
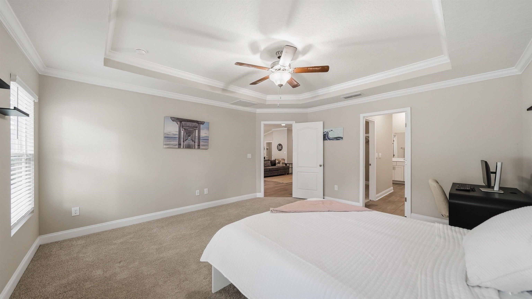
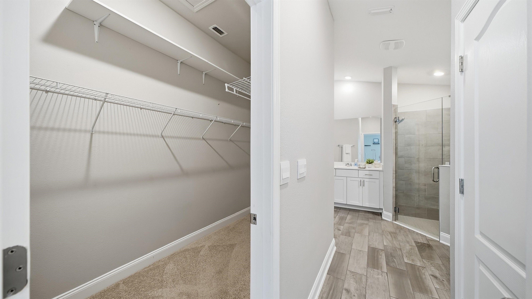
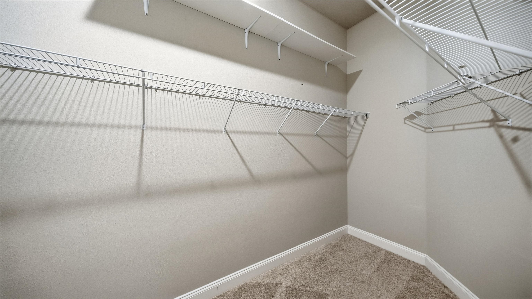
Welcome home to this move-in-ready 4-bedroom, 3-bath Destin floor plan in Sawmill Branch, offering a spacious layout, 3-car garage, and a private preserve backdrop. Inside, the open-concept design brings together the kitchen, dining, and living areas, creating an expansive main living space that’s perfect for both entertaining and everyday living. The kitchen sits at the heart of the home with a large center island offering plenty of prep space and additional seating, while the open design keeps it connected to the living and dining areas. A large walk-in pantry provides plenty of additional storage, and wood-look tile runs throughout the main living spaces. The interior has also been freshly painted, giving the home a clean, move-in-ready feel. The floor plan gives everyone their own space, with a generously sized primary suite featuring two walk-in closets and plenty of room to unwind. Out back, the screened lanai opens to a fully fenced yard overlooking the preserve, offering added privacy with no home directly behind you. With four bedrooms, three full bathrooms, a 3-car garage, and one of the most functional layouts in the community, this Sawmill Branch home is ready for its next owner. All information pertaining to the property is deemed reliable, but not guaranteed. Information to be verified by the Buyer. Be advised that cameras may exist recording audio and video inside/outside the property, such as ring doorbells. Photos are digitally enhanced and could be altered, please verify.
moreless
- Property type
- Single family
- Year built
- 2024
- Garage
- 3 cars
- On market
- 27 days
- Price per sqft
- $170
- HOA fees
- $20/mo
- Listing ID
- 264119
Show Full Details
Property Info
- Property Type
- Residential
- Property Subtype
- SingleFamilyResidence
- Year Built
- 2024
- Stories
- 1
- Lot Size (acres)
- 0.17
- On Market Date
- 2026-09-16
Interior Features
- Interior Features
- Ceiling Fan(S)
- Flooring
- Carpet, Tile
Appliances
- Appliances
- Dishwasher, Microwave, Range, Refrigerator
Heating & Cooling
- Heating
- Central, Electric
- Cooling
- Central Air
Exterior Features
- Patio & Porch Features
- Screened
- Construction Materials
- Stucco
- Roof
- Shingle
- Fencing
- Fenced
Features & Amenities
- Garage Spaces
- 3.0
- Garage
- Yes
- Attached Garage
- Yes
- Parking Features
- Attached
Community/Association
- HOA
- Yes
- HOA Fee
- $240
- HOA Fee Frequency
- Annually
- Community Features
- Clubhouse, Pool
Utilities
- Water Source
- Public
Taxes
- Annual Tax Amount
- $7,937
- Tax Year
- $2,025
- Legal Description
- SAWMILL BRANCH AT PALM COAST PARK PHASE 2A MB 40 PG 73 LOT 169
Other
- Derived Previous List Price
- $415,000
- Co List Agent Full Name
- Lawrence V Cipollone
- Co List Office Mls Id
- 282570705
Data freshness
- SURF LOCAL last checked
- Nov 21, 2026, 10:14 AM EST
Location
Approximate location, shown from the displayed address.
Similar homes nearby
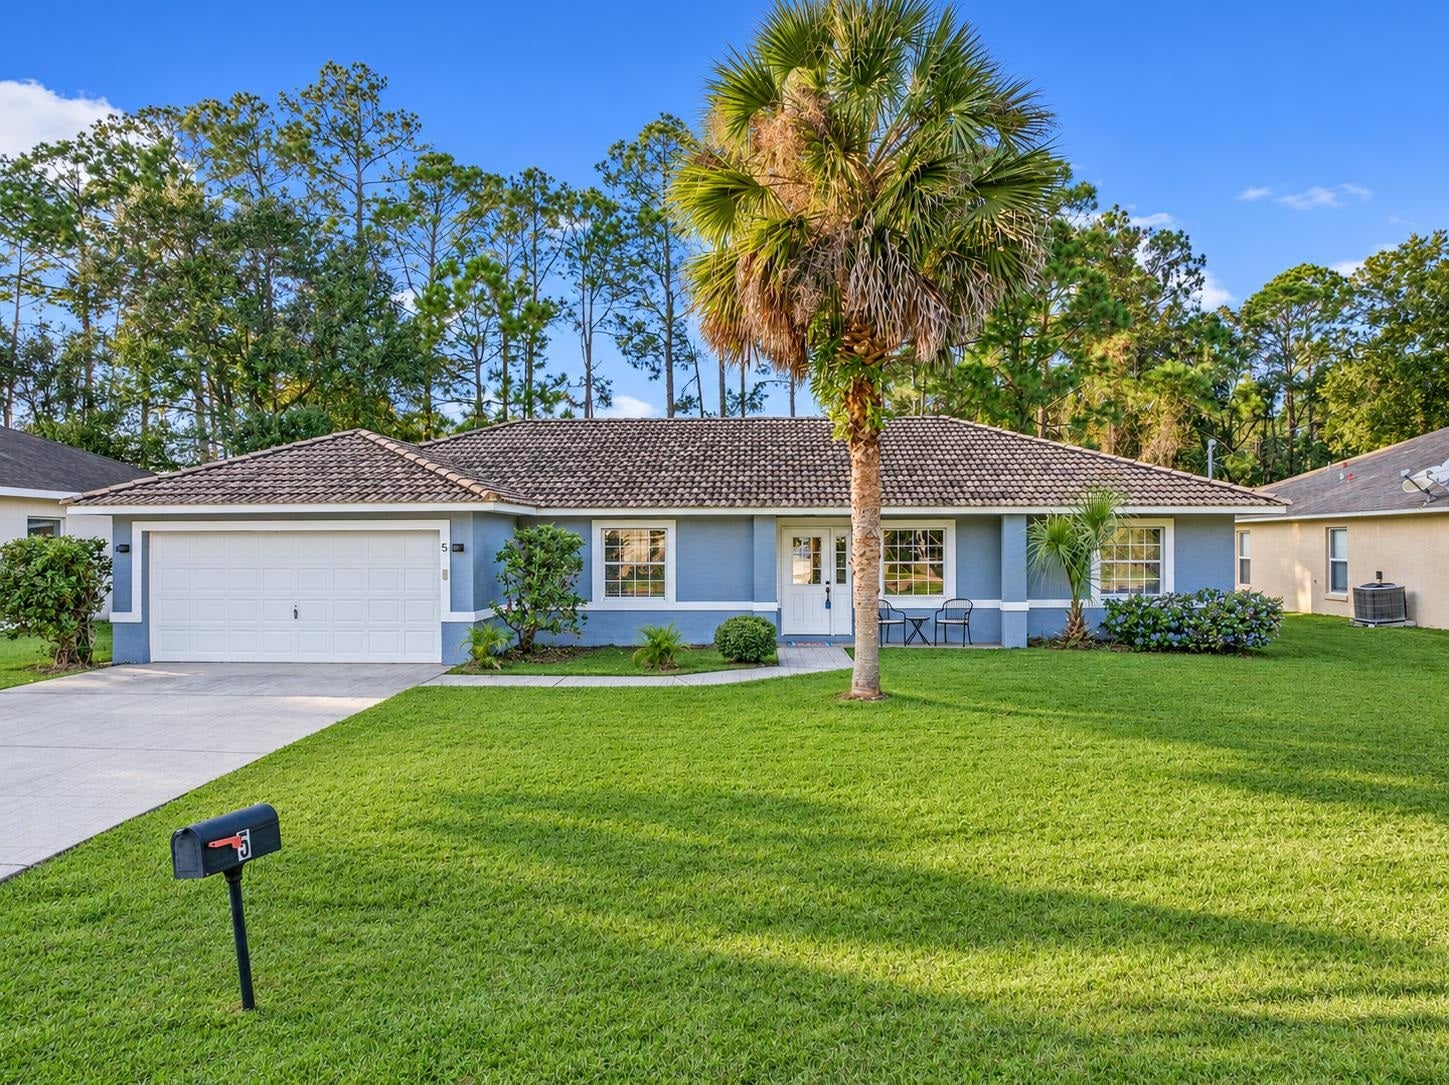
- $325,0005 Pony Express Dr, Palm Coast, FL 321643 Beds2 Baths1,555 sqftListing courtesy of STA Realty LLC · Data courtesy of: St Augustine and St Johns County Board of REALTORS
 Active
- $459,90068 Brittany Ln, Palm Coast, FL 321374 Beds2 Baths2,208 sqftListing courtesy of RE/MAX SELECT PROFESSIONALS · Data courtesy of: Stellar MLS
 Active
- $325,00015 Pickering Dr, Palm Coast, FL 321643 Beds2 Baths1,076 sqftListing courtesy of CENTURY 21 REALTY EXCHANGE · Data courtesy of: Stellar MLS
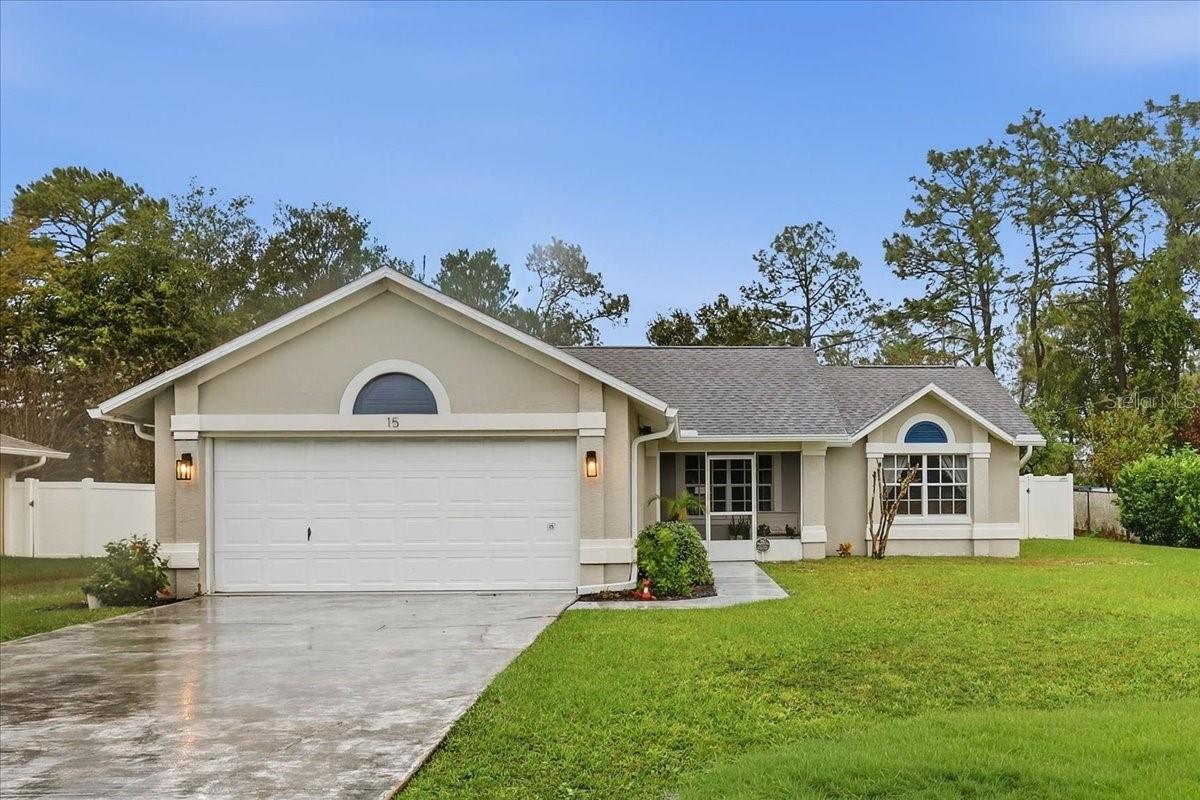 Active
- $350,000126 Nighthawk Ln, Palm Coast, FL 321643 Beds2 Baths1,753 sqftListing courtesy of COASTAL GATEWAY REAL ESTATE GR · Data courtesy of: Stellar MLS
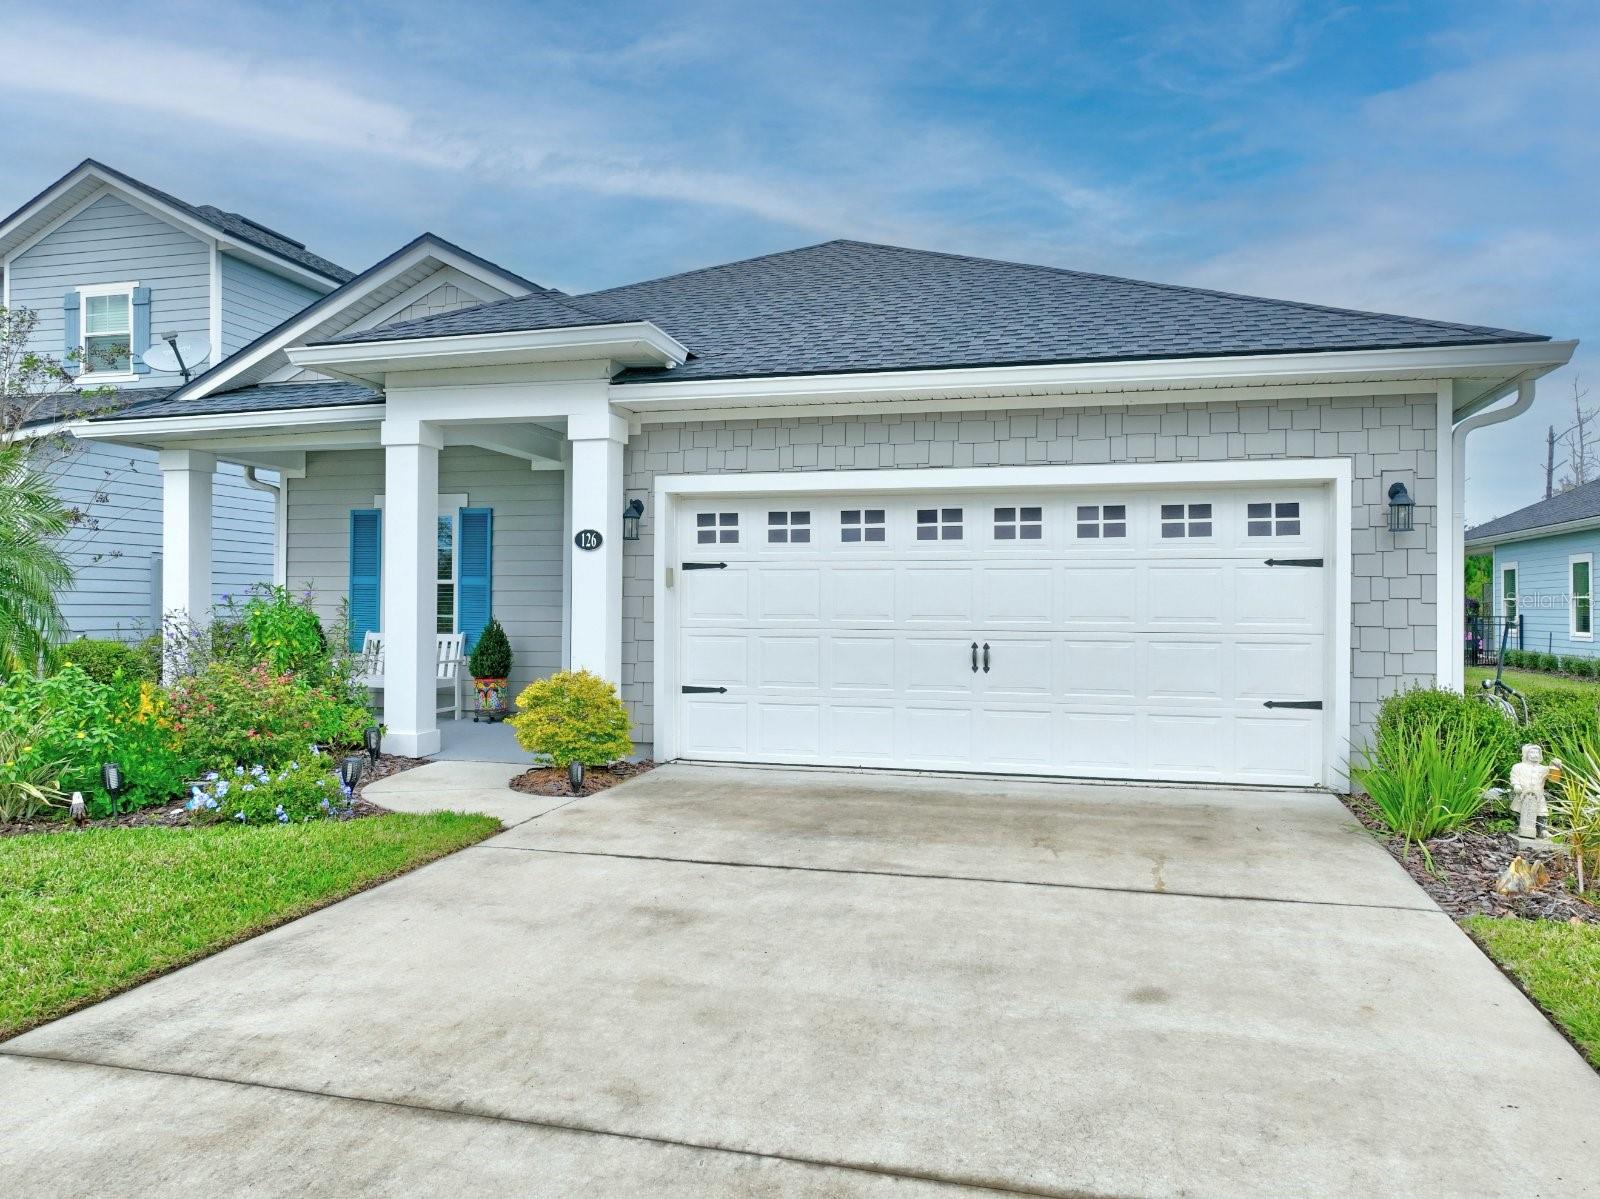 Active
- $426,990159 Springwood Dr, Palm Coast, FL 321375 Beds3 Baths2,499 sqftListing courtesy of DR HORTON REALTY INC. · Data courtesy of: Stellar MLS
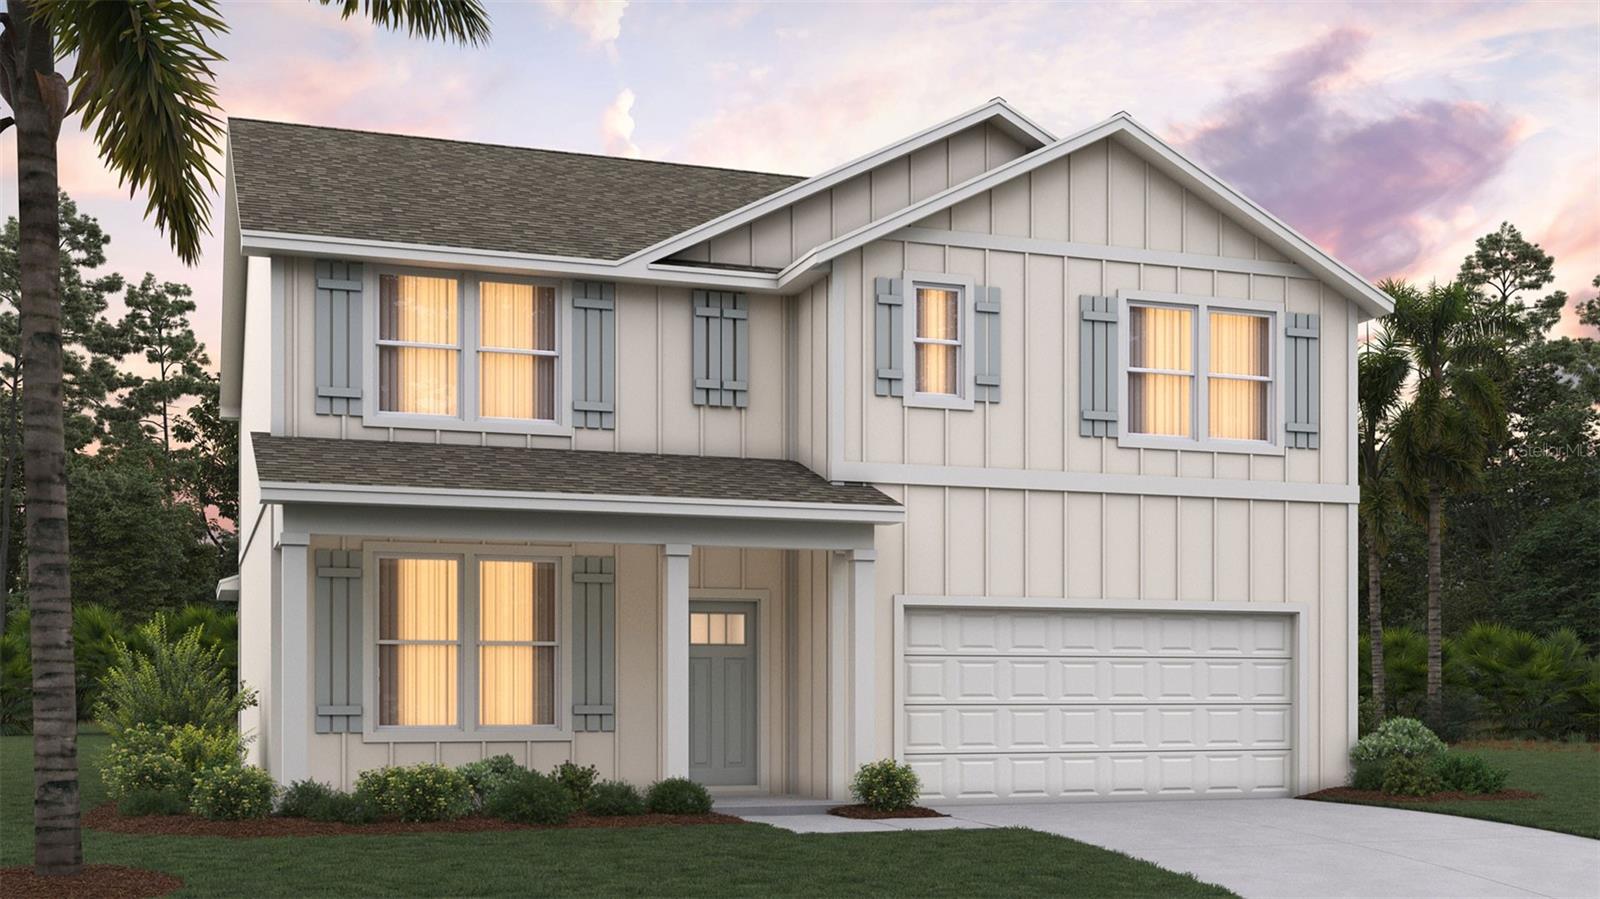 Active
- $459,900109 Brunswick Ln, Palm Coast, FL 321376 Beds4 Baths2,422 sqftListing courtesy of APEX REALTY PROPERTY MANAGEMENT LLC · Data courtesy of: Stellar MLS
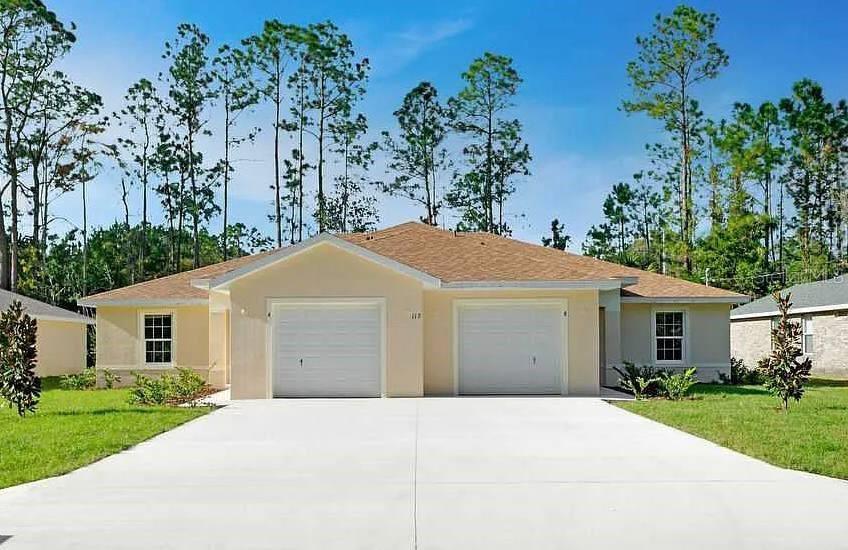 Active
- $389,00050 Buttermill Dr, Palm Coast, FL 321374 Beds2 Baths1,911 sqftListing courtesy of THE KEYES COMPANY · Data courtesy of: Stellar MLS
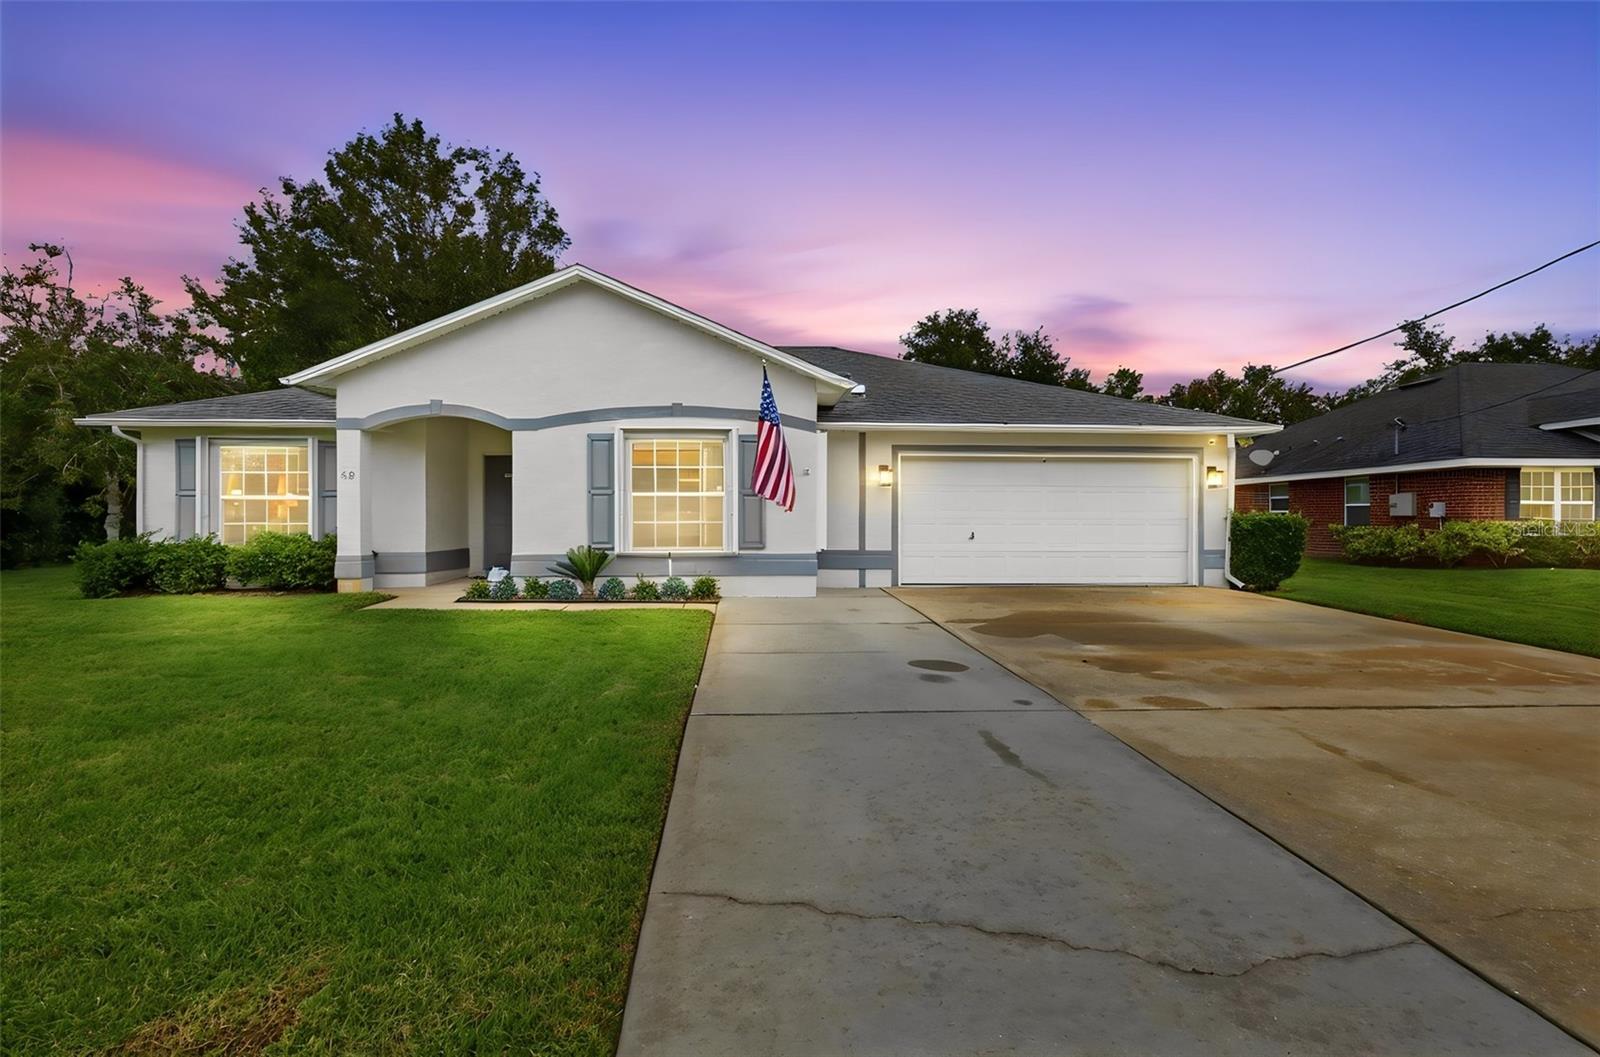 Active
- $330,00029 Freeland Ln, Palm Coast, FL 321374 Beds2 Baths1,862 sqftListing courtesy of OPENDOOR BROKERAGE LLC · Data courtesy of: Stellar MLS
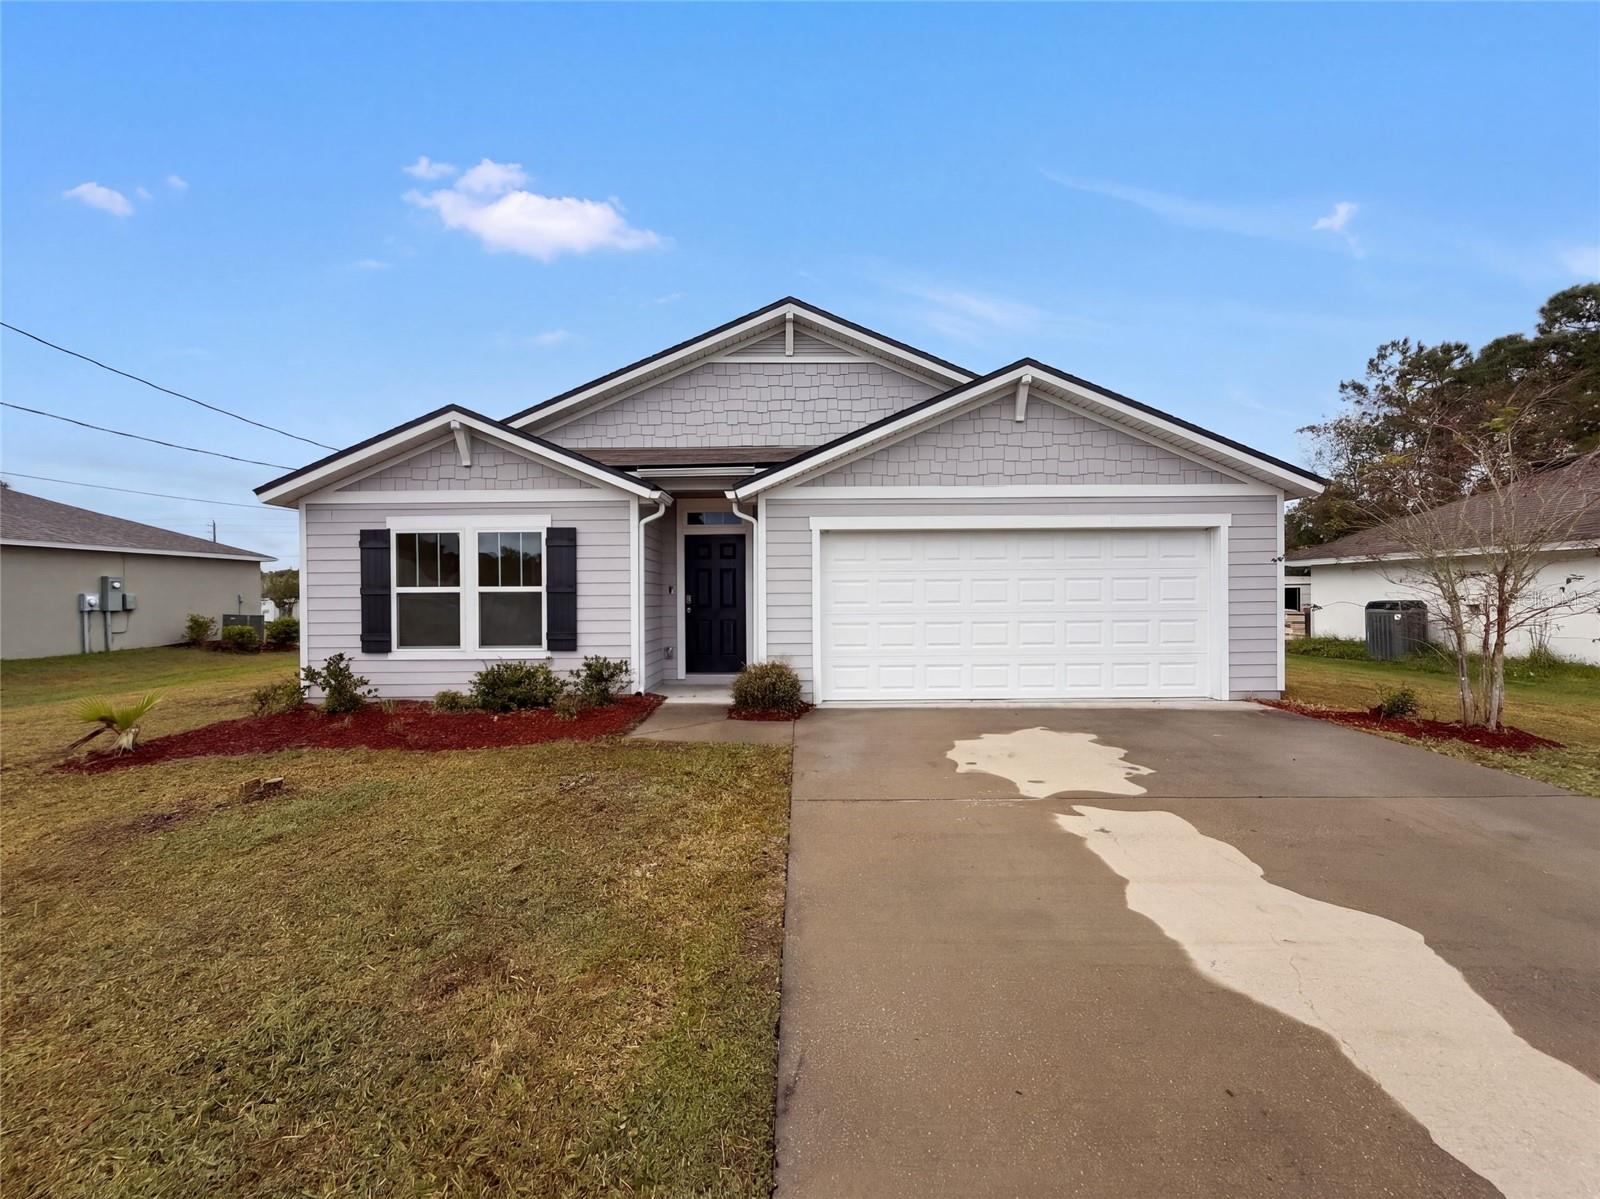 Active
What Sold Nearby
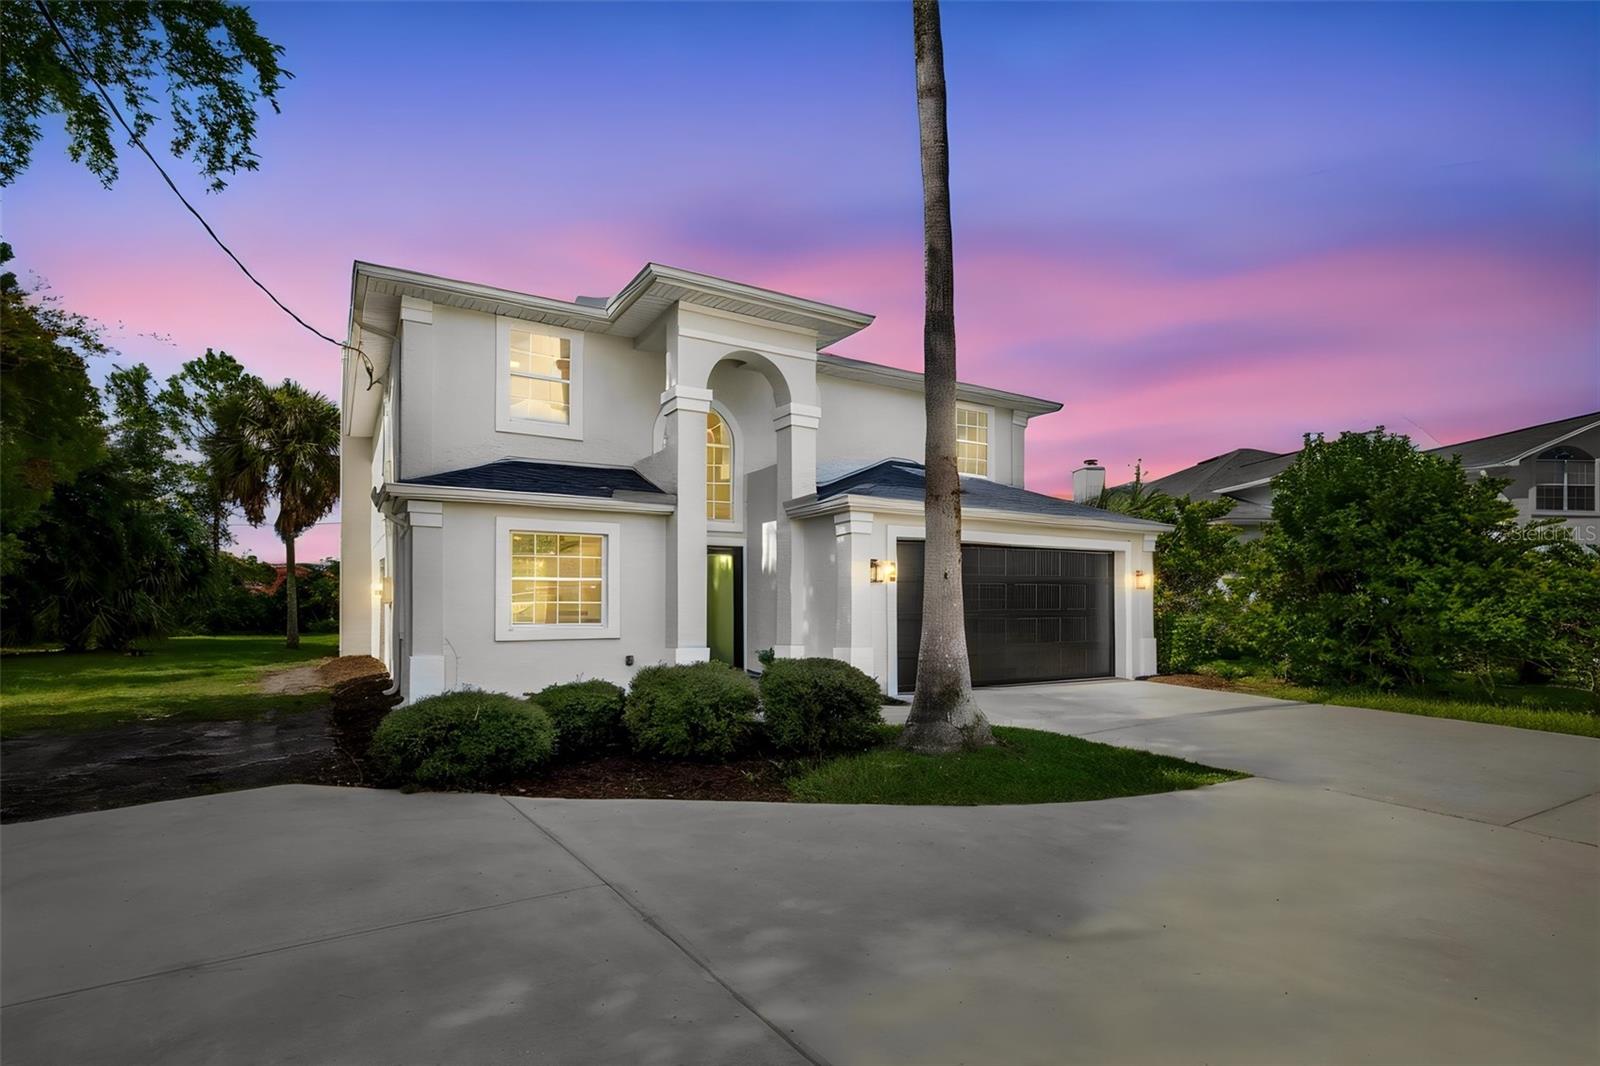 $395,00090 Felwood LnPalm Coast, FL · Sold 2026-10-30
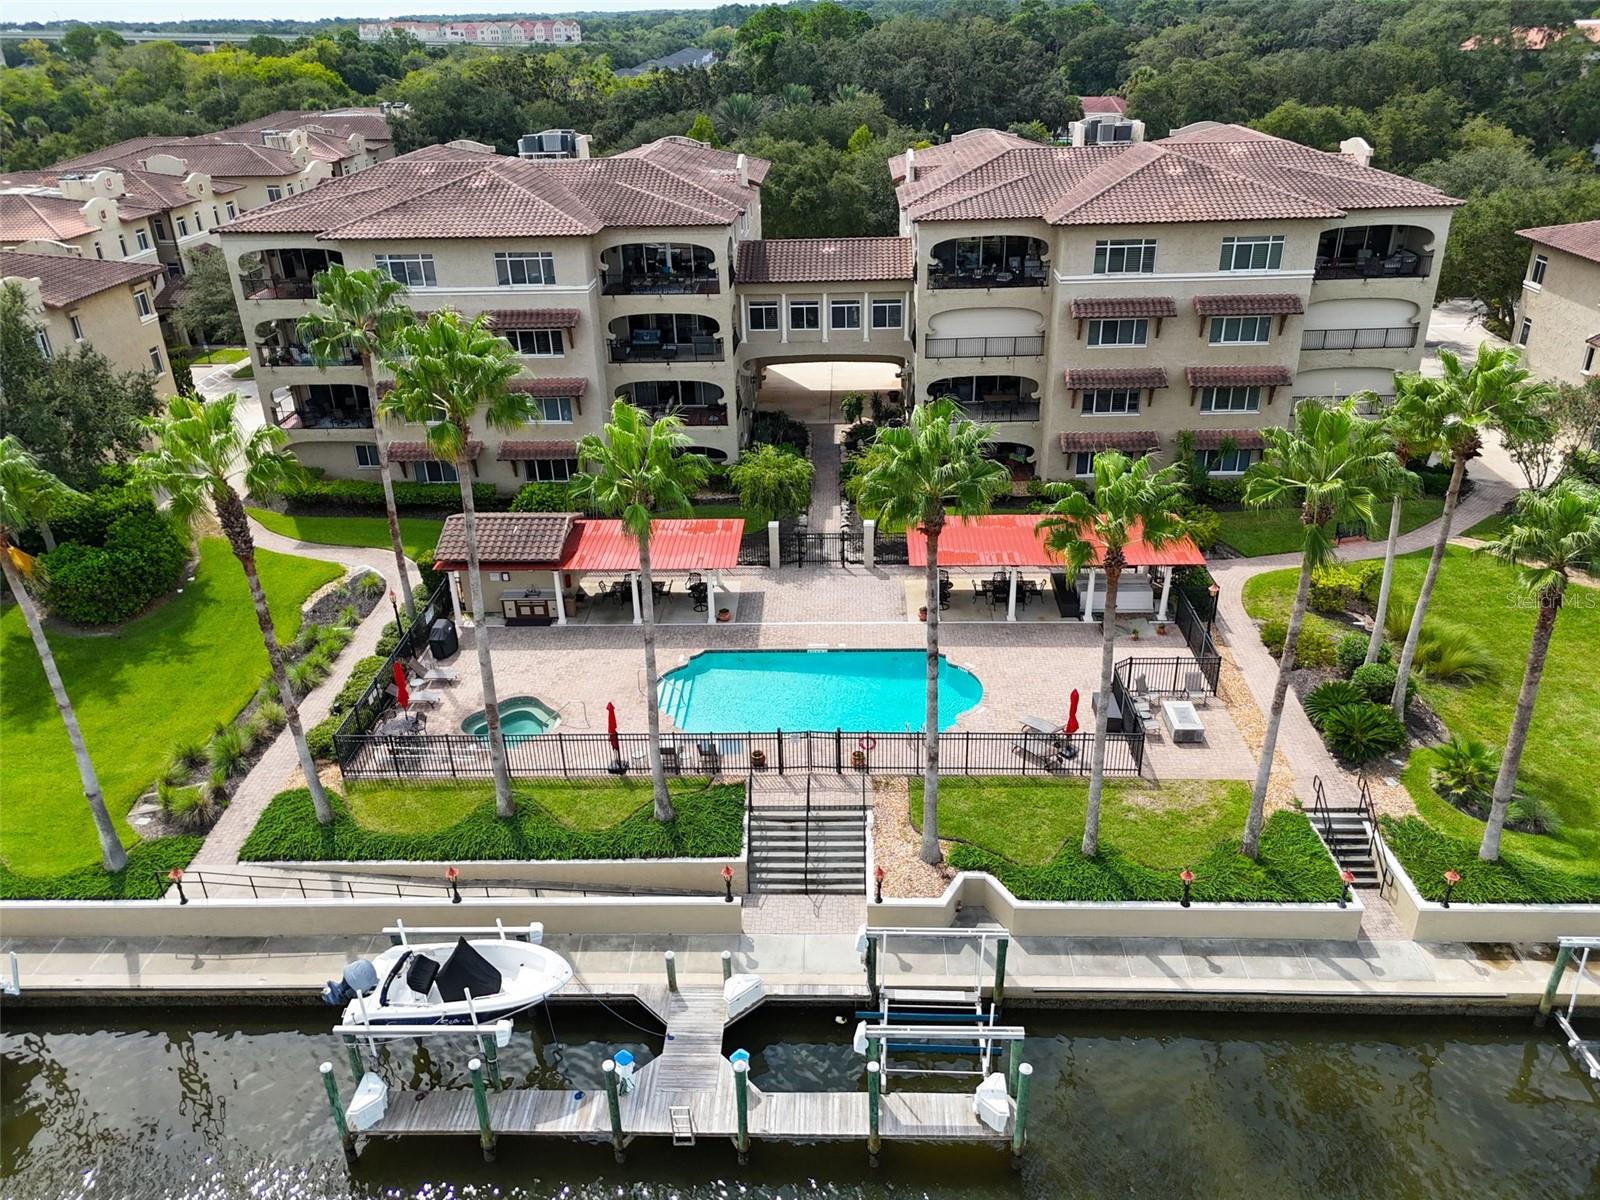 $520,000110 Club House DrPalm Coast, FL · Sold 2026-10-30
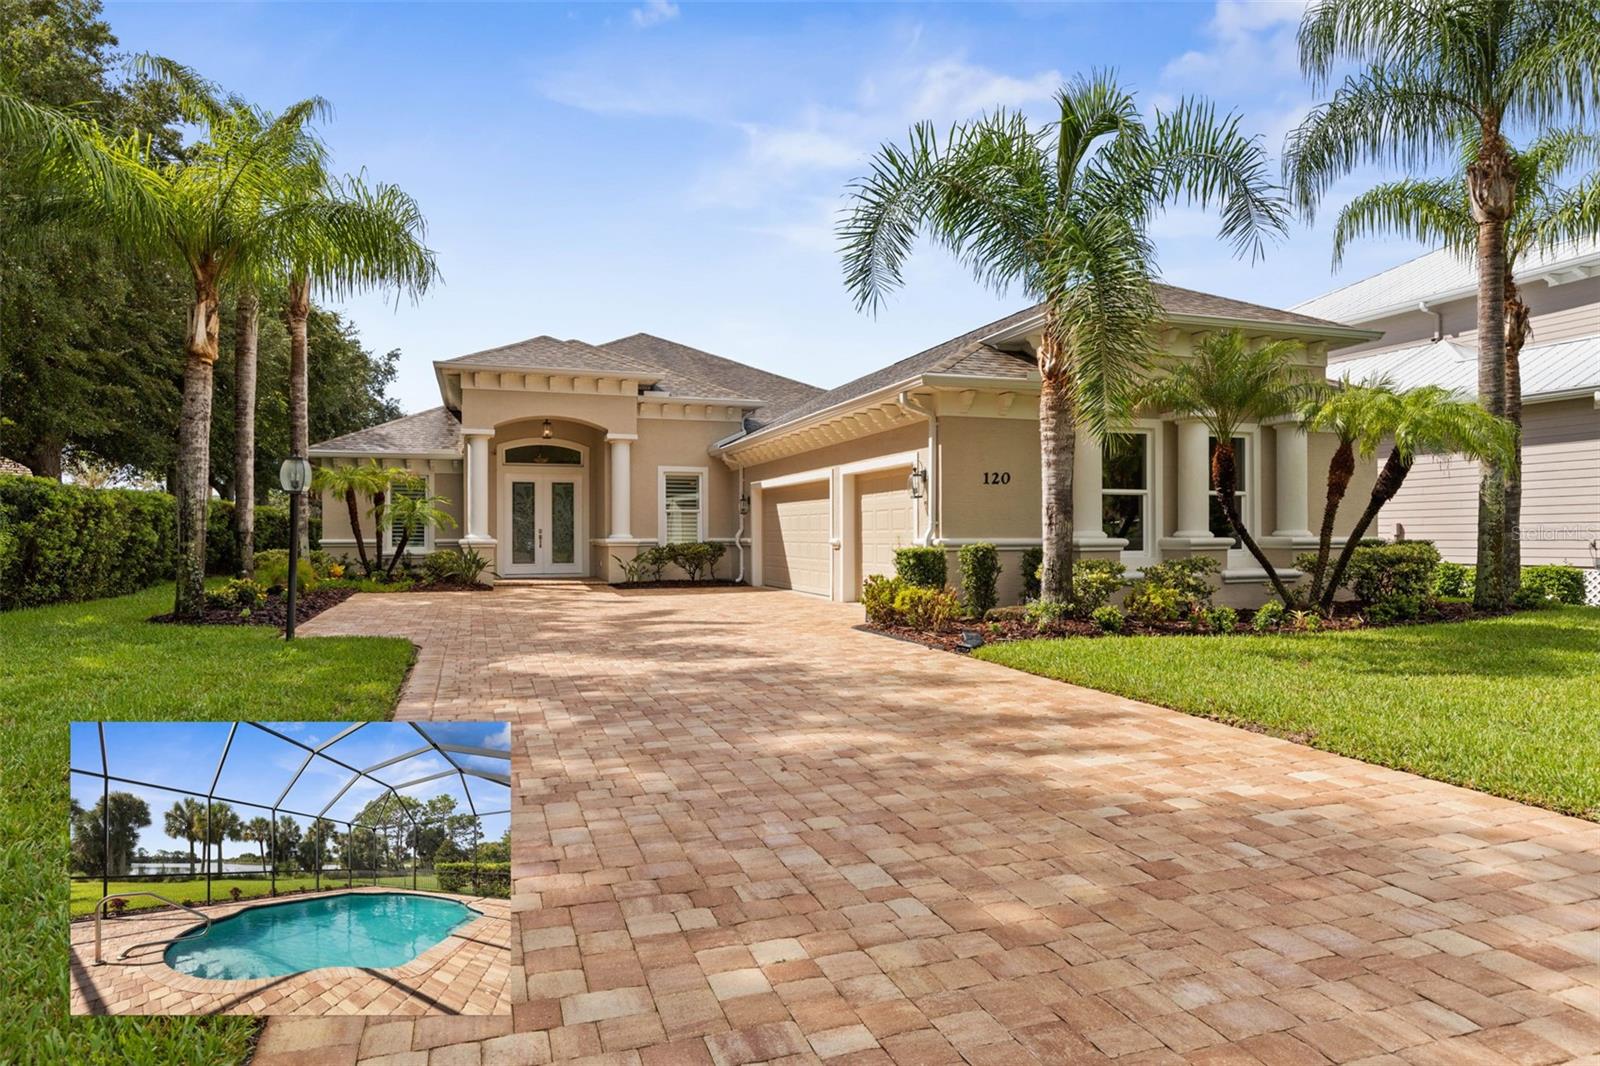 $795,000120 Emerald Lake DrPalm Coast, FL · Sold 2026-10-30
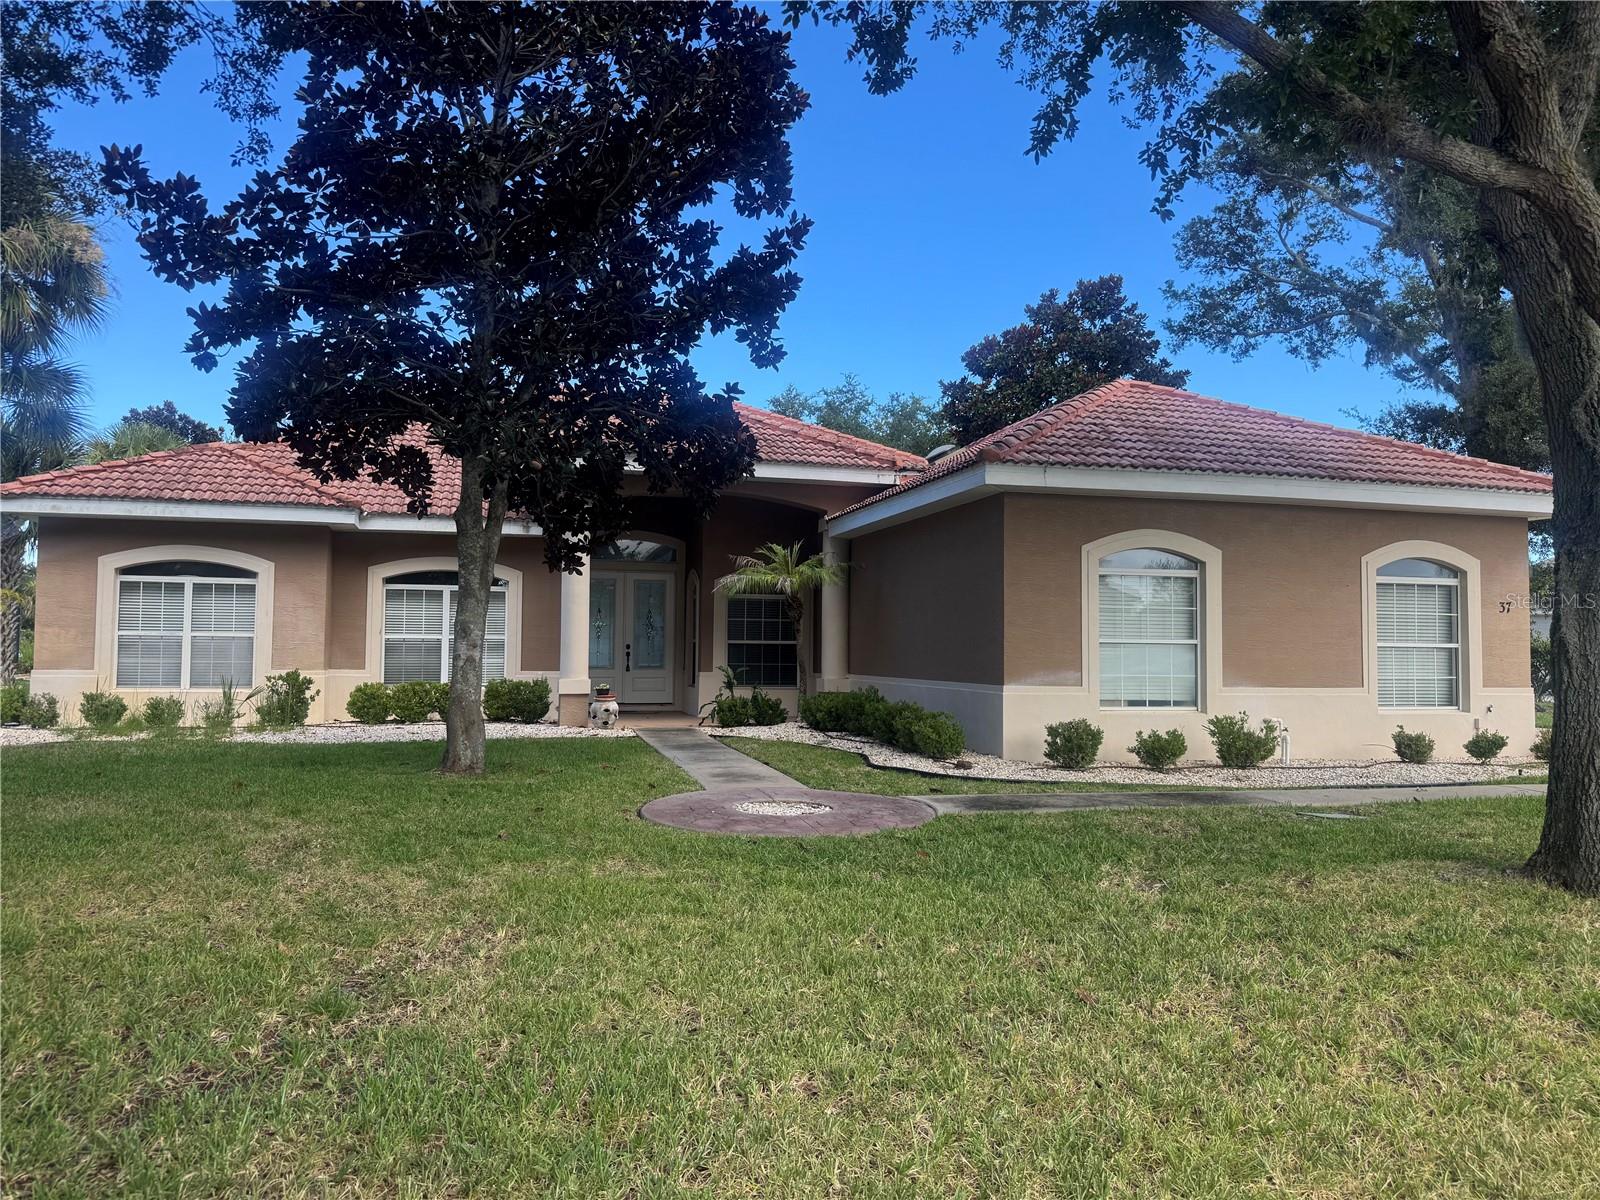 $400,00037 Sabal BndPalm Coast, FL · Sold 2026-10-30
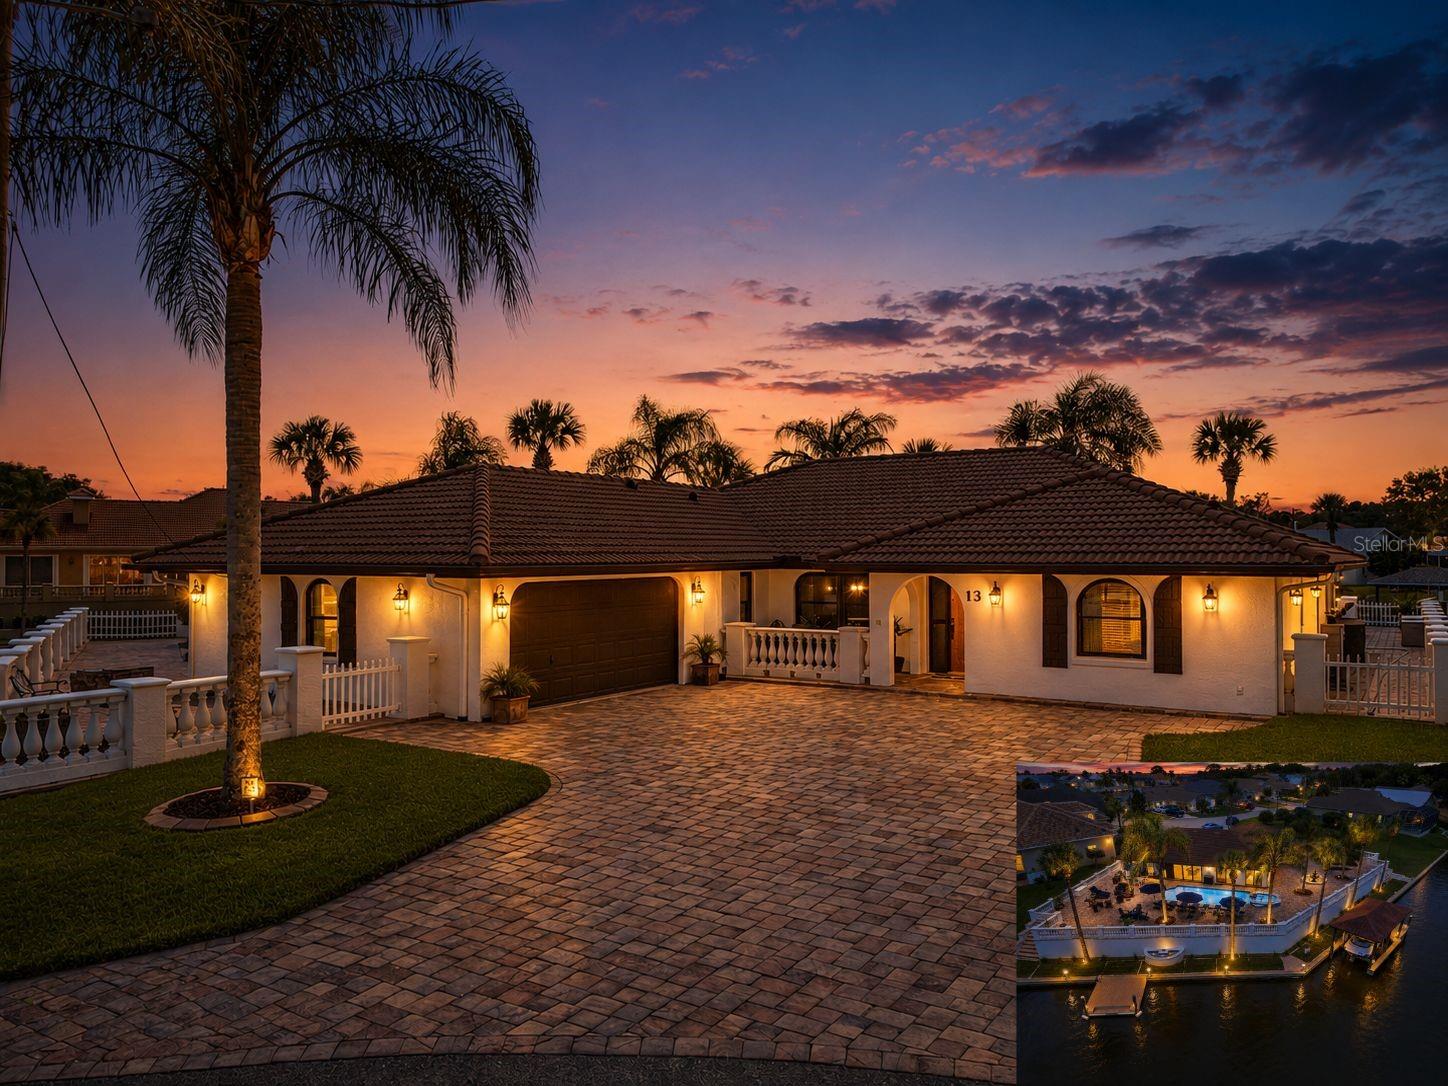 $1,040,00013 Carollo CtPalm Coast, FL · Sold 2026-10-30
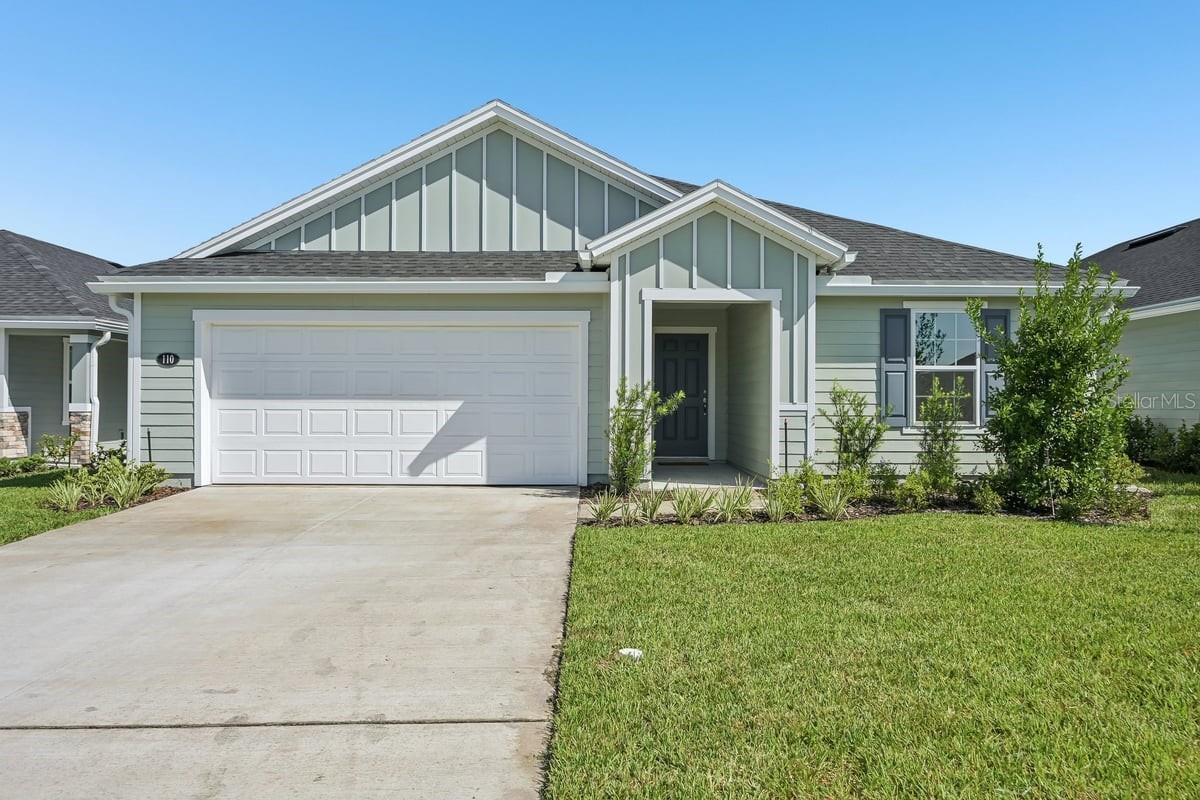 $344,990110 Tea Olive DrPalm Coast, FL · Sold 2026-10-30
 $555,00052 Reverie Dr NPalm Coast, FL · Sold 2026-10-30
 $444,900144 Springwood DrPalm Coast, FL · Sold 2026-10-30
Flood
Flood zone X · Minimal flood risk
What's Nearby
Parks
- Palm Coast, FloridaUnited States of America0.4 mi
- Palm Coast, FloridaUnited States of America0.5 mi
- Palm Coast, FloridaUnited States of America1.0 mi
Weather
- Fri
 72°/69°
- Sat77°/65°
- Sun
 73°/65°
- Mon
 77°/61°
- Tue75°/61°
More homes in Palm Coast
Homes for sale near Palm Coast
Data courtesy of: St Augustine and St Johns County Board of REALTORSDisclaimers and data details
The data relating to real estate for sale on this website comes in part from the Internet Data exchange (IDX) program of the St. Augustine & St. Johns County Board of REALTORS®. IDX information is provided exclusively for consumers’ personal, non-commercial use and may not be used for any purpose other than to identify prospective properties consumers may be interested in purchasing. Real estate listings held by brokerage firms other than Berkshire Hathaway HomeServices Florida Network Realty are indicated by detailed information about them such as the name of the listing firms. Information deemed reliable but not guaranteed. Copyright © 2026 St. Augustine & St. Johns County Board of REALTORS®. All Rights Reserved.

Berkshire Hathaway HomeServices Florida Network Realty
Broker: Tracy Glochau
Listing last updated: Oct 13, 2026, 9:54 AM EDT. SURF LOCAL last checked: Nov 21, 2026, 10:14 AM EST.