
 Active

6181 SW Bald Eagle Dr
Palm City, FL 34990 · Single family
$675,000
Listing courtesy of Andy Spears, RE/MAX of Stuart
- 3 Beds
- 3 Baths
- 2,675 sqft
Cynthia's Insights On This Property
- Built 2007
- Last recorded sale: $346,000 in June 2015
- Typical sale in 34990 over the last year: $613,250, $279 per sq ft
- Owners in 34990 stay about 9 years; 5% of homes changed hands last year
- County record lists a private pool


📊 Price Pulse
What would you pay for this place?
Sale prices come from county public records, not MLS data.Listing agent
Contact
Send a message and we'll pass it to the listing agent. Nothing is sent until you ask.
About this home
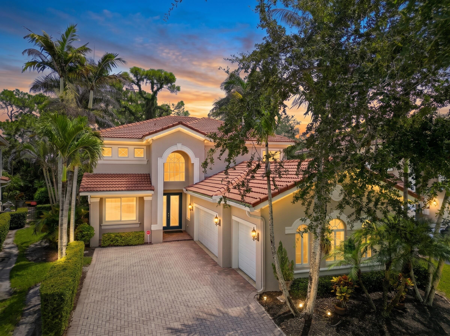
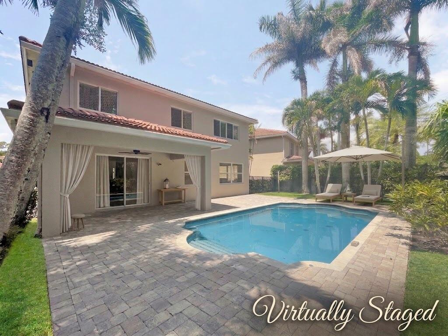
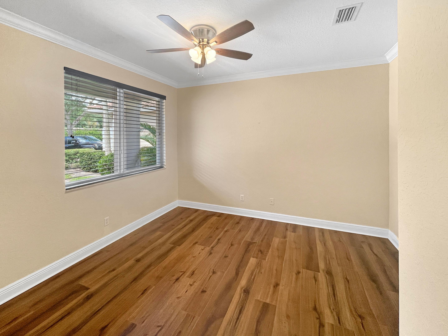
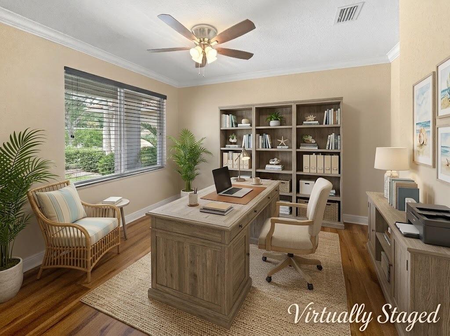
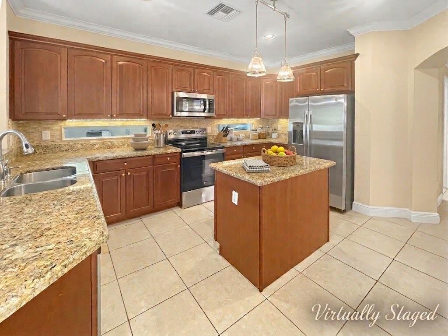
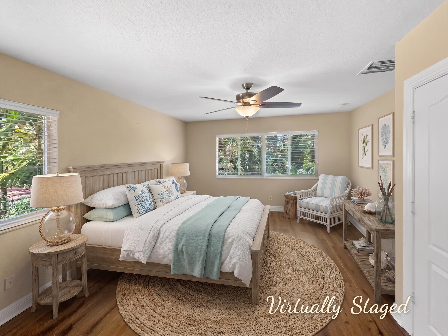
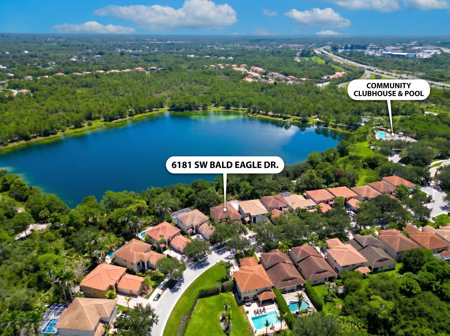
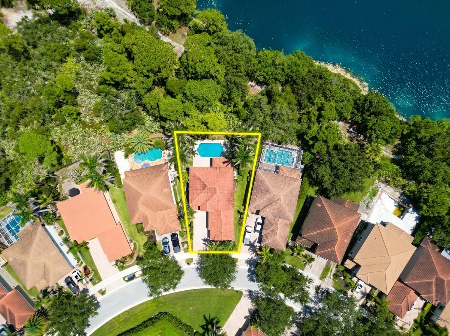
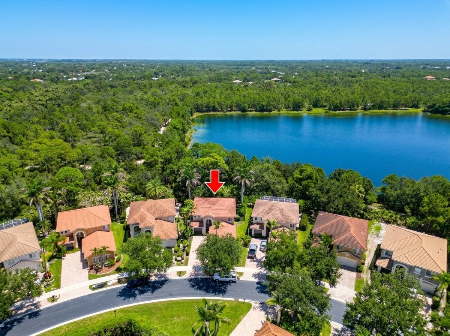
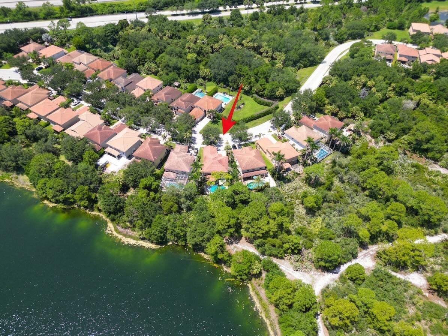
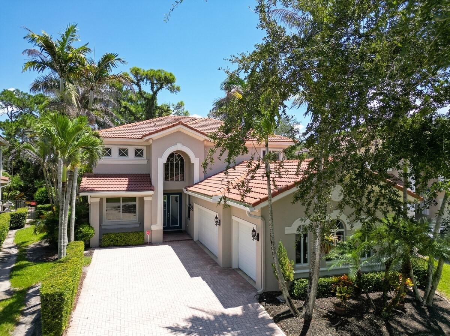
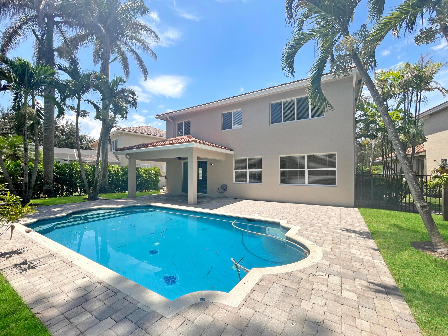
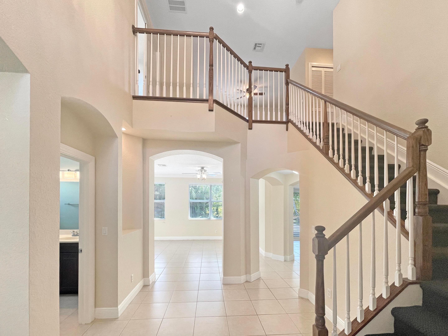
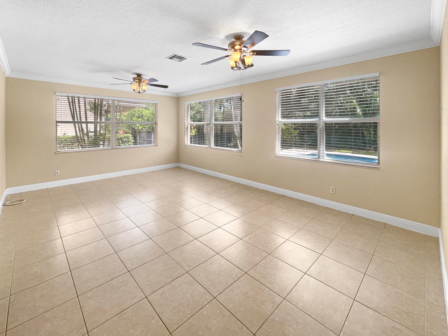
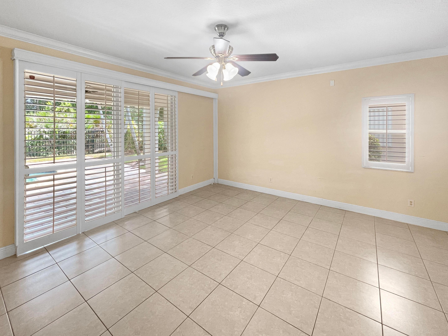
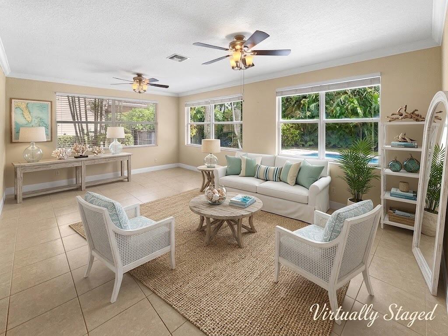
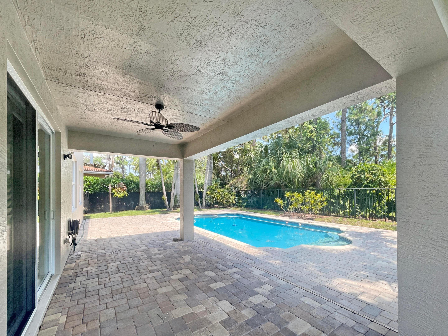
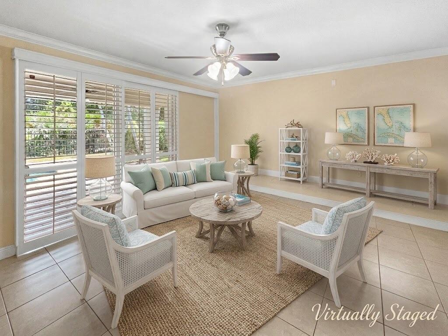
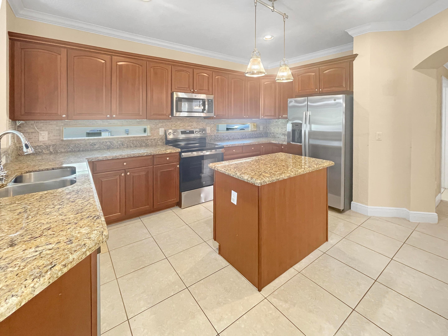
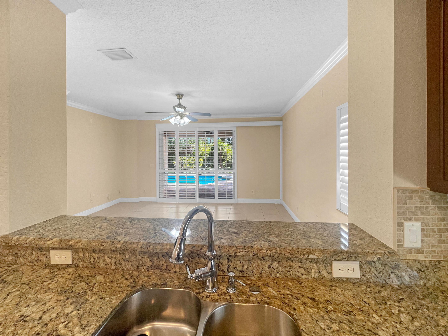
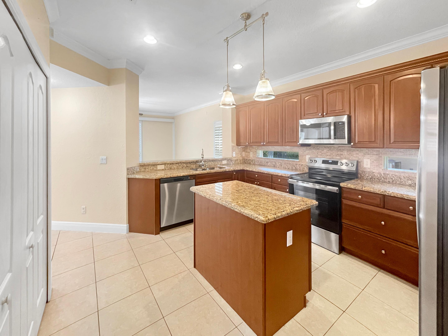
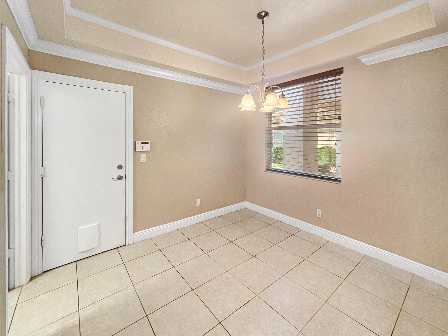
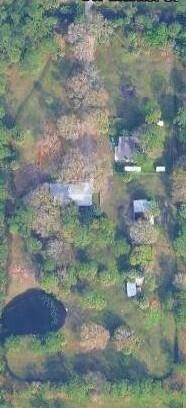
PRICE IMPROVED - 3 possible 4 BRs 3 Baths - Step through the dramatic two-story foyer into a home built for real life and easy entertaining. This private pool home in Highlands Reserve with a first-floor den (builder-designated optional bedroom) right beside a full bath: ideal guest suite, office, or flex space. Two-story foyer, granite island kitchen open to a wall of pool-view windows, and a resurfaced, retiled pool with total backyard privacy against a wooded tree line. The upstairs primary suite has a garden tub, glass shower, and dual walk-in closets. Plus two more bedrooms and a loft upstairs. Impact windows, 2020 A/C, attached 3-car garage, top-rated Martin County schools, and on the quiet side of the street. Come see it today. 6181 SW Bald Eagle Drive sits on a wooded homesite in Highlands Reserve in Palm City, Florida. Built in 2007, the home offers 2,675 square feet under air, three bedrooms upstairs (a primary suite plus two more), three full bathrooms, a first-floor den with a full bath beside it, a second-floor loft, and an attached three-car garage. Just off the foyer, the first-floor den is one of the home's most flexible rooms. The builder's plan labels it the optional bedroom, and a full bath sits right next to it, so overnight guests, a work-from-home office, or a hobby room all come with a bathroom steps away on the main level. A large front window brings in natural light, and the wood-look flooring and crown molding match the main living areas. A two-story foyer with a wood-and-iron staircase sets the tone for the open, light-filled layout beyond. The kitchen anchors the main floor, with a granite island, stainless appliances, and a pass-through view straight into the family room, where a full wall of windows frames the pool and the wooded lot line. A breakfast nook with its own coffered ceiling adds a casual spot for everyday meals. Upstairs, the primary suite is a genuine retreat, with dual walk-in closets and an en-suite bath finished with a garden tub and a glass-enclosed shower. Two additional bedrooms share a secondary bath, and a loft at the top of the stairs adds further flexible living space. Rooms on the back side of the home look toward the pool and preserve. Outside, the resurfaced and retiled pool sits behind a code-compliant safety fence and is backed by mature palms and a wooded buffer for a rare level of backyard privacy. The home sits on the preferred side of the street, with less road noise from Florida's Turnpike than comparable homes nearby.
moreless
- Property type
- Single family
- Year built
- 2007
- Lot size
- 7,228 sqft
- Garage
- 3 cars
- On market
- 86 days
- Price per sqft
- $252
- HOA fees
- $430/mo
- Listing ID
- B26067244
Show Full Details
Property Info
- Property Type
- Residential
- Property Subtype
- SingleFamilyResidence
- Year Built
- 2007
- Stories
- 2
- Levels
- Two
- Direction Faces
- West
- Neighborhood
- Highlands Reserve
- Lot Size (acres)
- 0.17
- Lot Size (sqft)
- 7228.0
- On Market Date
- 2026-08-21
- Cumulative Days on Market
- 86
Interior Features
- Interior Features
- Entrance Foyer, Eat-In Kitchen, Kitchen Island, Vaulted Ceiling(S), Walk-In Closet(S), Pantry, Soaking Tub, Double Vanity
- Flooring
- Carpet, Hardwood, Tile, Wood
- Levels
- Two
Appliances
- Appliances
- Dryer, Dishwasher, Electric Range, Electric Water Heater, Microwave, Refrigerator, Self Cleaning Oven, Washer, Oven
Heating & Cooling
- Heating
- Central, Electric
- Cooling
- Central Air, Ceiling Fan(S), Electric
Exterior Features
- Patio & Porch Features
- Patio
- Construction Materials
- Block, Concrete
- Foundation
- Slab
- Roof
- Barrel, Tile
- Pool Features
- Fenced, Heated, Other, Private, Association, Community
- Private Pool
- Yes
- View
- Lake, Water
Features & Amenities
- Garage Spaces
- 3.0
- Garage
- Yes
- Attached Garage
- Yes
- Parking Features
- Attached, Driveway, Garage
Community/Association
- HOA
- Yes
- HOA Name
- Advantage Property M
- HOA Phone
- $7,722,860,240
- HOA Fee
- $430
- HOA Fee Frequency
- Monthly
- HOA Fee 3 Frequency
- Monthly
- HOA Fee Includes
- Cable Tv
- Association Amenities
- Fitness Center, Barbecue, Picnic Area, Pool, Tennis Court(S)
- Community Features
- Park, Pool, Tennis Court(S), Fitness Center
Utilities
- Utilities
- Electricity Available, Water Available, Sewer Available, Underground Utilities
- Electric
- Underground
- Sewer
- Public Sewer, Other
- Water Source
- Public
Taxes
- Annual Tax Amount
- $4,880
- Tax Year
- $2,025
- Legal Description
- LOT 188 HIGHLANDS RESERVE PUD (PB 16 PG 18)
Other
- Derived Previous List Price
- $685,000
Data freshness
- SURF LOCAL last checked
- Nov 22, 2026, 3:16 AM EST
Location
Approximate location, shown from the displayed address.
Similar homes nearby
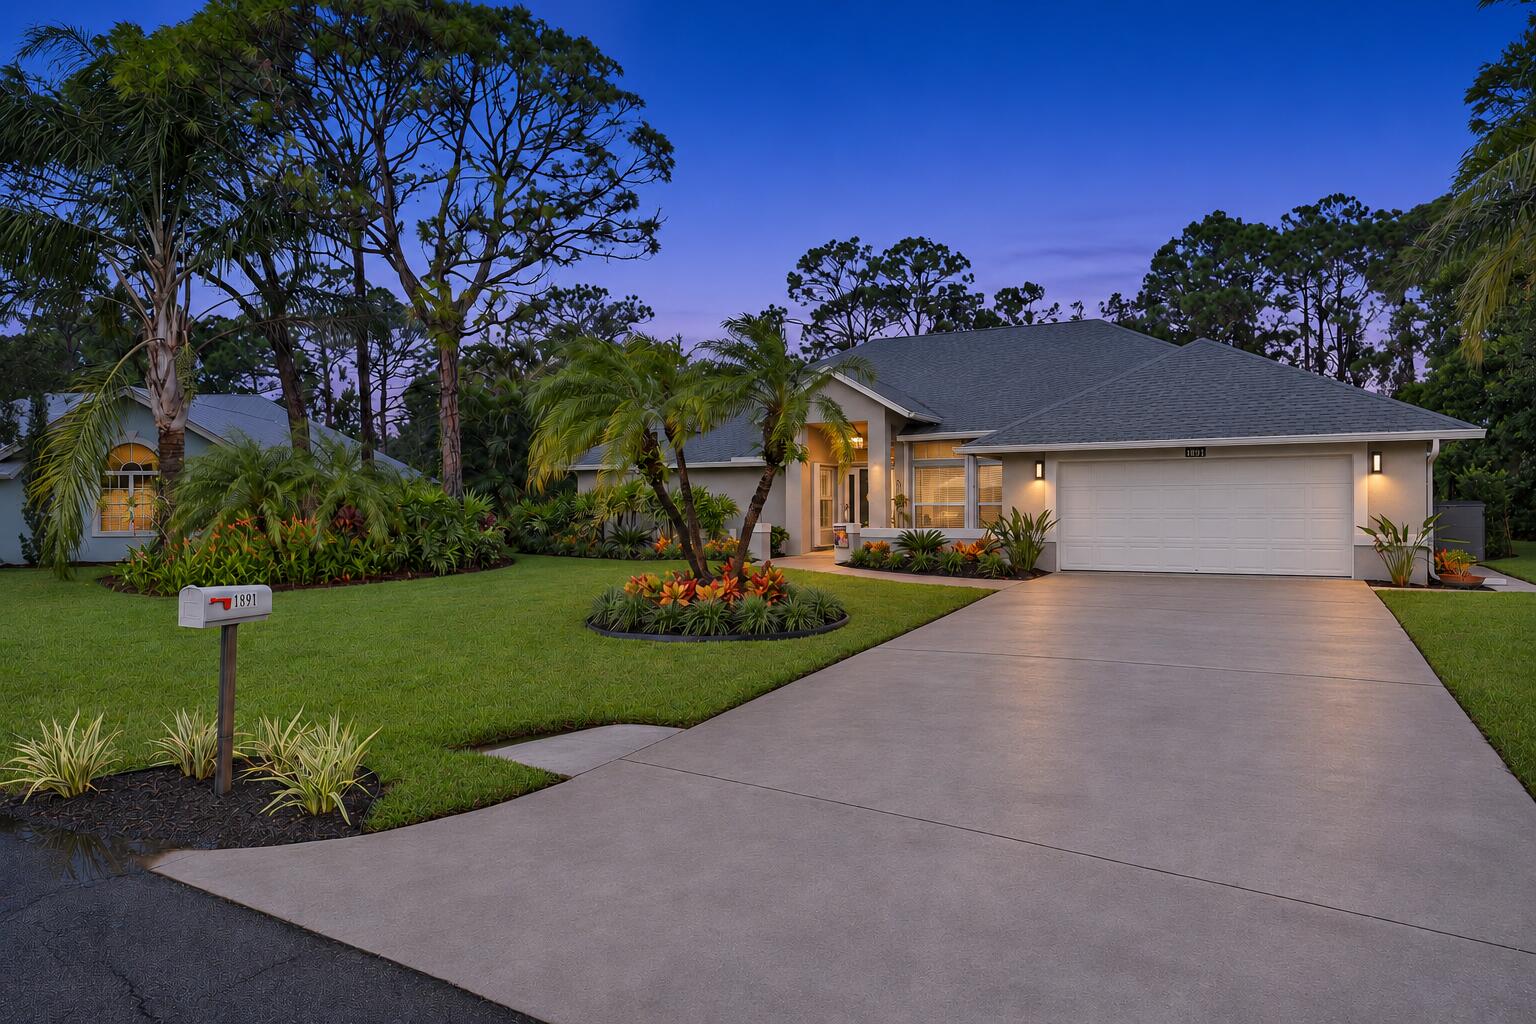
- $735,0001891 SW Hunters Clb SW, Palm City, FL 349904 Beds3 Baths2,311 sqftListing courtesy of The Keyes Company - Stuart · Data courtesy of: BeachesMLS
 Active
- $749,0006260 SW Markel St, Palm City, FL 349903 Beds2 Baths1,719 sqftListing courtesy of Keller Williams Realty Of The · Data courtesy of: BeachesMLS
 Under Contract
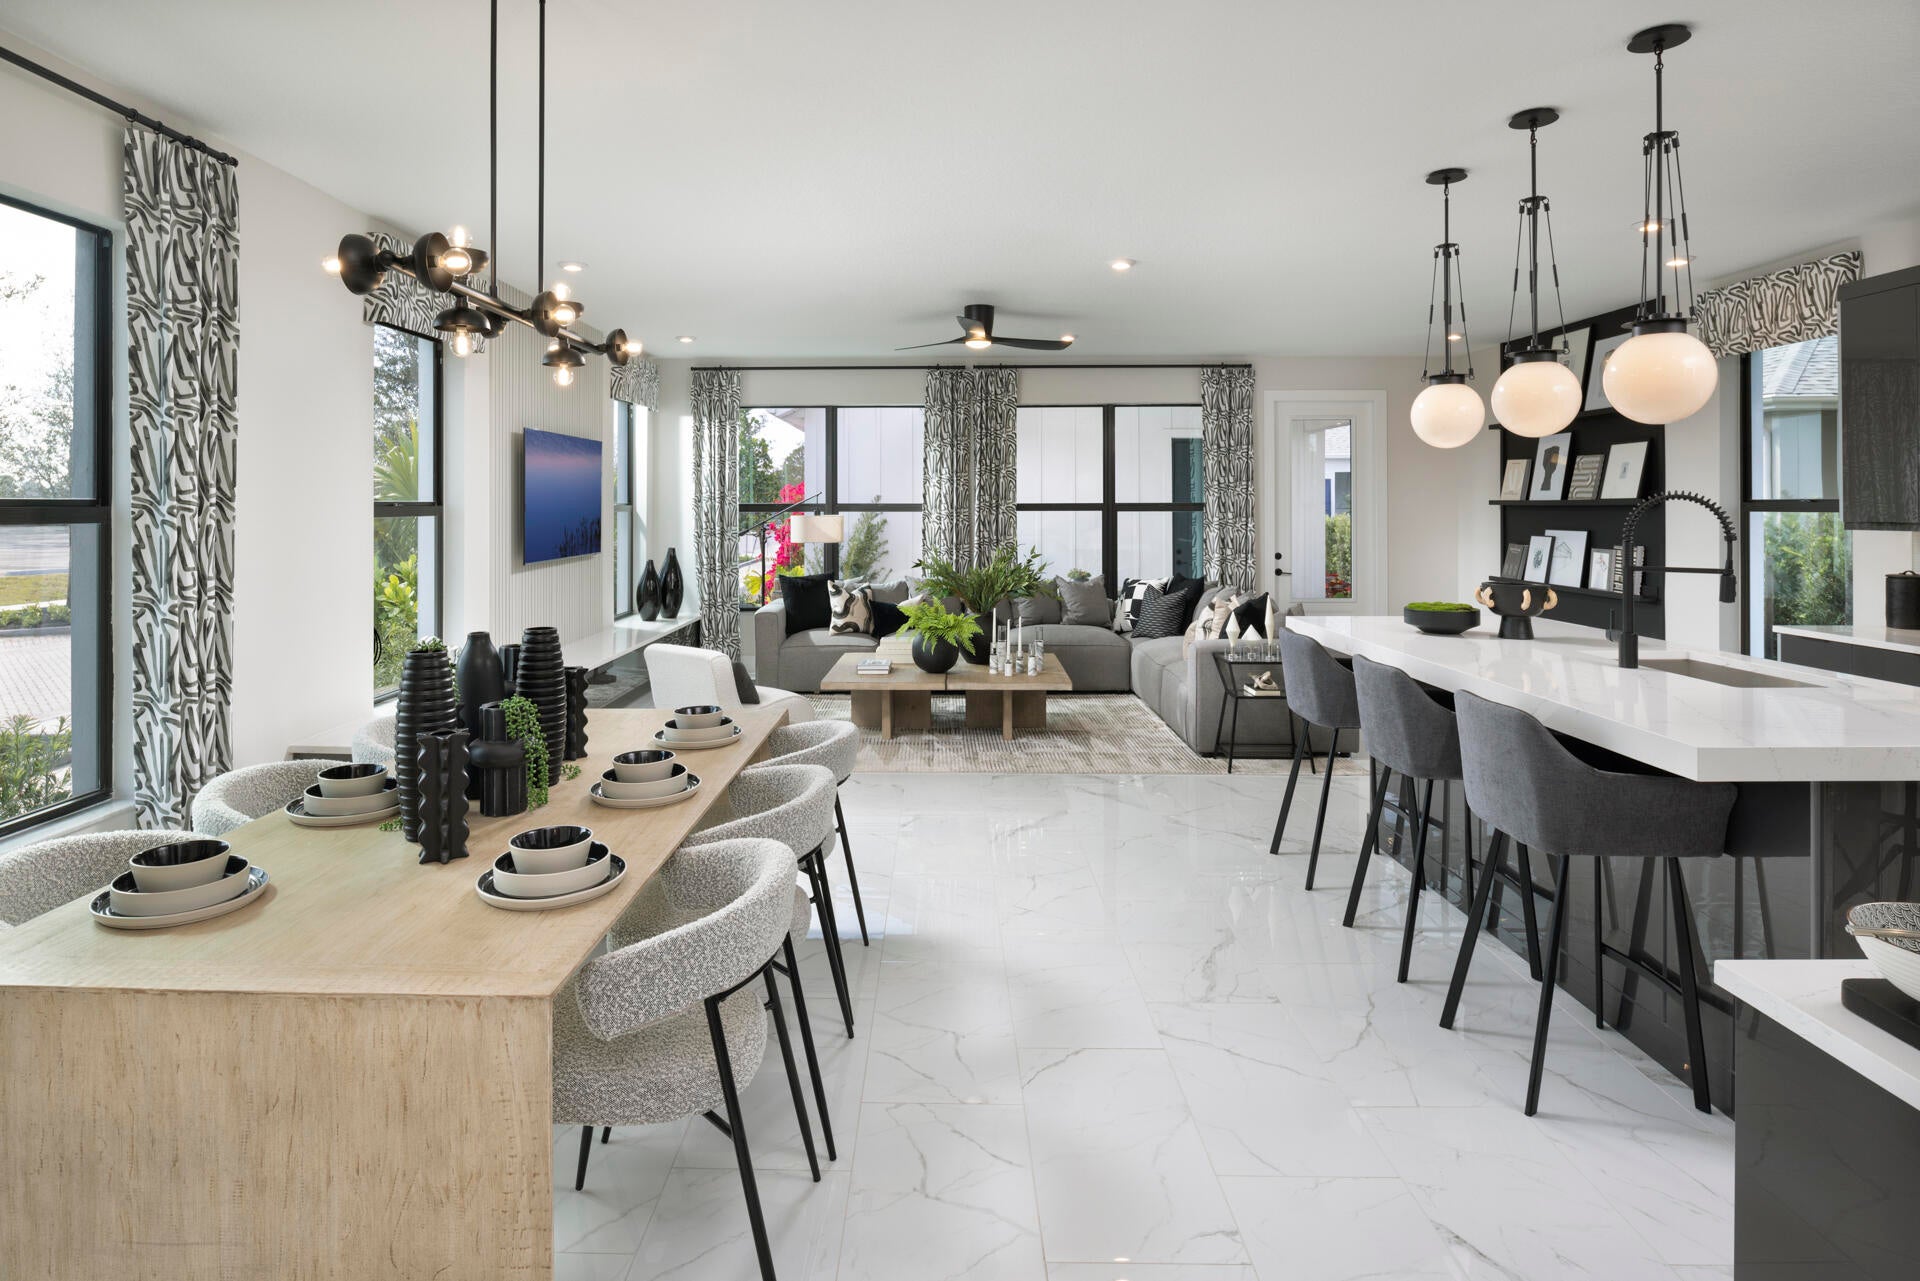
- $681,31910610 SW Pioneer Pkwy, Palm City, FL 349904 Beds3 Baths2,245 sqftListing courtesy of Mattamy Real Estate Services Inc · Data courtesy of: BeachesMLS
 Active
- $677,15210560 SW Pioneer Pkwy, Palm City, FL 349903 Beds3 Baths2,245 sqftListing courtesy of Mattamy Real Estate Services Inc · Data courtesy of: BeachesMLS
 Active
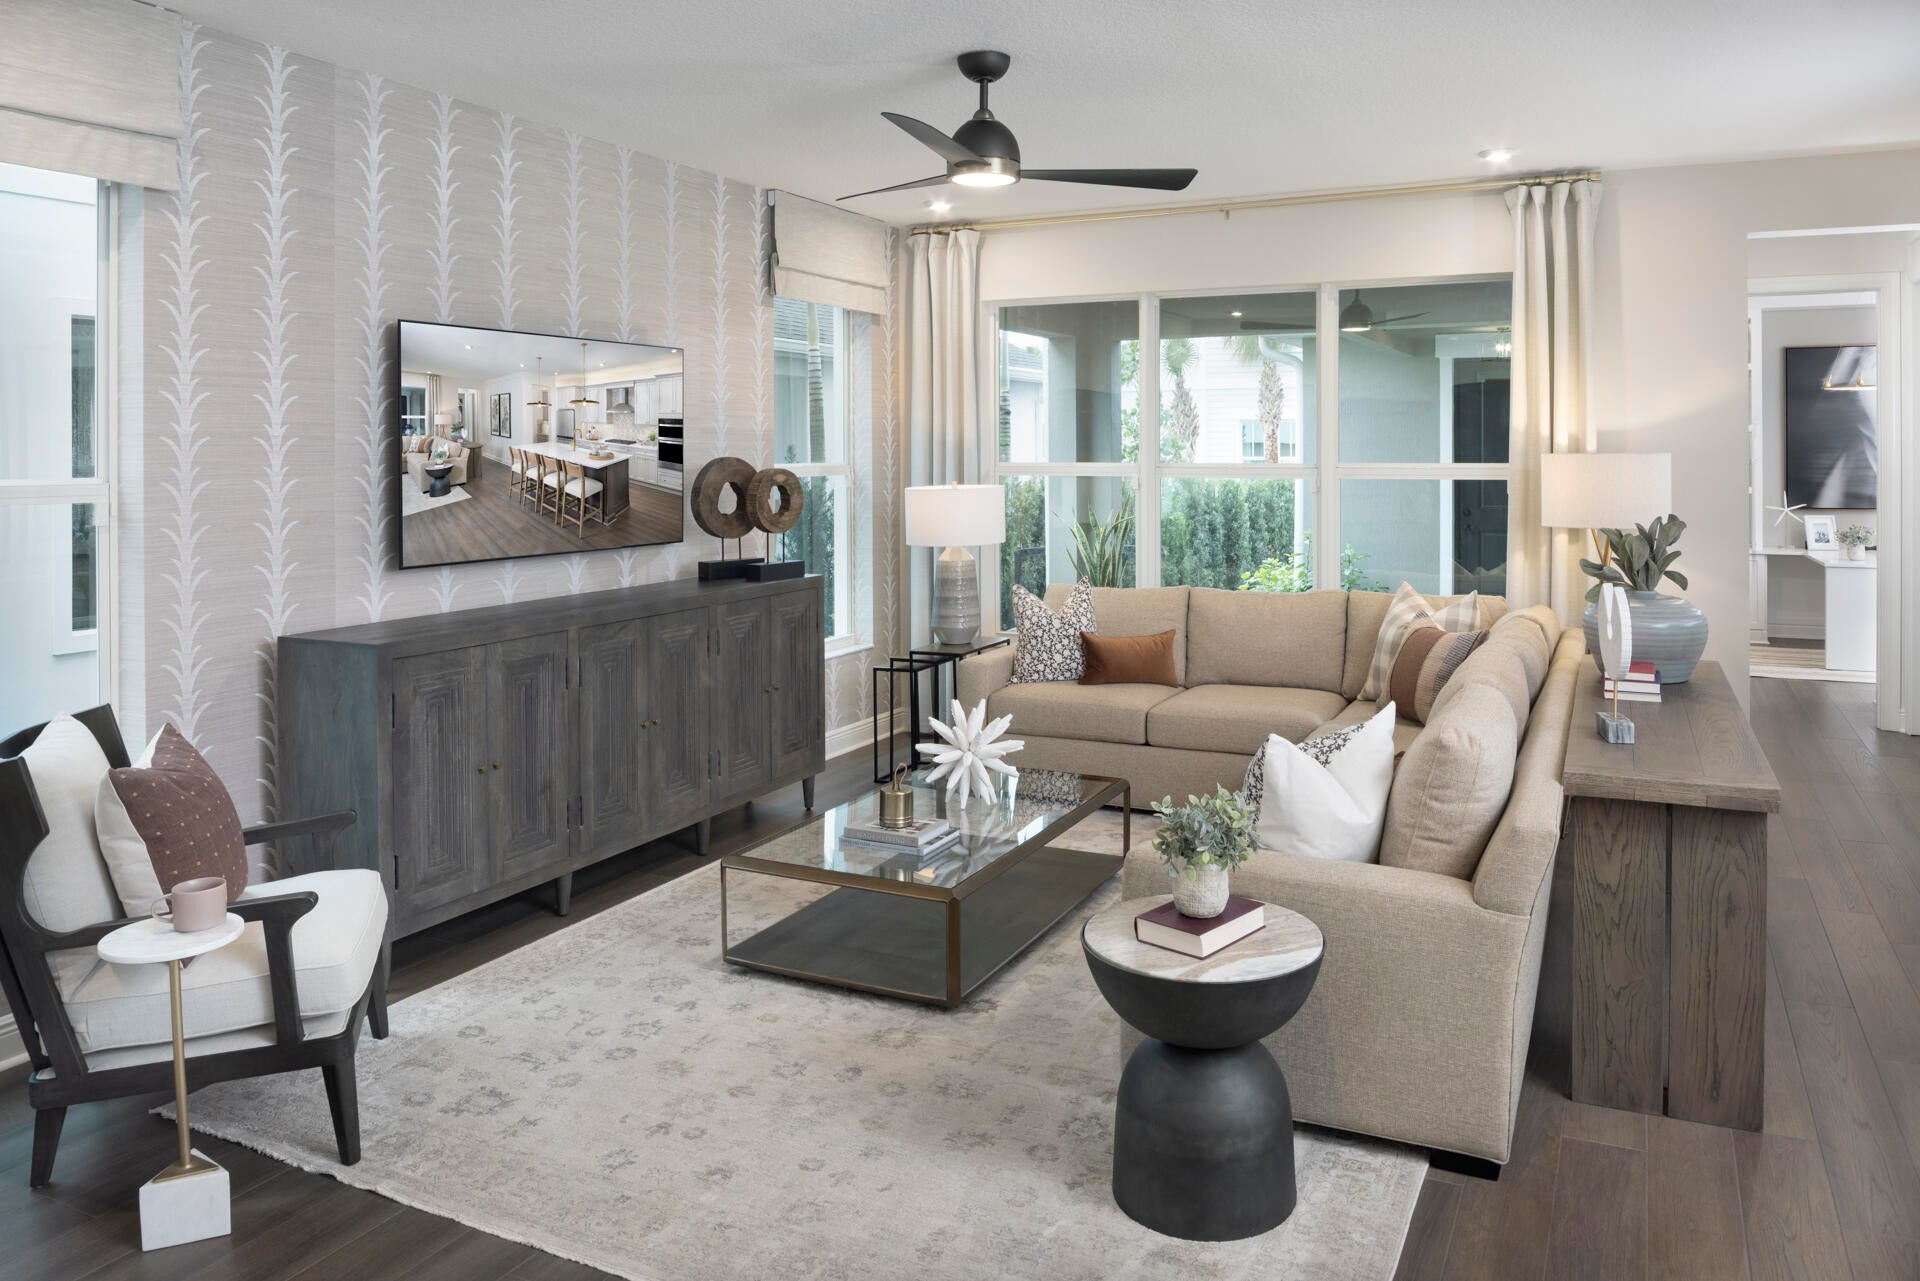
- $704,16410530 SW Pioneer Pkwy, Palm City, FL 349904 Beds3 Baths2,438 sqftListing courtesy of Mattamy Real Estate Services Inc · Data courtesy of: BeachesMLS
 Active
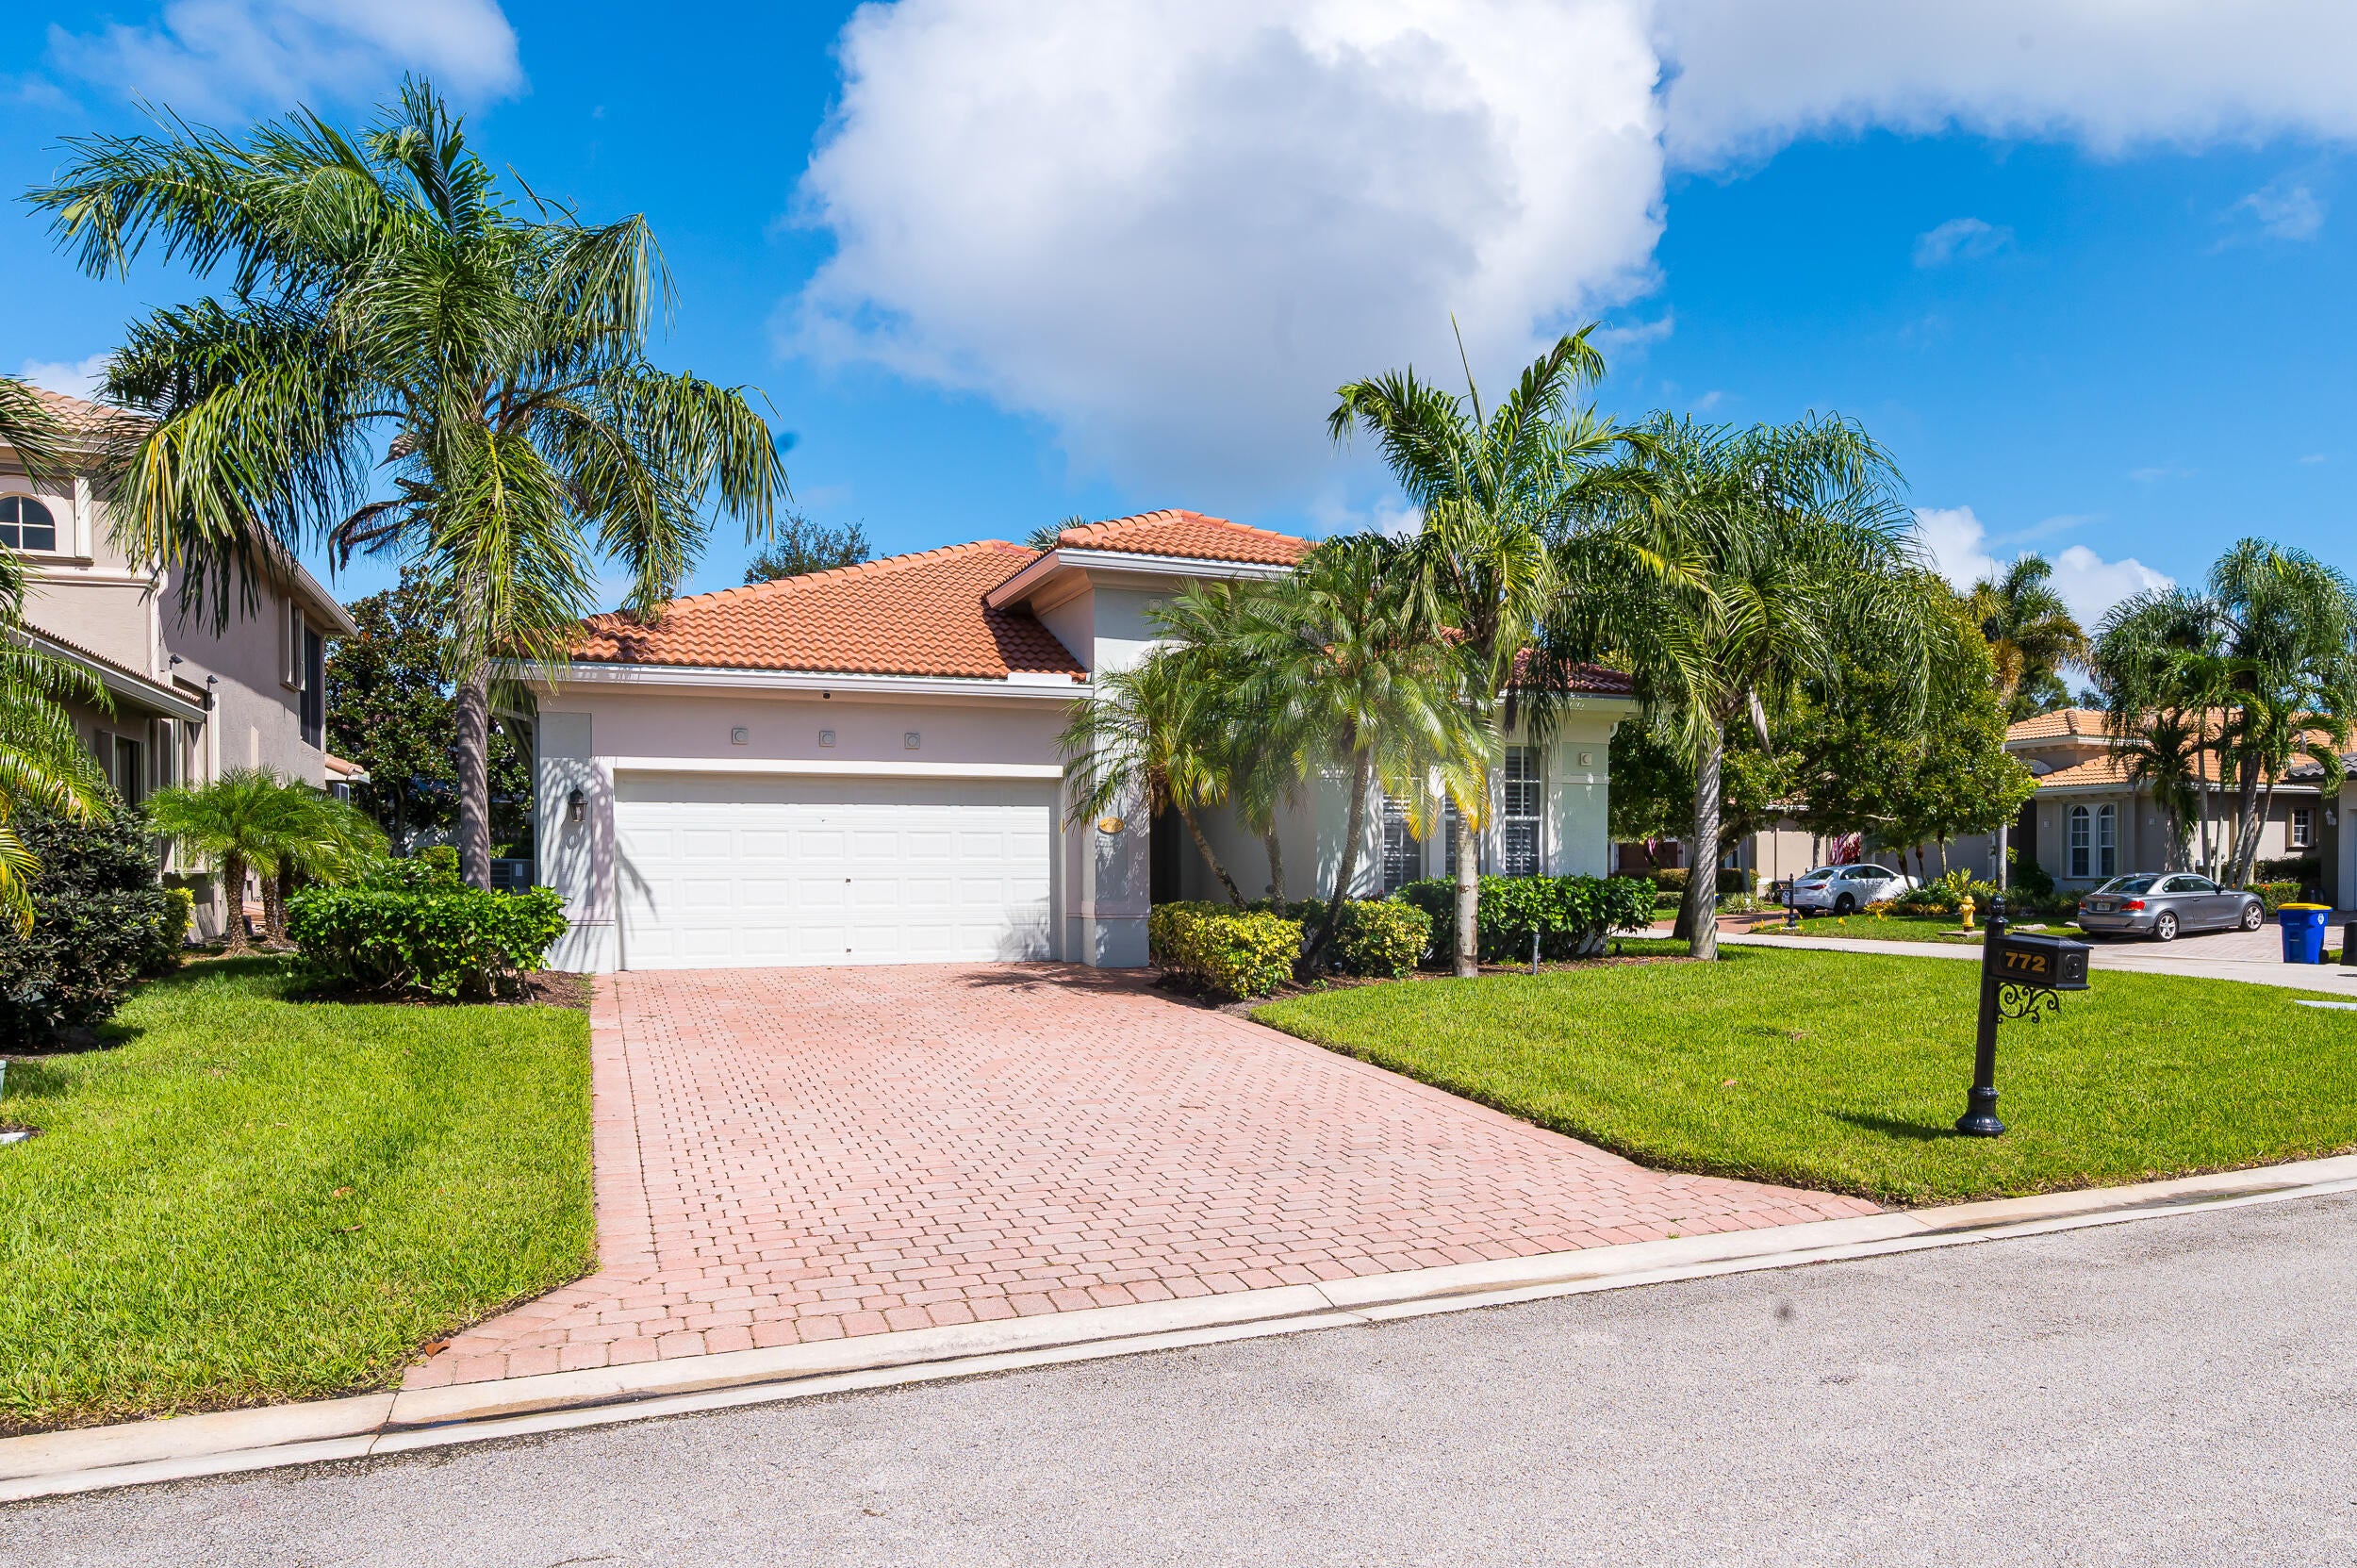
- $759,000772 SW Pebble Ln, Palm City, FL 349902 Beds2 Baths2,222 sqftListing courtesy of Oceans Realty LLC · Data courtesy of: BeachesMLS
 Active
- $629,0001034 SW 35th St, Palm City, FL 349904 Beds3 Baths1,960 sqftListing courtesy of One Sotheby's International Realty · Data courtesy of: BeachesMLS
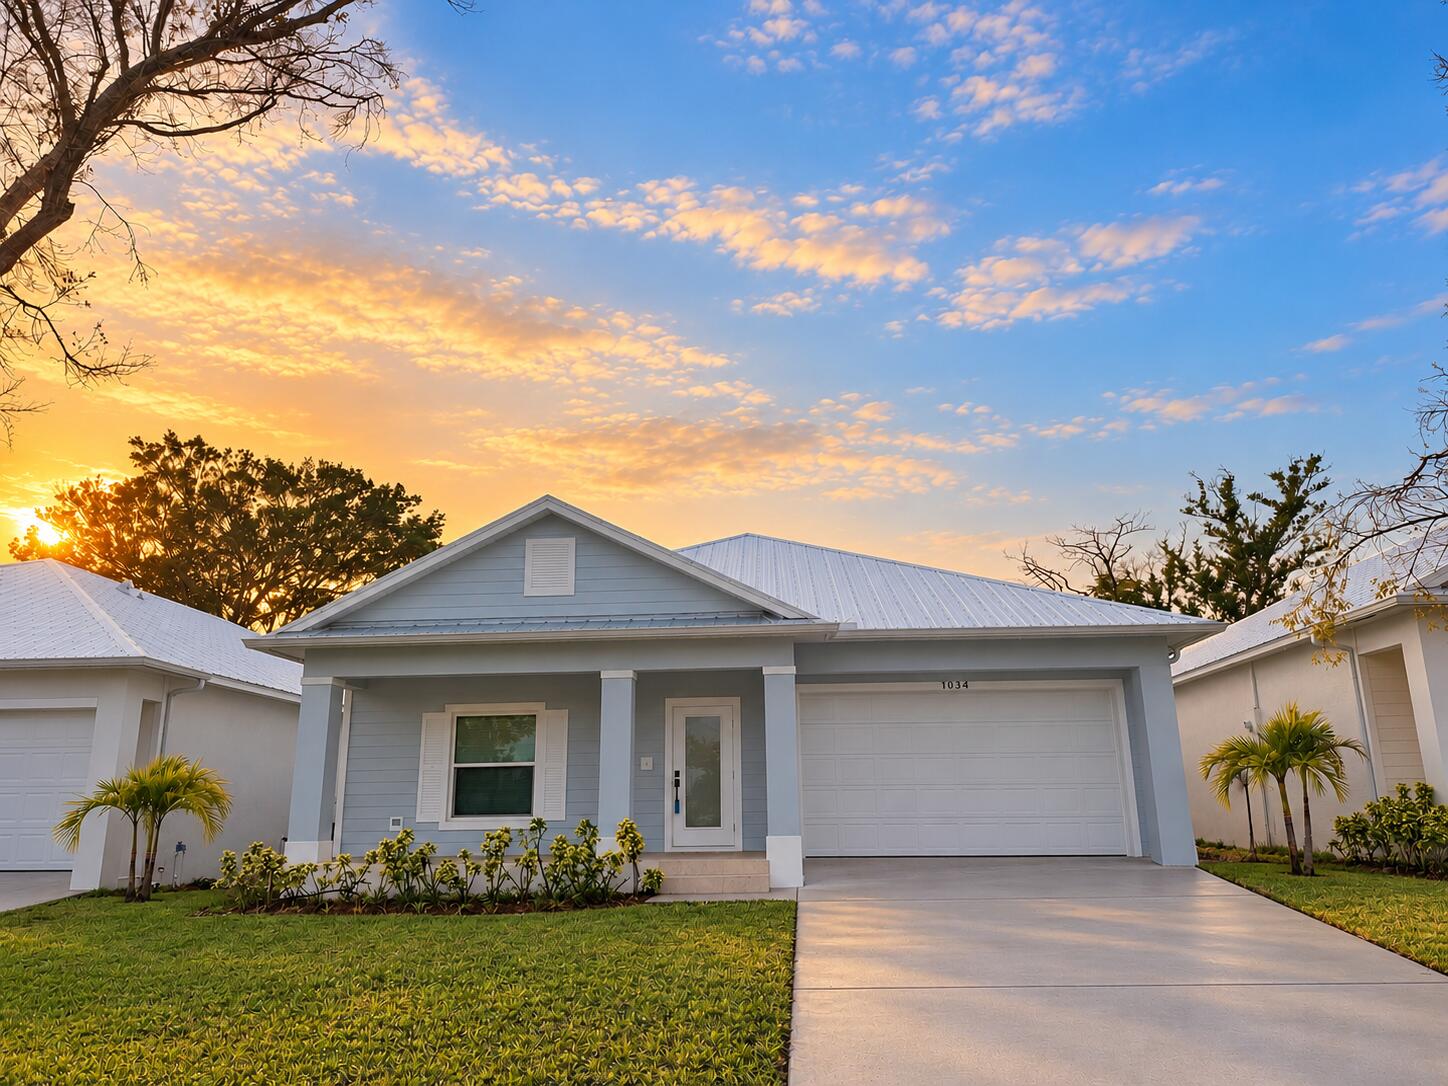 Active
- $770,0004161 SW Bimini Cir N, Palm City, FL 349903 Beds3 Baths2,516 sqftListing courtesy of Redfin Corporation · Data courtesy of: BeachesMLS
 Under Contract
What Sold Nearby
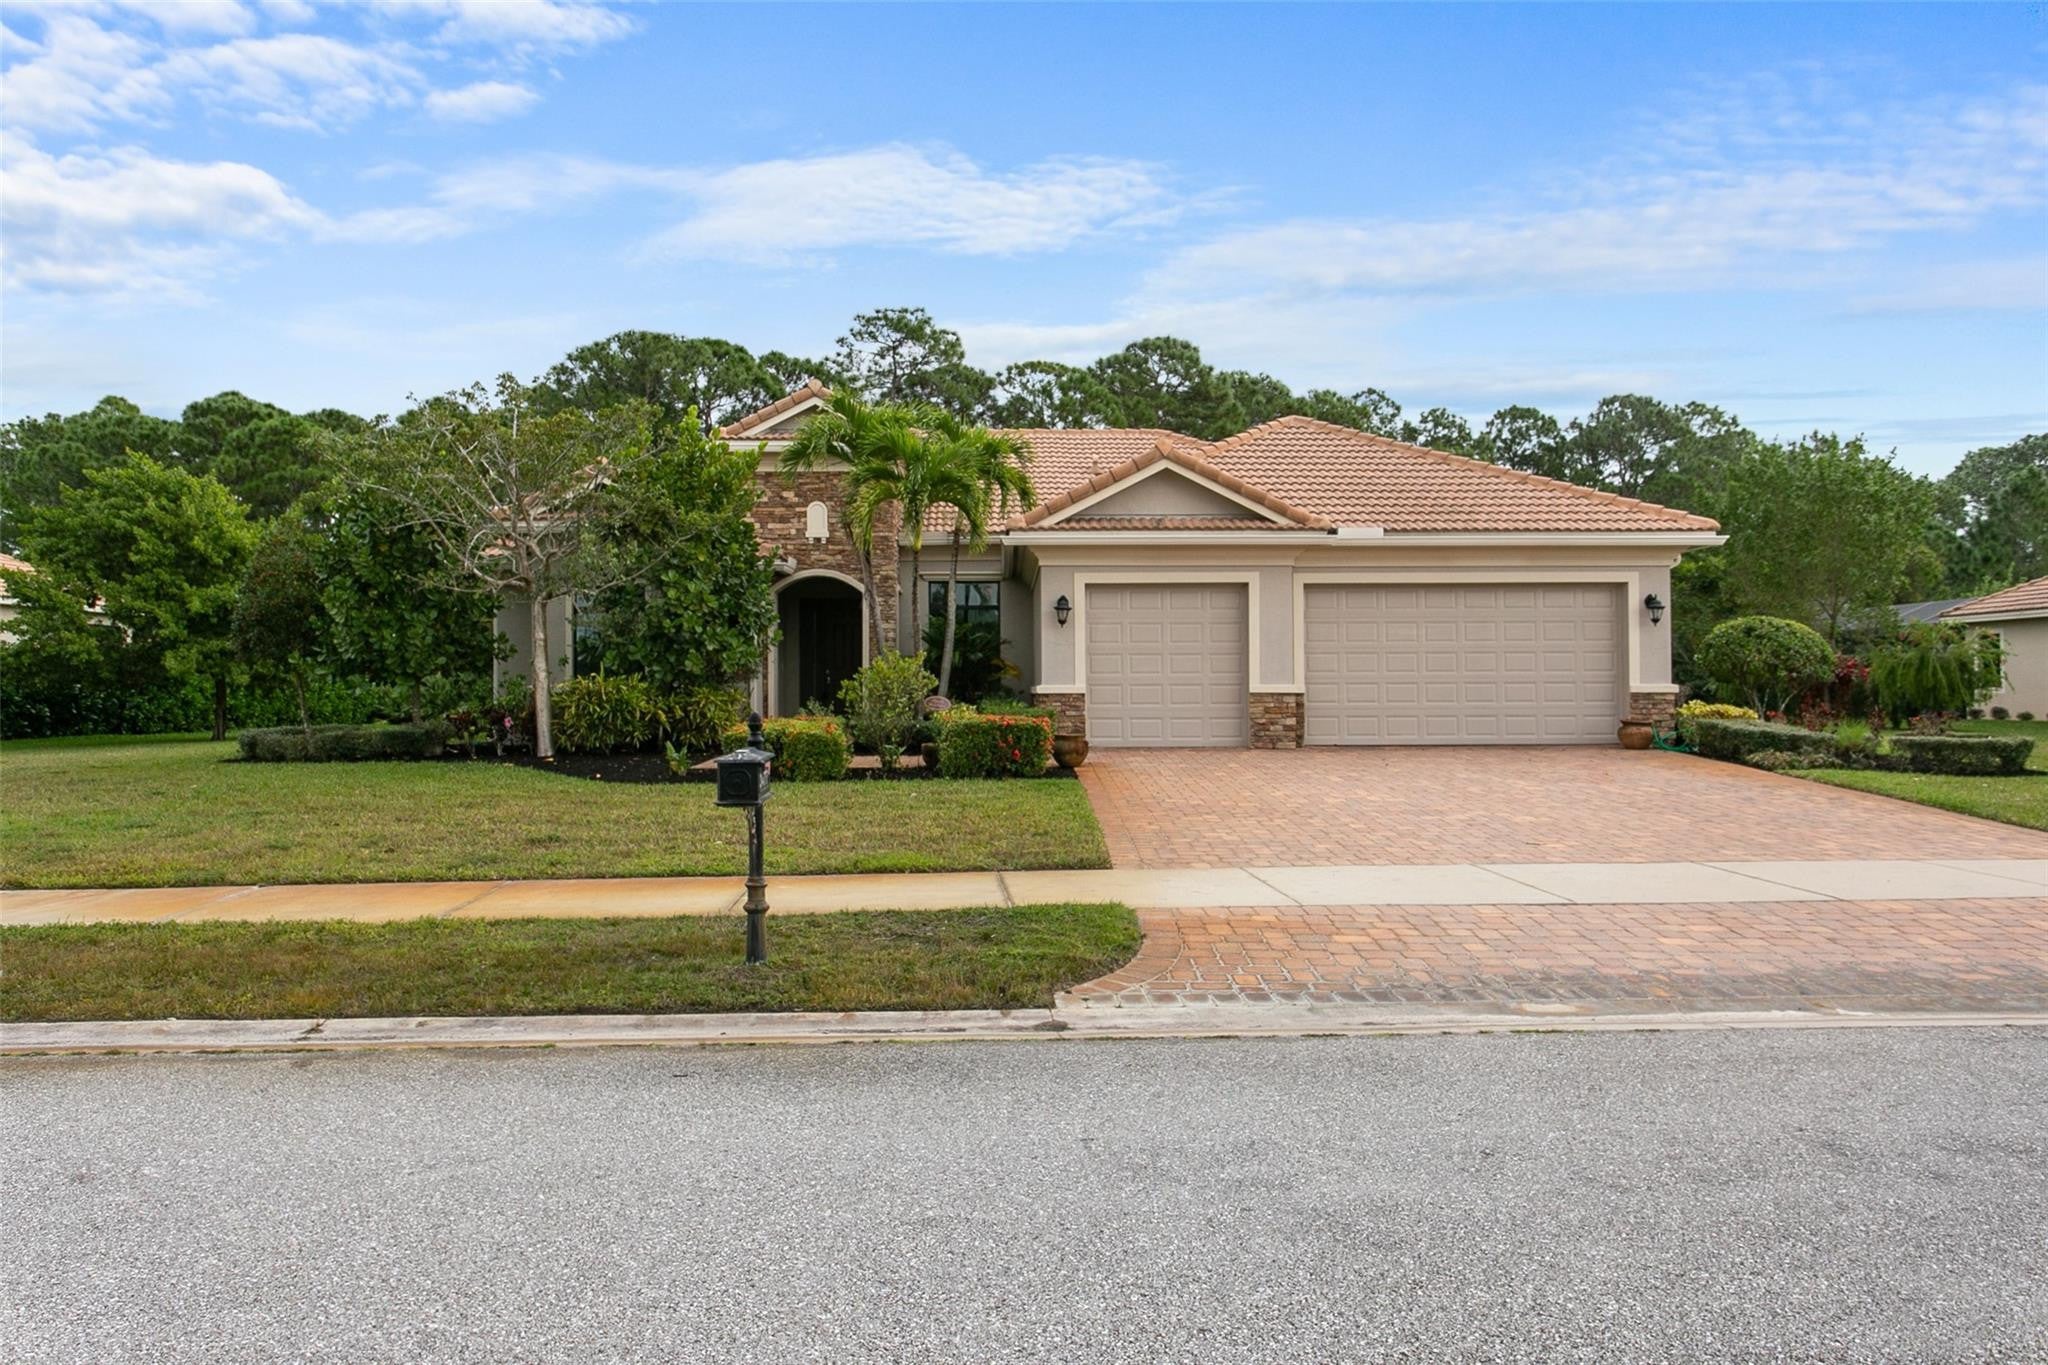 $825,0003477 SW Westover CtPalm City, FL · Sold 2026-10-30
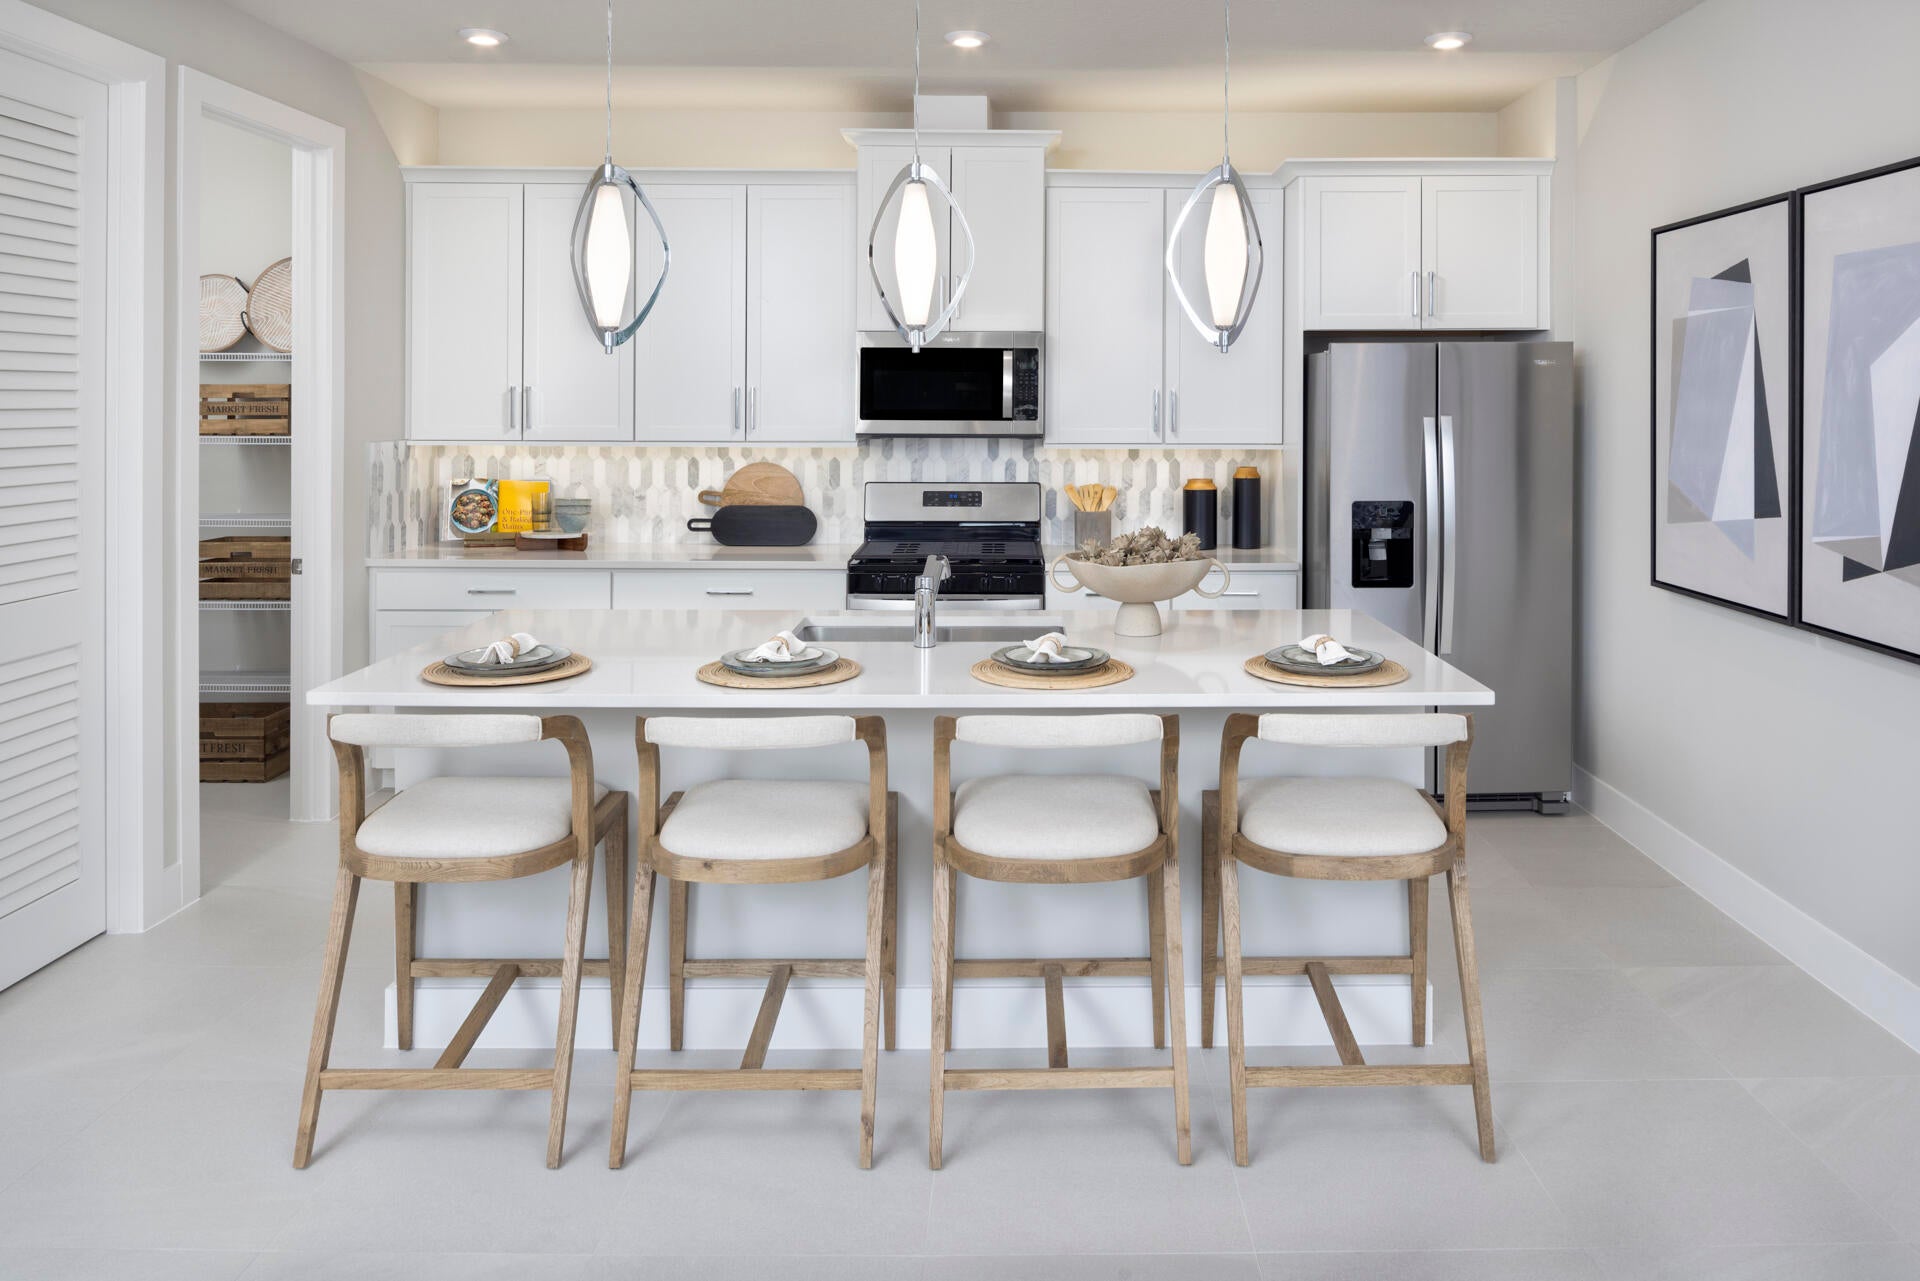 $599,9007491 SW Hosford StPalm City, FL · Sold 2026-10-30
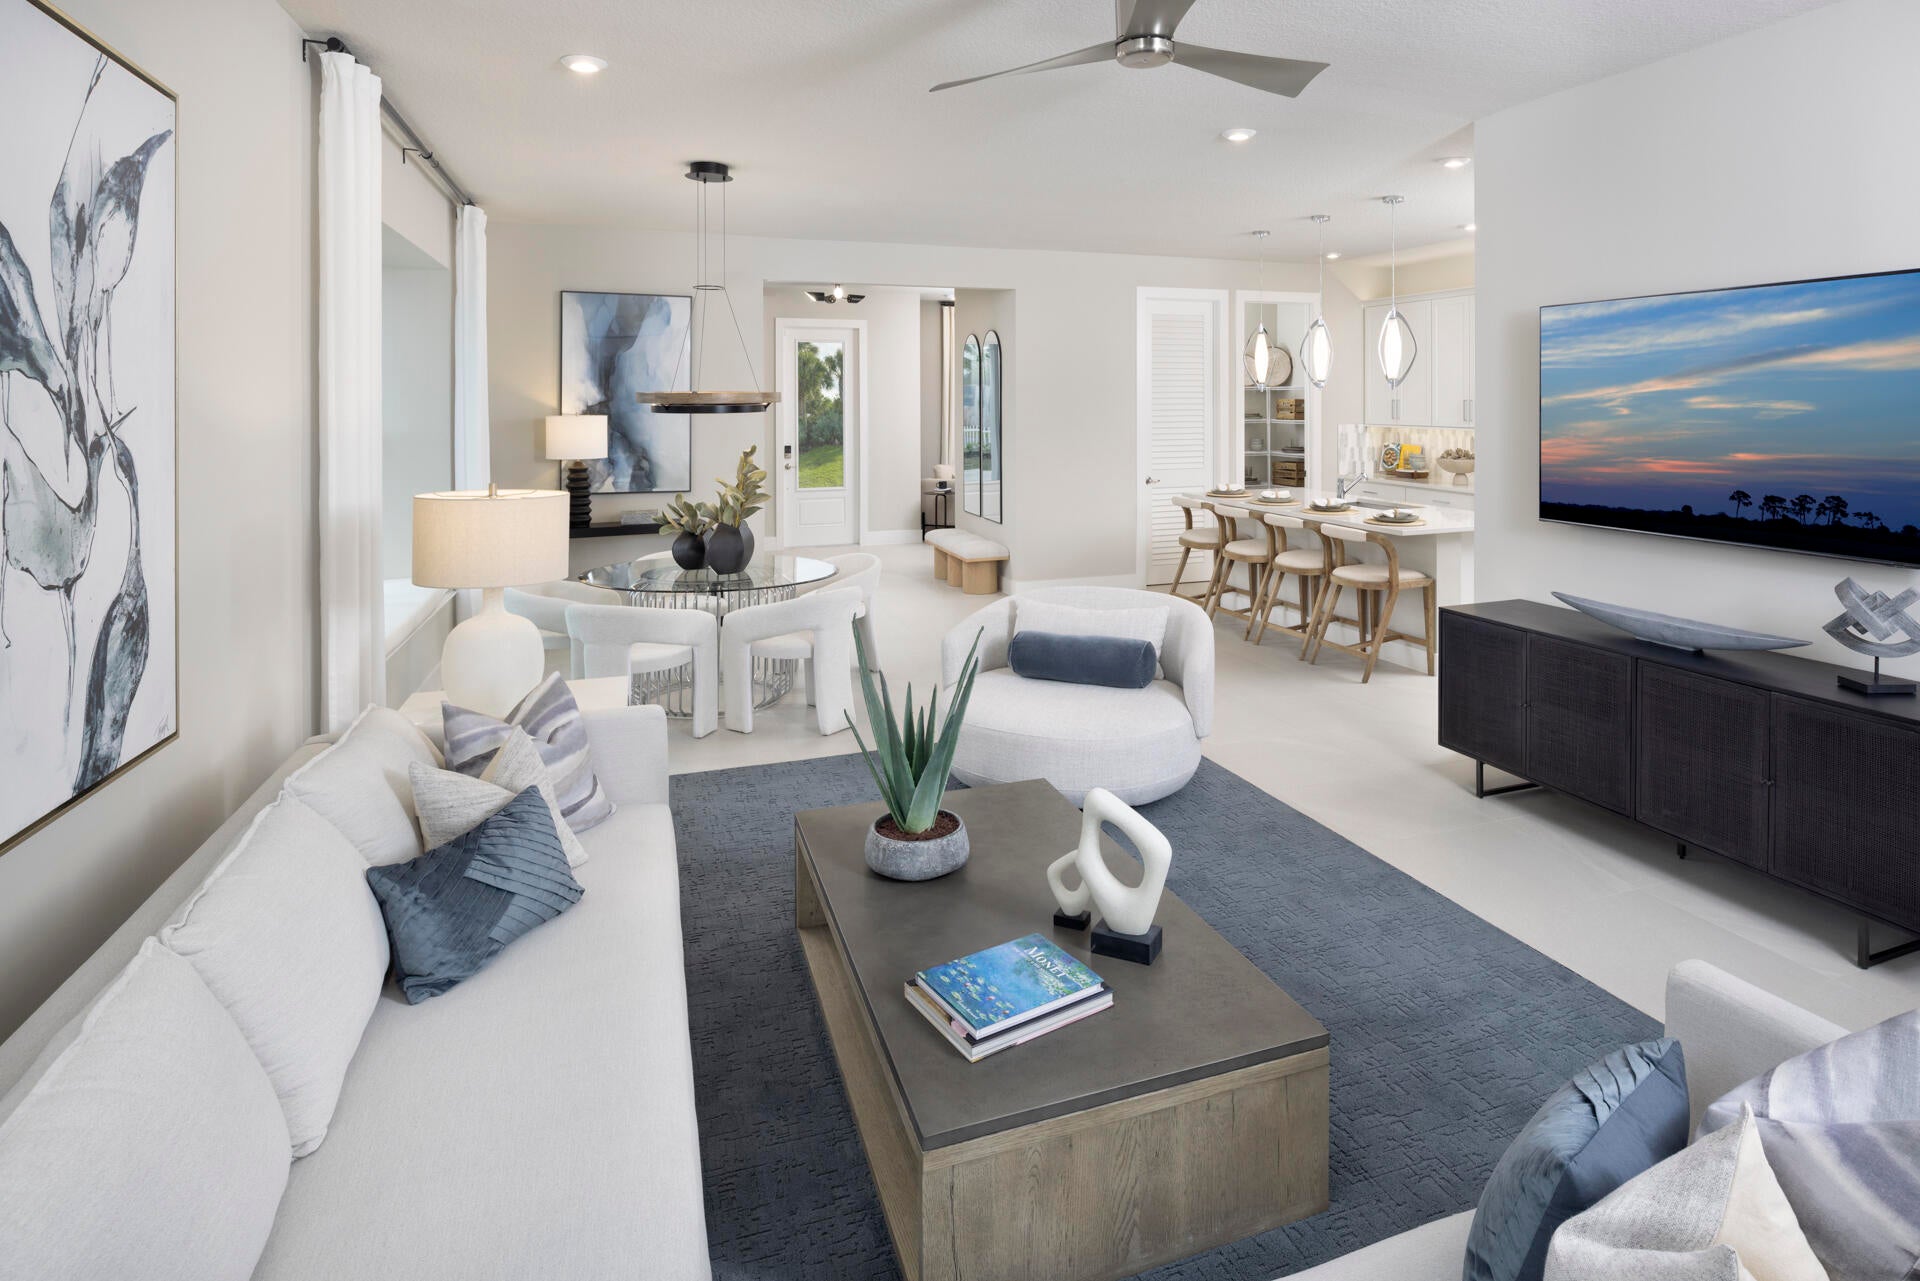 $595,0007489 SW Hosford StPalm City, FL · Sold 2026-10-29
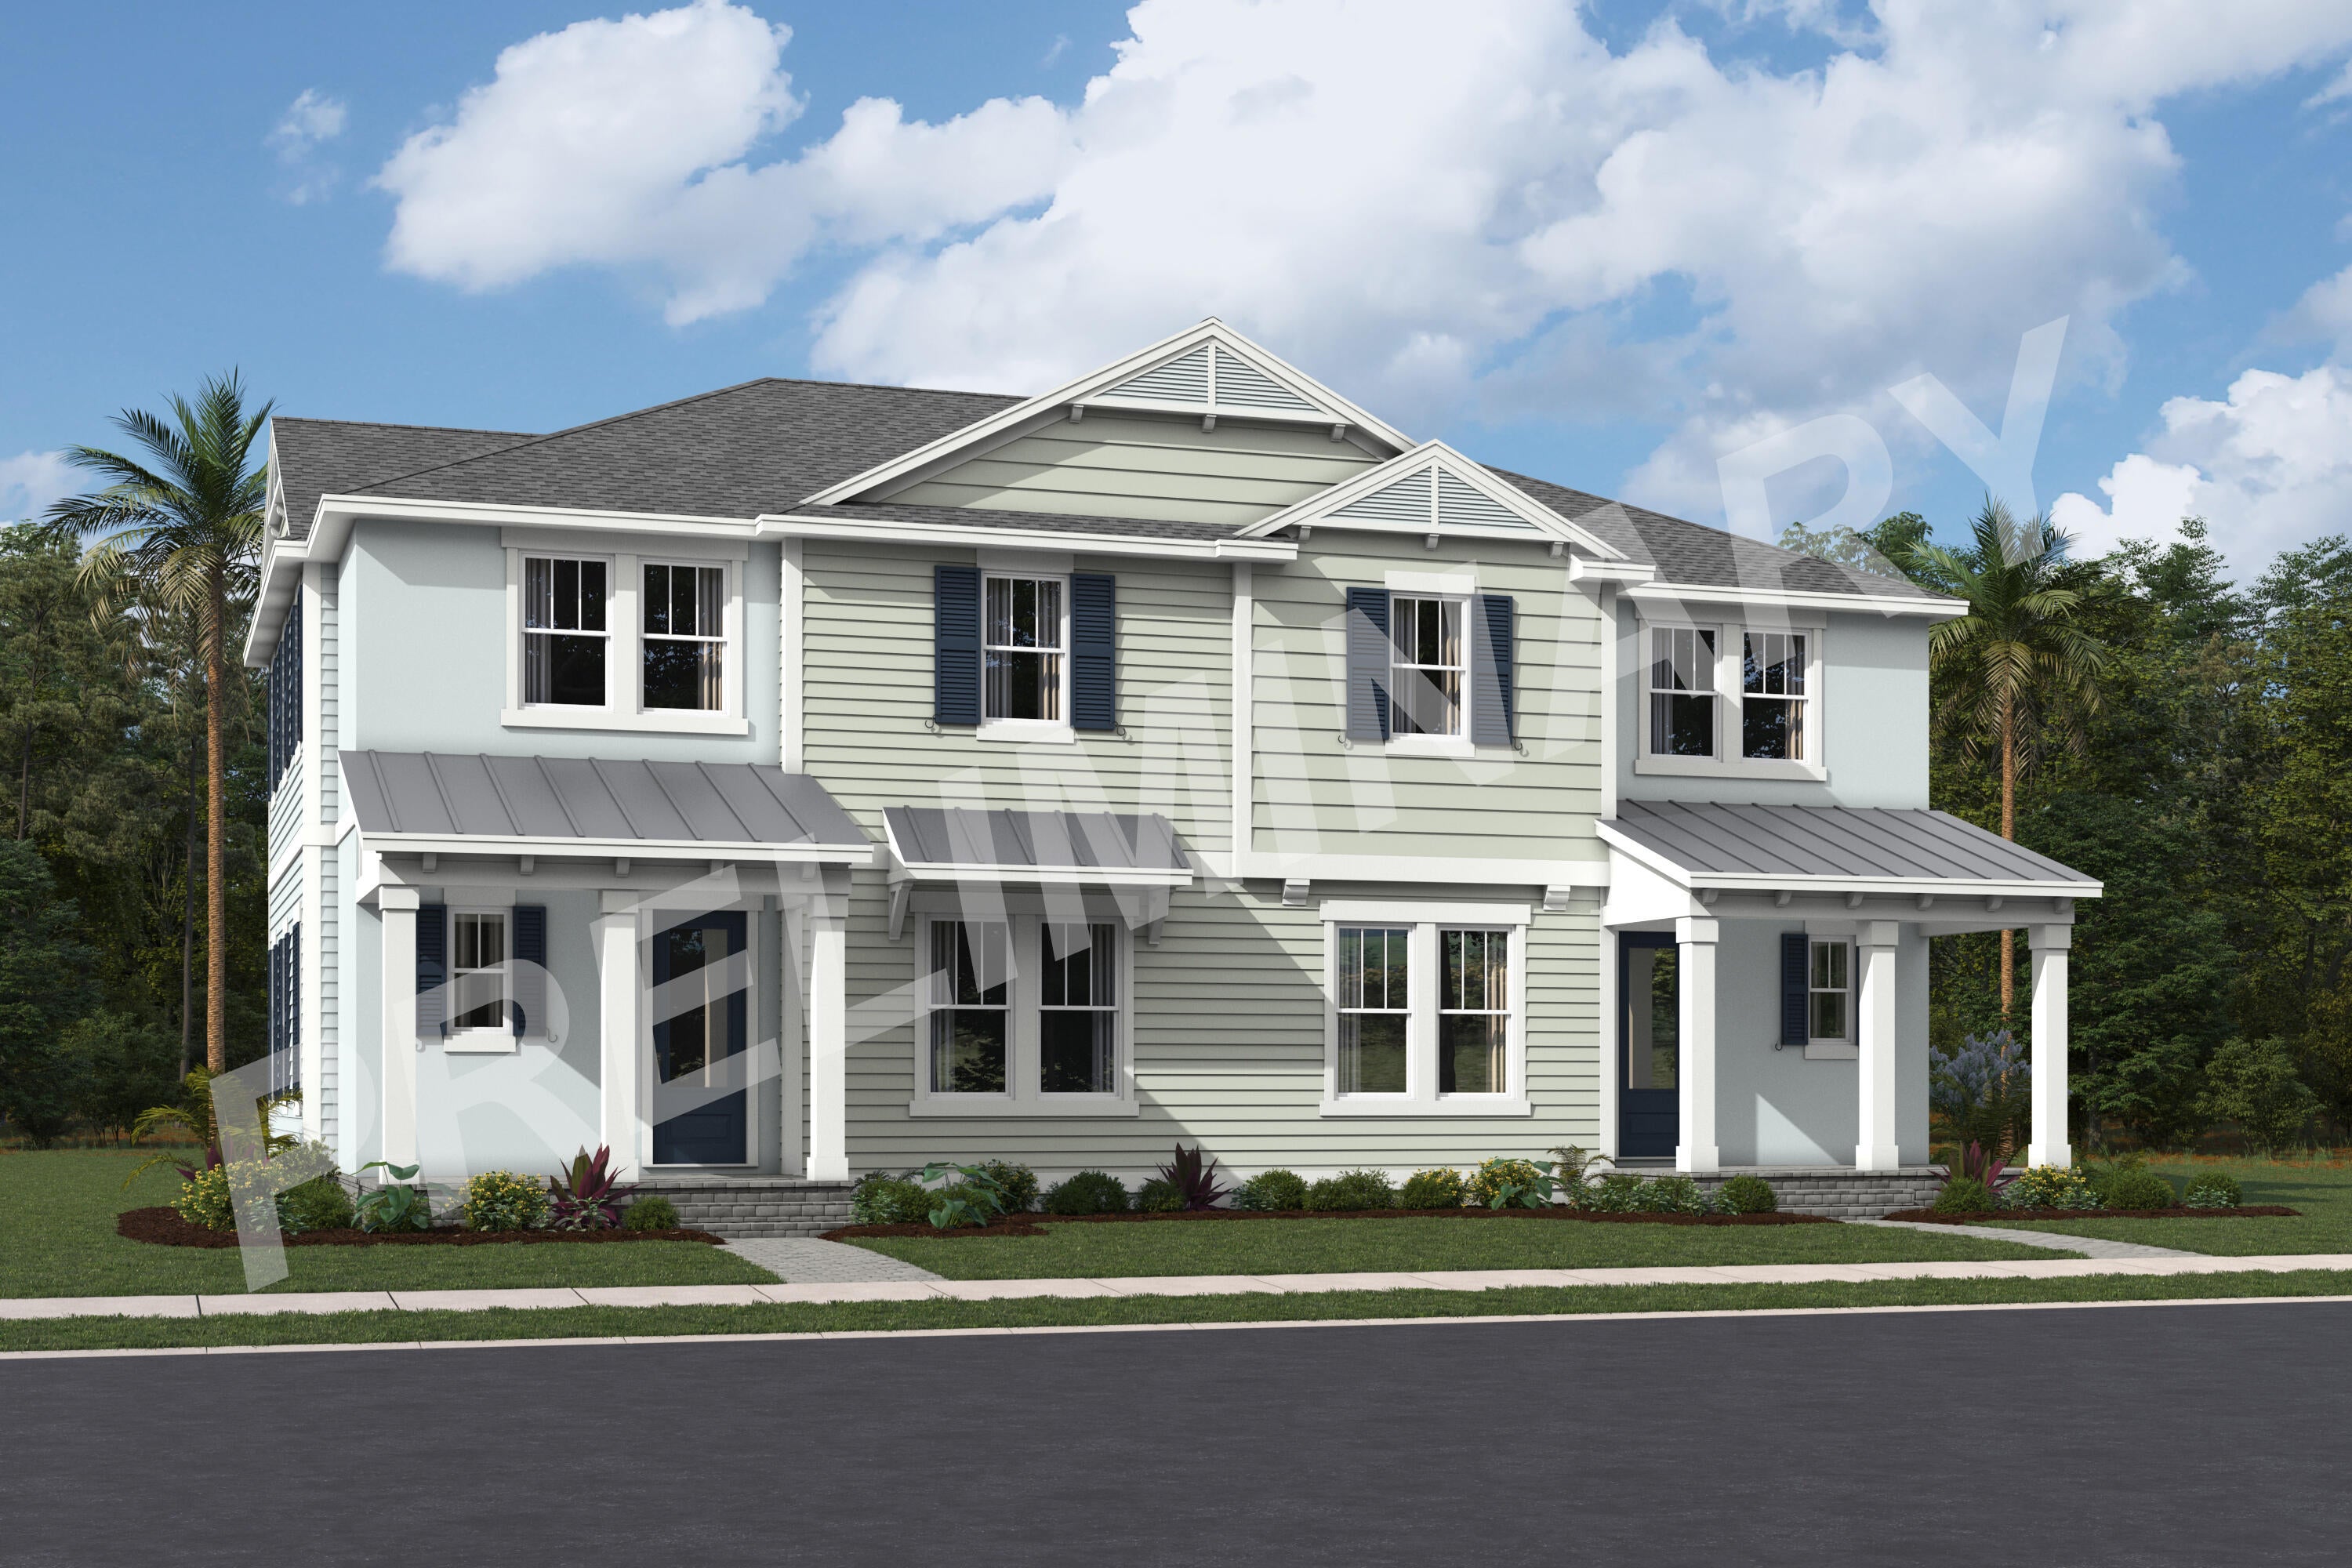 $585,0007479 SW Hosford StPalm City, FL · Sold 2026-10-29
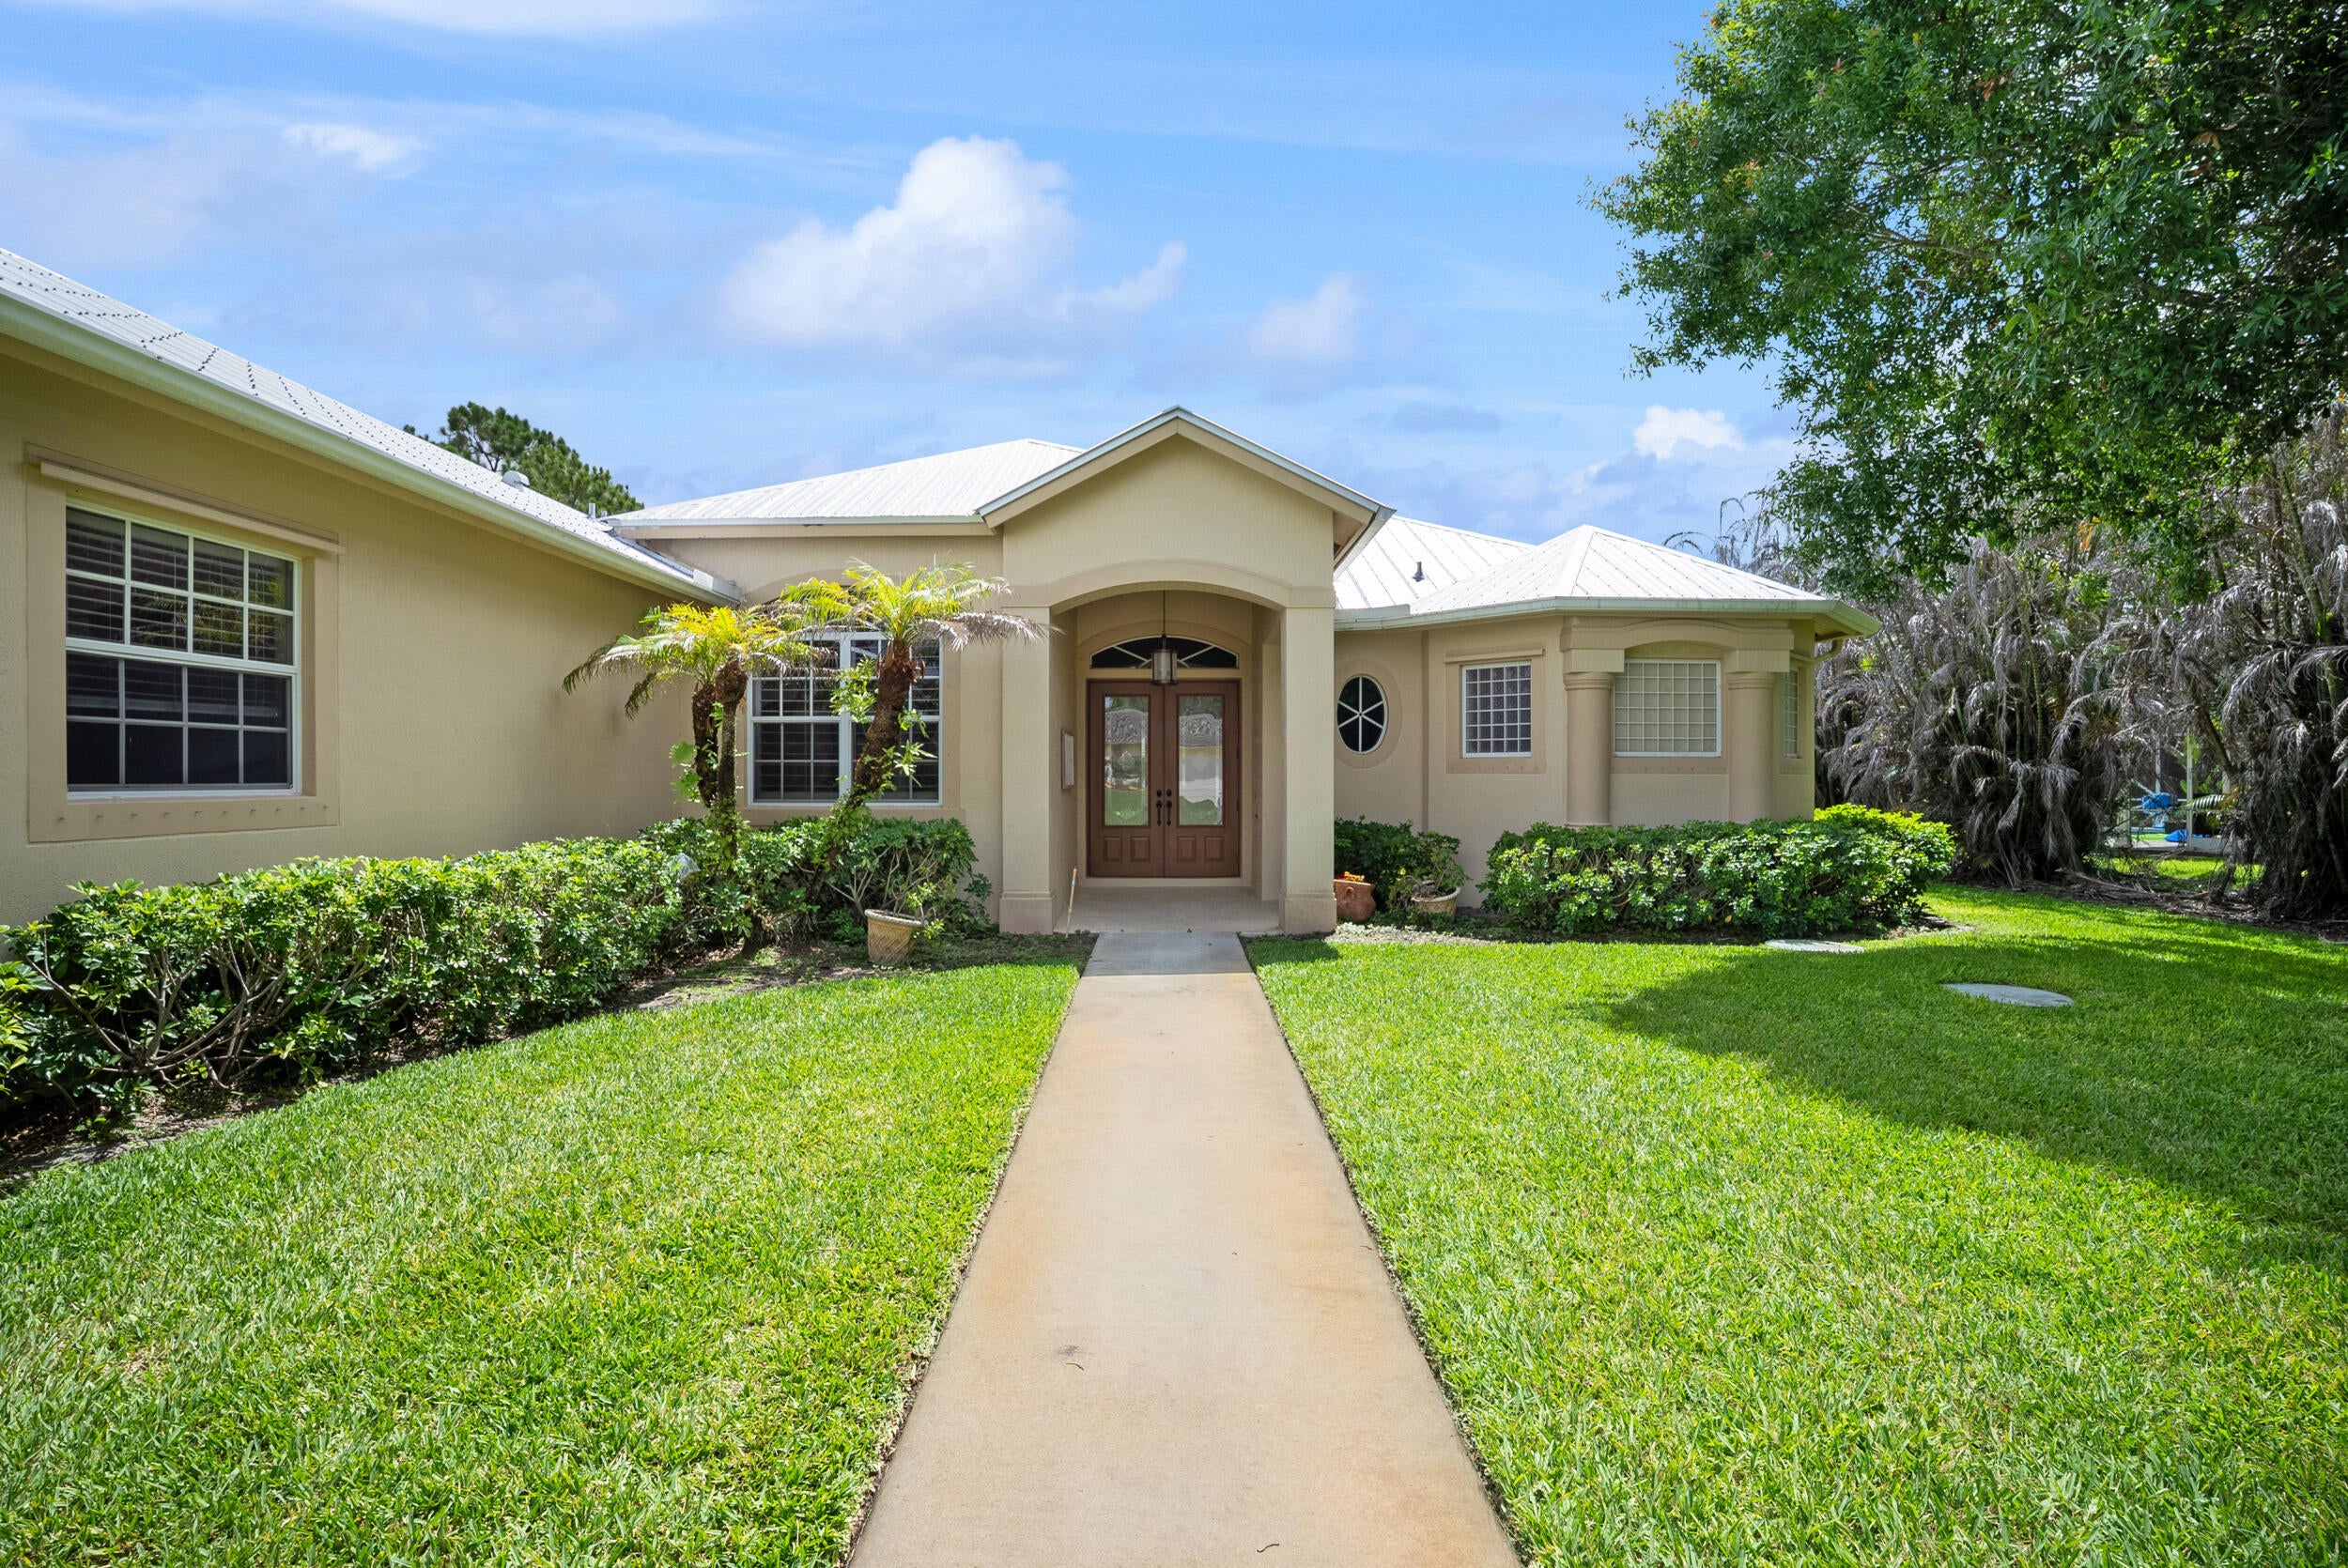 $839,9001106 SW Thoreau CtPalm City, FL · Sold 2026-10-28
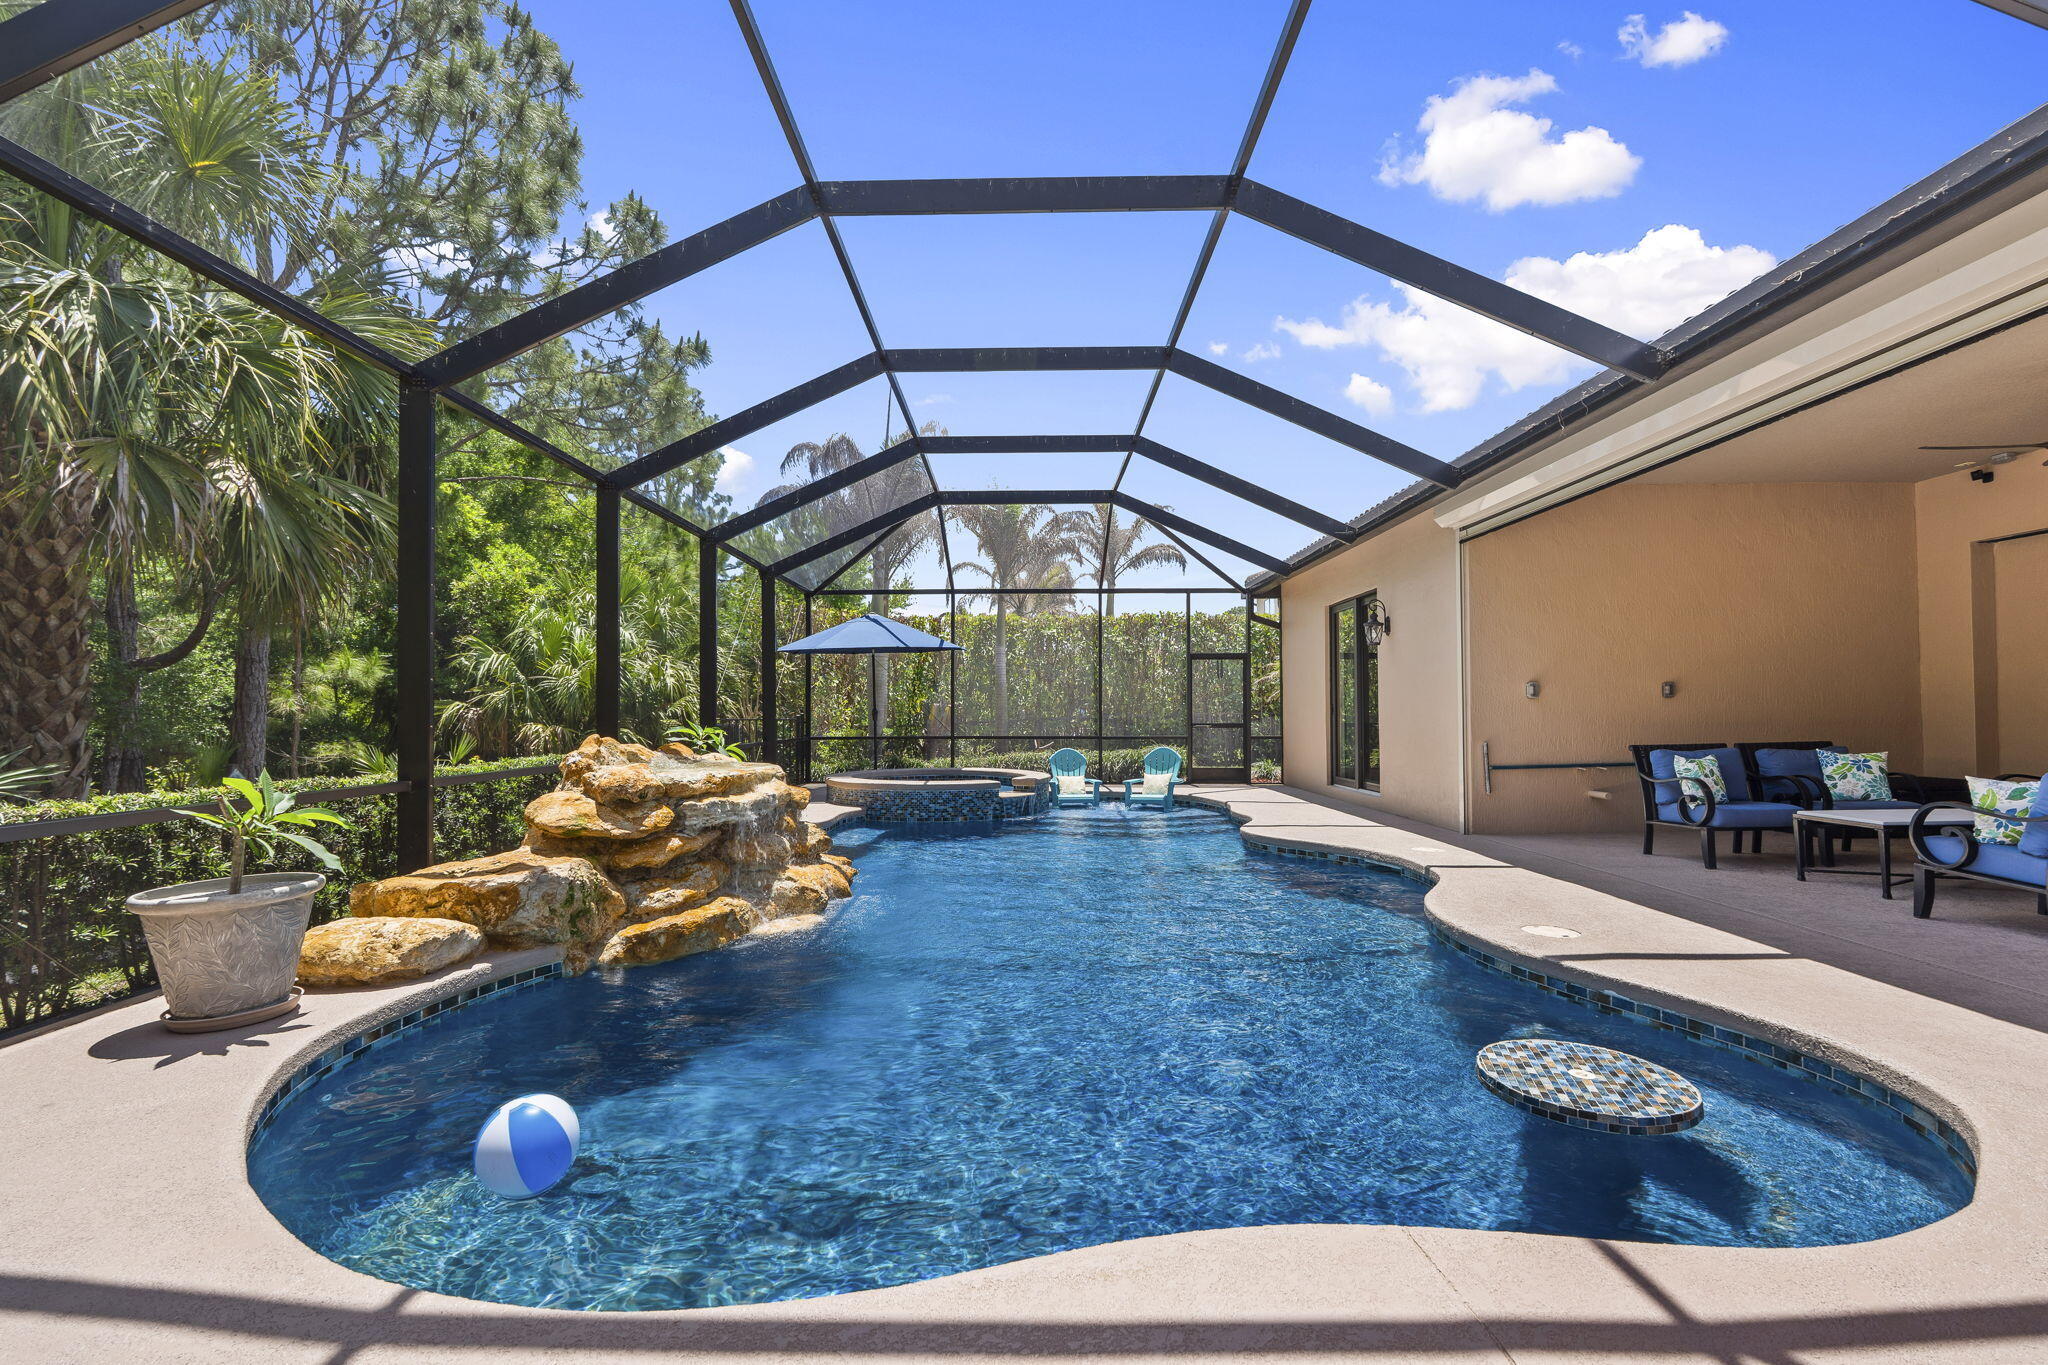 $860,0004801 SW Gossamer CirPalm City, FL · Sold 2026-10-26
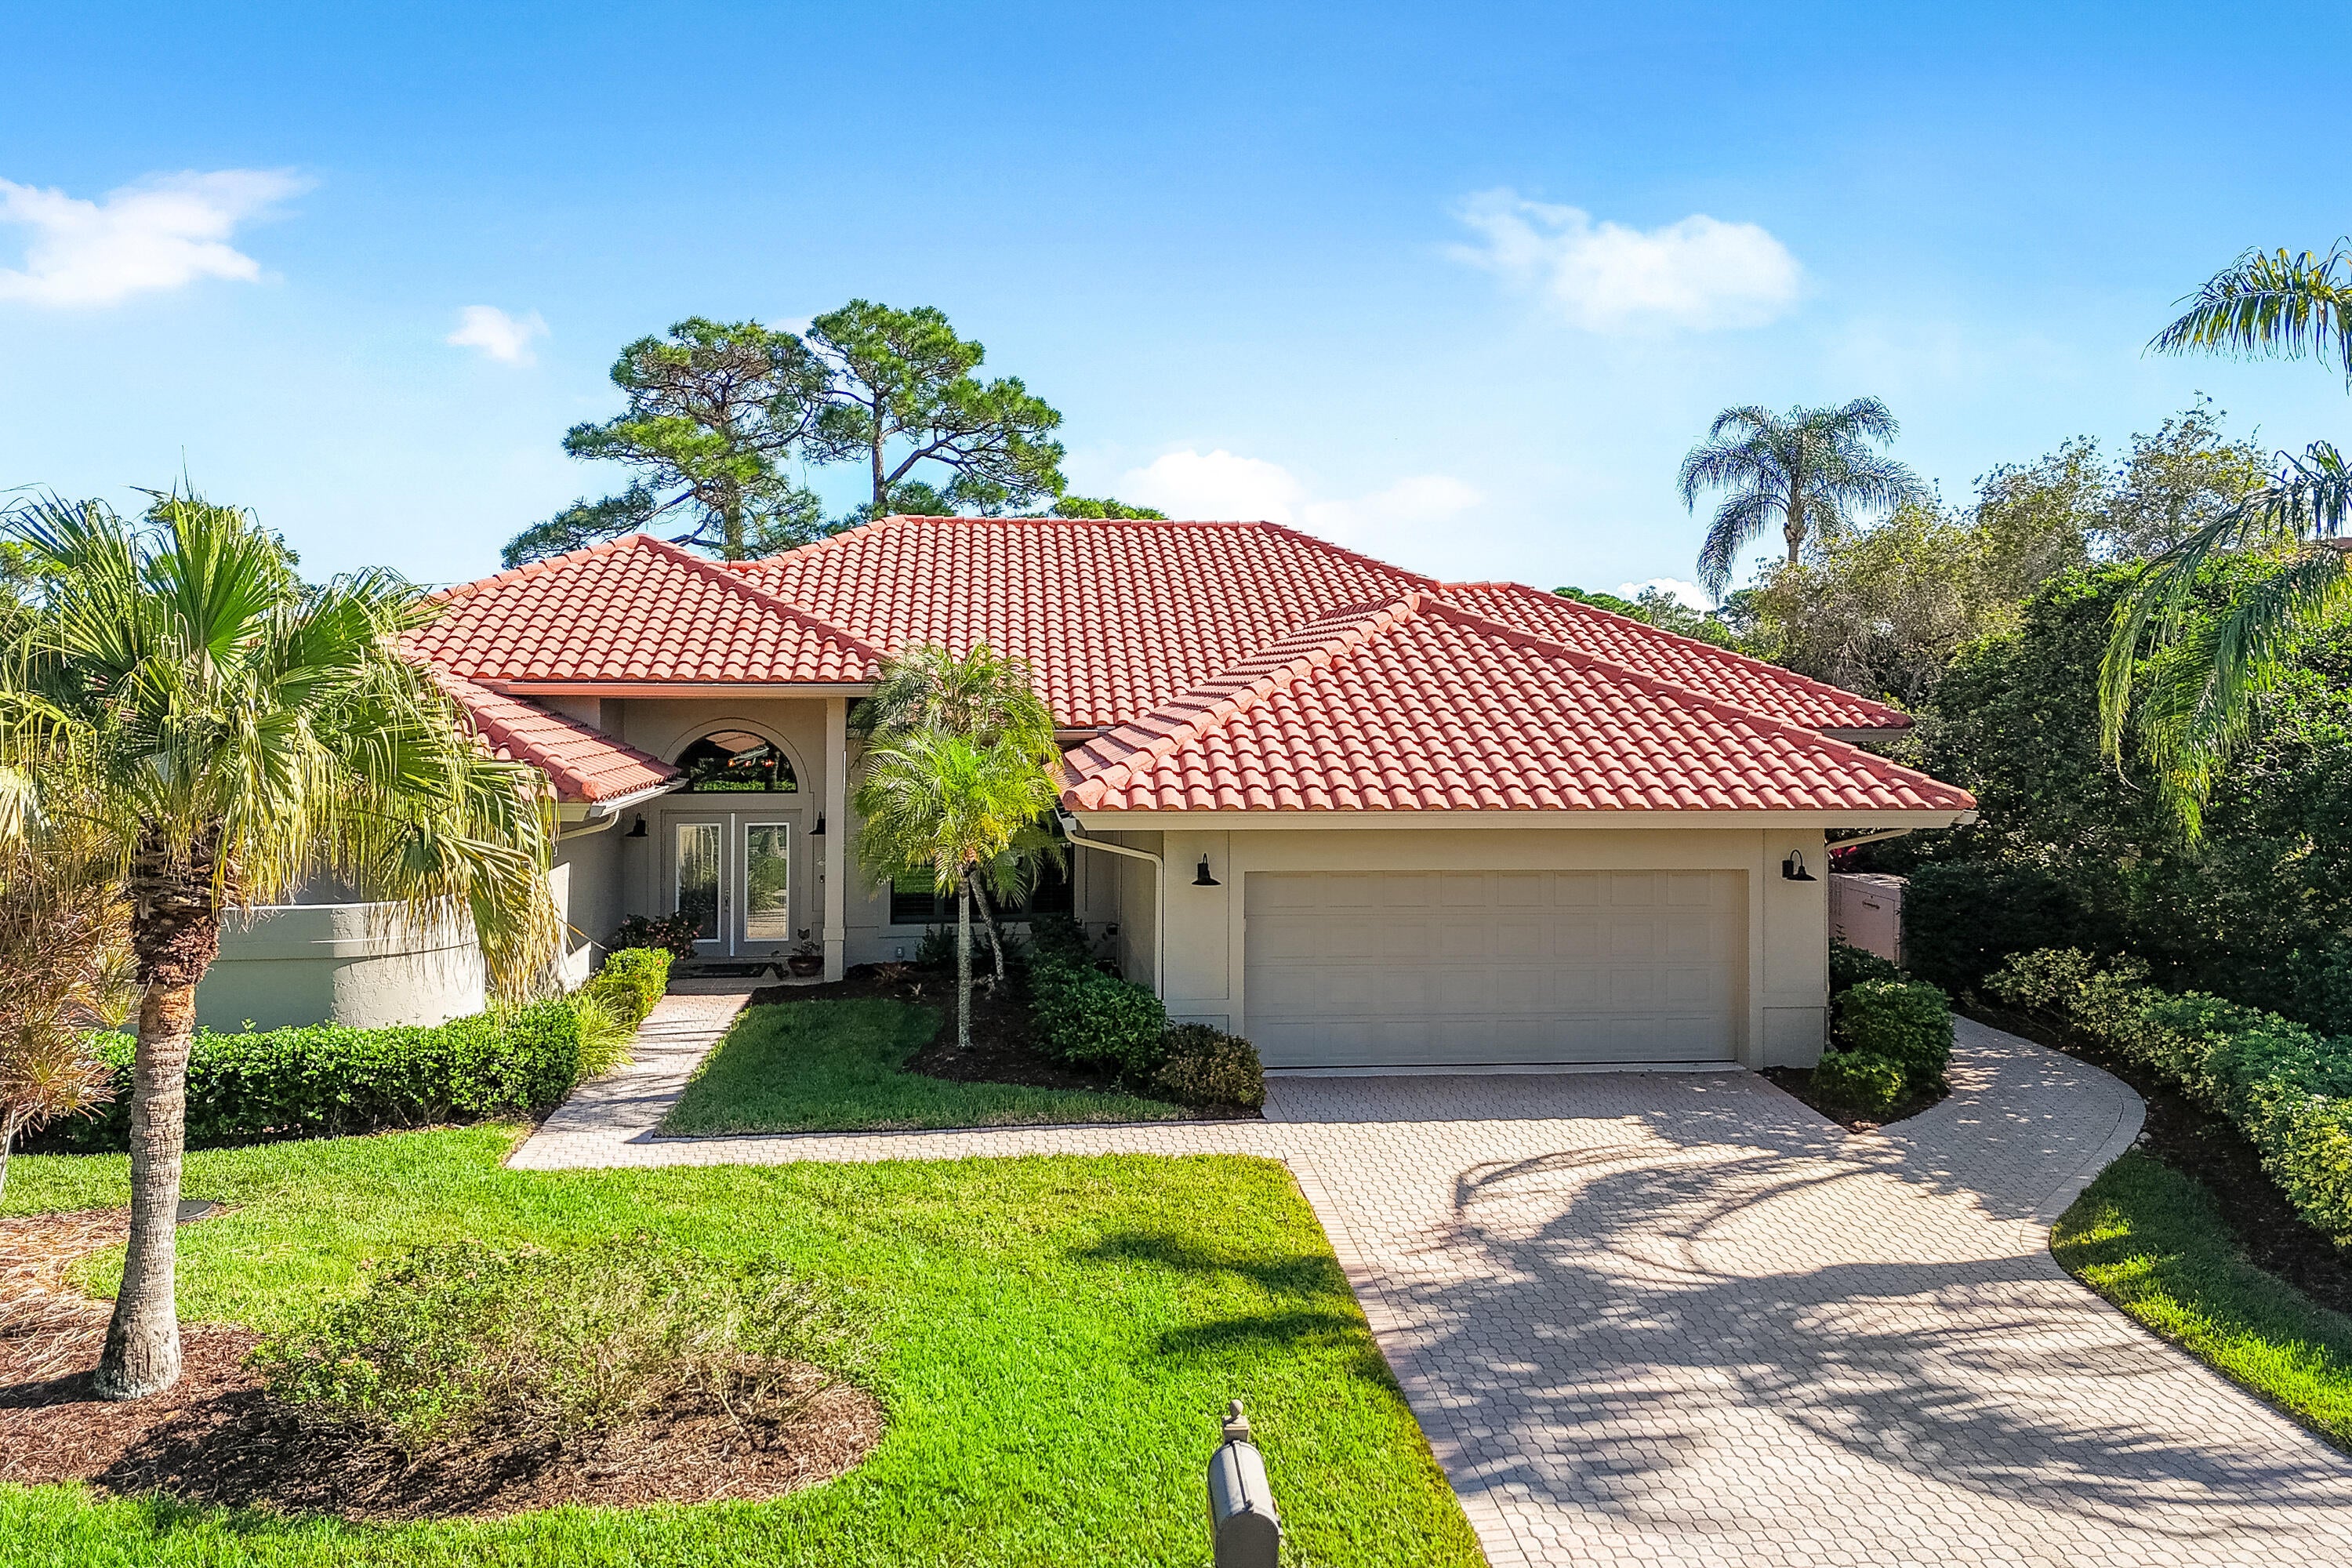 $945,0001737 NW Buttonbush CirPalm City, FL · Sold 2026-10-23
 $670,0002108 SW Oakwater PtPalm City, FL · Sold 2026-10-19
Flood
Flood zone X · Minimal flood risk
What's Nearby
Restaurants
- Galaxy Diner5590 Southwest Salerno Road, Martin County, FL 34997, United States of America1.7 mi
- Cracker Barrel7461 Southwest Lost River Road, Stuart, FL 34997, United States of America1.8 mi
Groceries
- Publix6550 South Kanner Highway, Stuart, FL 34997, United States of America1.7 mi
Parks
- Martin County, FloridaUnited States of America1.0 mi
More homes in Palm City
Homes for sale near Palm City
Data courtesy of: BeachesMLSDisclaimers and data details

All listings featuring the BMLS logo are provided by Beaches MLS, Inc. This information is not verified for authenticity or accuracy and is not guaranteed. Copyright 2026 Beaches Multiple Listing Service, Inc. Information is provided exclusively for consumers’ personal, non-commercial use and may not be used for any purpose other than to identify prospective properties consumers may be interested in purchasing. The listing broker’s offer of compensation is made to participants of BeachesMLS, where the listing is filed, as well as participants of MLSs participating in MLSAdvantage or a data share with BeachesMLS.

Continental Real Estate Group, Inc
Broker: Derek Eisenberg
Listing last updated: Nov 15, 2026, 7:46 AM EST. SURF LOCAL last checked: Nov 22, 2026, 3:16 AM EST.