
 Active
5664 High Flyer Rd S
Palm Beach Gardens, FL 33418 · Single family
$4,695,000
Listing courtesy of Ann P Cusa, SerhantData courtesy of: BeachesMLS
- 7 Beds
- 6 Baths
- 4,616 sqft
Cynthia's Insights On This Property
- Built 1988 — before Florida's 2002 building code
- Last recorded sale: $1,000,000 in October 2018
- Typical sale in 33418 over the last year: $786,000, $358 per sq ft
- Owners in 33418 stay about 9 years; 5% of homes changed hands last year
- County record lists a private pool


📊 Price Pulse
What would you pay for this place?
Sale prices come from county public records, not MLS data.Listing agent
Contact
Send a message and we'll pass it to the listing agent. Nothing is sent until you ask.
About this home
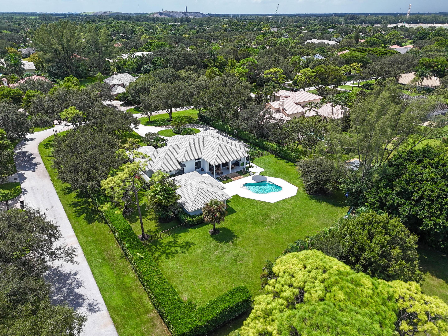
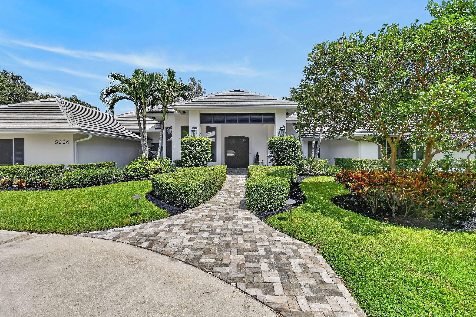
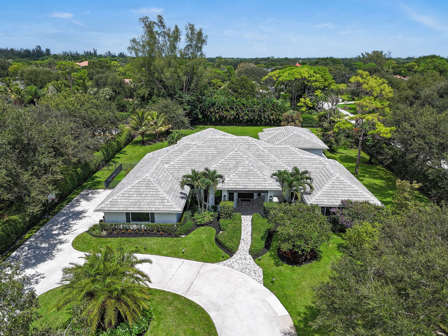
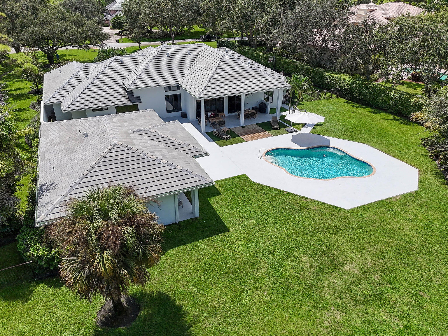
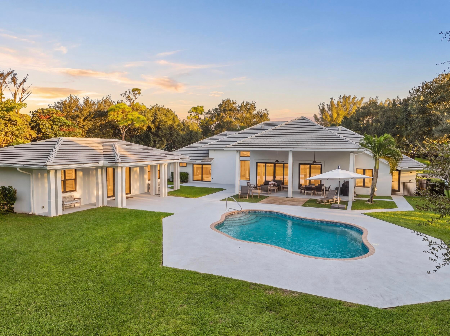
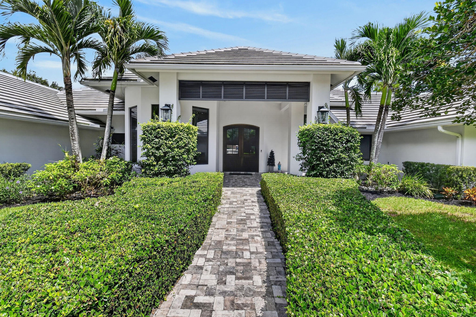
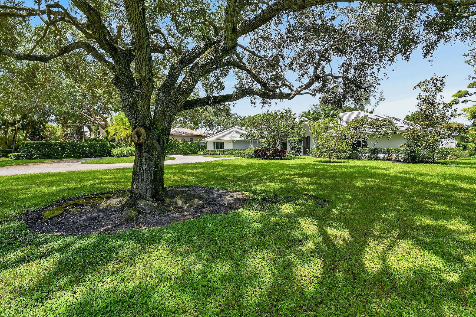
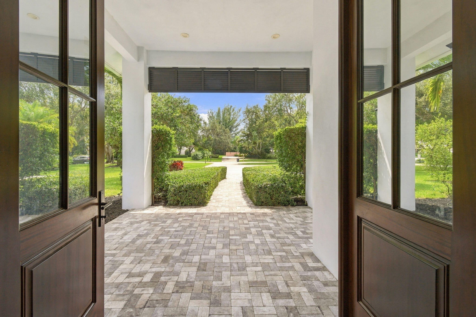
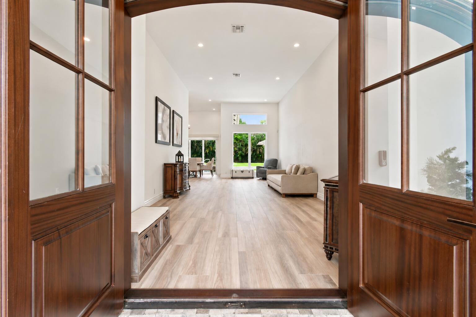
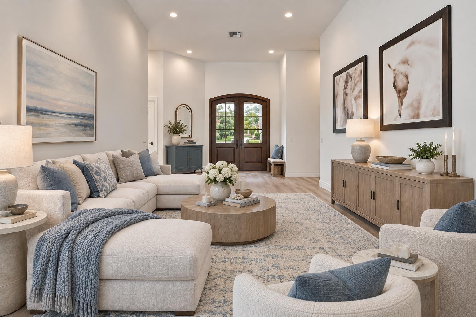
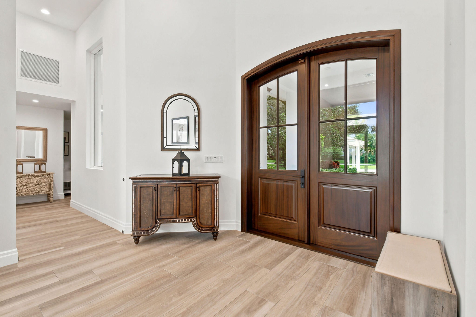
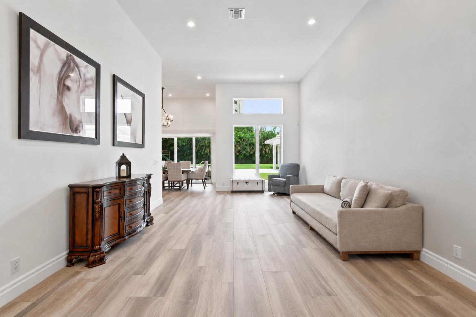
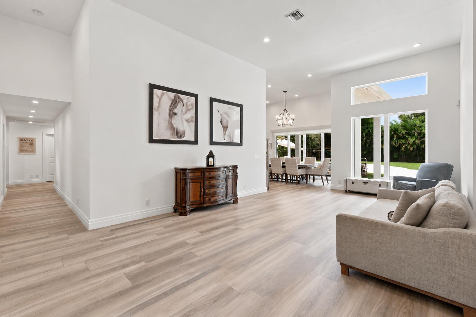
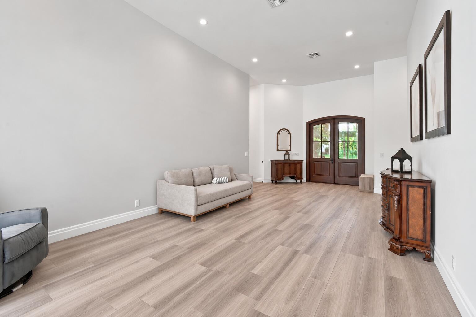
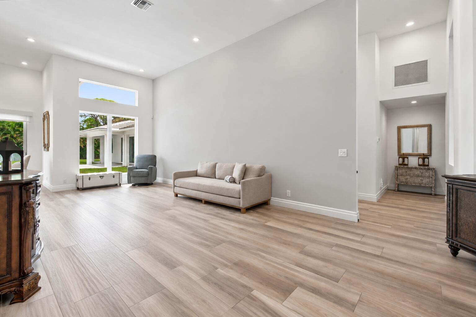
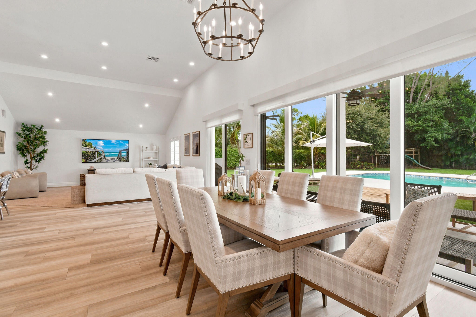
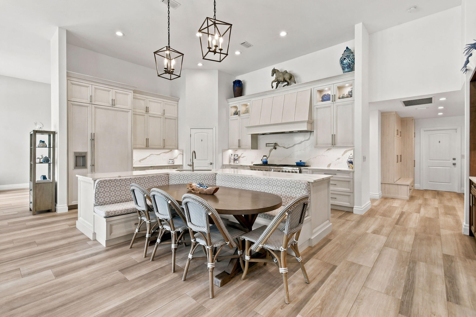
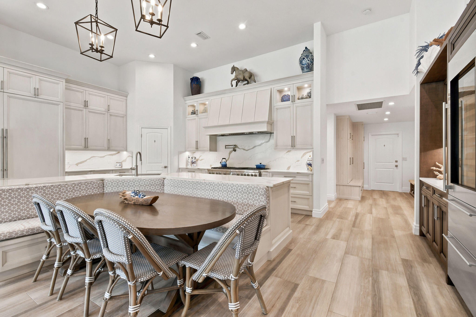
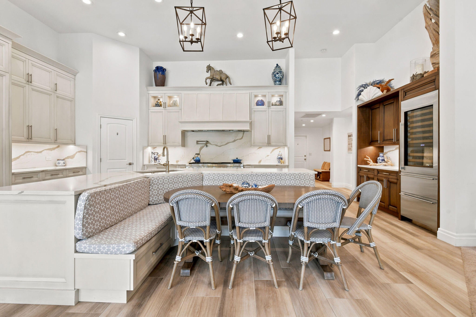
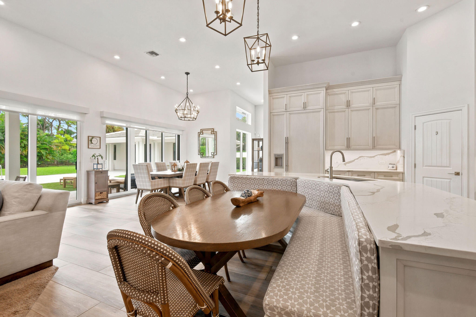
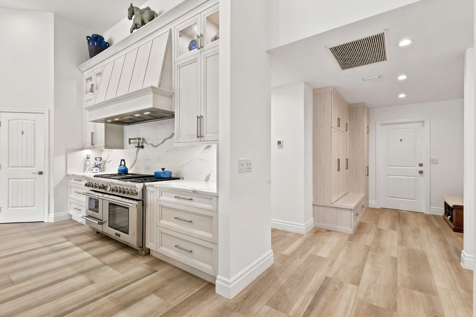
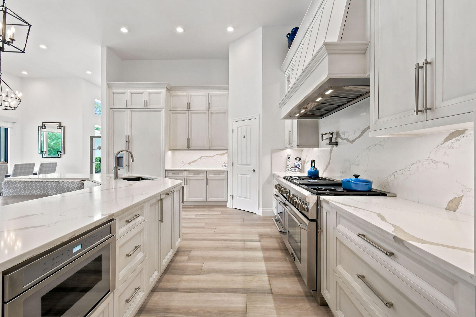
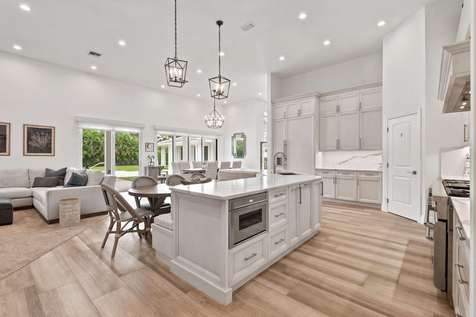
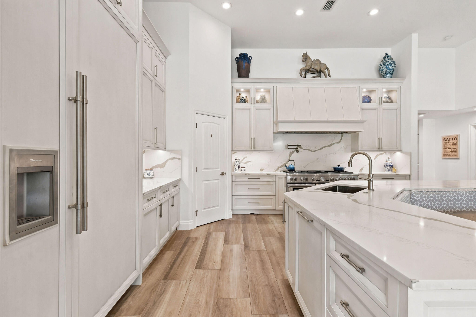
Set on 1.12 acres within the gated community of Steeplechase, this completely reimagined 3,670-square-foot, single-story estate occupies an expansive corner homesite. The main residence offers five bedrooms, four full bathrooms and a powder room, including a dedicated cabana bath, complemented by a separate 946-square-foot, two-bedroom casita. A sweeping driveway and generous frontage create an impressive sense of arrival, while an extensive renovation transformed the residence from the inside out with complete impact glass, a 2025 concrete tile roof, redesigned interiors and substantial improvements throughout. Custom double front doors open into the foyer and immediately reveal an expansive great room, where ceilings raised to 13 feet and large expanses of glass create dramatic volume and an abundance of natural light. Generously proportioned for multiple seating and entertaining areas, this central space establishes the open character of the home and flows naturally into the surrounding living and dining spaces. Wide-plank wood-look porcelain tile flooring, substantial custom baseboards and recessed lighting carry throughout. Just off the garage, an open mudroom-style hallway lined with custom cabinetry provides extensive built-in storage and an organized everyday entry into the home.At the heart of the residence, the completely redesigned kitchen features warm ivory quartz countertops with distinctive taupe veining and a matching full-height quartz backsplash. Custom paneled cabinetry incorporates detailed millwork, glass-front display cabinets and extensive drawer and pantry storage. An oversized center island features an integrated sink, generous workspace and abundant storage before extending into a custom built-in banquette for casual dining. The kitchen is equipped with a full Thermador appliance suite, including a professional-style gas cooktop with pot filler, custom integrated hood and paneled dishwasher, complemented by a paneled Sub-Zero refrigerator and oversized Sub-Zero wine refrigerator.The primary suite is designed as a private retreat, anchored by a dramatic glass-enclosed spa and wet room. The soaking tub, oversized shower and steam room are incorporated together within the enclosure, creating an immersive spa experience within the primary bath.The separate two-bedroom casita provides an independent living environment with a full bathroom, kitchenette, living area and private porch. Positioned apart from the main residence, it offers comfortable accommodations for guests, extended family or use as a private in-law suite.Outside, the scale of the corner homesite provides expansive lawns, mature landscaping and generous space surrounding the residence. The 15' x 30' pool is currently operated as a chlorine pool and is equipped for saltwater use, with covered and open-air patio areas extending the home's living and entertaining spaces outdoors. An outdoor shower, cabana bath access and fencing along the rear of the property add functionality and privacy to the outdoor setting.Additional features include a two-car attached garage with an impact-rated garage door, interior laundry room, custom closet cabinetry, walk-in closets, central vacuum, French doors, natural gas connection, generator hookup, well irrigation and complete storm protection. 5664 High Flyer Road S brings together more than an acre of land, a substantially renovated main residence, expansive indoor and outdoor living spaces and a private guest residence within Steeplechase in Palm Beach Gardens.
moreless
- Property type
- Single family
- Year built
- 1988
- Lot size
- 1.12 acres
- Garage
- 2 cars
- On market
- 41 days
- Price per sqft
- $1,017
- HOA fees
- $29/mo
- Listing ID
- B26078377
Show Full Details
Property Info
- Property Type
- Residential
- Property Subtype
- SingleFamilyResidence
- Year Built
- 1988
- Stories
- 1
- Levels
- One
- Direction Faces
- South
- Neighborhood
- Steeplechase
- Lot Size (acres)
- 1.12
- On Market Date
- 2026-09-20
- Cumulative Days on Market
- 41
Interior Features
- Interior Features
- Master Downstairs, Breakfast Bar, Built-In Features, Entrance Foyer, Eat-In Kitchen, High Ceilings, Kitchen Island, Vaulted Ceiling(S), Bar, Walk-In Closet(S), Double Vanity
- Flooring
- Carpet, Ceramic Tile, Hardwood, Other, Tile, Vinyl, Wood
- Laundry Features
- Washer Hookup
- Levels
- One
- Door Features
- French Doors
Appliances
- Appliances
- Dryer, Dishwasher, Electric Water Heater, Disposal, Gas Range, Ice Maker, Microwave, Refrigerator, Self Cleaning Oven, Washer, Oven
Heating & Cooling
- Heating
- Central
- Cooling
- Central Air, Ceiling Fan(S)
Exterior Features
- Exterior Features
- Barbecue, Outdoor Shower, Other, Awning(S)
- Patio & Porch Features
- Patio
- Construction Materials
- Block, Stucco, Concrete
- Roof
- Concrete, Tile
- Fencing
- Fenced
- Other Structures
- Guest House
- Pool Features
- Fenced, Other, Private
- Private Pool
- Yes
- View
- Garden, Pool
Features & Amenities
- Garage Spaces
- 2.0
- Garage
- Yes
- Attached Garage
- Yes
- Parking Features
- Attached, Circular Driveway, Driveway, Garage, Guest, Open, Garage Door Opener
- Security Features
- Closed Circuit Camera(S), Other, Security Gate, Smoke Detector(S)
- Lot Features
- Corner Lot, Wooded
Community/Association
- HOA
- Yes
- HOA Fee
- $350
- HOA Fee Frequency
- Annually
- HOA Fee 3 Frequency
- Annually
- HOA Fee Includes
- Security, Maintenance Grounds
- Association Amenities
- Pool, Security, Maintenance
- Community Features
- Gated, Street Lights
Utilities
- Utilities
- Cable Available, Natural Gas Available, Water Available, Sewer Available
- Sewer
- Public Sewer, Other
- Water Source
- Public, Well, Private
Taxes
- Annual Tax Amount
- $22,260
- Tax Year
- $2,025
- Legal Description
- HORSESHOE ACRES WEST REPL LT 6 BLK 9
Data freshness
- SURF LOCAL last checked
- Nov 22, 2026, 6:00 PM EST
Location
Approximate location, shown from the displayed address.
Similar homes nearby
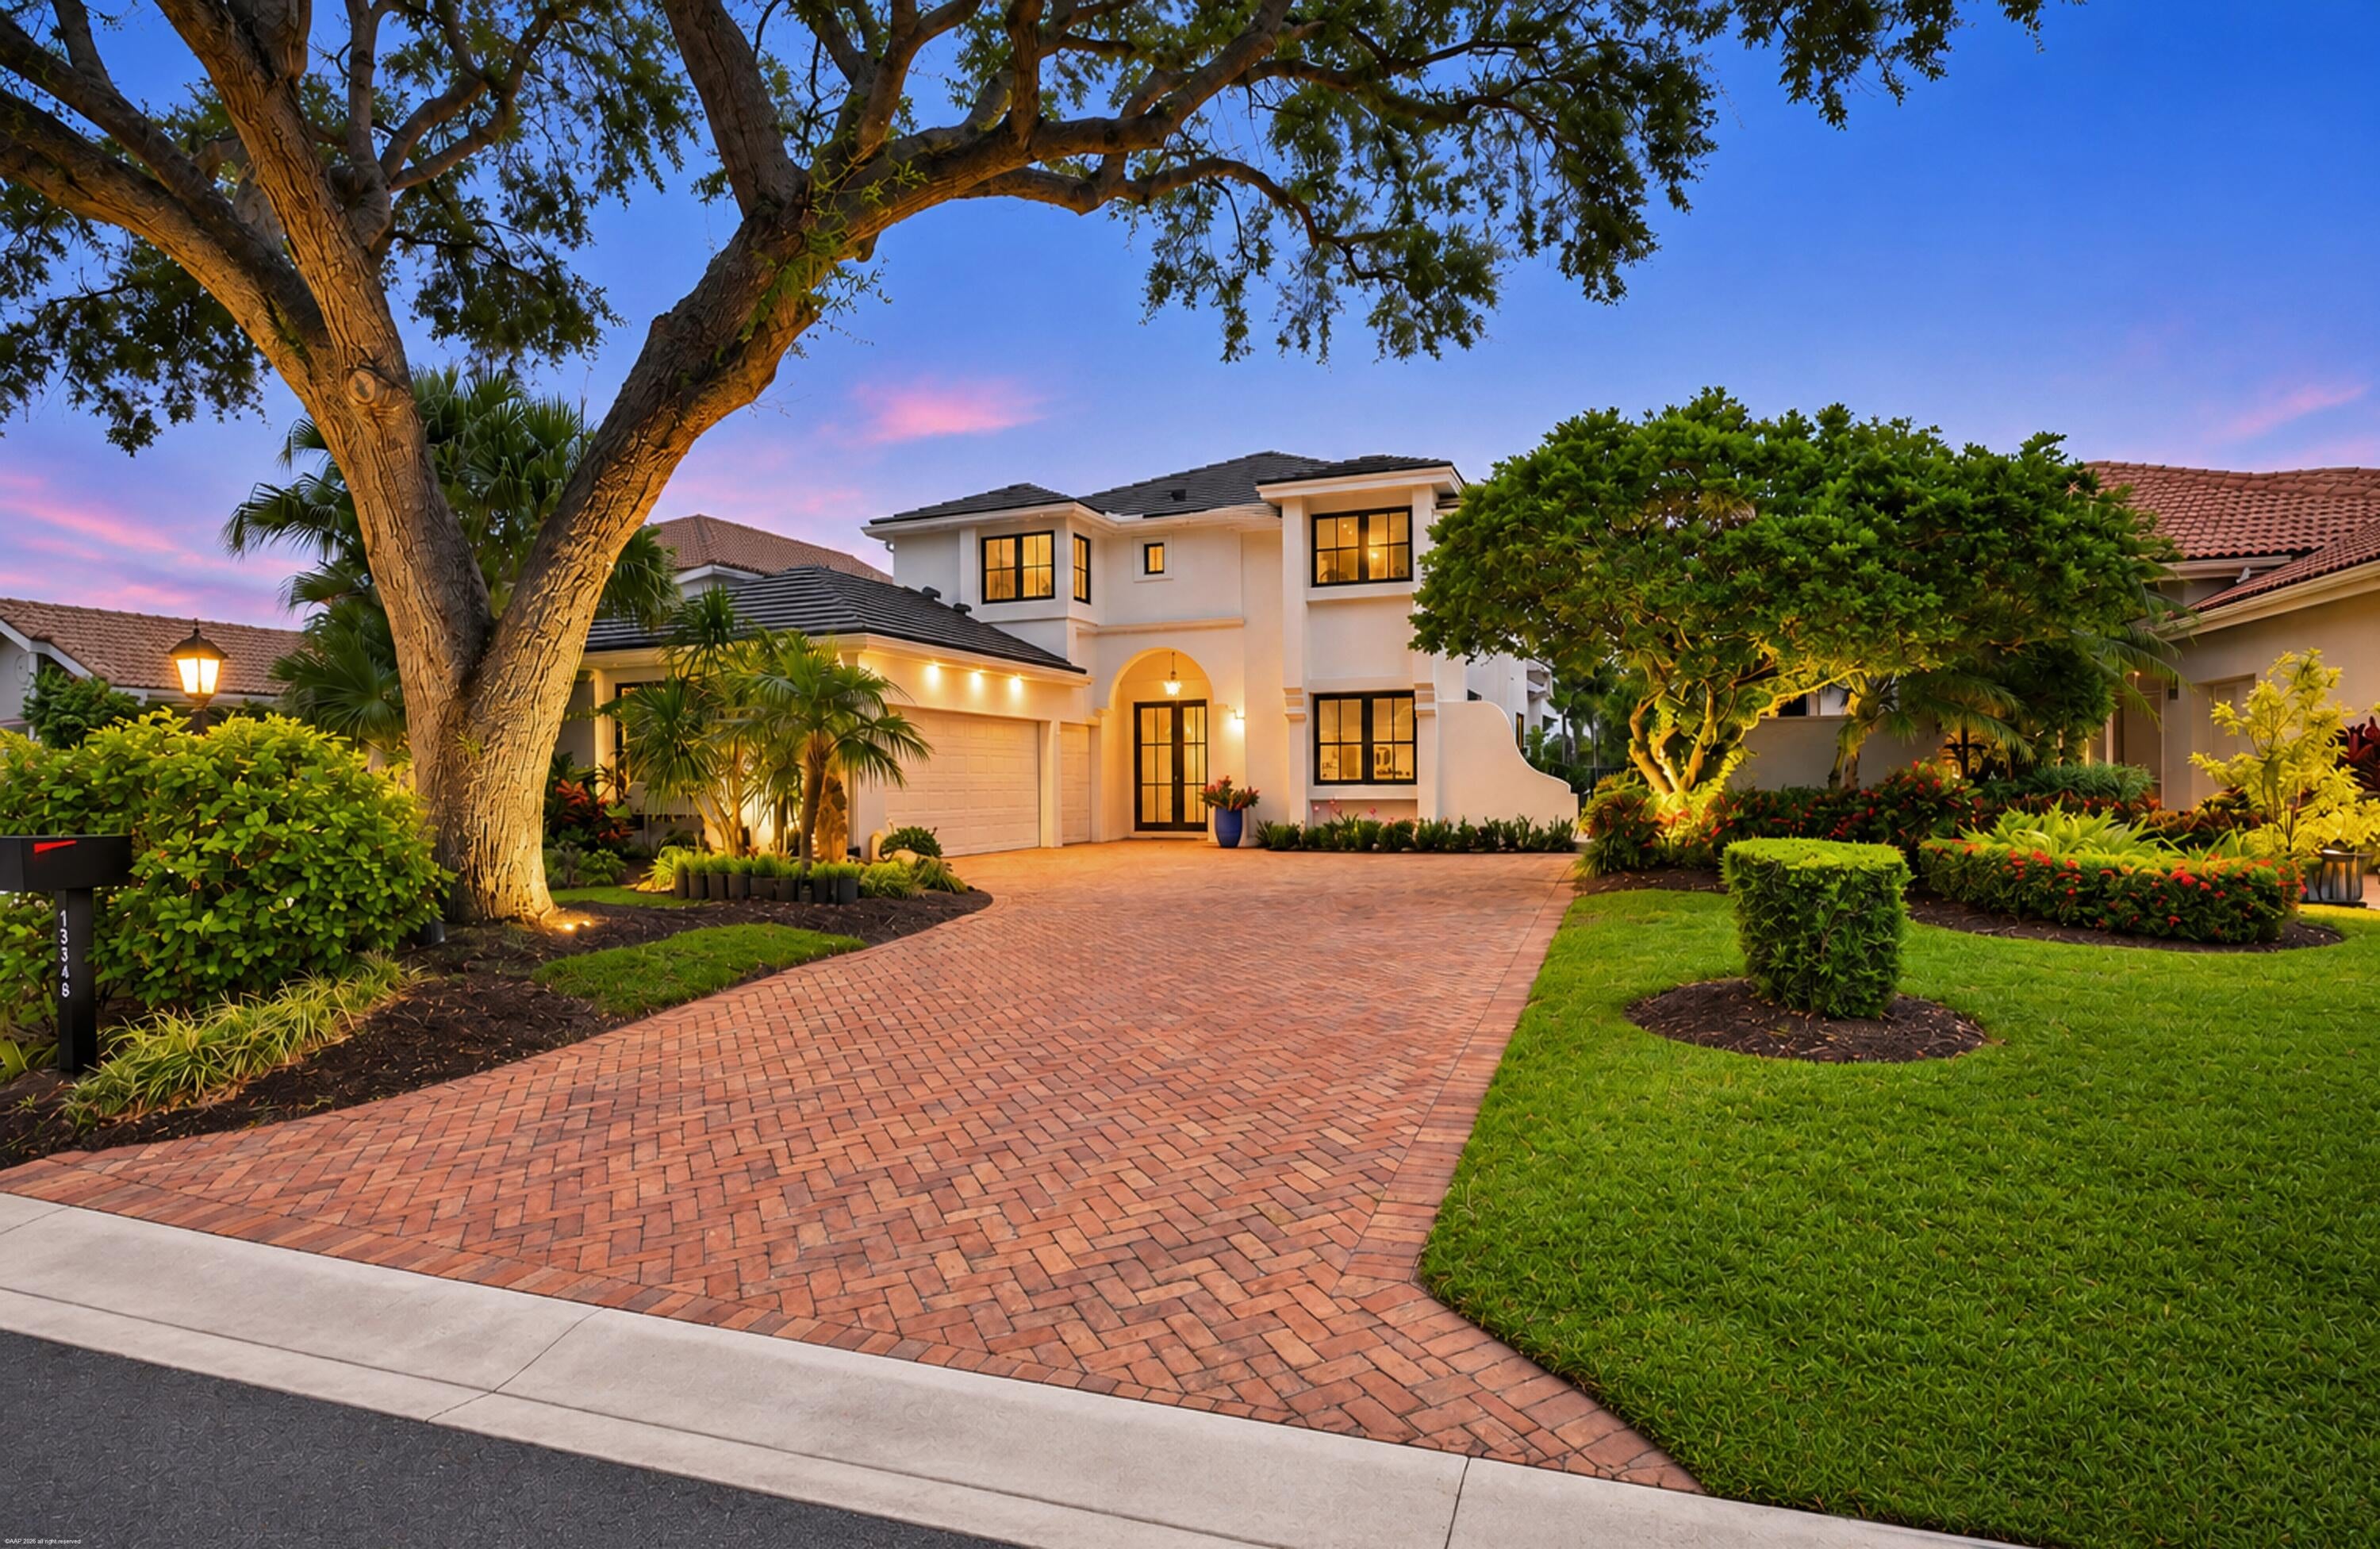
- $5,295,00013348 Verdun Dr, Palm Beach Gardens, FL 334104 Beds6 Baths2,846 sqftListing courtesy of Leibowitz Realty Group, LLC./P · Data courtesy of: BeachesMLS
 Active
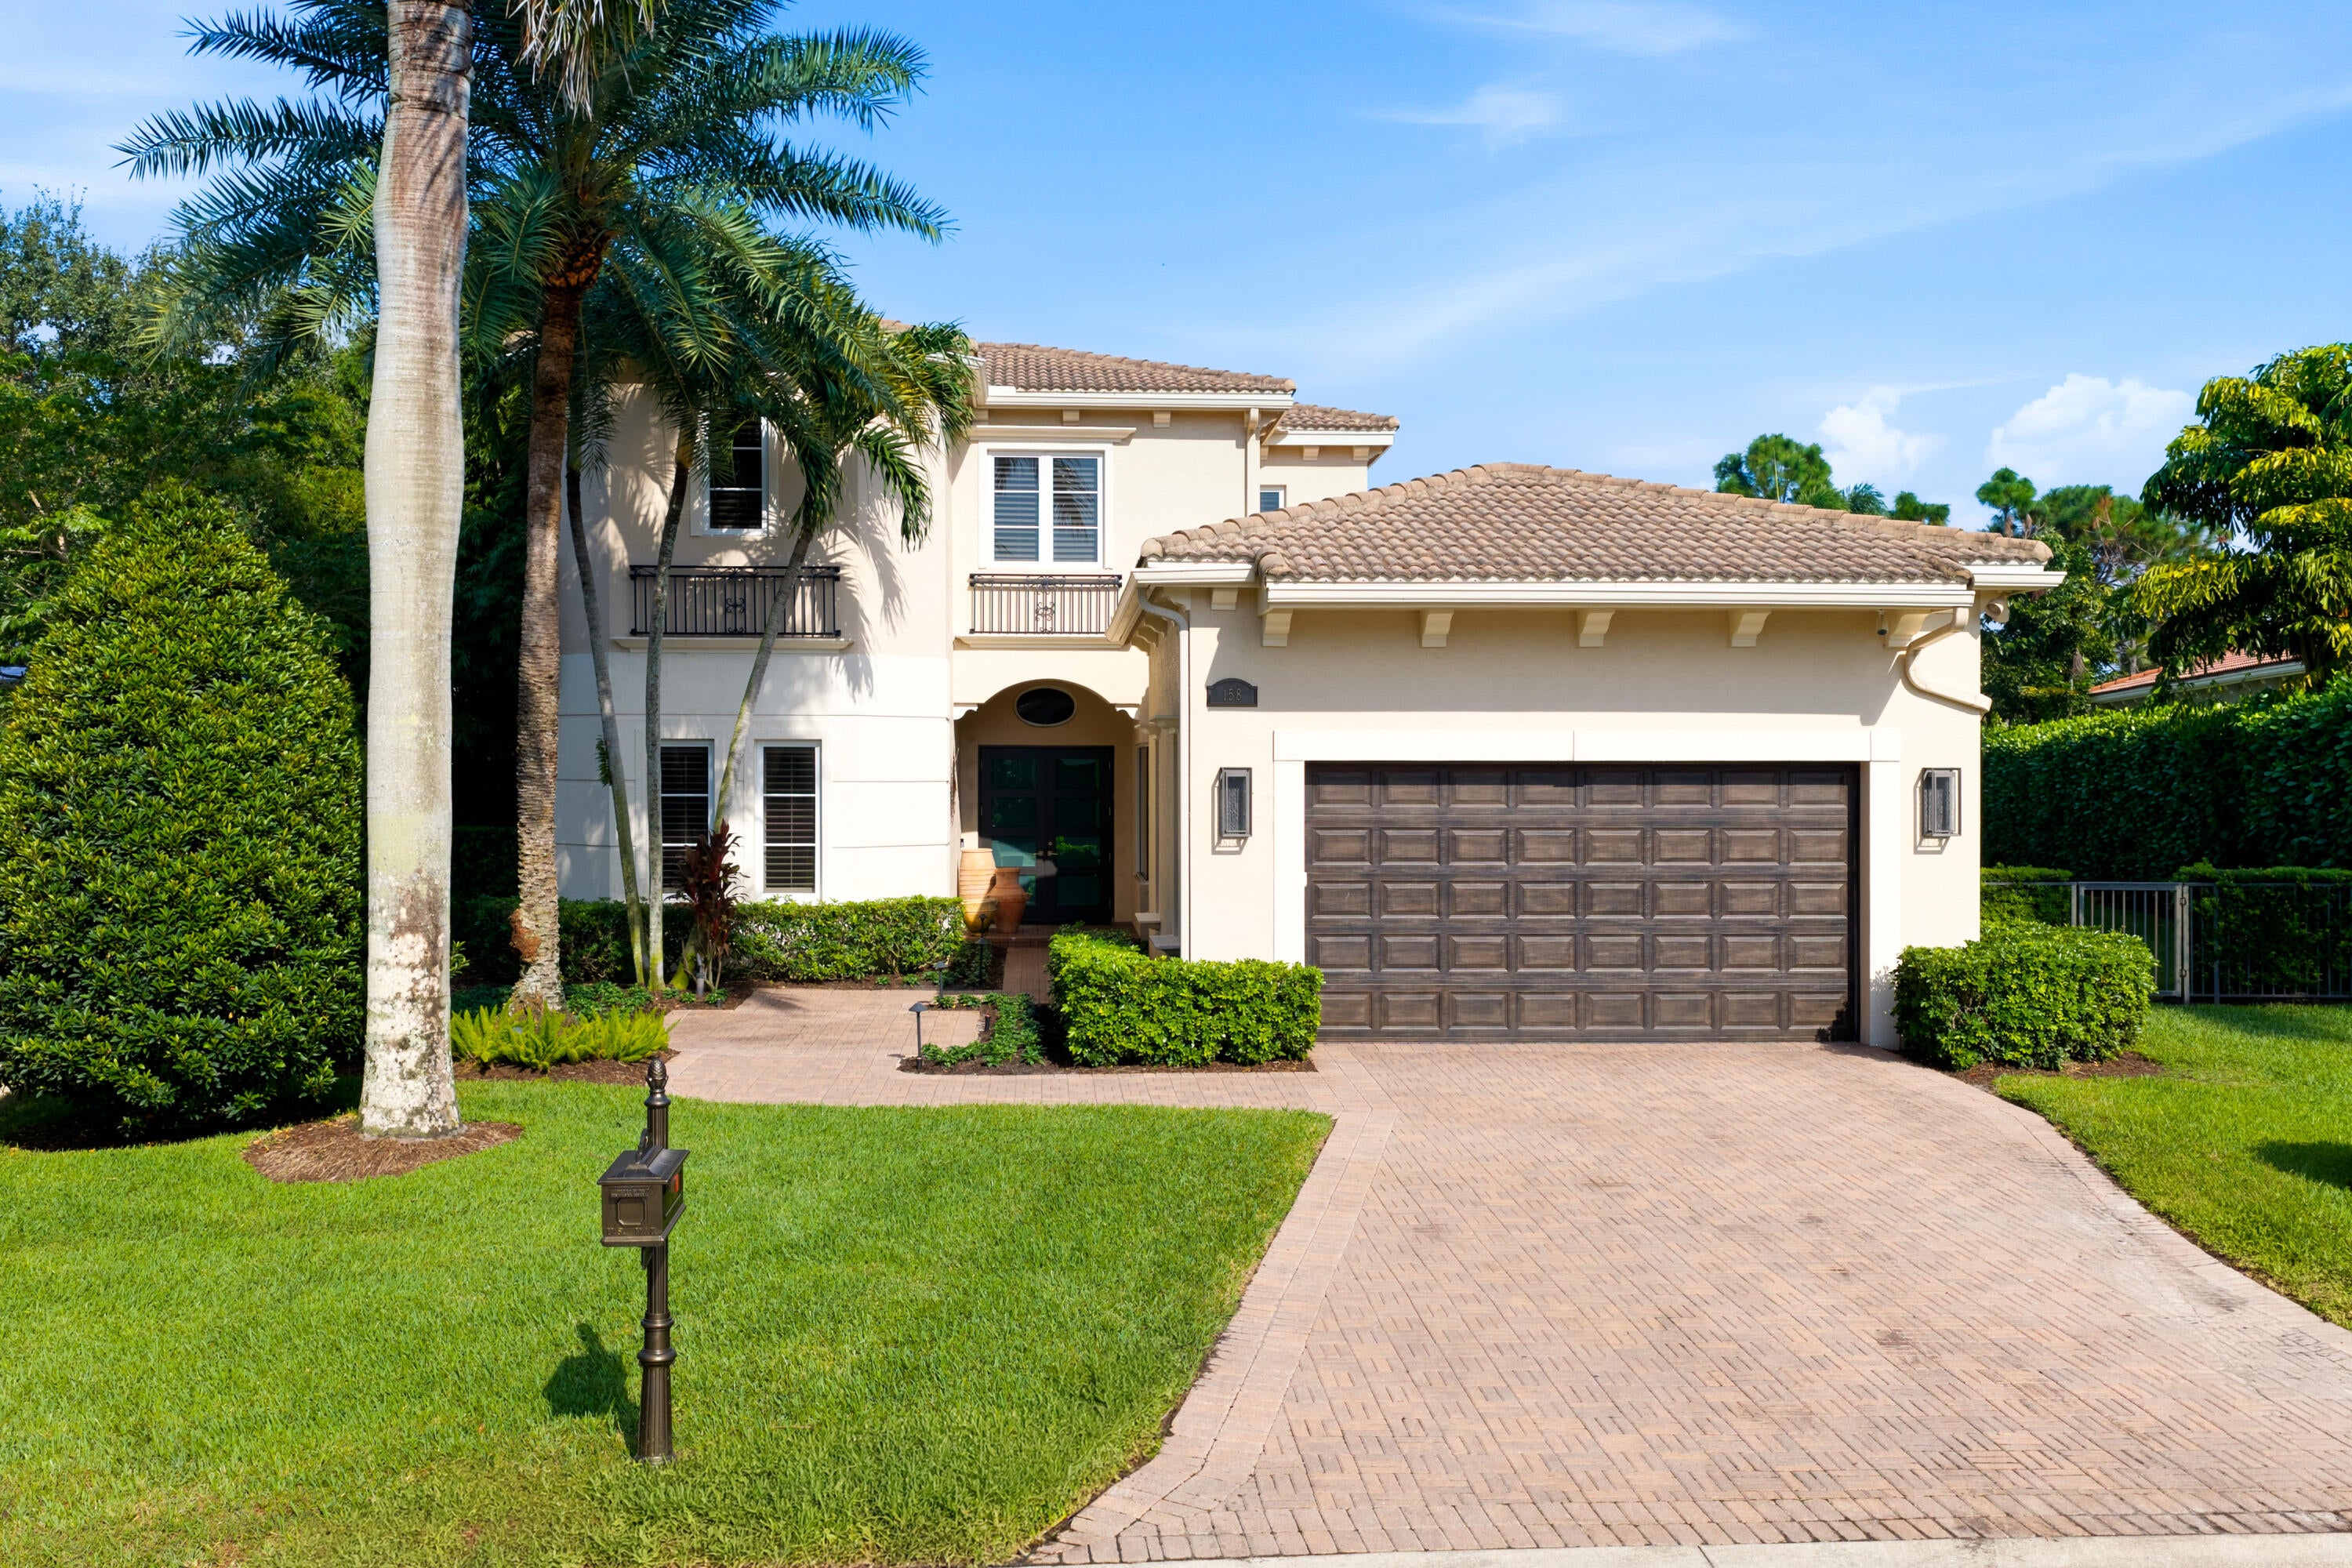
- $3,999,999158 Viera Dr, Palm Beach Gardens, FL 334184 Beds5 Baths3,872 sqftListing courtesy of Mirasol Realty · Data courtesy of: BeachesMLS
 Active
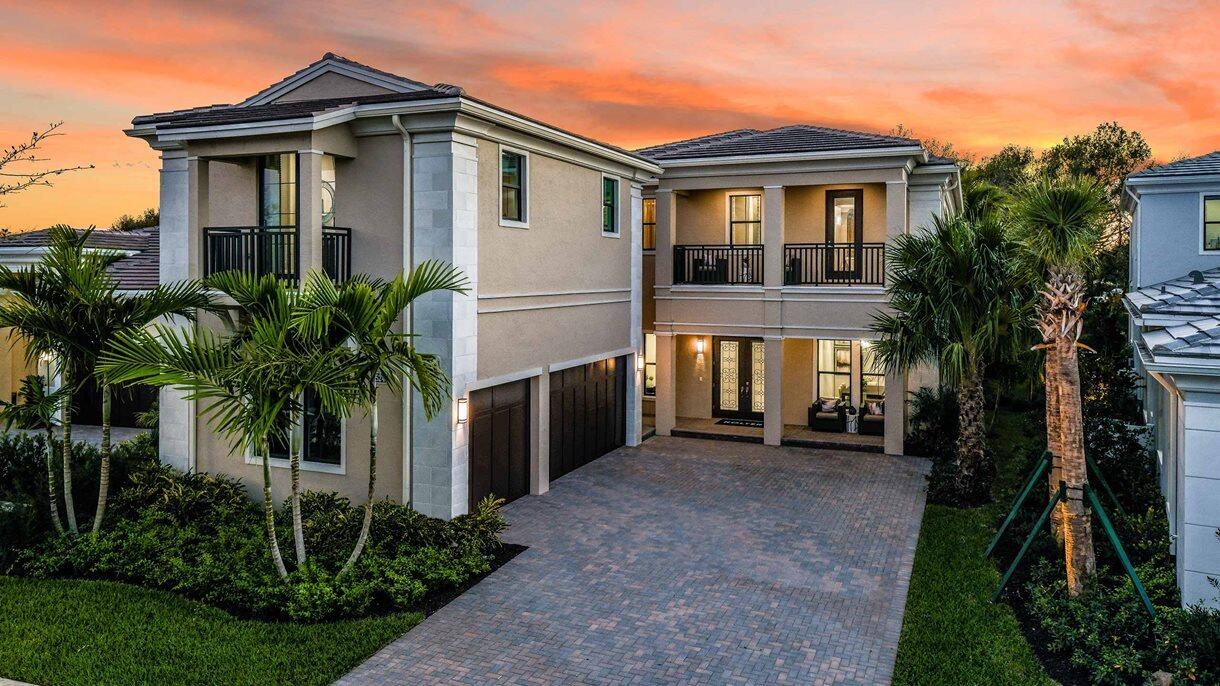
- $3,799,9905524 Renoir Pl, Palm Beach Gardens, FL 334185 Beds6 Baths4,346 sqftListing courtesy of Maltbie Realty Group · Data courtesy of: BeachesMLS
 Active
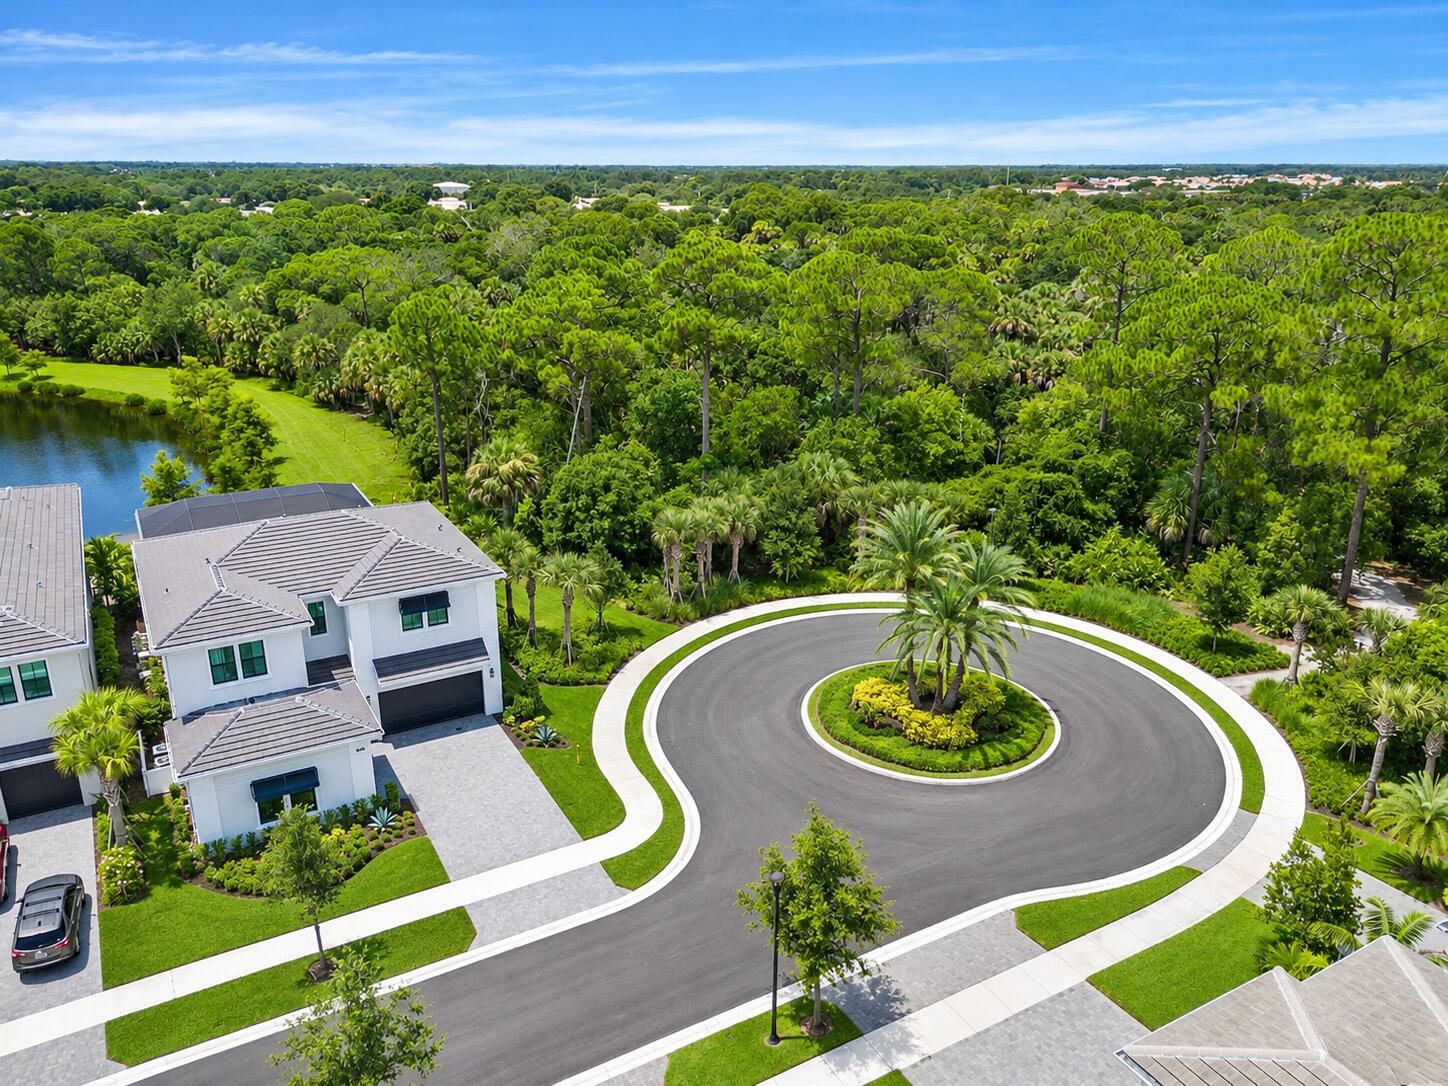
- $4,200,0005682 Delacroix Ter, Palm Beach Gardens, FL 334185 Beds5 Baths4,190 sqftListing courtesy of Realty Hub · Data courtesy of: BeachesMLS
 Active
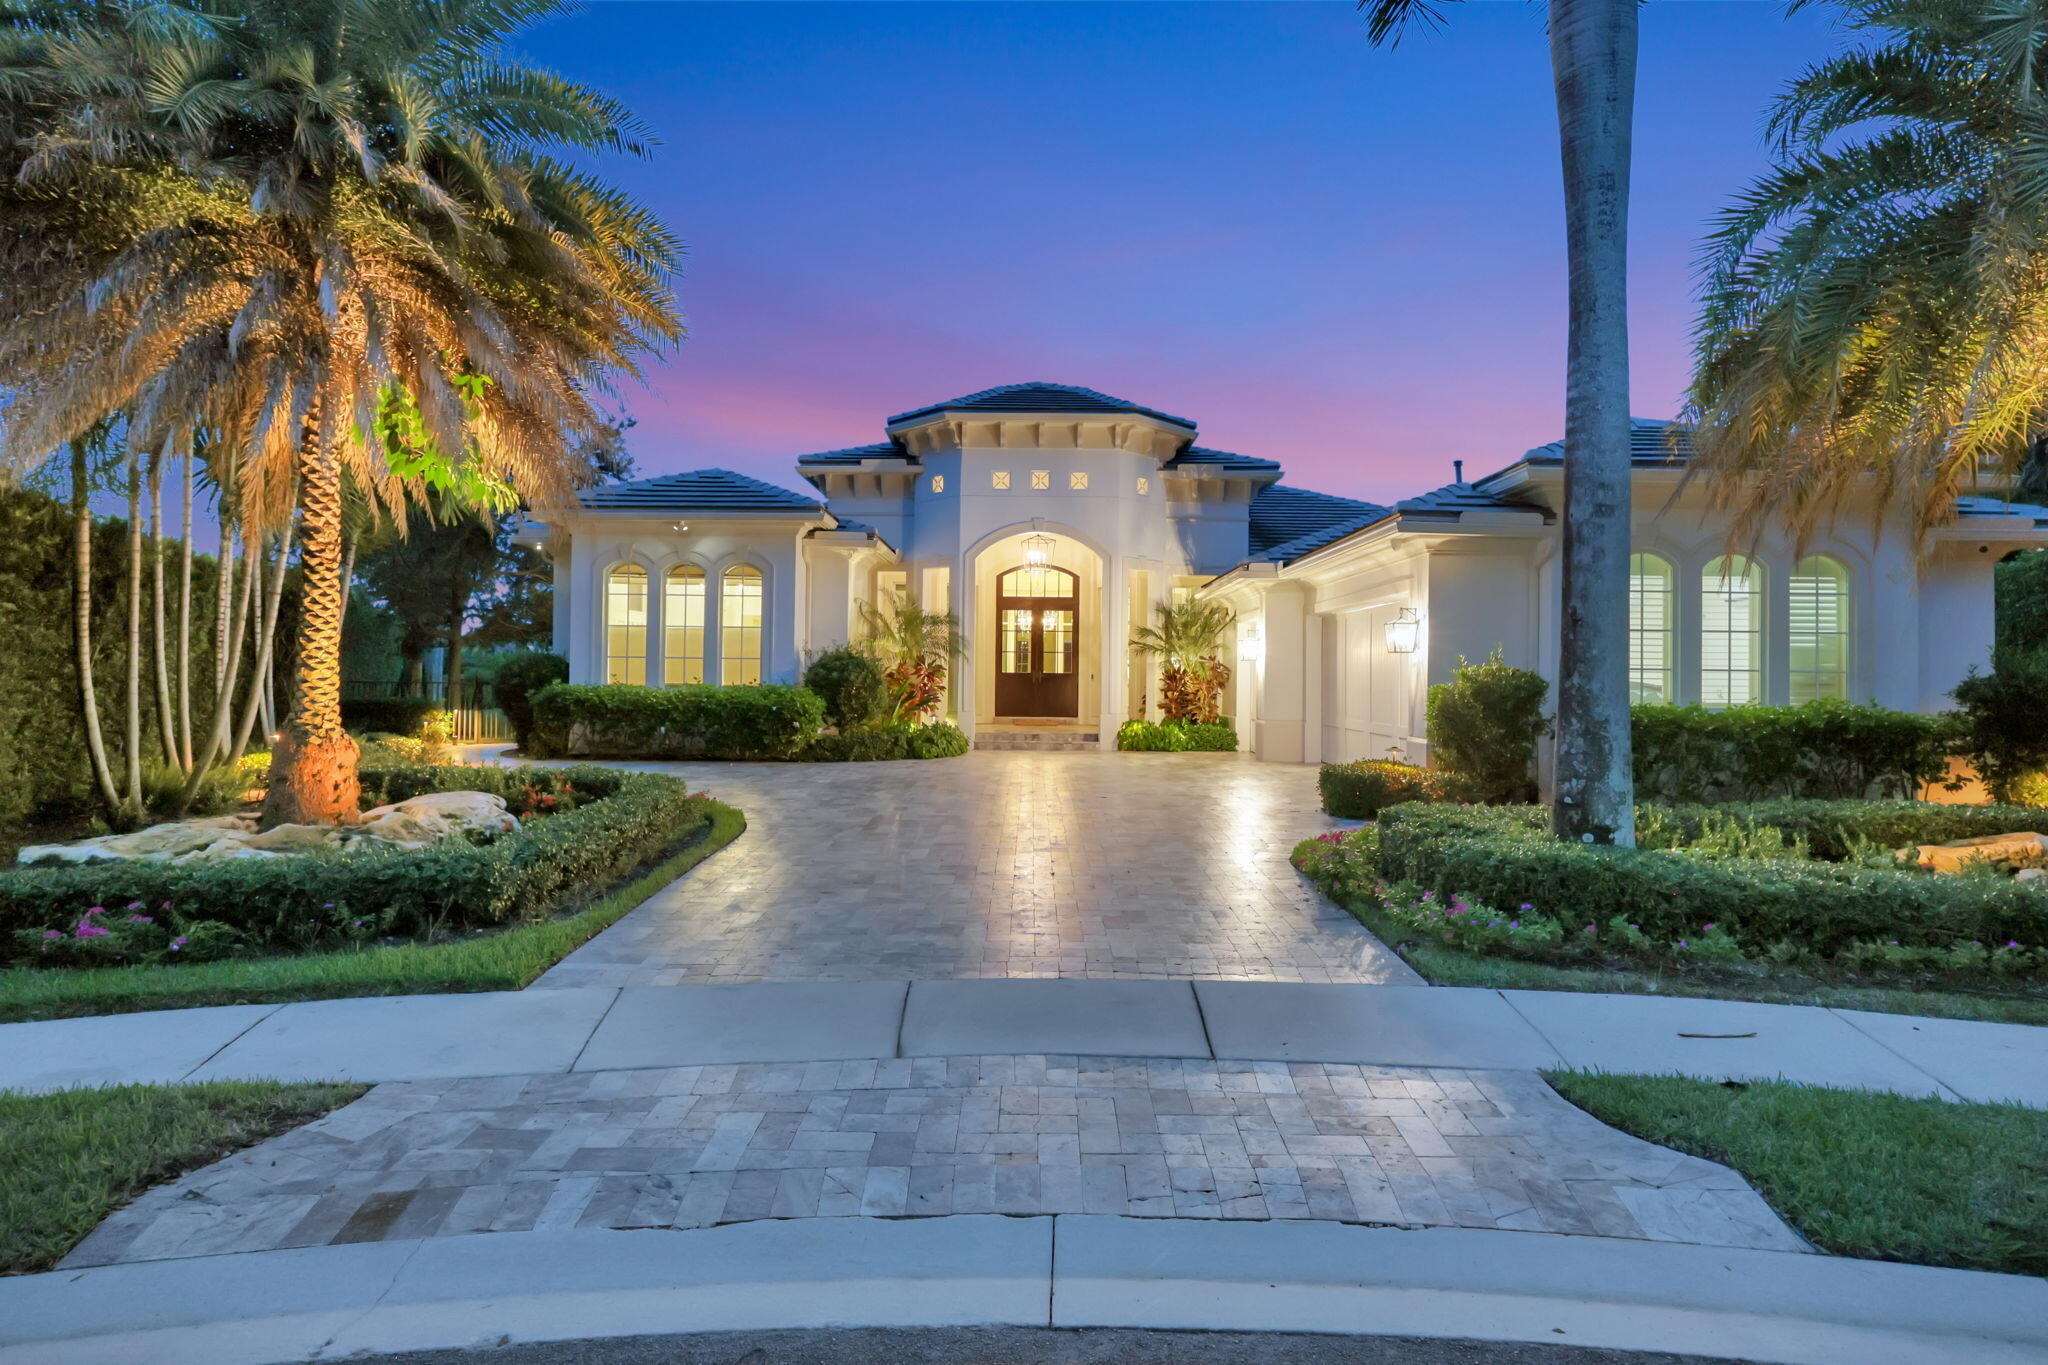
- $4,495,000484 Savoie Dr, Palm Beach Gardens, FL 334103 Beds5 Baths3,880 sqftListing courtesy of Illustrated Properties · Data courtesy of: BeachesMLS
 Active
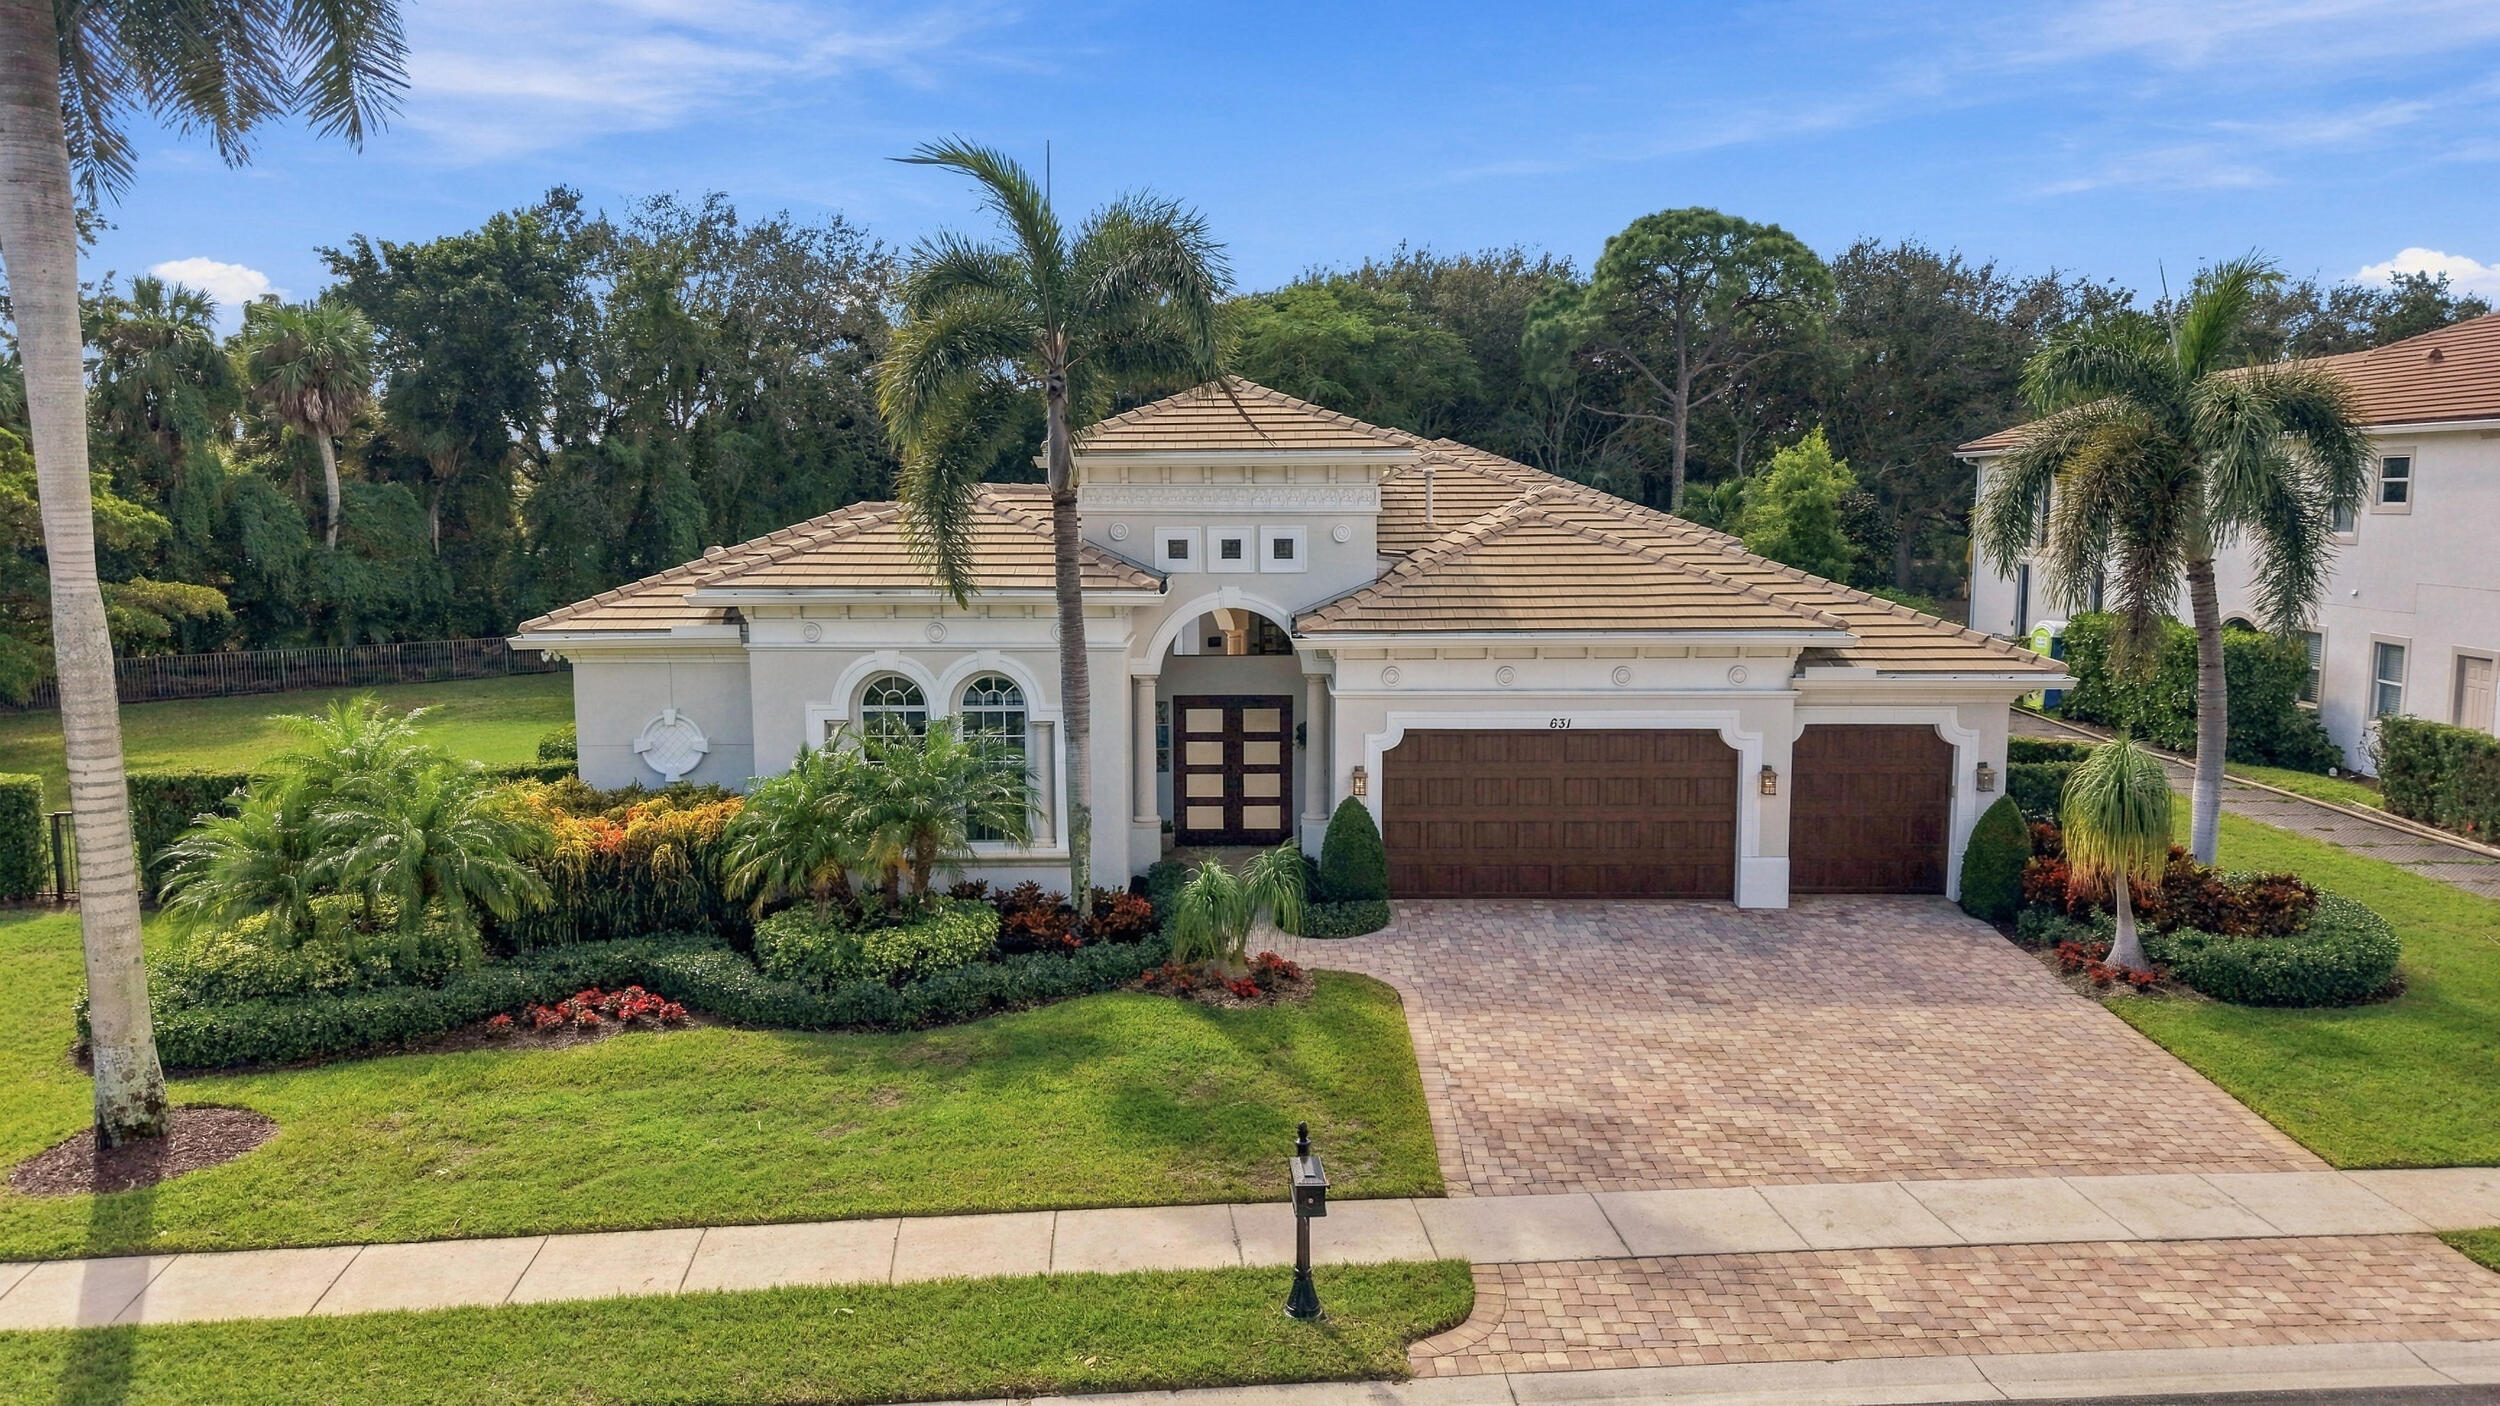
- $4,395,000631 Hermitage Cir, Palm Beach Gardens, FL 334104 Beds4 Baths4,102 sqftListing courtesy of Serhant · Data courtesy of: BeachesMLS
 Active
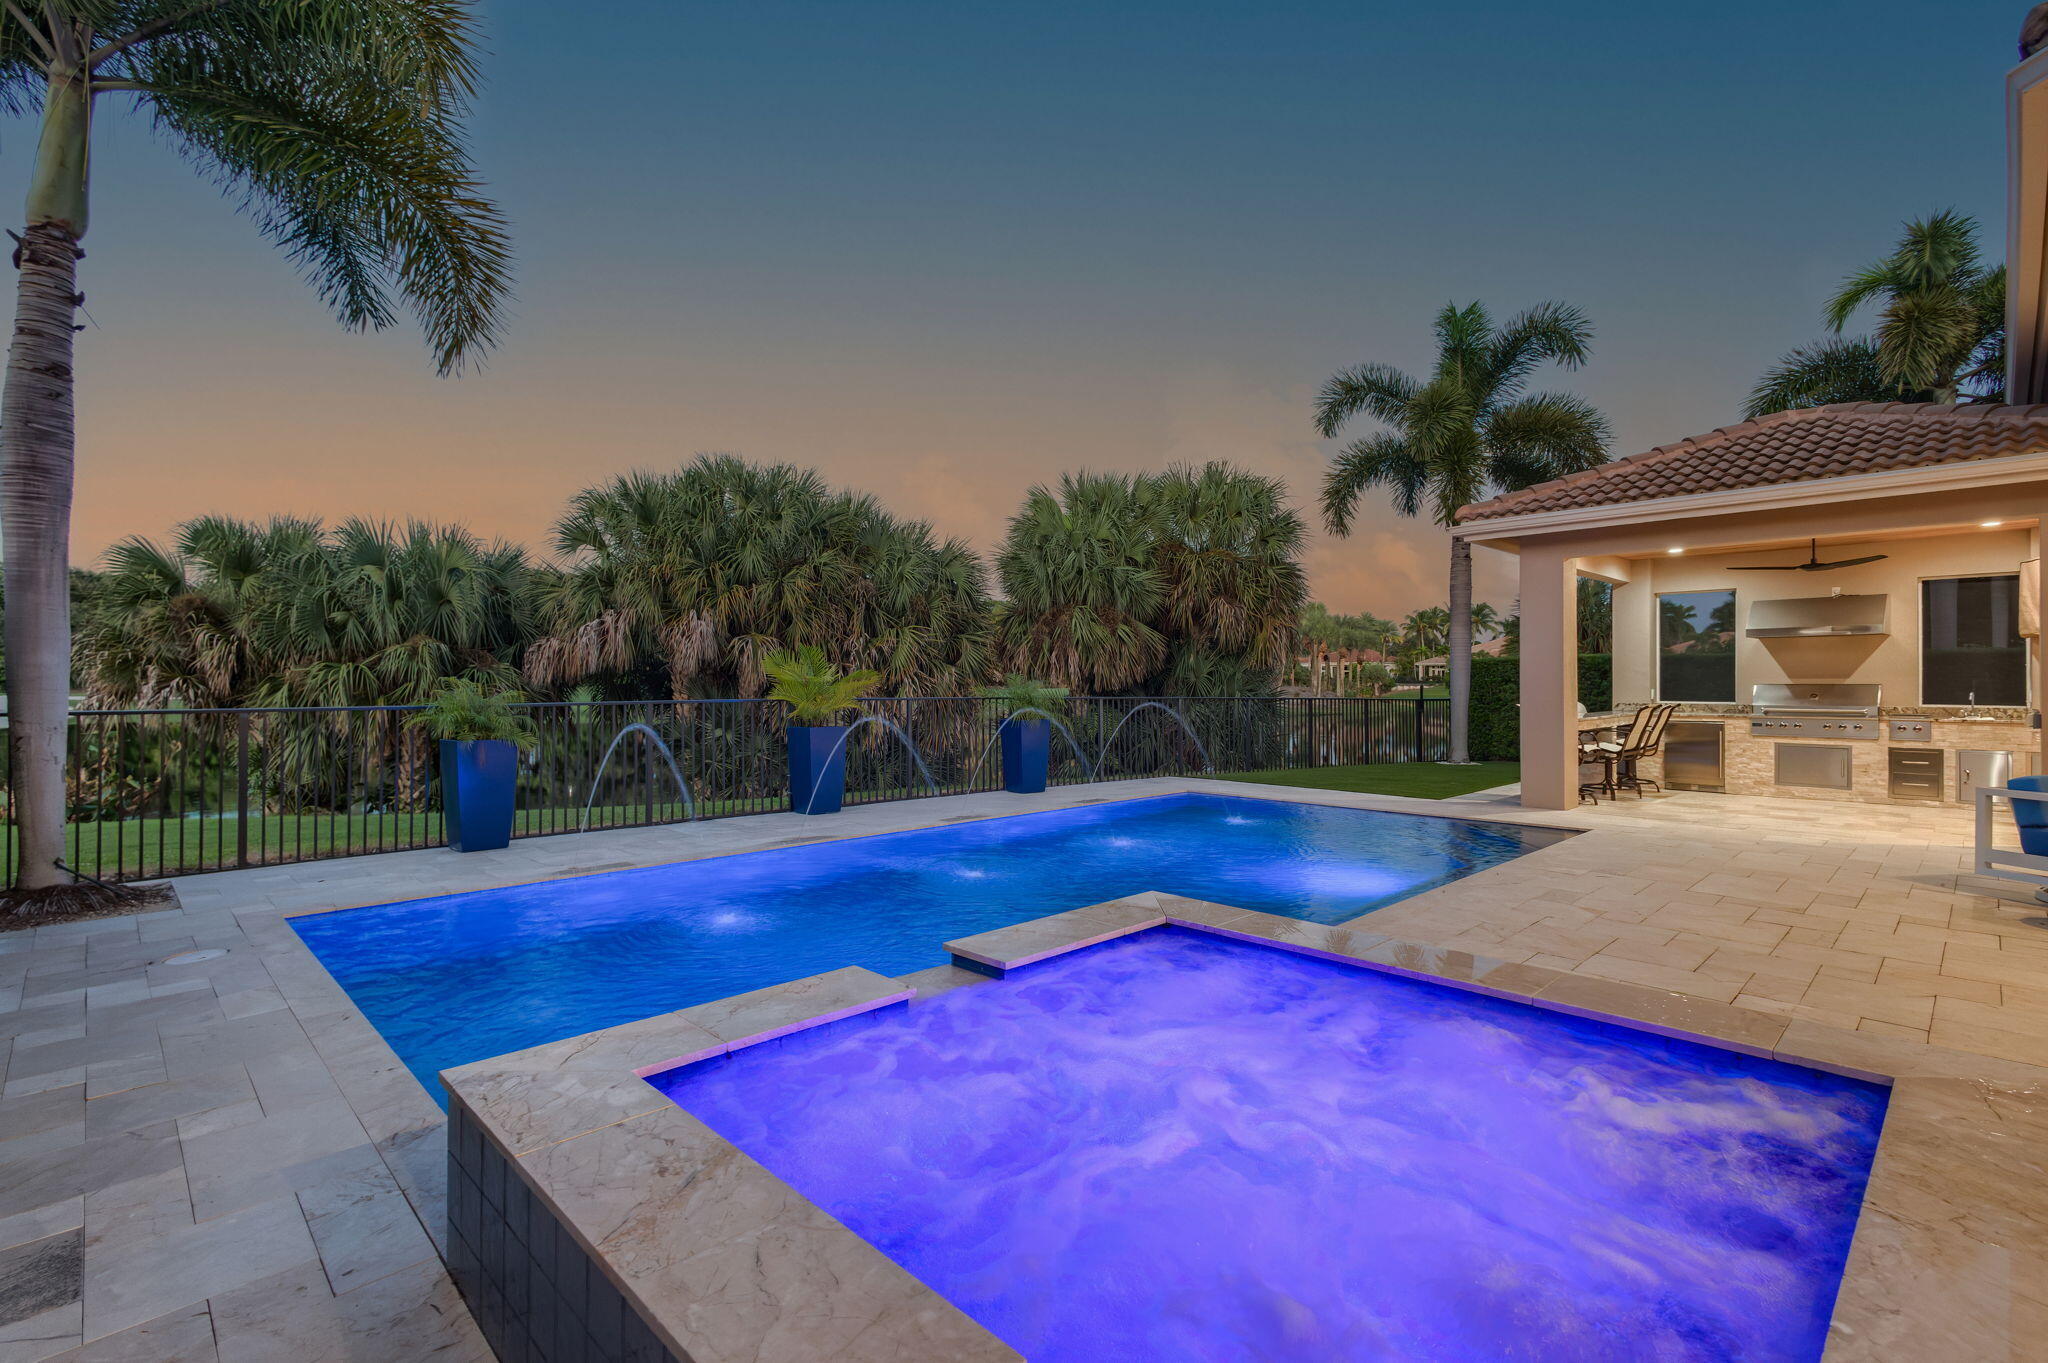
- $4,249,000737 Cote Azur Dr, Palm Beach Gardens, FL 334104 Beds6 Baths4,730 sqftListing courtesy of Illustrated Properties · Data courtesy of: BeachesMLS
 Active
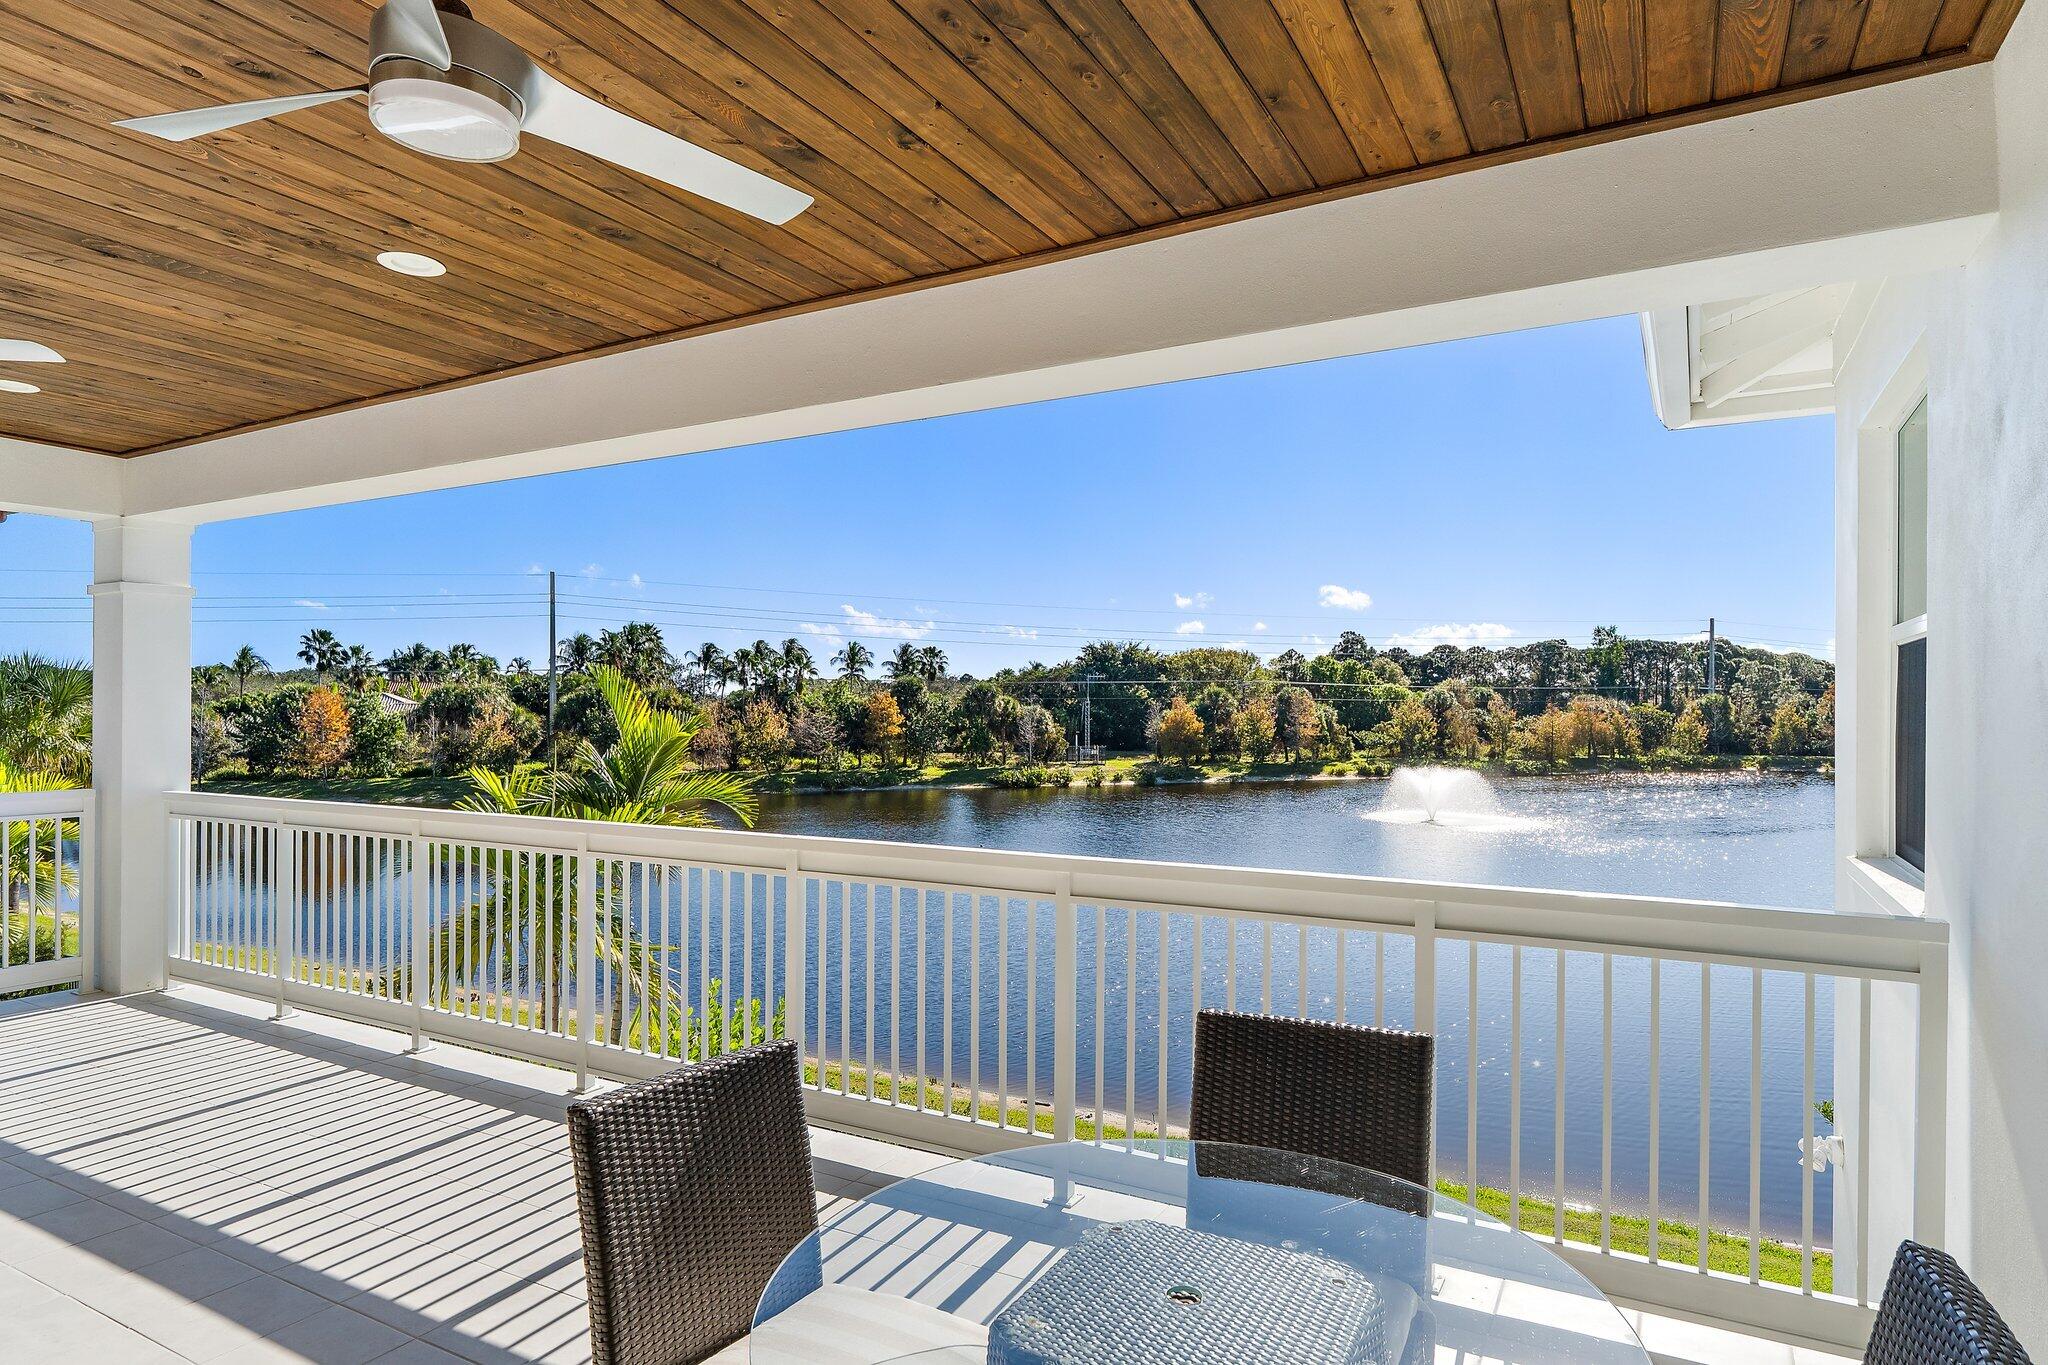
- $3,775,00013304 Bernoulli Way, Palm Beach Gardens, FL 334186 Beds7 Baths5,186 sqftListing courtesy of The Corcoran Group · Data courtesy of: BeachesMLS
 Active
What Sold Nearby
 $950,0005811 Carry Back RdPalm Beach Gardens, FL · Sold 2026-07-31
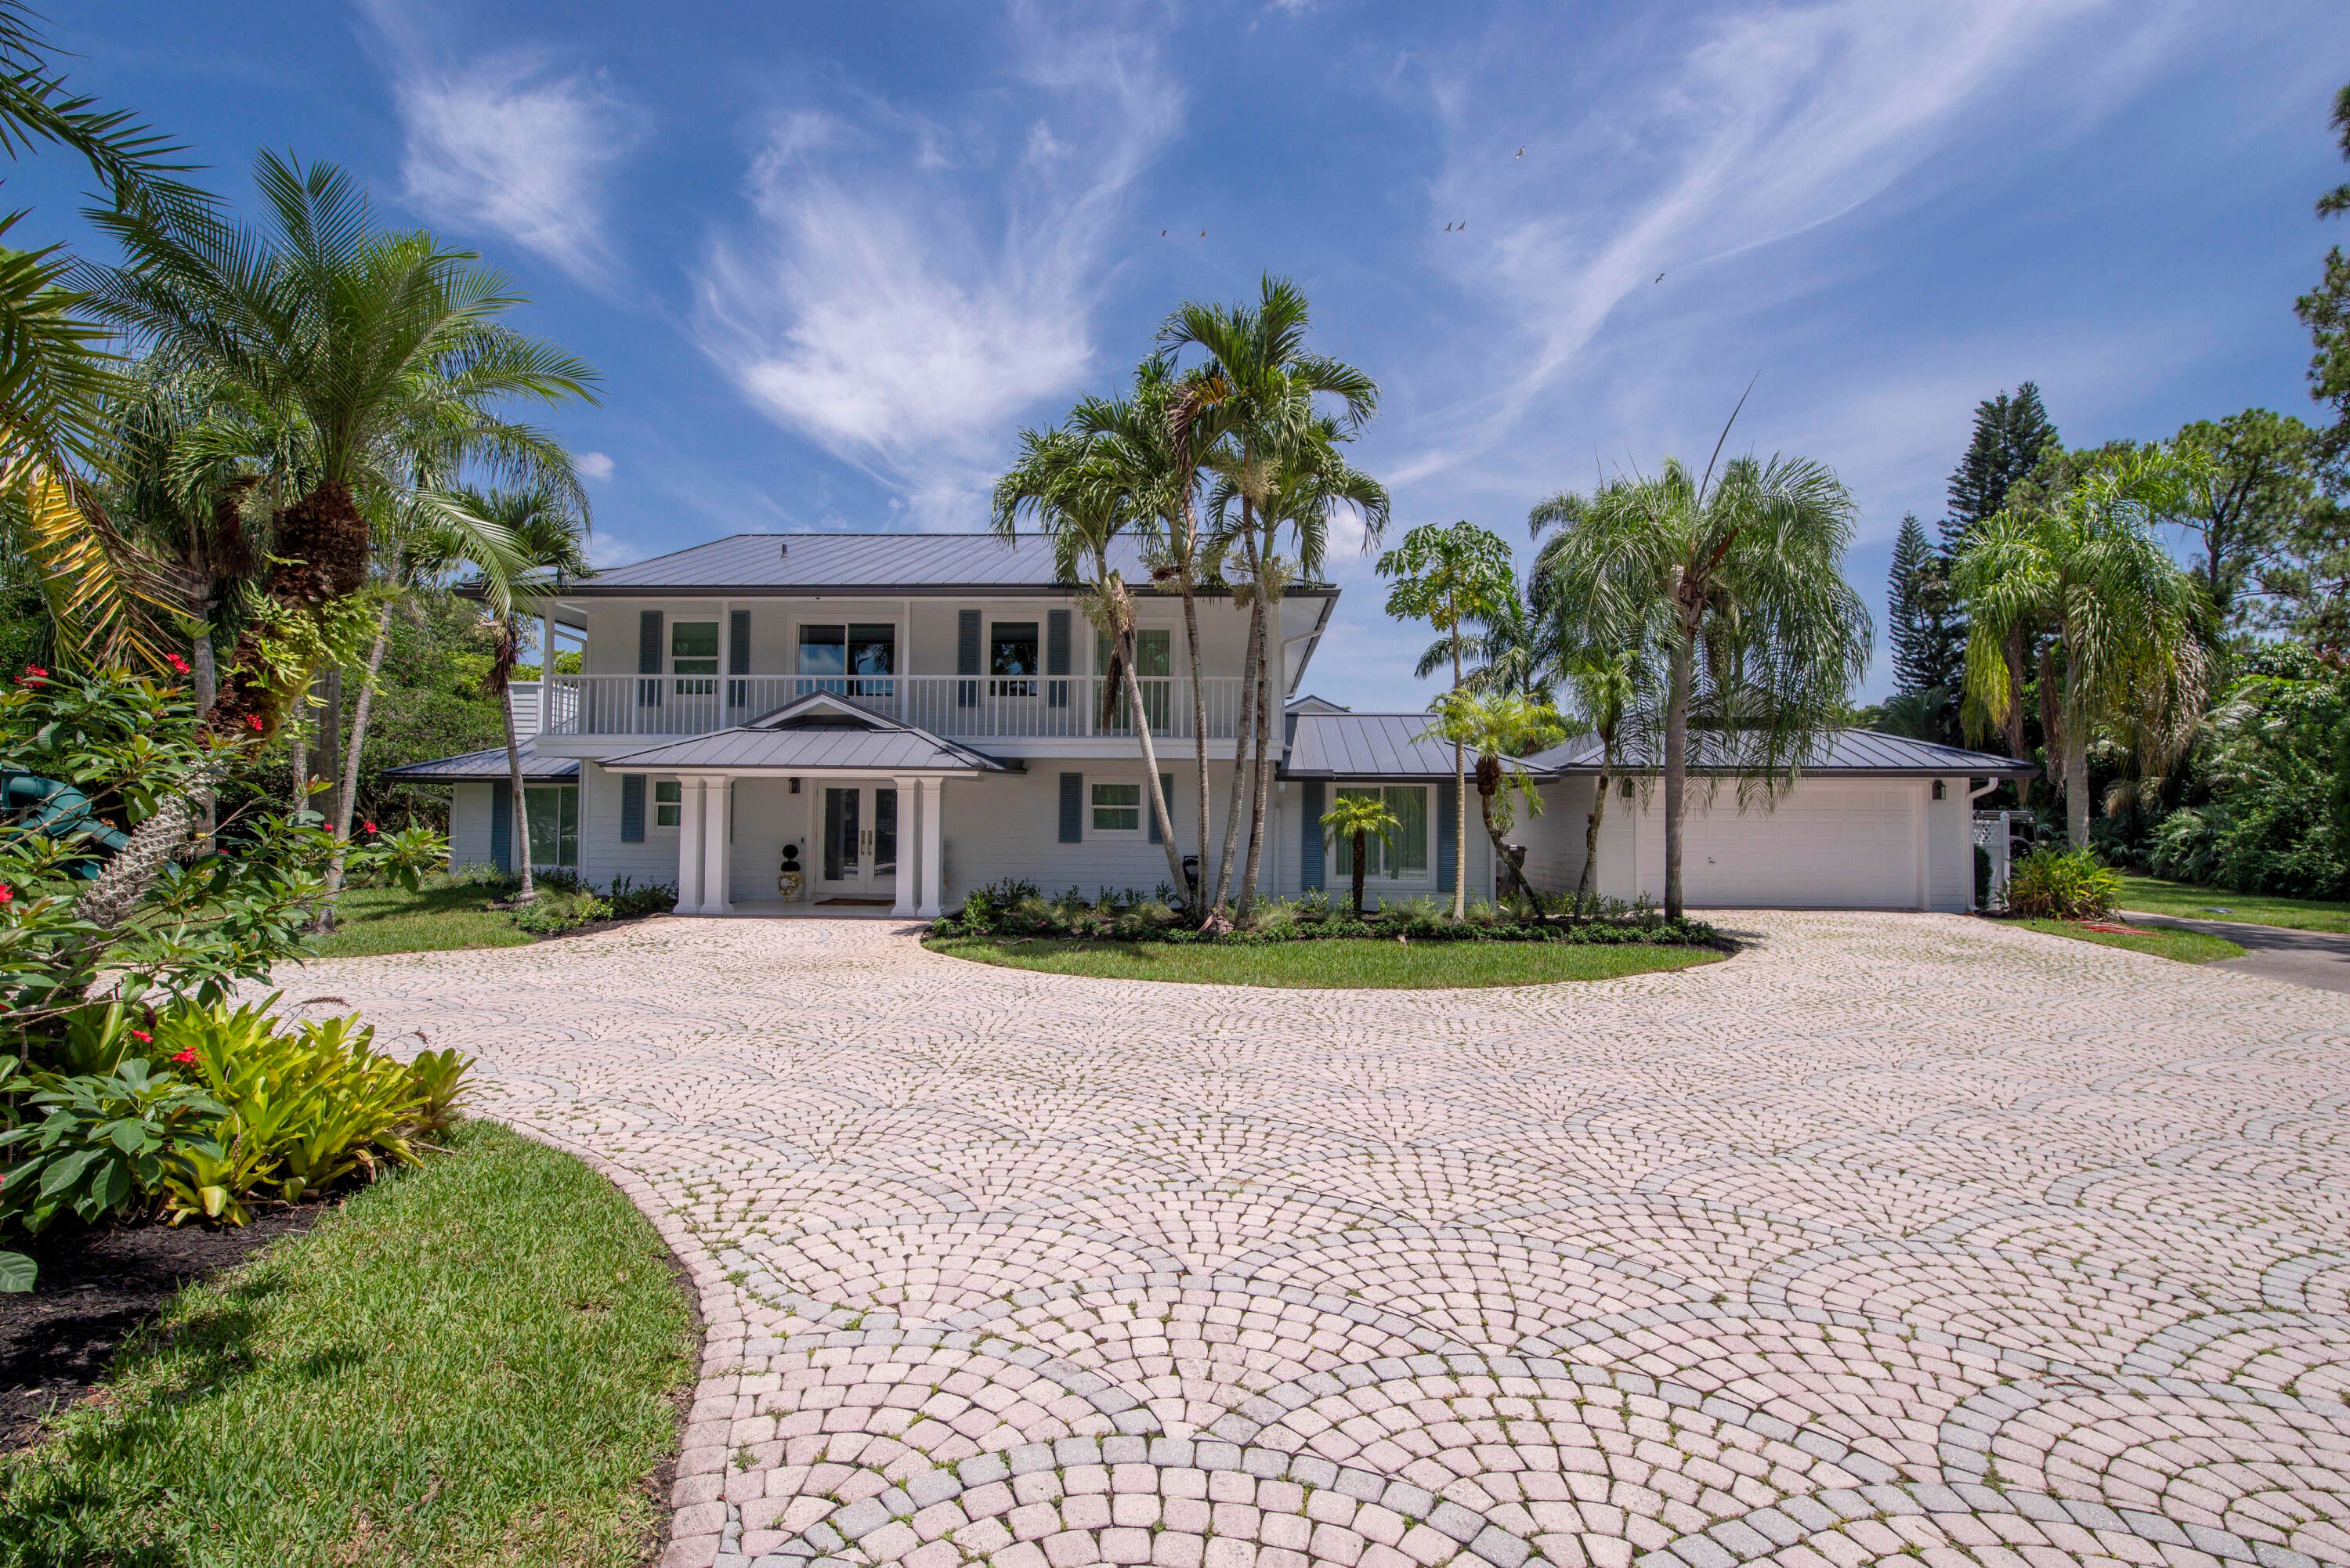 $3,600,00013395 Running Water RdPalm Beach Gardens, FL · Sold 2026-07-15
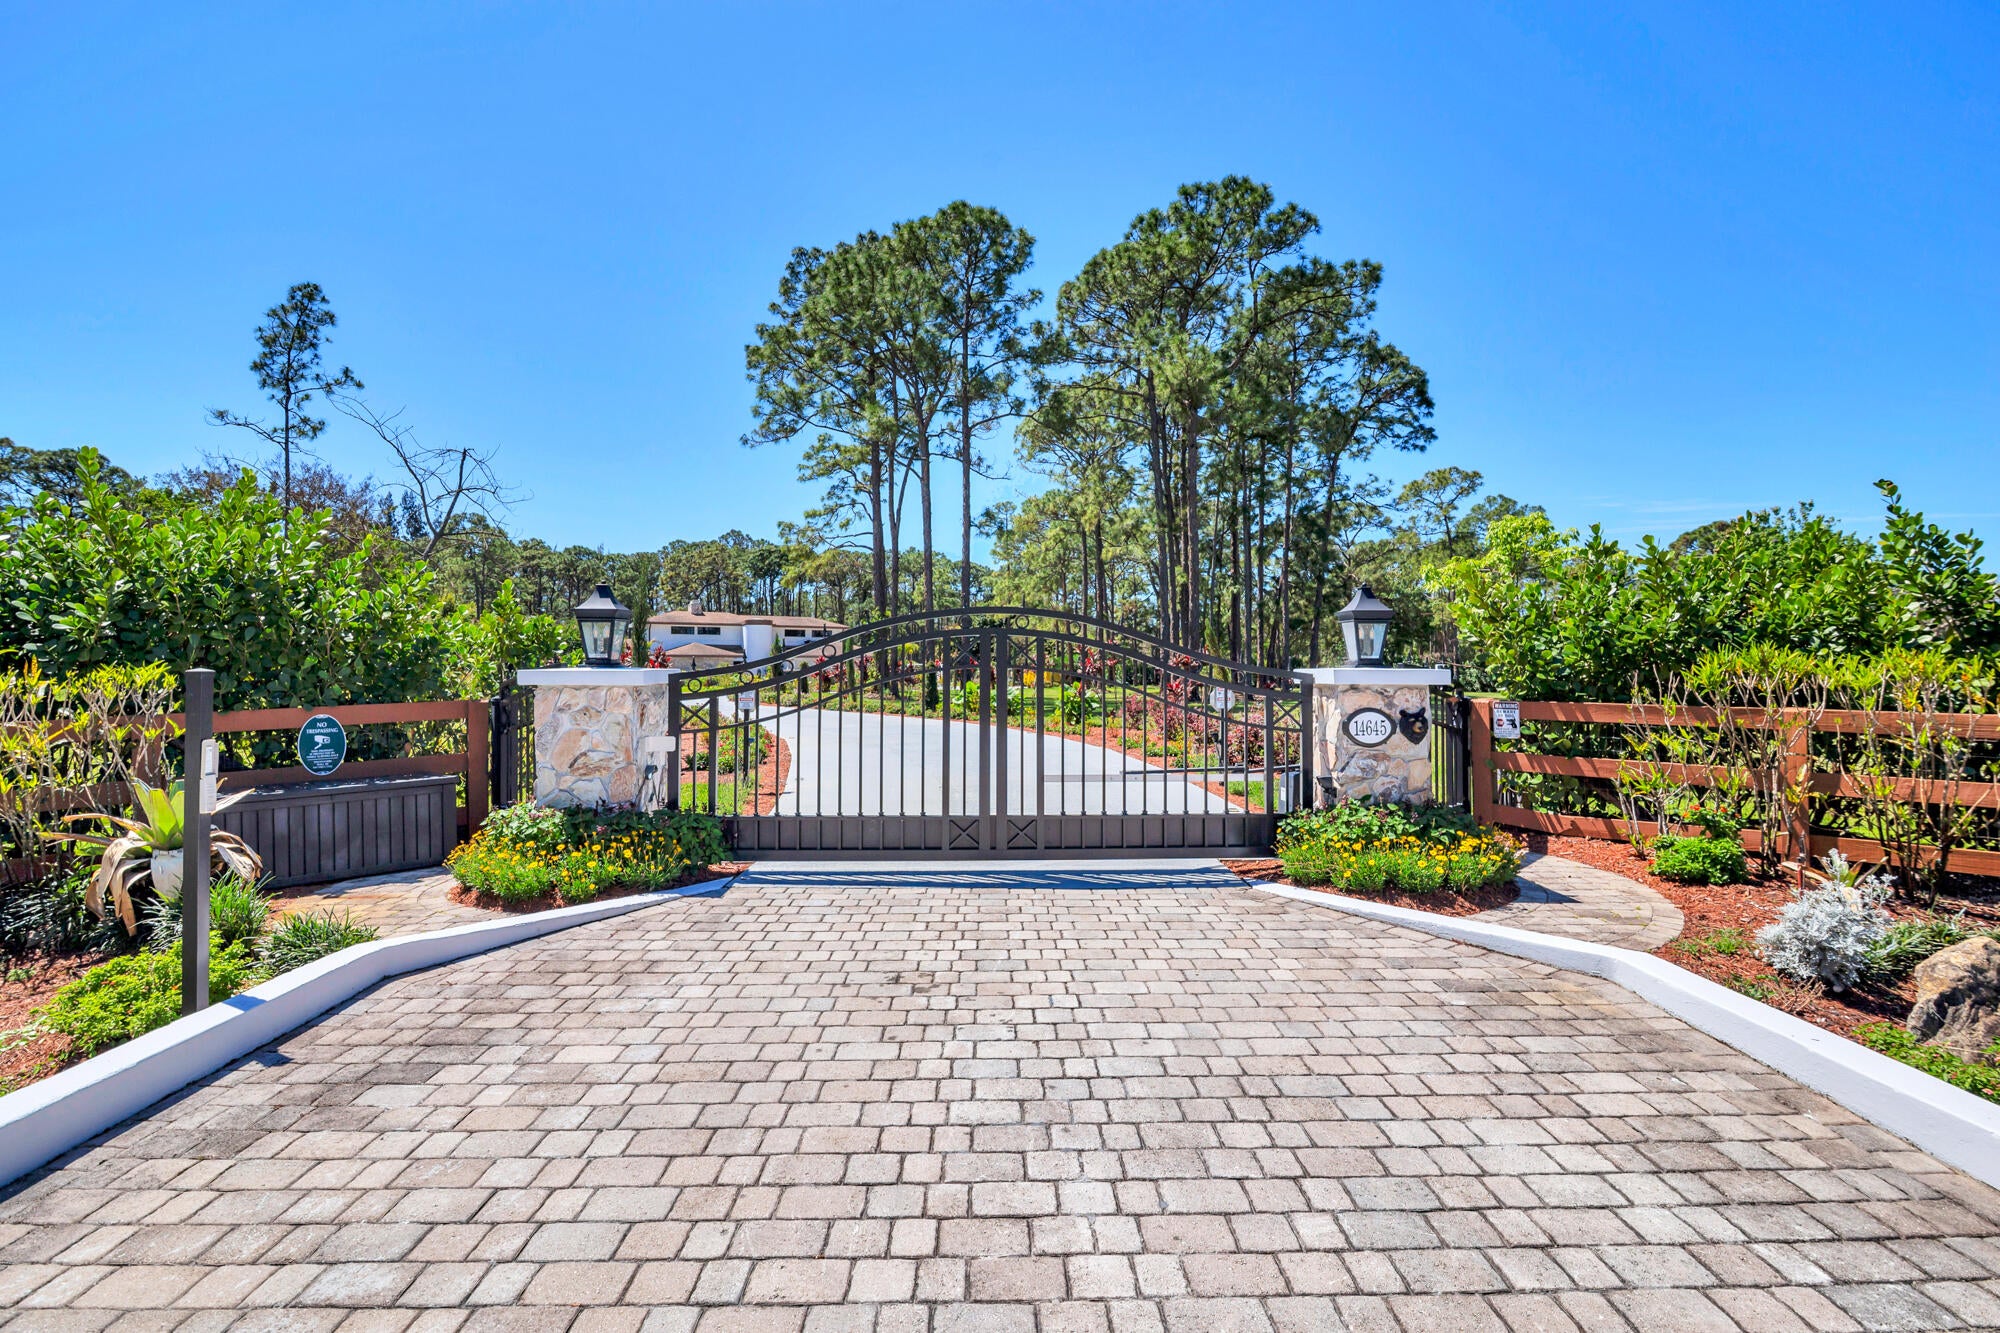 $2,000,00014645 Black Bear RdPalm Beach Gardens, FL · Sold 2026-06-05
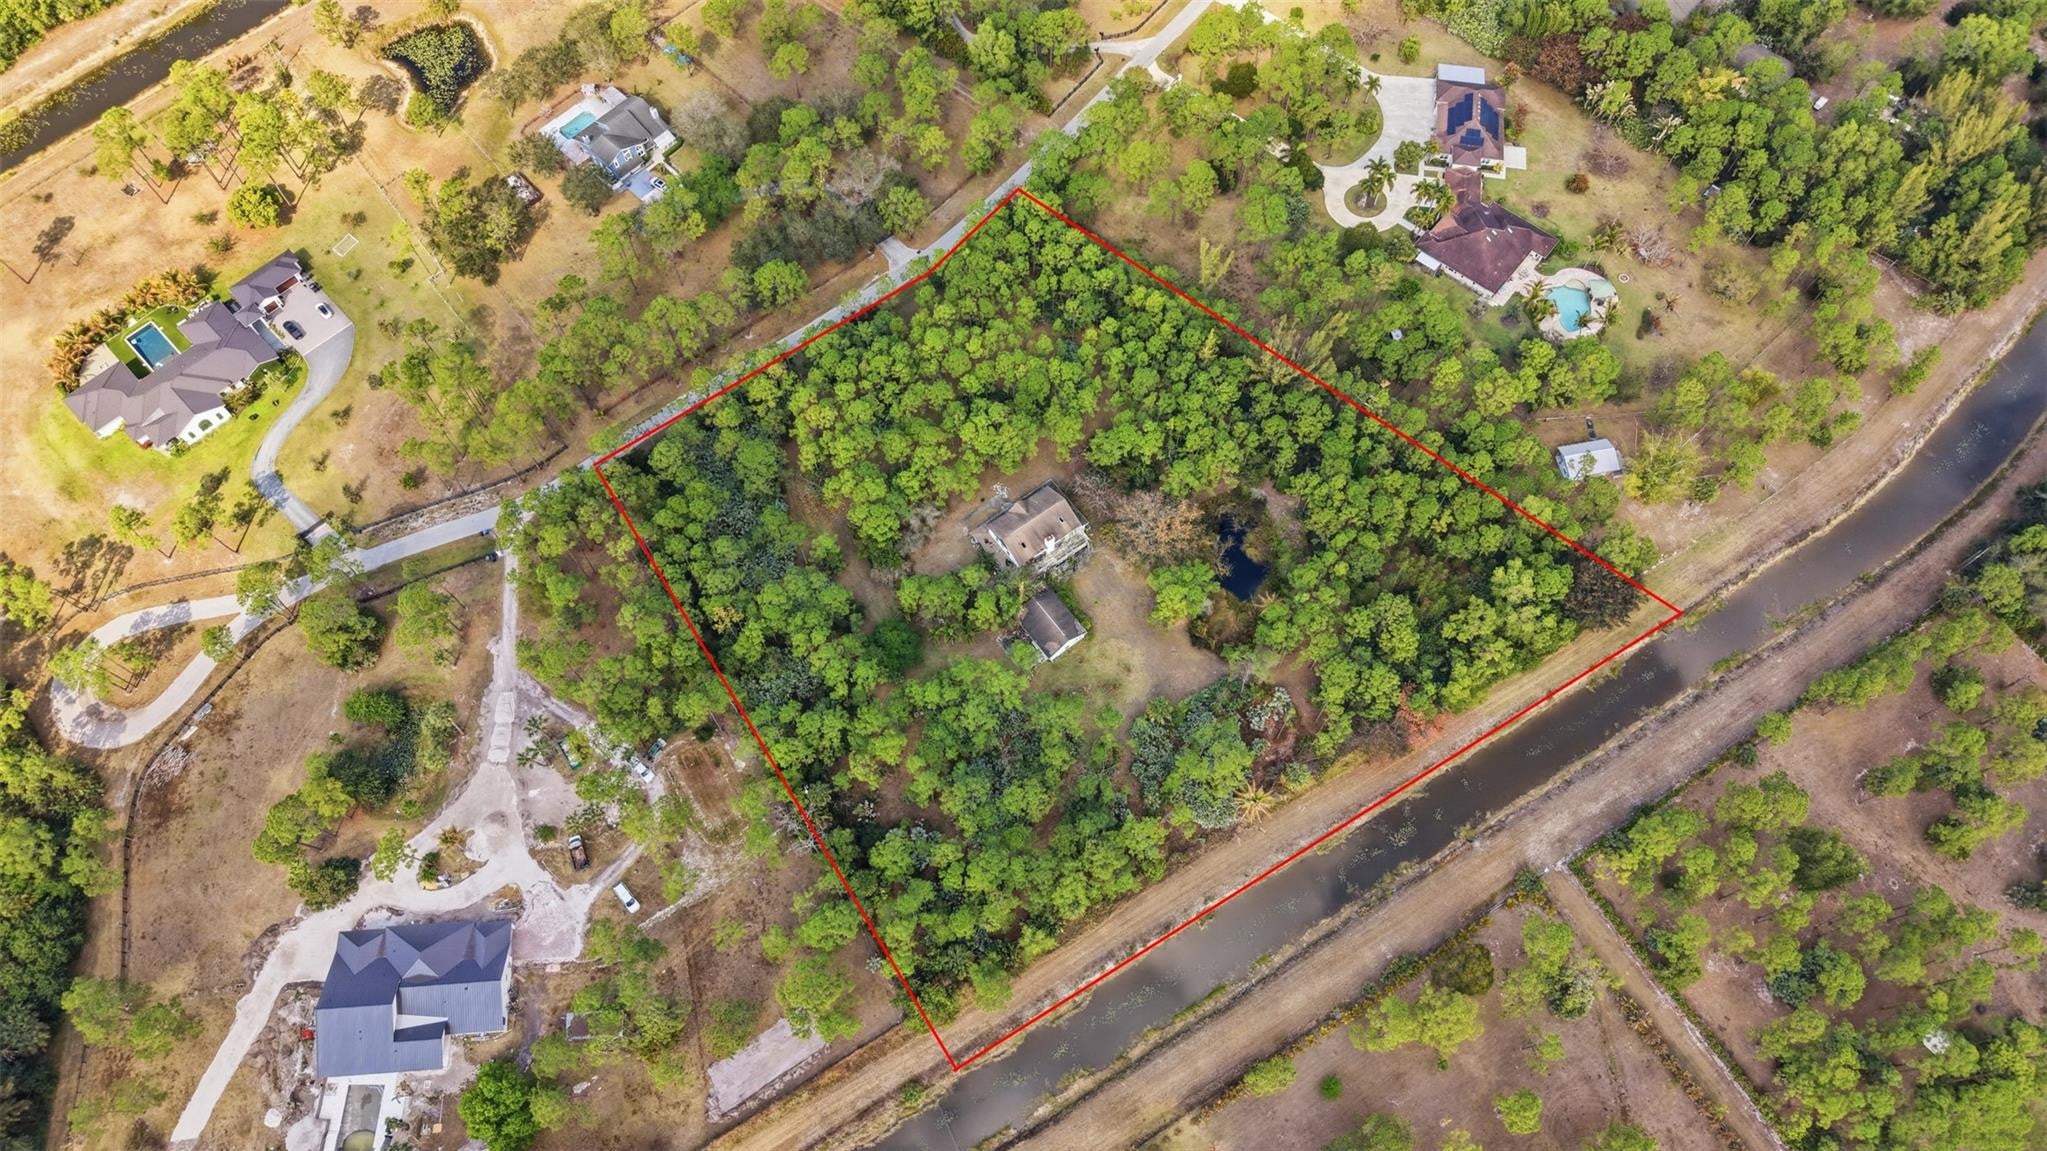 $1,000,00014142 Peace RivPalm Beach Gardens, FL · Sold 2026-05-15
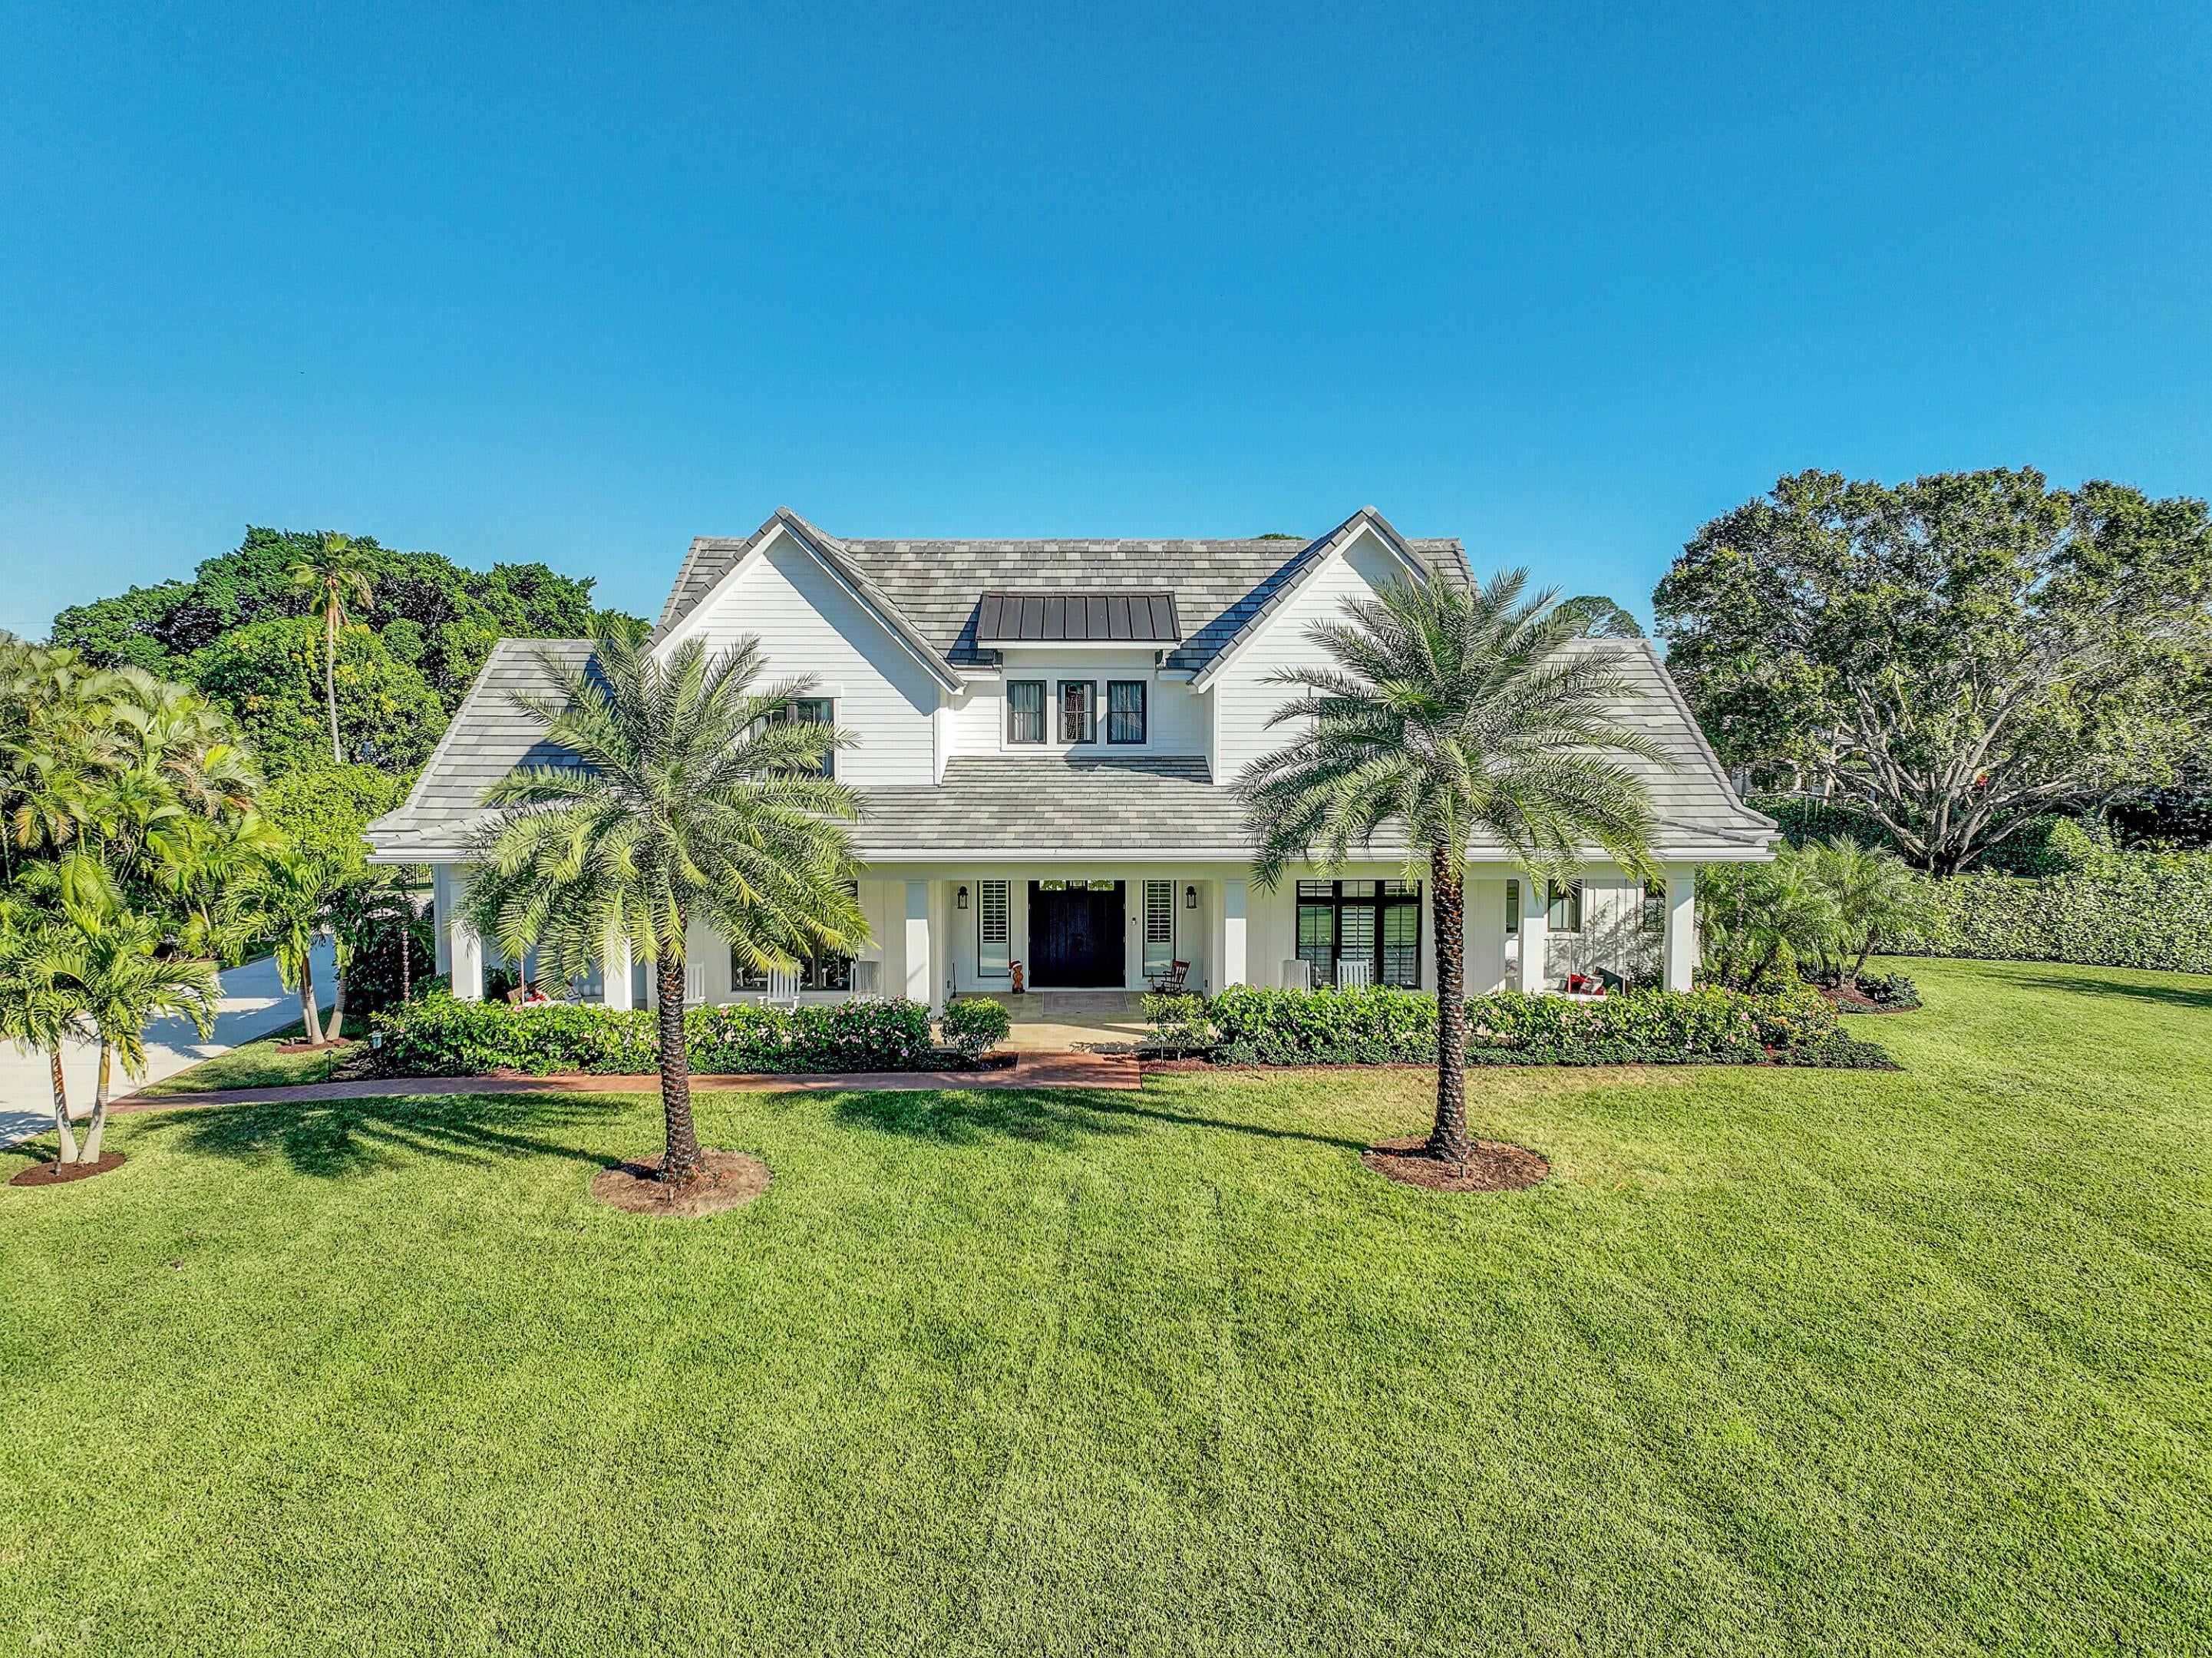 $3,238,6847660 Bold Lad RdPalm Beach Gardens, FL · Sold 2026-02-09
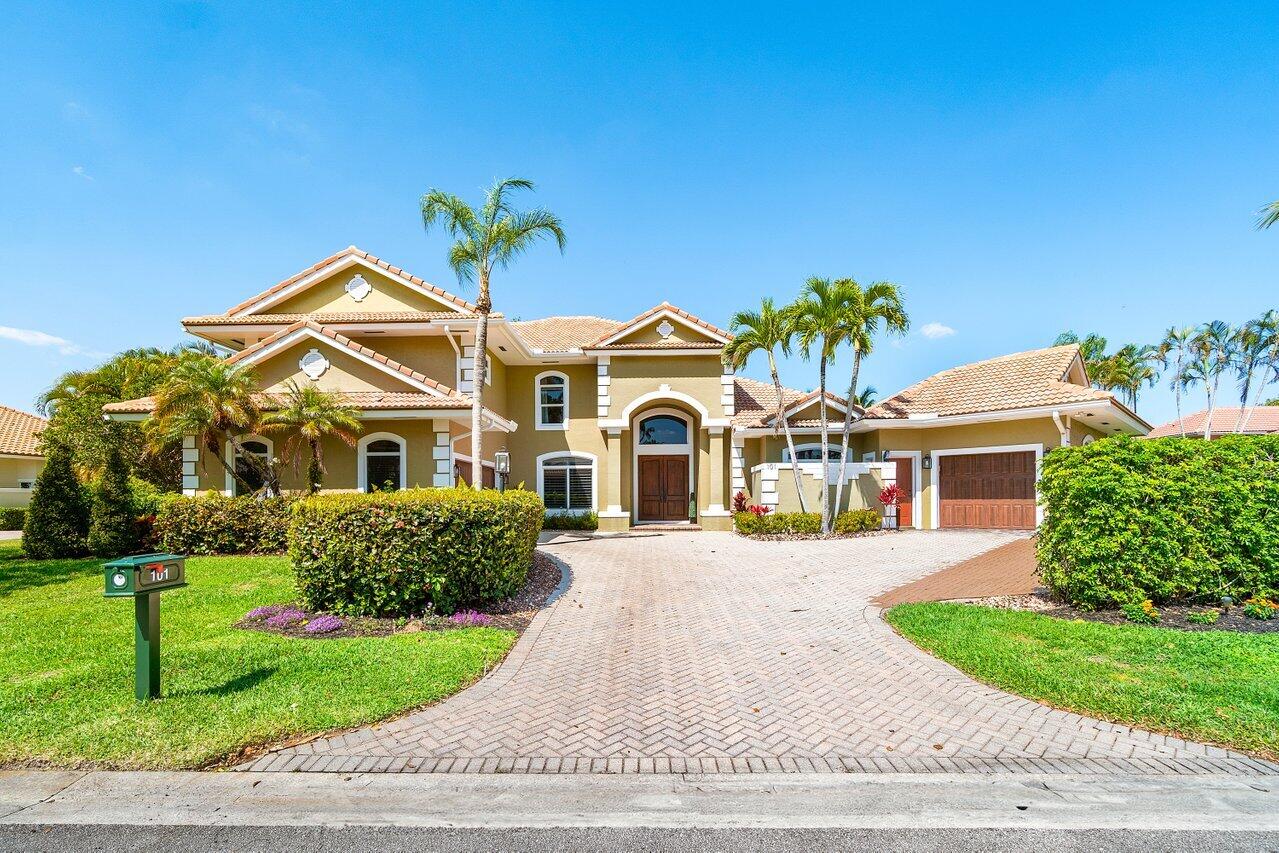 $2,375,000101 Sandbourne LnPalm Beach Gardens, FL · Sold 2026-01-26
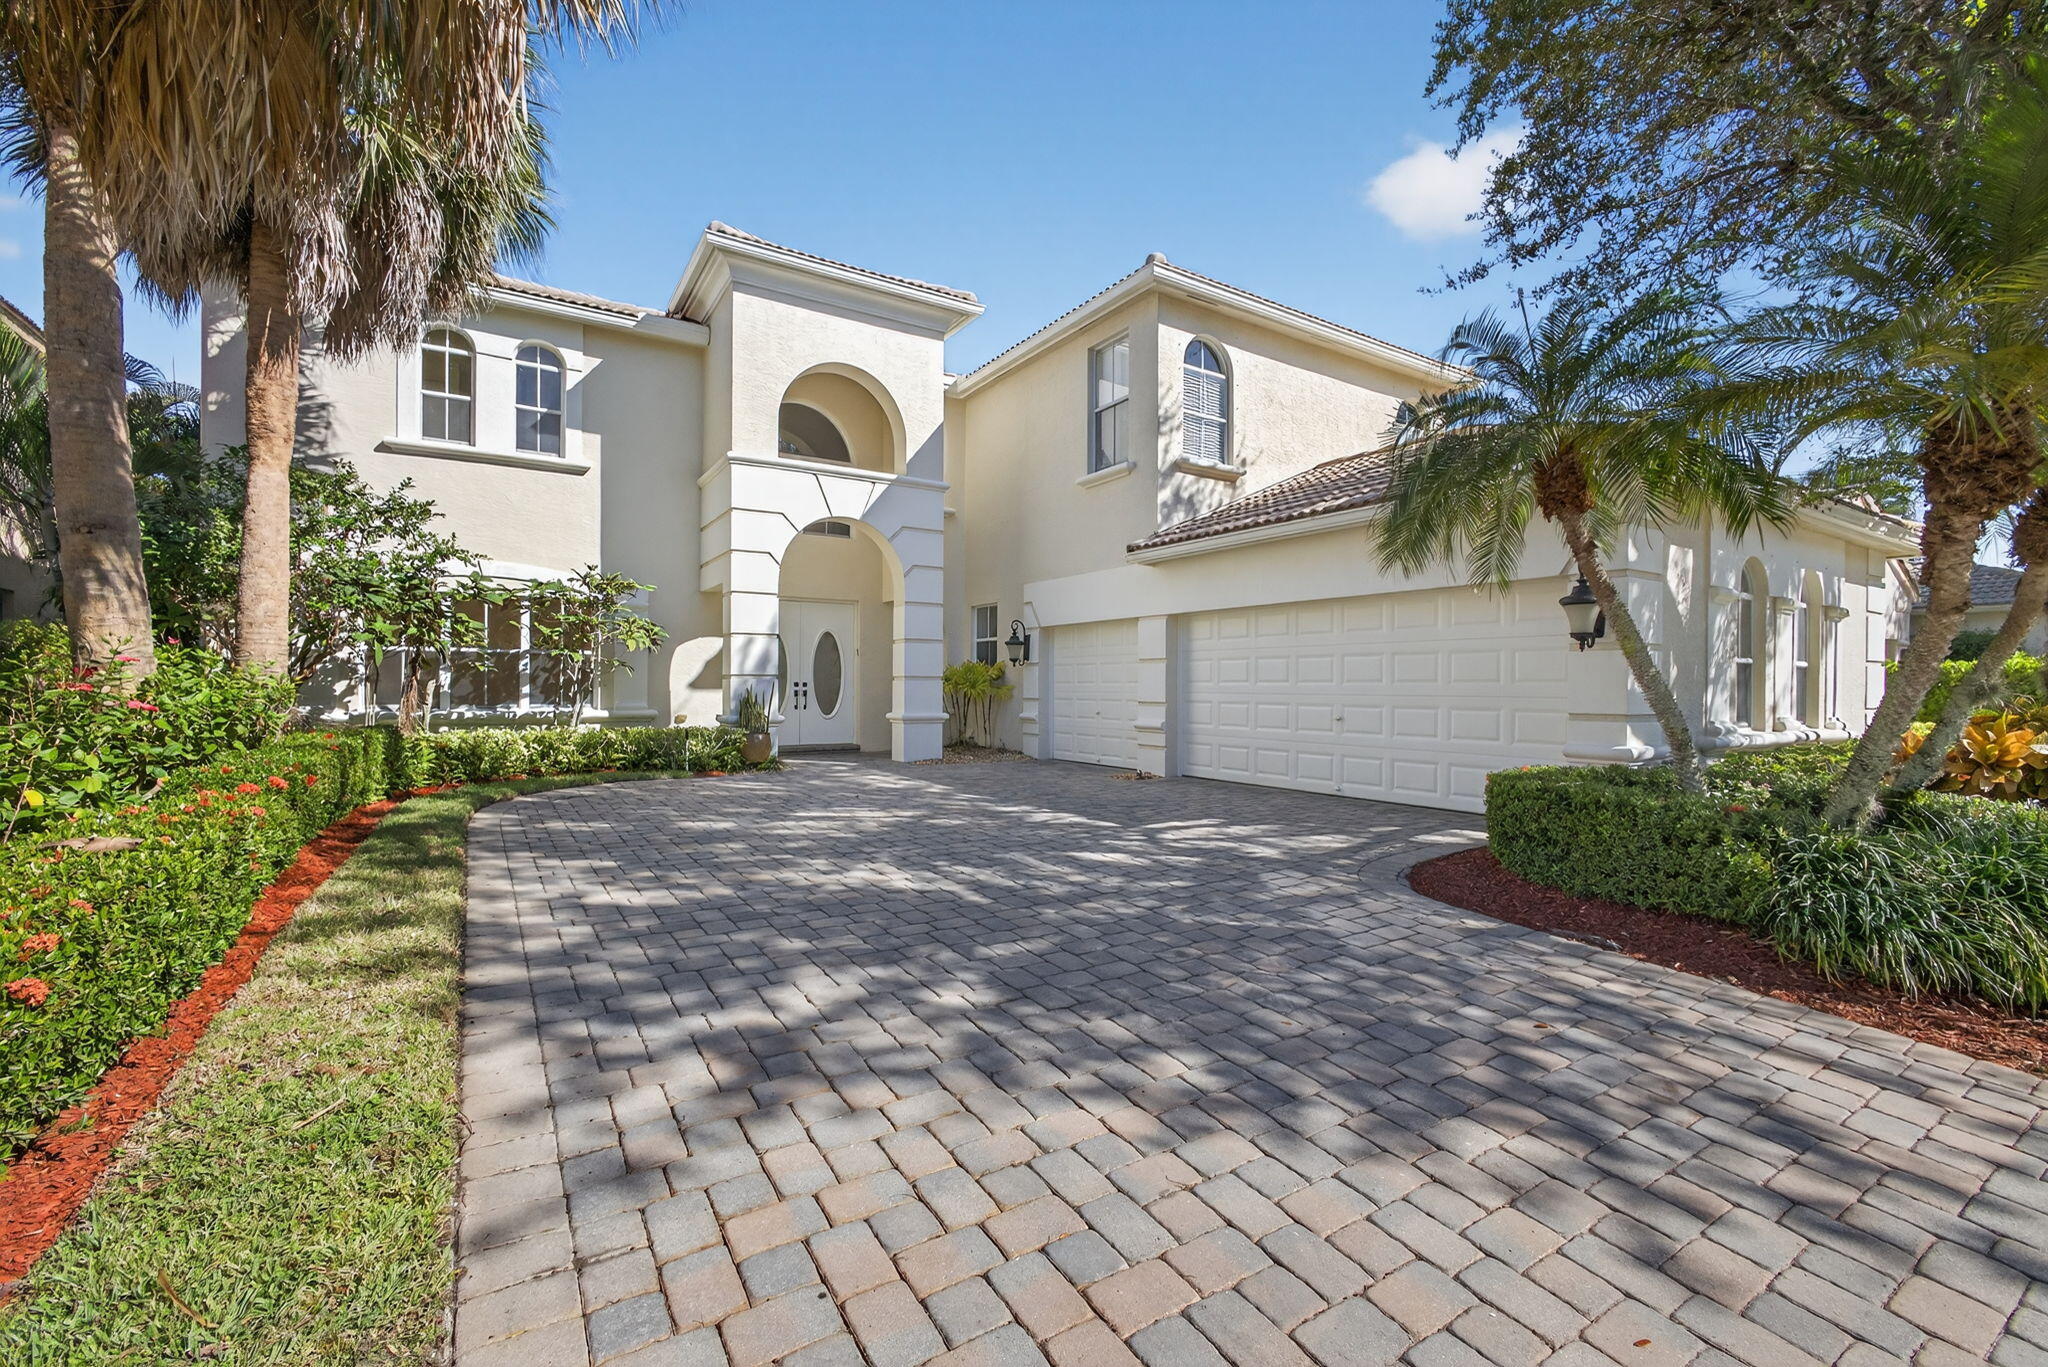 $1,250,000103 Villa Nueva PlPalm Beach Gardens, FL · Sold 2026-01-21
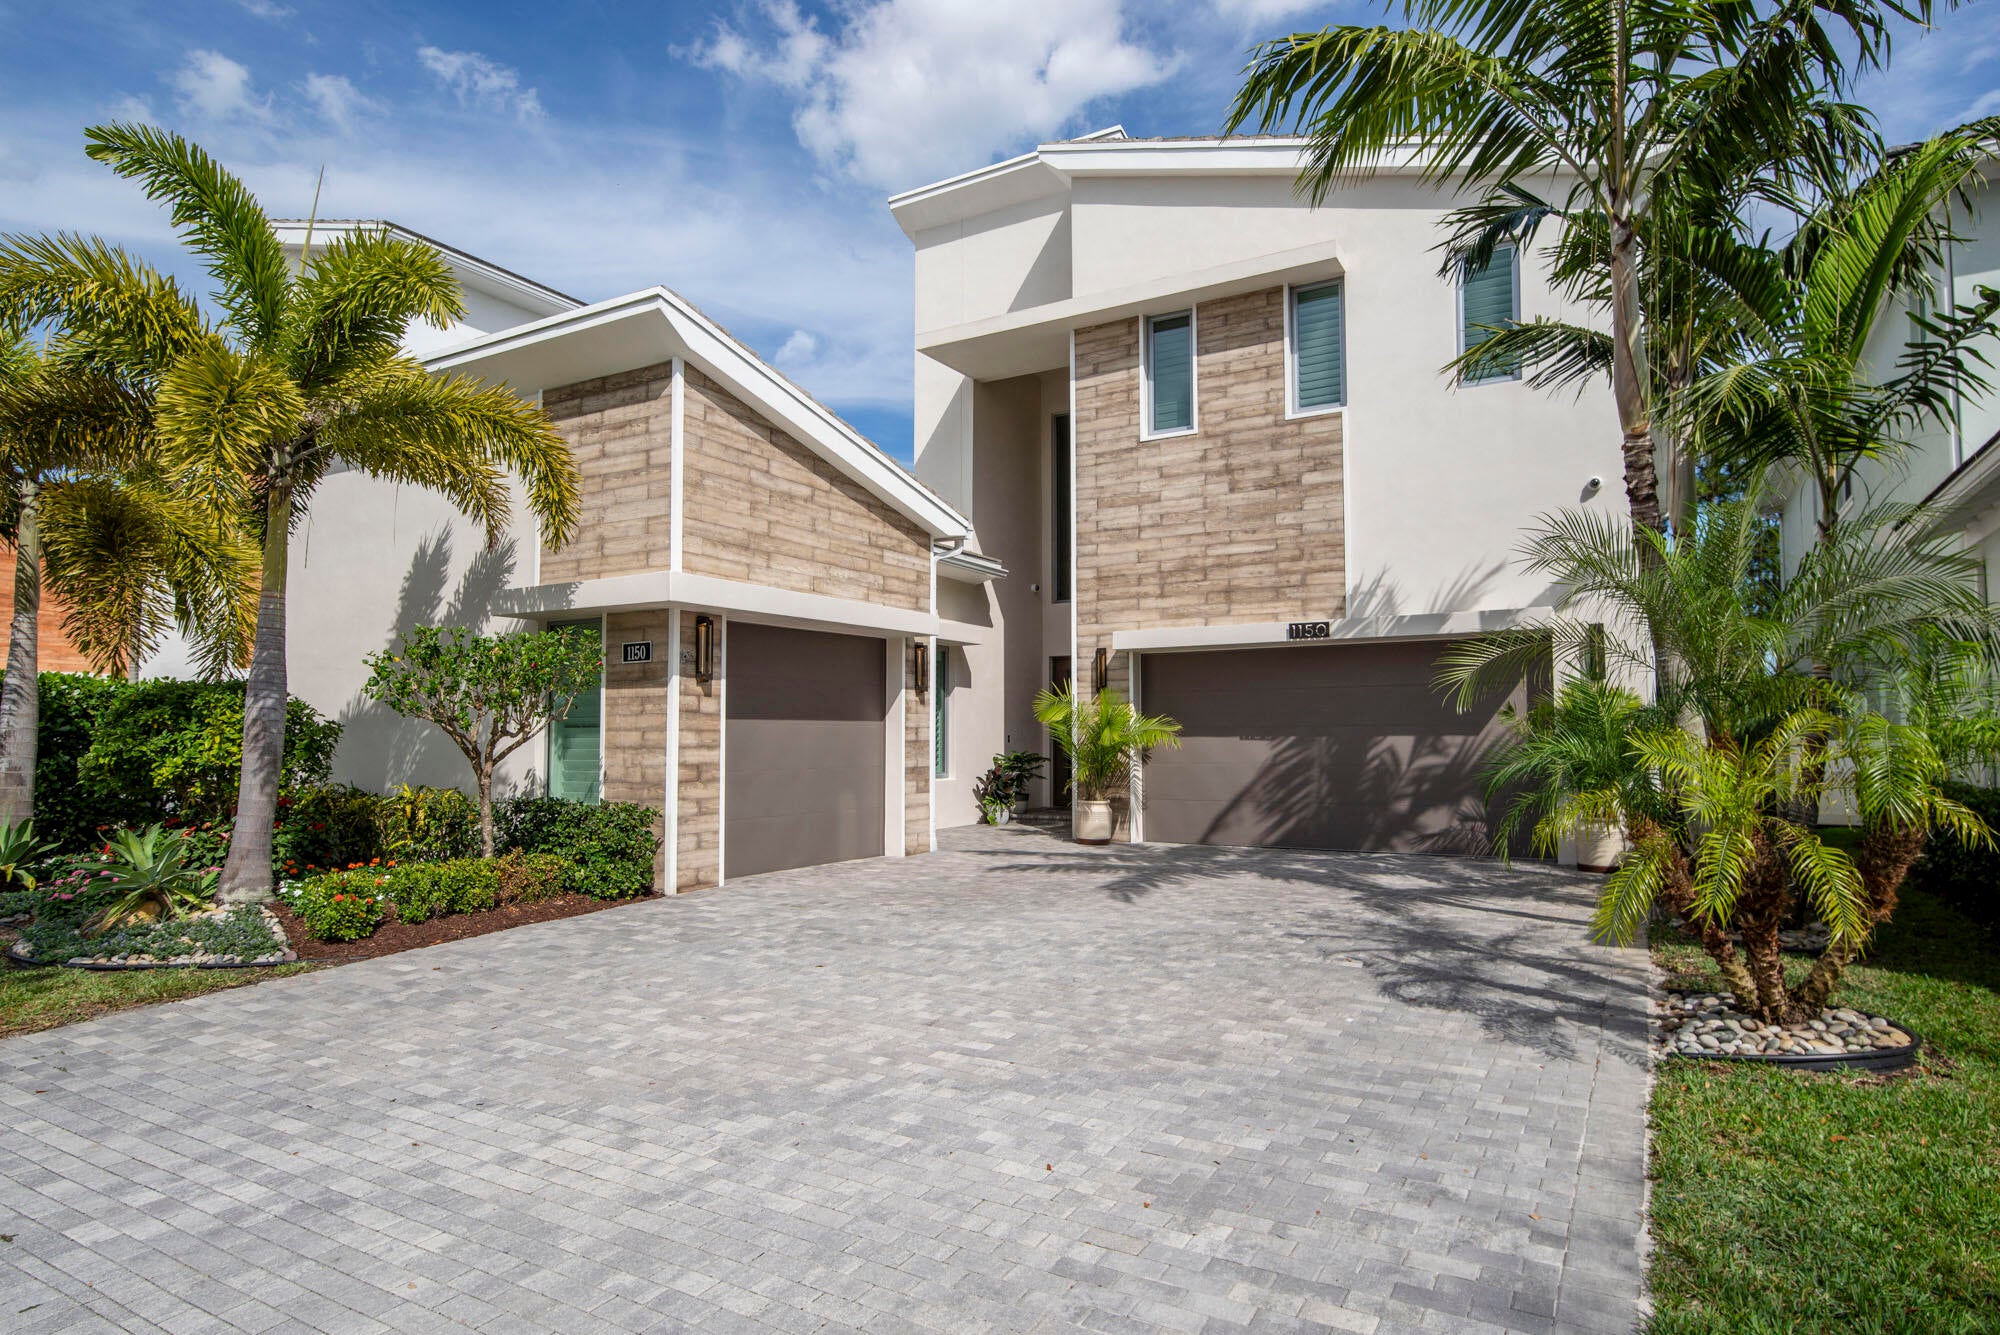 $2,500,0001150 Faulkner TerPalm Beach Gardens, FL · Sold 2026-01-15
Flood
Flood zone X · Minimal flood risk
What's Nearby
- Lola's Seafood4595 Northlake Boulevard, Palm Beach Gardens, FL 33418, United States of America1.1 mi
- Northlake BoulevardPalm Beach Gardens, FL 33418, United States of America1.5 mi
- Tuscany CentreNorth Military Trail, Palm Beach Gardens, FL 33318, United States of America1.1 mi
- Winn-Dixie8924 North Military Trail, Palm Beach Gardens, FL 33410, United States of America1.2 mi
- Publix4200 Northlake Boulevard, Palm Beach Gardens, FL 33410, United States of America1.5 mi
- Grove Park Elementary SchoolRoyal Oak Drive, Palm Beach Gardens, FL 33410, United States of America1.2 mi
- Greenacres Christian AcademyPalm Bay Lane, Palm Beach Gardens, FL 33318, United States of America1.3 mi
- Palm Beach Gardens, FloridaUnited States of America1.0 mi
- Dyer ParkWest Palm Beach, Florida, United States of America1.2 mi
- Lingonberry4258 Northlake Boulevard, Palm Beach Gardens, FL 33410, United States of America1.4 mi
- StarbucksWest Blue Heron Boulevard, Riviera Beach, FL 33480, United States of America1.7 mi
- Starbucks3866 Northlake Boulevard, Palm Beach Gardens, FL 33403, United States of America1.8 mi
More homes in Palm Beach Gardens
Homes for sale near Palm Beach Gardens
Data courtesy of: BeachesMLSDisclaimers and data details
All listings featuring the BMLS logo are provided by Beaches MLS, Inc. This information is not verified for authenticity or accuracy and is not guaranteed. Copyright 2026 Beaches Multiple Listing Service, Inc. Information is provided exclusively for consumers’ personal, non-commercial use and may not be used for any purpose other than to identify prospective properties consumers may be interested in purchasing. The listing broker’s offer of compensation is made to participants of BeachesMLS, where the listing is filed, as well as participants of MLSs participating in MLSAdvantage or a data share with BeachesMLS.

Continental Real Estate Group, Inc
Broker: Derek Eisenberg
Listing last updated: Nov 18, 2026, 10:02 AM EST. SURF LOCAL last checked: Nov 22, 2026, 6:00 PM EST.