
 Active







111 Abondance Dr
Palm Beach Gardens, FL 33410 · Single family
$3,597,000
Listing courtesy of Ann P Cusa, Serhant
- 5 Beds
- 6 Baths
- 4,465 sqft
Cynthia's Insights On This Property
- Built 2002
- Typical sale in 33410 over the last year: $623,750, $373 per sq ft
- Owners in 33410 stay about 9 years; 4% of homes changed hands last year
- Taxes could jump about $20,400/yr after a sale (homestead cap resets)
- County record lists a private pool


📊 Price Pulse
What would you pay for this place?
Sale prices come from county public records, not MLS data.Listing agent
Contact
Send a message and we'll pass it to the listing agent. Nothing is sent until you ask.
About this home
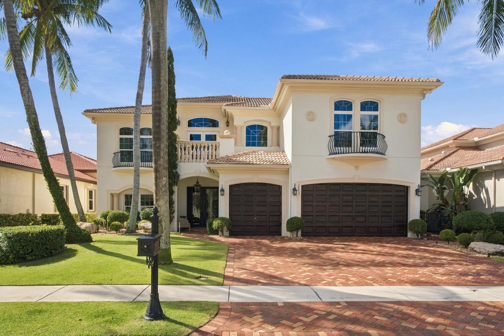
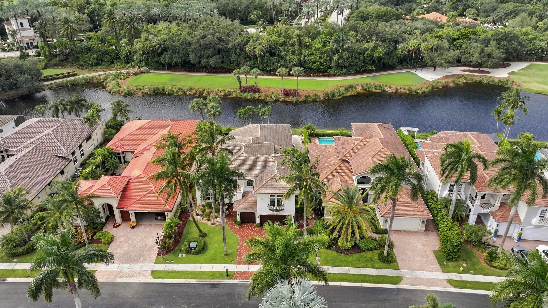
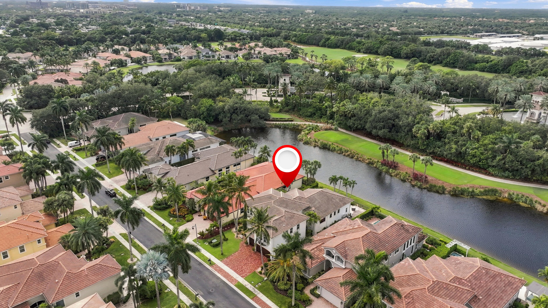
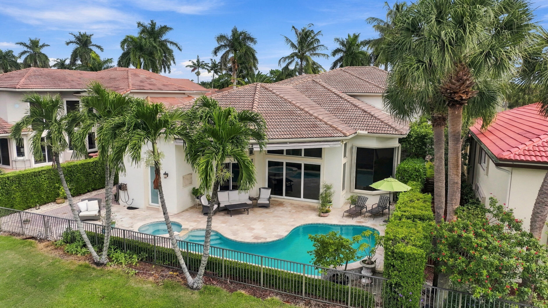
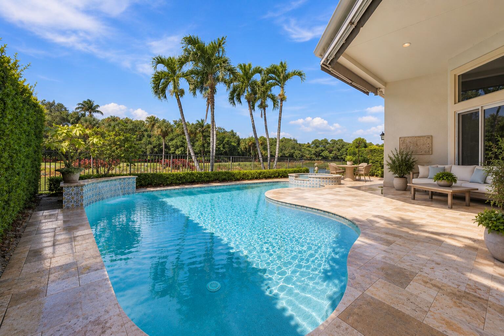
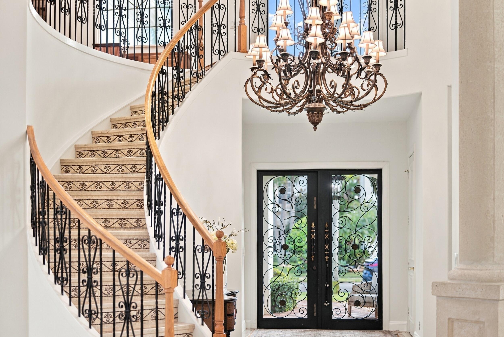
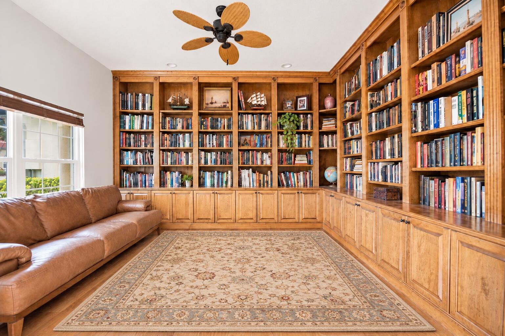
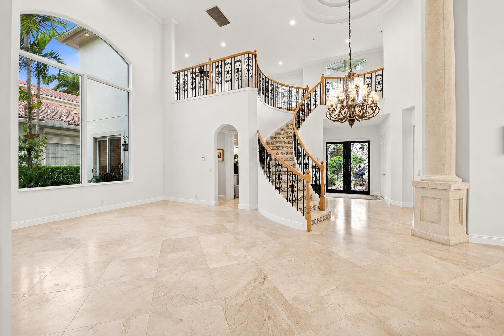
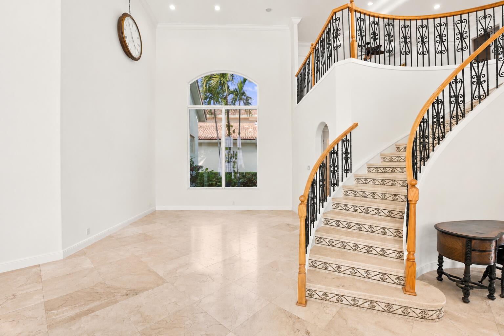
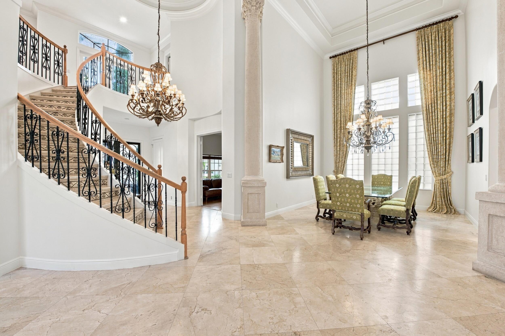
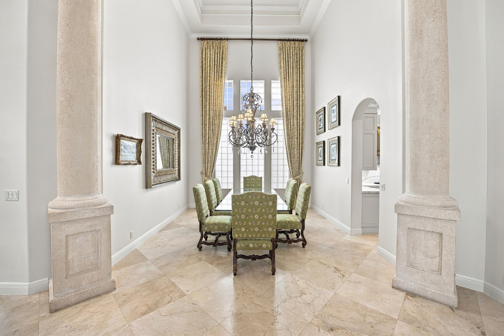
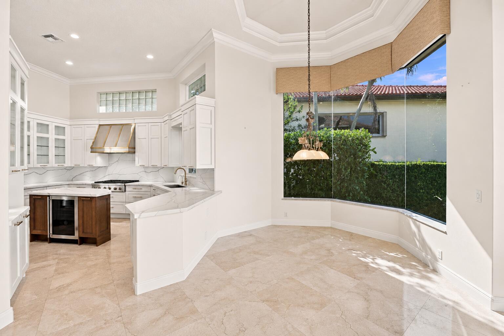
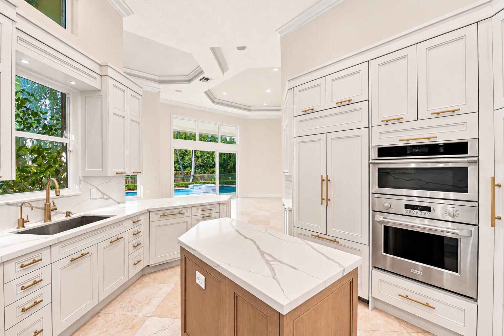
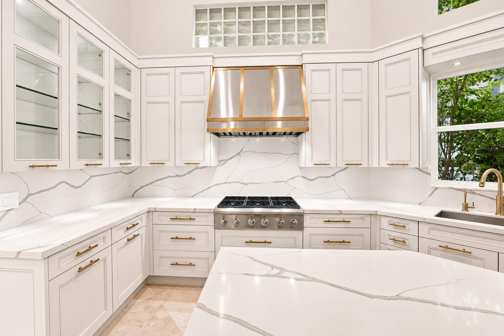
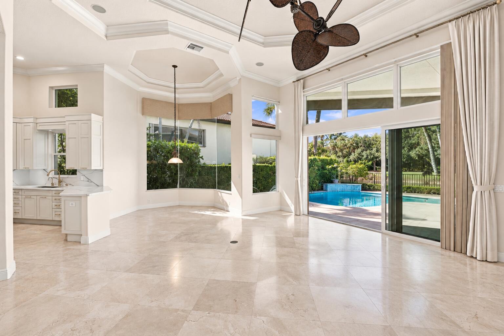
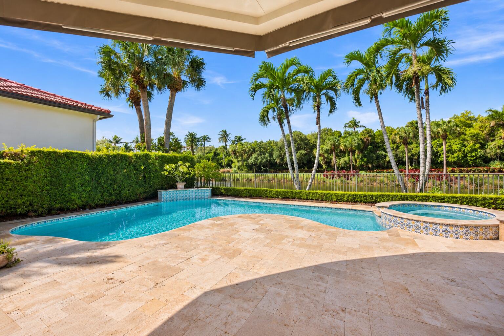
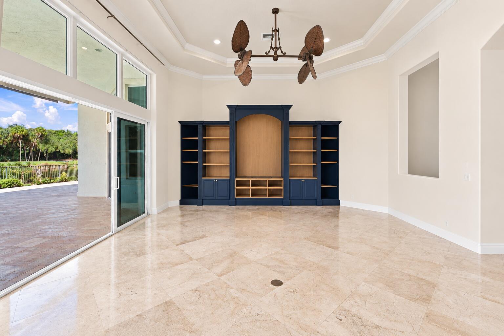
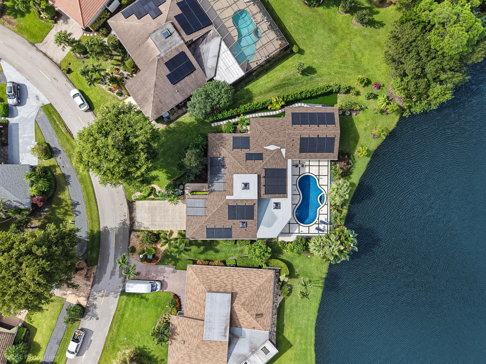
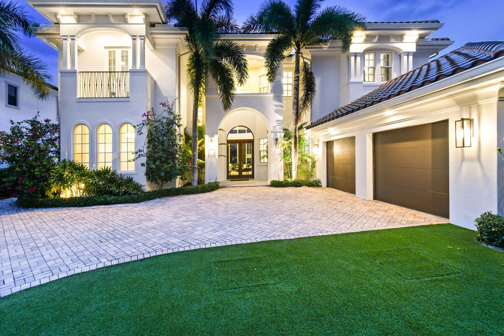
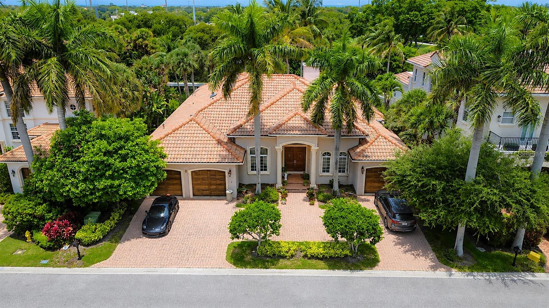
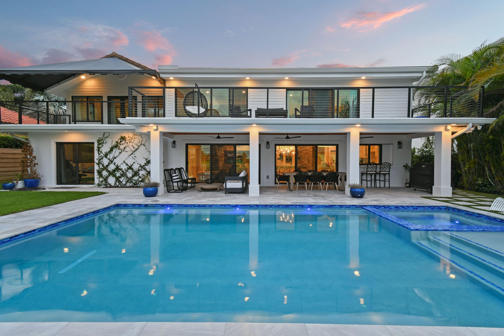
Situated within the prestigious gated community of Frenchman's Reserve, 111 Abondance Drive is an exceptional lakefront estate offering sweeping golf course vistas, remarkable privacy, and over 5,500 square feet of total space. Set on an oversized homesite, this distinguished Carrington model residence features four bedrooms, six bathrooms, a private library/den, and a spacious loft, seamlessly blending timeless architectural elegance with refined interiors and breathtaking natural surroundings. A magnificent two-story foyer sets the tone for the residence, where soaring ceilings, a gracefully curved staircase with intricate wrought-iron railings, and exquisite marble flooring create an immediate sense of grandeur. Expansive impact windows bathe the interiors in natural light, highlighting the home's impressive proportions and sophisticated architectural details. Beautifully appointed formal living and dining rooms provide an elegant setting for entertaining, while the spacious family room offers a more relaxed atmosphere with captivating views of the pool and surrounding landscape. At the heart of the home, the kitchen was completely renovated in 2020, showcasing custom Irpinia soft-close cabinetry, striking veined countertops and backsplash, premium Monogram appliances, and a generous center island. An adjoining casual dining area and seamless connection to the family room create an inviting space where sophisticated design meets everyday comfort. The expansive ground-level primary suite is a serene private retreat, featuring a beautifully appointed primary bathroom with a soaking tub, separate glass-enclosed shower, and generous vanity space. An additional cabana bathroom provides convenient access to the pool and outdoor entertaining areas. A secluded ground-level guest suite opens to its own private courtyard, offering an intimate sanctuary for visiting family and friends, while the additional bedrooms provide equally comfortable accommodations. Complementing the home's gracious living spaces, a richly appointed library features custom floor-to-ceiling wood cabinetry and built-in shelving, creating a distinguished setting for a private office or reading retreat, with the flexibility to serve as a fifth bedroom. Upstairs, an expansive loft offers a versatile secondary living space, ideal for a media lounge or additional gathering area. Further enhancing the residence, all three air-conditioning units have been replaced within the past four years. The home's extraordinary setting is equally captivating outdoors, where expansive glass doors reveal a private resort-inspired sanctuary. A sparkling pool and spa are surrounded by generous stone terraces, covered entertaining areas, and lush tropical landscaping. Beyond, the exceptionally private backyard opens to sweeping views across a tranquil lake and the manicured fairways of the golf course. Mature palms, shimmering water, and verdant greens create a spectacular natural backdrop, offering an idyllic setting for alfresco entertaining, leisurely afternoons, and peaceful evenings. Frenchman's Reserve is among Palm Beach Gardens' most distinguished country club communities, offering a premier lifestyle with championship golf, tennis, fitness and spa facilities, elegant clubhouse amenities, and exceptional dining. The property is offered with a Social Membership, which must be purchased separately. Ideally located near world-class shopping, acclaimed restaurants, pristine beaches, and Palm Beach International Airport, this coveted address places the finest of the Palm Beaches within easy reach. Combining magnificent architectural scale, beautifully appointed interiors, and an extraordinary lakefront setting overlooking the golf course, 111 Abondance Drive presents a rare opportunity to enjoy exceptional privacy, timeless sophistication, and the distinguished lifestyle of Frenchman's Reserve.
moreless
- Property type
- Single family
- Year built
- 2002
- Lot size
- 9,356 sqft
- Garage
- 3 cars
- Price per sqft
- $806
- HOA fees
- $1,123/mo
- Listing ID
- B26097723
Show Full Details
Property Info
- Property Type
- Residential
- Property Subtype
- SingleFamilyResidence
- Year Built
- 2002
- Stories
- 2
- Levels
- Two
- Direction Faces
- East
- Neighborhood
- Frenchman's Reserve
- Subdivision
- Frenchmans Reserve
- Lot Size (acres)
- 0.21
- Lot Size (sqft)
- 9356.0
- On Market Date
- 2026-11-08
Interior Features
- Interior Features
- Master Downstairs, Breakfast Bar, Built-In Features, Entrance Foyer, High Ceilings, Kitchen Island, Walk-In Closet(S), Soaking Tub, Double Vanity
- Flooring
- Carpet, Hardwood, Marble, Wood
- Laundry Features
- Sink
- Levels
- Two
- Door Features
- French Doors
Appliances
- Appliances
- Dryer, Dishwasher, Disposal, Gas Range, Ice Maker, Microwave, Refrigerator, Self Cleaning Oven, Washer, Oven
Heating & Cooling
- Heating
- Electric, Zoned
- Cooling
- Electric, Zoned
Exterior Features
- Exterior Features
- Balcony, Outdoor Grill, Awning(S)
- Patio & Porch Features
- Patio
- Construction Materials
- Block, Concrete
- Roof
- Barrel, Tile
- Fencing
- Fenced
- Pool Features
- Heated, Private, Pool/Spa Combo, Association, Community
- Private Pool
- Yes
- Spa Features
- Above Ground, Heated, In Ground, Community
- Spa
- Yes
- View
- Golf Course, Garden, Lake, Pool, Water
- Waterfront
- Yes
Features & Amenities
- Garage Spaces
- 3.0
- Garage
- Yes
- Attached Garage
- Yes
- Parking Features
- Attached, Driveway, Garage, Paver Block, Garage Door Opener
- Security Features
- Security Gate, Smoke Detector(S), Security Guard
- Lot Features
- Waterfront
Community/Association
- HOA
- Yes
- HOA Fee
- $3,369
- HOA Fee Frequency
- Quarterly
- HOA Fee 3 Frequency
- Quarterly
- HOA Fee Includes
- Cable Tv, Internet, Security, Maintenance Grounds
- Association Amenities
- Clubhouse, Fitness Center, Golf Course, Management, Maintenance, Other, Pool, Sauna, Spa/Hot Tub, Security, Tennis Court(S)
- Community Features
- Clubhouse, Golf, Gated, Other, Street Lights, Sidewalks, Pool, Tennis Court(S), Fitness Center
Utilities
- Utilities
- Cable Available, Water Available, Sewer Available, Underground Utilities
- Sewer
- Public Sewer, Other
- Water Source
- Public
Taxes
- Annual Tax Amount
- $14,725
- Tax Year
- $2,025
- Legal Description
- FRENCHMANS RESERVE PCD PL A LT 6
Data freshness
- SURF LOCAL last checked
- Nov 22, 2026, 2:12 PM EST
Location
Approximate location, shown from the displayed address.
Similar homes nearby
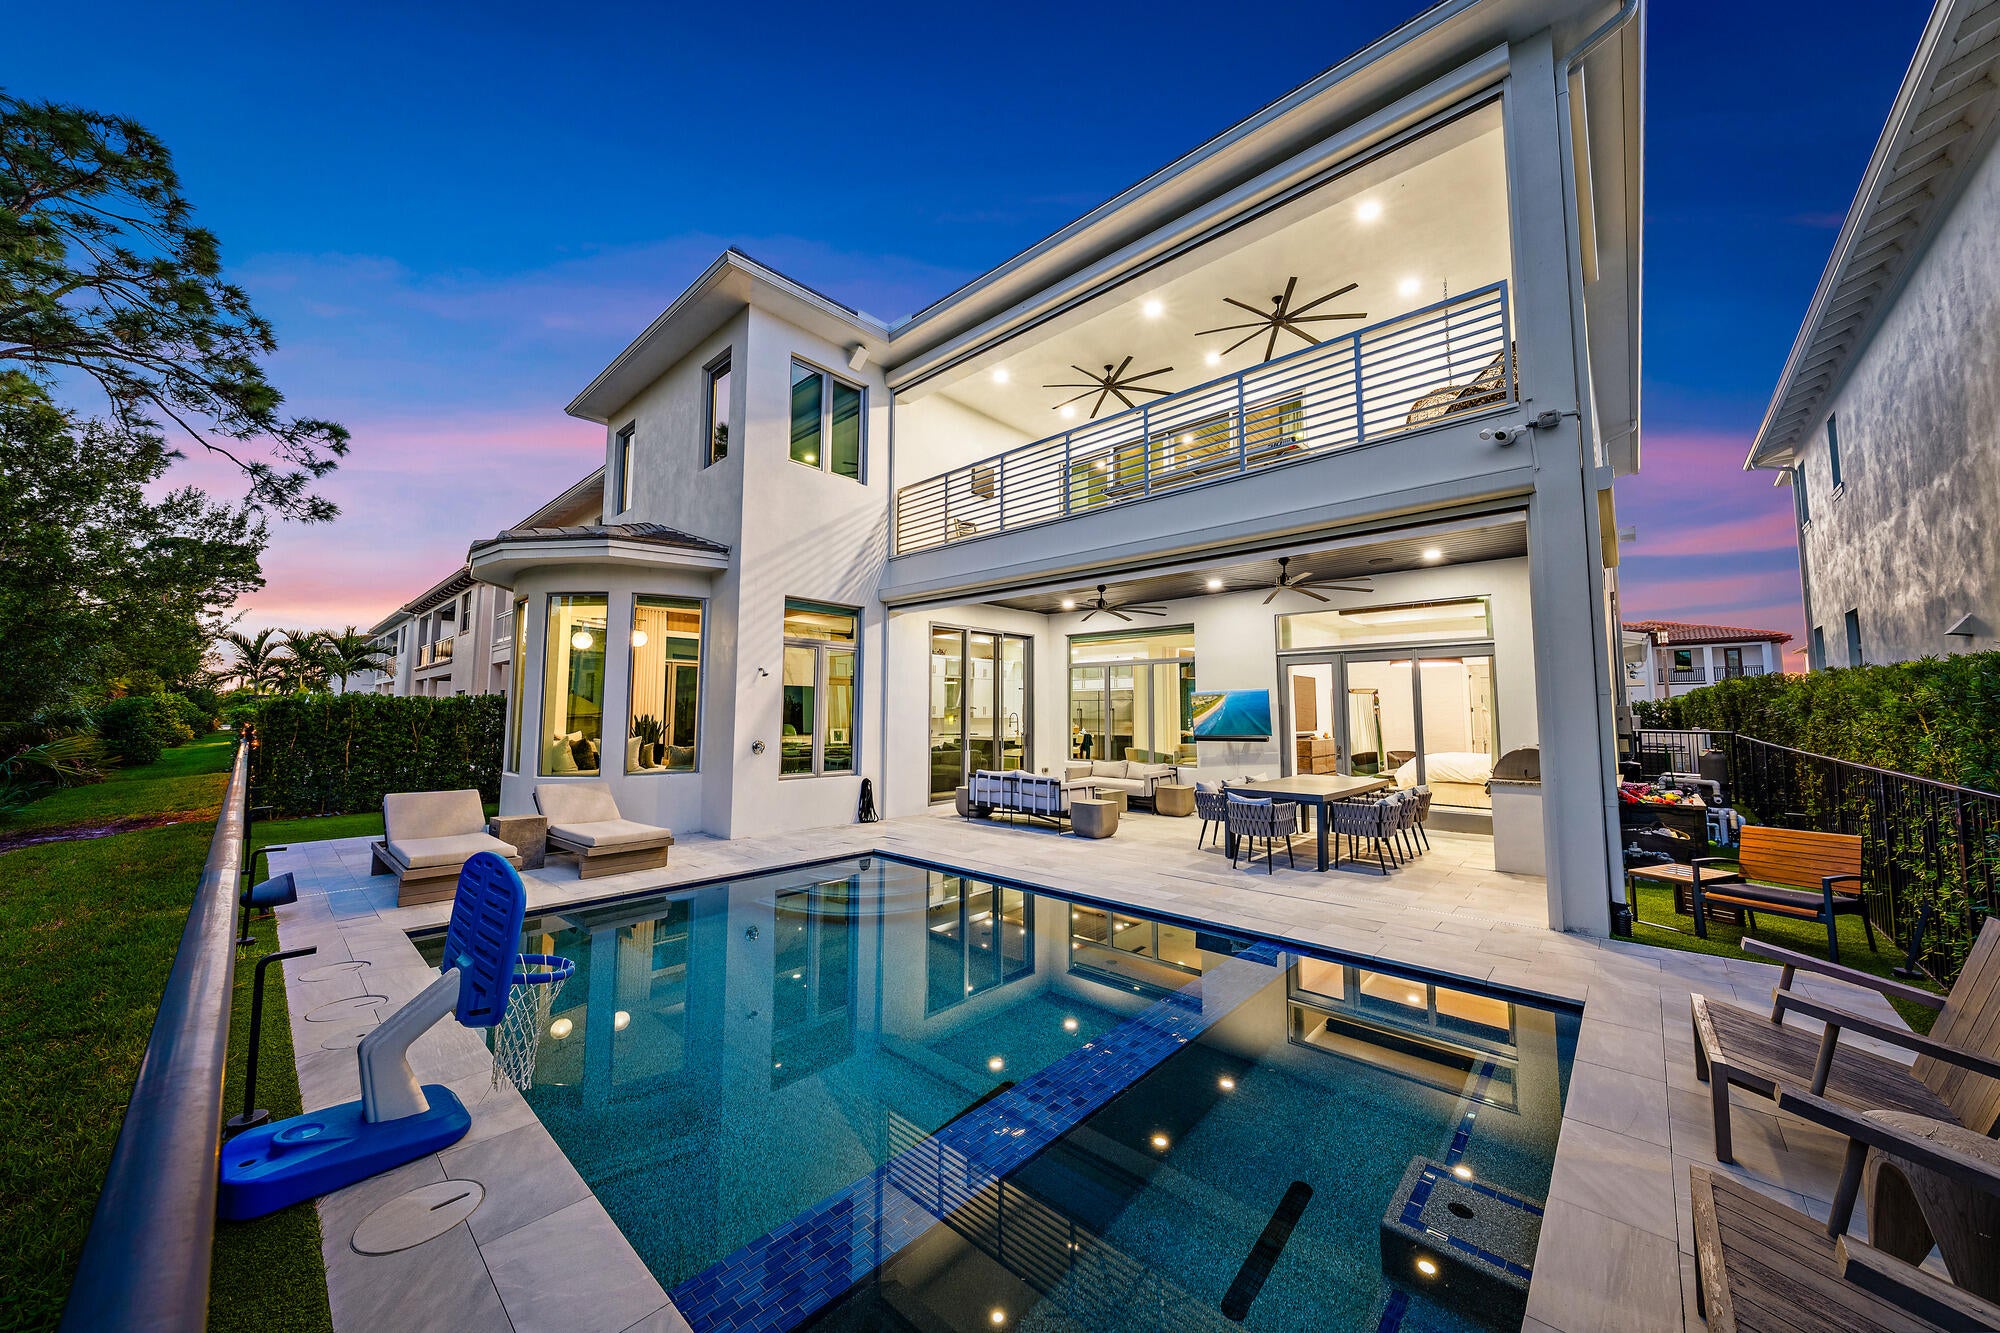
- $3,600,00013352 Bernoulli Way, Palm Beach Gardens, FL 334185 Beds6 Baths5,109 sqftListing courtesy of Waterfront Properties & Club C · Data courtesy of: BeachesMLS
 Active
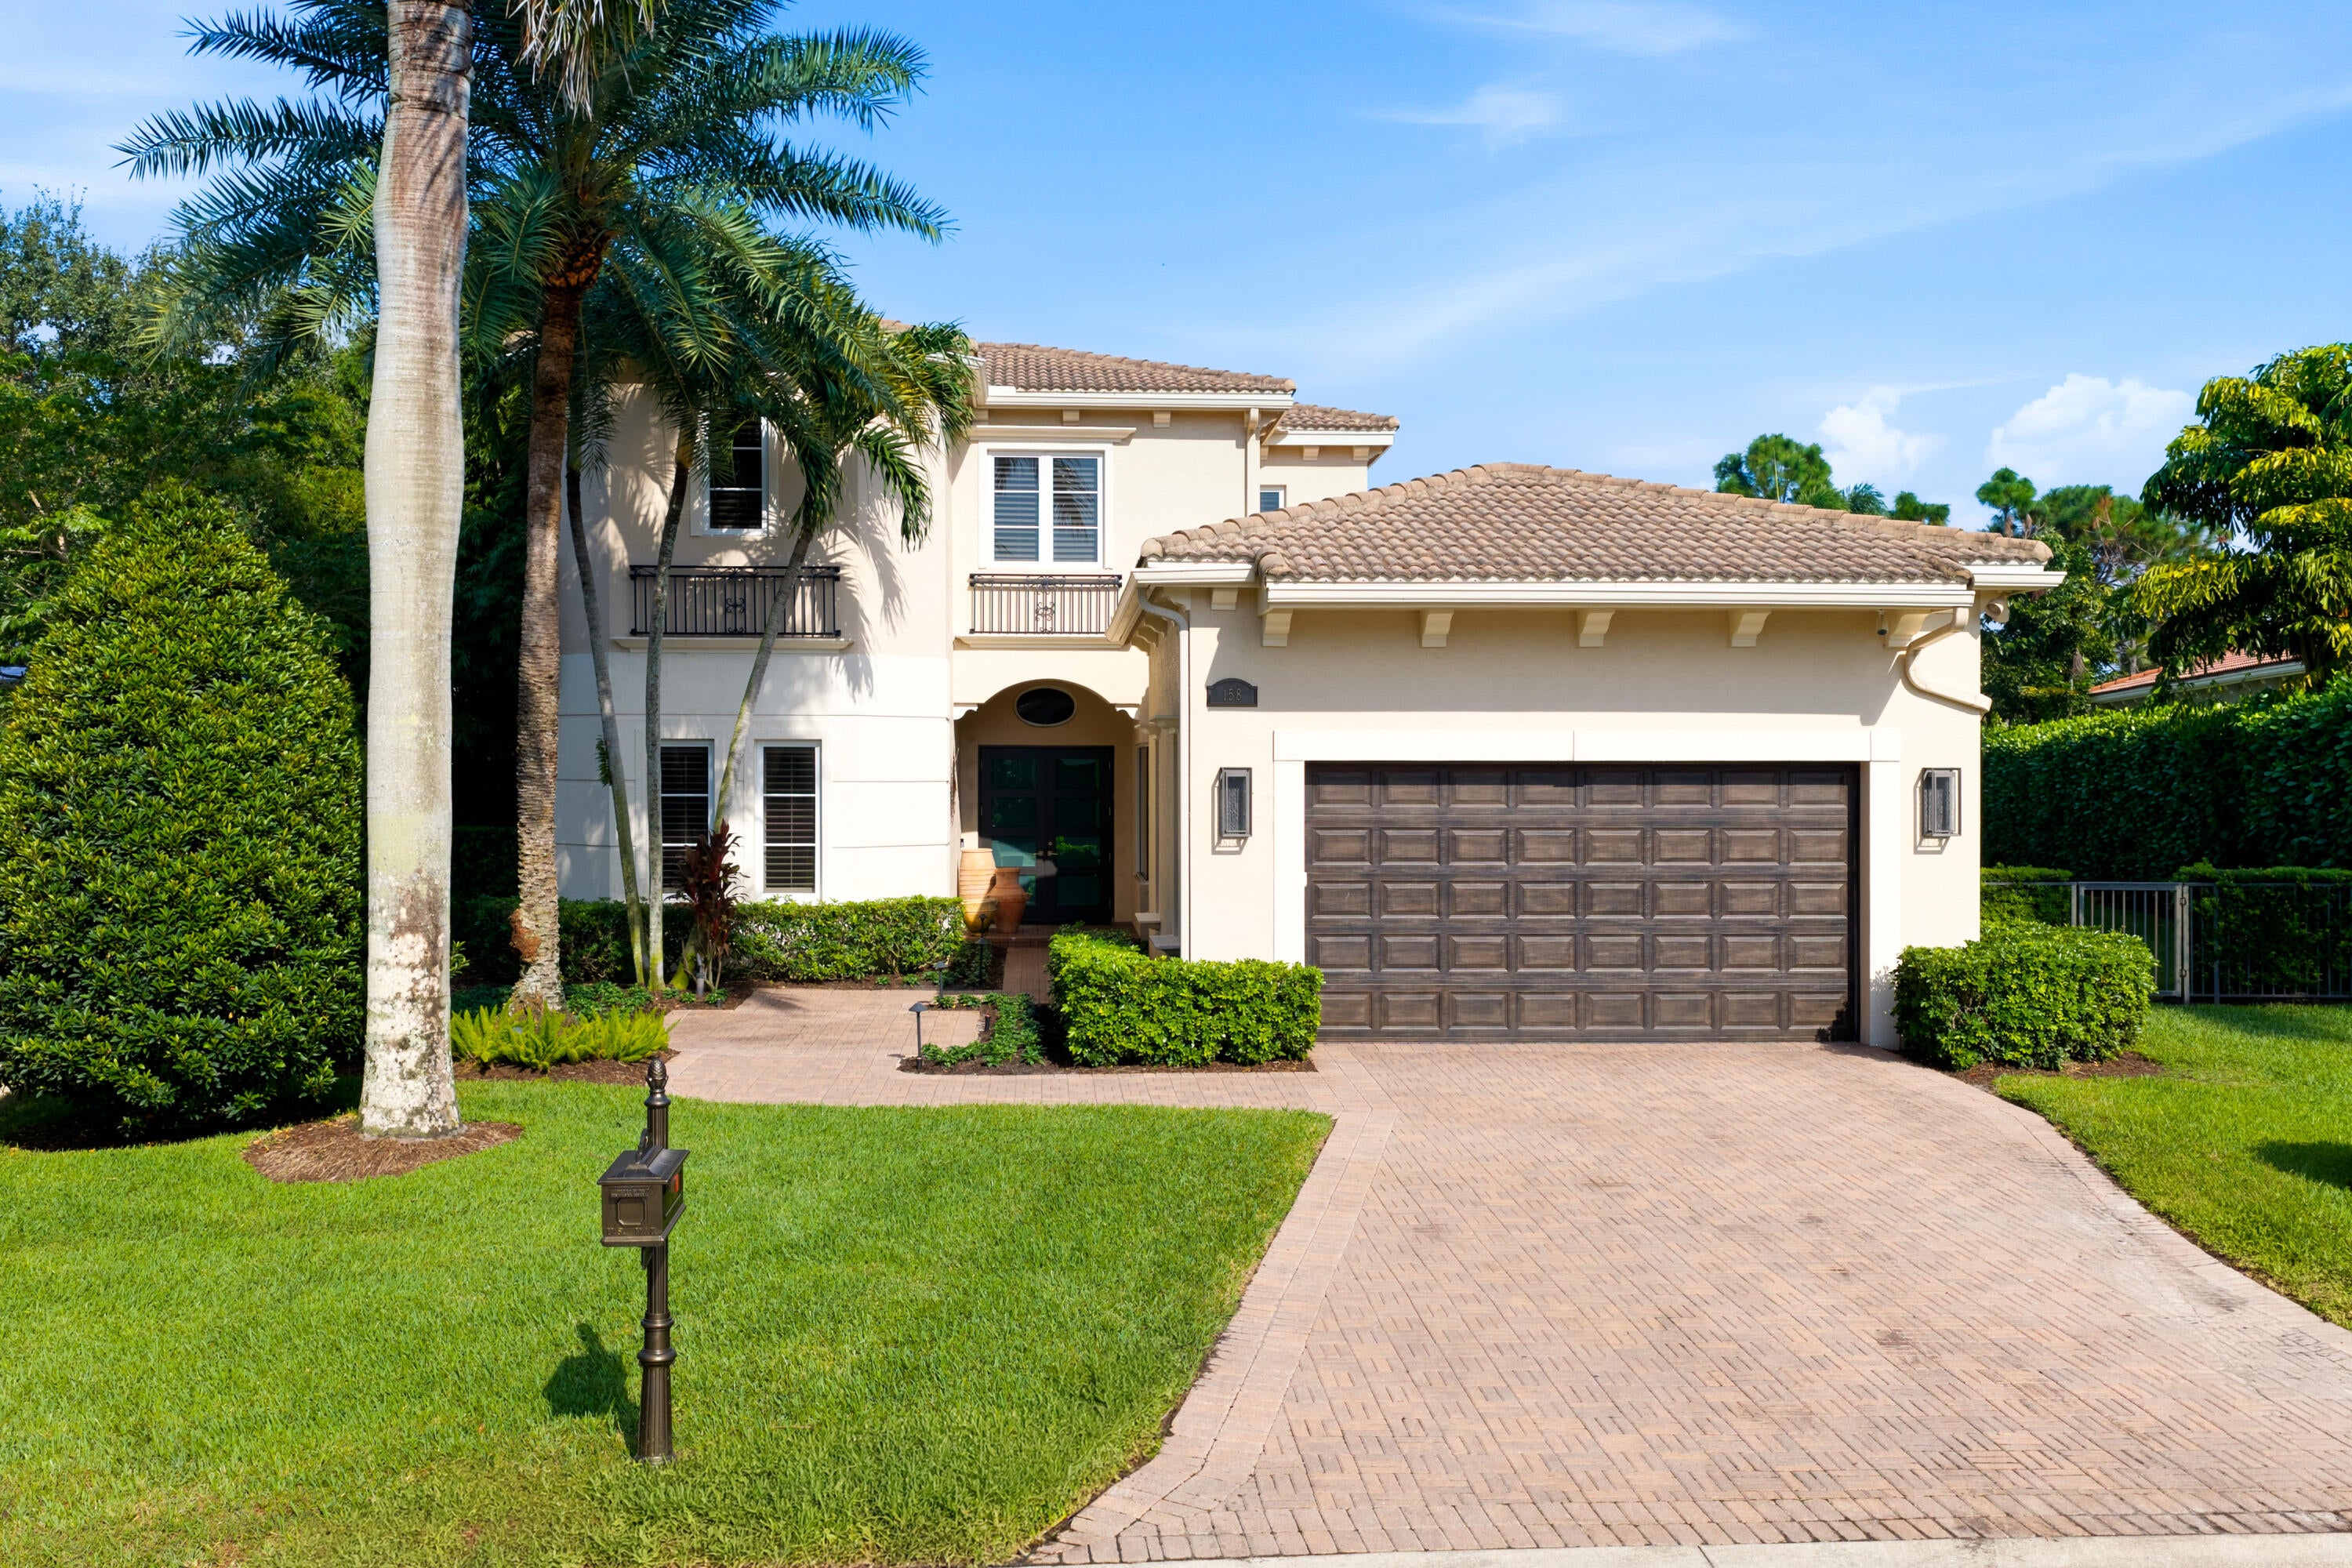
- $3,999,999158 Viera Dr, Palm Beach Gardens, FL 334184 Beds5 Baths3,872 sqftListing courtesy of Mirasol Realty · Data courtesy of: BeachesMLS
 Active
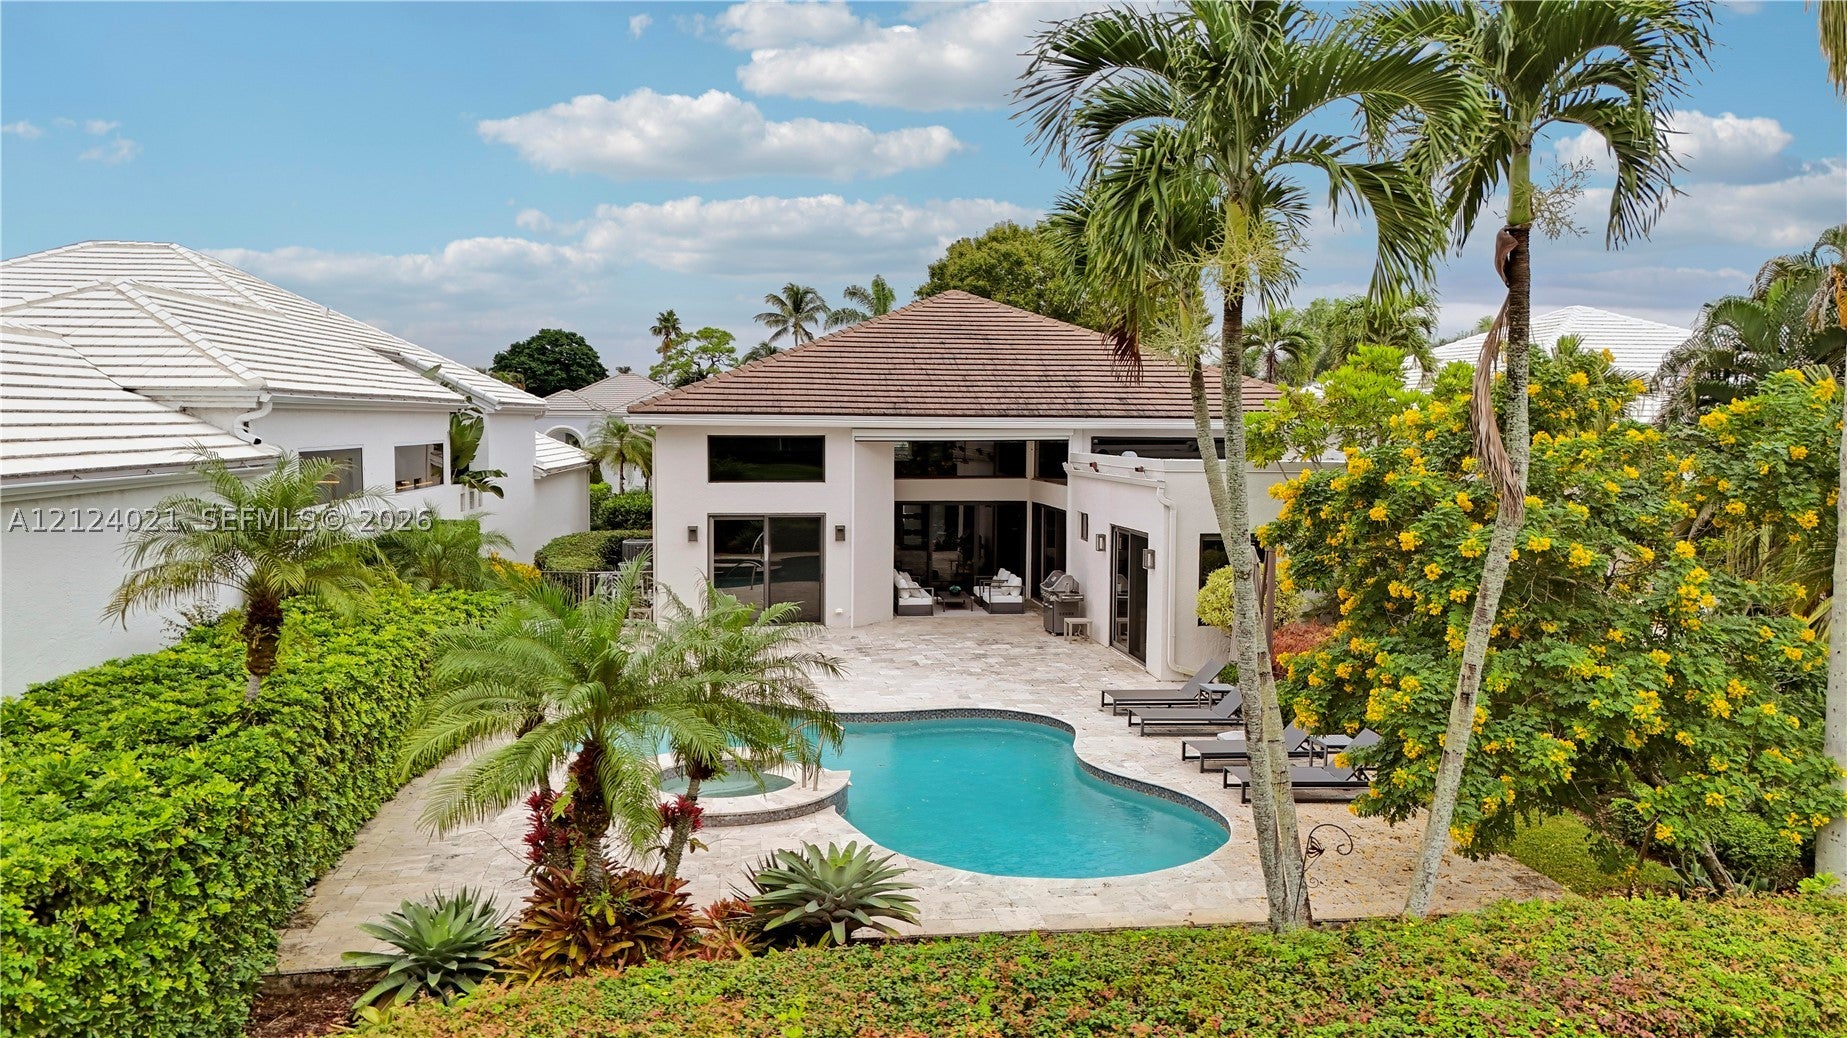
- $3,270,0001108 Crystal Dr, Palm Beach Gardens, FL 334183 Beds3 Baths2,976 sqftListing courtesy of Compass Florida LLC · Data courtesy of: BeachesMLS
 Active
- $2,999,99013345 Artisan Cir, Palm Beach Gardens, FL 334185 Beds6 Baths5,167 sqftListing courtesy of Maltbie Realty Group · Data courtesy of: BeachesMLS
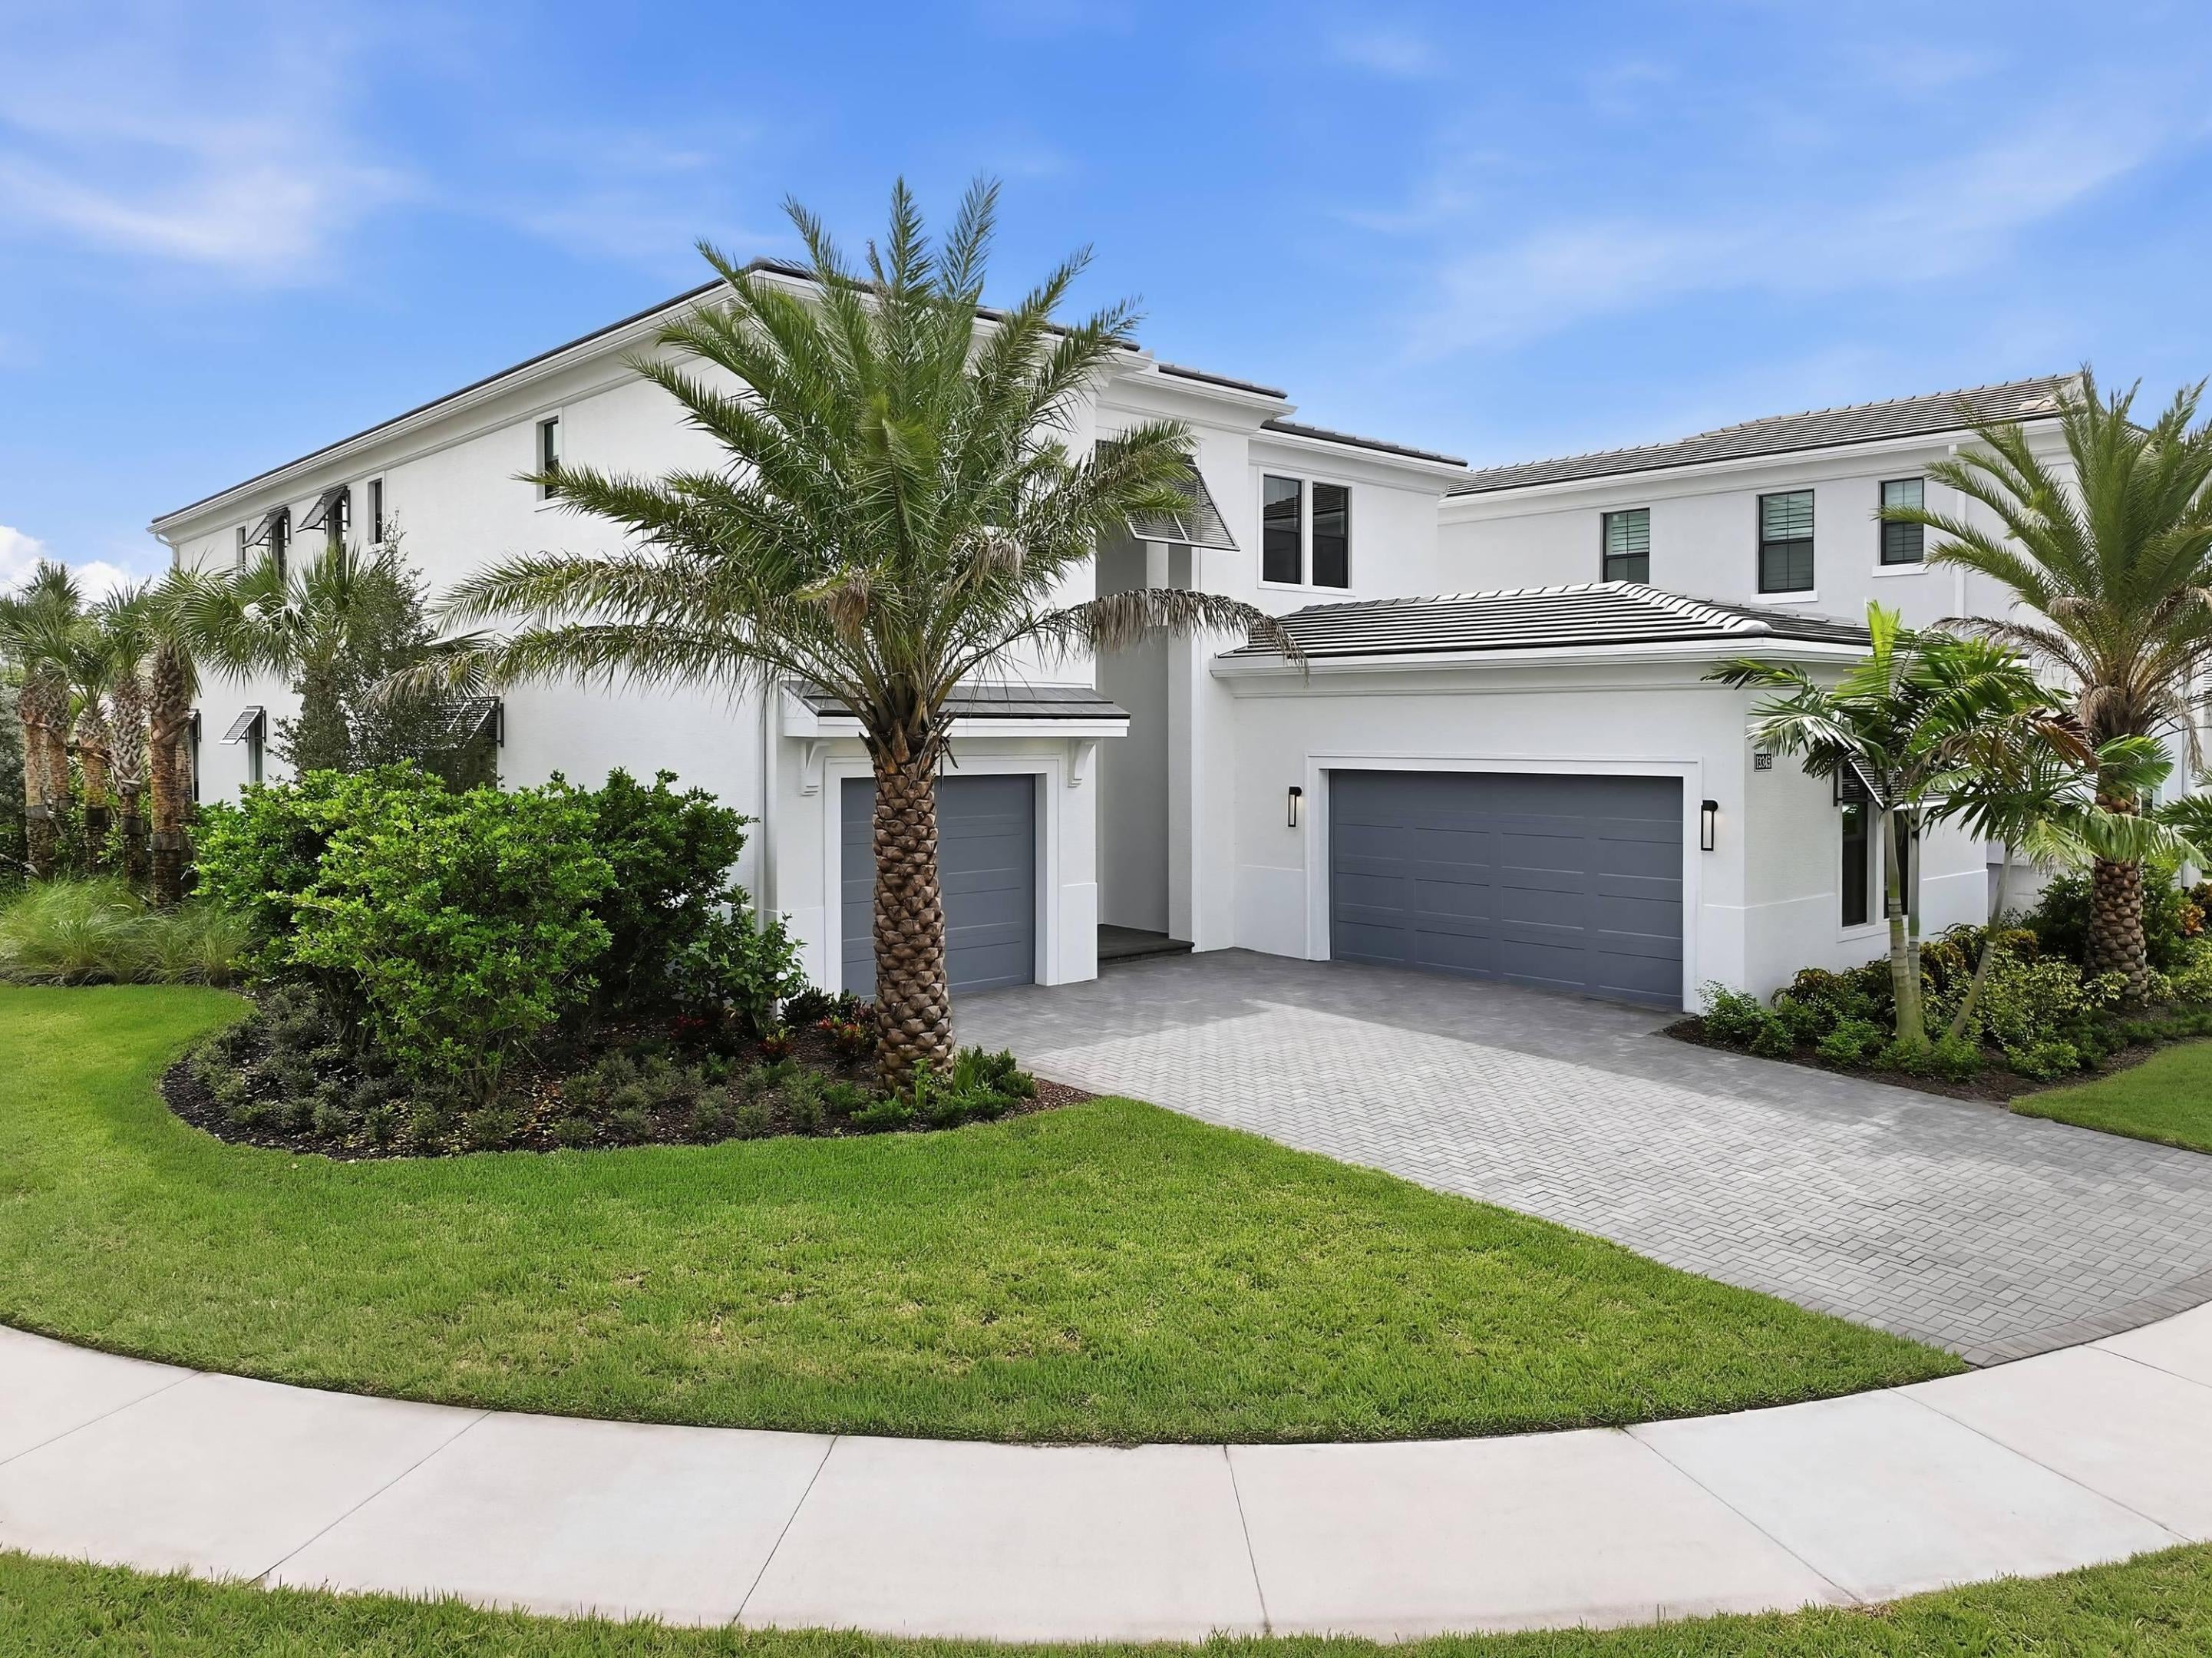 Active
- $3,799,9905524 Renoir Pl, Palm Beach Gardens, FL 334185 Beds6 Baths4,346 sqftListing courtesy of Maltbie Realty Group · Data courtesy of: BeachesMLS
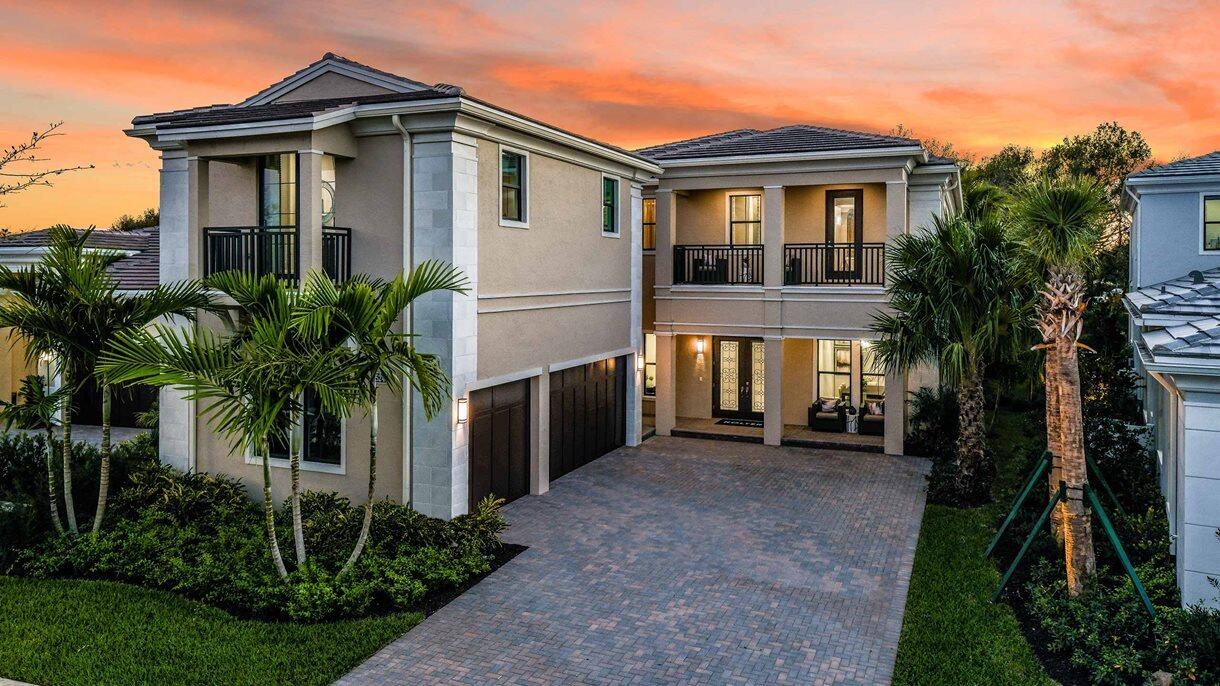 Active
- $4,200,0005682 Delacroix Ter, Palm Beach Gardens, FL 334185 Beds5 Baths4,190 sqftListing courtesy of Realty Hub · Data courtesy of: BeachesMLS
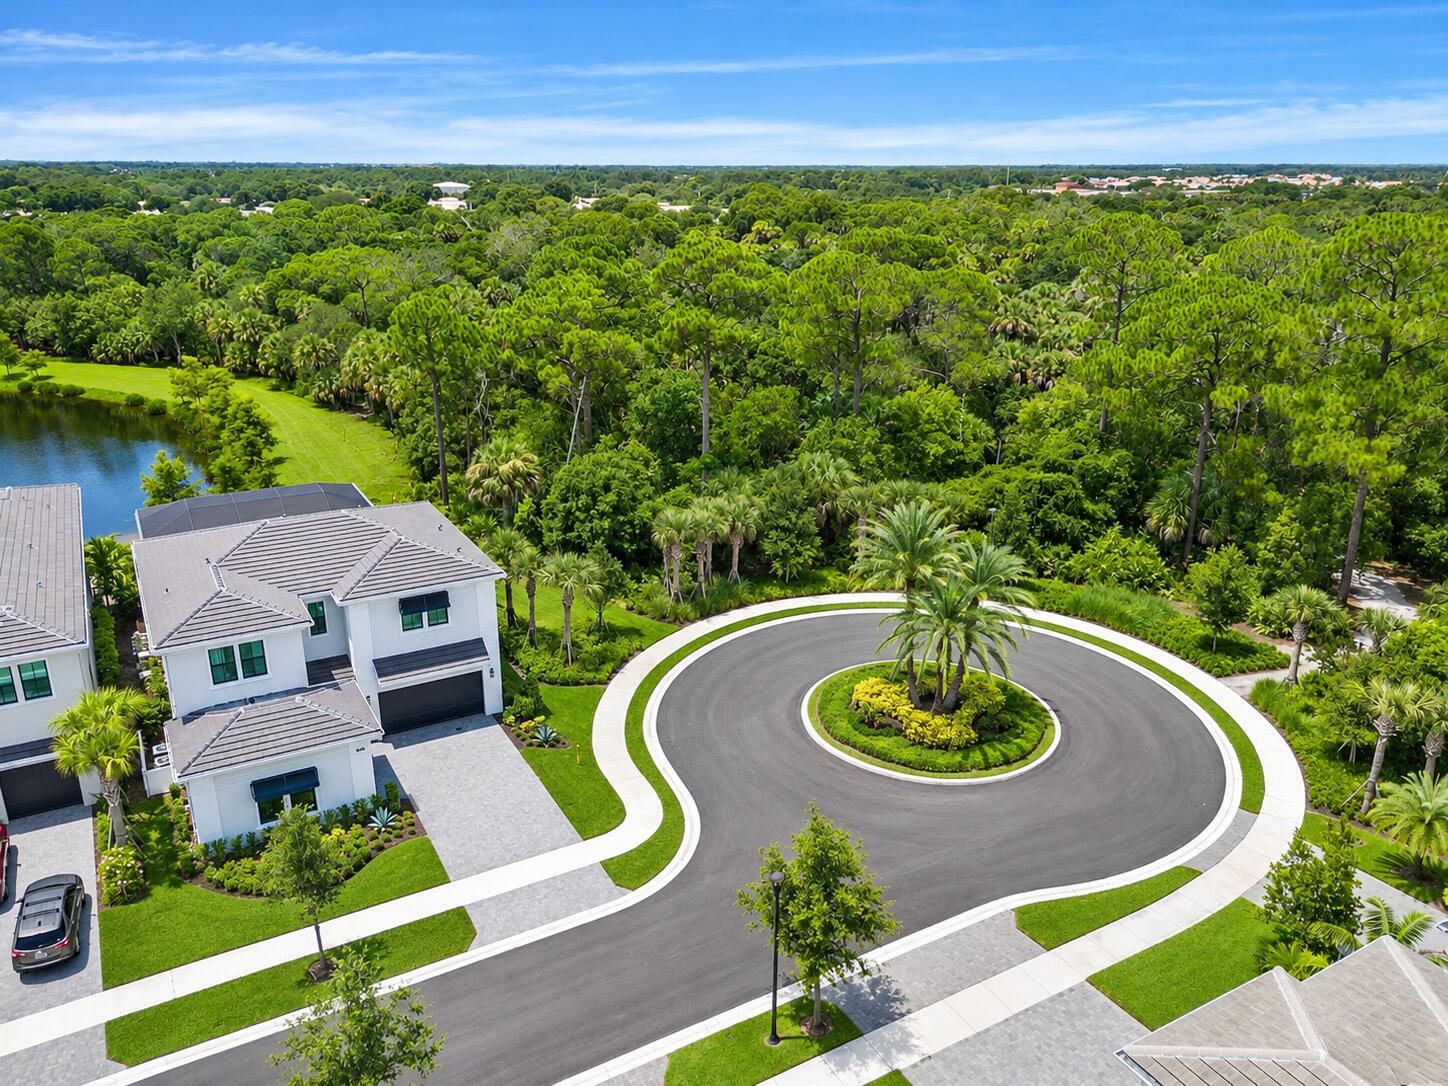 Active
- $2,925,0002720 Donald Ross Rd #204, Palm Beach Gardens, FL 334102 Beds3 Baths3,089 sqftListing courtesy of Waterfront Properties & Club C · Data courtesy of: BeachesMLS
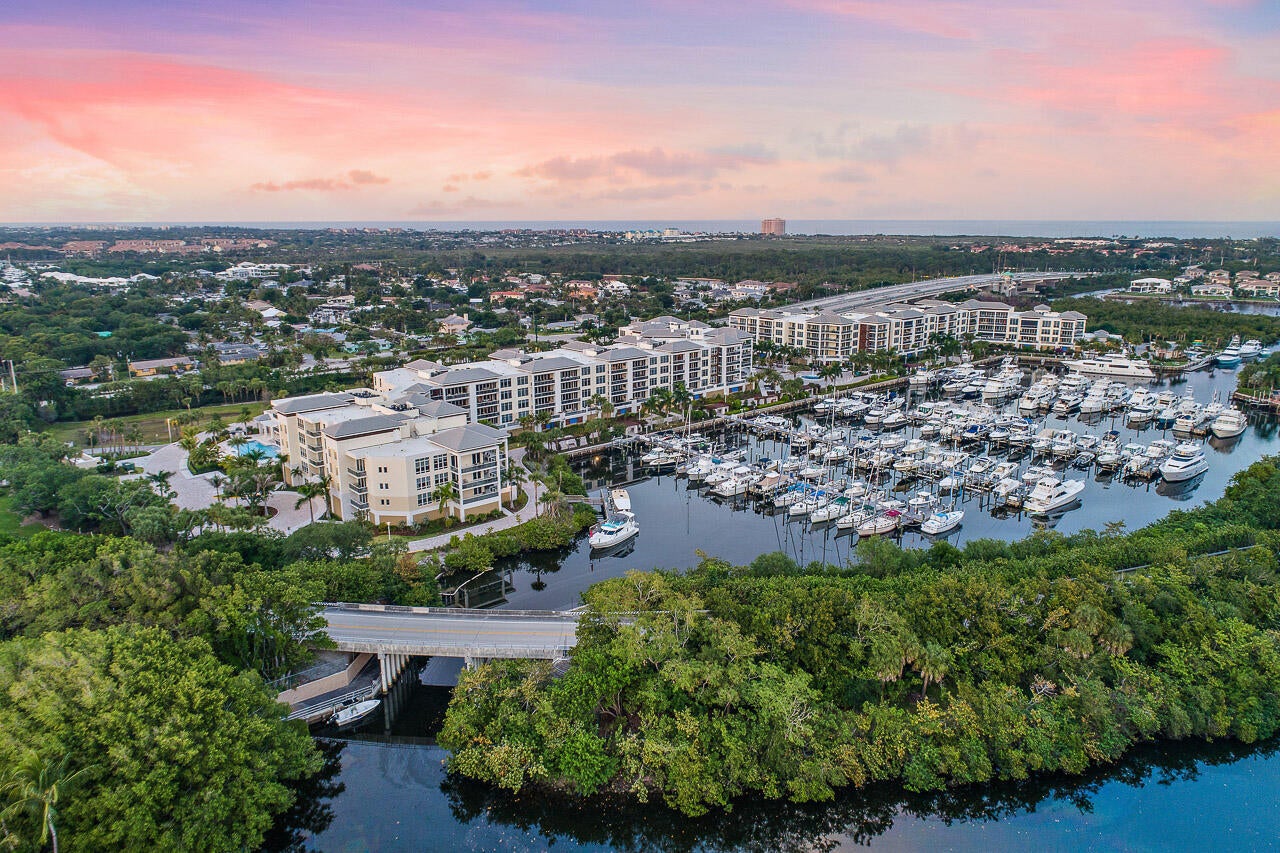 Active
- $3,250,00013782 Sand Crane Dr, Palm Beach Gardens, FL 334184 Beds4 Baths3,274 sqftListing courtesy of Coldwell Banker Realty · Data courtesy of: BeachesMLS
 Active
What Sold Nearby
 $4,594,00012860 Inshore DrPalm Beach Gardens, FL · Sold 2026-10-29
 $3,300,000785 Harbour Isle PlNorth Palm Beach, FL · Sold 2026-10-27
 $4,850,00012880 S Shore DrPalm Beach Gardens, FL · Sold 2026-10-26
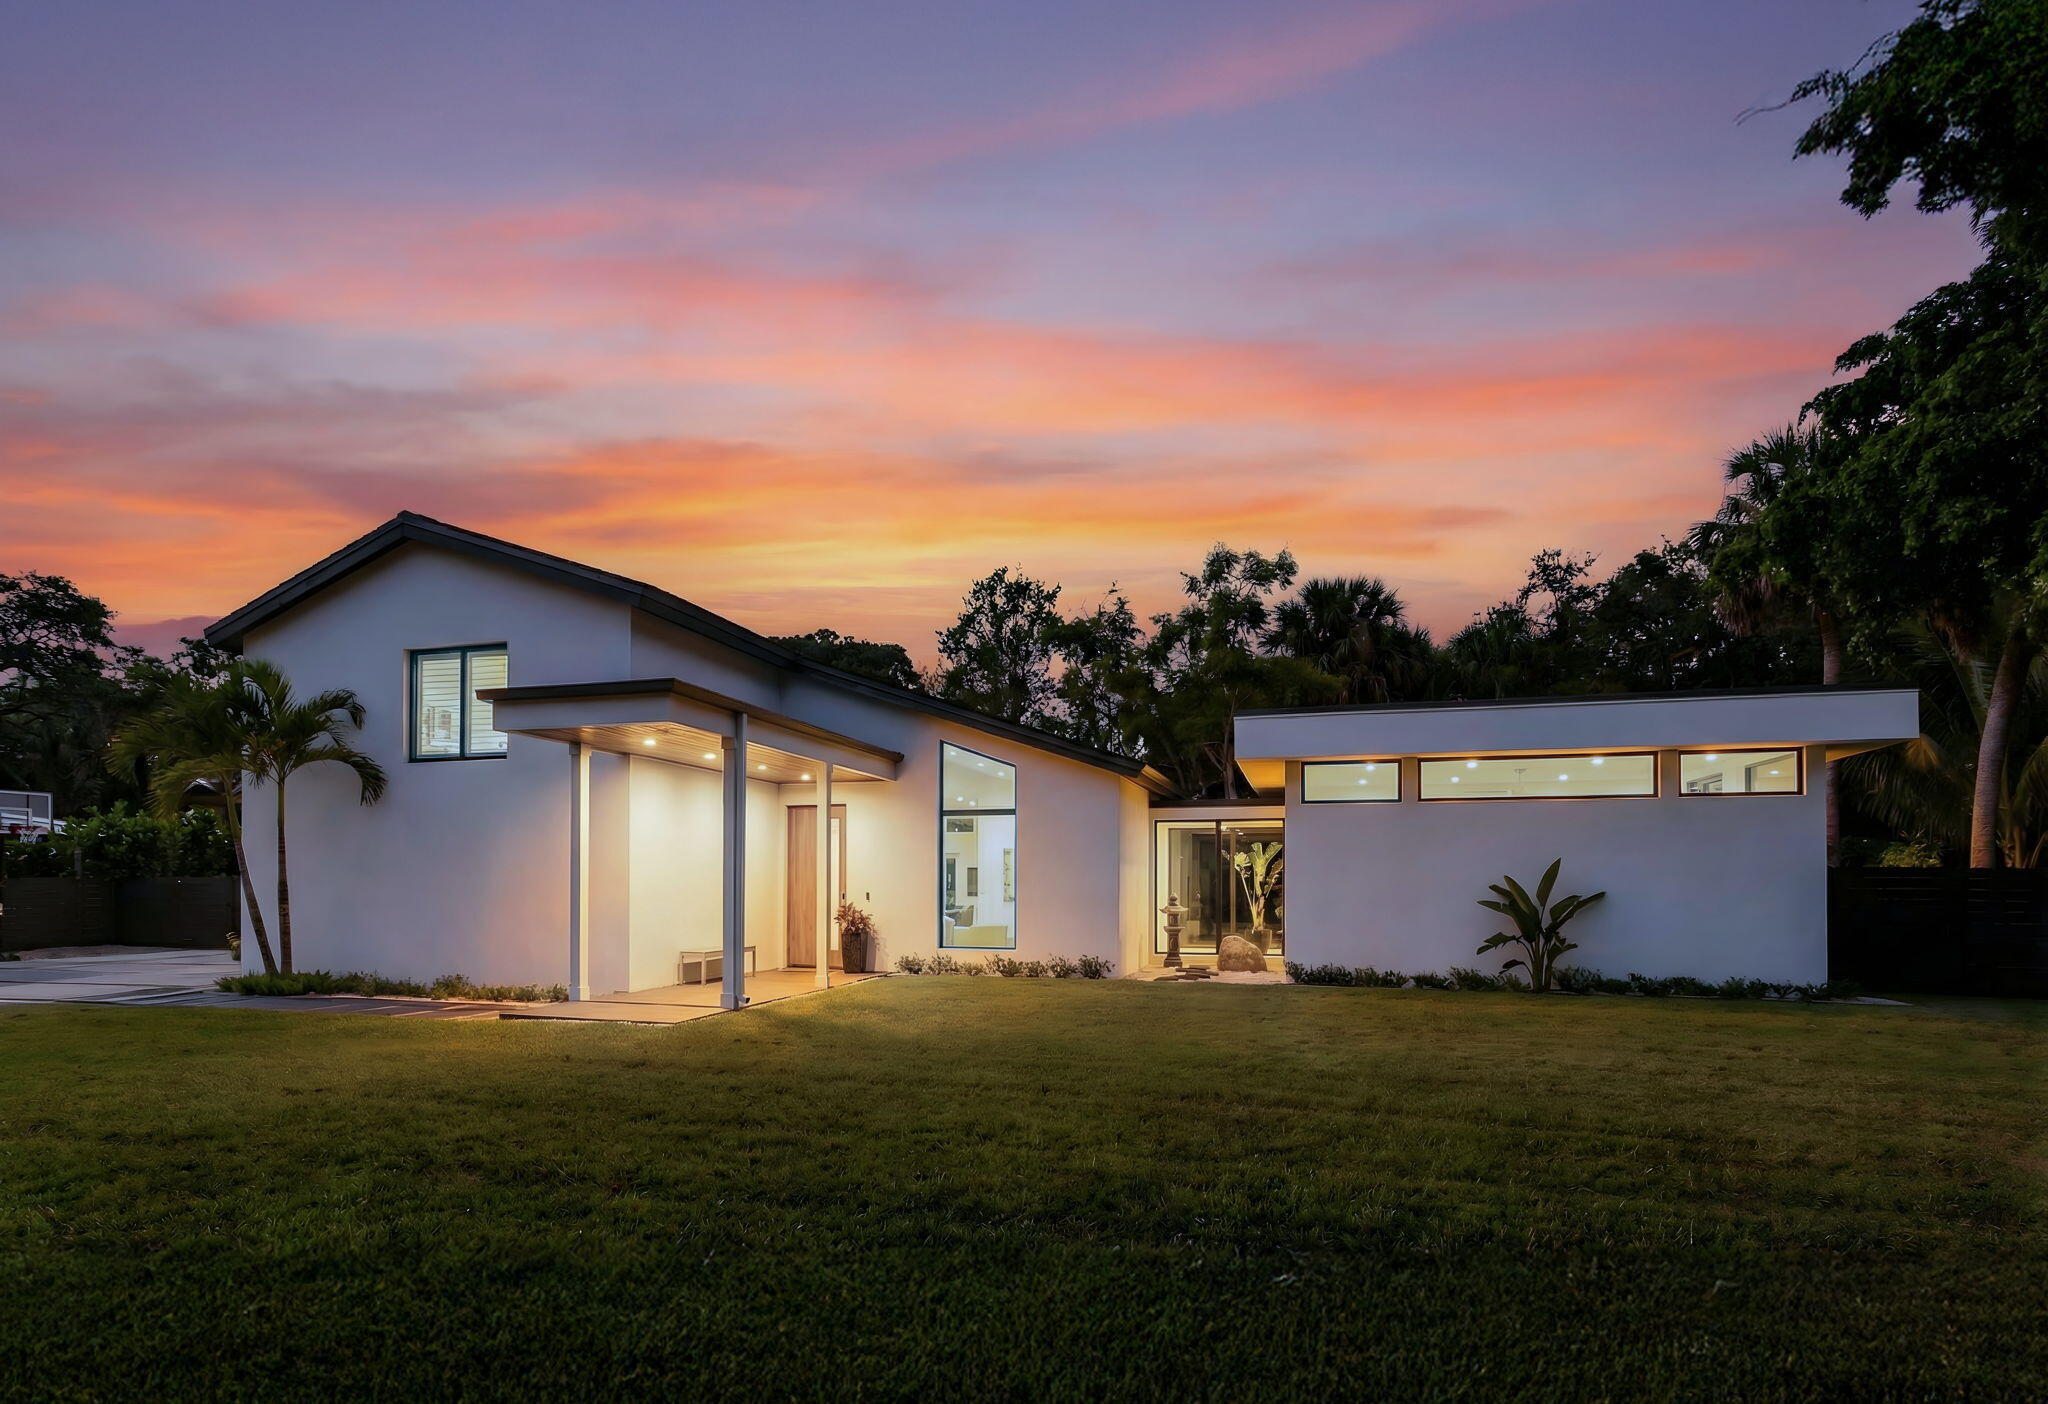 $2,500,00013071 Flamingo TerPalm Beach Gardens, FL · Sold 2026-10-26
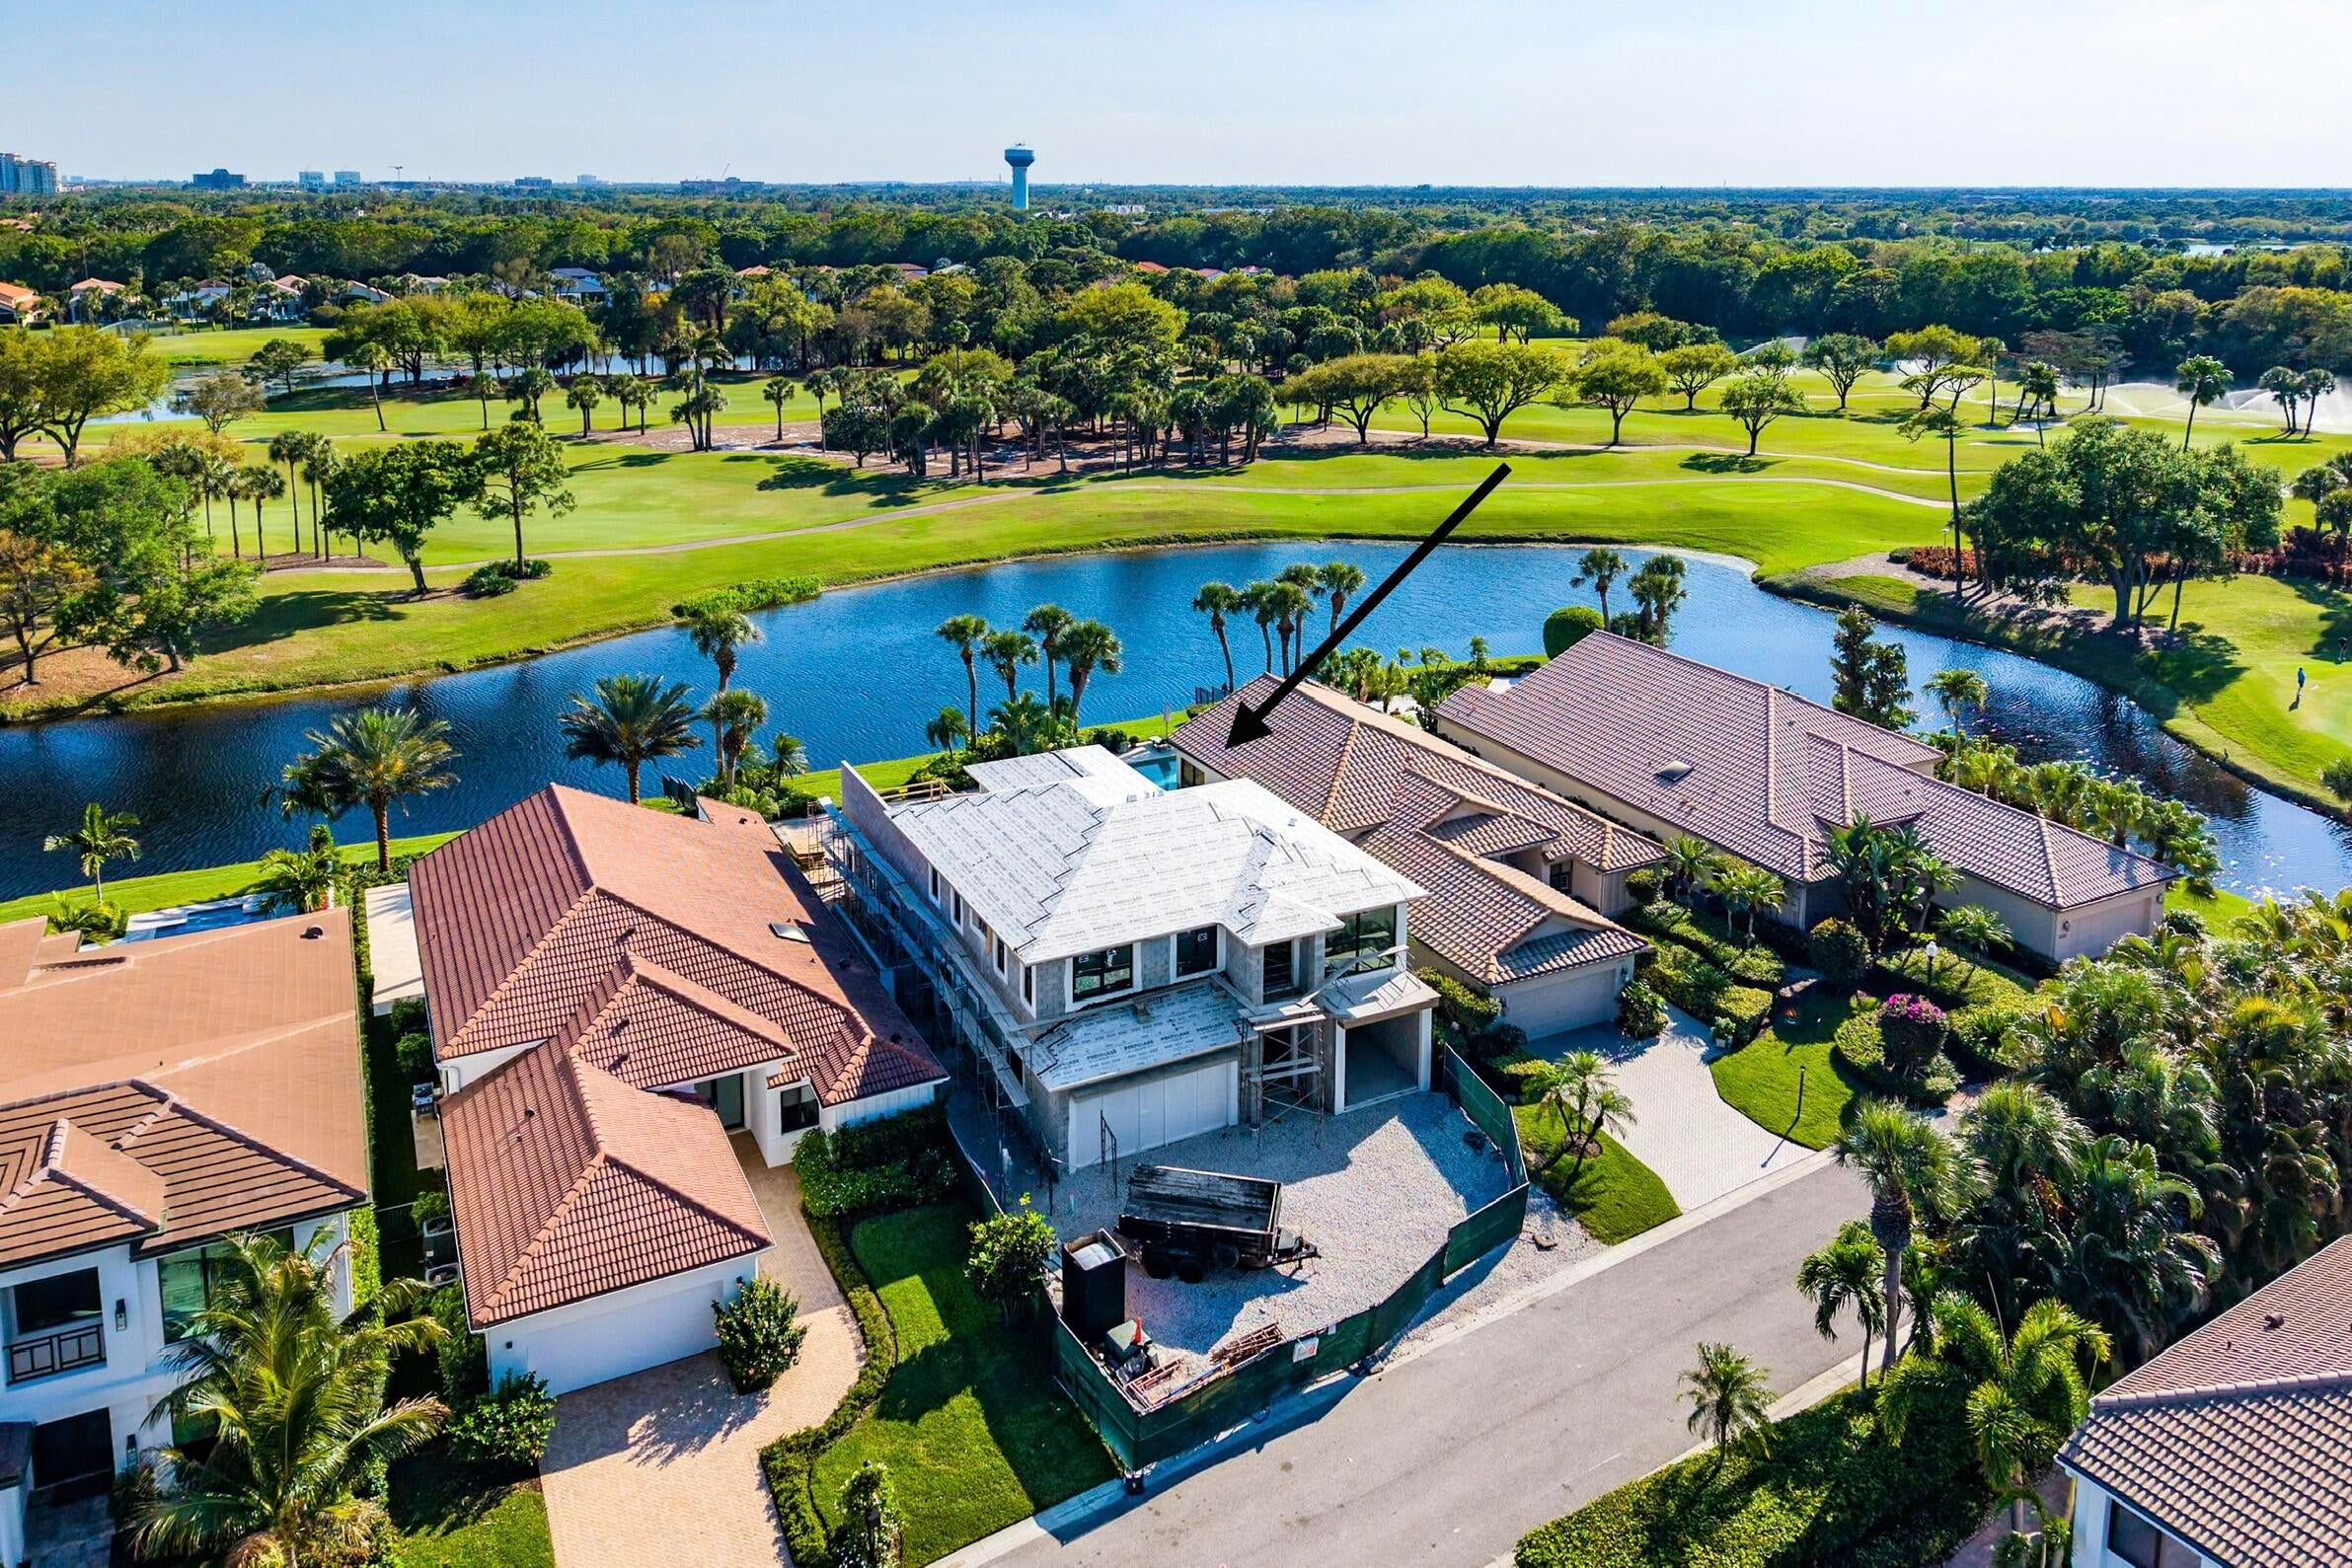 $6,500,00013315 Provence DrPalm Beach Gardens, FL · Sold 2026-10-23
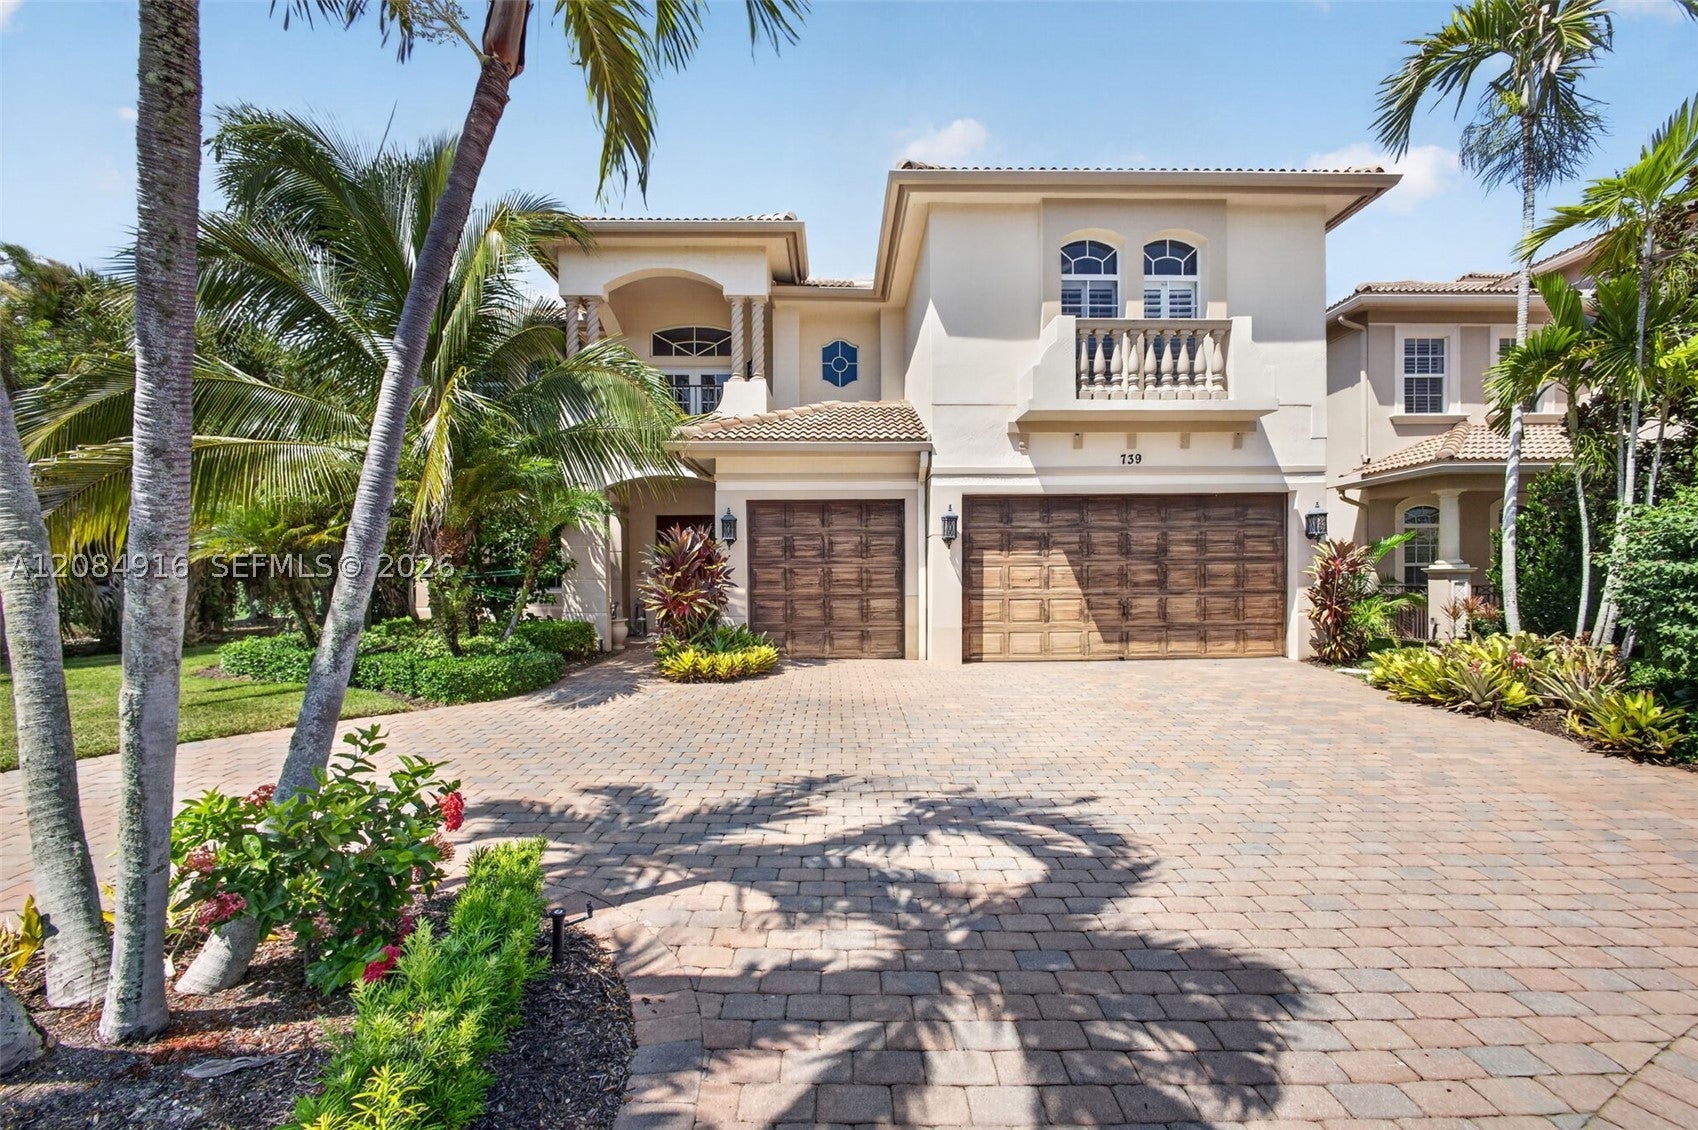 $2,850,000739 Cote Azur DrPalm Beach Gardens, FL · Sold 2026-10-16
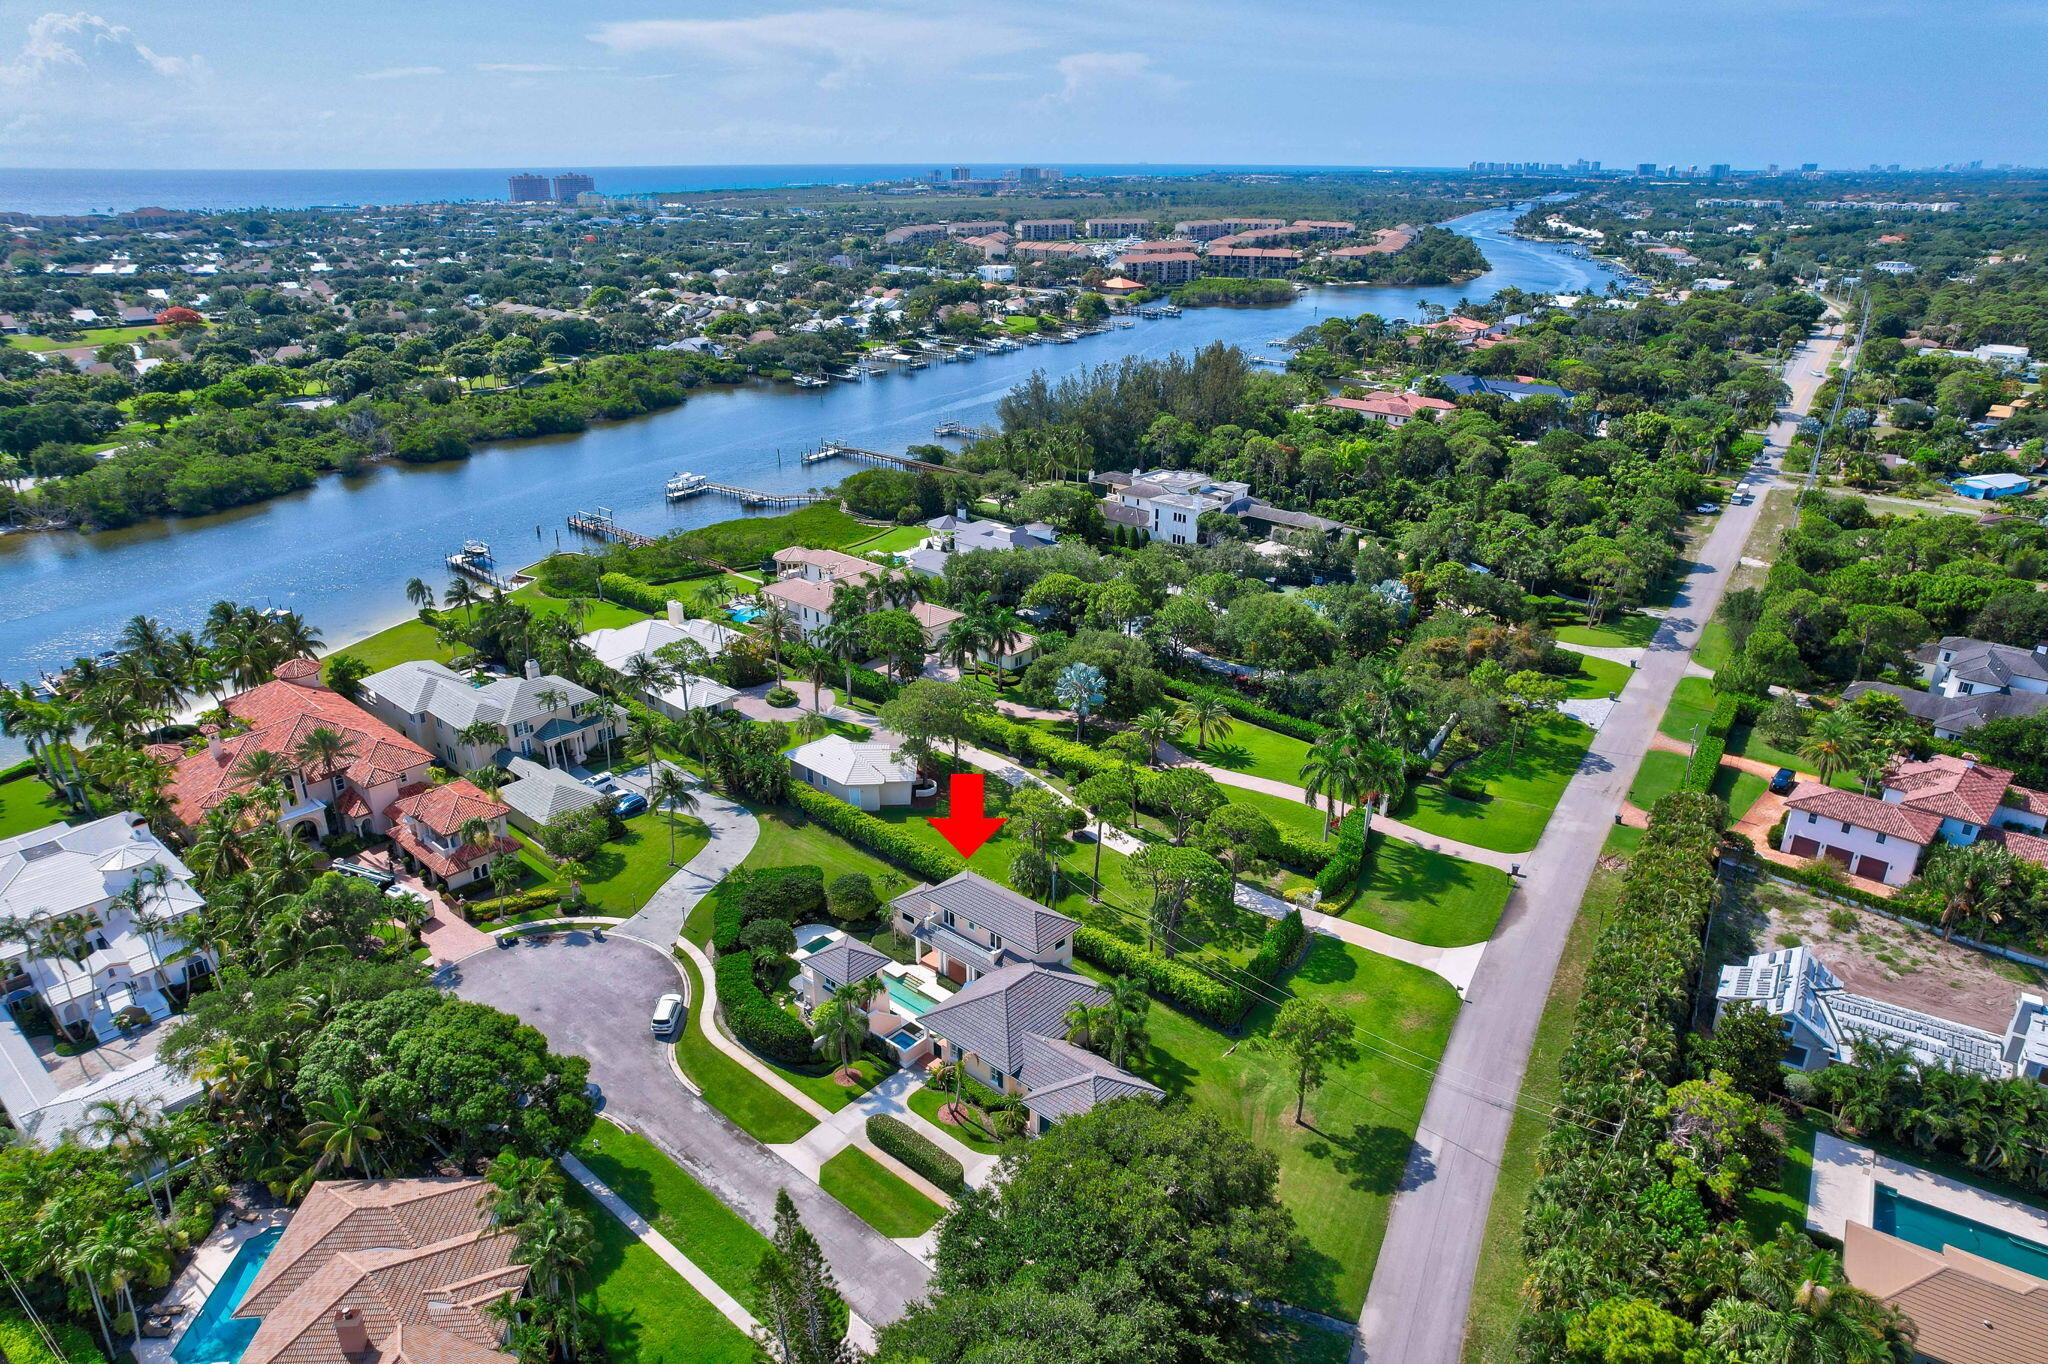 $2,350,0002940 Marys WayPalm Beach Gardens, FL · Sold 2026-09-30
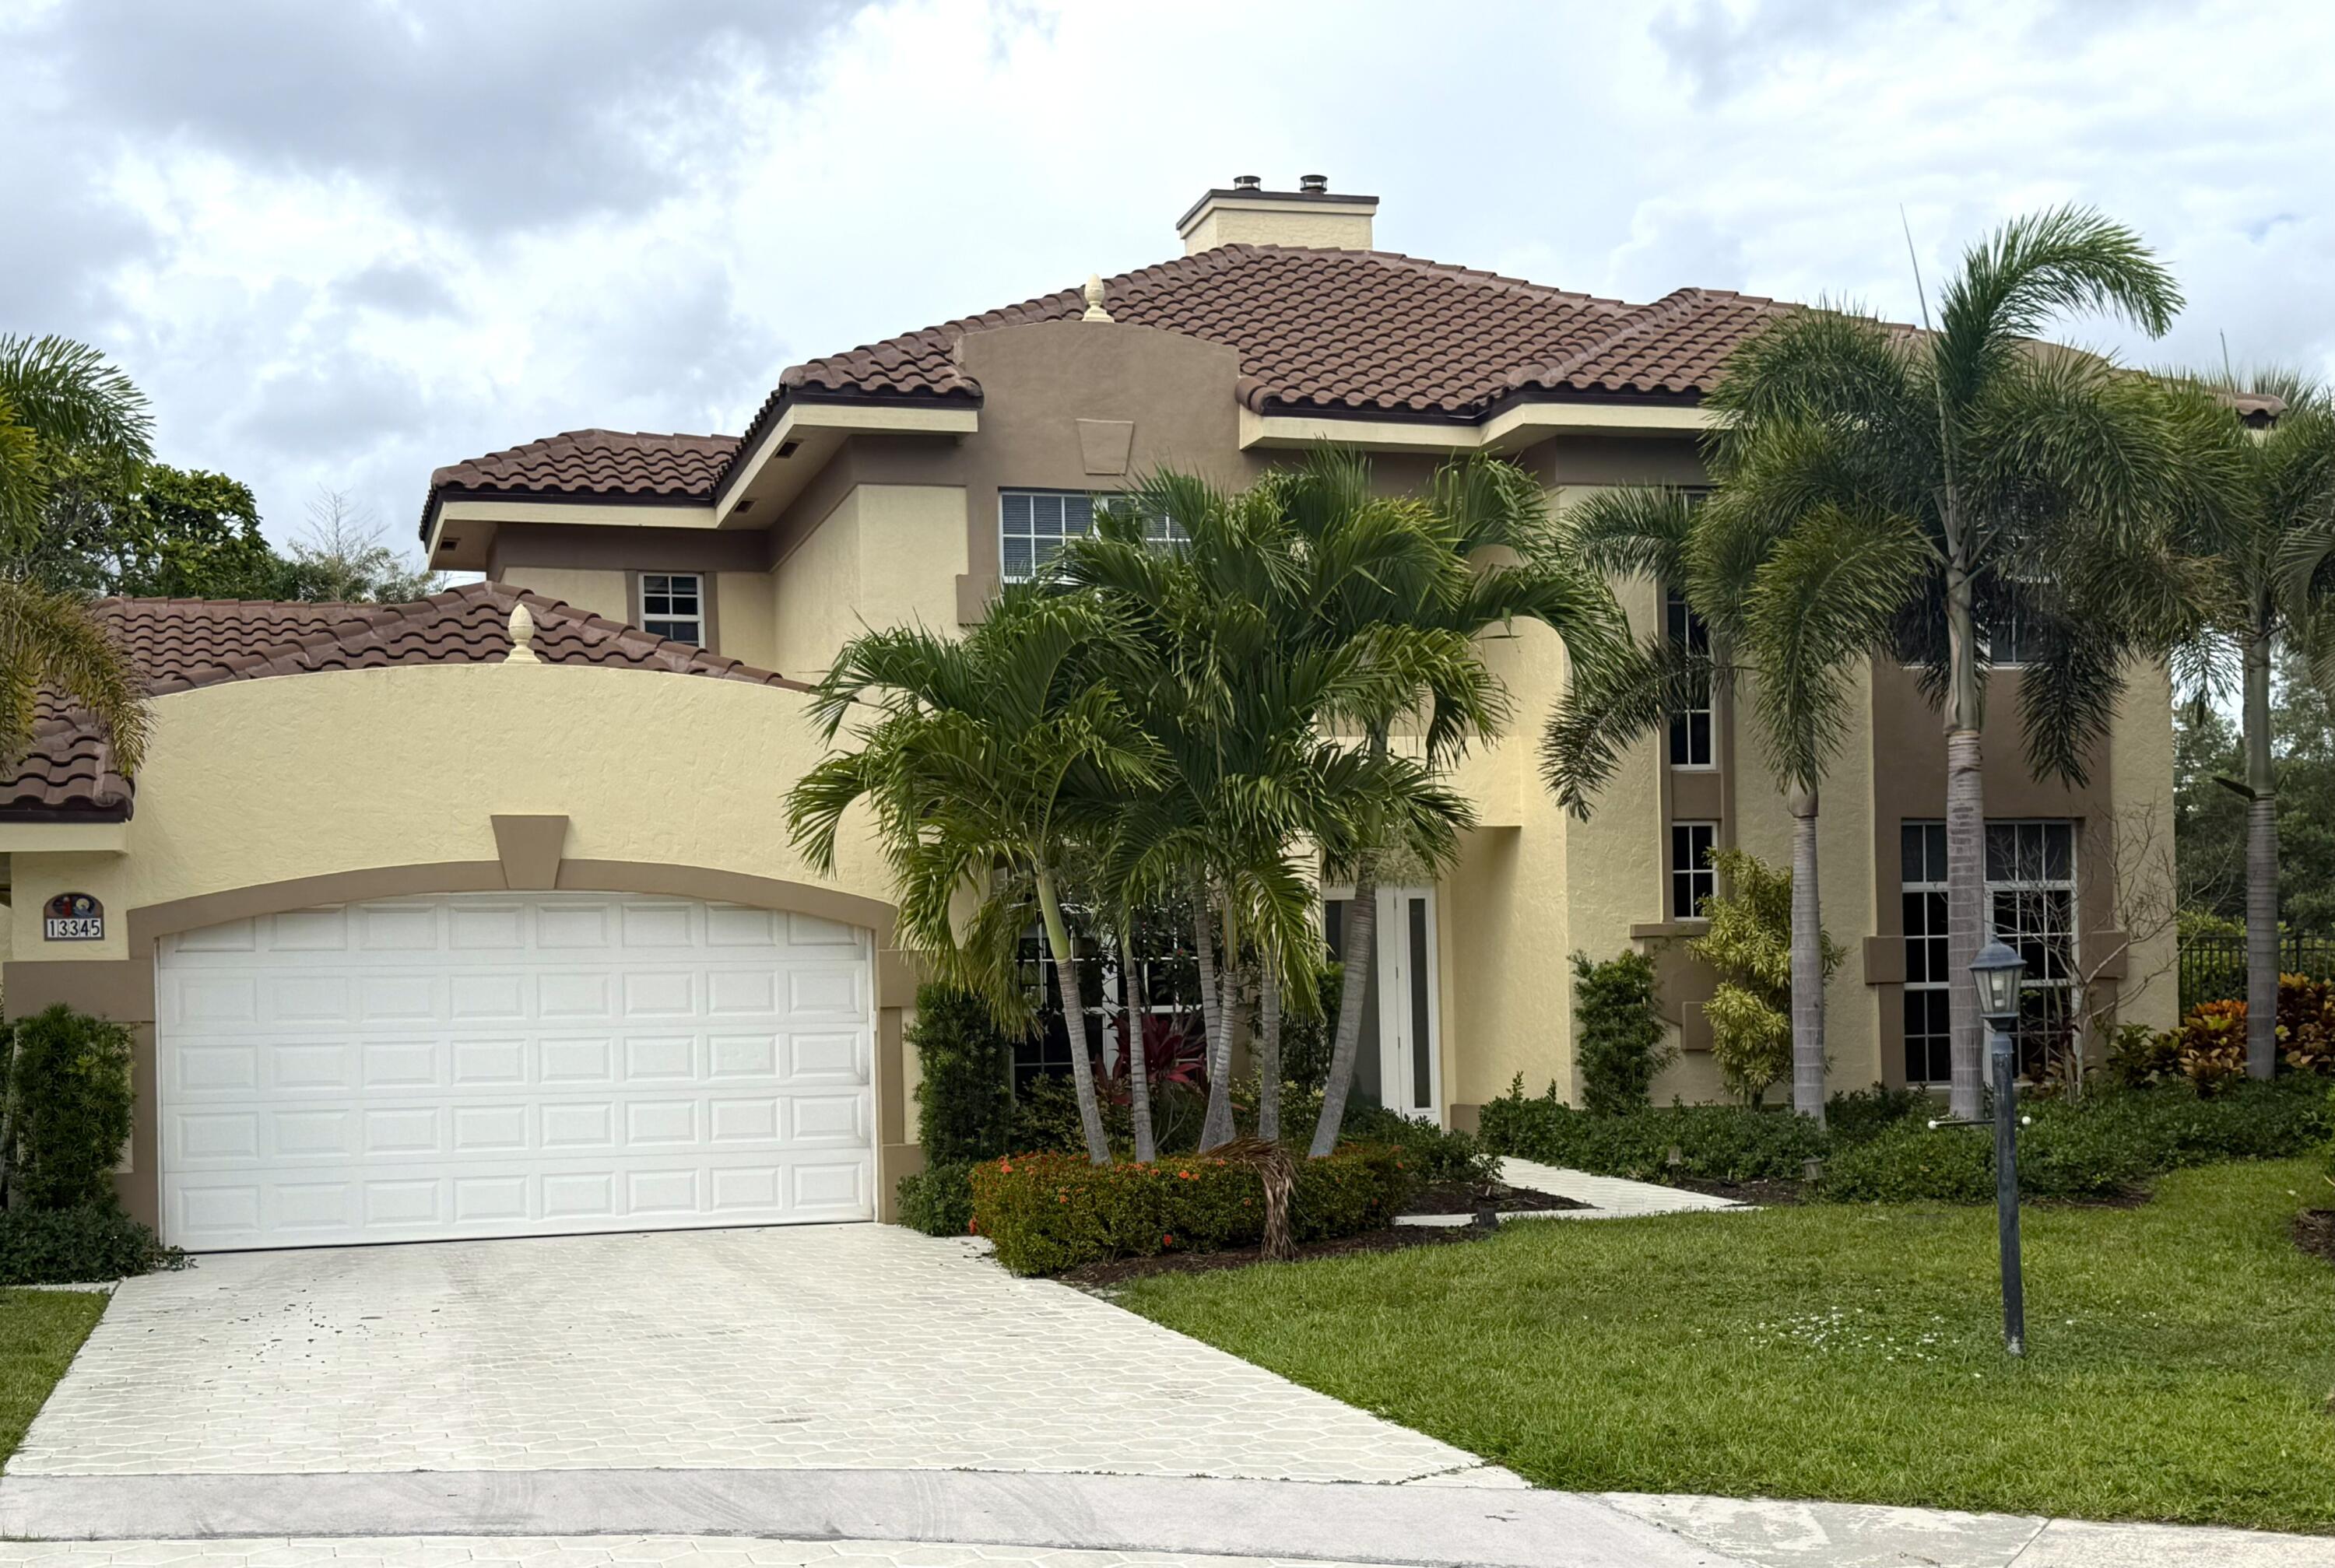 $1,070,00013345 Miles Standish PrtPalm Beach Gardens, FL · Sold 2026-08-18
Flood
Flood zone X · Minimal flood risk
What's Nearby
Restaurants
- The Cheesecake FactoryLake Victoria Gardens Avenue, Palm Beach Gardens, FL 33410, United States of America1.0 mi
- Grimaldi'd Brick Oven-PizzeriaLake Victoria Gardens Avenue, Palm Beach Gardens, FL 33410, United States of America1.0 mi
- Avocado GrillLake Victoria Gardens Avenue, Palm Beach Gardens, FL 33410, United States of America1.1 mi
- Blue Moon DinerVine Cliff Way East, Palm Beach Gardens, FL 33410, United States of America1.5 mi
- Coolinary CafeVine Cliff Way East, Palm Beach Gardens, FL 33410, United States of America1.5 mi
- Sal's PizzaLegacy Avenue, Palm Beach Gardens, FL 33410, United States of America1.5 mi
- 2680 PGA BoulevardPalm Beach Gardens, FL 33410, United States of America1.7 mi
- Kao Gang262 PGA Boulevard, Palm Beach Gardens, FL 33410, United States of America1.8 mi
Groceries
- Publix4101 Hood Road, Palm Beach Gardens, FL 33410, United States of America0.3 mi
- Whole Foods Market11701 Lake Victoria Gardens Avenue, Palm Beach Gardens, FL 33410, United States of America1.1 mi
- Publix5500 Military Trail, Jupiter, FL 33458, United States of America1.6 mi
- Trader Joe's2560 PGA Boulevard, Palm Beach Gardens, FL 33410, United States of America1.8 mi
Schools
- Lone Pine RoadPalm Beach County, FL 33410, United States of America1.1 mi
- William T Dwyer Adult Education CenterNorth Military Trail, Palm Beach Gardens, FL 33410, United States of America1.2 mi
- William T Dwyer High SchoolNorth Military Trail, Palm Beach Gardens, FL 33410, United States of America1.2 mi
- The Benjamin School4875 Grandiflora Road, Palm Beach Gardens, FL 33418, United States of America1.4 mi
- Saint ClaresFairchid Extension, Palm Beach Gardens, FL 33410, United States of America1.6 mi
- Beacon Cove Elementary School150 Schoolhouse Road, Jupiter, FL 33458, United States of America1.7 mi
- Watson B Duncan Middle School5150 117th Court North, Palm Beach Gardens, FL 33418, United States of America1.8 mi
Parks
- Cabana Colony ParkPalm Beach Gardens, Florida, United States of America0.4 mi
- Frenchman’s Forest Natural AreaPalm Beach Gardens, Florida, United States of America1.0 mi
- Frenchman's Forest PreservationPalm Beach Gardens, Florida, United States of America1.5 mi
- Joseph R Russo ParkPalm Beach Gardens, Florida, United States of America1.6 mi
- The Gardens North County District ParkPalm Beach Gardens, Florida, United States of America1.7 mi
- Alton Residential ParkPalm Beach Gardens, Florida, United States of America1.8 mi
- Garden Lakes Community ParkPalm Beach Gardens, Florida, United States of America1.8 mi
- Bert Winters ParkJuno Isles, Florida, United States of America1.8 mi
Coffee
- StarbucksDonald Ross Road, Jupiter, FL 33458, United States of America1.6 mi
More homes in Palm Beach Gardens
Homes for sale near Palm Beach Gardens
Data courtesy of: BeachesMLSDisclaimers and data details

All listings featuring the BMLS logo are provided by Beaches MLS, Inc. This information is not verified for authenticity or accuracy and is not guaranteed. Copyright 2026 Beaches Multiple Listing Service, Inc. Information is provided exclusively for consumers’ personal, non-commercial use and may not be used for any purpose other than to identify prospective properties consumers may be interested in purchasing. The listing broker’s offer of compensation is made to participants of BeachesMLS, where the listing is filed, as well as participants of MLSs participating in MLSAdvantage or a data share with BeachesMLS.

Continental Real Estate Group, Inc
Broker: Derek Eisenberg
Listing last updated: Nov 16, 2026, 3:32 AM EST. SURF LOCAL last checked: Nov 22, 2026, 2:12 PM EST.