
 Under Contract











10158 Timber Crk
Palm Beach Gardens, FL 33412 · Single family
$819,000
Listing courtesy of Carrie L McCoy and Lisa Schmidt, Frenchman's Reserve Realty
- 2 Beds
- 3 Baths
- 2,313 sqft
Cynthia's Insights On This Property
- Built 2025
- Last recorded sale: $819,000 in July 2026
- Typical sale in 33412 over the last year: $900,000, $360 per sq ft
- Owners in 33412 stay about 8 years; 4% of homes changed hands last year


📊 Price Pulse
What would you pay for this place?
Sale prices come from county public records, not MLS data.Listing agent
Contact
Send a message and we'll pass it to the listing agent. Nothing is sent until you ask.
About this home
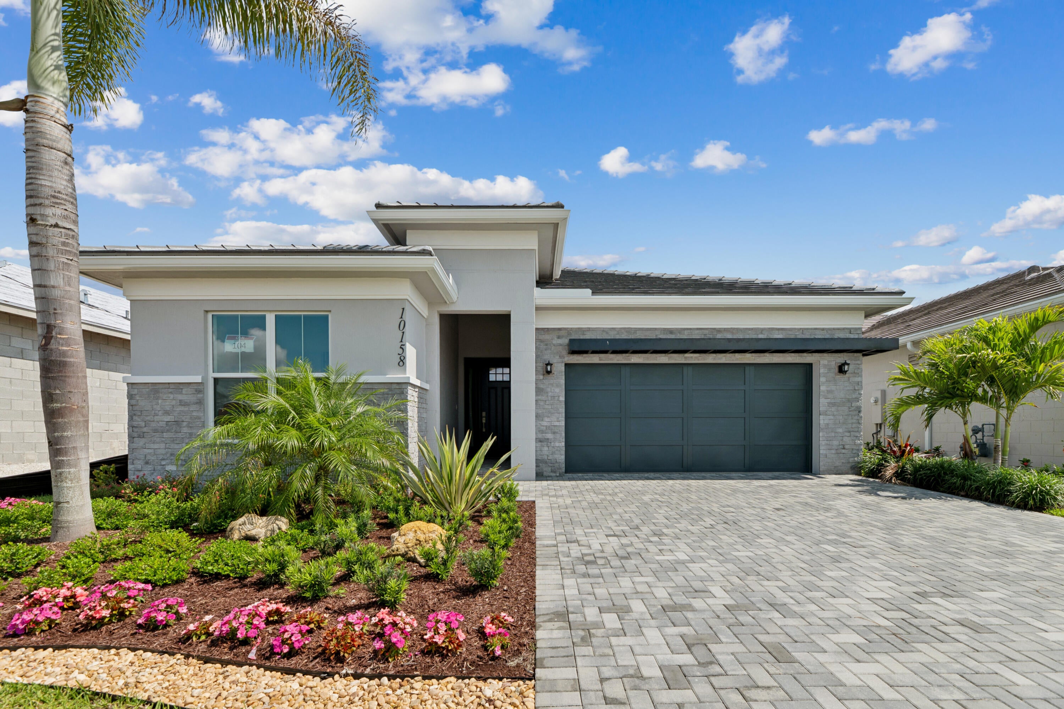
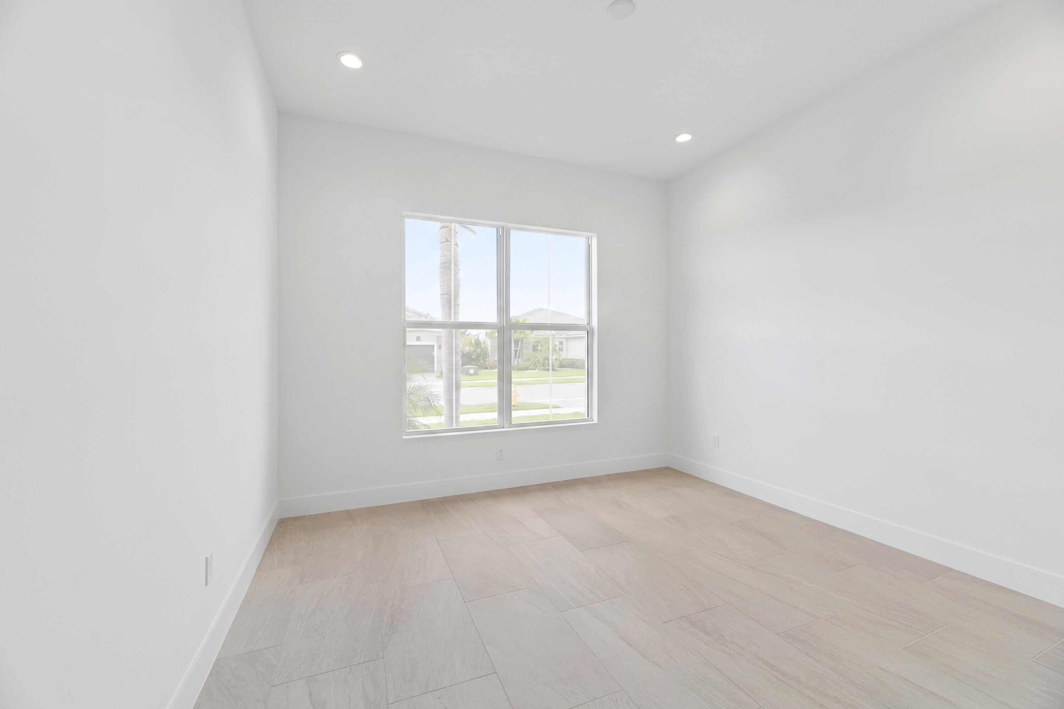
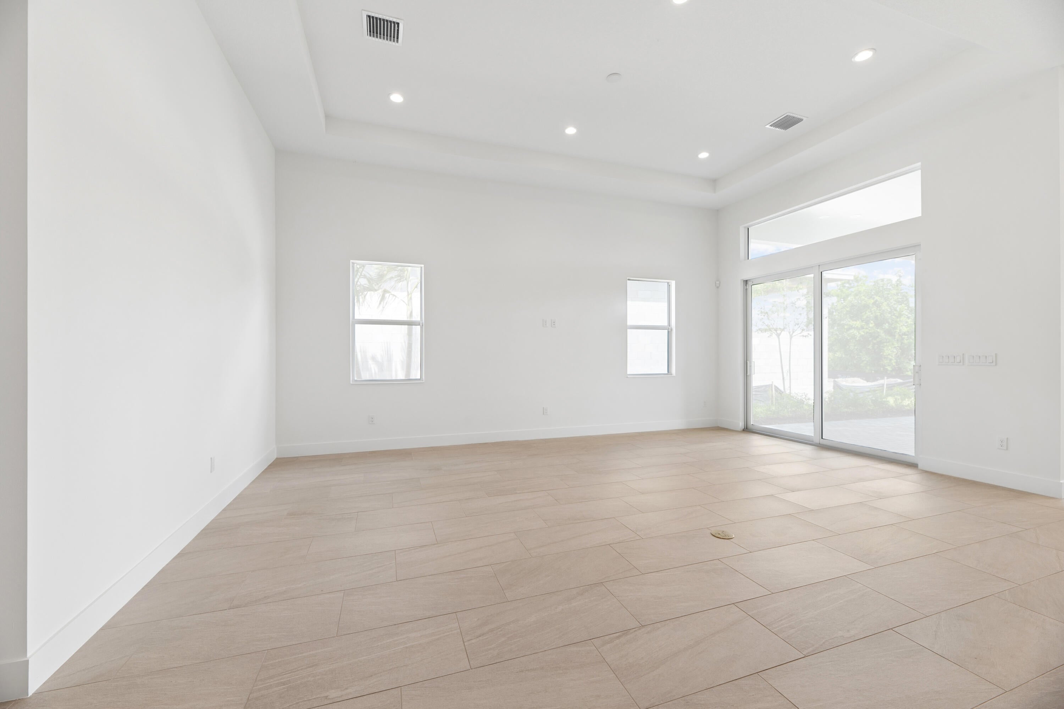
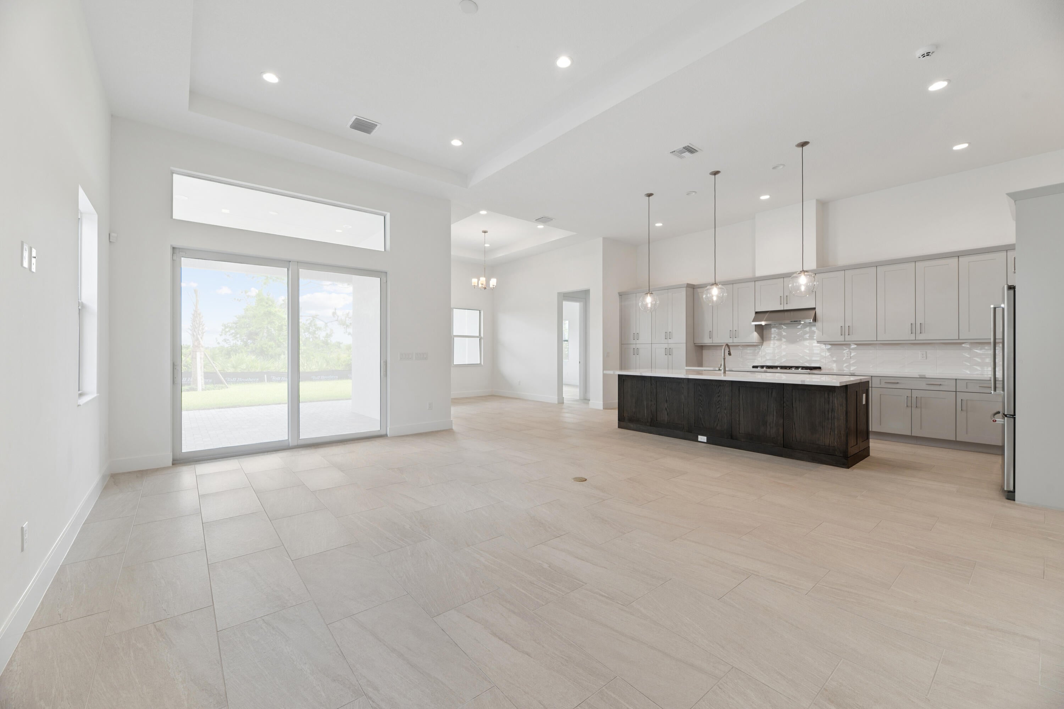
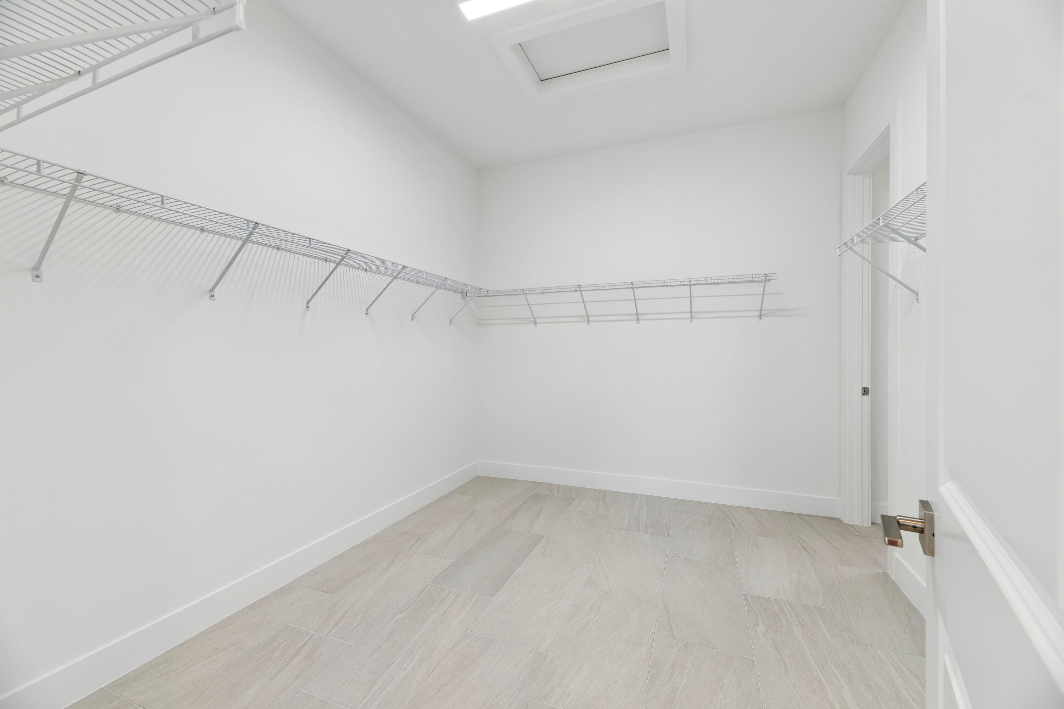
The Joliet's welcoming covered entry and foyer with tray ceilings open onto the spacious great room and dining room with tray ceilings out to the covered lanai. The well-designed kitchen is highlighted by a large center island with breakfast bar, plenty of counter and cabinet space, and a sizable pantry. The primary bedroom suite is complete with a beautiful coffered ceiling, generous walk-in closet, and deluxe primary bath with dual-sink vanity, large soaking tub, luxe glass-enclosed shower, linen storage, and a private water closet. The spacious secondary bedroom features a walk-in closet and private full bath. Additional highlights include a bright Study room off the foyer, a convenient powder room, centrally located laundry, and additional storage in the garage.
moreless
- Property type
- Single family
- Year built
- 2025
- Lot size
- 6,775 sqft
- Garage
- 2 cars
- On market
- 93 days
- Price per sqft
- $354
- HOA fees
- $439/mo
- Listing ID
- B26005164
Show Full Details
Property Info
- Property Type
- Residential
- Property Subtype
- SingleFamilyResidence
- Year Built
- 2025
- Stories
- 1
- Levels
- One
- Direction Faces
- Northwest
- Lot Size (acres)
- 0.16
- Lot Size (sqft)
- 6775.0
- New Construction
- Yes
- Senior Community
- Yes
- On Market Date
- 2026-03-21
- Cumulative Days on Market
- 93
Interior Features
- Interior Features
- Master Downstairs, Entrance Foyer, High Ceilings, Kitchen Island, Walk-In Closet(S), Pantry, Double Vanity, Eat-In Kitchen
- Flooring
- Carpet, Hardwood, Parquet, Tile, Vinyl, Wood
- Laundry Features
- Washer Hookup, Sink
- Levels
- One
Appliances
- Appliances
- Dryer, Dishwasher, Disposal, Gas Range, Gas Water Heater, Microwave, Refrigerator, Self Cleaning Oven, Washer, Oven
Heating & Cooling
- Heating
- Central, Electric
- Cooling
- Central Air, Electric
Exterior Features
- Exterior Features
- Other
- Patio & Porch Features
- Patio
- Construction Materials
- Block, Stone, Stucco, Concrete
- Foundation
- Slab
- Roof
- Concrete, Flat, Tile
- Pool Features
- None, Association, Community
- Spa Features
- Community
Features & Amenities
- Garage Spaces
- 2.0
- Garage
- Yes
- Attached Garage
- Yes
- Parking Features
- Attached, Driveway, Garage, Garage Door Opener
- Security Features
- Fire Alarm, Gated With Guard, Smoke Detector(S), Security System Owned, Security System
Community/Association
- HOA
- Yes
- HOA Fee
- $424
- HOA Fee Frequency
- Monthly
- HOA Fee 3
- $15
- HOA Fee 3 Frequency
- Monthly
- HOA Fee Includes
- Security
- Association Amenities
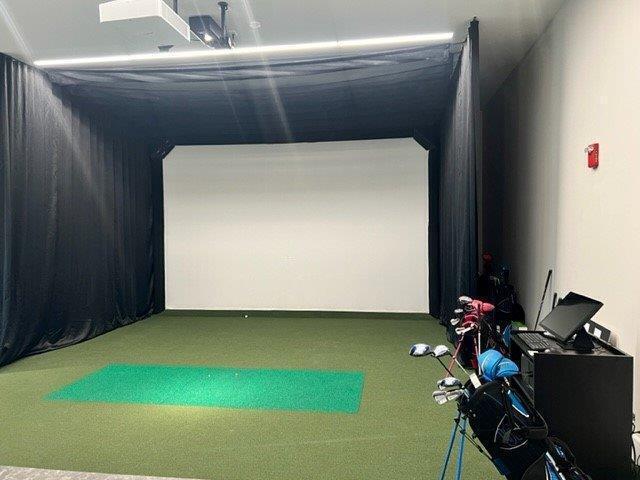
- Basketball Court, Cabana, Clubhouse, Fitness Center, Pool, Spa/Hot Tub, Tennis Court(S), Security
- Community Features
- Clubhouse, Street Lights, Sidewalks, Pool, Tennis Court(S), Fitness Center
Utilities
- Utilities
- Natural Gas Available, Water Available, Sewer Available, Underground Utilities
- Electric
- Underground, 200+ Amp Service
- Sewer
- Public Sewer, Other
- Water Source
- Public
Taxes
- Annual Tax Amount
- $17,000
- Tax Year
- $2,026
- Legal Description
- AVENIR SITE PLAN 2 POD 5 LT 104
Other
- Derived Previous List Price
- $849,000
- Co List Agent Mls Id
- FLL276623058
- Co List Agent Full Name
- Lisa Schmidt
- Co List Agent State License
- 3469610
- Co List Office Name
- Frenchman's Reserve Realty
- Co List Office Mls Id
- FLL607098
Data freshness
- SURF LOCAL last checked
- Nov 22, 2026, 10:54 AM EST
Location
Approximate location, shown from the displayed address.
Similar homes nearby
- $819,000267 Kelsey Park, Palm Beach Gardens, FL 334103 Beds2 Baths1,826 sqftListing courtesy of Premier Properties of South Fl · Data courtesy of: BeachesMLS
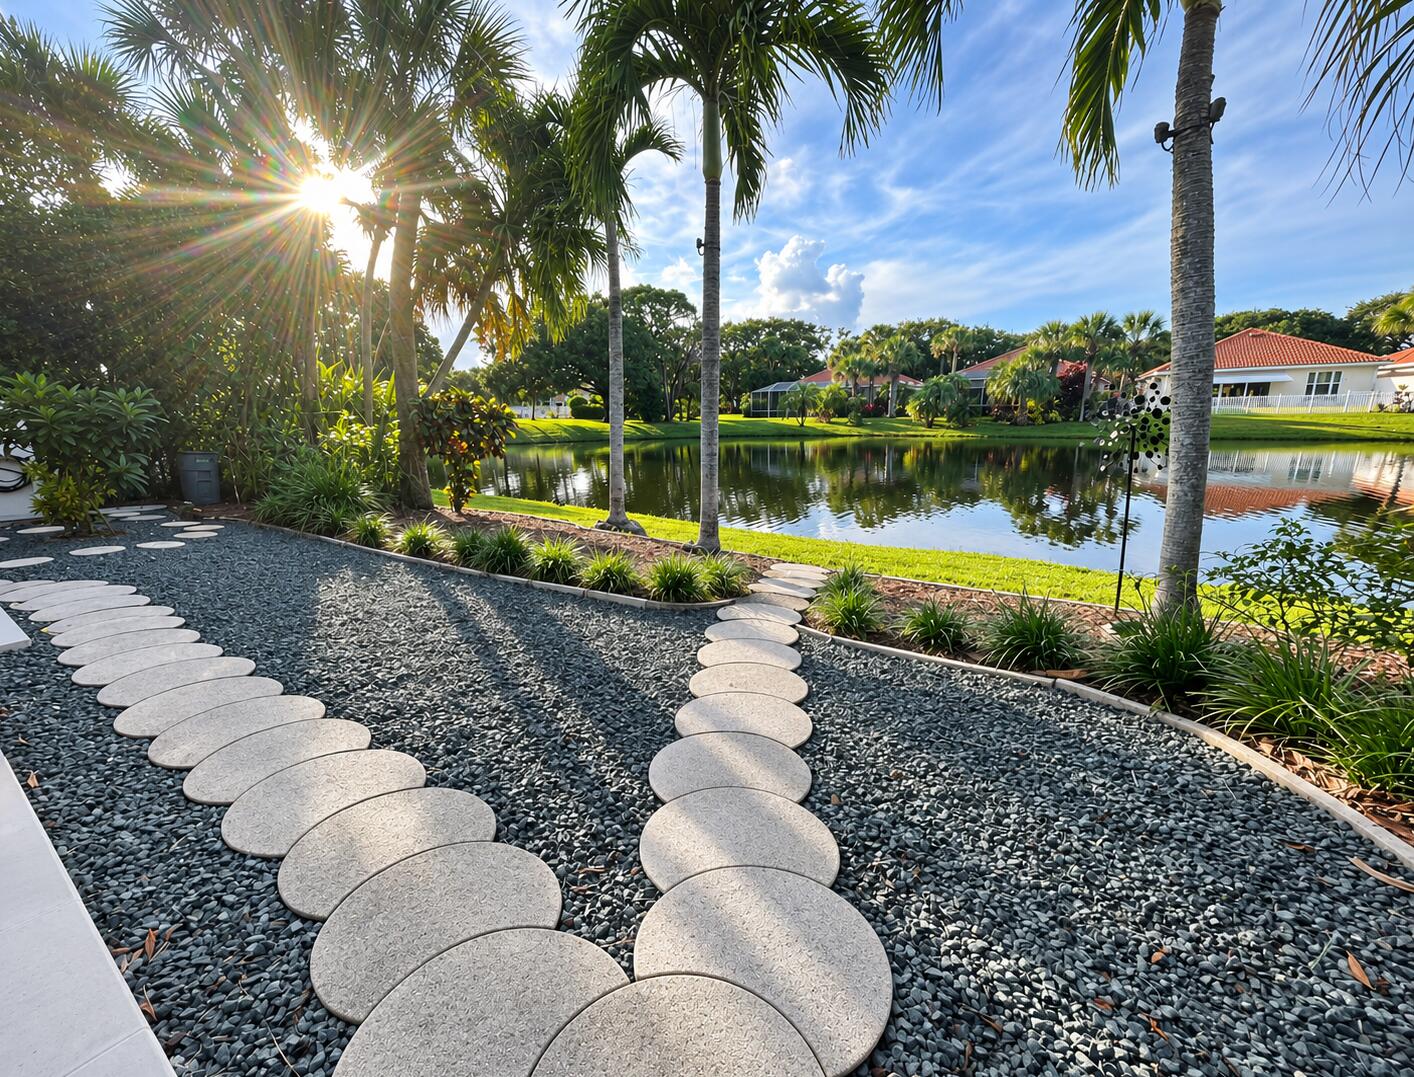 Active
- $759,0003124 Yorkshire Ln, Palm Beach Gardens, FL 334183 Beds3 Baths2,138 sqftListing courtesy of Leibowitz Realty Group, LLC./P · Data courtesy of: BeachesMLS
 Under Contract
- $699,0002495 San Pietro Cir, Palm Beach Gardens, FL 334104 Beds4 Baths2,609 sqftListing courtesy of Illustrated Properties (Abacoa · Data courtesy of: BeachesMLS
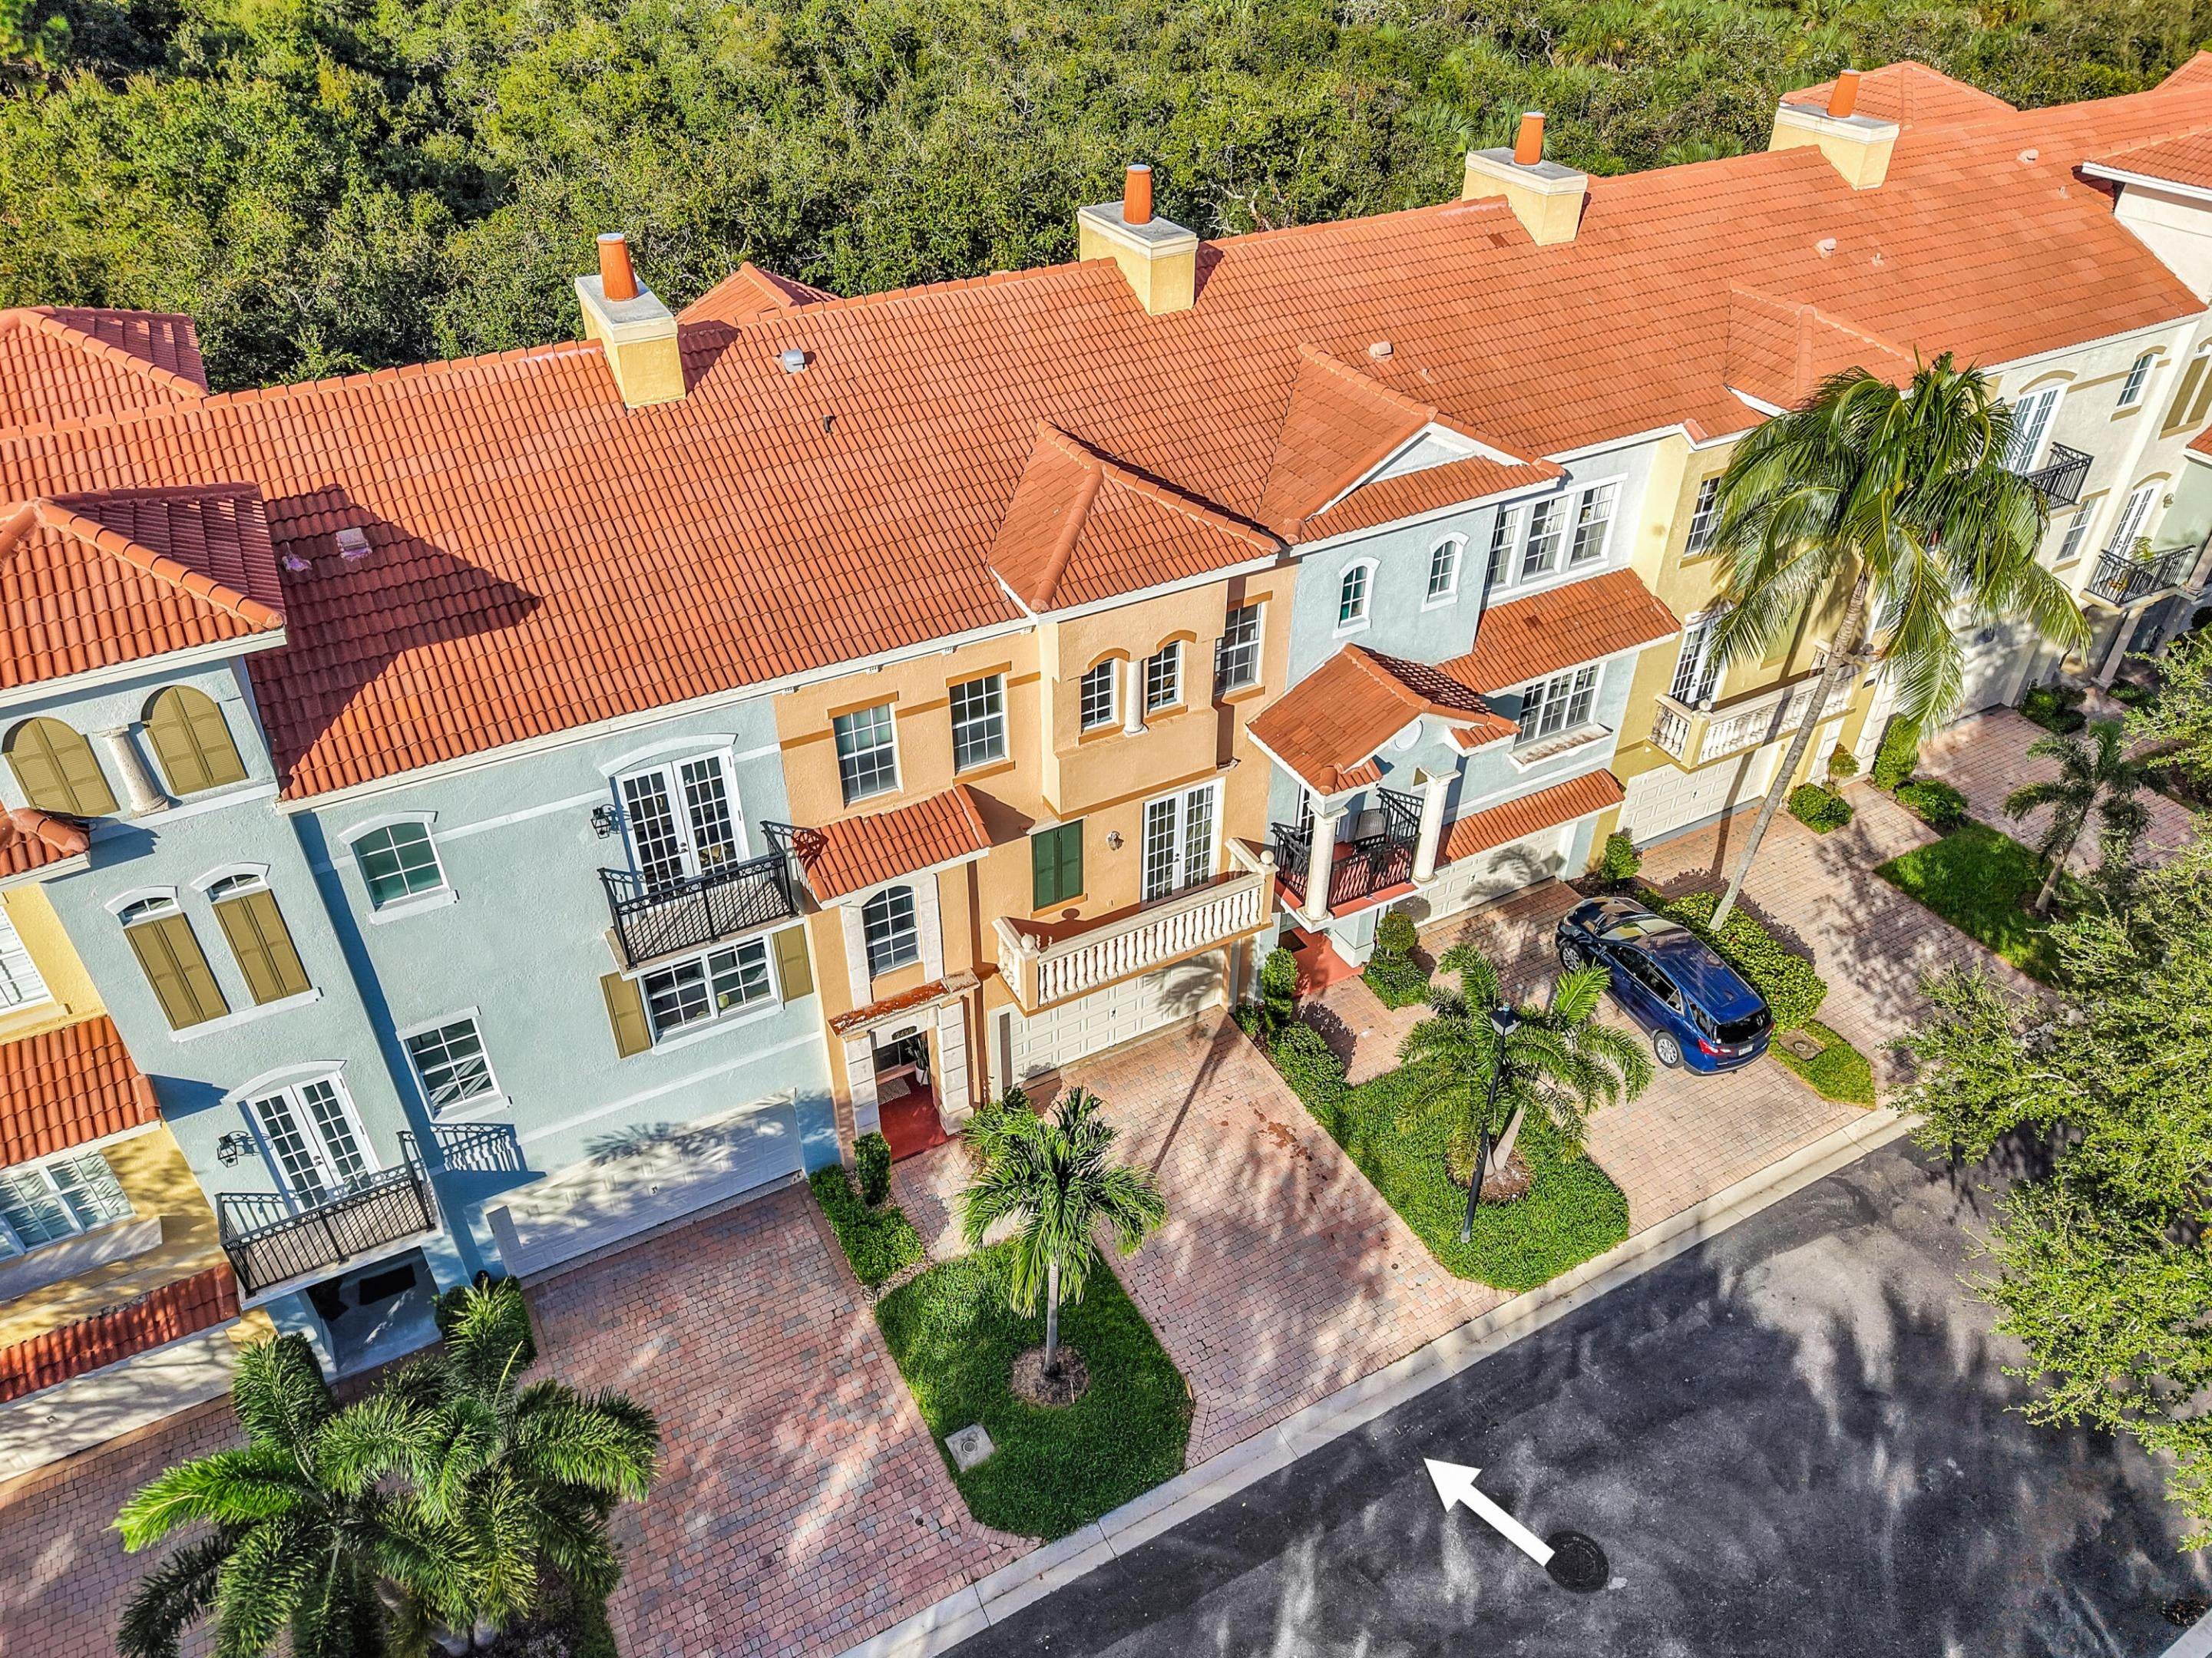 Active
- $699,000408 Resort Ln, Palm Beach Gardens, FL 334183 Beds3 Baths1,710 sqftListing courtesy of Illustrated Properties · Data courtesy of: BeachesMLS
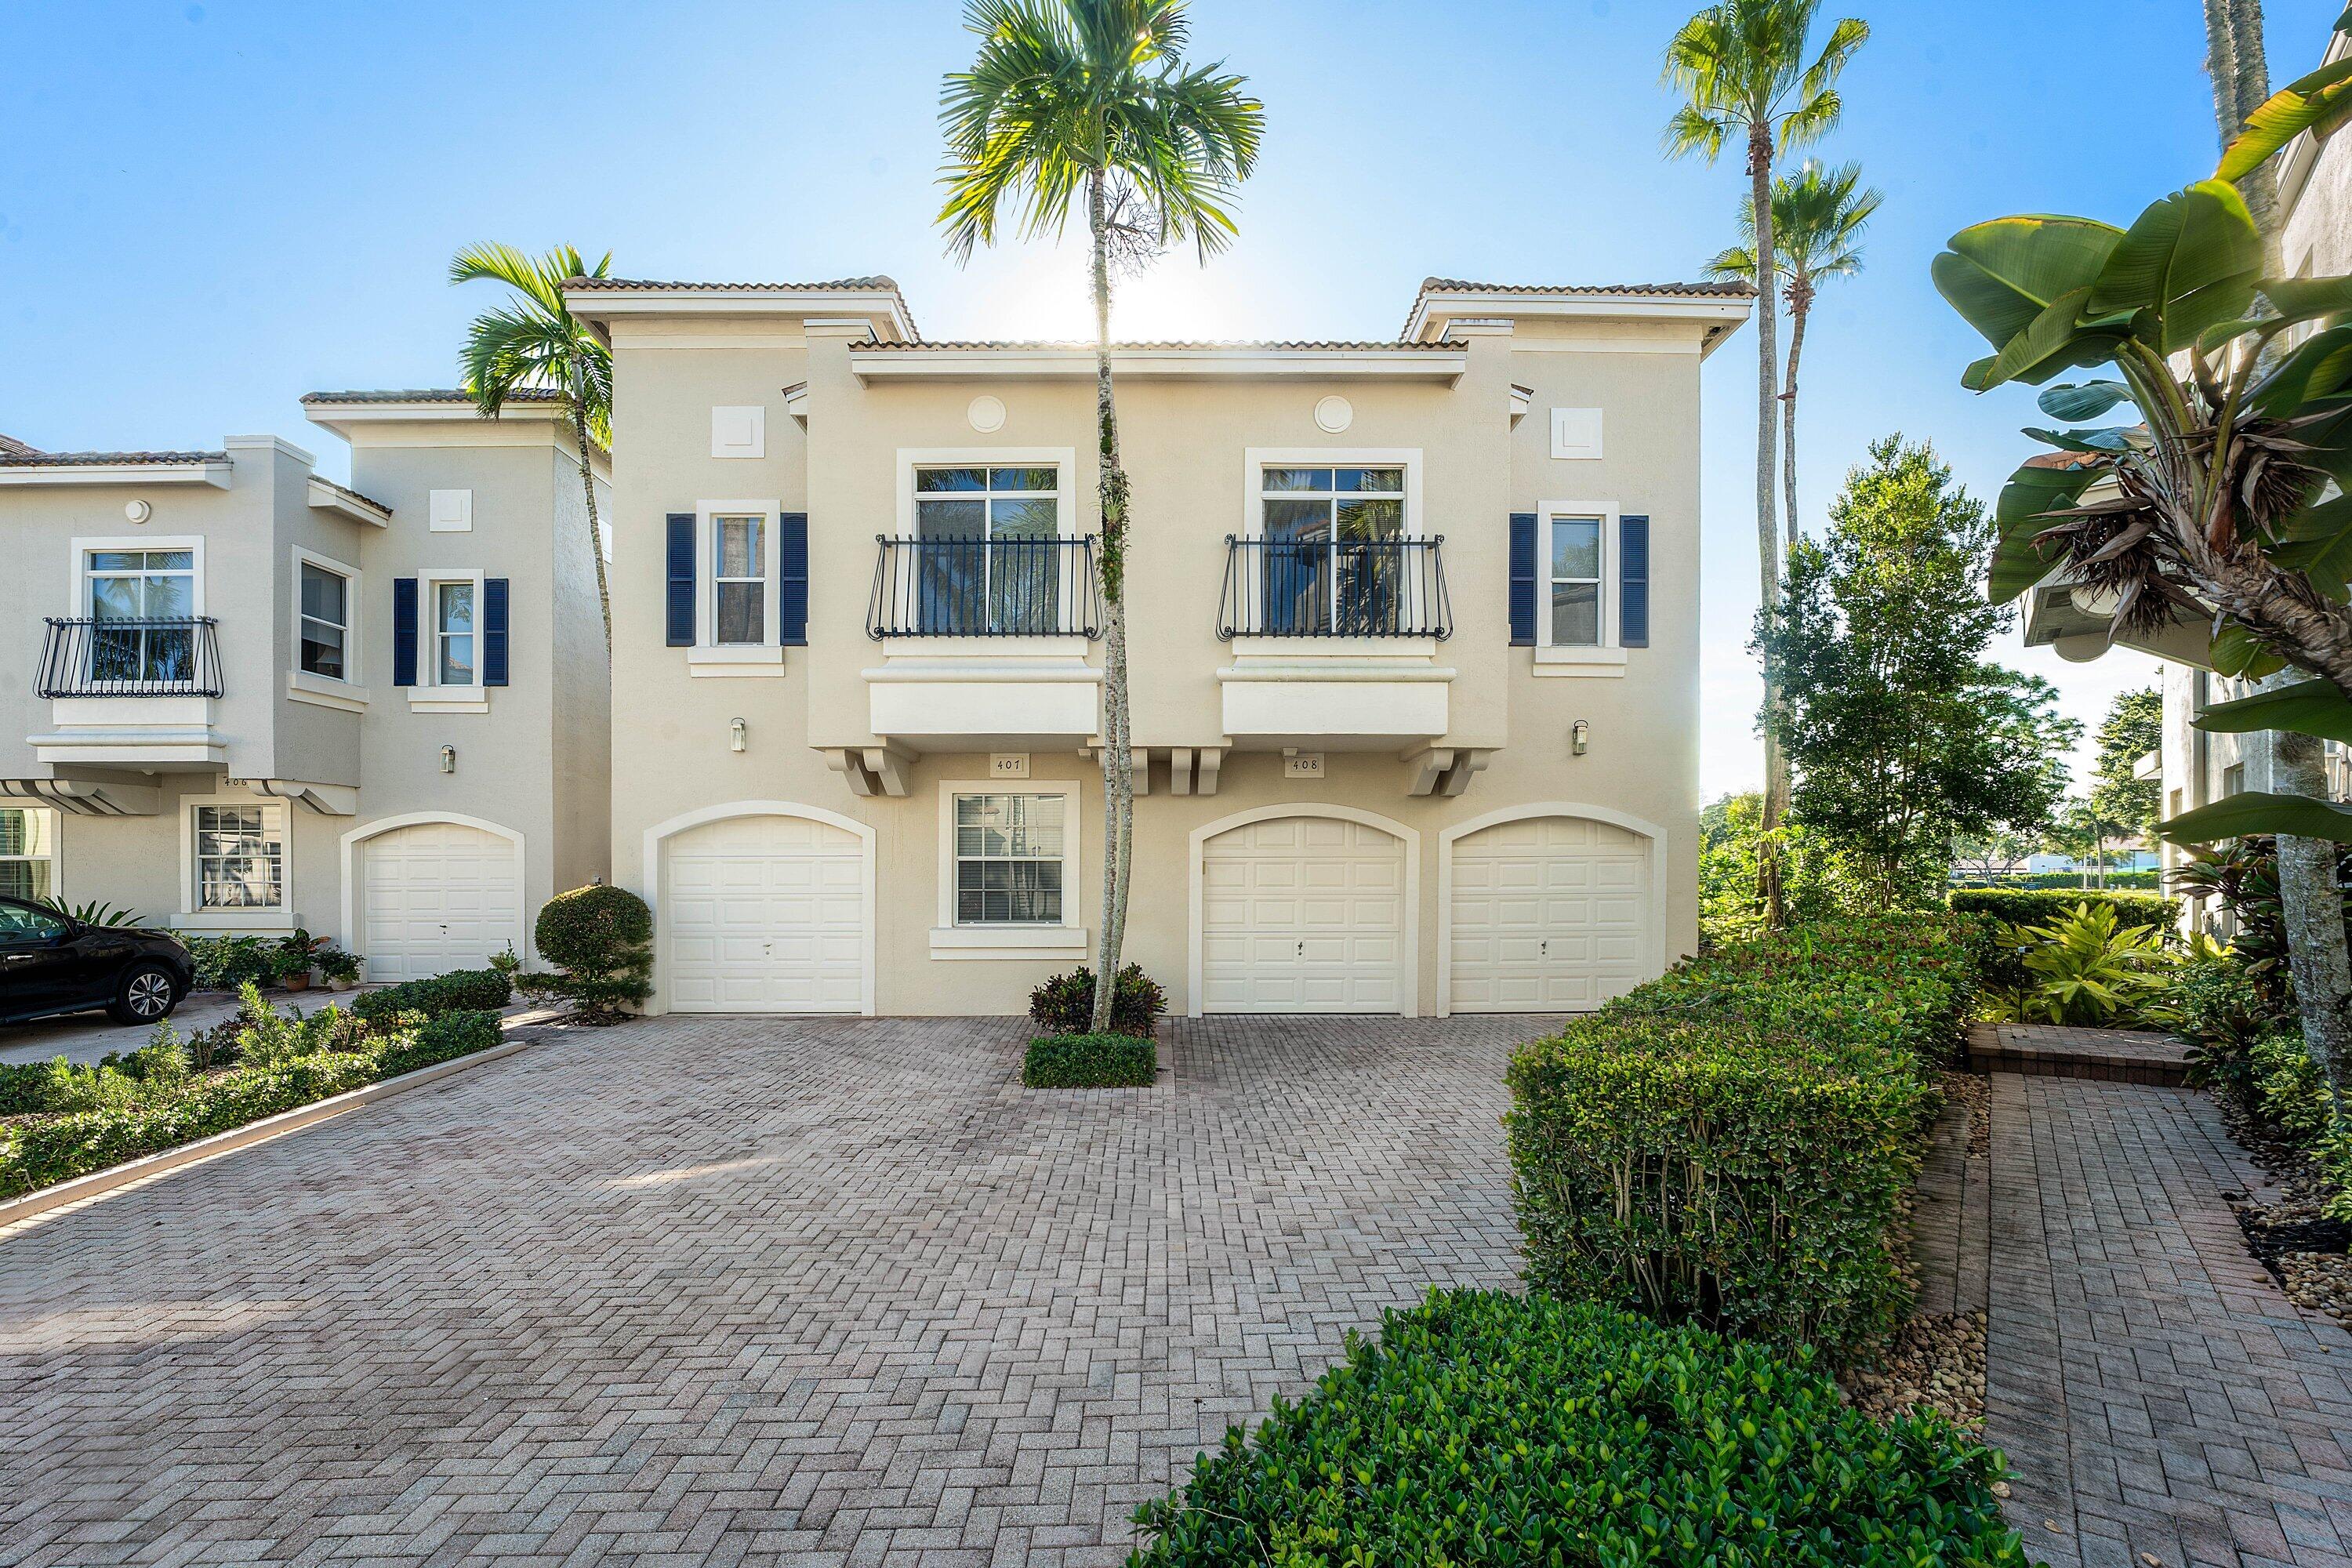 Active
- $799,9004373 Daffodil Cir S, Palm Beach Gardens, FL 334104 Beds2 Baths1,628 sqftListing courtesy of Home Sold Realty LLC · Data courtesy of: BeachesMLS
 Active
- $949,0006150 Finsbury Ct, Palm Beach Gardens, FL 334183 Beds3 Baths2,687 sqftListing courtesy of Leibowitz Realty Group, LLC./P · Data courtesy of: BeachesMLS
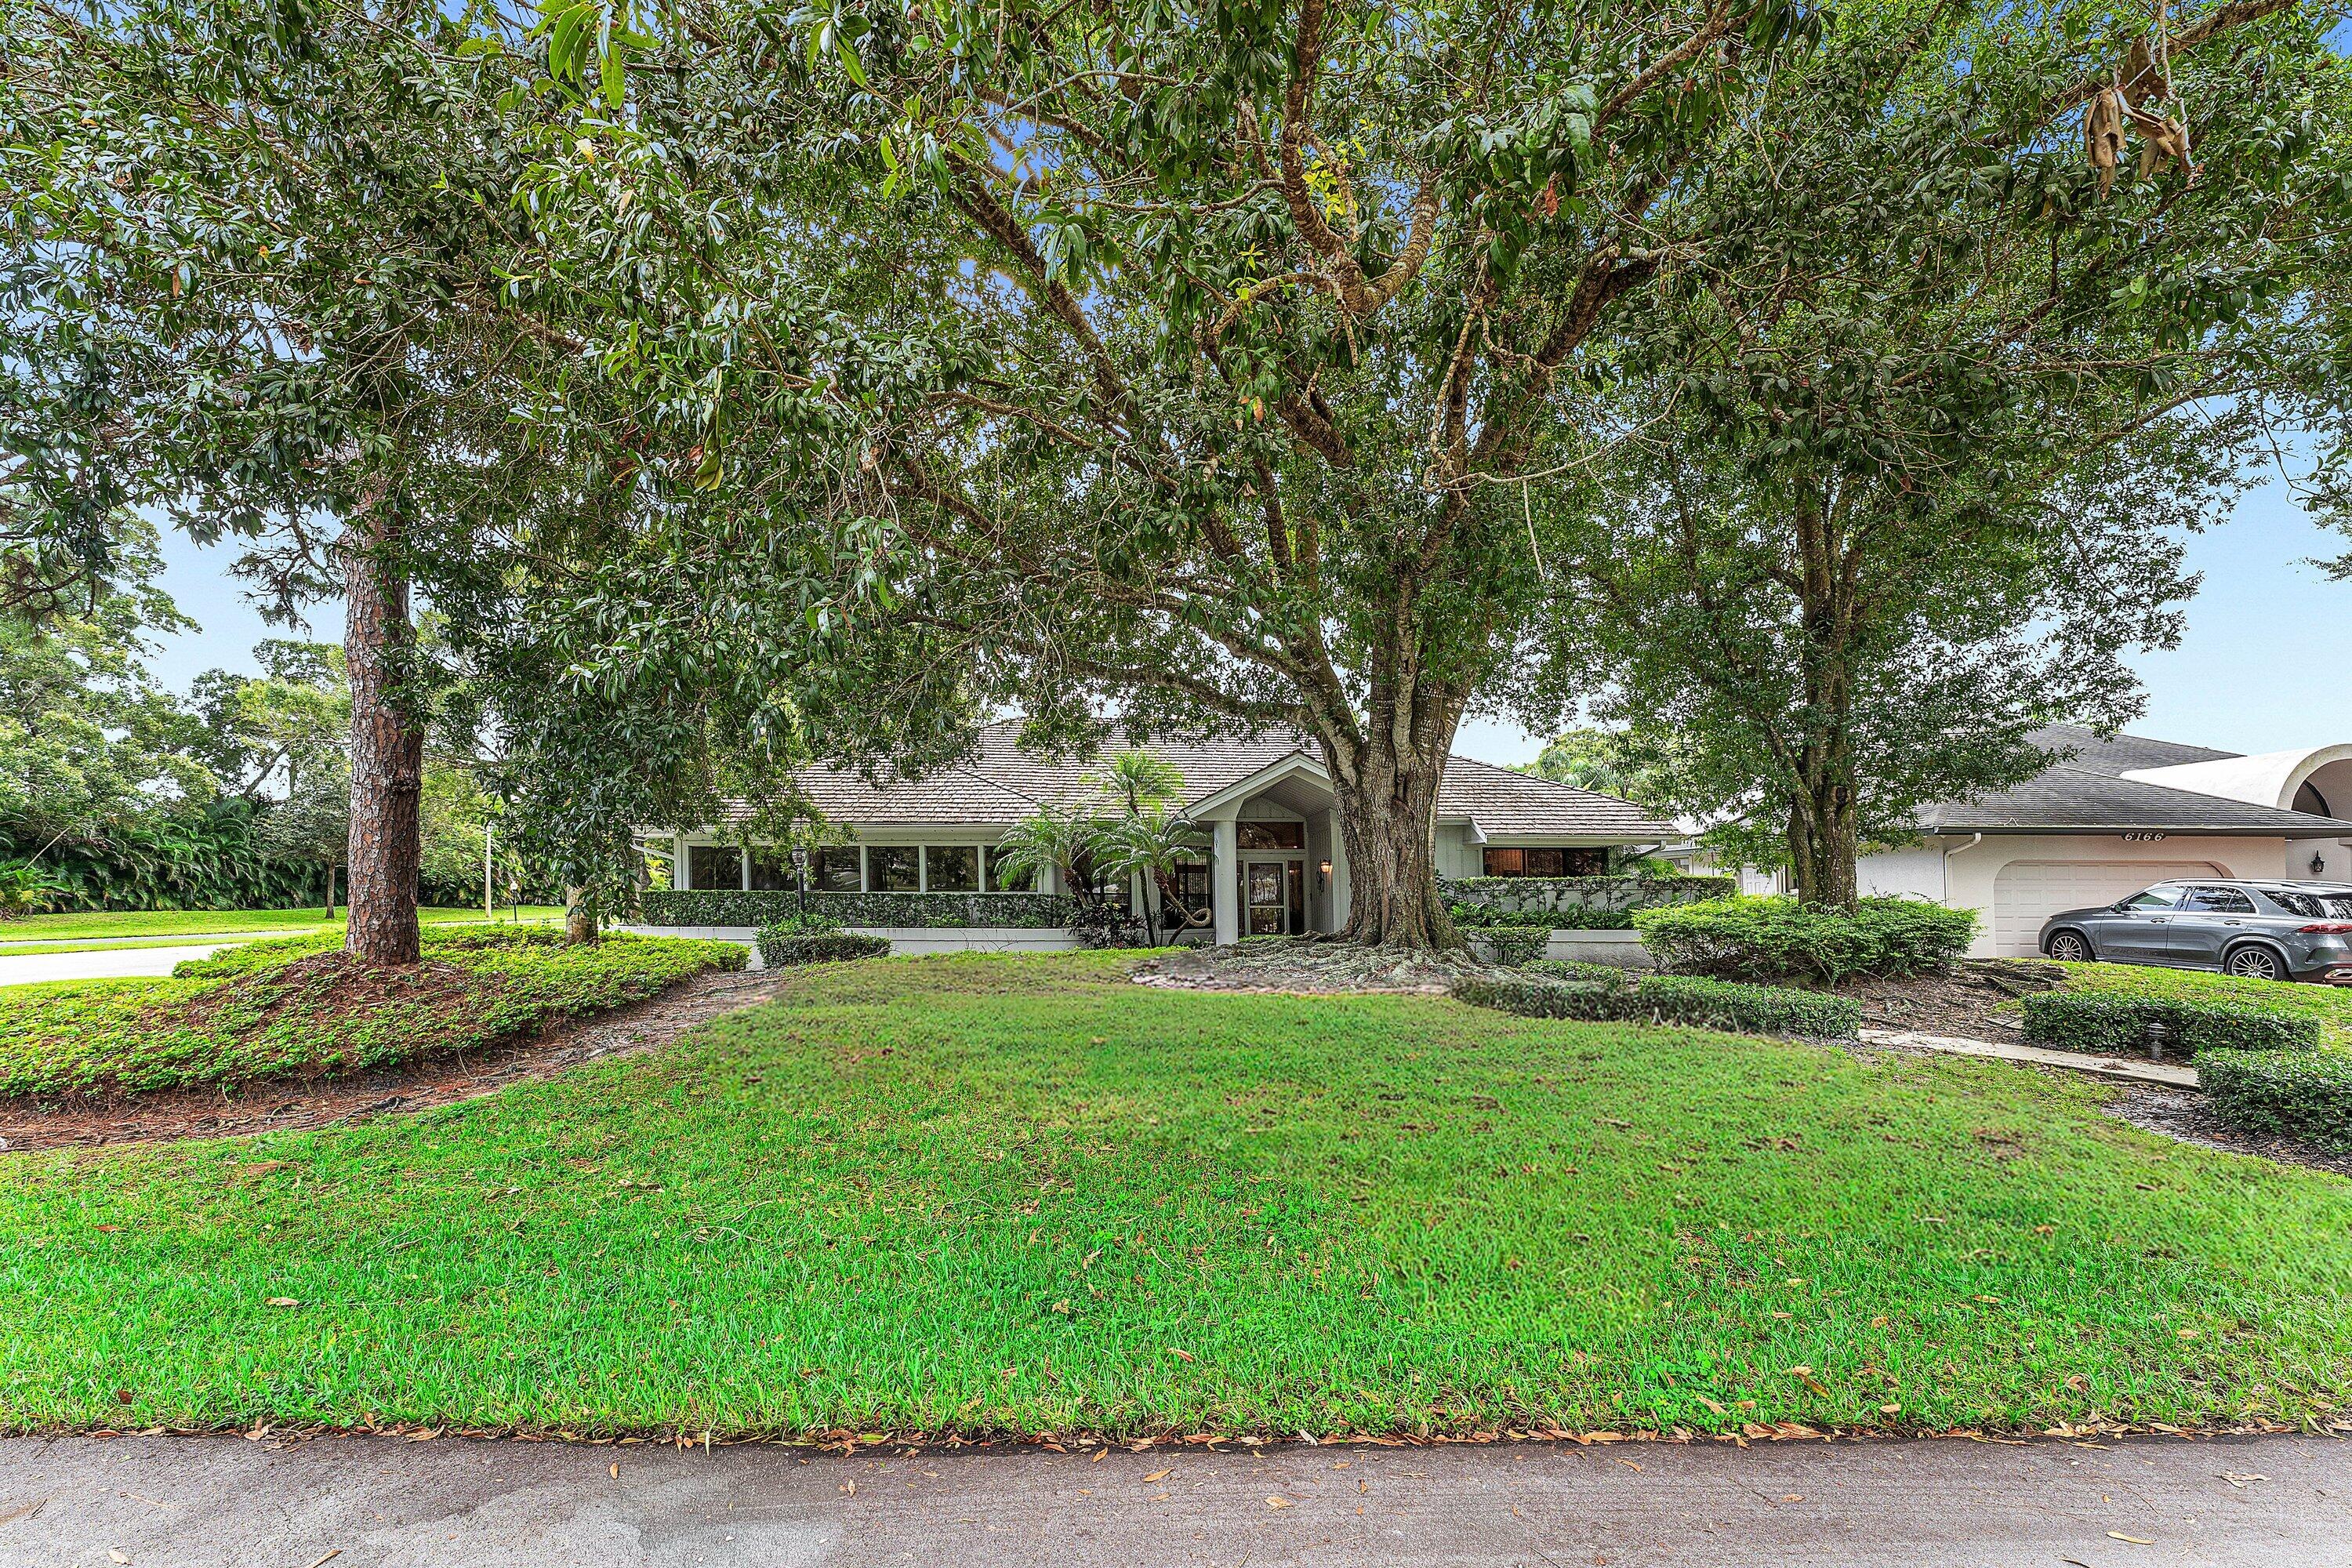 Active
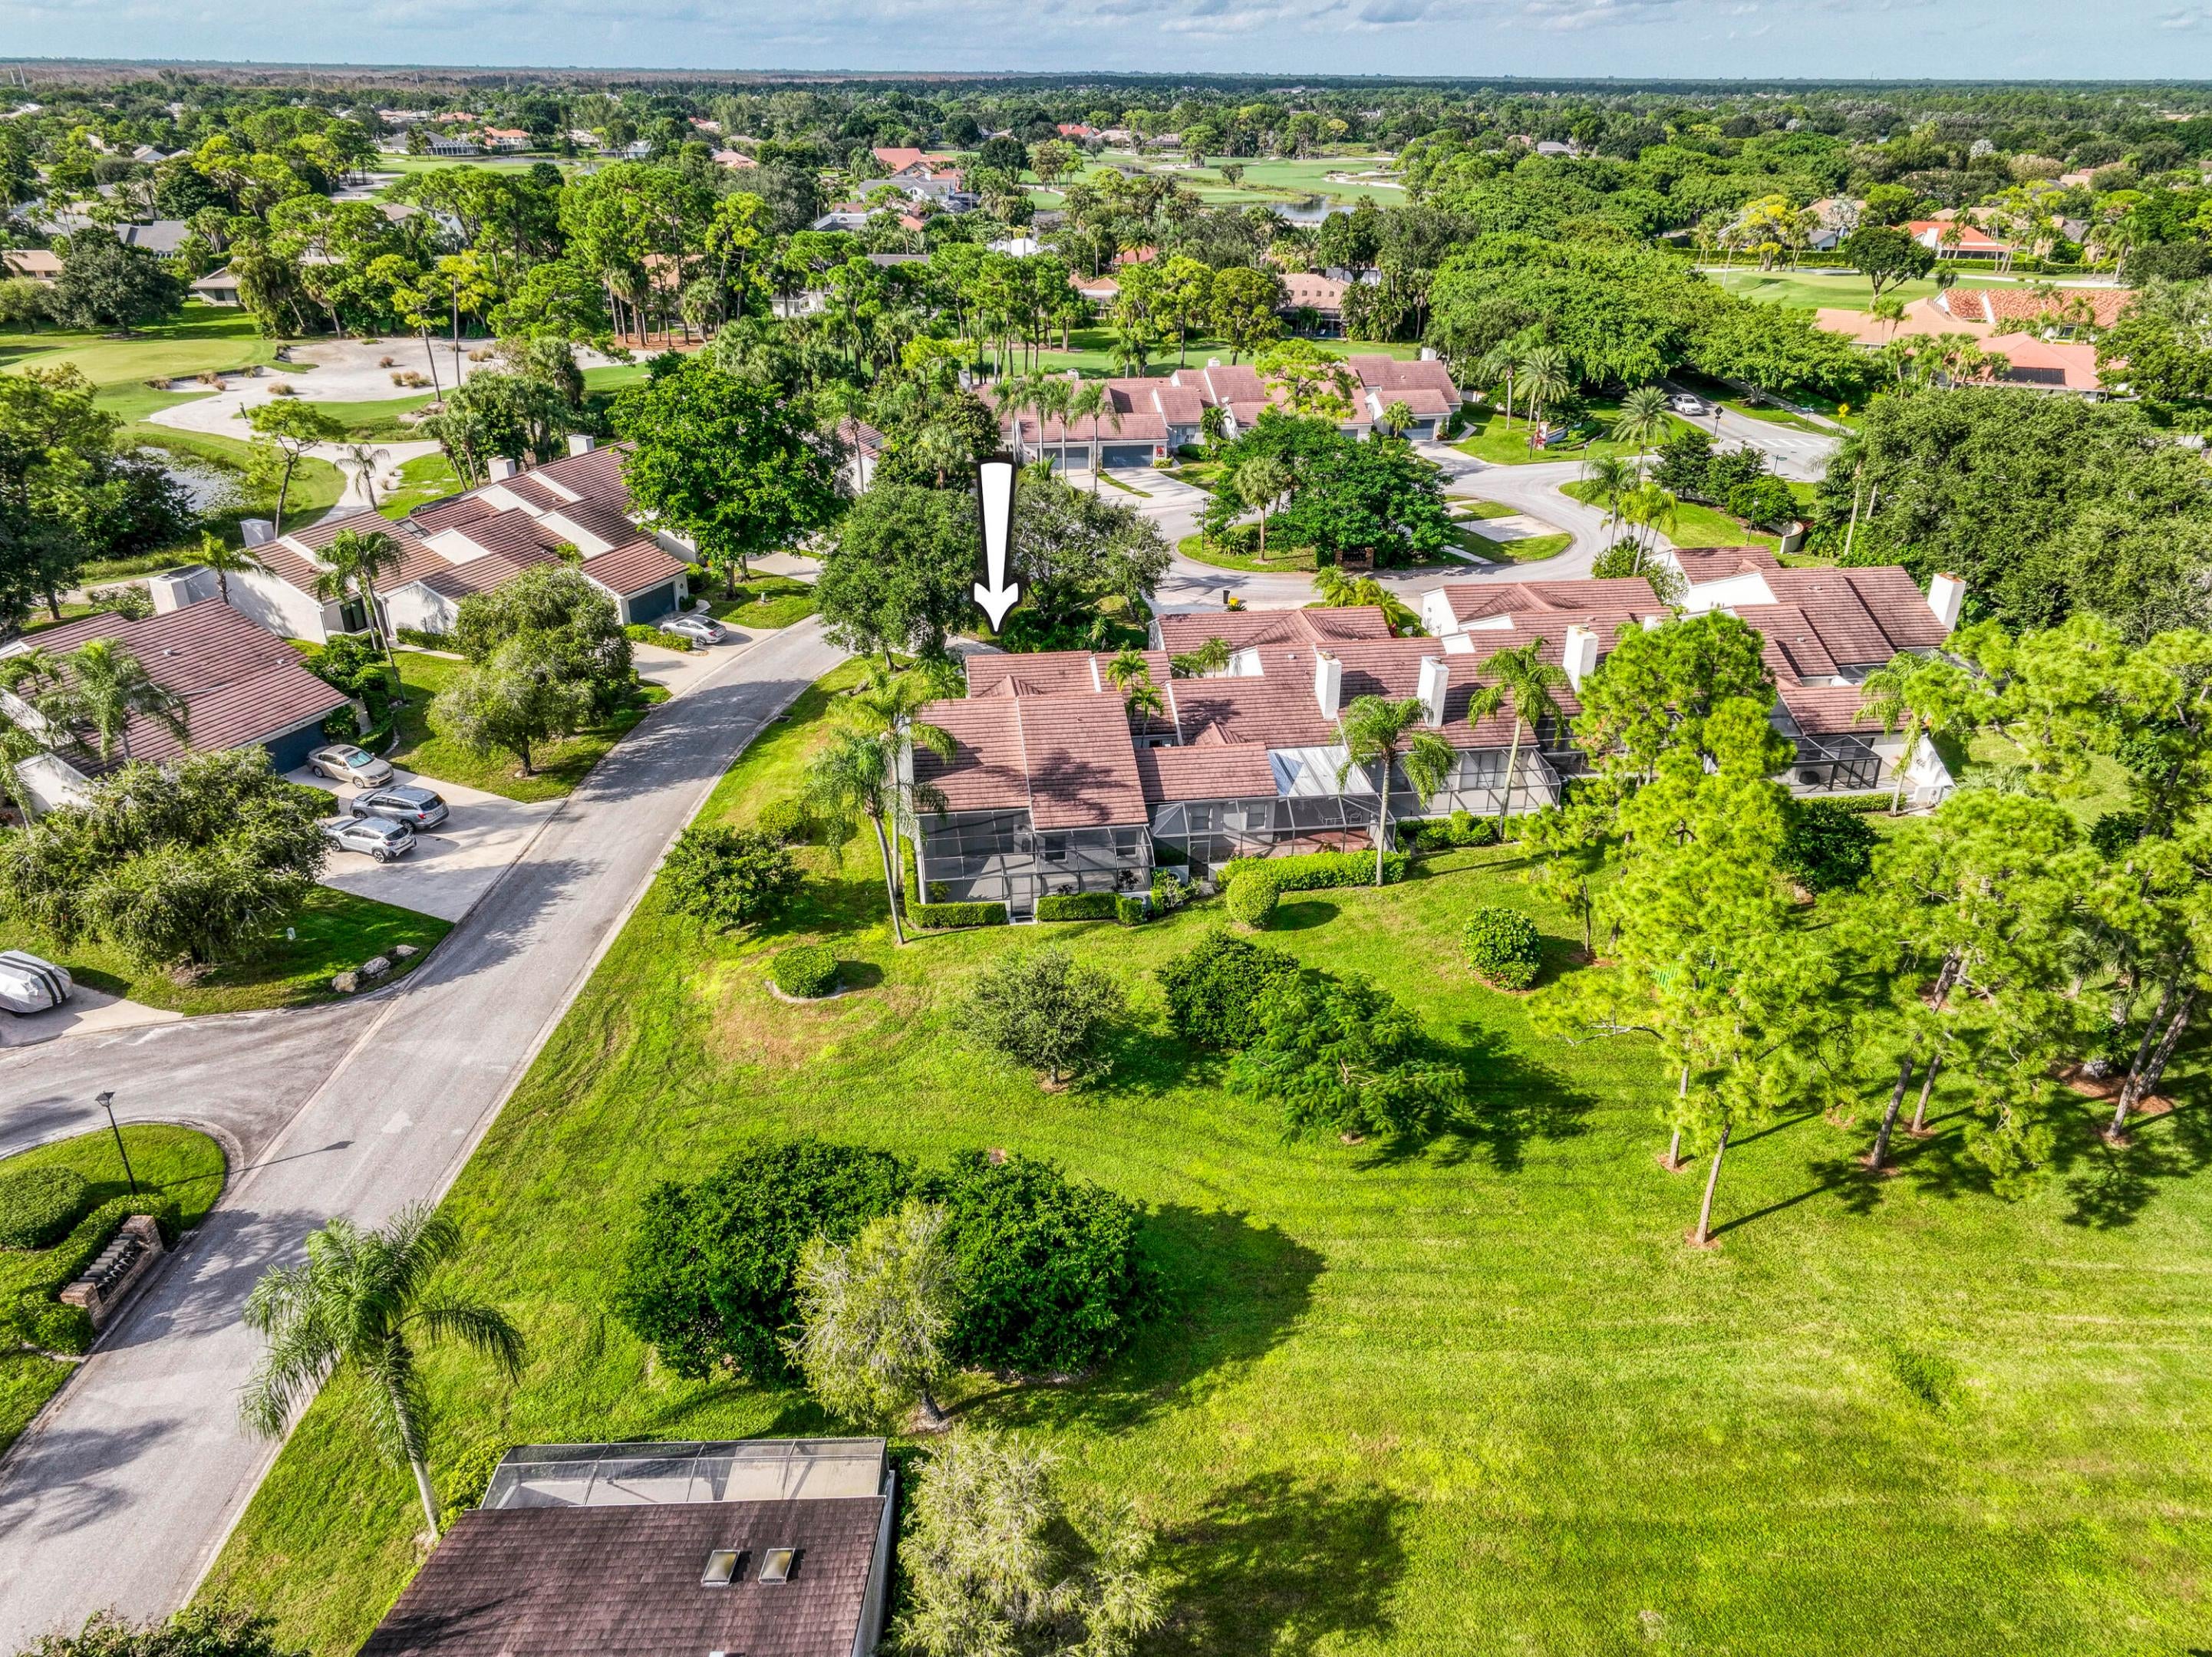
- $675,00070 Edinburgh Dr, Palm Beach Gardens, FL 334182 Beds2 Baths1,572 sqftListing courtesy of Echo Fine Properties · Data courtesy of: BeachesMLS
 Active
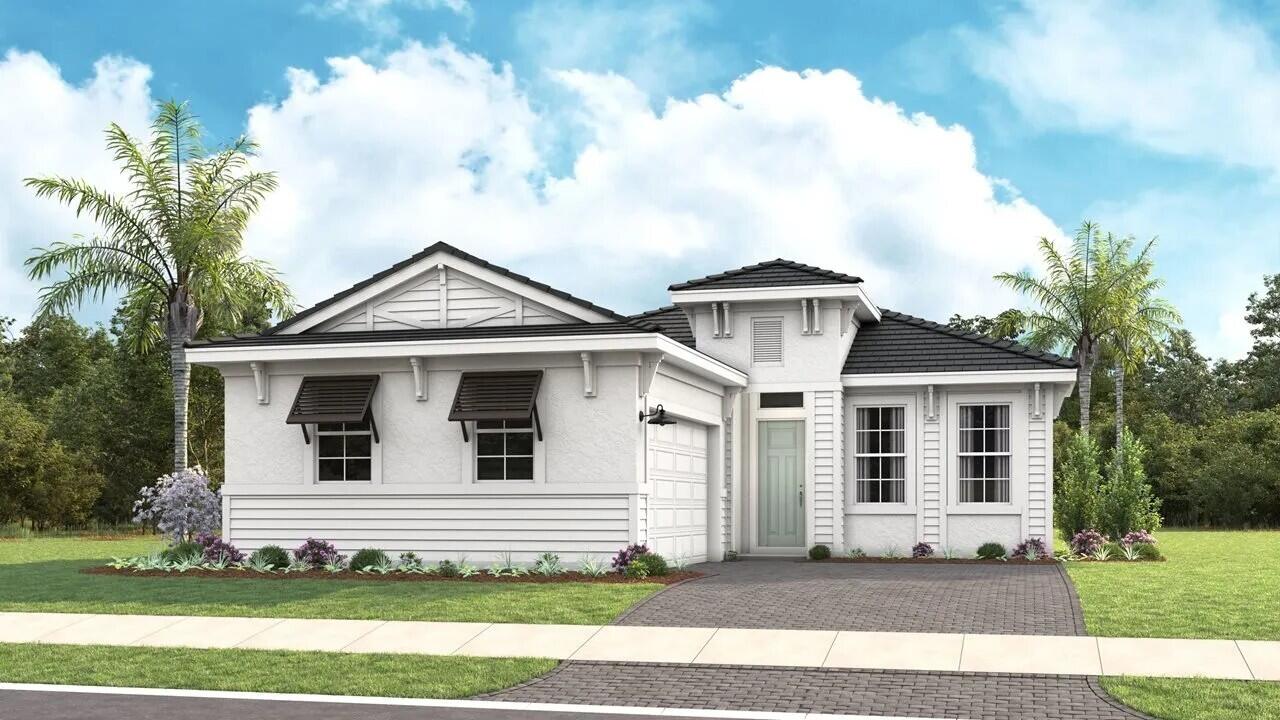
- $876,9909667 St Germain Dr, Palm Beach Gardens, FL 334122 Beds2 Baths1,911 sqftListing courtesy of Maltbie Realty Group · Data courtesy of: BeachesMLS
 Active
What Sold Nearby
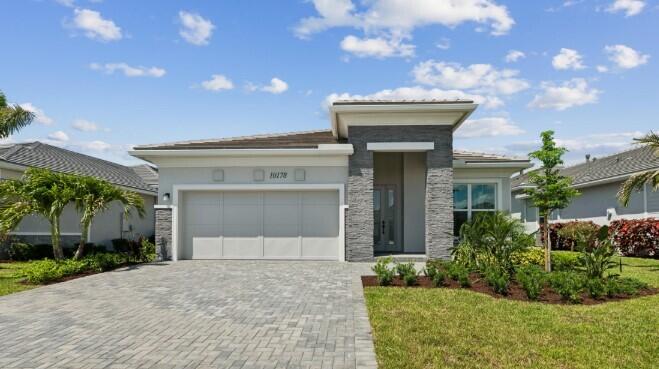 $764,00010178 Timber CrkPalm Beach Gardens, FL · Sold 2026-10-29
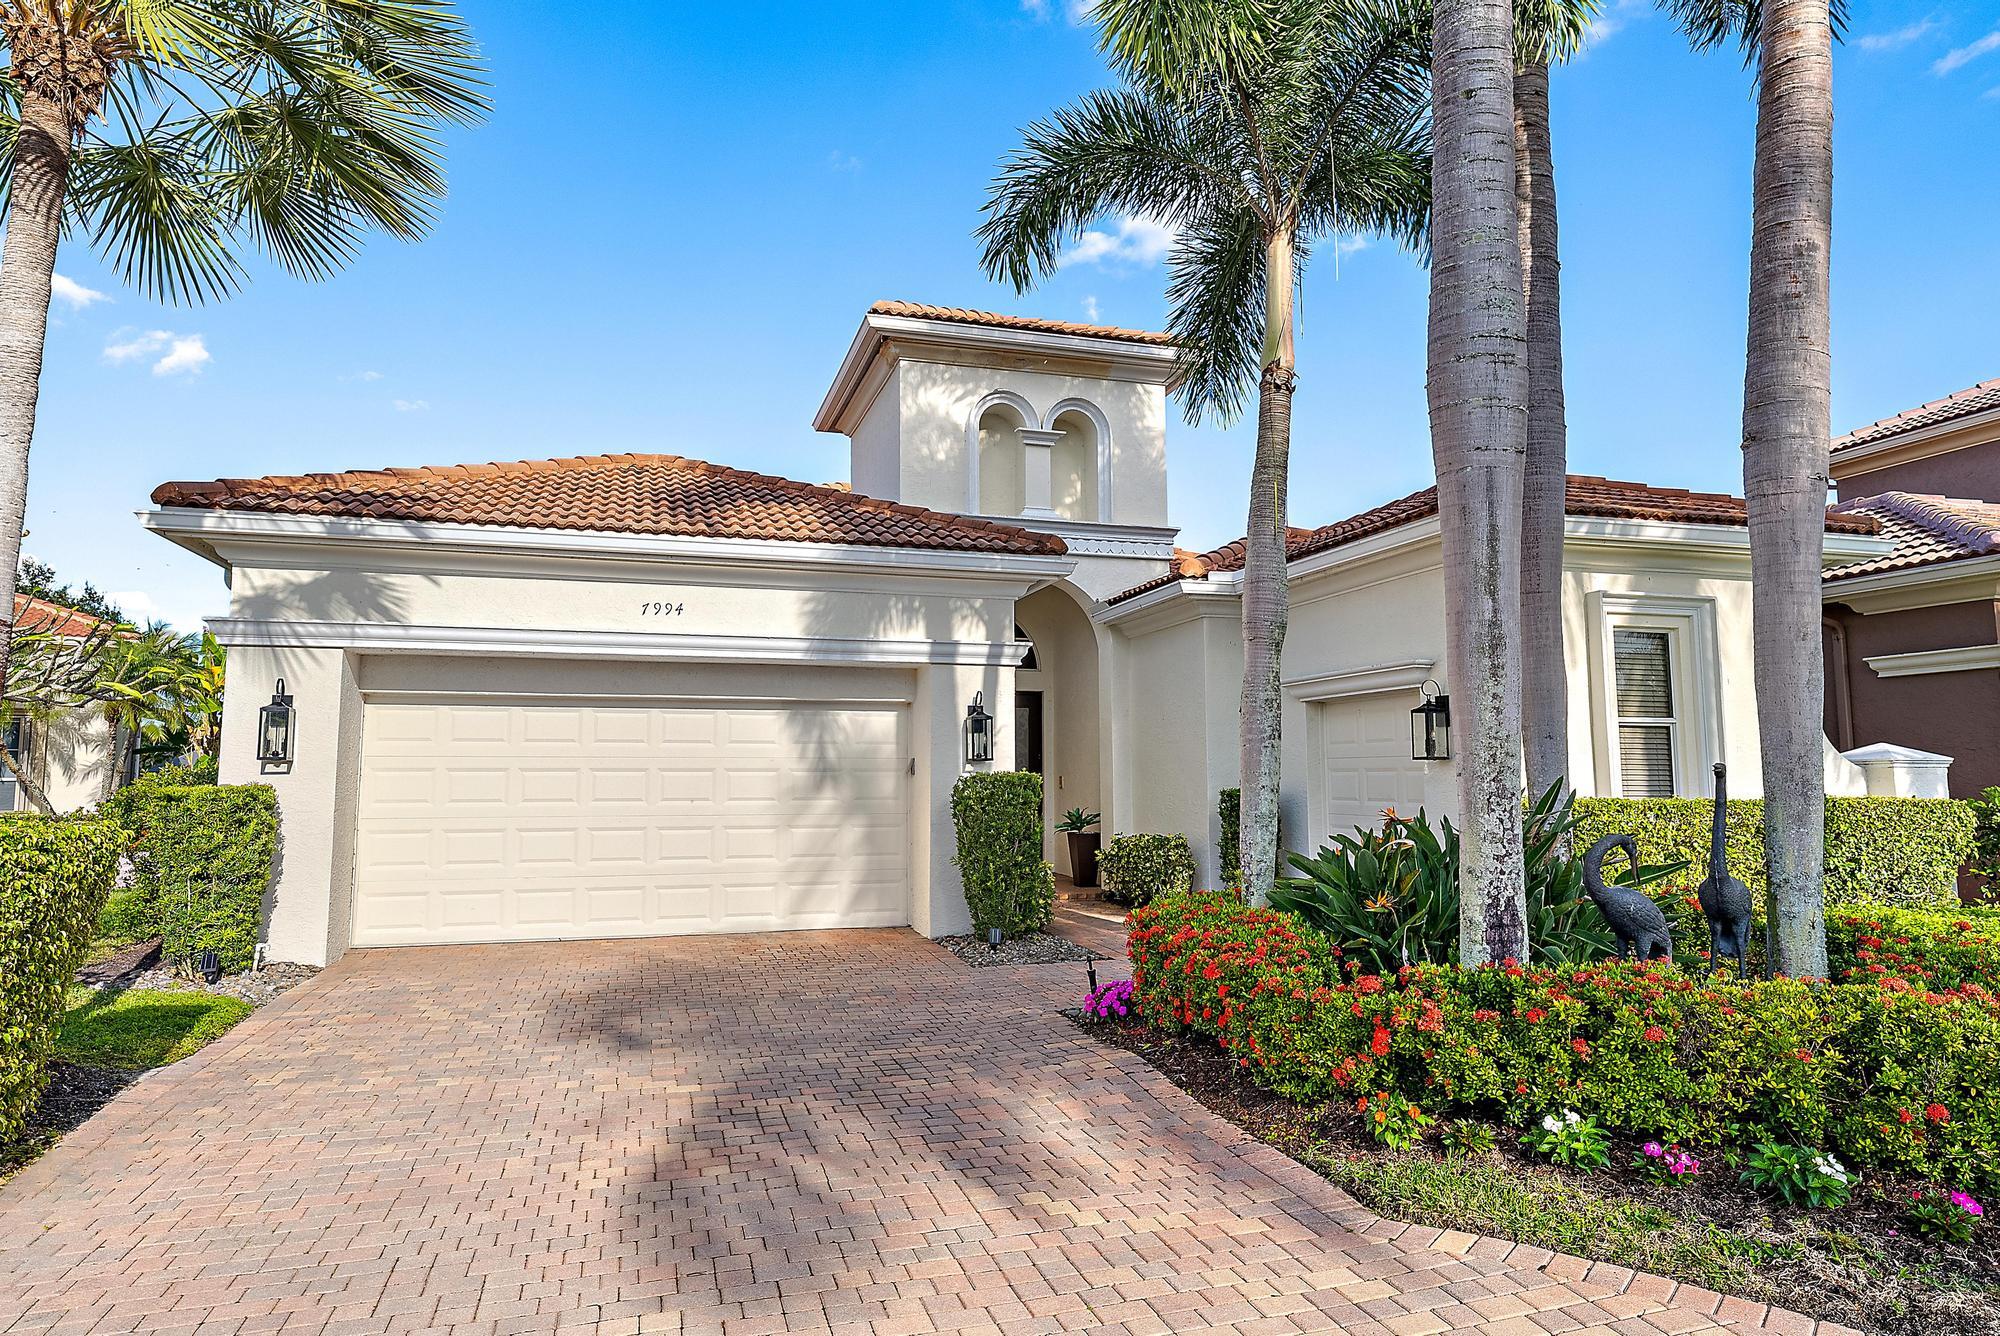 $928,0007994 Via VillagioWest Palm Beach, FL · Sold 2026-10-28
 $860,0008170 Bob-o-link DrWest Palm Beach, FL · Sold 2026-10-28
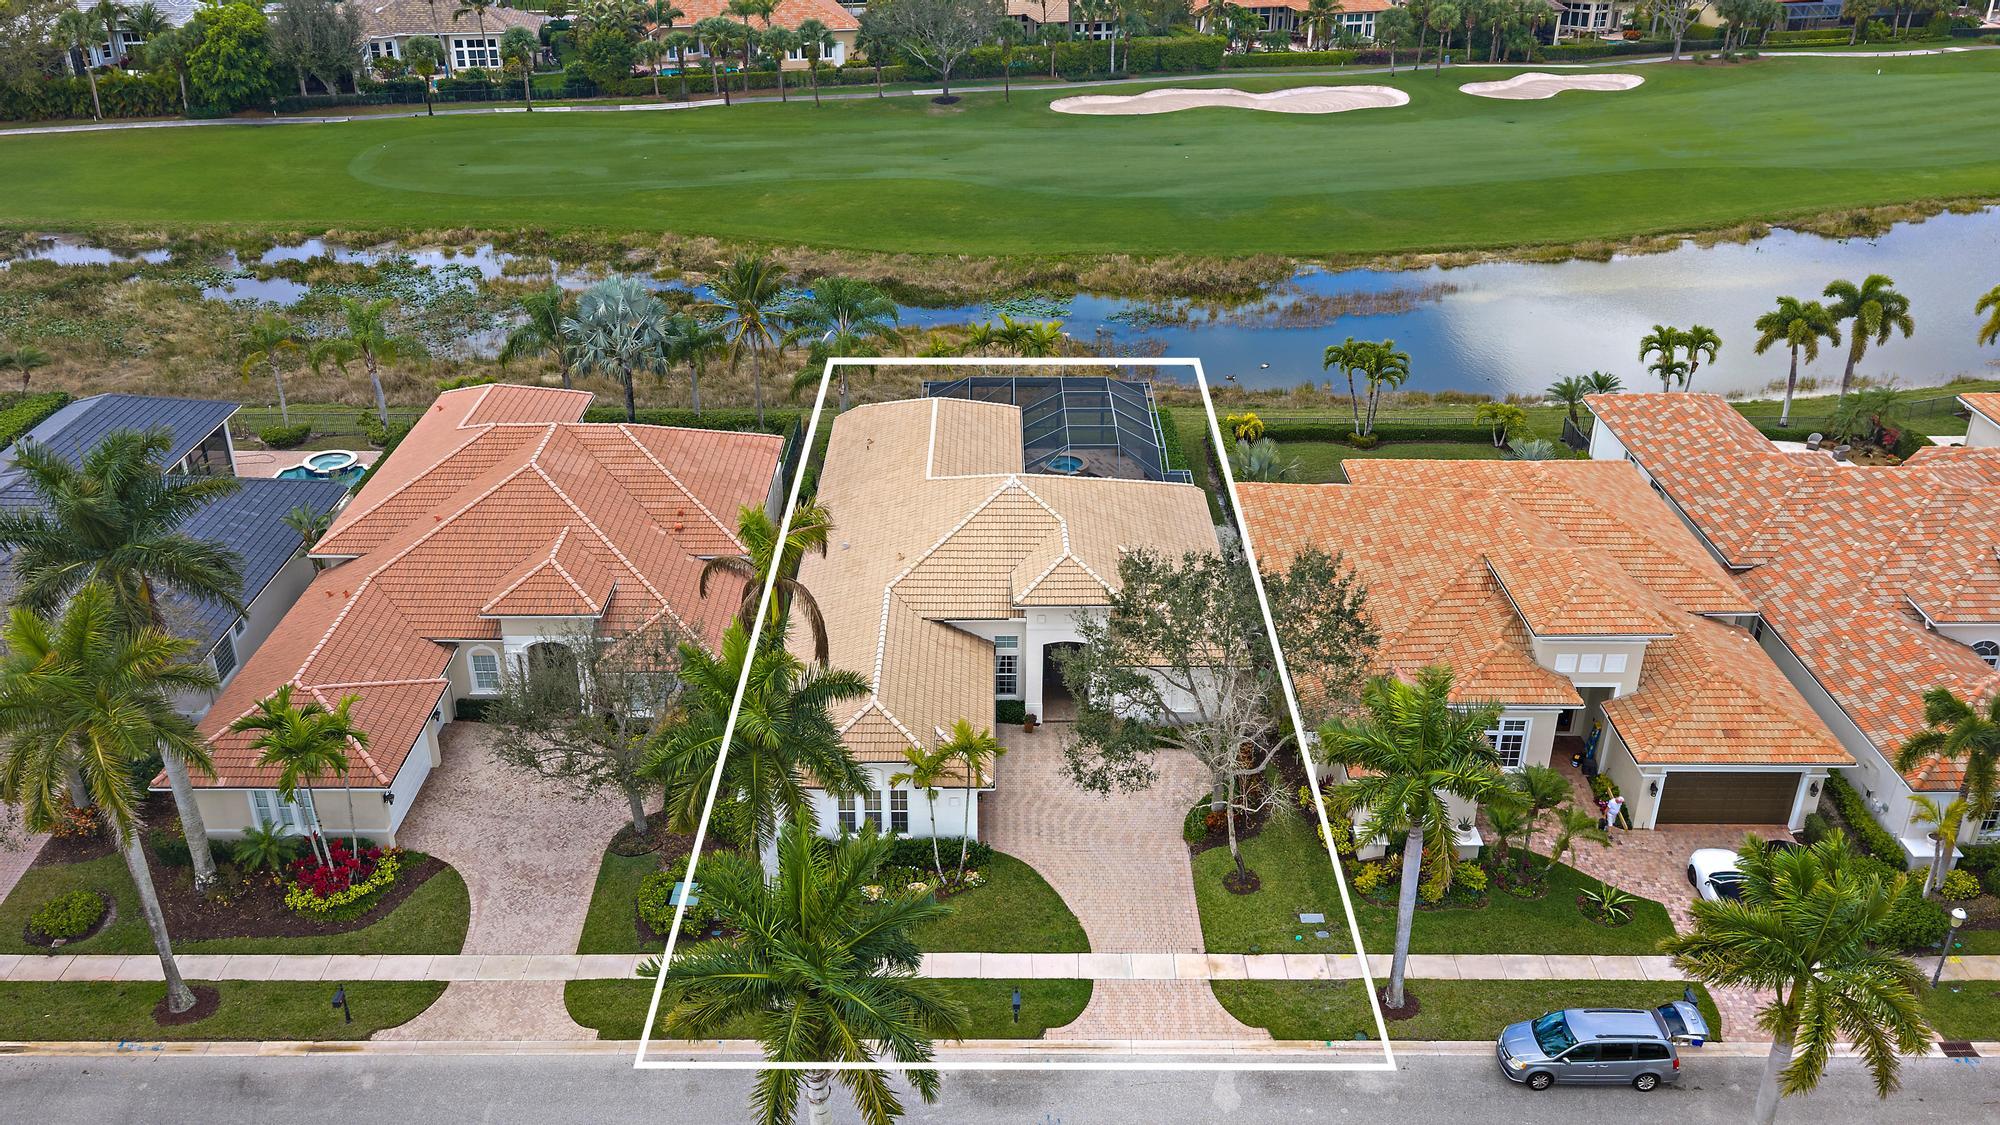 $1,050,0007011 Isla VisWest Palm Beach, FL · Sold 2026-10-28
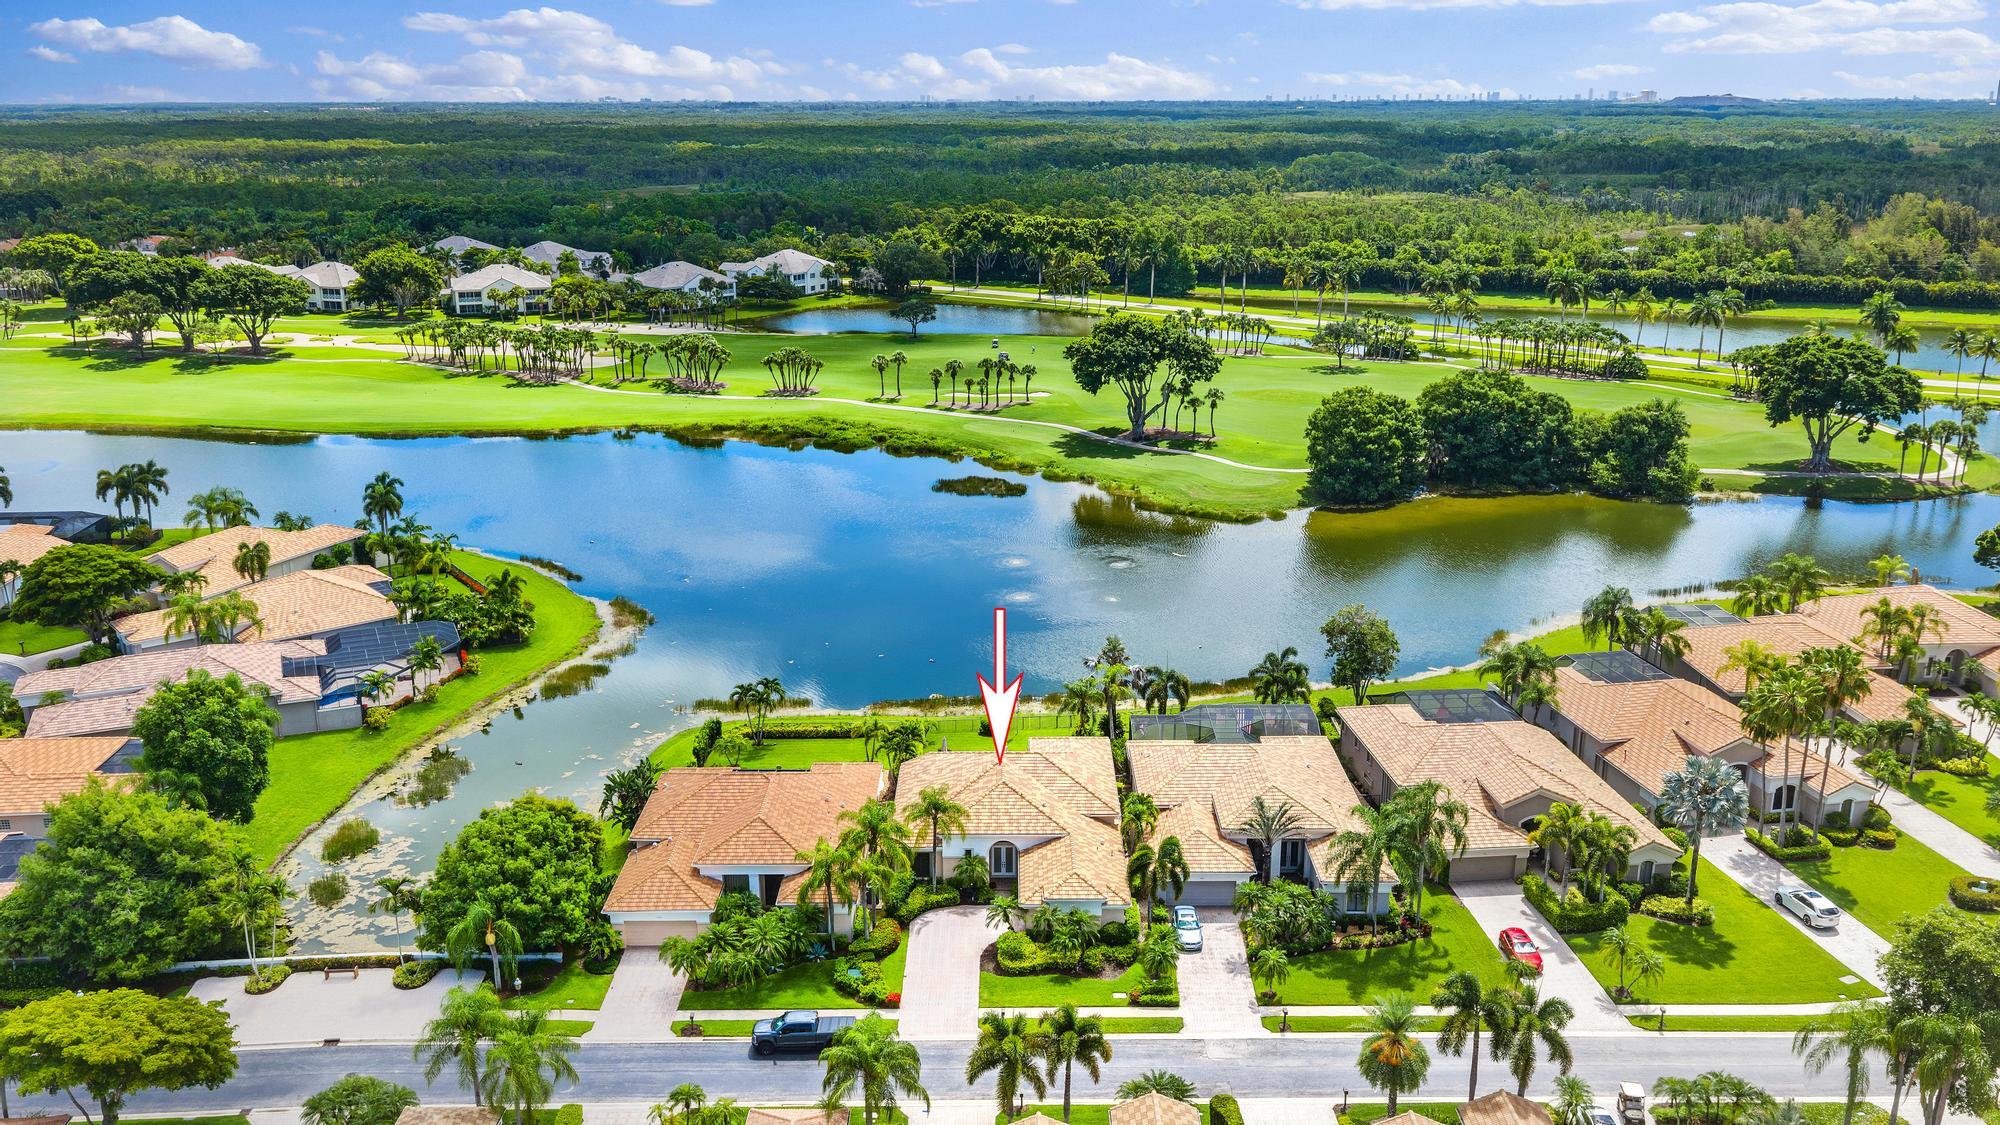 $1,209,0007510 Blue Heron WayWest Palm Beach, FL · Sold 2026-10-22
 $810,00010238 Timber CrkPalm Beach Gardens, FL · Sold 2026-10-20
 $799,00010219 Timber CrkPalm Beach Gardens, FL · Sold 2026-10-16
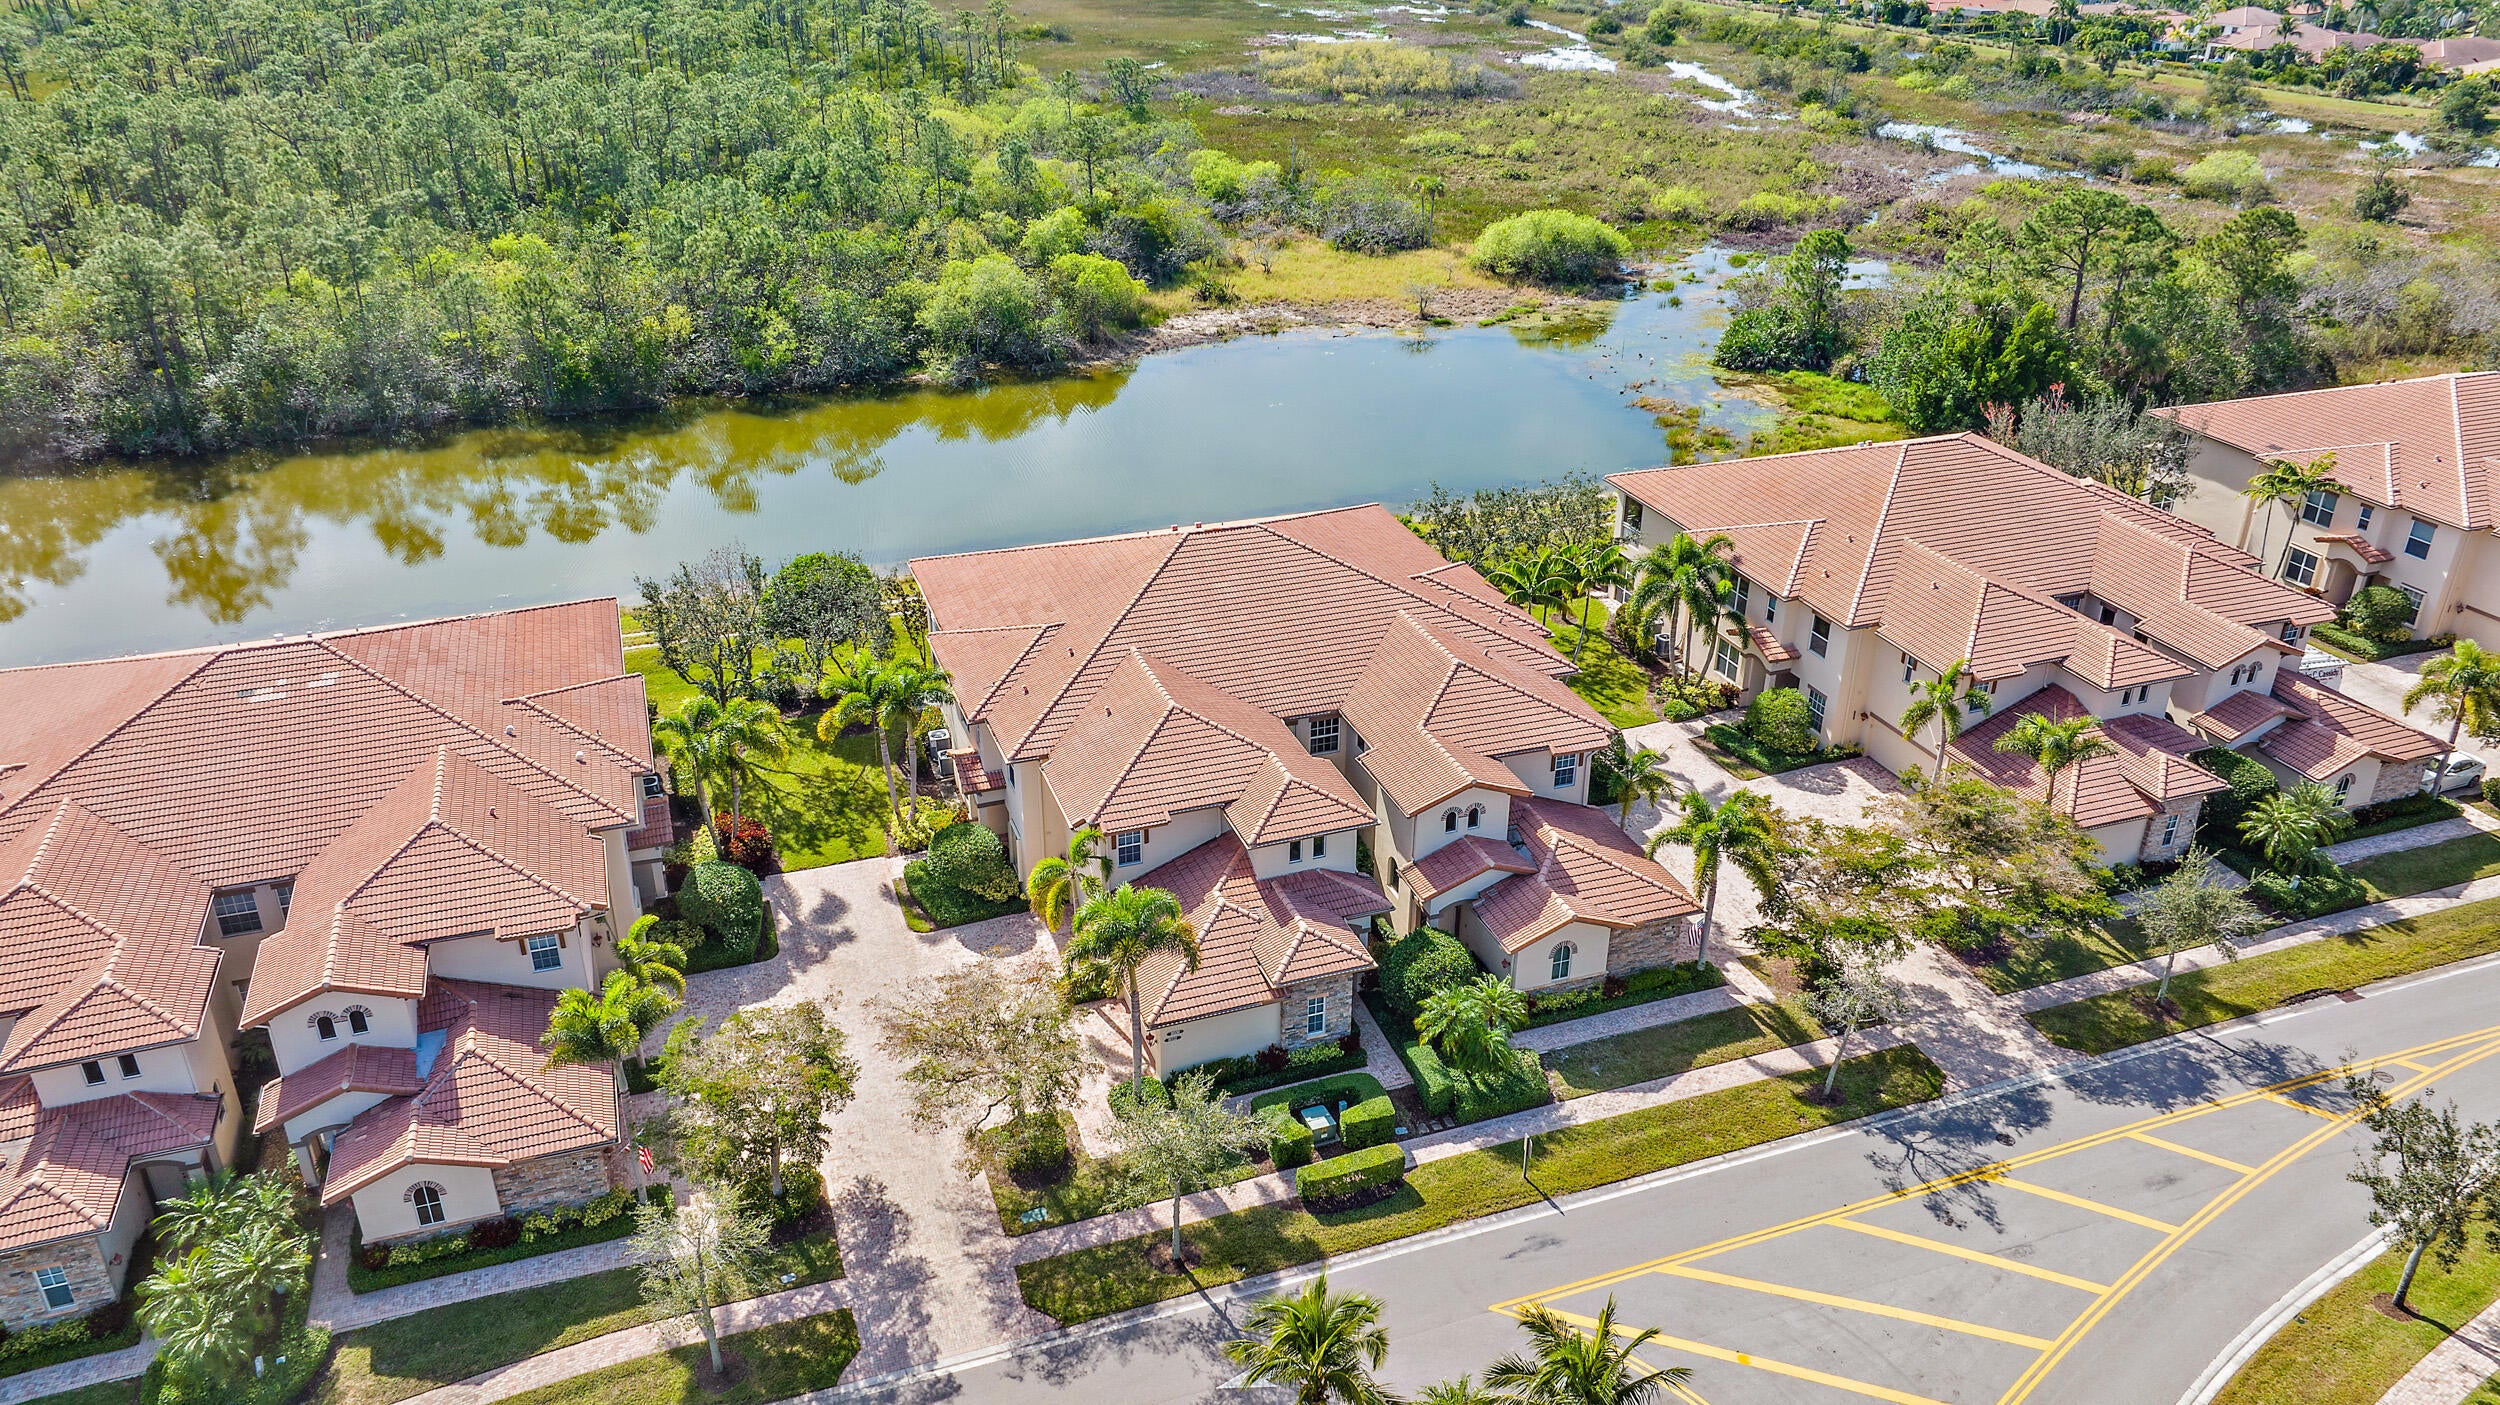 $660,00010330 Orchid Reserve DrWest Palm Beach, FL · Sold 2026-10-16
Flood
Flood zone X · Minimal flood risk
What's Nearby
Parks
- Palm Beach Gardens, FloridaUnited States of America1.0 mi
- Palm Beach Gardens, FloridaUnited States of America1.3 mi
- Coconut ParkThe Acreage, Florida, United States of America1.5 mi
More homes in Palm Beach Gardens
Homes for sale near Palm Beach Gardens
Data courtesy of: BeachesMLSDisclaimers and data details

All listings featuring the BMLS logo are provided by Beaches MLS, Inc. This information is not verified for authenticity or accuracy and is not guaranteed. Copyright 2026 Beaches Multiple Listing Service, Inc. Information is provided exclusively for consumers’ personal, non-commercial use and may not be used for any purpose other than to identify prospective properties consumers may be interested in purchasing. The listing broker’s offer of compensation is made to participants of BeachesMLS, where the listing is filed, as well as participants of MLSs participating in MLSAdvantage or a data share with BeachesMLS.

Continental Real Estate Group, Inc
Broker: Derek Eisenberg
Listing last updated: Nov 18, 2026, 12:53 PM EST. SURF LOCAL last checked: Nov 22, 2026, 10:54 AM EST.