
Active
10033 Regency Way
Palm Beach Gardens, FL 33412
$965,000
- 3 Beds
- 3 Baths
- 2,409 sqft
- HOA $412/mo
Listing courtesy of Linda Bright, Illustrated Properties
(561) 629-4995
About this home
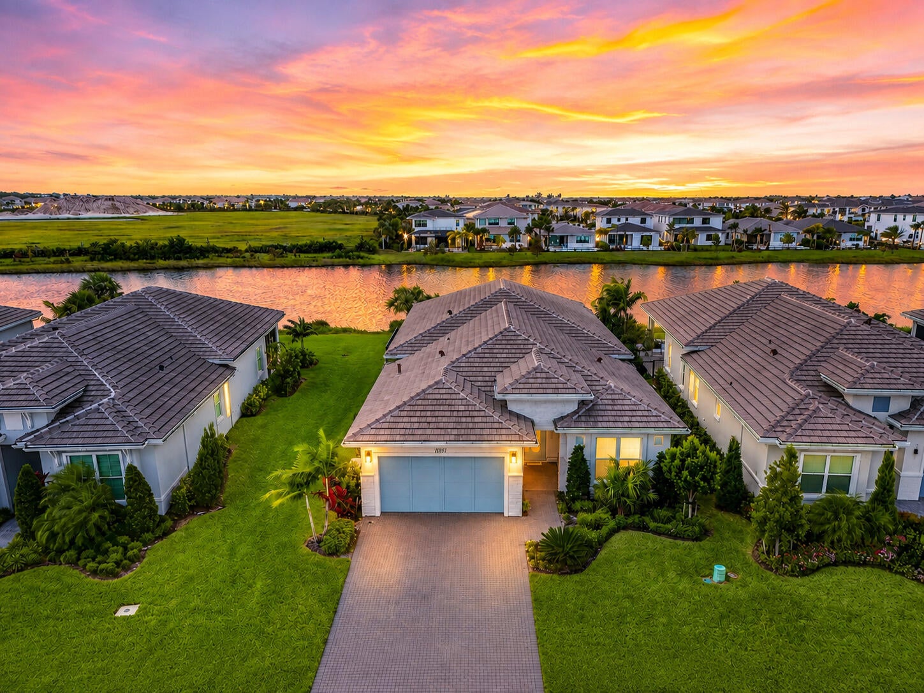
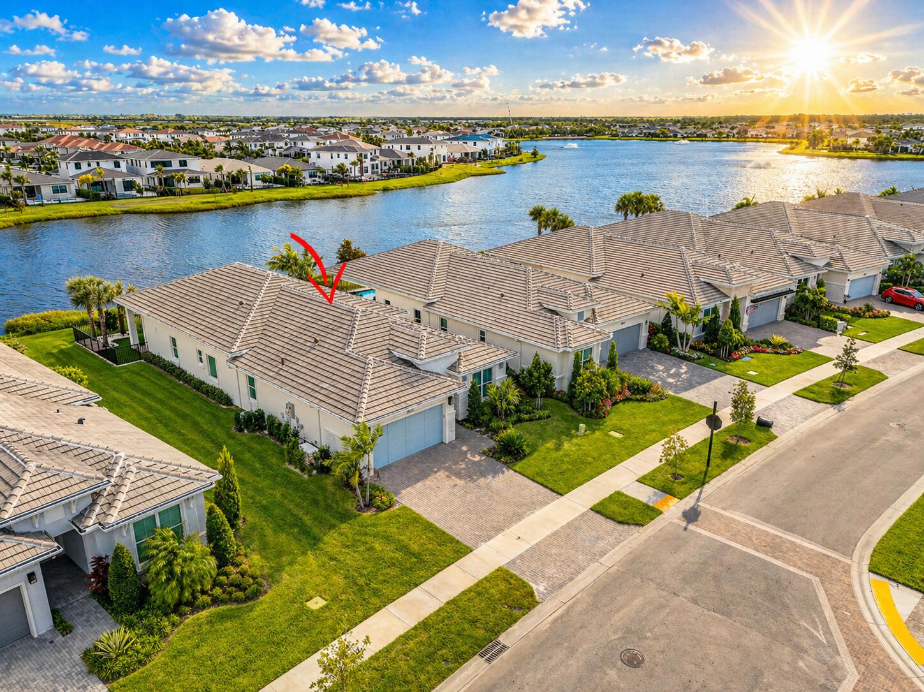
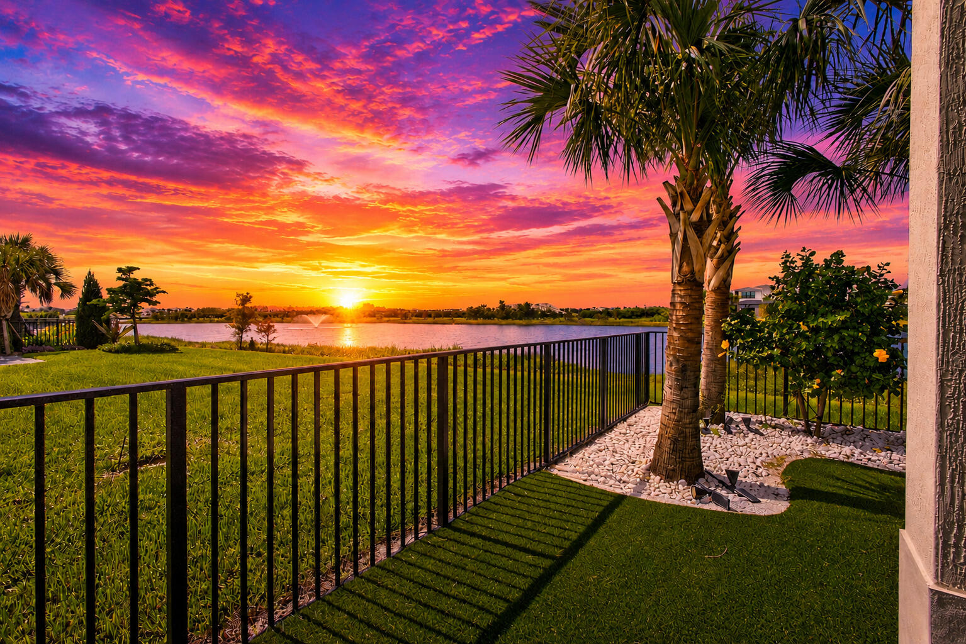
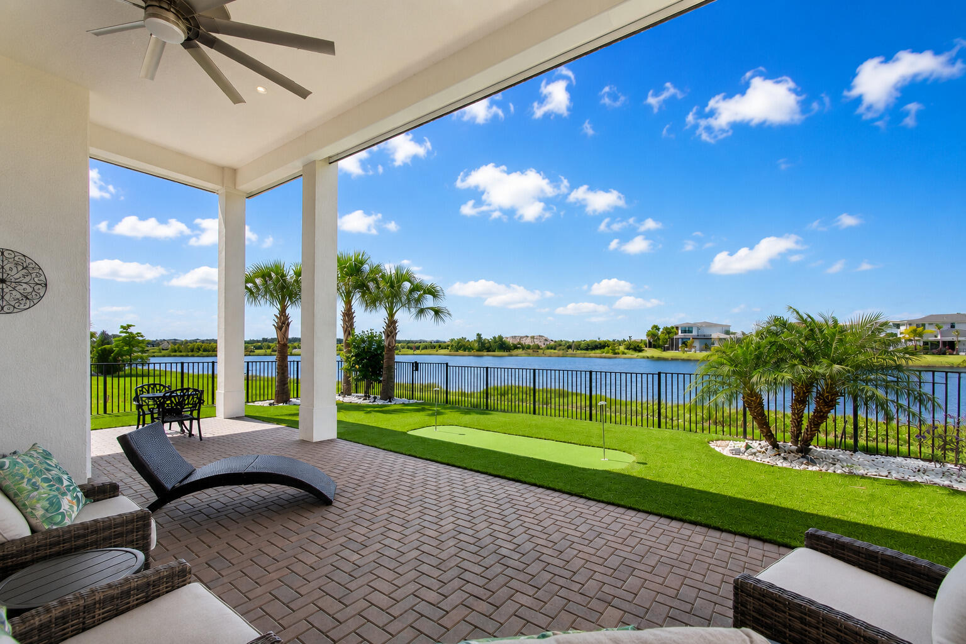
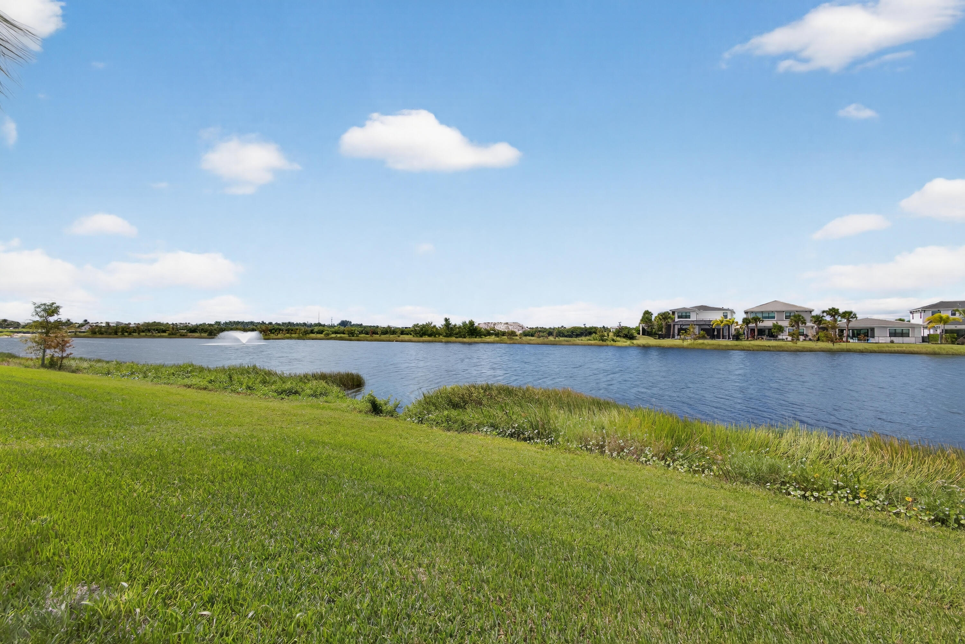
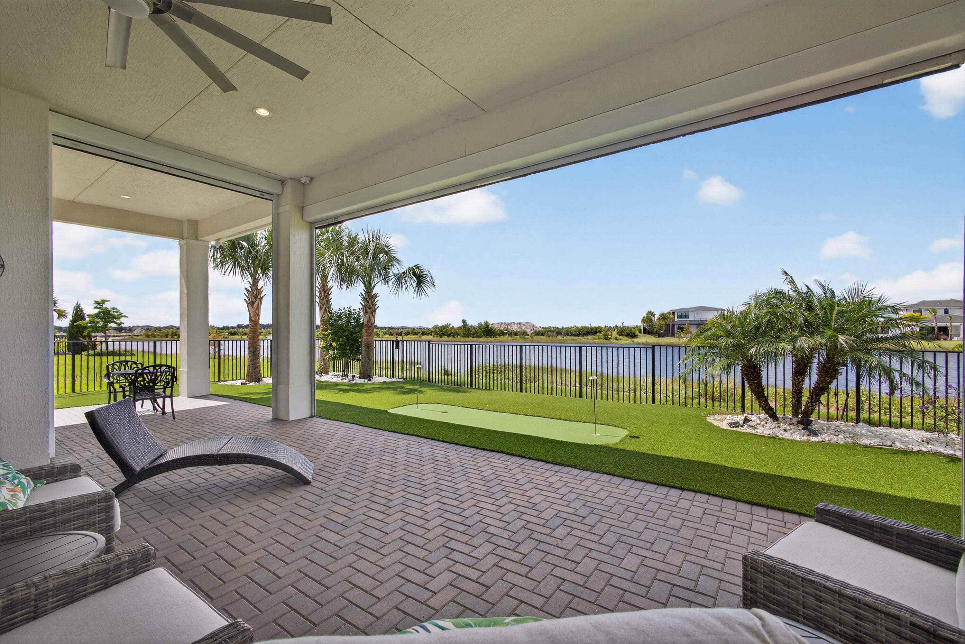
This beautifully appointed 3-bedroom plus office, 3-bath home offers an open and airy floor plan with a bright coastal feel and stunning wide water lake views. Western exposure provides magnificent sunsets that can be enjoyed from the extended lanai patio, creating the perfect setting for entertaining or relaxing by the water. The home features a Tropical-inspired backyard complete with astro turf, a golf putting area, and remote-controlled hurricane patio screens for year-round comfort. Inside, every detail has been thoughtfully upgraded, whole house, Generac Generator, oversized 8-blade ceiling fans with lights in the living areas, bedrooms, and patio, custom blinds on all windows, upgraded light fixtures, and an oversized jetted tub in the primary suite and comfort height toilets. Additional enhancements include, gas fireplace with remote control, extended garage with an additional two feet of height clearance to accommodate large vehicles, finished epoxy garage floor, and custom exterior lighting on a programmable timer. Technology upgrades include extended Wi-Fi coverage to the patio with security monitoring and a zoom feature accessible by phone, along with an upgraded electronic front door lock and doorbell cameras for convenience and peace of mind. All front and back pavers have been professionally glazed, completing the polished look of this exceptional property. Furniture is negotiable, offering the opportunity for a seamless, move-in-ready experience. Experience private, resort-style living at its finest in this vibrant Regency Avenir community. Located in the sought-after Palm Beach Gardens, this community blends contemporary home designs with exceptional amenities, all set in a relaxed and inviting atmosphere. Residents of Regency at Avenir in sought after Palm Beach Gardens enjoy exclusive access to The Pearl, the community's 22,000 sqft private clubhouse offering an onsite activities director, a wide array of special interest clubs, activities, and events. Amenities at The Pearl include a picturesque resort-style pool, spa, pickleball, tennis, two fitness centers, wine storage, card and game rooms, ball room, indoor/outdoor lounge, a golf simulator, outdoor amphitheater, outdoor game area and much more. Conveniently located near Sand Hill Crane Golf Club an 18-hole championship course, The new Nest Par 3 Course and various dining options. Across the street is PGA National's Estate Course, with membership options available. Minutes away from shopping, dining, the Airport, Palm Beach and so much more.
Facts
- Property type
- Single family
- Year built
- 2023
- Garage
- 2 cars
- On market
- 392 days
- Price per sqft
- $401
- HOA fees
- $412/mo
- Listing ID
- R11134742


Full details
Property Info
- Property Type
- Residential
- Property Subtype
- SingleFamilyResidence
- Year Built
- 2023
- Stories
- 1
- Levels
- One
- Direction Faces
- East
- Lot Size (acres)
- 0.15
- Senior Community
- Yes
- Contract Date
- 2025-10-23
- On Market Date
- 2025-10-23
- Cumulative Days on Market
- 392
Interior Features
- Interior Features
- Breakfast Bar, Entrance Foyer, Eat-In Kitchen, High Ceilings, Kitchen Island, Pantry, Storage, Soaking Tub, Walk-In Closet(S)
- Flooring
- Other
- Laundry Features
- Inside
- Levels
- One
- Window Features
- Storm Window(S)
Appliances
- Appliances
- Cooktop, Dryer, Dishwasher, Free-Standing Freezer, Disposal, Gas Range, Gas Water Heater, Microwave, Oven, Refrigerator, Water Heater, Washer
Heating & Cooling
- Heating
- Central
- Cooling
- Central Air
Exterior Features
- Patio & Porch Features
- Covered, Patio
- Construction Materials
- Block, Concrete, Stucco
- Roof
- Concrete, Flat, Tile
- Other Structures
- Storage
- Pool Features
- Association
- View
- Lake
- View
- Yes
- Waterfront Features
- Lake Front
- Waterfront
- Yes
Features & Amenities
- Garage Spaces
- 2.0
- Garage
- Yes
- Attached Garage
- Yes
- Parking Features
- Attached, Garage, Garage Door Opener
- Security Features
- Security System Owned, Gated With Guard, Gated Community, Smoke Detector(S), Security Lights
- Lot Features
- Waterfront
Community/Association
- HOA
- Yes
- HOA Fee
- $412
- HOA Fee Frequency
- Monthly
- HOA Fee Includes
- Maintenance Grounds, Security
- Association Amenities
- Pool, Basketball Court, Billiard Room, Cabana, Clubhouse, Fitness Center, Picnic Area, Playground, Recreation Facilities, Spa/Hot Tub, Tennis Court(S), Trail(S)
- Community Features
- Gated, Street Lights
Utilities
- Utilities
- Natural Gas Available, Water Available
- Water Source
- Public
Taxes
- Annual Tax Amount
- 16411
- Tax Year
- 2025
- Legal Description
- AVENIR SITE PLAN 2 POD 5 LT 33
Other
- Derived Previous List Price
- 970000.0
- Normalized Address Line
- 10033 Regency Way
Listing last updated: Nov 19, 2026, 3:03 AM EST. SURF LOCAL last checked: Nov 19, 2026, 6:46 AM EST.
Data courtesy of: BeachesMLS

All listings featuring the BMLS logo are provided by Beaches MLS, Inc. This information is not verified for authenticity or accuracy and is not guaranteed. Copyright 2026 Beaches Multiple Listing Service, Inc. Information is provided exclusively for consumers’ personal, non-commercial use and may not be used for any purpose other than to identify prospective properties consumers may be interested in purchasing. The listing broker’s offer of compensation is made to participants of BeachesMLS, where the listing is filed, as well as participants of MLSs participating in MLSAdvantage or a data share with BeachesMLS.
