
 Active
2161 Windbrook Dr SE
Palm Bay, FL 32909 · Single family
$1,199,000
Listing courtesy of Randy Morrison and Karen Melissa Jackson, RE/MAX Aerospace Realty
- 4 Beds
- 4 Baths
- 3,216 sqft
Cynthia's Insights On This Property
- Typical sale in 32909 over the last year: $300,000, $183 per sq ft
- Owners in 32909 stay about 6 years; 3% of homes changed hands last year


📊 Price Pulse
What would you pay for this place?
Sale prices come from county public records, not MLS data.Listing agent

Contact
Send a message and we'll pass it to the listing agent. Nothing is sent until you ask.
About this home
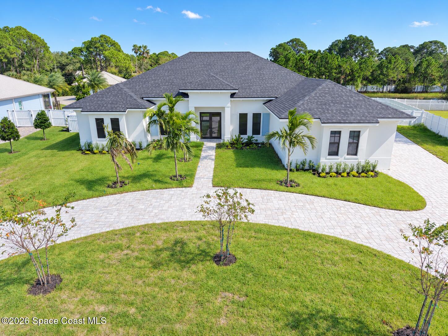
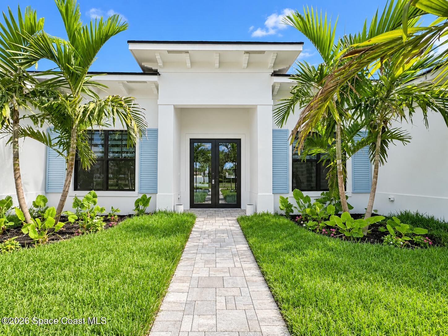
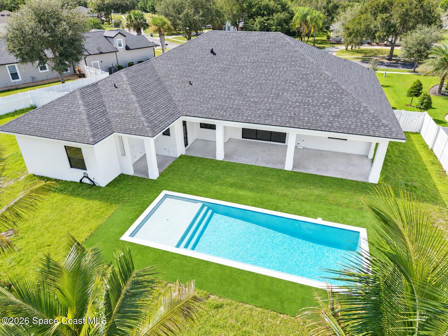
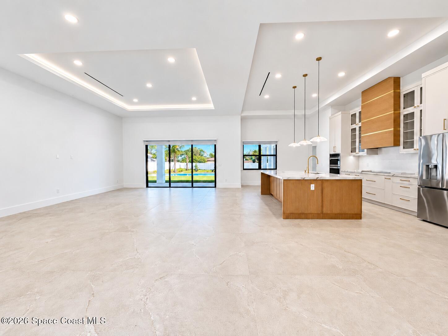
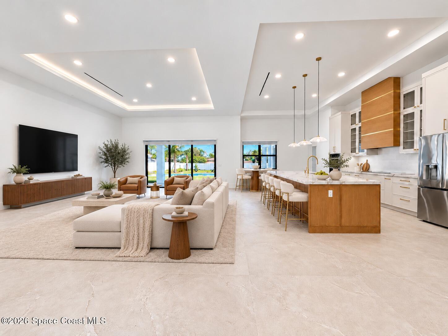
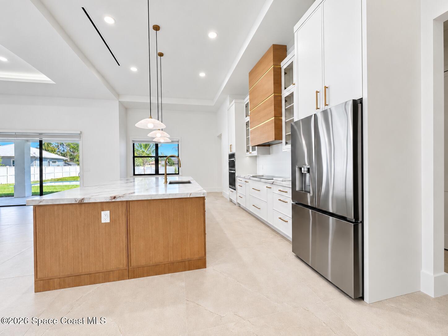
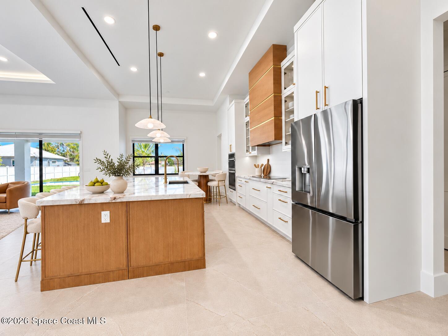
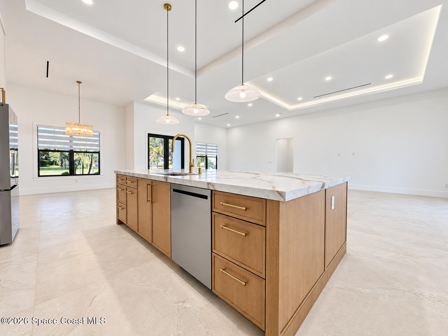
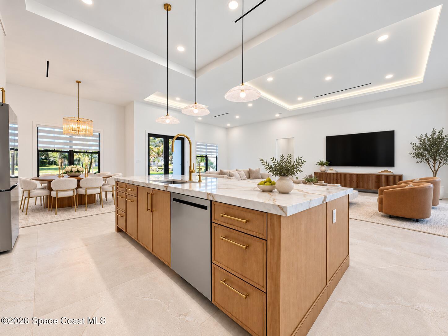
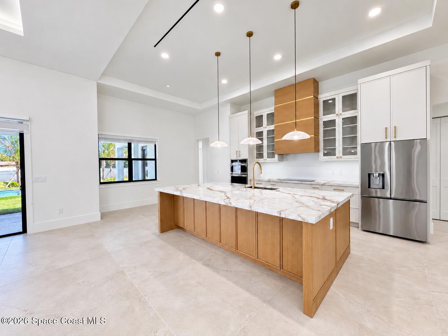
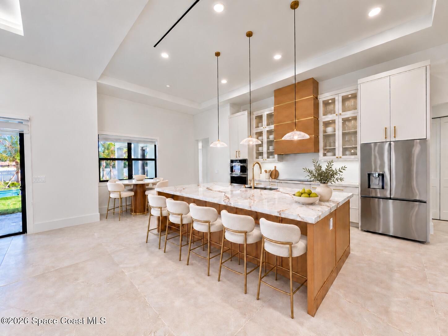
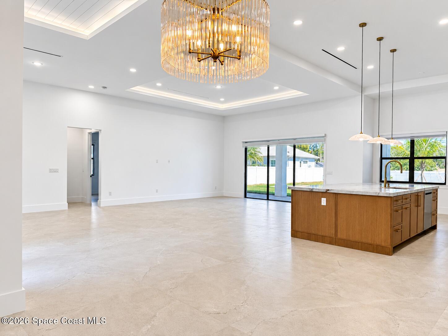
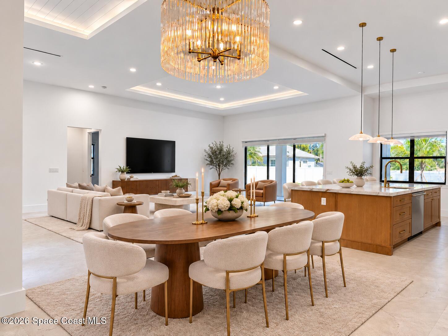
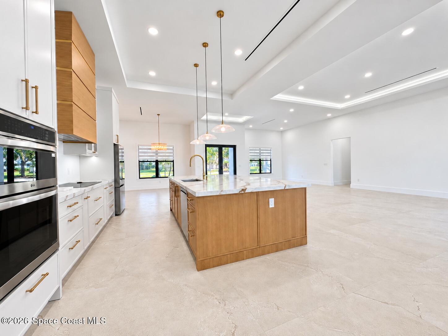
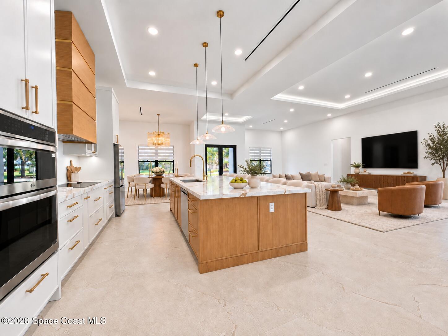
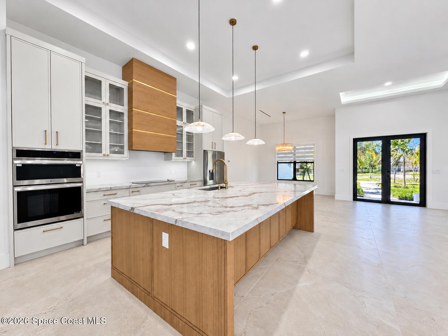
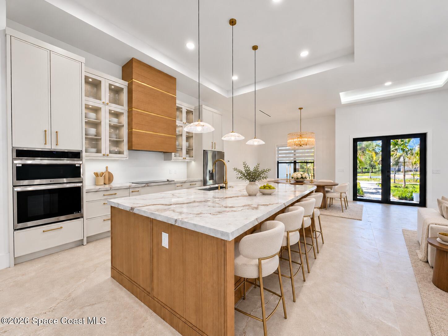
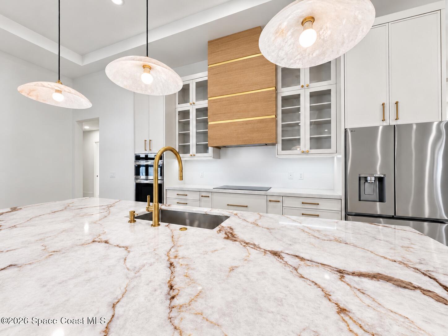
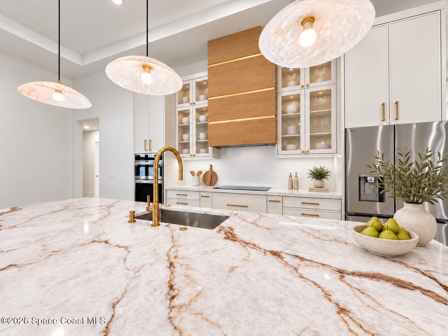
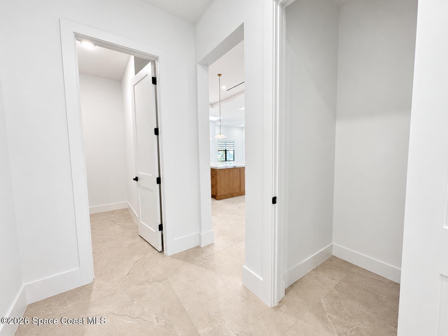
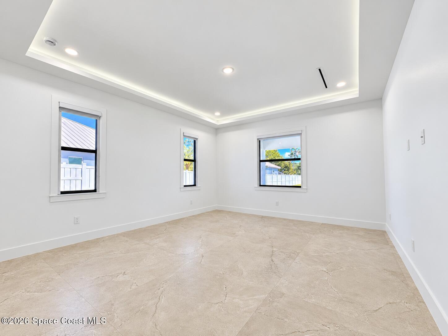
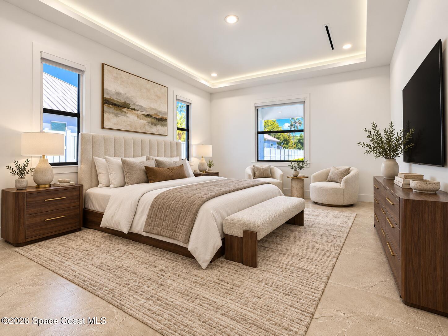
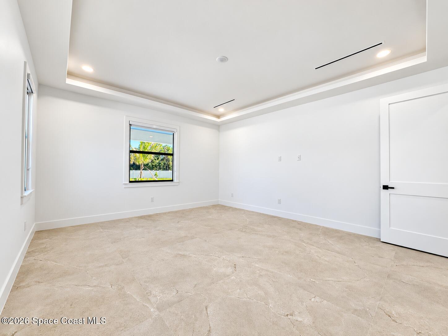
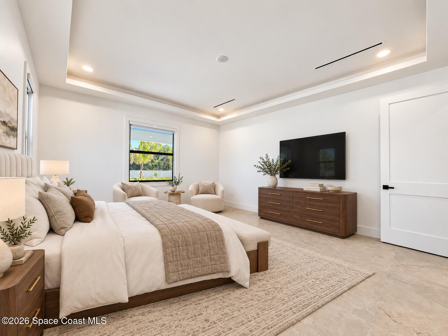
Custom-built, professionally designed luxury on .58 acres in a gated community with low HOA dues and no CDD! This 3,216-SF split plan offers 4 bedrooms, 3.5 baths, 12-foot ceilings, backlit 13-foot trays, 8-foot doors and 48-inch porcelain tile throughout. Impact windows and doors with multi-point ext. locks add peace of mind. Entertain in the gourmet kitchen with a 10'6" island, wall oven, built-in microwave, electric cooktop, vented hood and soft-close cabinetry. A triple-wide impact slider opens to a 43x12 covered porch plus an 8x10 pre-plumbed outdoor kitchen area and saltwater pool. The primary suite boasts dual walk-in closets, a pass-through shower and soaking tub; all bedrooms have walk-ins. Enjoy a fenced yard with RV gate, paver circular drive, side-entry garage with EV outlet, city water/sewer and natural gas available. A tankless water heater and laundry with quartz counters and sink add convenience. Clubhouse, gym, tennis, basketball and playground complete the lifestyle. Make a grand entrance at 2161 Windbrook Drive Southeast, where custom construction and professional design create a distinctive luxury retreat on 0.58 acres. Set within a gated Palm Bay community with low HOA dues and no CDD, this 3,200-square-foot home pairs impressive architectural details with inviting spaces for everyday living and entertaining. The four-bedroom, three and a half bath split floor plan offers privacy and room to spread out. Soaring 12-foot ceilings rise to 13-foot tray areas with ambient backlighting, while 8-foot doors and expansive 48-inch-square porcelain tile create a cohesive look throughout the entire home. Impact windows and doors, multipoint locking systems on exterior doors, and included window treatments with blackout blinds in the bedrooms combine style, comfort and thoughtful functionality. At the heart of the home, the gourmet kitchen centers around an extraordinary 10-foot-6-inch by 5-foot-9-inch island, offering generous space for gathering, preparing meals and entertaining. A wall oven, built-in microwave, electric cooktop and exterior vented exhaust fan equip the space for everything from casual breakfasts to holiday celebrations. Under cabinet lighting adds a warm finishing touch, and cabinet doors and drawers throughout the home feature soft close operation. An 8 foot tall, triple wide impact sliding glass door connects the interior to an expansive outdoor retreat. The 43x12 foot covered back porch provides space for lounging and dining, complemented by an additional 8x10 foot outdoor kitchen area pre-plumbed for appliances. Beyond, a saltwater swimming pool with an artificial grass border invites sunny afternoons and relaxed evenings at home. A 6 foot vinyl privacy fence encloses the backyard, with RV gate access adding versatility. A yard irrigation system helps maintain the landscape. The primary suite offers spacious, separate his and her walk-in closets and a bathroom designed for relaxation, featuring a pass through shower, separate soaking tub and private water closet. Every bedroom includes a walk-in closet, and floating vanities bring a contemporary finish to all bathrooms. Even the utility spaces receive special attention. The laundry room includes upper and lower cabinets, a quartz countertop and sink. A circular brick paver driveway leads to the side loading garage, where both garage doors have Chamberlain smart openers and a 220-volt outlet accommodates electric vehicle charging. Two Goodman air conditioning units, linear A/C ducts in the living room and primary bedroom, and a tankless electric water heater support everyday comfort. The property has city water and city sewer, with natural gas available. Community amenities extend the lifestyle beyond your backyard, with a clubhouse, gym, basketball court, tennis courts and a children's playground. Experience the scale, design and indoor outdoor living that make this home stand out. Schedule your private showing today. All photos have been edited and/or virtually staged for marketing purposes. All information is deemed accurate but should be verified by the buyer or buyer's agent.
moreless
- Property type
- Single family
- Year built
- 2026
- Lot size
- 0.58 acres
- Garage
- 3 cars
- Price per sqft
- $373
- HOA fees
- $56/mo
- Listing ID
- 1090983
Show Full Details
Property Info
- Property Type
- Residential
- Property Subtype
- SingleFamilyResidence
- Year Built
- 2026
- Stories
- 1
- Levels
- One
- Direction Faces
- West
- Neighborhood
- Bayside Lakes
- Lot Size (acres)
- 0.58
- Lot Size (sqft)
- 25265.0
- New Construction
- Yes
- Contract Date
- 2026-10-27
- On Market Date
- 2026-10-27
- Special Conditions
- Standard
Interior Features
- Interior Features
- Breakfast Bar, His And Hers Closets, Kitchen Island, Open Floorplan, Walk-In Closet(S)
- Flooring
- Tile
- Laundry Features
- Electric Dryer Hookup, Washer Hookup
- Levels
- One
Appliances
- Appliances
- Dishwasher, Disposal, Dryer, Electric Cooktop, Electric Oven, Electric Water Heater, Freezer, Microwave, Plumbed For Ice Maker, Refrigerator, Tankless Water Heater, Washer
Heating & Cooling
- Heating
- Central, Heat Pump
- Cooling
- Central Air
Exterior Features
- Patio & Porch Features
- Rear Porch
- Construction Materials
- Block, Concrete, Stucco
- Roof
- Shingle
- Fencing
- Fenced, Back Yard, Full, Privacy, Vinyl
- Pool Features
- In Ground, Salt Water, Private
- Private Pool
- Yes
Features & Amenities
- Garage Spaces
- 3.0
- Garage
- Yes
- Attached Garage
- Yes
- Parking Features
- Attached, Circular Driveway, Electric Vehicle Charging Station(S), Garage, Garage Door Opener, Rv Access/Parking
- Lot Features
- Sprinklers In Front, Sprinklers In Rear
Community/Association
- HOA
- Yes
- HOA Name
- Summerfield at Bayside Lakes Phase 3
- HOA Phone
- $4,077,052,190
- HOA Fee
- $677
- HOA Fee Frequency
- Annually
- Association Amenities
- Basketball Court, Clubhouse, Fitness Center, Gated, Jogging Path, Maintenance Grounds, Pool, Rv/Boat Storage, Shuffleboard Court
- Community Features
- Curbs, Gated, Sidewalks, Street Lights
Utilities
- Utilities
- Natural Gas Available, Cable Available, Electricity Connected, Sewer Connected, Water Connected
- Electric
- 200+ Amp Service
- Sewer
- Public Sewer
- Water Source
- Public
Taxes
- Tax Year
- $2,026
- Legal Description
- SUMMERFIELD AT BAYSIDE LAKES, PHASE 3 LOT 52
Other
- Co List Agent Mls Id
- 3592941
- Co List Agent Full Name
- Karen Melissa Jackson
- Co List Office Name
- Relentless Real Estate Co.
- Co List Office Mls Id
- spc.orlnt
Data freshness
- SURF LOCAL last checked
- Nov 21, 2026, 12:24 AM EST
Location
Approximate location, shown from the displayed address.
Similar homes nearby
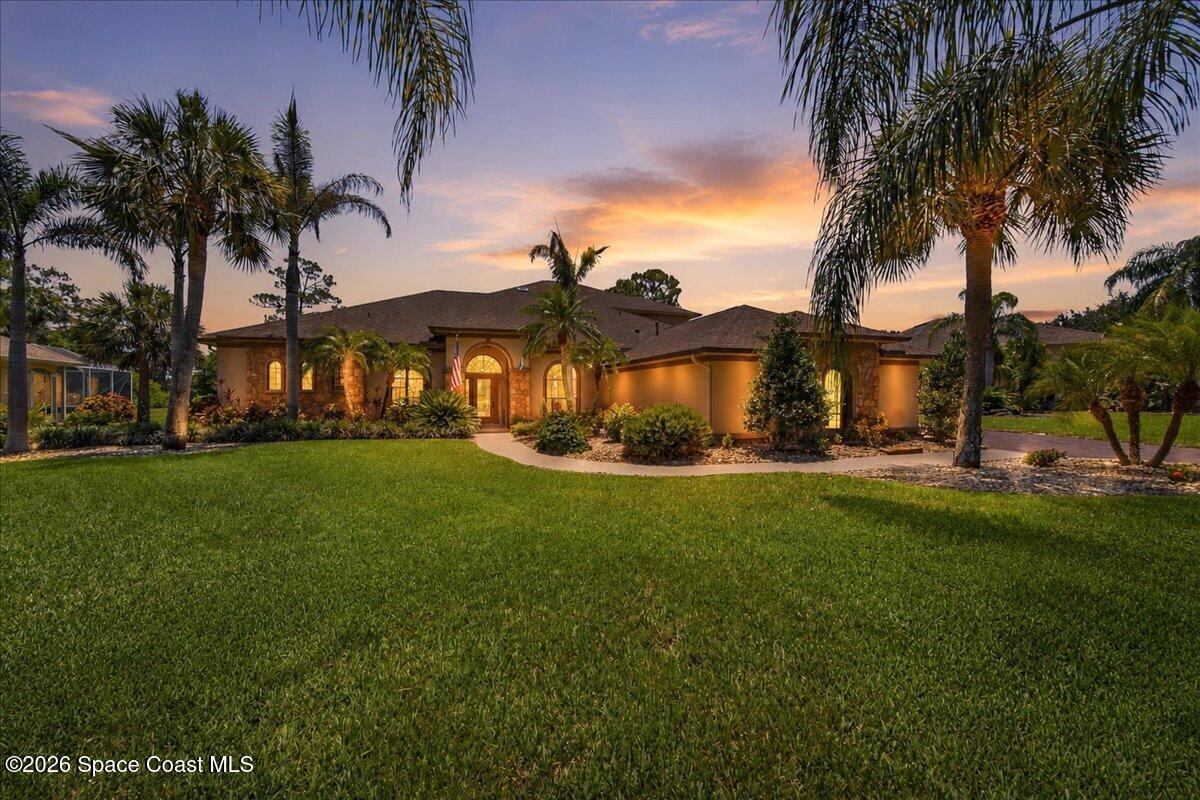
- $1,250,0001868 Winding Ridge Cir SE, Palm Bay, FL 329096 Beds4 Baths4,698 sqftListing courtesy of Waterman Real Estate, Inc. · Data courtesy of: Space Coast MLS (Space Coast Association of REALTORS)
 Active
- $1,165,000281 Appaloosa St, Palm Bay, FL 329094 Beds5 Baths3,091 sqftListing courtesy of Waterman Real Estate Inc. · Data courtesy of: Space Coast MLS (Space Coast Association of REALTORS)
 Active
- $1,290,0005075 Dixie Hwy NE, Palm Bay, FL 329053 Beds2 Baths3,047 sqftListing courtesy of EXP Realty, LLC · Data courtesy of: Space Coast MLS (Space Coast Association of REALTORS)
 Active
- $999,0001656 Sunny Brook Ln NE #L101,103,104,201,203,204, Palm Bay, FL 3290518 Beds12 Baths5,484 sqftListing courtesy of Dale Sorensen Real Estate Inc. · Data courtesy of: Space Coast MLS (Space Coast Association of REALTORS)
 Active
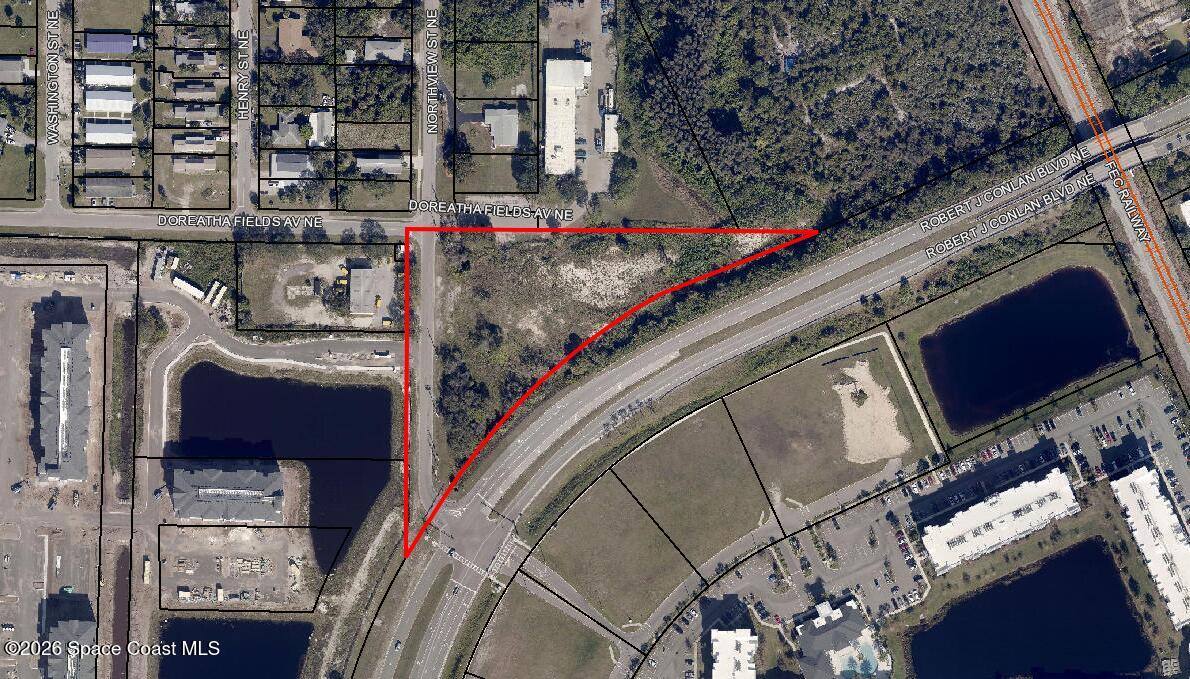
- $1,150,0002051 Northview St NE, Palm Bay, FL 32905Listing courtesy of The Ullian Realty Corporation · Data courtesy of: Space Coast MLS (Space Coast Association of REALTORS)
 Active
What Sold Nearby
 $550,000255 Brightwater Dr SEPalm Bay, FL · Sold 2026-10-14
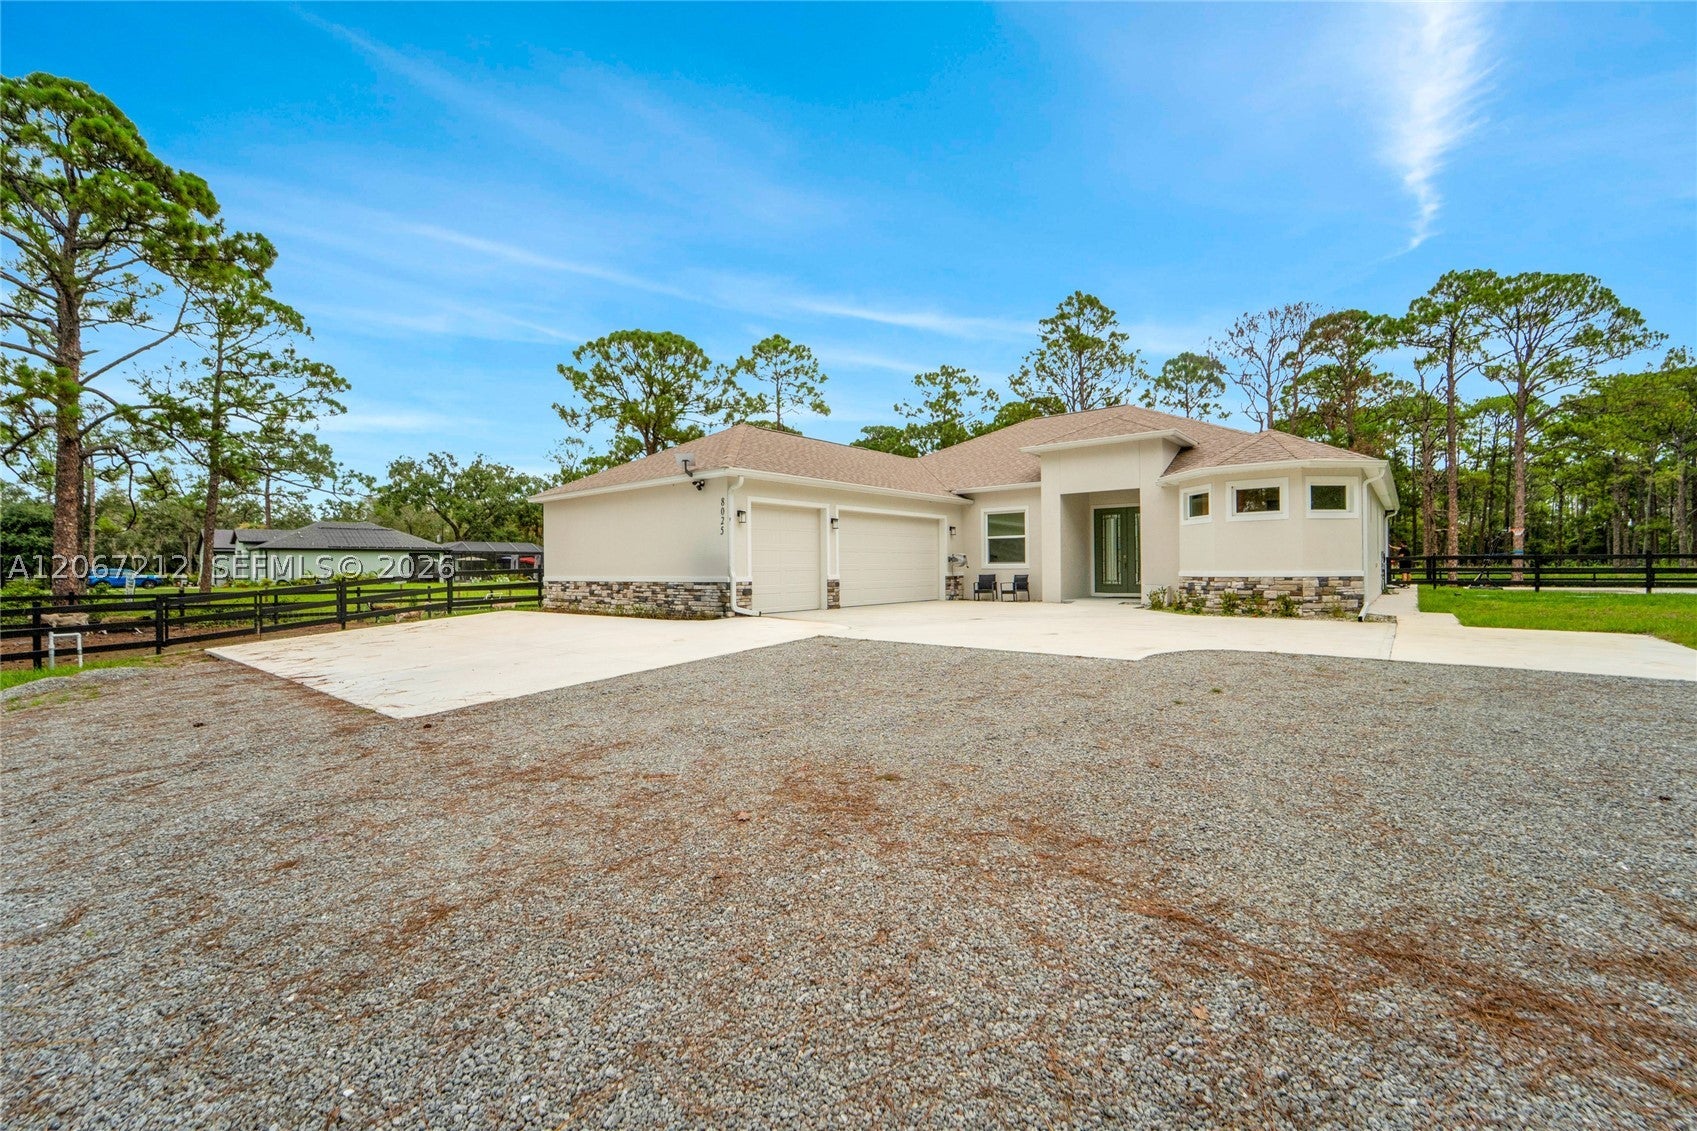 $960,0008025 SE Babcock StGrant Valkaria, FL · Sold 2026-10-13
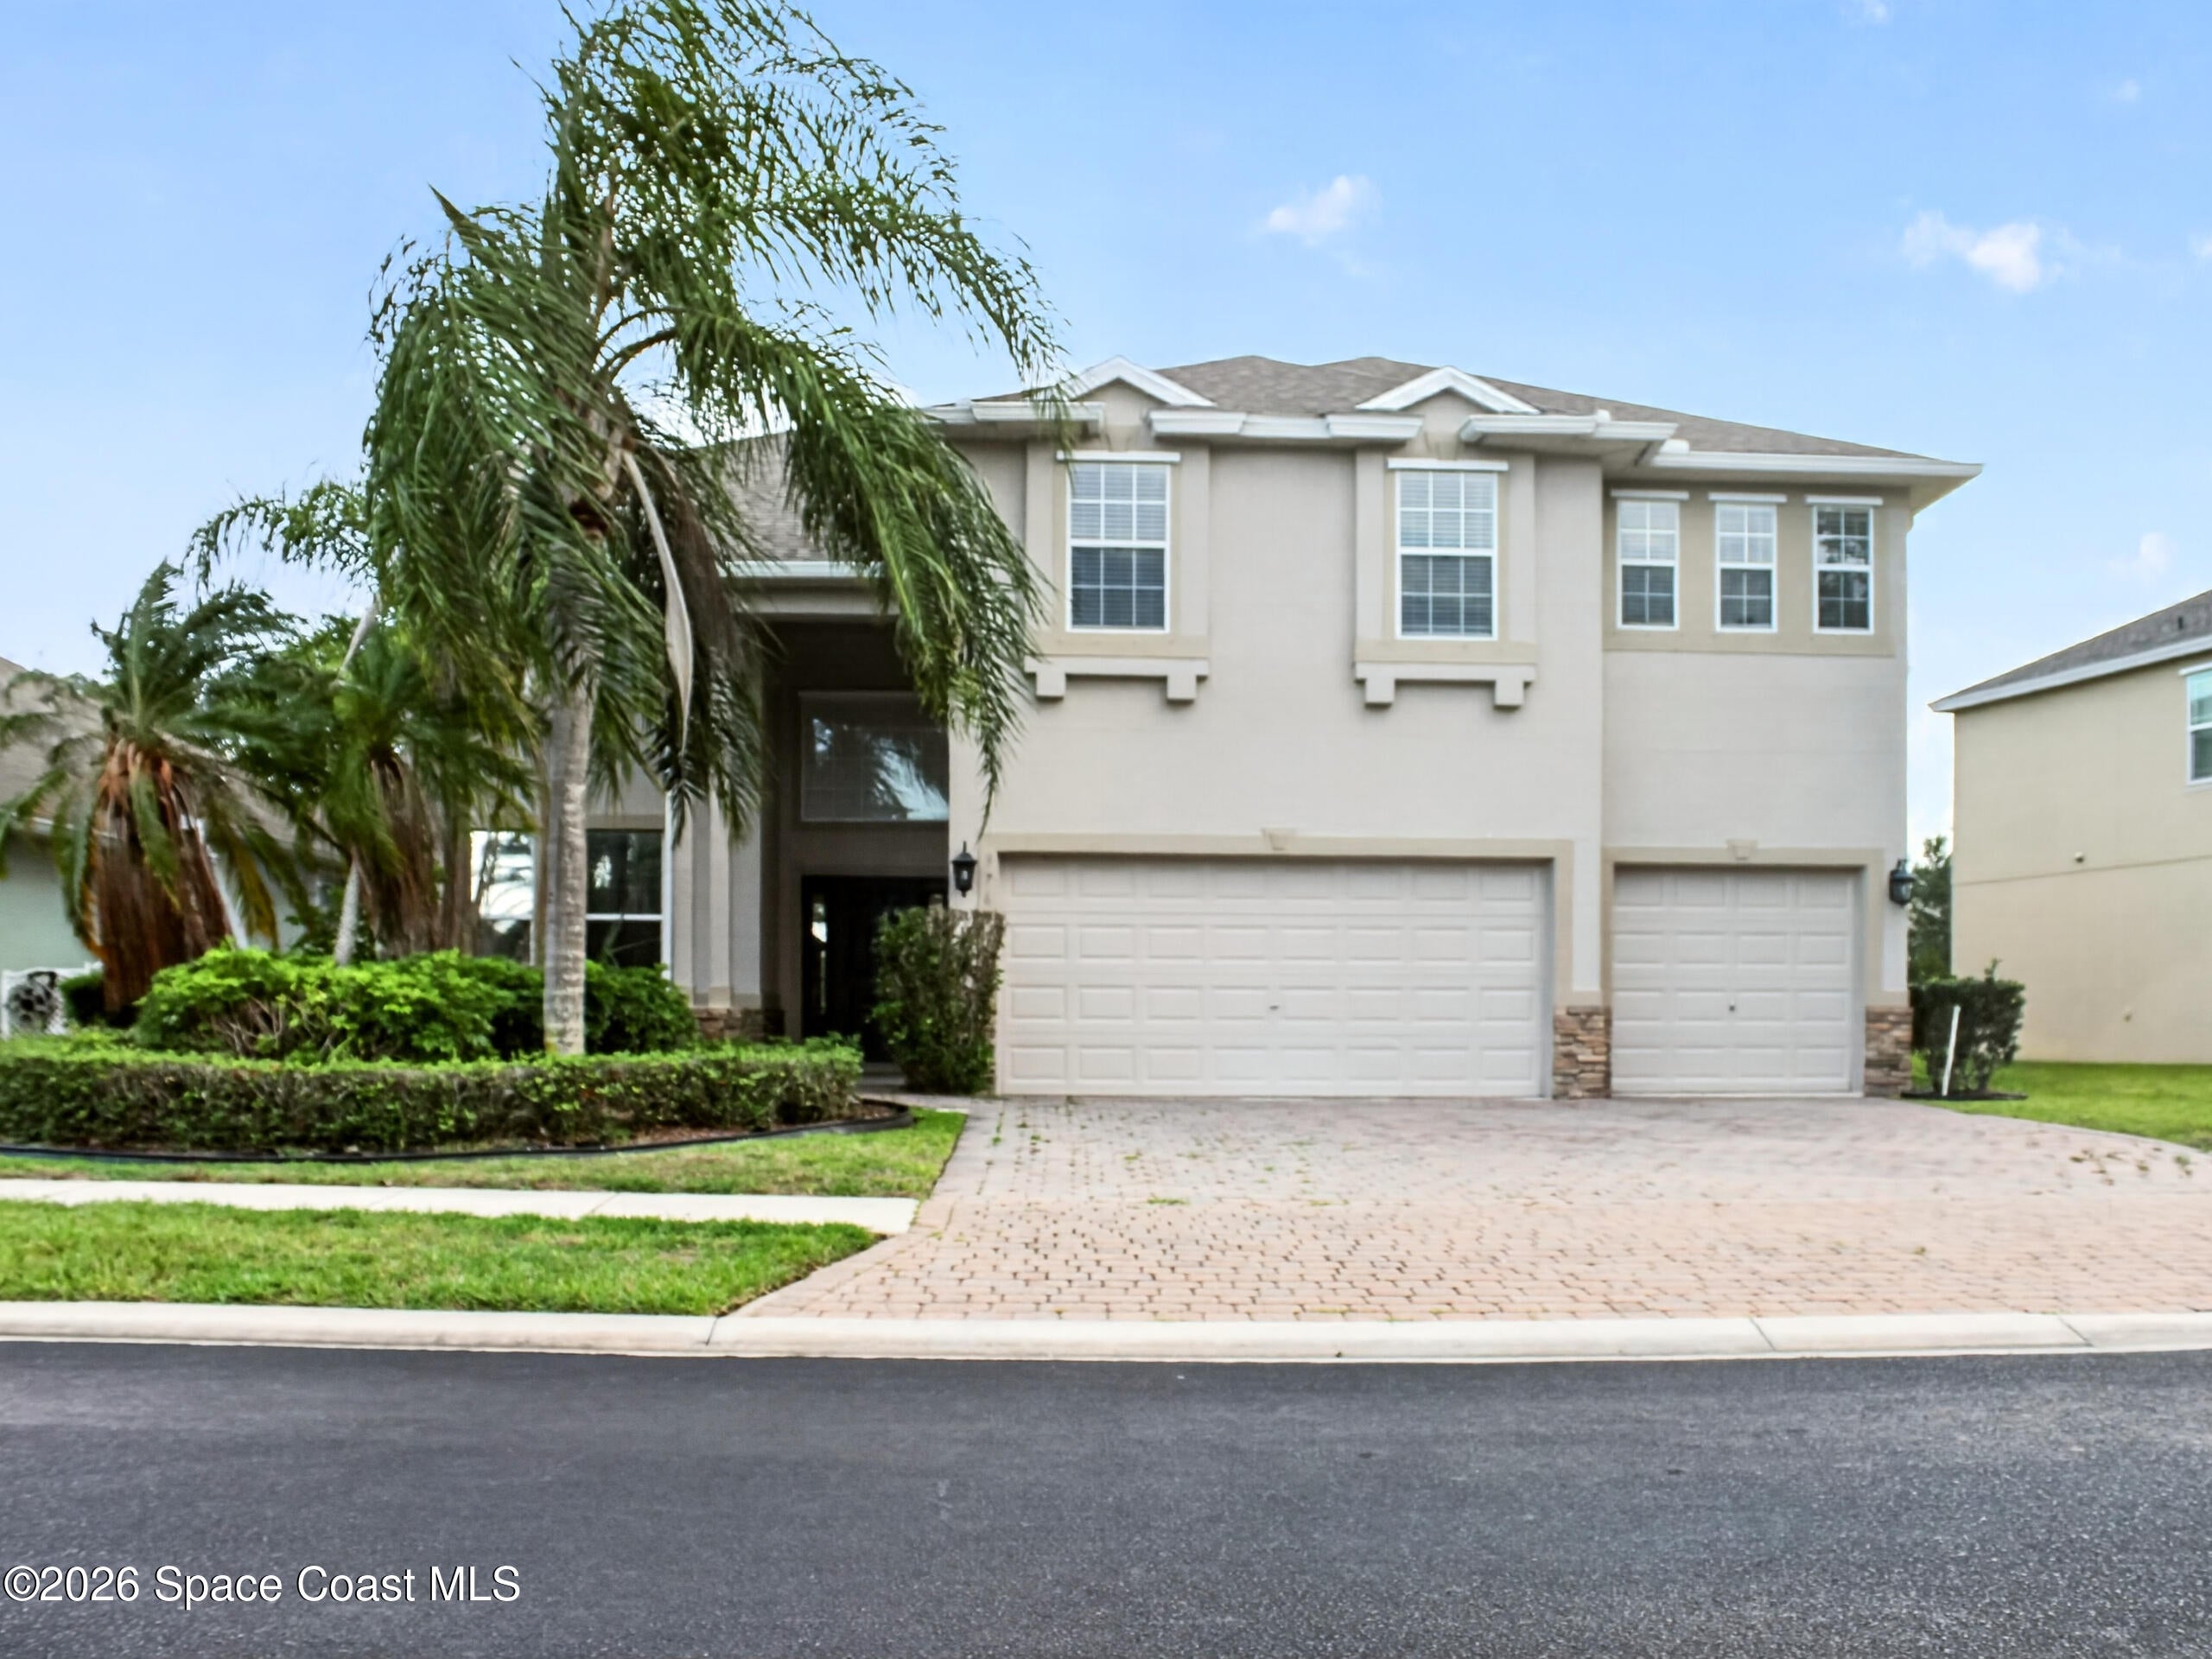 $449,750376 Broyles Dr SEPalm Bay, FL · Sold 2026-10-09
 $474,990294 Breckenridge Cir SEPalm Bay, FL · Sold 2026-10-06
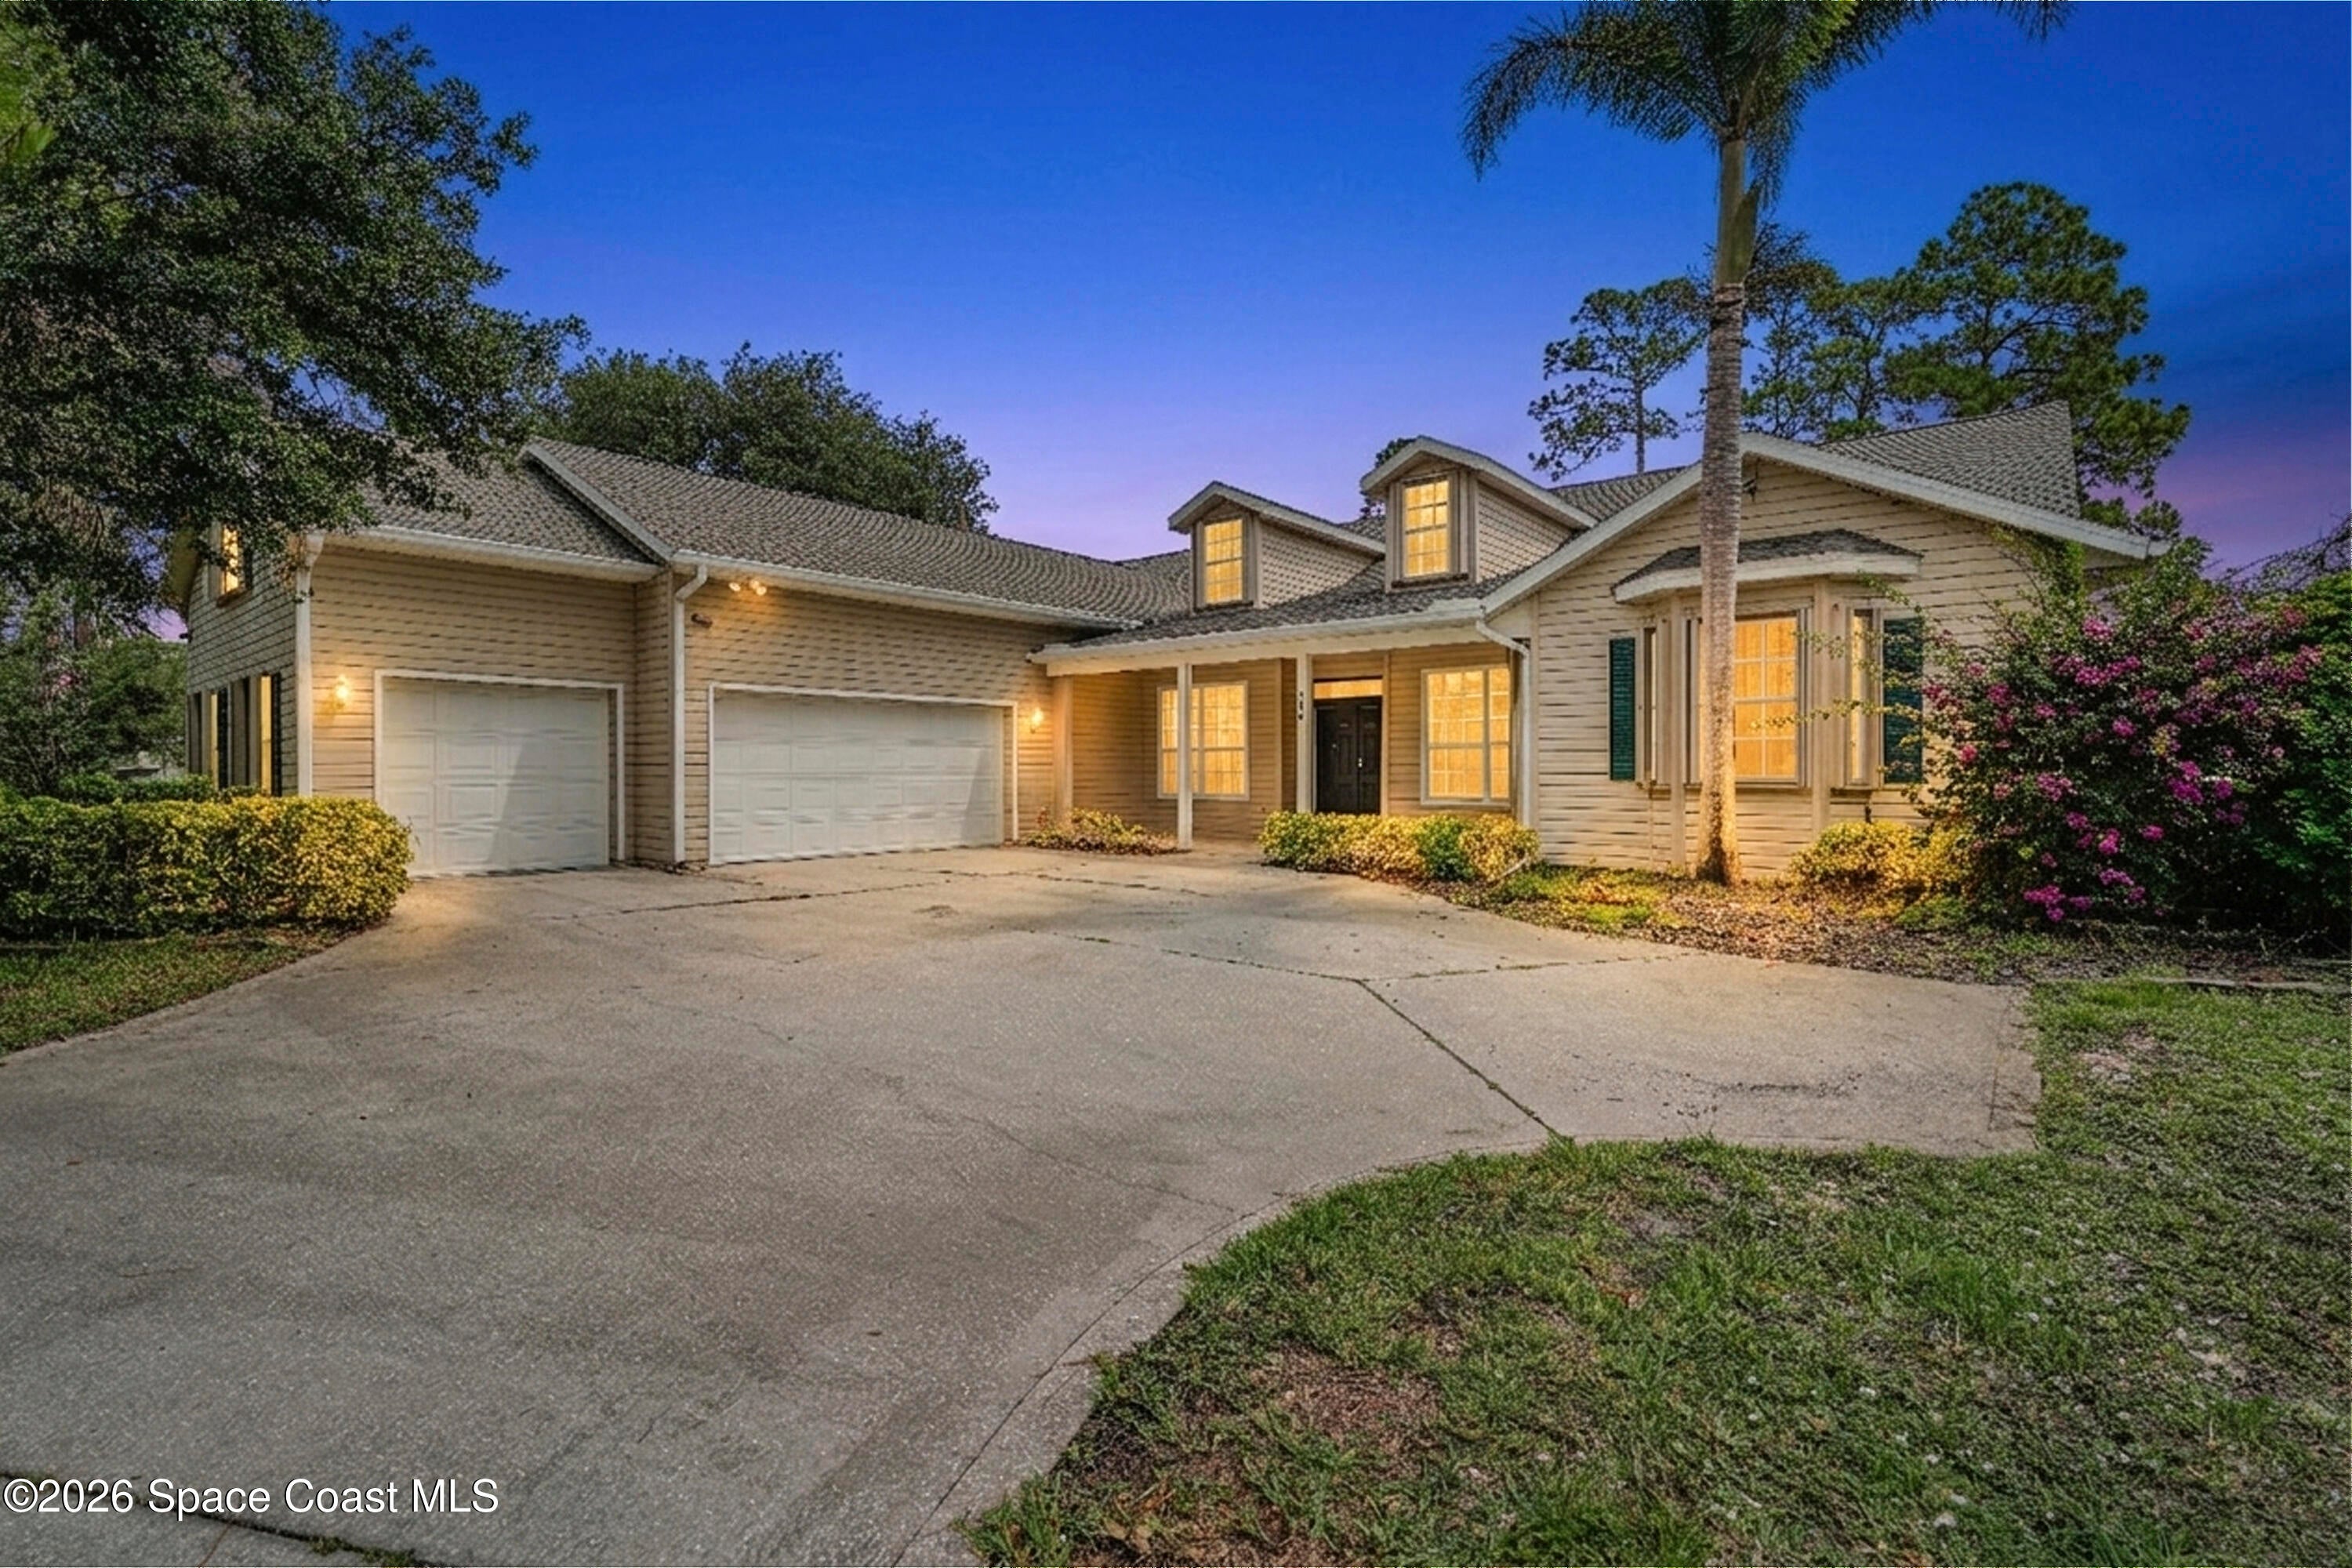 $502,000255 Brightwater Dr SEPalm Bay, FL · Sold 2026-10-02
 $459,990228 Charlotta Ave SEPalm Bay, FL · Sold 2026-09-25
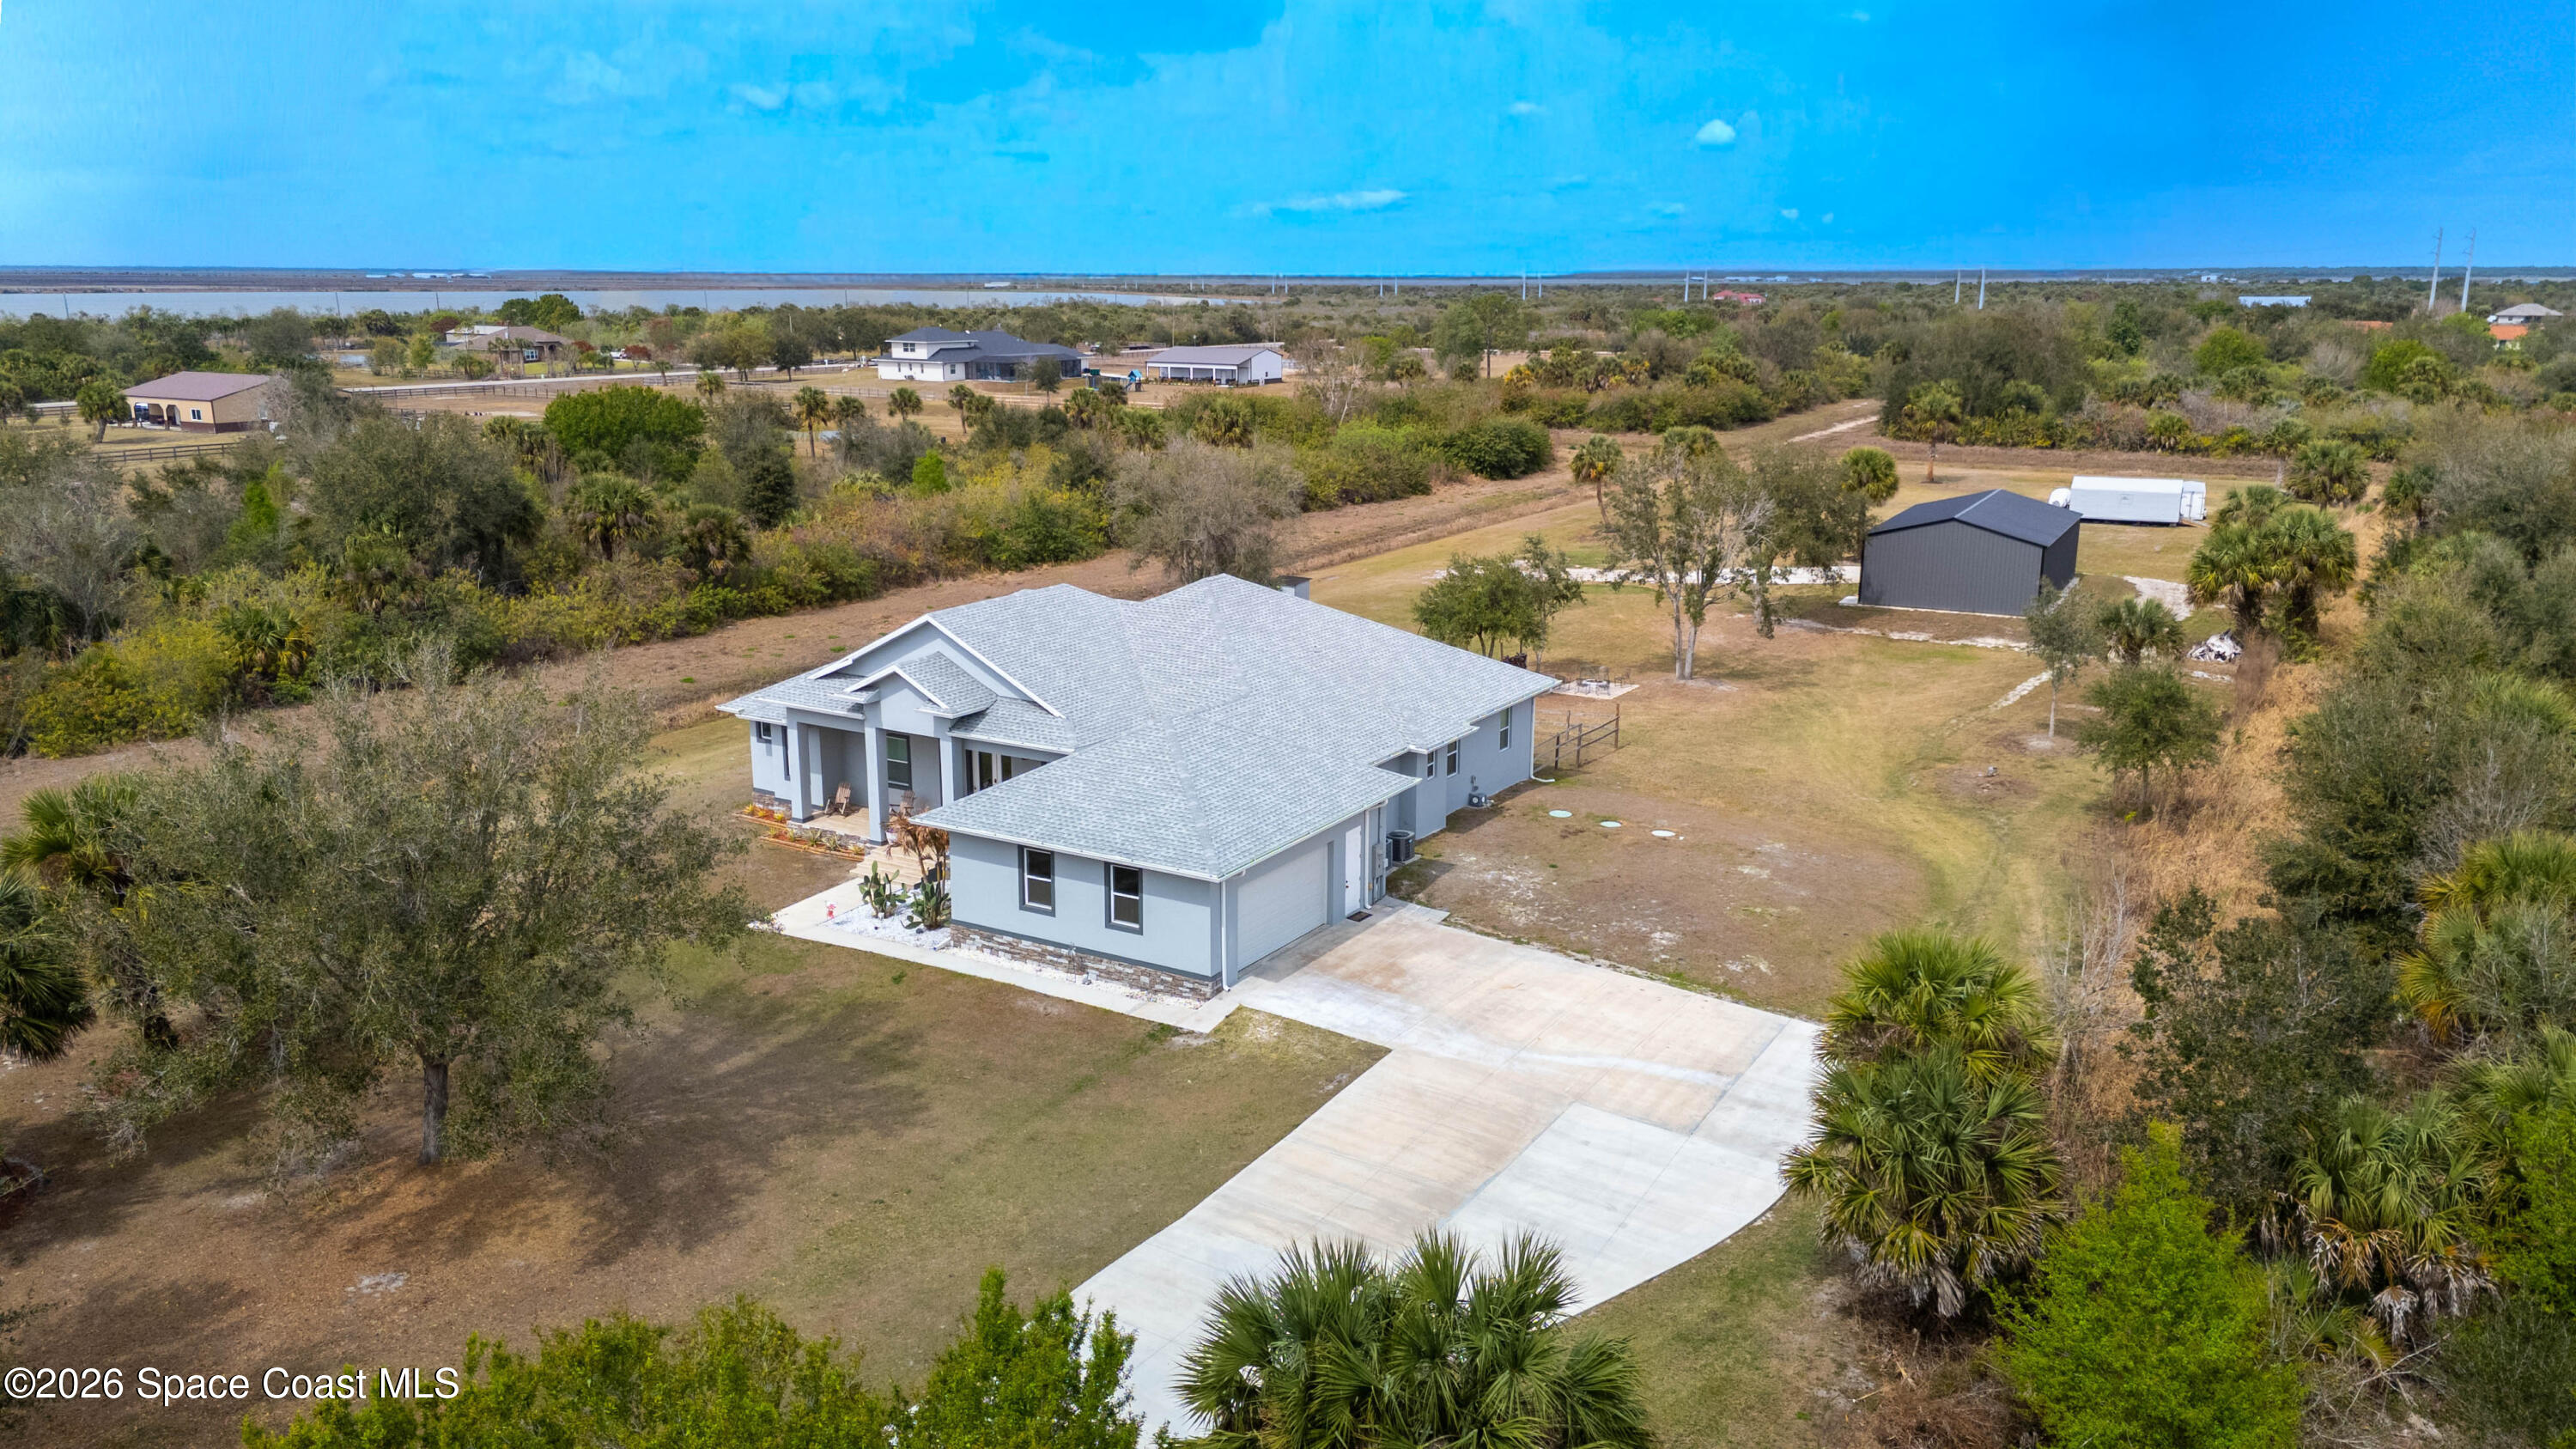 $885,000340 Stallion StPalm Bay, FL · Sold 2026-09-25
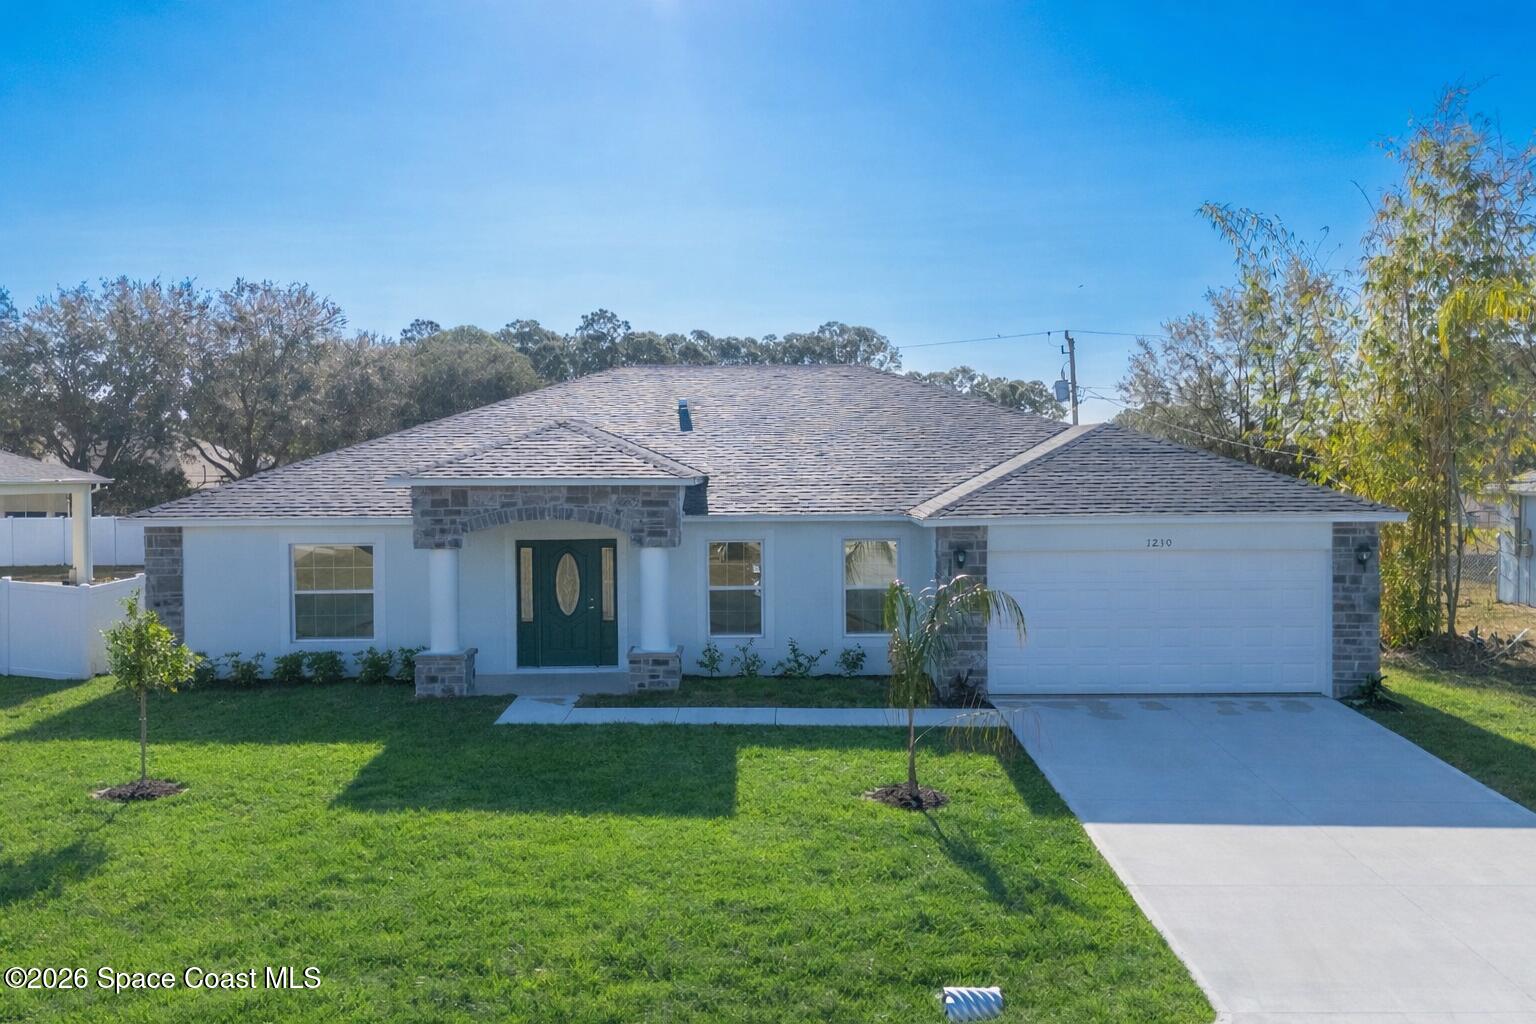 $438,4001230 Destiny St SEPalm Bay, FL · Sold 2026-09-09
Flood
Flood zone X · Minimal flood risk
What's Nearby
Restaurants
- Family Tradition CafeBayside Lakes Boulevard, Palm Bay, FL 32909, United States of America1.1 mi
- Thai Bayside1850 Eldron Boulevard Southeast, Palm Bay, FL 32909, United States of America1.2 mi
- Beef O'Brady's3450 Eldron Boulevard Southeast, Palm Bay, FL 32909, United States of America1.2 mi
- Pizza Hut1840 Eldron Boulevard Southeast, Palm Bay, FL 32909, United States of America1.2 mi
- Copper Chimney Grill & BarWyoming Drive Southeast, Palm Bay, FL 32909, United States of America1.2 mi
Groceries
- Publix3450 Eldron Boulevard Southeast, Palm Bay, FL 32909, United States of America1.2 mi
Schools
- Odyssey Prep AcademyWyoming Drive Southeast, Palm Bay, FL 32909, United States of America0.9 mi
- Odyssey Junior/Senior HighThorman Avenue Southeast, Palm Bay, FL 32909, United States of America0.9 mi
- Odyssey Charter School1755 Eldron Boulevard Southeast, Palm Bay, FL 32909, United States of America1.3 mi
- Columbia Elementary SchoolWaco Boulevard Southeast, Palm Bay, FL 32909, United States of America1.9 mi
Parks
- Madden ParkPalm Bay, Florida, United States of America1.0 mi
- Palm Bay, FloridaUnited States of America1.0 mi
More homes in Palm Bay
Homes for sale near Palm Bay
Data courtesy of: Space Coast MLS (Space Coast Association of REALTORS)Disclaimers and data details

The data relating to real estate for sale on this website comes in part from the Internet Data exchange program of Brevard MLS. IDX information is provided exclusively for consumers’ personal, non-commercial use and may not be used for any purpose other than to identify prospective properties consumers may be interested in purchasing. Information deemed reliable but not guaranteed. Copyright © 2026 Brevard MLS. All Rights Reserved.

Berkshire Hathaway HomeServices Florida Realty
Broker: Caprice Atwell
Listing last updated: Nov 11, 2026, 8:58 AM EST. SURF LOCAL last checked: Nov 21, 2026, 12:24 AM EST.