
 Active


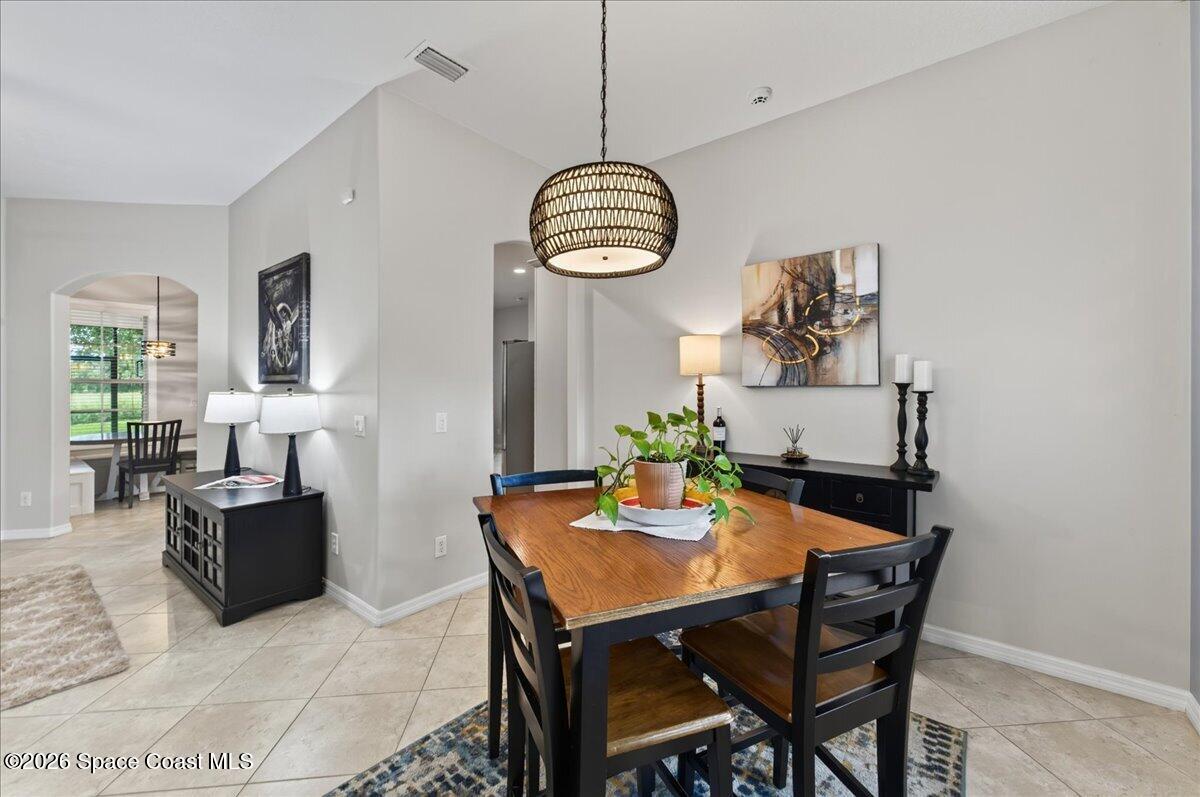
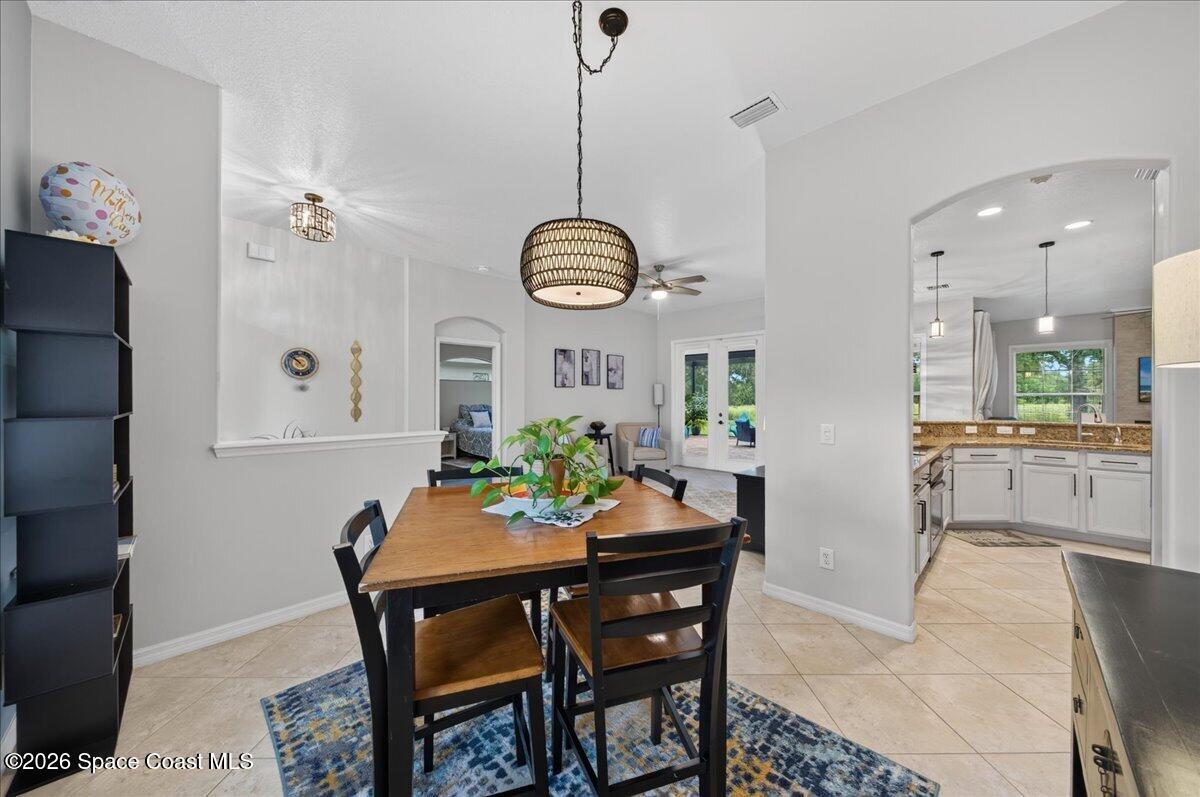
1848 Windbrook Dr SE
Palm Bay, FL 32909 · Single family
$465,000
Listing courtesy of Stephan Rouveyrol and Damien Rouveyrol, Keller Williams Realty Brevard
- 4 Beds
- 3 Baths
- 2,185 sqft
Cynthia's Insights On This Property
- Built 2005
- Last recorded sale: $495,000 in May 2022
- Typical sale in 32909 over the last year: $300,000, $183 per sq ft
- Owners in 32909 stay about 6 years; 3% of homes changed hands last year


📊 Price Pulse
What would you pay for this place?
Sale prices come from county public records, not MLS data.Listing agent

Contact
Send a message and we'll pass it to the listing agent. Nothing is sent until you ask.
About this home
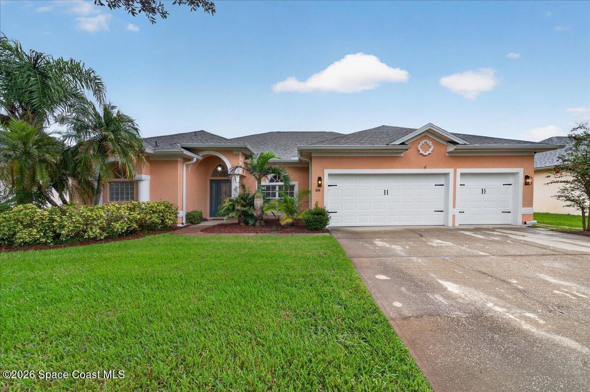
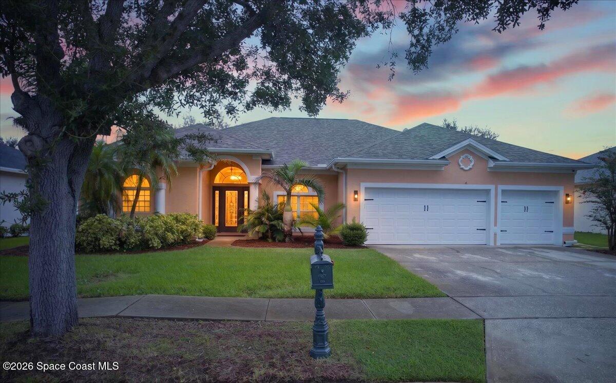
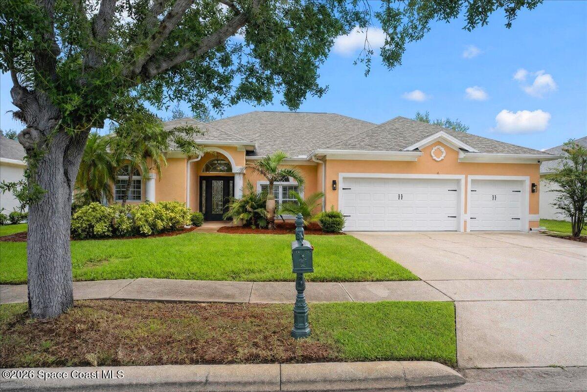
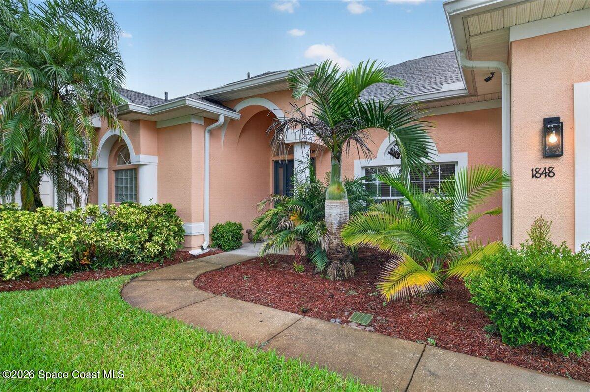
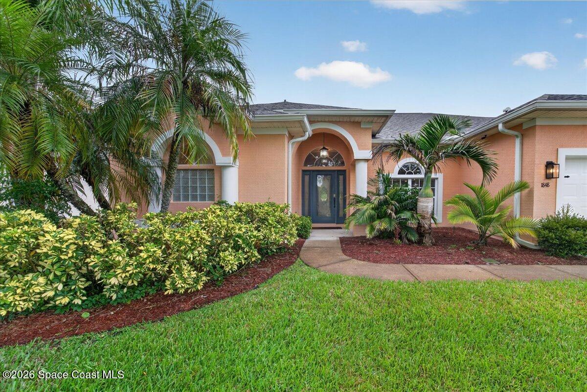
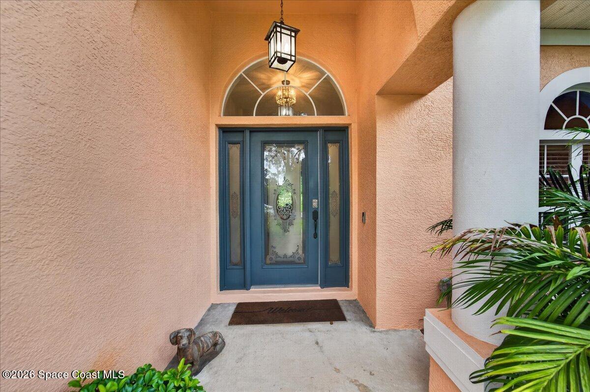
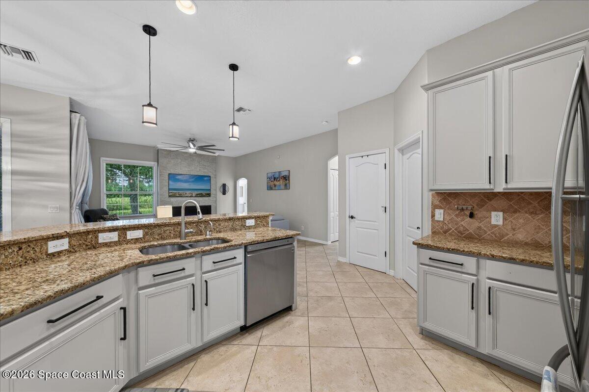
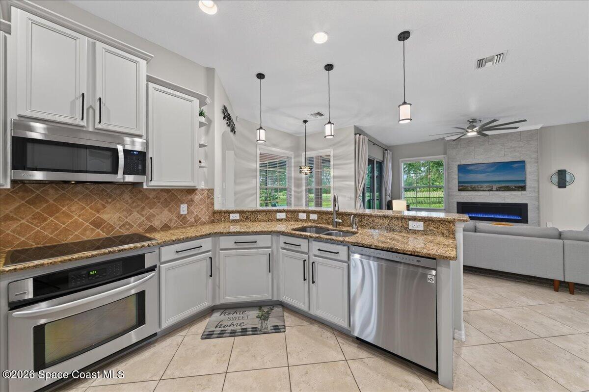
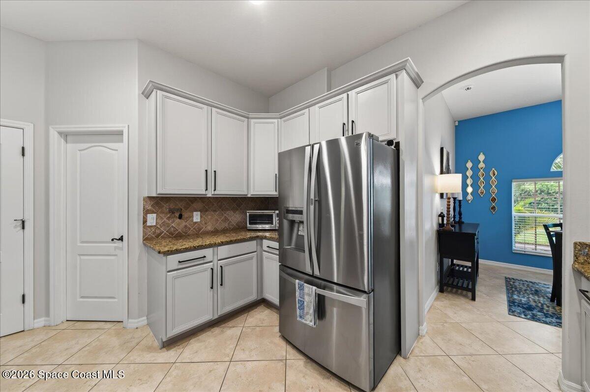
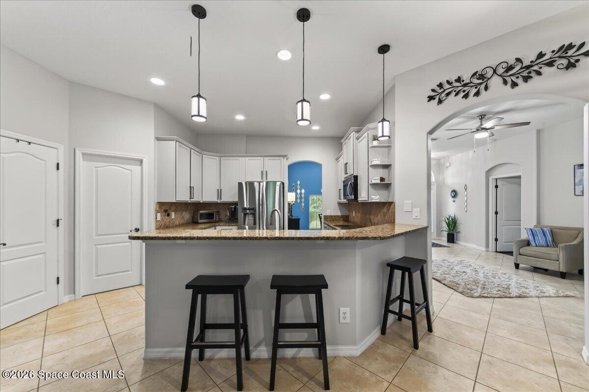
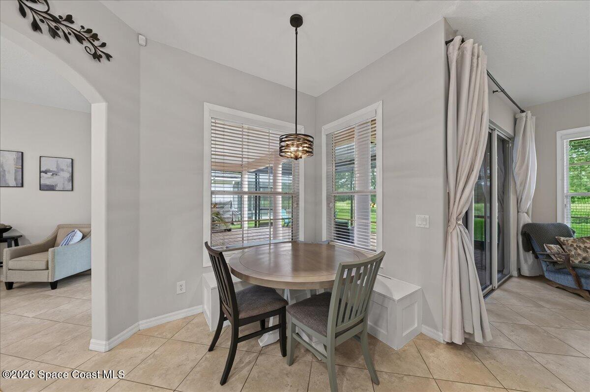
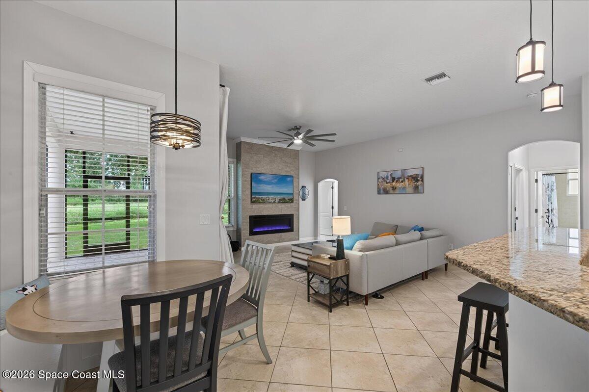
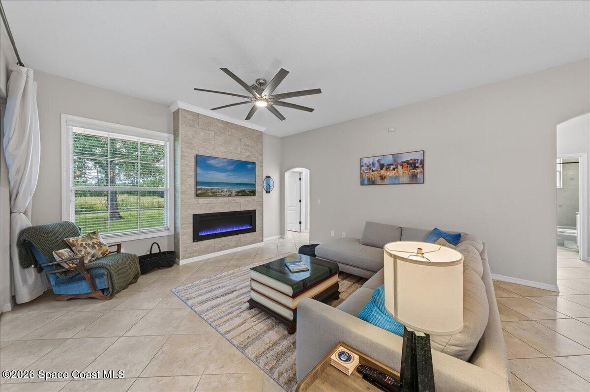
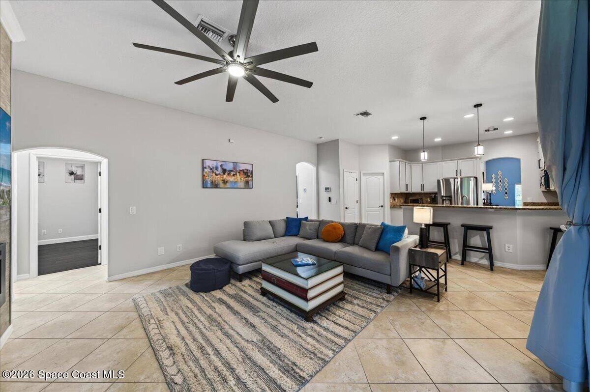
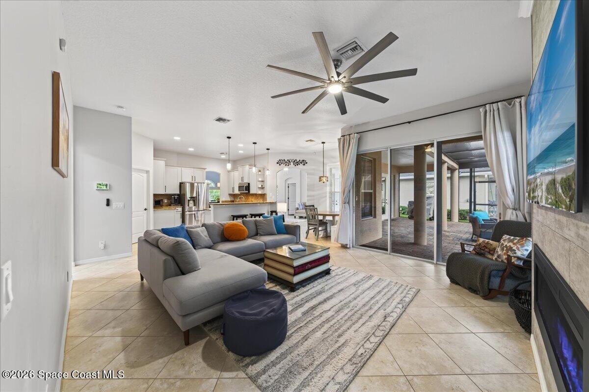
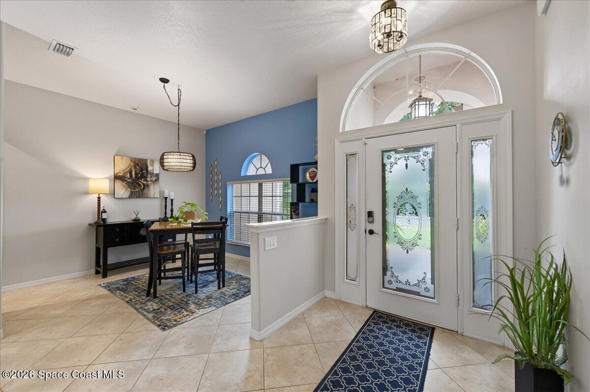
Welcome to Summerfield at Bayside Lakes. EXPECT TO BE TRULY IMPRESSED by this 4bed /3bath /3 car garage house in pristine condition reflecting pride of ownership. This house offers plenty of natural light, high ceilings, ceramic tile in main areas, hardwood floors in all bedrooms, new roof (2025), new A/C system (2025), new water heater (2026), newly added screened in pavers patio (2025). The gourmet kitchen displays wood cabinets, expansive granite counter tops and brand new premium stainless steel appliances (2026). The master suite and master bathroom are expansive and offer his and hers closets, a tiled shower with glass door, a separate tiled bath tub and his and hers vanities. The living room and master bedroom are wired for surround sound system. The house is 100% wired for security system, all openings have sensors and fire reporting, and the existing 5 outdoor cameras system is included! Freshly painted inside and outside. A RARE FIND! Be the first one to call it your home.
moreless
- Property type
- Single family
- Year built
- 2005
- Lot size
- 10,454 sqft
- Garage
- 3 cars
- Price per sqft
- $213
- HOA fees
- $52/mo
- Listing ID
- 1087183
Show Full Details
Property Info
- Property Type
- Residential
- Property Subtype
- SingleFamilyResidence
- Year Built
- 2005
- Stories
- 1
- Levels
- One
- Direction Faces
- South
- Neighborhood
- Bayside Lakes
- Lot Size (acres)
- 0.24
- Lot Size (sqft)
- 10454.0
- Contract Date
- 2026-09-09
- On Market Date
- 2026-09-09
- Special Conditions
- Standard
Interior Features
- Interior Features
- Ceiling Fan(S), His And Hers Closets, Open Floorplan, Pantry, Walk-In Closet(S)
- Flooring
- Tile, Wood
- Fireplace
- Yes
- Fireplace Features
- Electric, Other
- Laundry Features
- Electric Dryer Hookup, Gas Dryer Hookup, Washer Hookup
- Levels
- One
Appliances
- Appliances
- Dishwasher, Disposal, Dryer, Electric Range, Electric Water Heater, Ice Maker, Microwave, Refrigerator, Washer
Heating & Cooling
- Heating
- Central, Electric
- Cooling
- Central Air, Ceiling Fan(S), Electric
Exterior Features
- Patio & Porch Features
- Patio, Porch, Screened
- Construction Materials
- Block, Concrete, Stucco
- Roof
- Shingle
Features & Amenities
- Garage Spaces
- 3.0
- Garage
- Yes
- Attached Garage
- Yes
- Parking Features
- Attached, Garage Door Opener, Garage
- Security Features
- Security Gate, Security System Owned, Smoke Detector(S)
- Lot Features
- Sprinklers In Front, Sprinklers In Rear
Community/Association
- HOA
- Yes
- HOA Name
- Artemis Lifestyles
- HOA Phone
- $4,077,052,190
- HOA Fee
- $620
- HOA Fee Frequency
- Annually
- HOA Fee Includes
- Security
- Association Amenities
- Barbecue, Basketball Court, Clubhouse, Fitness Center, Maintenance Grounds, Maintenance Structure, Playground, Pool, Shuffleboard Court, Tennis Court(S)
Utilities
- Utilities
- Cable Available, Electricity Connected
- Sewer
- Public Sewer
- Water Source
- Public
Taxes
- Annual Tax Amount
- $97
- Tax Year
- $2,025
- Legal Description
- SUMMERFIELD AT BAYSIDE LAKES, PHASE 2 LOT 77
Other
- Derived Previous List Price
- $470,000
- Co List Agent Mls Id
- 3650973
- Co List Agent Full Name
- Damien Rouveyrol
- Co List Office Name
- Keller Williams Realty Brevard
- Co List Office Mls Id
- spa.okwbr
Data freshness
- SURF LOCAL last checked
- Nov 21, 2026, 4:18 AM EST
Location
Approximate location, shown from the displayed address.
Similar homes nearby
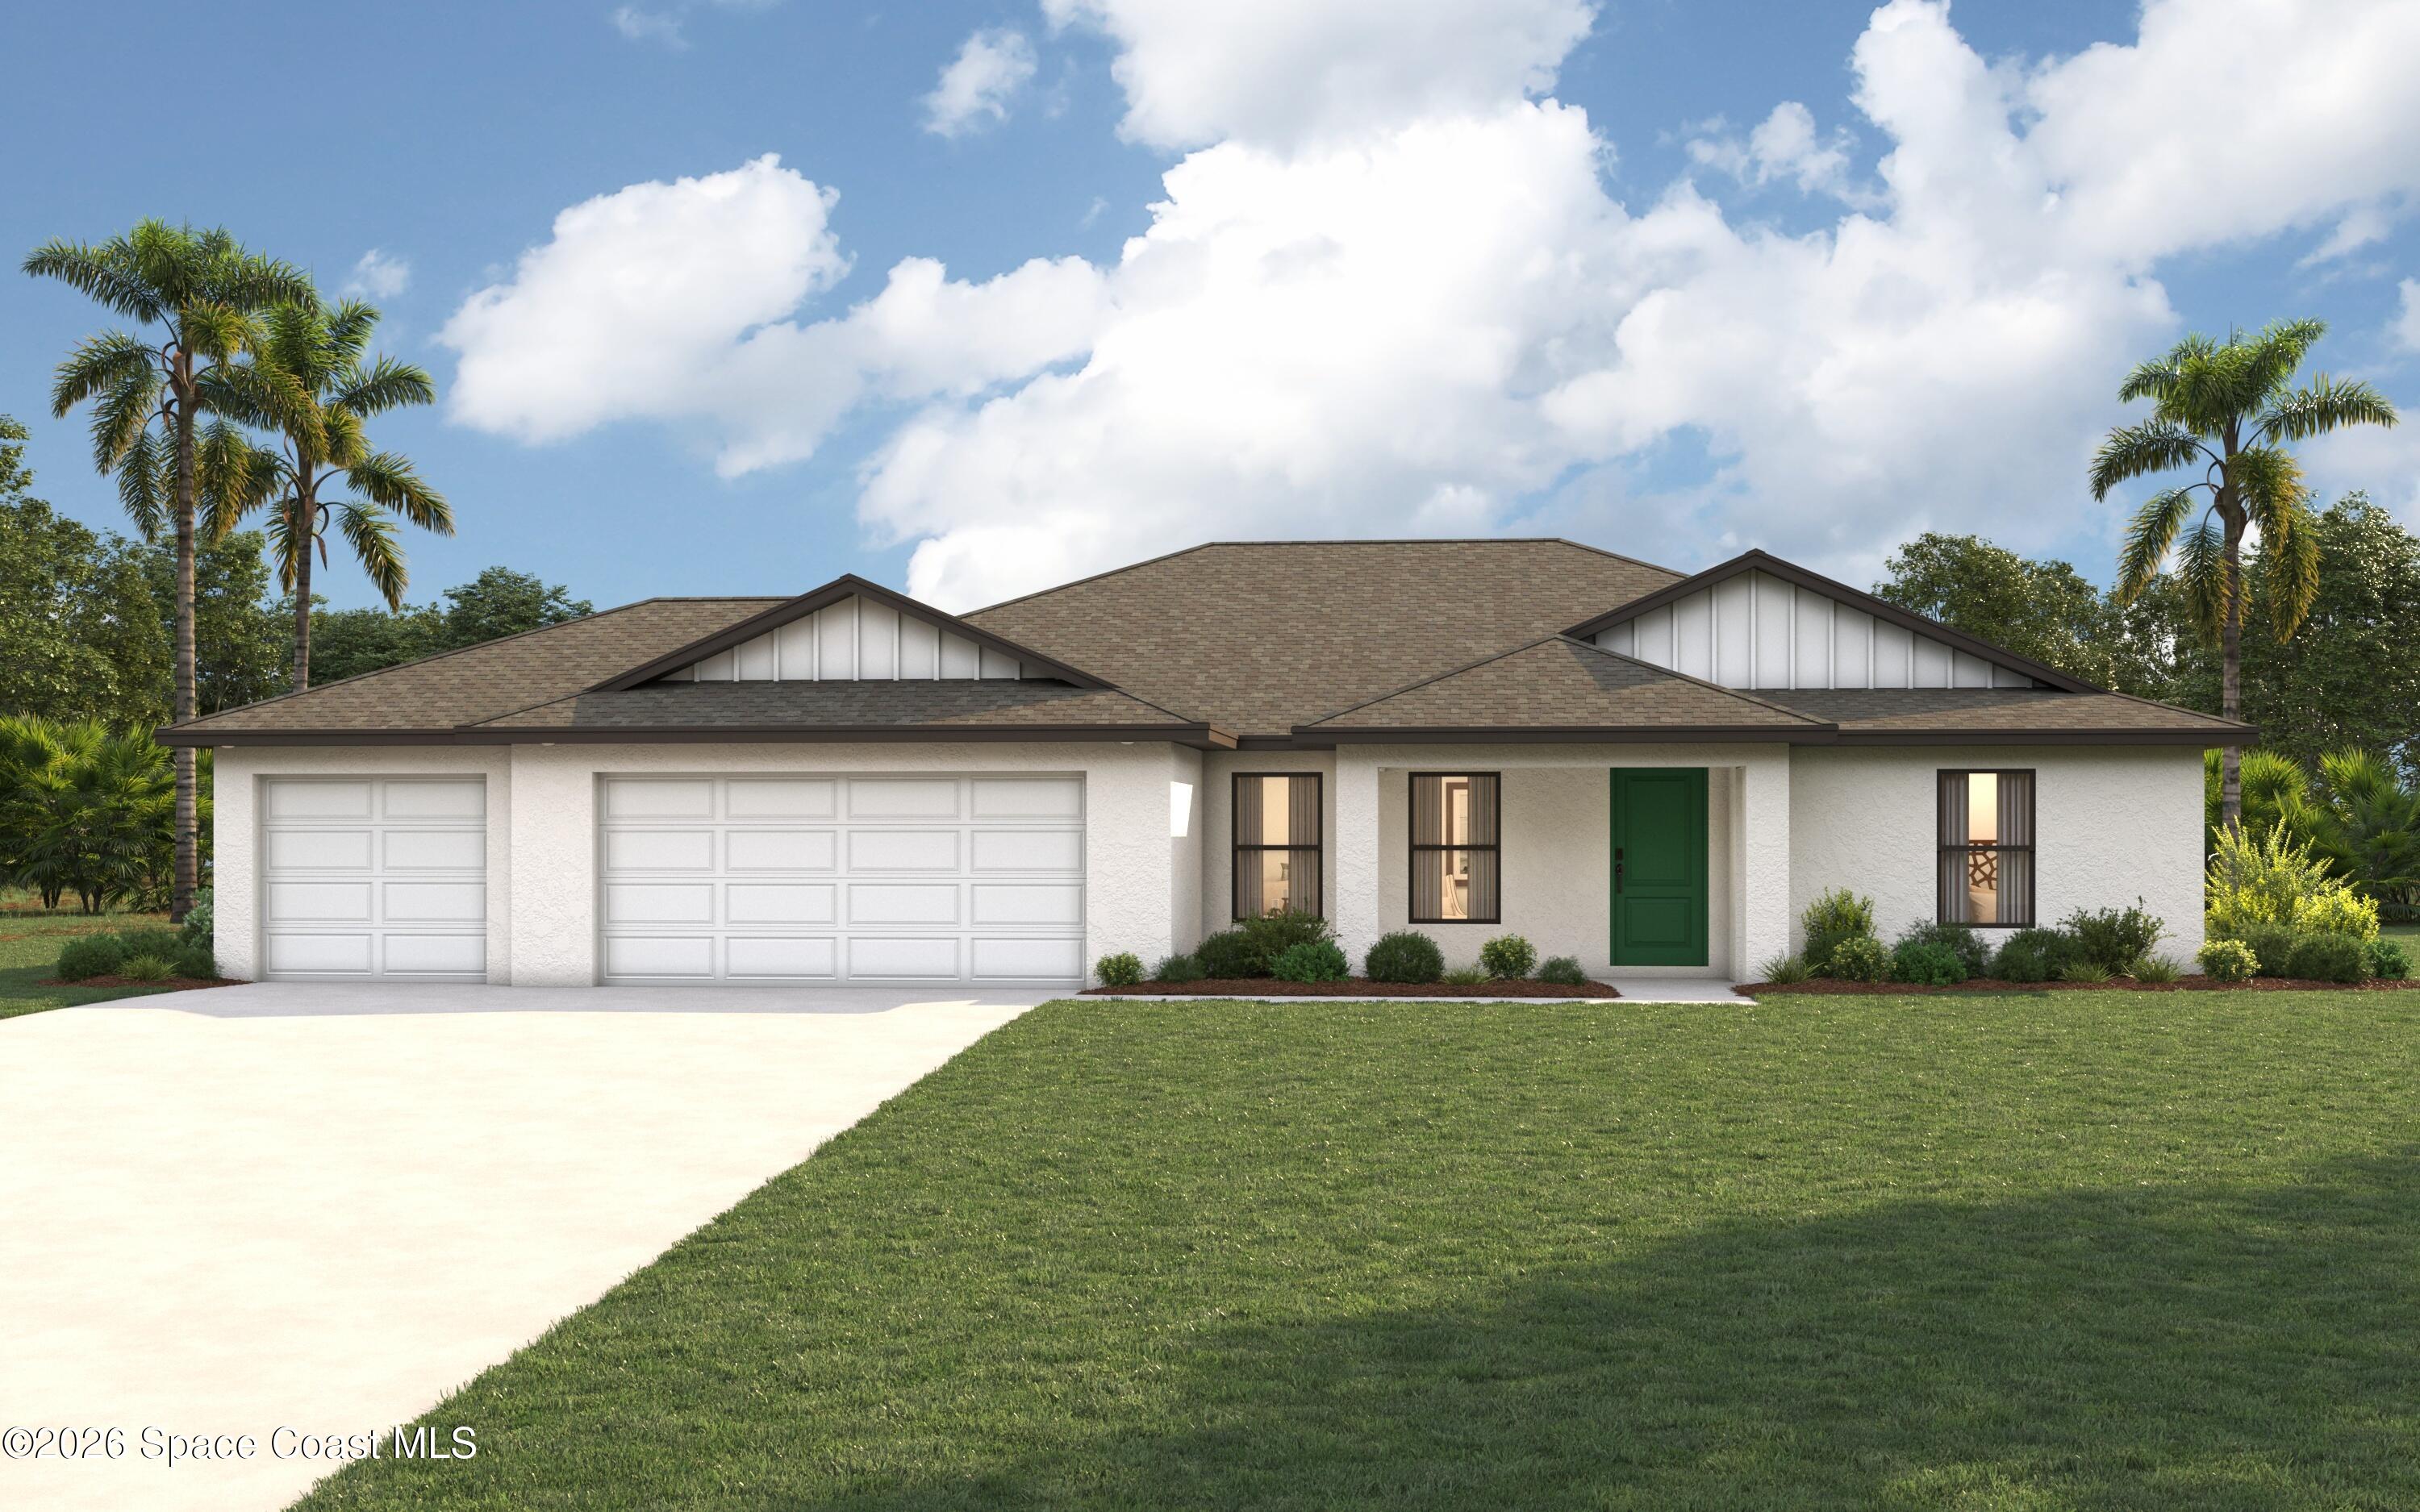
- $372,990187 White Rd SW, Palm Bay, FL 329084 Beds2 Baths2,551 sqftListing courtesy of Christopher Alan Realty · Data courtesy of: Space Coast MLS (Space Coast Association of REALTORS)
 Active
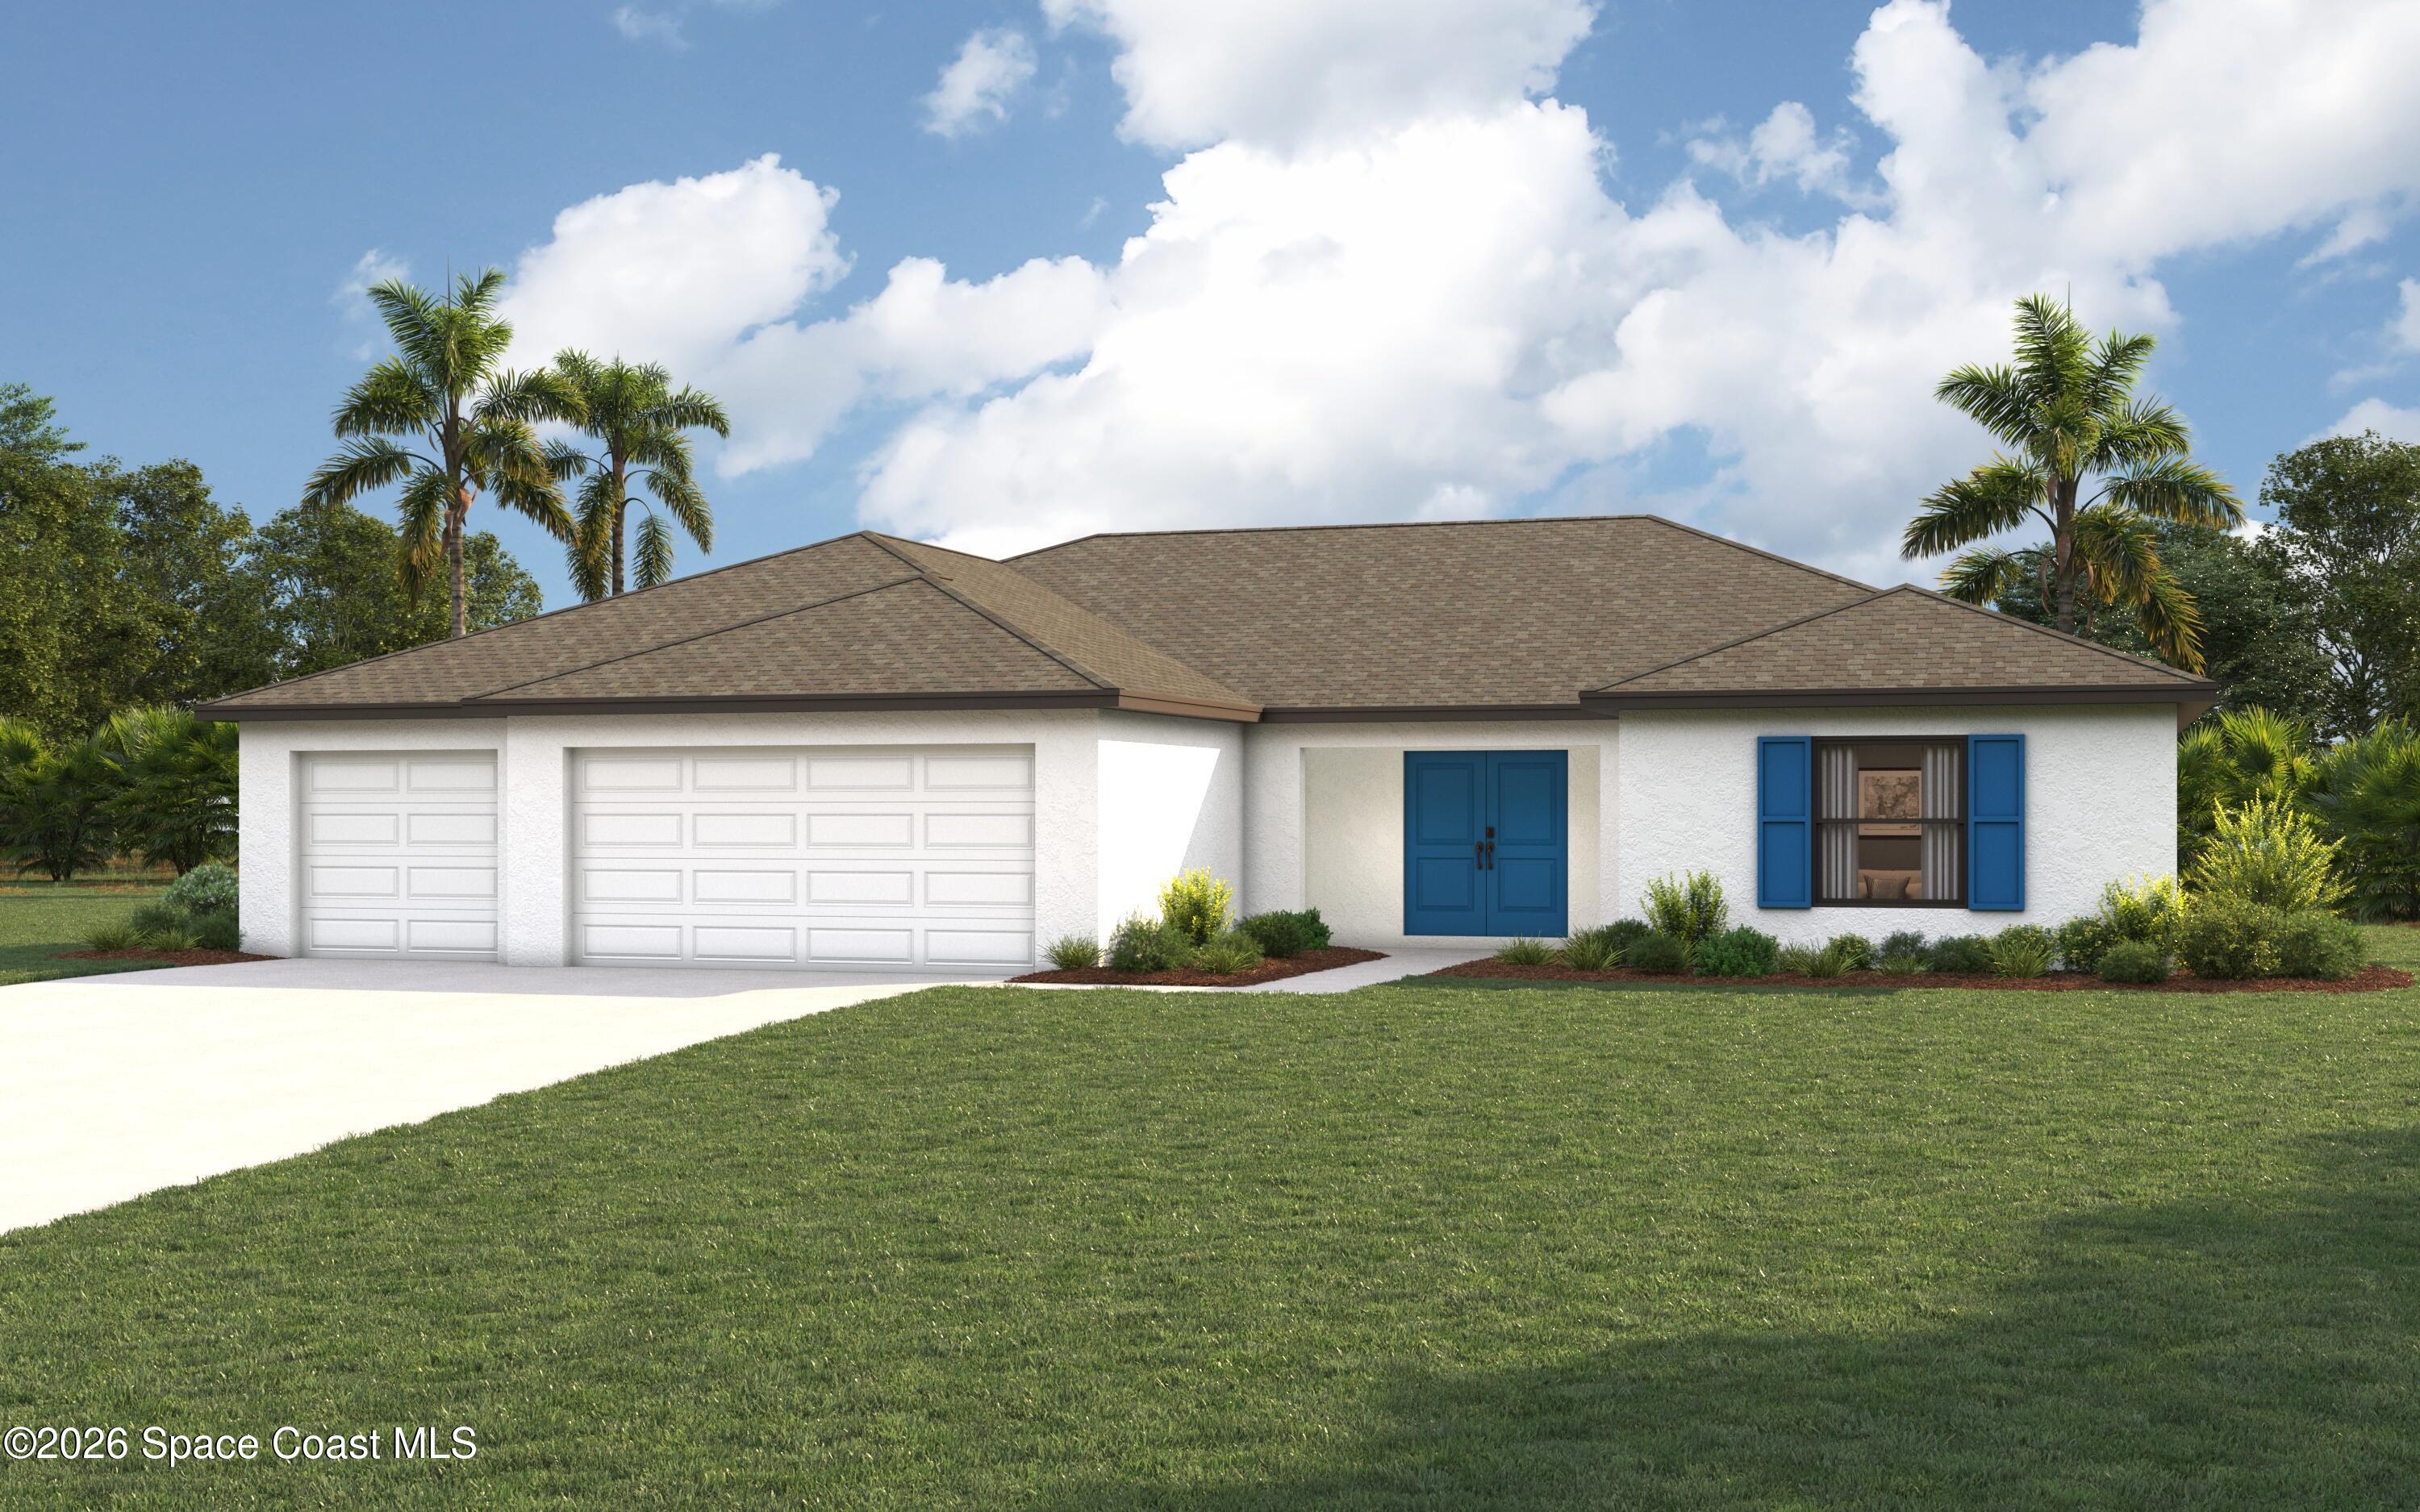
- $386,9901130 Gawain Rd SW, Palm Bay, FL 329084 Beds3 Baths2,035 sqftListing courtesy of Christopher Alan Realty · Data courtesy of: Space Coast MLS (Space Coast Association of REALTORS)
 Active
- $386,9901841 Tulane Ave SE, Palm Bay, FL 329094 Beds3 Baths2,035 sqftListing courtesy of Christopher Alan Realty · Data courtesy of: Space Coast MLS (Space Coast Association of REALTORS)
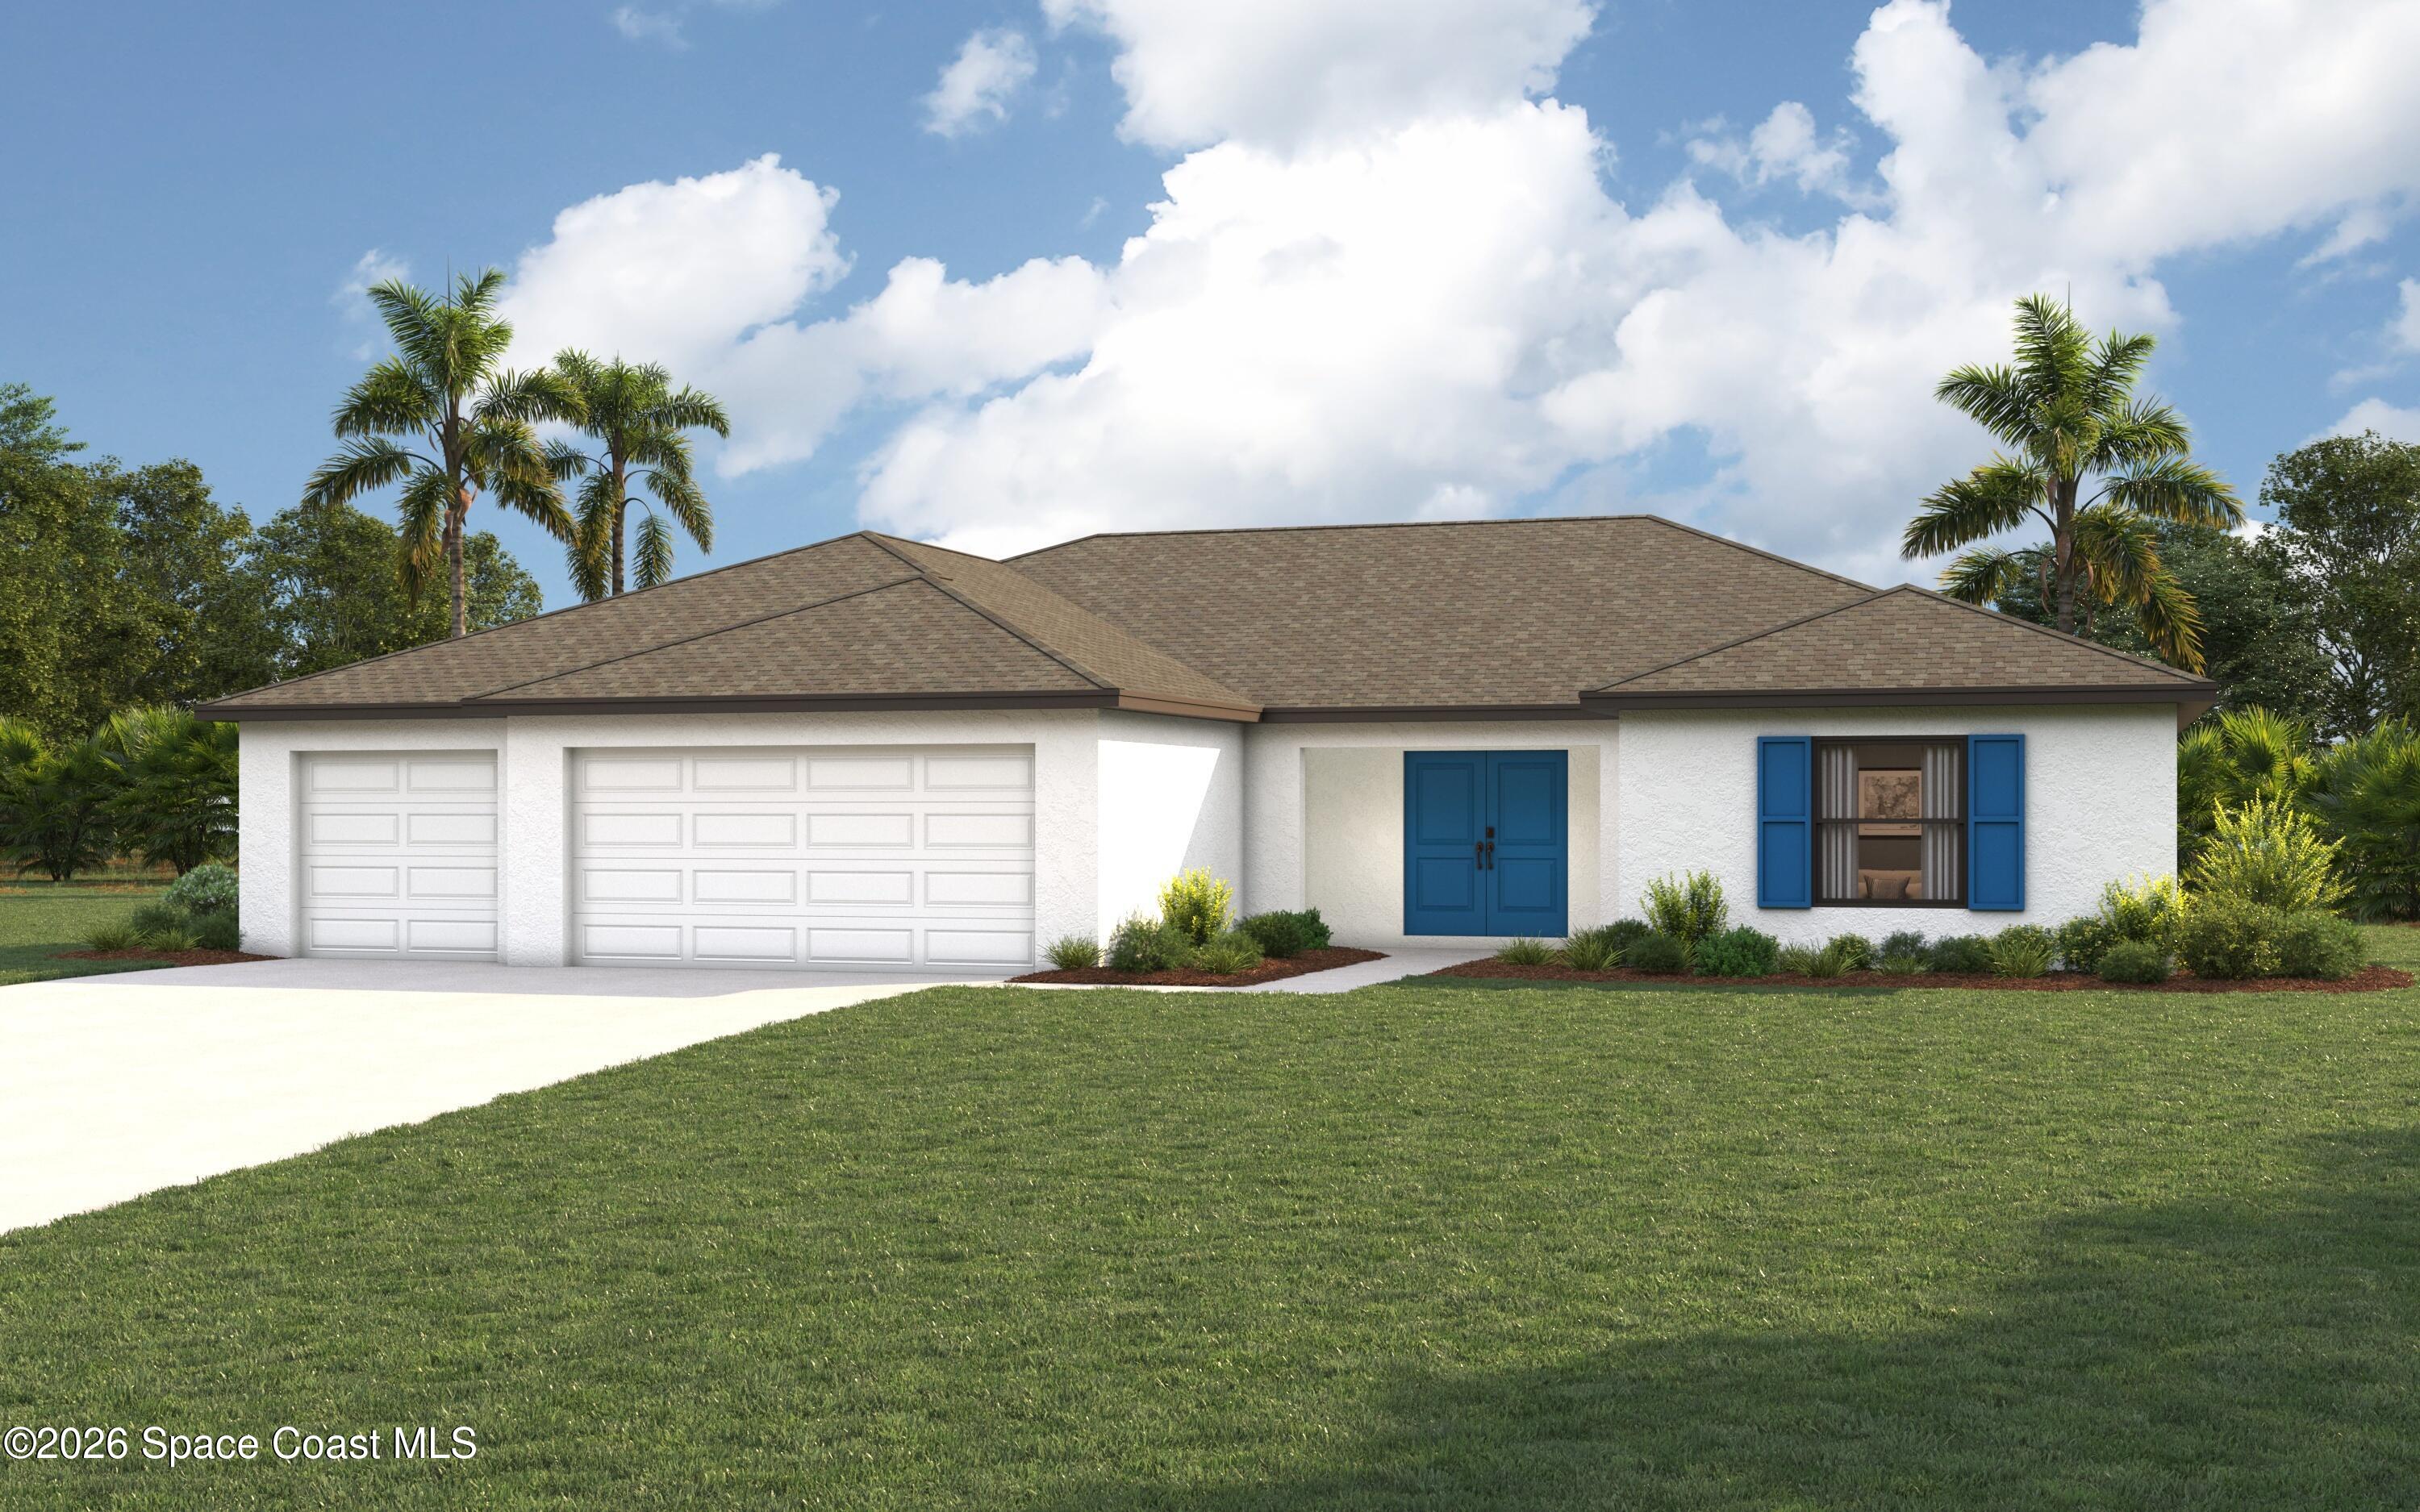 Active
- $376,9902806 Bathery Dr NW, Palm Bay, FL 329074 Beds3 Baths2,081 sqftListing courtesy of MALTBIE REALTY GROUP · Data courtesy of: Stellar MLS
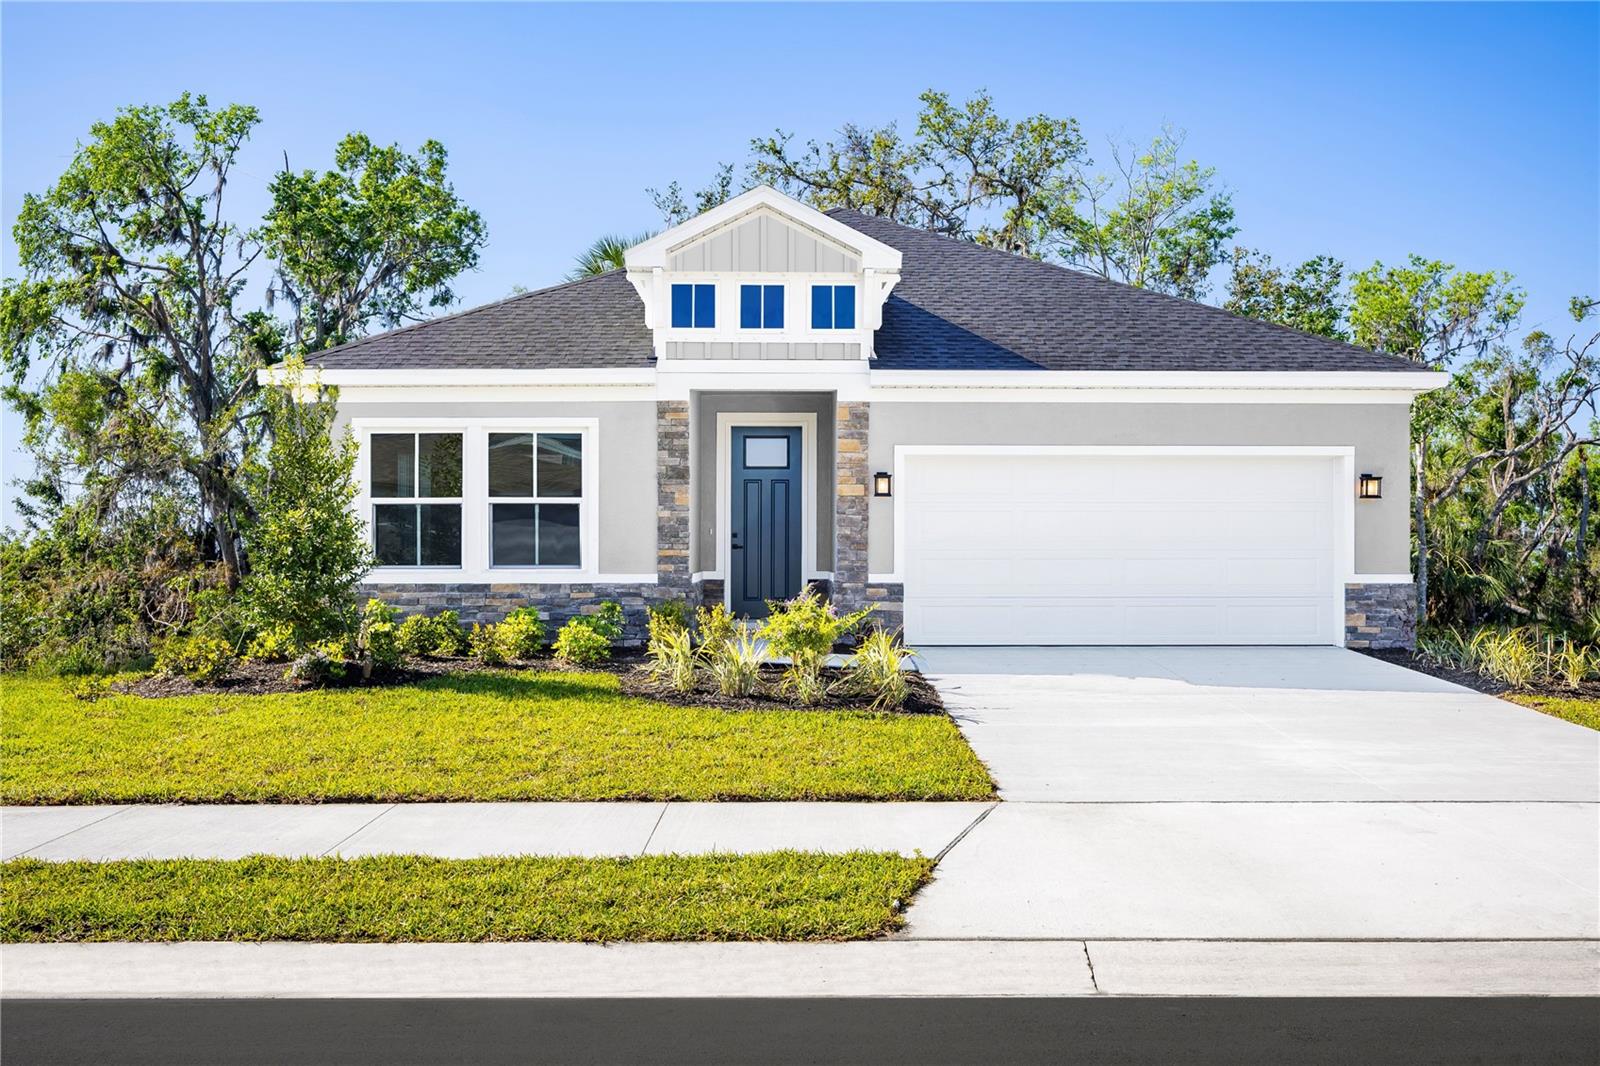 Active
- $402,500461 Neptune Dr NE, Palm Bay, FL 329074 Beds3 Baths2,212 sqftListing courtesy of Daignault Realty Inc · Data courtesy of: Space Coast MLS (Space Coast Association of REALTORS)
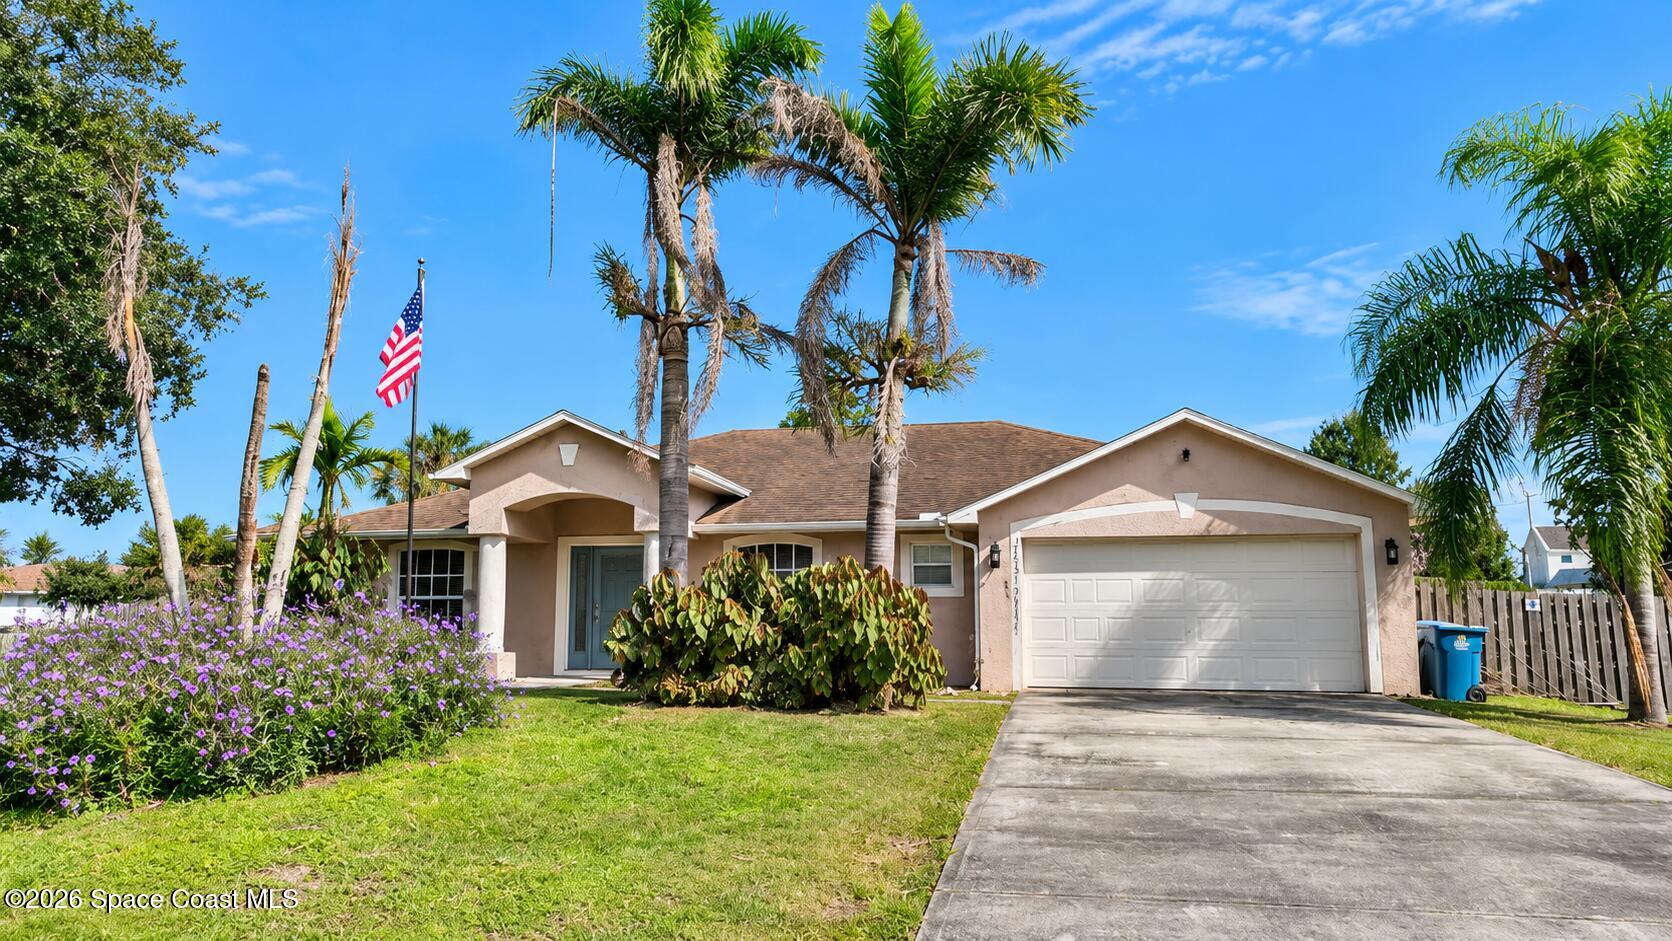 Active
- $392,0801122 Mandrake Ln SE, Palm Bay, FL 329094 Beds2 Baths2,034 sqftListing courtesy of D.R.Horton Realty of Melbourne · Data courtesy of: Space Coast MLS (Space Coast Association of REALTORS)
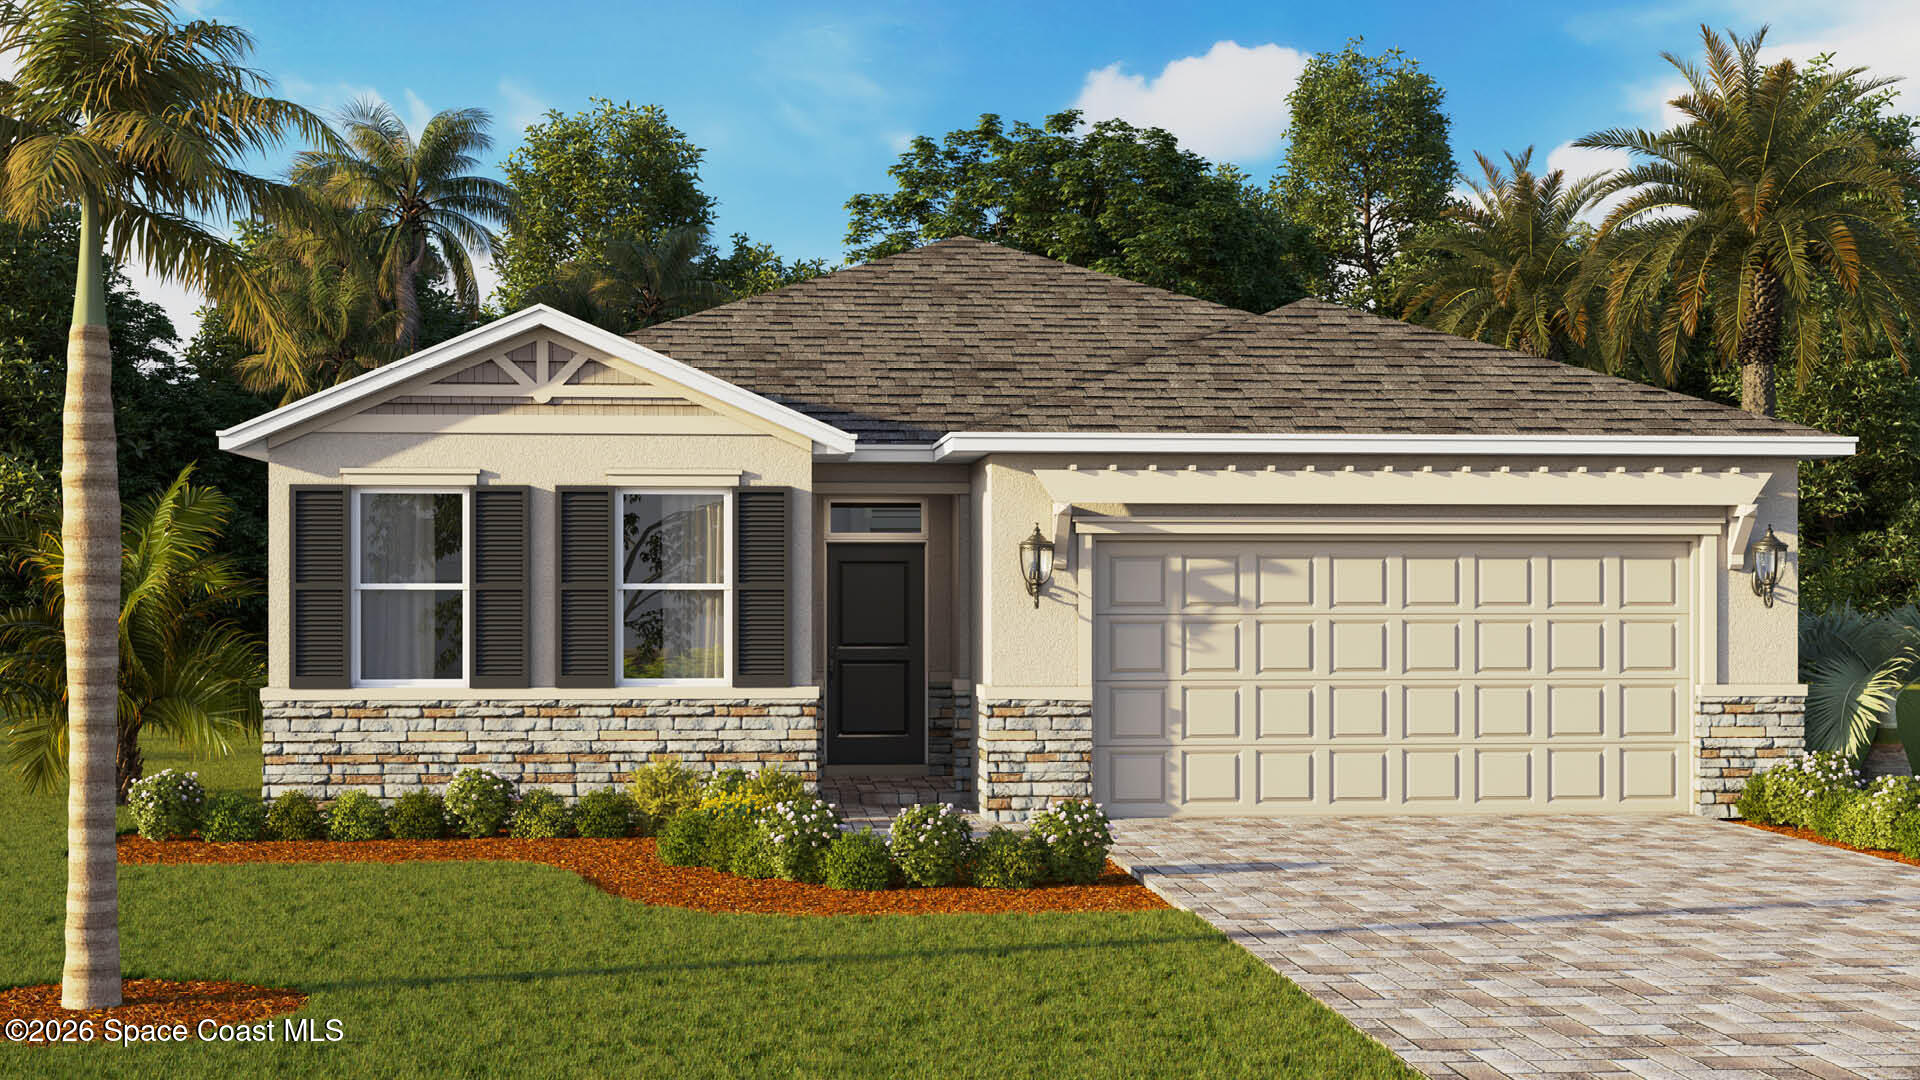 Active
- $392,0801132 Mandrake Ln SE, Palm Bay, FL 329094 Beds2 Baths2,034 sqftListing courtesy of D.R.Horton Realty of Melbourne · Data courtesy of: Space Coast MLS (Space Coast Association of REALTORS)
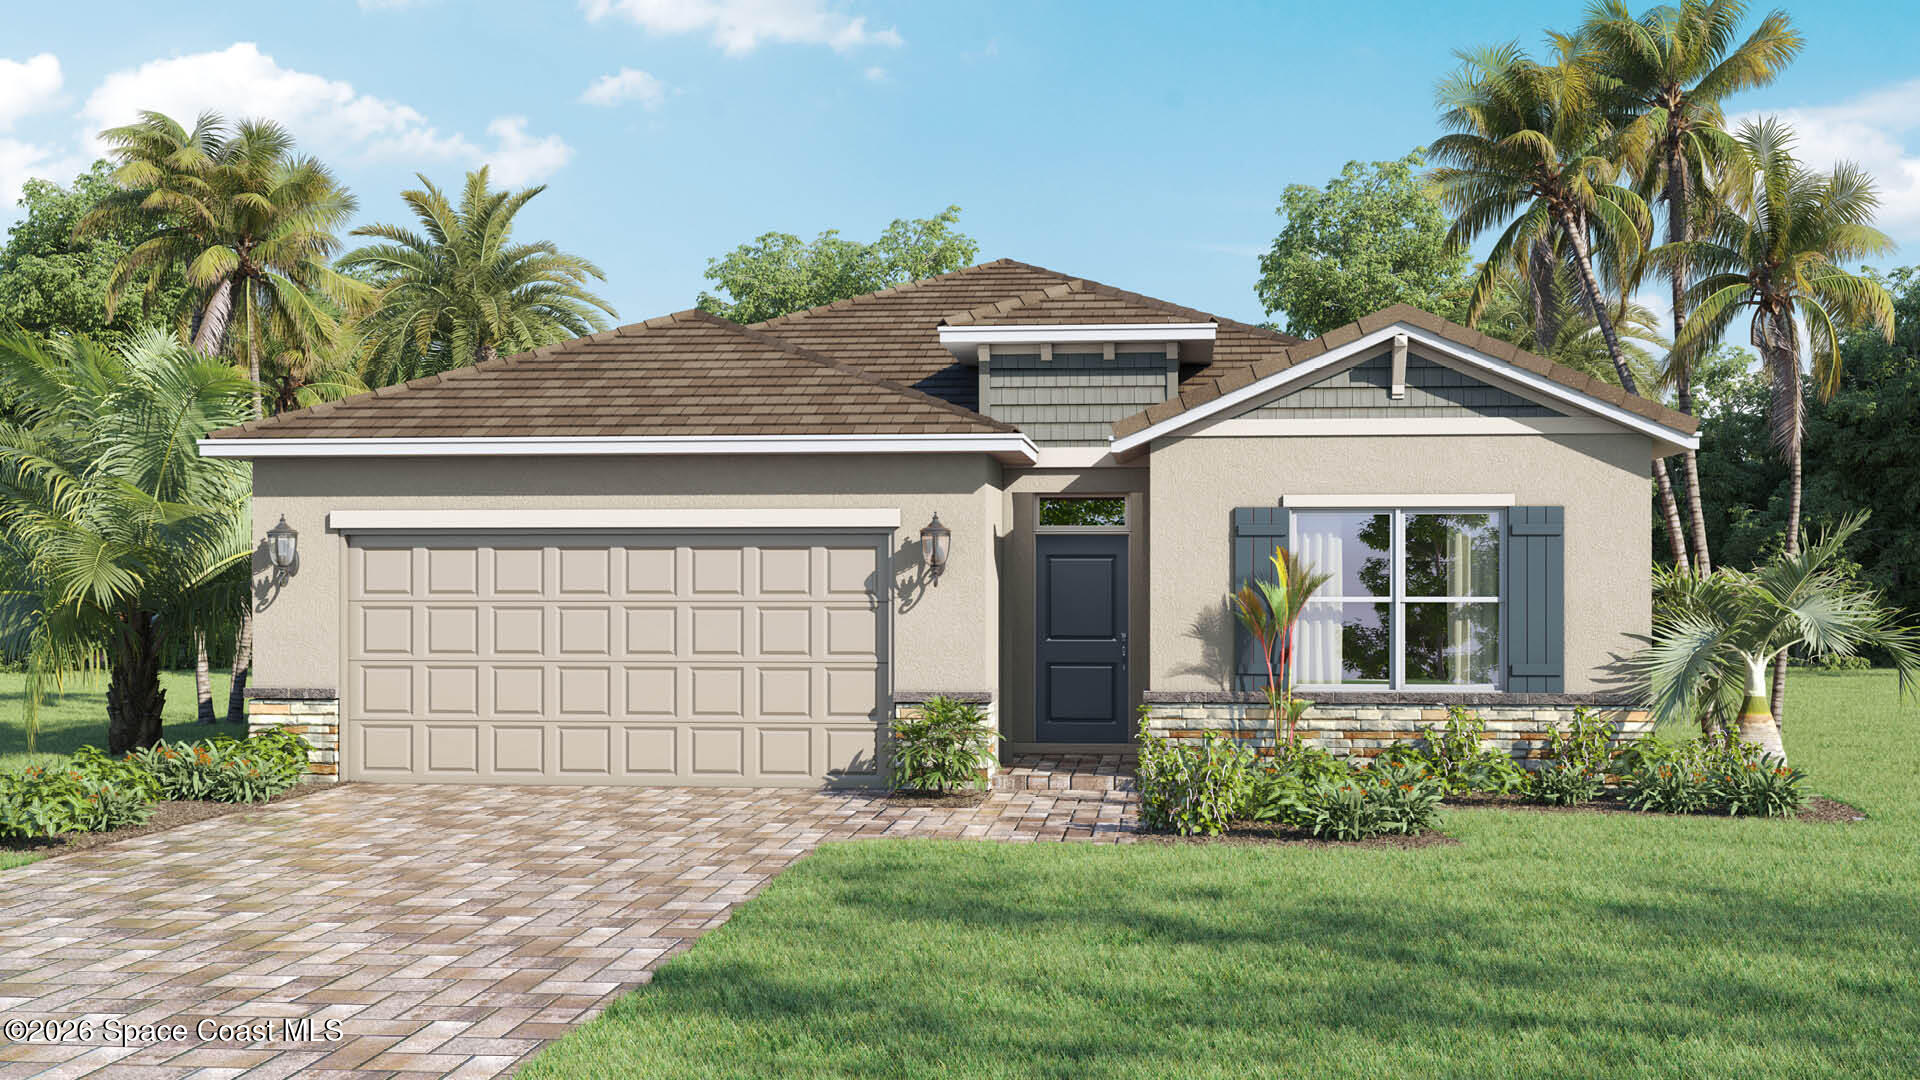 Active
- $379,0001171 Mandrake Ln SE, Palm Bay, FL 329094 Beds2 Baths2,034 sqftListing courtesy of D.R.Horton Realty of Melbourne · Data courtesy of: Space Coast MLS (Space Coast Association of REALTORS)
 Active
What Sold Nearby
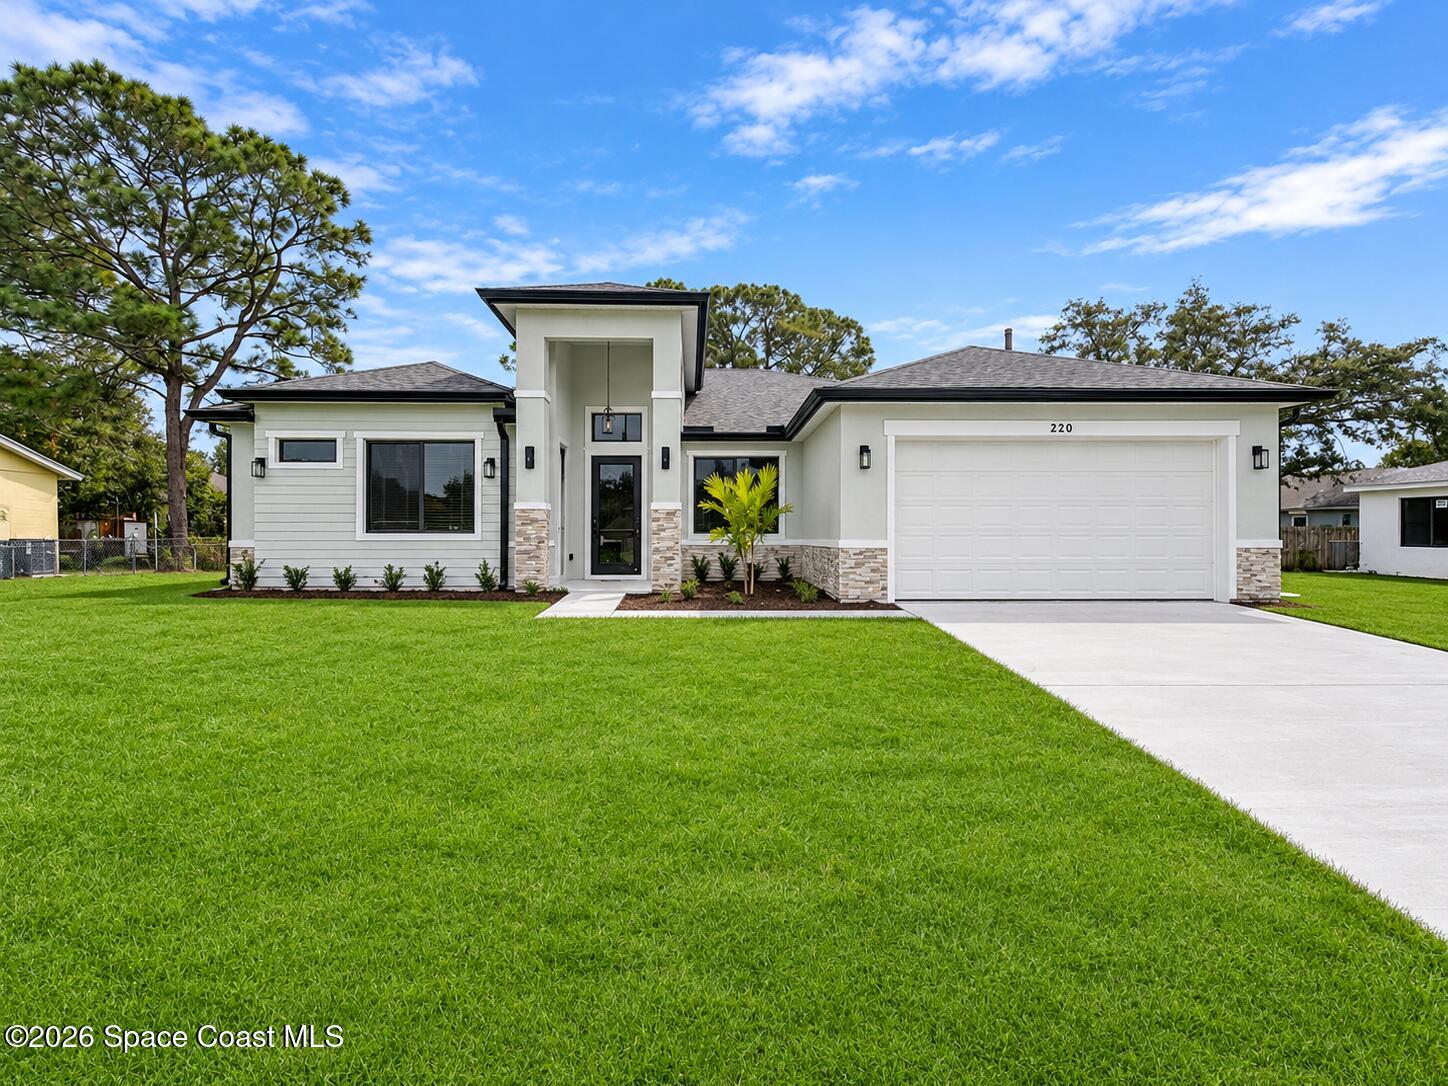 $445,000220 Cactus St SEPalm Bay, FL · Sold 2026-10-30
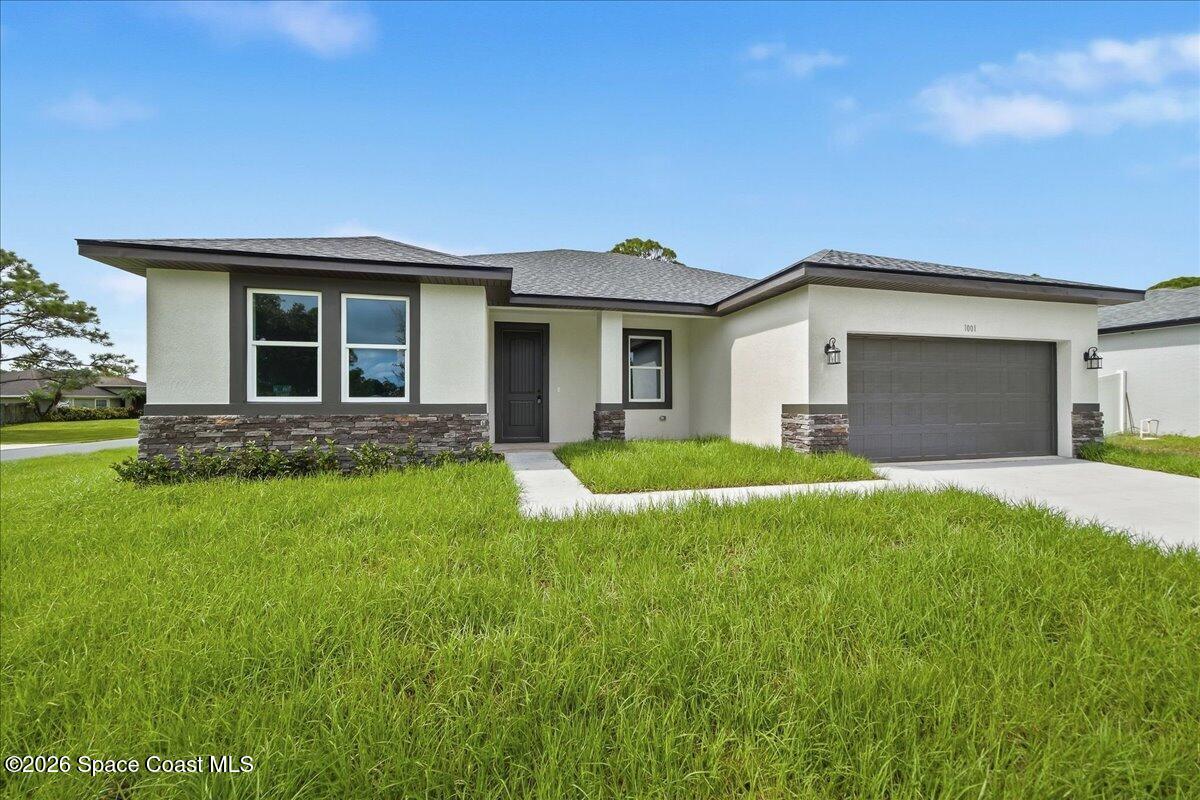 $369,9001001 Tide Rd SEPalm Bay, FL · Sold 2026-10-30
 $320,000814 Campina Ave SEPalm Bay, FL · Sold 2026-10-30
 $374,990550 Charlotta Ave SEPalm Bay, FL · Sold 2026-10-30
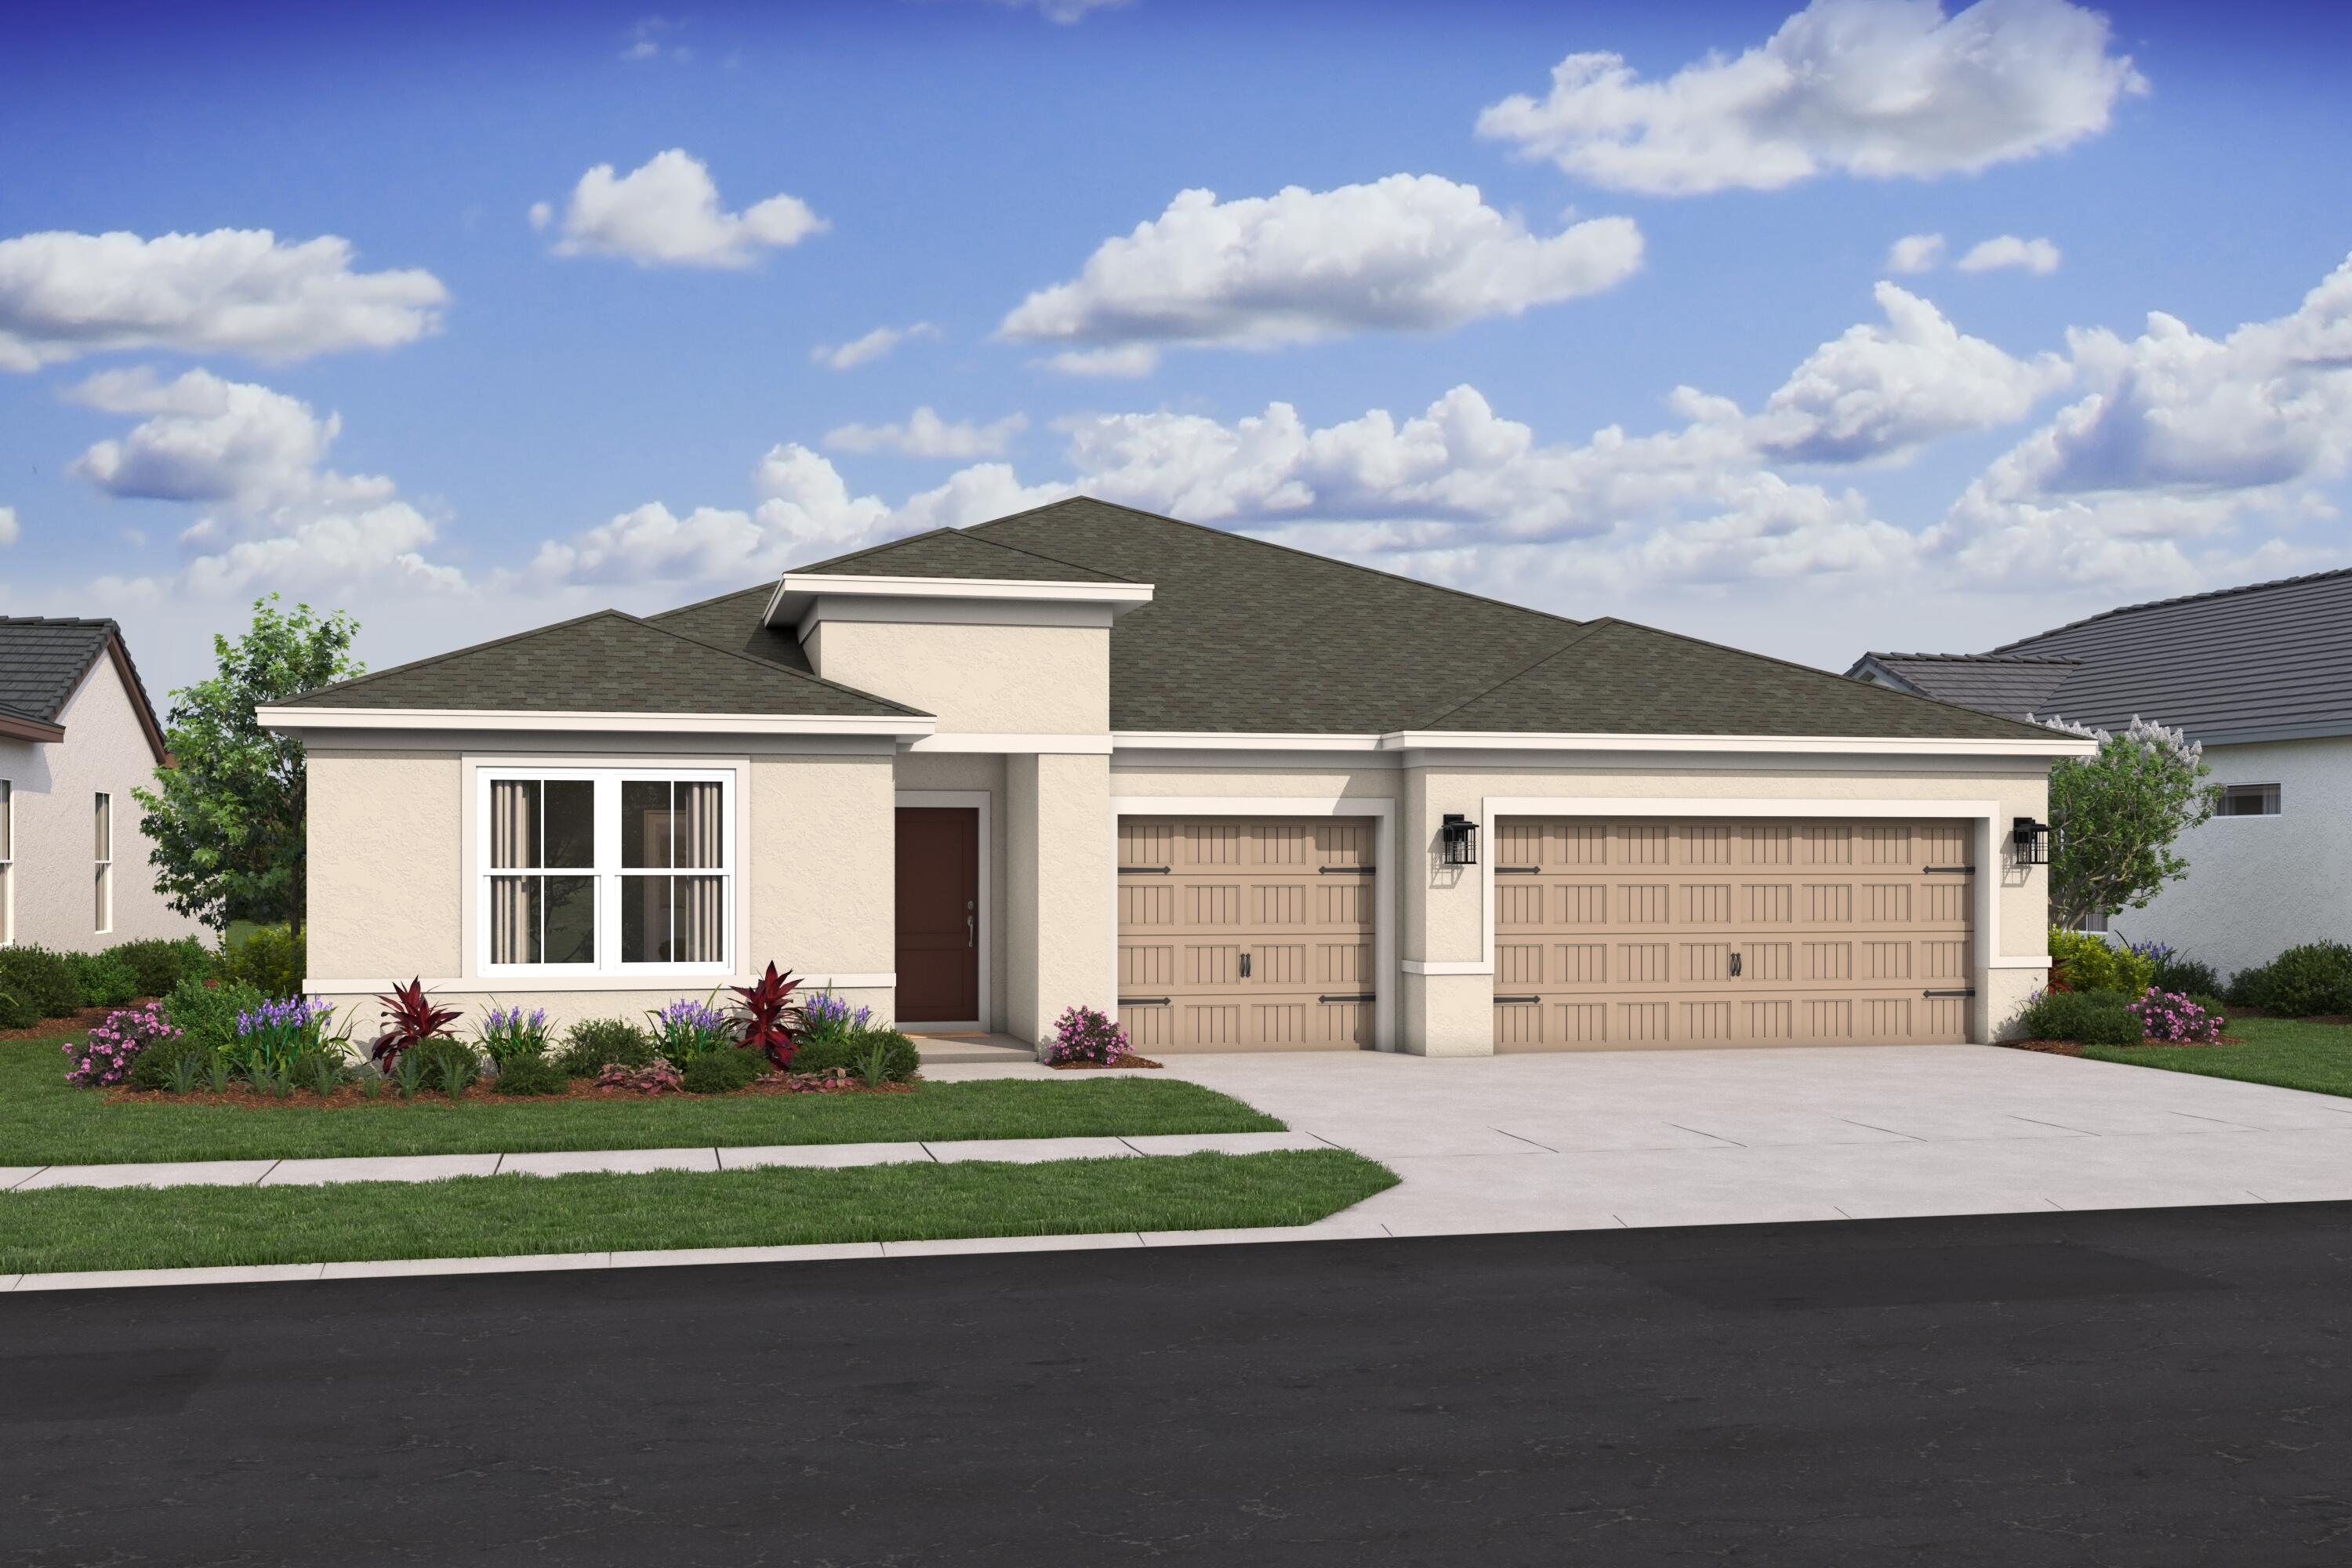 $414,9952221 San Filippo Dr SEPalm Bay, FL · Sold 2026-10-29
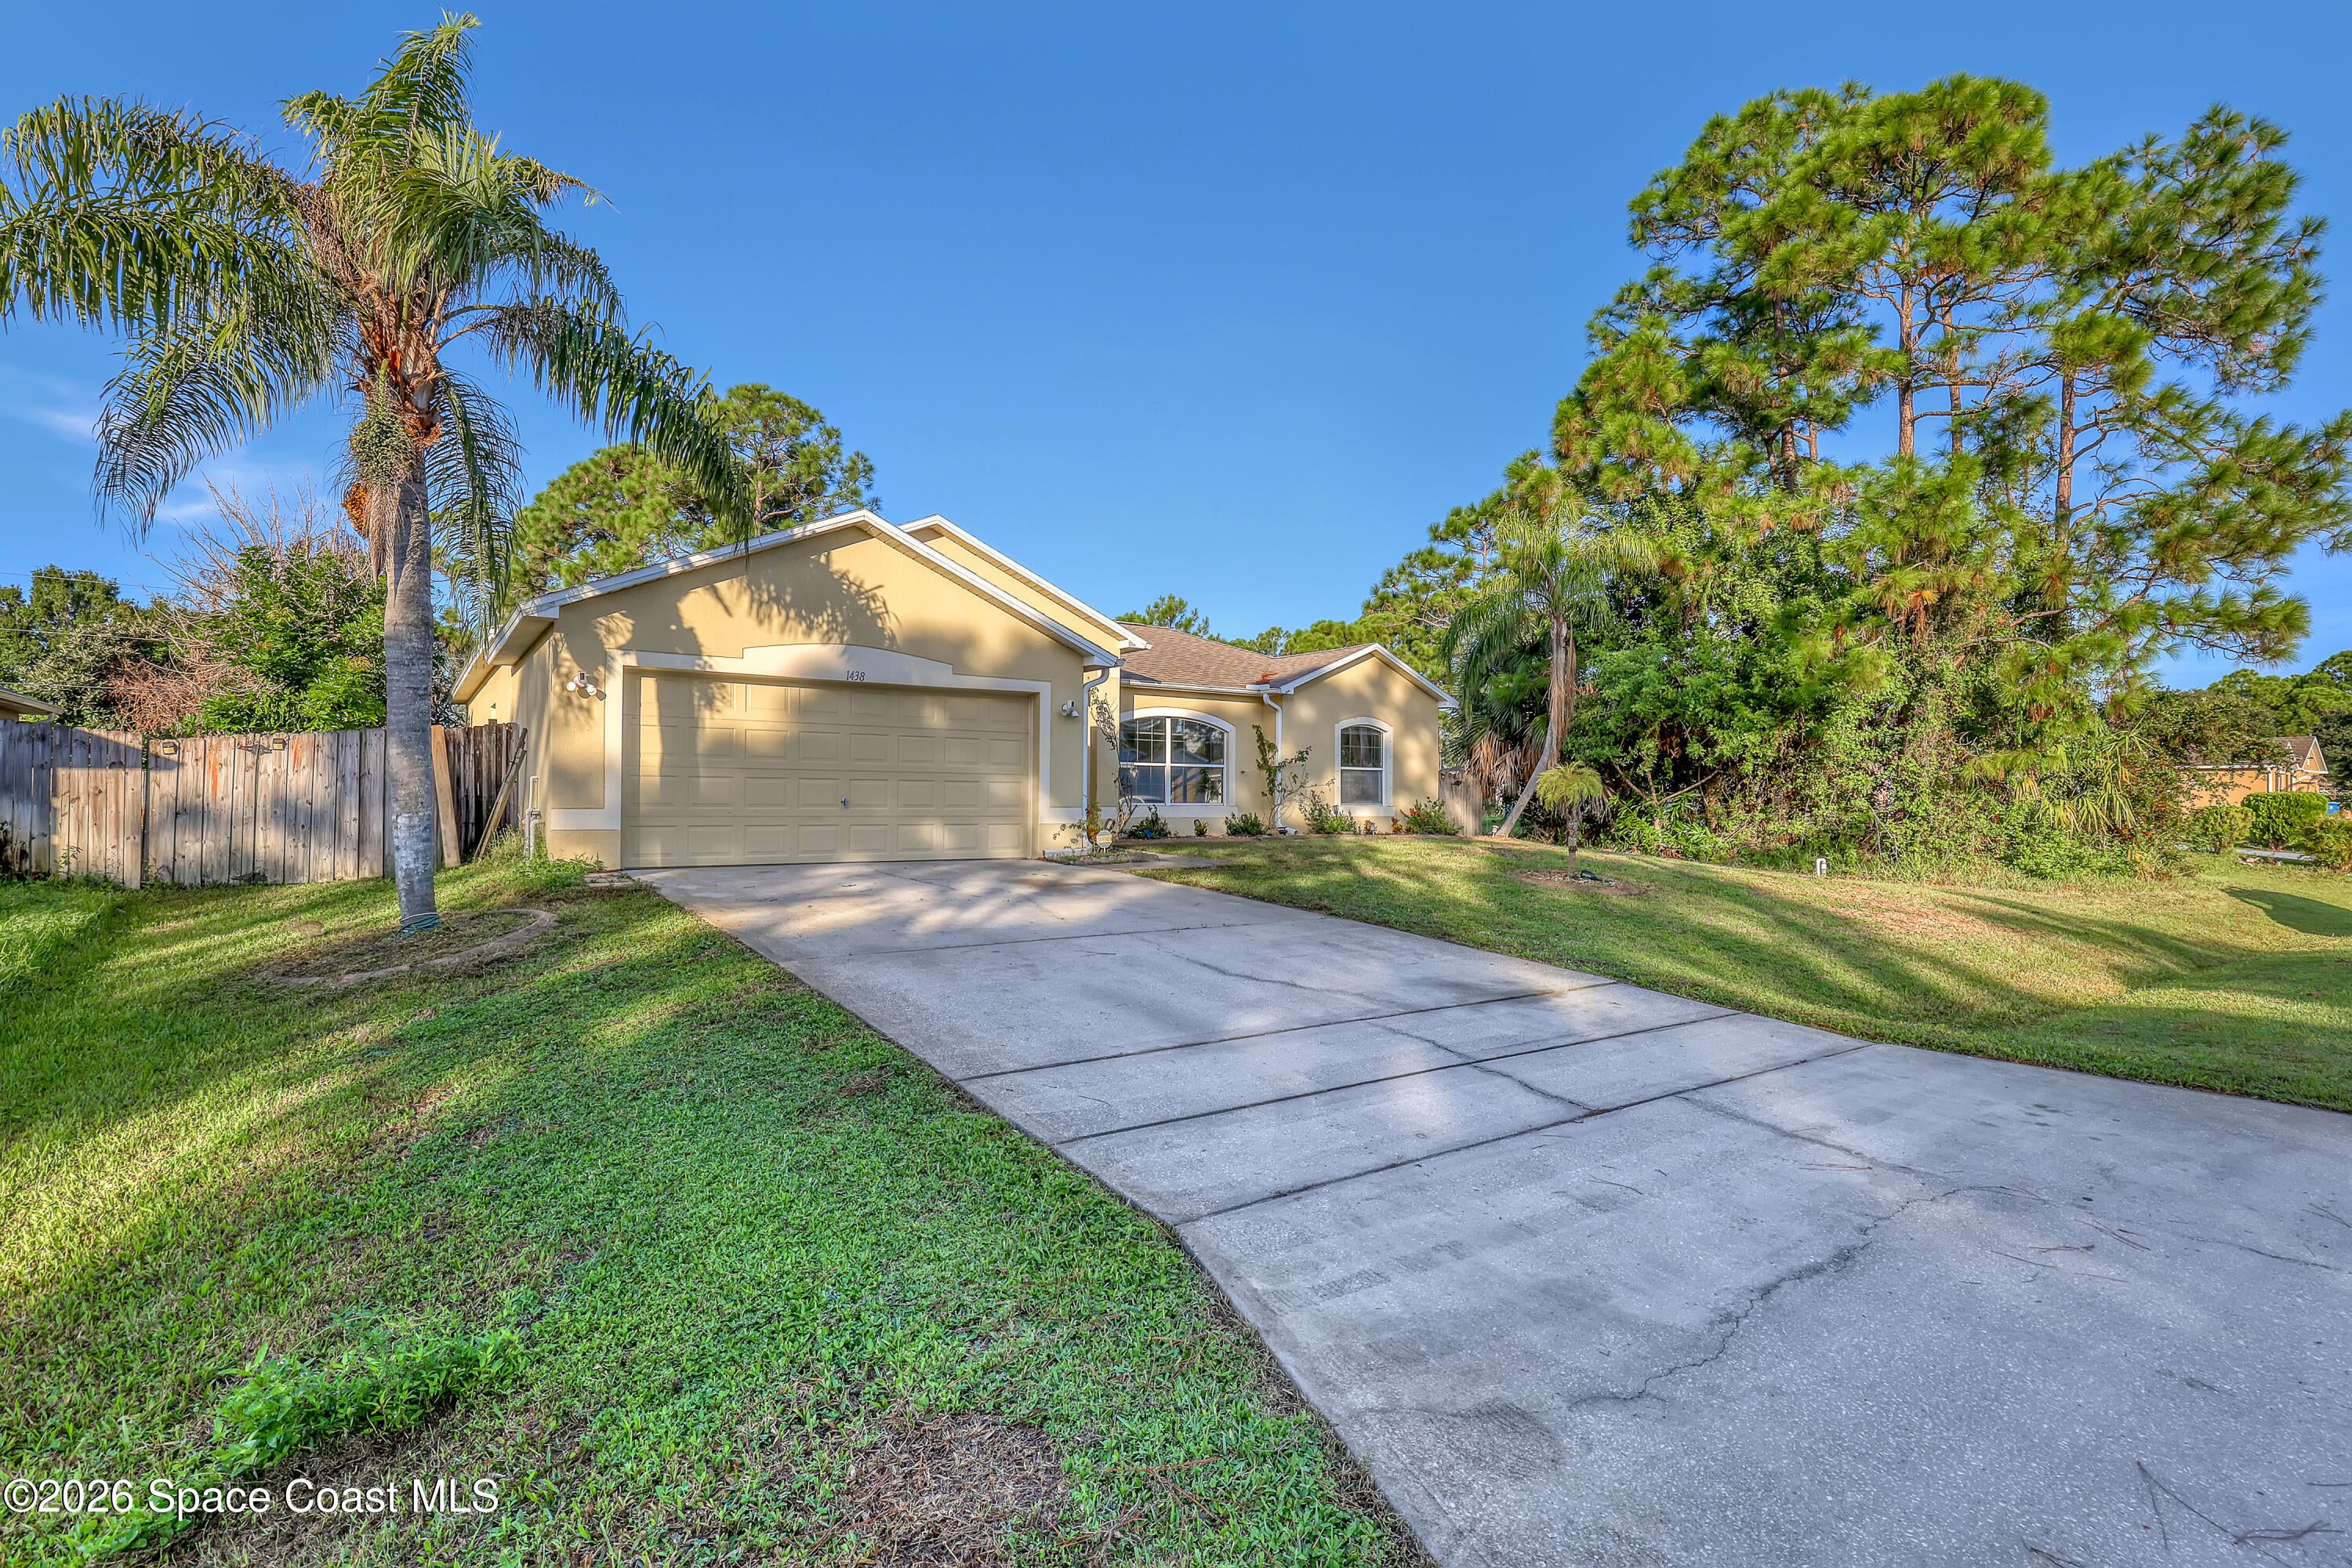 $280,0001438 Gray St SEPalm Bay, FL · Sold 2026-10-29
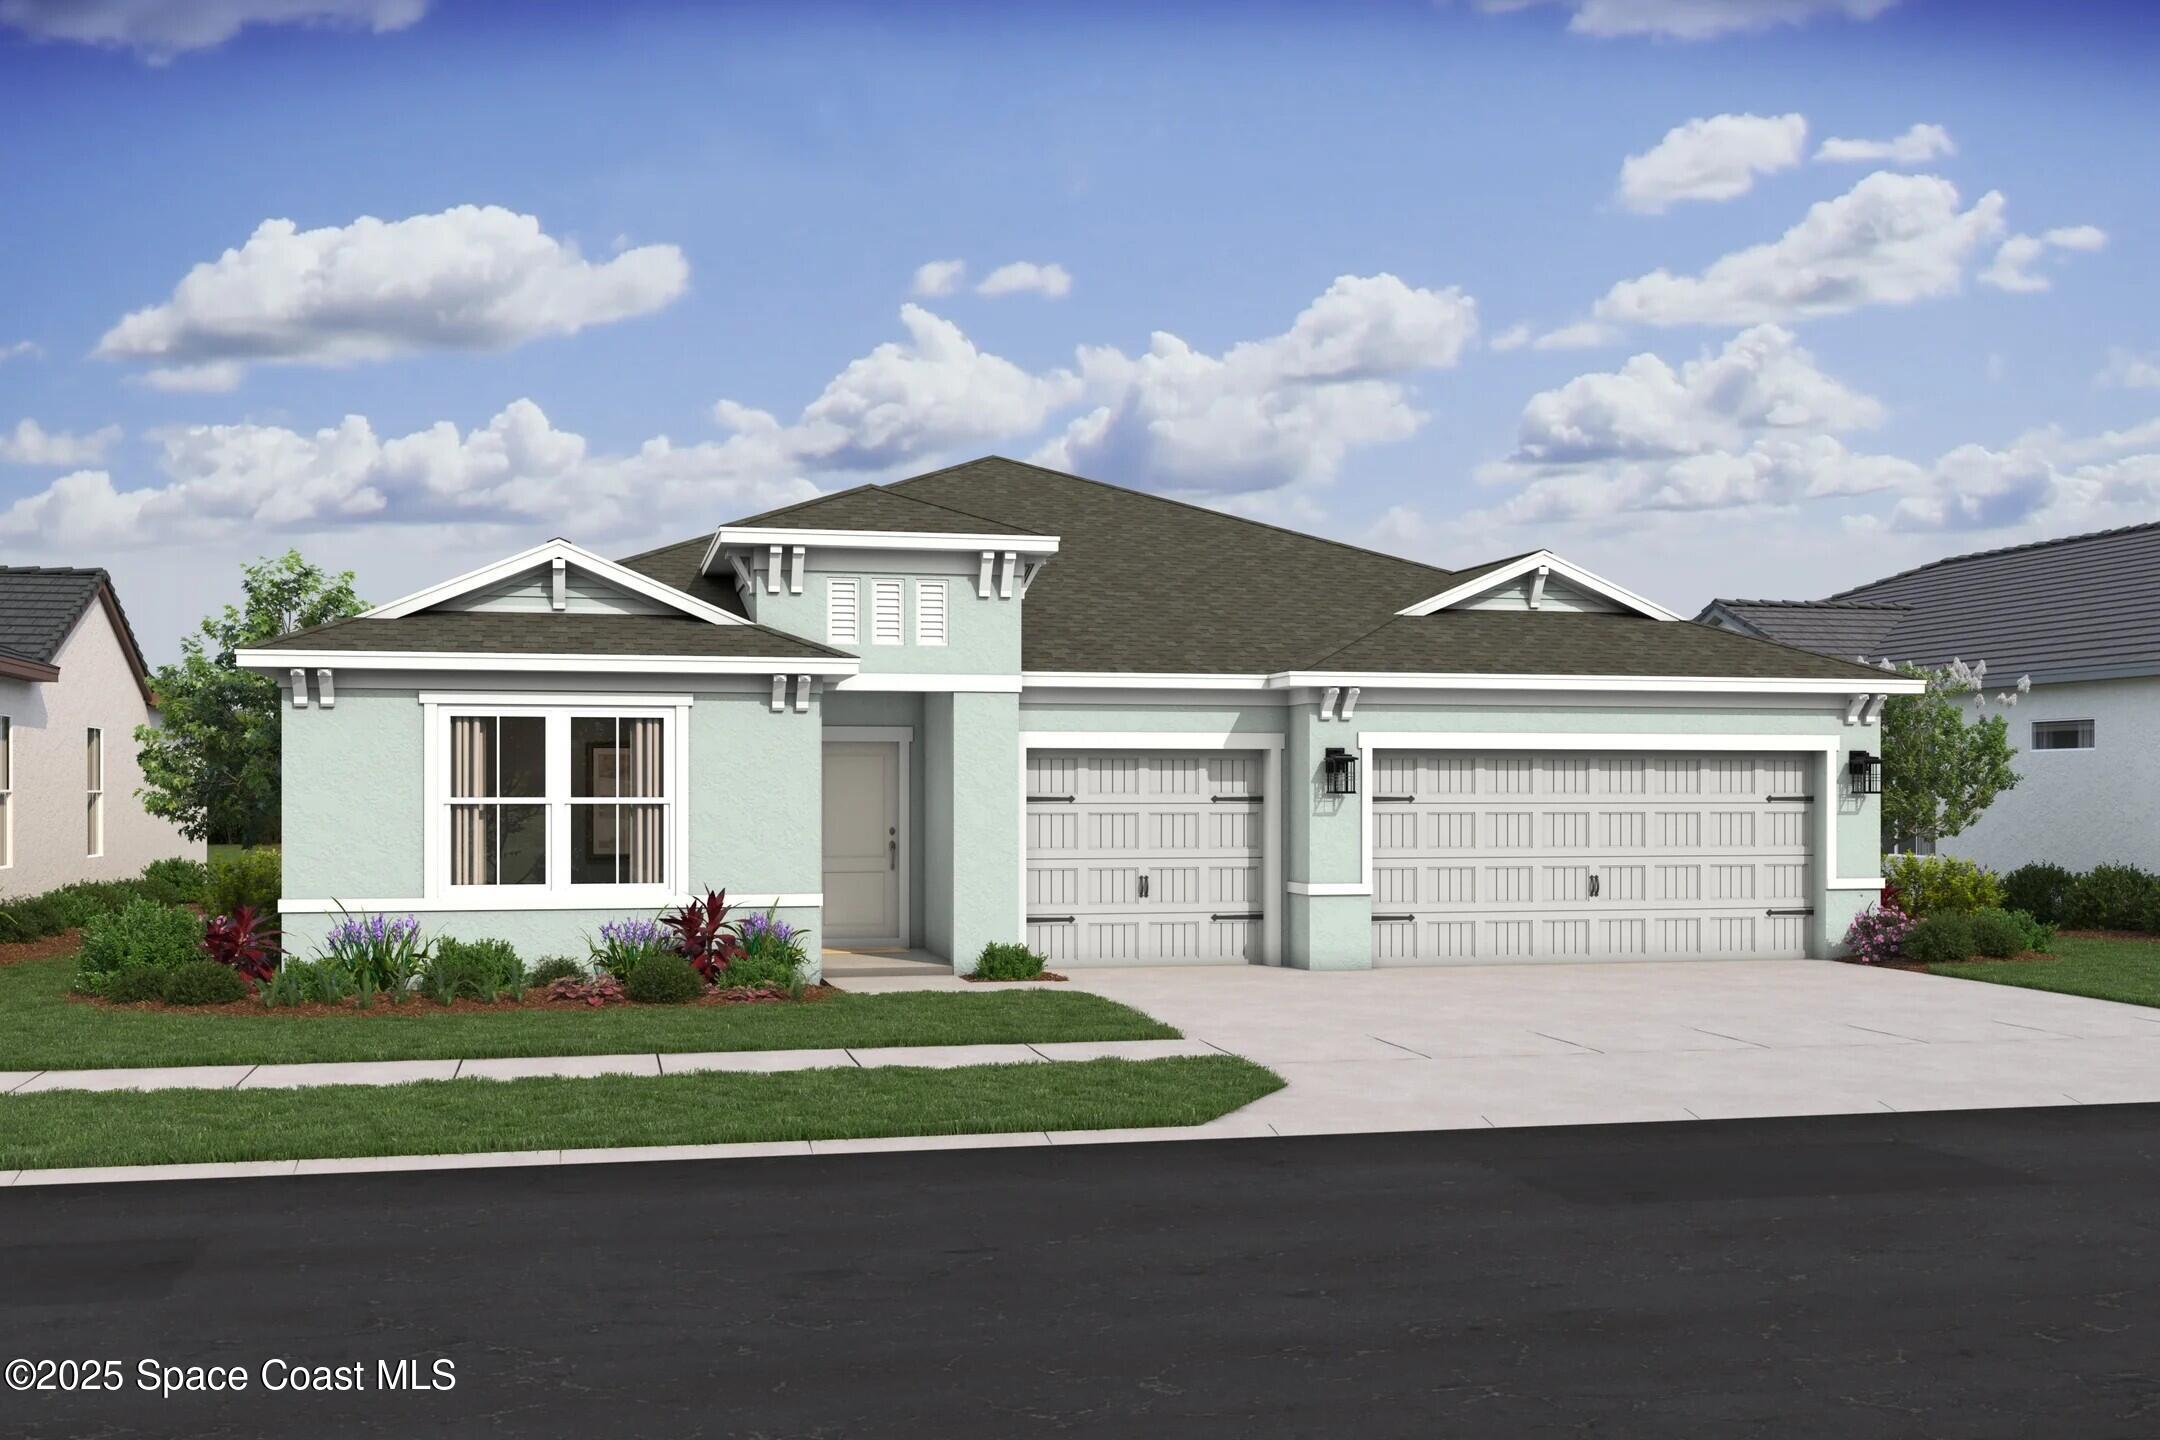 $415,9952221 San Filippo Dr SEPalm Bay, FL · Sold 2026-10-29
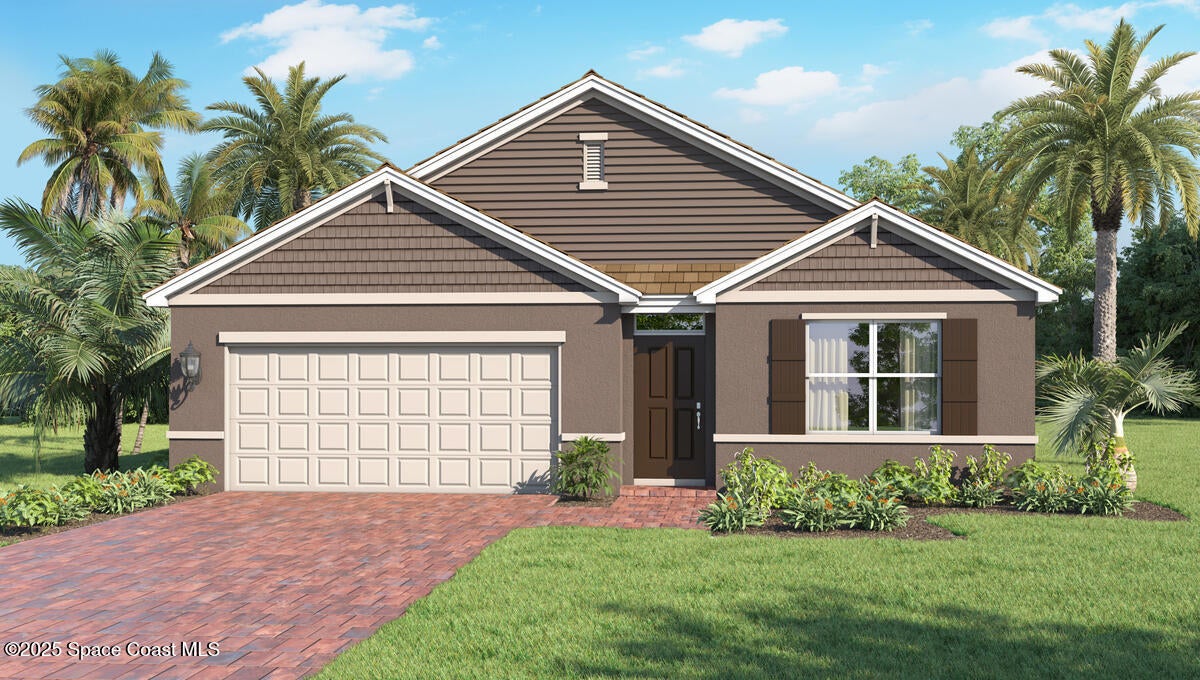 $344,0001693 Garabaldi Cir SEPalm Bay, FL · Sold 2026-10-29
Flood
Flood zone X · Minimal flood risk
What's Nearby
Restaurants
- Beef O'Brady's3450 Eldron Boulevard Southeast, Palm Bay, FL 32909, United States of America0.5 mi
- Family Tradition CafeBayside Lakes Boulevard, Palm Bay, FL 32909, United States of America0.6 mi
- Thai Bayside1850 Eldron Boulevard Southeast, Palm Bay, FL 32909, United States of America0.6 mi
- Pizza Hut1840 Eldron Boulevard Southeast, Palm Bay, FL 32909, United States of America0.6 mi
- Copper Chimney Grill & BarWyoming Drive Southeast, Palm Bay, FL 32909, United States of America1.4 mi
Groceries
- Publix3450 Eldron Boulevard Southeast, Palm Bay, FL 32909, United States of America0.5 mi
Schools
- Odyssey Charter School1755 Eldron Boulevard Southeast, Palm Bay, FL 32909, United States of America0.5 mi
- Odyssey Prep AcademyWyoming Drive Southeast, Palm Bay, FL 32909, United States of America1.1 mi
- Odyssey Junior/Senior HighThorman Avenue Southeast, Palm Bay, FL 32909, United States of America1.1 mi
- Columbia Elementary SchoolWaco Boulevard Southeast, Palm Bay, FL 32909, United States of America1.3 mi
- Bayside High School1901 De Groodt Road Southwest, Palm Bay, FL 32908, United States of America1.6 mi
- Westside Elementary SchoolDe Groodt Road Southwest, Palm Bay, FL 32908, United States of America1.6 mi
Parks
- Oakwood Park490, Palm Bay, Florida, United States of America1.2 mi
- Madden ParkPalm Bay, Florida, United States of America1.9 mi
- Palm Bay, FloridaUnited States of America1.9 mi
More homes in Palm Bay
Homes for sale near Palm Bay
Data courtesy of: Space Coast MLS (Space Coast Association of REALTORS)Disclaimers and data details

The data relating to real estate for sale on this website comes in part from the Internet Data exchange program of Brevard MLS. IDX information is provided exclusively for consumers’ personal, non-commercial use and may not be used for any purpose other than to identify prospective properties consumers may be interested in purchasing. Information deemed reliable but not guaranteed. Copyright © 2026 Brevard MLS. All Rights Reserved.

Berkshire Hathaway HomeServices Florida Realty
Broker: Caprice Atwell
Listing last updated: Nov 17, 2026, 10:04 PM EST. SURF LOCAL last checked: Nov 21, 2026, 4:18 AM EST.