
 Active
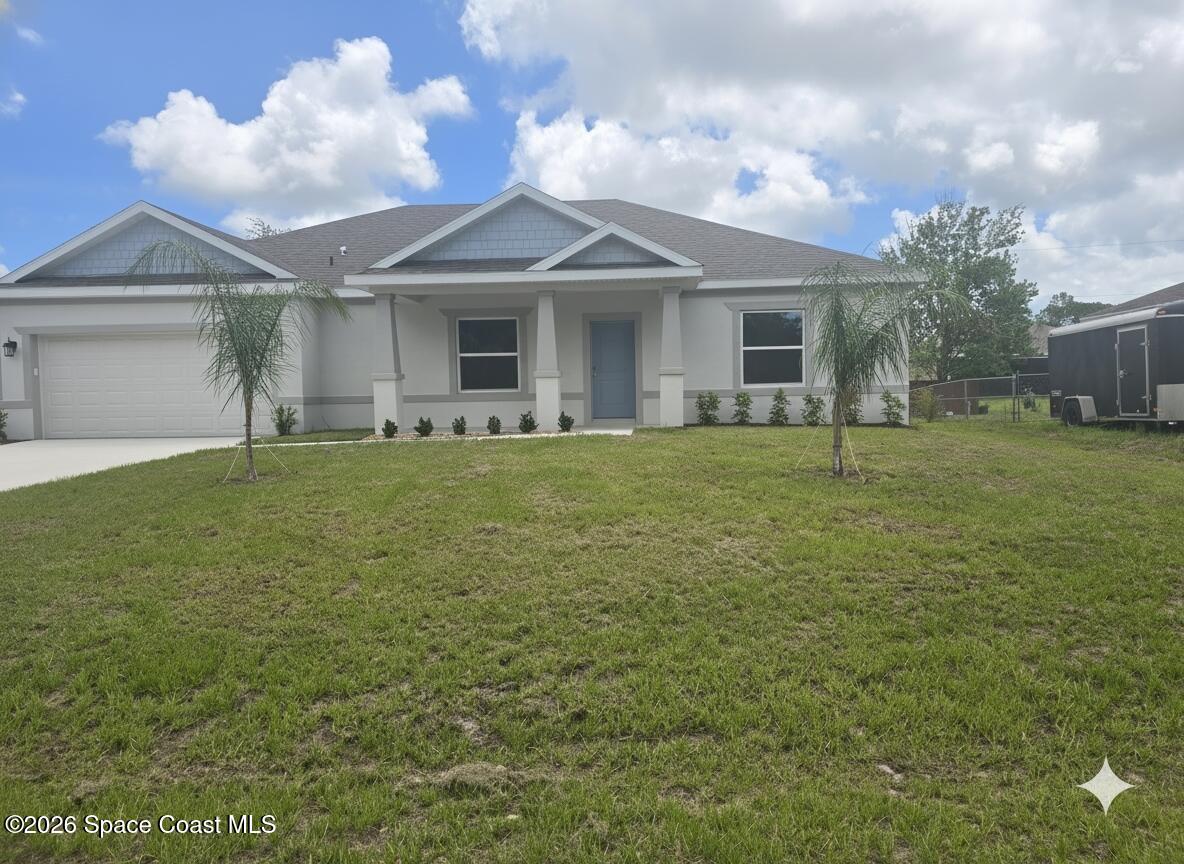
1723 Middlebury Dr SE
Palm Bay, FL 32909 · Single family
$359,000
Listing courtesy of Shawna Newberry, LPT Realty LLCData courtesy of: Space Coast MLS (Space Coast Association of REALTORS)
- 4 Beds
- 2 Baths
- 1,820 sqft
Cynthia's Insights On This Property
- Built 2022
- Last recorded sale: $373,000 in September 2022
- Typical sale in 32909 over the last year: $300,000, $183 per sq ft
- Owners in 32909 stay about 6 years; 3% of homes changed hands last year


📊 Price Pulse
What would you pay for this place?
Sale prices come from county public records, not MLS data.Listing agent

Contact
Send a message and we'll pass it to the listing agent. Nothing is sent until you ask.
About this home
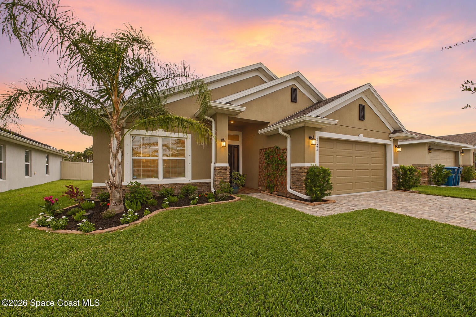
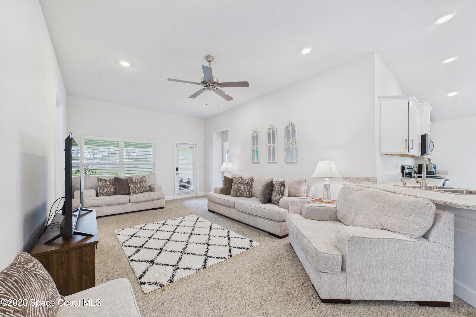
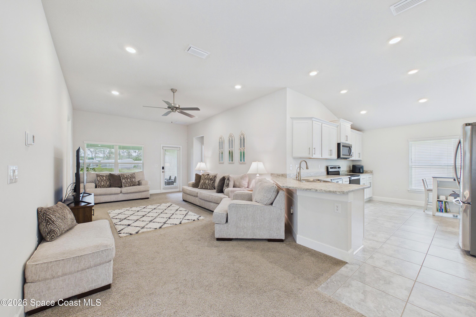
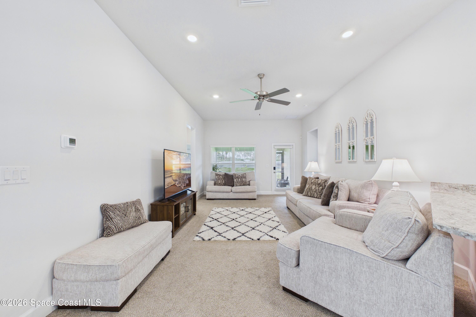
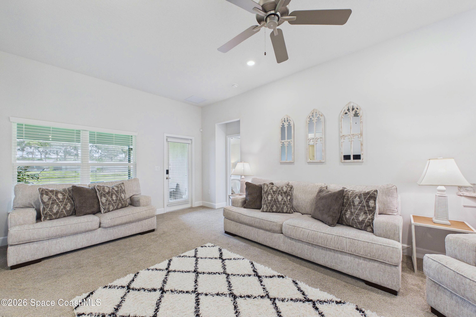
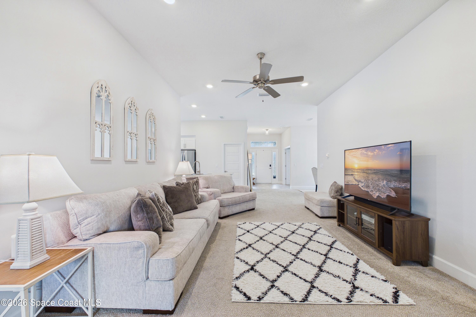
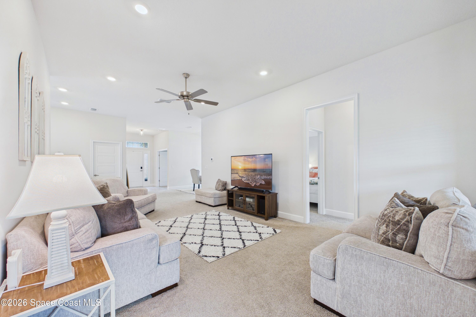
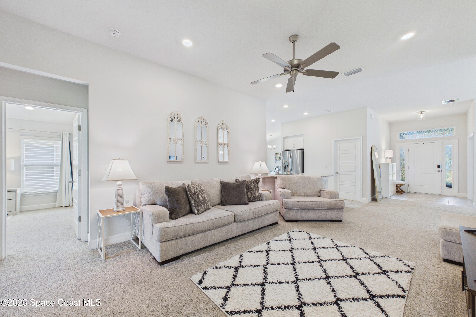
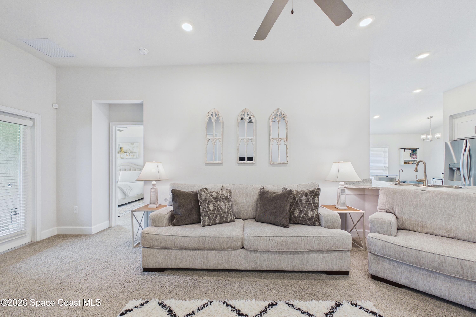
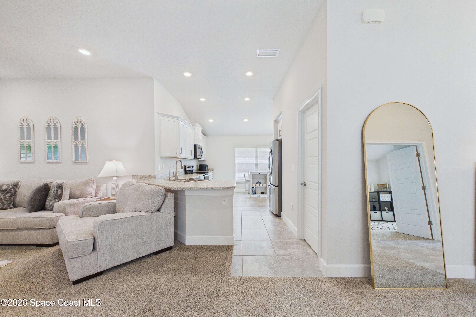
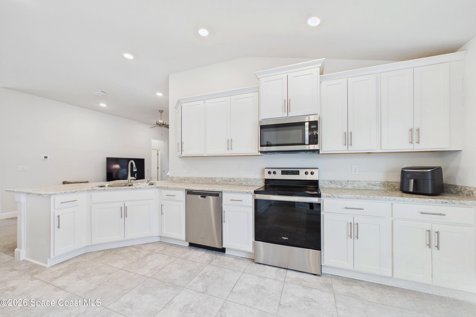
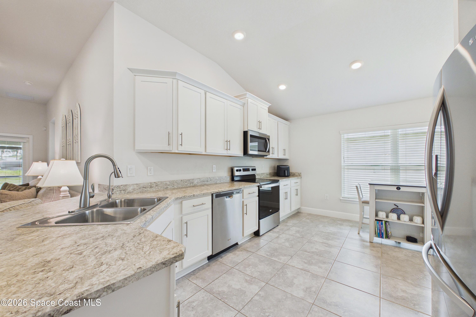
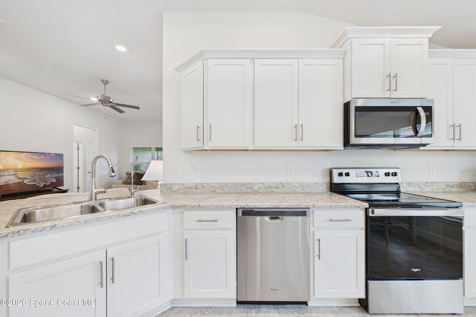
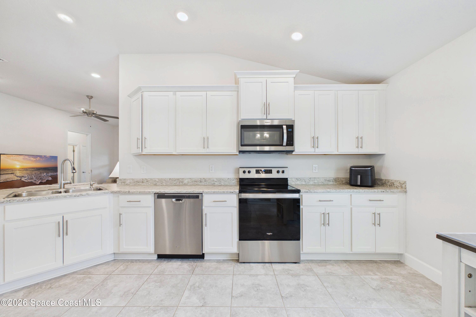
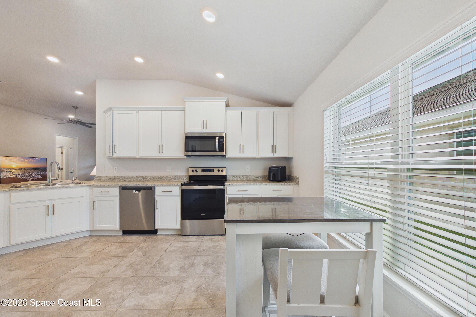
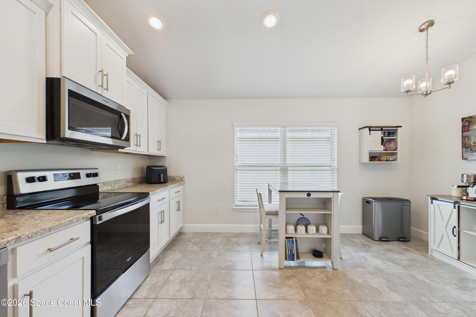
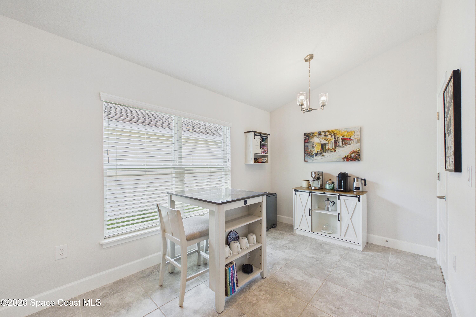
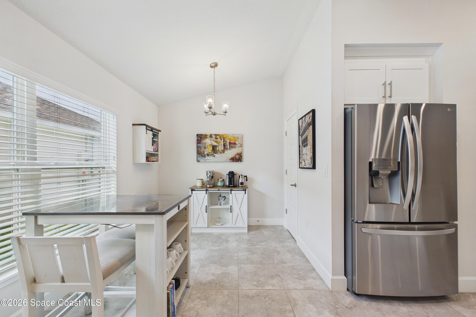
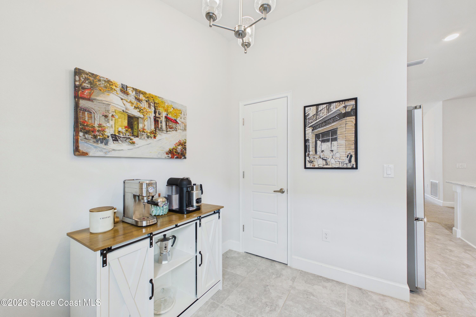
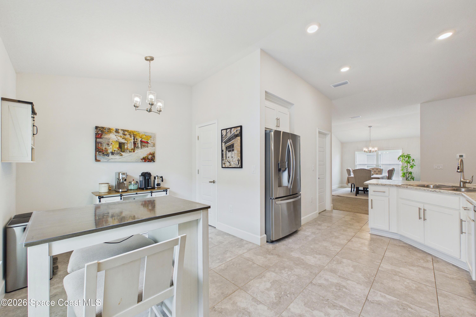
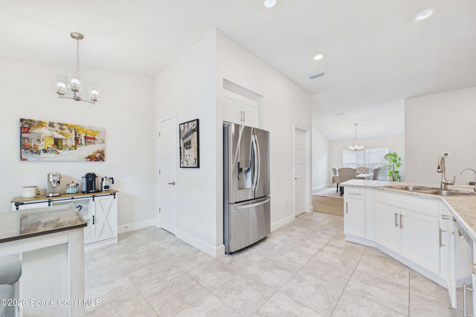
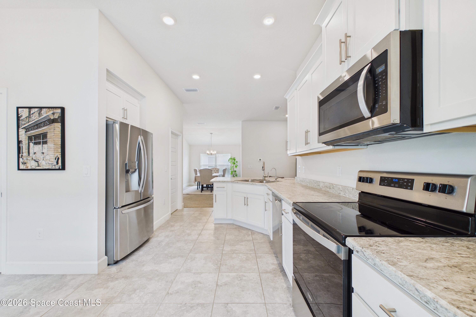
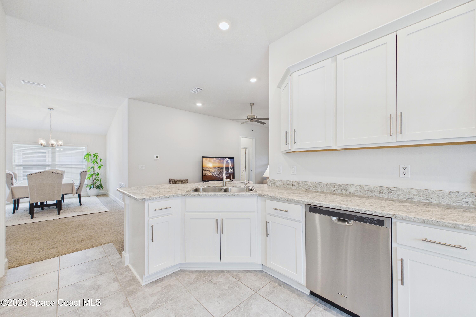
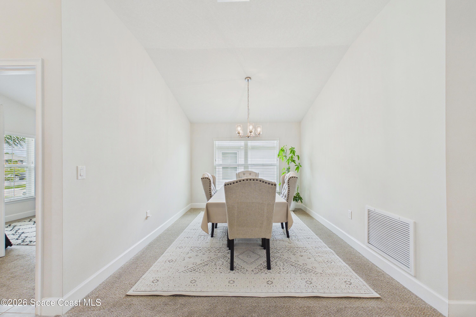
NEW PRICE!! WOW!! This home looks like it belongs in a magazine! Home is beautifully designed, combining style, space, and comfort, it's a must-see! The exceptionally spacious kitchen is the heart of the home, featuring abundant counter space, generous cabinetry, and a large pantry. Vaulted ceilings and soaring high ceilings create a bright, open feel, while the split-bedroom floor plan offers added privacy, with the primary suite tucked away at the back of the home. Relax on the screened-in back porch overlooking a peaceful backyard with NO homes being built directly behind the backyard! And, enjoy added peace of mind with a whole-house water filtration system and transferable warranties through 2032 --- covering the home's structure, roof, HVAC system, and water heater. Home is conveniently located near shopping, schools, parks, and major roadways... this home checks all the boxes!! Let's See it TODAY!
moreless
- Property type
- Single family
- Year built
- 2022
- Lot size
- 6,534 sqft
- Garage
- 2 cars
- Price per sqft
- $197
- HOA fees
- $79/mo
- Listing ID
- 1084143
Show Full Details
Property Info
- Property Type
- Residential
- Property Subtype
- SingleFamilyResidence
- Year Built
- 2022
- Stories
- 1
- Levels
- One
- Direction Faces
- Southwest
- Lot Size (acres)
- 0.15
- Lot Size (sqft)
- 6534.0
- Contract Date
- 2026-08-04
- On Market Date
- 2026-08-04
- Special Conditions
- Standard
Interior Features
- Interior Features
- Breakfast Bar, Built-In Features, Ceiling Fan(S), Eat-In Kitchen, Entrance Foyer, Open Floorplan, Pantry, Smart Thermostat, Vaulted Ceiling(S), Walk-In Closet(S)
- Flooring
- Carpet, Tile
- Laundry Features
- Electric Dryer Hookup, In Unit, Washer Hookup
- Levels
- One
Appliances
- Appliances
- Dishwasher, Disposal, Dryer, Electric Oven, Electric Range, Electric Water Heater, Ice Maker, Microwave, Plumbed For Ice Maker, Refrigerator, Washer, Water Softener Owned
Heating & Cooling
- Heating
- Central, Electric
- Cooling
- Central Air, Ceiling Fan(S), Electric
Exterior Features
- Patio & Porch Features
- Rear Porch, Screened
- Construction Materials
- Block, Concrete, Stucco
- Roof
- Shingle
Features & Amenities
- Garage Spaces
- 2.0
- Garage
- Yes
- Attached Garage
- Yes
- Parking Features
- Attached, Garage, Garage Door Opener
- Security Features
- Security Gate
- Lot Features
- Sprinklers In Front, Sprinklers In Rear
Community/Association
- HOA
- Yes
- HOA Name
- Courtyards at Waterstone
- HOA Fee
- $236
- HOA Fee Frequency
- Quarterly
- Association Amenities
- Gated, Maintenance Grounds, Playground, Pool
- Community Features
- Sidewalks
Utilities
- Utilities
- Cable Available, Cable Connected, Electricity Available, Electricity Connected, Sewer Available, Sewer Connected, Water Available, Water Connected
- Sewer
- Public Sewer
- Water Source
- Public
Taxes
- Annual Tax Amount
- $4,846
- Tax Year
- $2,025
- Legal Description
- COURTYARDS AT WATERSTONE PHASE 1 LOT 12
Other
- Derived Previous List Price
- $365,000
Data freshness
- SURF LOCAL last checked
- Nov 22, 2026, 4:54 PM EST
Location
Approximate location, shown from the displayed address.
Similar homes nearby
- $424,900333 Chaska St NE, Palm Bay, FL 329074 Beds3 Baths2,029 sqftListing courtesy of Waterman Real Estate, Inc. · Data courtesy of: Space Coast MLS (Space Coast Association of REALTORS)
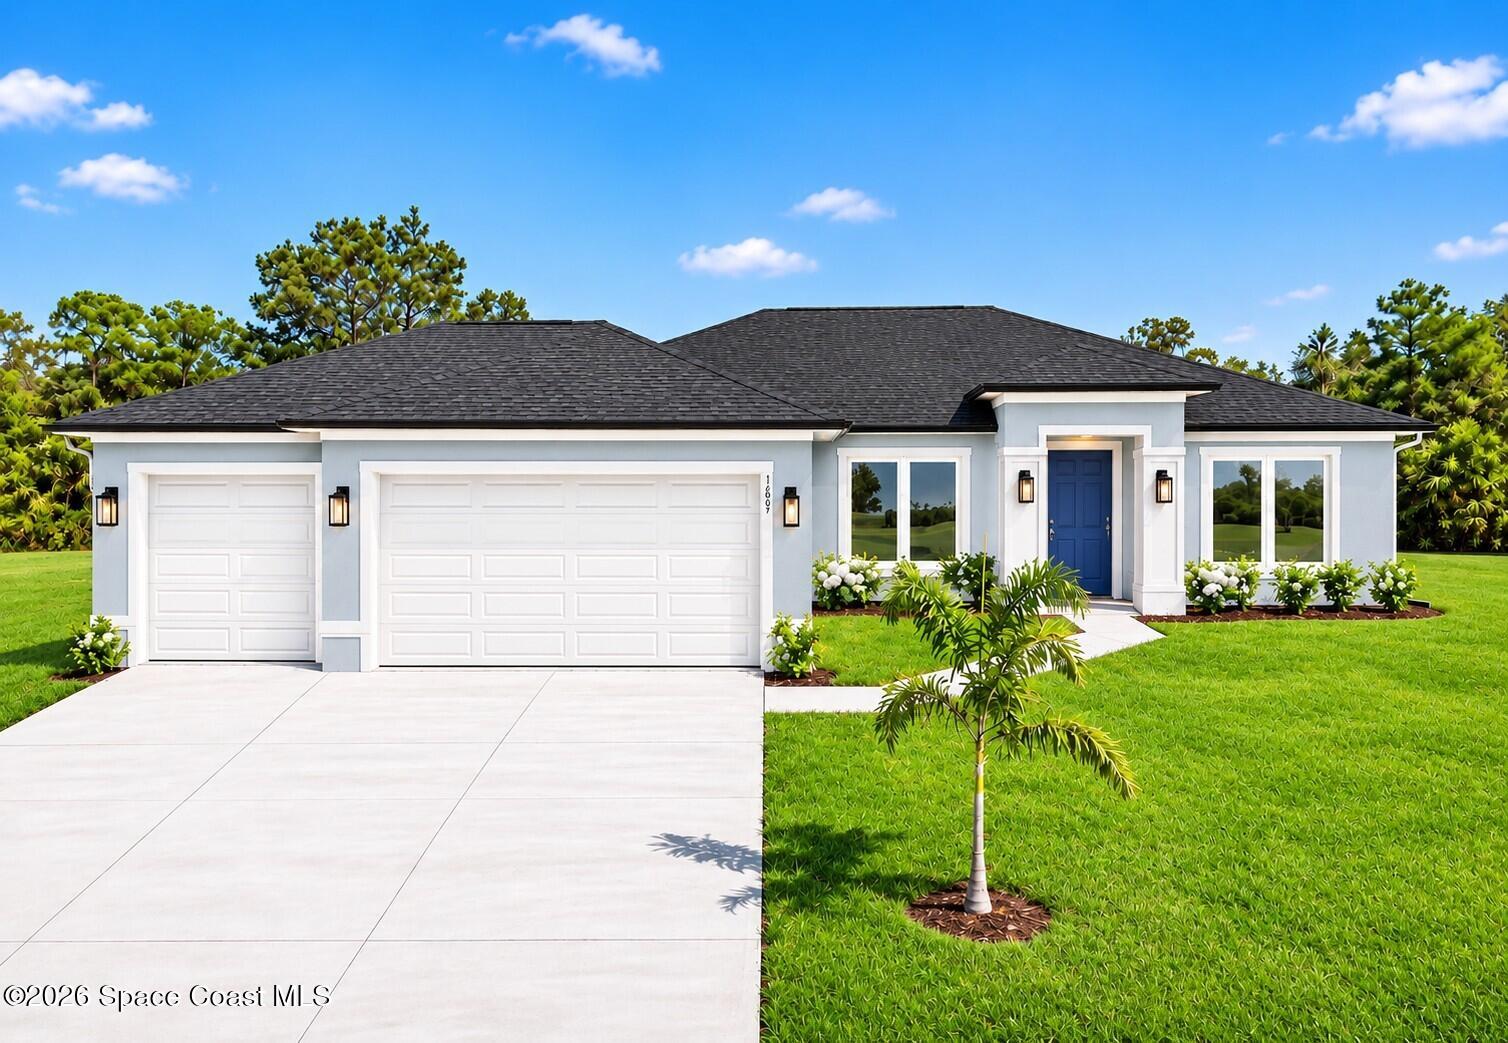 Active
- $399,900301 Chaska St NE, Palm Bay, FL 329074 Beds3 Baths1,939 sqftListing courtesy of Waterman Real Estate, Inc. · Data courtesy of: Space Coast MLS (Space Coast Association of REALTORS)
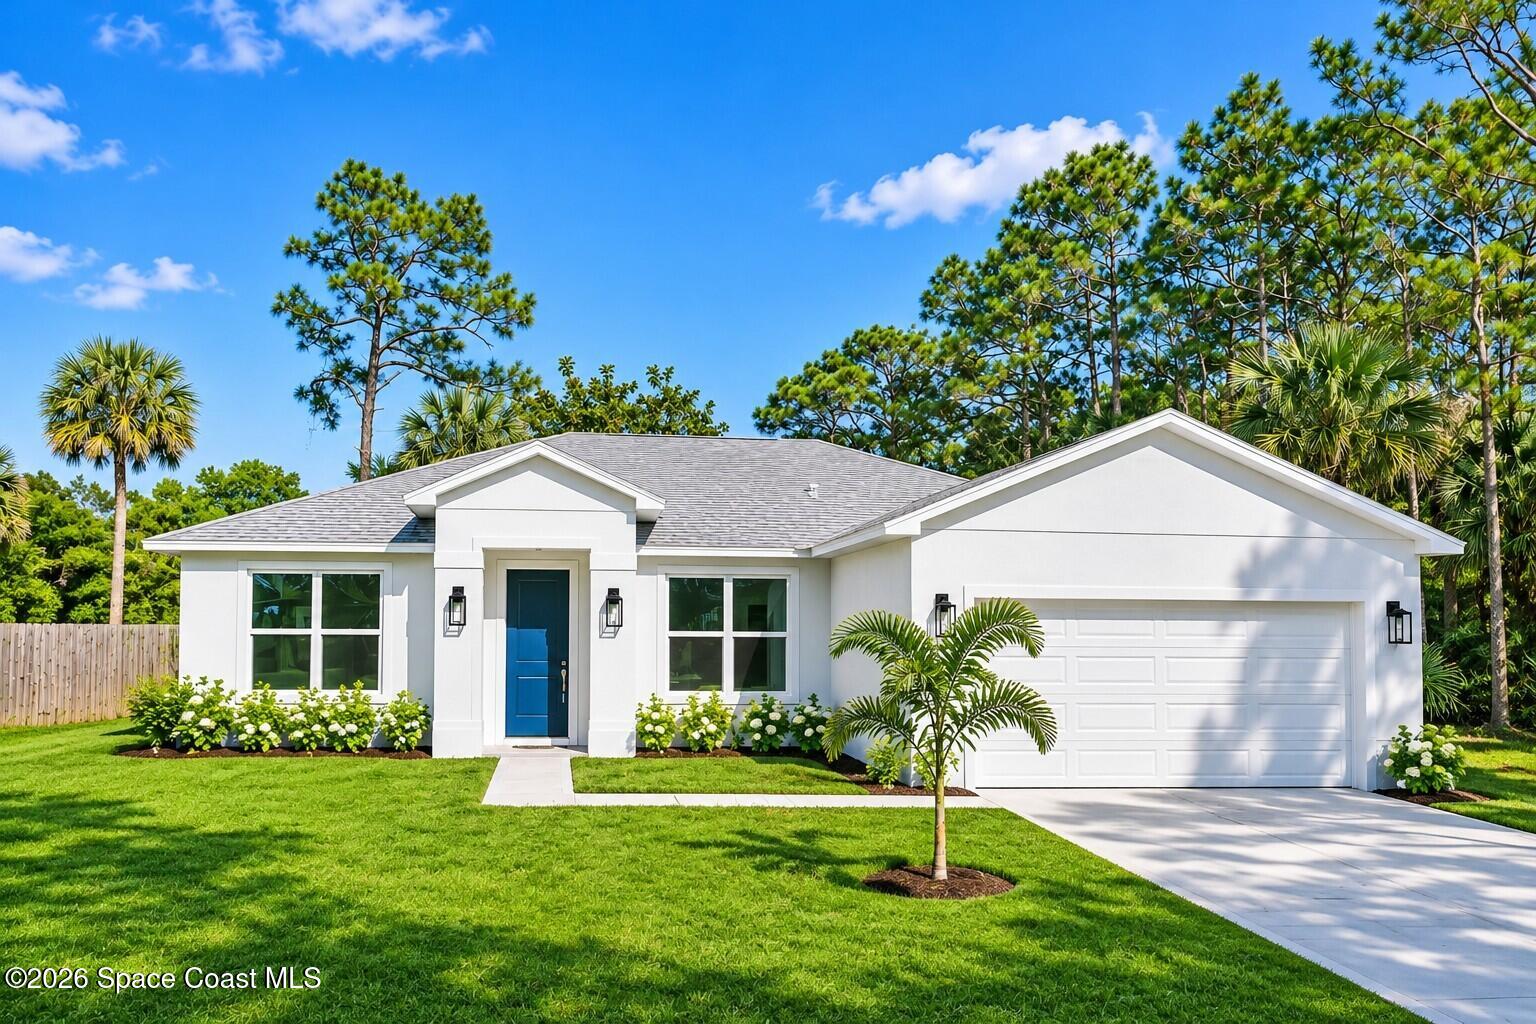 Active
- $429,9951610 Eldron Blvd SE #16, Palm Bay, FL 329094 Beds3 Baths2,350 sqftListing courtesy of K Hovnanian Florida Realty · Data courtesy of: Space Coast MLS (Space Coast Association of REALTORS)
 Active
- $350,9992035 Diablo Cir SW, Palm Bay, FL 329084 Beds2 Baths1,801 sqftListing courtesy of Beach Town Real Estate LLC · Data courtesy of: Space Coast MLS (Space Coast Association of REALTORS)
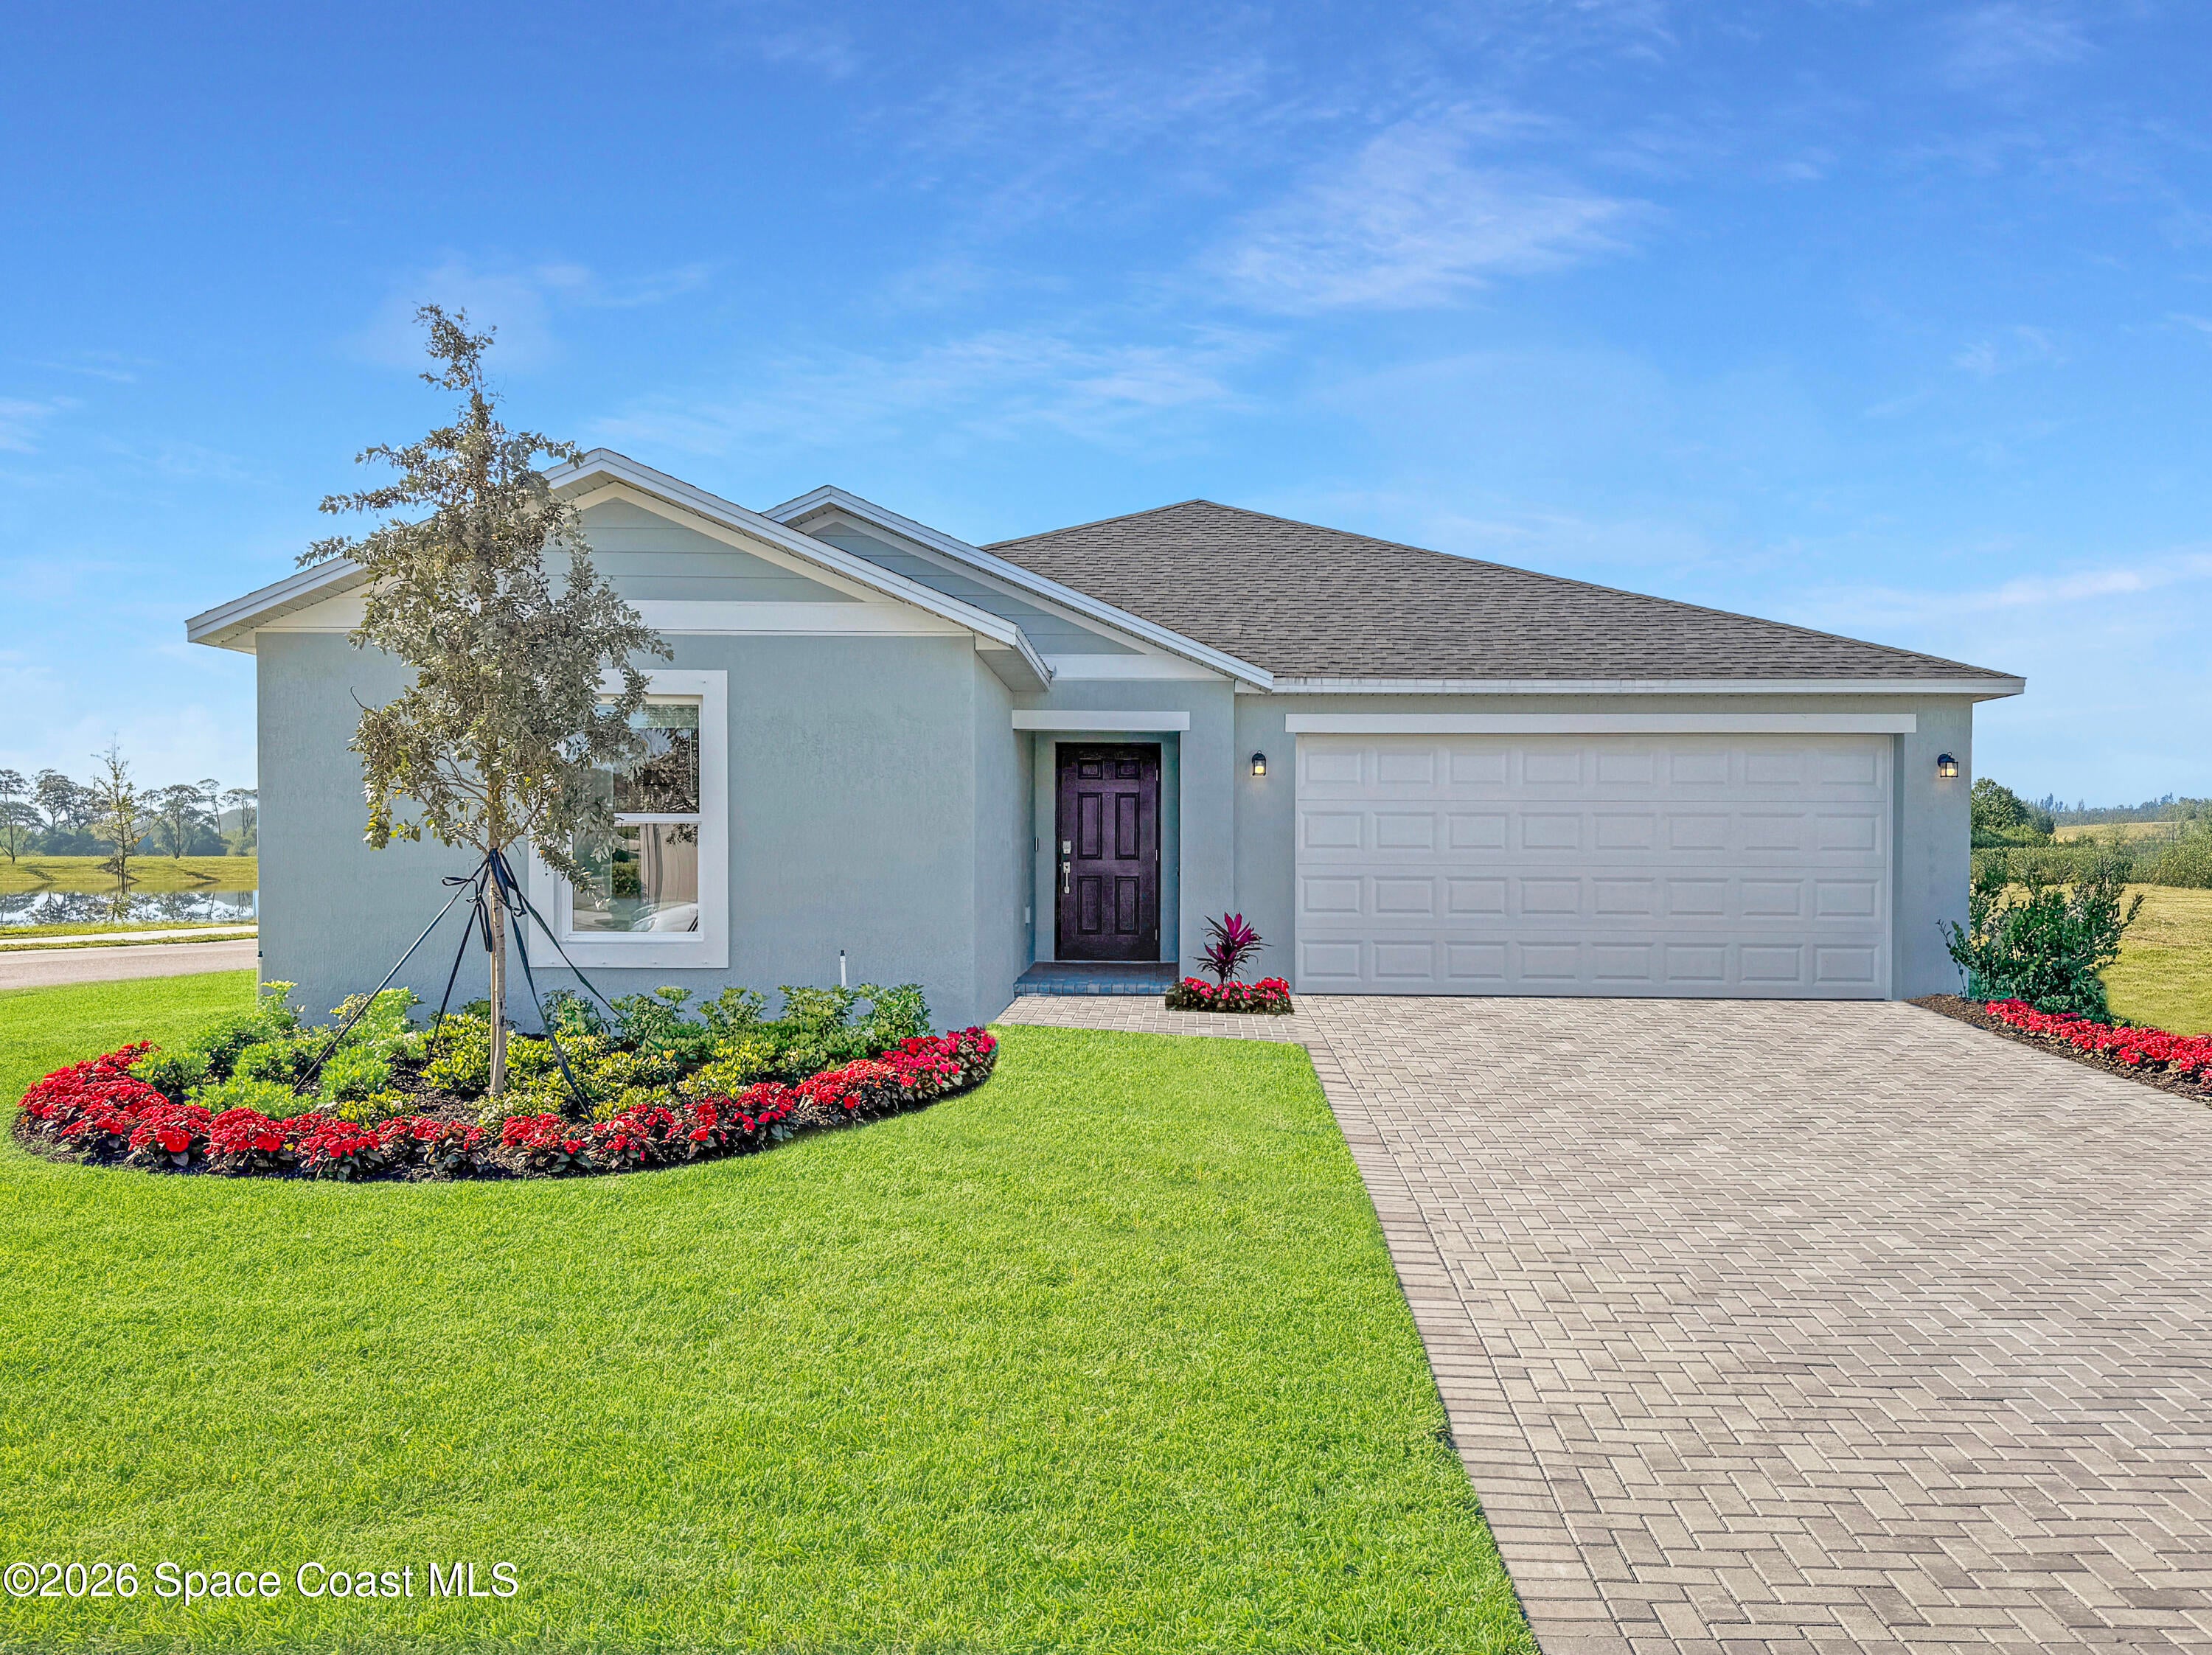 Active
- $361,990823 Ravenswood St SE, Palm Bay, FL 329094 Beds2 Baths1,829 sqftListing courtesy of Christopher Alan Realty · Data courtesy of: Space Coast MLS (Space Coast Association of REALTORS)
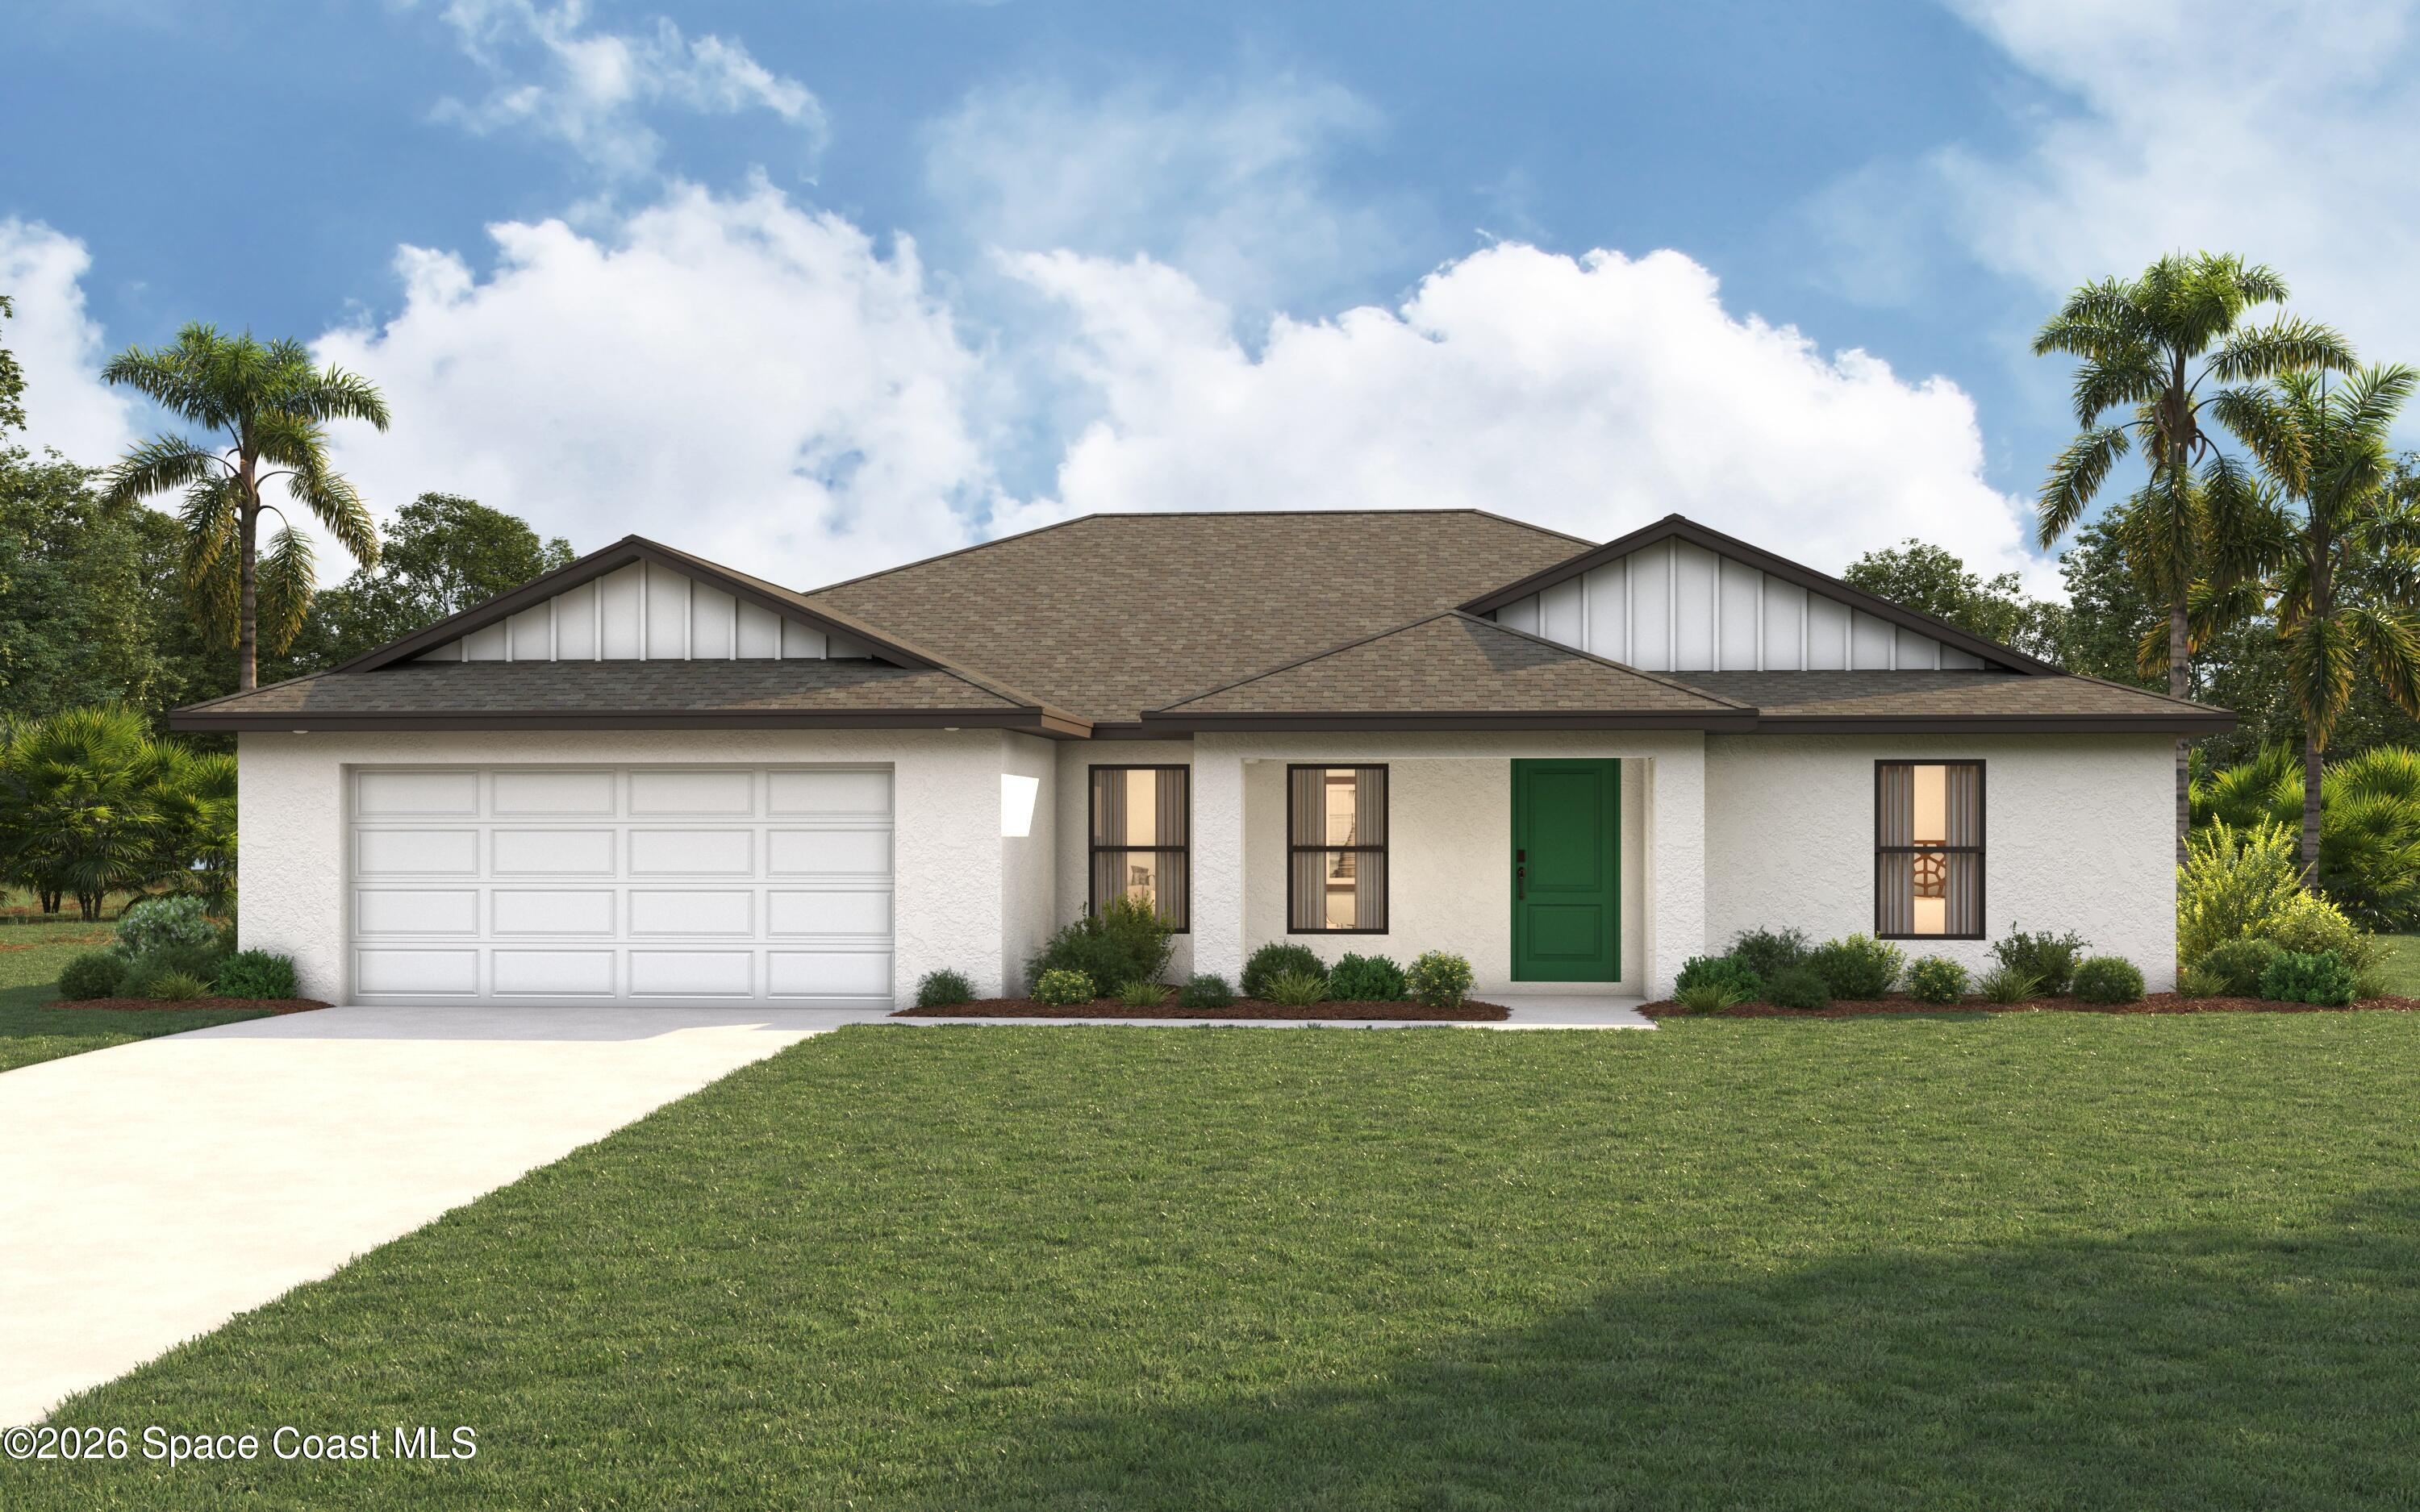 Active
- $359,9903290 Bowline Ave SE, Palm Bay, FL 329094 Beds2 Baths1,829 sqftListing courtesy of Christopher Alan Realty · Data courtesy of: Space Coast MLS (Space Coast Association of REALTORS)
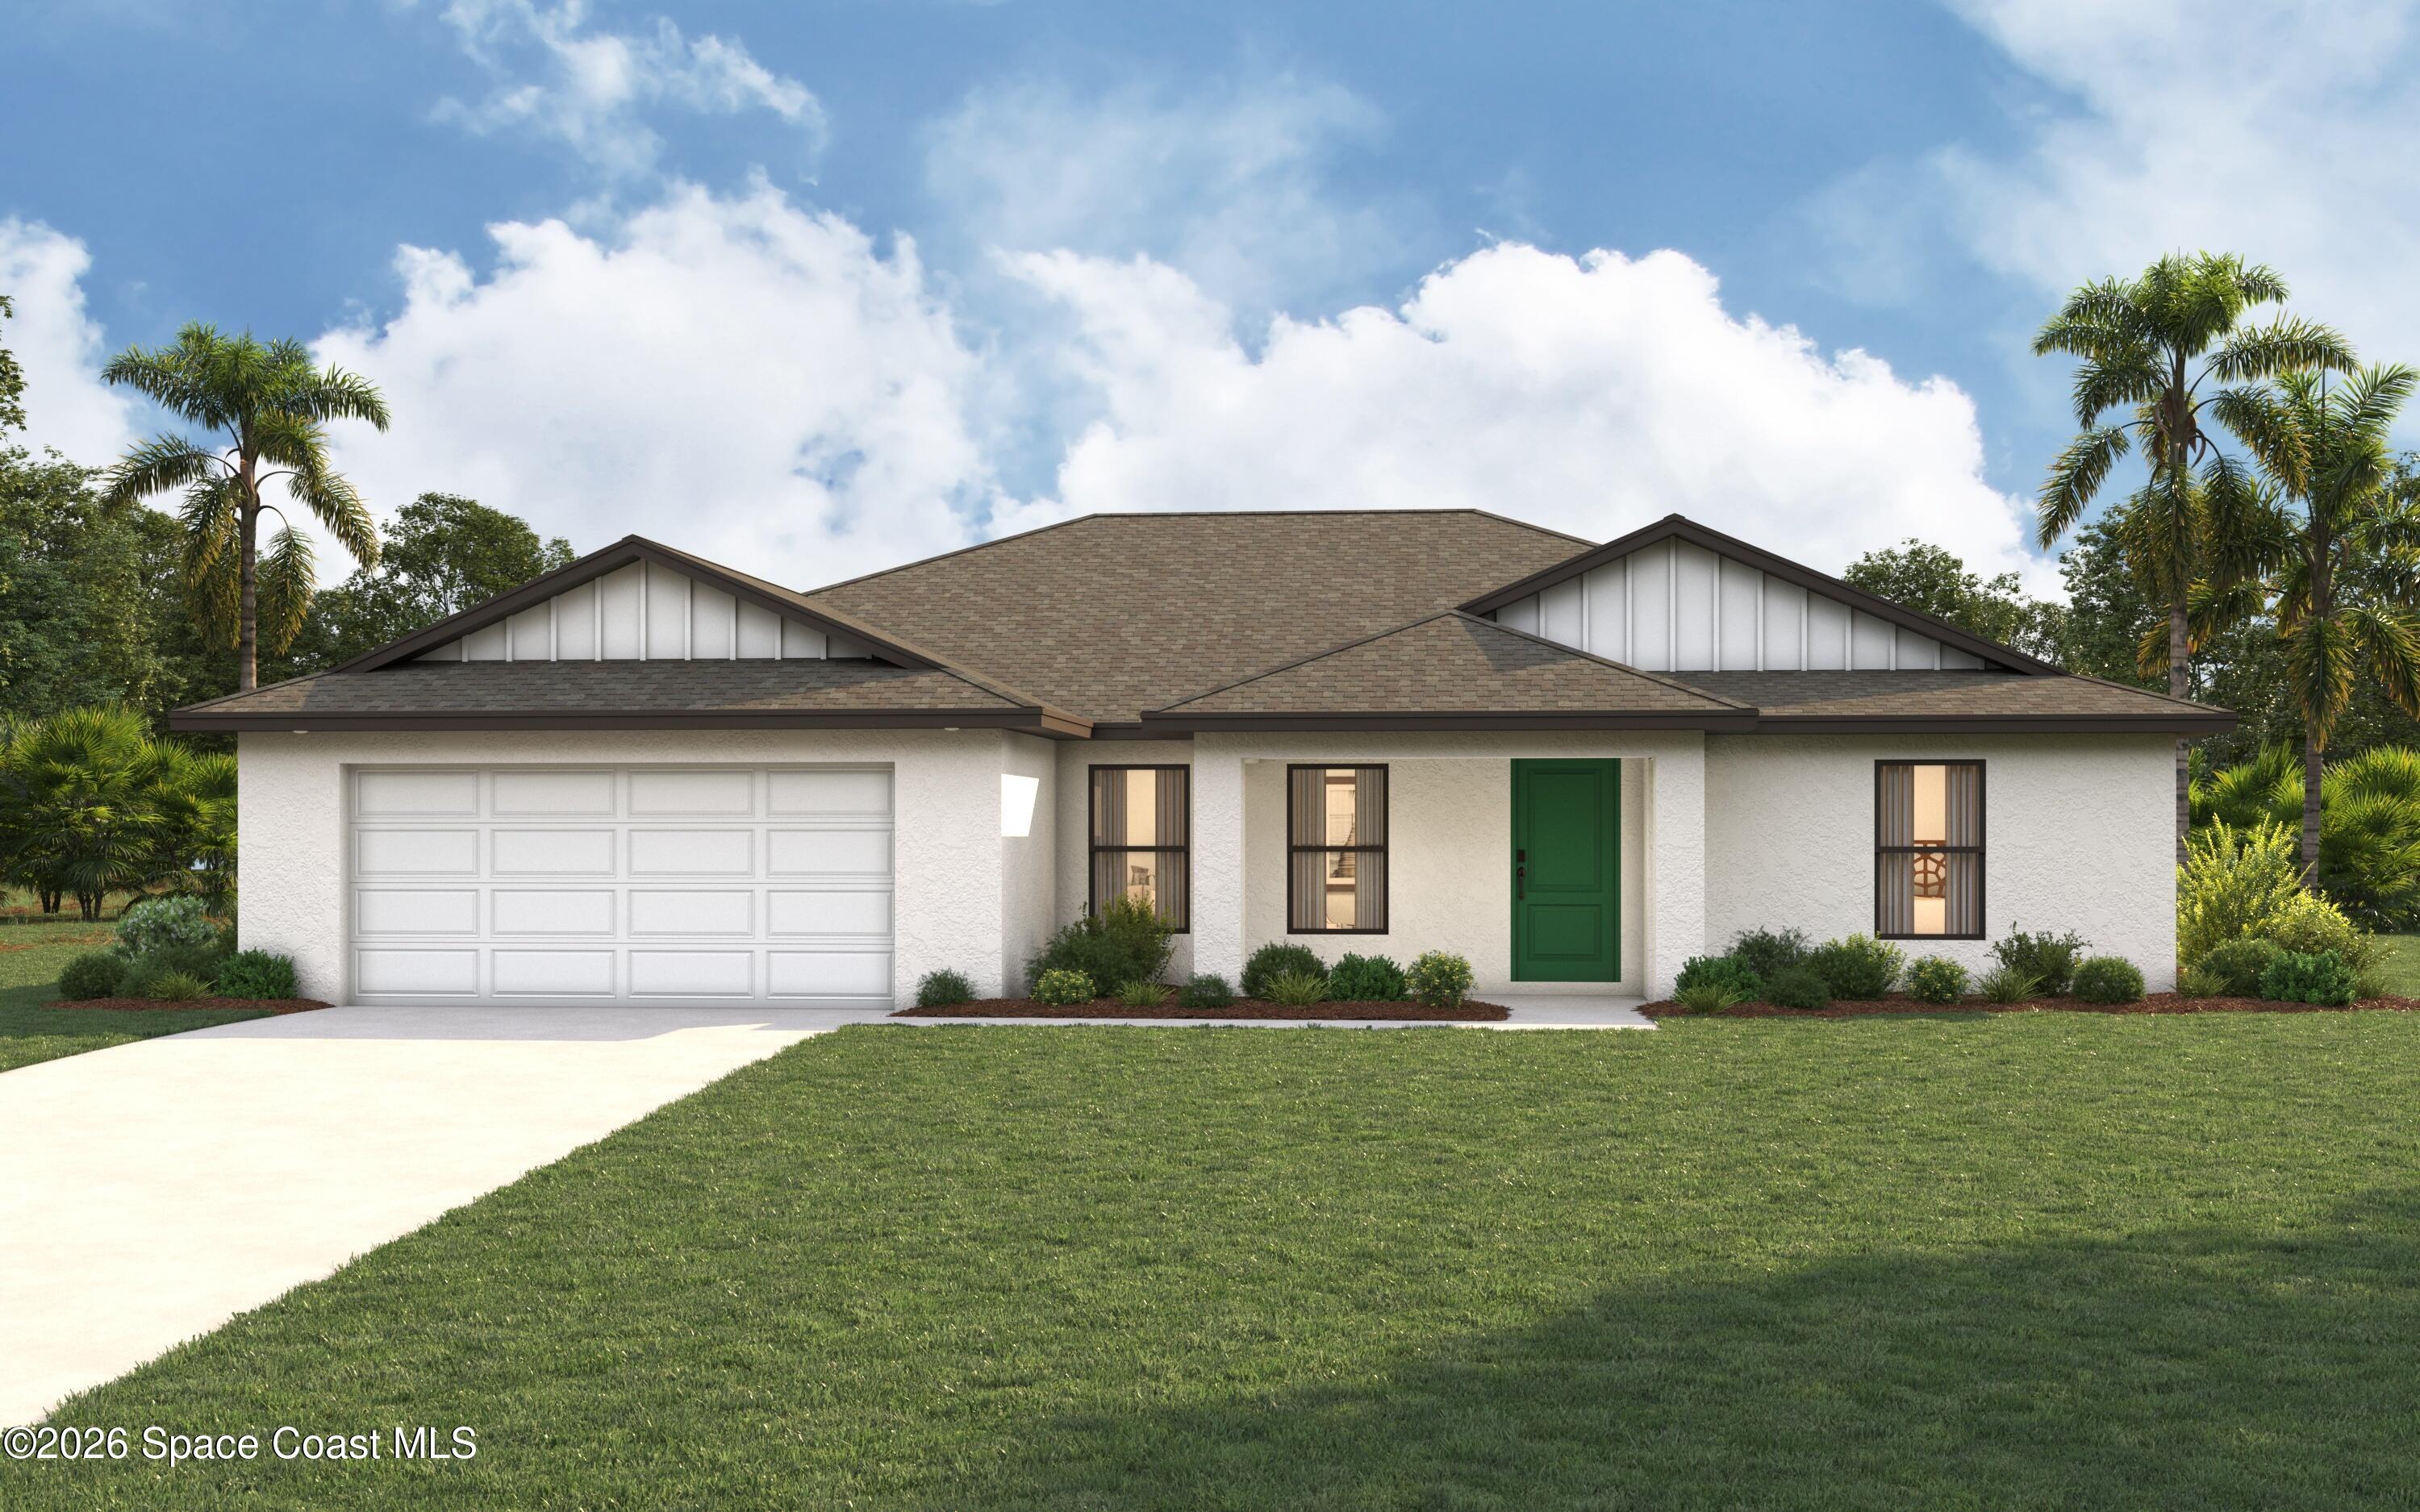 Active
- $299,000774 Aachen Ave NW, Palm Bay, FL 329073 Beds2 Baths1,188 sqftListing courtesy of RE/MAX Elite · Data courtesy of: Space Coast MLS (Space Coast Association of REALTORS)
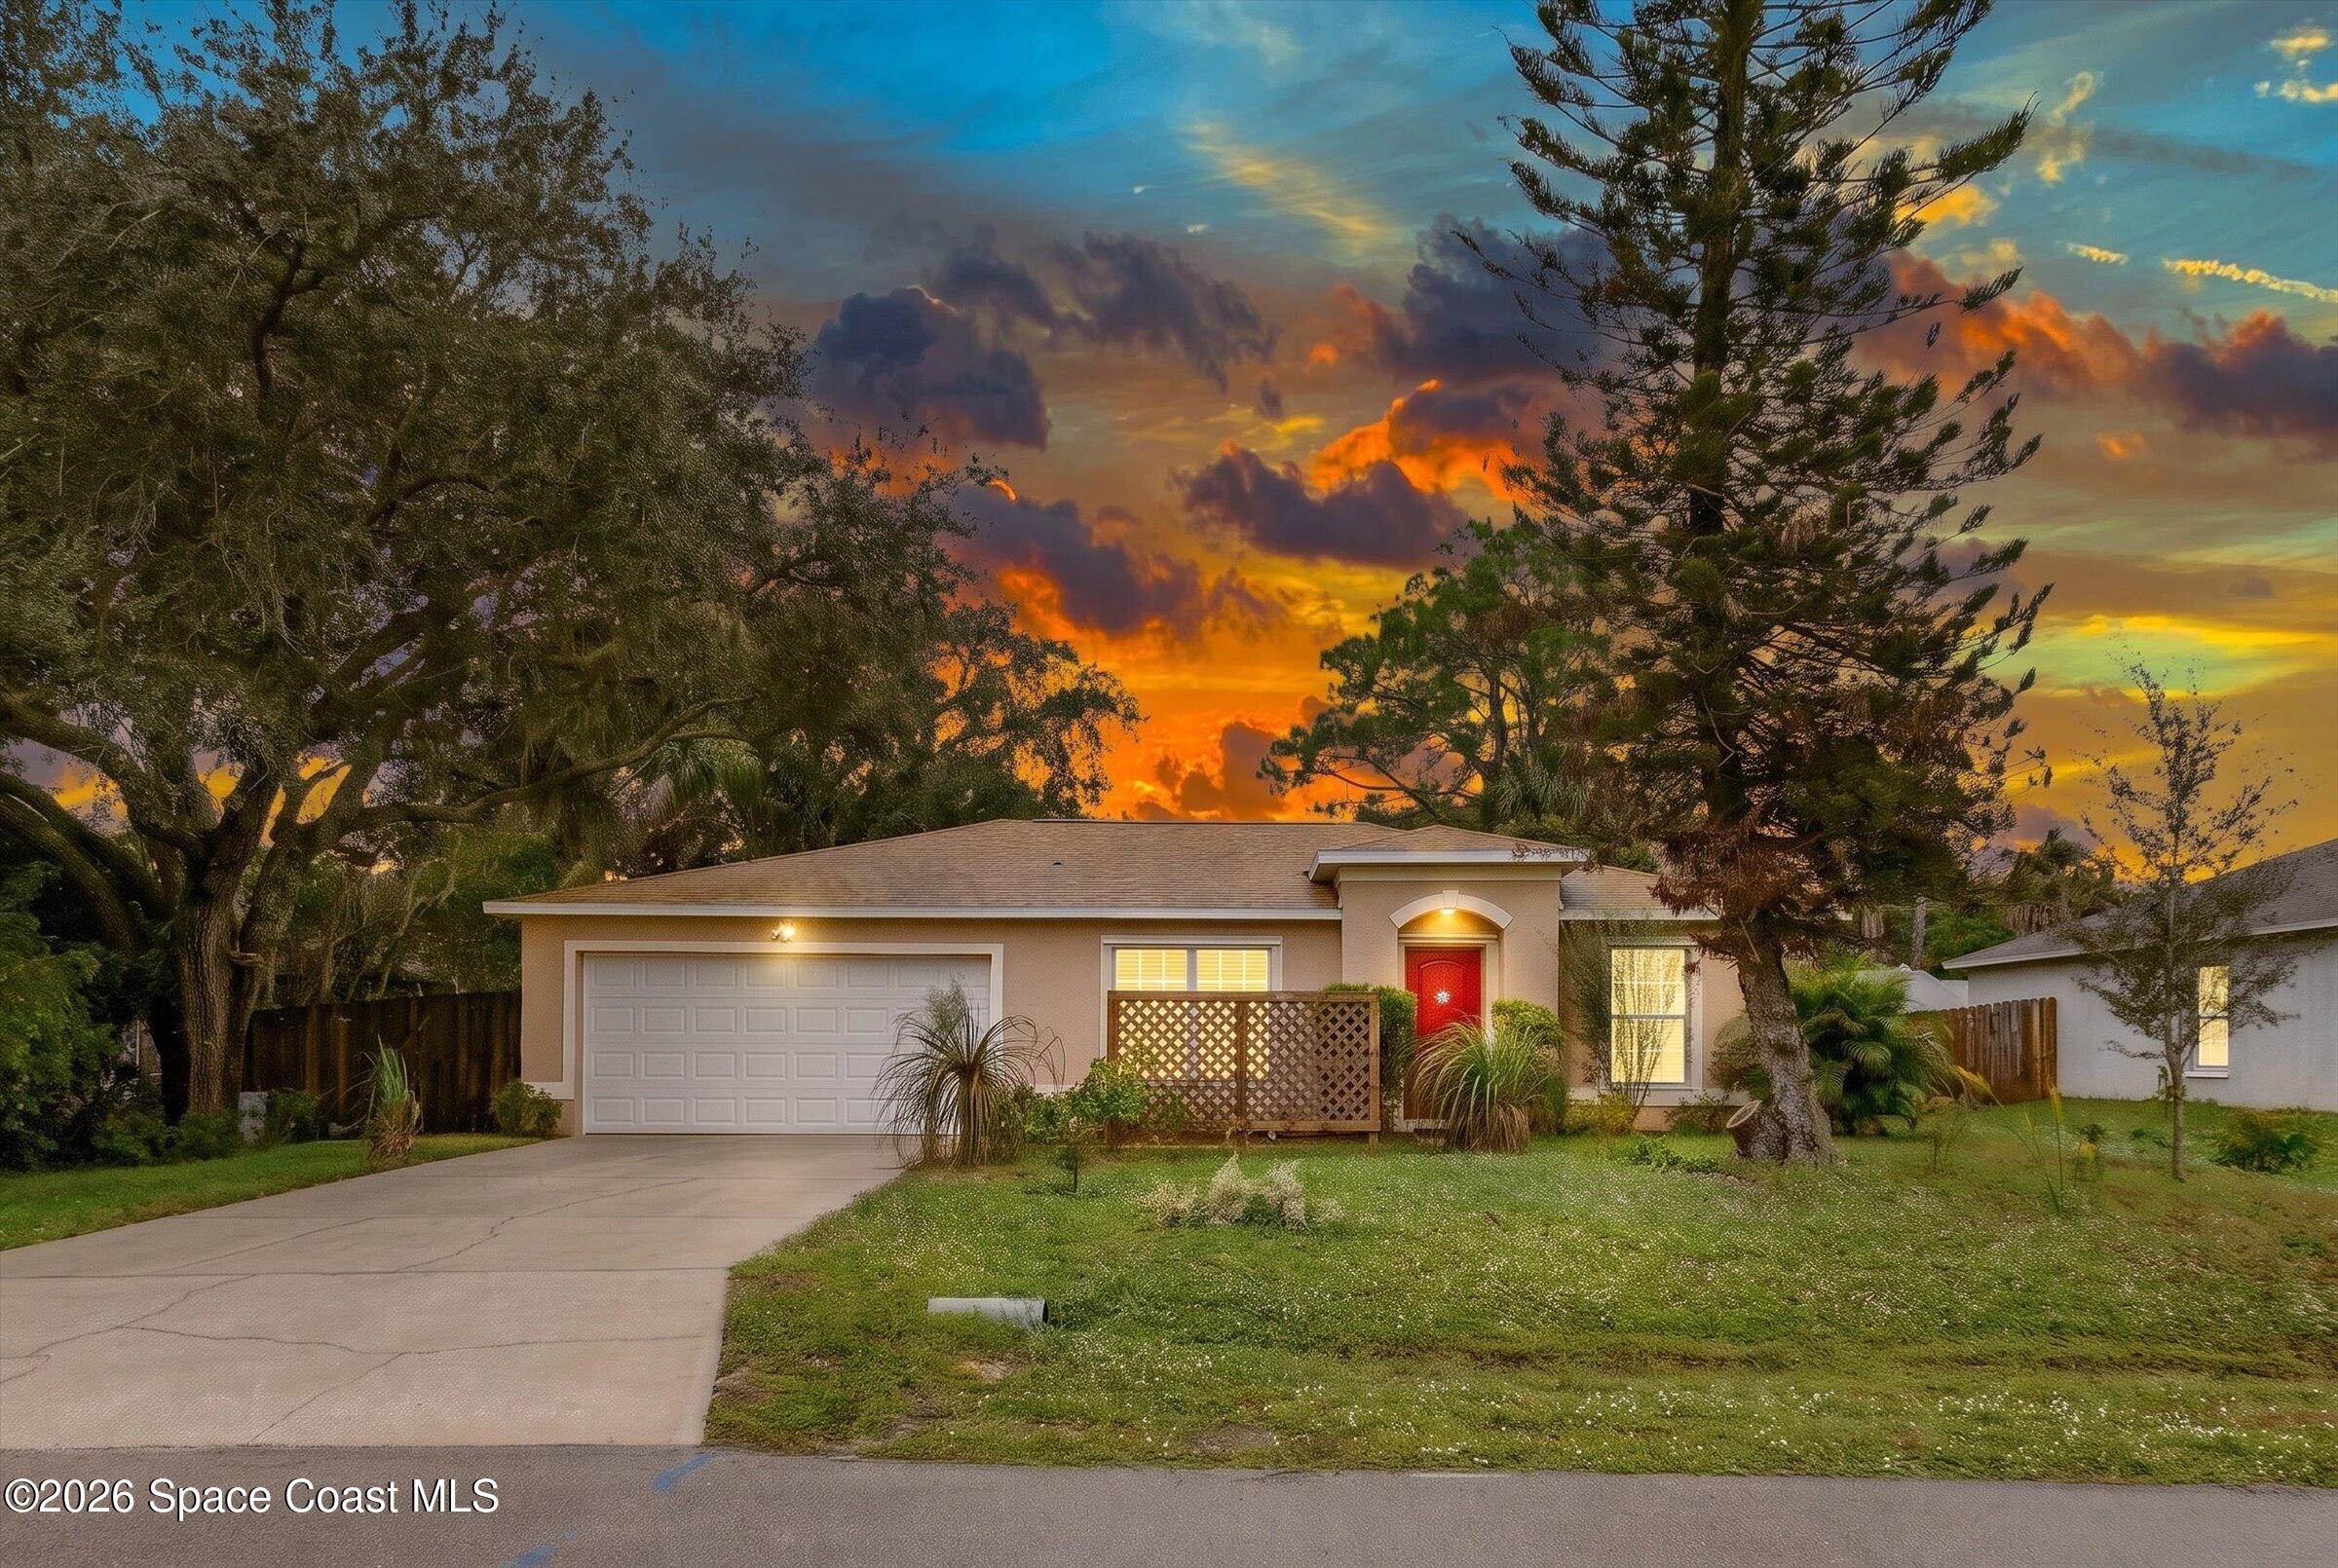 Active
- $335,990506 David Cir SW, Palm Bay, FL 329083 Beds2 Baths1,469 sqftListing courtesy of Christopher Alan Realty · Data courtesy of: Space Coast MLS (Space Coast Association of REALTORS)
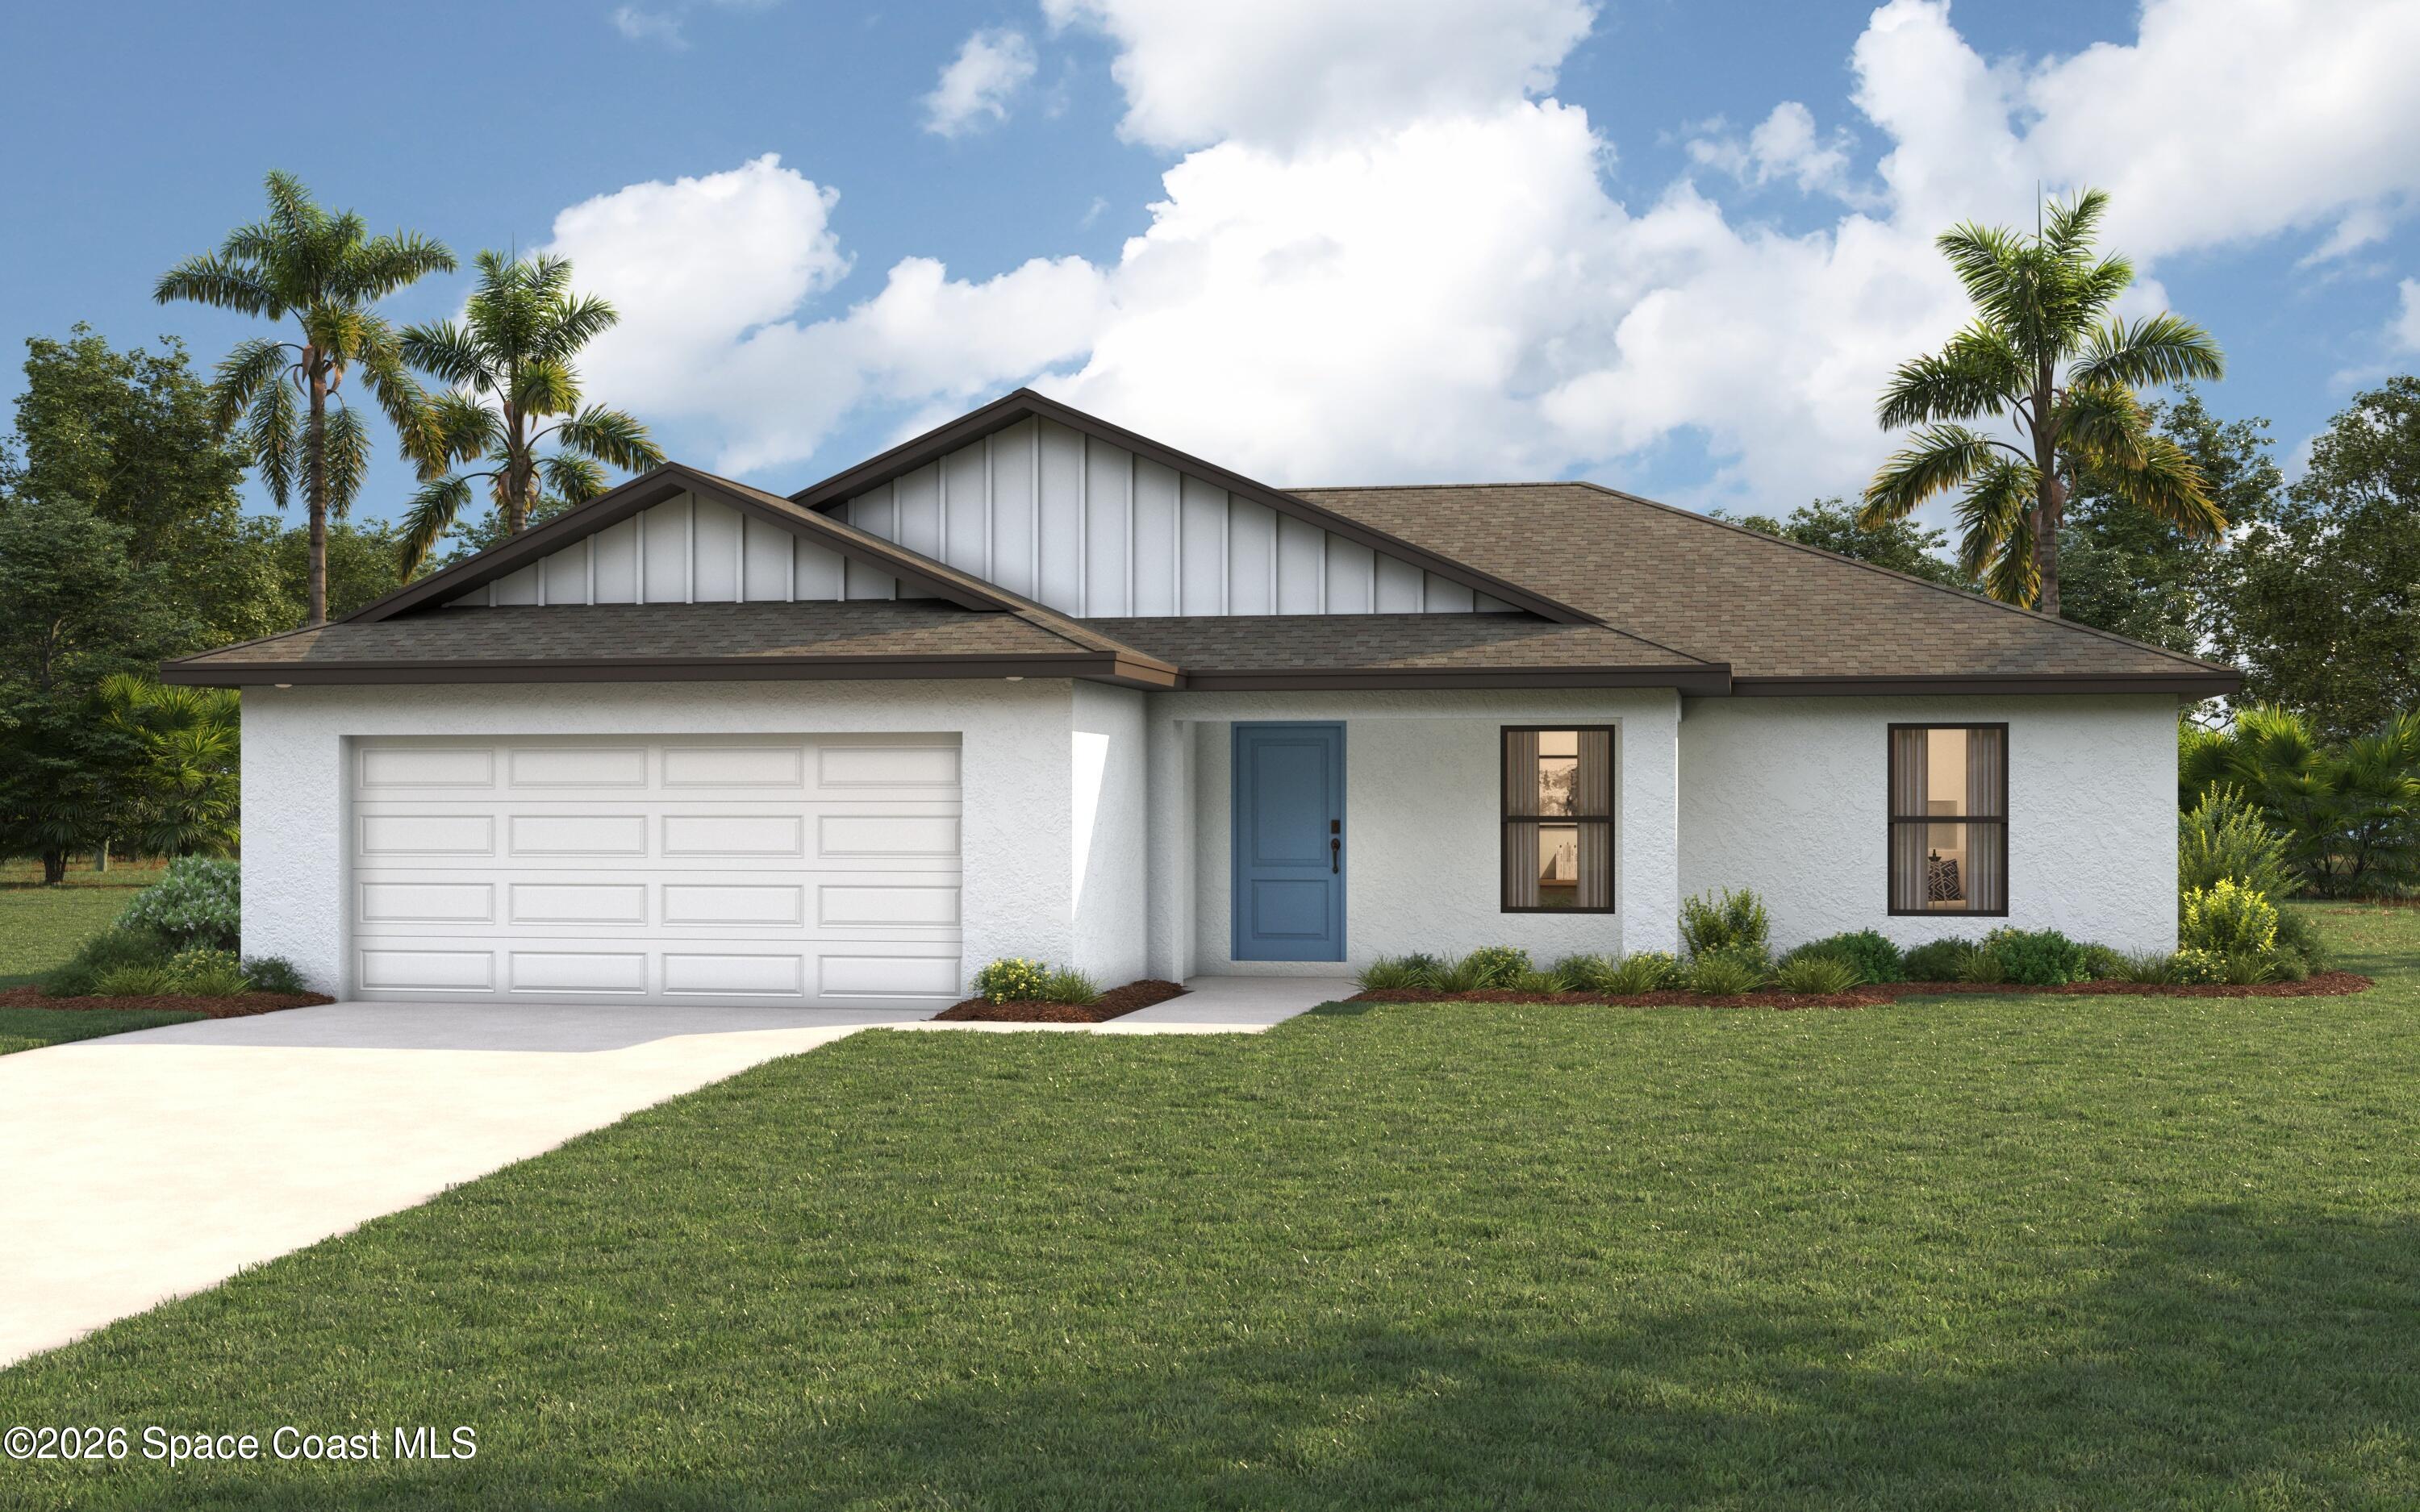 Active
What Sold Nearby
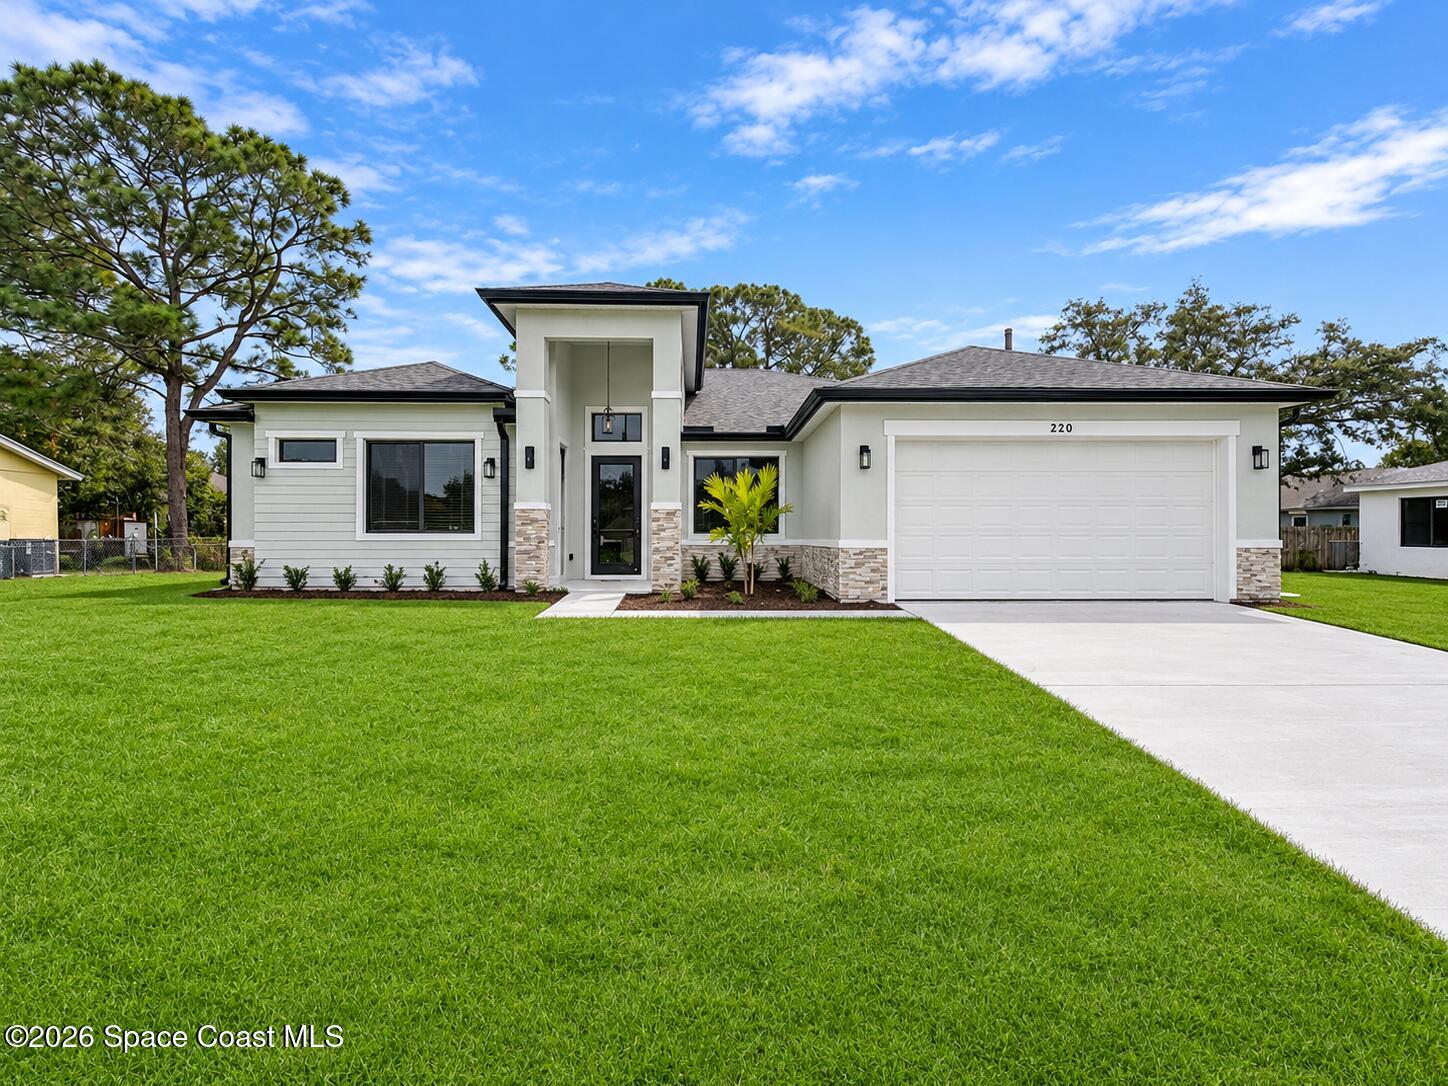 $445,000220 Cactus St SEPalm Bay, FL · Sold 2026-10-30
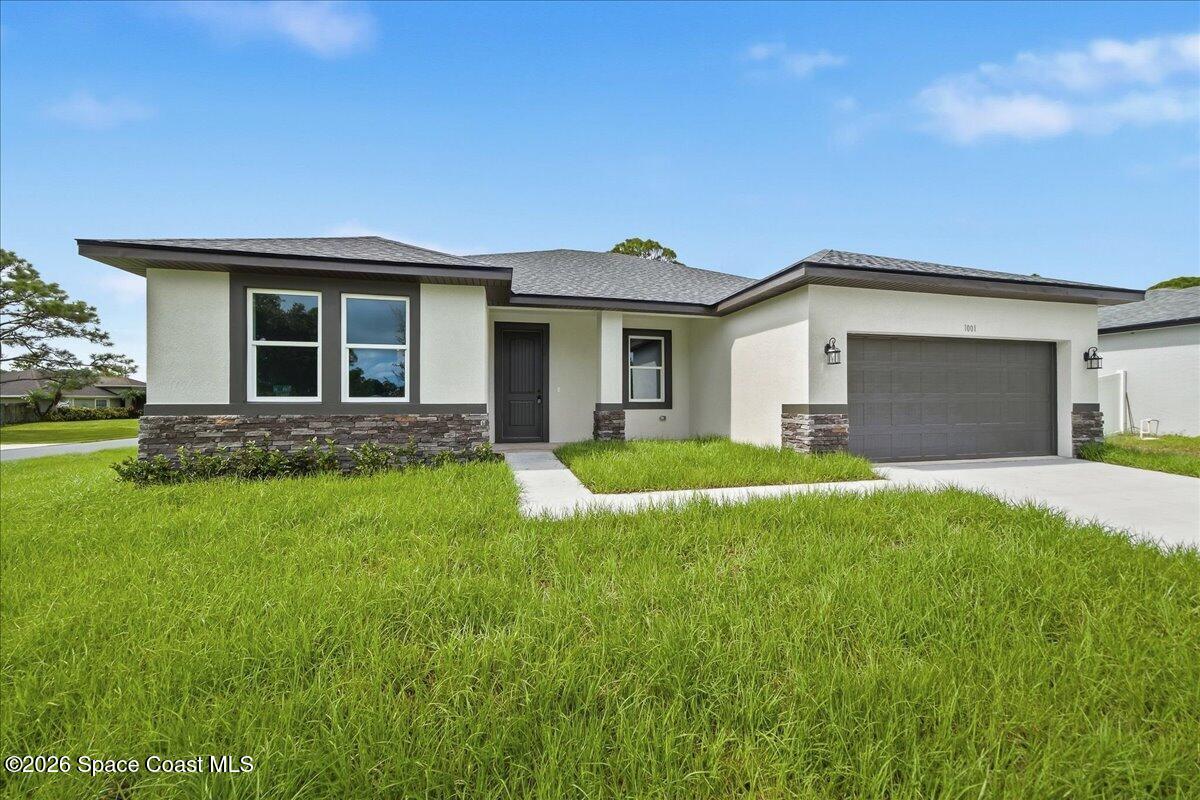 $369,9001001 Tide Rd SEPalm Bay, FL · Sold 2026-10-30
 $320,000814 Campina Ave SEPalm Bay, FL · Sold 2026-10-30
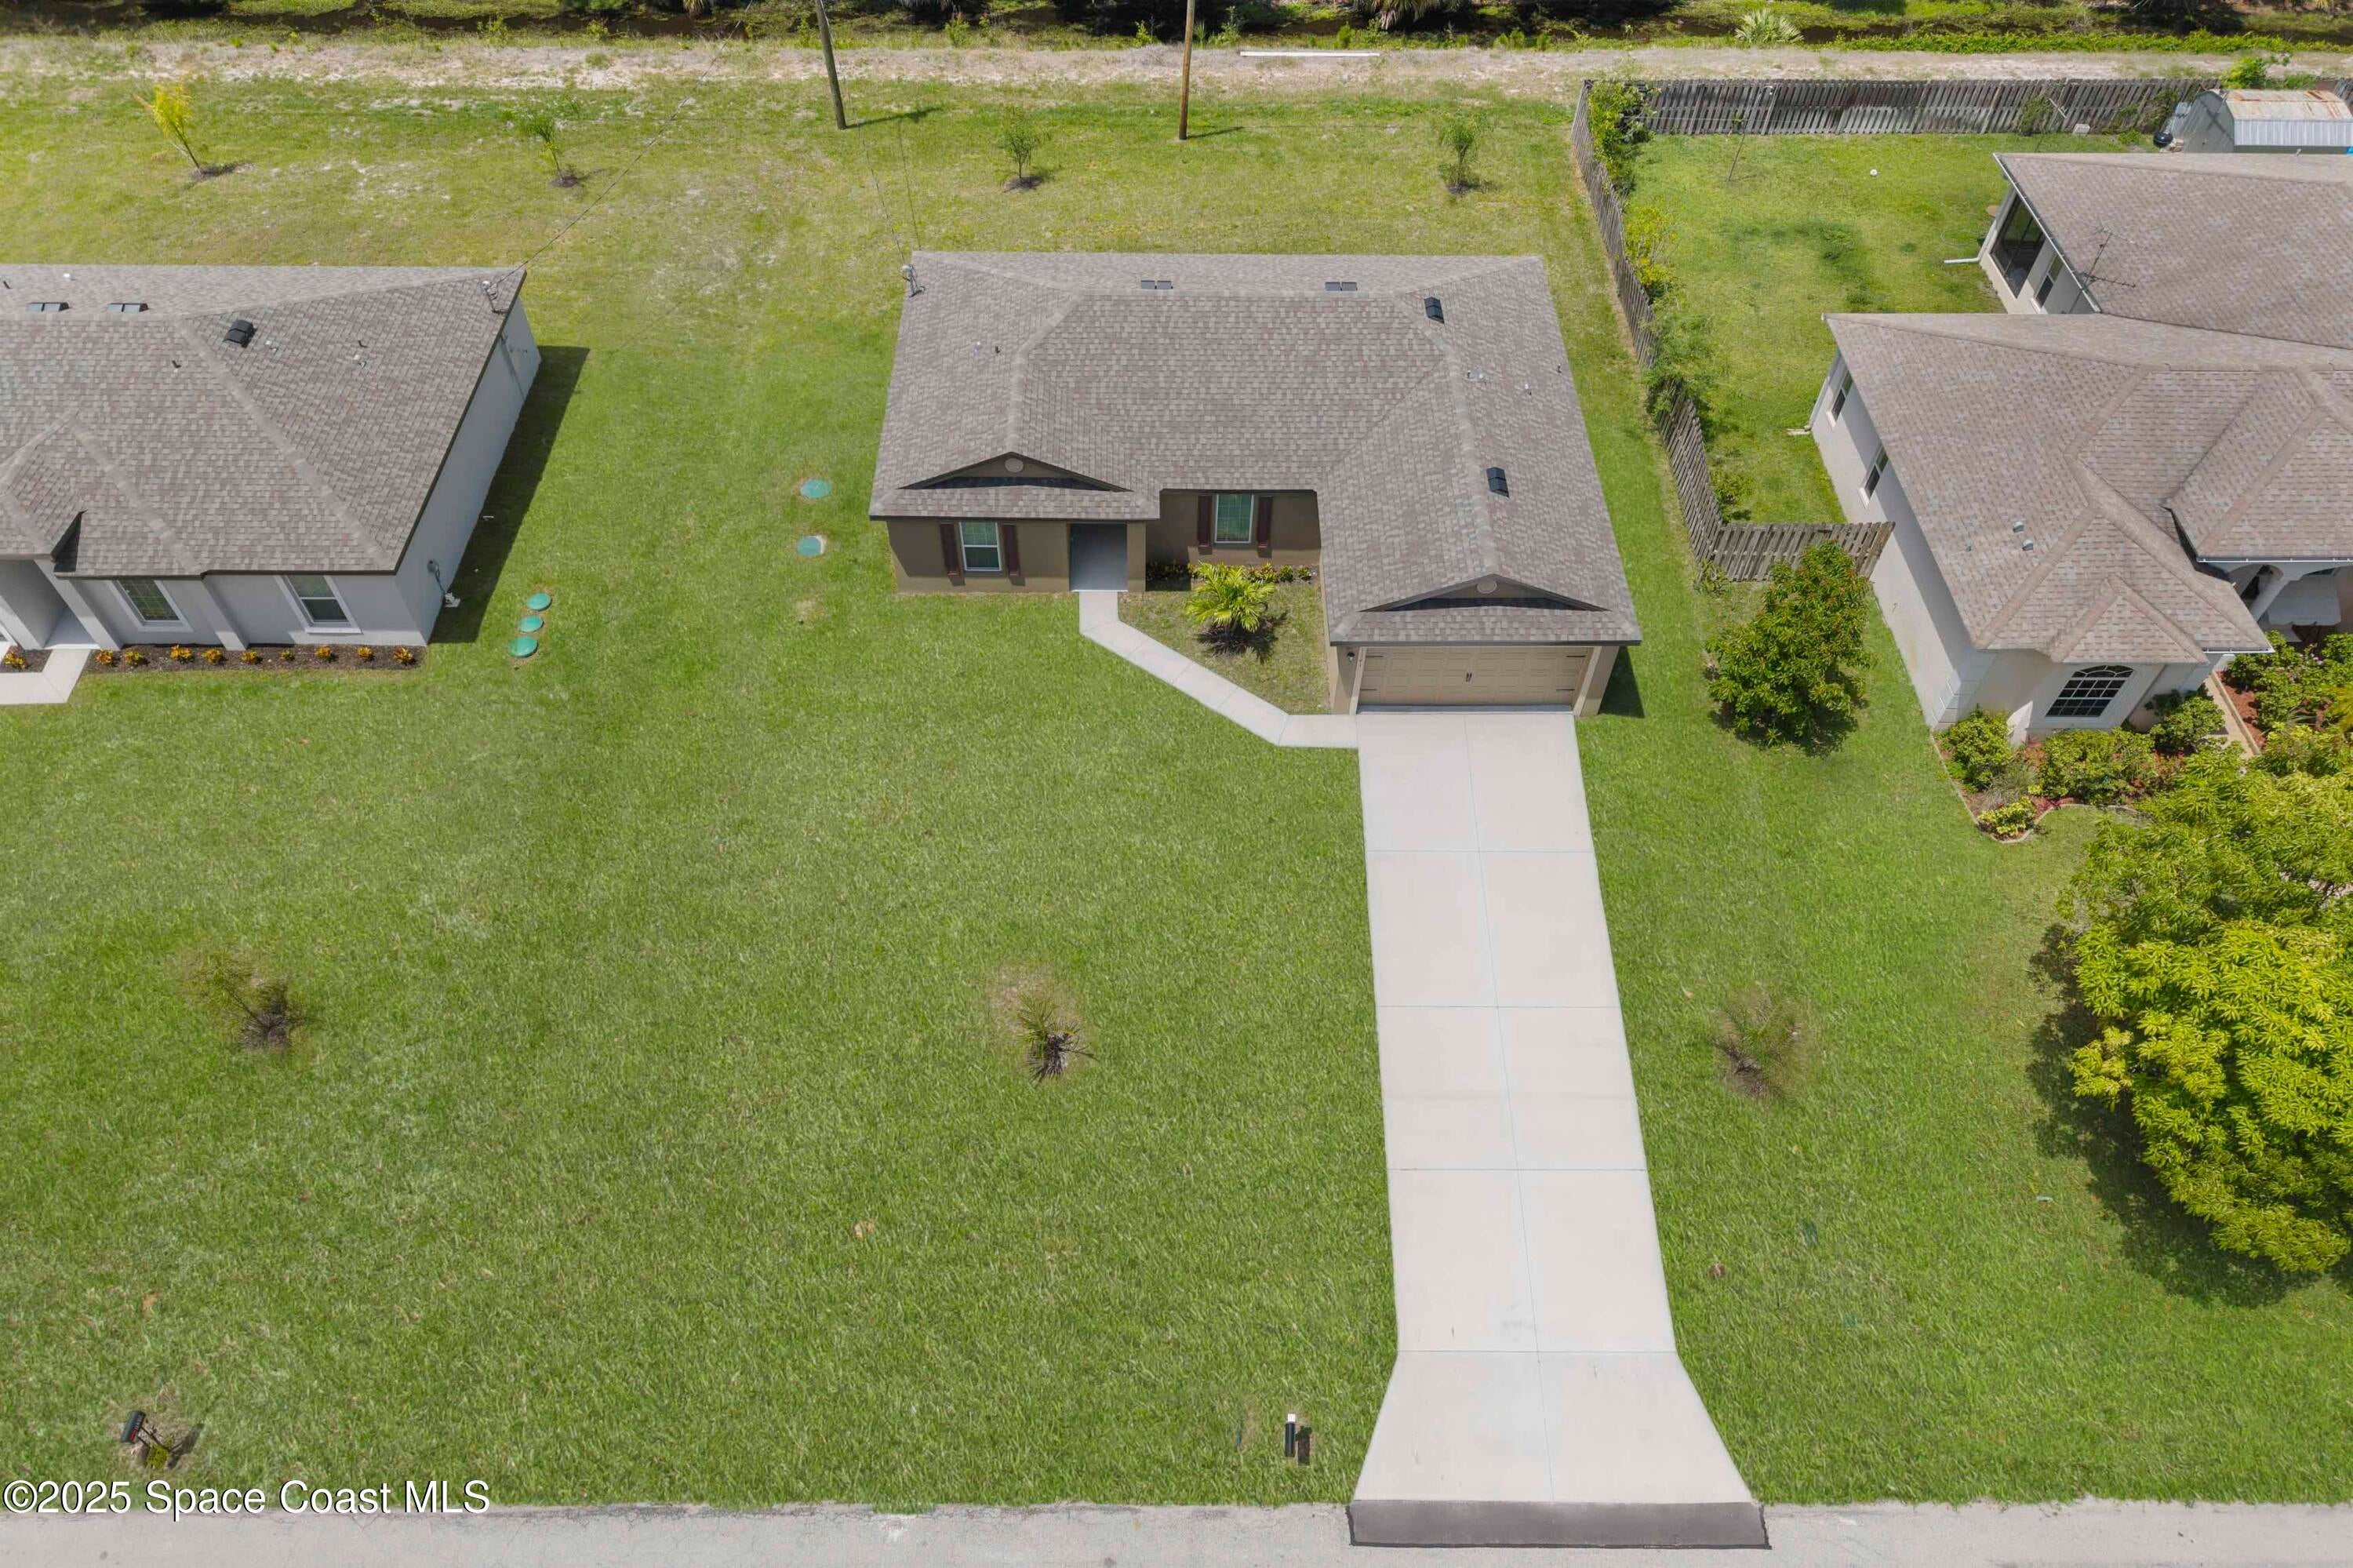 $319,9001141 Salina St SEPalm Bay, FL · Sold 2026-10-30
 $374,990550 Charlotta Ave SEPalm Bay, FL · Sold 2026-10-30
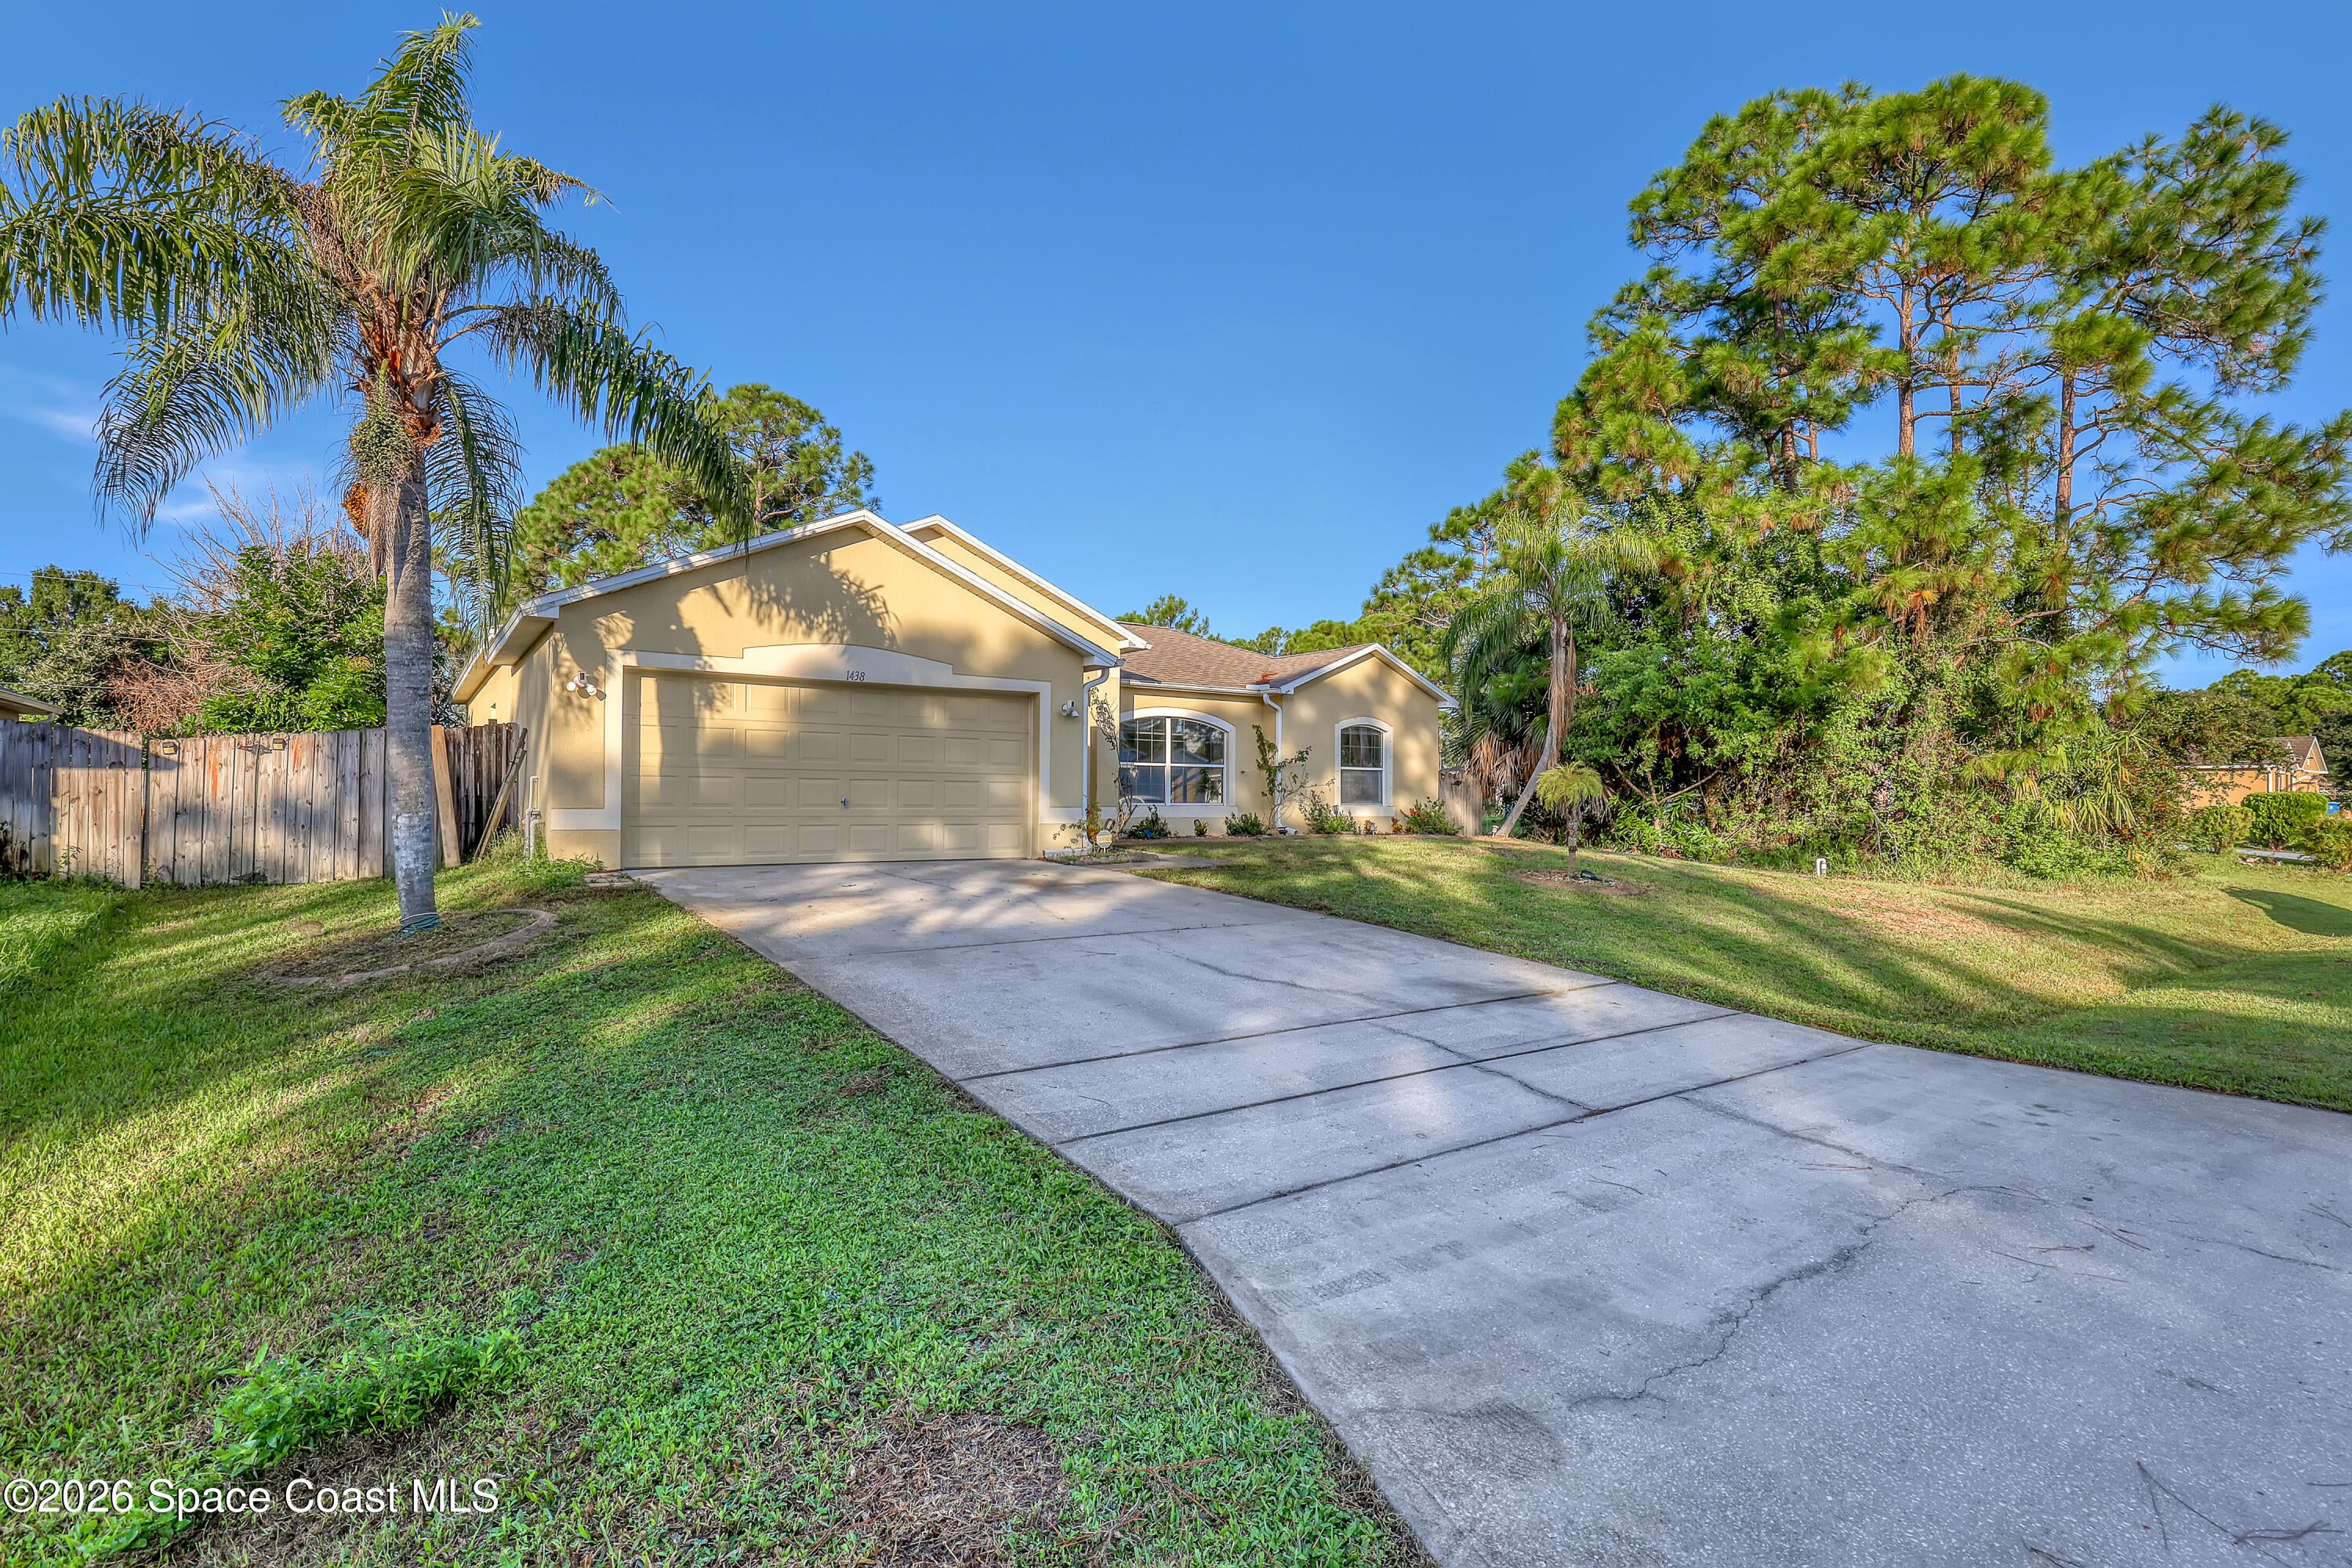 $280,0001438 Gray St SEPalm Bay, FL · Sold 2026-10-29
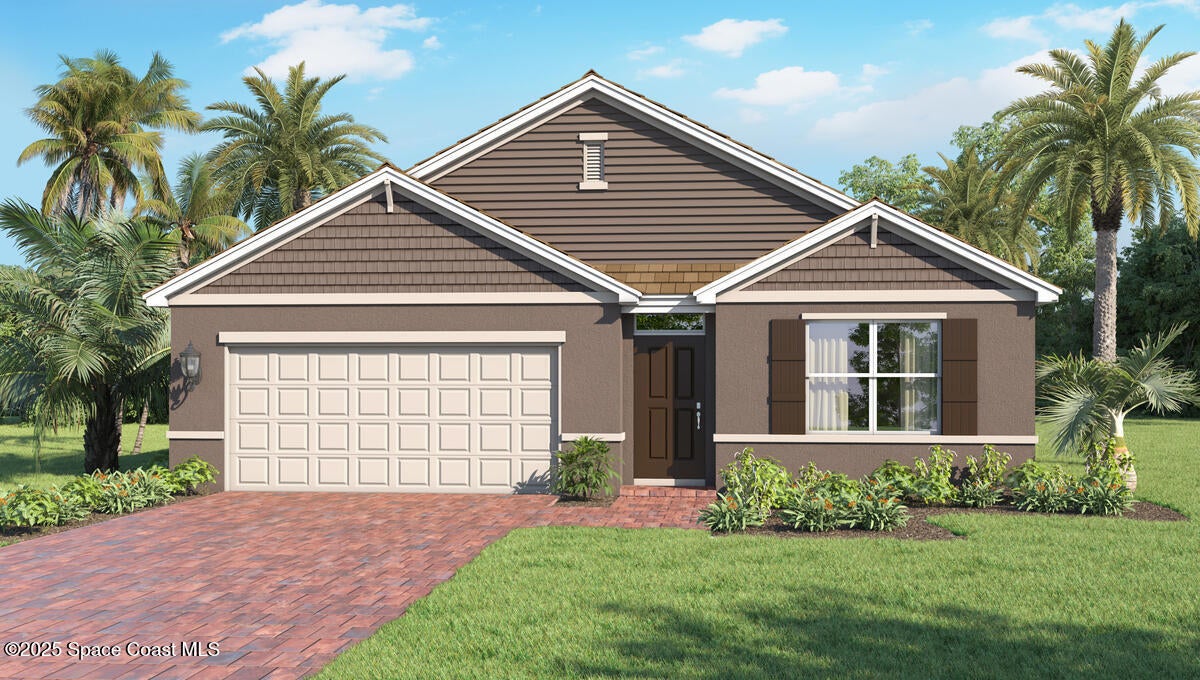 $344,0001693 Garabaldi Cir SEPalm Bay, FL · Sold 2026-10-29
 $398,990947 Braddock Ave SEPalm Bay, FL · Sold 2026-10-29
Flood
Flood zone X · Minimal flood risk
What's Nearby
- Publix9179 Babcock Street Southeast, Palm Bay, FL 32909, United States of America0.5 mi
- Sunrise Elementary SchoolDittmer Circle, Palm Bay, FL, United States of America0.2 mi
- Weiman Road SoutheastPalm Bay, FL 32909, United States of America0.3 mi
- Palm Bay, FloridaUnited States of America1.7 mi
- Madden ParkPalm Bay, Florida, United States of America1.8 mi
More homes in Palm Bay
Homes for sale near Palm Bay
Data courtesy of: Space Coast MLS (Space Coast Association of REALTORS)Disclaimers and data details
The data relating to real estate for sale on this website comes in part from the Internet Data exchange program of Brevard MLS. IDX information is provided exclusively for consumers’ personal, non-commercial use and may not be used for any purpose other than to identify prospective properties consumers may be interested in purchasing. Information deemed reliable but not guaranteed. Copyright © 2026 Brevard MLS. All Rights Reserved.

Berkshire Hathaway HomeServices Florida Realty
Broker: Caprice Atwell
Listing last updated: Nov 14, 2026, 8:27 AM EST. SURF LOCAL last checked: Nov 22, 2026, 4:54 PM EST.