
 Under Contract
1366 Tarleton St SE
Palm Bay, FL 32909 · Single family
$375,000
Listing courtesy of Edward Meloni and Erin Meloni, EXP Realty, LLC
- 4 Beds
- 2 Baths
- 2,222 sqft
Cynthia's Insights On This Property
- Built 2018
- Typical sale in 32909 over the last year: $300,000, $183 per sq ft
- Owners in 32909 stay about 6 years; 3% of homes changed hands last year
- Taxes could jump about $500/yr after a sale (homestead cap resets)


📊 Price Pulse
What would you pay for this place?
Sale prices come from county public records, not MLS data.Listing agent

Contact
Send a message and we'll pass it to the listing agent. Nothing is sent until you ask.
About this home
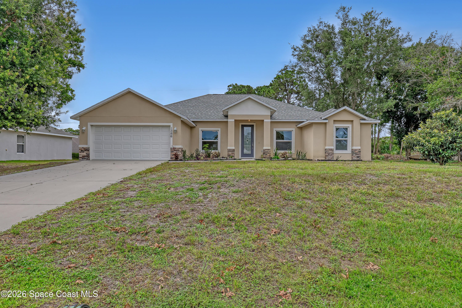
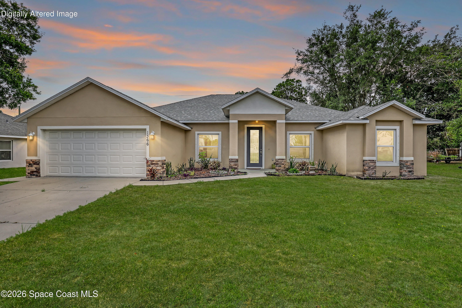
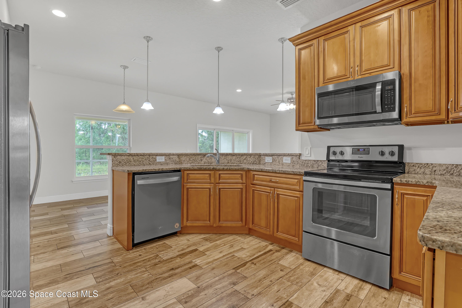
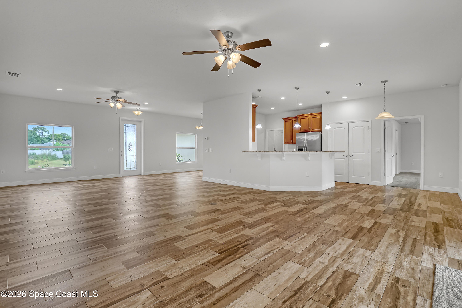
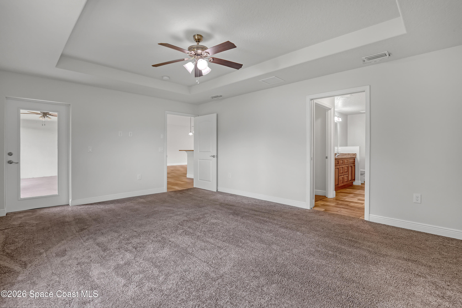
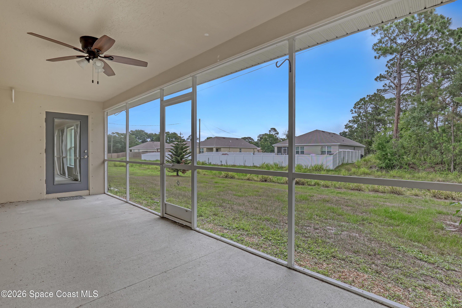
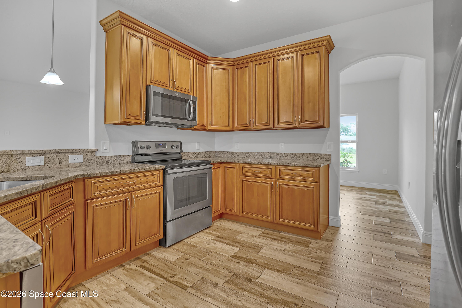
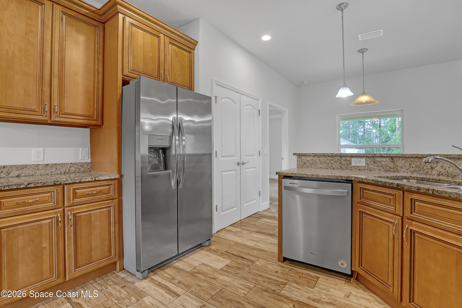
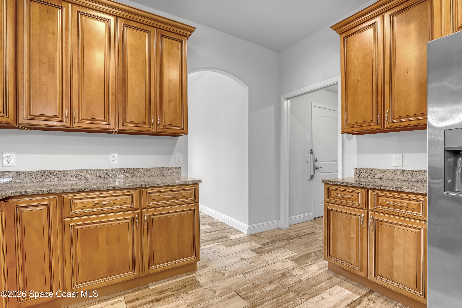
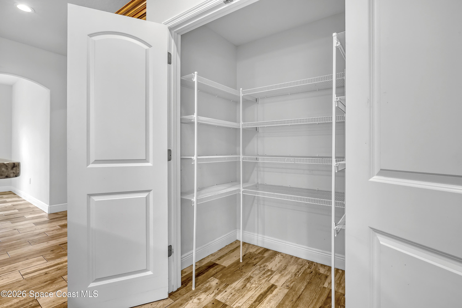
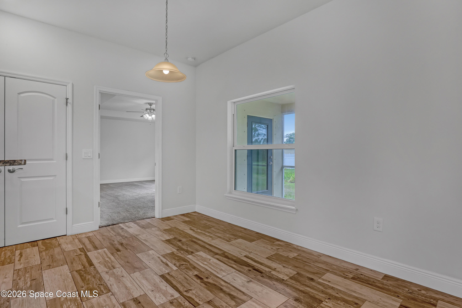
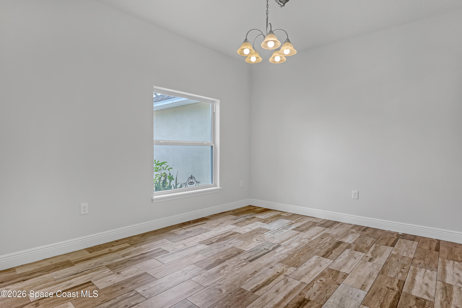
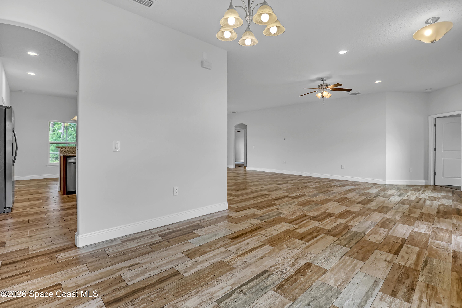
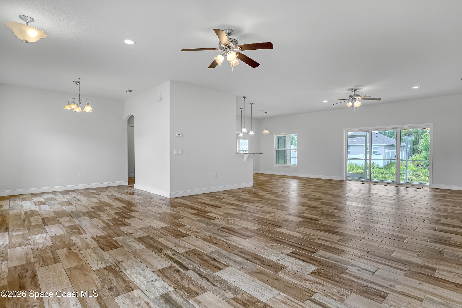
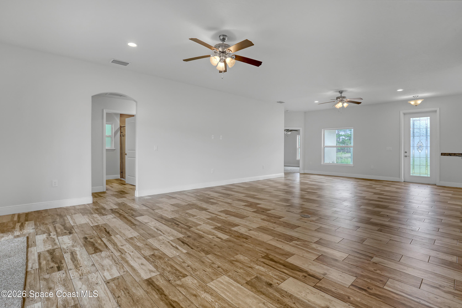
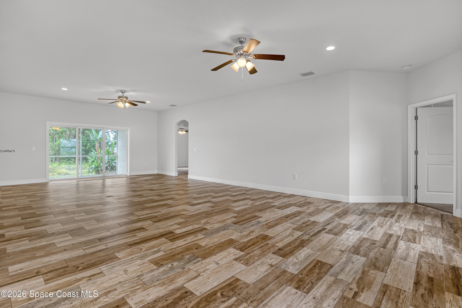
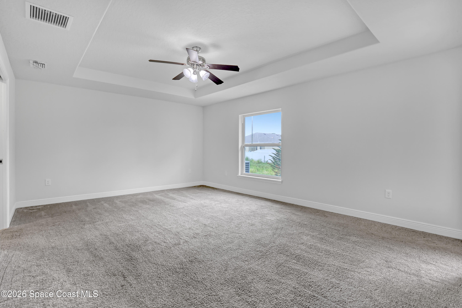
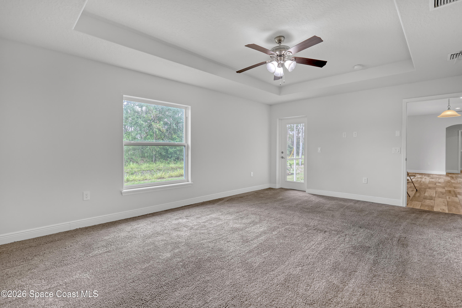
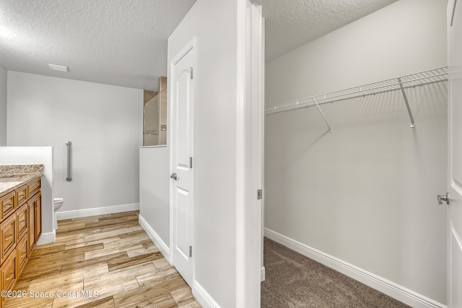
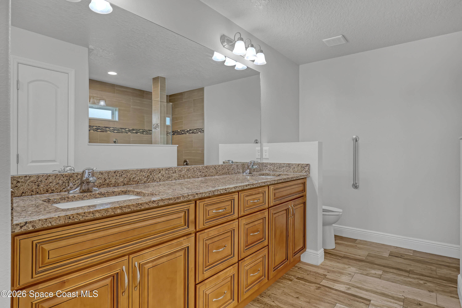
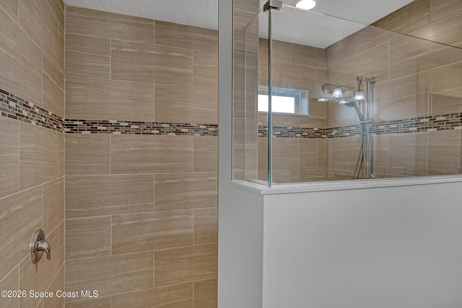
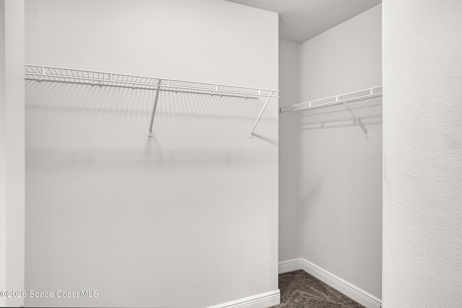
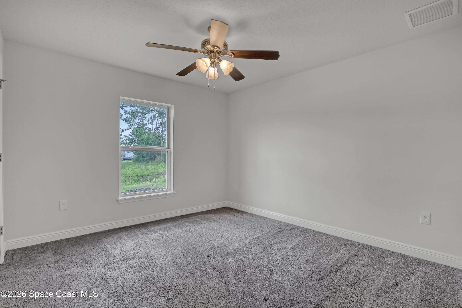
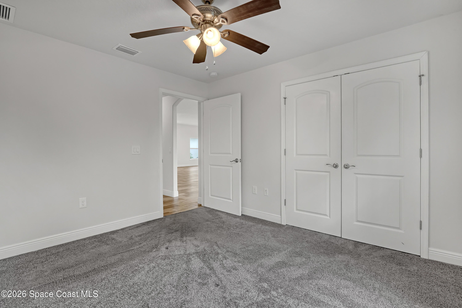
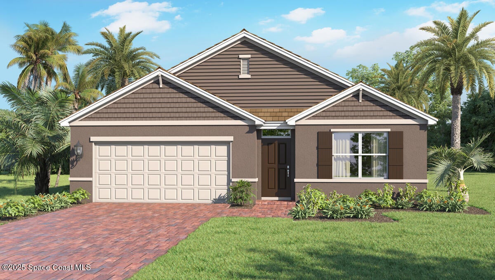
Welcome to 1366 Tarleton St, a masterfully designed home that sets the standard for modern construction in Palm Bay. The chef's kitchen impresses with granite countertops, breakfast bar, walk-in pantry and 42'' cabinets, flowing seamlessly into an impressive great room featuring soaring 9-foot ceilings, wood-look plank tile, recessed lighting and knockdown ceiling texture. This thoughtfully designed floor plan offers separate dining room & eat-in kitchen areas plus an indoor laundry room. A luxurious master suite with tray ceilings, his & her walk-in closets, a dual-sink granite top vanity and a stylish walk-in shower. Two additional bedrooms share a common bath with a 4th bedroom, ideal for an office or guest room. Primed for outdoor living with a spacious screened, trussed-roof backporch. Additional features include city water, numerous handicap-accessible features, radiant barrier, storm shutters & a generator slab. All this in a great central location close to all conveniences.
moreless
- Property type
- Single family
- Year built
- 2018
- Lot size
- 10,019 sqft
- Garage
- 2 cars
- Price per sqft
- $169
- Listing ID
- 1079925
Show Full Details
Property Info
- Property Type
- Residential
- Property Subtype
- SingleFamilyResidence
- Year Built
- 2018
- Stories
- 1
- Levels
- One
- Direction Faces
- Northwest
- Lot Size (acres)
- 0.23
- Lot Size (sqft)
- 10019.0
- Contract Date
- 2026-06-12
- On Market Date
- 2026-06-13
- Special Conditions
- Standard
Interior Features
- Interior Features
- Breakfast Bar, Ceiling Fan(S), His And Hers Closets, Pantry, Walk-In Closet(S)
- Flooring
- Carpet, Tile
- Laundry Features
- Electric Dryer Hookup, Washer Hookup
- Levels
- One
- Accessibility Features
- Accessible Entrance, Accessible Bedroom, Accessible Central Living Area, Accessible Full Bath
Appliances
- Appliances
- Dishwasher, Dryer, Electric Range, Microwave, Refrigerator, Washer
Heating & Cooling
- Heating
- Central, Electric
- Cooling
- Central Air, Ceiling Fan(S)
Exterior Features
- Patio & Porch Features
- Rear Porch, Screened
- Construction Materials
- Block, Concrete, Stucco
- Roof
- Shingle
Features & Amenities
- Garage Spaces
- 2.0
- Garage
- Yes
- Parking Features
- Garage, Garage Door Opener
- Lot Features
- Few Trees
Utilities
- Utilities
- Cable Available, Electricity Connected, Water Connected
- Sewer
- Septic Tank
- Water Source
- Public
Taxes
- Annual Tax Amount
- $4,210
- Tax Year
- $2,025
- Legal Description
- PORT MALABAR UNIT 16 LOT 10 BLK 774
Other
- Derived Previous List Price
- $385,000
- Co List Agent Mls Id
- 3241754
- Co List Agent Full Name
- Erin Meloni
- Co List Office Name
- EXP Realty, LLC
- Co List Office Mls Id
- spa.oexpr5
Data freshness
- SURF LOCAL last checked
- Nov 21, 2026, 8:10 AM EST
Location
Approximate location, shown from the displayed address.
Similar homes nearby
- $361,990823 Ravenswood St SE, Palm Bay, FL 329094 Beds2 Baths1,829 sqftListing courtesy of Christopher Alan Realty · Data courtesy of: Space Coast MLS (Space Coast Association of REALTORS)
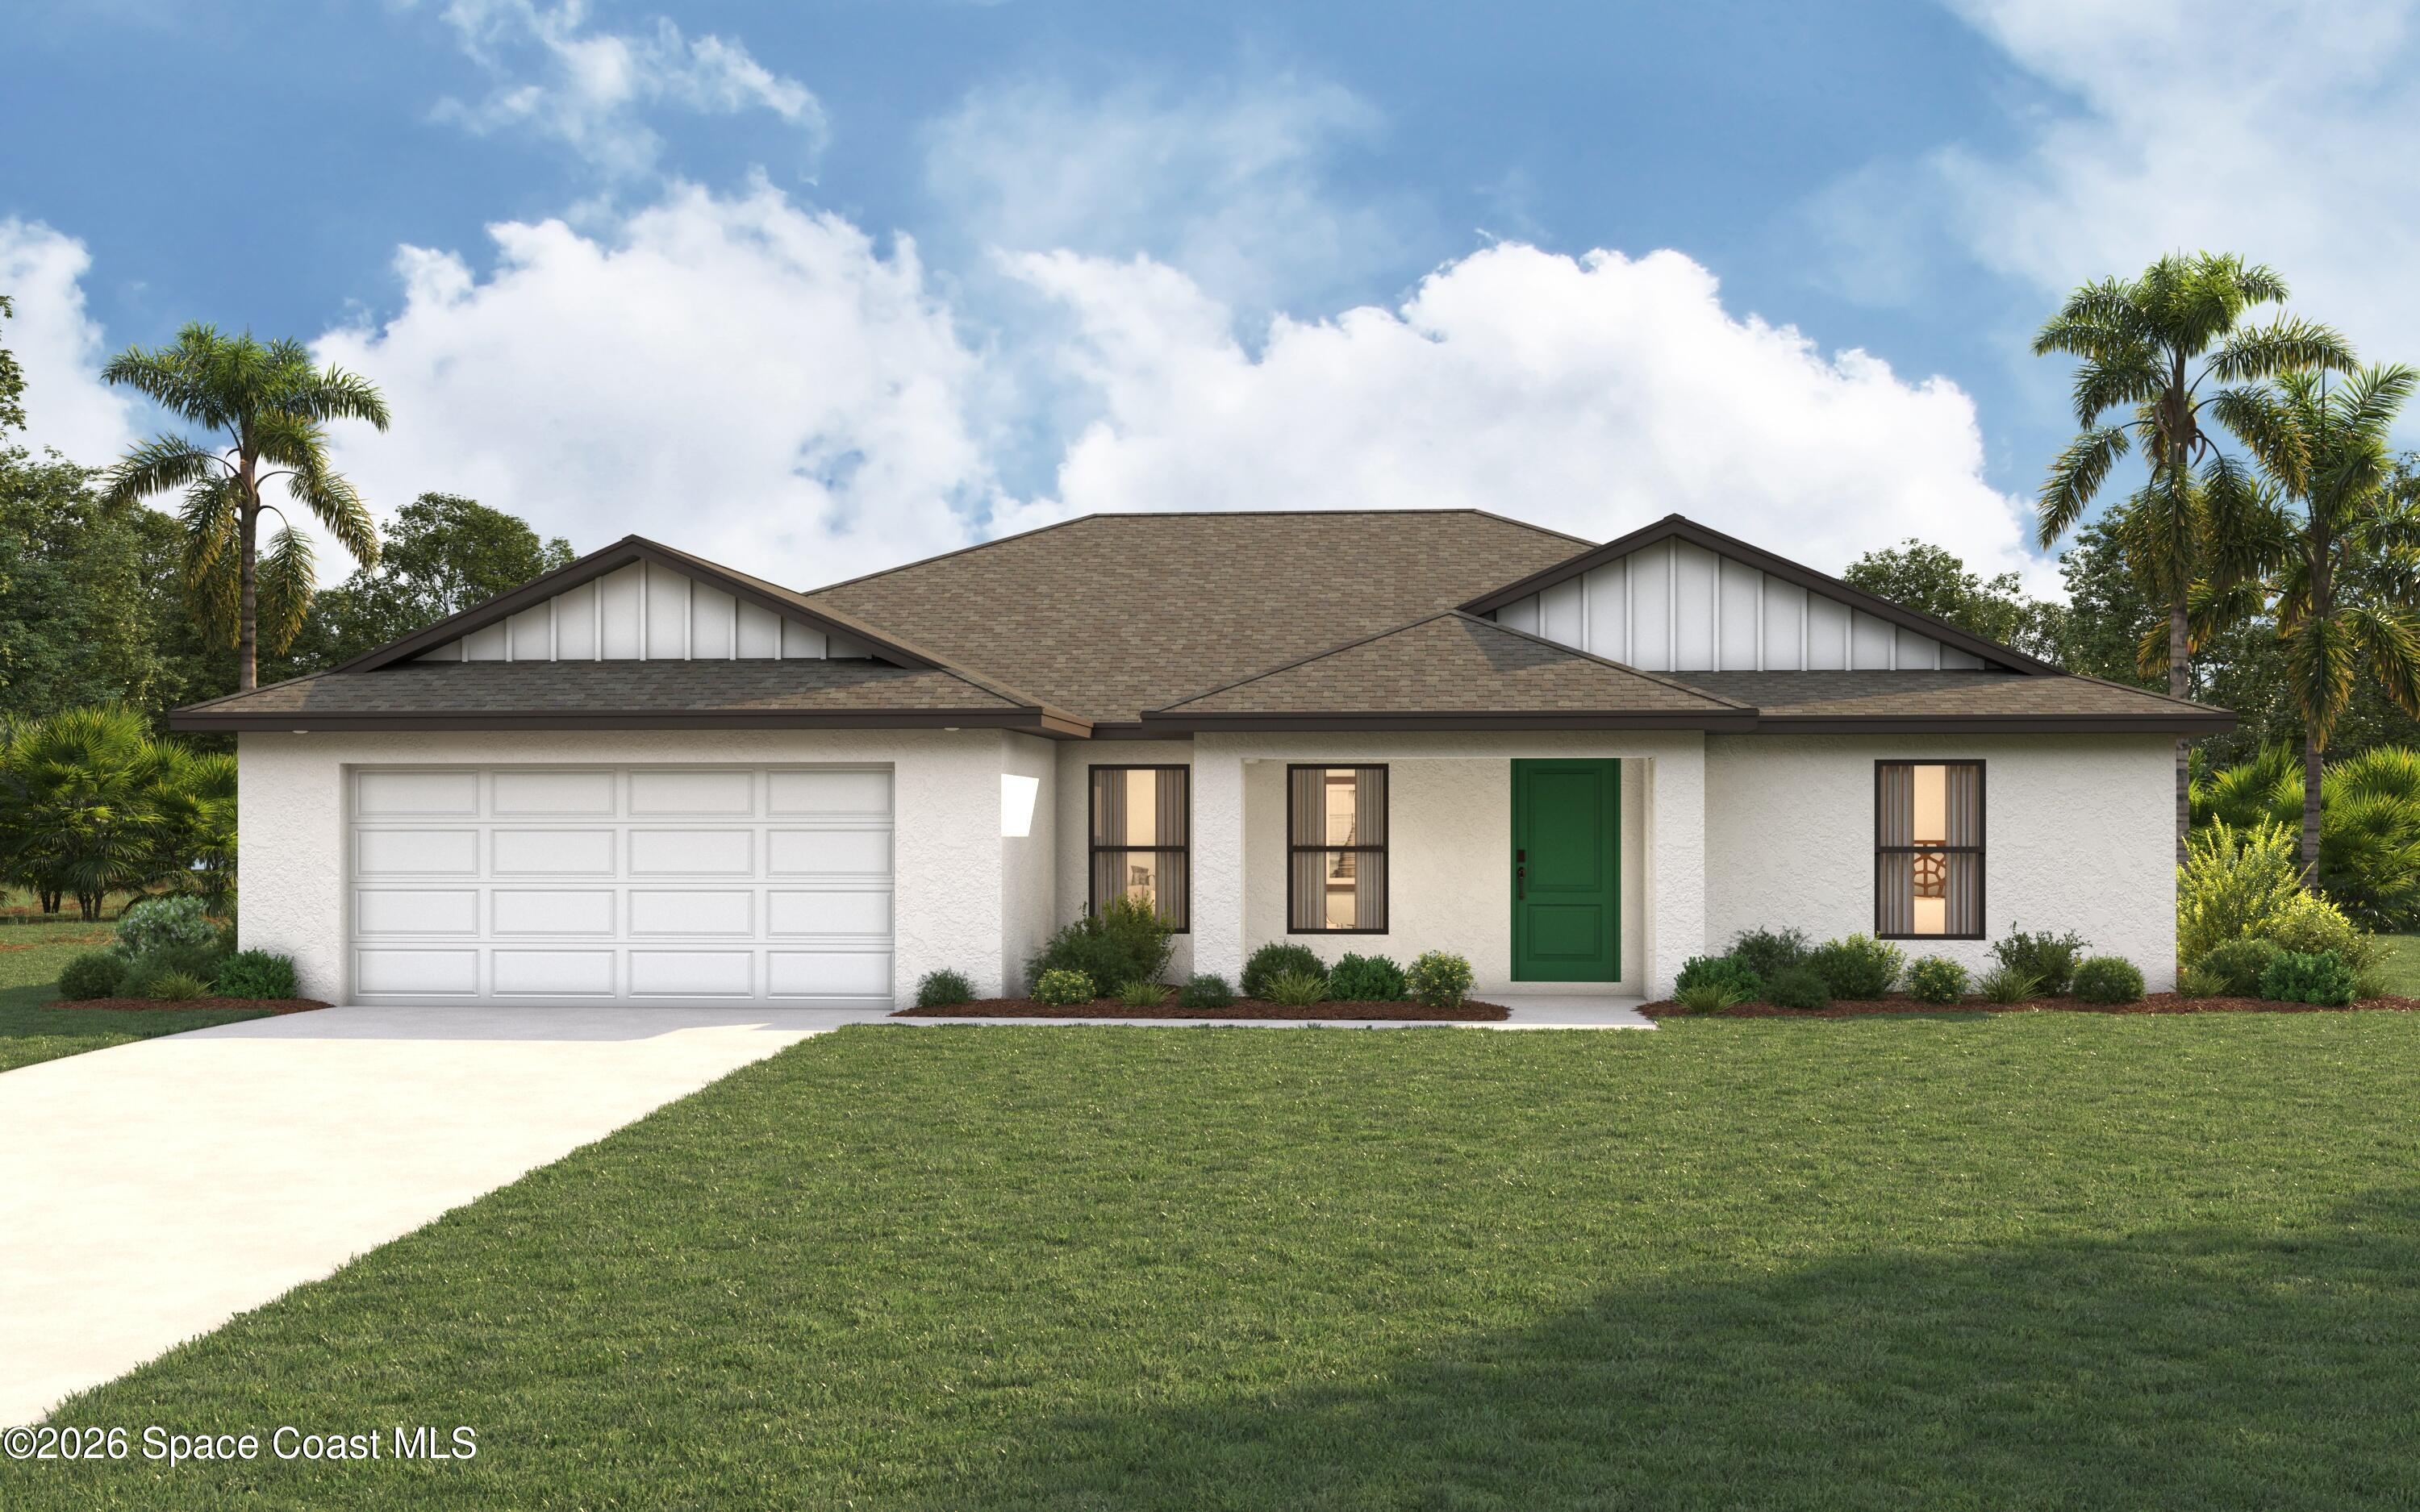 Active
- $359,9903290 Bowline Ave SE, Palm Bay, FL 329094 Beds2 Baths1,829 sqftListing courtesy of Christopher Alan Realty · Data courtesy of: Space Coast MLS (Space Coast Association of REALTORS)
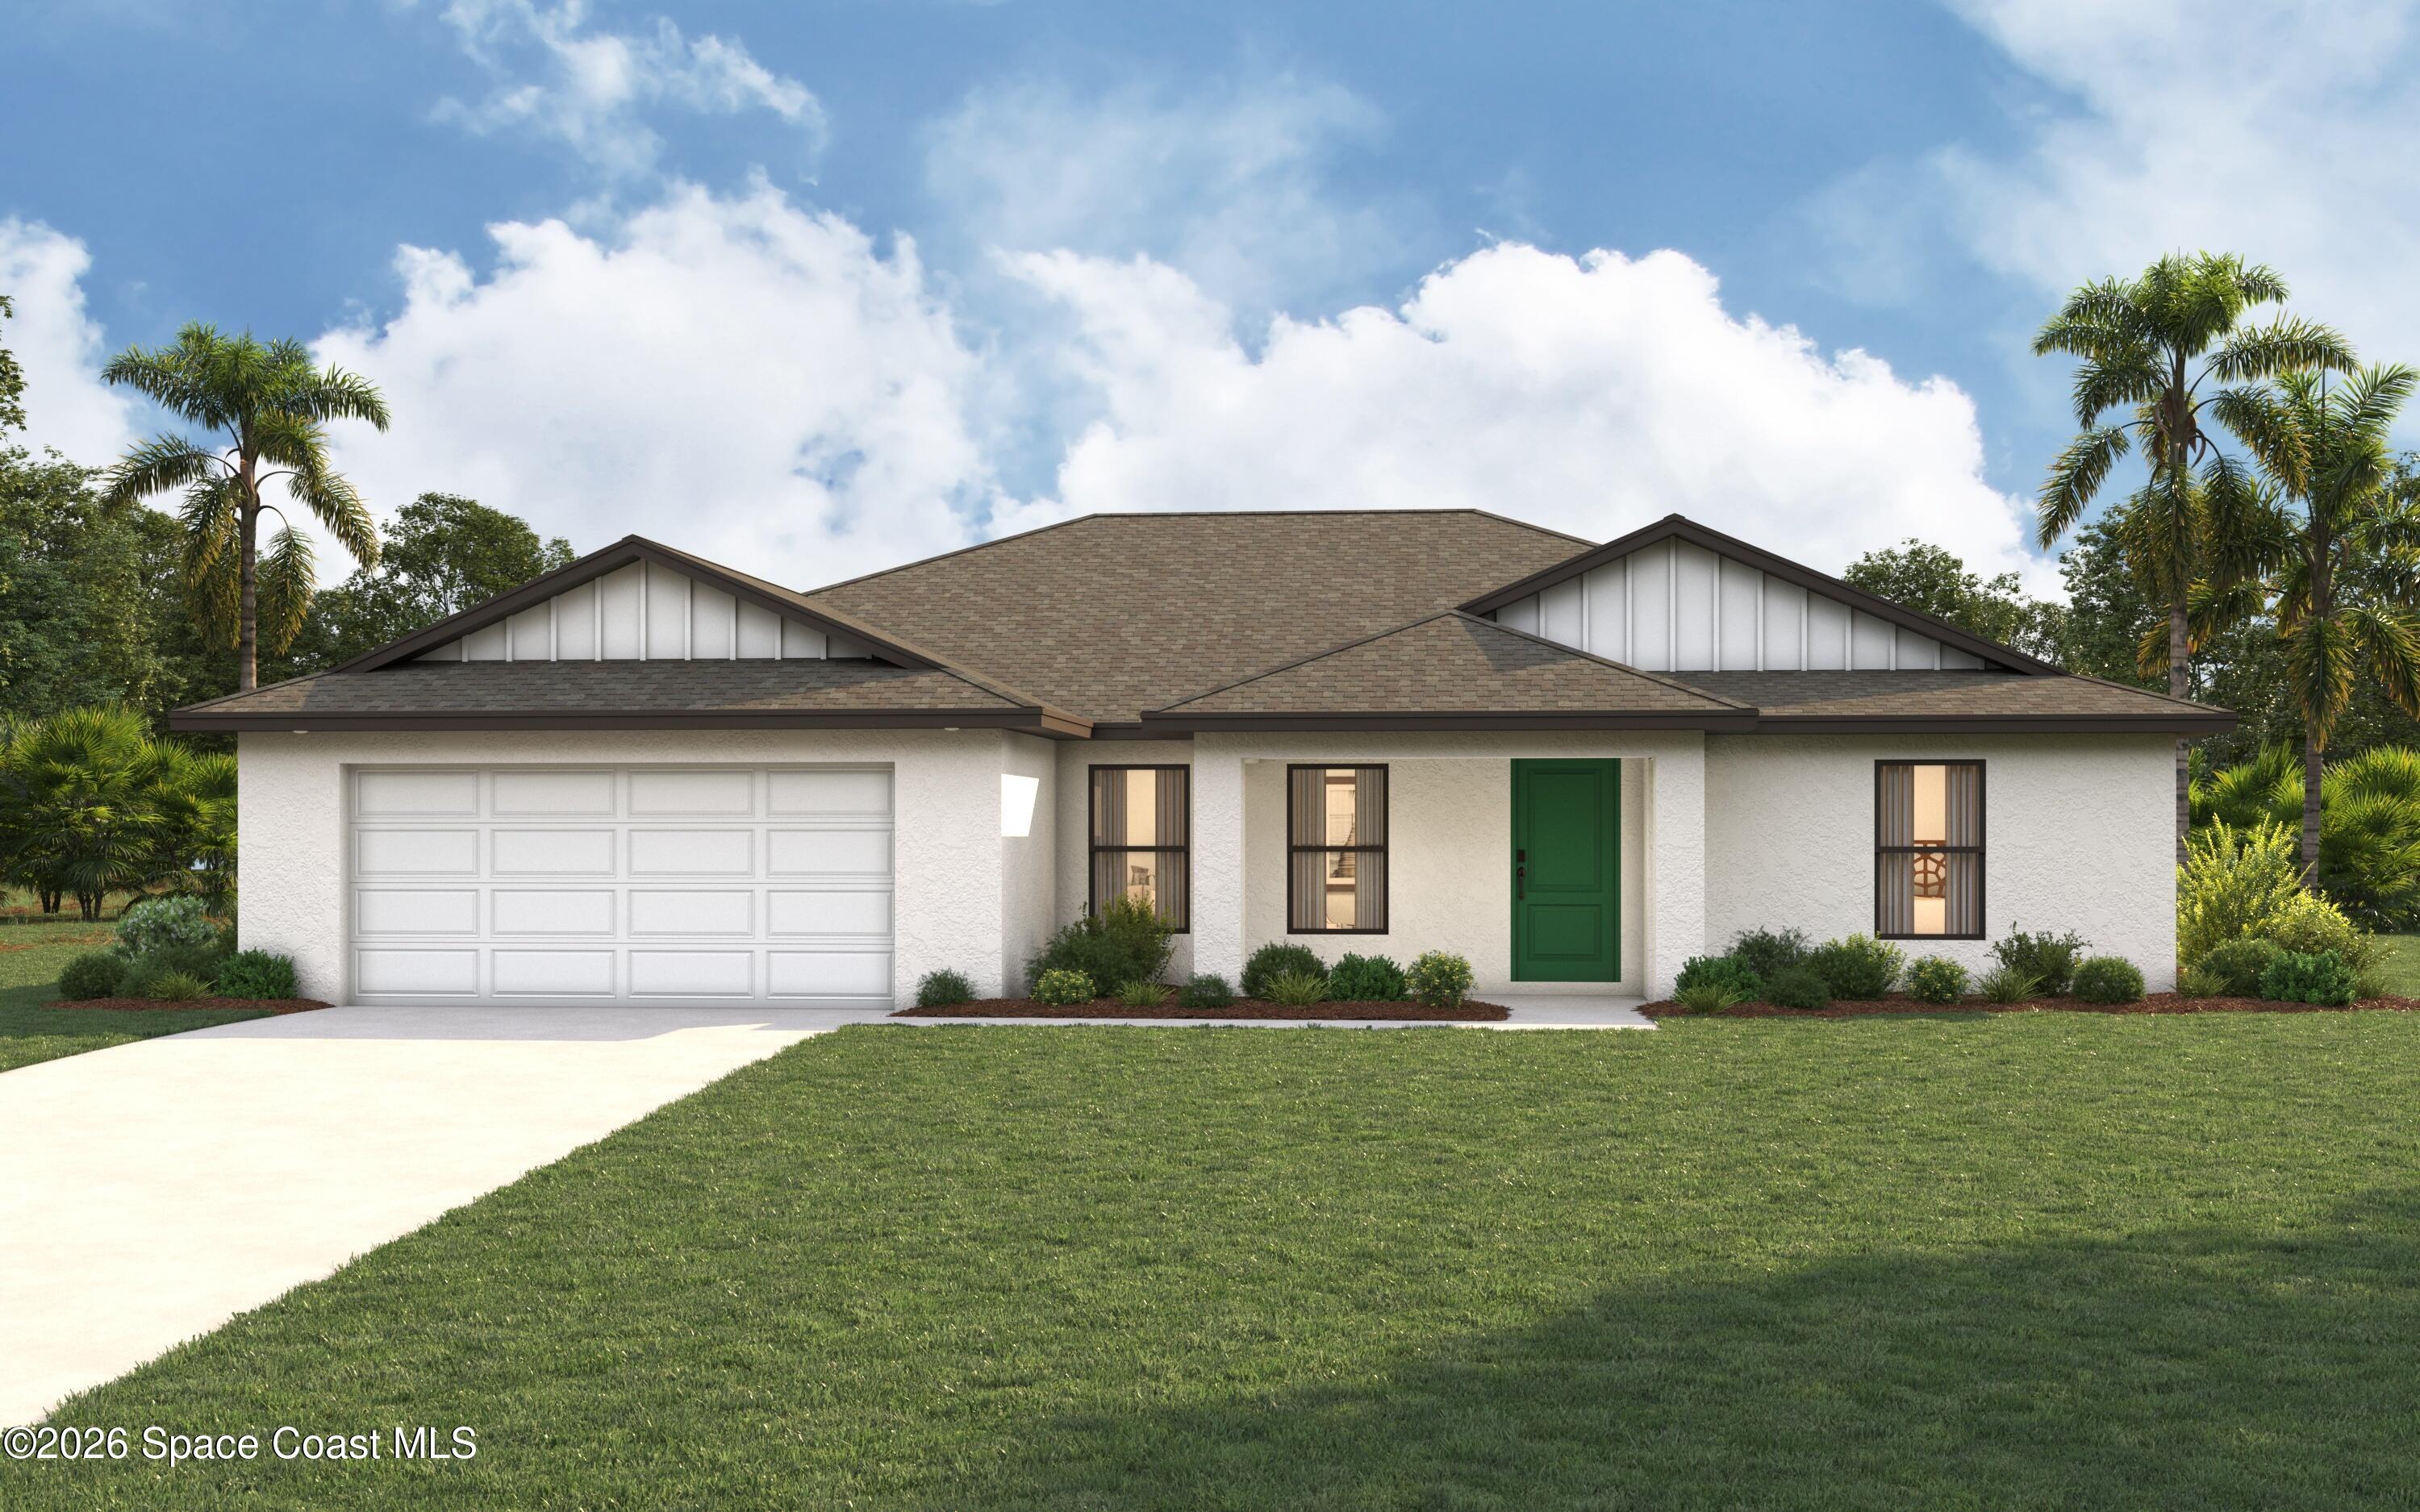 Active
- $335,990506 David Cir SW, Palm Bay, FL 329083 Beds2 Baths1,469 sqftListing courtesy of Christopher Alan Realty · Data courtesy of: Space Coast MLS (Space Coast Association of REALTORS)
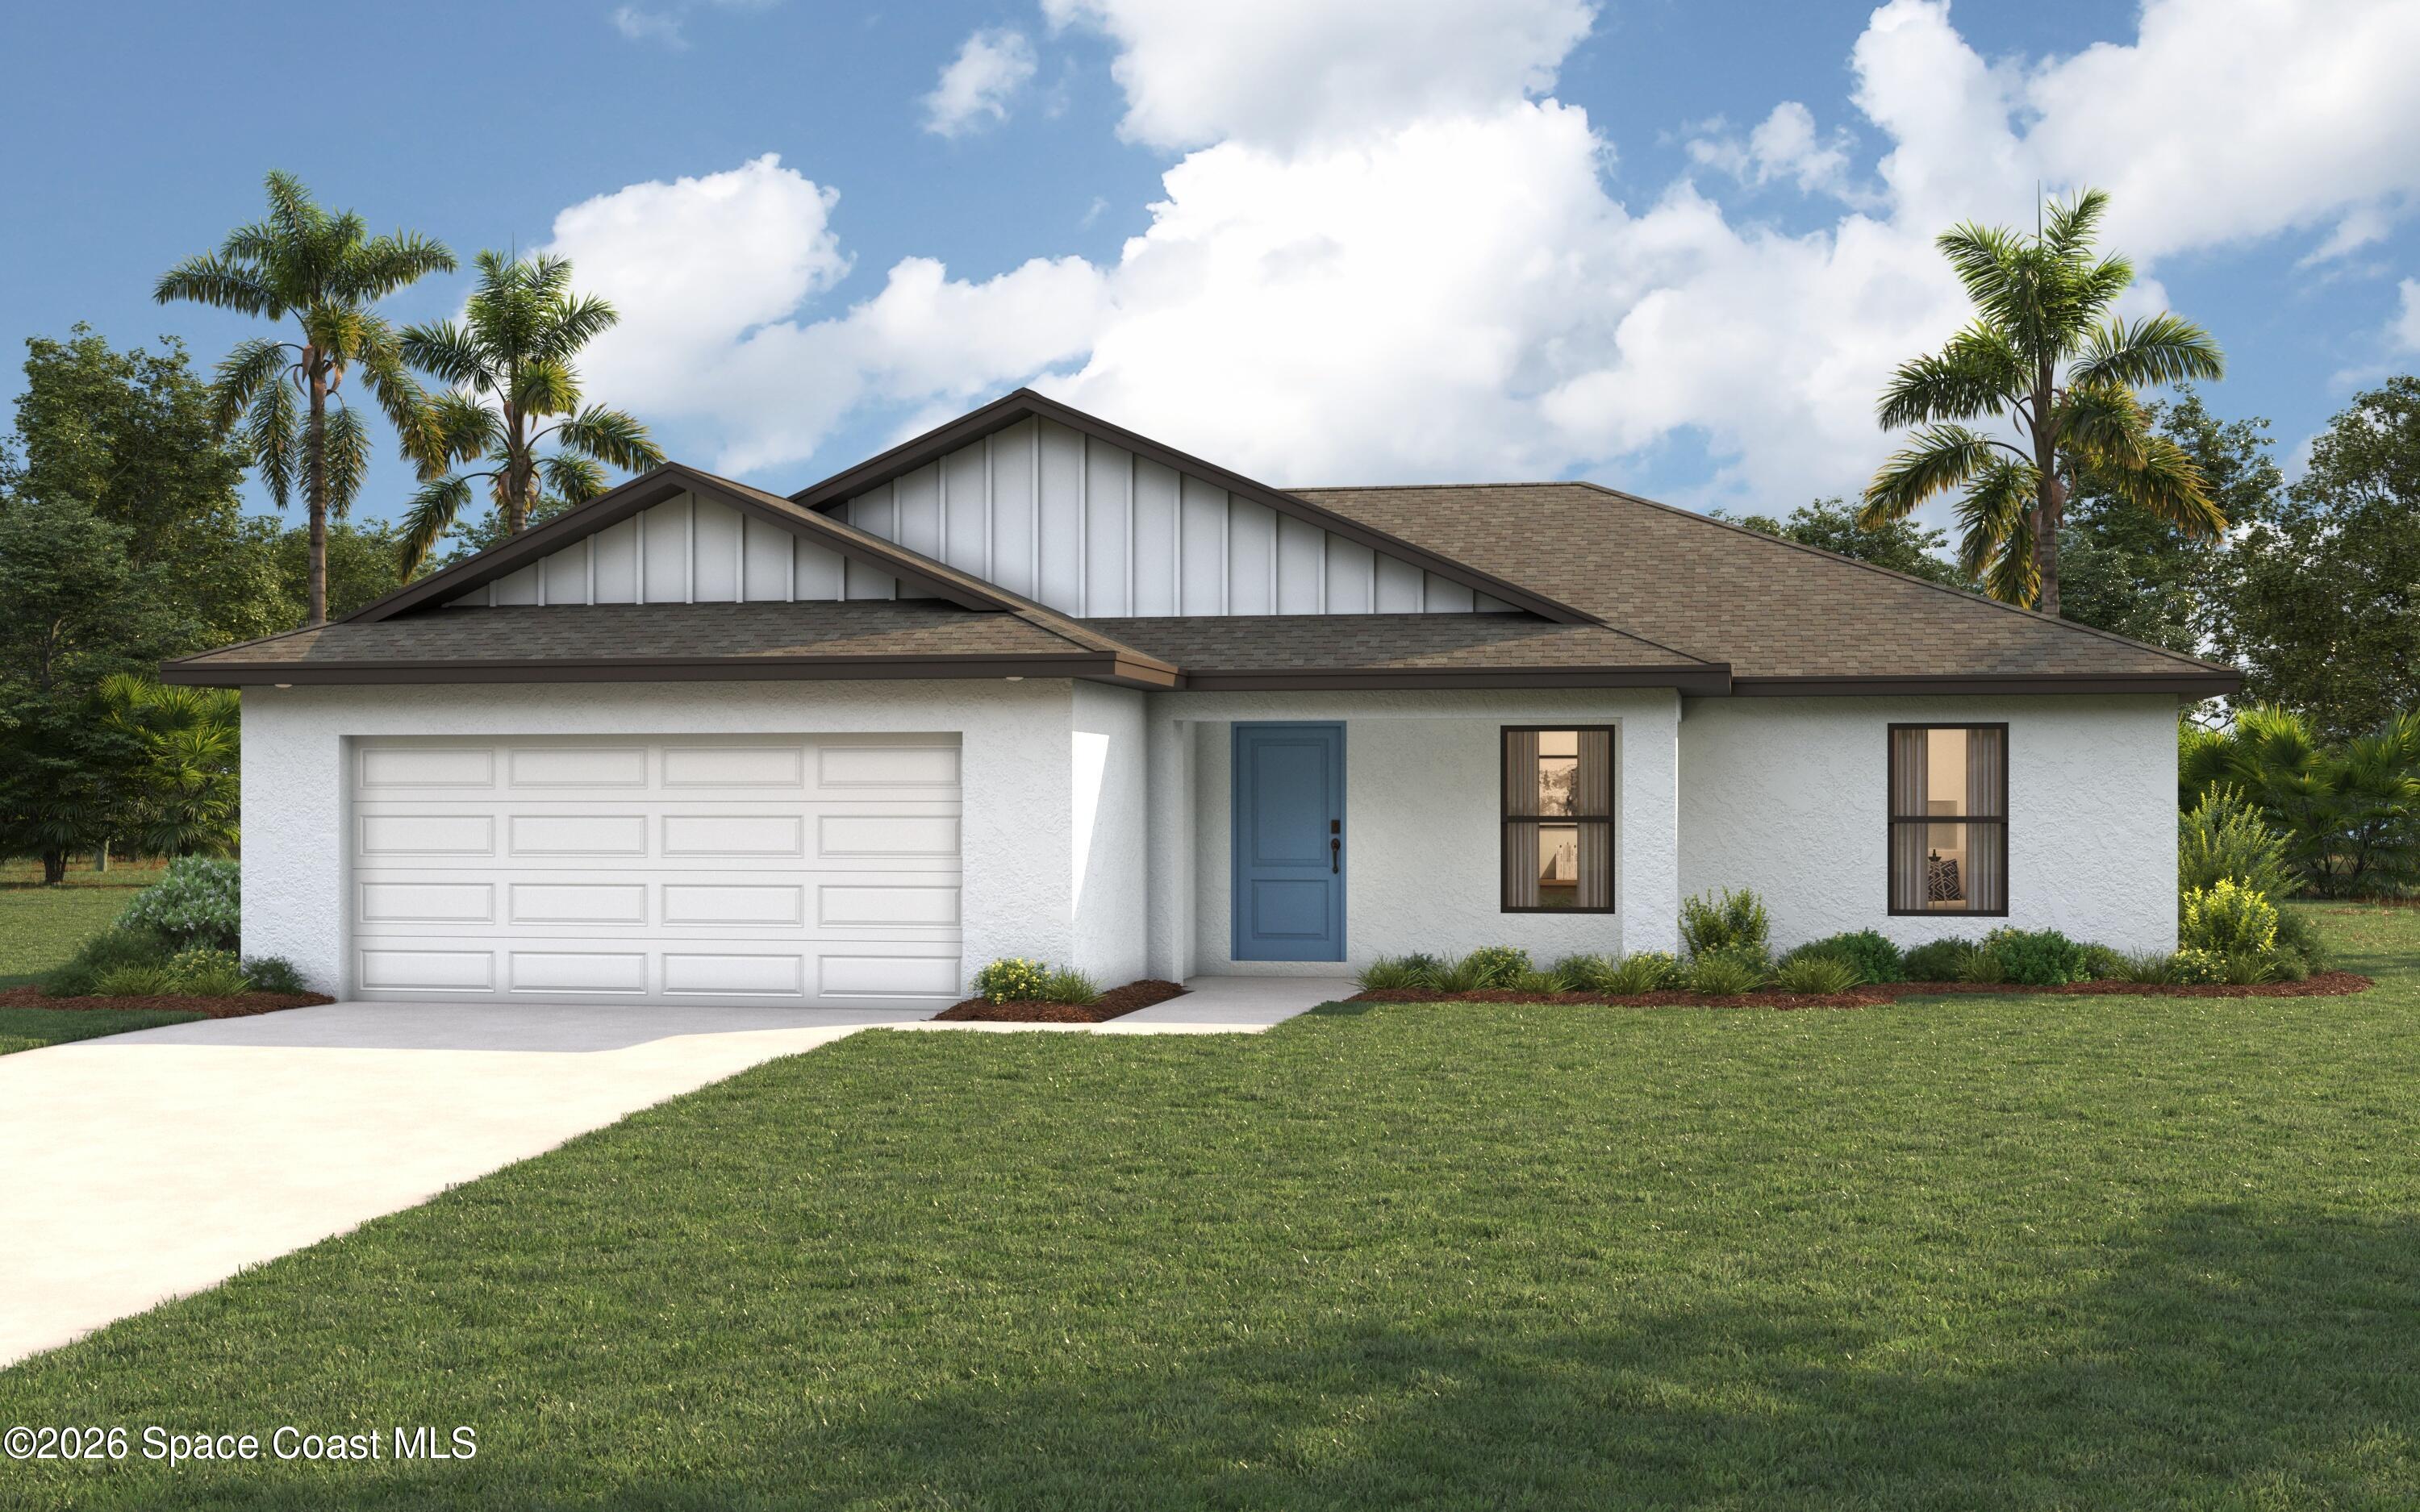 Active
- $372,990187 White Rd SW, Palm Bay, FL 329084 Beds2 Baths2,551 sqftListing courtesy of Christopher Alan Realty · Data courtesy of: Space Coast MLS (Space Coast Association of REALTORS)
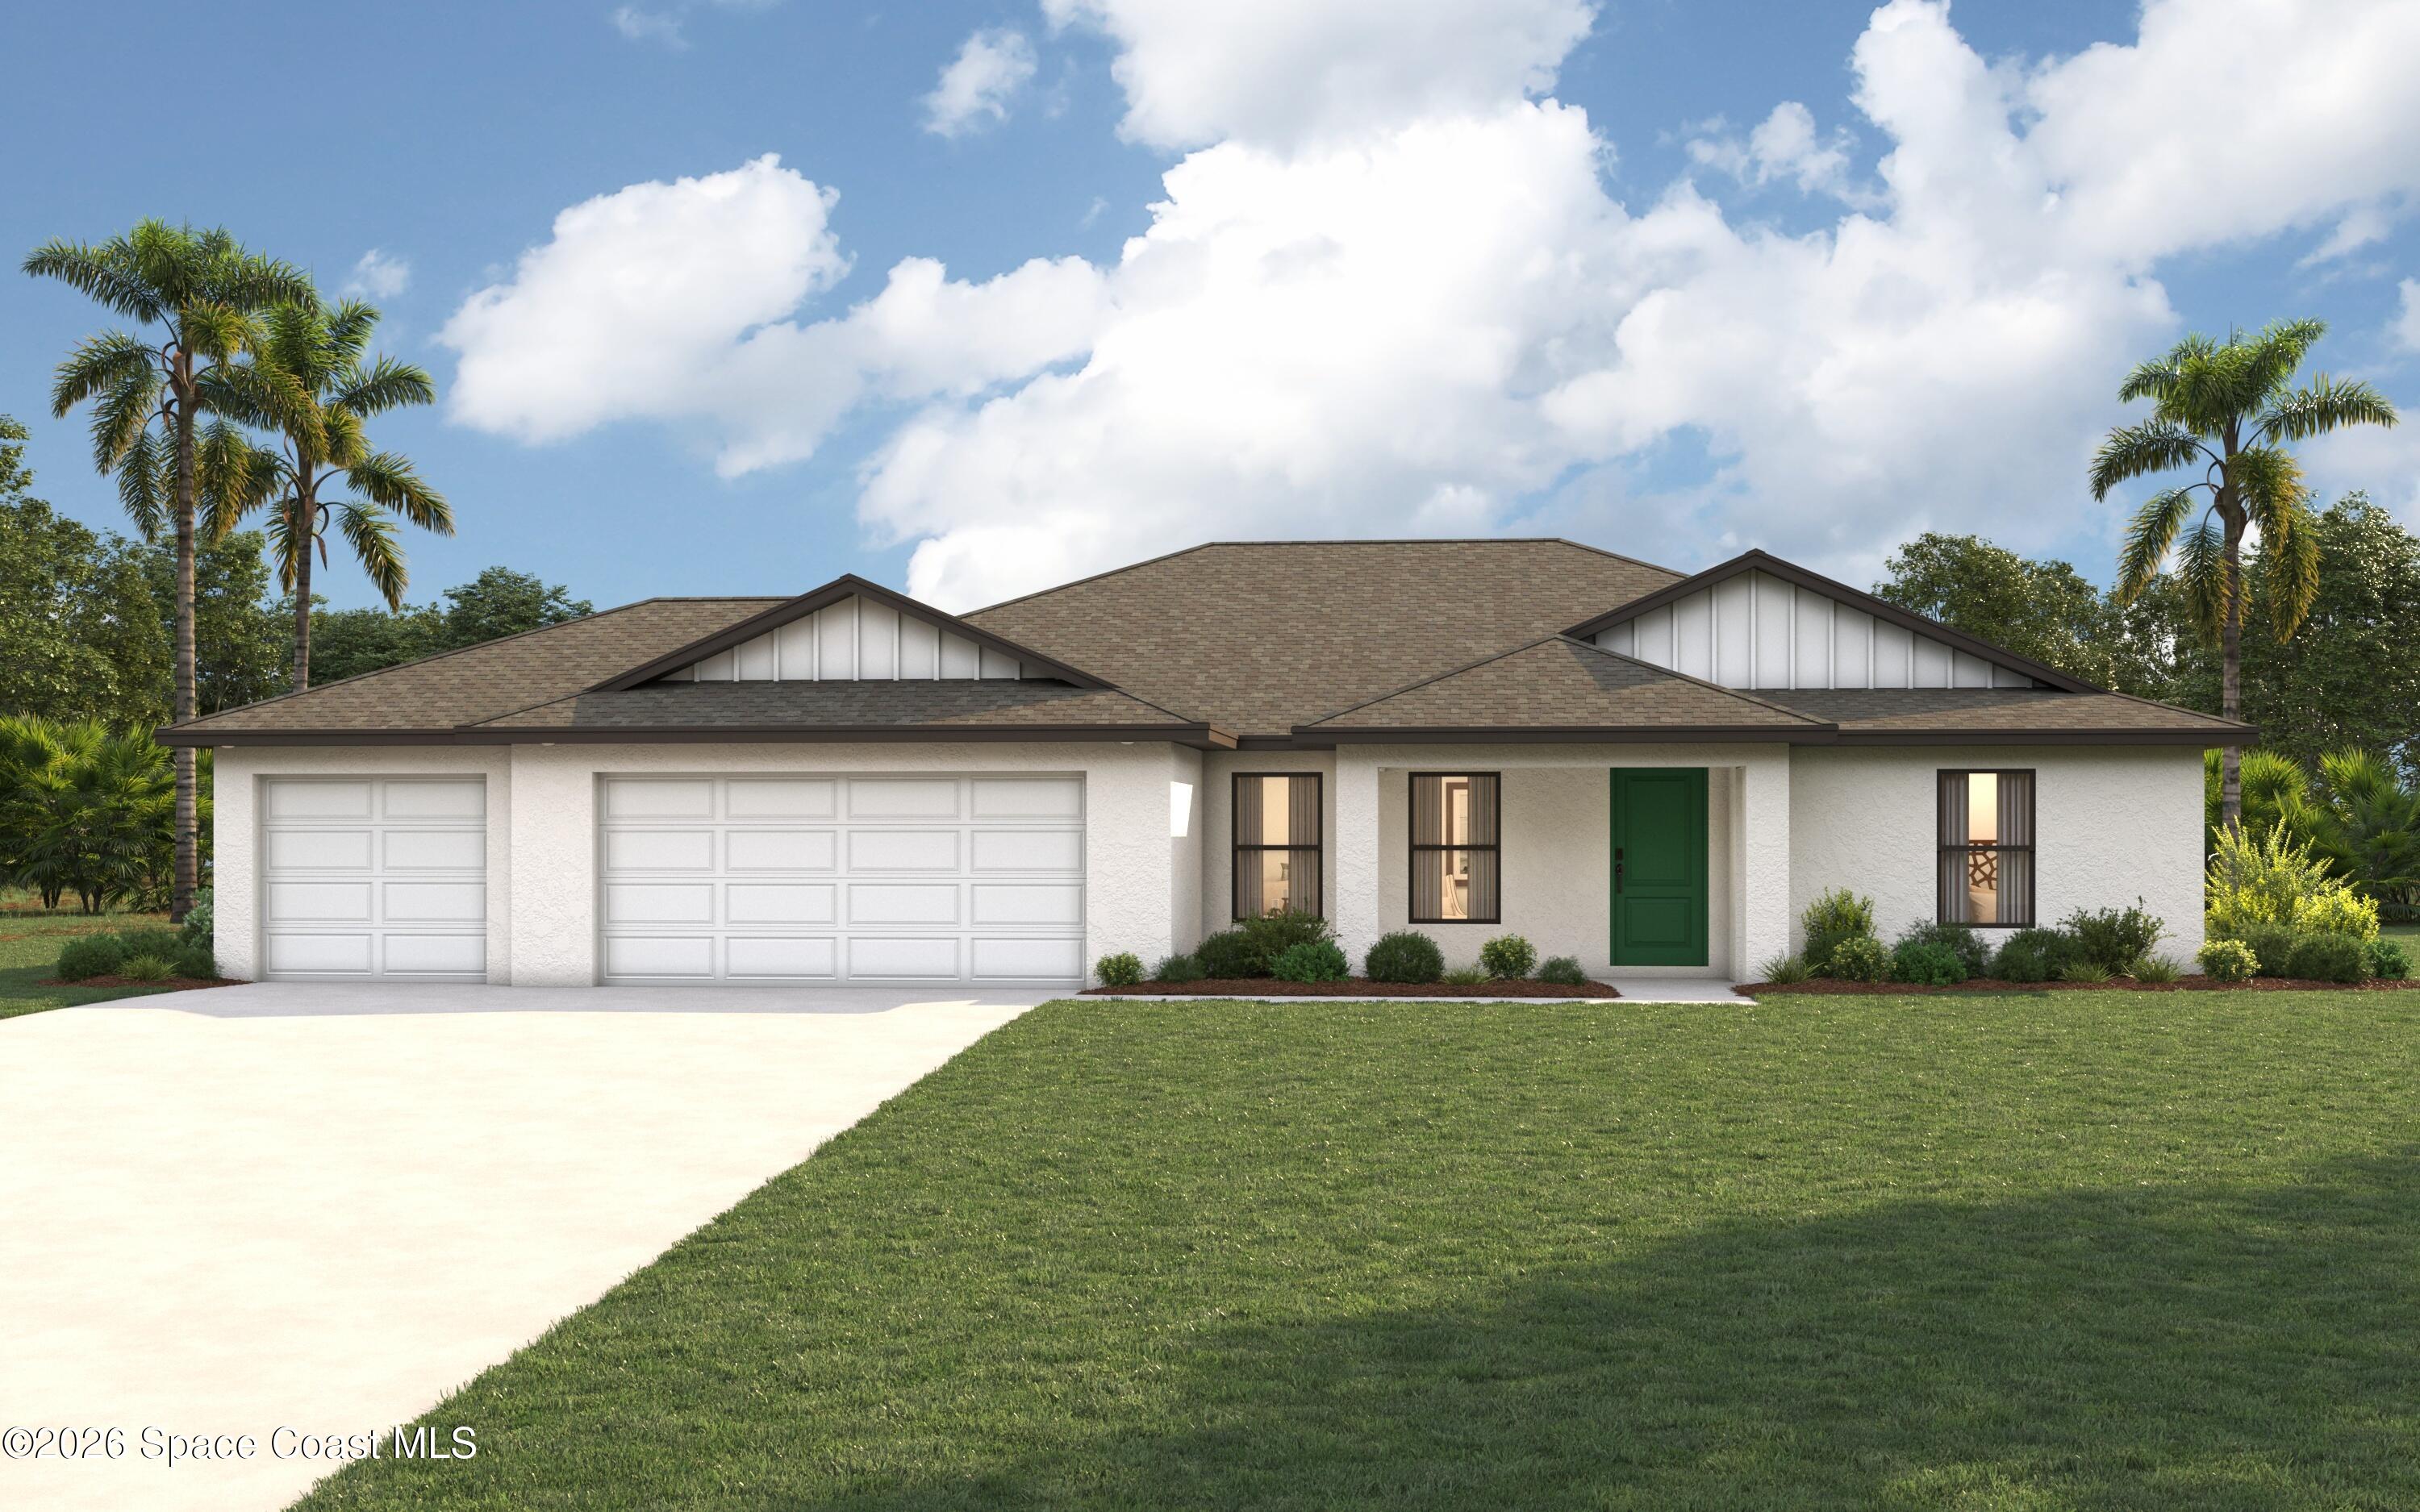 Active
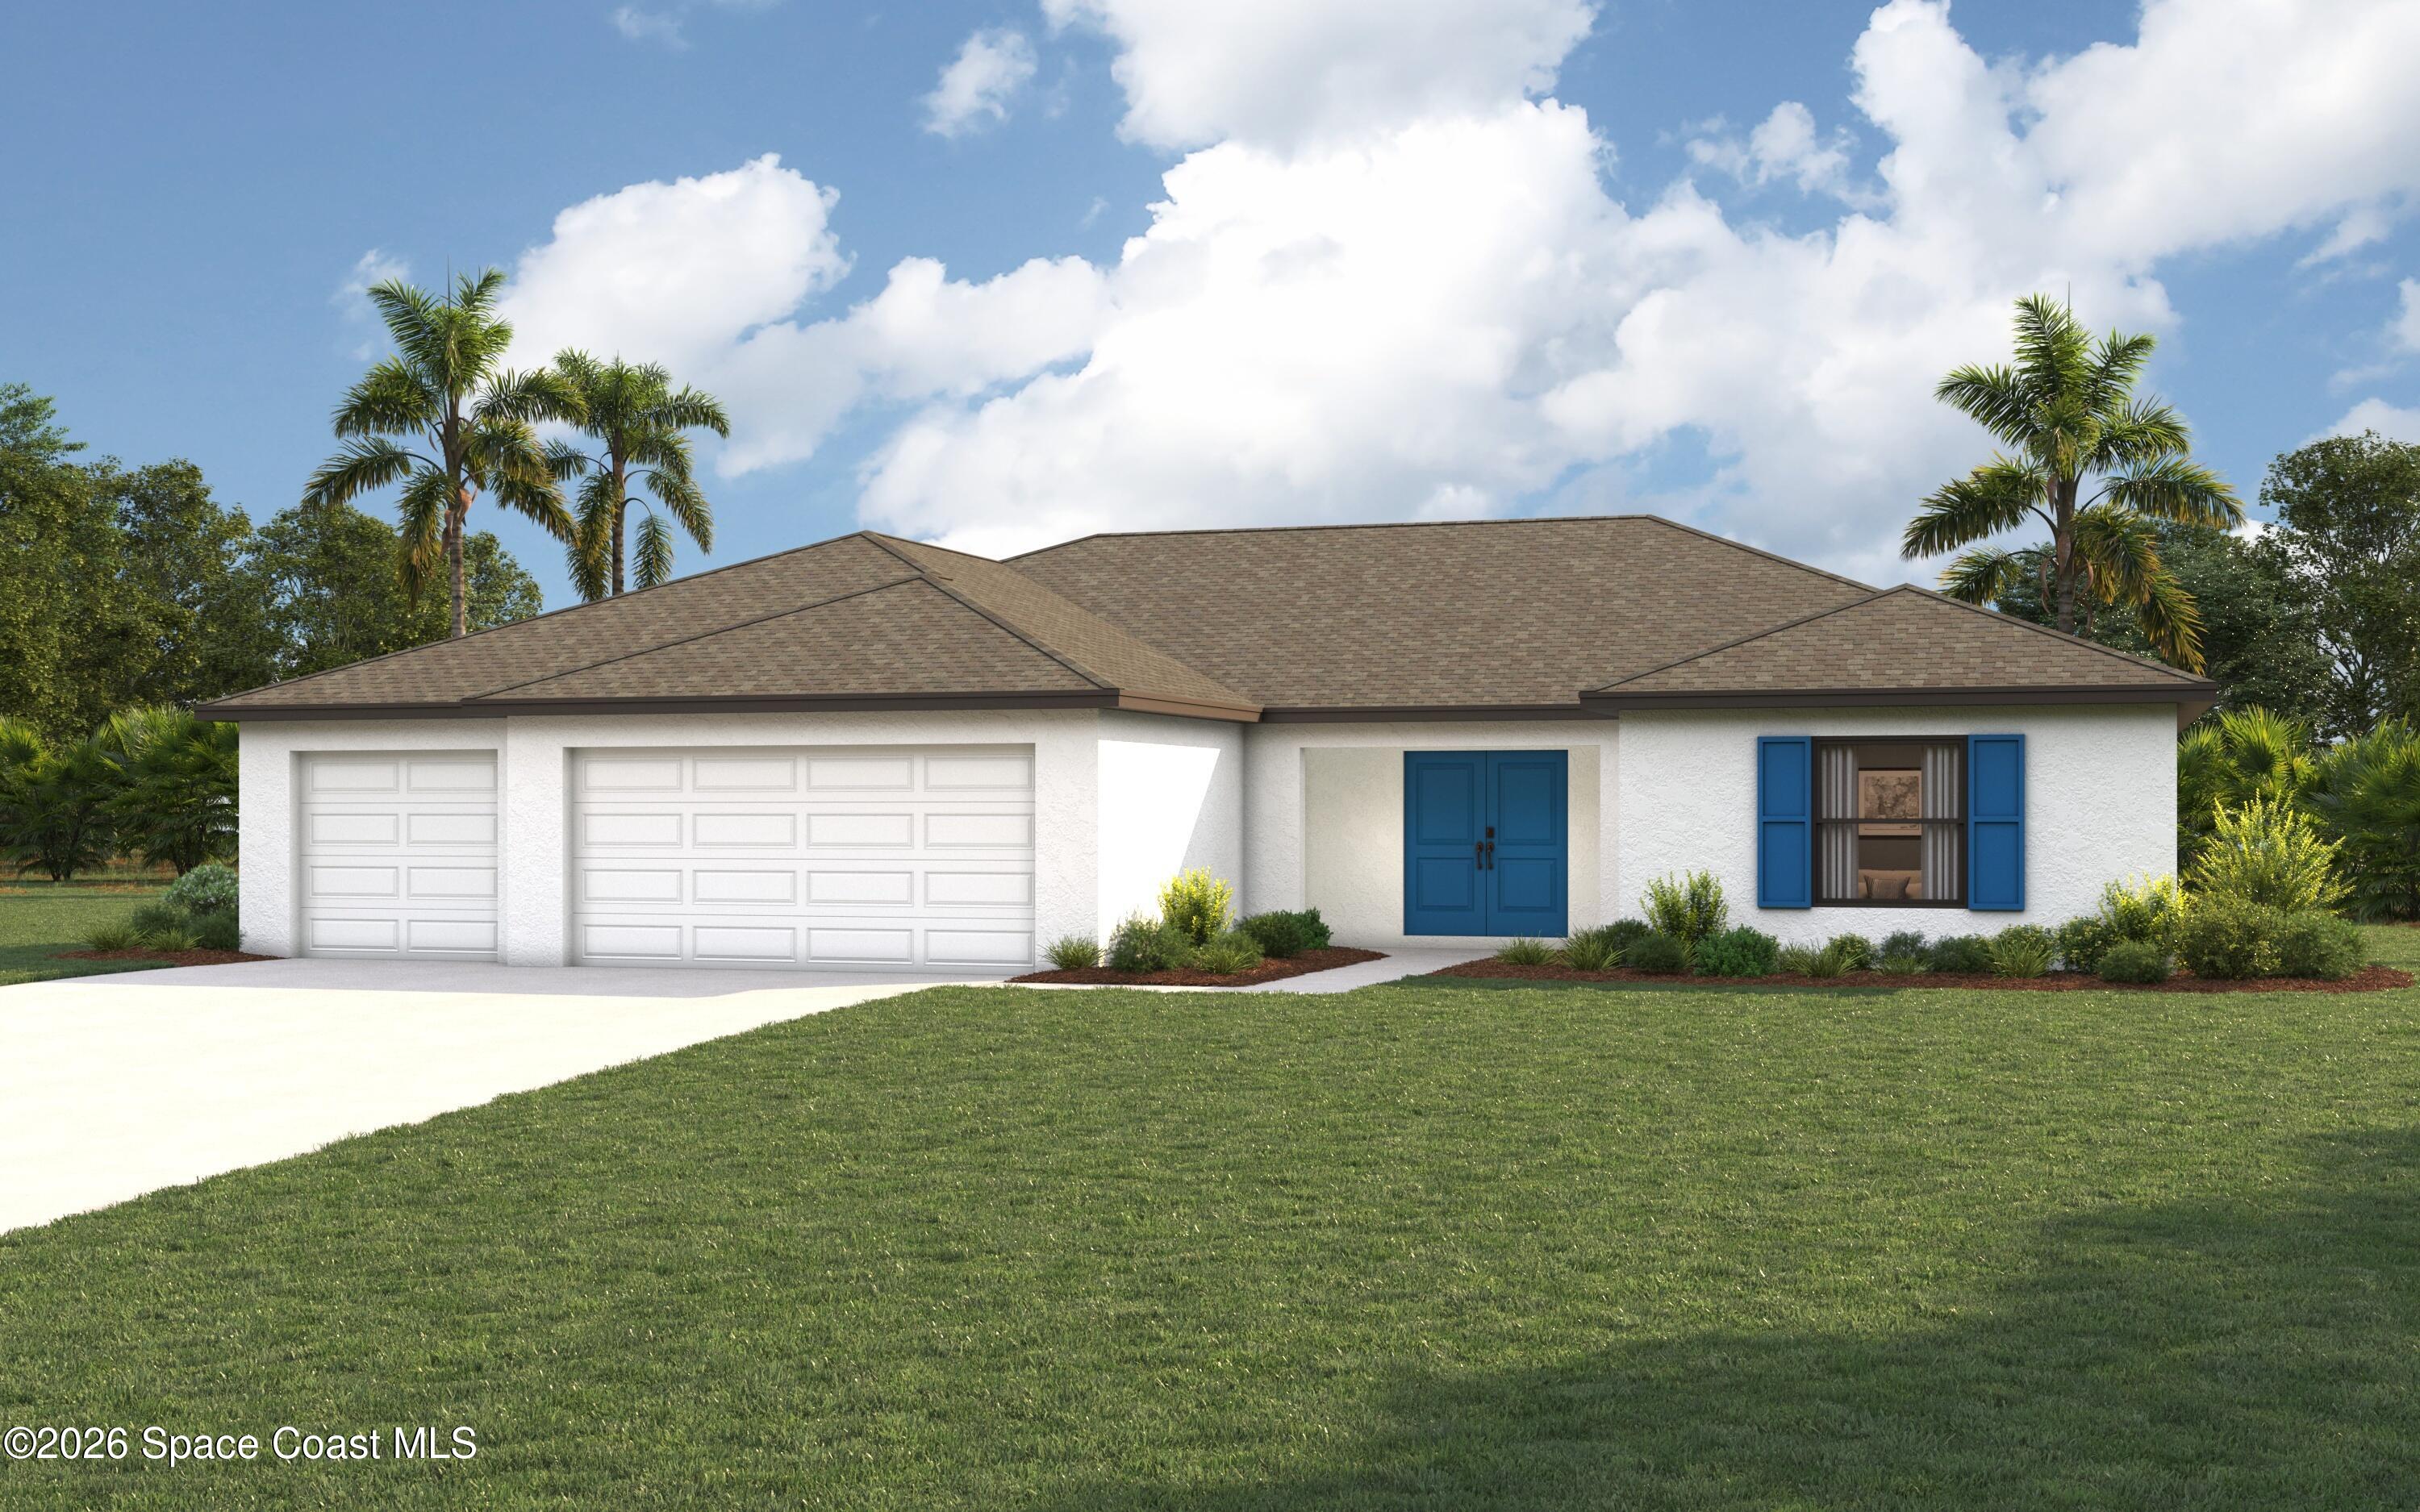
- $386,9901841 Tulane Ave SE, Palm Bay, FL 329094 Beds3 Baths2,035 sqftListing courtesy of Christopher Alan Realty · Data courtesy of: Space Coast MLS (Space Coast Association of REALTORS)
 Active
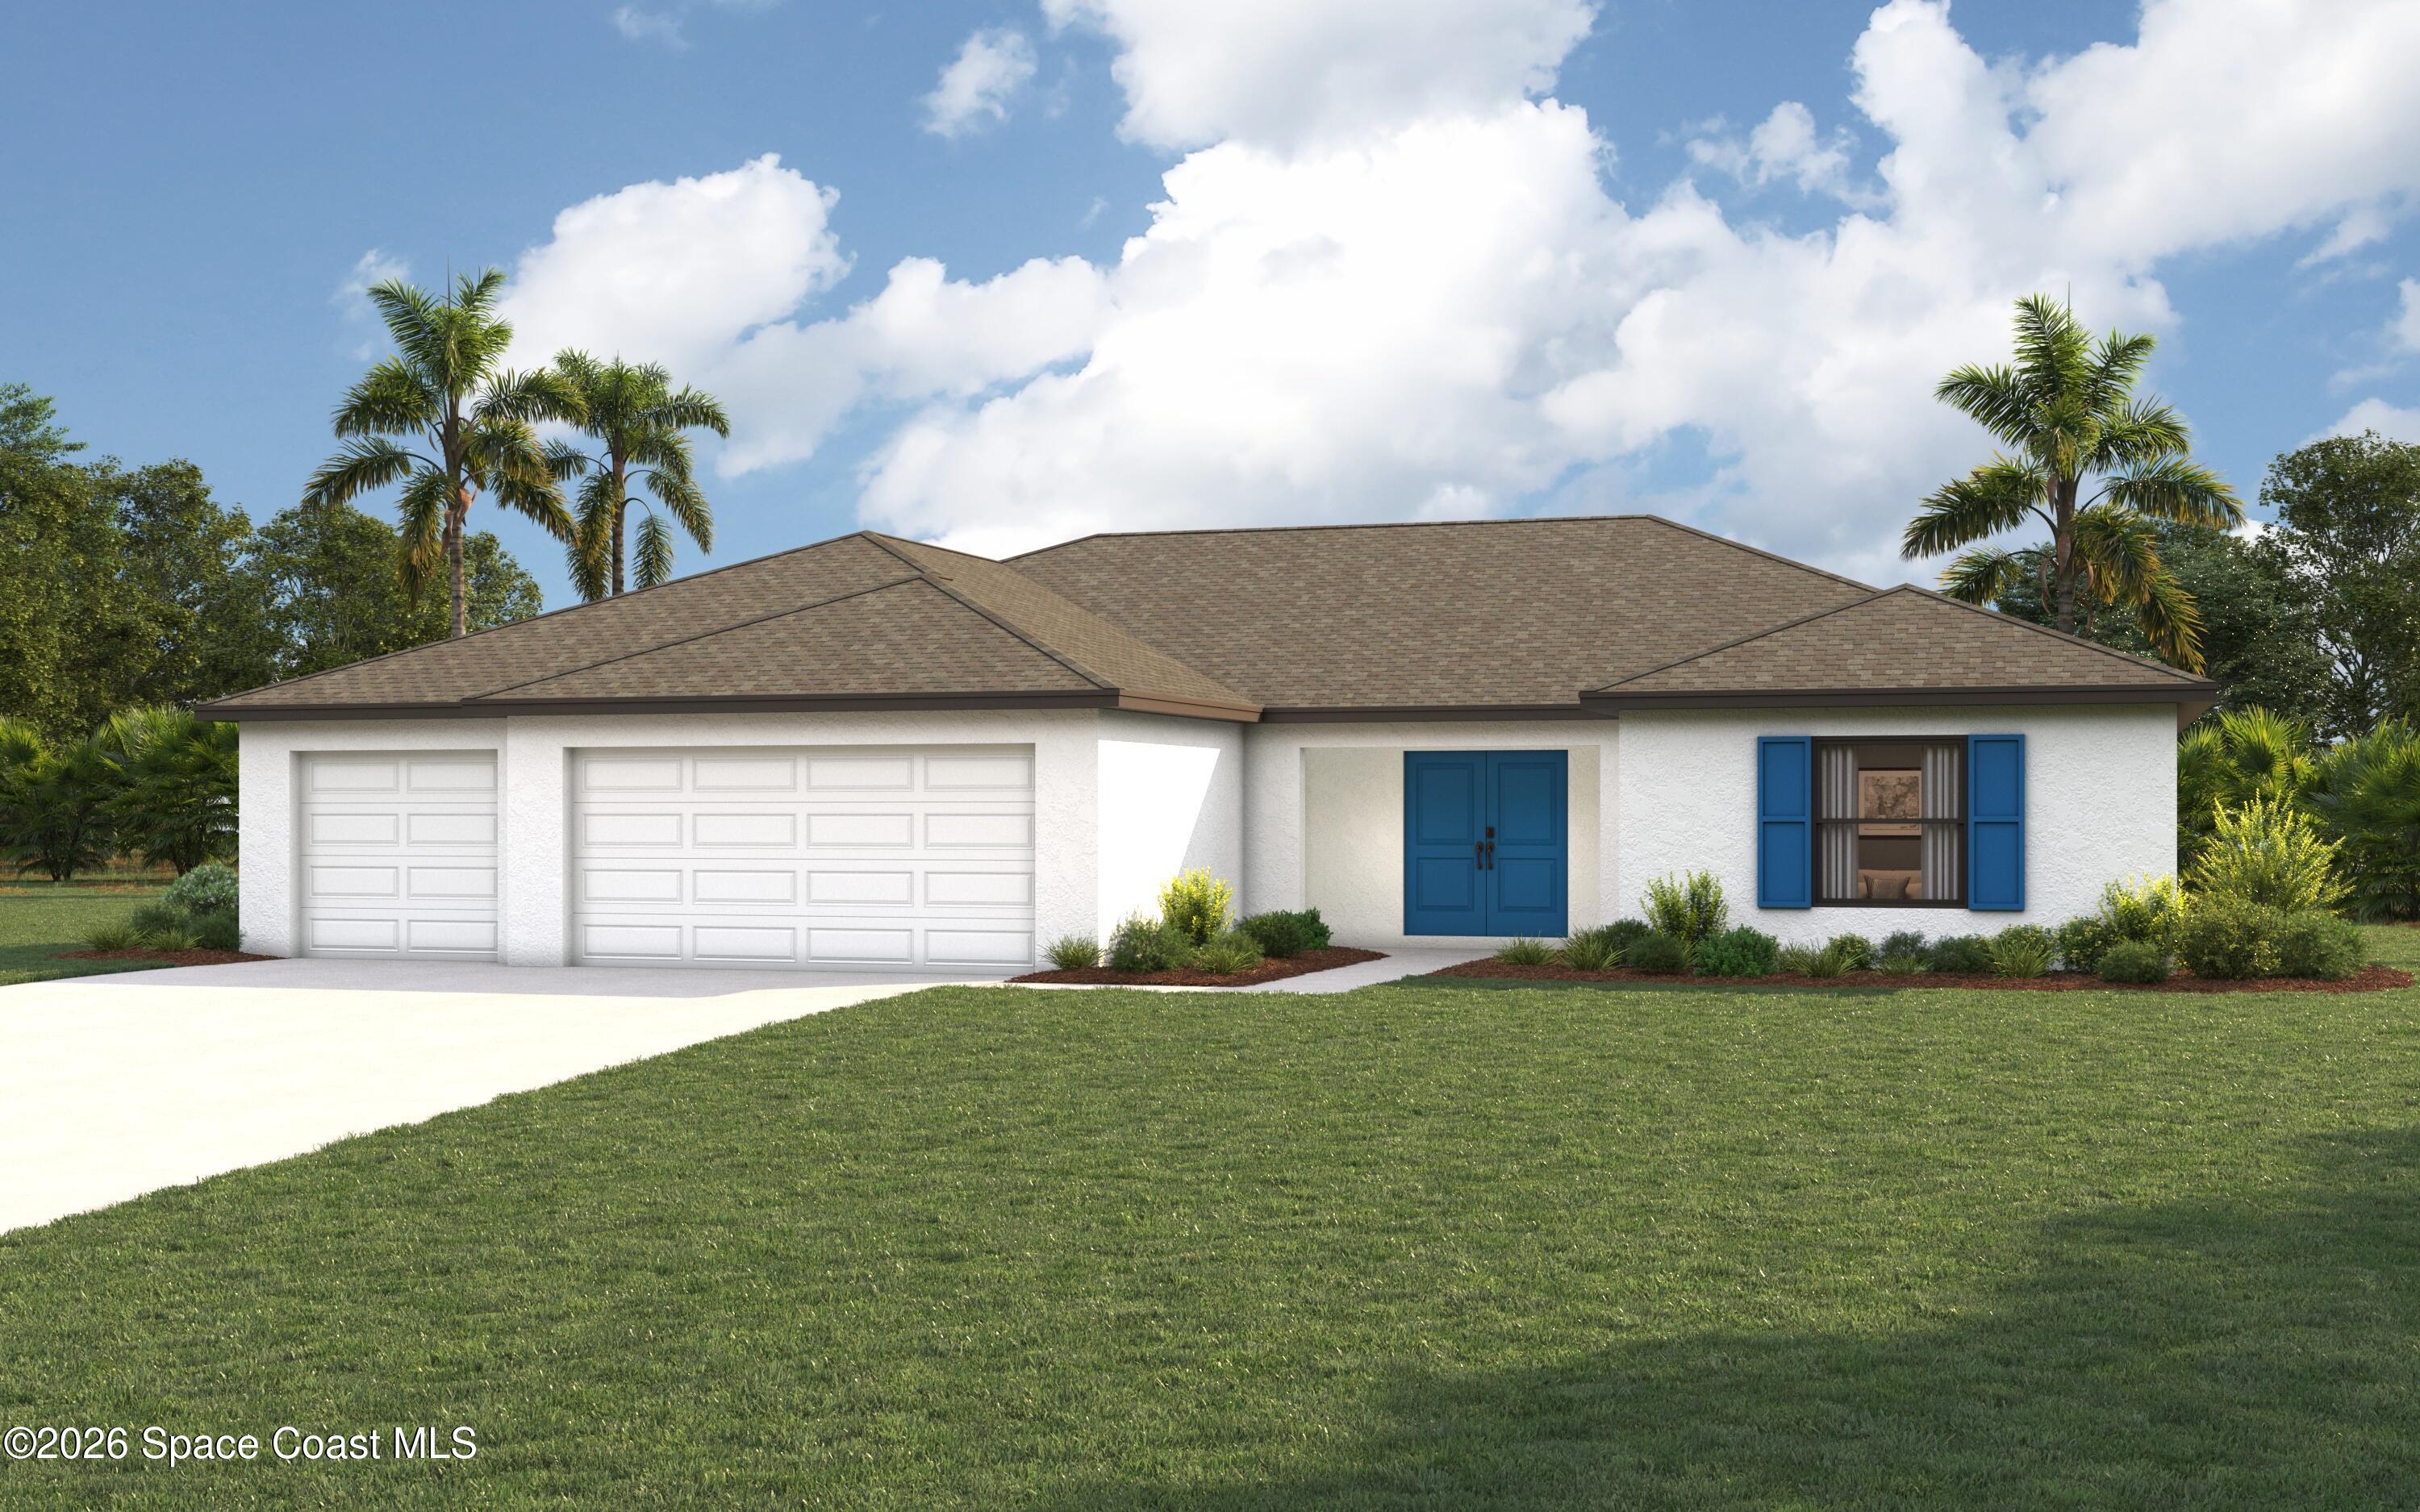
- $386,9901130 Gawain Rd SW, Palm Bay, FL 329084 Beds3 Baths2,035 sqftListing courtesy of Christopher Alan Realty · Data courtesy of: Space Coast MLS (Space Coast Association of REALTORS)
 Active
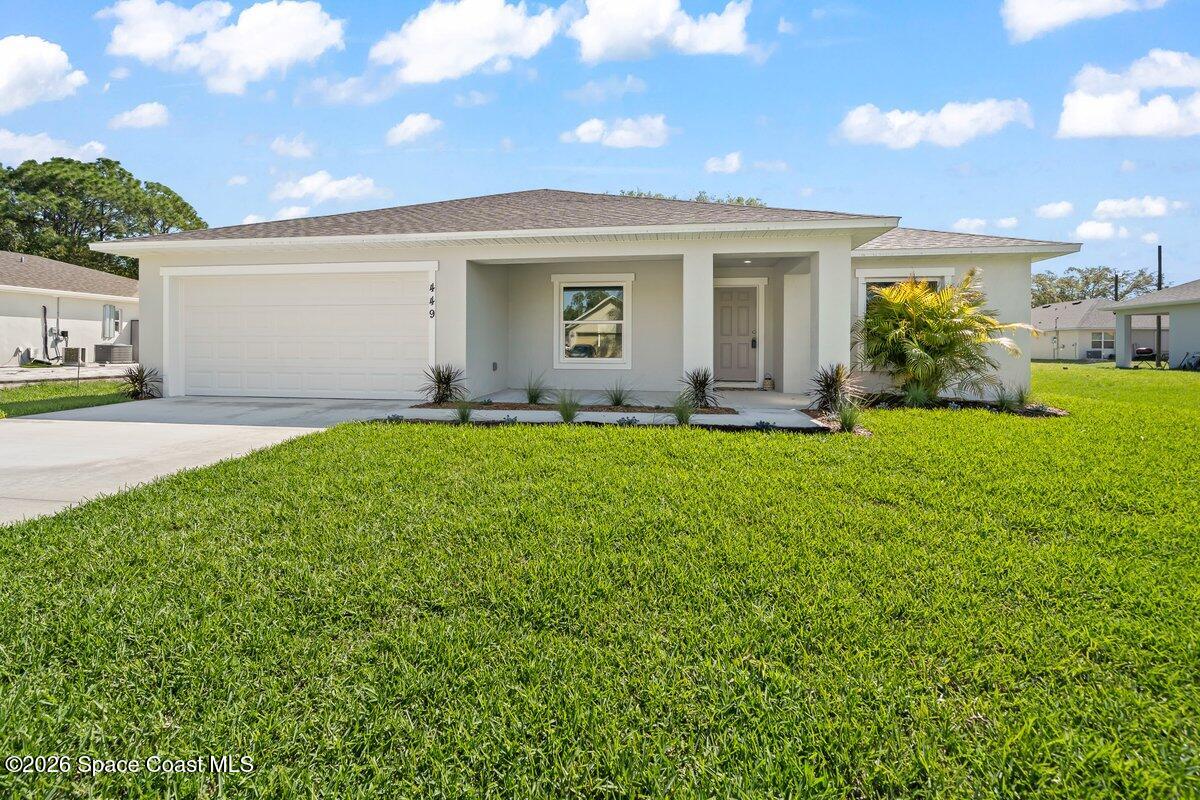
- $368,795449 Wells Ave SW, Palm Bay, FL 329084 Beds3 Baths2,031 sqftListing courtesy of Real Broker, LLC · Data courtesy of: Space Coast MLS (Space Coast Association of REALTORS)
 Active
- $359,990571 Borraclough Ave NW, Palm Bay, FL 329073 Beds2 Baths1,469 sqftListing courtesy of Christopher Alan Realty · Data courtesy of: Space Coast MLS (Space Coast Association of REALTORS)
 Active
What Sold Nearby
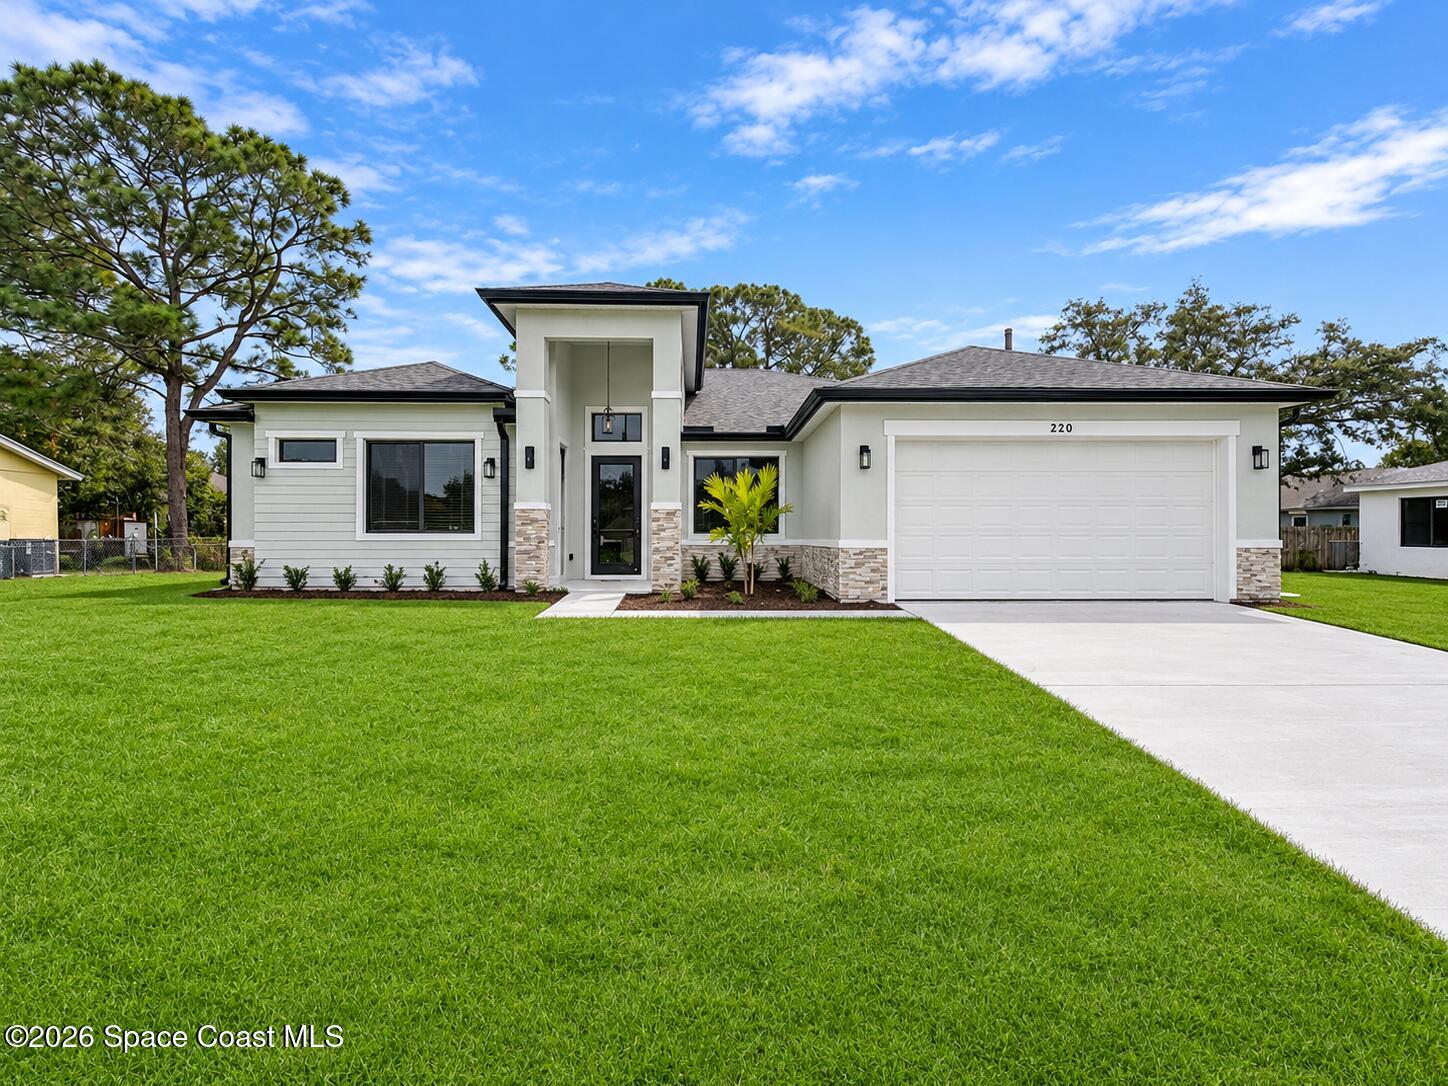 $445,000220 Cactus St SEPalm Bay, FL · Sold 2026-10-30
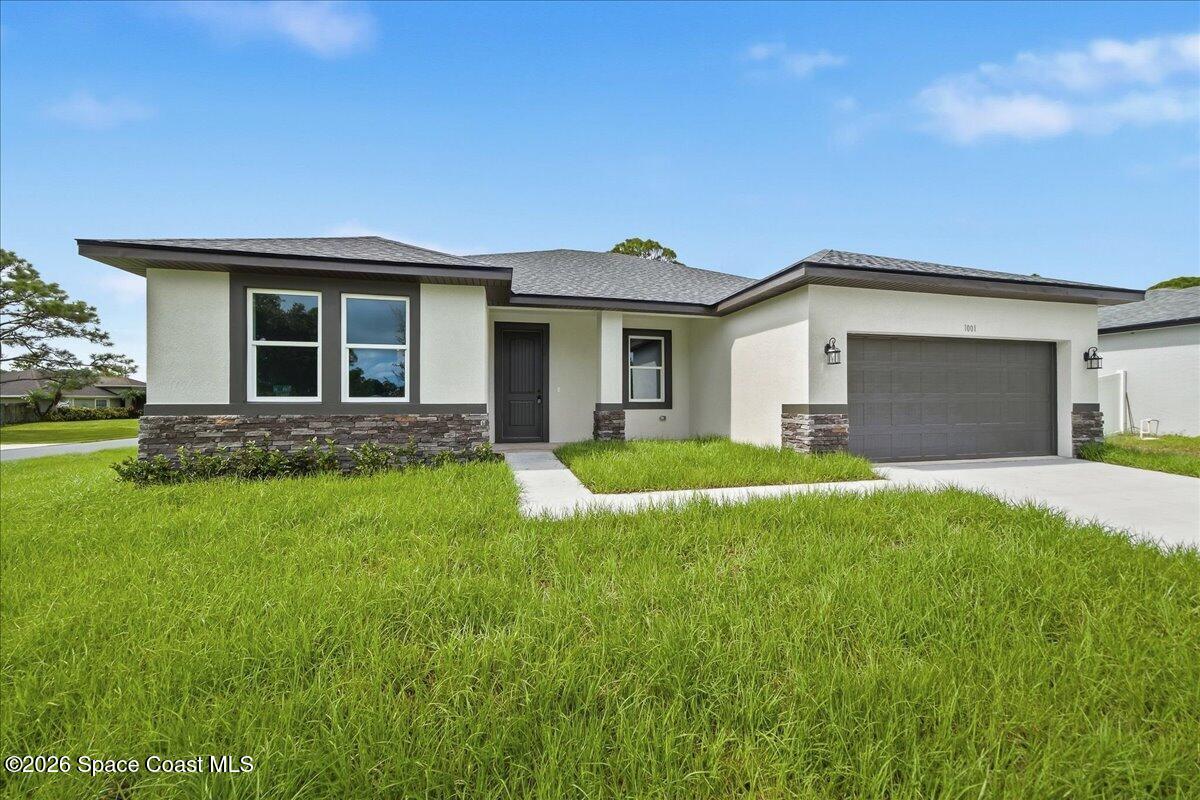 $369,9001001 Tide Rd SEPalm Bay, FL · Sold 2026-10-30
 $320,000814 Campina Ave SEPalm Bay, FL · Sold 2026-10-30
 $374,990550 Charlotta Ave SEPalm Bay, FL · Sold 2026-10-30
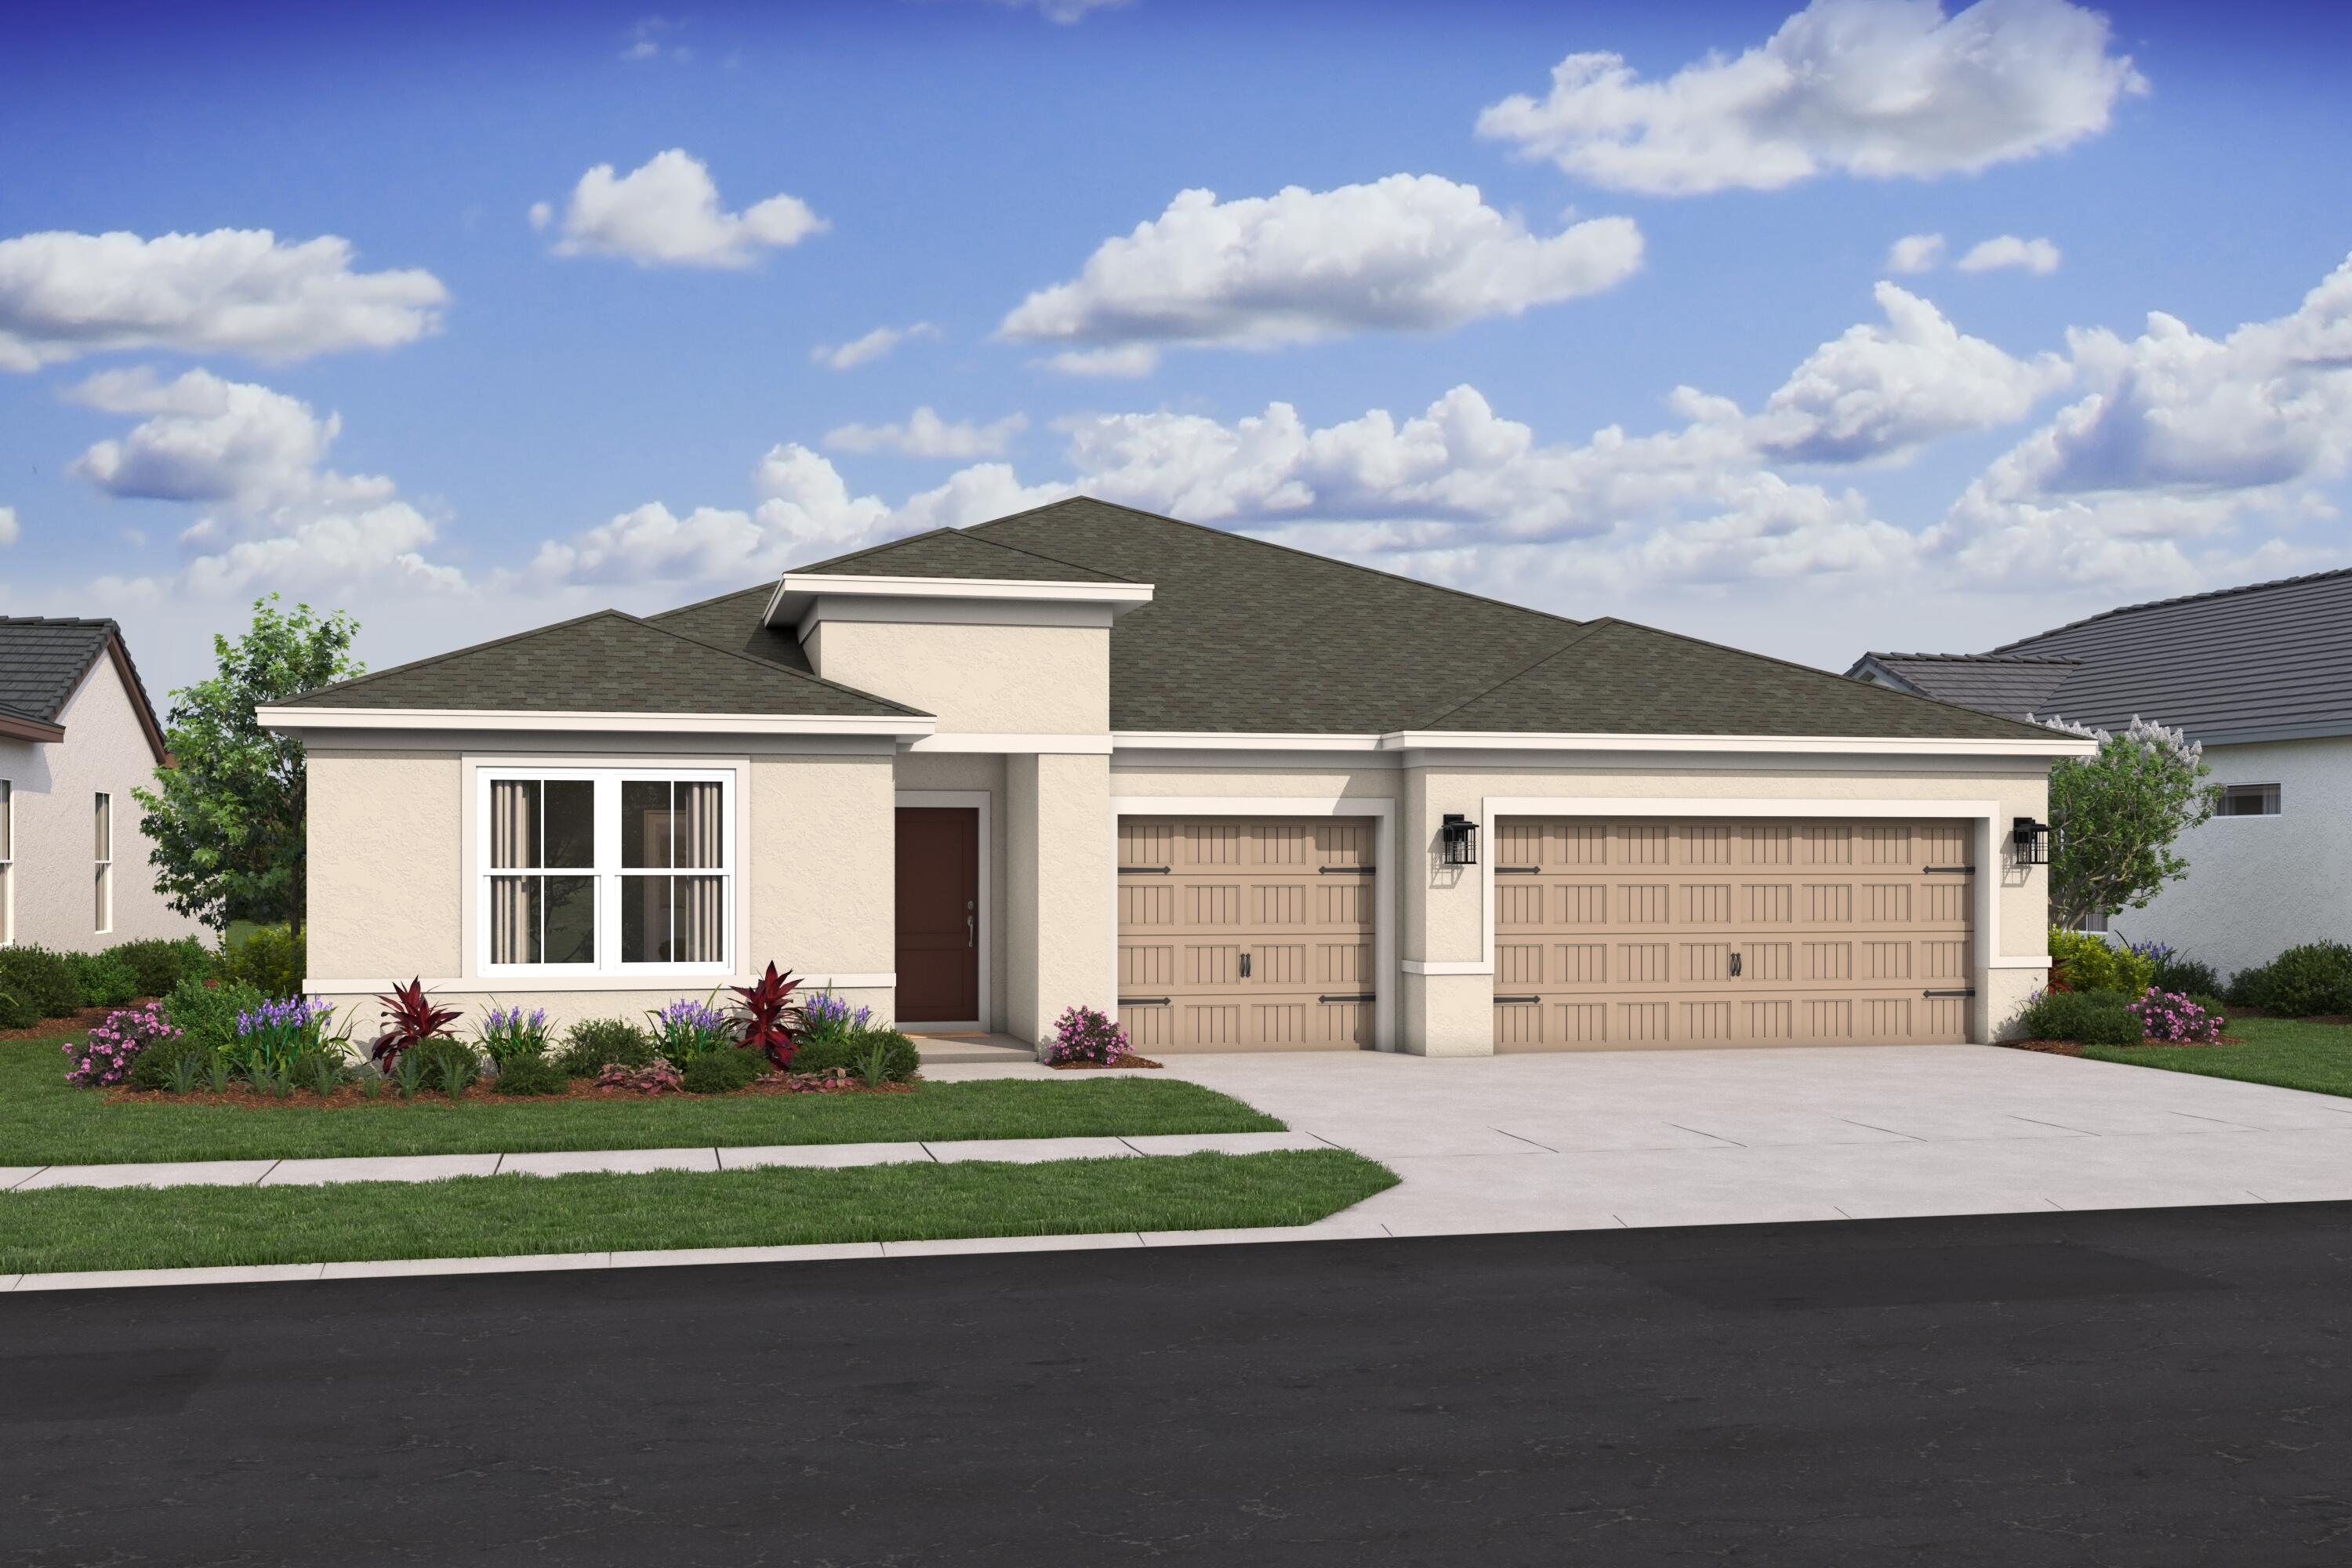 $414,9952221 San Filippo Dr SEPalm Bay, FL · Sold 2026-10-29
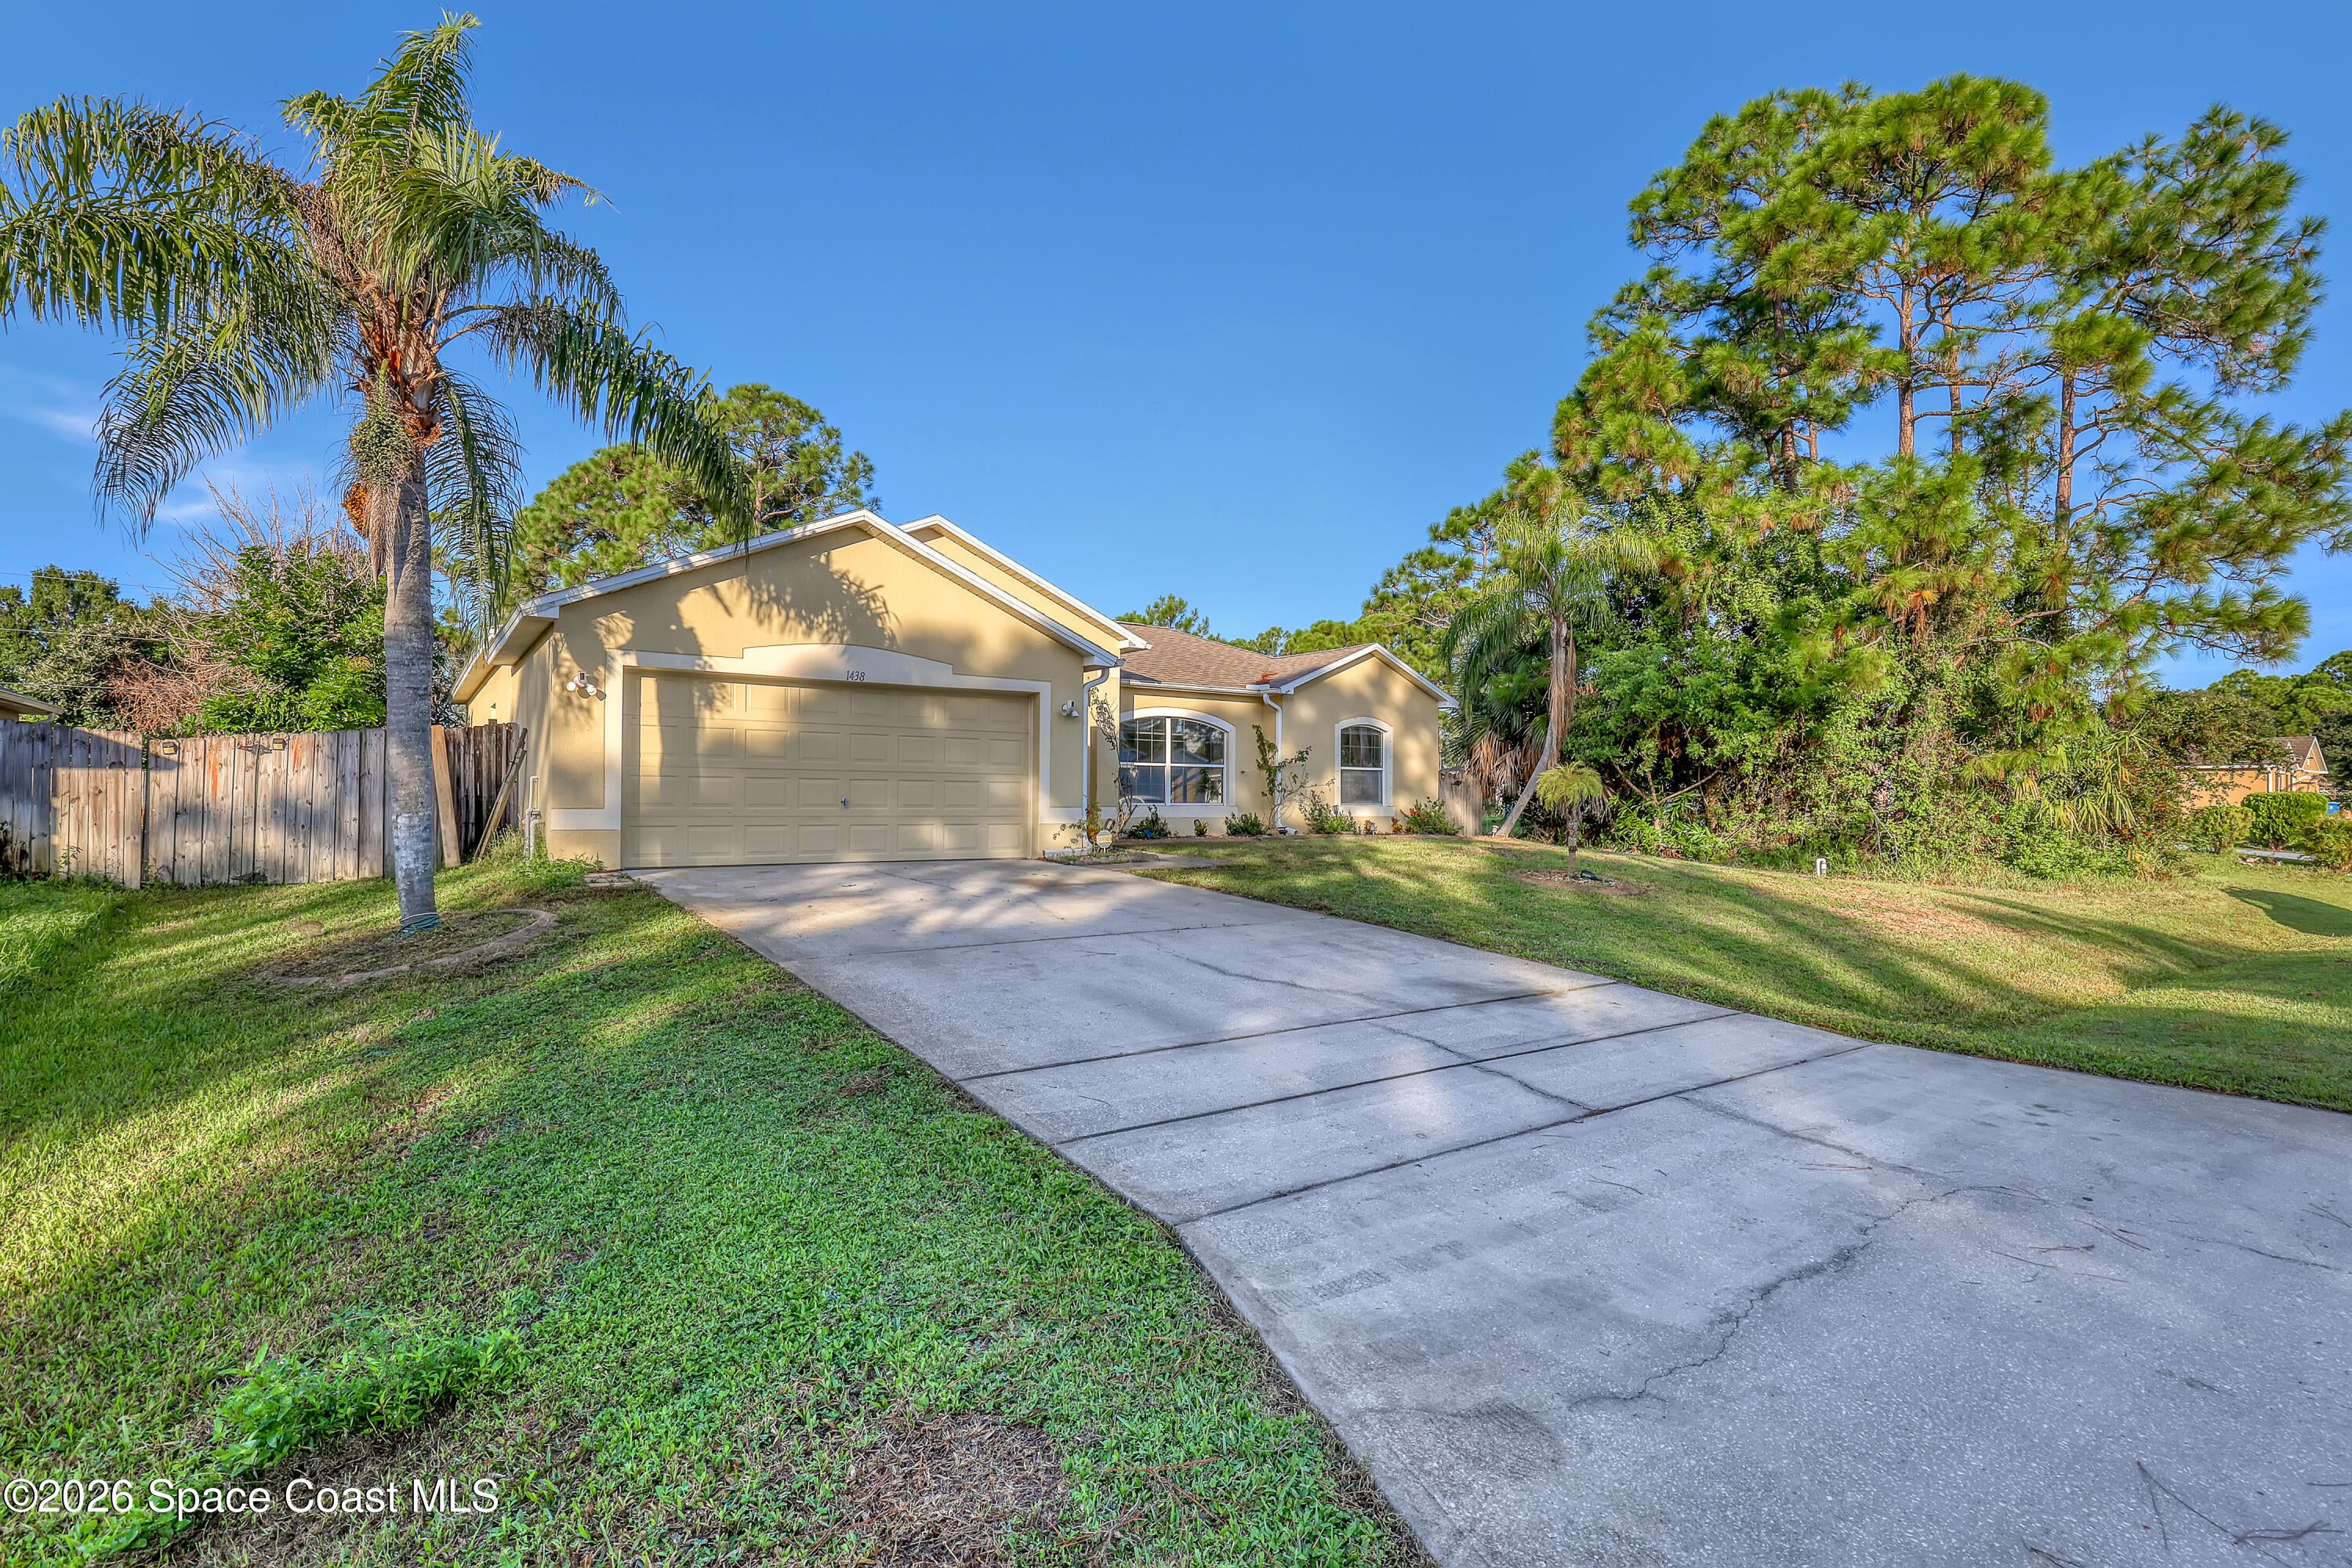 $280,0001438 Gray St SEPalm Bay, FL · Sold 2026-10-29
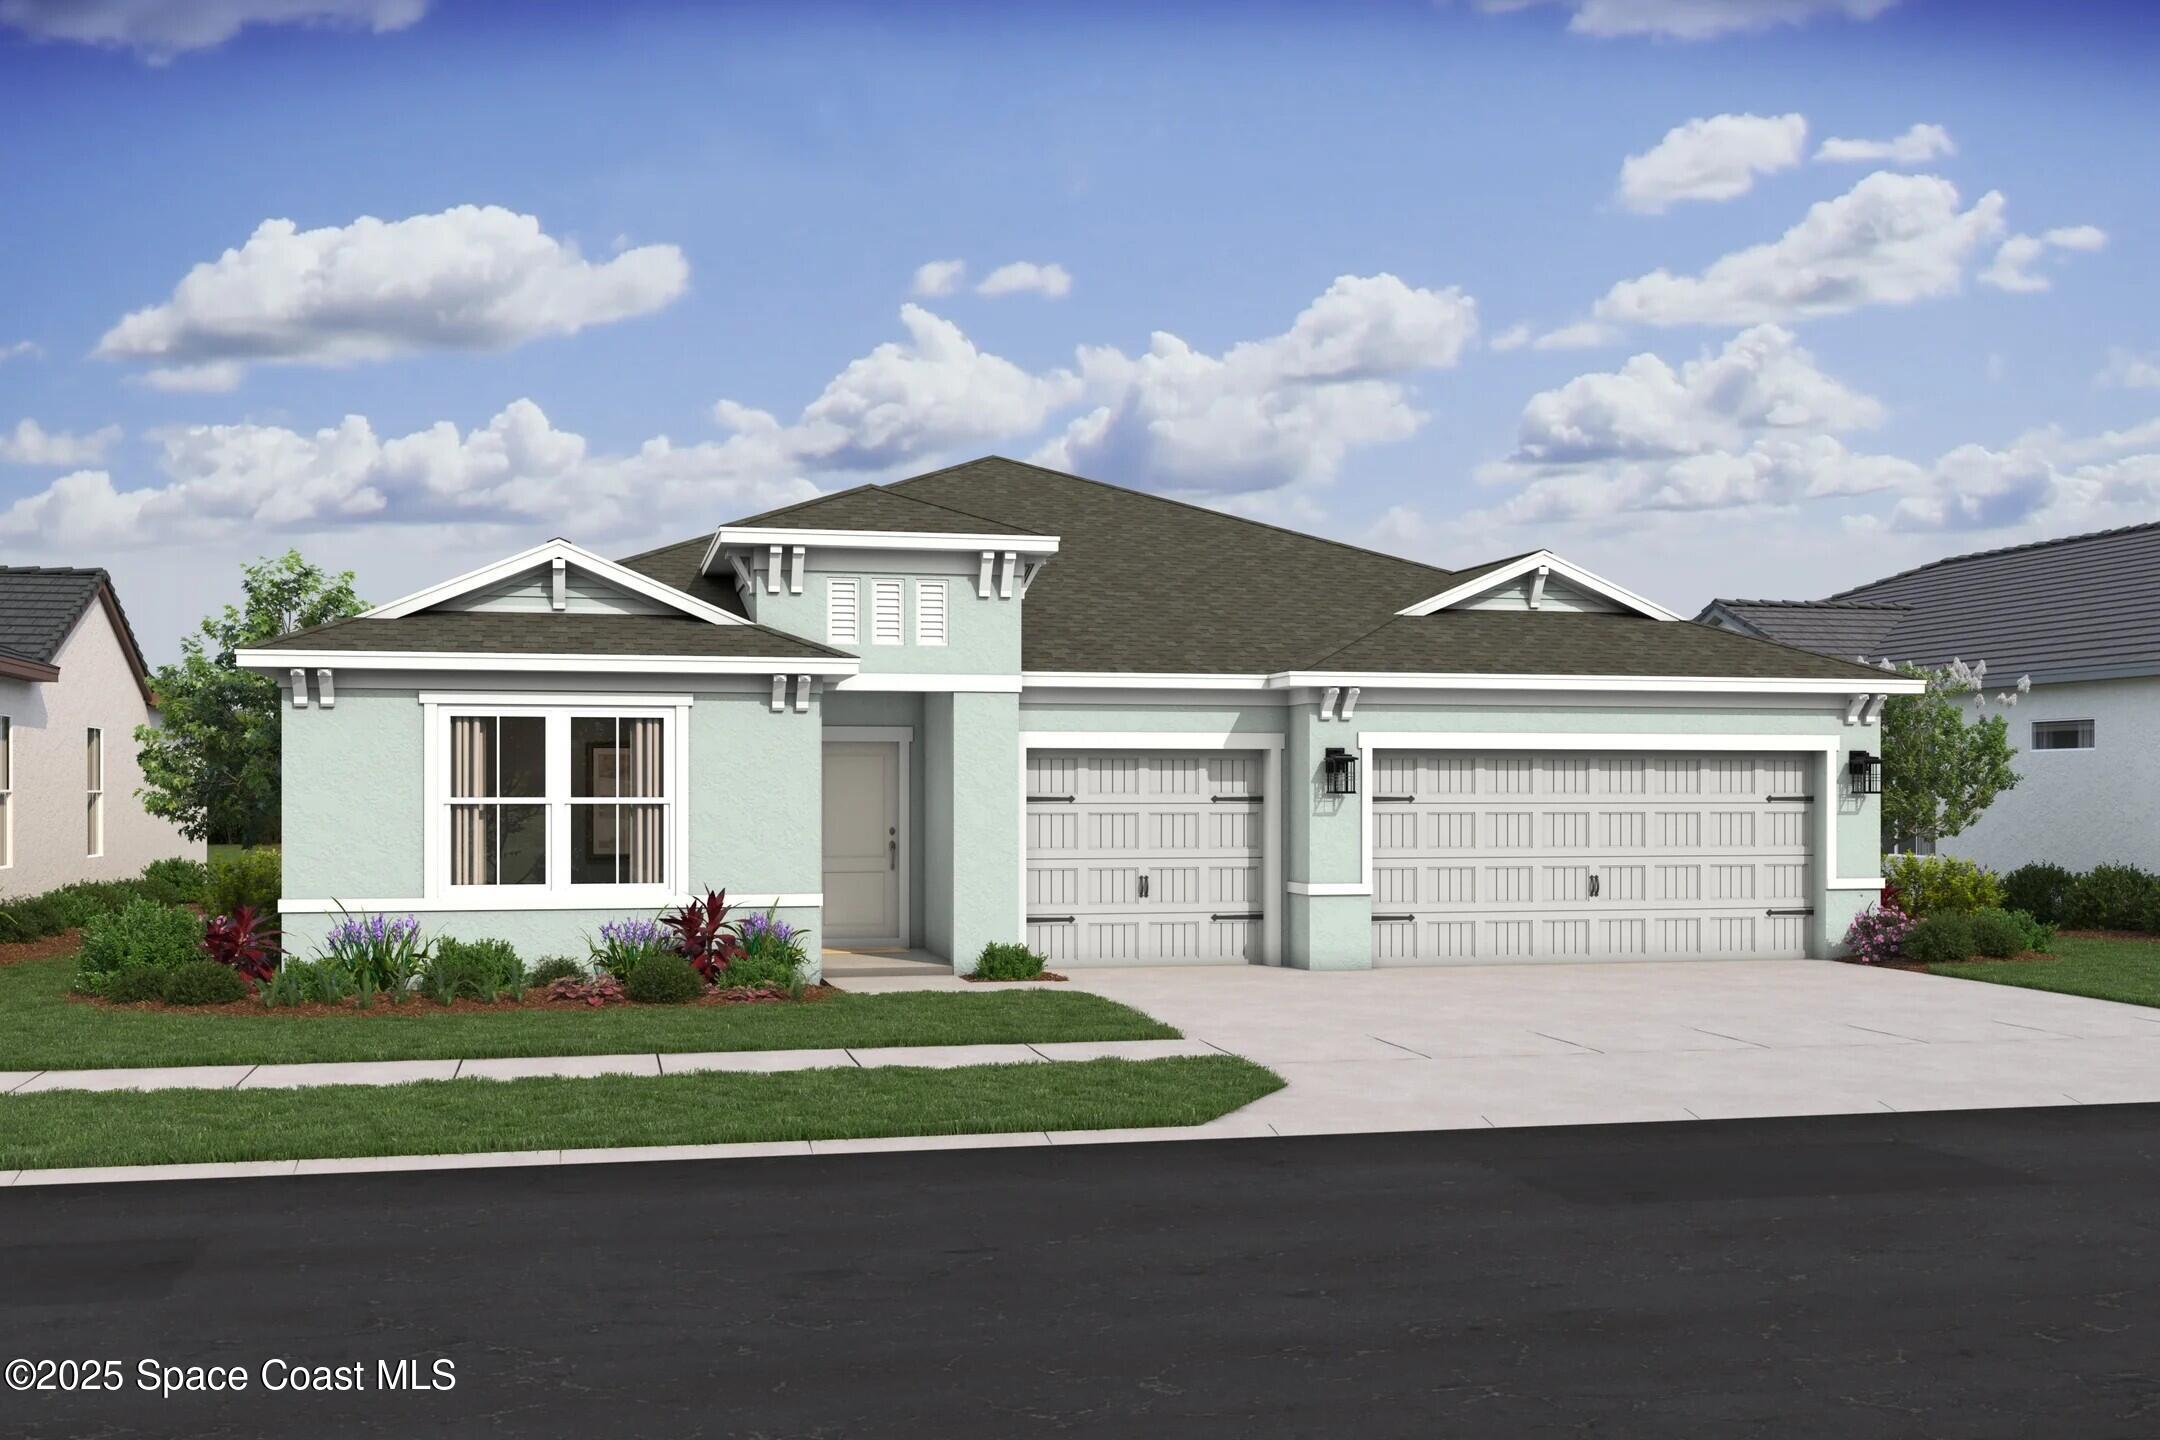 $415,9952221 San Filippo Dr SEPalm Bay, FL · Sold 2026-10-29
 $344,0001693 Garabaldi Cir SEPalm Bay, FL · Sold 2026-10-29
Flood
Flood zone X · Minimal flood risk
What's Nearby
Restaurants
- Copper Chimney Grill & BarWyoming Drive Southeast, Palm Bay, FL 32909, United States of America0.7 mi
- Beef O'Brady's3450 Eldron Boulevard Southeast, Palm Bay, FL 32909, United States of America1.8 mi
Groceries
- Publix3450 Eldron Boulevard Southeast, Palm Bay, FL 32909, United States of America1.8 mi
Schools
- Columbia Elementary SchoolWaco Boulevard Southeast, Palm Bay, FL 32909, United States of America0.5 mi
- Royal Palm Charter SchoolBabcock Street Southeast, Palm Bay, FL 32909, United States of America0.7 mi
- Odyssey Junior/Senior HighThorman Avenue Southeast, Palm Bay, FL 32909, United States of America0.9 mi
- Odyssey Prep AcademyWyoming Drive Southeast, Palm Bay, FL 32909, United States of America0.9 mi
- Palm Bay Academy - Middle School Campus635 Community College Parkway Southeast, Palm Bay, FL 32909, United States of America1.6 mi
- Odyssey Charter School1755 Eldron Boulevard Southeast, Palm Bay, FL 32909, United States of America1.7 mi
Parks
- Liberty ParkPalm Bay, Florida, United States of America1.4 mi
- Oakwood Park490, Palm Bay, Florida, United States of America1.6 mi
More homes in Palm Bay
Homes for sale near Palm Bay
Data courtesy of: Space Coast MLS (Space Coast Association of REALTORS)Disclaimers and data details

The data relating to real estate for sale on this website comes in part from the Internet Data exchange program of Brevard MLS. IDX information is provided exclusively for consumers’ personal, non-commercial use and may not be used for any purpose other than to identify prospective properties consumers may be interested in purchasing. Information deemed reliable but not guaranteed. Copyright © 2026 Brevard MLS. All Rights Reserved.

Berkshire Hathaway HomeServices Florida Realty
Broker: Caprice Atwell
Listing last updated: Nov 6, 2026, 1:25 PM EST. SURF LOCAL last checked: Nov 21, 2026, 8:10 AM EST.