
 Active






1365 Seabold Rd SW
Palm Bay, FL 32908 · Single family
$334,900
Listing courtesy of Olivia Ball, New Home Star Florida LLC
- 4 Beds
- 2 Baths
- 2,052 sqft
Cynthia's Insights On This Property
- Last recorded sale: $24,000 in May 2026
- Typical sale in 32908 over the last year: $330,000, $173 per sq ft
- Owners in 32908 stay about 5 years; 4% of homes changed hands last year


📊 Price Pulse
What would you pay for this place?
Sale prices come from county public records, not MLS data.Listing agent
Contact
Send a message and we'll pass it to the listing agent. Nothing is sent until you ask.
About this home
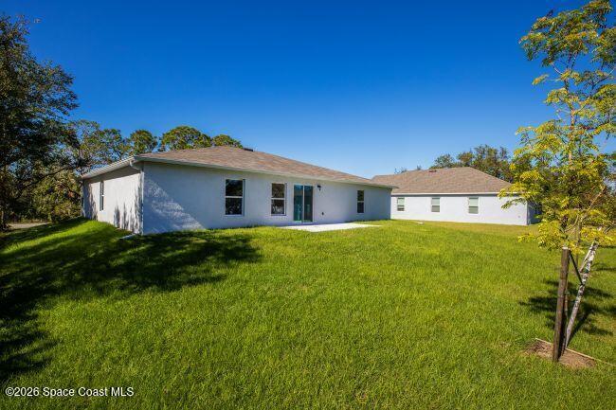
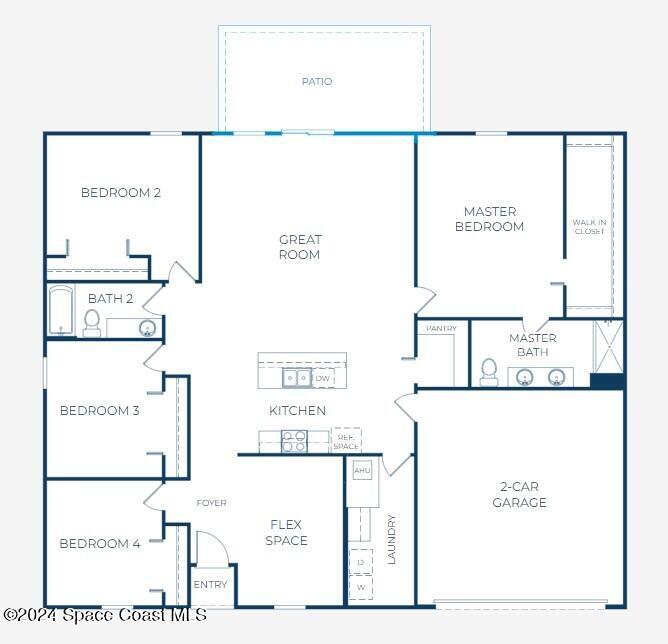
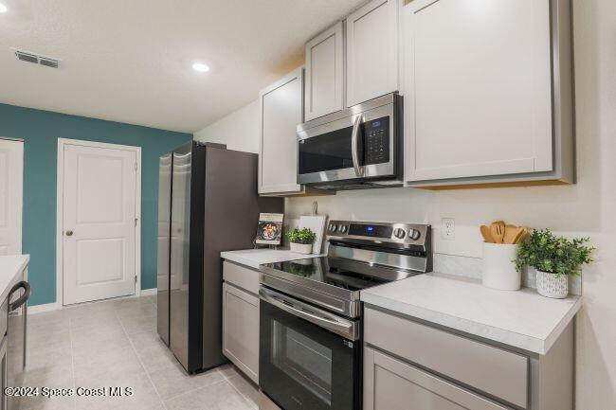
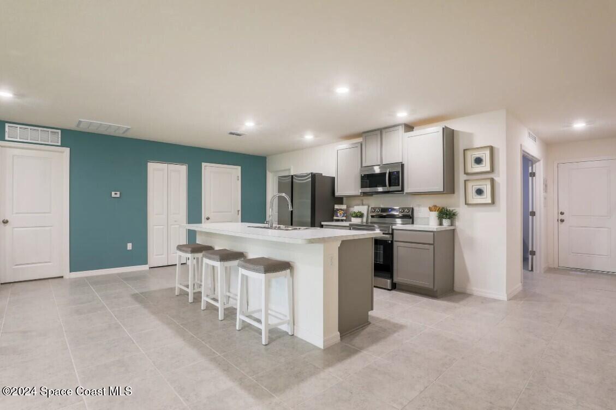
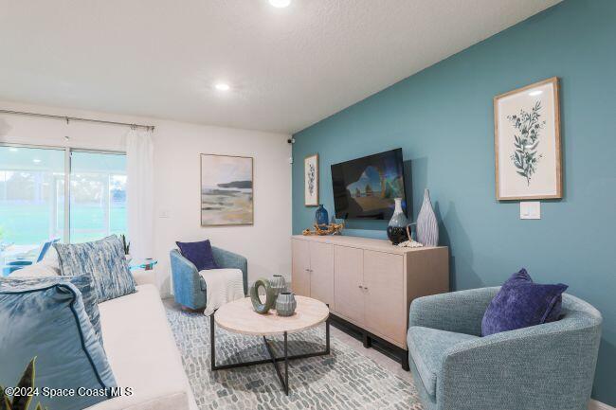
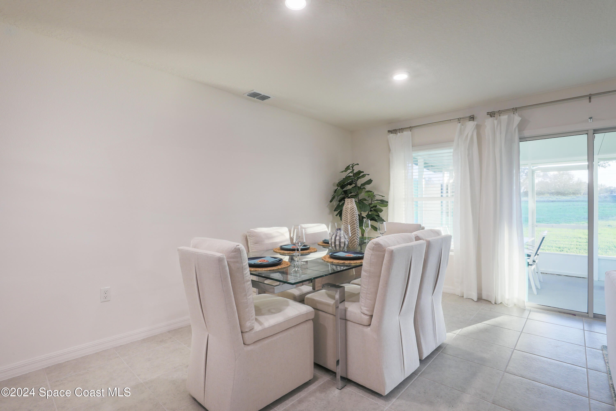
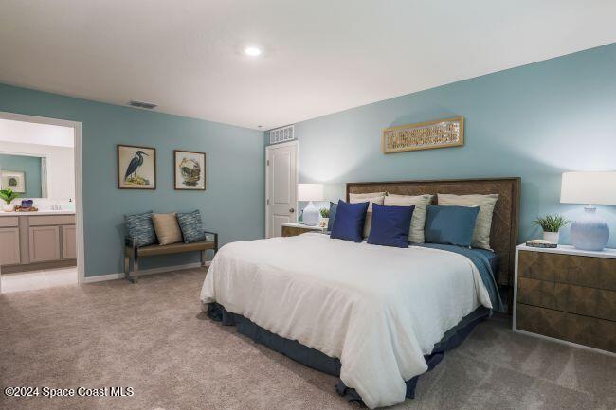
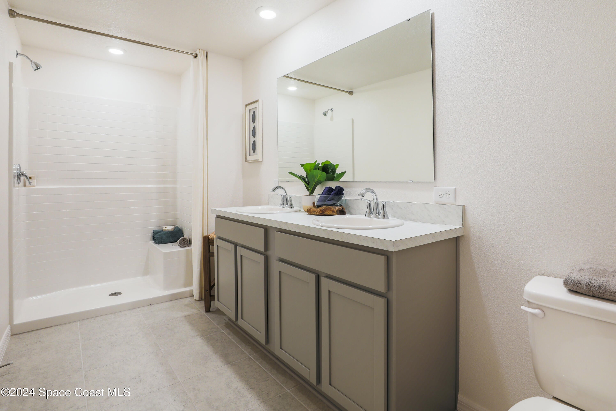
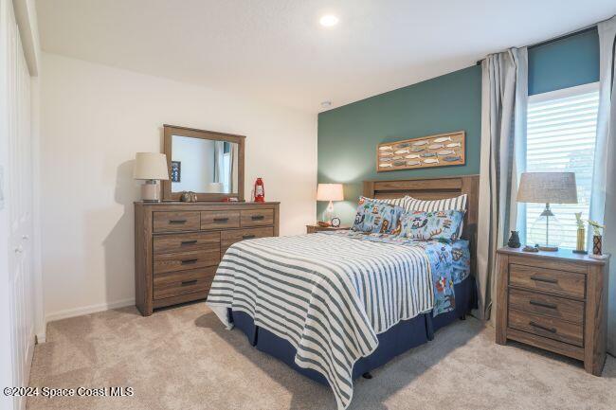
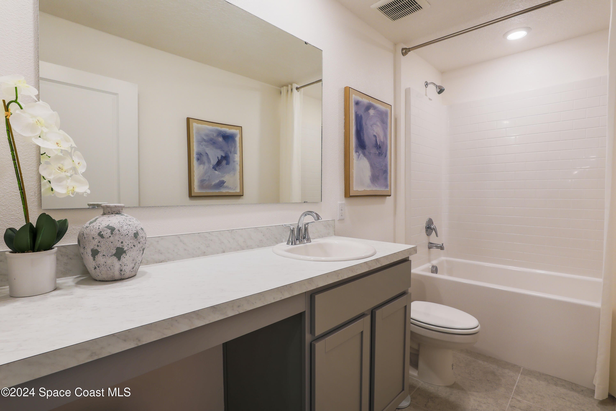
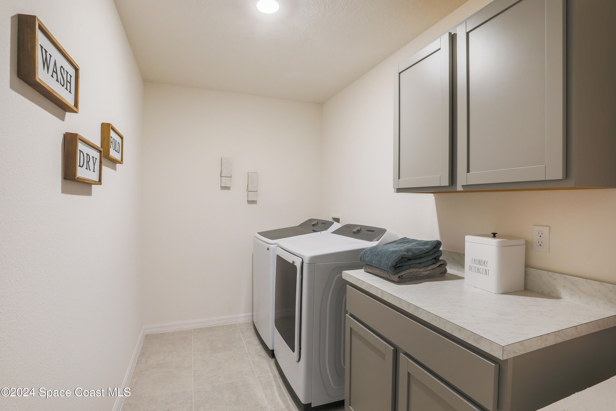
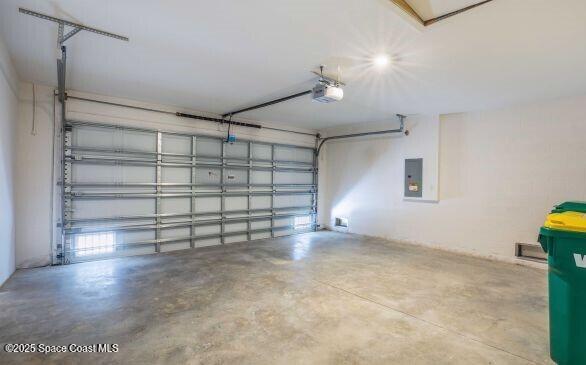
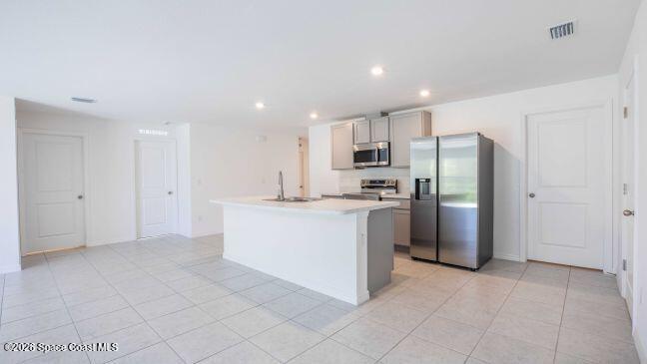
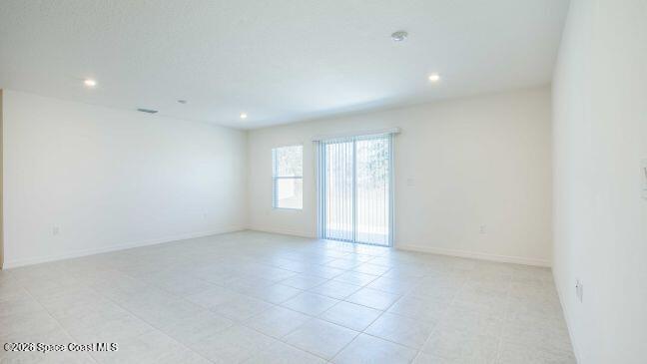
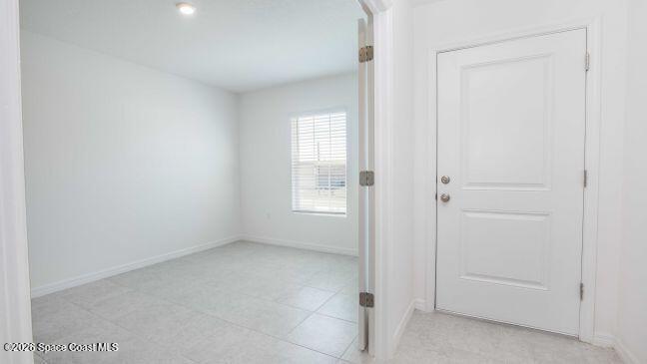
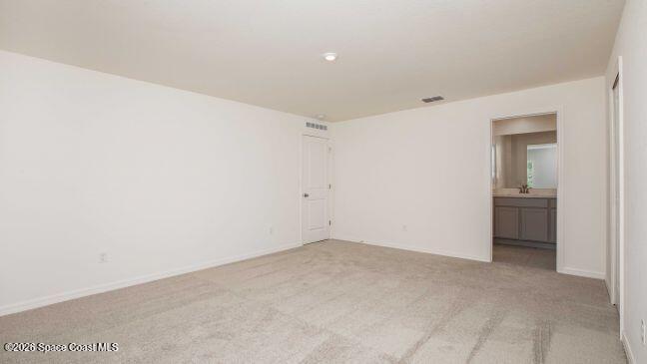
Pre-Construction. To Be Built. Experience the thoughtfully designed Iris floor plan, featuring more than 2,000 square feet of living space, modern finishes, and a versatile layout tailored for today's lifestyle. Located in Palm Bay, this home blends an inviting open-concept design with quality craftsmanship and functional spaces throughout. A covered front entry welcomes you into a light-filled foyer featuring a flexible room that can be tailored to your needs as a dining room, home office, or personal studio. The foyer flows into a spacious great room that connects seamlessly with the heart of the home, the kitchen. Designed for both style and function, the kitchen features Shaker-style cabinetry, quartz countertops in Simply White, a walk-in pantry, and stainless steel appliances. A large island with bar seating creates a natural gathering space while maintaining the open, airy feel throughout the main living areas. Beautiful 20x20 porcelain tile flooring extends throughout the entire home, adding a cohesive look and lasting durability. Just outside, the extended patio provides additional space to enjoy Florida's year-round outdoor lifestyle. The split bedroom layout places the primary suite at the rear of the home, creating a private retreat with an oversized walk-in closet and a well-appointed primary bath featuring dual vanities and a walk-in shower. Three additional bedrooms provide flexible space for a growing household, guests, or hobbies, while the secondary bath includes an extended vanity and a deep soaking tub with shower combination. A dedicated laundry room located off the two-car garage adds everyday convenience, while the Smart Home Package enhances modern living with a Ring Video Doorbell, Smart Thermostat, Keyless Entry Smart Door Lock, and Deako Smart Switches. Additional features include professional landscaping, hurricane shutters, Zip System exterior sheathing, and a full builder warranty, providing lasting confidence, comfort, and value. Experience the craftsmanship, thoughtful design, and modern features of the Iris floor plan. Schedule your private tour today. We can't wait to welcome you home!
moreless
- Property type
- Single family
- Year built
- 2027
- Lot size
- 10,019 sqft
- Garage
- 2 cars
- Price per sqft
- $163
- Listing ID
- 1084460
Show Full Details
Property Info
- Property Type
- Residential
- Property Subtype
- SingleFamilyResidence
- Year Built
- 2027
- Stories
- 1
- Levels
- One
- Direction Faces
- South
- Lot Size (acres)
- 0.23
- Lot Size (sqft)
- 10019.0
- New Construction
- Yes
- Contract Date
- 2026-08-07
- On Market Date
- 2026-08-07
- Special Conditions
- Standard
Interior Features
- Interior Features
- Eat-In Kitchen, Entrance Foyer, Kitchen Island, Open Floorplan, Pantry, Smart Home, Smart Thermostat, Walk-In Closet(S)
- Flooring
- Tile
- Laundry Features
- Electric Dryer Hookup, Washer Hookup
- Levels
- One
Appliances
- Appliances
- Dishwasher, Electric Range, Electric Water Heater, Microwave
Heating & Cooling
- Heating
- Central, Electric
- Cooling
- Central Air, Electric
Exterior Features
- Patio & Porch Features
- Patio
- Construction Materials
- Block, Stucco
- Roof
- Shingle
Features & Amenities
- Garage Spaces
- 2.0
- Garage
- Yes
- Attached Garage
- Yes
- Parking Features
- Attached, Garage
- Security Features
- Smoke Detector(S)
- Lot Features
- Other
Utilities
- Utilities
- Cable Available
- Sewer
- Septic Tank, Aerobic Septic
- Water Source
- Private, Well
Taxes
- Annual Tax Amount
- $336
- Tax Year
- $2,025
- Legal Description
- PORT MALABAR UNIT 36 LOT 9 BLK 1720
Data freshness
- SURF LOCAL last checked
- Nov 22, 2026, 2:00 PM EST
Location
Approximate location, shown from the displayed address.
Similar homes nearby
- $399,900301 Chaska St NE, Palm Bay, FL 329074 Beds3 Baths1,939 sqftListing courtesy of Waterman Real Estate, Inc. · Data courtesy of: Space Coast MLS (Space Coast Association of REALTORS)
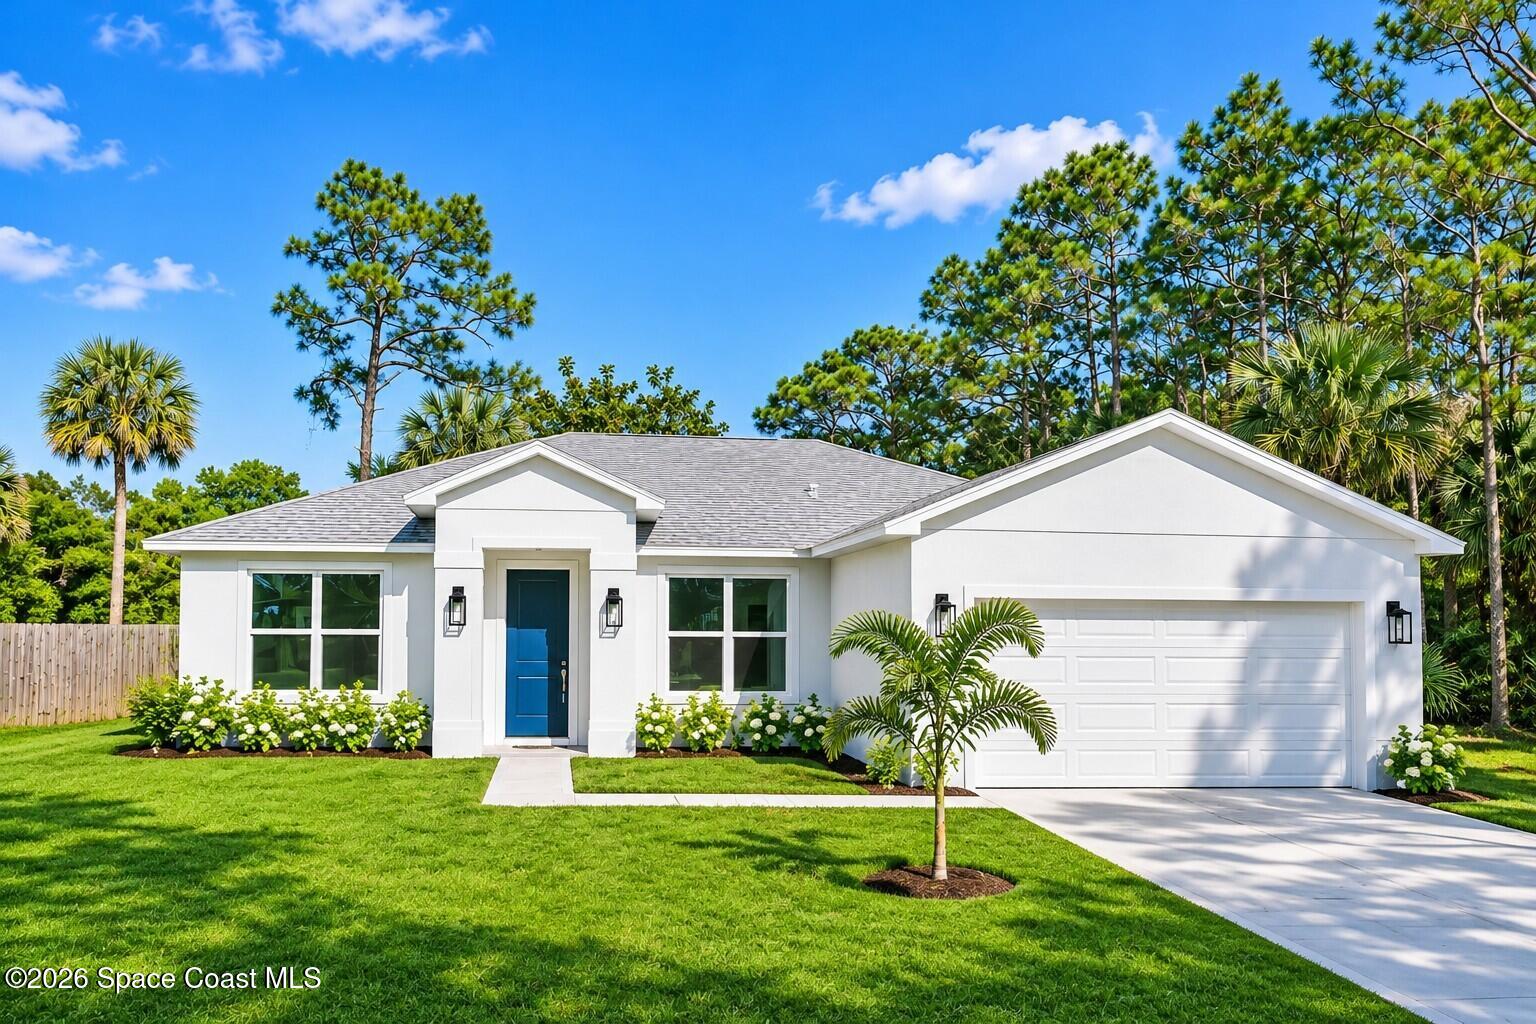 Active
- $350,9992035 Diablo Cir SW, Palm Bay, FL 329084 Beds2 Baths1,801 sqftListing courtesy of Beach Town Real Estate LLC · Data courtesy of: Space Coast MLS (Space Coast Association of REALTORS)
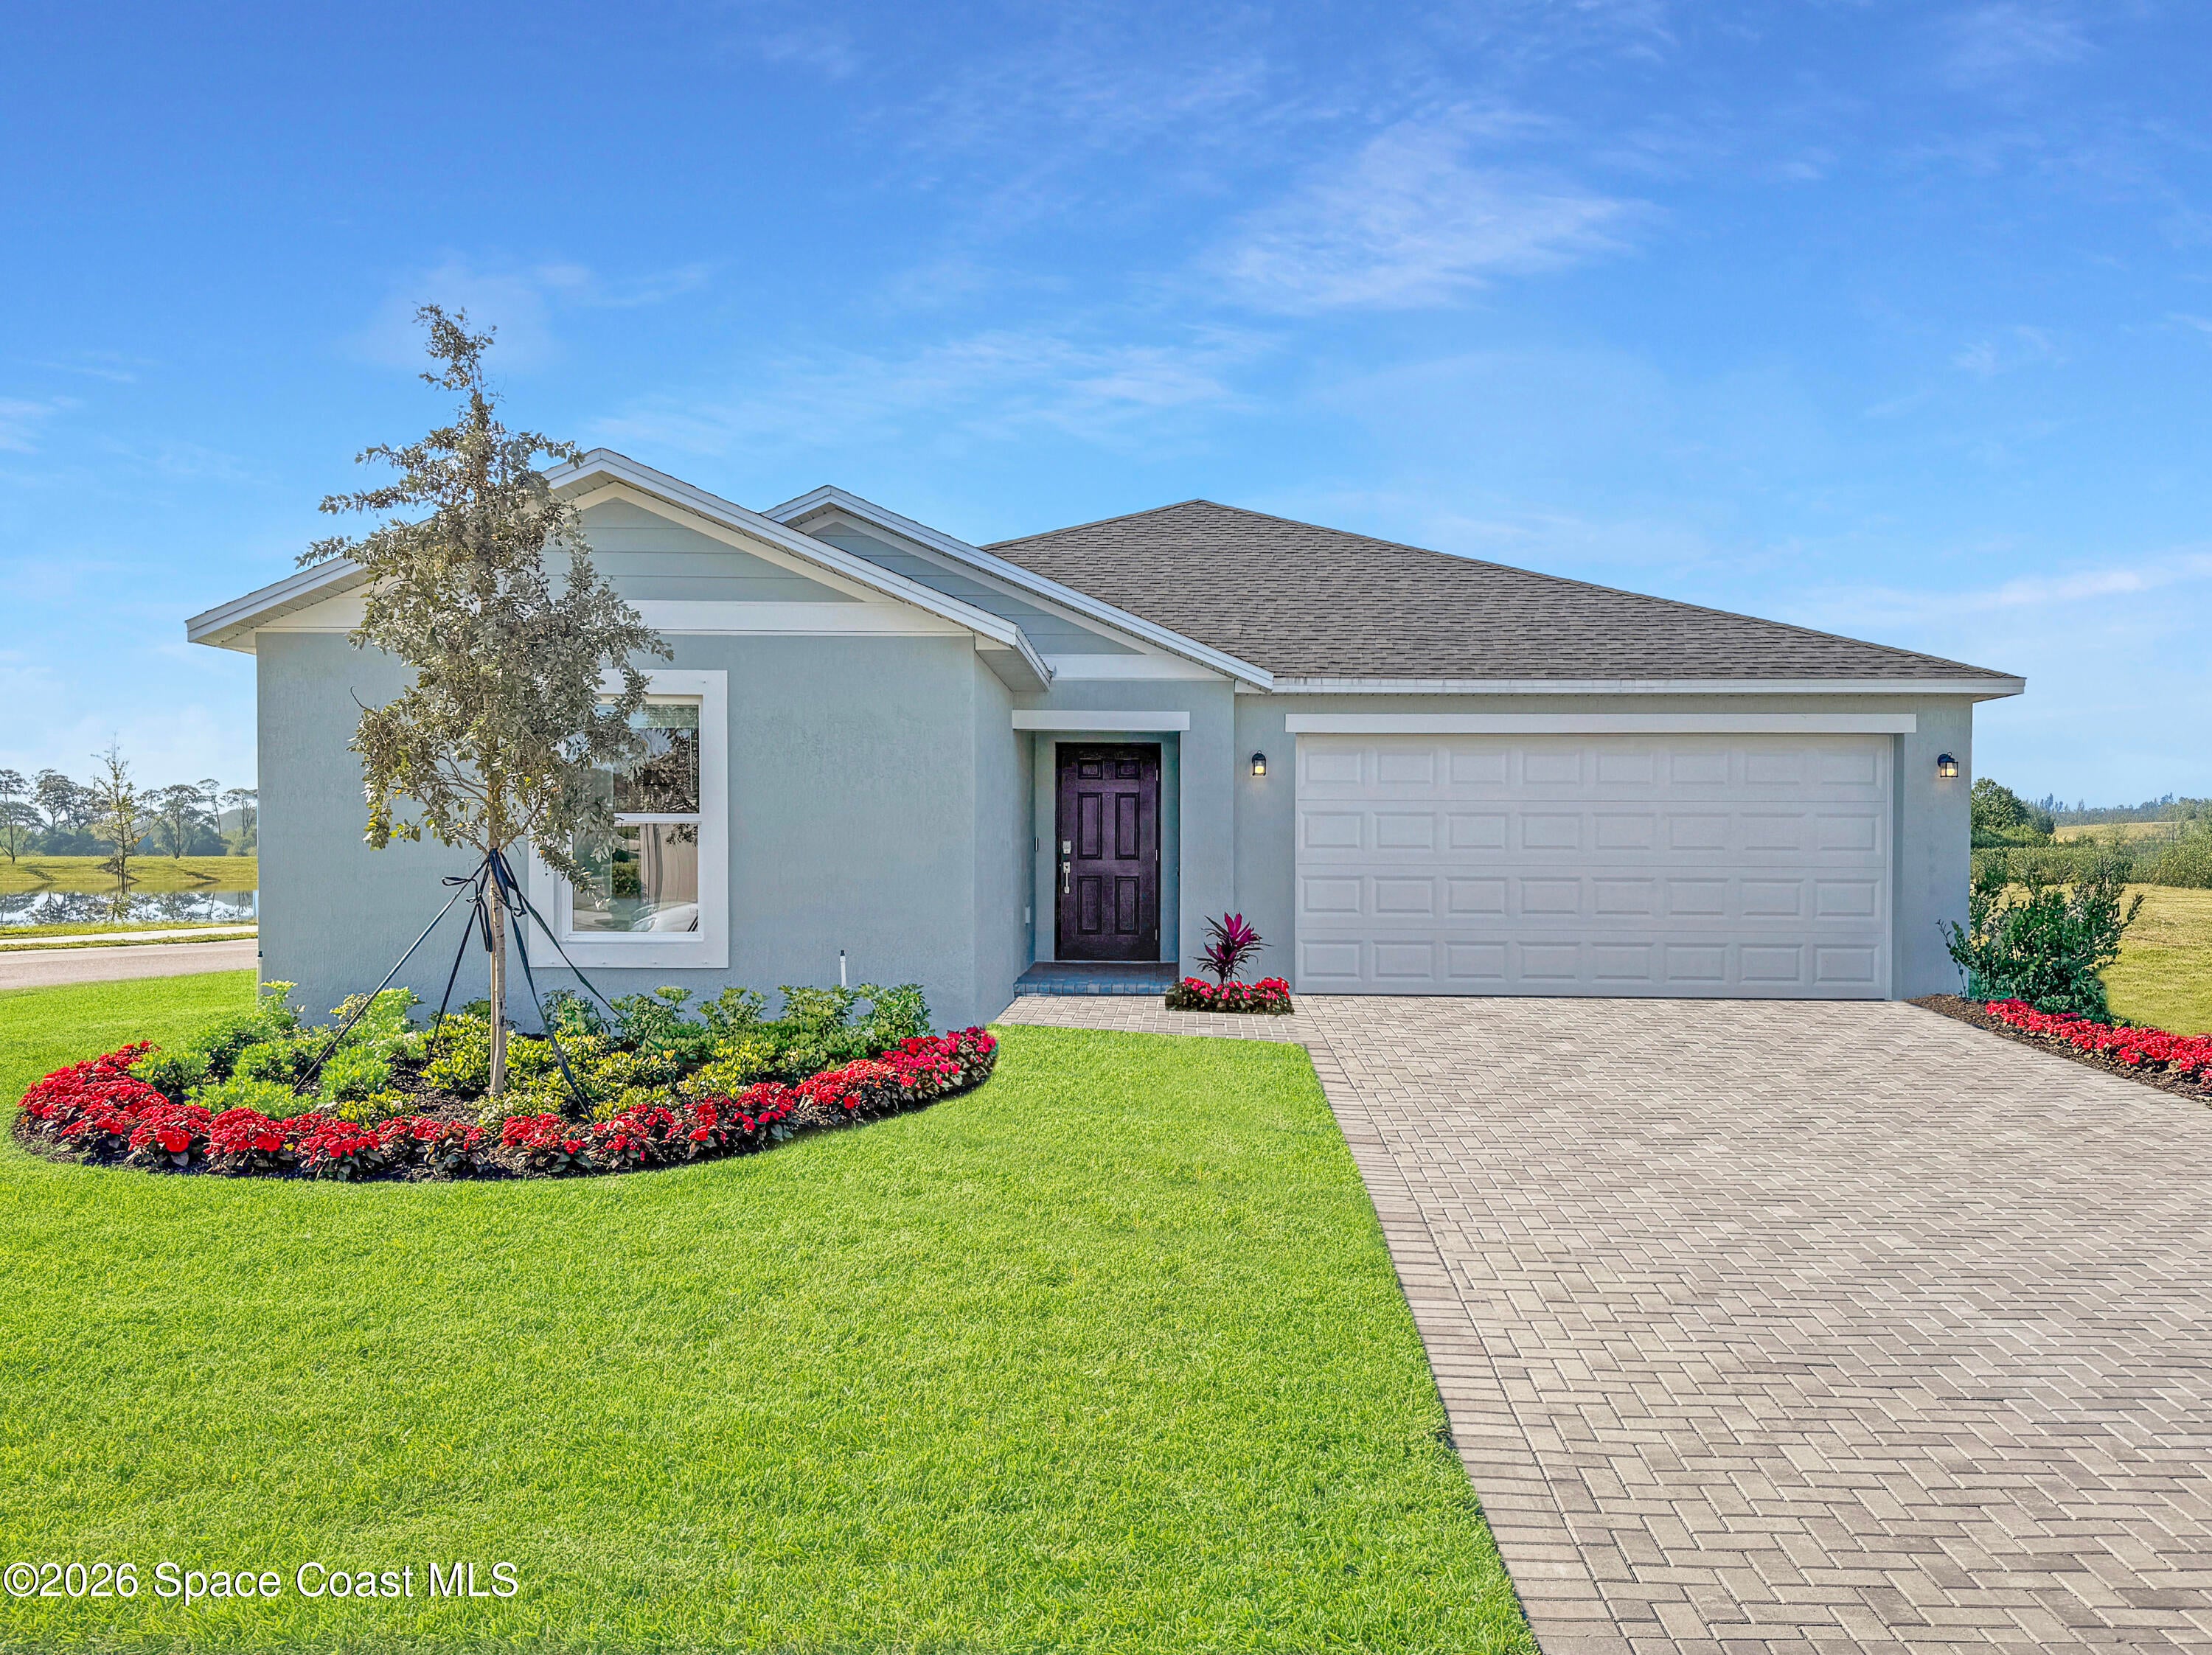 Active
- $269,900427 Calamondin Ave NW, Palm Bay, FL 329073 Beds2 Baths1,010 sqftListing courtesy of HomeSmart Coastal Realty · Data courtesy of: Space Coast MLS (Space Coast Association of REALTORS)
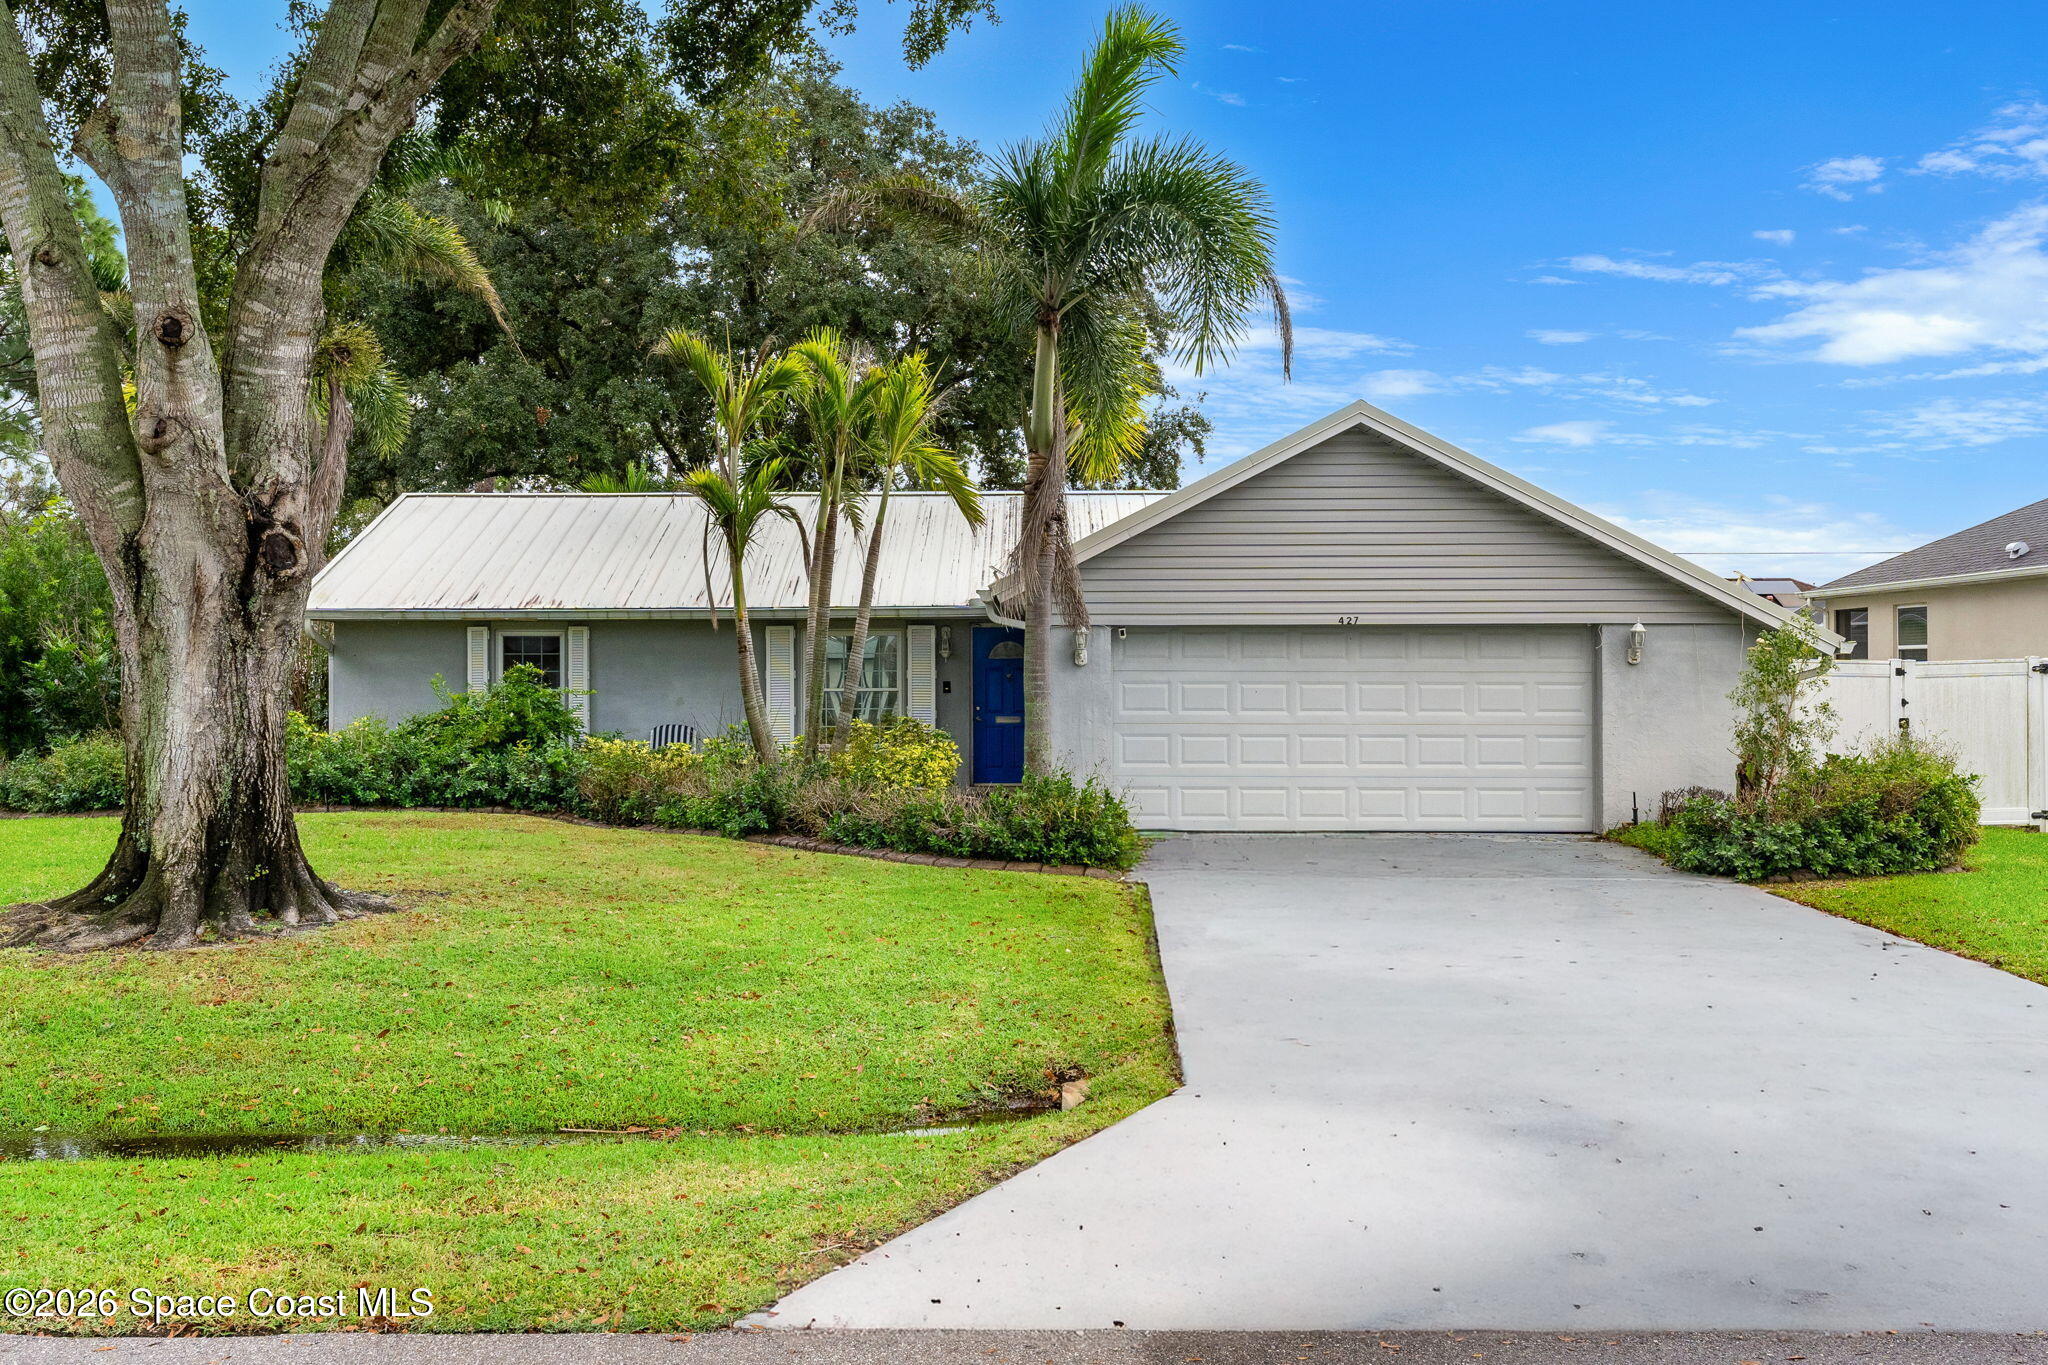 Active
- $361,990823 Ravenswood St SE, Palm Bay, FL 329094 Beds2 Baths1,829 sqftListing courtesy of Christopher Alan Realty · Data courtesy of: Space Coast MLS (Space Coast Association of REALTORS)
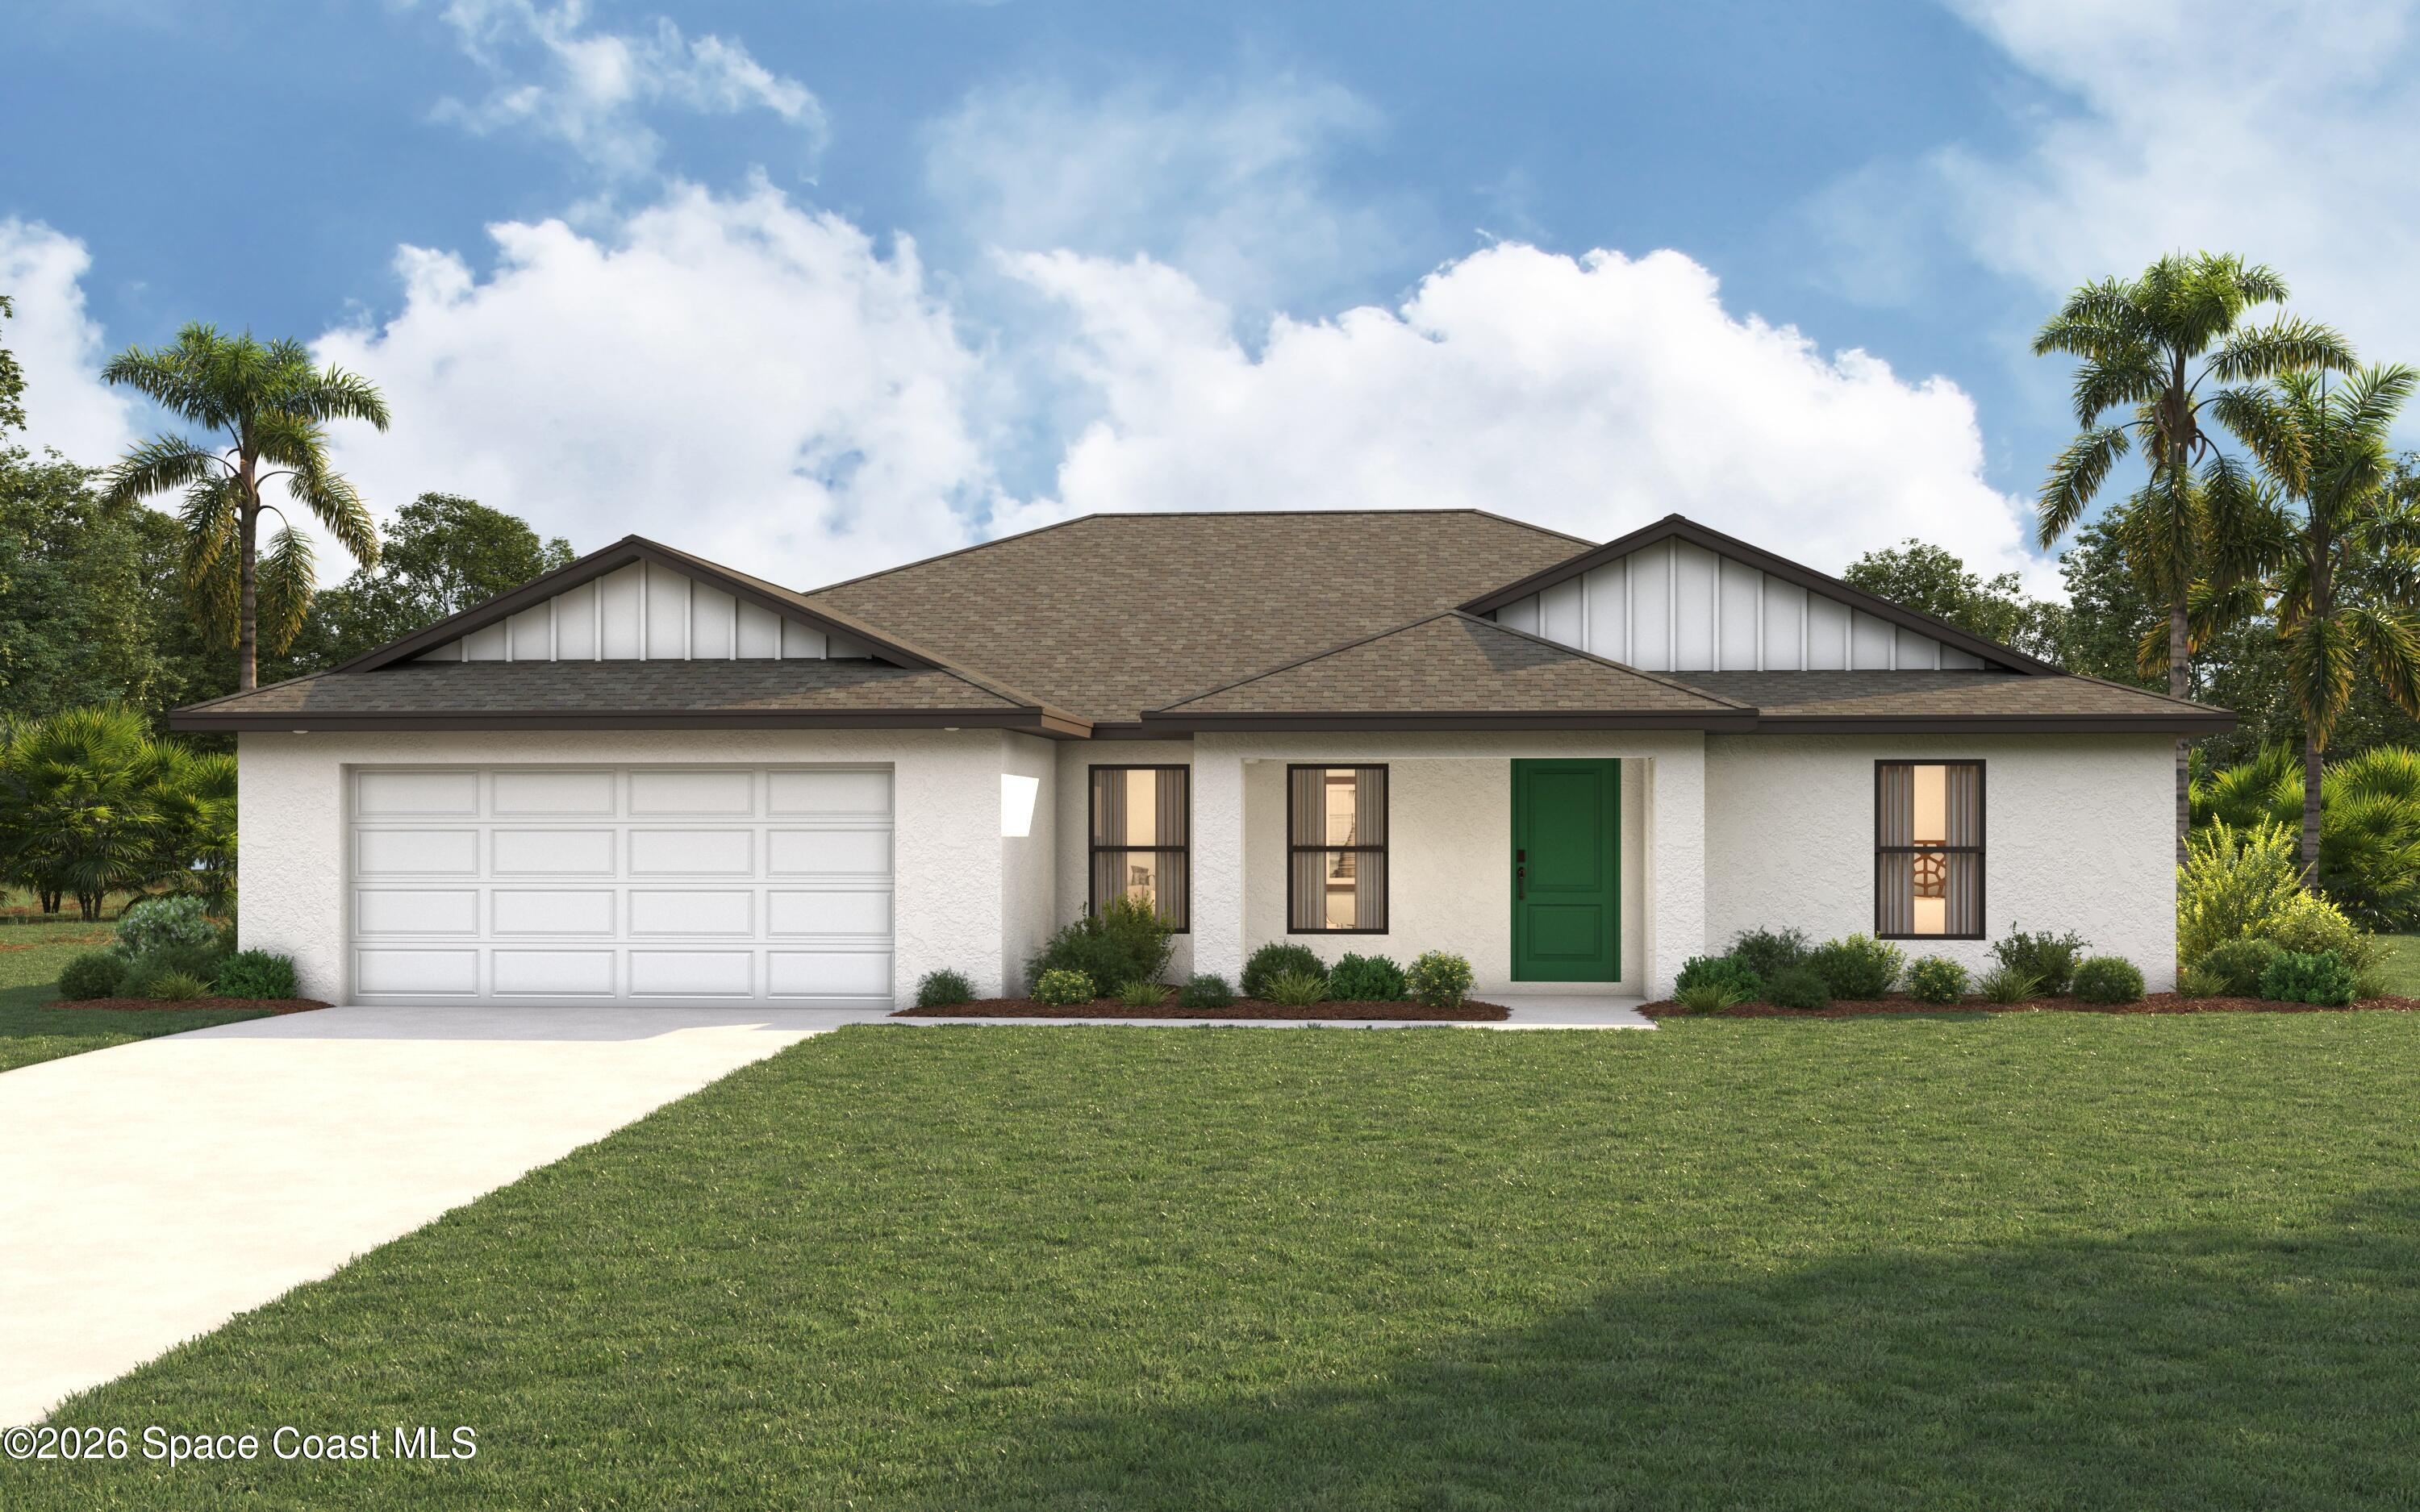 Active
- $359,9903290 Bowline Ave SE, Palm Bay, FL 329094 Beds2 Baths1,829 sqftListing courtesy of Christopher Alan Realty · Data courtesy of: Space Coast MLS (Space Coast Association of REALTORS)
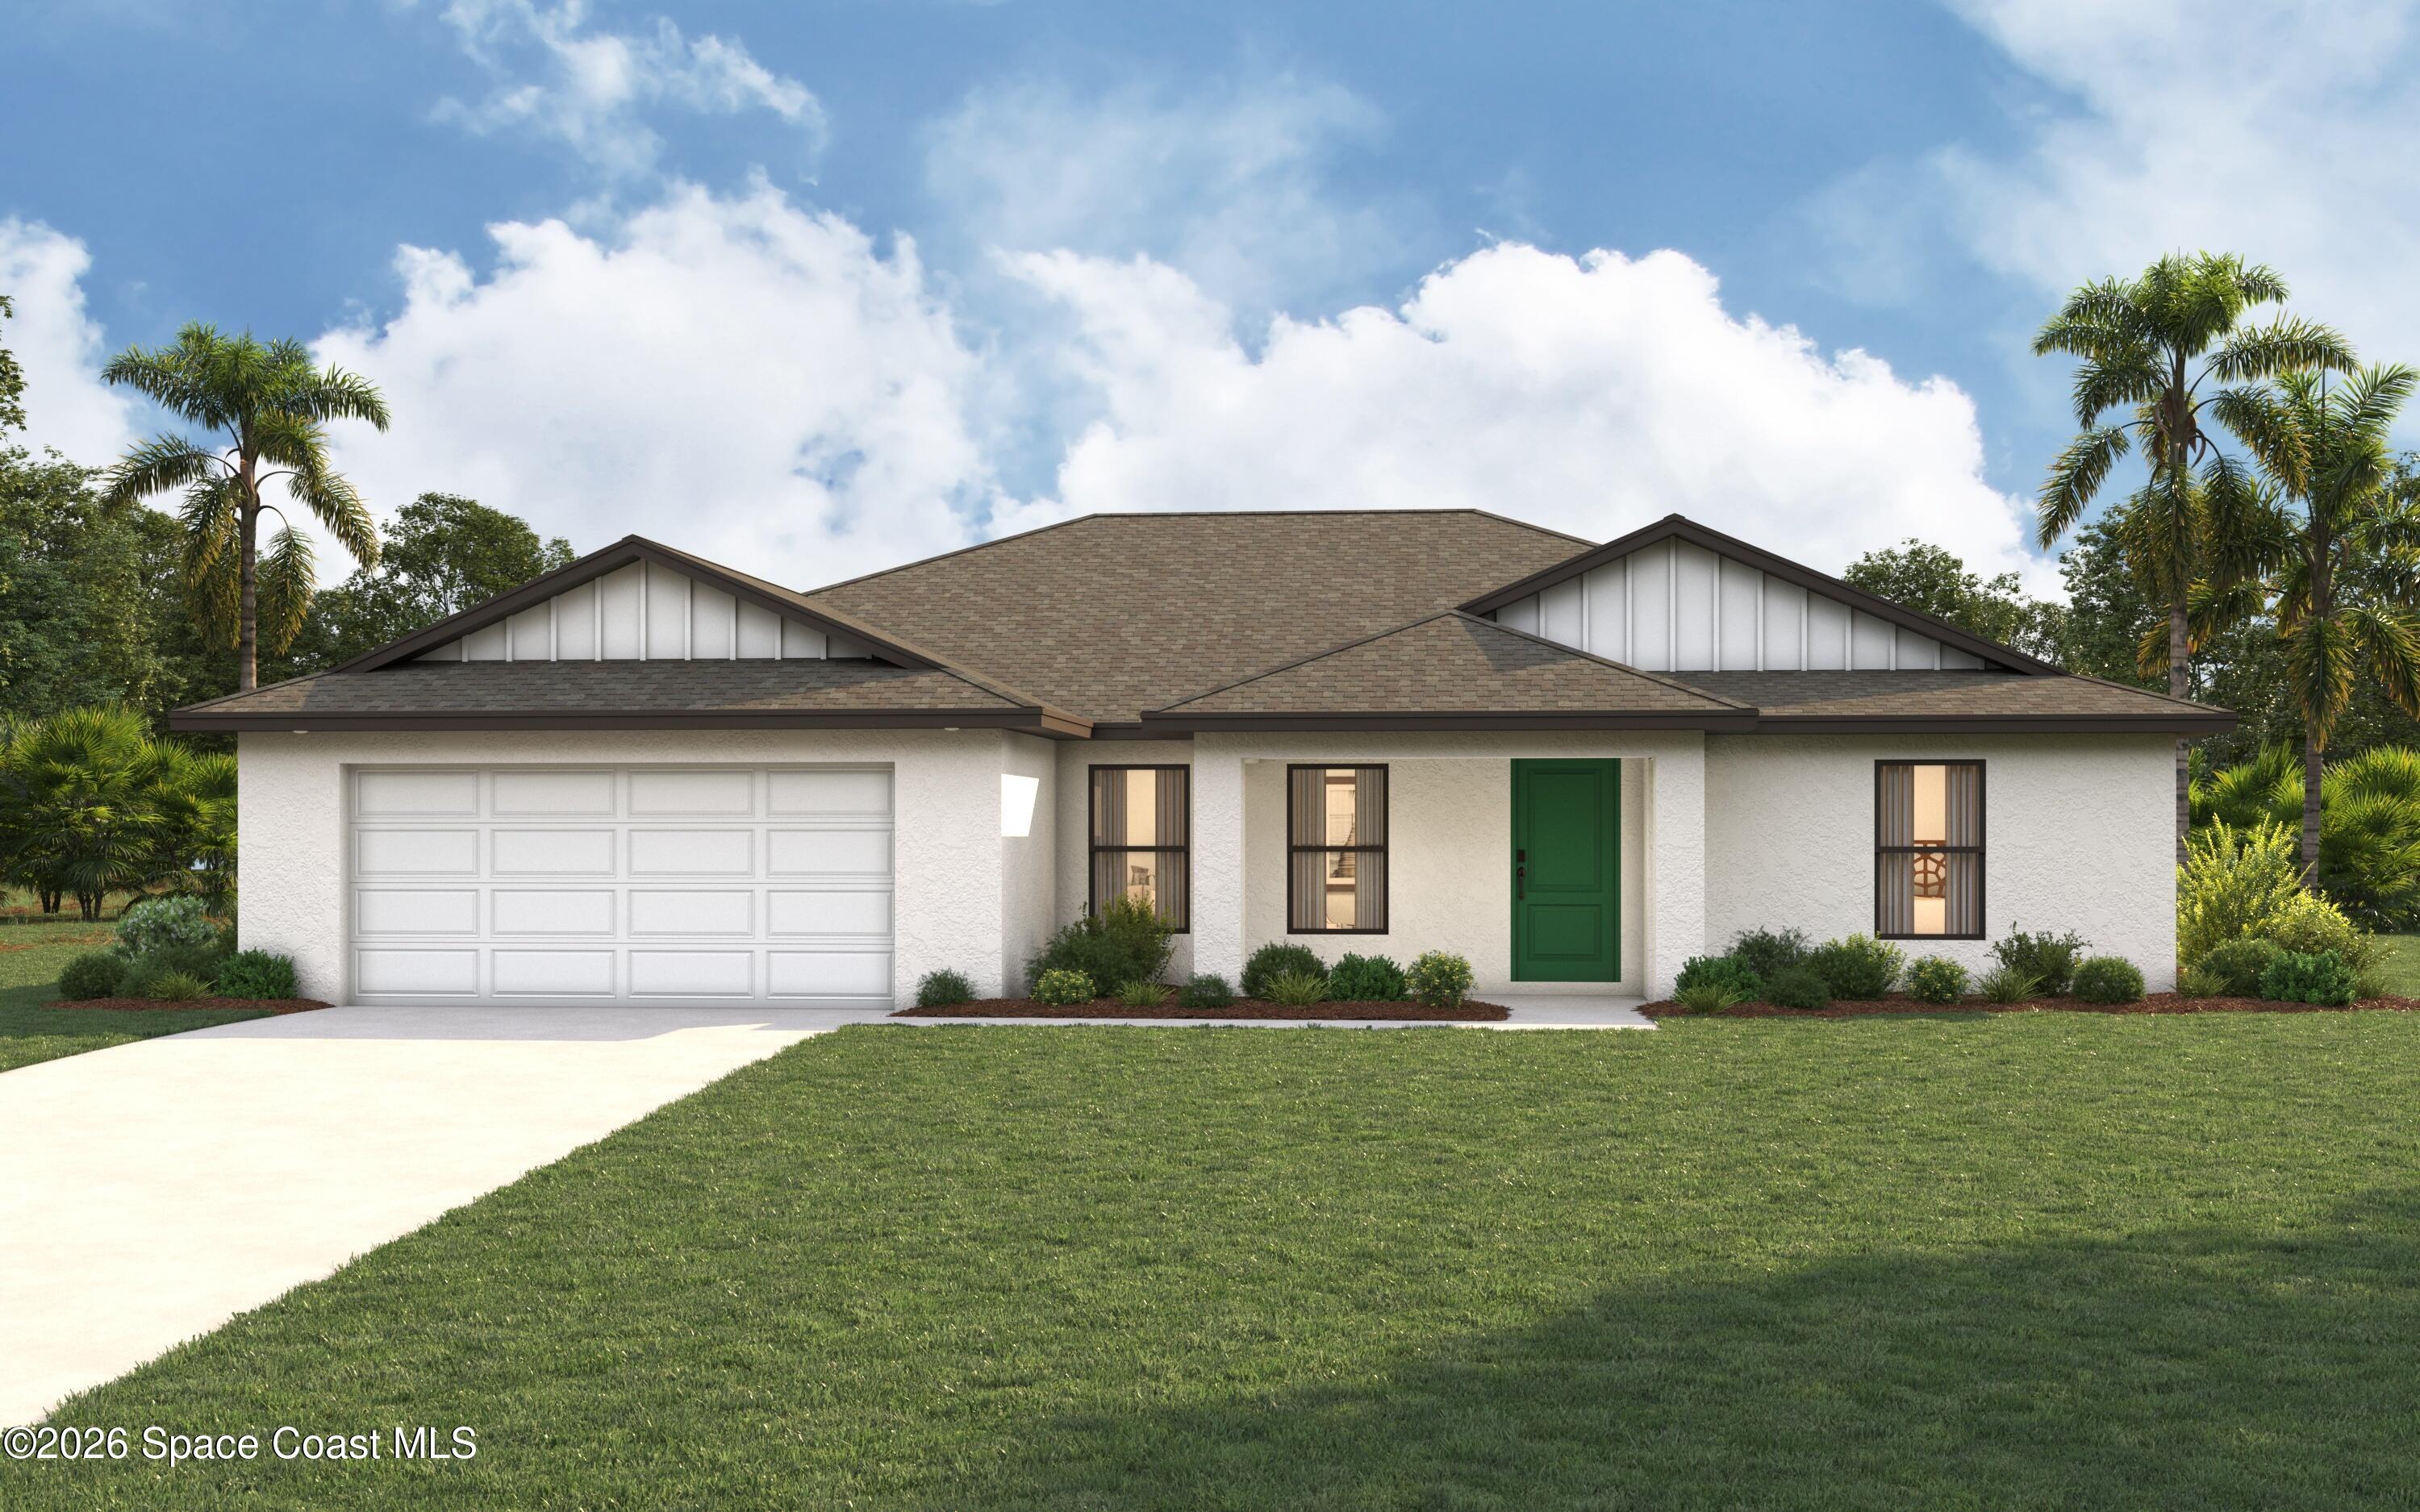 Active
- $299,000774 Aachen Ave NW, Palm Bay, FL 329073 Beds2 Baths1,188 sqftListing courtesy of RE/MAX Elite · Data courtesy of: Space Coast MLS (Space Coast Association of REALTORS)
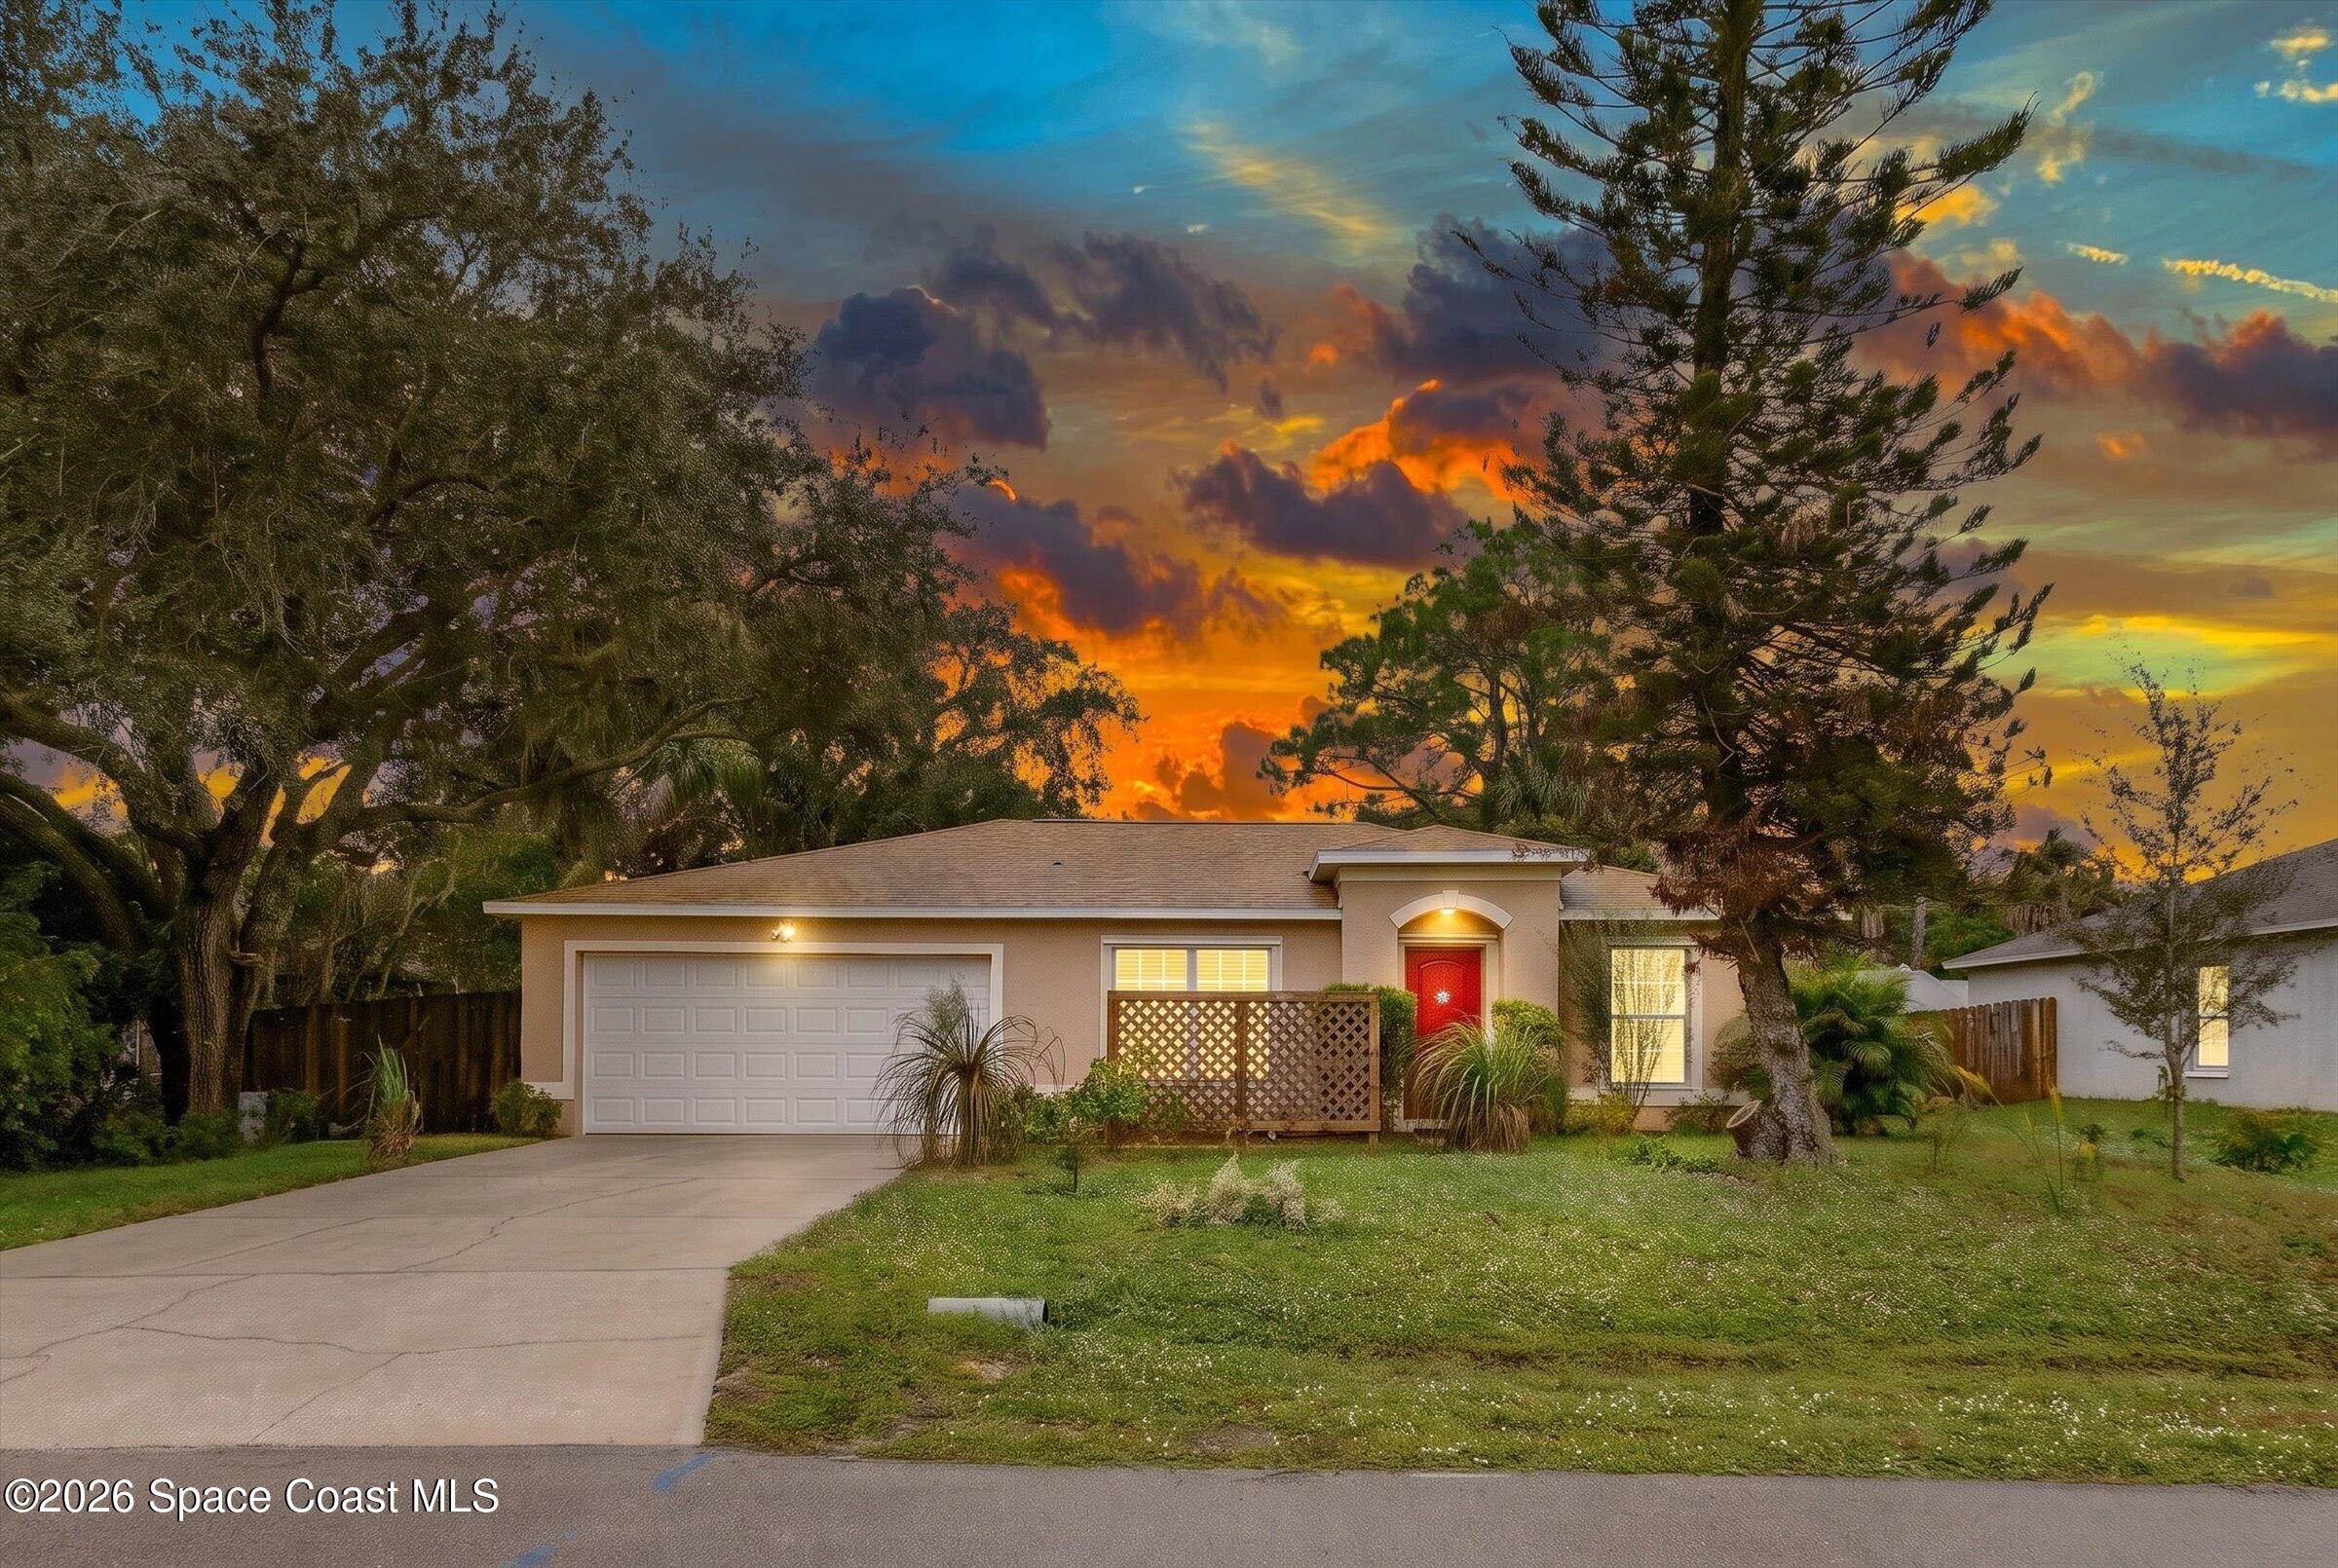 Active
- $335,990506 David Cir SW, Palm Bay, FL 329083 Beds2 Baths1,469 sqftListing courtesy of Christopher Alan Realty · Data courtesy of: Space Coast MLS (Space Coast Association of REALTORS)
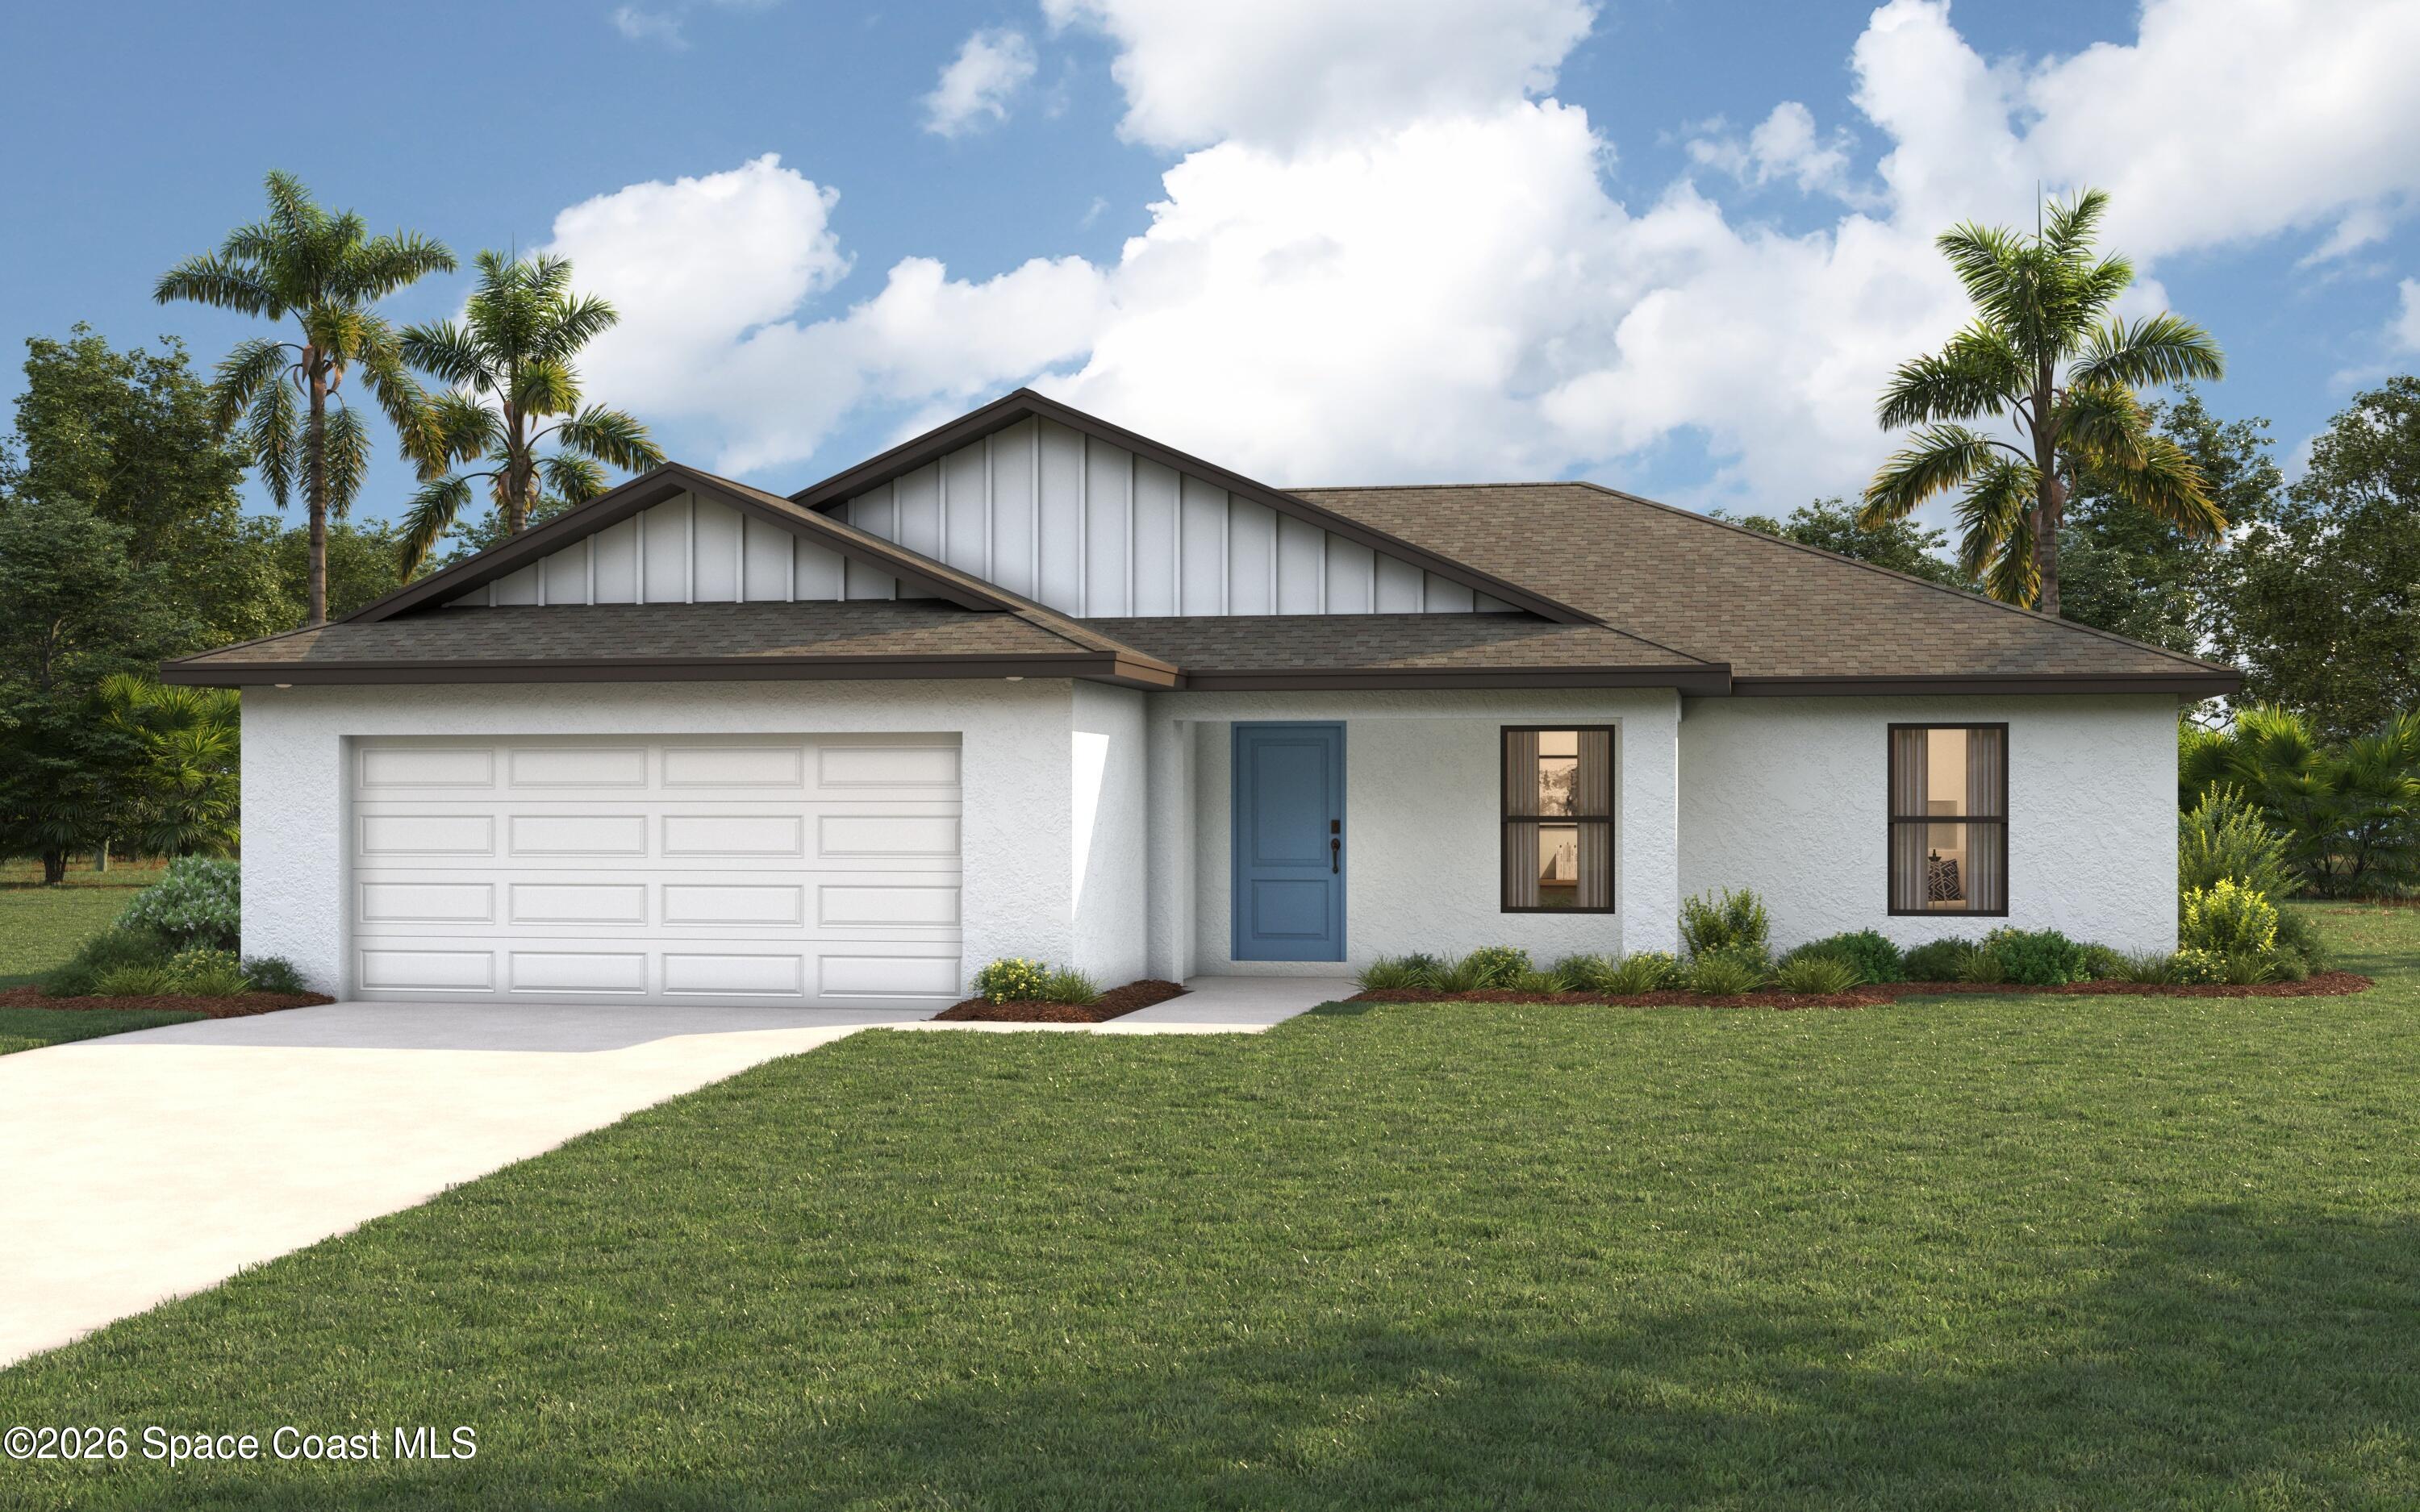 Active
- $372,990187 White Rd SW, Palm Bay, FL 329084 Beds2 Baths2,551 sqftListing courtesy of Christopher Alan Realty · Data courtesy of: Space Coast MLS (Space Coast Association of REALTORS)
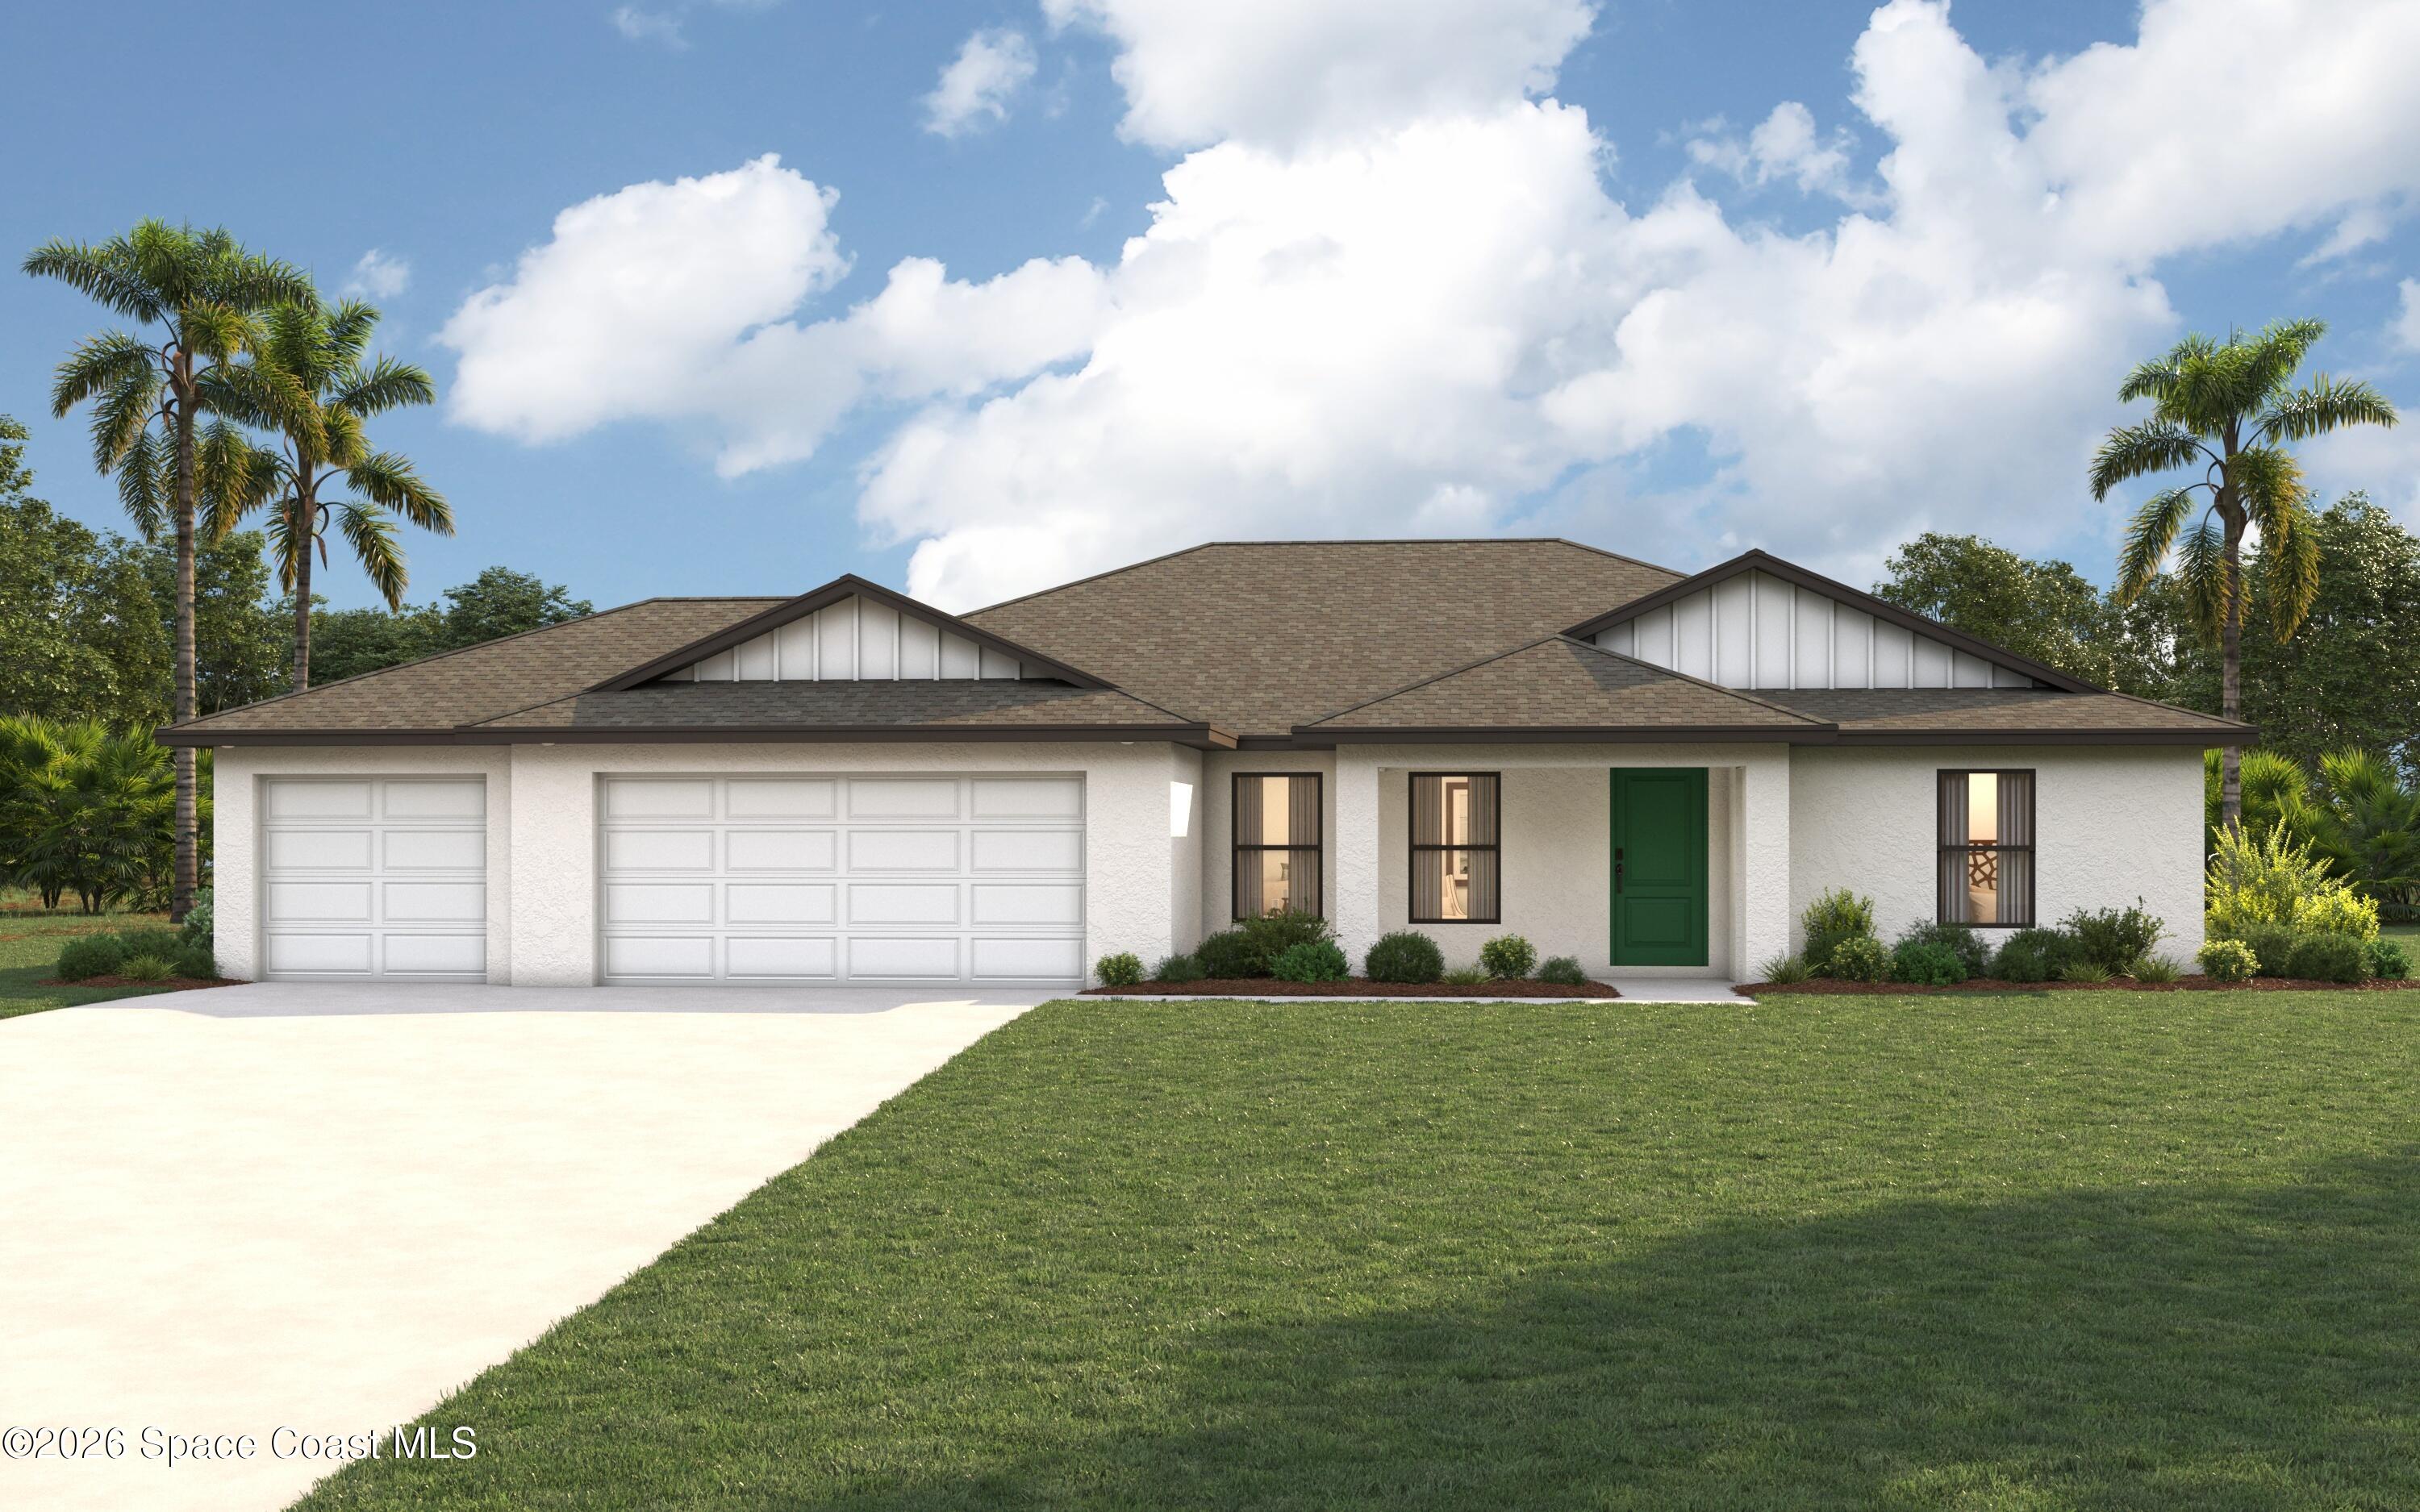 Active
What Sold Nearby
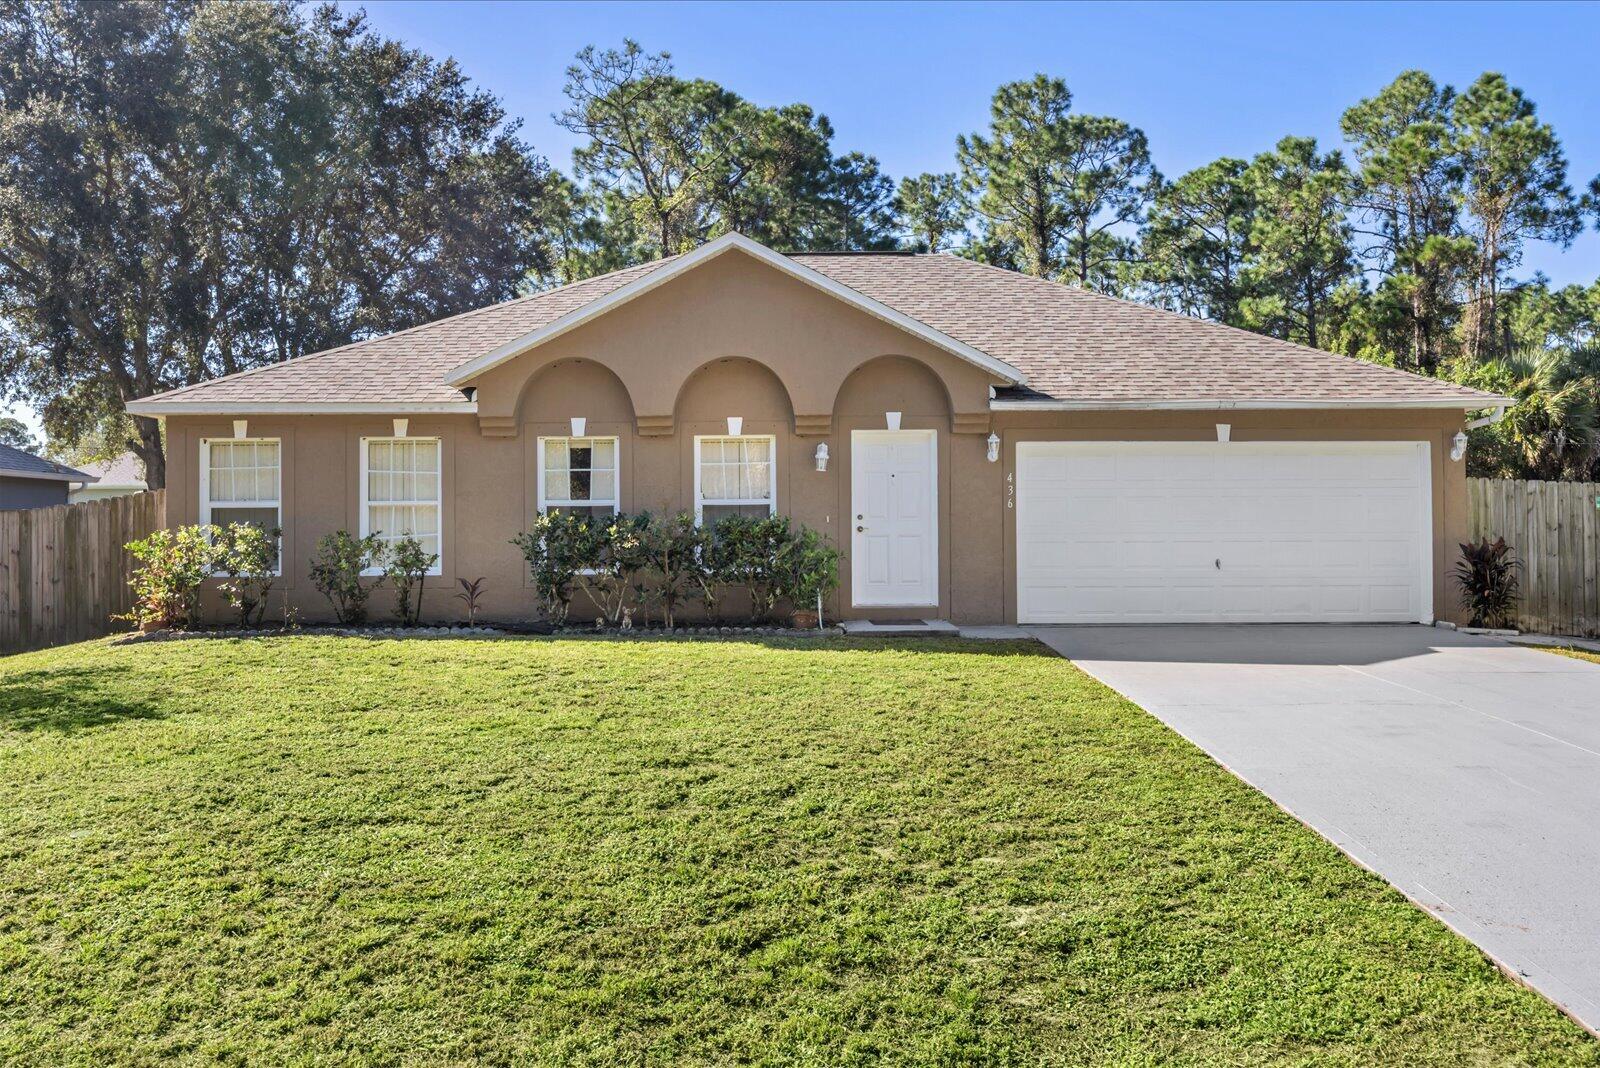 $304,000436 Hamer Rd SWPalm Bay, FL · Sold 2026-10-30
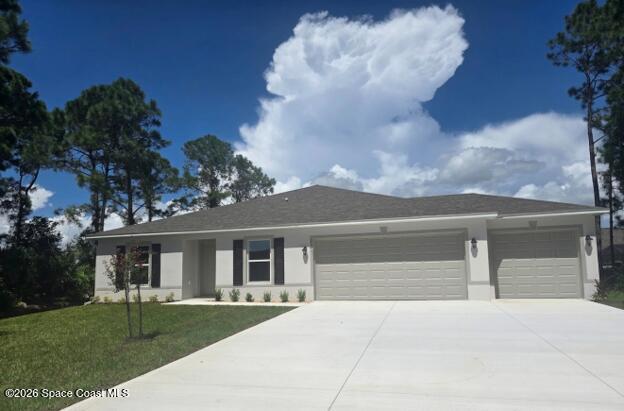 $325,9901221 Sapulpa Rd SWPalm Bay, FL · Sold 2026-10-30
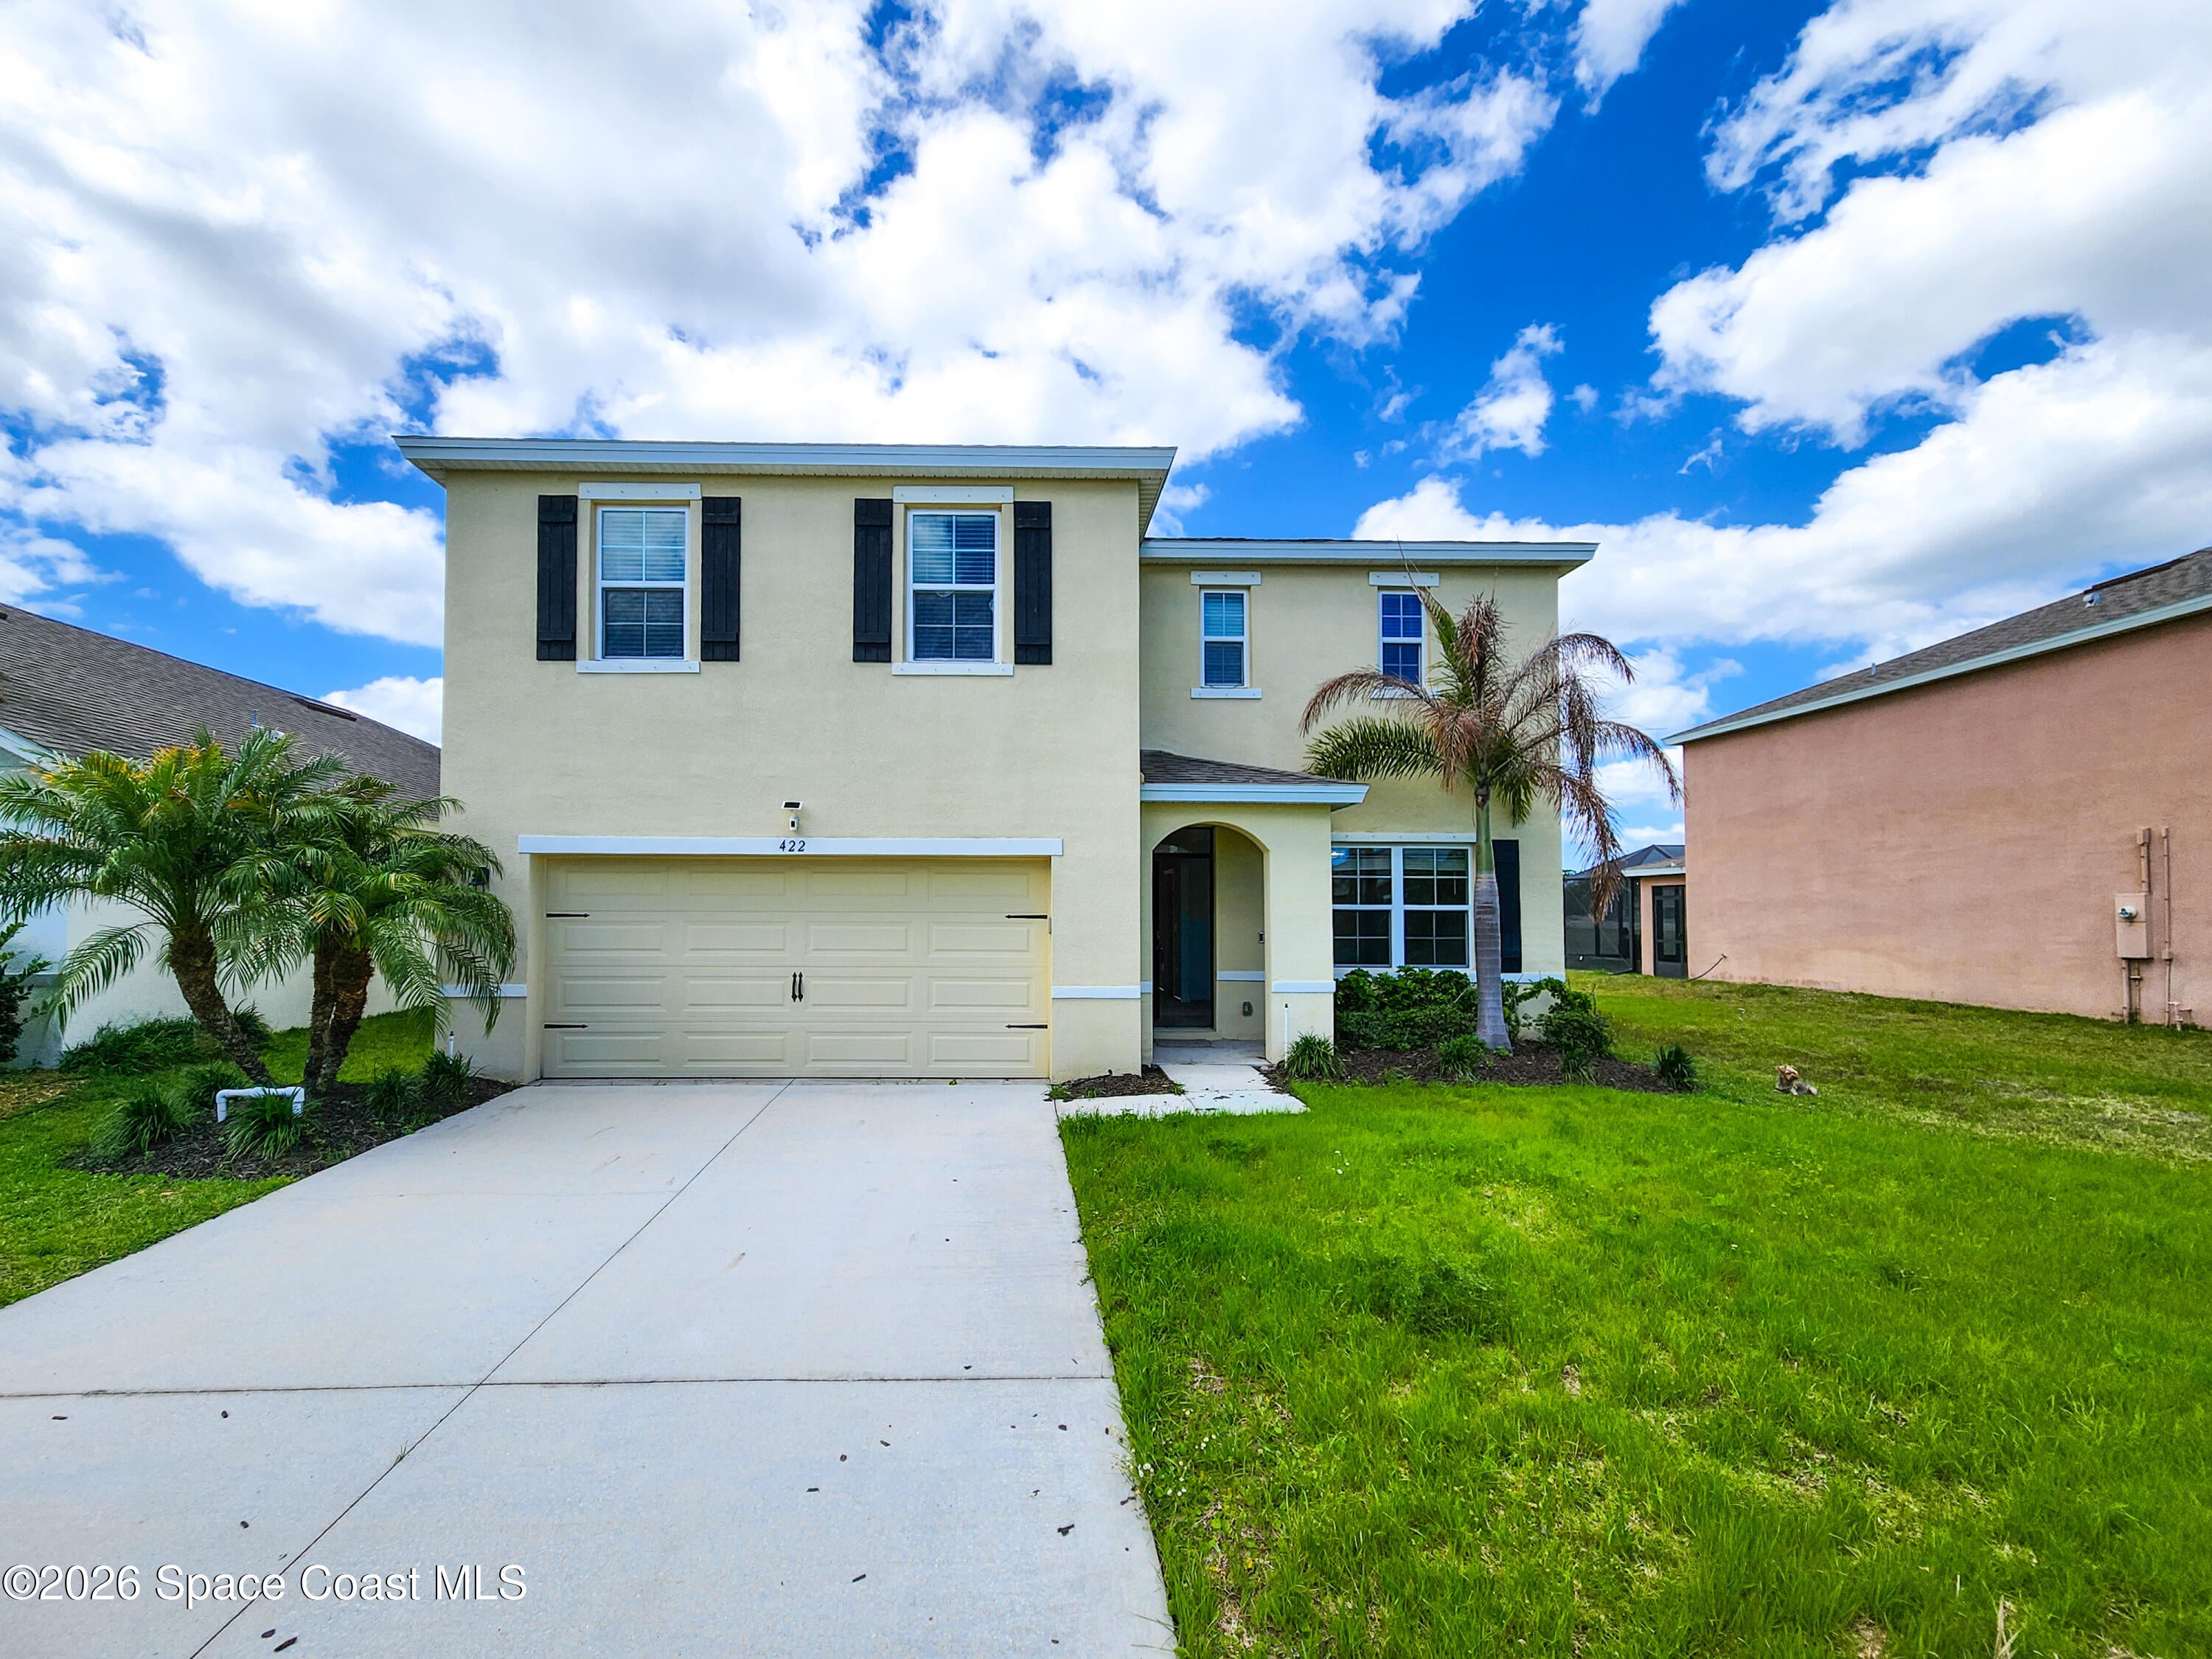 $305,000422 Moray DrPalm Bay, FL · Sold 2026-10-30
 $340,000560 Topeka Rd SWPalm Bay, FL · Sold 2026-10-29
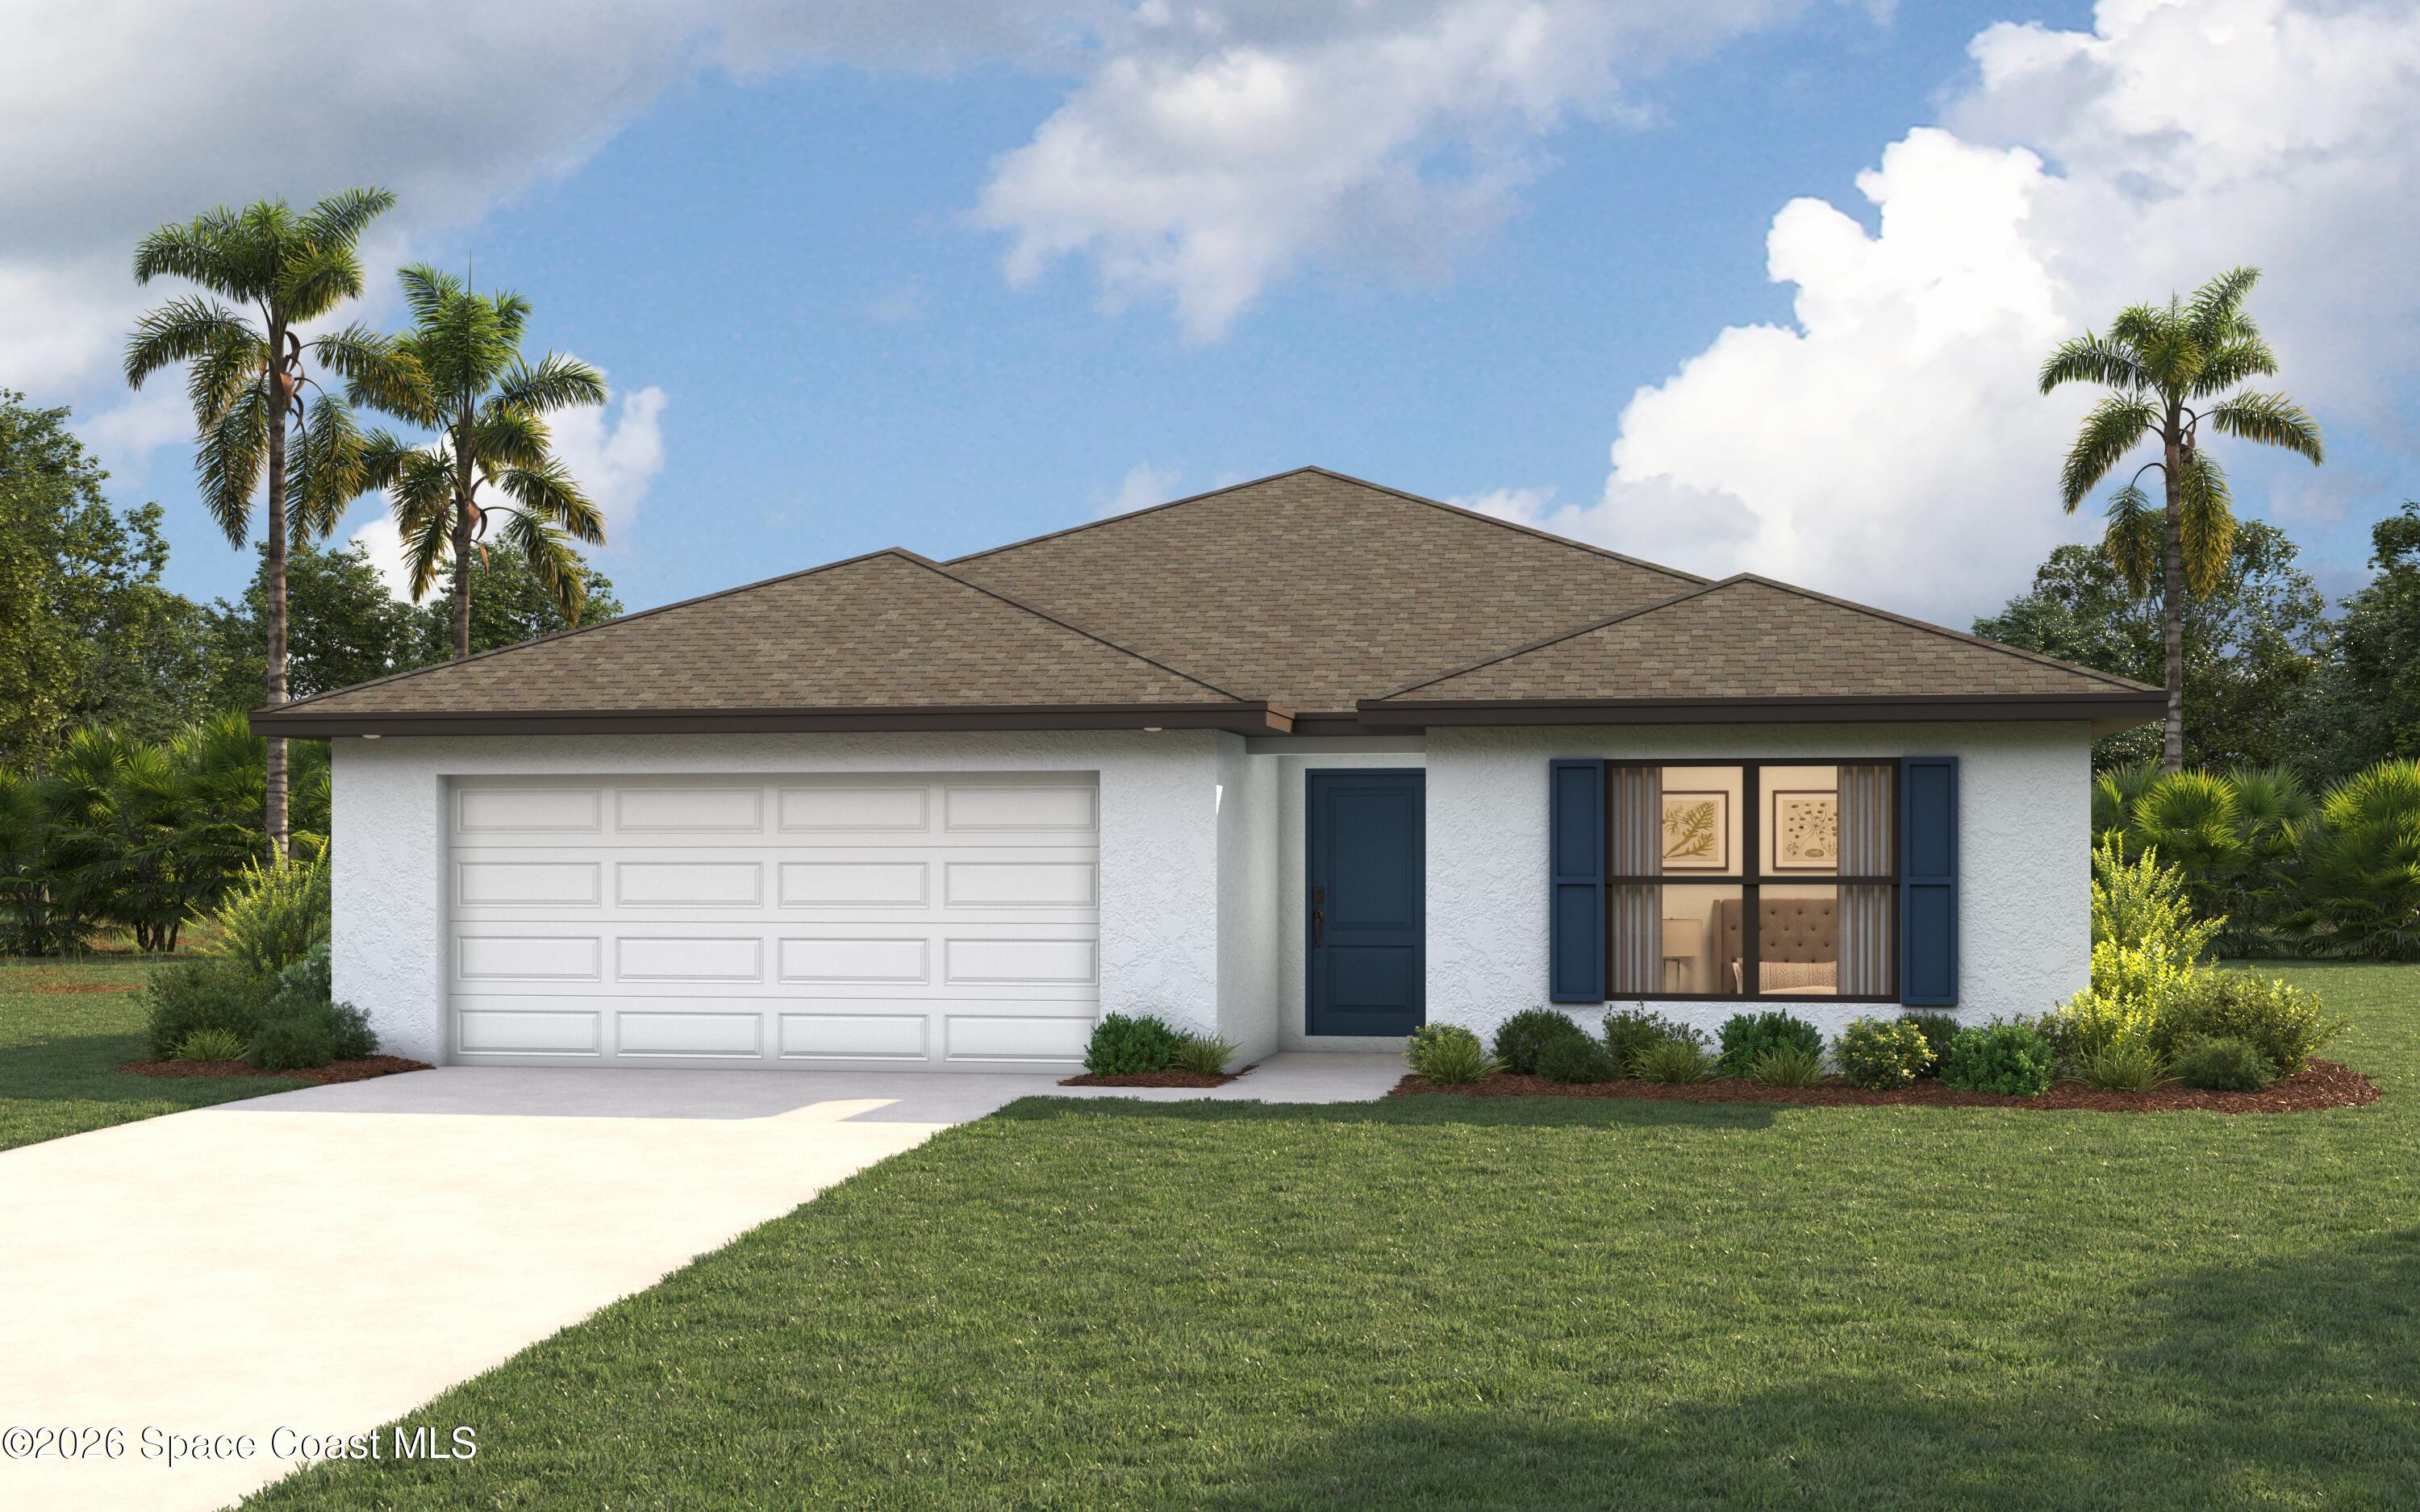 $329,990502 Fountain St SWPalm Bay, FL · Sold 2026-10-29
 $294,990641 SW Richmond Cir SWPalm Bay, FL · Sold 2026-10-28
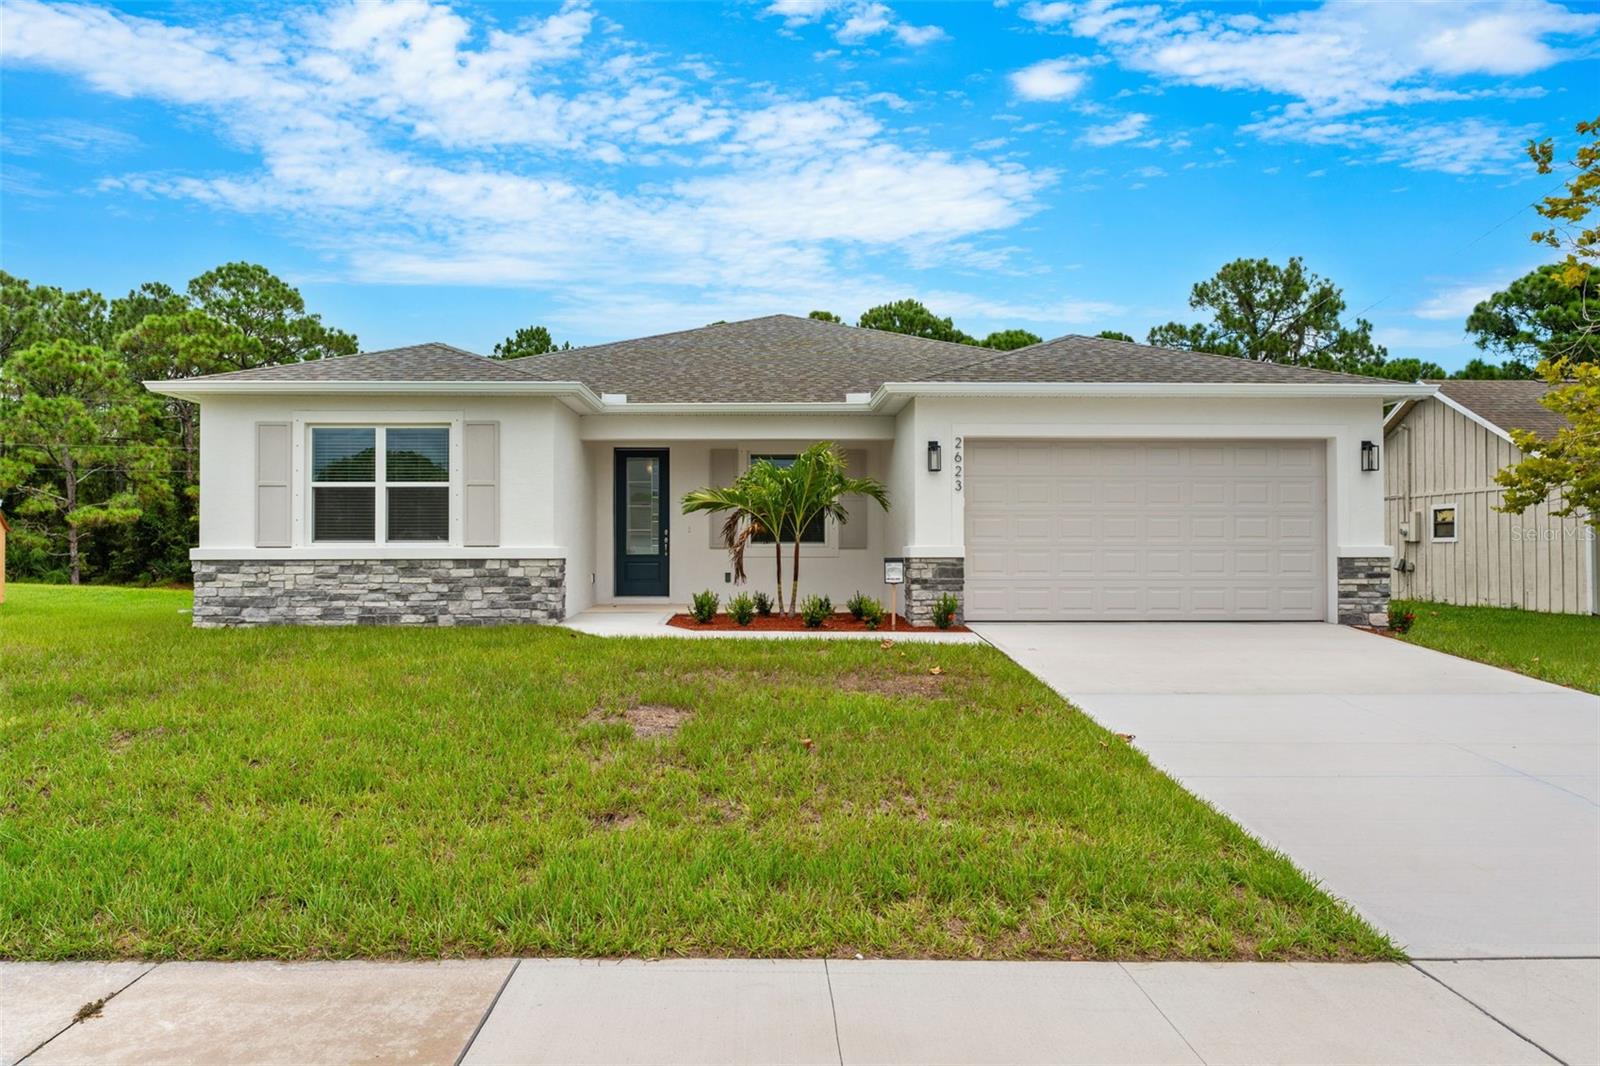 $363,0002623 Jupiter Blvd SWPalm Bay, FL · Sold 2026-10-26
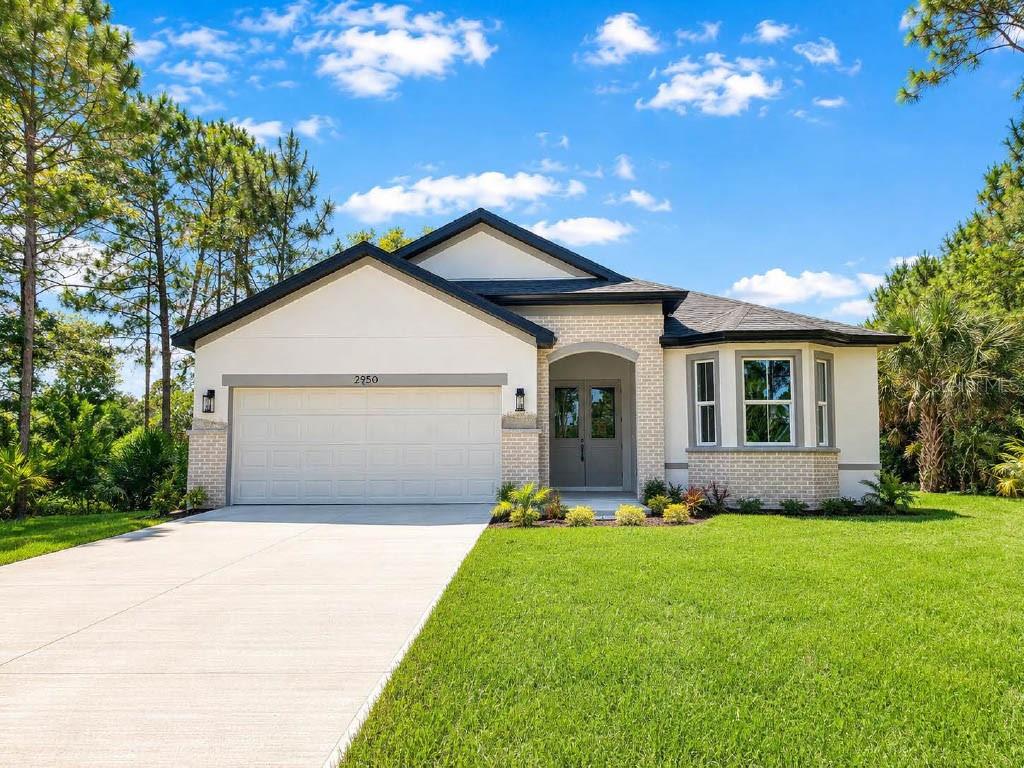 $399,0003181 La France Ave SWPalm Bay, FL · Sold 2026-10-26
Flood
Flood zone X · Minimal flood risk
What's Nearby
Schools
- Jupiter Elementary SchoolTilhal Road Southwest, Palm Bay, FL 32908, United States of America0.8 mi
More homes in Palm Bay
Homes for sale near Palm Bay
Data courtesy of: Space Coast MLS (Space Coast Association of REALTORS)Disclaimers and data details

The data relating to real estate for sale on this website comes in part from the Internet Data exchange program of Brevard MLS. IDX information is provided exclusively for consumers’ personal, non-commercial use and may not be used for any purpose other than to identify prospective properties consumers may be interested in purchasing. Information deemed reliable but not guaranteed. Copyright © 2026 Brevard MLS. All Rights Reserved.

Berkshire Hathaway HomeServices Florida Realty
Broker: Caprice Atwell
Listing last updated: Nov 6, 2026, 1:24 PM EST. SURF LOCAL last checked: Nov 22, 2026, 2:00 PM EST.