
 Active
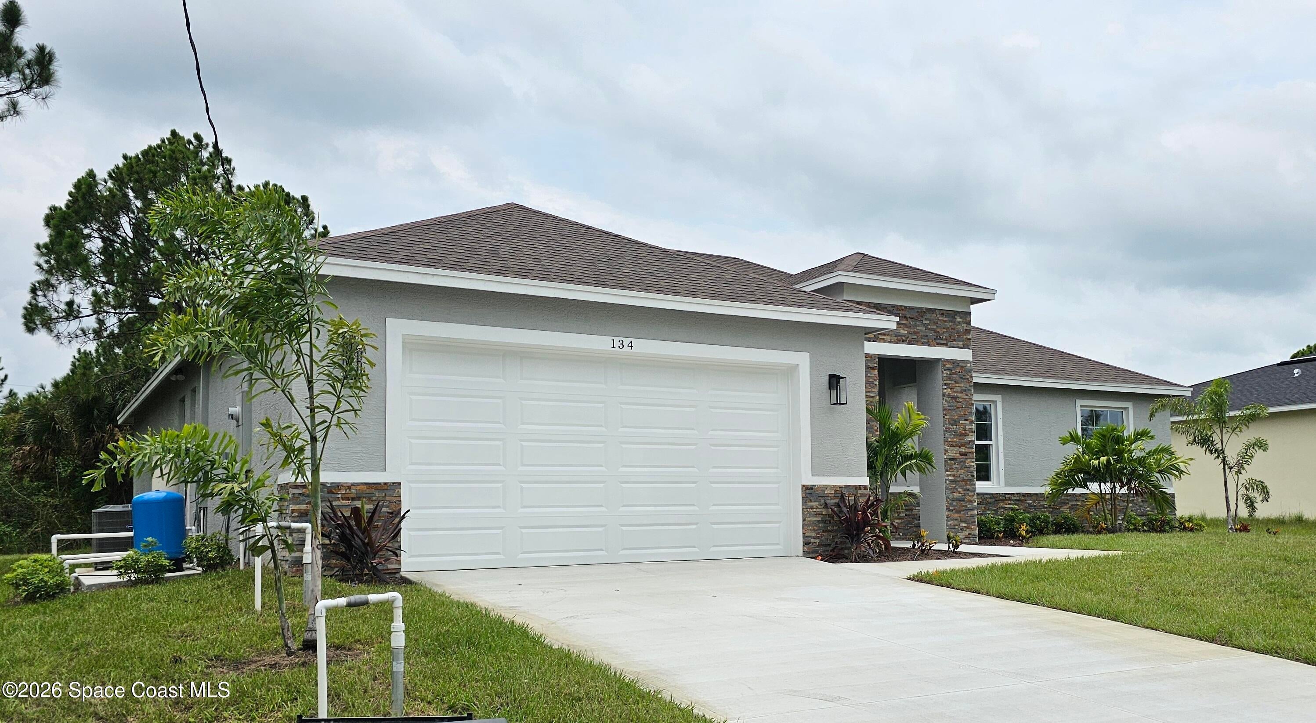

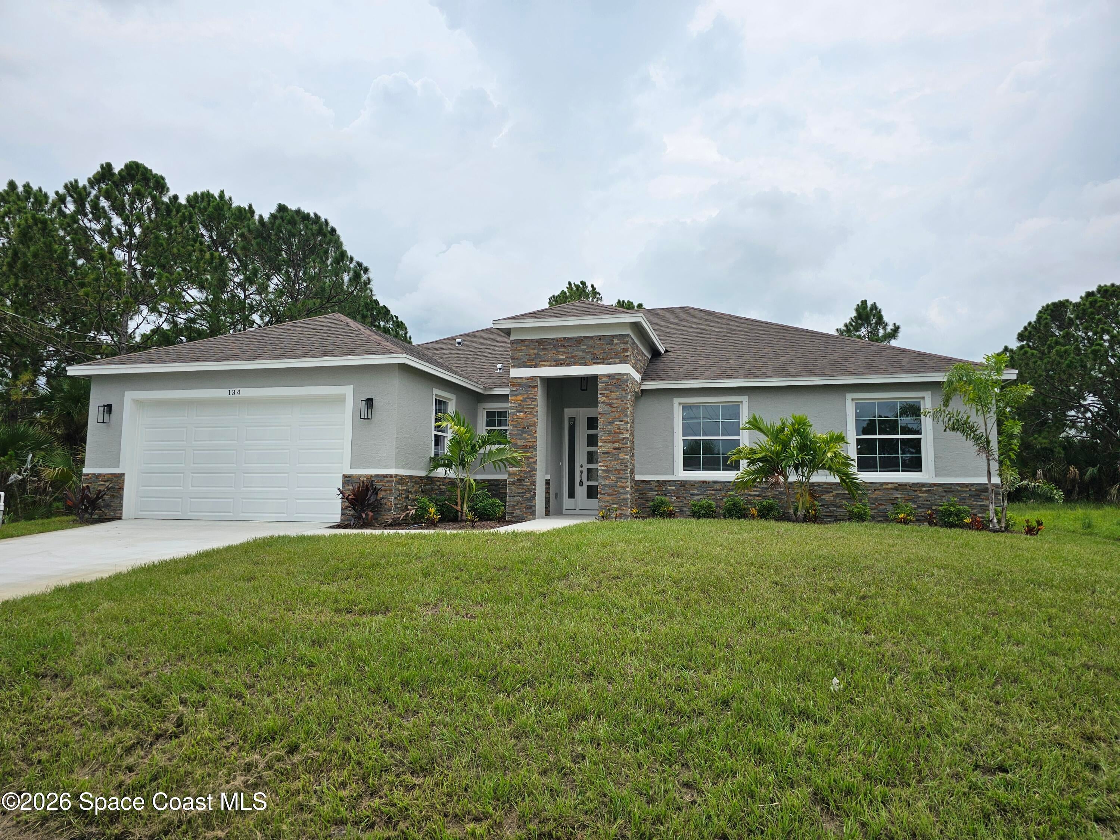











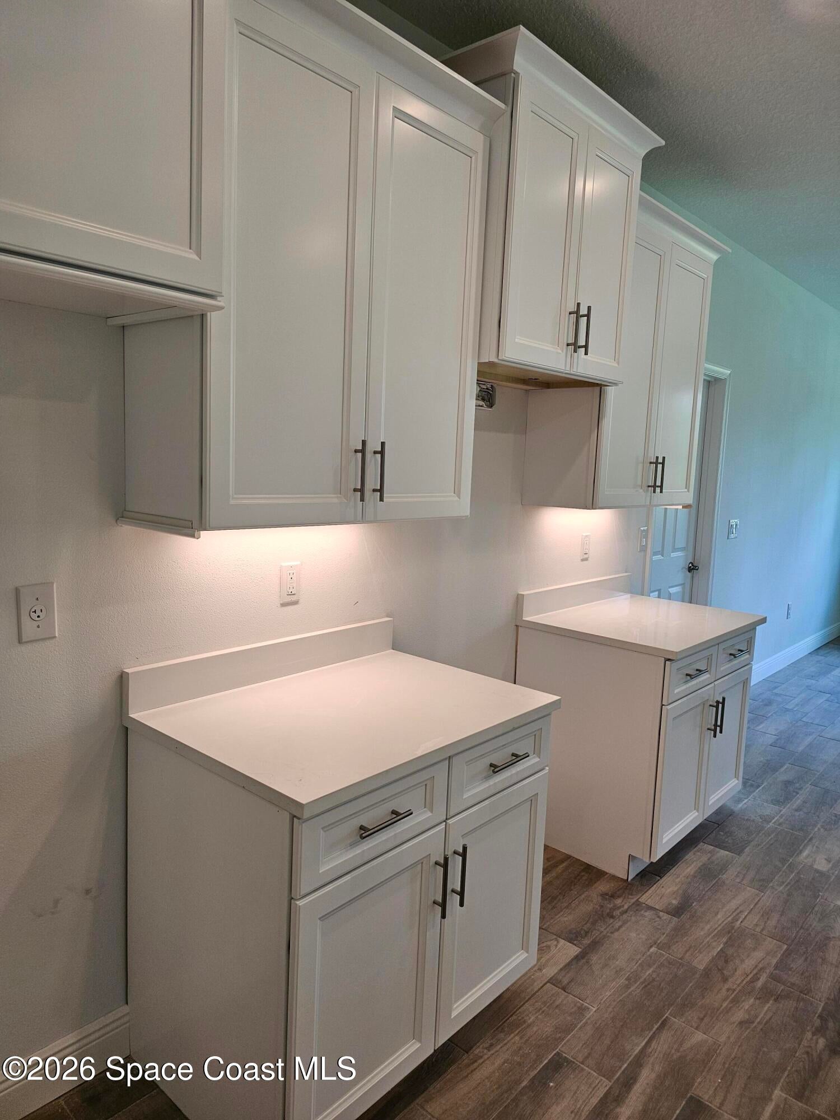
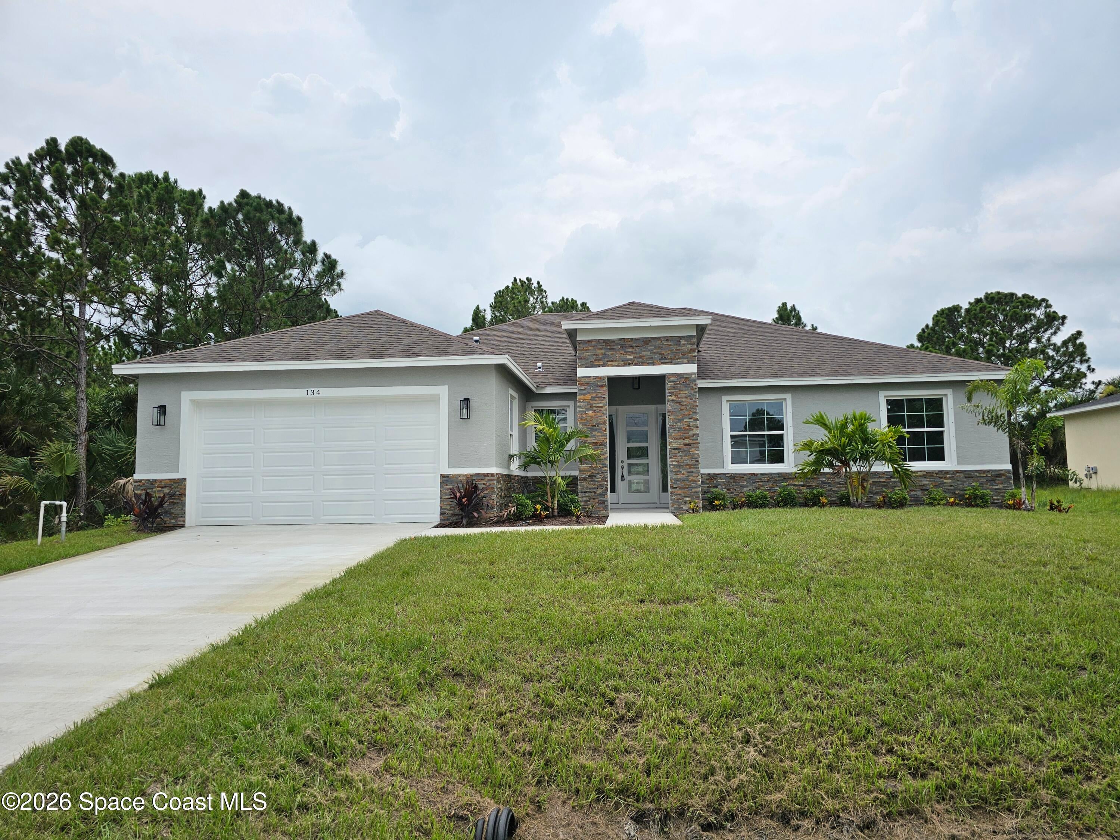
134 Ferguson St SW
Palm Bay, FL 32908 · Single family
$390,000
Listing courtesy of Steven A Smilack, Rudgate Realty, Inc.Data courtesy of: Space Coast MLS (Space Coast Association of REALTORS)
- 4 Beds
- 4 Baths
- 2,189 sqft
Cynthia's Insights On This Property
- Last recorded sale: $33,800 in September 2025
- Typical sale in 32908 over the last year: $330,000, $173 per sq ft
- Owners in 32908 stay about 5 years; 4% of homes changed hands last year


📊 Price Pulse
What would you pay for this place?
Sale prices come from county public records, not MLS data.Listing agent
Contact
Send a message and we'll pass it to the listing agent. Nothing is sent until you ask.
About this home
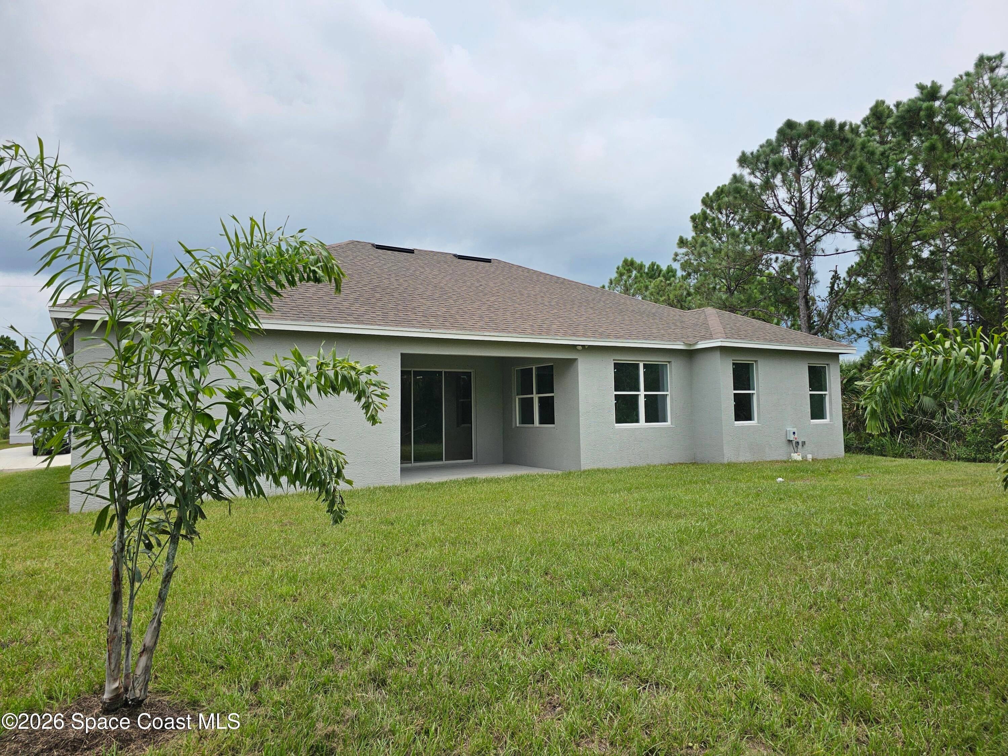
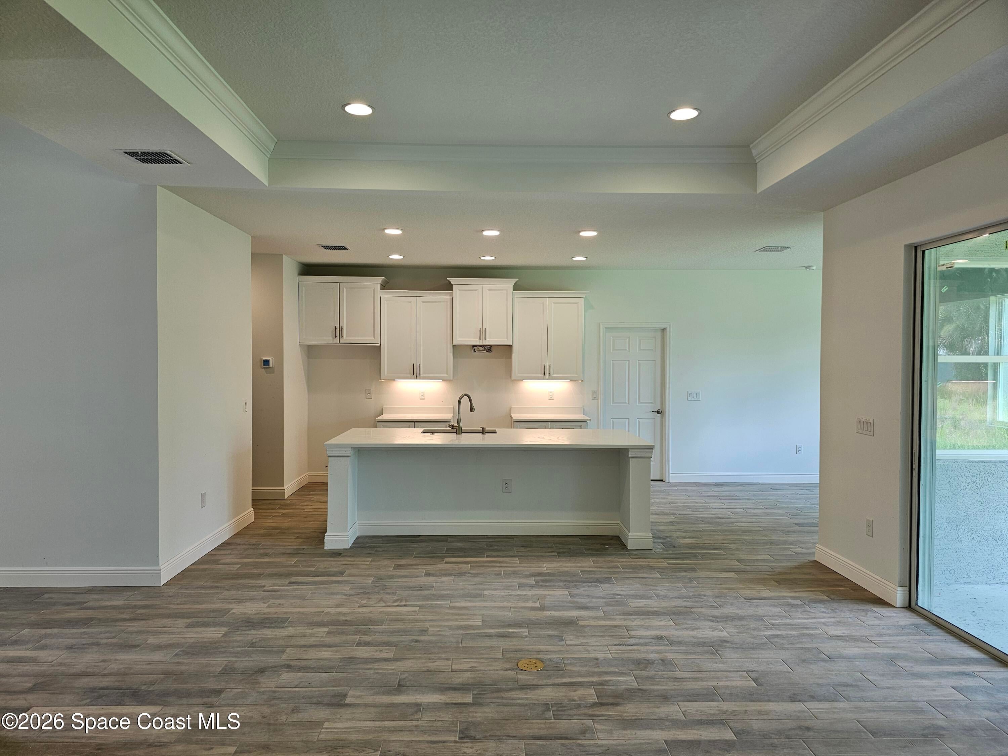
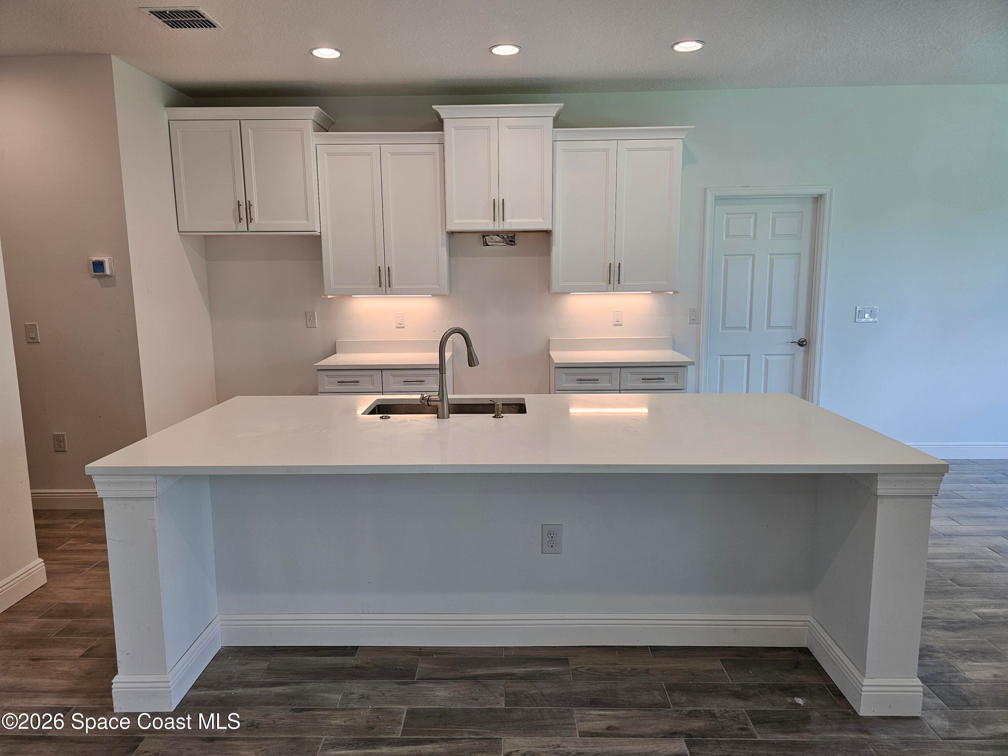
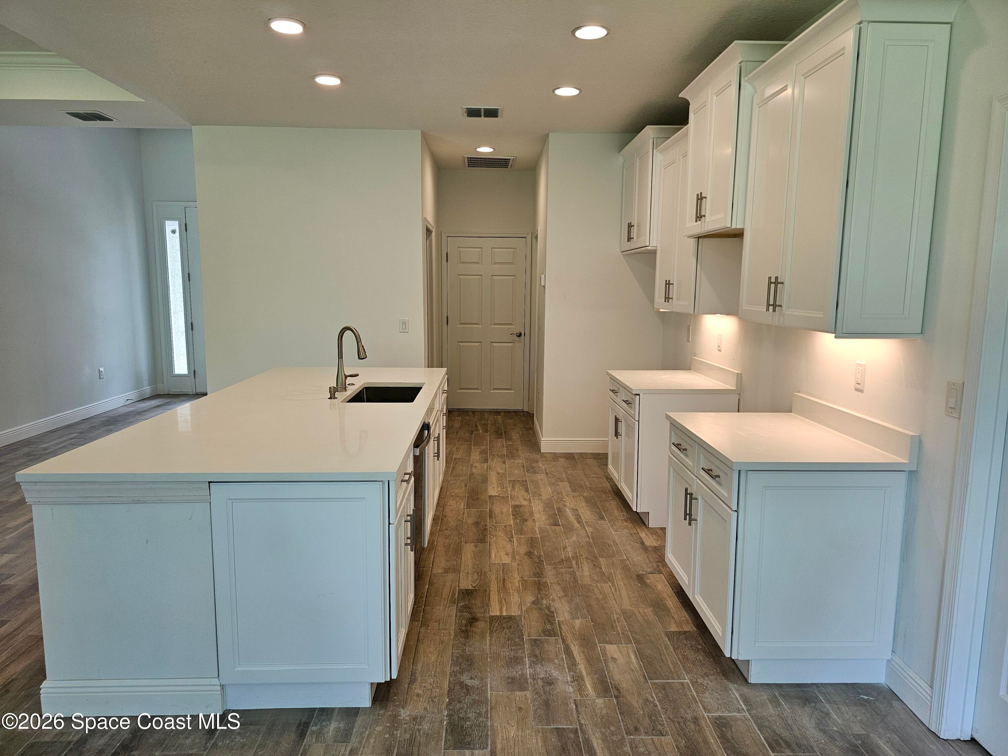
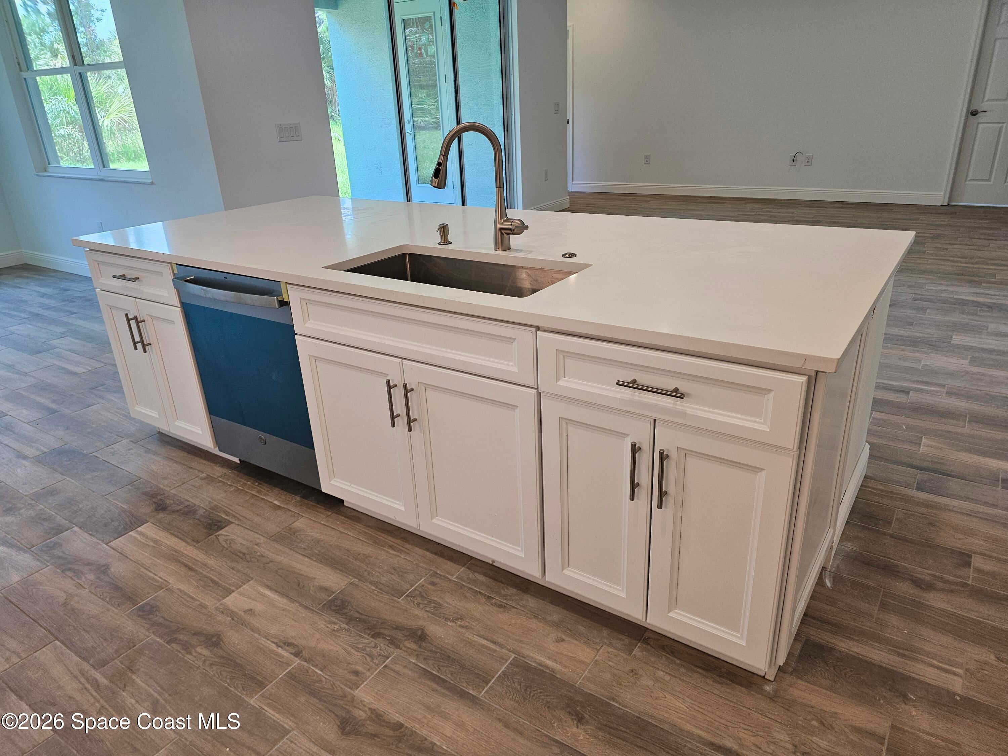
A luxurious home at an affordable price. Over $40,000 in upgrades included. Beautiful brand new home with a ''2-10 Home Buyer's Warranty''! This new home is completed. It features 4 bedrooms (4th Bedroom could be used as a Den, Dining Room or Home Office), 3 full baths, 1 half bath, a large 2 car garage and roofed back patio. There is an indoor laundry room and spacious walk-in pantry. Featuring 9'-4'' ceilings and 10'-4'' coffer ceilings with crown molding in the family room and master bedroom. This spacious floor plan includes porcelain plank tiles throughout the house. The kitchen offers upgraded cabinets, 42'' upper cabinets, under cabinet lighting, quartz countertops, General Electric stainless steel appliances (dishwasher, microwave, stove and refrigerator), stainless steel sink with garbage disposal and brushed nickel Moen fixture. The kitchen exhaust fan is vented through the roof. The bathrooms have water saver commodes. The master bathroom has a large shower. This home is quality built and energy efficient! It includes Low-E double-pane energy-efficient insulated windows, R-30 insulation, a 50-gallon quick recovery water heater, a high efficiency air conditioning unit and a continuously vented attic. Additional upgrades included with this home are a garage door opener, an automatic irrigation system on a separate well, upgraded landscaping, stone accents on the front of the house, upgraded LED entry light, exterior garage lights and flood lights. The home has a 200 amp electrical service. This homesite is large enough to accommodate a full size pool. Call for additional information or to schedule an appointment. Exterior Upgrades: " Irrigation system with separate well; " Upgraded landscape package; " Stone accents on front exterior; " Roofed back porch; and " LED exterior light fixtures for garage and entrance. " Flood lights on the sides and back of the house. " 16' wide x 8' high garage door opening. Interior Upgrades: " Upgraded cabinets (½'' plywood boxes, soft close, etc.); " 42'' upper cabinets in kitchen; " Lighting under upper kitchen cabinets; " Base cabinet and 42'' upper cabinets in laundry room; " Quartz counter-tops; " Upgraded lighting fixtures; " Luxury porcelain plank tile throughout the home; " Porcelain tile on bathroom floors and shower walls up to the ceiling; " Frameless shower enclosures; " 9'-4'' ceilings; & " 10'-0'' coffer ceilings with crown molding in family room & master bedroom. Additional features: " GE appliances (stove, microwave, dishwasher and refrigerator). " Separate walk-in pantry; " Separate laundry room; " Low-E double pane energy-efficient insulated windows; " Top of line AC 16-Seer air conditioner; " Water Softener System.
moreless
- Property type
- Single family
- Year built
- 2026
- Lot size
- 10,018 sqft
- Garage
- 2 cars
- Price per sqft
- $178
- Listing ID
- 1081718
Show Full Details
Property Info
- Property Type
- Residential
- Property Subtype
- SingleFamilyResidence
- Year Built
- 2026
- Stories
- 1
- Direction Faces
- South
- Neighborhood
- The Compound
- Lot Size (acres)
- 0.23
- Lot Size (sqft)
- 10018.8
- New Construction
- Yes
- Contract Date
- 2026-07-04
- On Market Date
- 2026-07-04
Interior Features
- Interior Features
- Breakfast Bar, Eat-In Kitchen, Entrance Foyer, His And Hers Closets, Kitchen Island, Open Floorplan, Pantry, Walk-In Closet(S)
- Flooring
- Tile
- Laundry Features
- Electric Dryer Hookup, Washer Hookup
Appliances
- Appliances
- Dishwasher, Disposal, Electric Oven, Electric Range, Electric Water Heater, Ice Maker, Microwave, Refrigerator, Water Softener Owned
Heating & Cooling
- Heating
- Central, Electric, Heat Pump
- Cooling
- Central Air, Electric
Exterior Features
- Patio & Porch Features
- Covered, Rear Porch
- Construction Materials
- Block, Concrete, Stone Veneer, Stucco
- Roof
- Shingle
Features & Amenities
- Garage Spaces
- 2.0
- Garage
- Yes
- Attached Garage
- Yes
- Parking Features
- Attached, Garage, Garage Door Opener
- Security Features
- Carbon Monoxide Detector(S), Smoke Detector(S)
- Lot Features
- Sprinklers In Front, Sprinklers In Rear
Utilities
- Utilities
- Cable Available, Electricity Connected, Sewer Available, Sewer Connected, Water Available, Water Connected
- Electric
- 200+ Amp Service
- Sewer
- Septic Tank, Aerobic Septic
- Water Source
- Private, Well
Taxes
- Annual Tax Amount
- $292
- Tax Year
- $2,025
- Legal Description
- Lot 5, Block 1393, Port Malabar, Unit 30, according to the Plat thereof, as recorded in Plat Book 17, Page 6 of the Public Records of Brevard County, Florida.
Other
- Derived Previous List Price
- $395,000
Data freshness
- SURF LOCAL last checked
- Nov 22, 2026, 5:22 PM EST
Location
Approximate location, shown from the displayed address.
Similar homes nearby
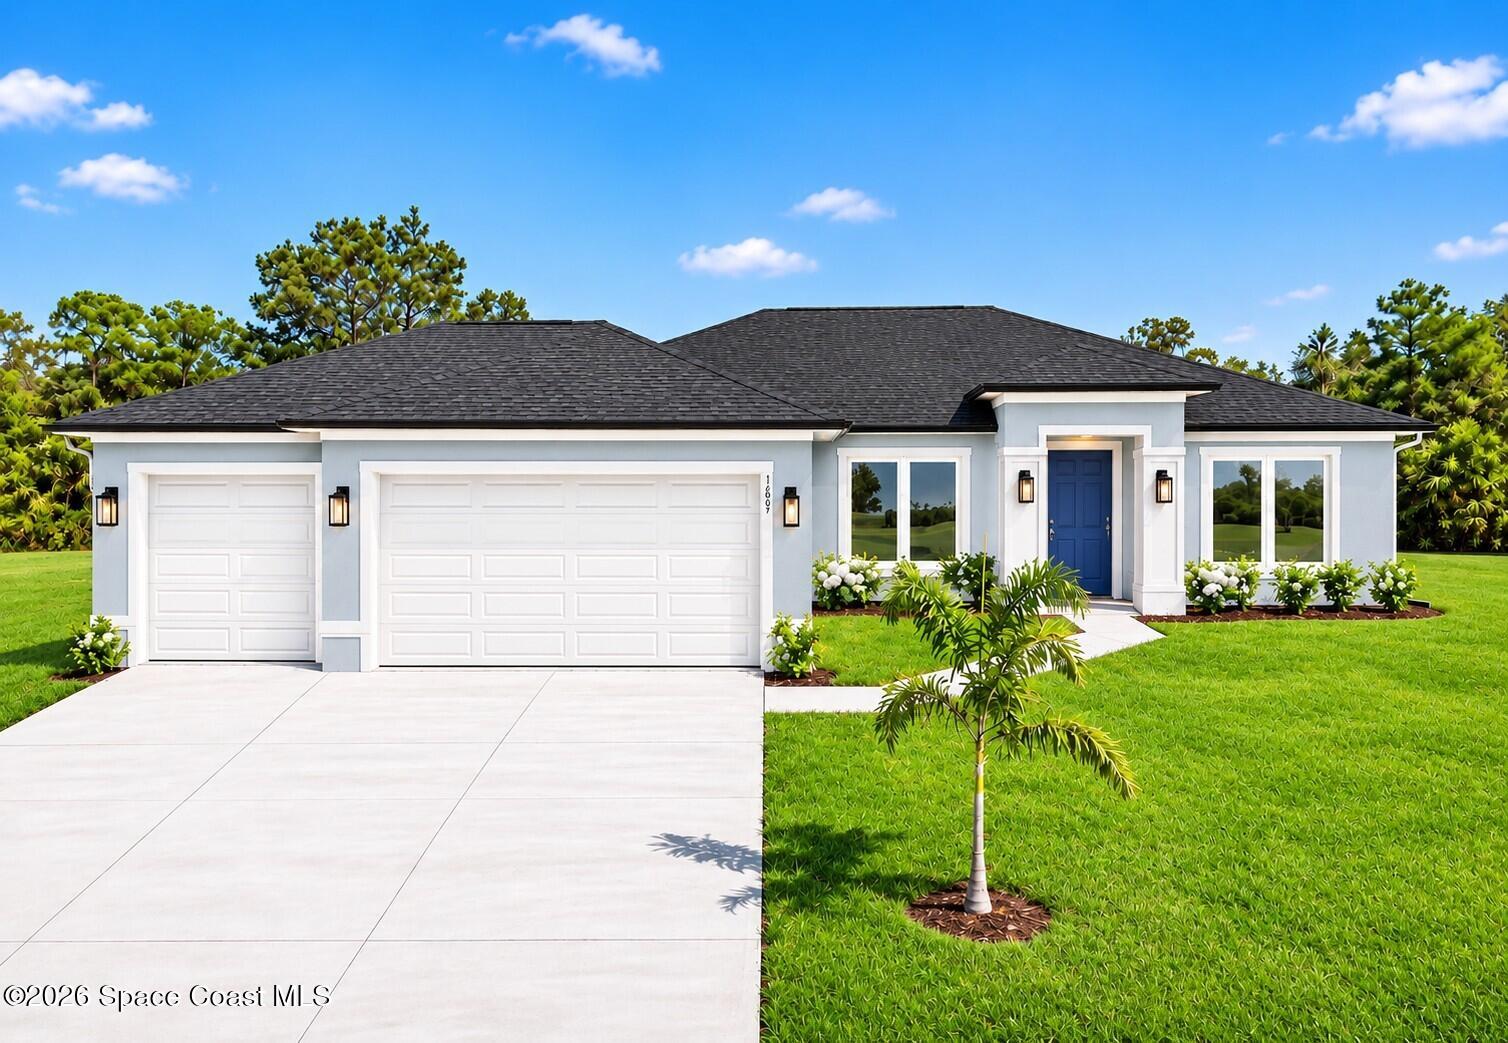
- $424,900333 Chaska St NE, Palm Bay, FL 329074 Beds3 Baths2,029 sqftListing courtesy of Waterman Real Estate, Inc. · Data courtesy of: Space Coast MLS (Space Coast Association of REALTORS)
 Active
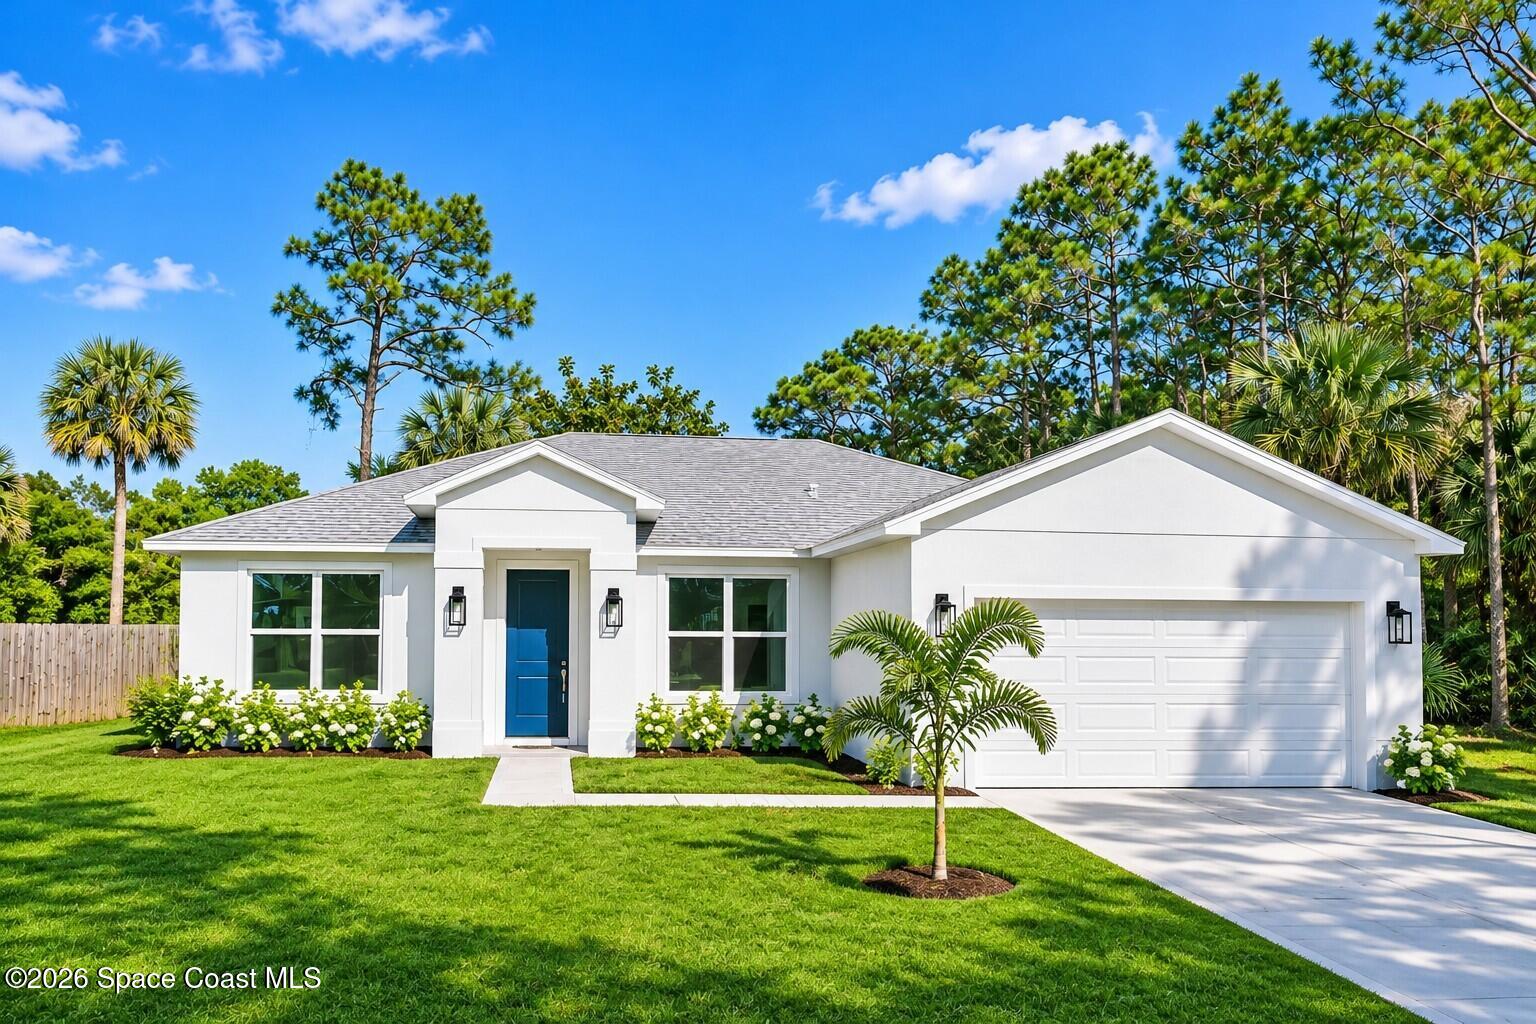
- $399,900301 Chaska St NE, Palm Bay, FL 329074 Beds3 Baths1,939 sqftListing courtesy of Waterman Real Estate, Inc. · Data courtesy of: Space Coast MLS (Space Coast Association of REALTORS)
 Active
- $429,9951610 Eldron Blvd SE #16, Palm Bay, FL 329094 Beds3 Baths2,350 sqftListing courtesy of K Hovnanian Florida Realty · Data courtesy of: Space Coast MLS (Space Coast Association of REALTORS)
 Active
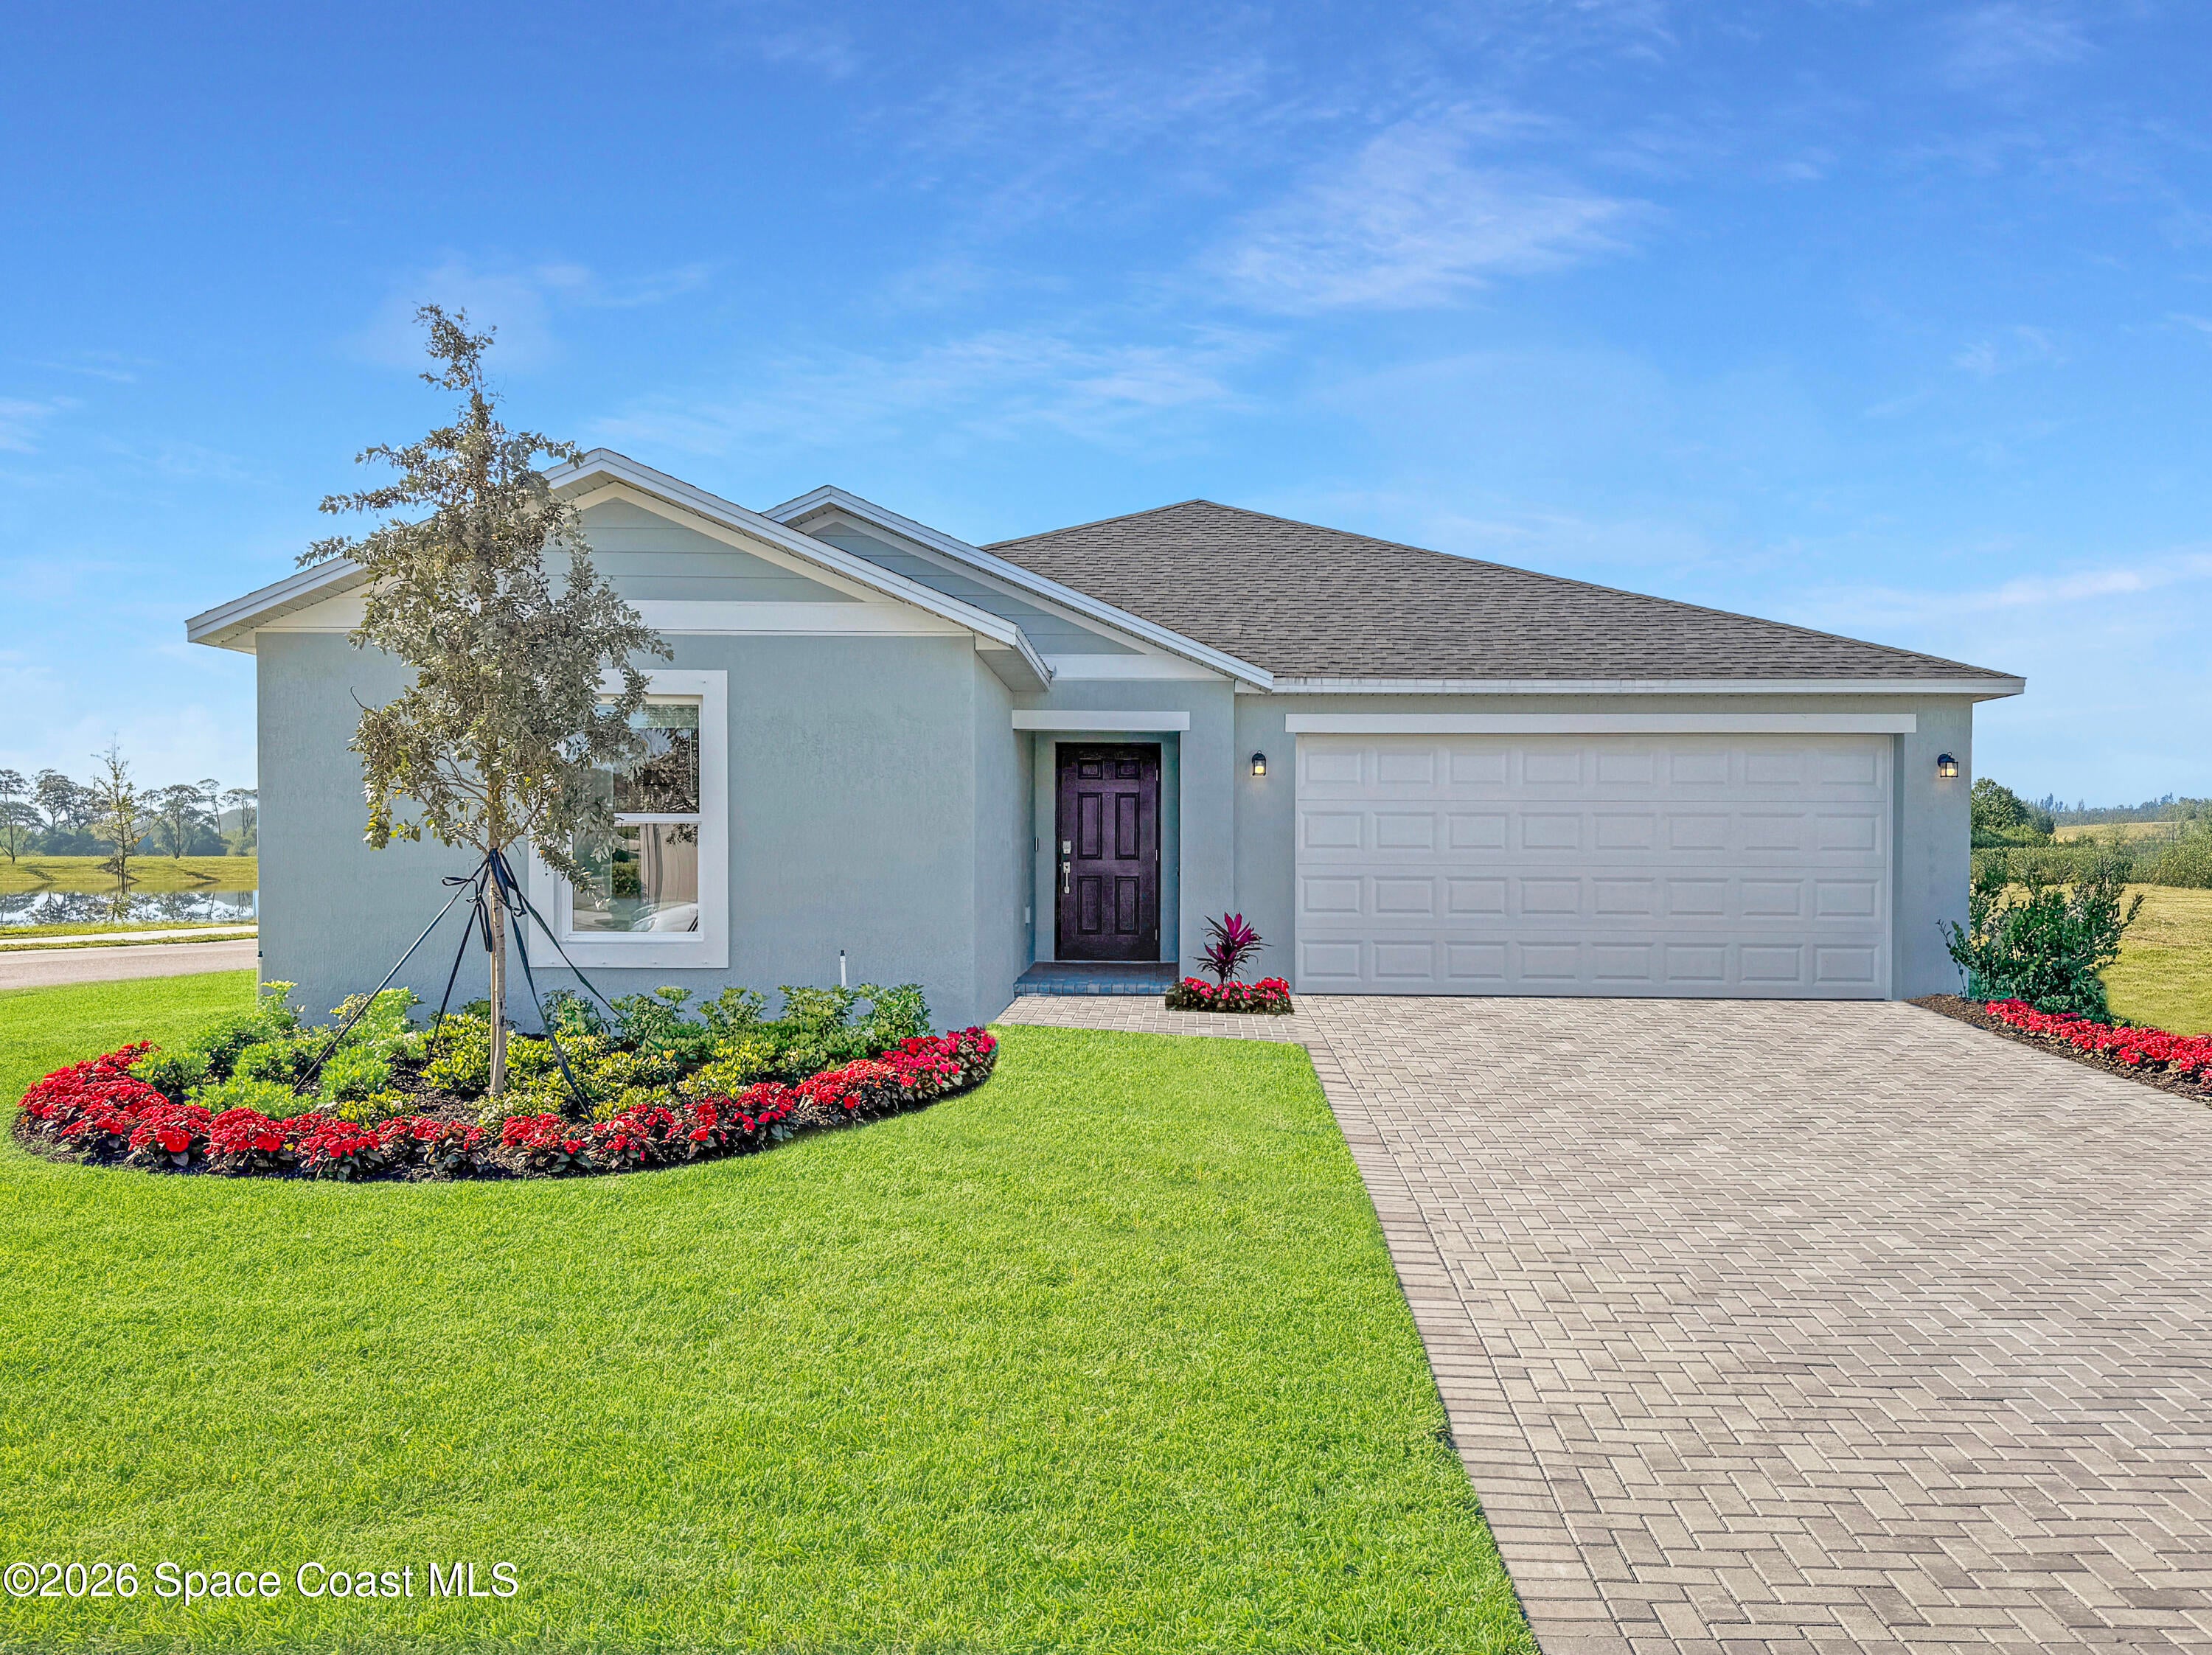
- $350,9992035 Diablo Cir SW, Palm Bay, FL 329084 Beds2 Baths1,801 sqftListing courtesy of Beach Town Real Estate LLC · Data courtesy of: Space Coast MLS (Space Coast Association of REALTORS)
 Active
- $361,990823 Ravenswood St SE, Palm Bay, FL 329094 Beds2 Baths1,829 sqftListing courtesy of Christopher Alan Realty · Data courtesy of: Space Coast MLS (Space Coast Association of REALTORS)
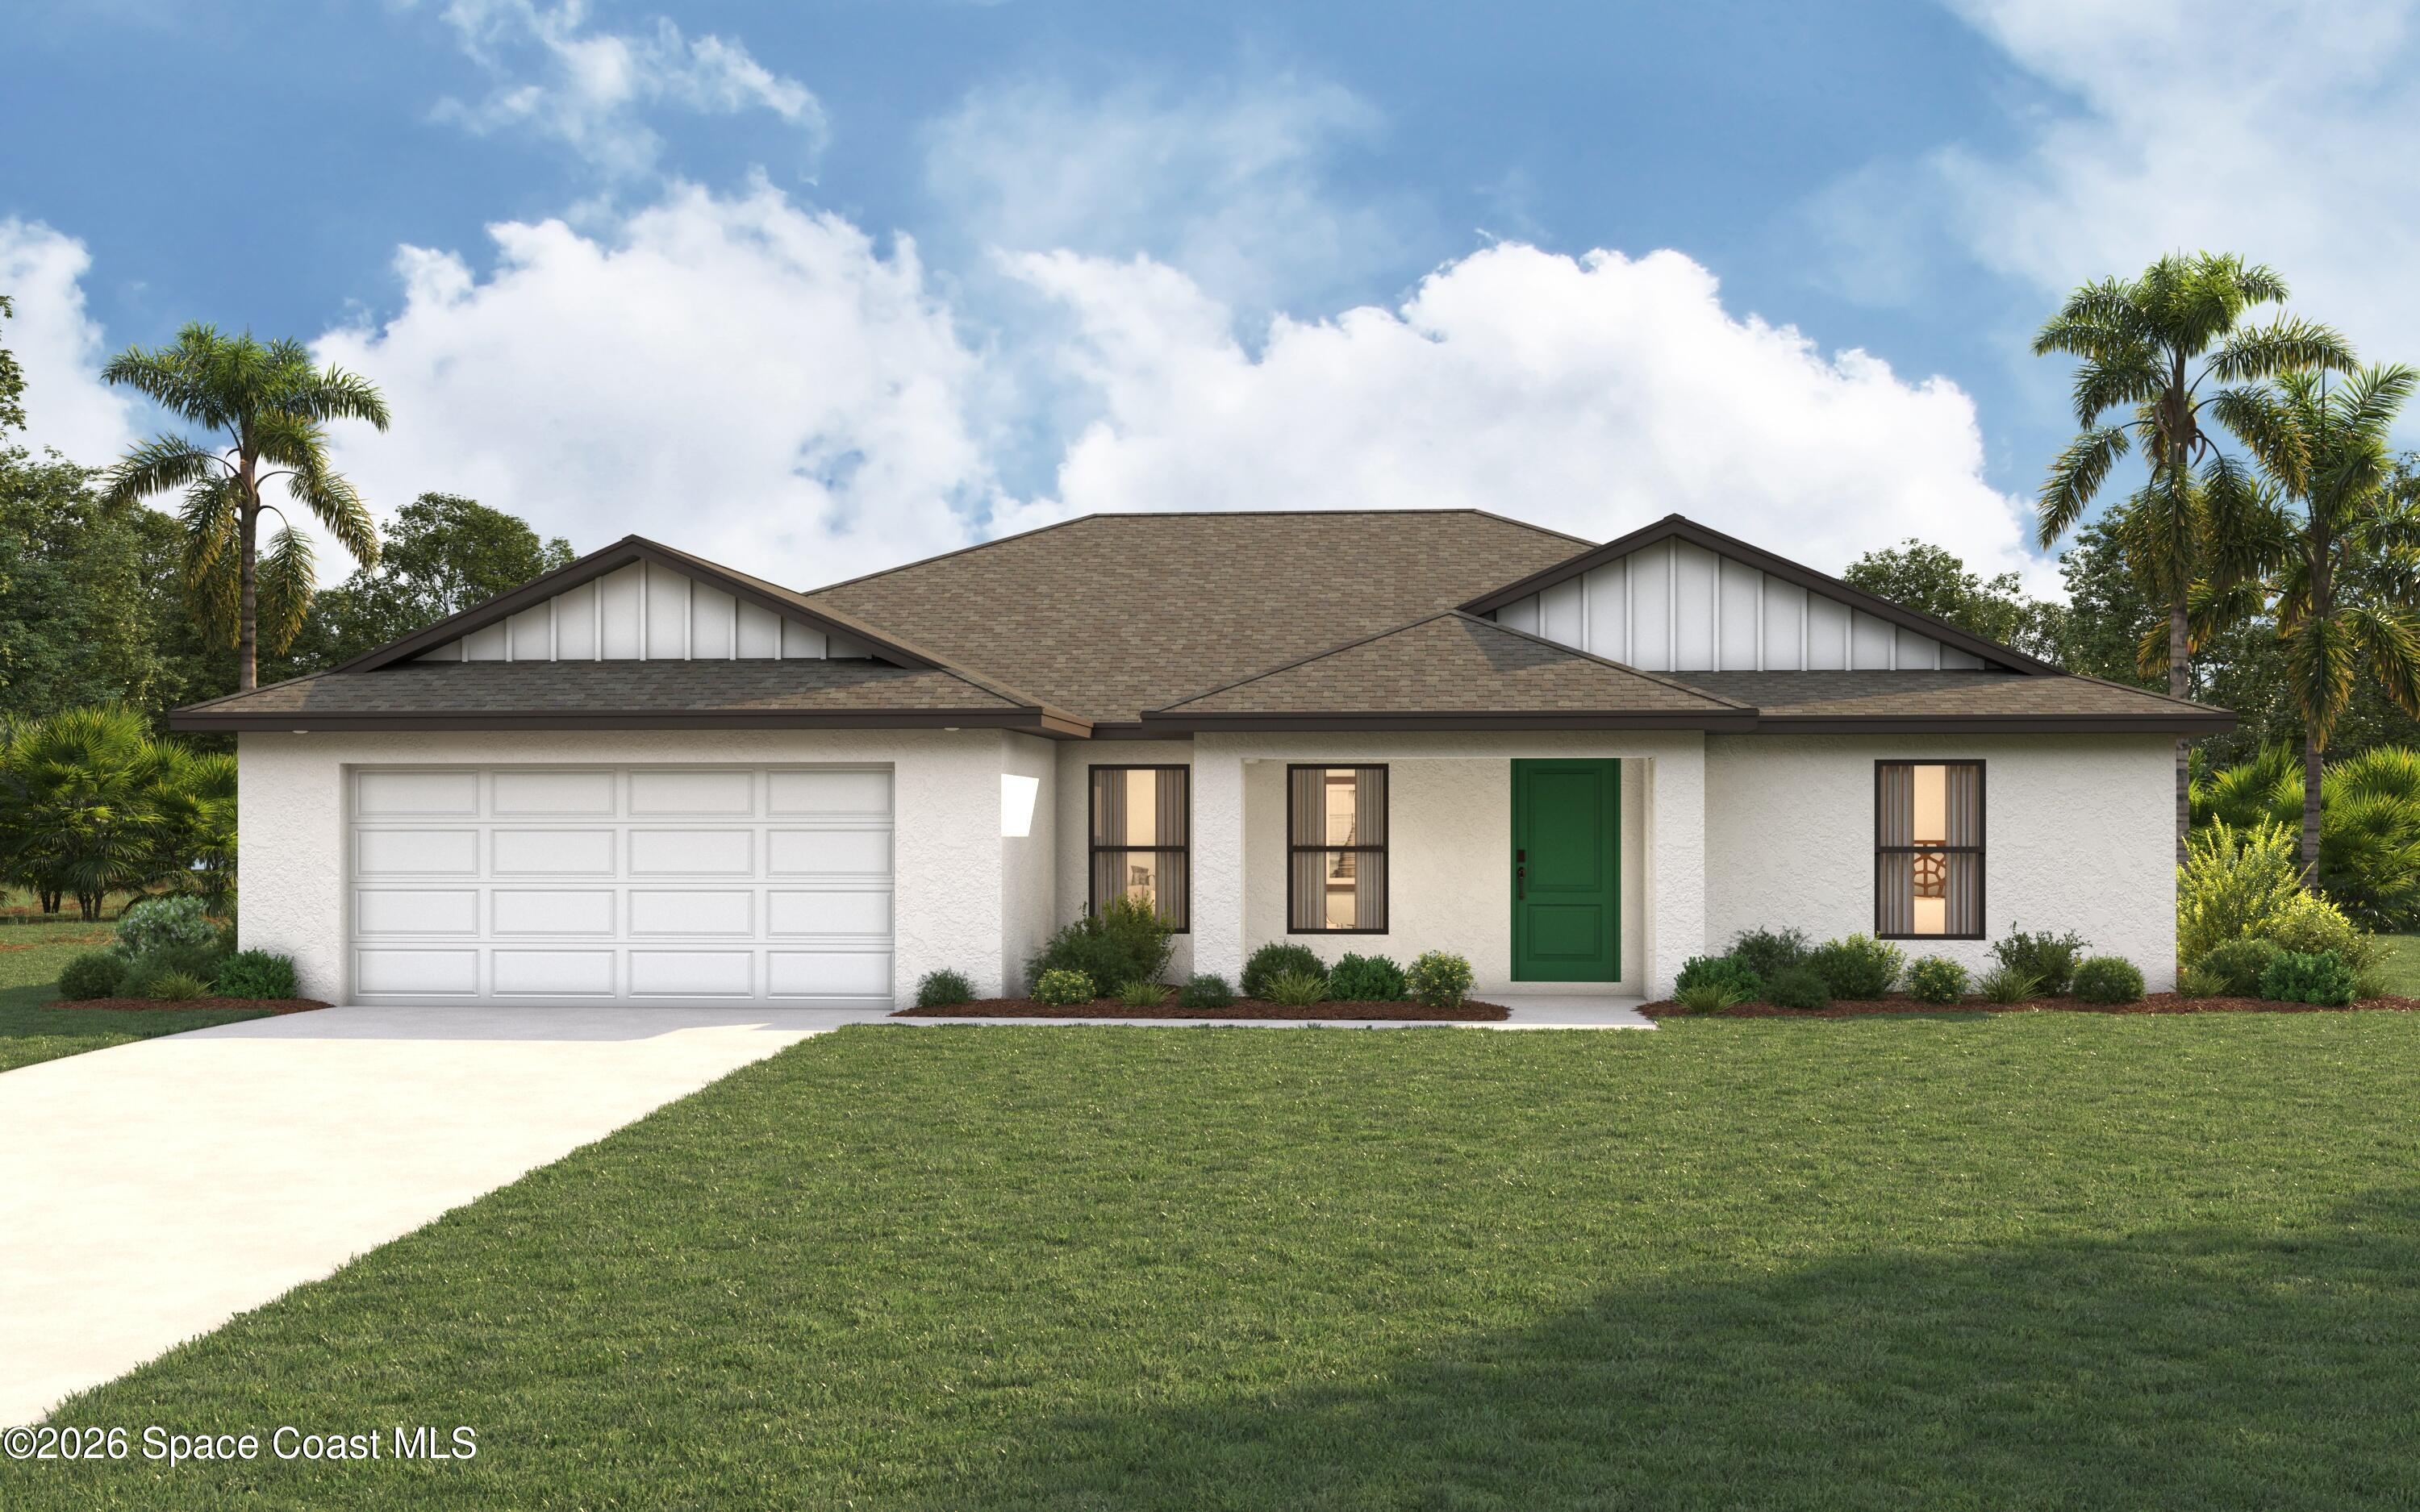 Active
- $359,9903290 Bowline Ave SE, Palm Bay, FL 329094 Beds2 Baths1,829 sqftListing courtesy of Christopher Alan Realty · Data courtesy of: Space Coast MLS (Space Coast Association of REALTORS)
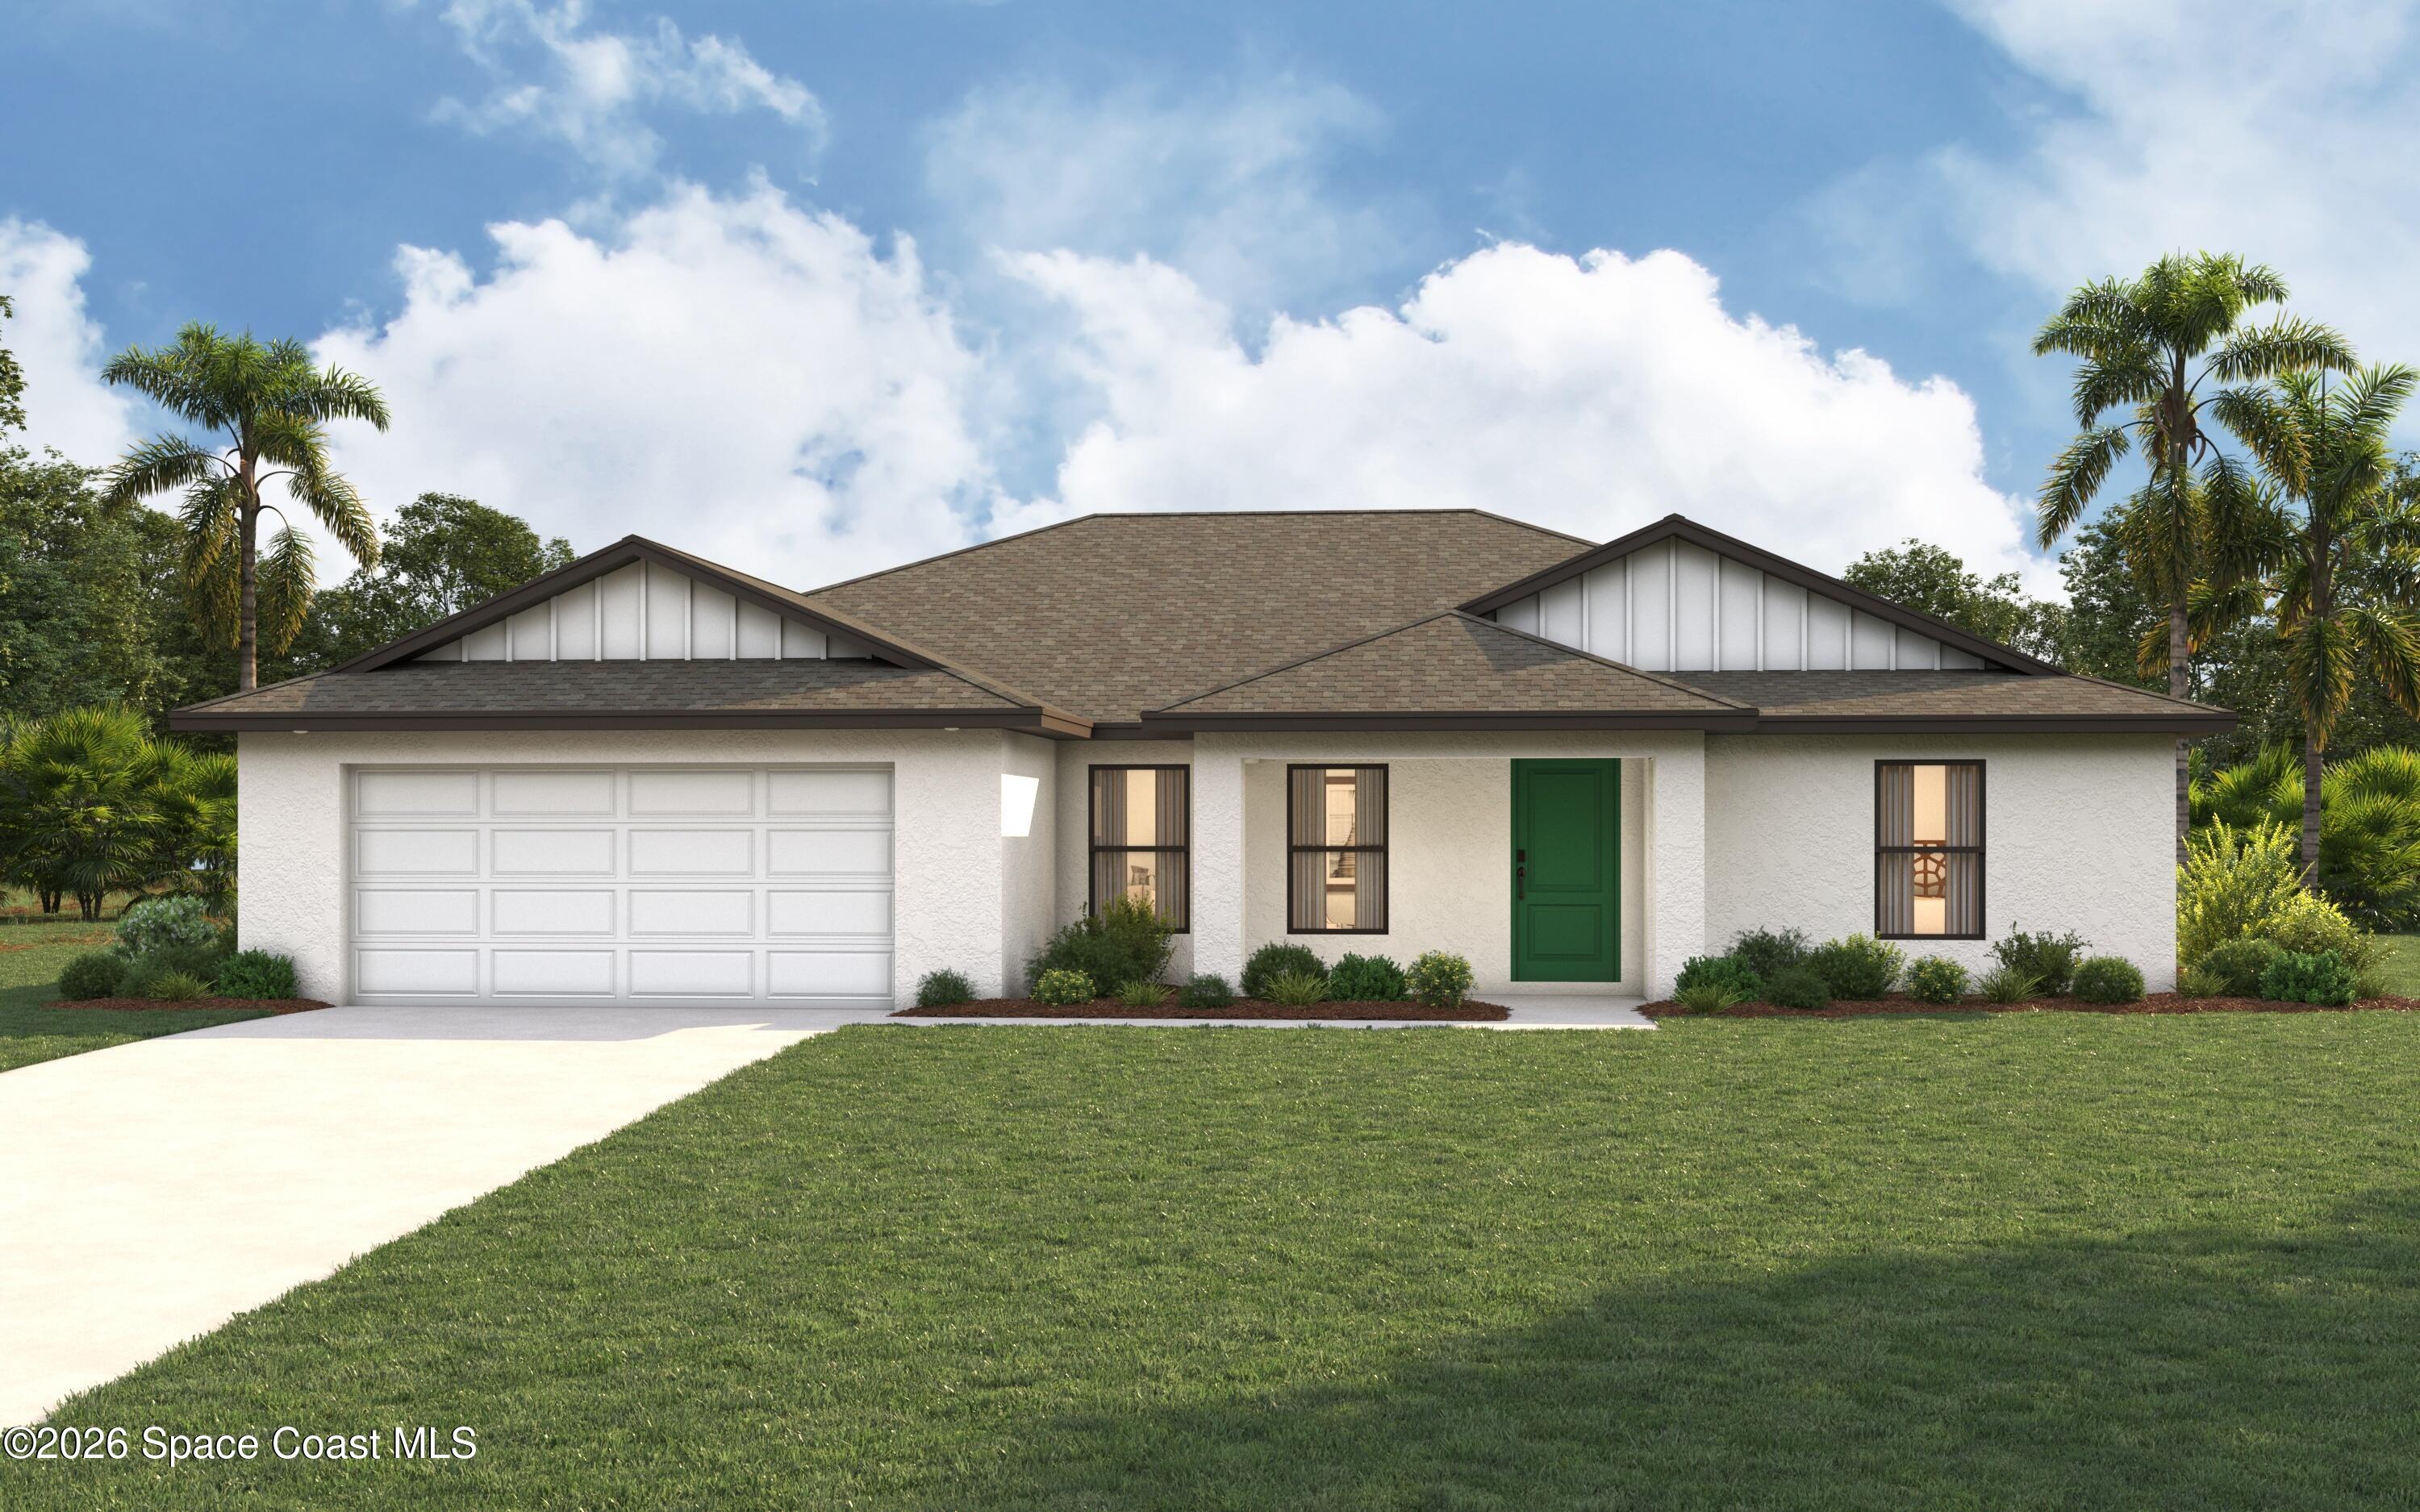 Active
- $335,990506 David Cir SW, Palm Bay, FL 329083 Beds2 Baths1,469 sqftListing courtesy of Christopher Alan Realty · Data courtesy of: Space Coast MLS (Space Coast Association of REALTORS)
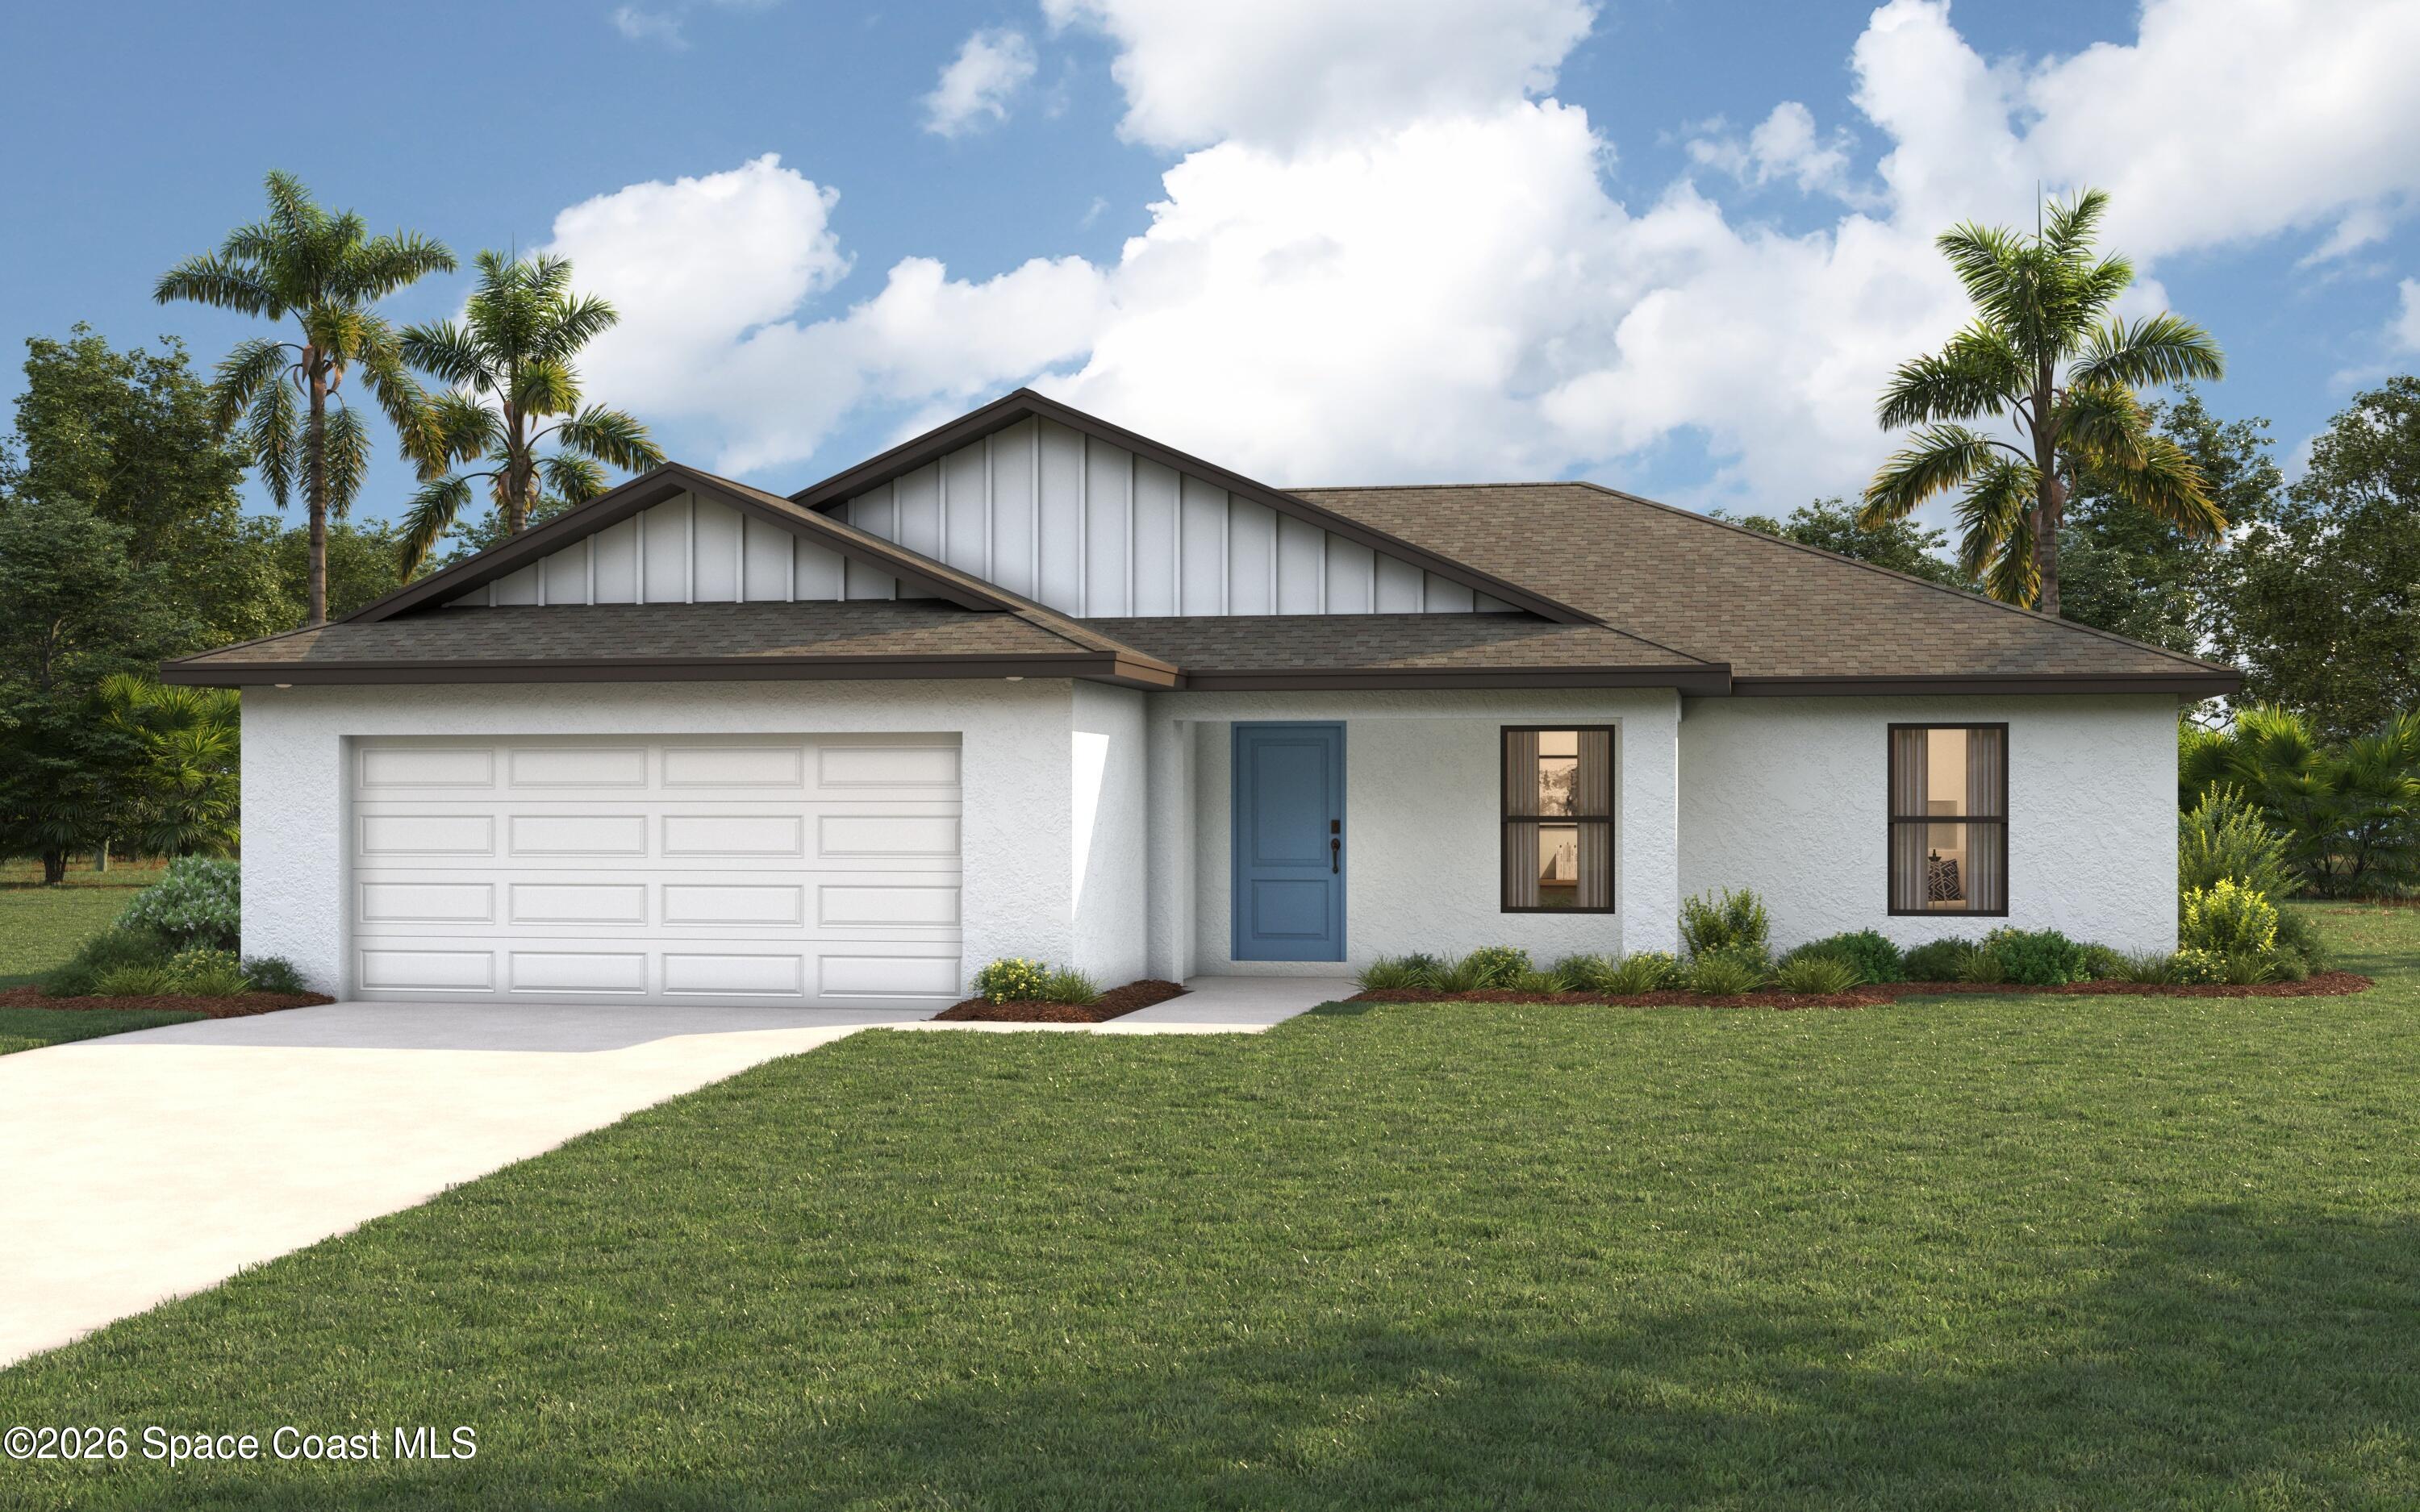 Active
- $372,990187 White Rd SW, Palm Bay, FL 329084 Beds2 Baths2,551 sqftListing courtesy of Christopher Alan Realty · Data courtesy of: Space Coast MLS (Space Coast Association of REALTORS)
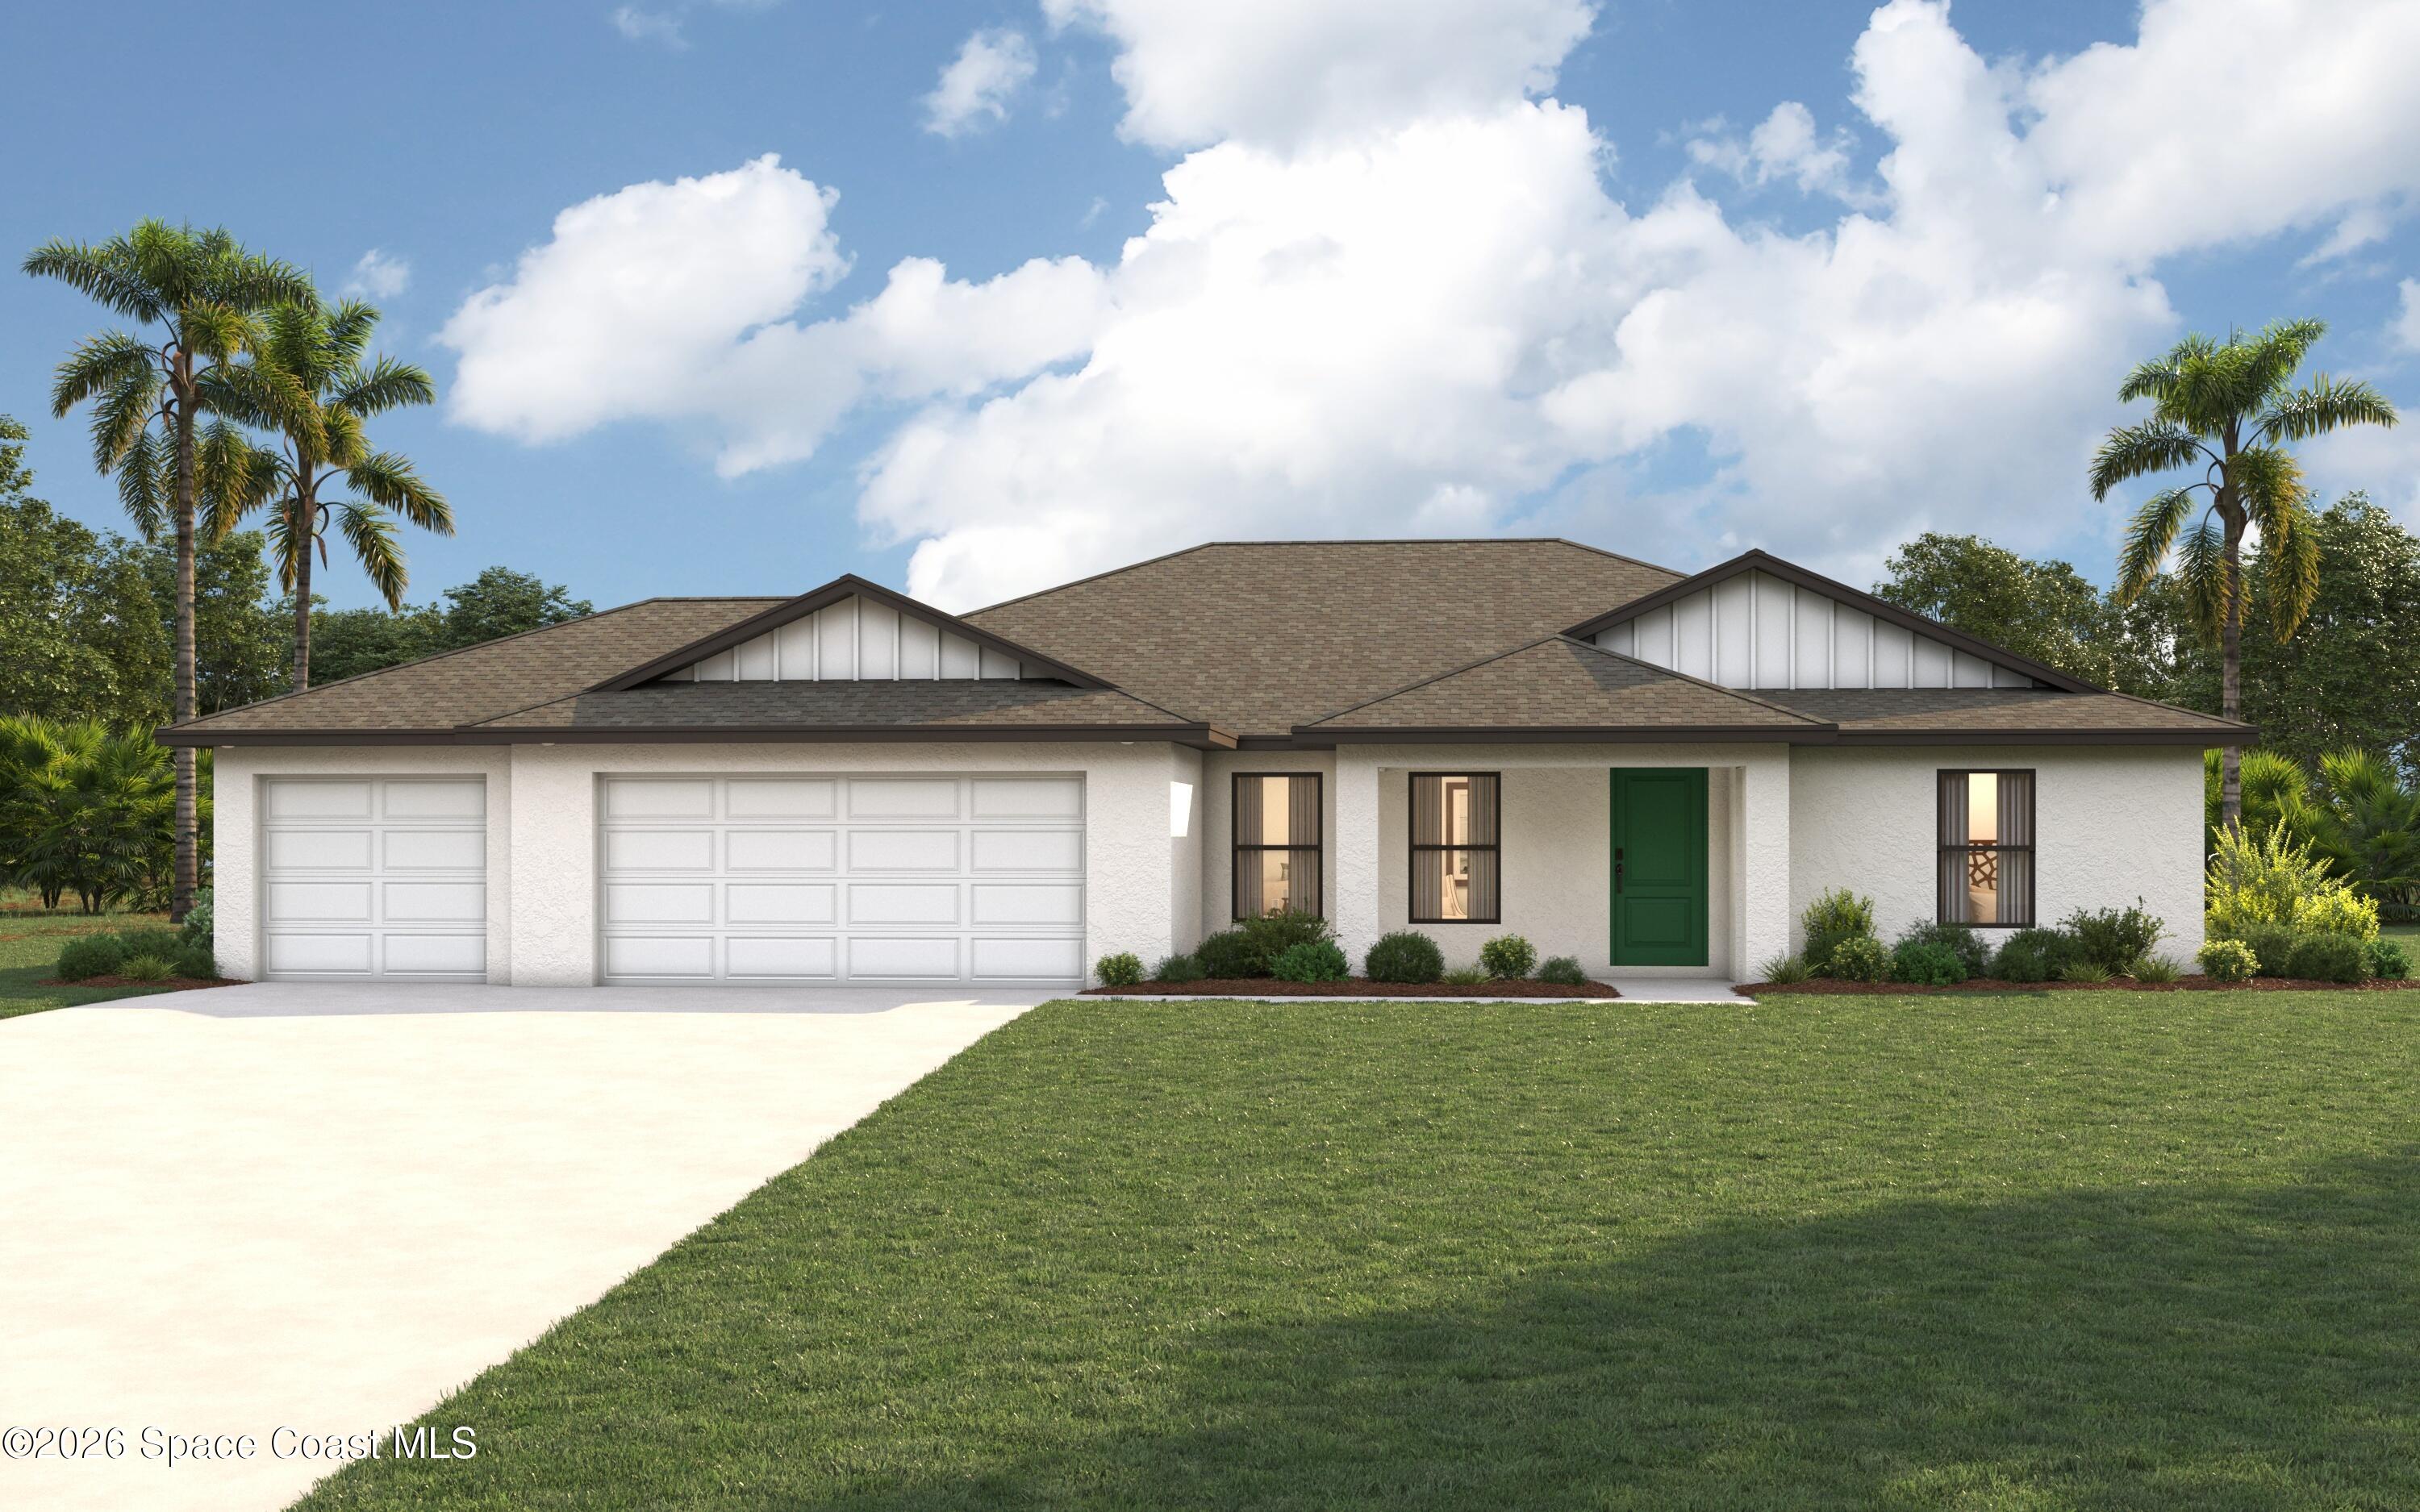 Active
What Sold Nearby
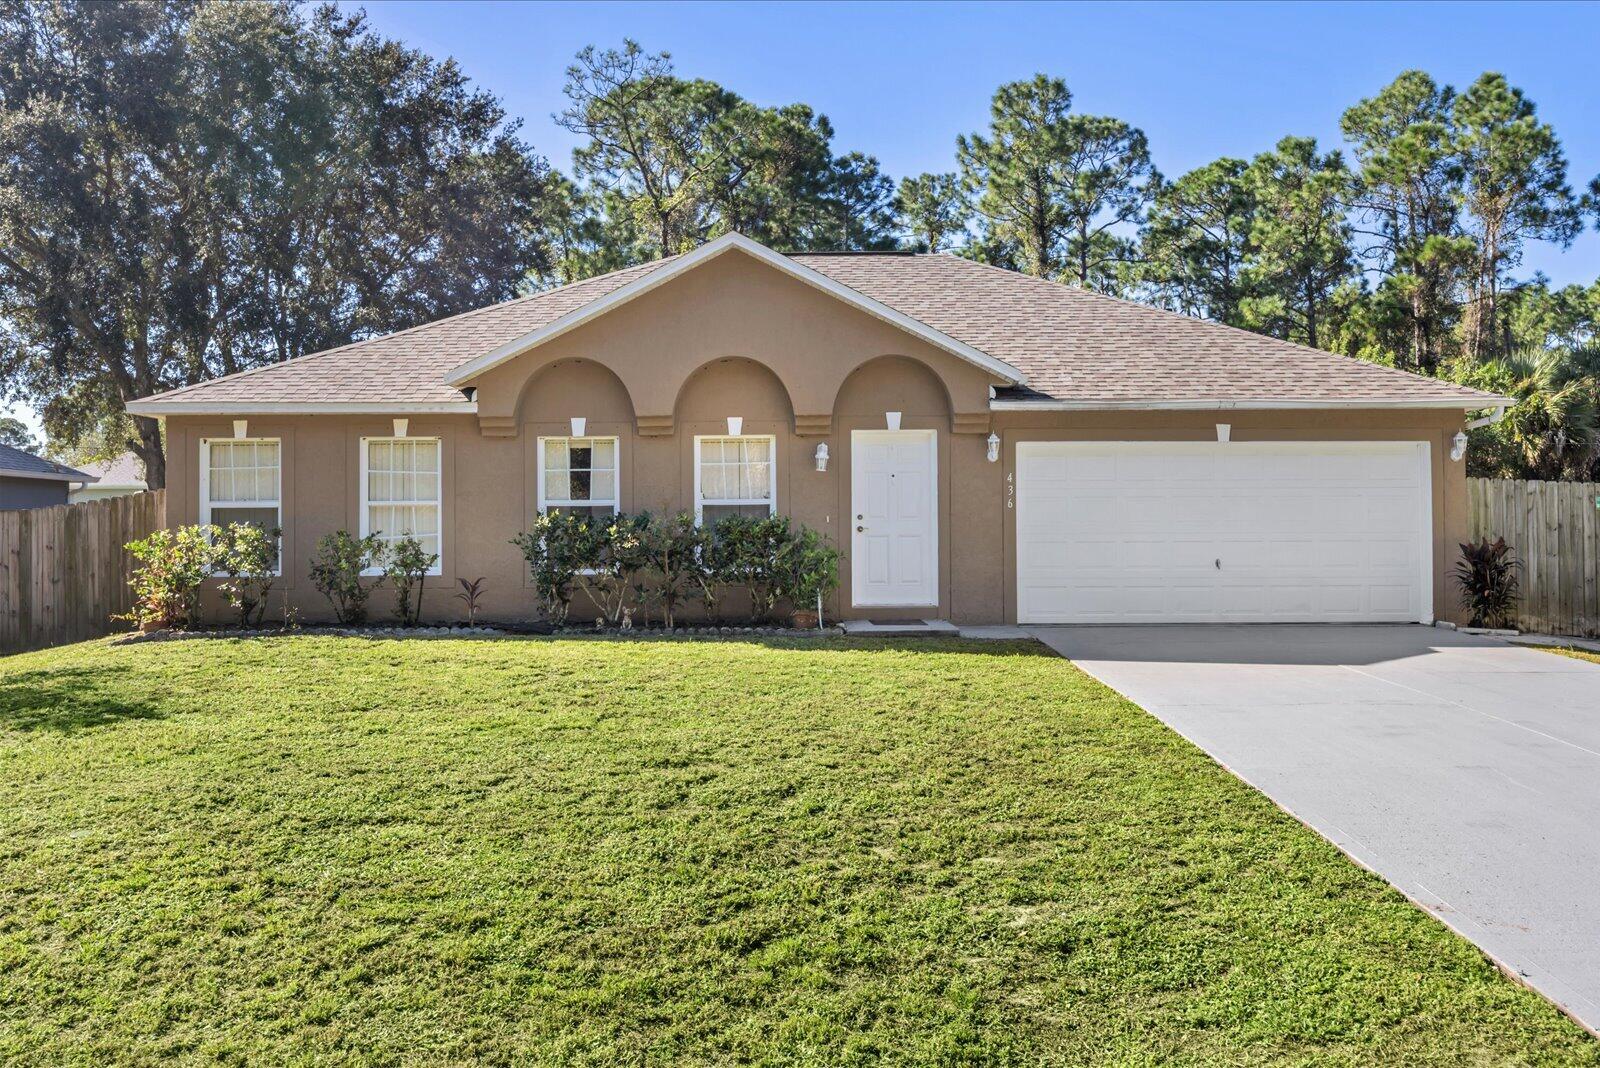 $304,000436 Hamer Rd SWPalm Bay, FL · Sold 2026-10-30
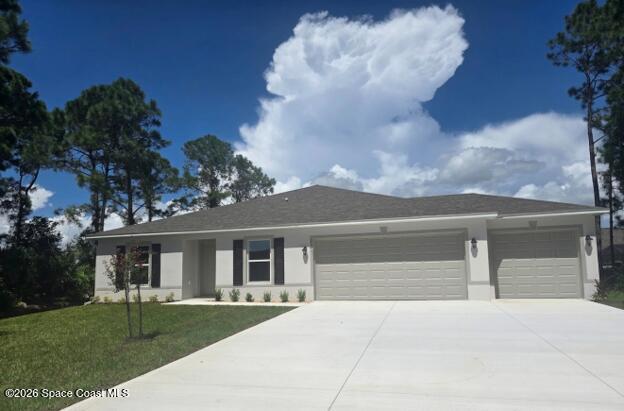 $325,9901221 Sapulpa Rd SWPalm Bay, FL · Sold 2026-10-30
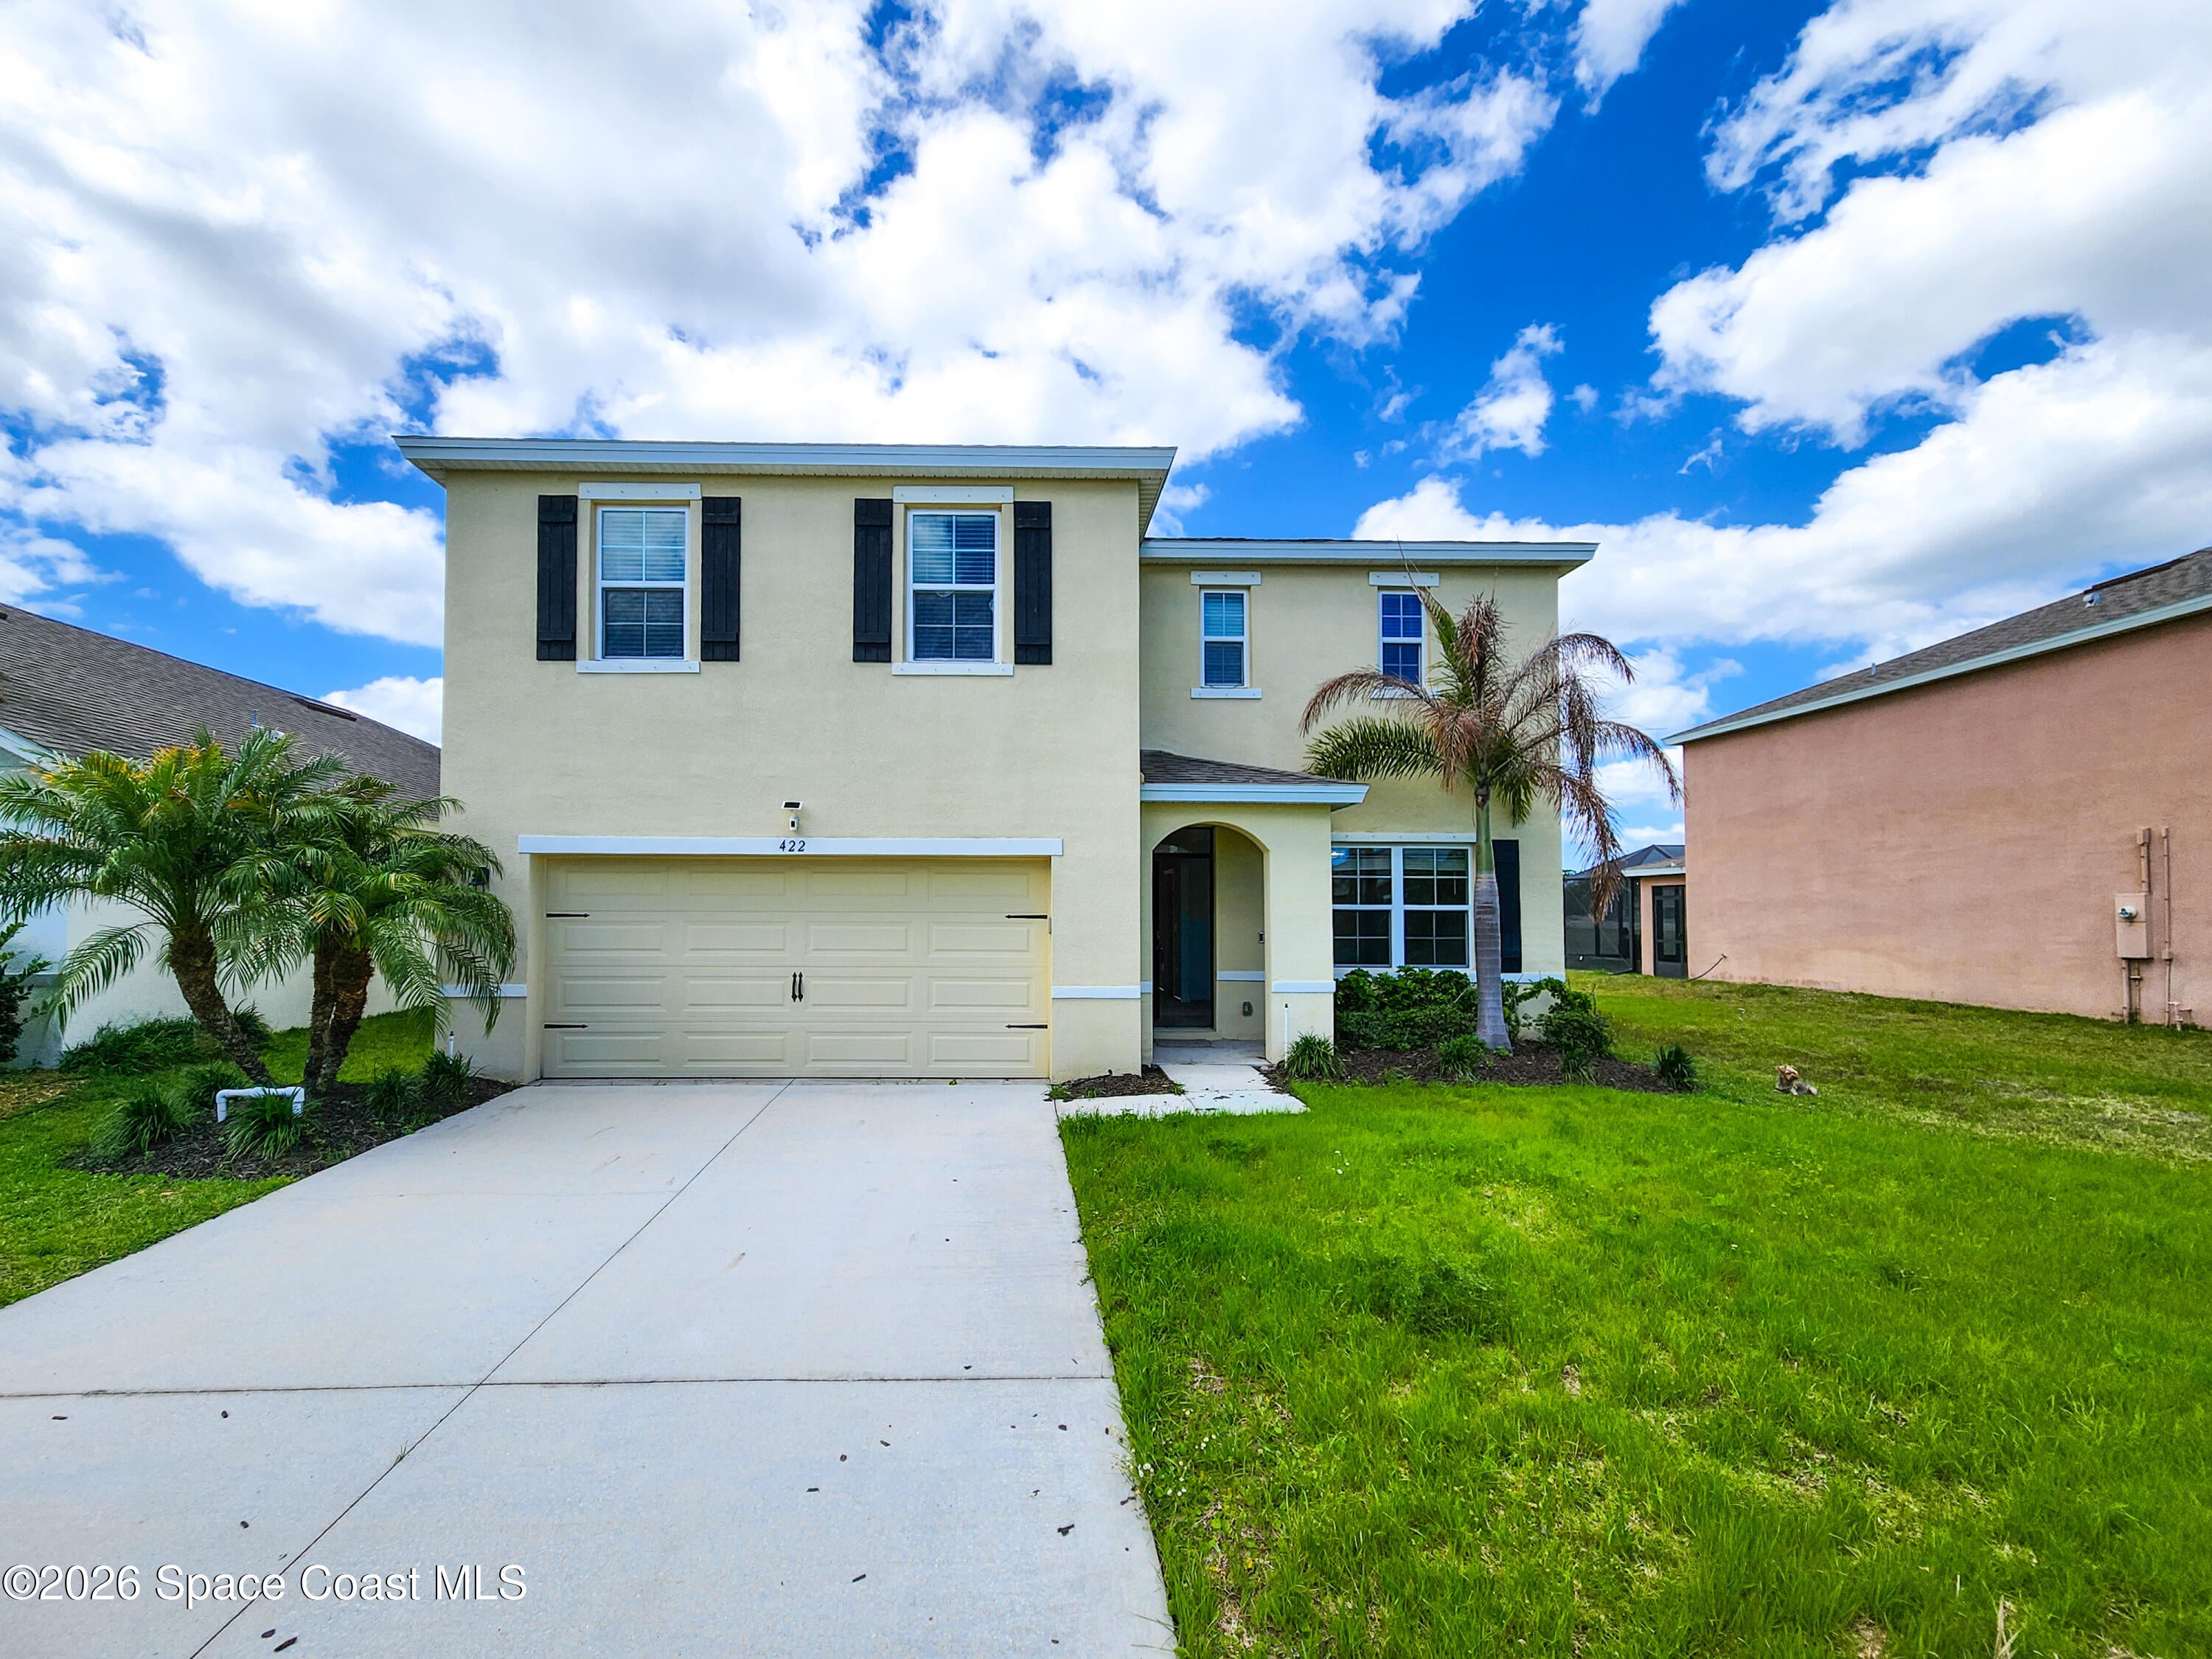 $305,000422 Moray DrPalm Bay, FL · Sold 2026-10-30
 $340,000560 Topeka Rd SWPalm Bay, FL · Sold 2026-10-29
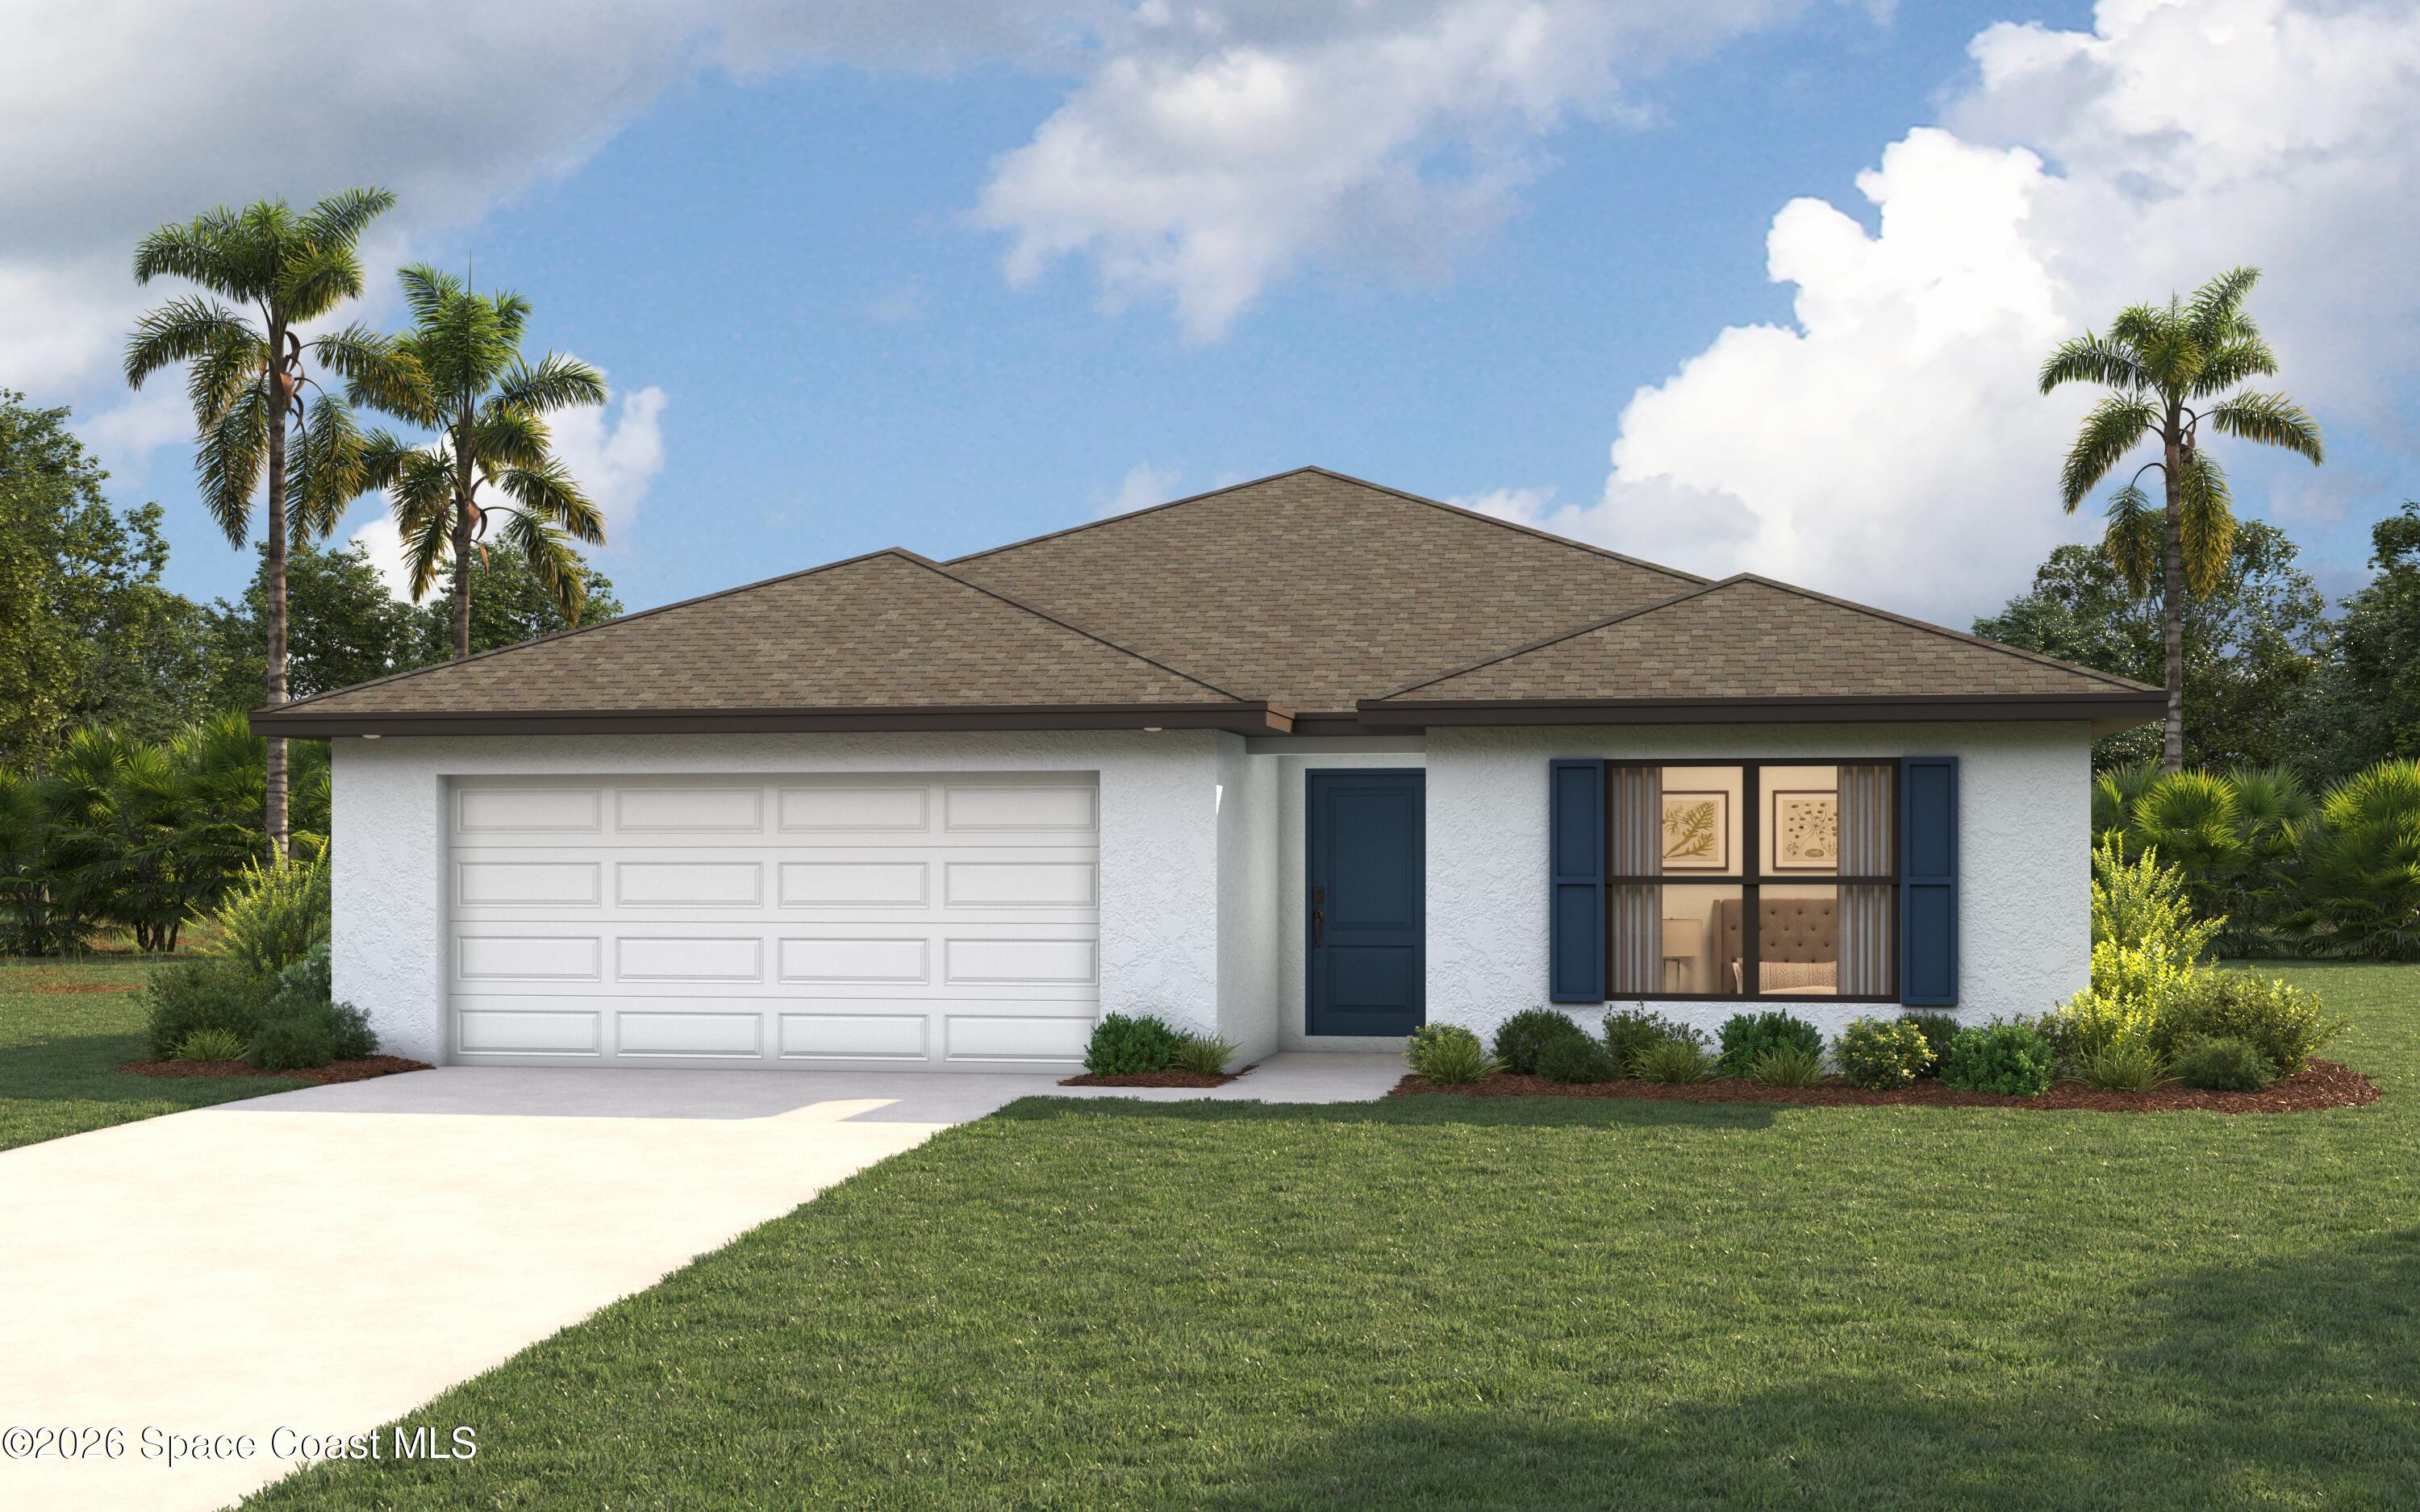 $329,990502 Fountain St SWPalm Bay, FL · Sold 2026-10-29
 $294,990641 SW Richmond Cir SWPalm Bay, FL · Sold 2026-10-28
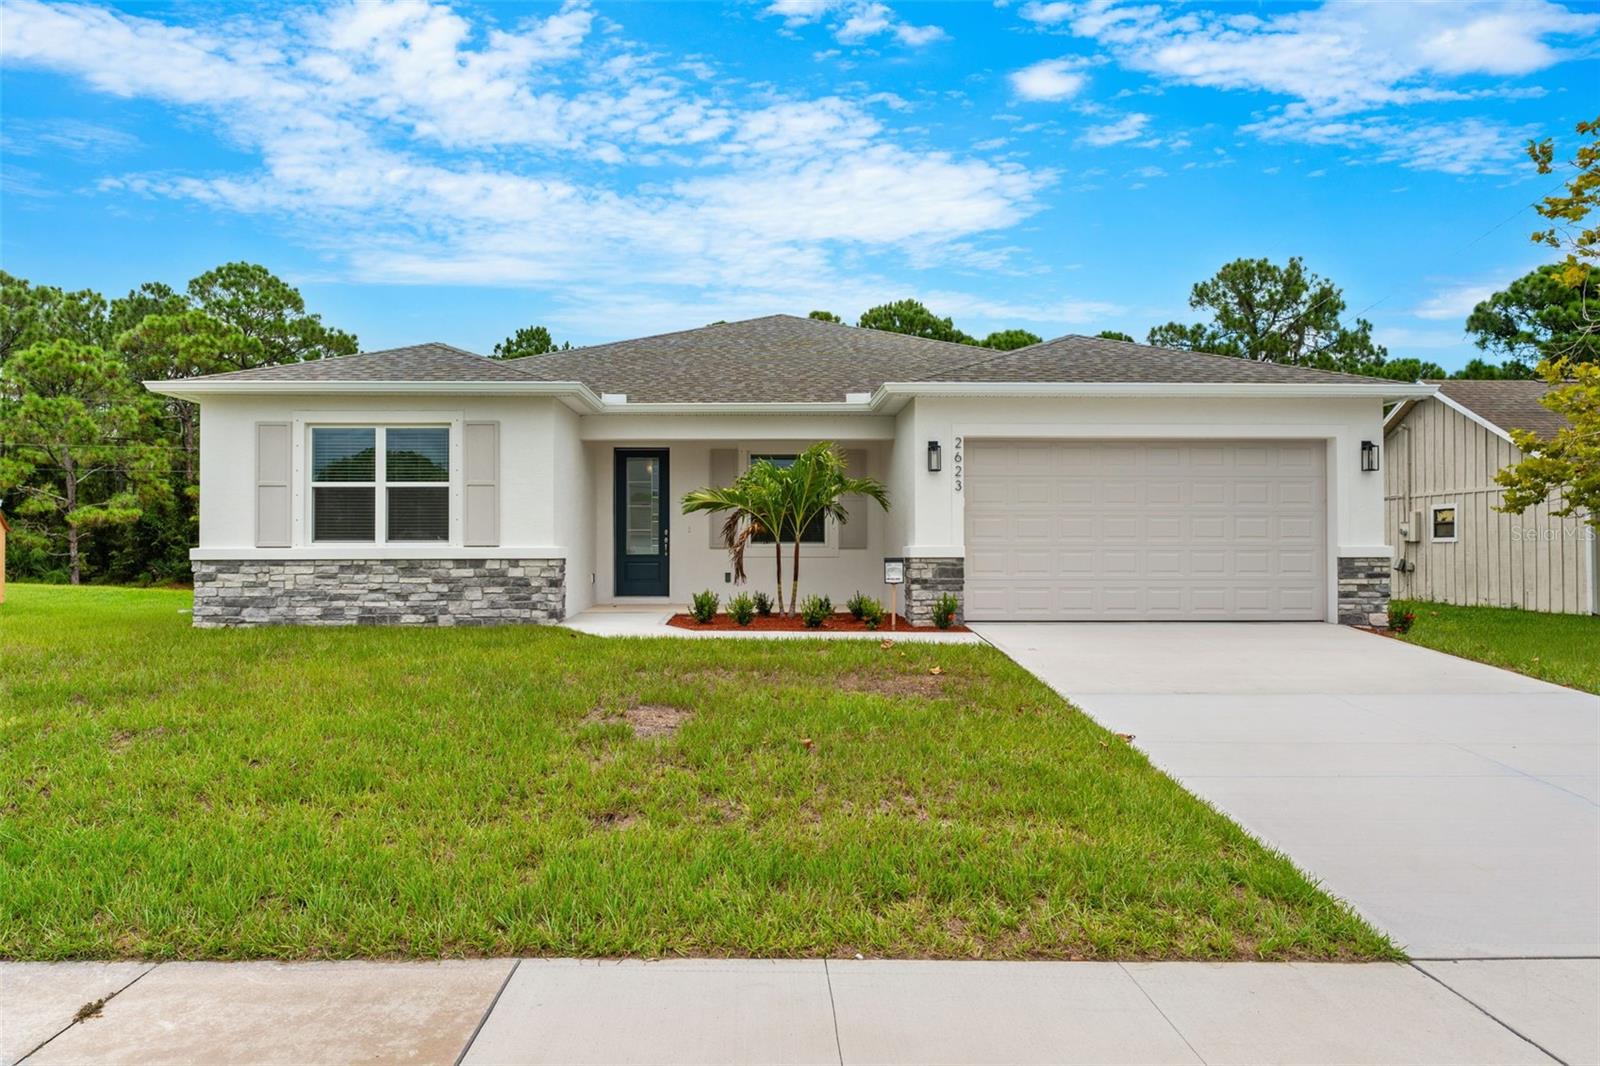 $363,0002623 Jupiter Blvd SWPalm Bay, FL · Sold 2026-10-26
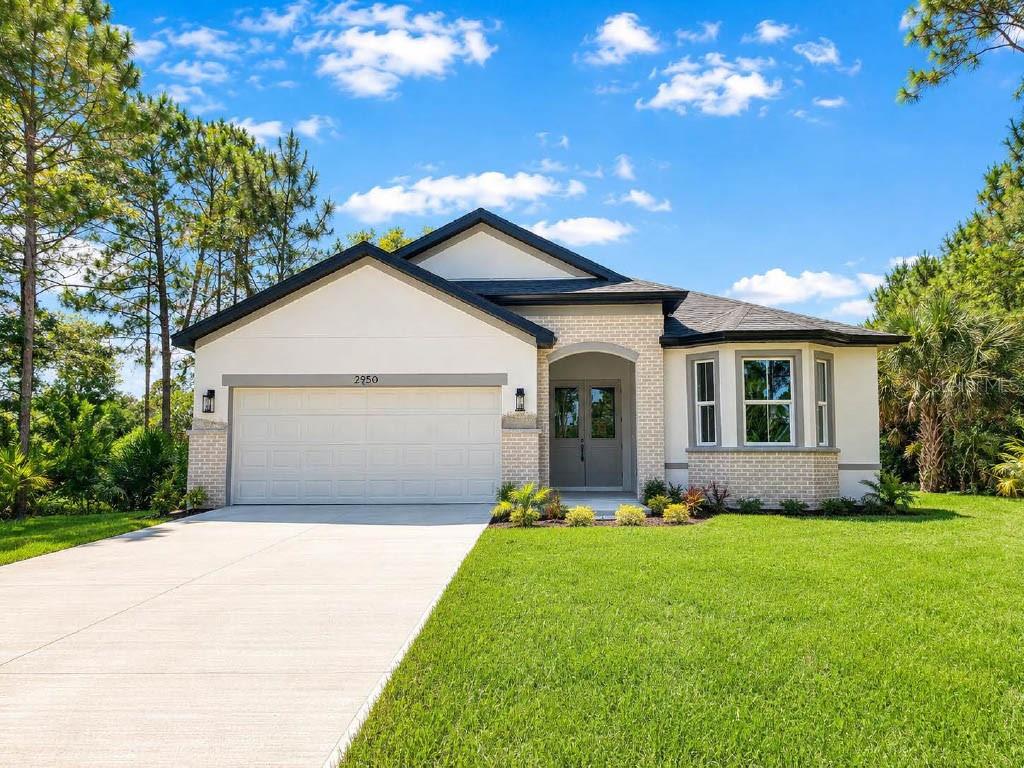 $399,0003181 La France Ave SWPalm Bay, FL · Sold 2026-10-26
Flood
Flood zone AE · 100-year floodplain
What's Nearby
- Palm Bay Paintball ParkPalm Bay, Florida, United States of America1.4 mi
More homes in Palm Bay
Homes for sale near Palm Bay
Data courtesy of: Space Coast MLS (Space Coast Association of REALTORS)Disclaimers and data details
The data relating to real estate for sale on this website comes in part from the Internet Data exchange program of Brevard MLS. IDX information is provided exclusively for consumers’ personal, non-commercial use and may not be used for any purpose other than to identify prospective properties consumers may be interested in purchasing. Information deemed reliable but not guaranteed. Copyright © 2026 Brevard MLS. All Rights Reserved.

Berkshire Hathaway HomeServices Florida Realty
Broker: Caprice Atwell
Listing last updated: Nov 6, 2026, 1:24 PM EST. SURF LOCAL last checked: Nov 22, 2026, 5:22 PM EST.