
 Active
1034 Windmill St SE
Palm Bay, FL 32909 · Single family
$419,900
Listing courtesy of Olivia Ball, New Home Star Florida LLC
- 4 Beds
- 3 Baths
- 2,471 sqft
Cynthia's Insights On This Property
- Typical sale in 32909 over the last year: $300,000, $183 per sq ft
- Owners in 32909 stay about 6 years; 3% of homes changed hands last year


📊 Price Pulse
What would you pay for this place?
Sale prices come from county public records, not MLS data.Listing agent
Contact
Send a message and we'll pass it to the listing agent. Nothing is sent until you ask.
About this home
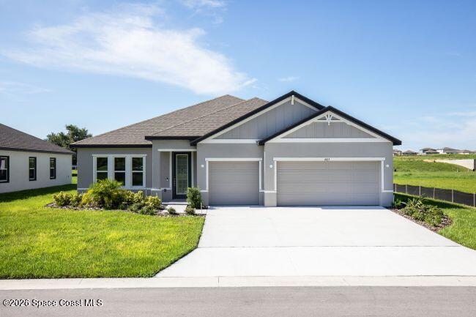
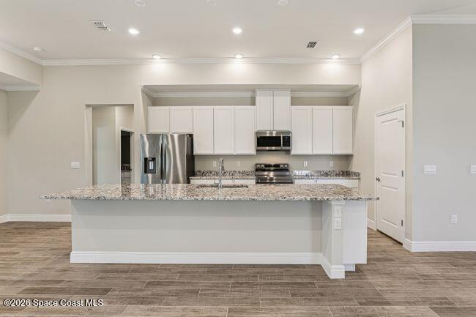
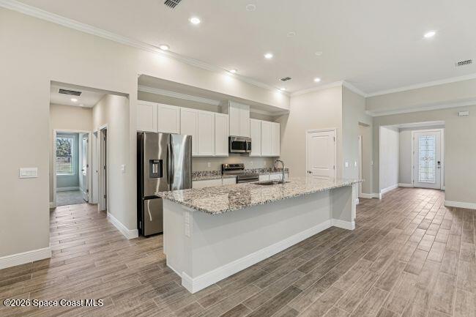
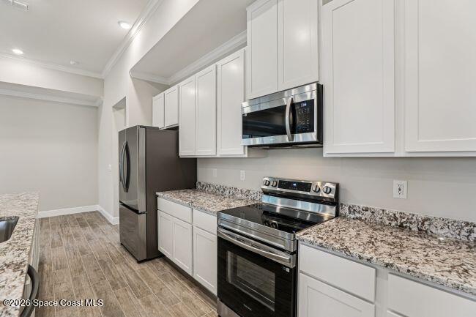
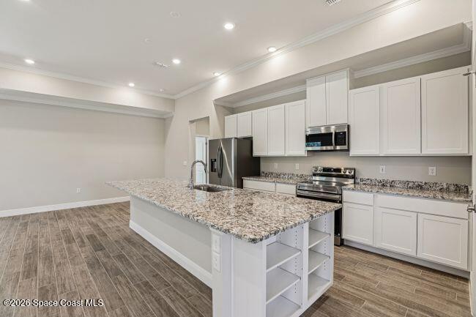
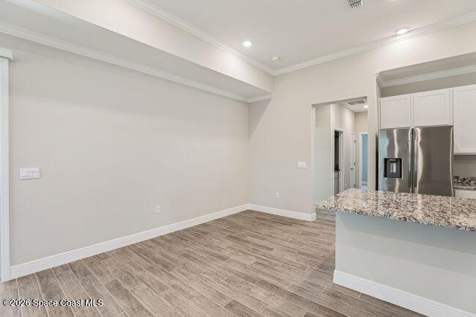
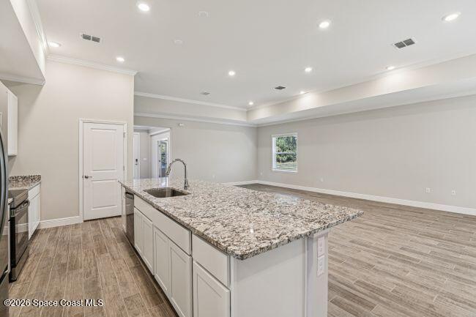
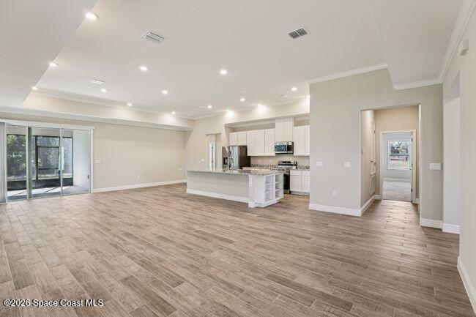
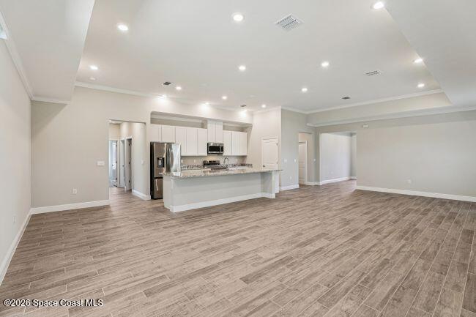
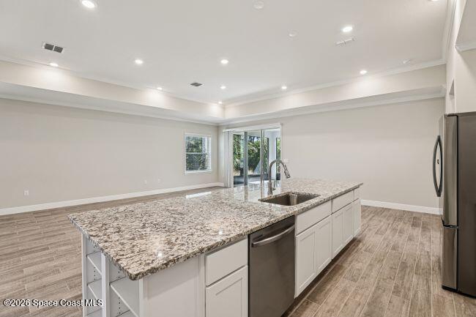
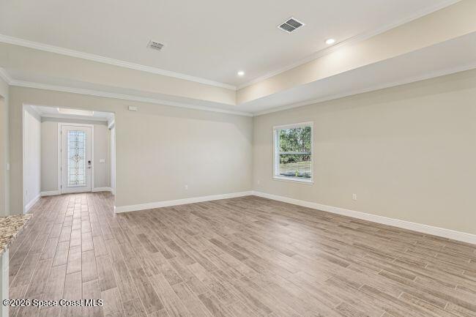
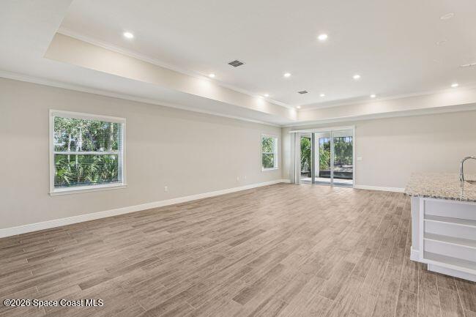
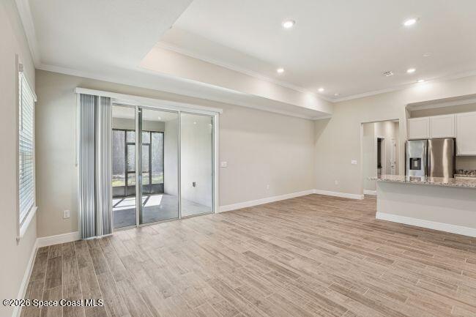
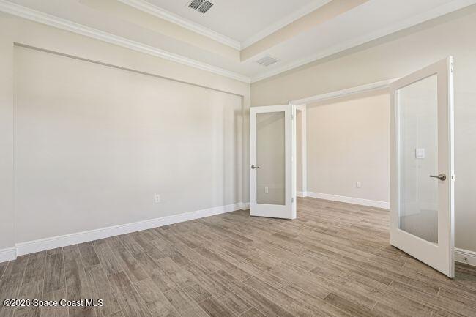
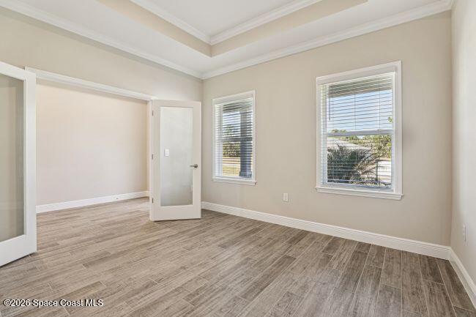
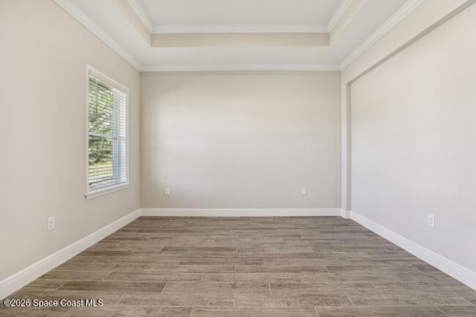
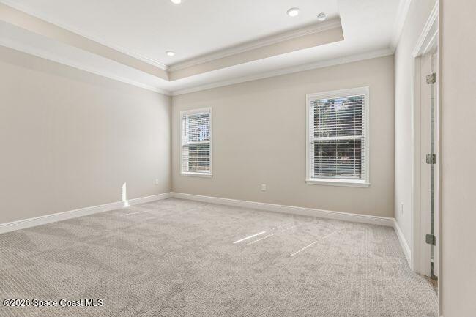
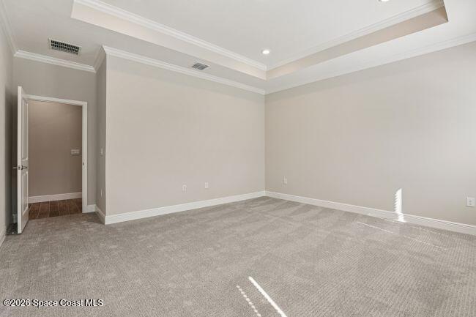
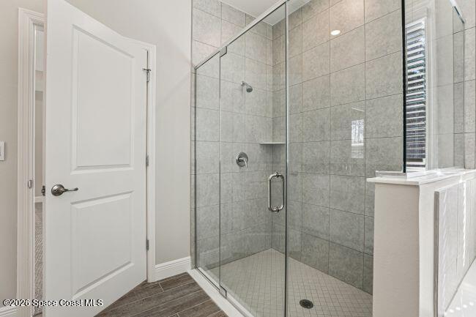
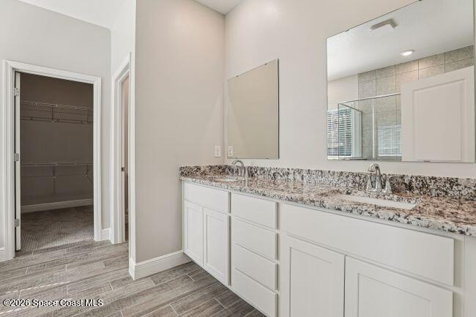
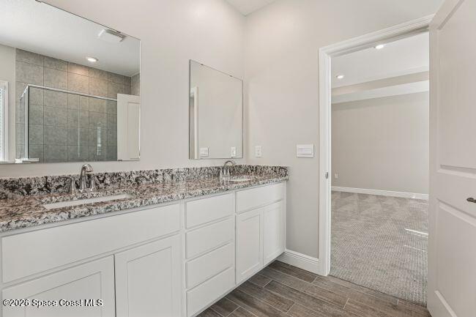
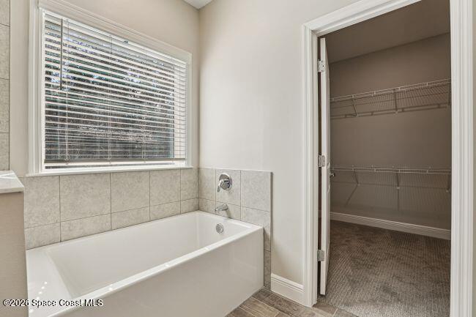
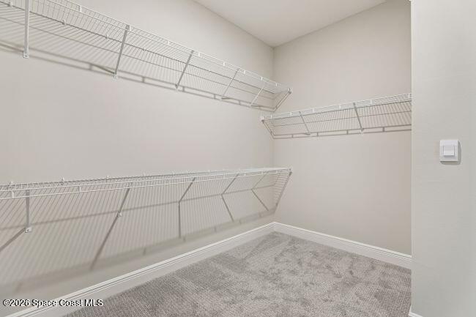
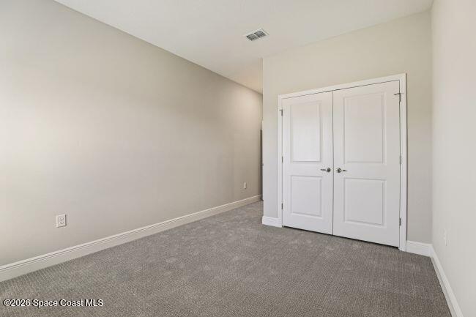
Pre-Construction. To Be Built. The Harmony floor plan brings bold design, spacious living, and polished finishes together in Palm Bay. A covered front porch creates an inviting arrival into a striking foyer accented by 9'4'' ceilings and ceramic tile flooring that continues throughout the main living areas. Just off the entry, the Den features French glass doors, creating a private space for a home office, library, or quiet retreat. At the heart of the home, the expansive kitchen showcases an 11' center island, granite countertops, stainless steel appliances, 42'' Shaker cabinets, and a generous walk-in pantry. The kitchen flows seamlessly into the Dining Area and Great Room, creating a connected main living space with plenty of room to gather and entertain. Sliding doors lead from the Great Room to the screened lanai, extending the living space outdoors and bringing in the beauty of Florida's year-round setting. The Primary Suite features crown molding, a tray ceiling, and an oversized walk-in closet, while the private Primary Bath delivers a spa-inspired design with a spacious tile shower, separate soaking tub, and dual vanities with granite countertops. A private guest bedroom includes its own ensuite bath with a detailed walk-in shower, while two additional bedrooms provide comfortable accommodations and added privacy. Ceramic tile flooring continues through the main areas, with carpet in the bedrooms, and cordless blinds throughout add a clean, finished touch. The Laundry Room includes cabinets for added storage, while the three-car garage provides abundant space for vehicles, storage, hobbies, or a dedicated workspace. Modern smart home features include a Ring Video Doorbell, Smart Thermostat, Keyless Entry Smart Door Lock, and Deako Switches. Hurricane shutters, energy-saving low-emissive windows, Zip System construction, and a full builder warranty add valuable protection and peace of mind. With its spacious floor plan, thoughtful room arrangement, refined finishes, and seamless indoor-outdoor living, the Harmony brings a distinctive style to Palm Bay. Schedule your private tour today and experience the design, space, and features of the Harmony for yourself. We can't wait to welcome you home!
moreless
- Property type
- Single family
- Year built
- 2027
- Lot size
- 10,019 sqft
- Garage
- 3 cars
- Price per sqft
- $170
- Listing ID
- 1087714
Show Full Details
Property Info
- Property Type
- Residential
- Property Subtype
- SingleFamilyResidence
- Year Built
- 2027
- Stories
- 1
- Levels
- One
- Direction Faces
- Northwest
- Lot Size (acres)
- 0.23
- Lot Size (sqft)
- 10019.0
- New Construction
- Yes
- Contract Date
- 2026-09-16
- On Market Date
- 2026-09-16
- Special Conditions
- Standard
Interior Features
- Interior Features
- Breakfast Bar, Eat-In Kitchen, Entrance Foyer, Kitchen Island, Open Floorplan, Pantry, Smart Home, Smart Thermostat, Walk-In Closet(S)
- Flooring
- Carpet, Tile
- Levels
- One
Appliances
- Appliances
- Dishwasher, Disposal, Electric Range, Electric Water Heater, Microwave
Heating & Cooling
- Heating
- Central, Electric
- Cooling
- Central Air, Electric
Exterior Features
- Patio & Porch Features
- Covered, Front Porch, Patio, Screened
- Construction Materials
- Block, Stucco
- Roof
- Shingle
Features & Amenities
- Garage Spaces
- 3.0
- Garage
- Yes
- Attached Garage
- Yes
- Parking Features
- Attached, Garage
- Security Features
- Smoke Detector(S), Other
- Lot Features
- Other
Utilities
- Utilities
- Cable Available
- Sewer
- Septic Tank, Aerobic Septic
- Water Source
- Private, Well
Taxes
- Annual Tax Amount
- $330
- Tax Year
- $2,025
- Legal Description
- PORT MALABAR UNIT 17 LOT 16 BLK 852
Data freshness
- SURF LOCAL last checked
- Nov 21, 2026, 1:58 PM EST
Location
Approximate location, shown from the displayed address.
Similar homes nearby
- $429,9951610 Eldron Blvd SE #16, Palm Bay, FL 329094 Beds3 Baths2,350 sqftListing courtesy of K Hovnanian Florida Realty · Data courtesy of: Space Coast MLS (Space Coast Association of REALTORS)
 Active
- $350,9992035 Diablo Cir SW, Palm Bay, FL 329084 Beds2 Baths1,801 sqftListing courtesy of Beach Town Real Estate LLC · Data courtesy of: Space Coast MLS (Space Coast Association of REALTORS)
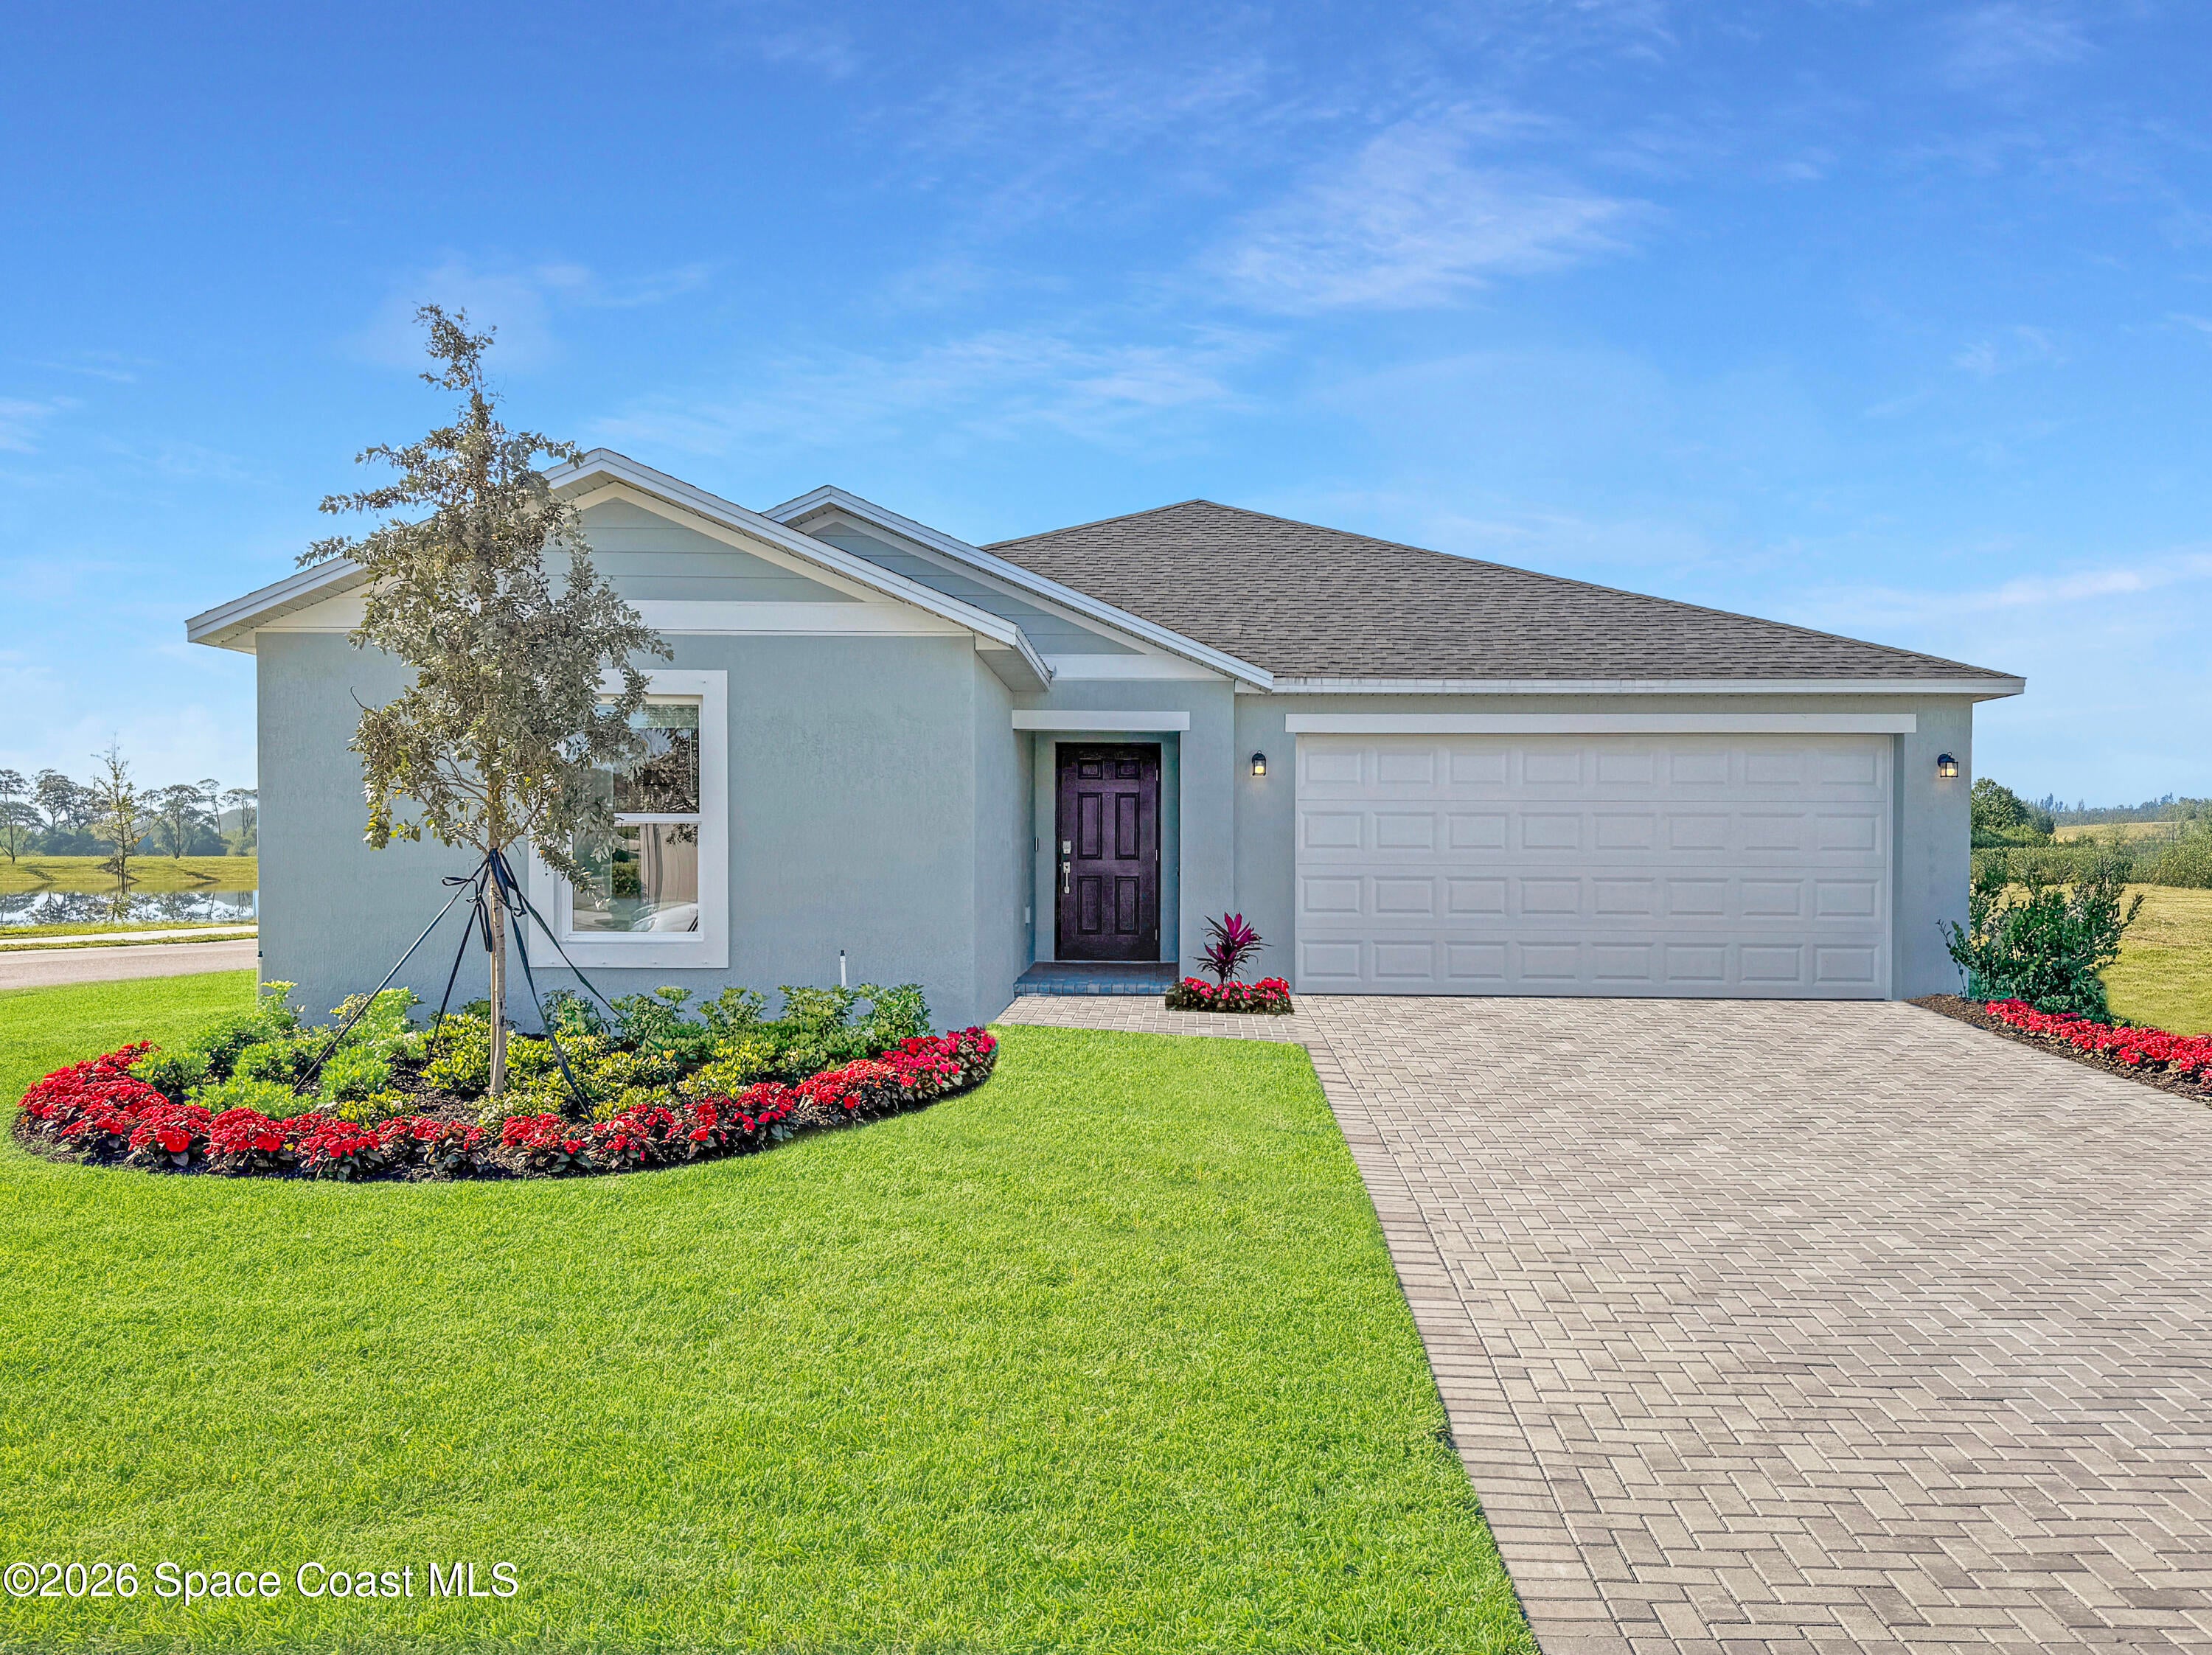 Active
- $361,990823 Ravenswood St SE, Palm Bay, FL 329094 Beds2 Baths1,829 sqftListing courtesy of Christopher Alan Realty · Data courtesy of: Space Coast MLS (Space Coast Association of REALTORS)
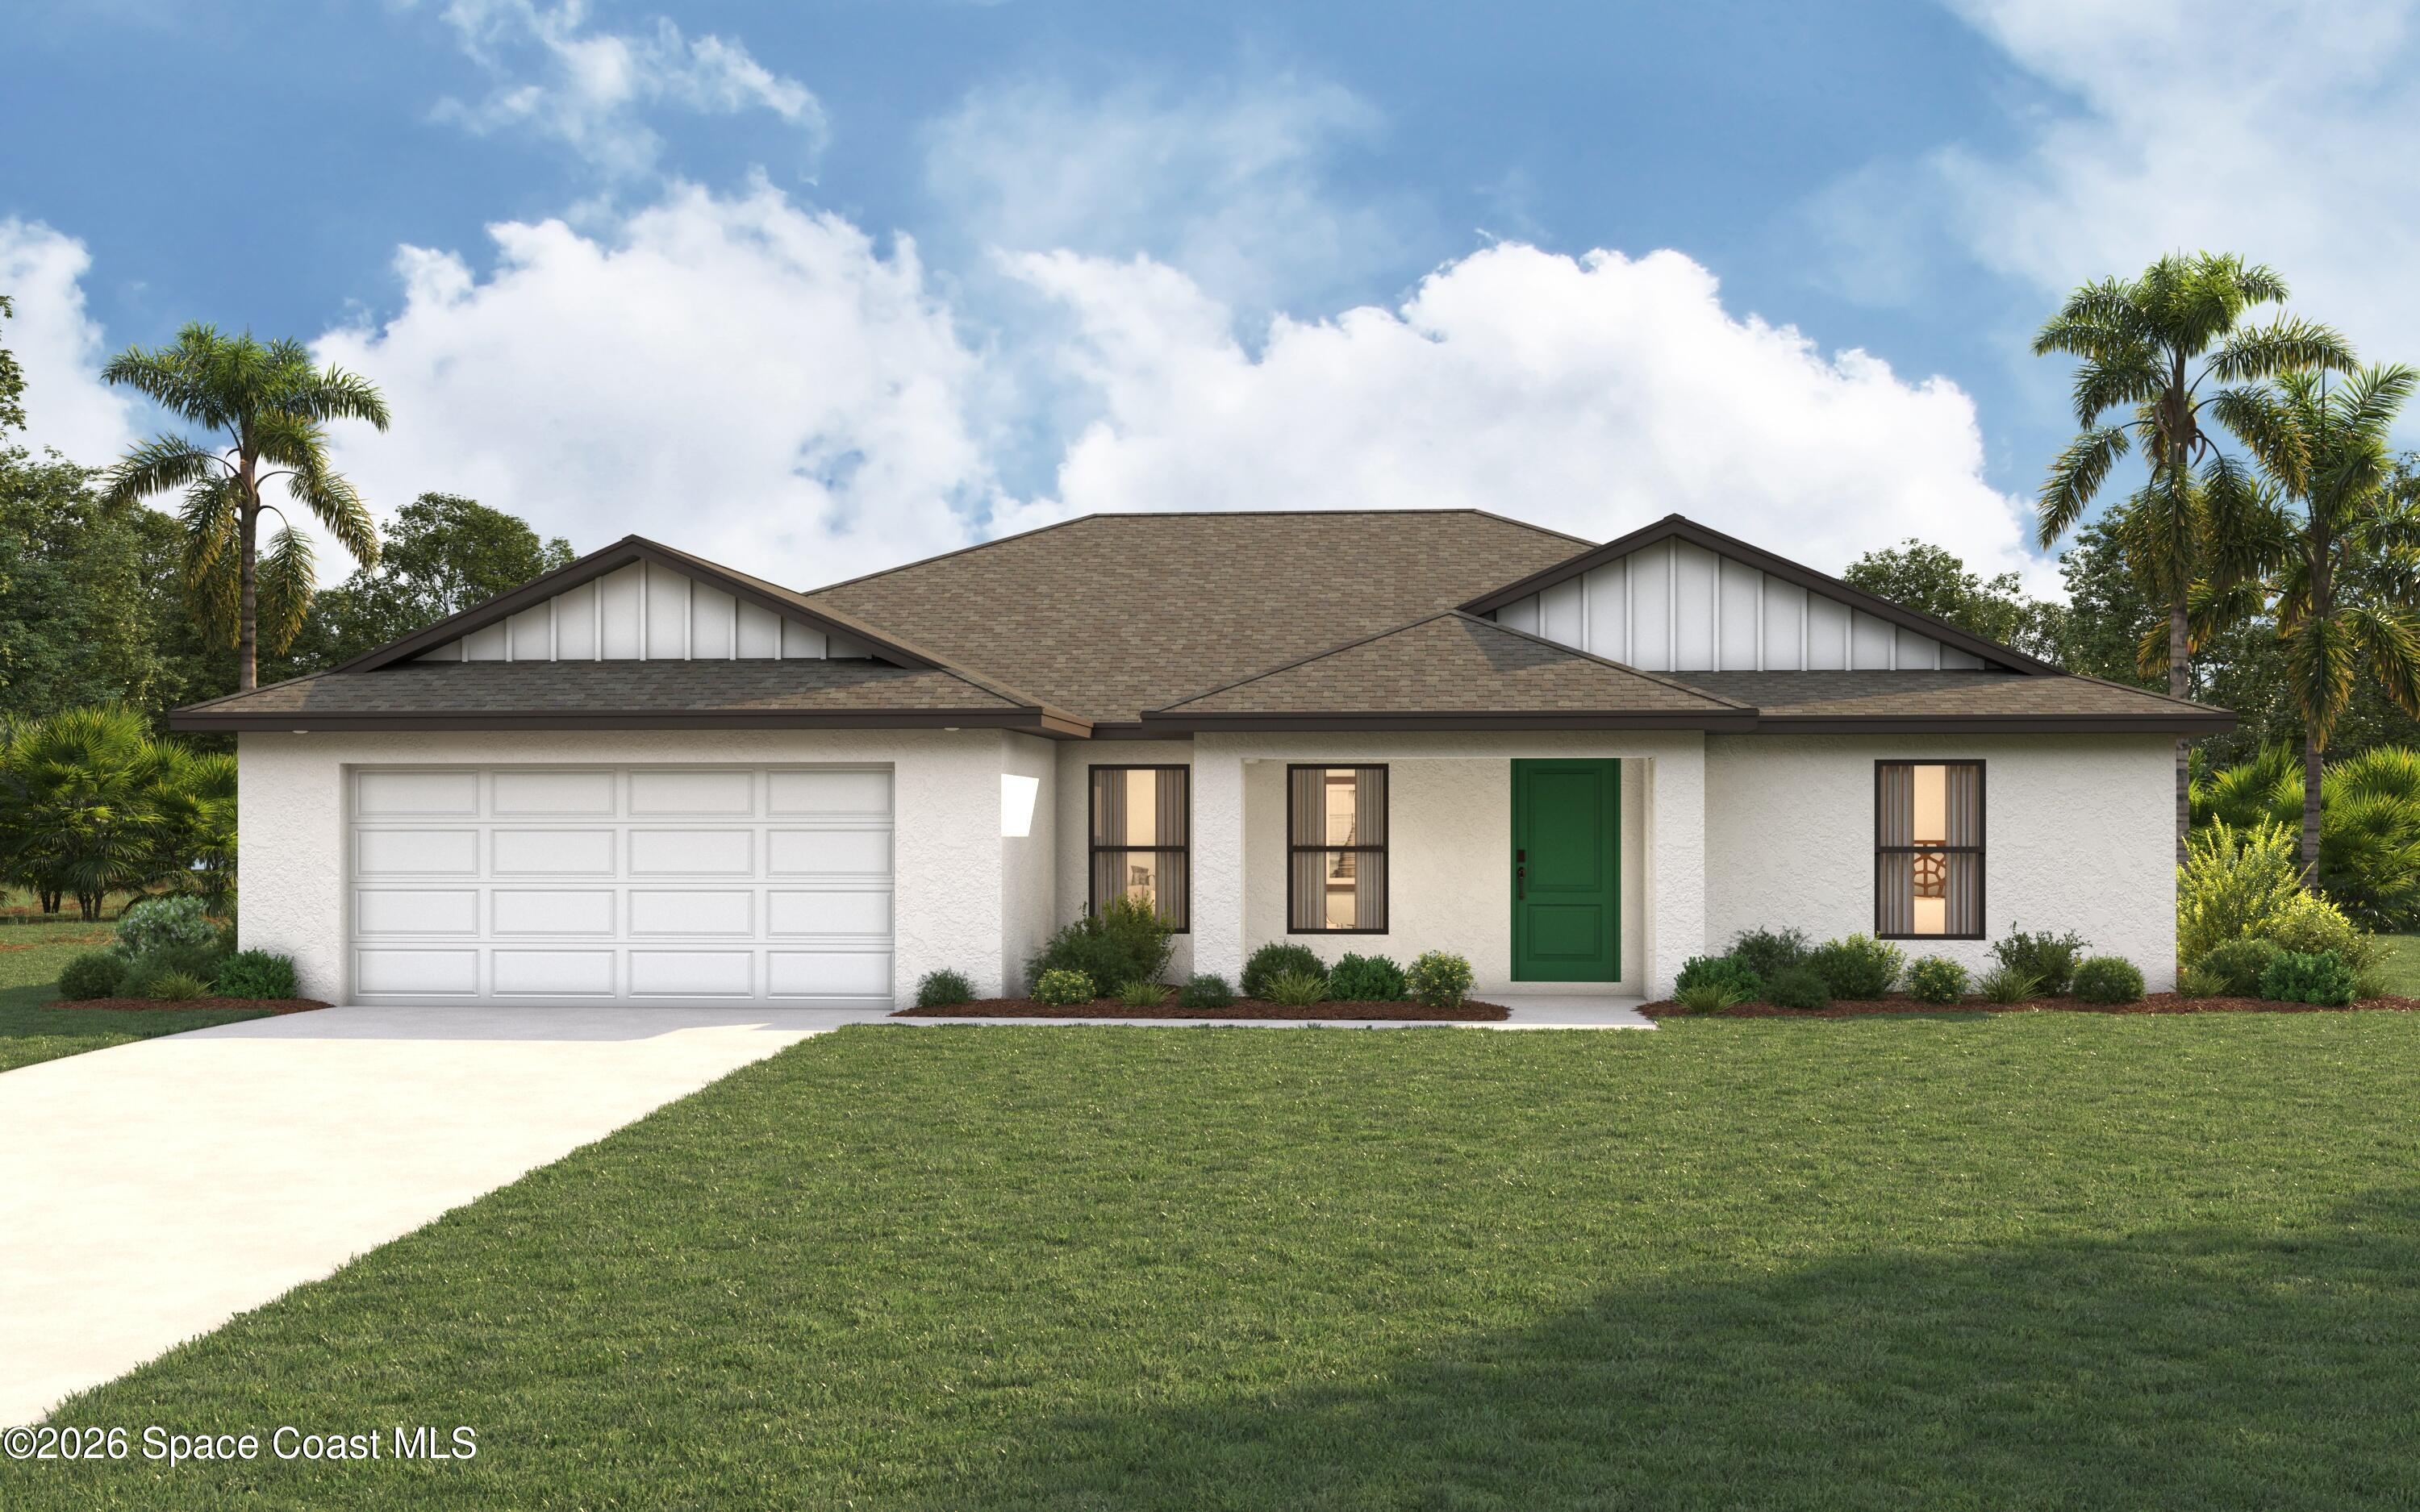 Active
- $359,9903290 Bowline Ave SE, Palm Bay, FL 329094 Beds2 Baths1,829 sqftListing courtesy of Christopher Alan Realty · Data courtesy of: Space Coast MLS (Space Coast Association of REALTORS)
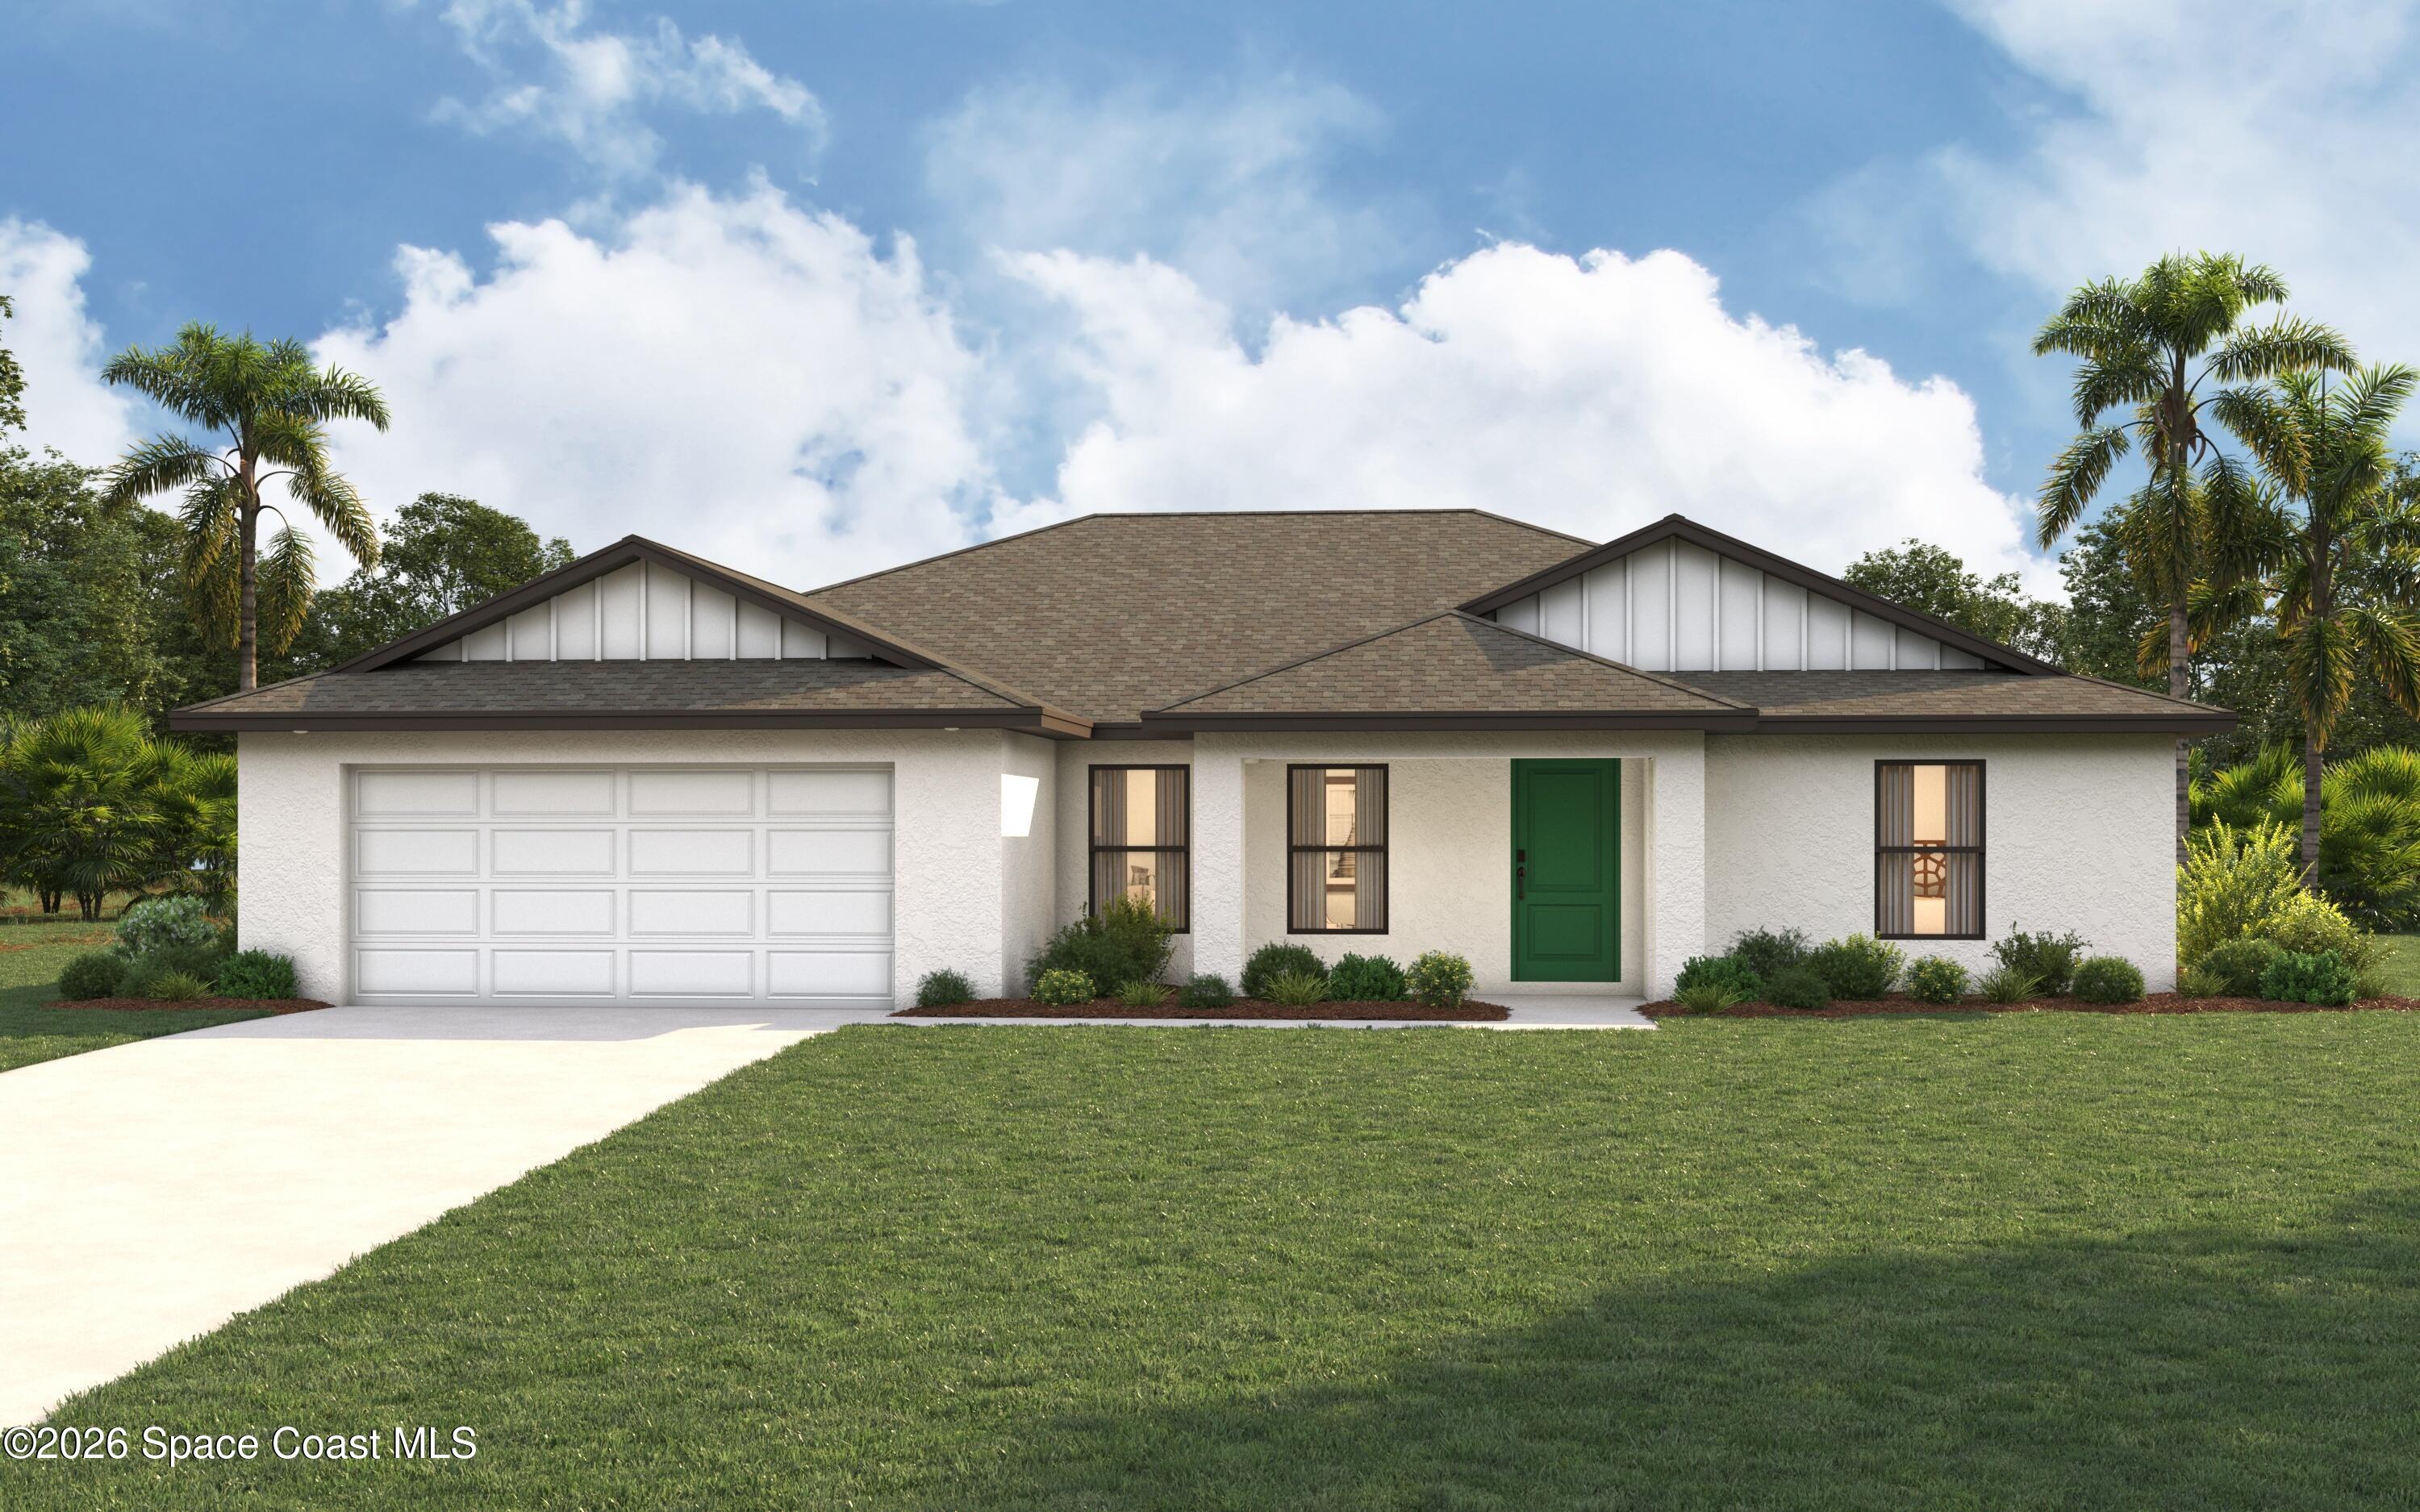 Active
- $335,990506 David Cir SW, Palm Bay, FL 329083 Beds2 Baths1,469 sqftListing courtesy of Christopher Alan Realty · Data courtesy of: Space Coast MLS (Space Coast Association of REALTORS)
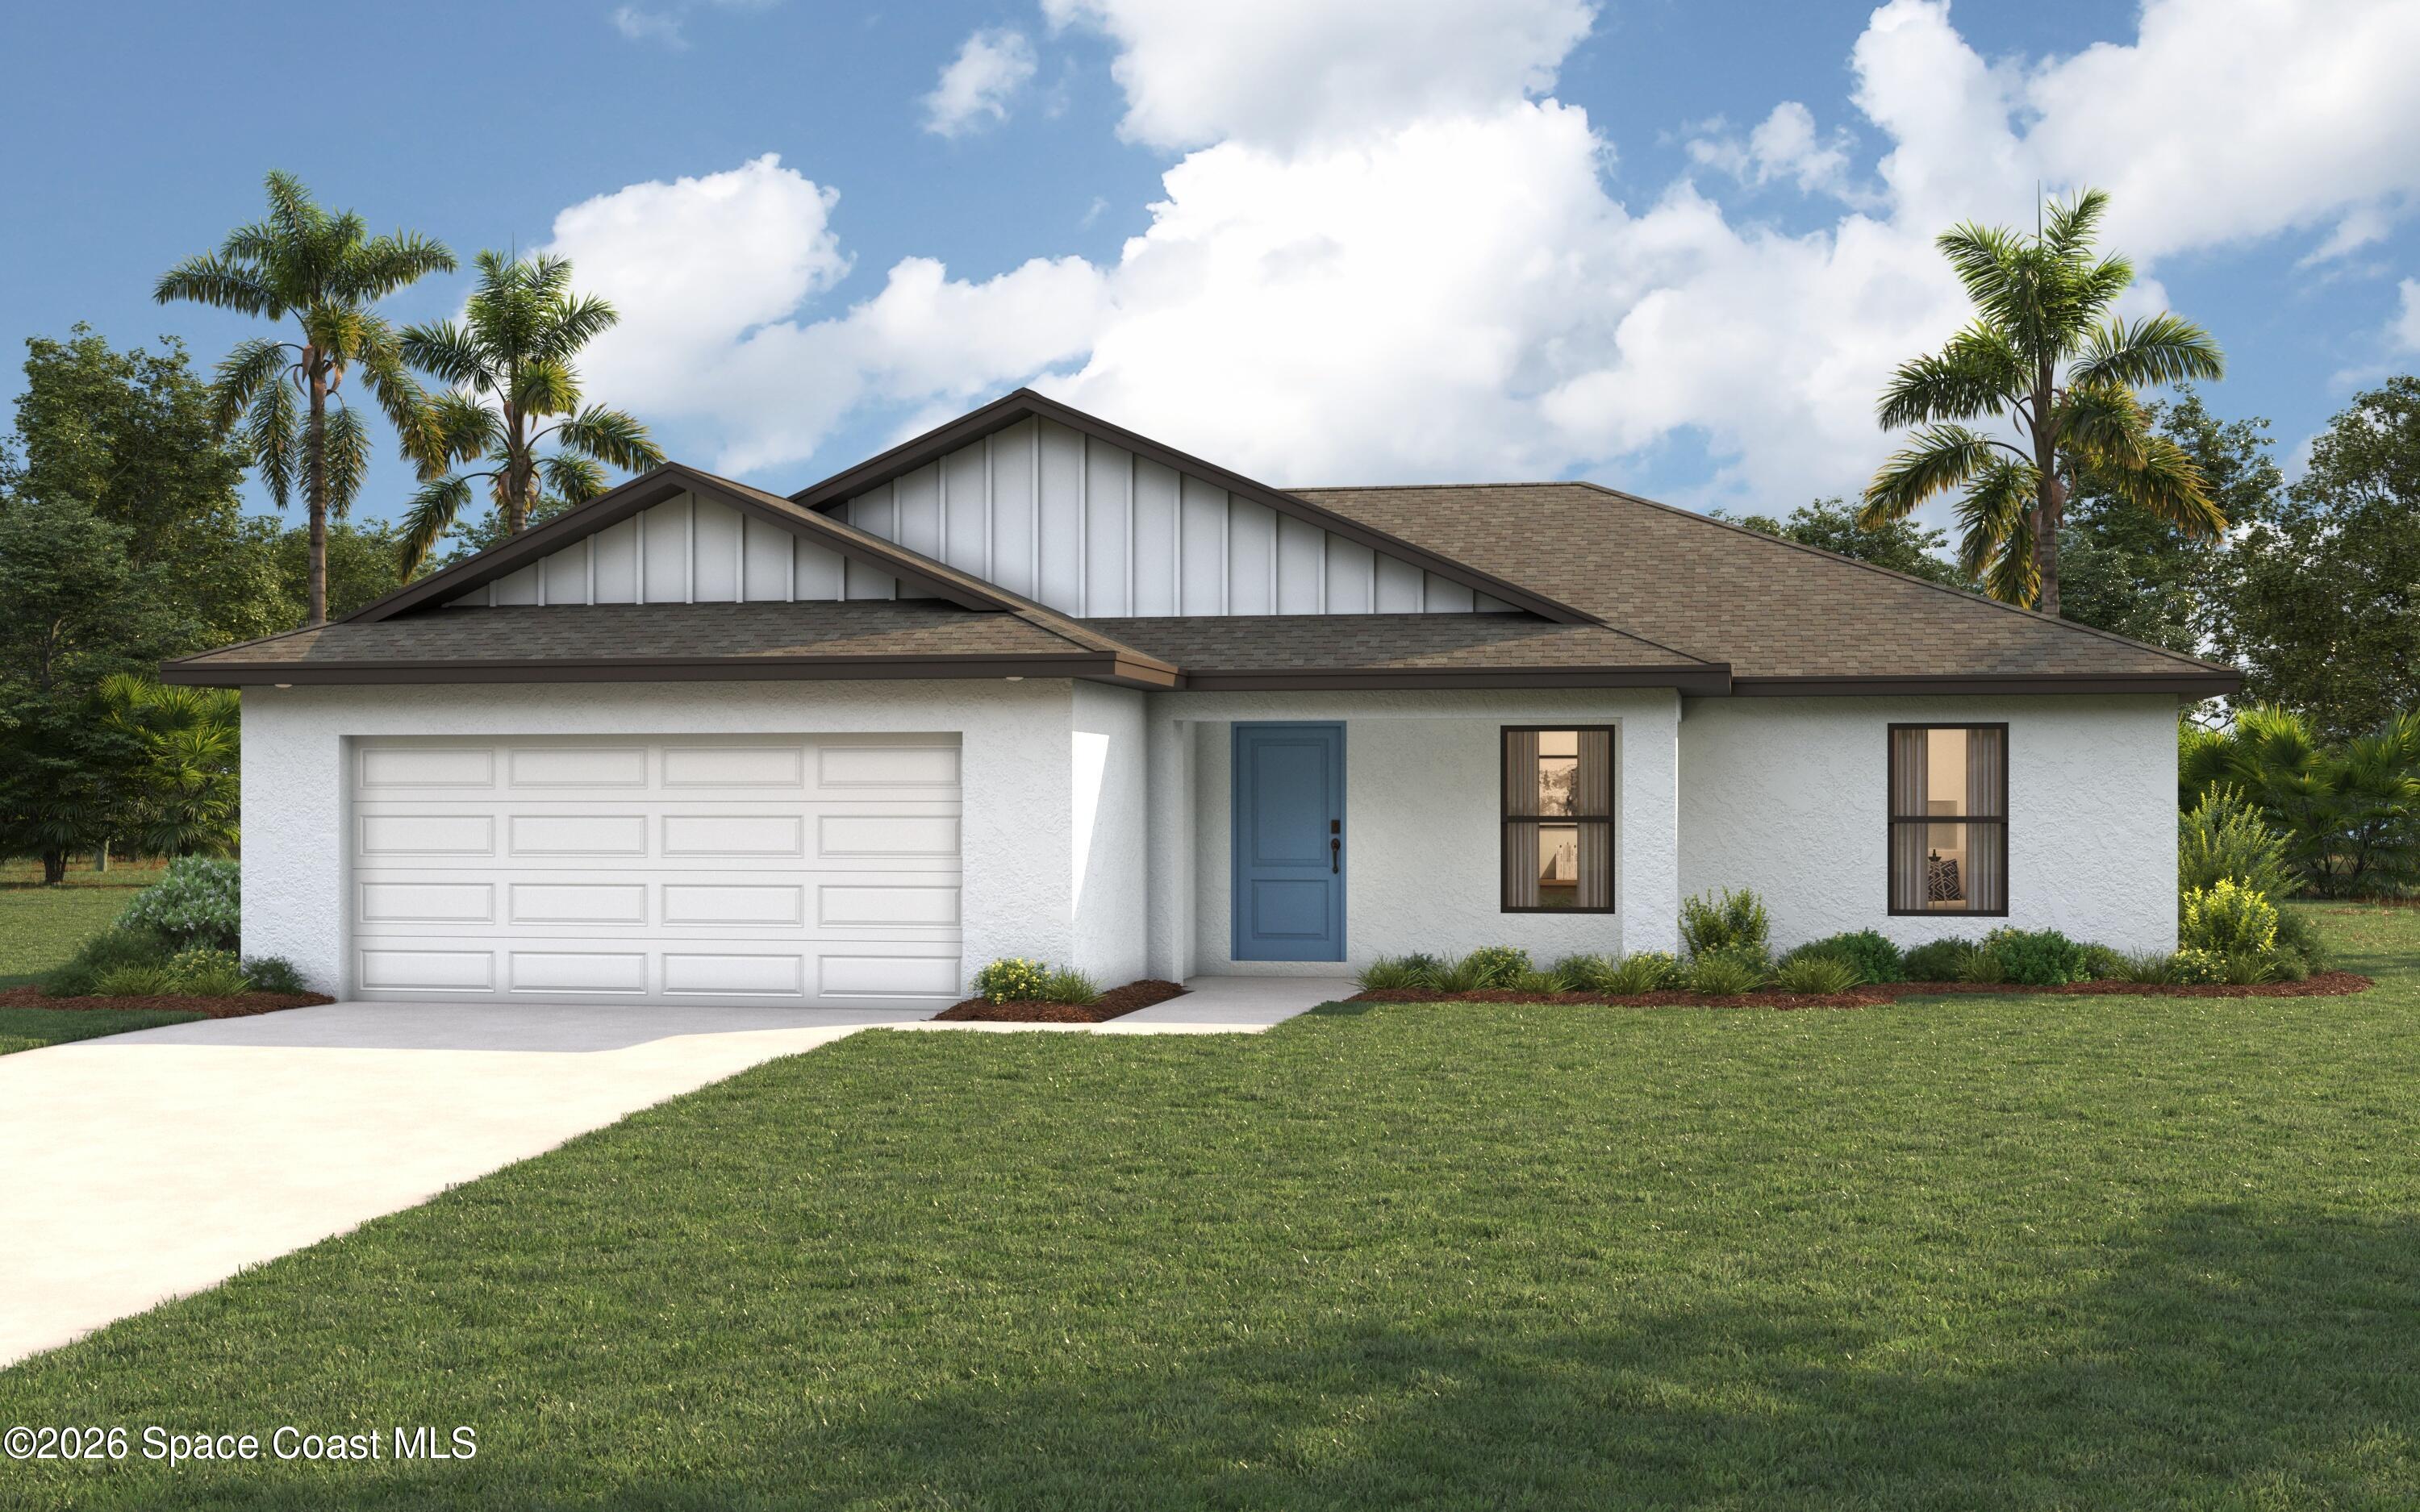 Active
- $372,990187 White Rd SW, Palm Bay, FL 329084 Beds2 Baths2,551 sqftListing courtesy of Christopher Alan Realty · Data courtesy of: Space Coast MLS (Space Coast Association of REALTORS)
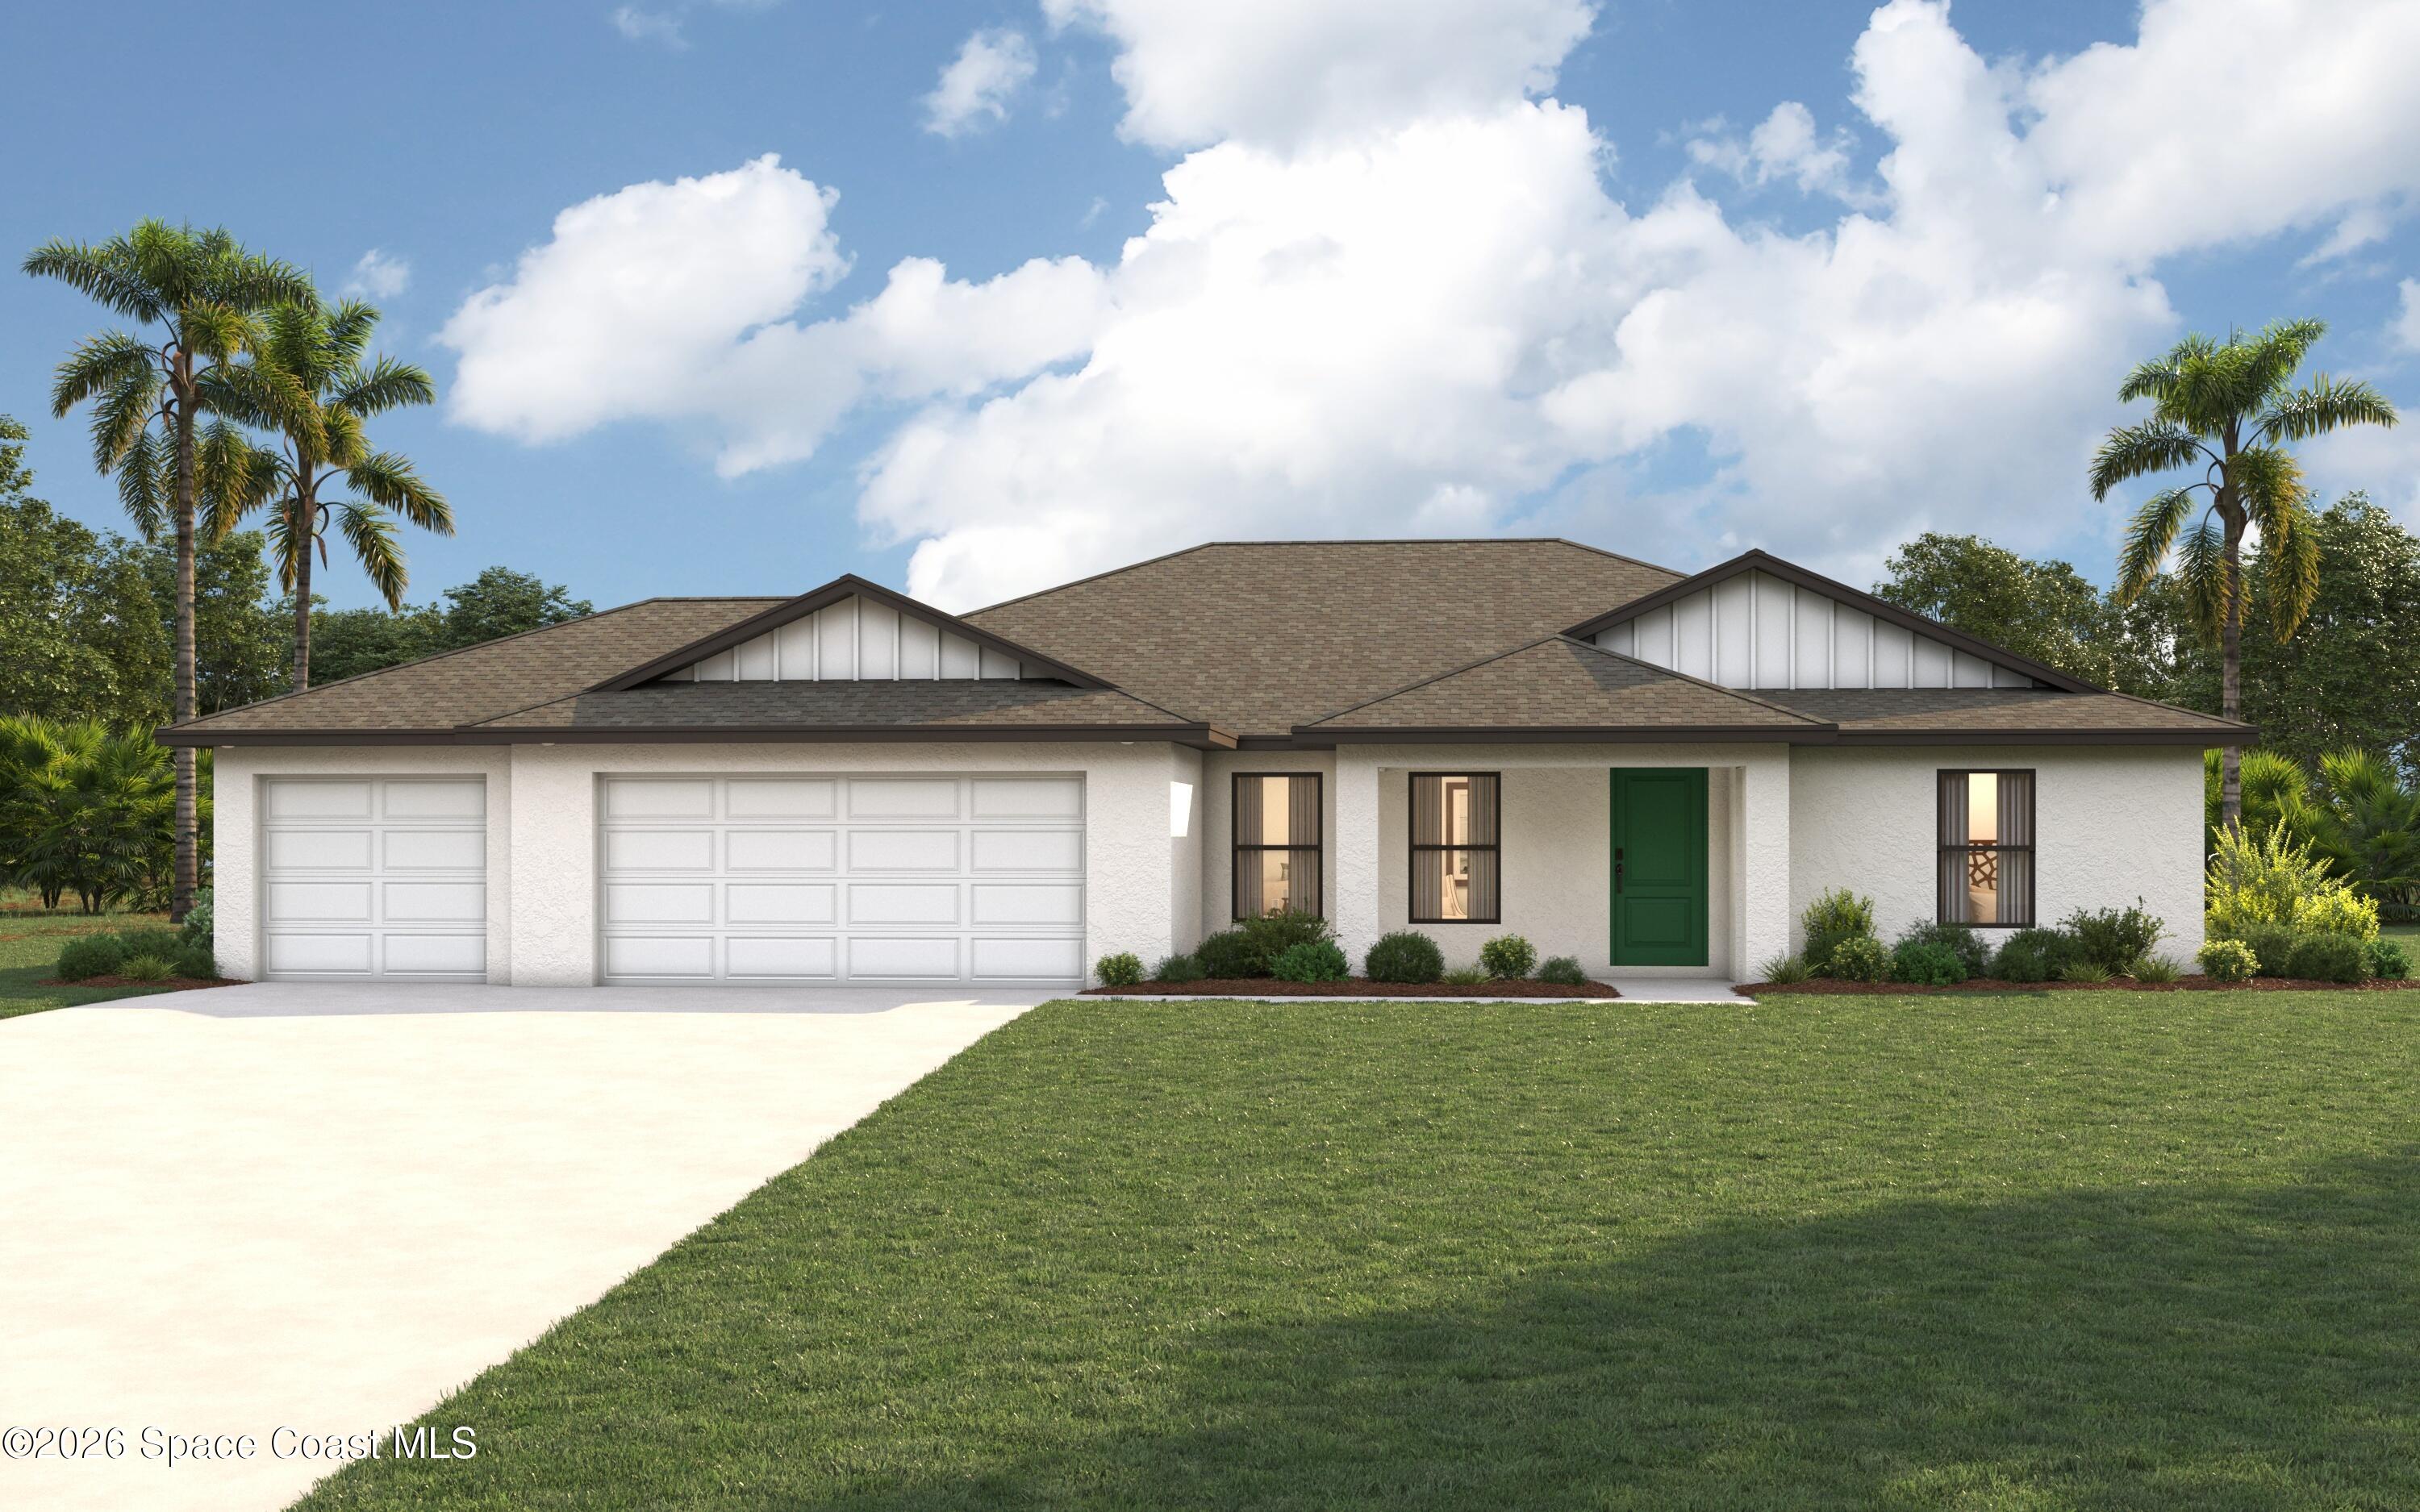 Active
- $386,9901841 Tulane Ave SE, Palm Bay, FL 329094 Beds3 Baths2,035 sqftListing courtesy of Christopher Alan Realty · Data courtesy of: Space Coast MLS (Space Coast Association of REALTORS)
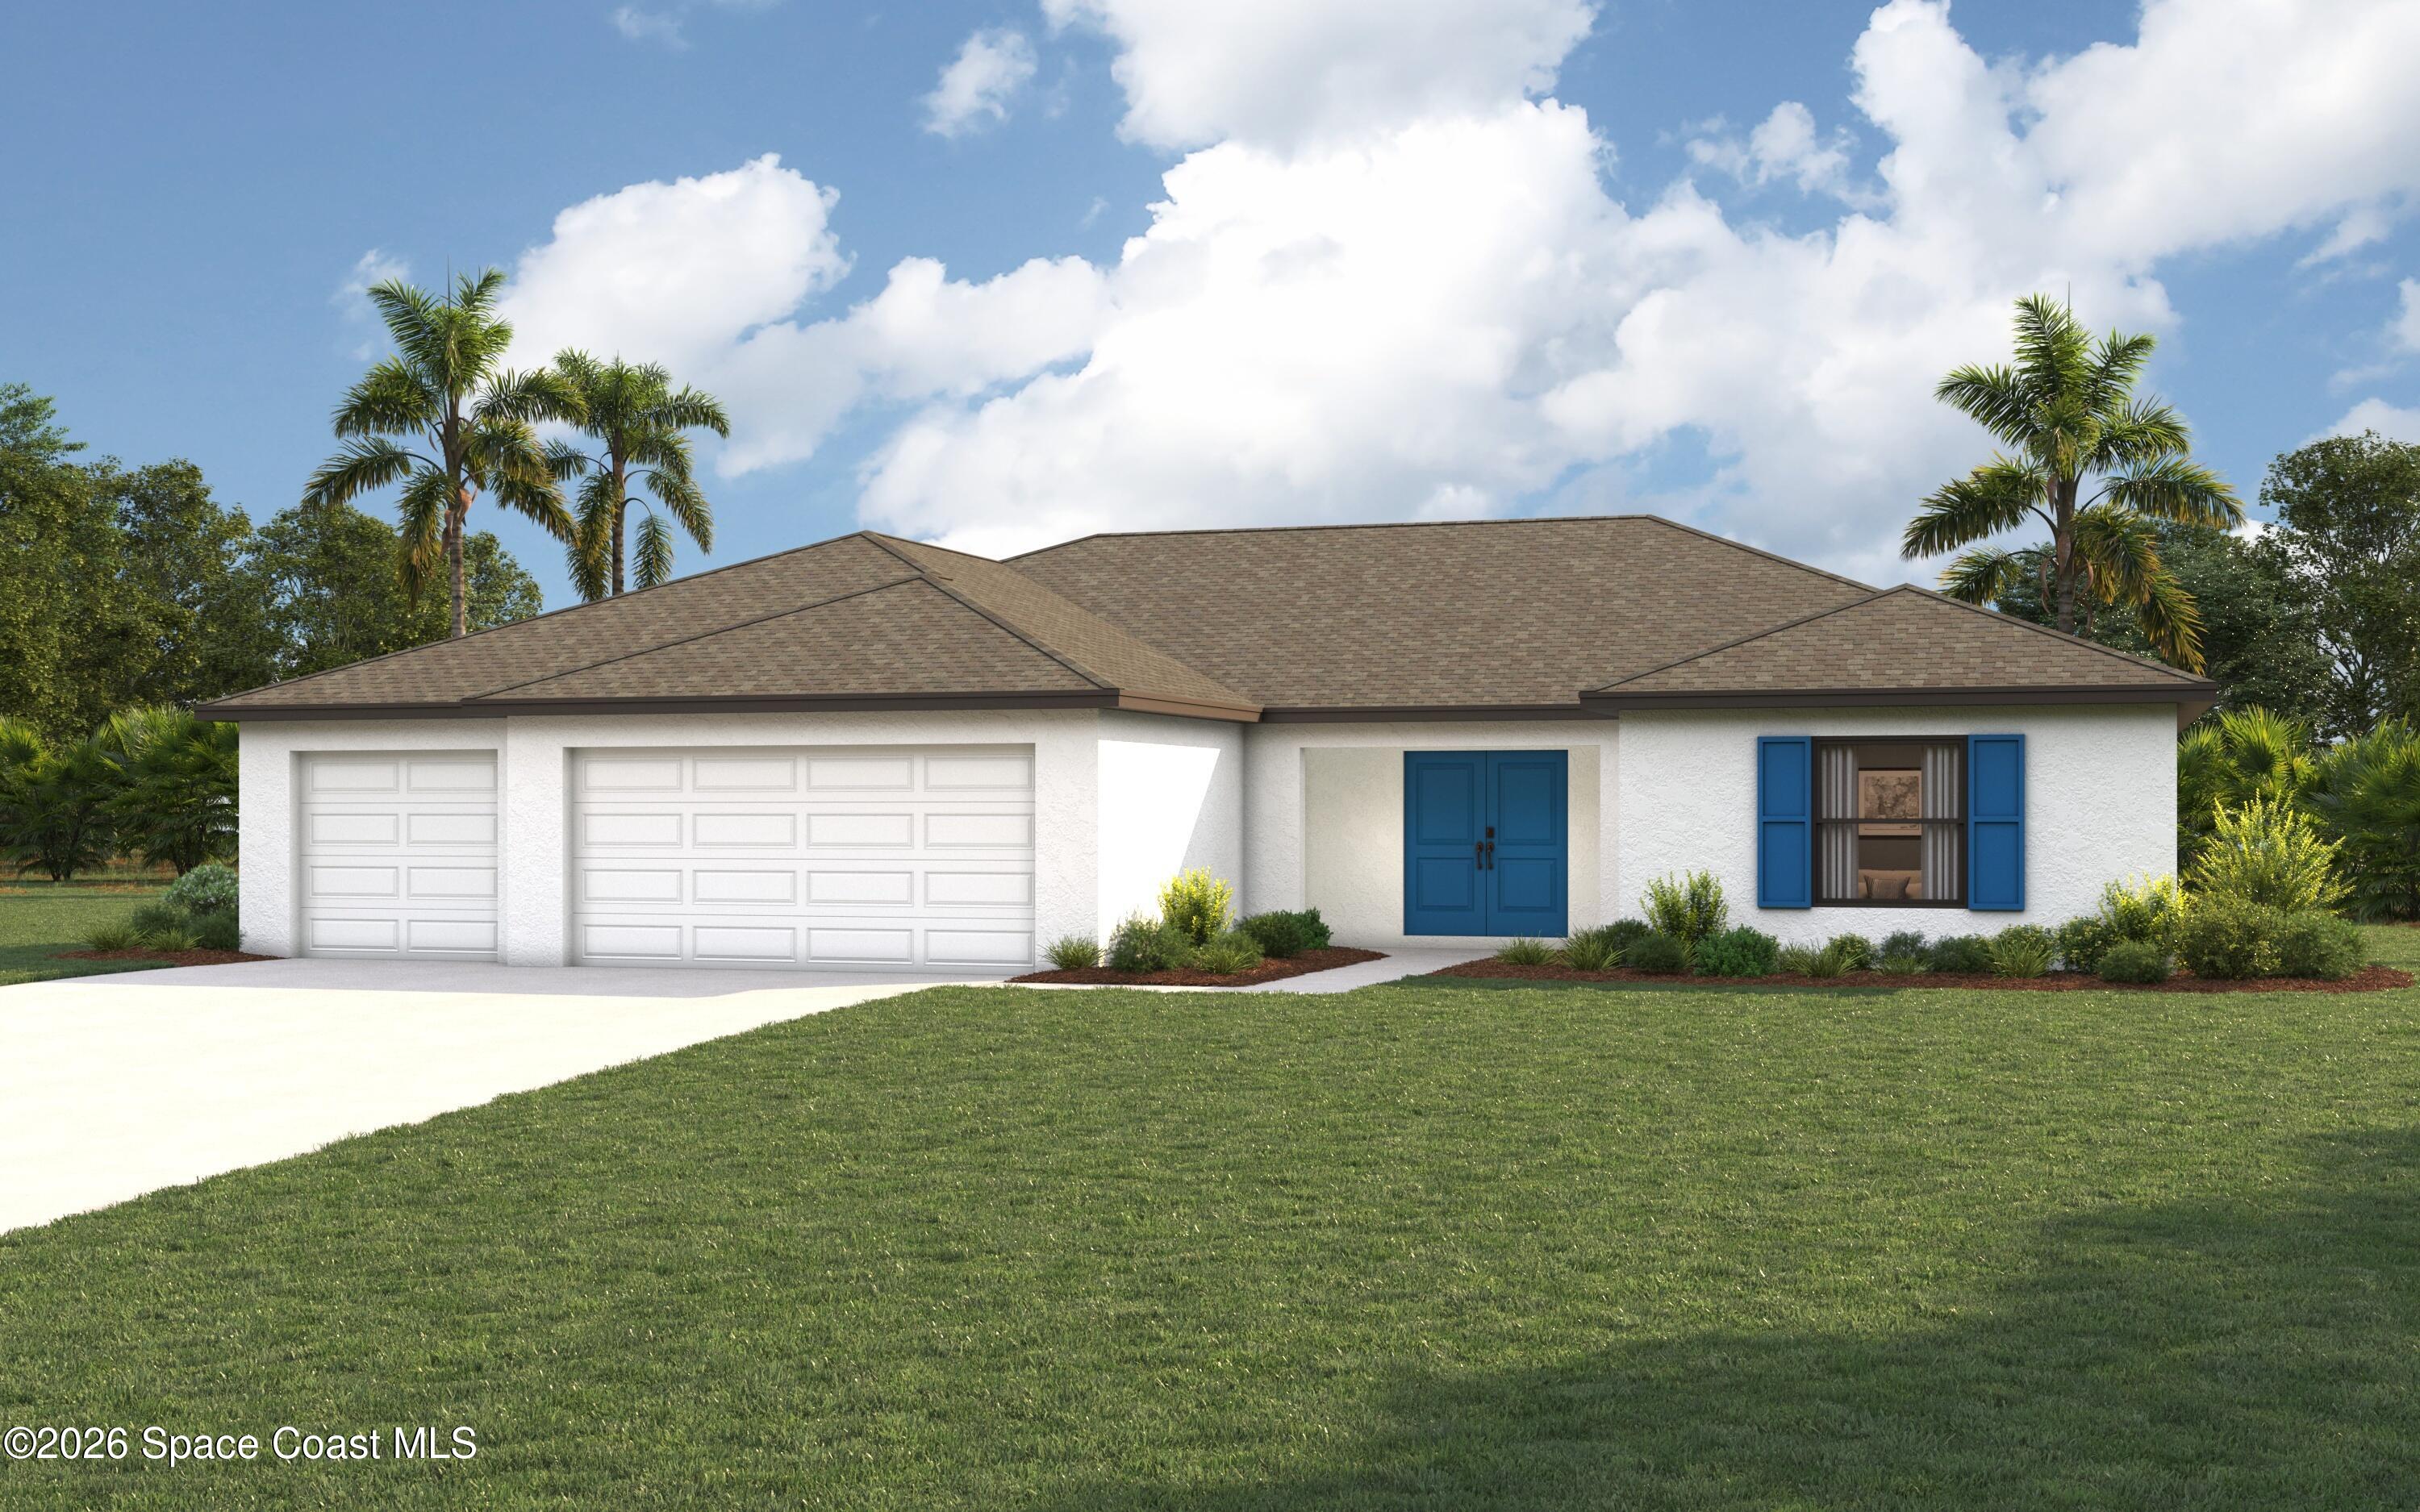 Active
- $386,9901130 Gawain Rd SW, Palm Bay, FL 329084 Beds3 Baths2,035 sqftListing courtesy of Christopher Alan Realty · Data courtesy of: Space Coast MLS (Space Coast Association of REALTORS)
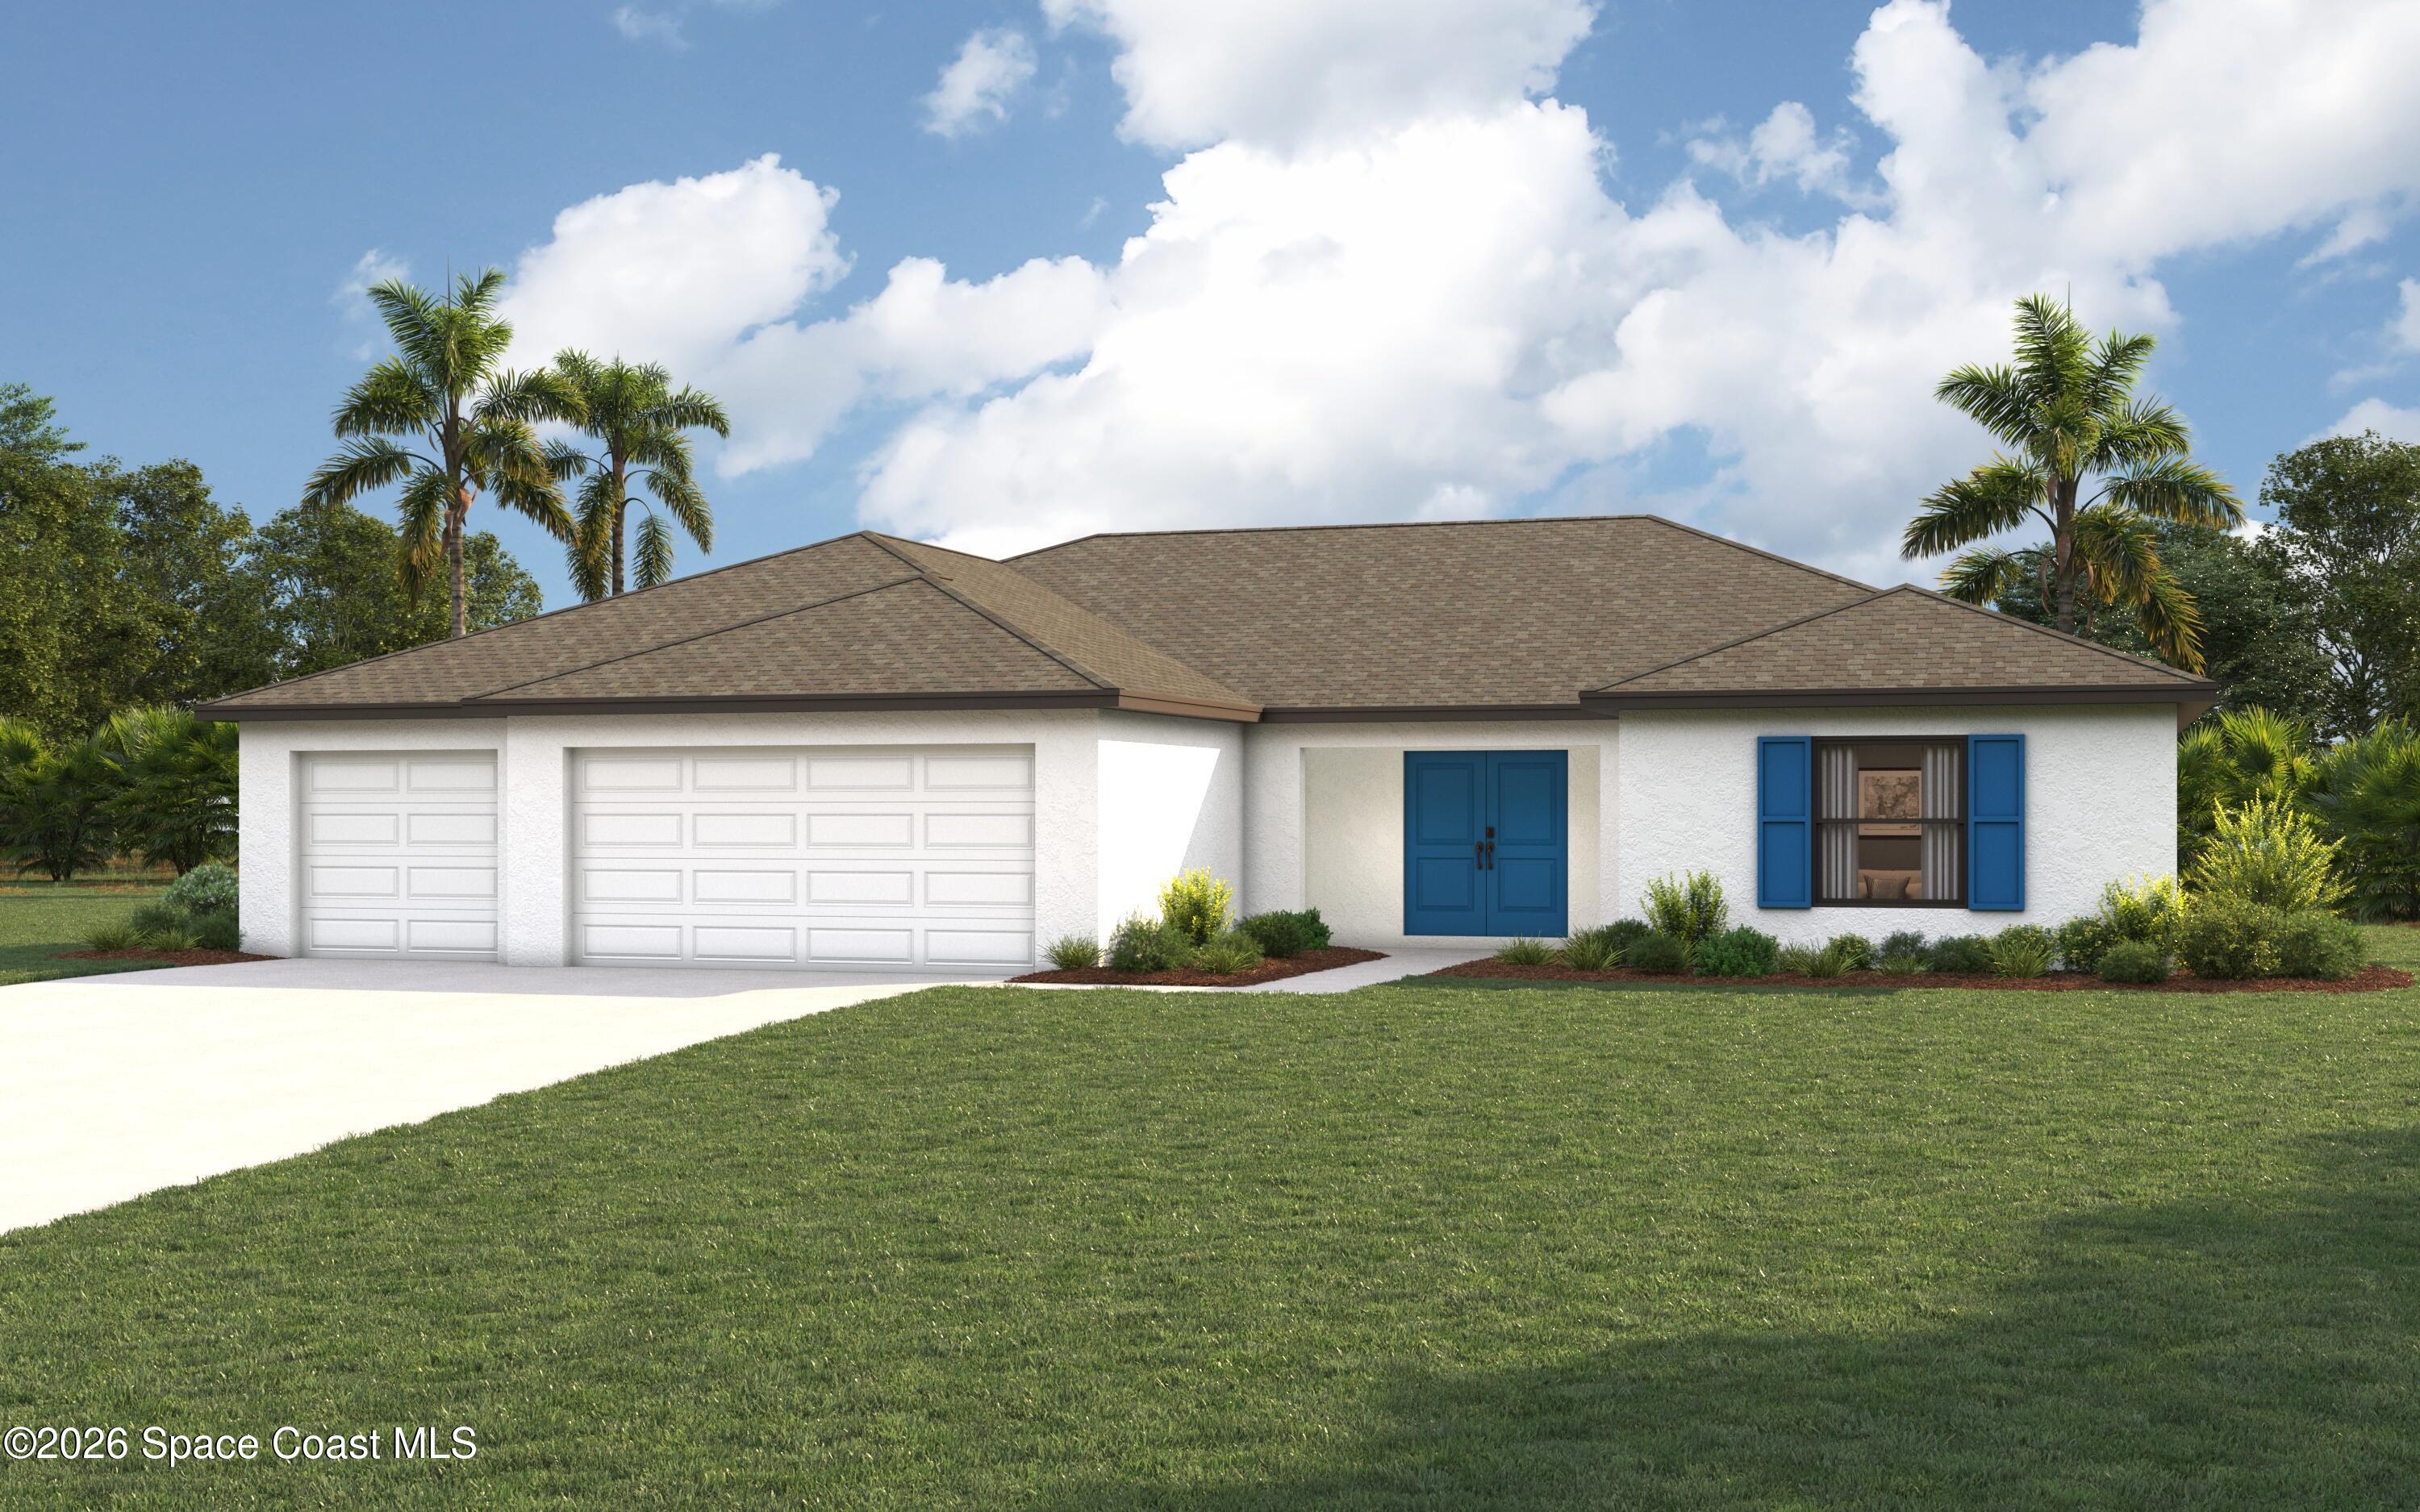 Active
What Sold Nearby
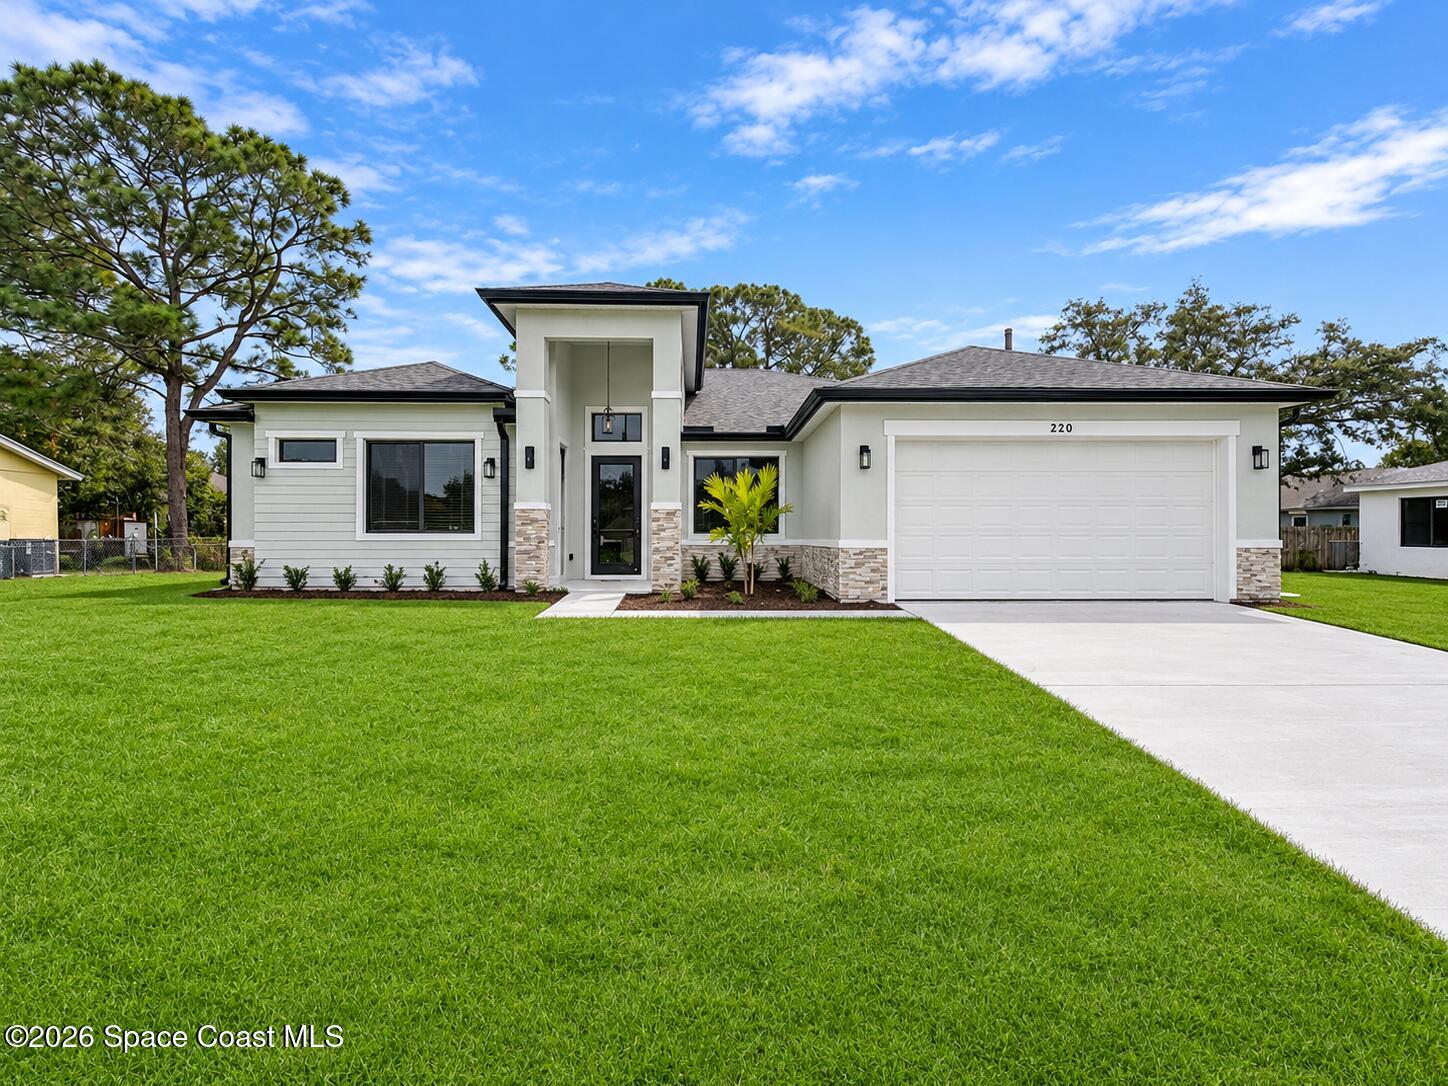 $445,000220 Cactus St SEPalm Bay, FL · Sold 2026-10-30
 $320,000814 Campina Ave SEPalm Bay, FL · Sold 2026-10-30
 $374,990550 Charlotta Ave SEPalm Bay, FL · Sold 2026-10-30
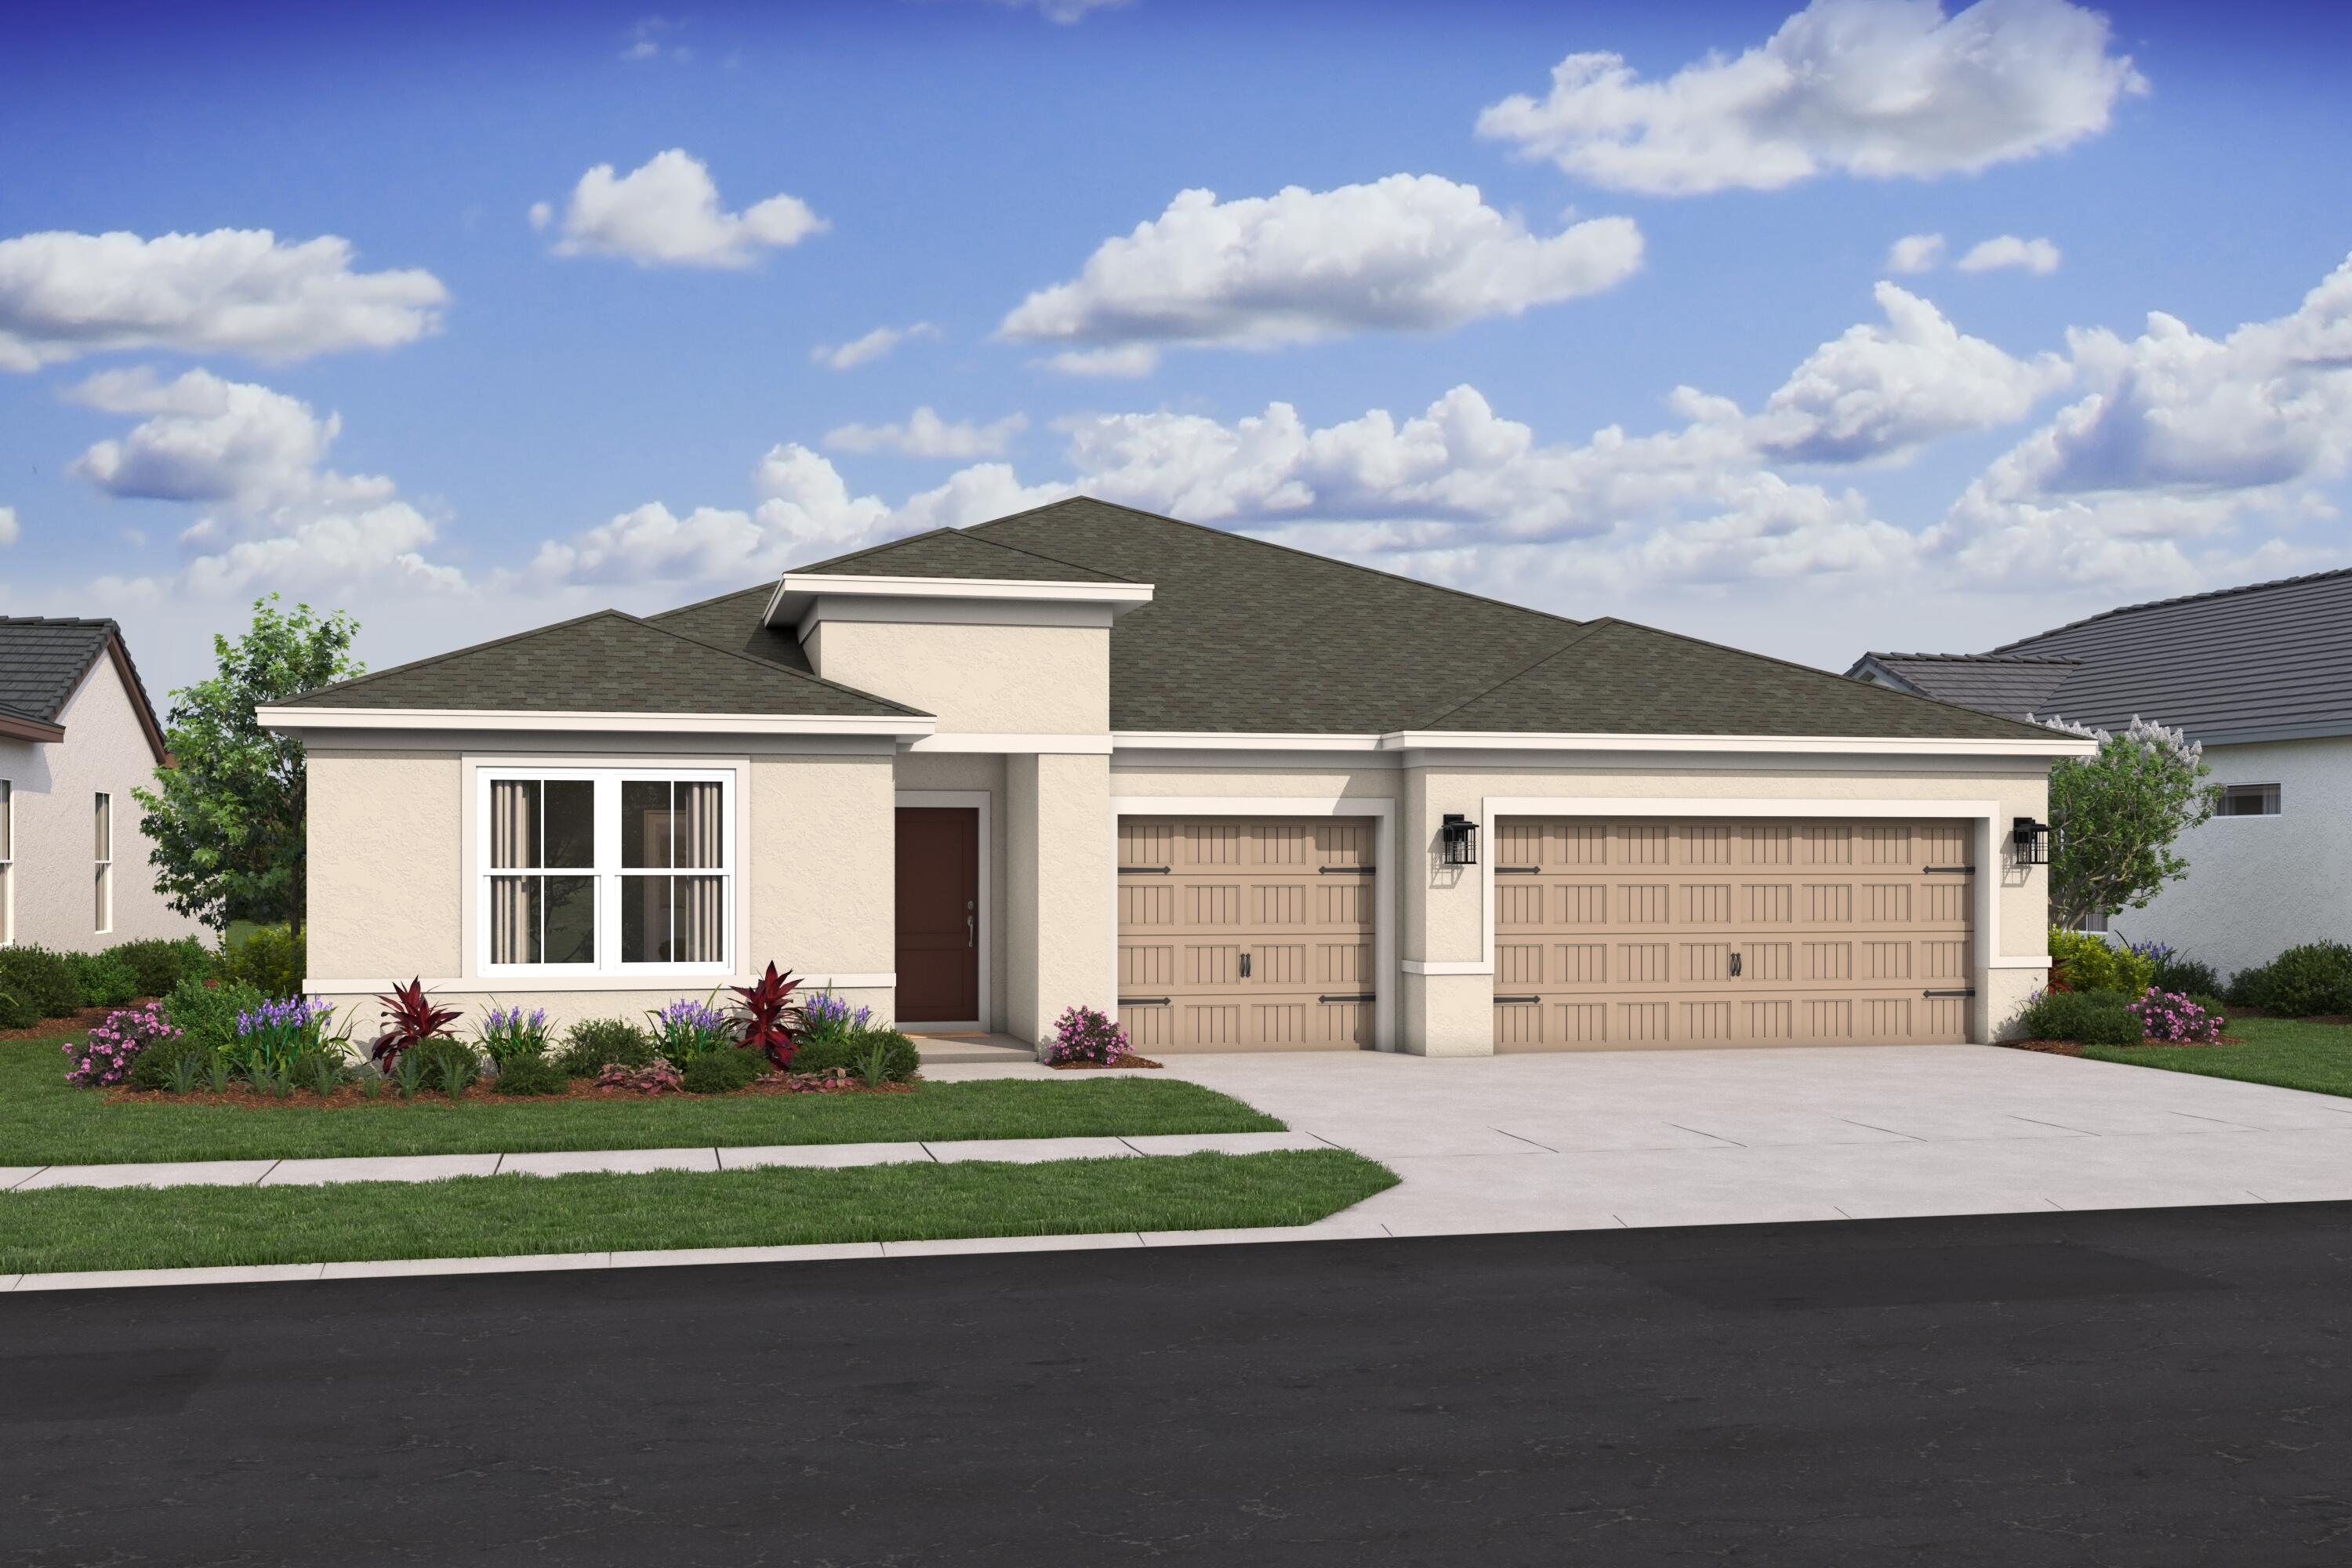 $414,9952221 San Filippo Dr SEPalm Bay, FL · Sold 2026-10-29
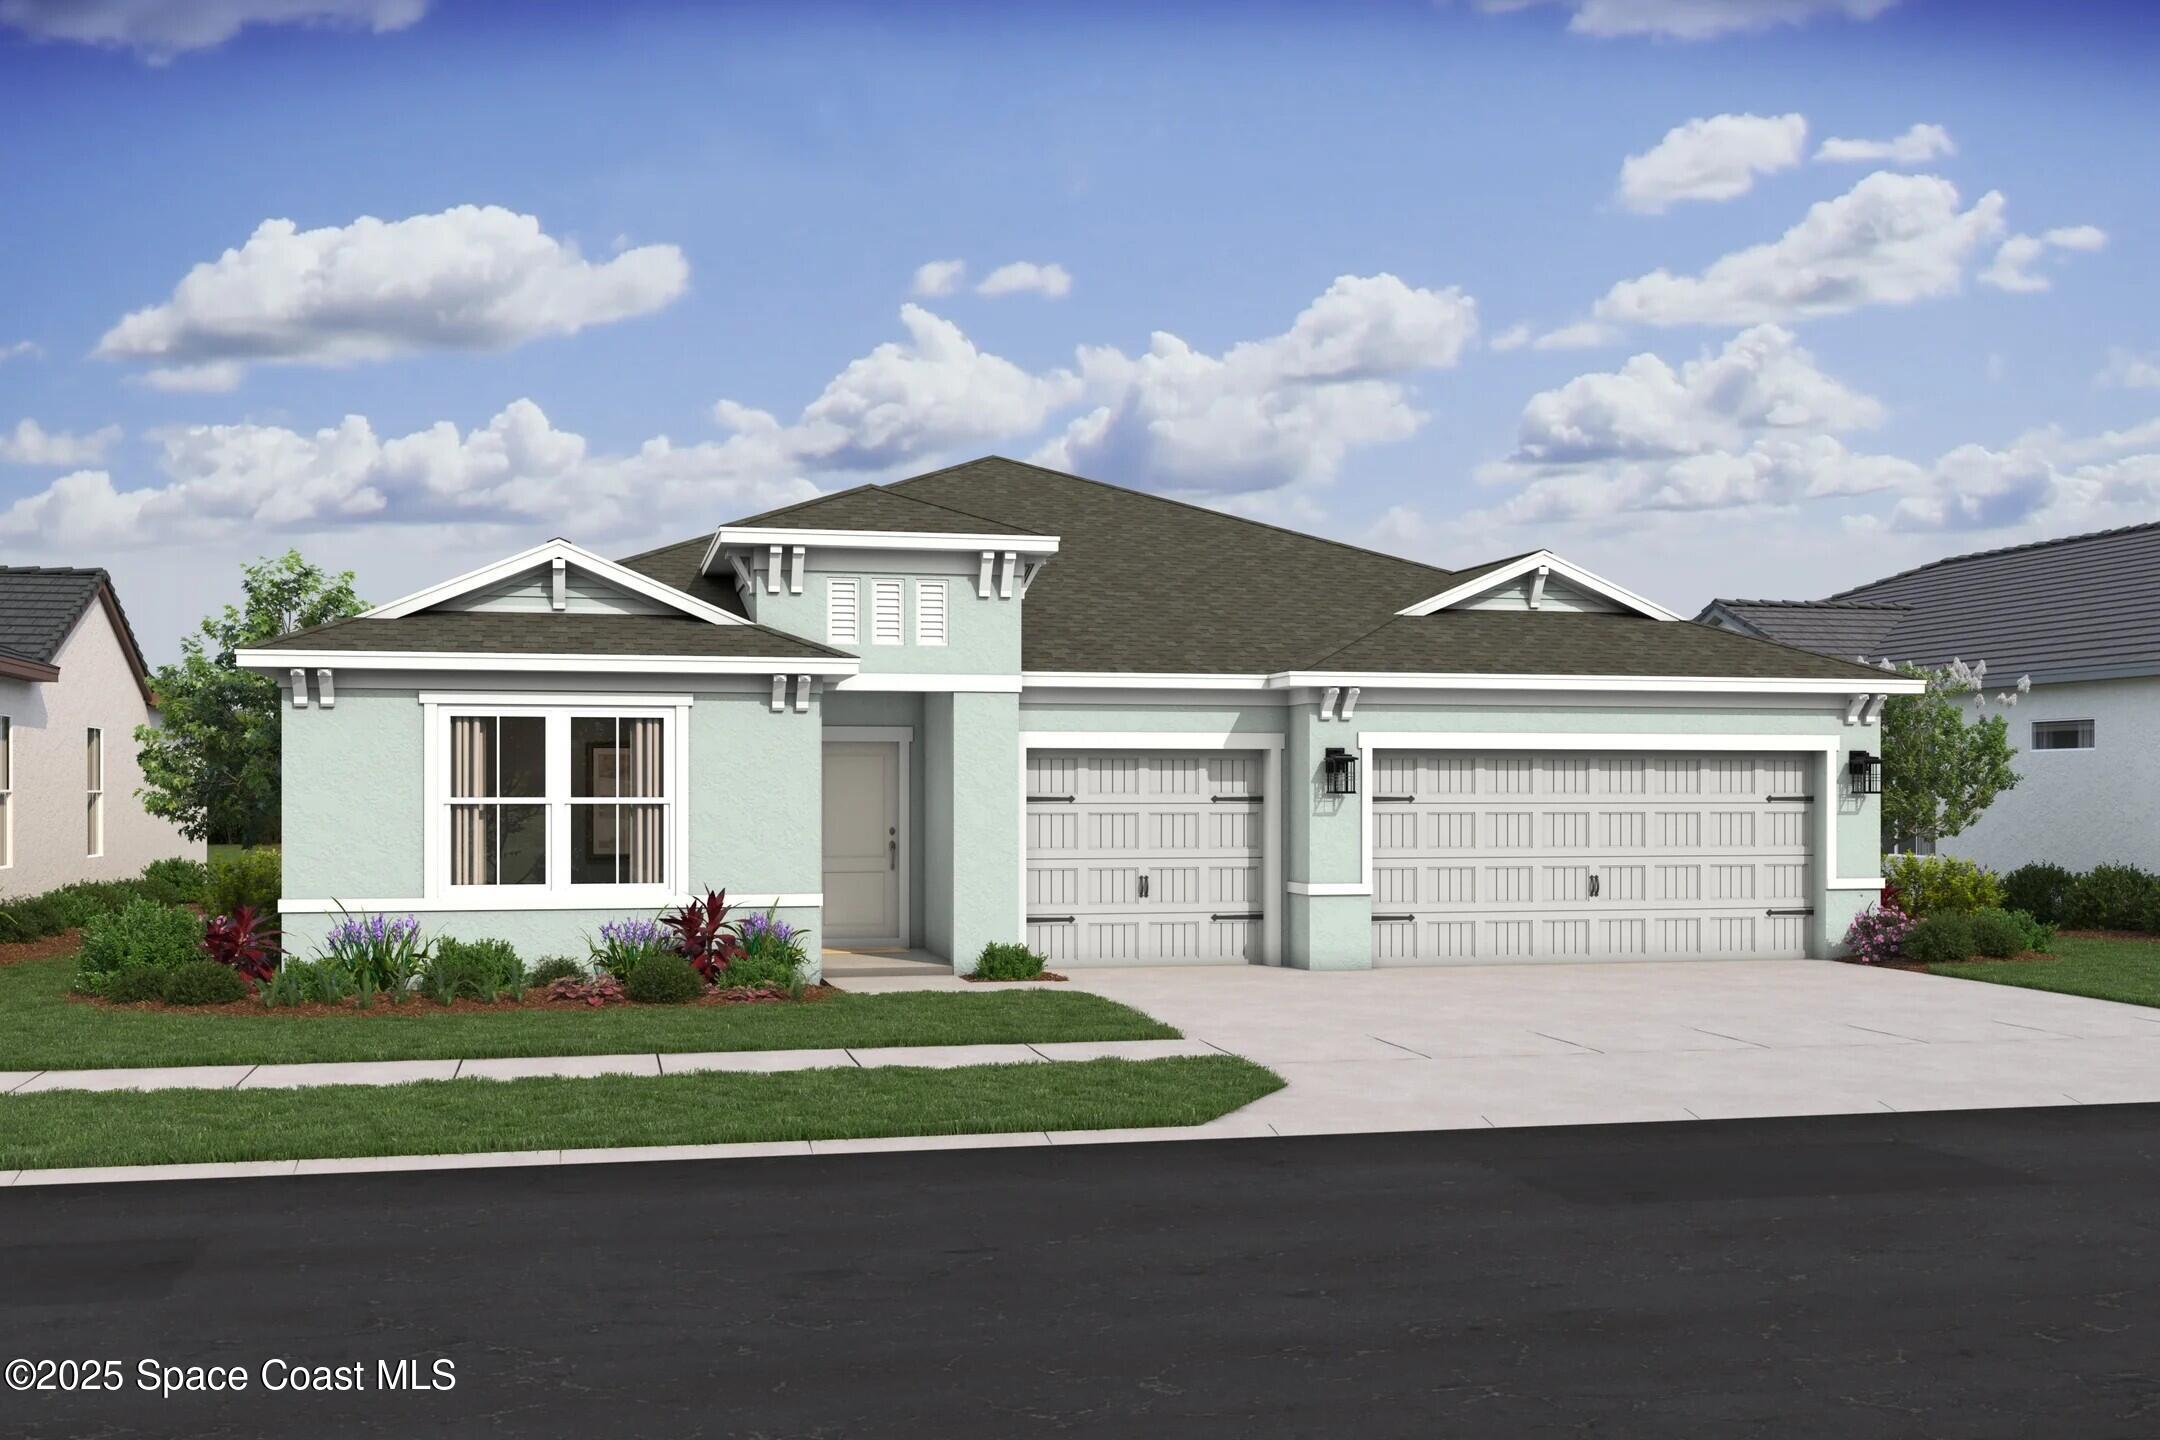 $415,9952221 San Filippo Dr SEPalm Bay, FL · Sold 2026-10-29
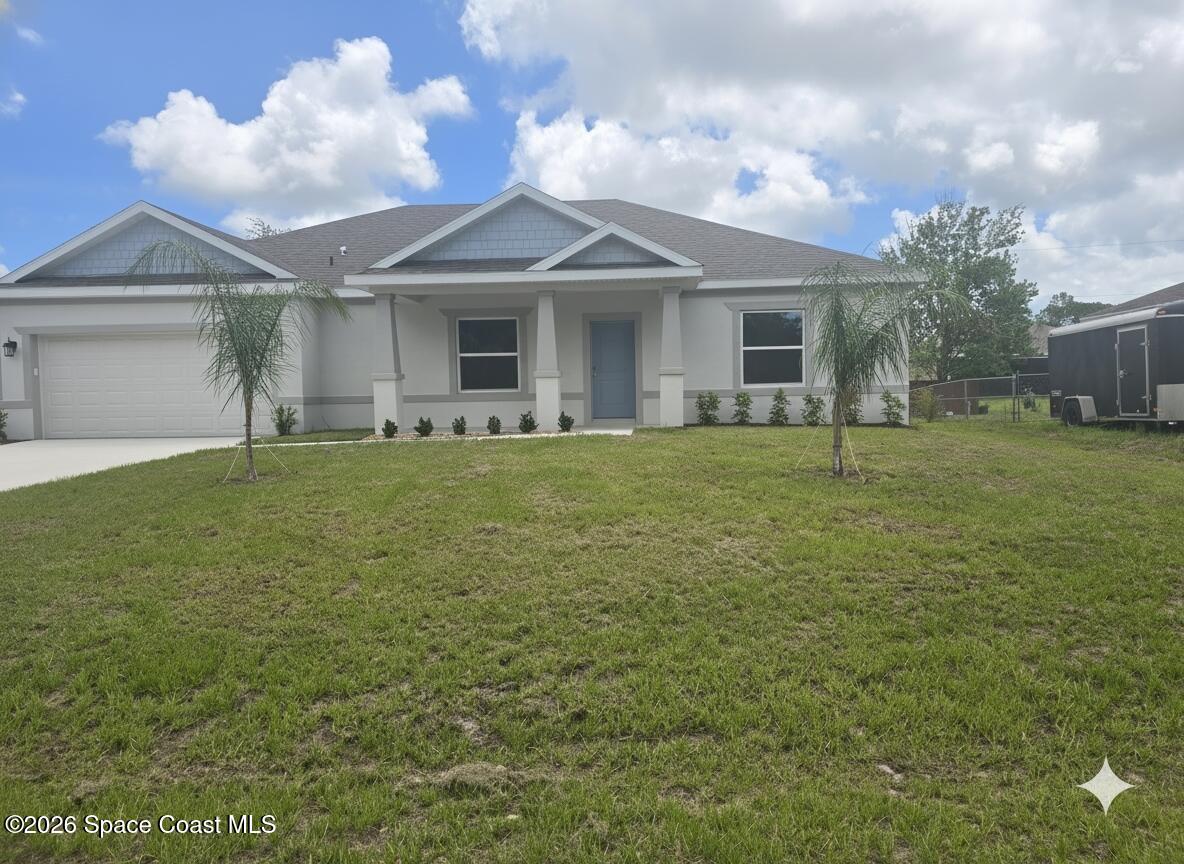 $398,990947 Braddock Ave SEPalm Bay, FL · Sold 2026-10-29
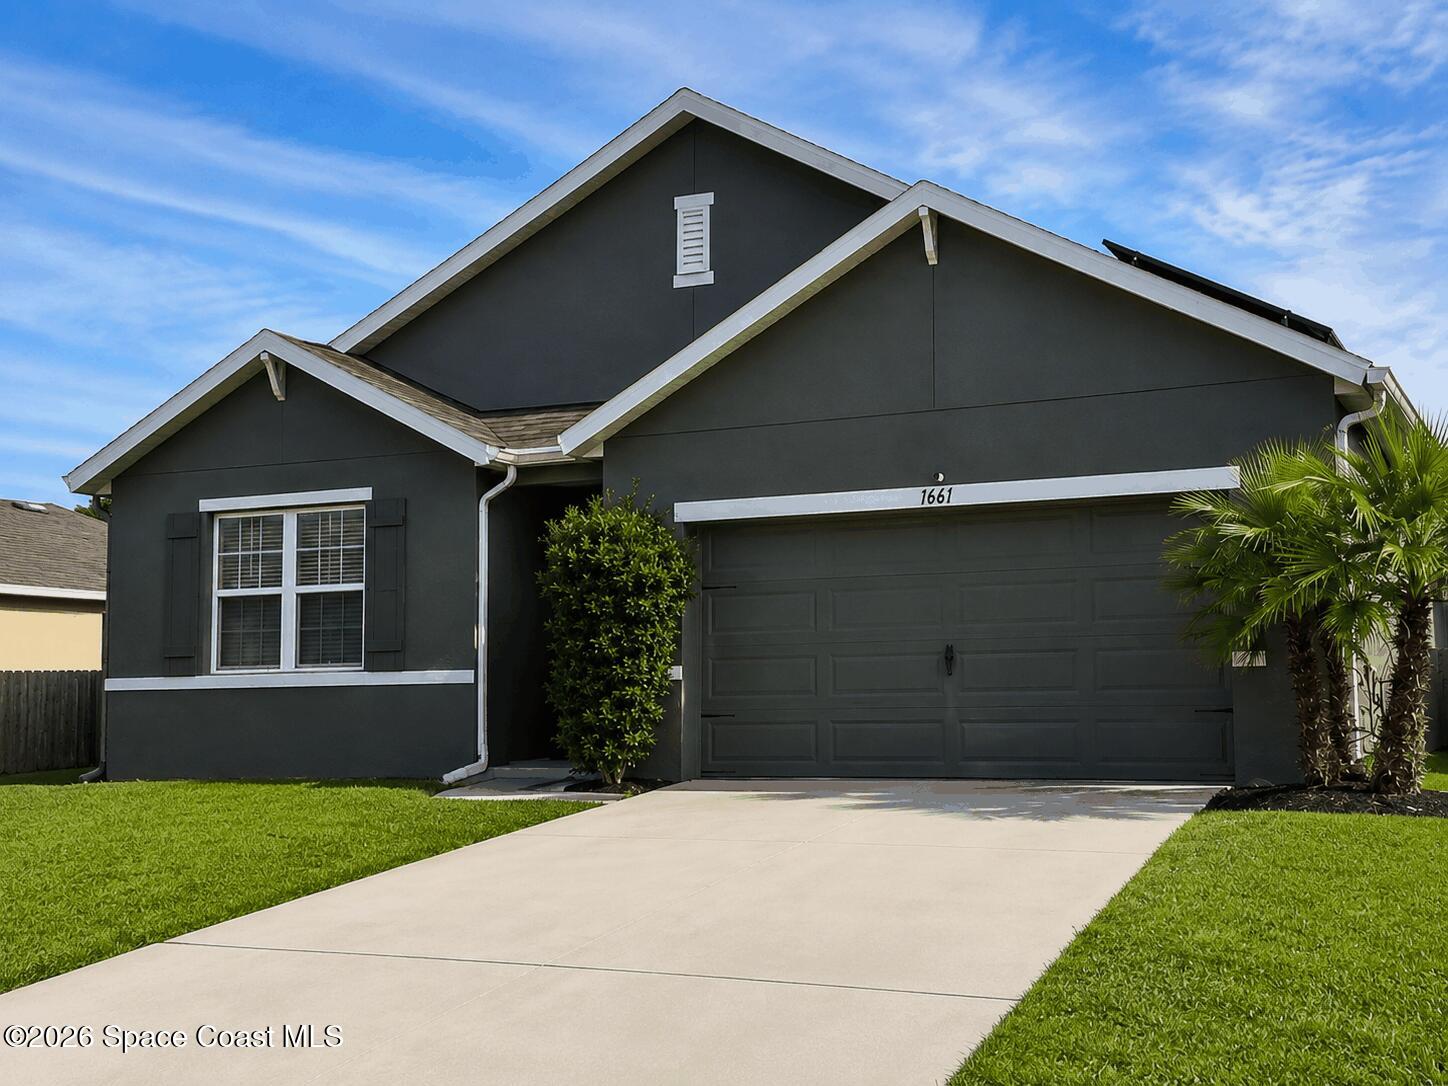 $299,9001661 Palatka Rd SEPalm Bay, FL · Sold 2026-10-28
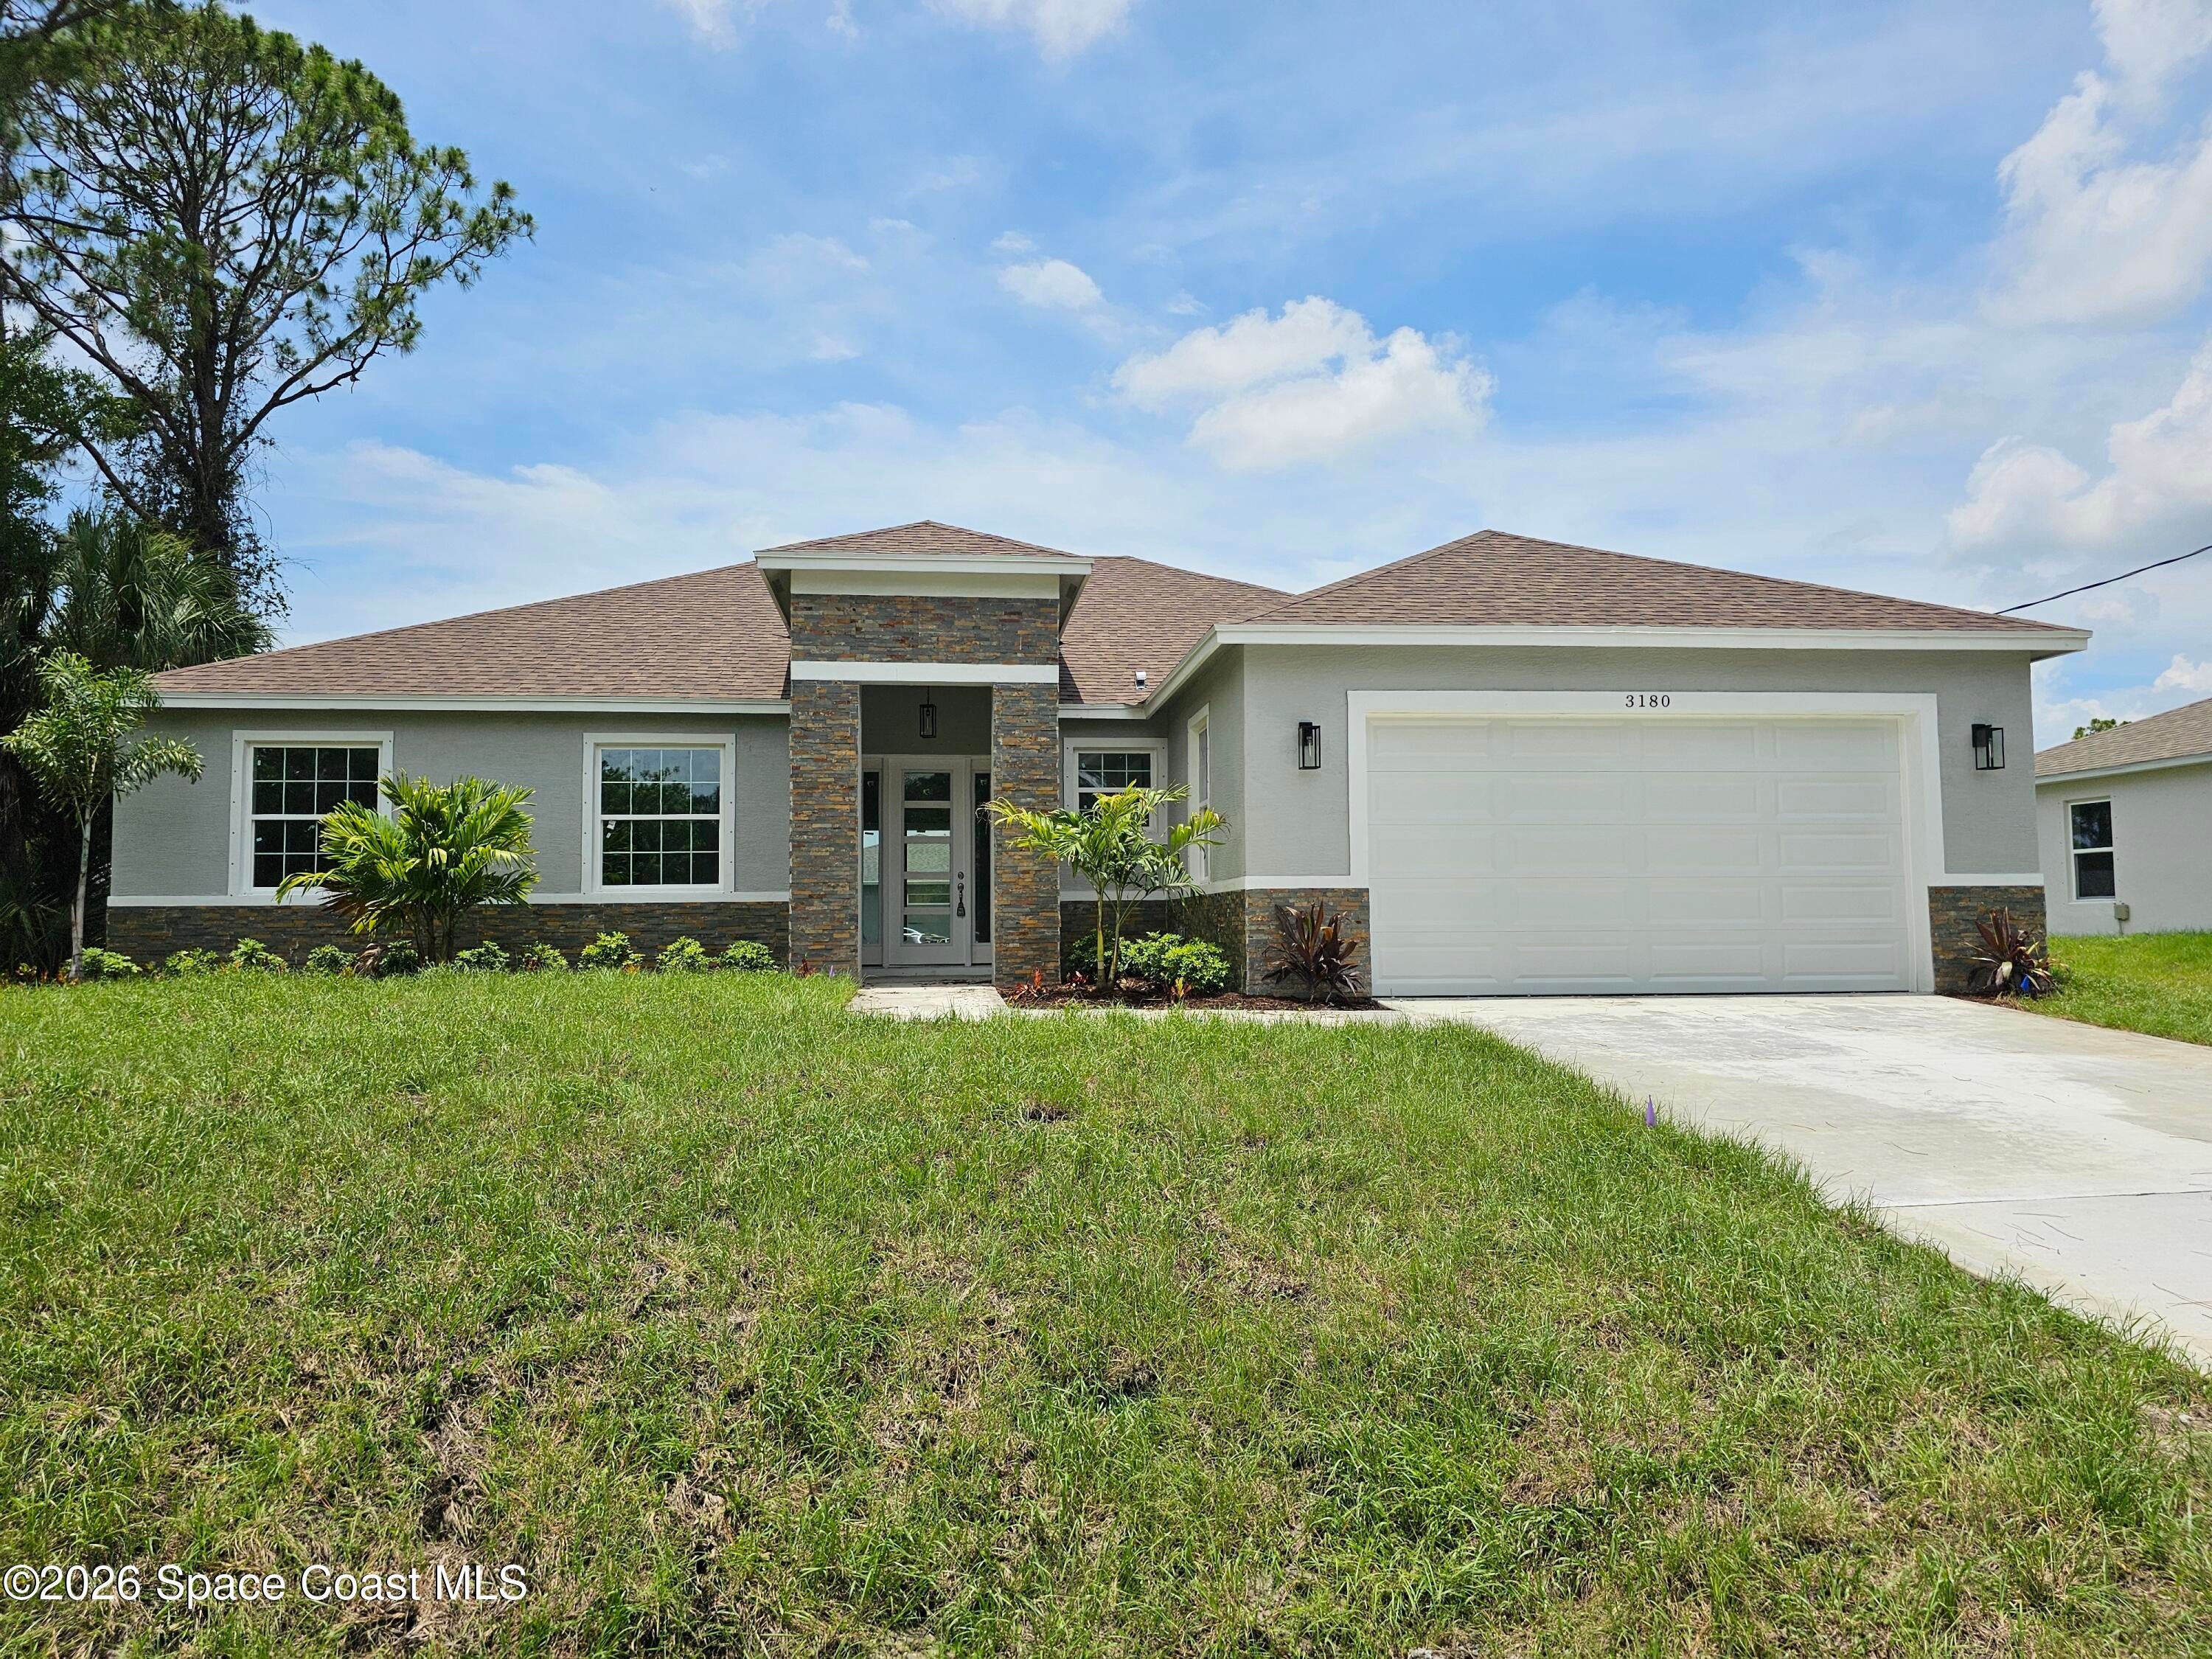 $399,9003180 Halblum Ave SEPalm Bay, FL · Sold 2026-10-27
Flood
Flood zone X · Minimal flood risk
What's Nearby
Restaurants
- Family Tradition CafeBayside Lakes Boulevard, Palm Bay, FL 32909, United States of America1.0 mi
- Beef O'Brady's3450 Eldron Boulevard Southeast, Palm Bay, FL 32909, United States of America1.0 mi
- Thai Bayside1850 Eldron Boulevard Southeast, Palm Bay, FL 32909, United States of America1.1 mi
- Copper Chimney Grill & BarWyoming Drive Southeast, Palm Bay, FL 32909, United States of America1.1 mi
- Pizza Hut1840 Eldron Boulevard Southeast, Palm Bay, FL 32909, United States of America1.1 mi
Groceries
- Publix3450 Eldron Boulevard Southeast, Palm Bay, FL 32909, United States of America1.0 mi
Schools
- Odyssey Prep AcademyWyoming Drive Southeast, Palm Bay, FL 32909, United States of America0.7 mi
- Odyssey Junior/Senior HighThorman Avenue Southeast, Palm Bay, FL 32909, United States of America0.7 mi
- Odyssey Charter School1755 Eldron Boulevard Southeast, Palm Bay, FL 32909, United States of America1.1 mi
- Columbia Elementary SchoolWaco Boulevard Southeast, Palm Bay, FL 32909, United States of America1.6 mi
Parks
- Madden ParkPalm Bay, Florida, United States of America1.3 mi
- Palm Bay, FloridaUnited States of America1.3 mi
- Oakwood Park490, Palm Bay, Florida, United States of America1.7 mi
More homes in Palm Bay
Homes for sale near Palm Bay
Data courtesy of: Space Coast MLS (Space Coast Association of REALTORS)Disclaimers and data details

The data relating to real estate for sale on this website comes in part from the Internet Data exchange program of Brevard MLS. IDX information is provided exclusively for consumers’ personal, non-commercial use and may not be used for any purpose other than to identify prospective properties consumers may be interested in purchasing. Information deemed reliable but not guaranteed. Copyright © 2026 Brevard MLS. All Rights Reserved.

Berkshire Hathaway HomeServices Florida Realty
Broker: Caprice Atwell
Listing last updated: Nov 6, 2026, 1:24 PM EST. SURF LOCAL last checked: Nov 21, 2026, 1:58 PM EST.