
 Active
6971 Cottage Row St
Pace, FL 32571 · Single family
$453,503
Listing courtesy of Trish Lohela, HOLIDAY BUILDERS OF THE GULF COAST, LLC
- 4 Beds
- 3 Baths
- 2,482 sqft


📊 Price Pulse
What would you pay for this place?
Sale prices come from county public records, not MLS data.Listing agent
Contact
Send a message and we'll pass it to the listing agent. Nothing is sent until you ask.
About this home
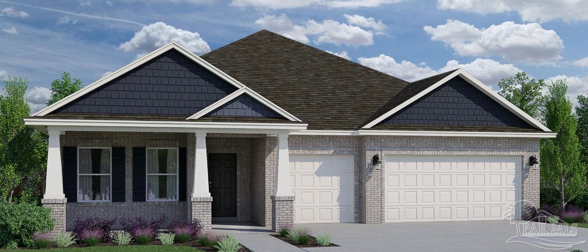
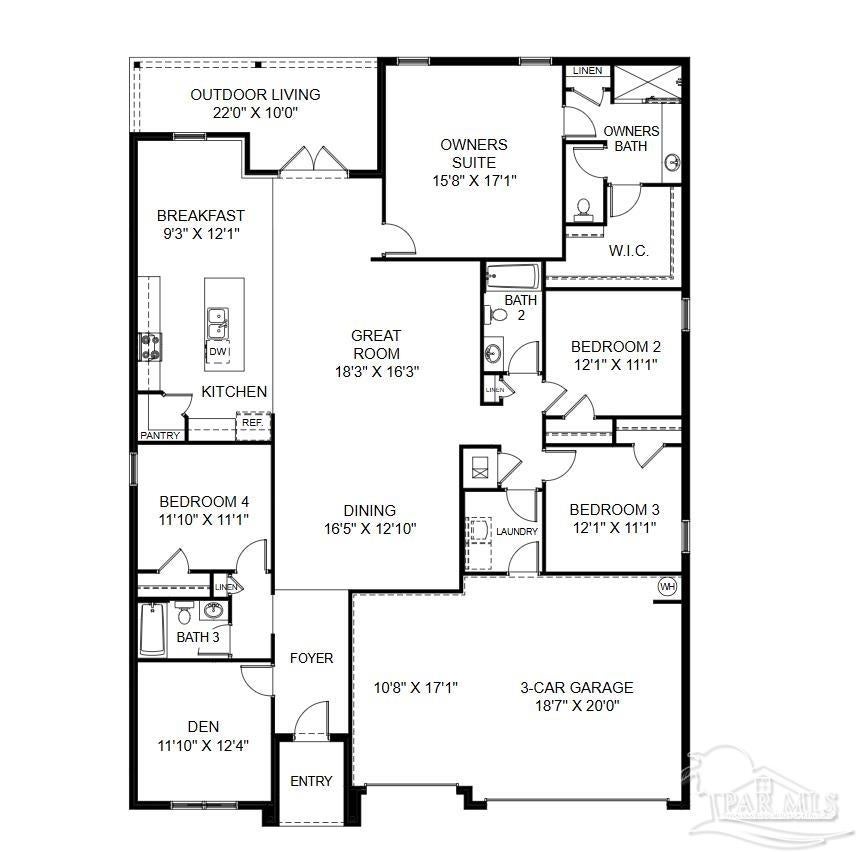
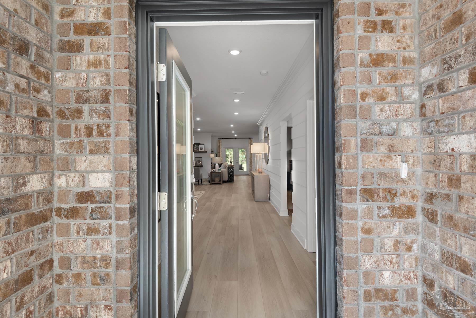
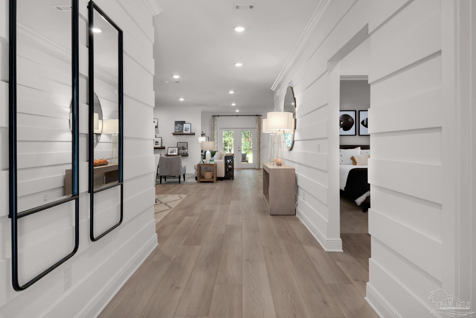
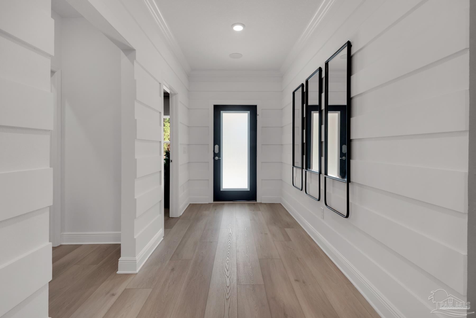
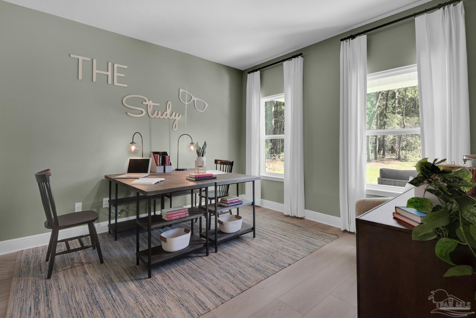
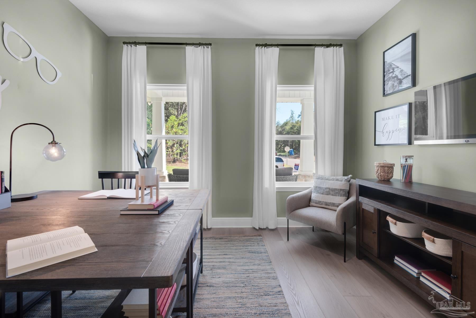
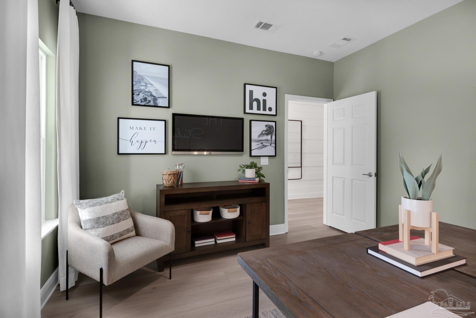
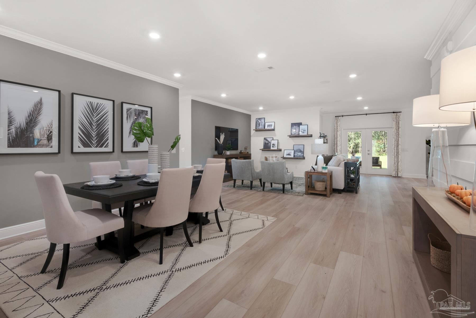
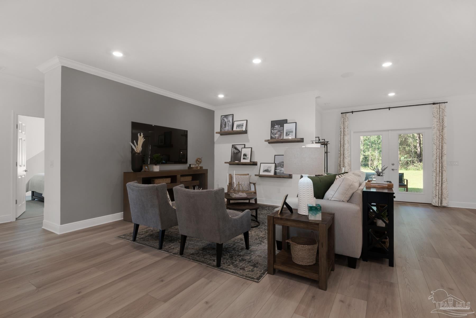
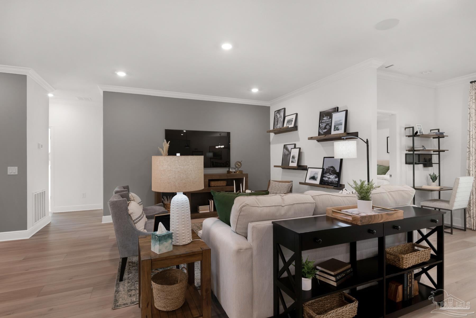
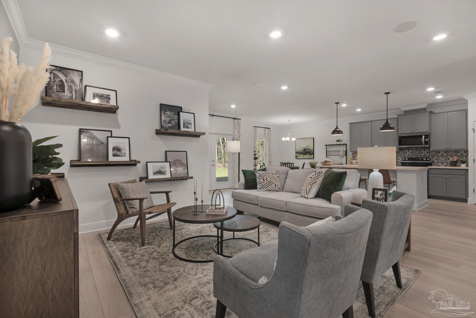
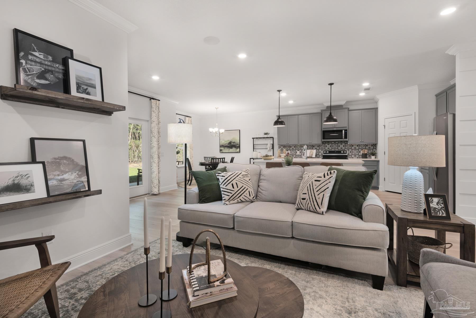
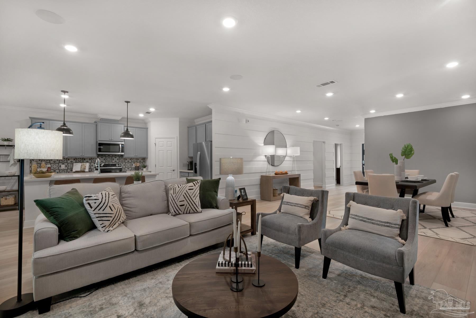
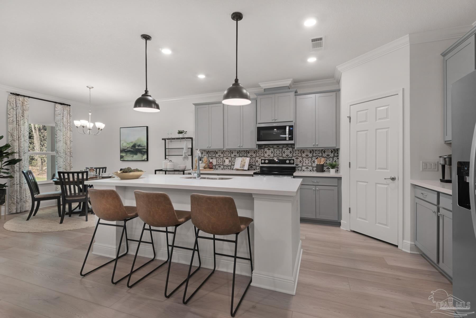
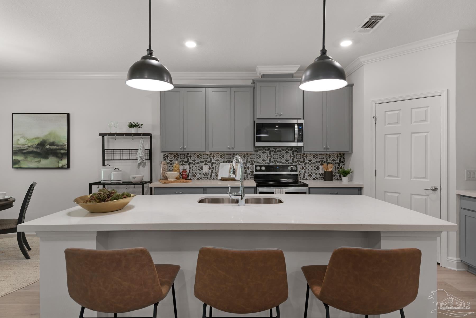
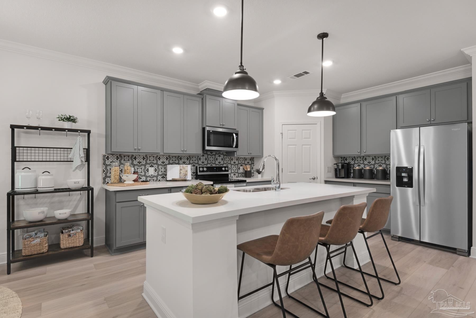
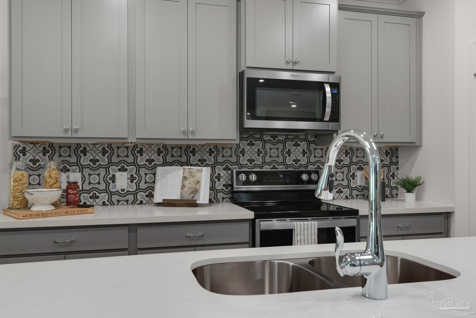
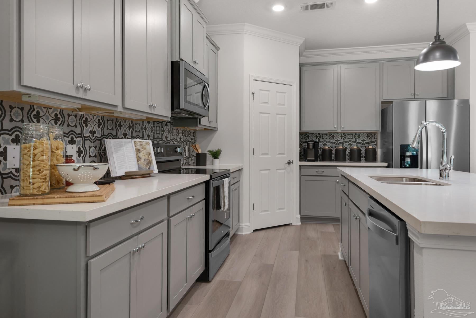
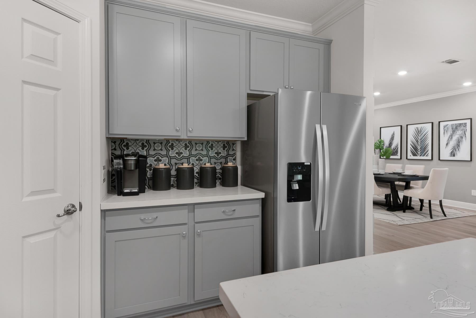
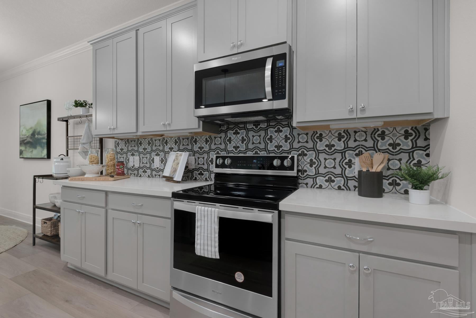
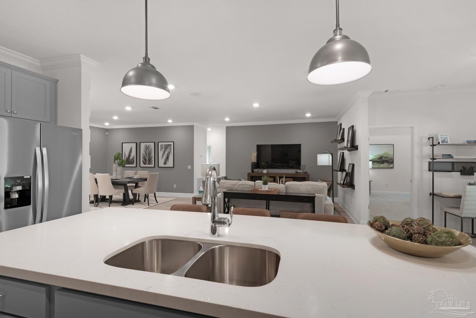
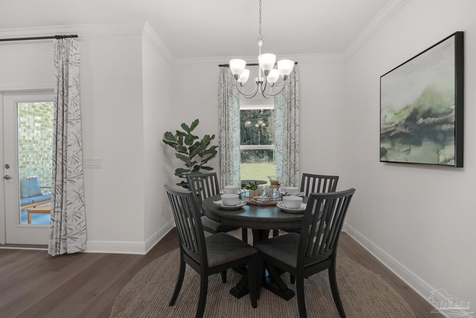
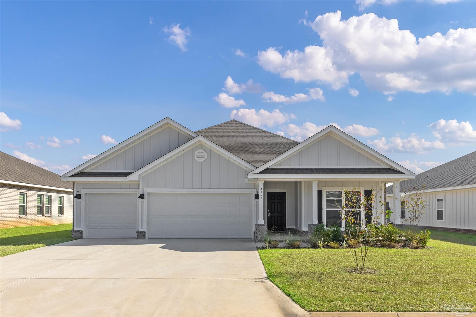
PICTURES OF SIMILIAR HOME COLORS, OPTIONS AND UPGRADES MAY DIFFER! NAVARRE FLOORPLAN! As you approach the front entrance, you’ll notice the large truss covered porch, adding charm and character to the exterior. Upon entering the foyer, you’ll find an optional den space, providing versatility to suit your needs. Adjacent to this area, there is a section of the home that can serve as guest quarters or an ideal space for multi-generational living or a teen space, offering privacy away from the other bedrooms. This area includes a separate full bath and a linen closet. Moving through the dining room and great room combo, you’ll experience an open and inviting atmosphere. The great room seamlessly connects to the kitchen and breakfast nook, creating a central hub for family gatherings and entertaining. The kitchen features an island that houses a dishwasher and sink, combining functionality with style. A corner pantry provides ample storage for your culinary essentials. One of the standout features of the Navarre is the 21×10 outdoor living space located just outside the great room. This area allows you to extend your living and entertaining space outdoors, providing a perfect setting for relaxation and enjoyment. The Navarre boasts a well-designed split floorplan, with the owner’s suite located in the back corner of the home for maximum privacy. The owner’s suite includes a large walk-in closet, providing plenty of space for your wardrobe. The owner’s bath features a linen closet, adding convenience and organization to your daily routine. Bedrooms 2 and 3 are situated close to each other and share a full bathroom. A linen closet in the hallway offers additional storage options. The laundry room is conveniently located in this section of the home, making laundry chores a breeze. Near the laundry room, you’ll find the spacious 3-car garage, providing ample space for vehicles and storage. COME SEE THE NAVARRE HOLIDAY BUILDERS BY STANLEY MARTIN FLOORPLAN!
moreless
- Property type
- Single family
- Year built
- 2026
- Lot size
- 8,363 sqft
- Garage
- 3 cars
- On market
- 83 days
- Price per sqft
- $183
- HOA fees
- $107/mo
- Listing ID
- 687729
Show Full Details
Property Info
- Property Type
- Residential
- Property Subtype
- SingleFamilyResidence
- Year Built
- 2026
- Stories
- 1
- Levels
- One
- Lot Size (acres)
- 0.192
- Lot Size (sqft)
- 8363.52
- New Construction
- Yes
- Home Warranty
- Yes
- Contract Date
- 2026-08-19
- On Market Date
- 2026-08-19
- Cumulative Days on Market
- 83
Interior Features
- Interior Features
- Kitchen Island, Pantry, Crown Molding, High Ceilings, Smart Thermostat
- Flooring
- Tile, Carpet
- Levels
- One
- Window Features
- Insulated Windows, Double Pane Windows, Shutters
Appliances
- Appliances
- Oven, Gas Water Heater, Dishwasher, Disposal, Microwave, Self Cleaning Oven
Heating & Cooling
- Heating
- Central
- Cooling
- Central Air
Exterior Features
- Patio & Porch Features
- Covered
- Construction Materials
- Brick, Frame
- Foundation
- Slab
- Roof
- Shingle
Features & Amenities
- Garage Spaces
- 3.0
- Garage
- Yes
- Security Features
- Smoke Detector(S)
- Lot Features
- Interior Lot
Community/Association
- HOA
- Yes
- HOA Fee
- $1,280
- HOA Fee Frequency
- Annually
- HOA Fee Includes
- Maintenance Grounds
- Community Features
- Fitness Center, Sidewalks
Utilities
- Utilities
- Cable Available, Underground Utilities
- Electric
- Circuit Breakers
- Sewer
- Public Sewer
- Water Source
- Public
Taxes
- Legal Description
- JUBILEE PB 15 PG 89 LOT 9 BLK D
Data freshness
- SURF LOCAL last checked
- Nov 20, 2026, 7:04 PM CST
Location
Approximate location, shown from the displayed address.
Similar homes nearby
- $375,5005141 Barnett Rd, Pace, FL 325714 Beds2 BathsListing courtesy of HENRY REALTY INC · Data courtesy of: Navarre Area Board of REALTORS
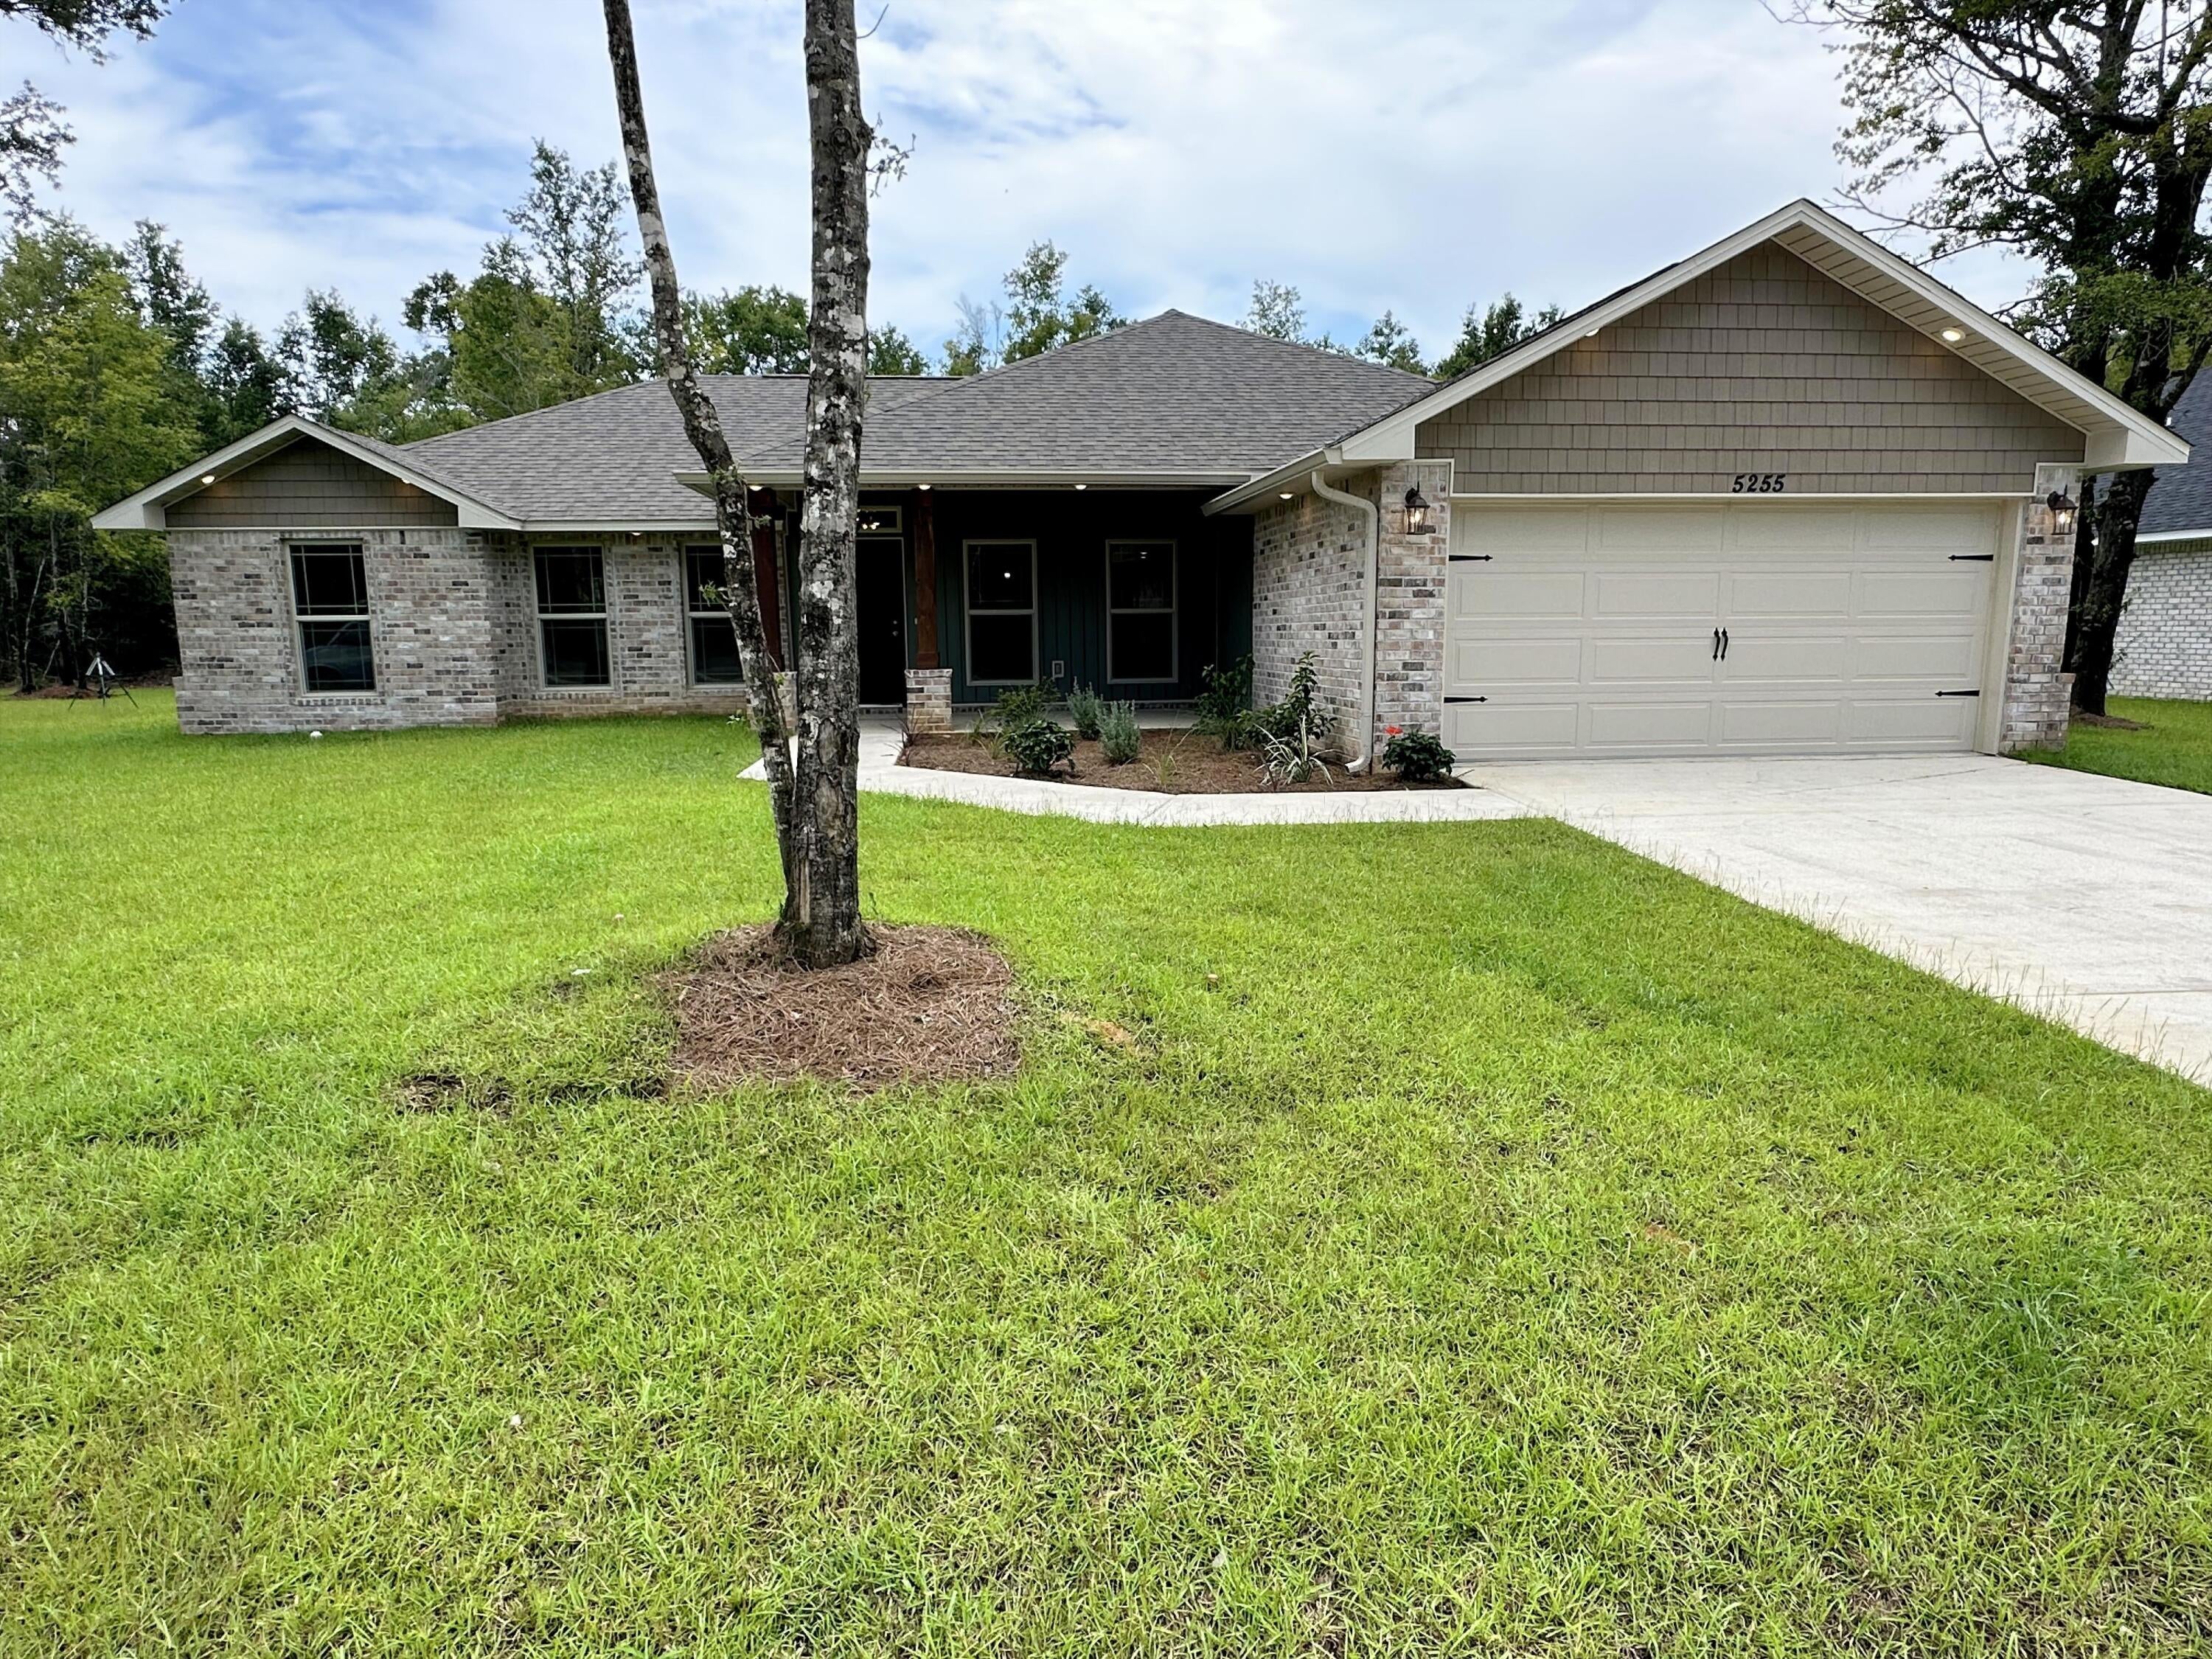 Active
- $442,8005162 Barnett Rd, Pace, FL 325714 Beds3 BathsListing courtesy of HENRY REALTY INC · Data courtesy of: Navarre Area Board of REALTORS
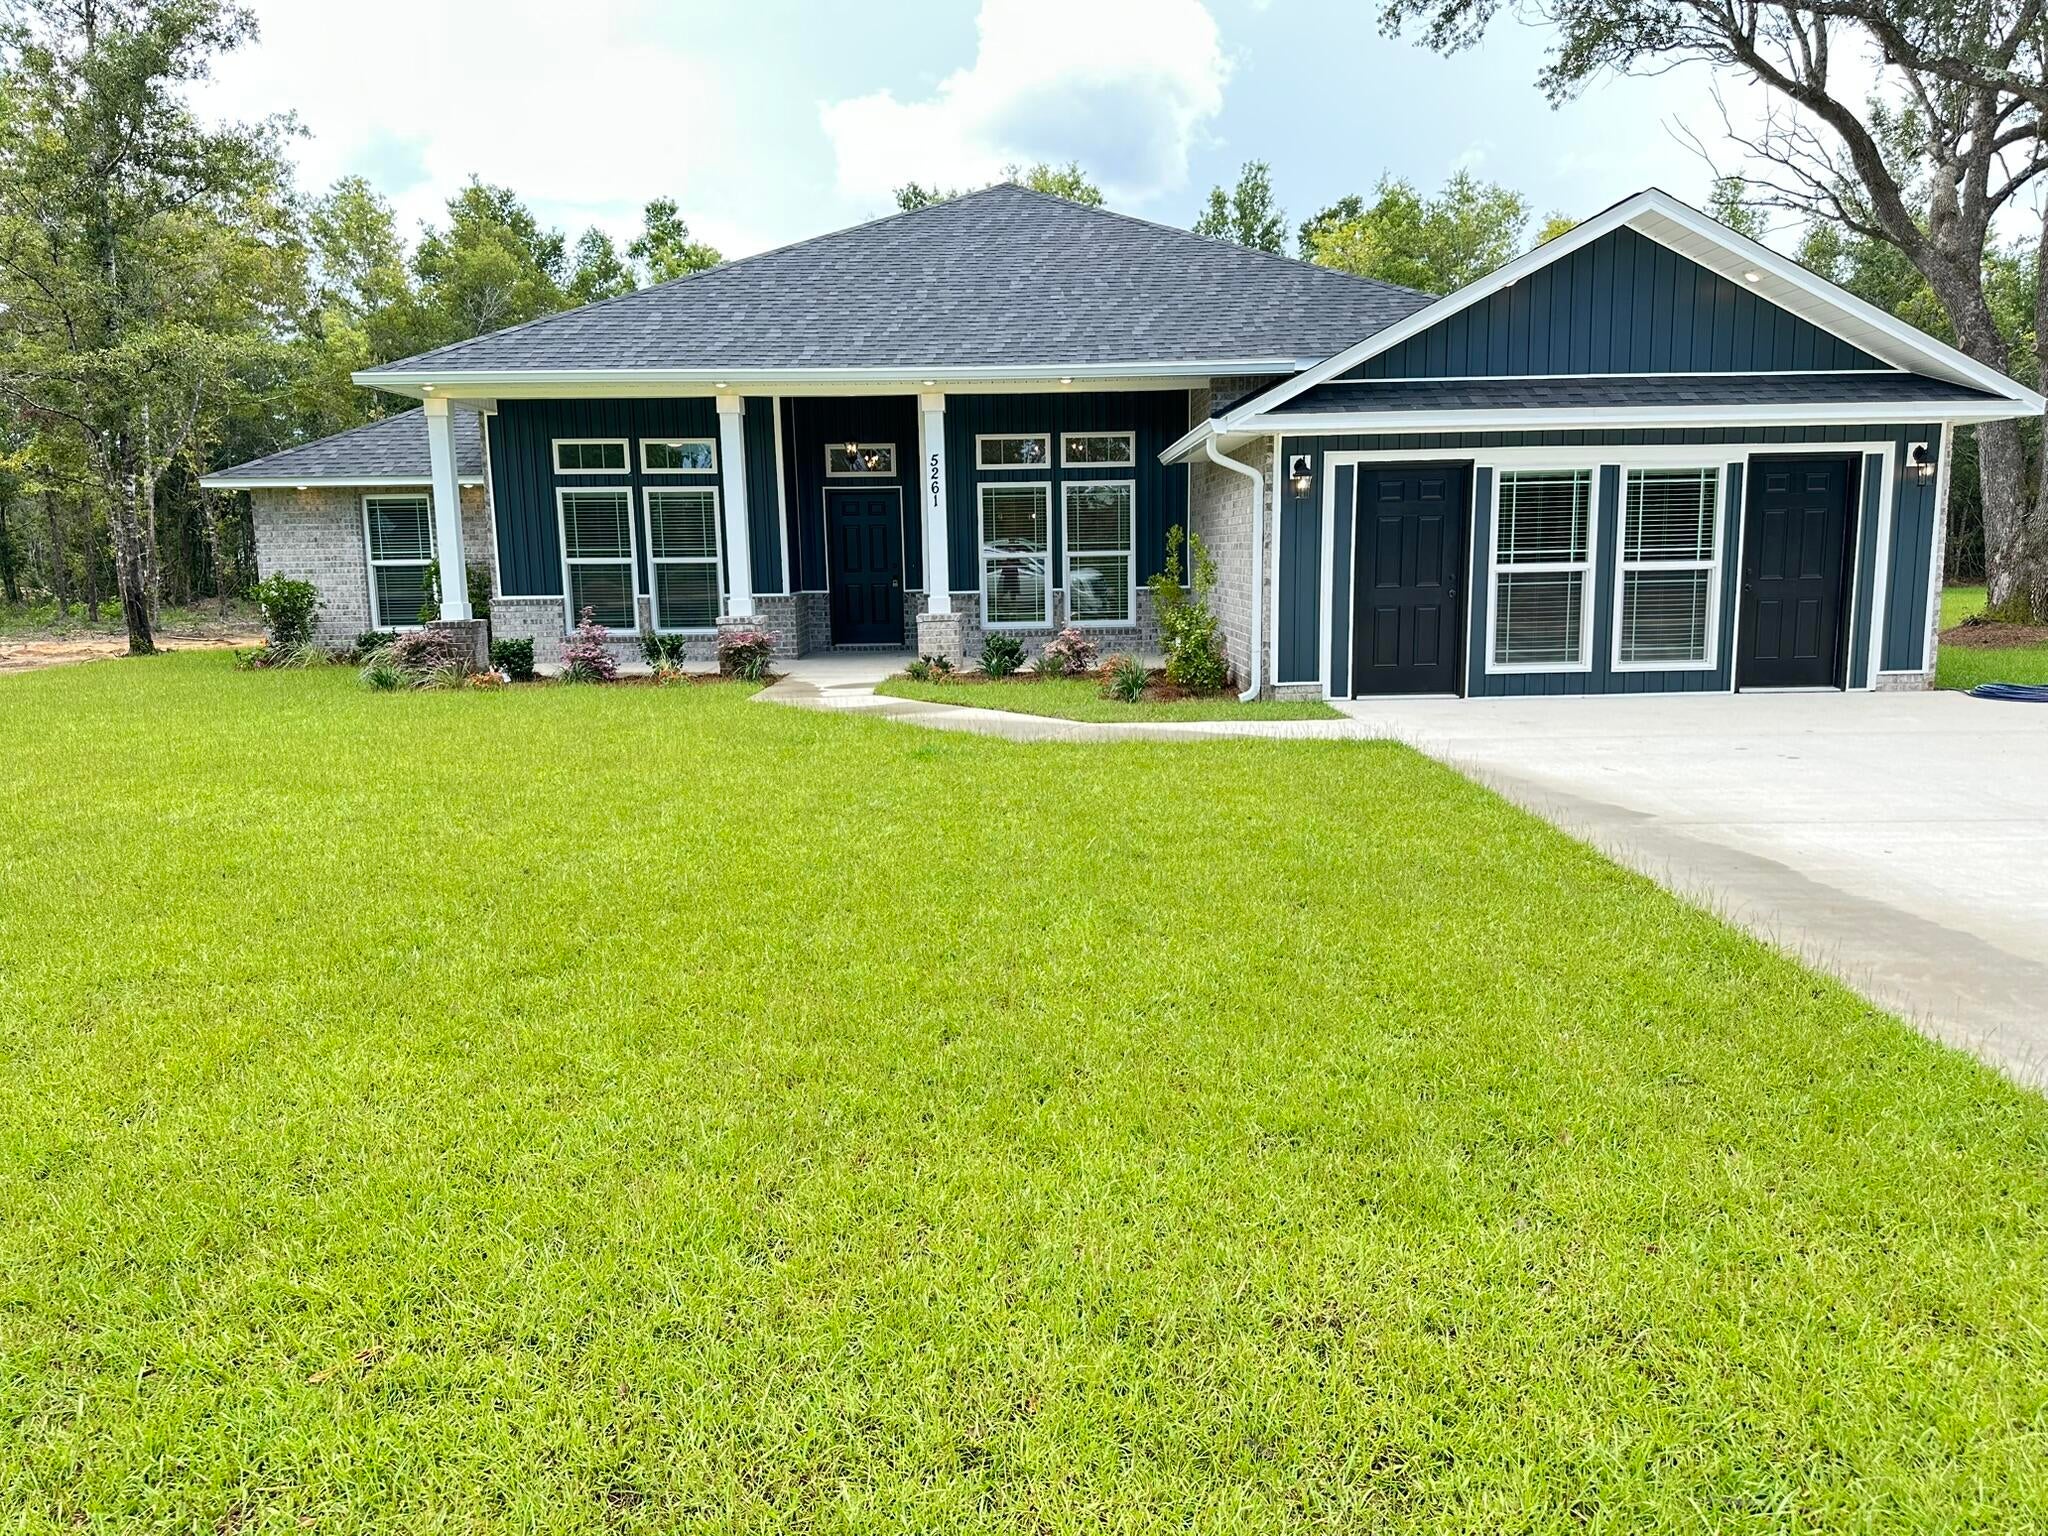 Active
- $377,0655245 Adeline Cir #LOT 8-F, Pace, FL 325713 Beds2 Baths1,925 sqftListing courtesy of DSLD Homes Florida LLC · Data courtesy of: Pensacola Association of REALTORS
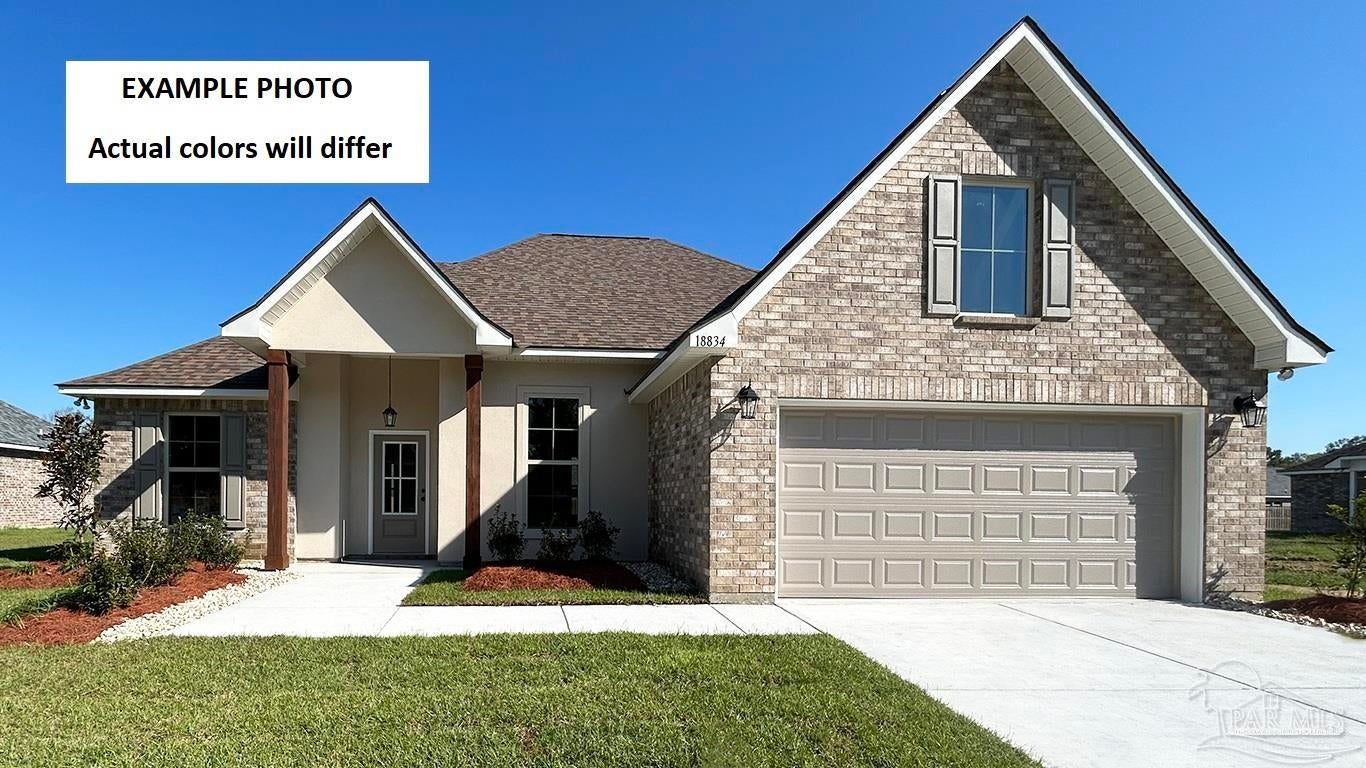 Active
- $379,9005530 Tucker Cir, Pace, FL 325714 Beds2 Baths2,337 sqftListing courtesy of COTTON REAL ESTATE · Data courtesy of: Pensacola Association of REALTORS
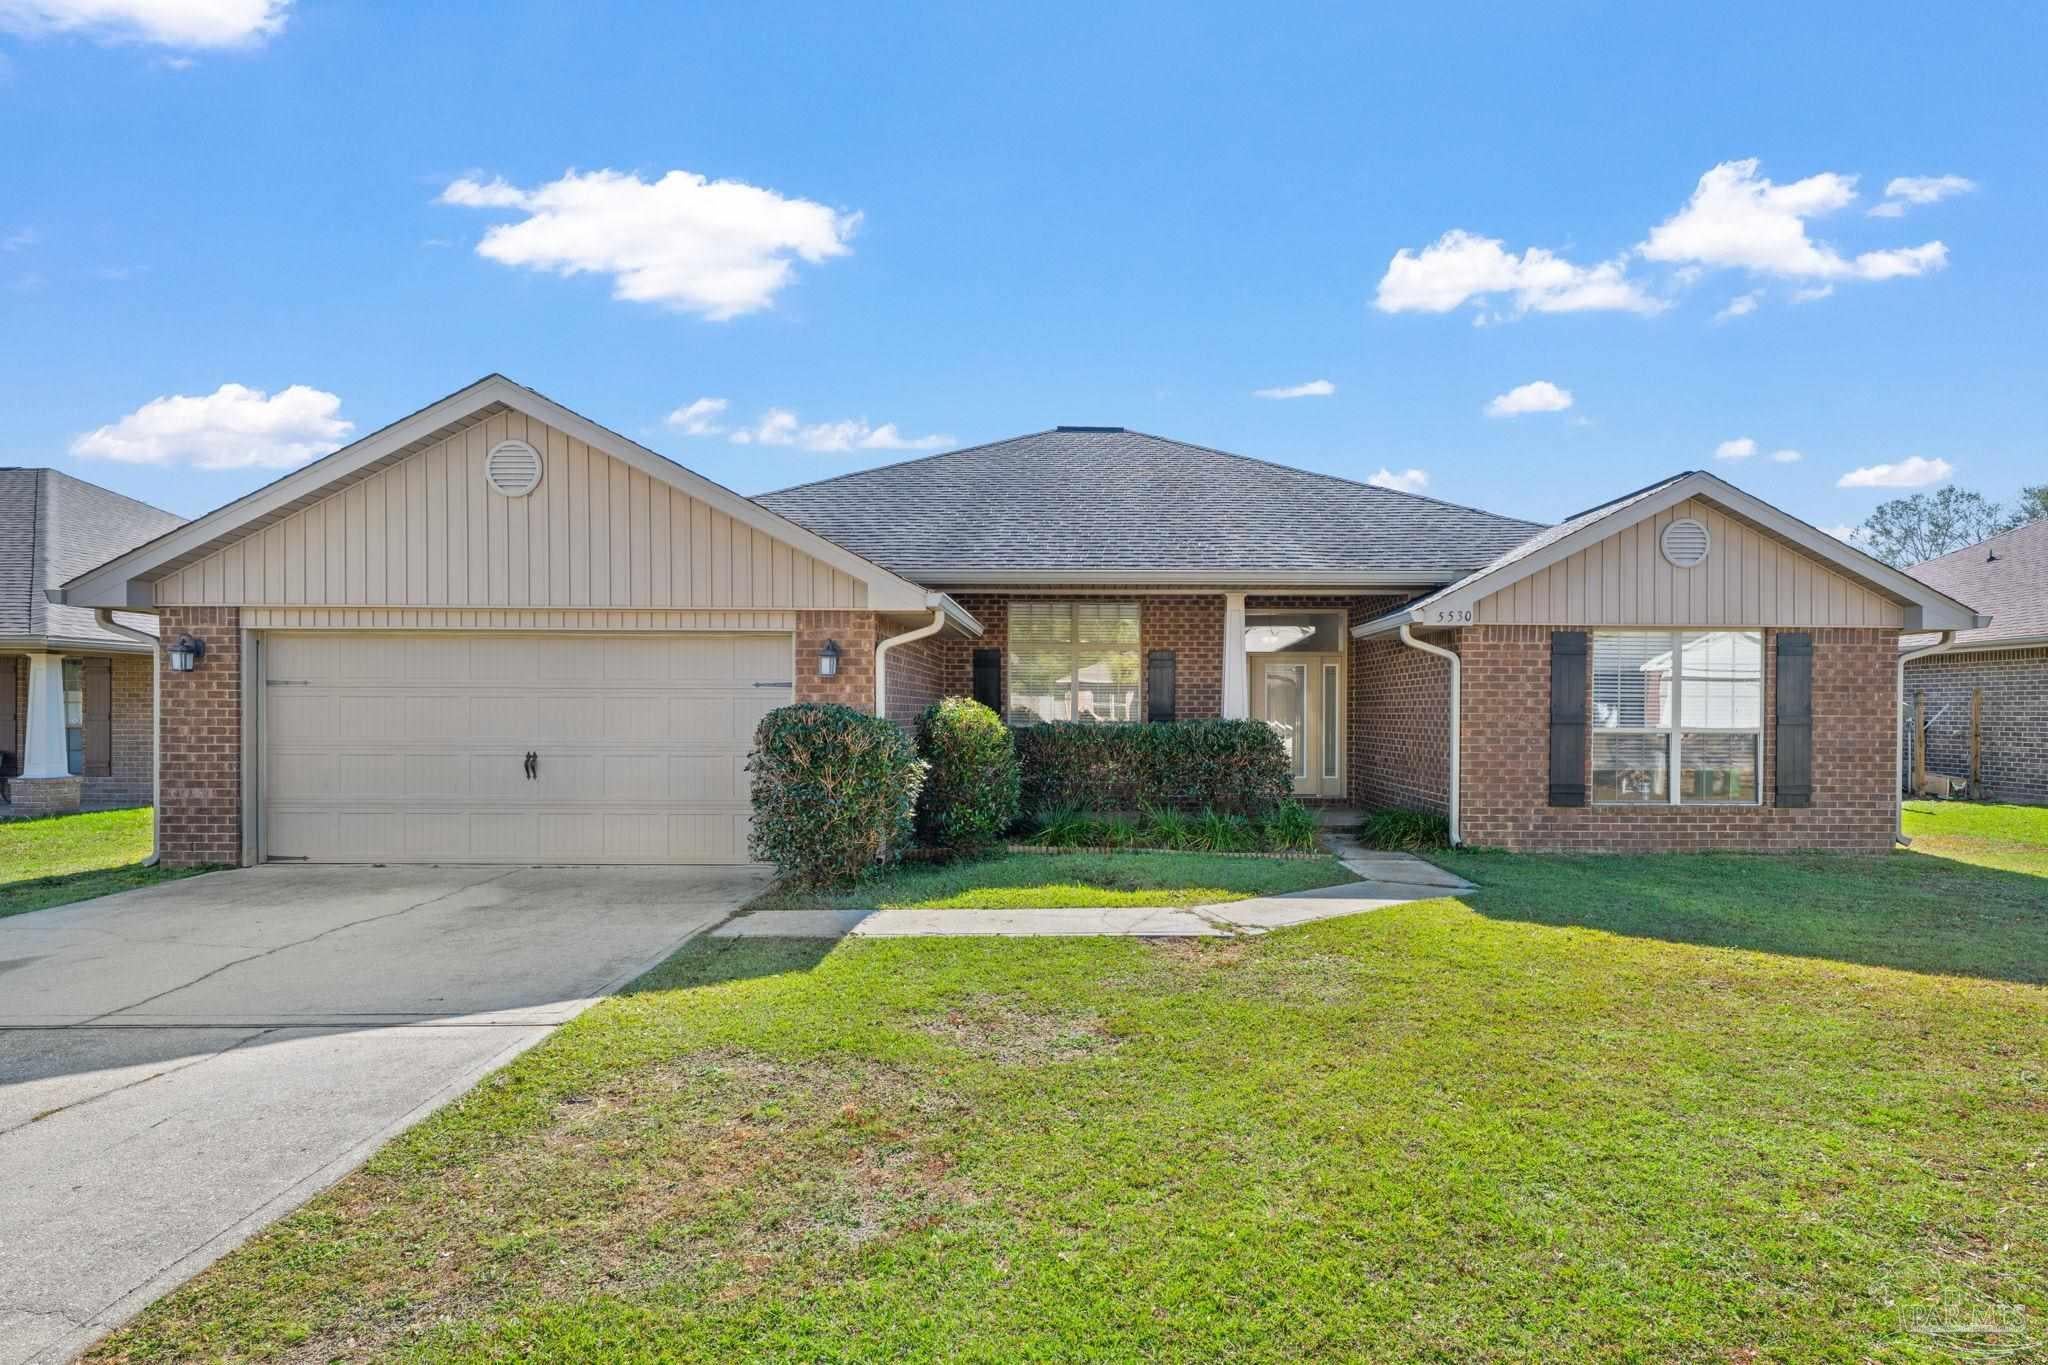 Active
- $439,9002619 Ten Mile Rd, Pace, FL 325714 Beds3 Baths2,327 sqftListing courtesy of TEAM SANDY BLANTON REALTY, INC · Data courtesy of: Pensacola Association of REALTORS
 Active
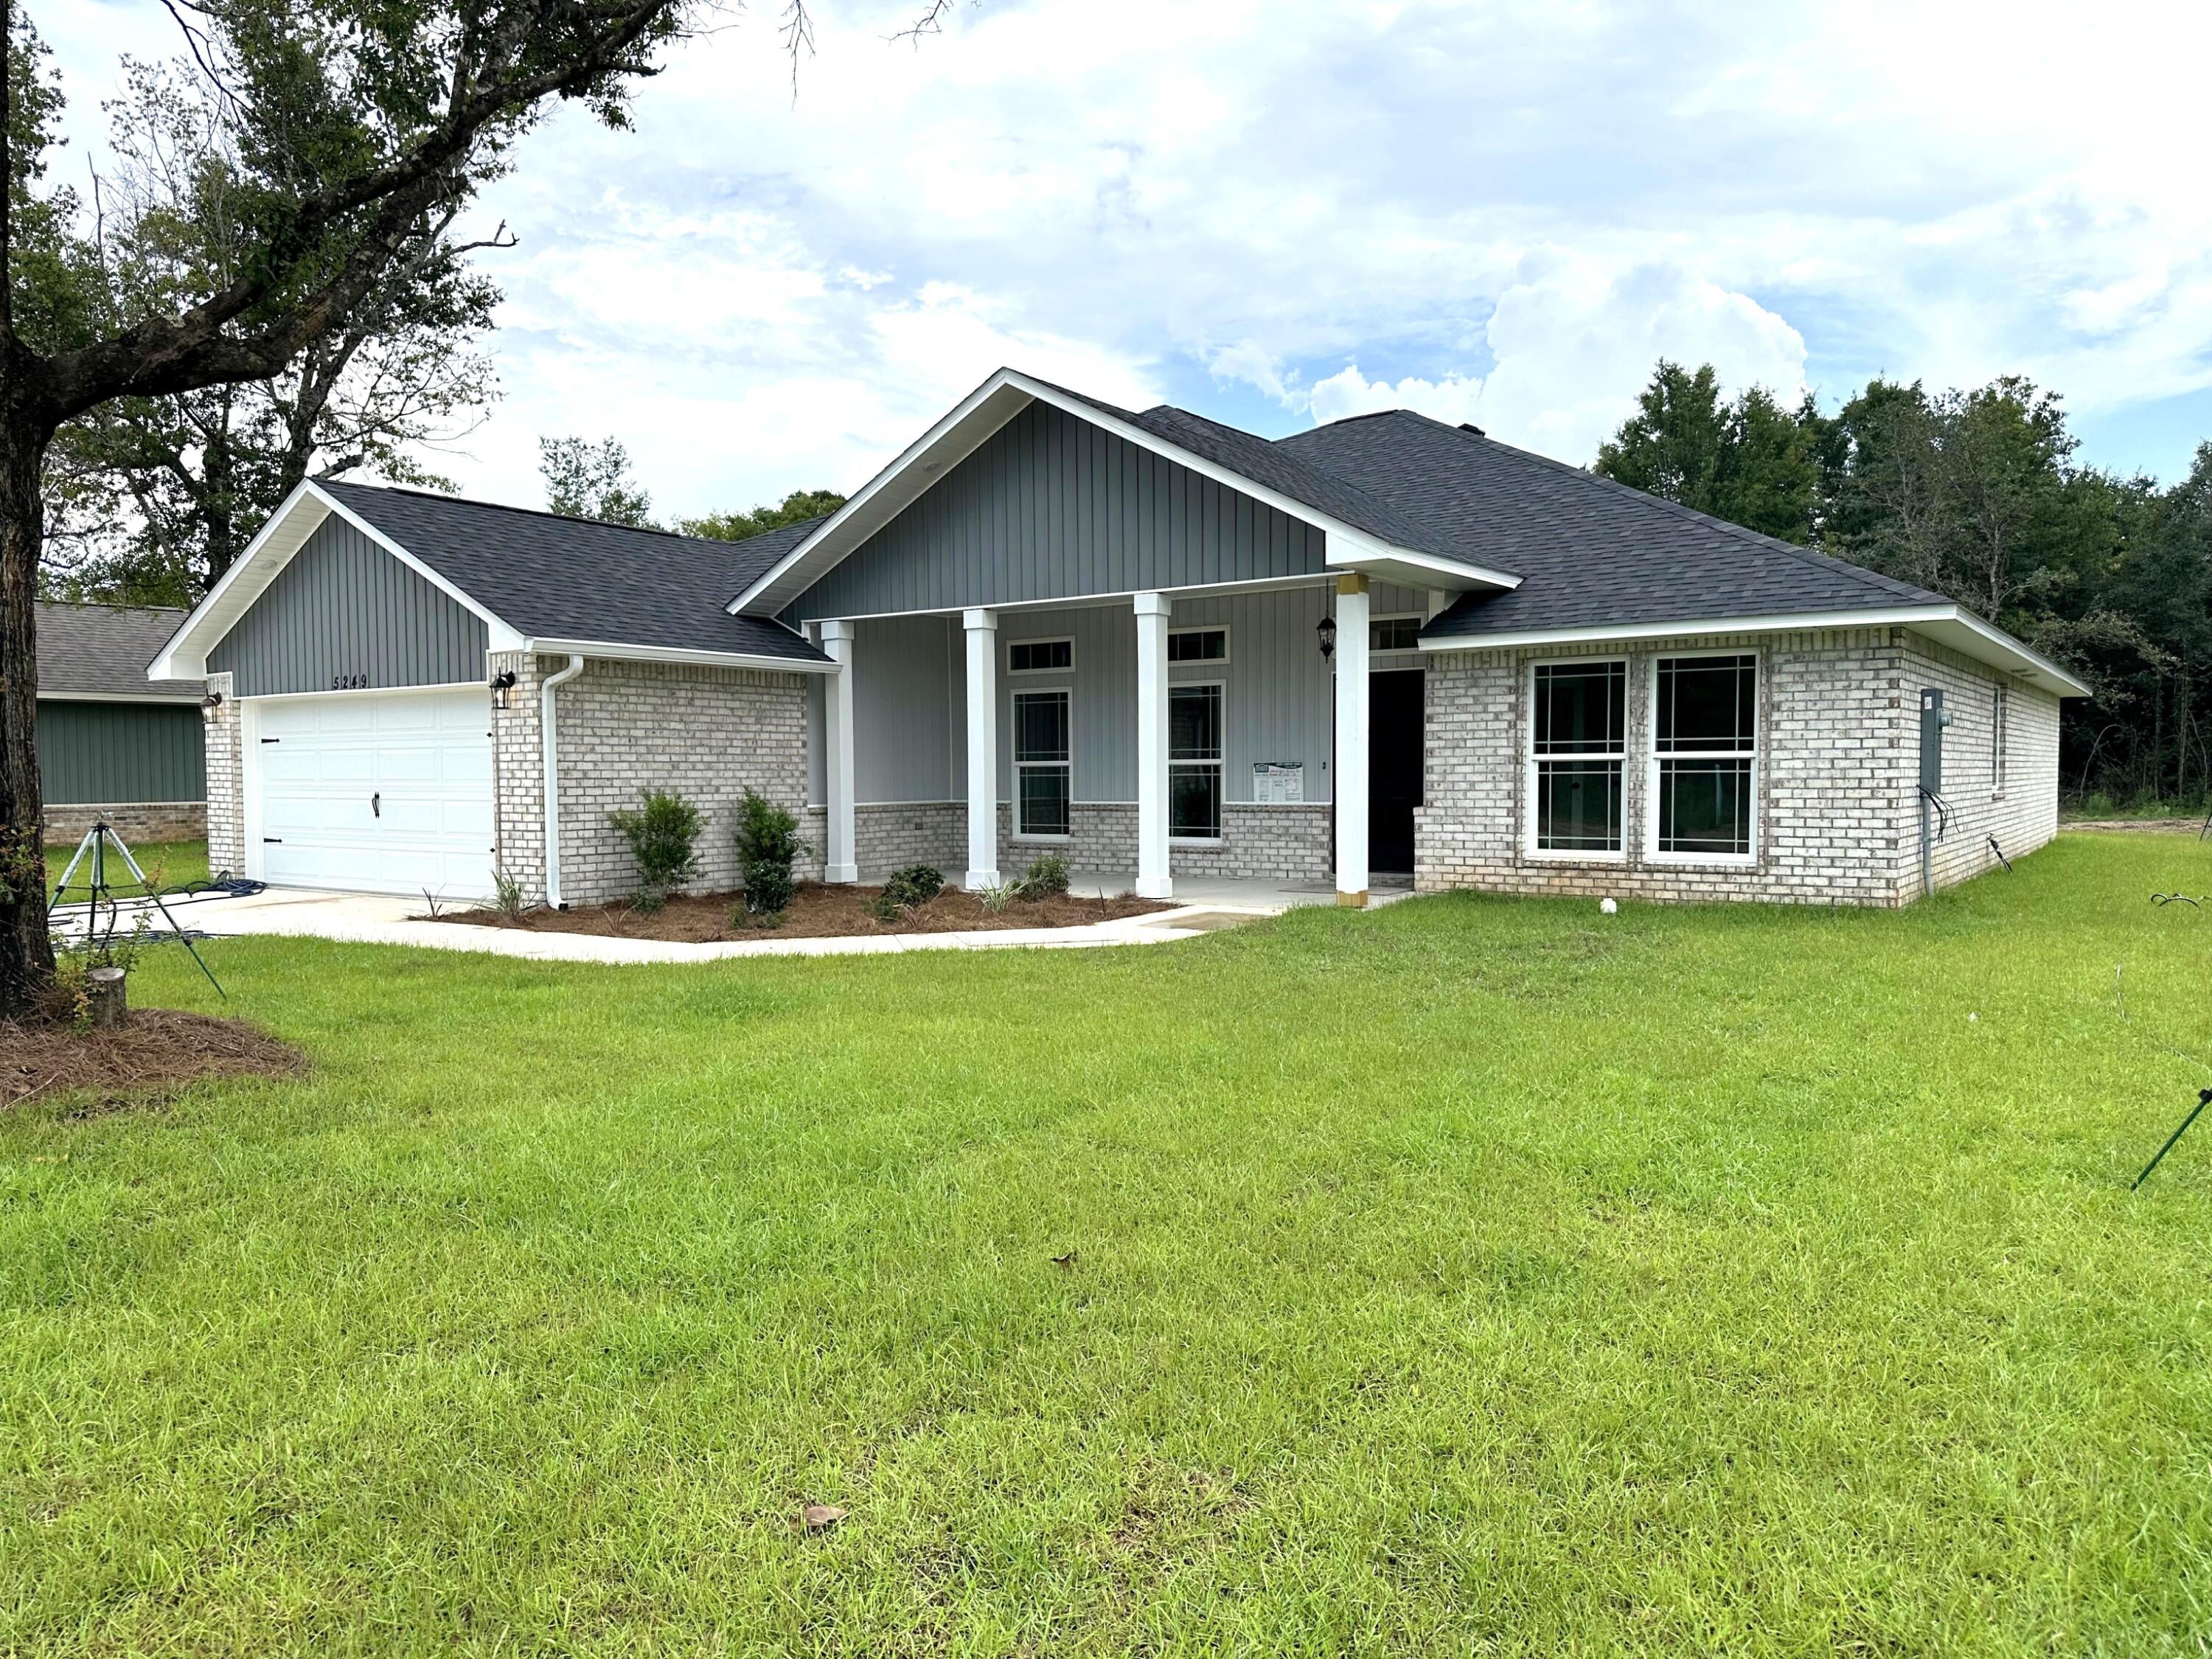
- $437,9005129 Barnett Rd, Pace, FL 325714 Beds3 BathsListing courtesy of HENRY REALTY INC · Data courtesy of: Navarre Area Board of REALTORS
 Active
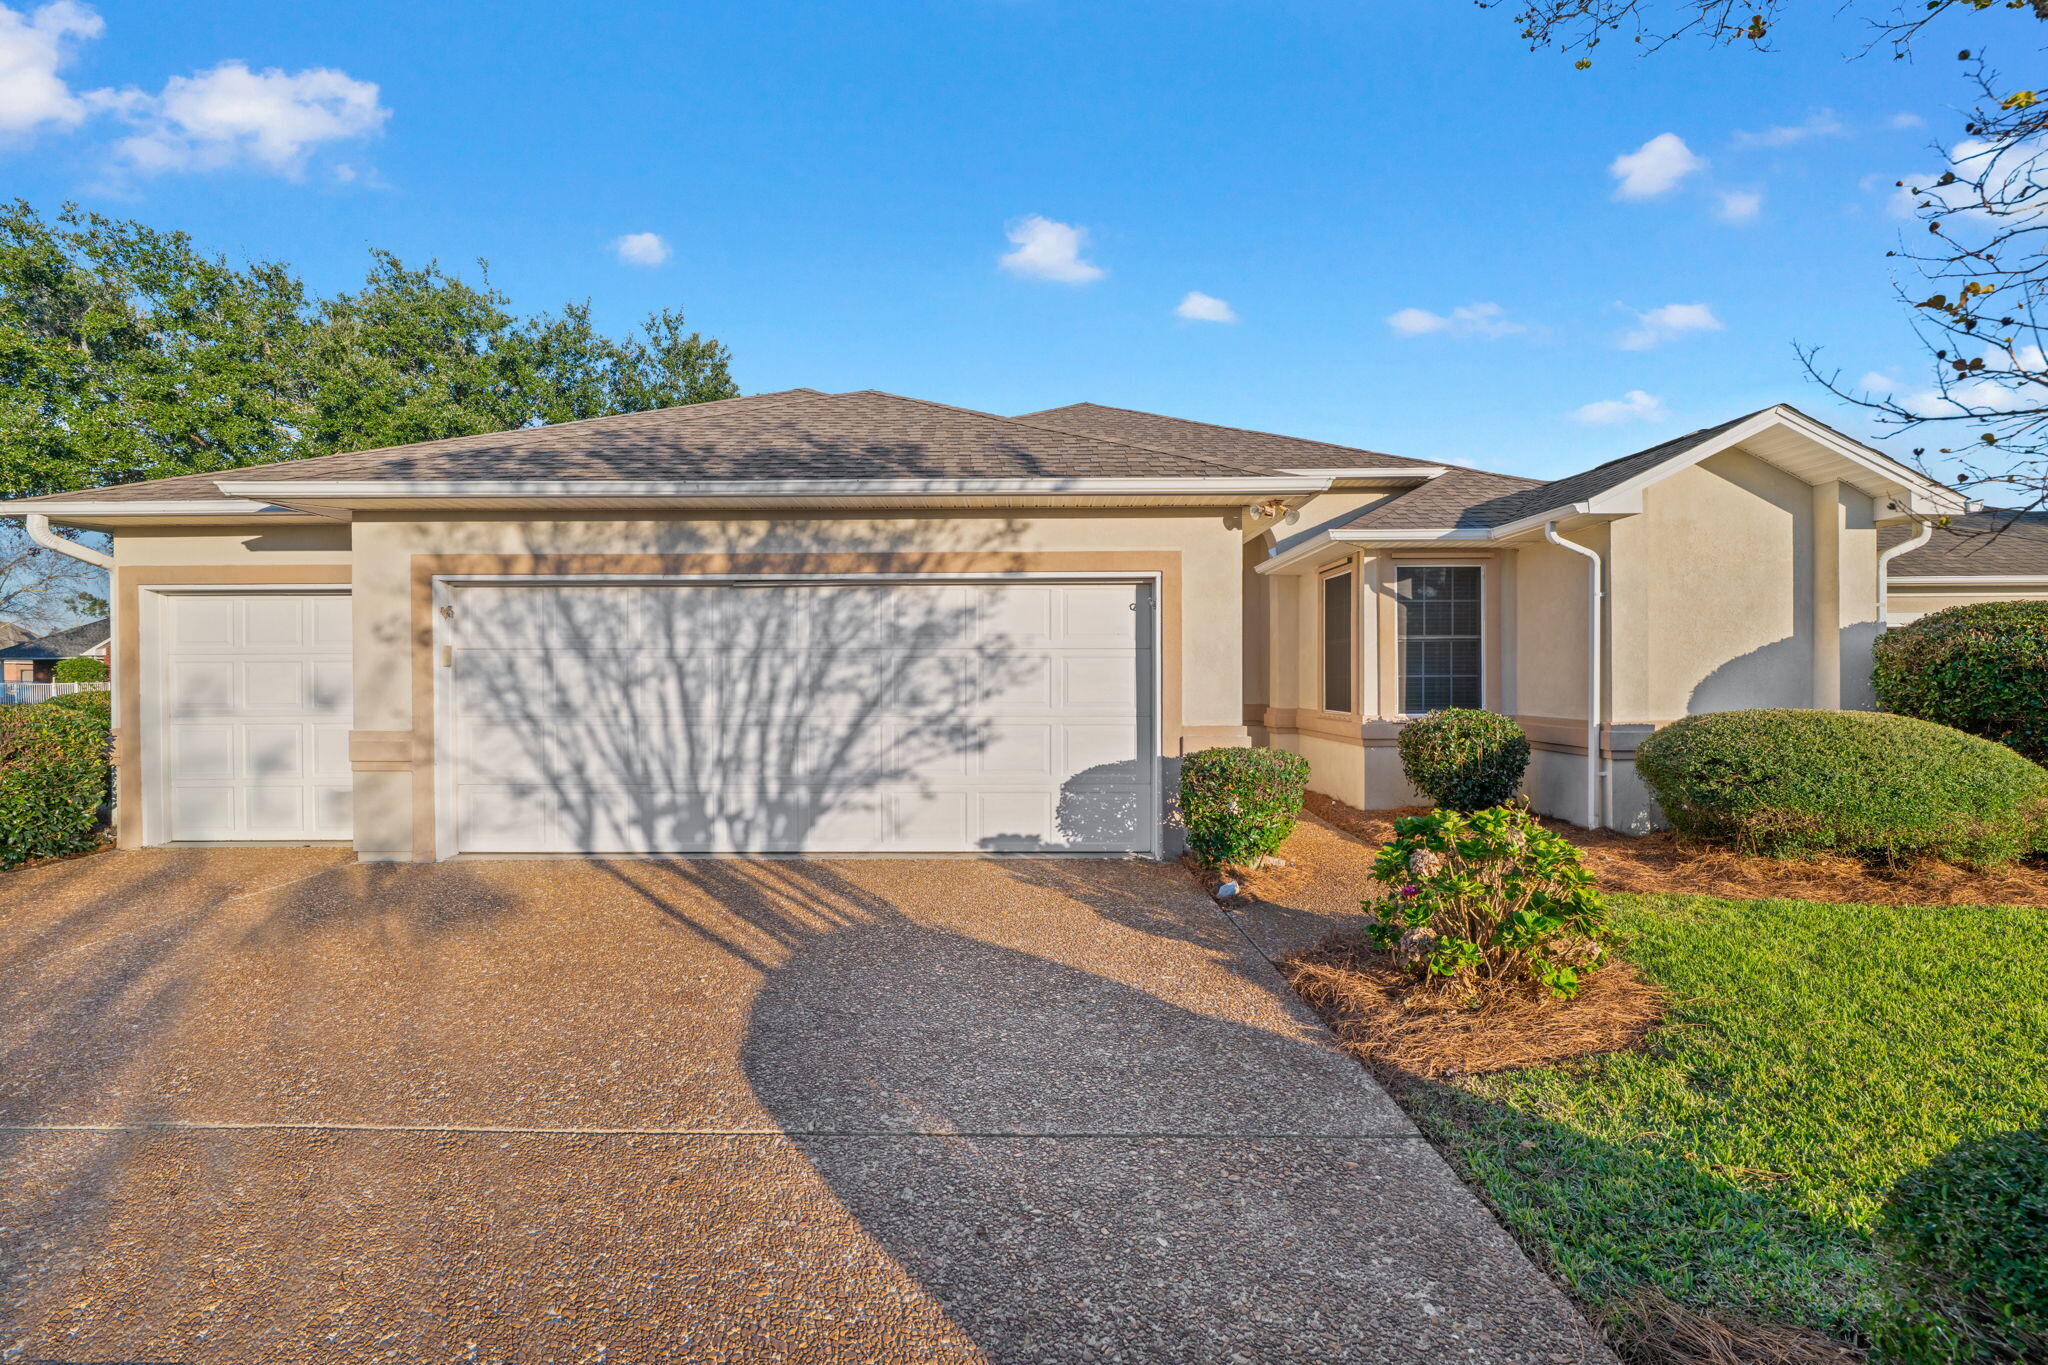
- $439,9005606 Village Lake Dr, Pace, FL 325713 Beds3 BathsListing courtesy of Levin Rinke Realty · Data courtesy of: Emerald Coast Association of REALTORS
 Active
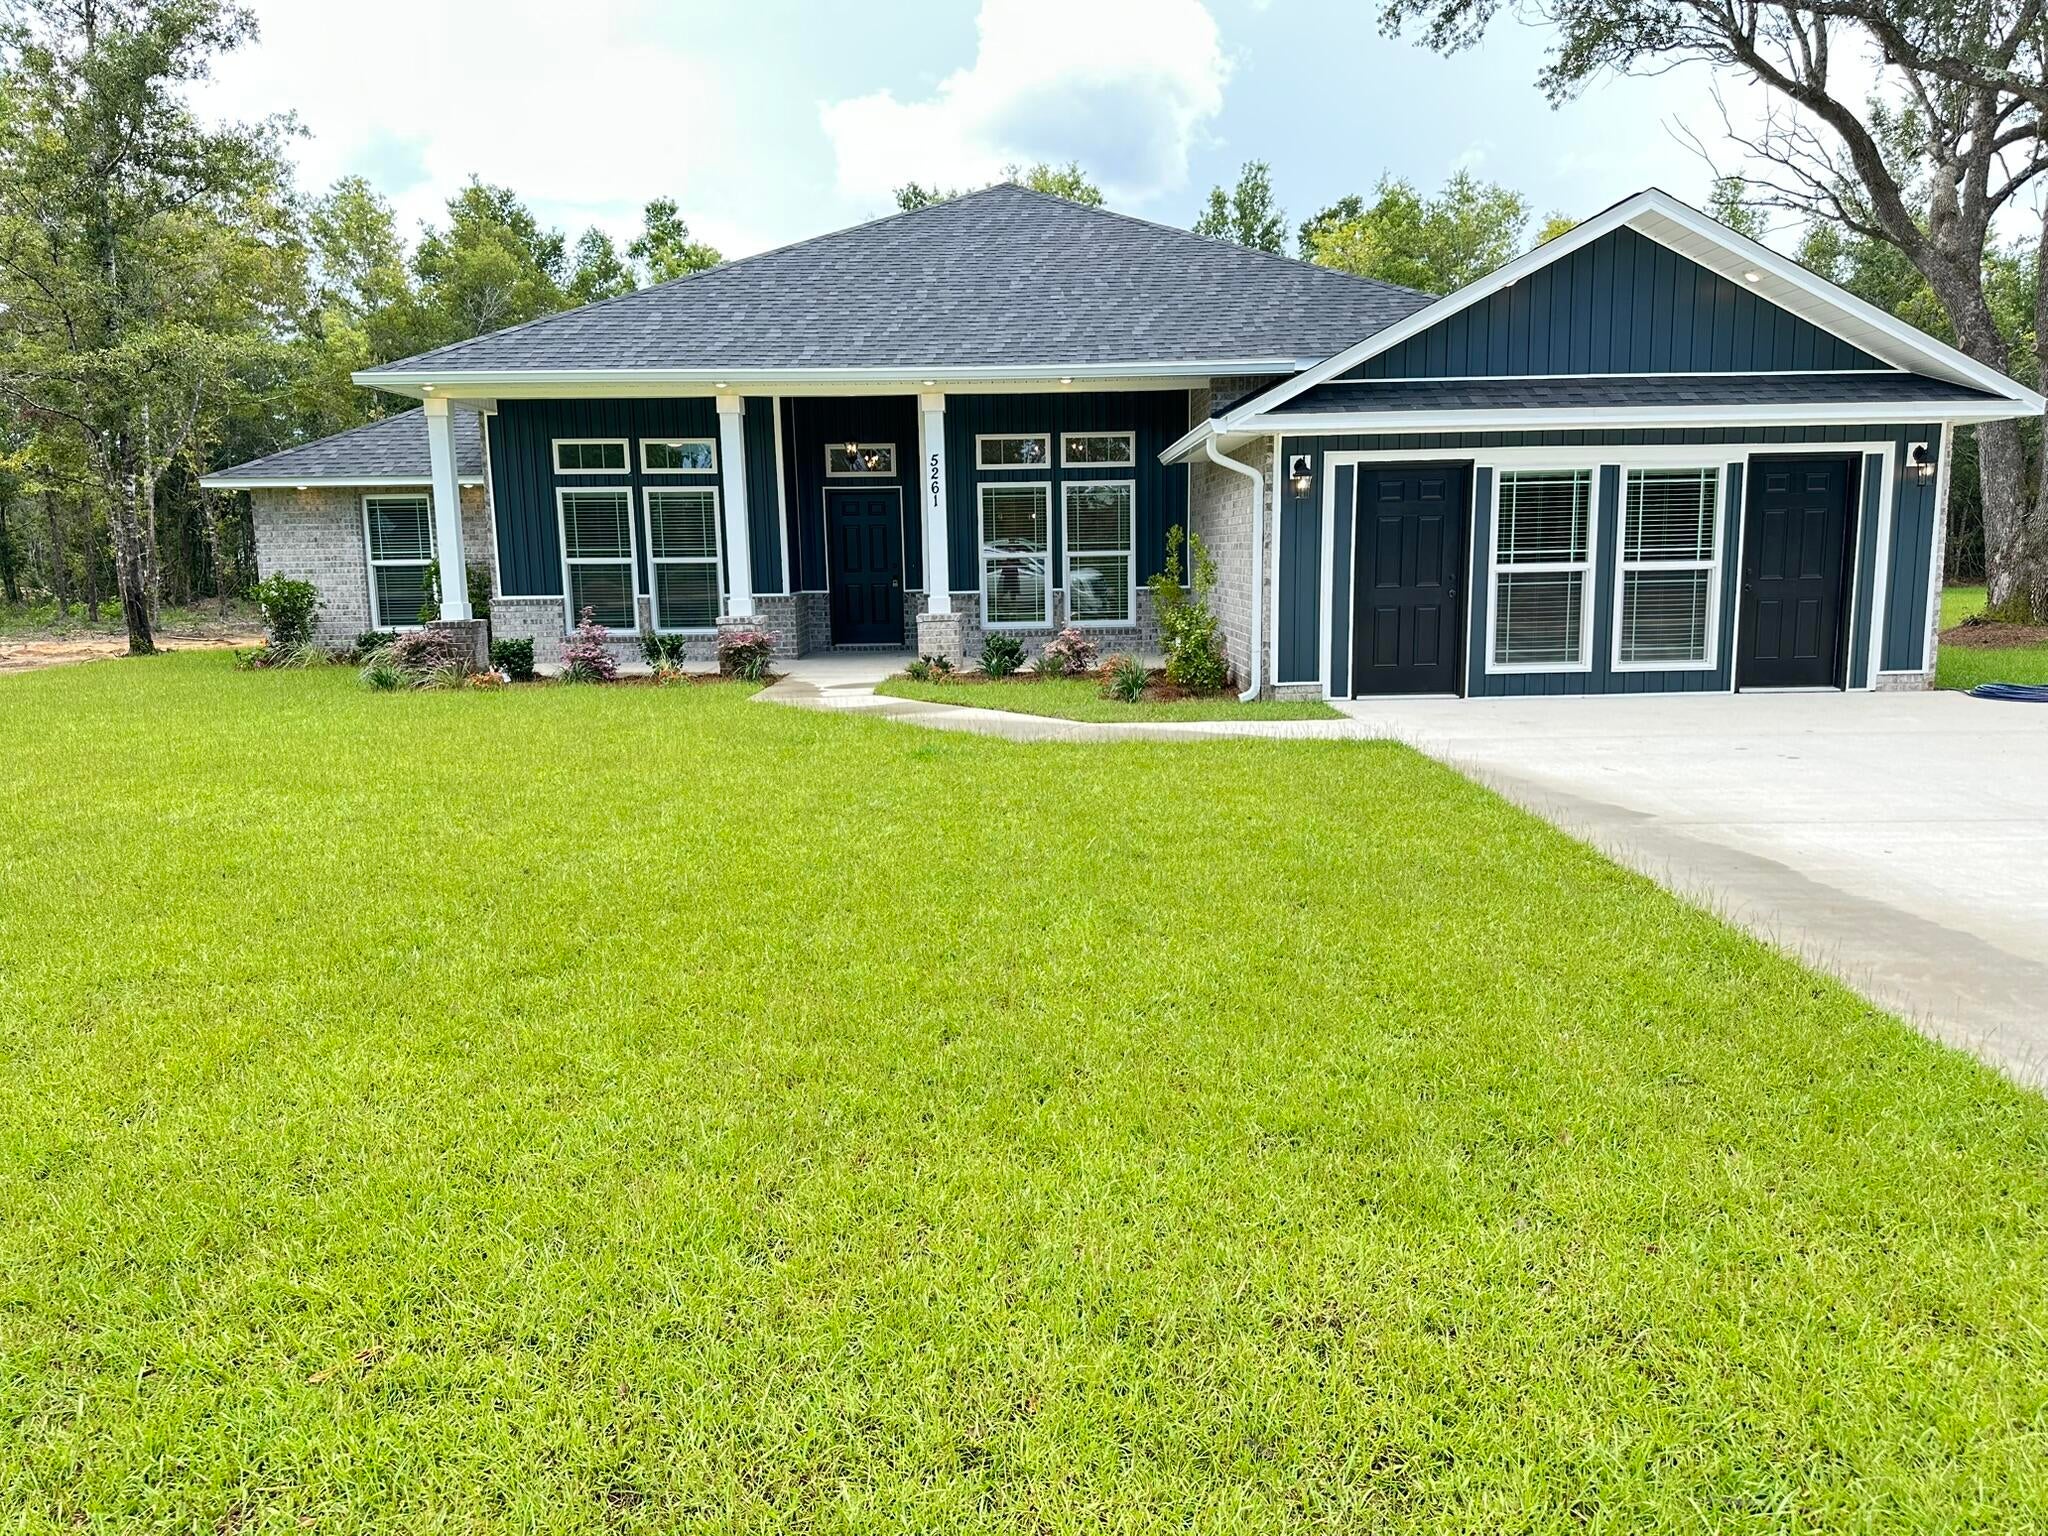
- $462,8005165 Barnett Rd, Pace, FL 325714 Beds3 BathsListing courtesy of HENRY REALTY INC · Data courtesy of: Navarre Area Board of REALTORS
 Active
What Sold Nearby
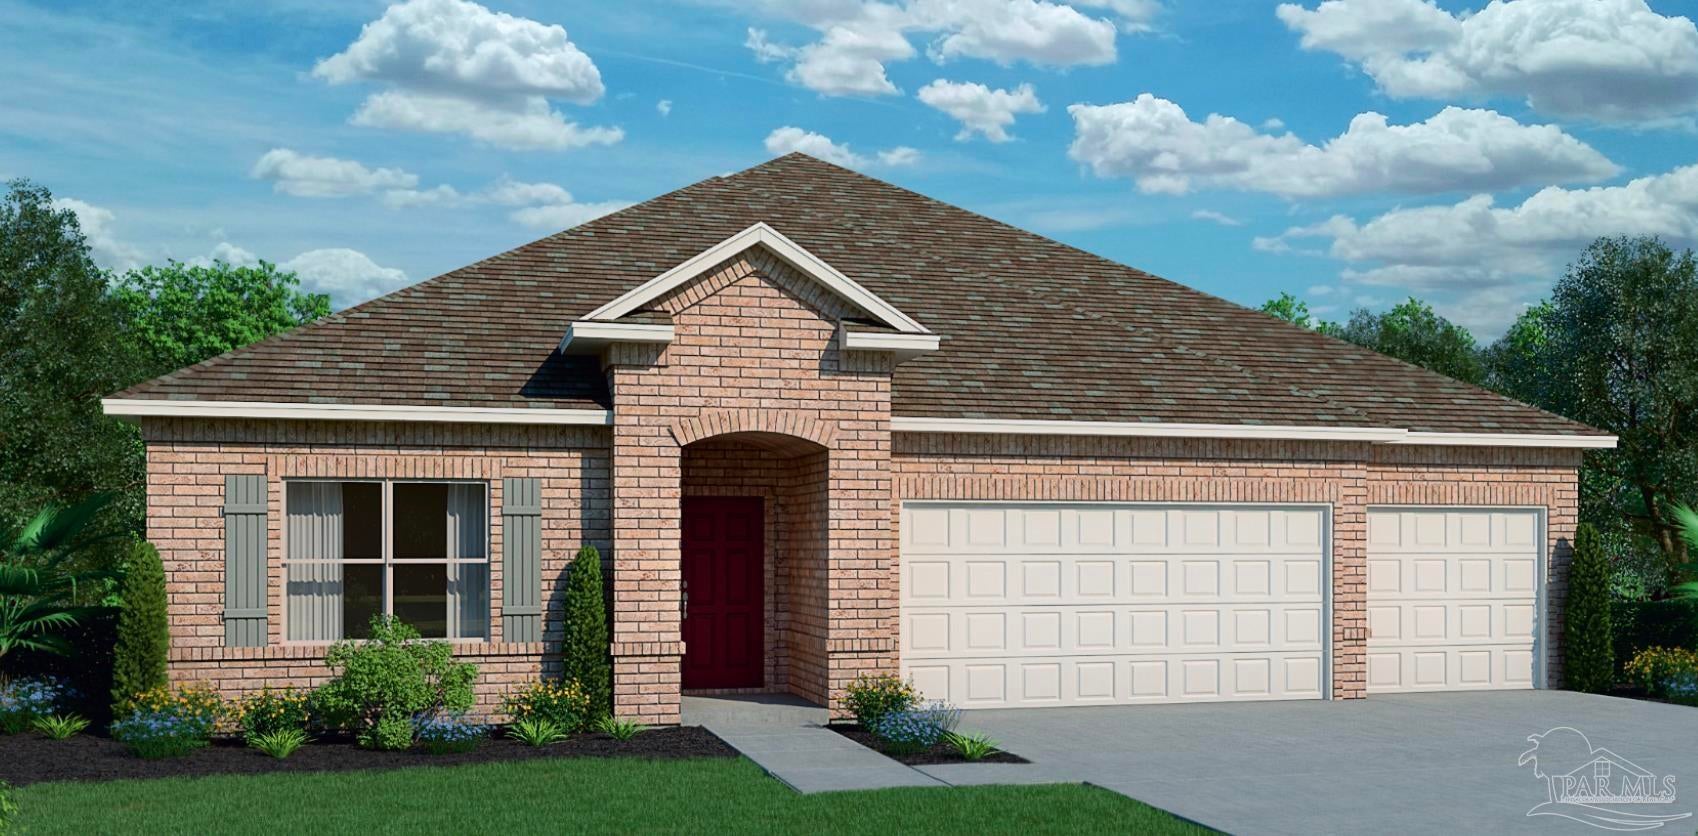 $445,7946968 Cottage Row StPace, FL · Sold 2026-10-30
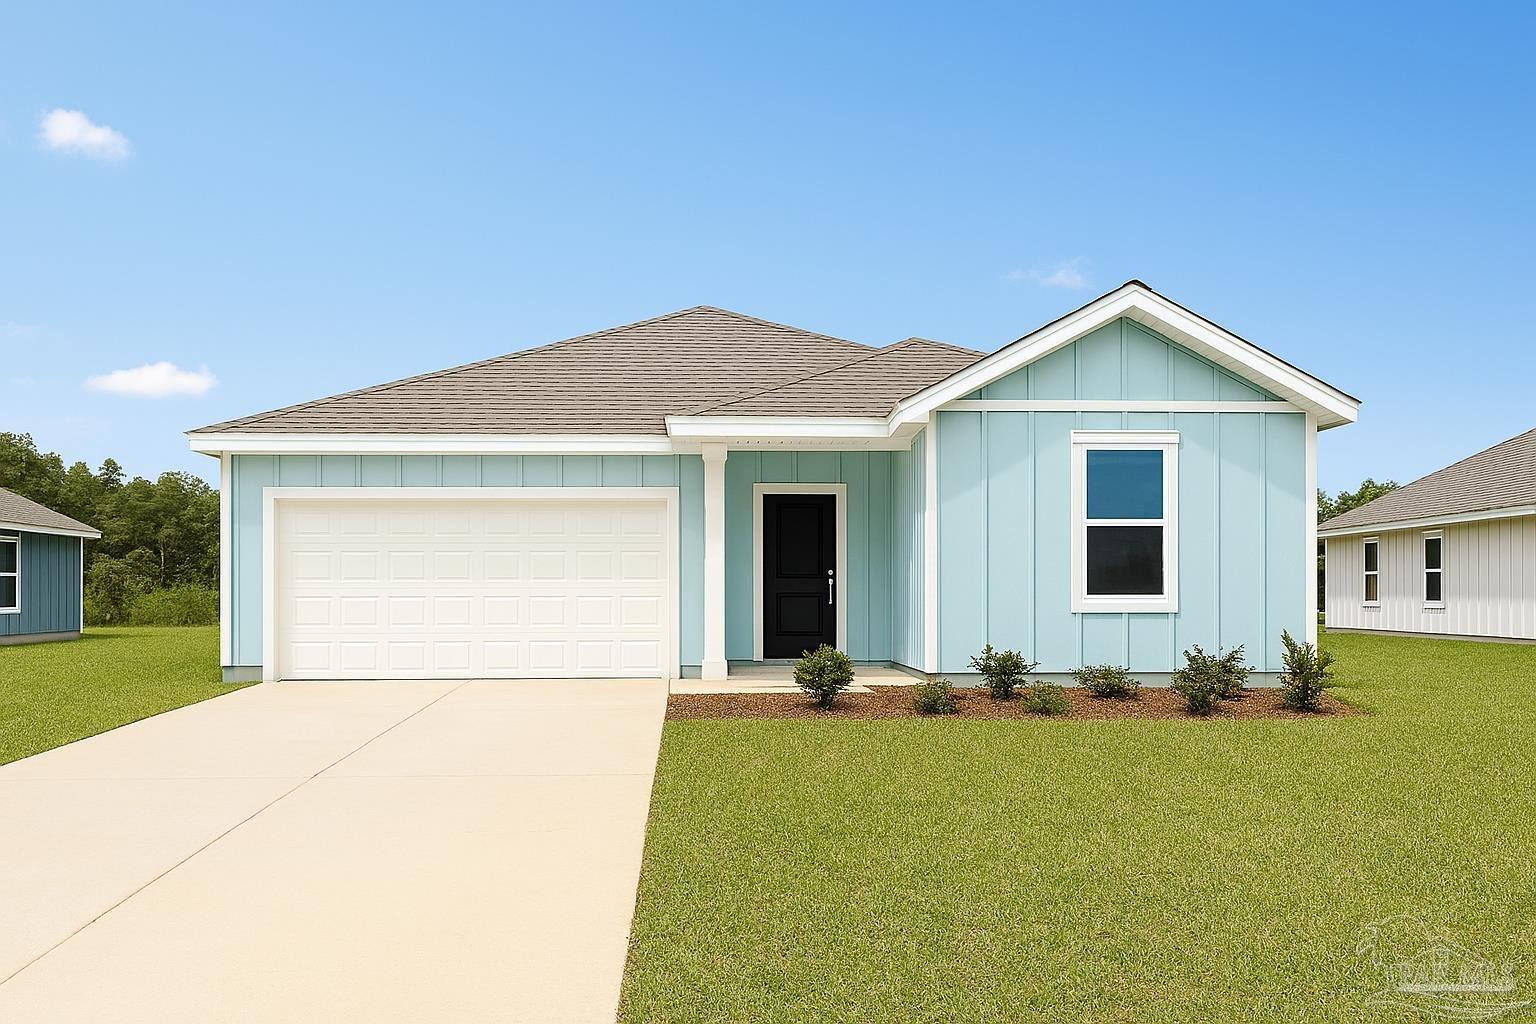 $321,4905979 Serrate StPace, FL · Sold 2026-10-30
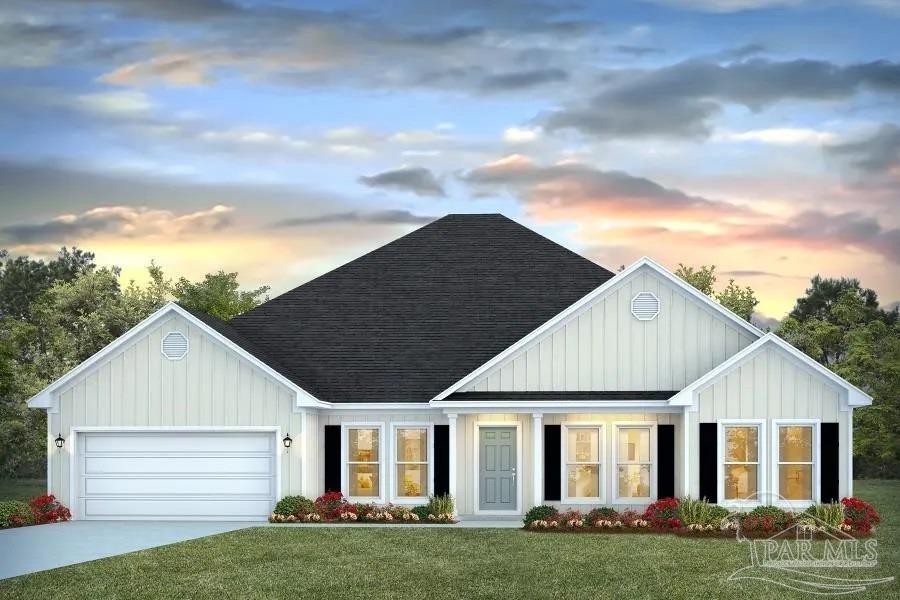 $512,3004831 Eider RdPace, FL · Sold 2026-10-30
 $415,9004776 Eider RdPace, FL · Sold 2026-10-30
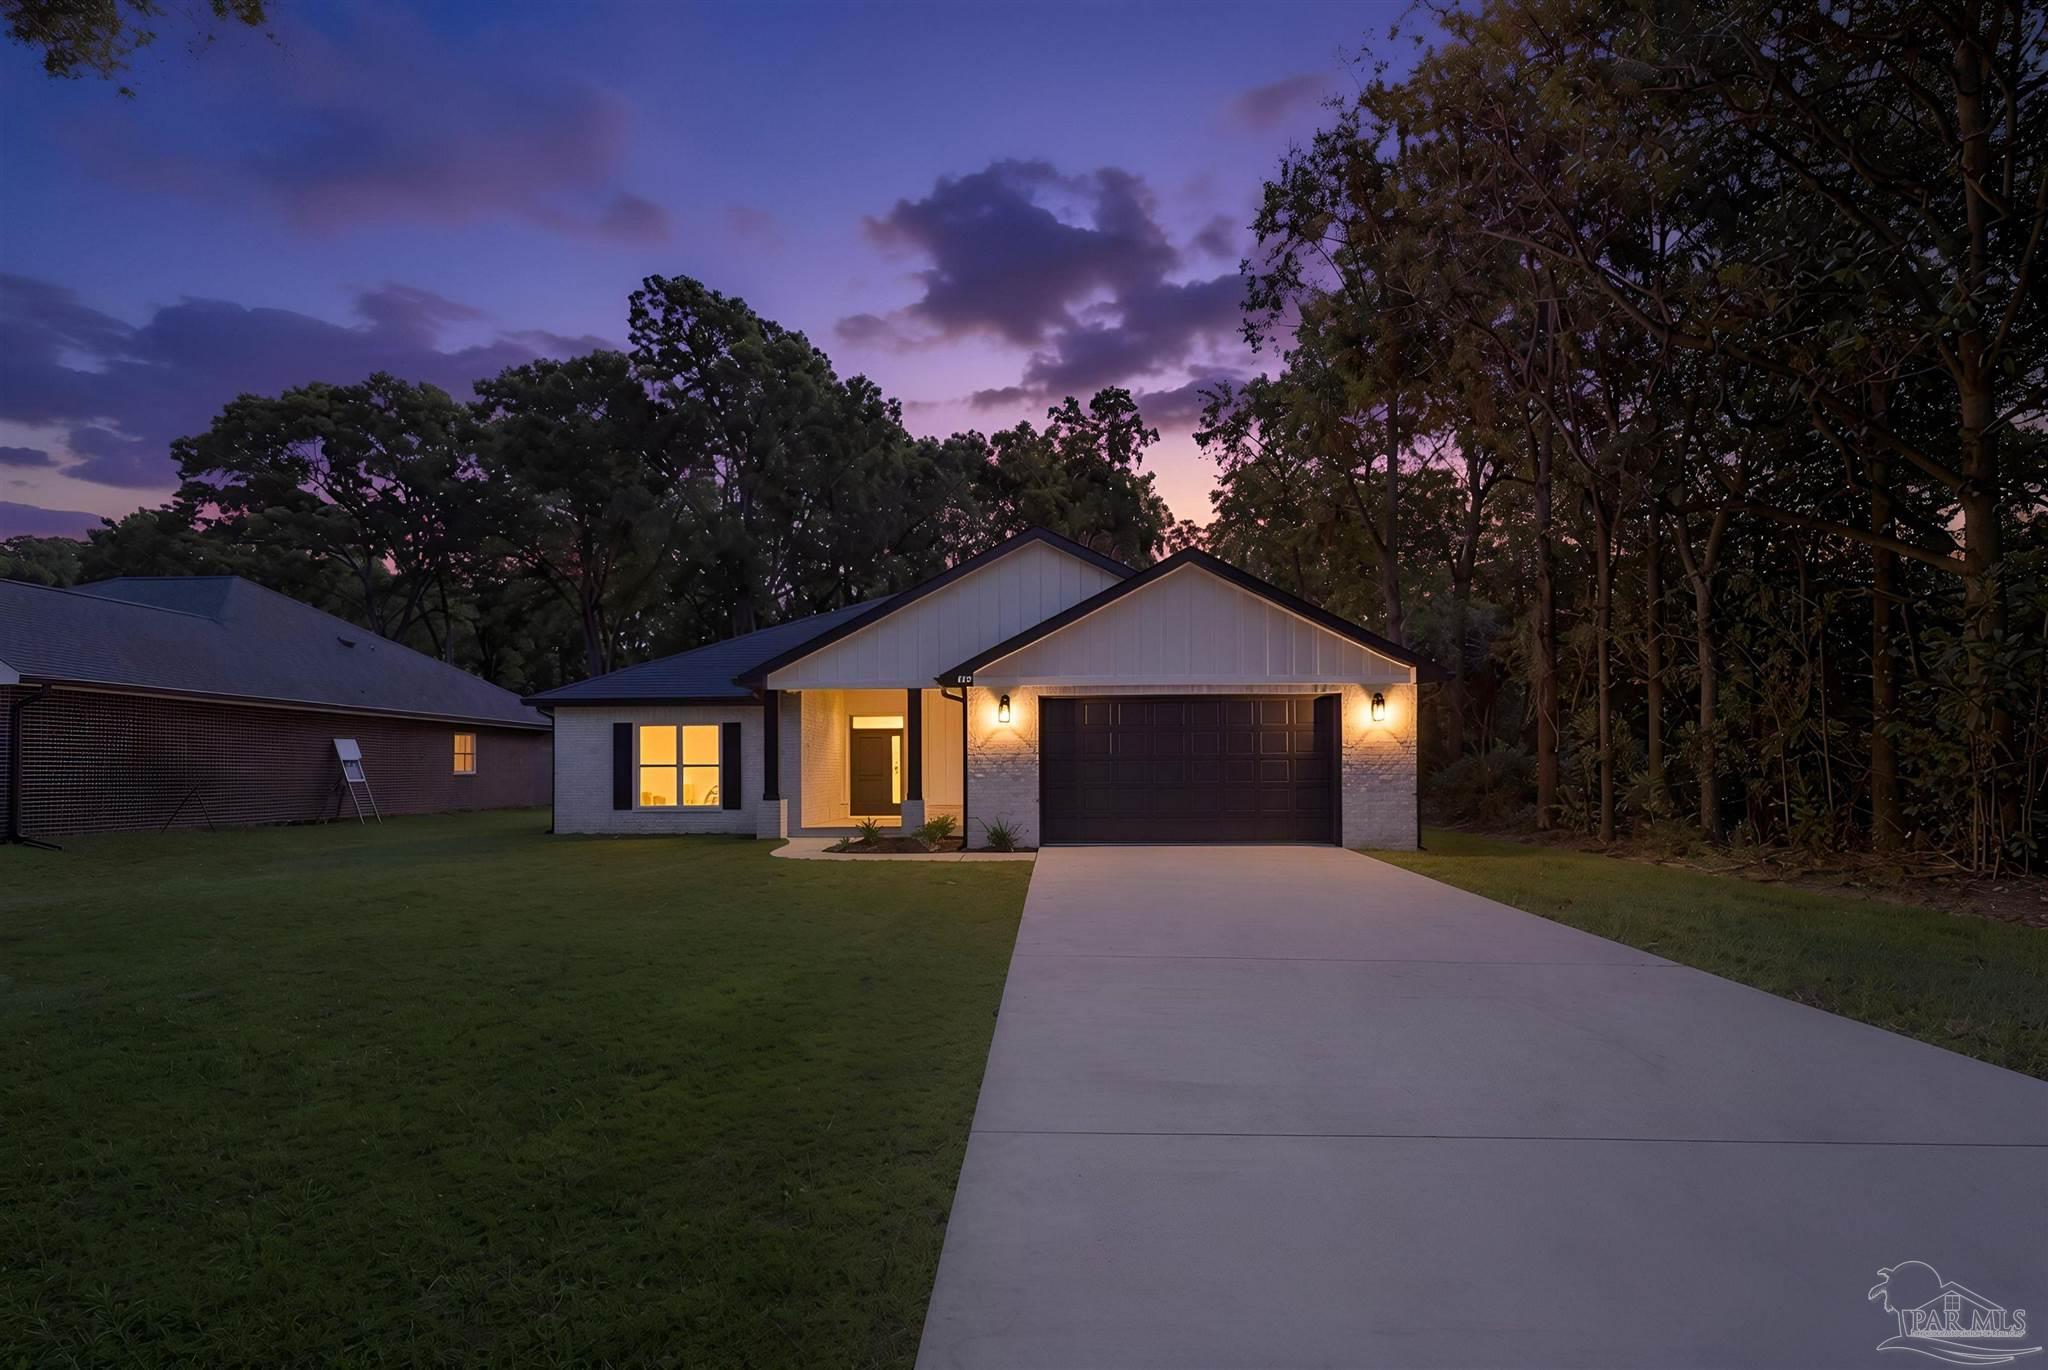 $415,0004298 Watkins StPace, FL · Sold 2026-10-30
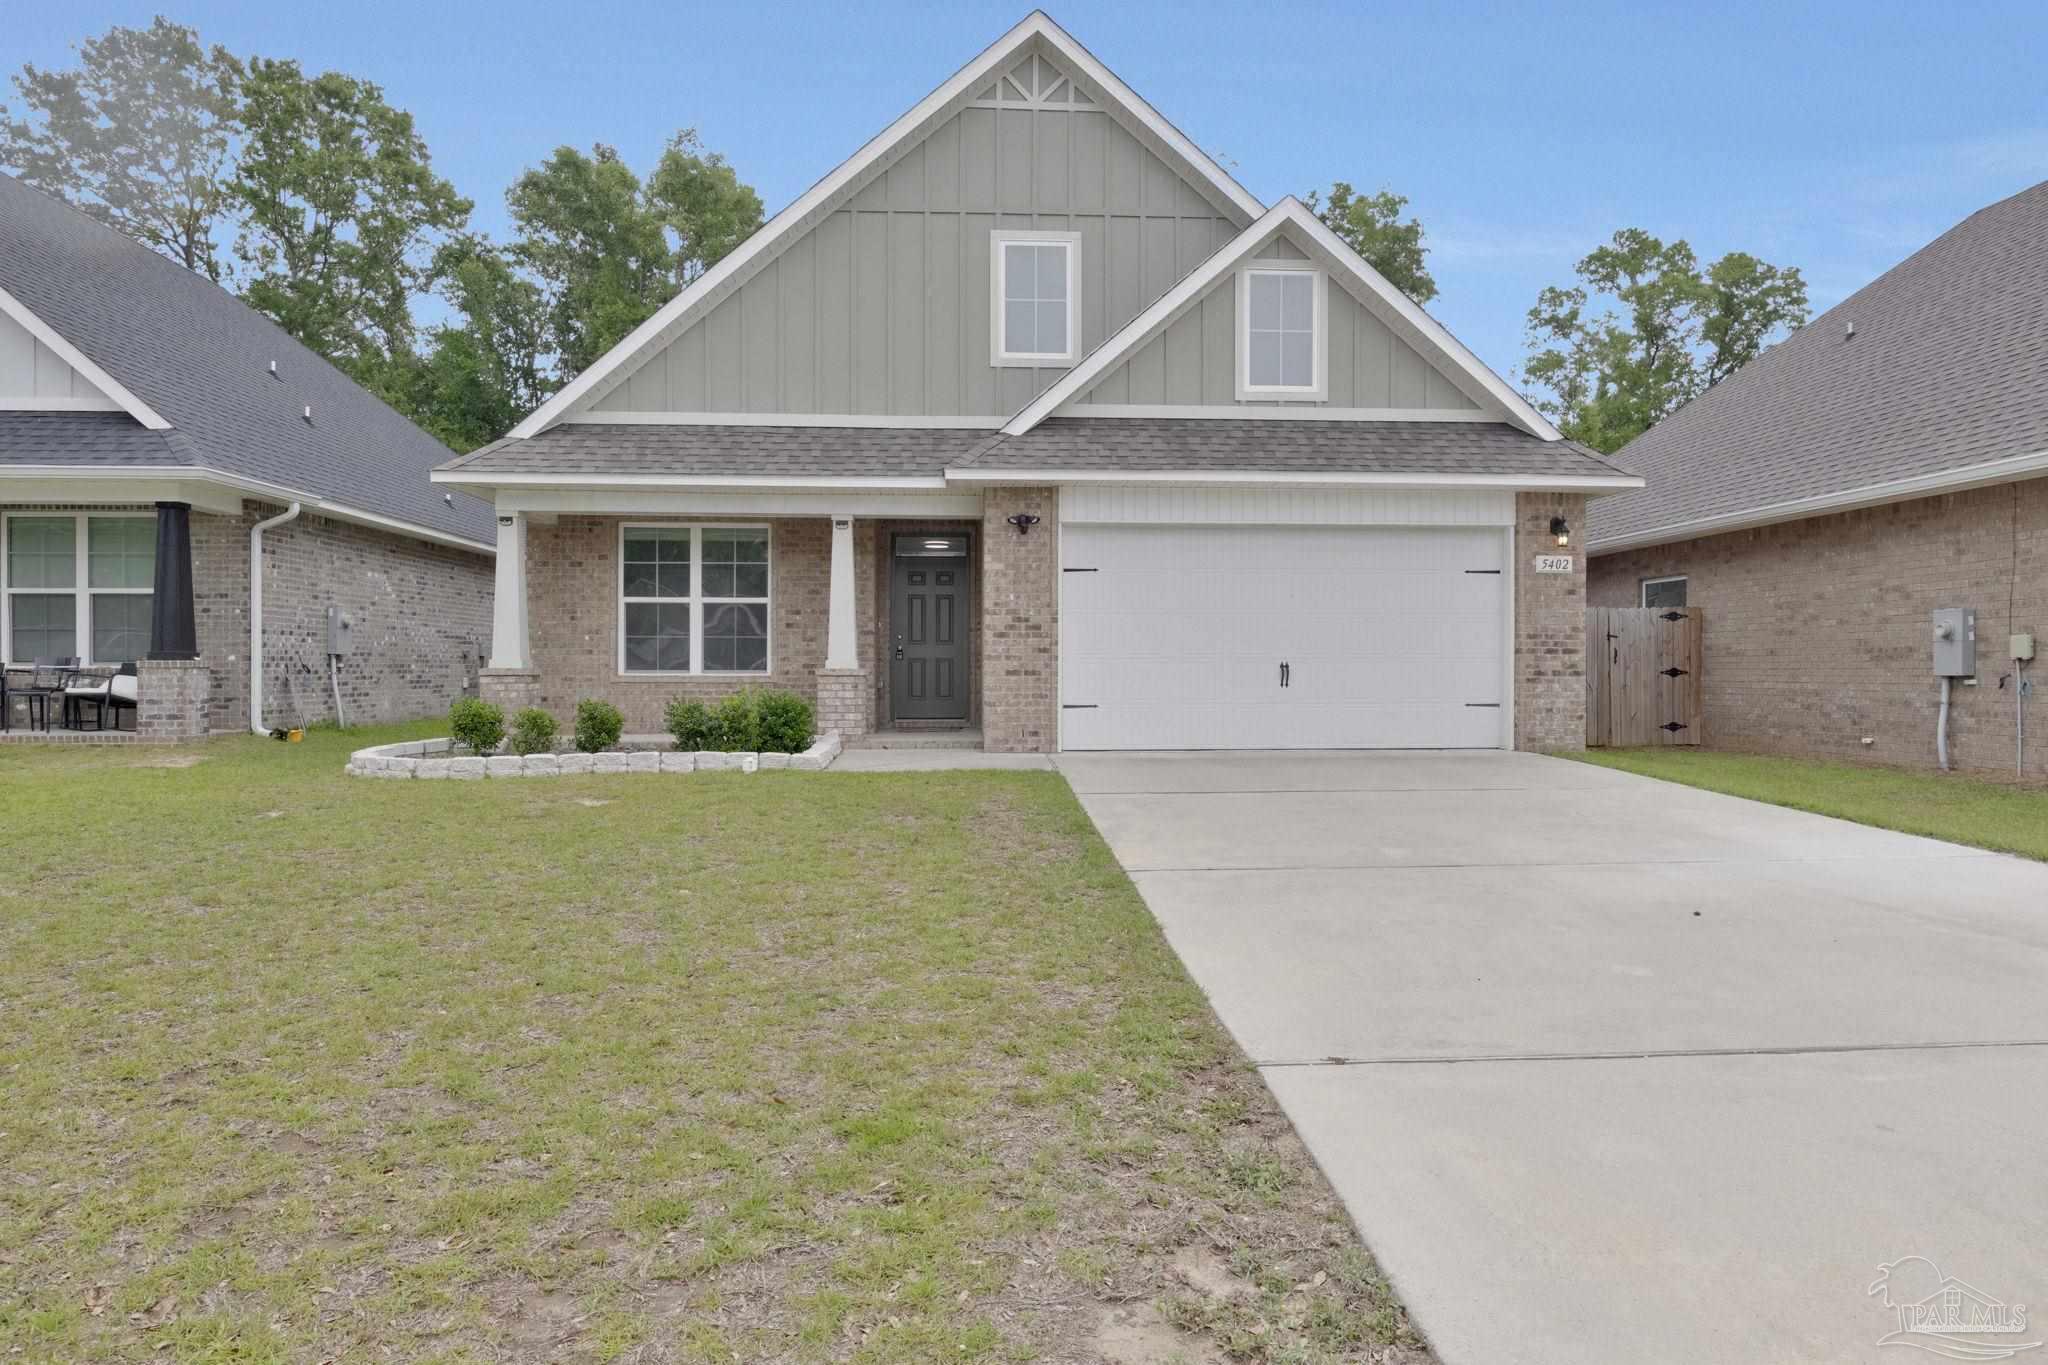 $352,0005402 Parkside DrPace, FL · Sold 2026-10-30
 $206,0004556 Old Guernsey RdPace, FL · Sold 2026-10-30
 $439,9004892 Eider RdPace, FL · Sold 2026-10-29
Flood
Flood zone X · Minimal flood risk
What's Nearby
Groceries
- Piggly Wiggly3367 Wallace Lake Road, Pace, FL 32571, United States of America0.7 mi
Parks
- Santa Rosa County, FloridaUnited States of America1.0 mi
Weather
- Fri
 71°/60°
- Sat
 83°/56°
- Sun74°/52°
- Mon76°/55°
- Tue
 71°/57°
More homes in Pace
Homes for sale near Pace
Data courtesy of: Pensacola Association of REALTORSDisclaimers and data details

The data relating to real estate for sale on this website comes in part from the Internet Data exchange (IDX) program of Pensacola Association of REALTORS®, Inc. IDX information is provided exclusively for consumers’ personal, non-commercial use and may not be used for any purpose other than to identify prospective properties consumers may be interested in purchasing. Real estate listings held by brokerage firms other than Continental Real Estate Group, Inc are governed by the PAR Rules and Regulations and detailed information about them includes the name of the listing companies. Information herein is believed to be accurate and timely, but no warranty as such is expressed or implied. Copyright © 2026 Pensacola Association of REALTORS®, Inc. All Rights Reserved.

Continental Real Estate Group, Inc
Broker: Derek Eisenberg
Listing last updated: Nov 10, 2026, 12:03 PM CST. SURF LOCAL last checked: Nov 20, 2026, 7:04 PM CST.