
 Active

6477 Buckthorn Cir #HS 13J
Pace, FL 32571 · Single family
$292,490
Listing courtesy of Andrew Biegalski, Lennar Realty, Inc.
- 4 Beds
- 2 Baths
- 1,732 sqft


📊 Price Pulse
What would you pay for this place?
Sale prices come from county public records, not MLS data.Listing agent

Contact
Send a message and we'll pass it to the listing agent. Nothing is sent until you ask.
About this home
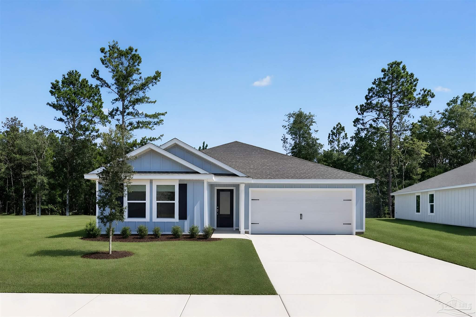
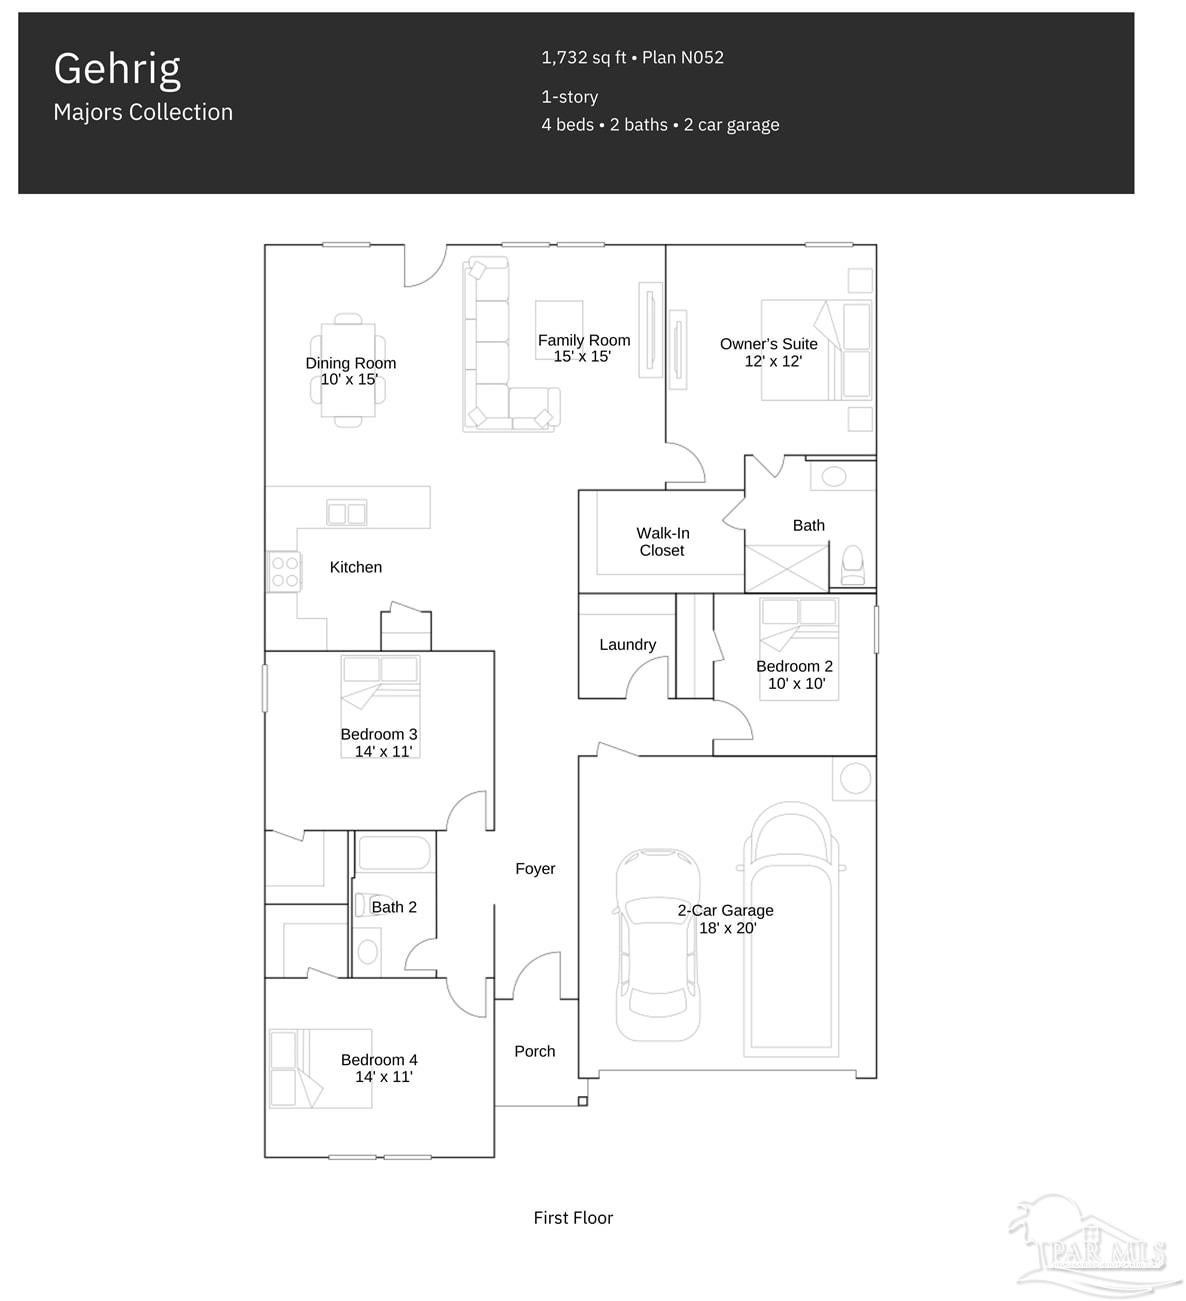
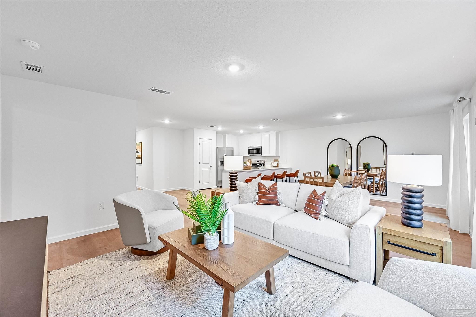
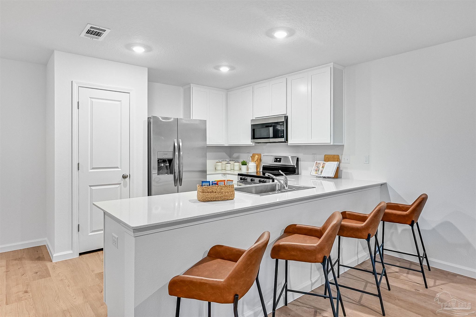
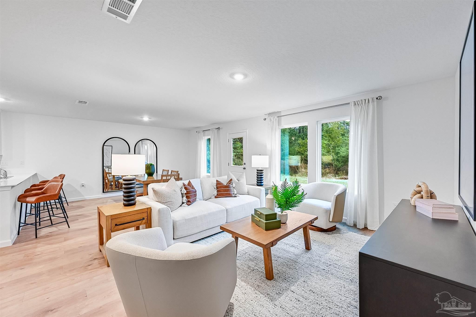
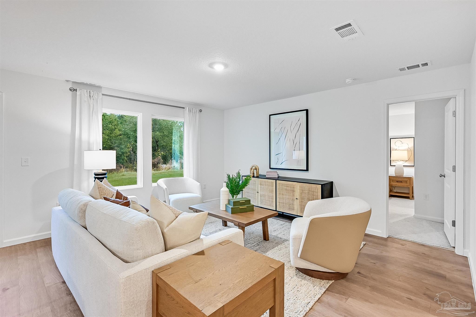
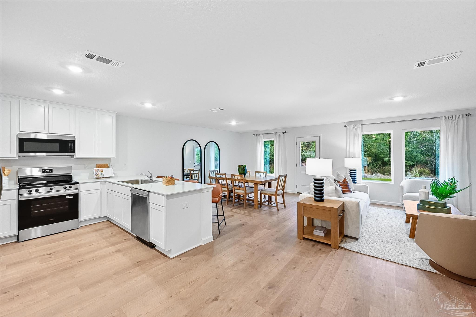
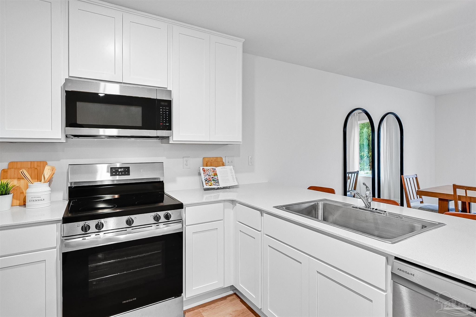
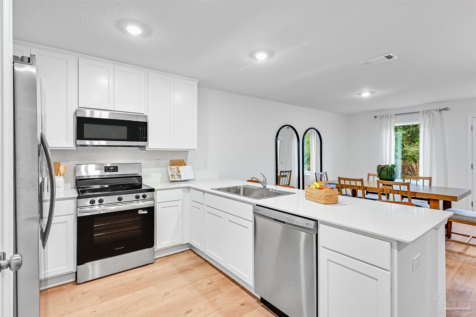
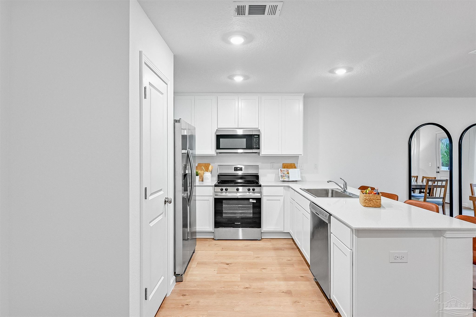
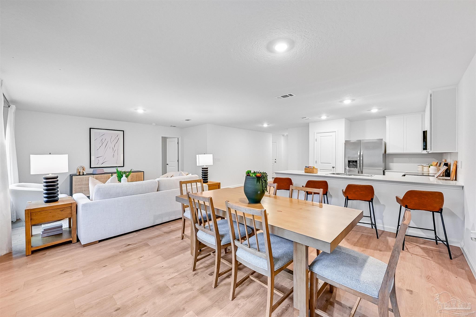
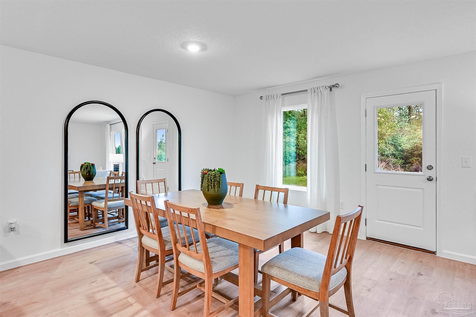
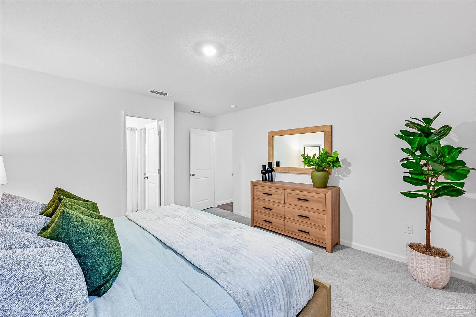
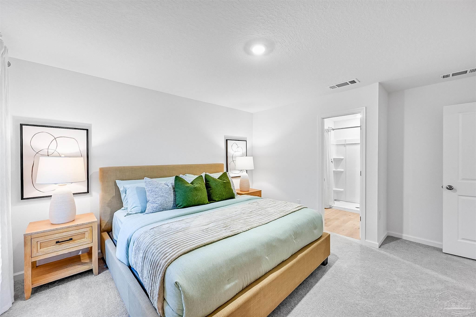
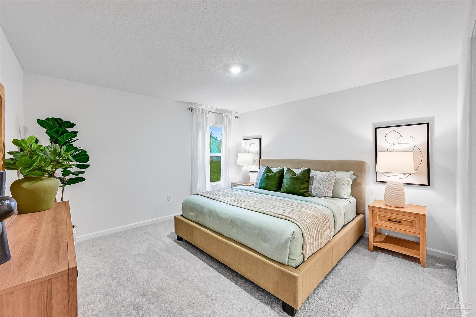
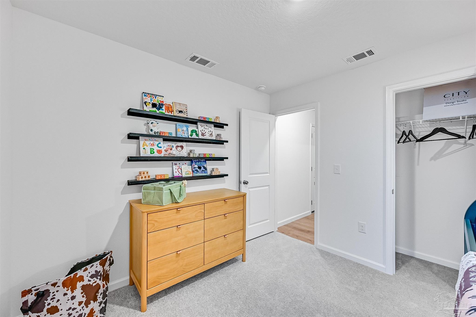
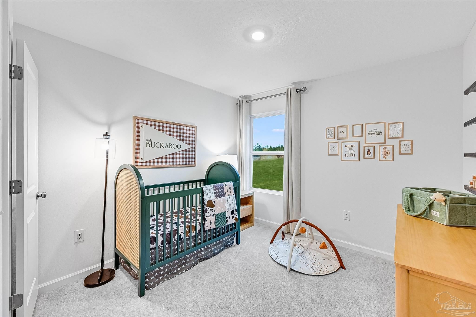
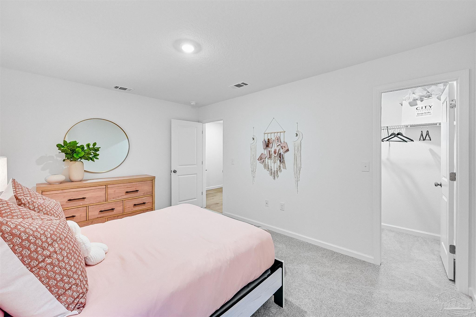
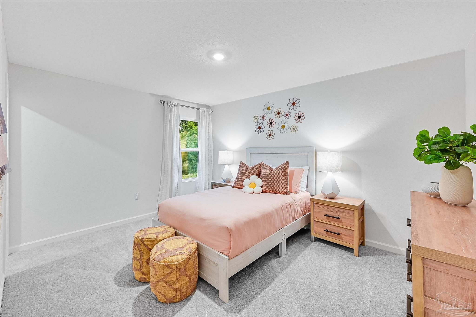
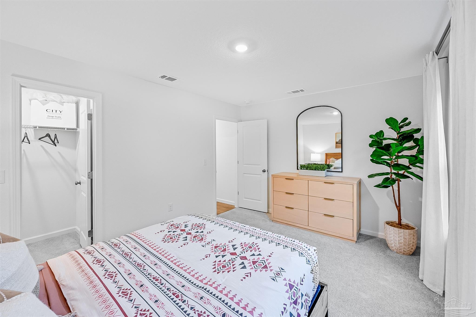
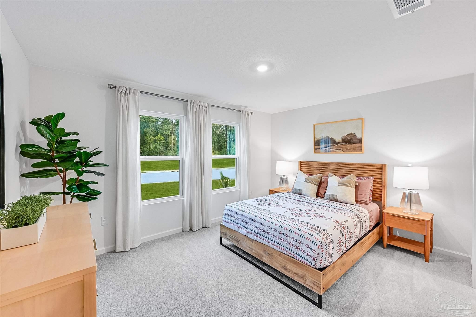
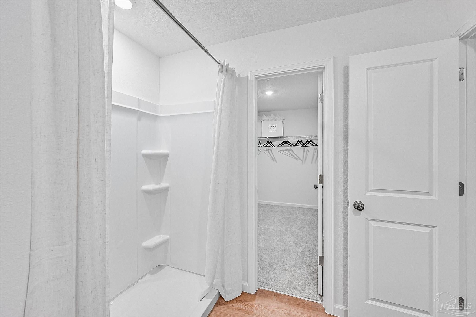
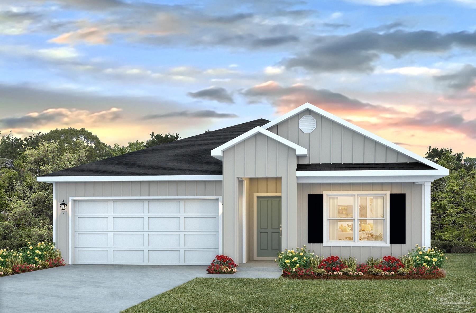
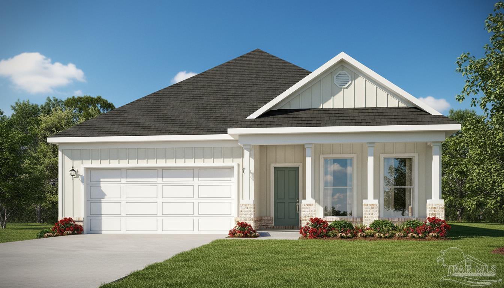
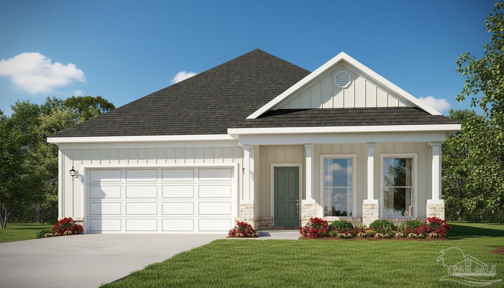
Welcome to Stonechase, one of Santa Rosa County's most sought-after communities, now introducing a brand-new phase of beautifully crafted cottage-style homes in the heart of Pace. Combining timeless curb appeal with modern finishes, Stonechase offers an exceptional lifestyle just minutes from shopping, dining, top-rated schools, and everyday conveniences. The Gehrig floor plan showcases a thoughtfully designed single-story layout with 4 bedrooms, blending comfort, functionality, and contemporary style. Three spacious secondary bedrooms are located near the front of the home, offering flexibility for family, guests, or a dedicated home office while maintaining privacy from the owner's suite. The heart of the home features an inviting open-concept design where the kitchen, dining area, and family room flow seamlessly together, creating the perfect space for entertaining or everyday living. The well-appointed kitchen is complete with quartz countertops, stainless steel appliances, 42-inch cabinetry, and ample prep space to make cooking and gathering effortless. Privately situated at the rear of the home, the owner's suite offers a peaceful retreat with a spacious en-suite bath and a generous walk-in closet designed for comfort and convenience. This home is currently under construction. Photos, floor plan layouts, and elevation renderings are for illustrative purposes only. Actual colors, finishes, features, options, and layout may vary. Don't miss your opportunity to own one of the first homes in Stonechase's newest phase. Contact us today to schedule your private tour and learn about current builder incentives. Information is deemed reliable but not guaranteed. Buyer or buyer's agent is responsible for verifying all information. Prices, specifications, features, and availability are subject to change without notice.
moreless
- Property type
- Single family
- Year built
- 2026
- Lot size
- 7,884 sqft
- Garage
- 2 cars
- On market
- 3 days
- Price per sqft
- $169
- HOA fees
- $33/mo
- Listing ID
- 690321
Show Full Details
Property Info
- Property Type
- Residential
- Property Subtype
- SingleFamilyResidence
- Year Built
- 2026
- Stories
- 2
- Levels
- Two
- Lot Size (acres)
- 0.181
- Lot Size (sqft)
- 7884.36
- New Construction
- Yes
- Home Warranty
- Yes
- Contract Date
- 2026-10-20
- On Market Date
- 2026-10-20
- Cumulative Days on Market
- 3
Interior Features
- Interior Features
- Breakfast Bar, Pantry
- Levels
- Two
- Window Features
- Insulated Windows, Double Pane Windows, Shutters
Appliances
- Appliances
- Electric Water Heater, Dishwasher, Energy Star Qualified Dishwasher, Microwave
Heating & Cooling
- Heating
- Heat Pump
- Cooling
- Heat Pump
Exterior Features
- Construction Materials
- Frame
- Foundation
- Slab
- Roof
- Shingle
Features & Amenities
- Garage Spaces
- 2.0
- Garage
- Yes
- Parking Features
- Garage Door Opener
- Security Features
- Smoke Detector(S)
Community/Association
- HOA
- Yes
- HOA Fee
- $395
- HOA Fee Frequency
- Annually
Utilities
- Utilities
- Underground Utilities
- Sewer
- Public Sewer
- Water Source
- Public
Taxes
- Legal Description
- STONECHASE PH IV A PB 15 PG 67 LOT 13 BLK J
Other
- Derived Previous List Price
- $291,740
Data freshness
- SURF LOCAL last checked
- Nov 21, 2026, 7:52 AM EST
Location
Approximate location, shown from the displayed address.
Similar homes nearby
- $329,9005288 Valley Tree Ct, Pace, FL 325714 Beds2 Baths1,774 sqftListing courtesy of D R Horton Realty of NW Florida, LLC · Data courtesy of: Pensacola Association of REALTORS
 Active
- $314,9005276 Valley Tree Ct, Pace, FL 325713 Beds2 Baths1,631 sqftListing courtesy of D R Horton Realty of NW Florida, LLC · Data courtesy of: Pensacola Association of REALTORS
 Active
- $349,9005272 Valley Tree Ct, Pace, FL 325715 Beds3 Baths2,043 sqftListing courtesy of D R Horton Realty of NW Florida, LLC · Data courtesy of: Pensacola Association of REALTORS
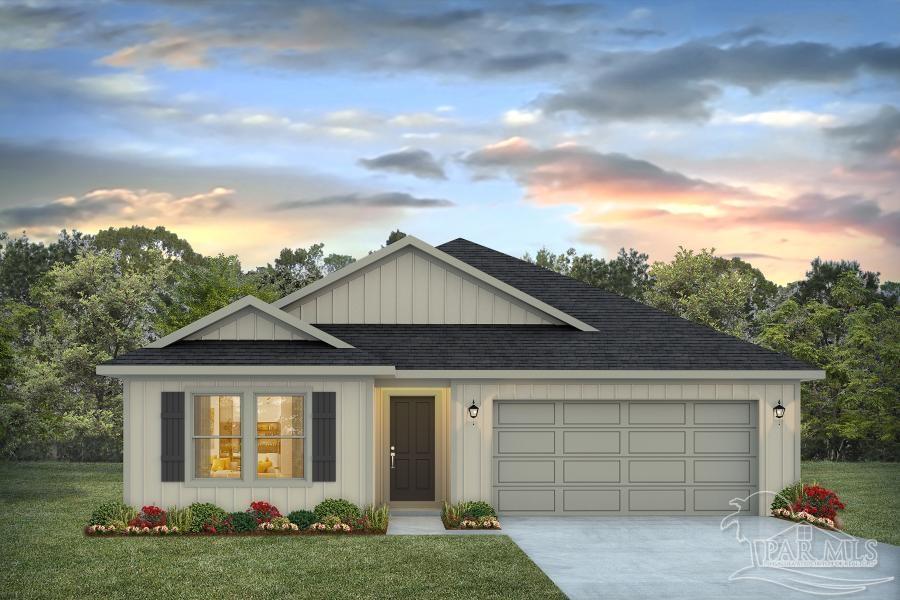 Active
- $314,9005284 Valley Tree Ct, Pace, FL 325713 Beds2 Baths1,631 sqftListing courtesy of D R Horton Realty of NW Florida, LLC · Data courtesy of: Pensacola Association of REALTORS
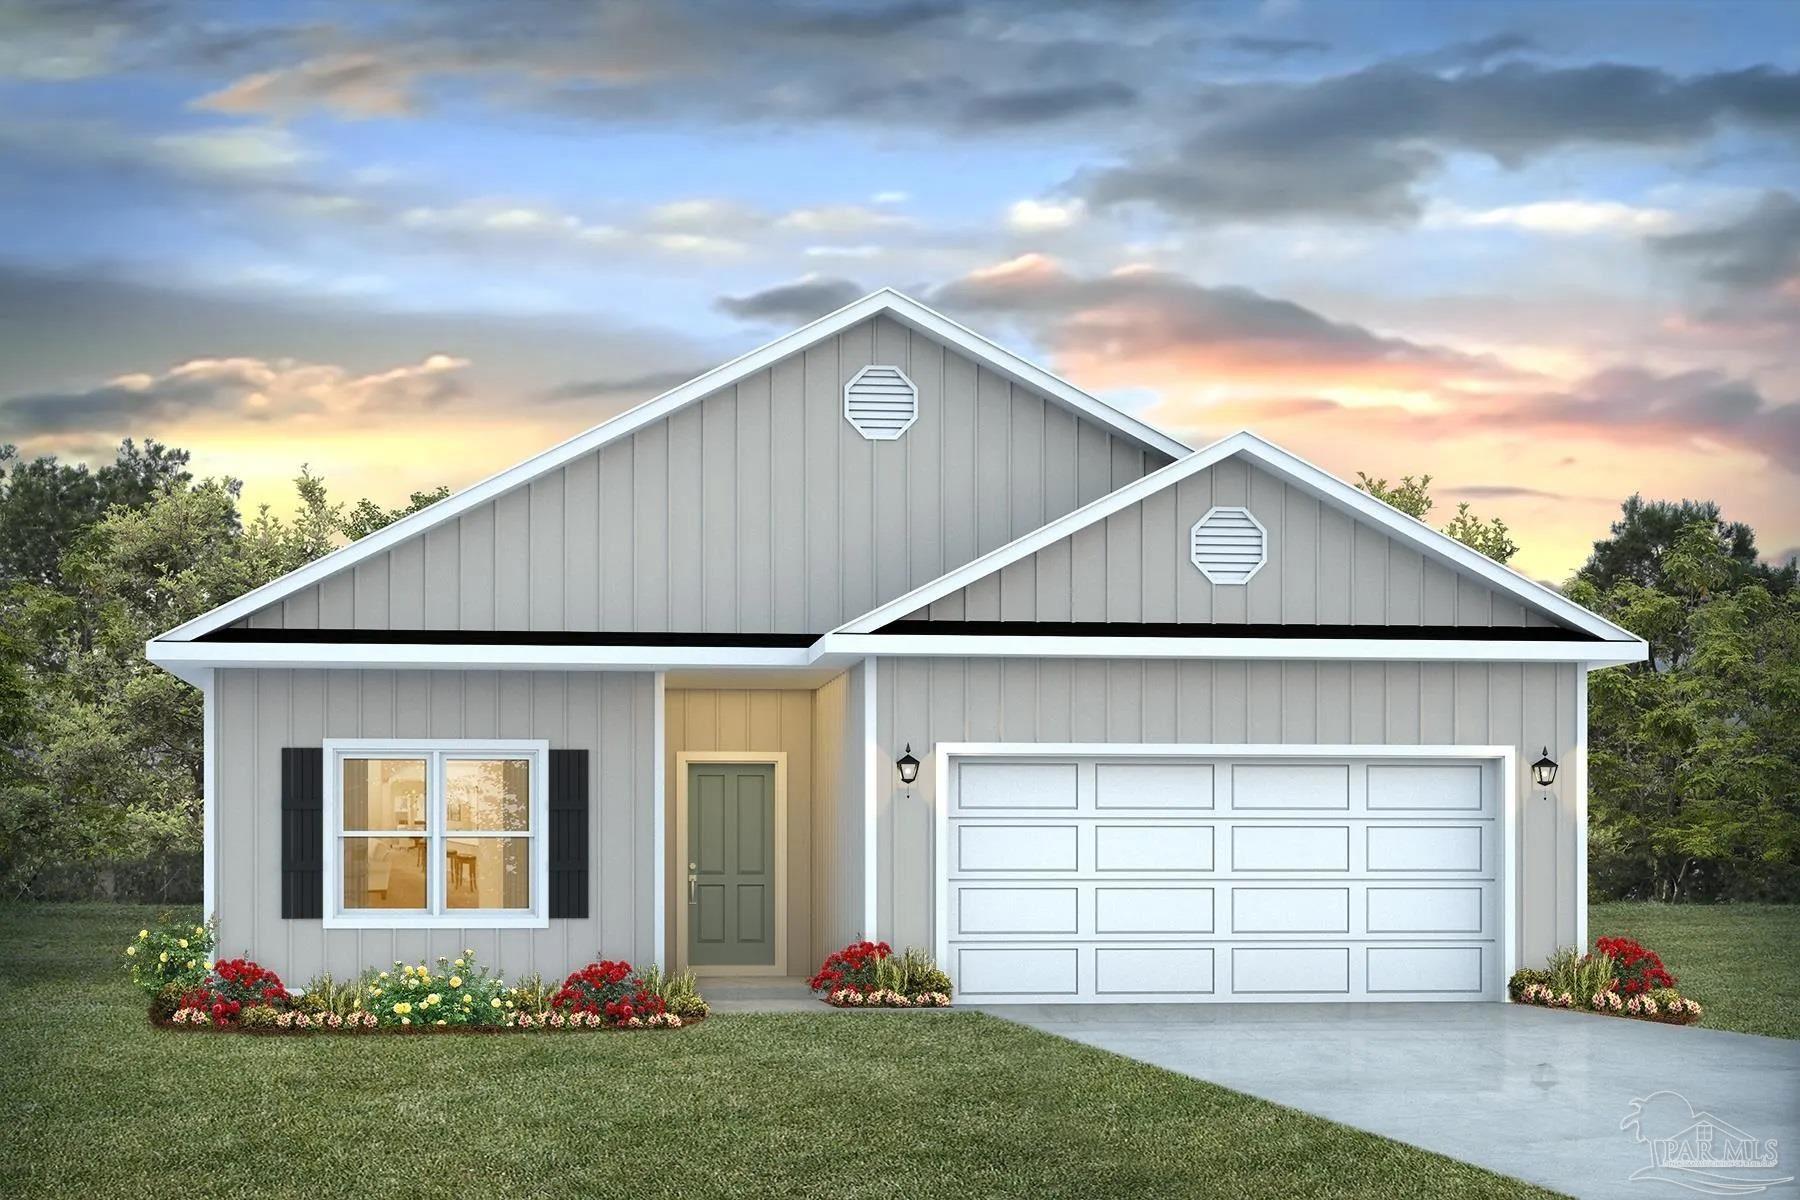 Active
- $329,9005280 Valley Tree Ct, Pace, FL 325714 Beds2 Baths1,774 sqftListing courtesy of D R Horton Realty of NW Florida, LLC · Data courtesy of: Pensacola Association of REALTORS
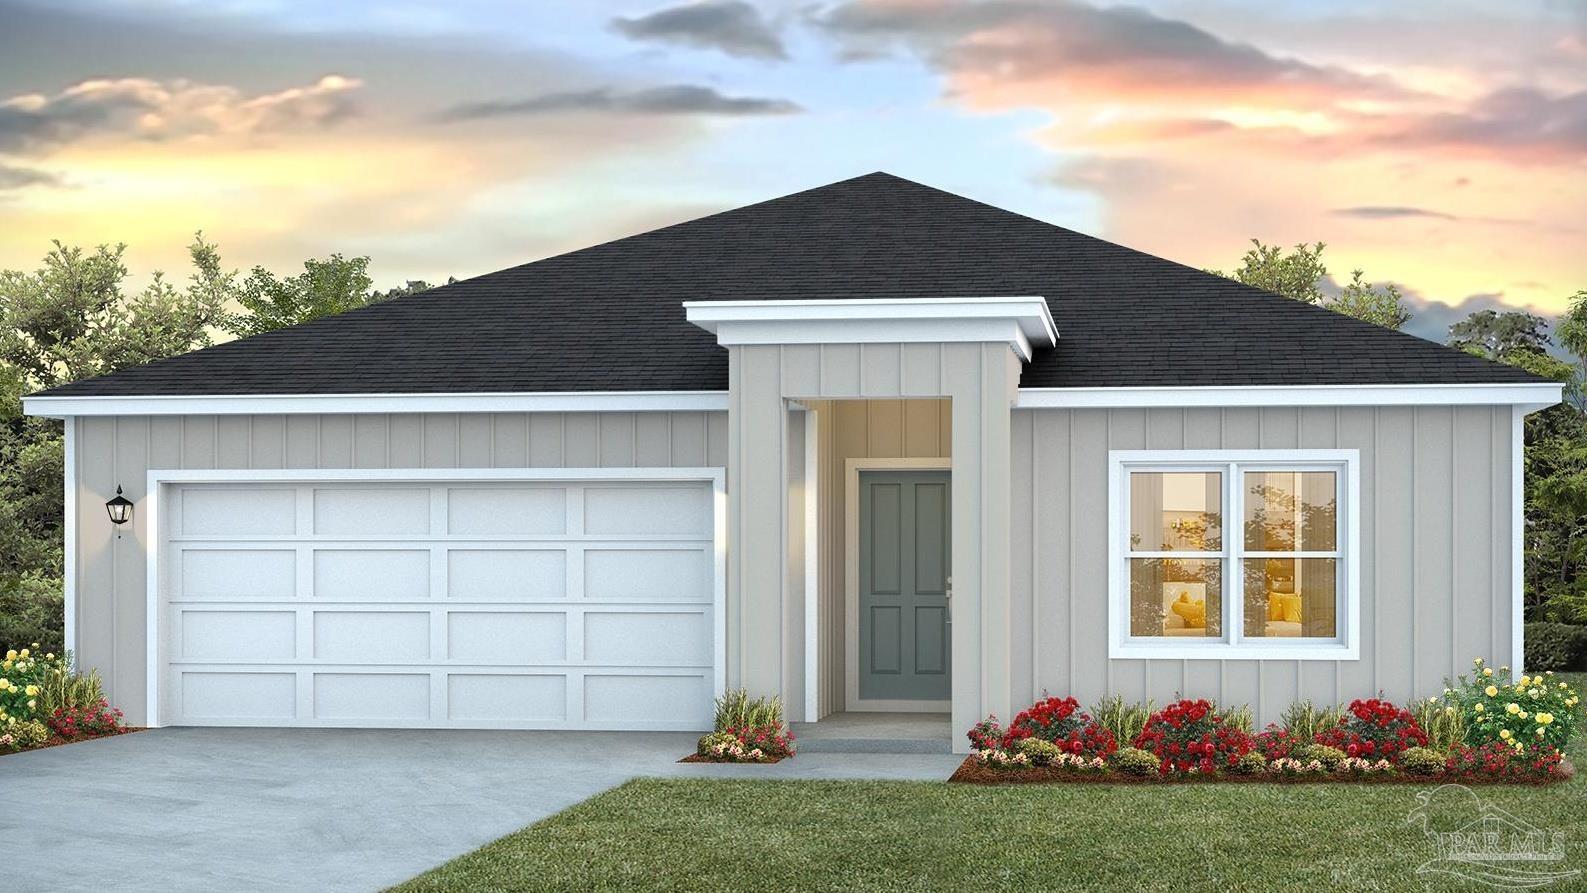 Active
- $329,9005292 Valley Tree Ct, Pace, FL 325714 Beds2 Baths1,774 sqftListing courtesy of D R Horton Realty of NW Florida, LLC · Data courtesy of: Pensacola Association of REALTORS
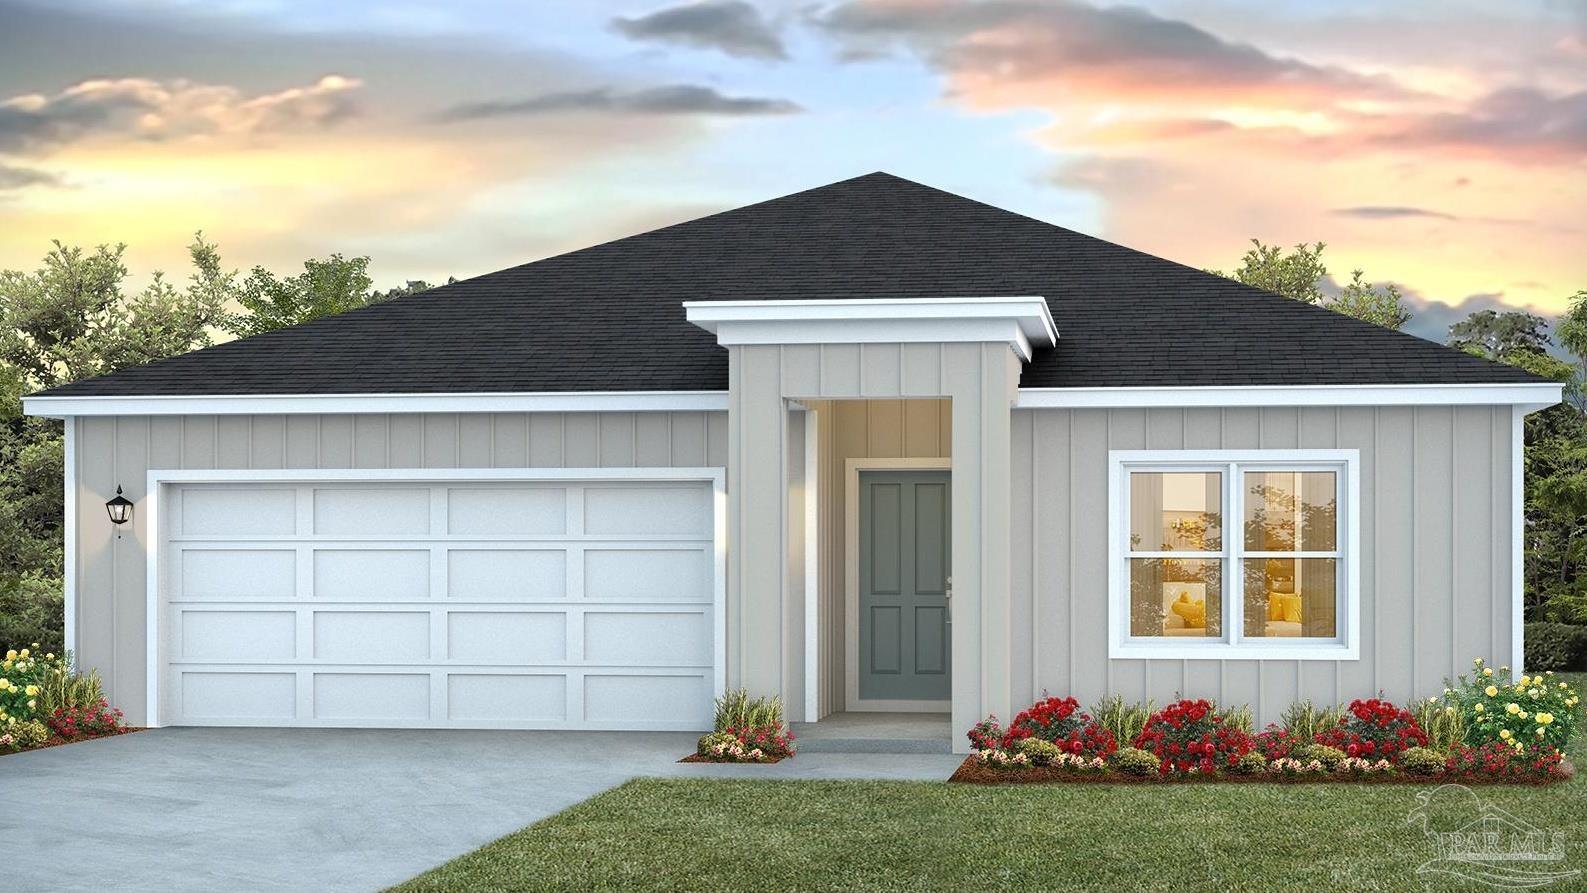 Active
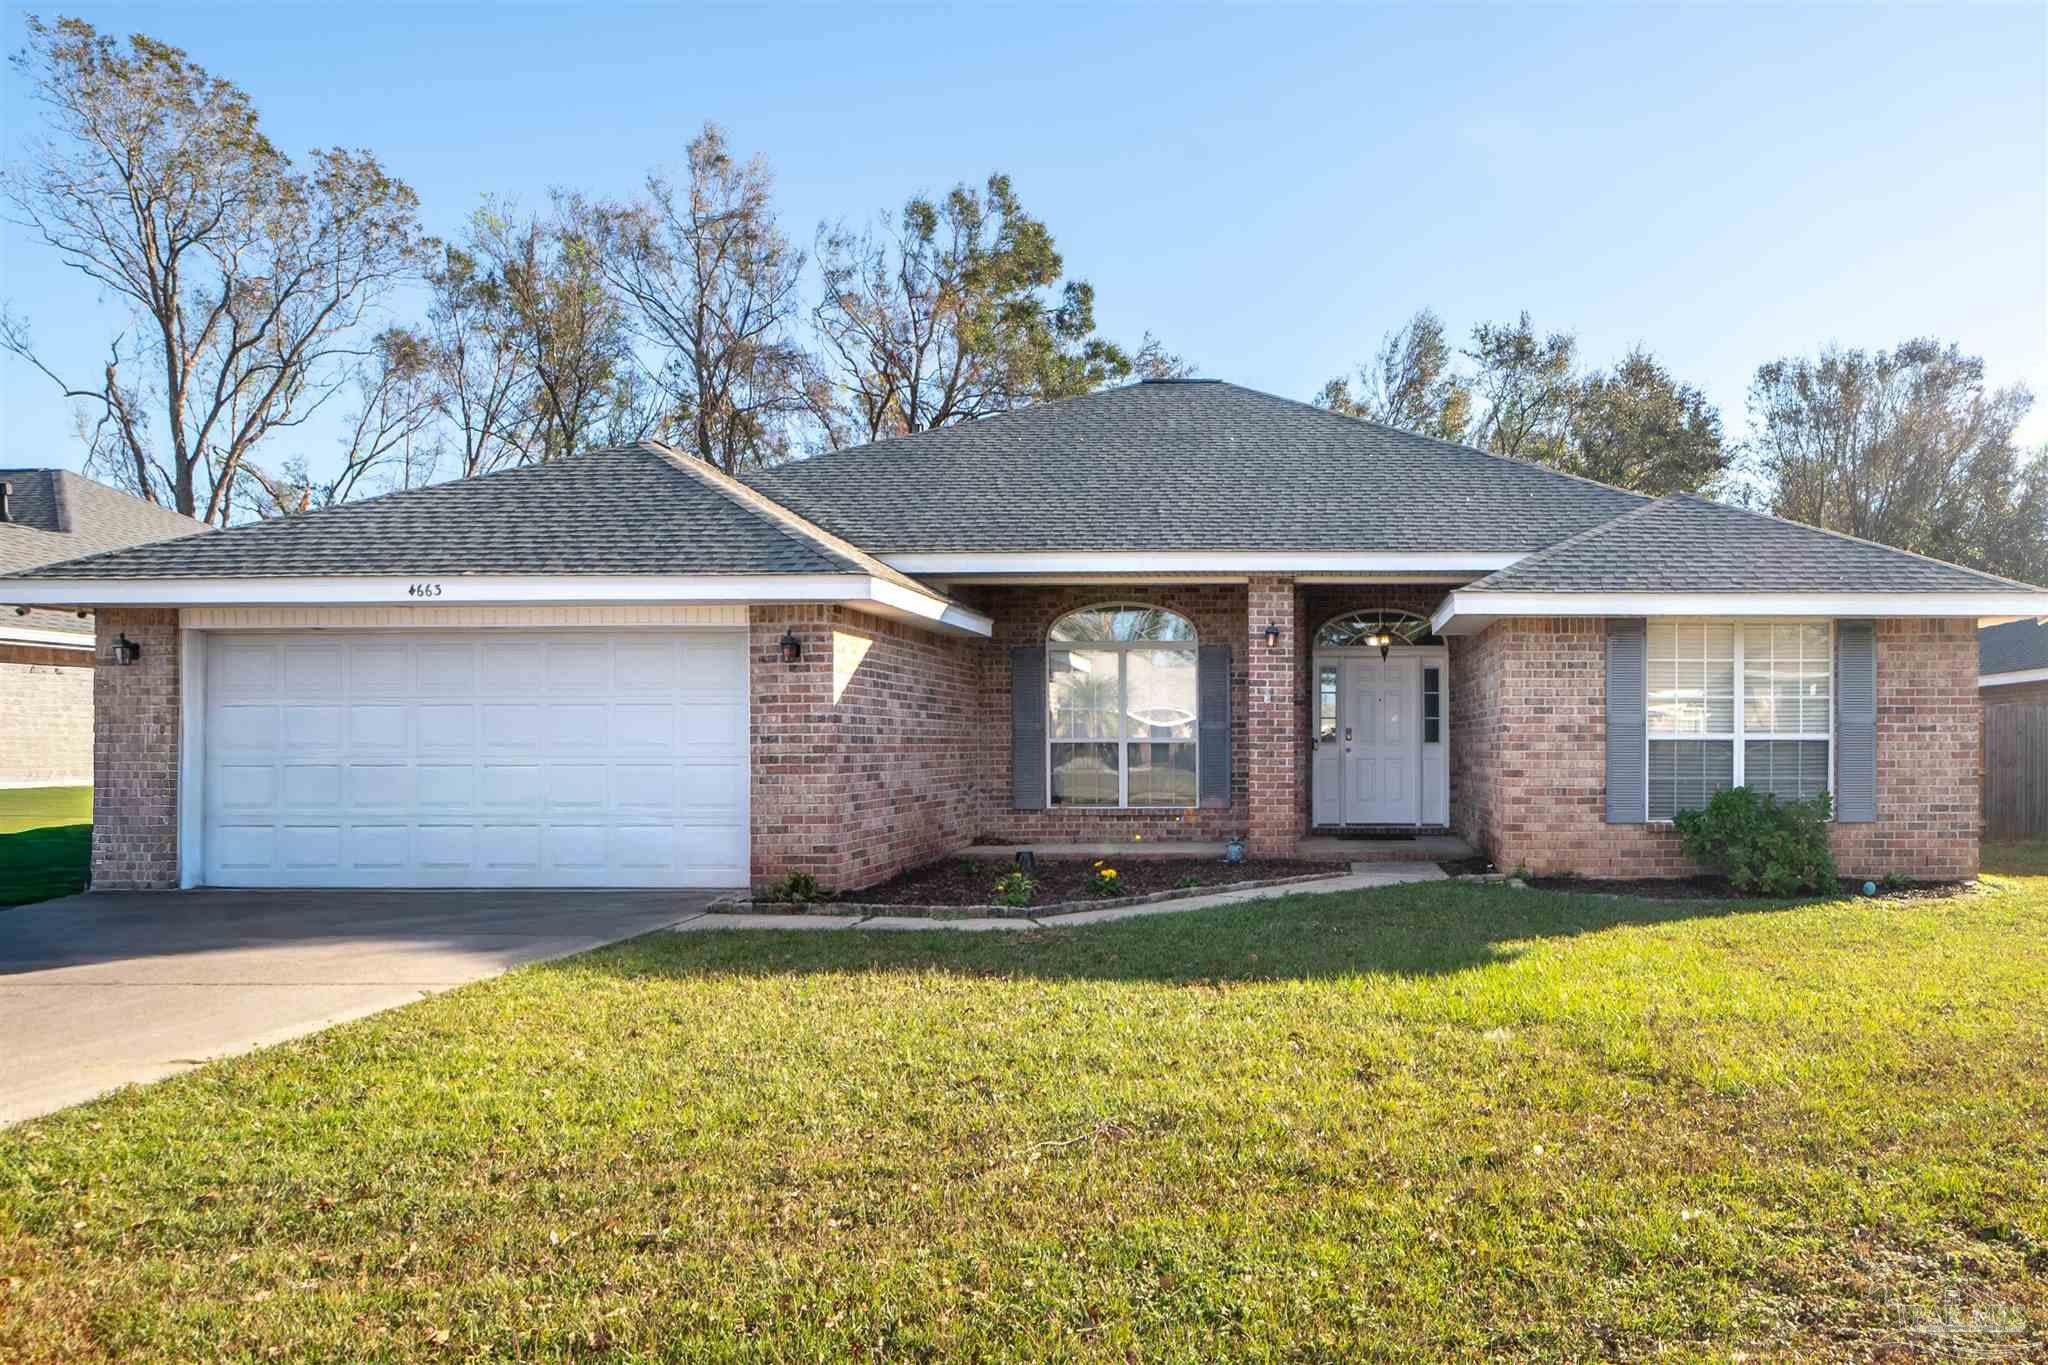
- $335,0004663 Thousand Oaks Blvd, Pace, FL 325714 Beds2 Baths2,341 sqftListing courtesy of JANET COULTER REALTY · Data courtesy of: Pensacola Association of REALTORS
 Under Contract
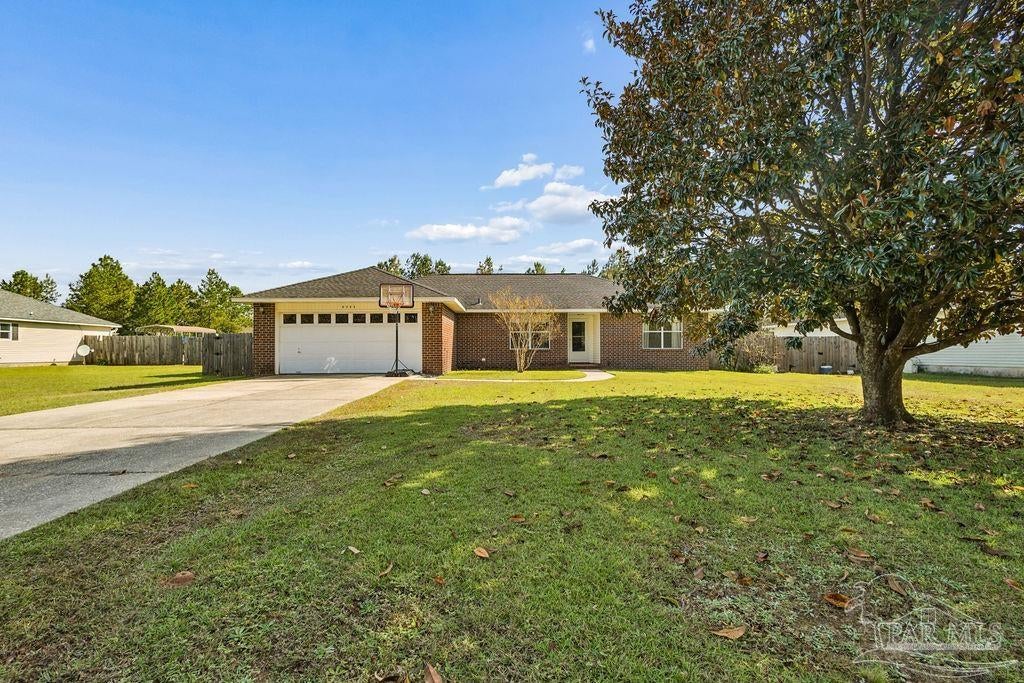
- $309,0006266 Billoree Rd, Pace, FL 325713 Beds2 Baths1,641 sqftListing courtesy of Woodlands & Homes, LLC · Data courtesy of: Pensacola Association of REALTORS
 Active
What Sold Nearby
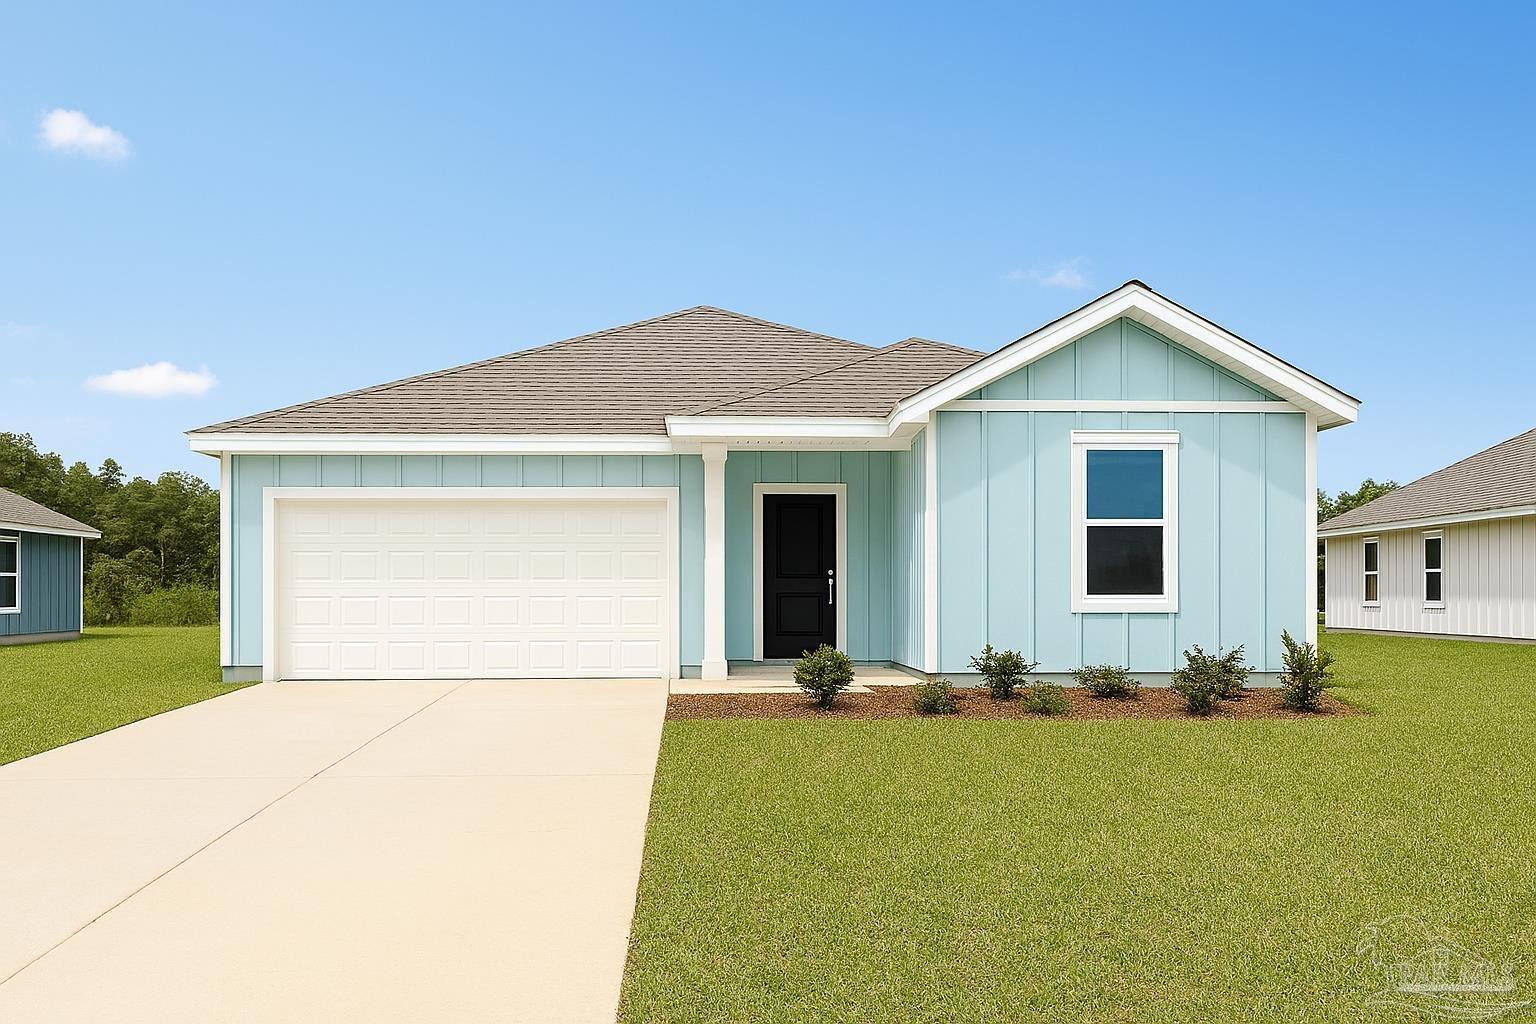 $321,4905979 Serrate StPace, FL · Sold 2026-10-30
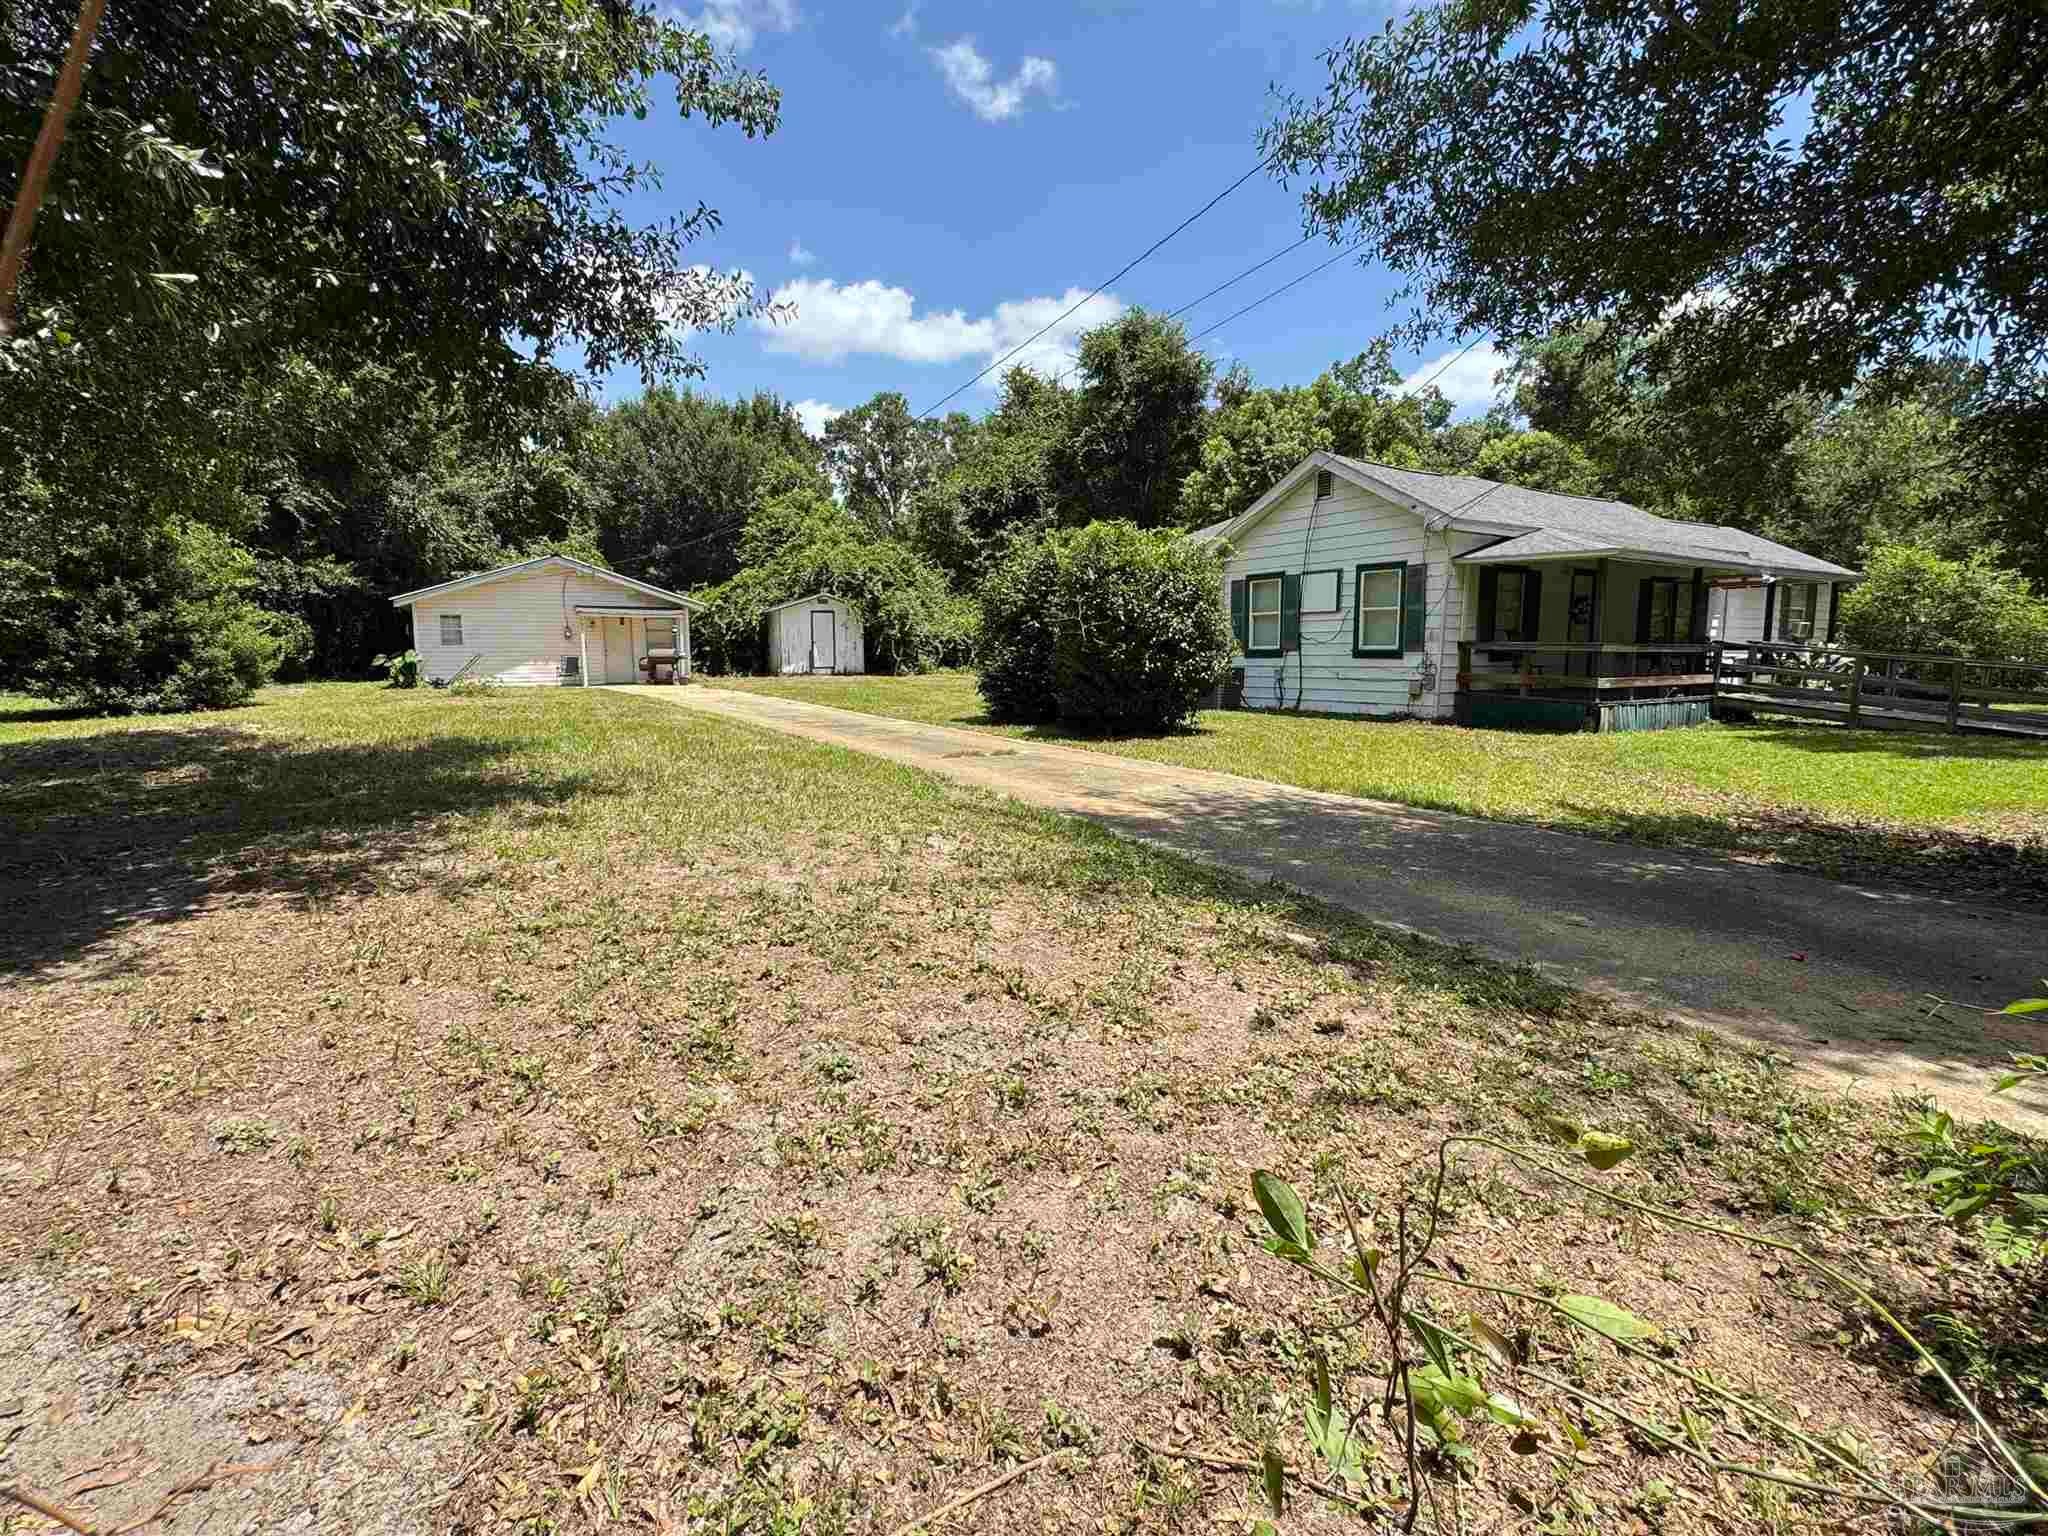 $175,0004040 Wilkes StPace, FL · Sold 2026-10-30
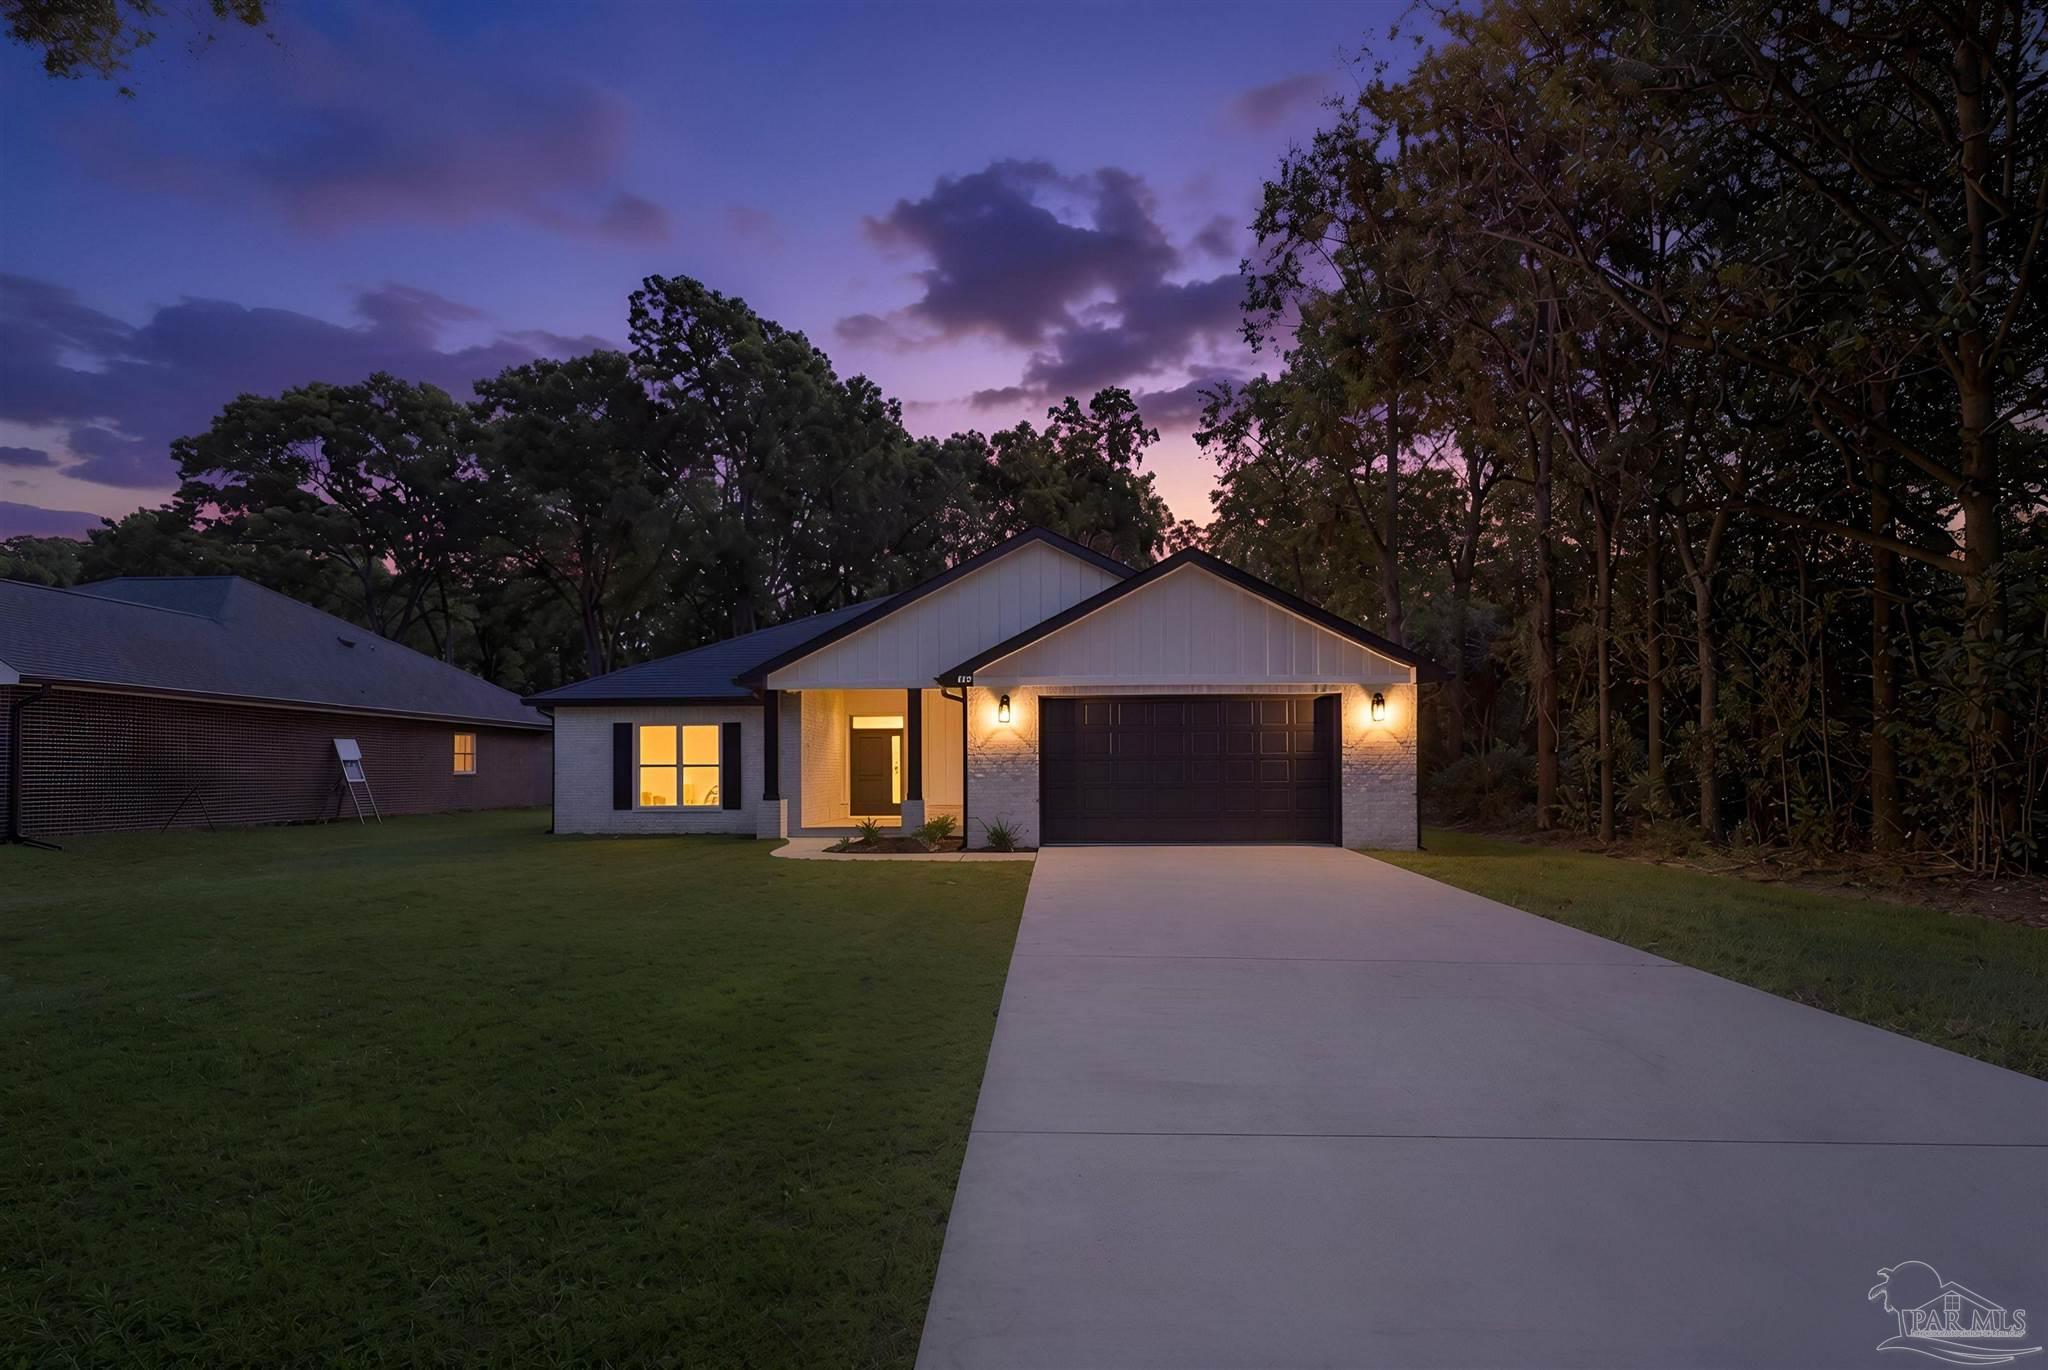
 $324,9003218 Harrier RdPace, FL · Sold 2026-10-30
 $336,7203222 Harrier RdPace, FL · Sold 2026-10-30
 $415,0004298 Watkins StPace, FL · Sold 2026-10-30
 $206,0004556 Old Guernsey RdPace, FL · Sold 2026-10-30
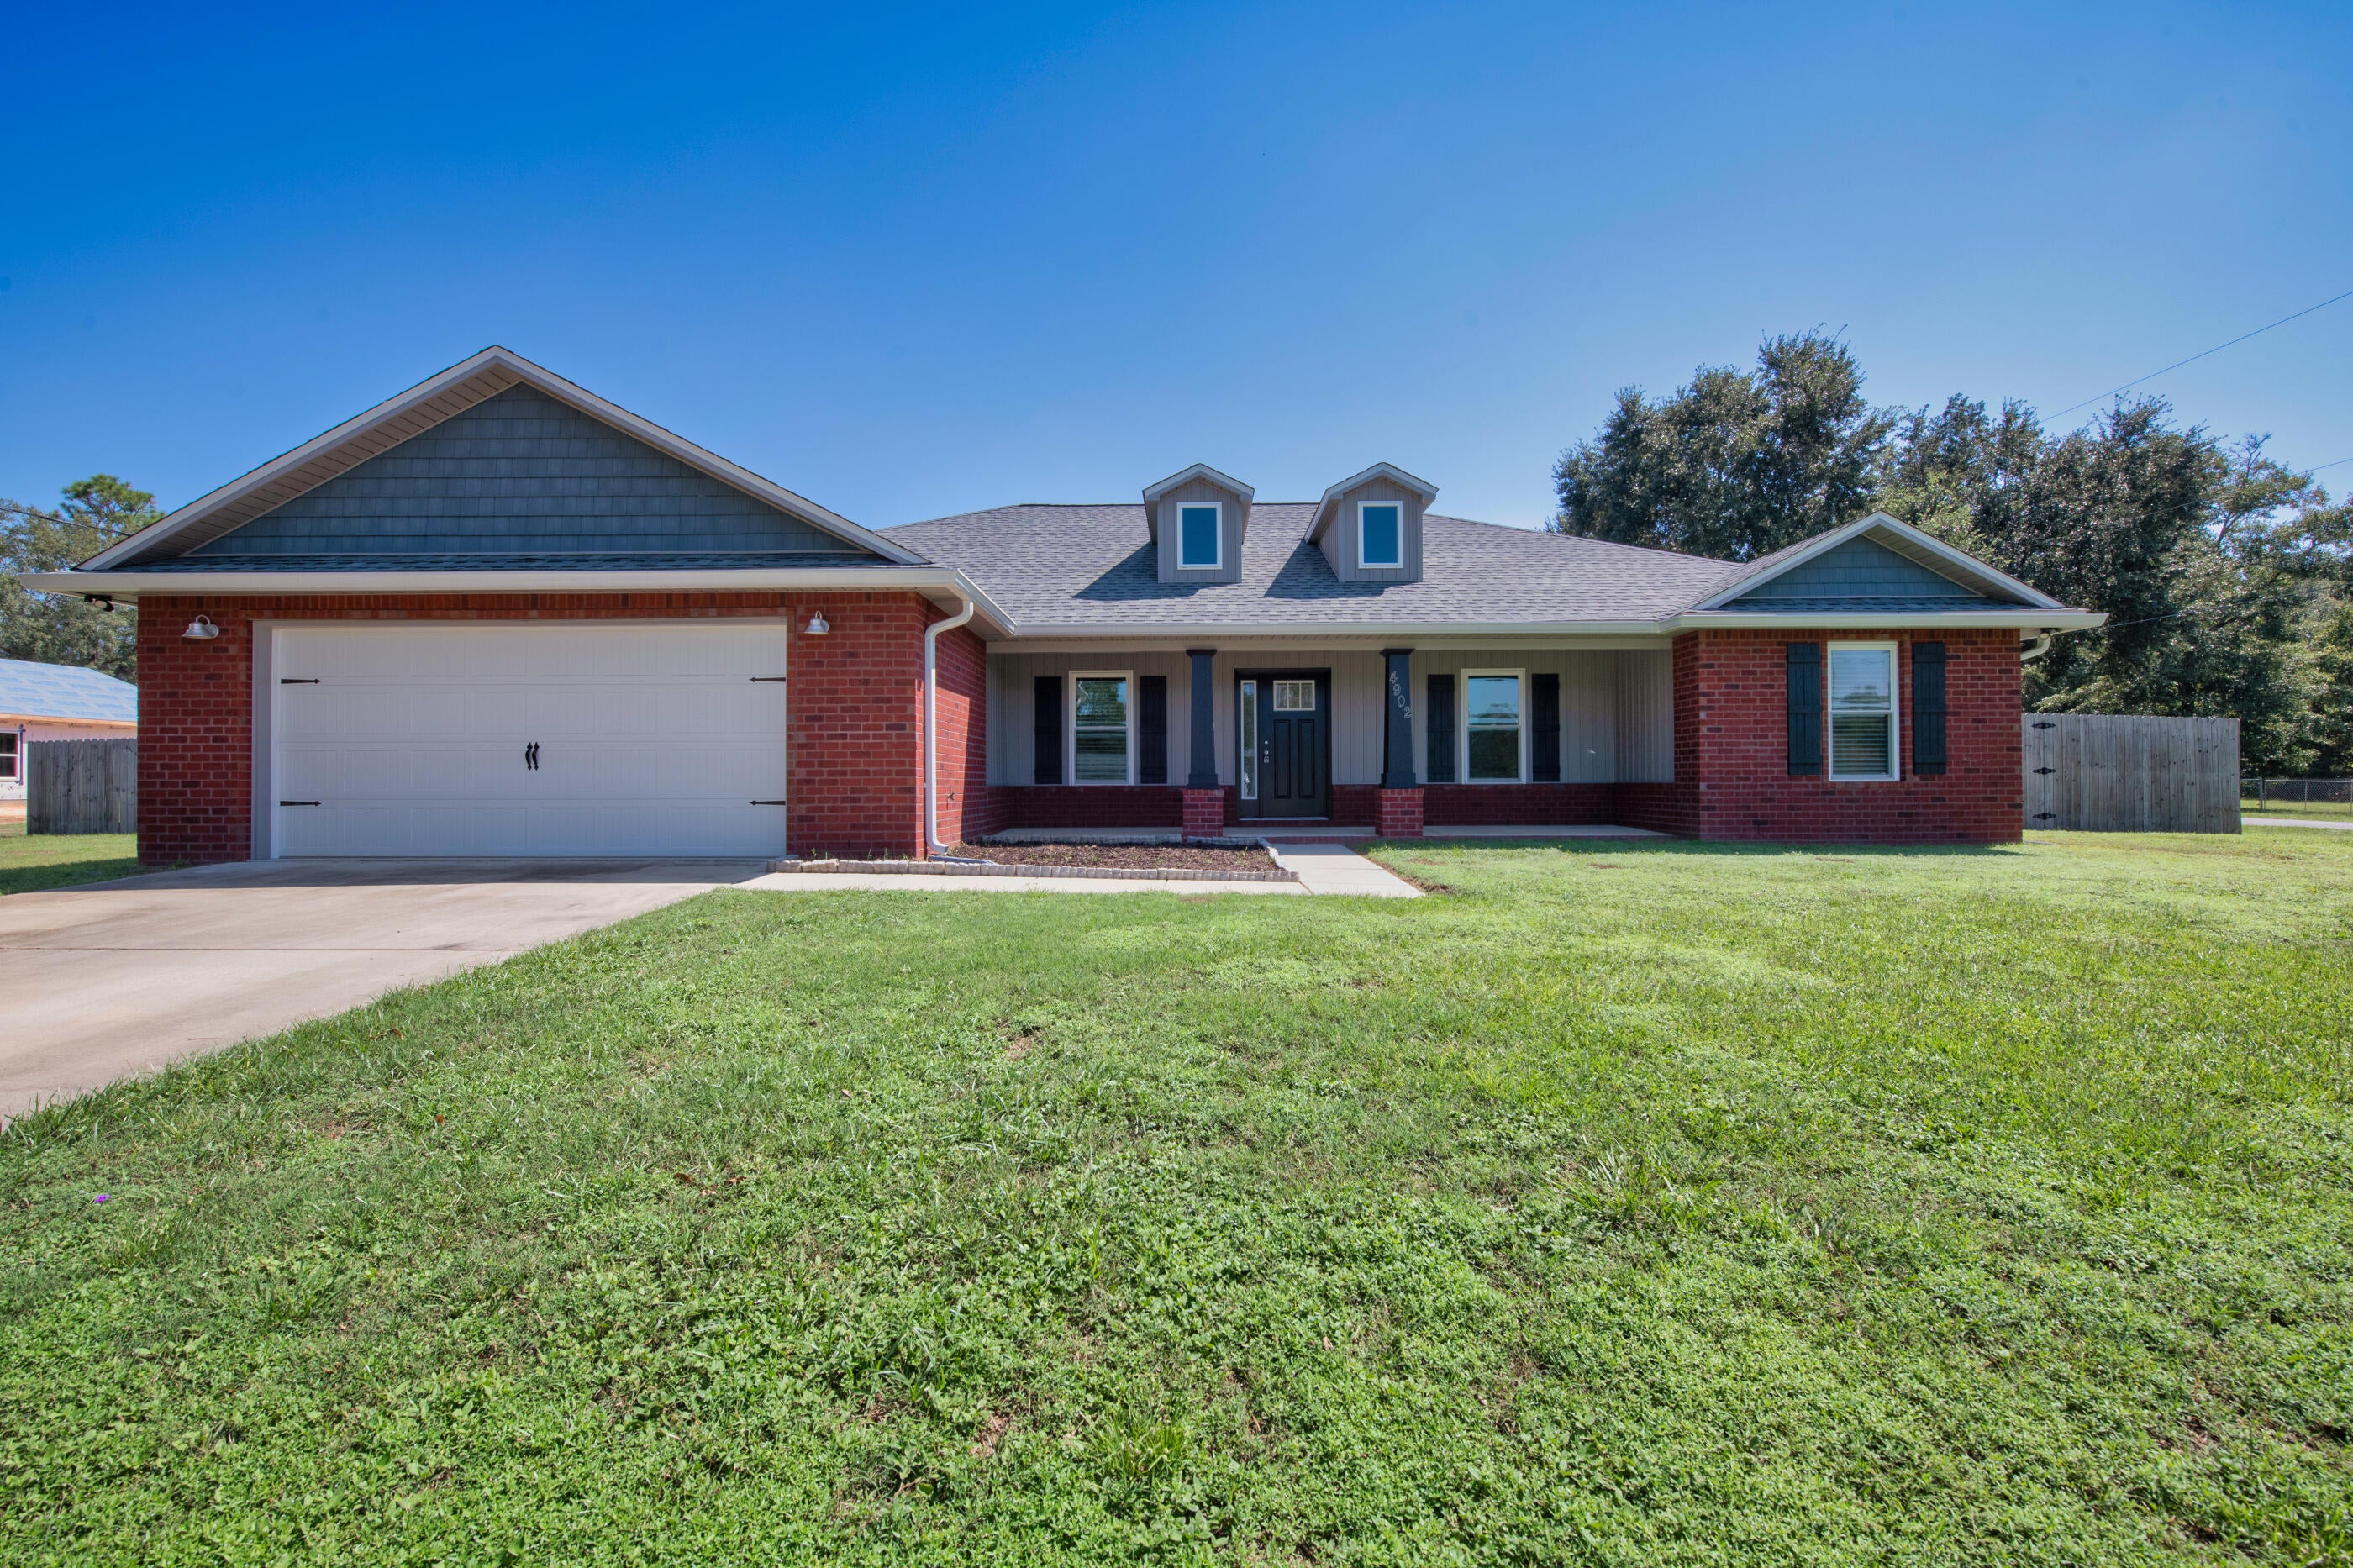 $335,0004902 Landmark LnPace, FL · Sold 2026-10-28
 $334,1855295 Adeline Cir 15-E (LOT #)Pace, FL · Sold 2026-10-27
Flood
Flood zone X · Minimal flood risk
What's Nearby
Groceries
- Publix5580 Woodbine Road, Pace, FL 32571, United States of America1.8 mi
Parks
- Santa Rosa County, FloridaUnited States of America1.7 mi
More homes in Pace
Homes for sale near Pace
Data courtesy of: Pensacola Association of REALTORSDisclaimers and data details

The data relating to real estate for sale on this website comes in part from the Internet Data exchange (IDX) program of Pensacola Association of REALTORS®, Inc. IDX information is provided exclusively for consumers’ personal, non-commercial use and may not be used for any purpose other than to identify prospective properties consumers may be interested in purchasing. Real estate listings held by brokerage firms other than Continental Real Estate Group, Inc are governed by the PAR Rules and Regulations and detailed information about them includes the name of the listing companies. Information herein is believed to be accurate and timely, but no warranty as such is expressed or implied. Copyright © 2026 Pensacola Association of REALTORS®, Inc. All Rights Reserved.

Continental Real Estate Group, Inc
Broker: Derek Eisenberg
Listing last updated: Oct 23, 2026, 8:24 PM EDT. SURF LOCAL last checked: Nov 21, 2026, 7:52 AM EST.