
 Active
6193 Cherry Hill Cir
Pace, FL 32571 · Single family
$570,000
Listing courtesy of Tonya Zimmern and Kim Rutherford, Levin Rinke Realty
- 5 Beds
- 3 Baths
- 3,153 sqft
Cynthia's Insights On This Property
- Built 2021
- Last recorded sale: $565,000 in July 2023
- Typical sale in 32571 over the last year: $330,000, $173 per sq ft
- Owners in 32571 stay about 7 years; 4% of homes changed hands last year


📊 Price Pulse
What would you pay for this place?
Sale prices come from county public records, not MLS data.Listing agent

Contact
Send a message and we'll pass it to the listing agent. Nothing is sent until you ask.
About this home
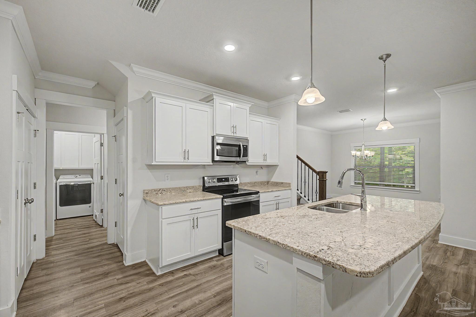
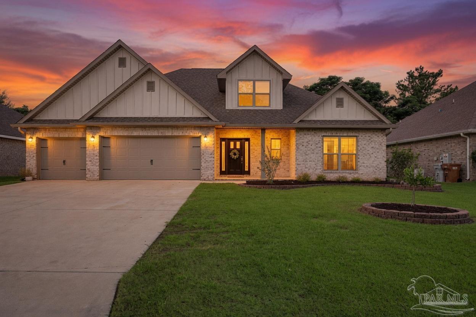
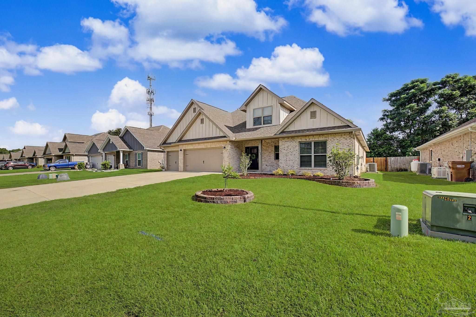
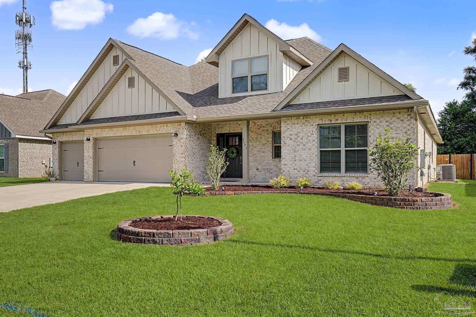
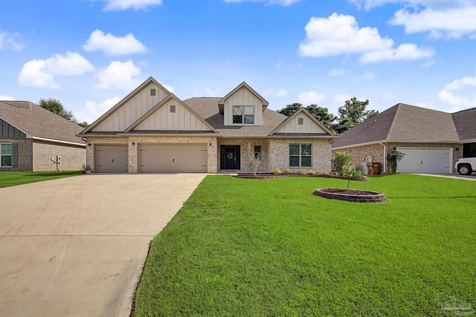
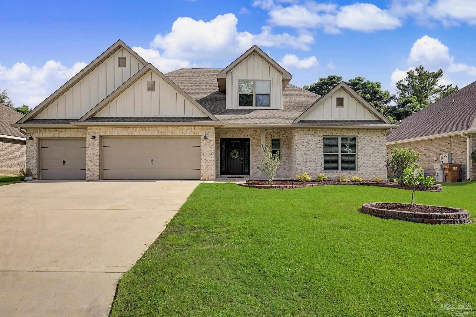
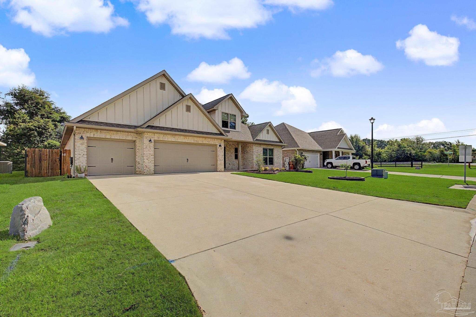
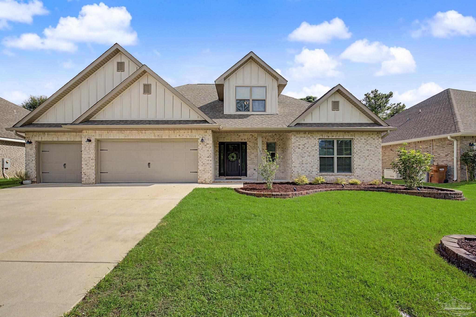
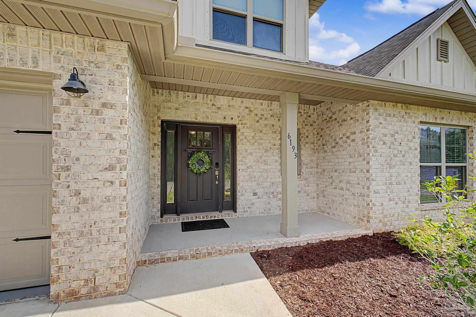
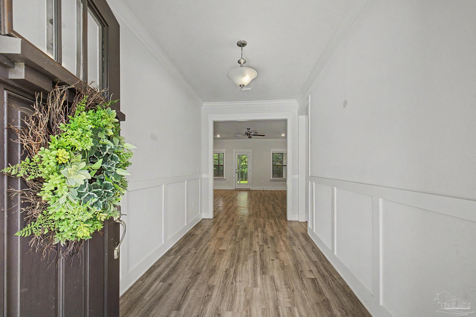
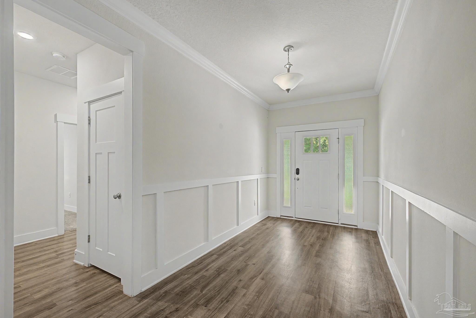
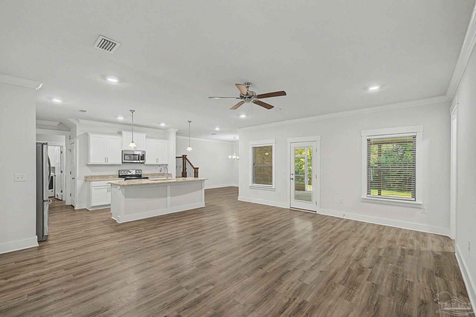
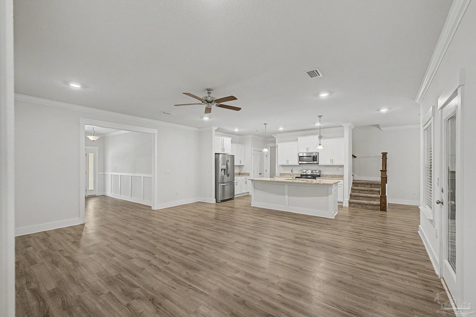
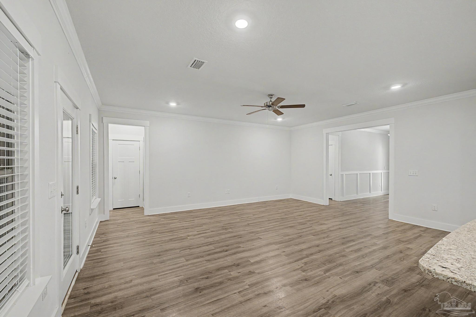
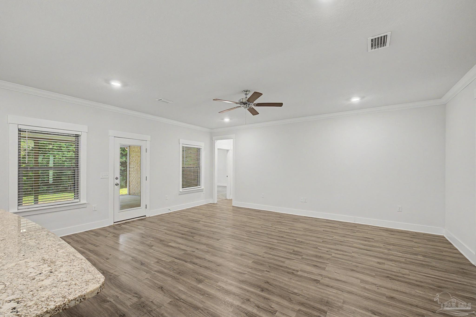
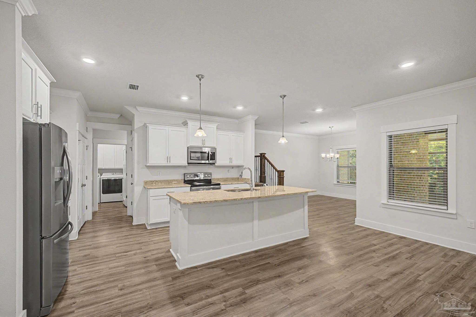
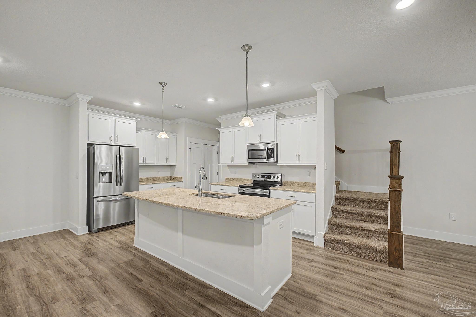
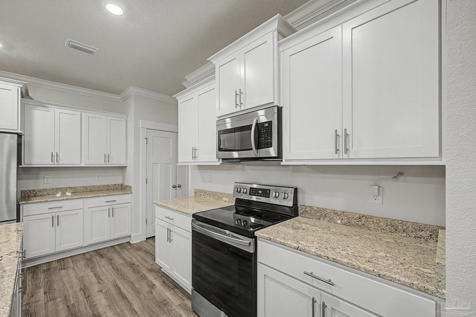
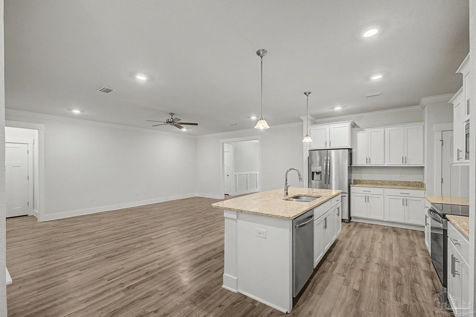
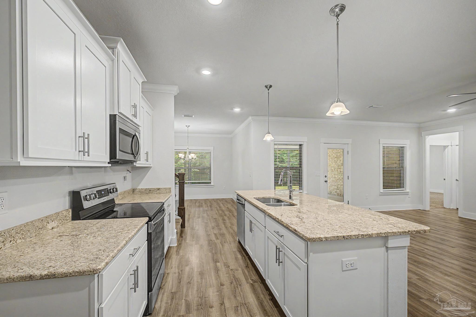
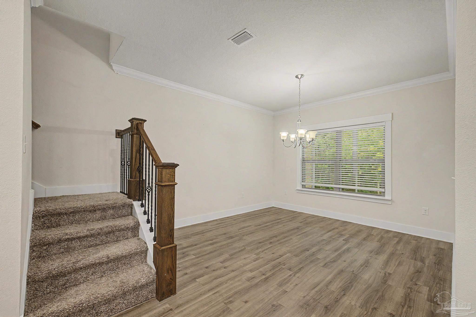
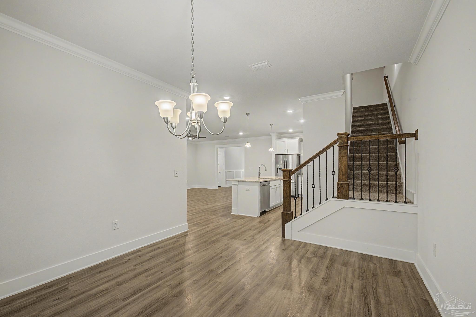
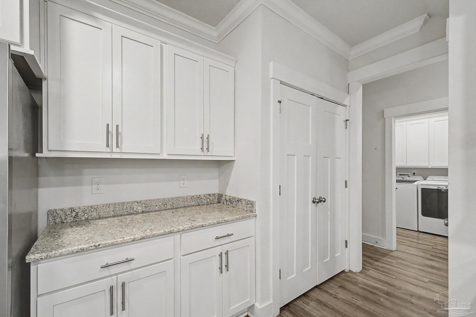
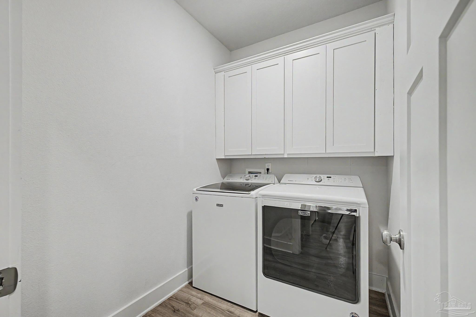
Welcome home to this stunning two story brick beauty in Pace, offering 3,153 square feet of thoughtfully designed living space with 5 bedrooms and 3 full bathrooms. Built in 2021, this home offers true peace of mind with every major system still under five years old, including the HVAC, roof, and appliances. Step inside to find an open concept layout anchored by a spacious kitchen featuring stainless steel appliances, granite countertops throughout, and a large breakfast island perfect for gathering. Wood look LVP flooring flows through the main living areas while the bedrooms offer cozy, well maintained carpet for comfort underfoot. Insulated ceilings and a ridge vent help keep energy costs down year round. The primary suite is a true retreat with a trey ceiling, double vanities, an elegant glass enclosed shower, and a relaxing soaking tub. Ceiling fans are installed in every bedroom for added comfort. Upstairs you will find a generous second living space along with an additional bedroom, ideal for a teen hangout, playroom, home office, or in law quarters. Outside, enjoy Florida living at its best with a large screened in patio overlooking a freshly sodded backyard that backs up to a treeline for added privacy. Fencing runs along both sides of the home, and the mature, well maintained landscaping adds impressive curb appeal from the moment you arrive. Ideally located near shopping, the public Stonebrook Golf Club, and the Santa Rosa Sports Plex, this home is a fantastic fit for families who love an active lifestyle and easy access to everyday conveniences. This one truly has it all, space, style, and a location that cannot be beat.
moreless
- Property type
- Single family
- Year built
- 2021
- Lot size
- 8,537 sqft
- Garage
- 3 cars
- On market
- 109 days
- Price per sqft
- $181
- HOA fees
- $42/mo
- Listing ID
- 686152
Show Full Details
Property Info
- Property Type
- Residential
- Property Subtype
- SingleFamilyResidence
- Year Built
- 2021
- Stories
- 2
- Levels
- Two
- Lot Size (acres)
- 0.196
- Lot Size (sqft)
- 8537.76
- Contract Date
- 2026-07-20
- On Market Date
- 2026-07-20
- Cumulative Days on Market
- 109
Interior Features
- Interior Features
- Kitchen Island, Pantry, Bookcases, Ceiling Fan(S), Crown Molding, Recessed Lighting, Vaulted Ceiling(S)
- Flooring
- Carpet, Laminate
- Laundry Features
- Inside, Laundry Room
- Levels
- Two
- Window Features
- Insulated Windows, Double Pane Windows, Blinds, Shutters
Appliances
- Appliances
- Oven, Electric Water Heater, Dryer, Washer, Dishwasher, Disposal, Freezer, Self Cleaning Oven, Energy Star Qualified Dishwasher, Energy Star Qualified Dryer, Energy Star Qualified Refrigerator, Energy Star Qualified Appliances, Energy Star Qualified Washer, Energy Star Qualified Water Heater, Microwave
Heating & Cooling
- Heating
- Central
- Cooling
- Ceiling Fan(S), Central Air, Energy Star Qualified Equipment
Exterior Features
- Exterior Features
- Rain Gutters
- Patio & Porch Features
- Covered, Porch, Screened
- Construction Materials
- Brick
- Foundation
- Slab
- Roof
- Composition
- Fencing
- Partial
Features & Amenities
- Garage Spaces
- 3.0
- Garage
- Yes
- Parking Features
- Garage Door Opener
- Security Features
- Smoke Detector(S)
Community/Association
- HOA
- Yes
- HOA Fee
- $500
- HOA Fee Frequency
- Annually
- Community Features
- Sidewalks
Utilities
- Utilities
- Underground Utilities
- Electric
- Circuit Breakers
- Sewer
- Public Sewer
- Water Source
- Public
Taxes
- Legal Description
- BRADLEY ESTATES LOT 2 BLK A AS DES IN OR 4418 PG 511
Other
- Derived Previous List Price
- $575,000
- Co List Agent Mls Id
- 17226
- Co List Agent Full Name
- Kim Rutherford
- Co List Office Name
- Levin Rinke Realty
- Co List Office Mls Id
- LRRR02
Data freshness
- SURF LOCAL last checked
- Nov 20, 2026, 8:00 PM CST
Location
Approximate location, shown from the displayed address.
Similar homes nearby
- $549,9004153 Equestrian Blvd, Pace, FL 325715 Beds3 Baths3,113 sqftListing courtesy of Engel & Volkers Pensacola · Data courtesy of: Pensacola Association of REALTORS
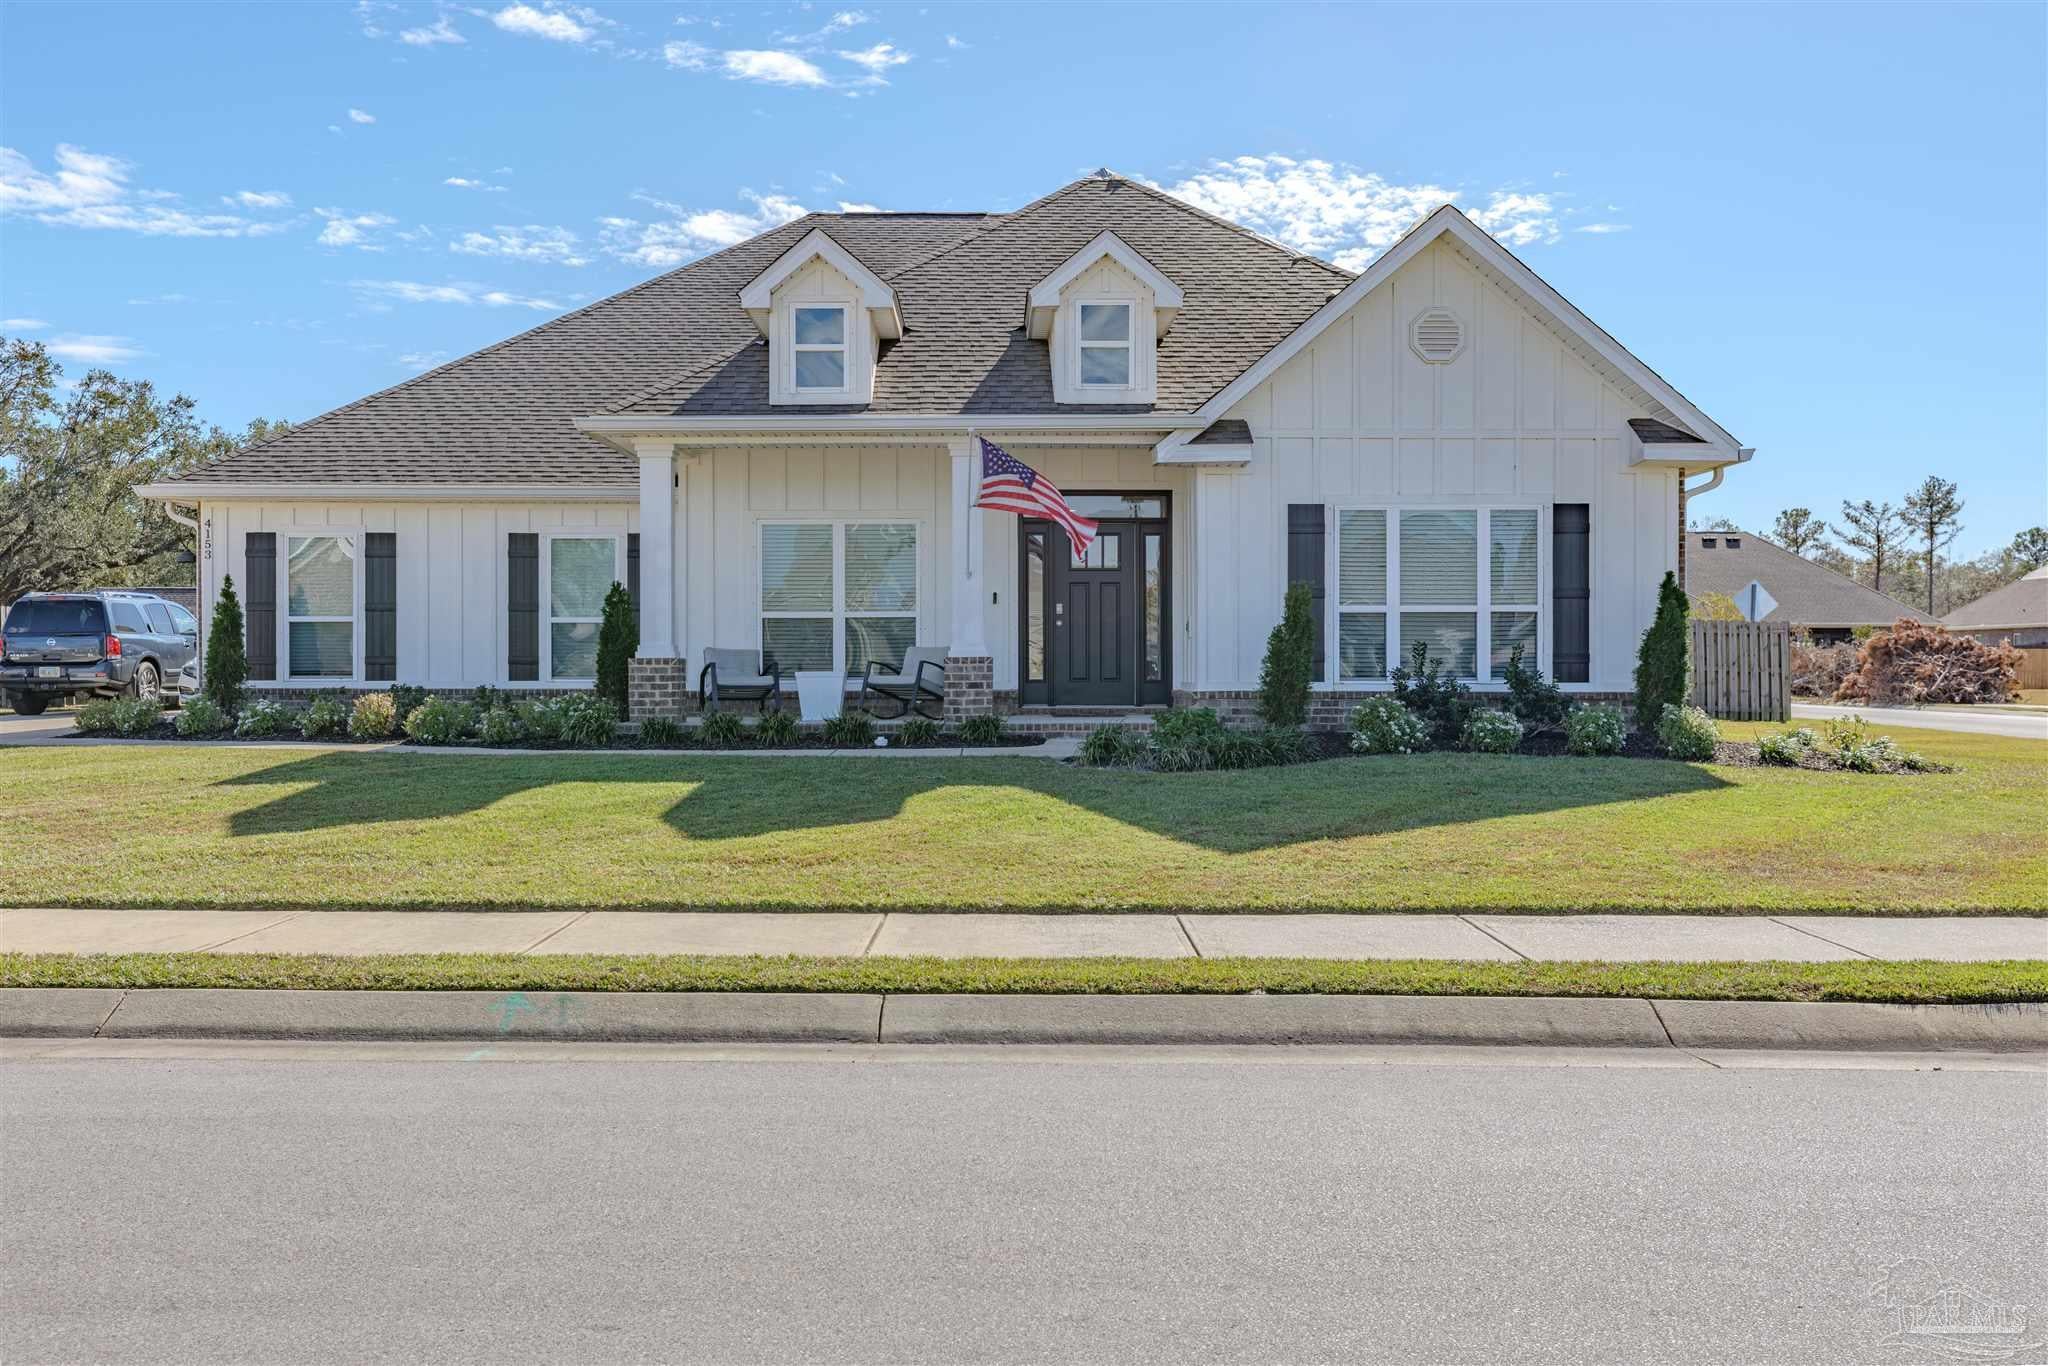 Active
- $462,8005165 Barnett Rd, Pace, FL 325714 Beds3 BathsListing courtesy of HENRY REALTY INC · Data courtesy of: Navarre Area Board of REALTORS
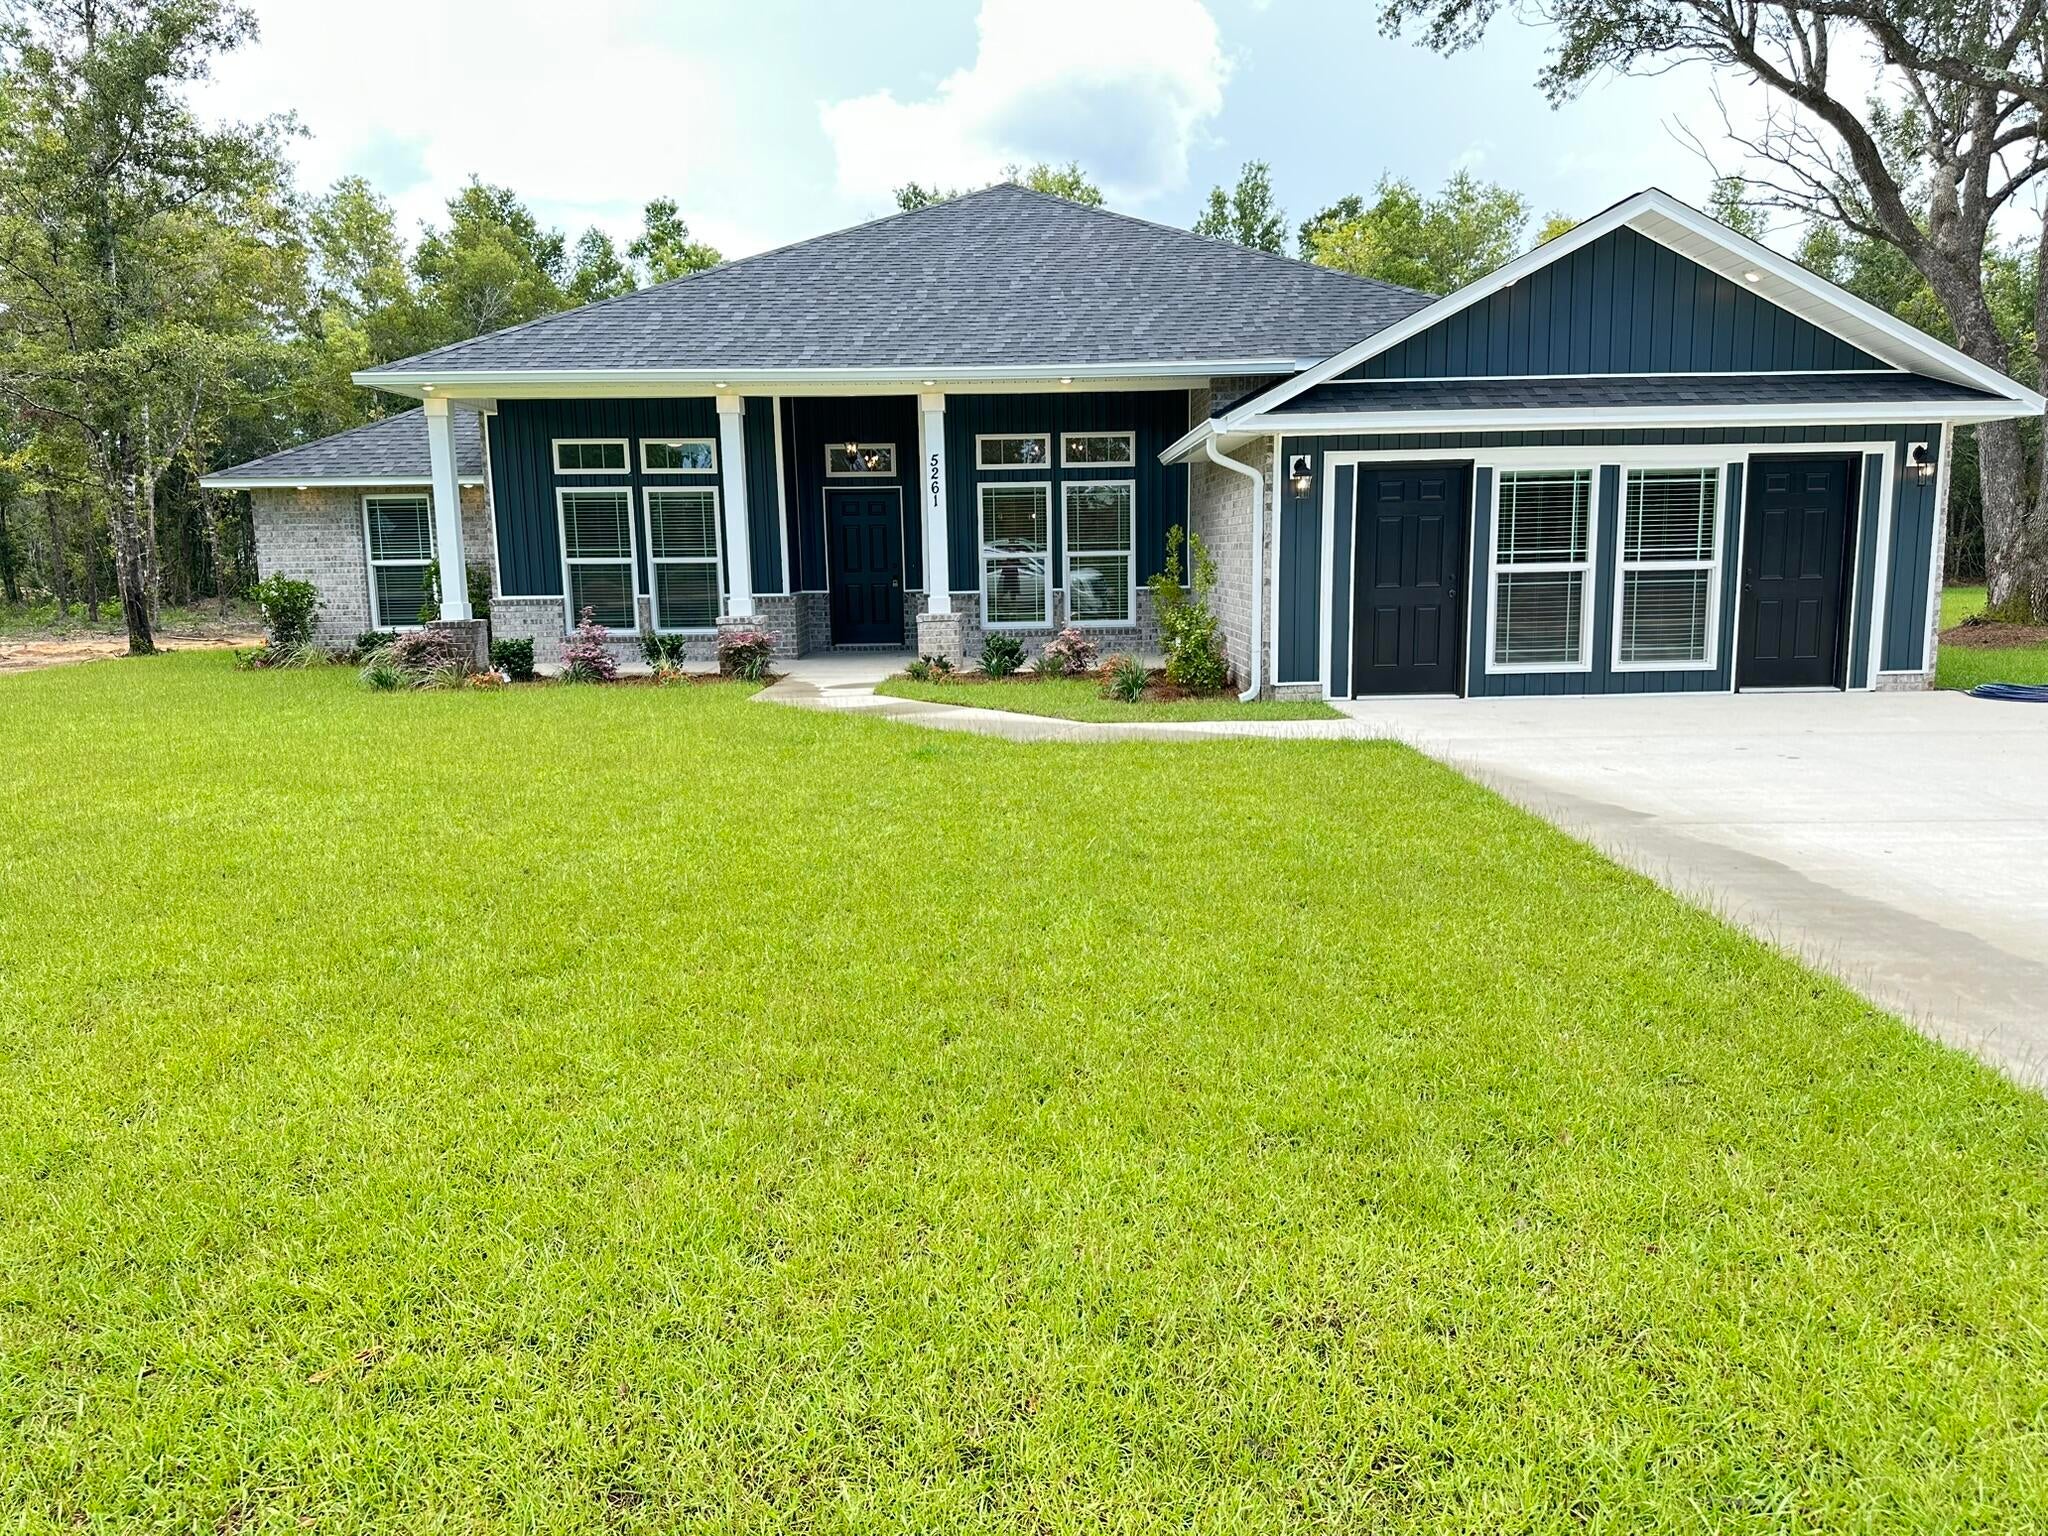 Active
- $530,0002419 Wallace Lake Rd, Pace, FL 325713 Beds3 Baths1,758 sqftListing courtesy of Levin Rinke Realty · Data courtesy of: Pensacola Association of REALTORS
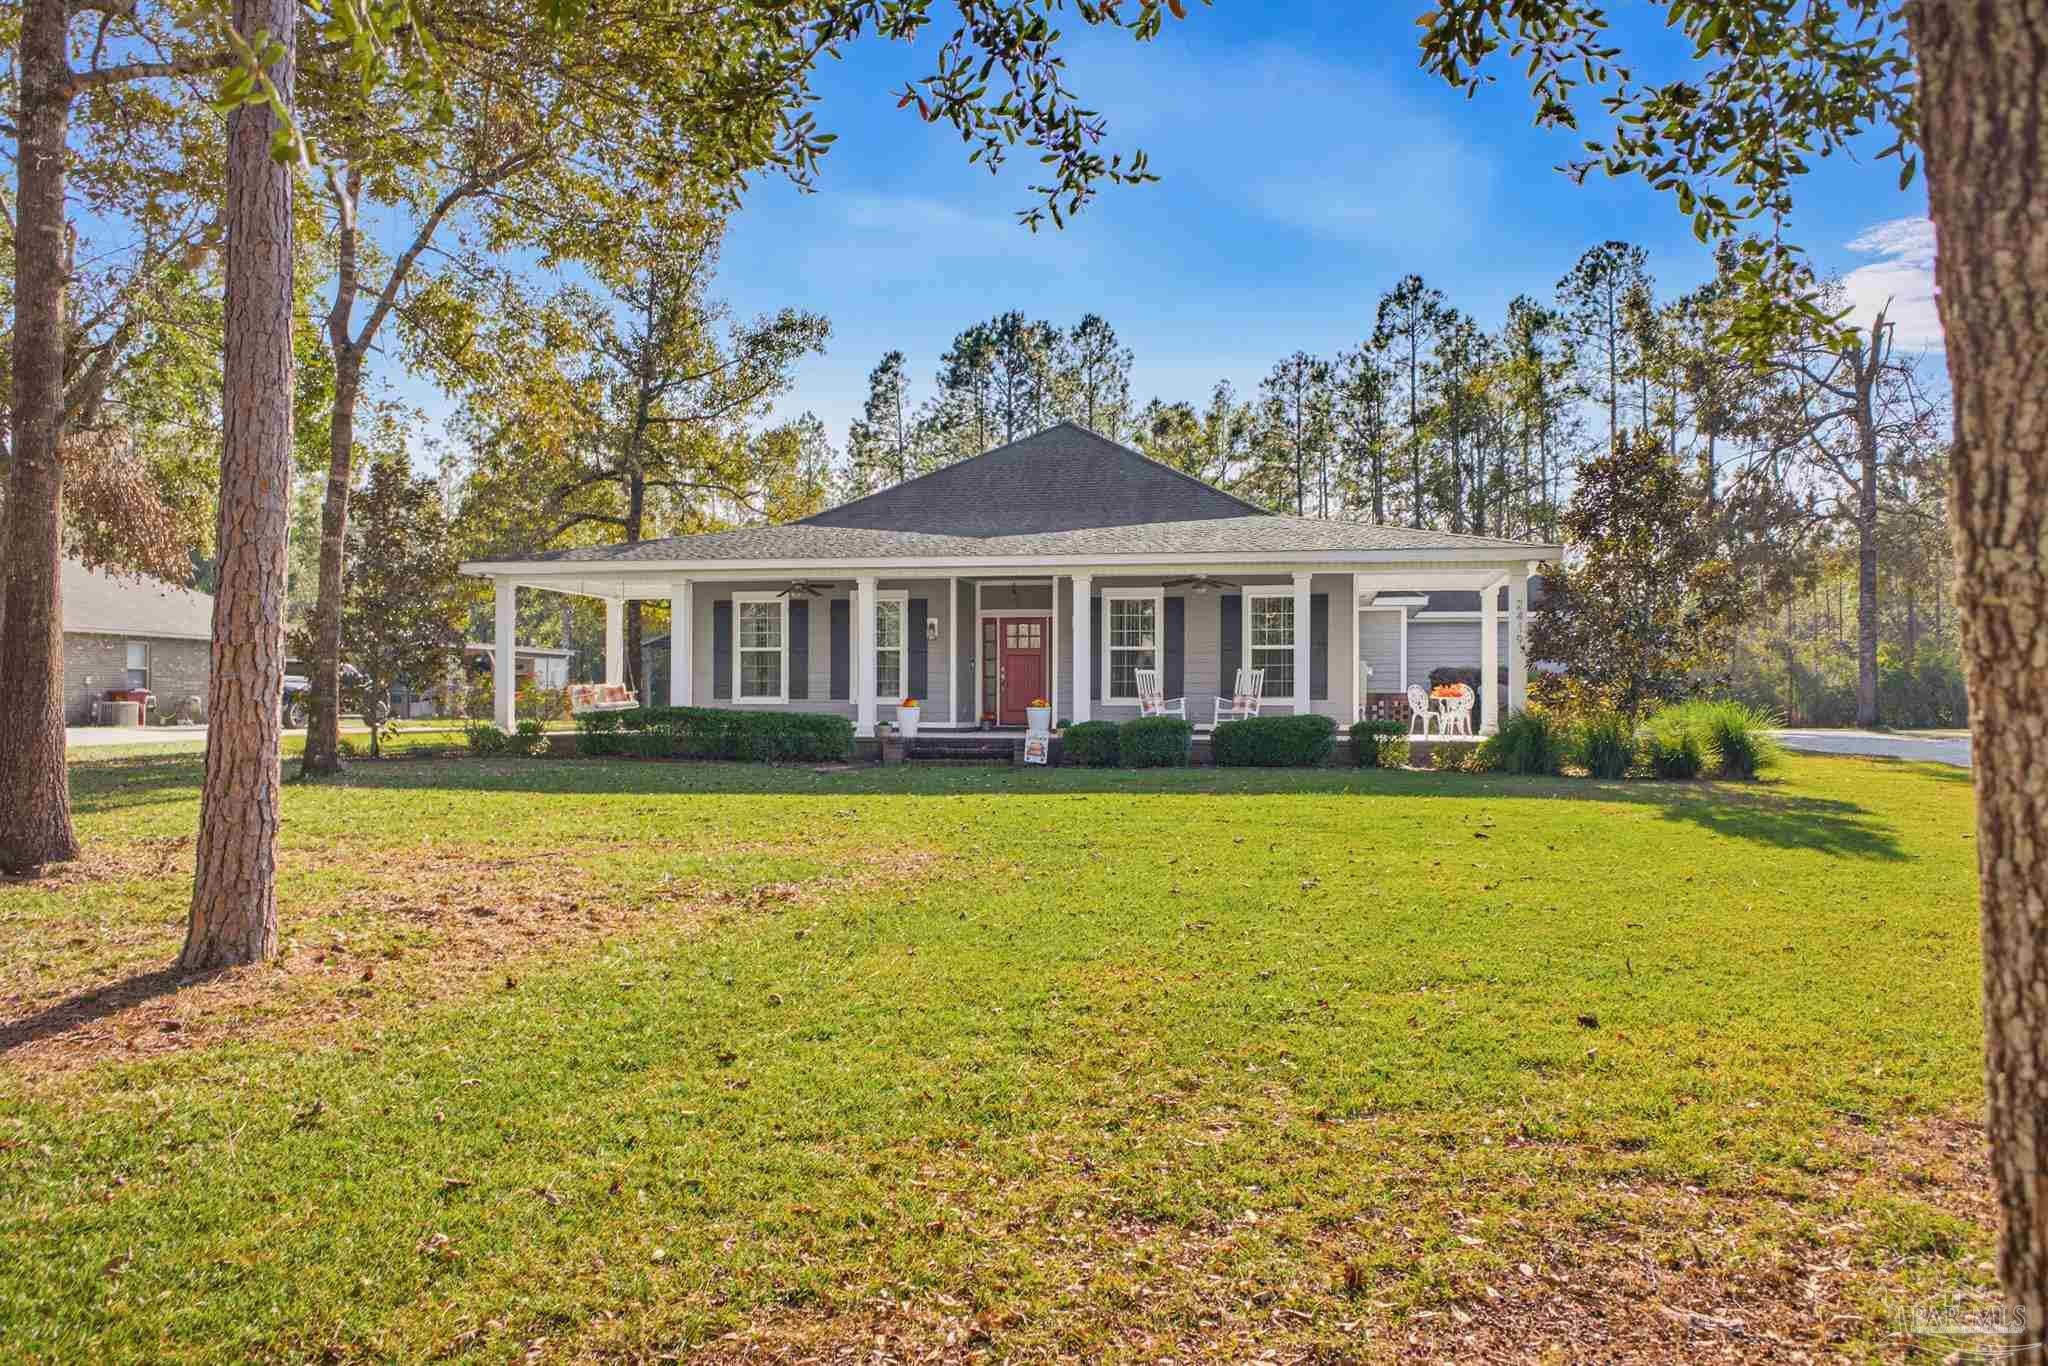 Active
- $589,9005216 Crystal Creek Dr, Pace, FL 325714 Beds5 Baths2,868 sqftListing courtesy of Woodlands & Homes, LLC · Data courtesy of: Pensacola Association of REALTORS
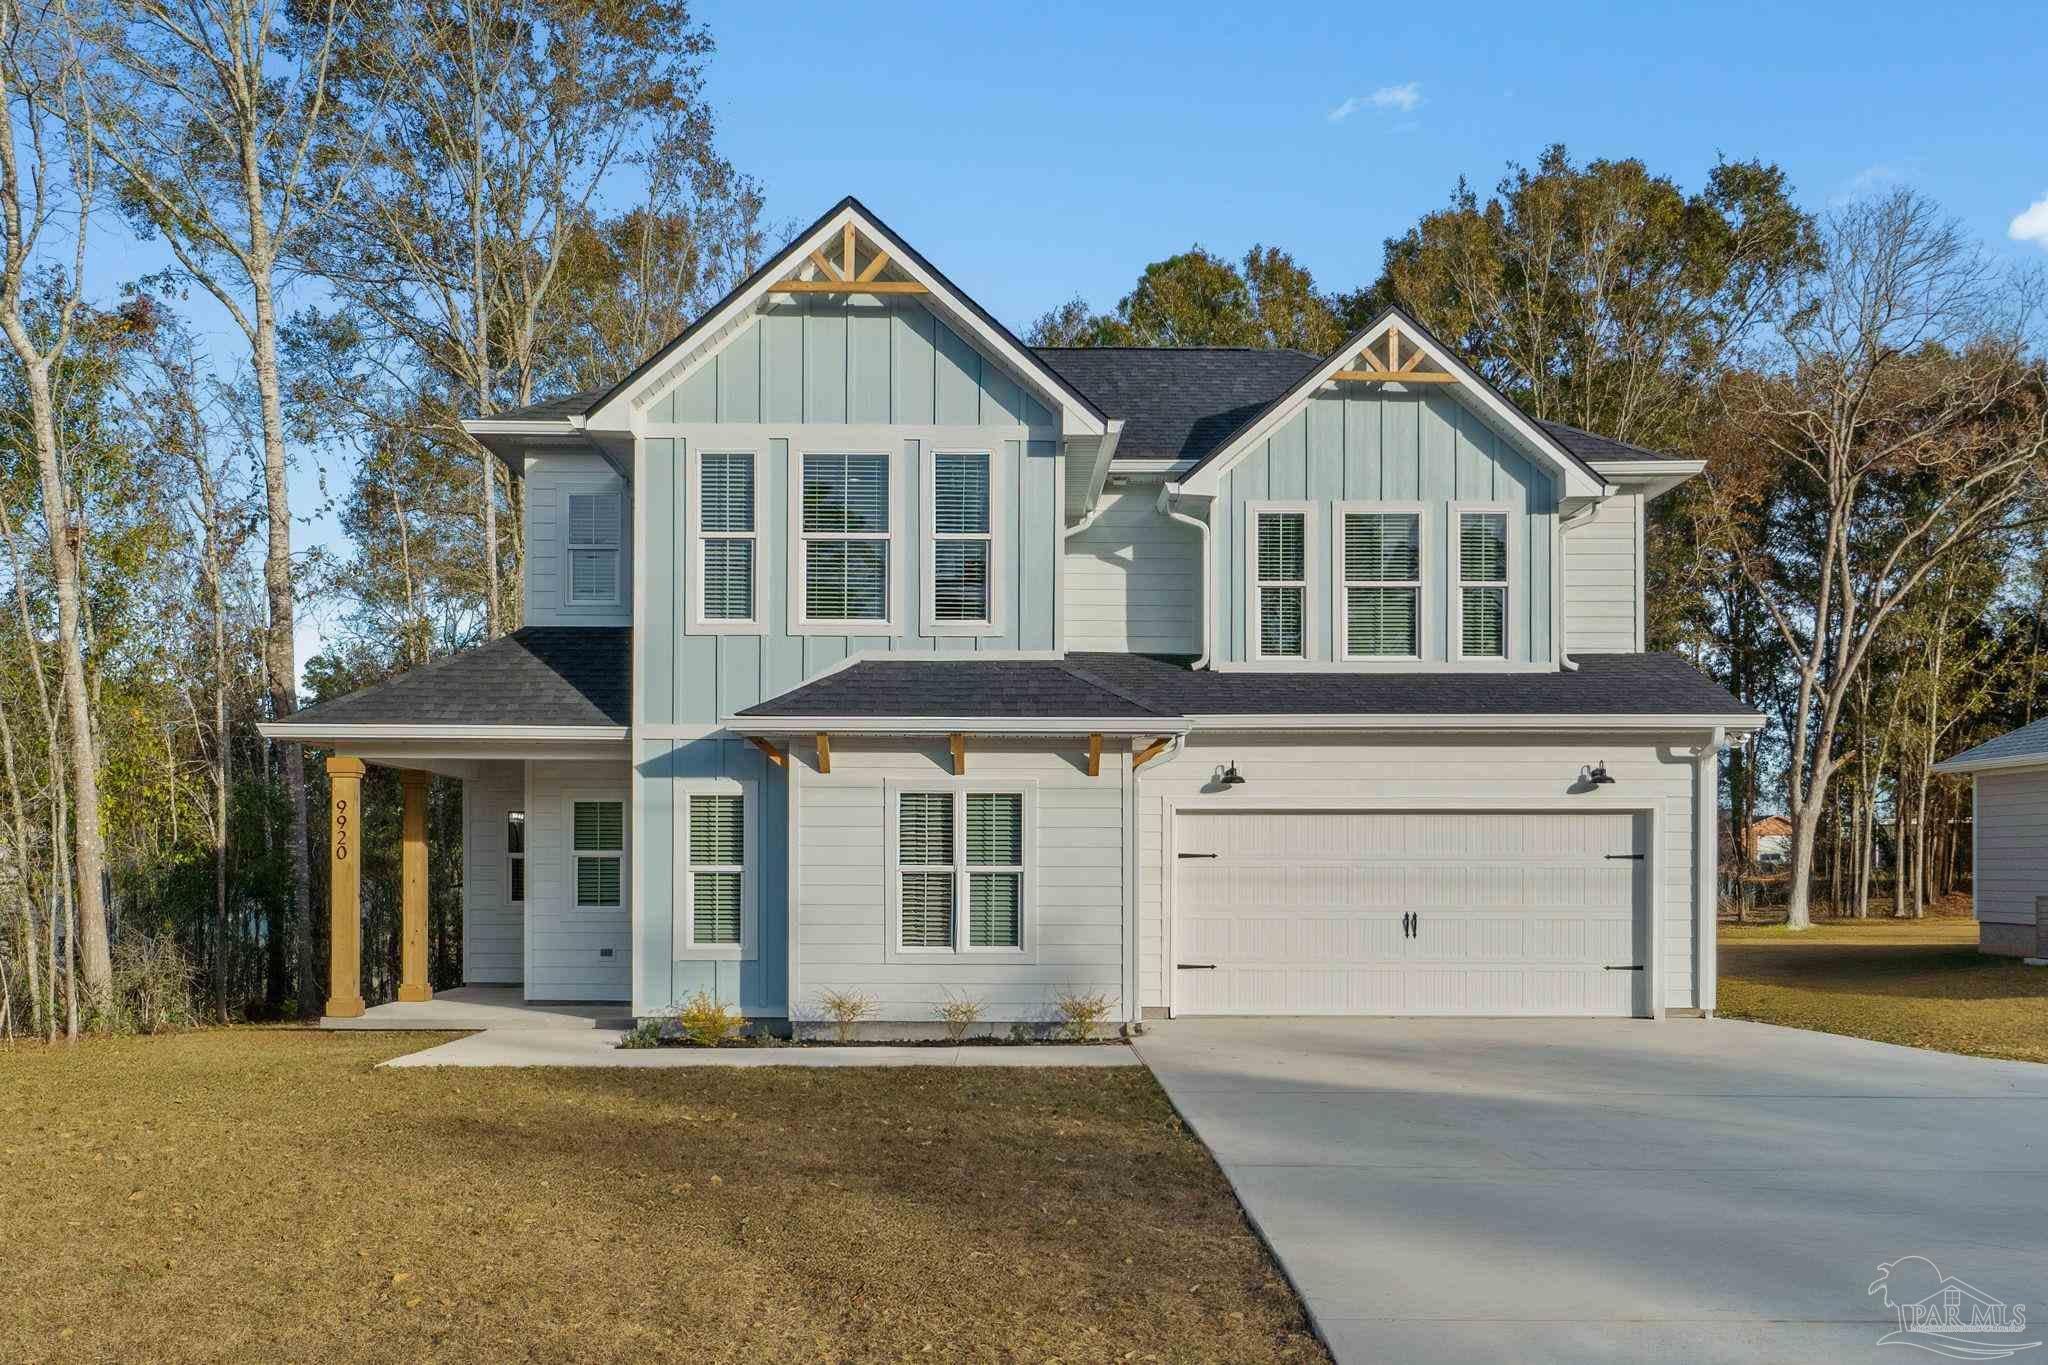 Active
- $550,0003082 Tunnel Rd, Pace, FL 325712 Beds2 Baths1,502 sqftListing courtesy of National Land Realty · Data courtesy of: Pensacola Association of REALTORS
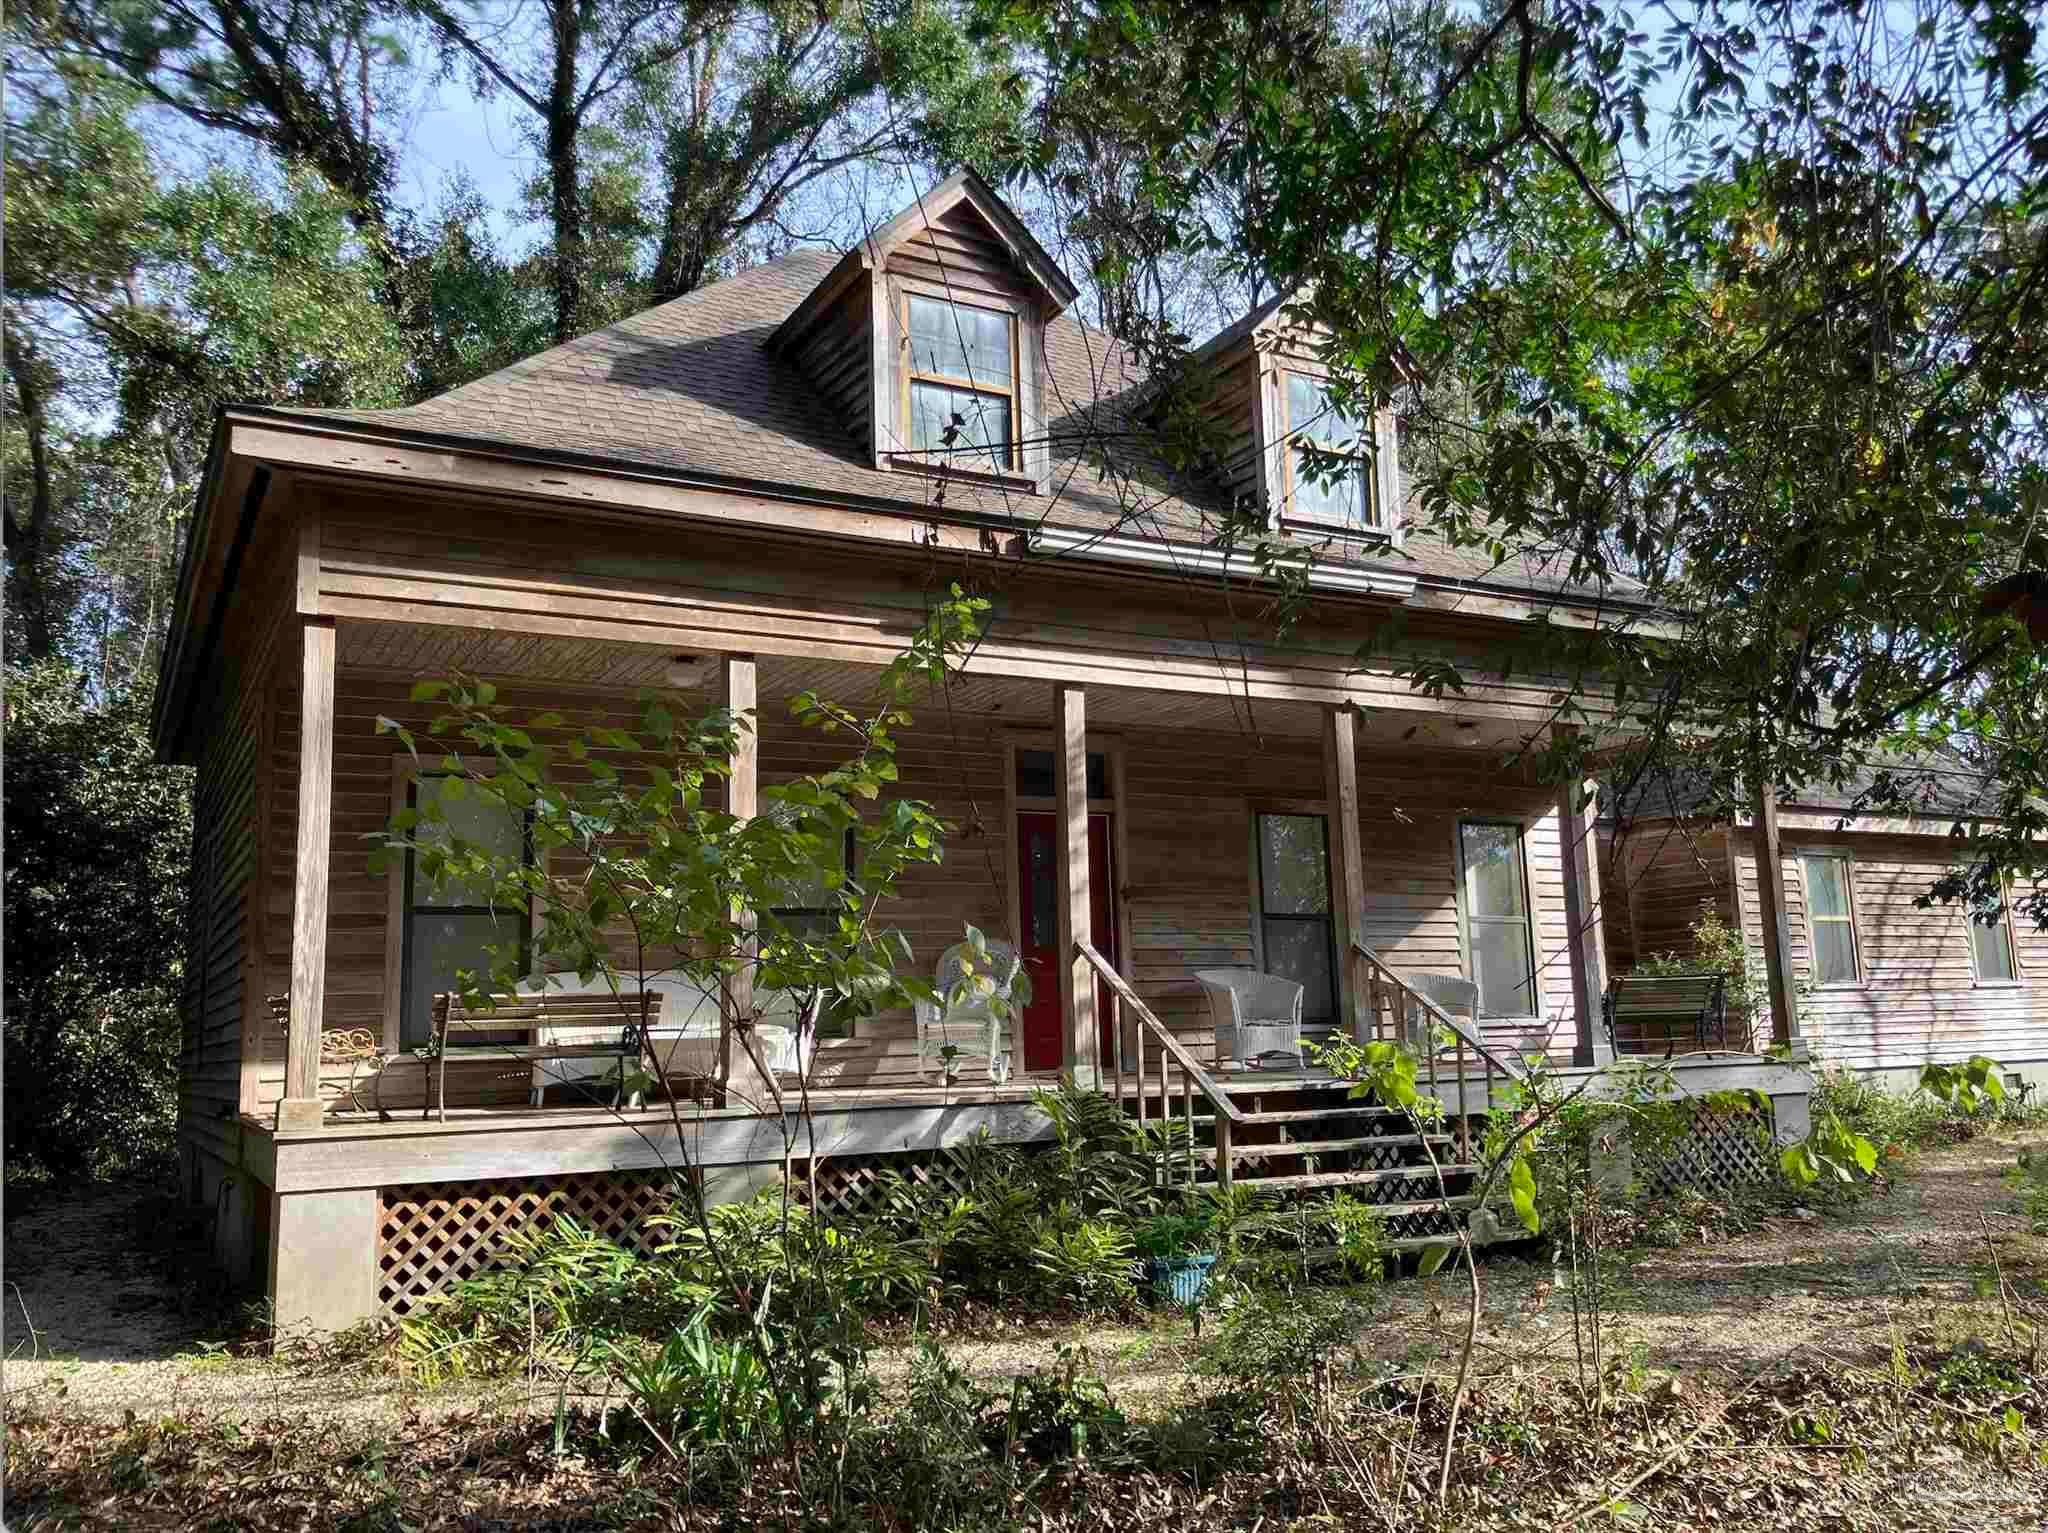 Active
- $575,0007047 Hidden Forest Trl, Pace, FL 32571Listing courtesy of Woodlands & Homes, LLC · Data courtesy of: Pensacola Association of REALTORS
 Active
- $560,0004802 Dupont Cir, Pace, FL 325715 Beds3 Baths3,145 sqftListing courtesy of Coldwell Banker Realty · Data courtesy of: Pensacola Association of REALTORS
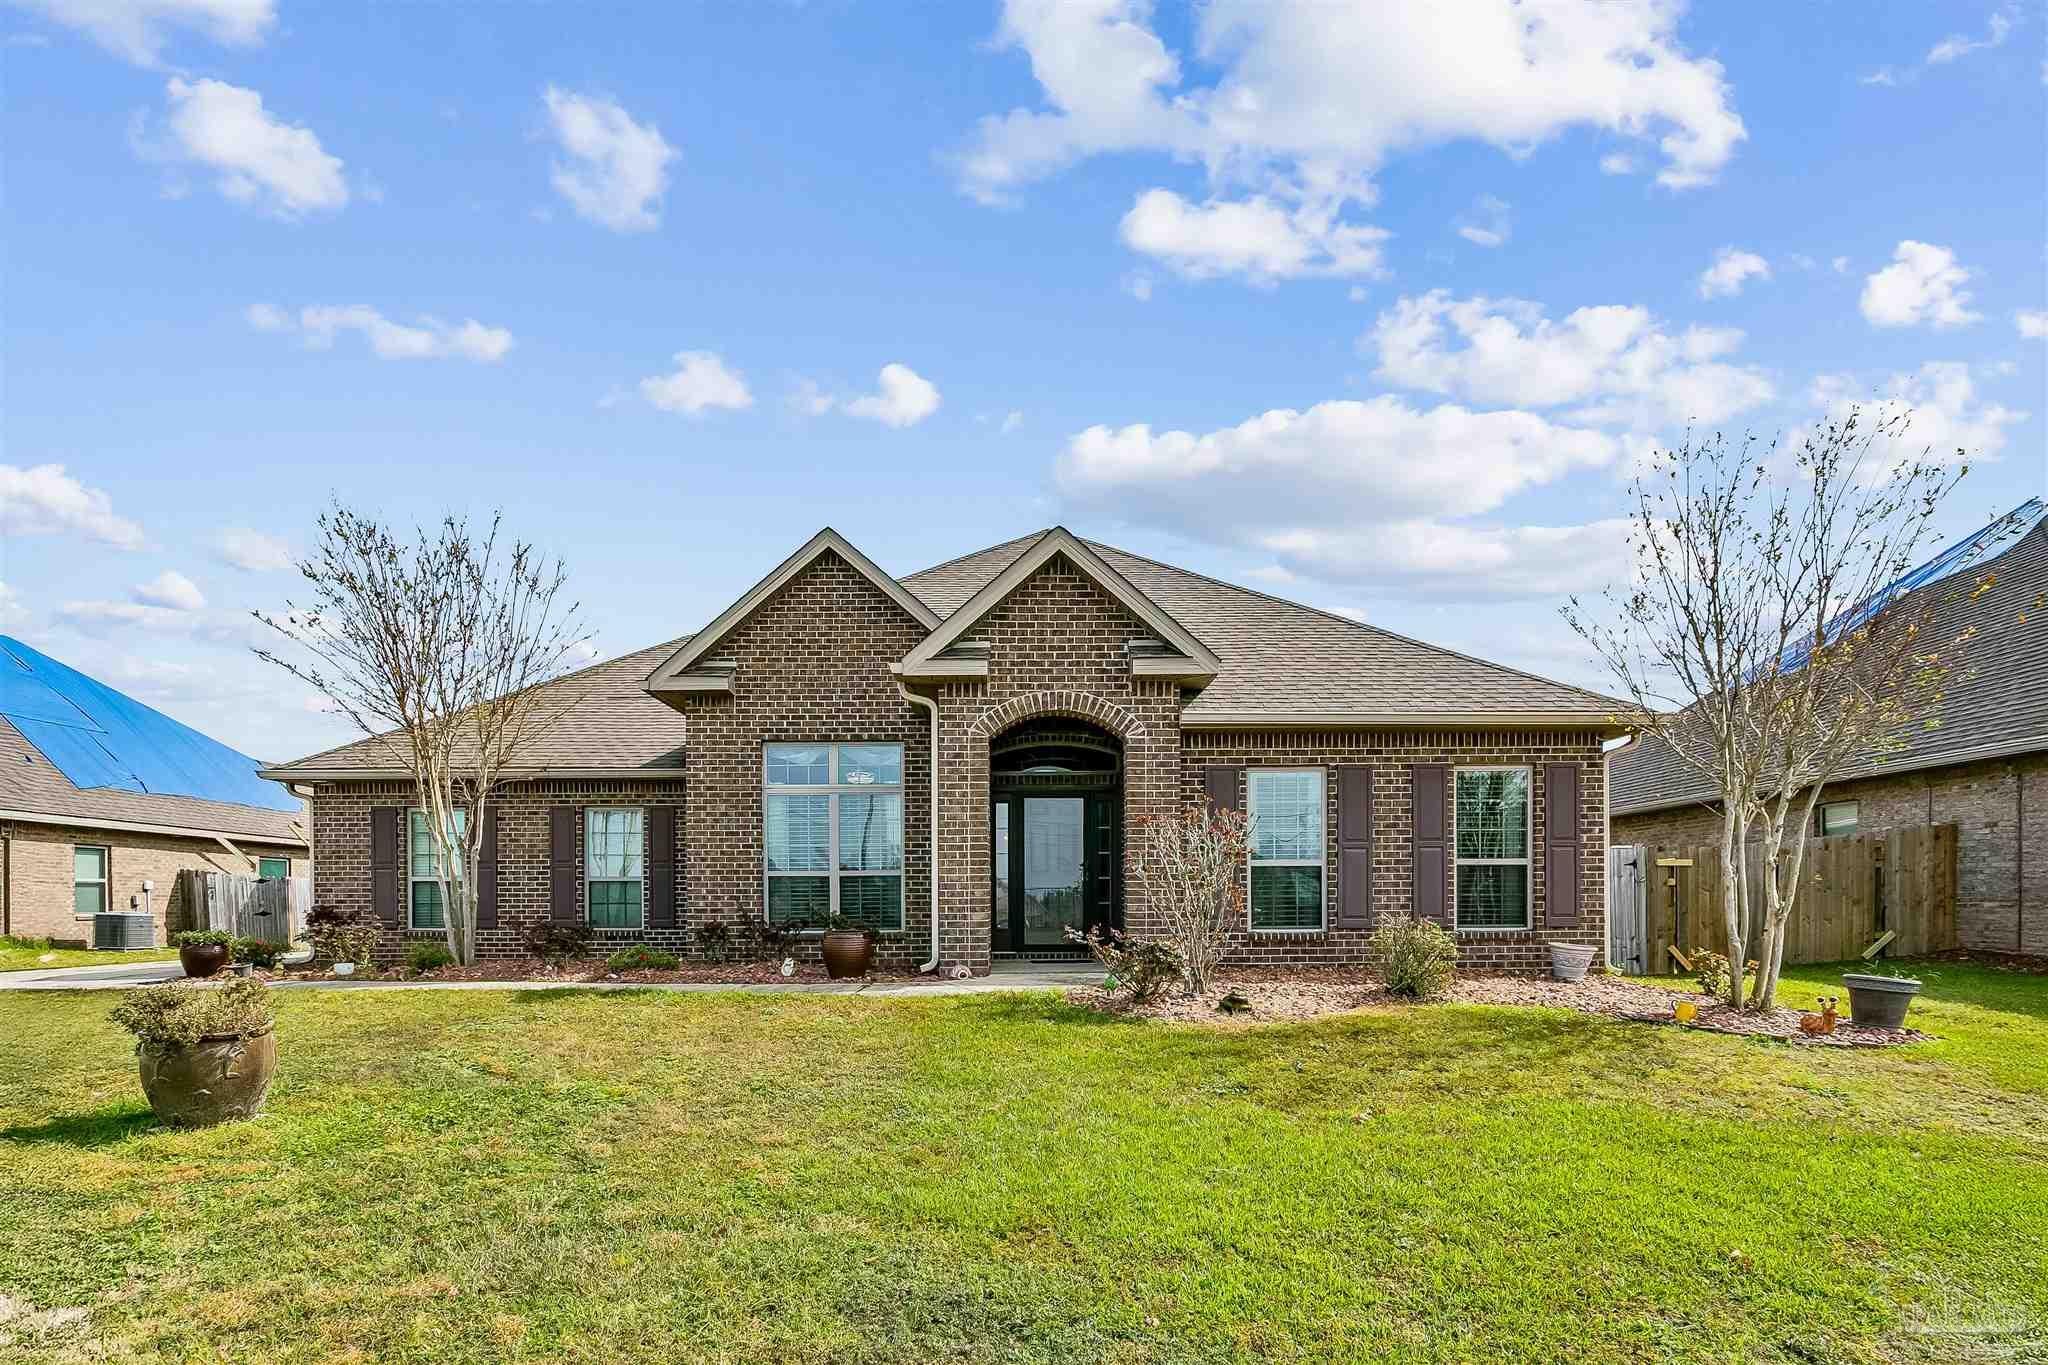 Active
- $549,0005360 Stafford Cir, Pace, FL 325715 Beds4 Baths2,600 sqftListing courtesy of Levin Rinke Realty · Data courtesy of: Pensacola Association of REALTORS
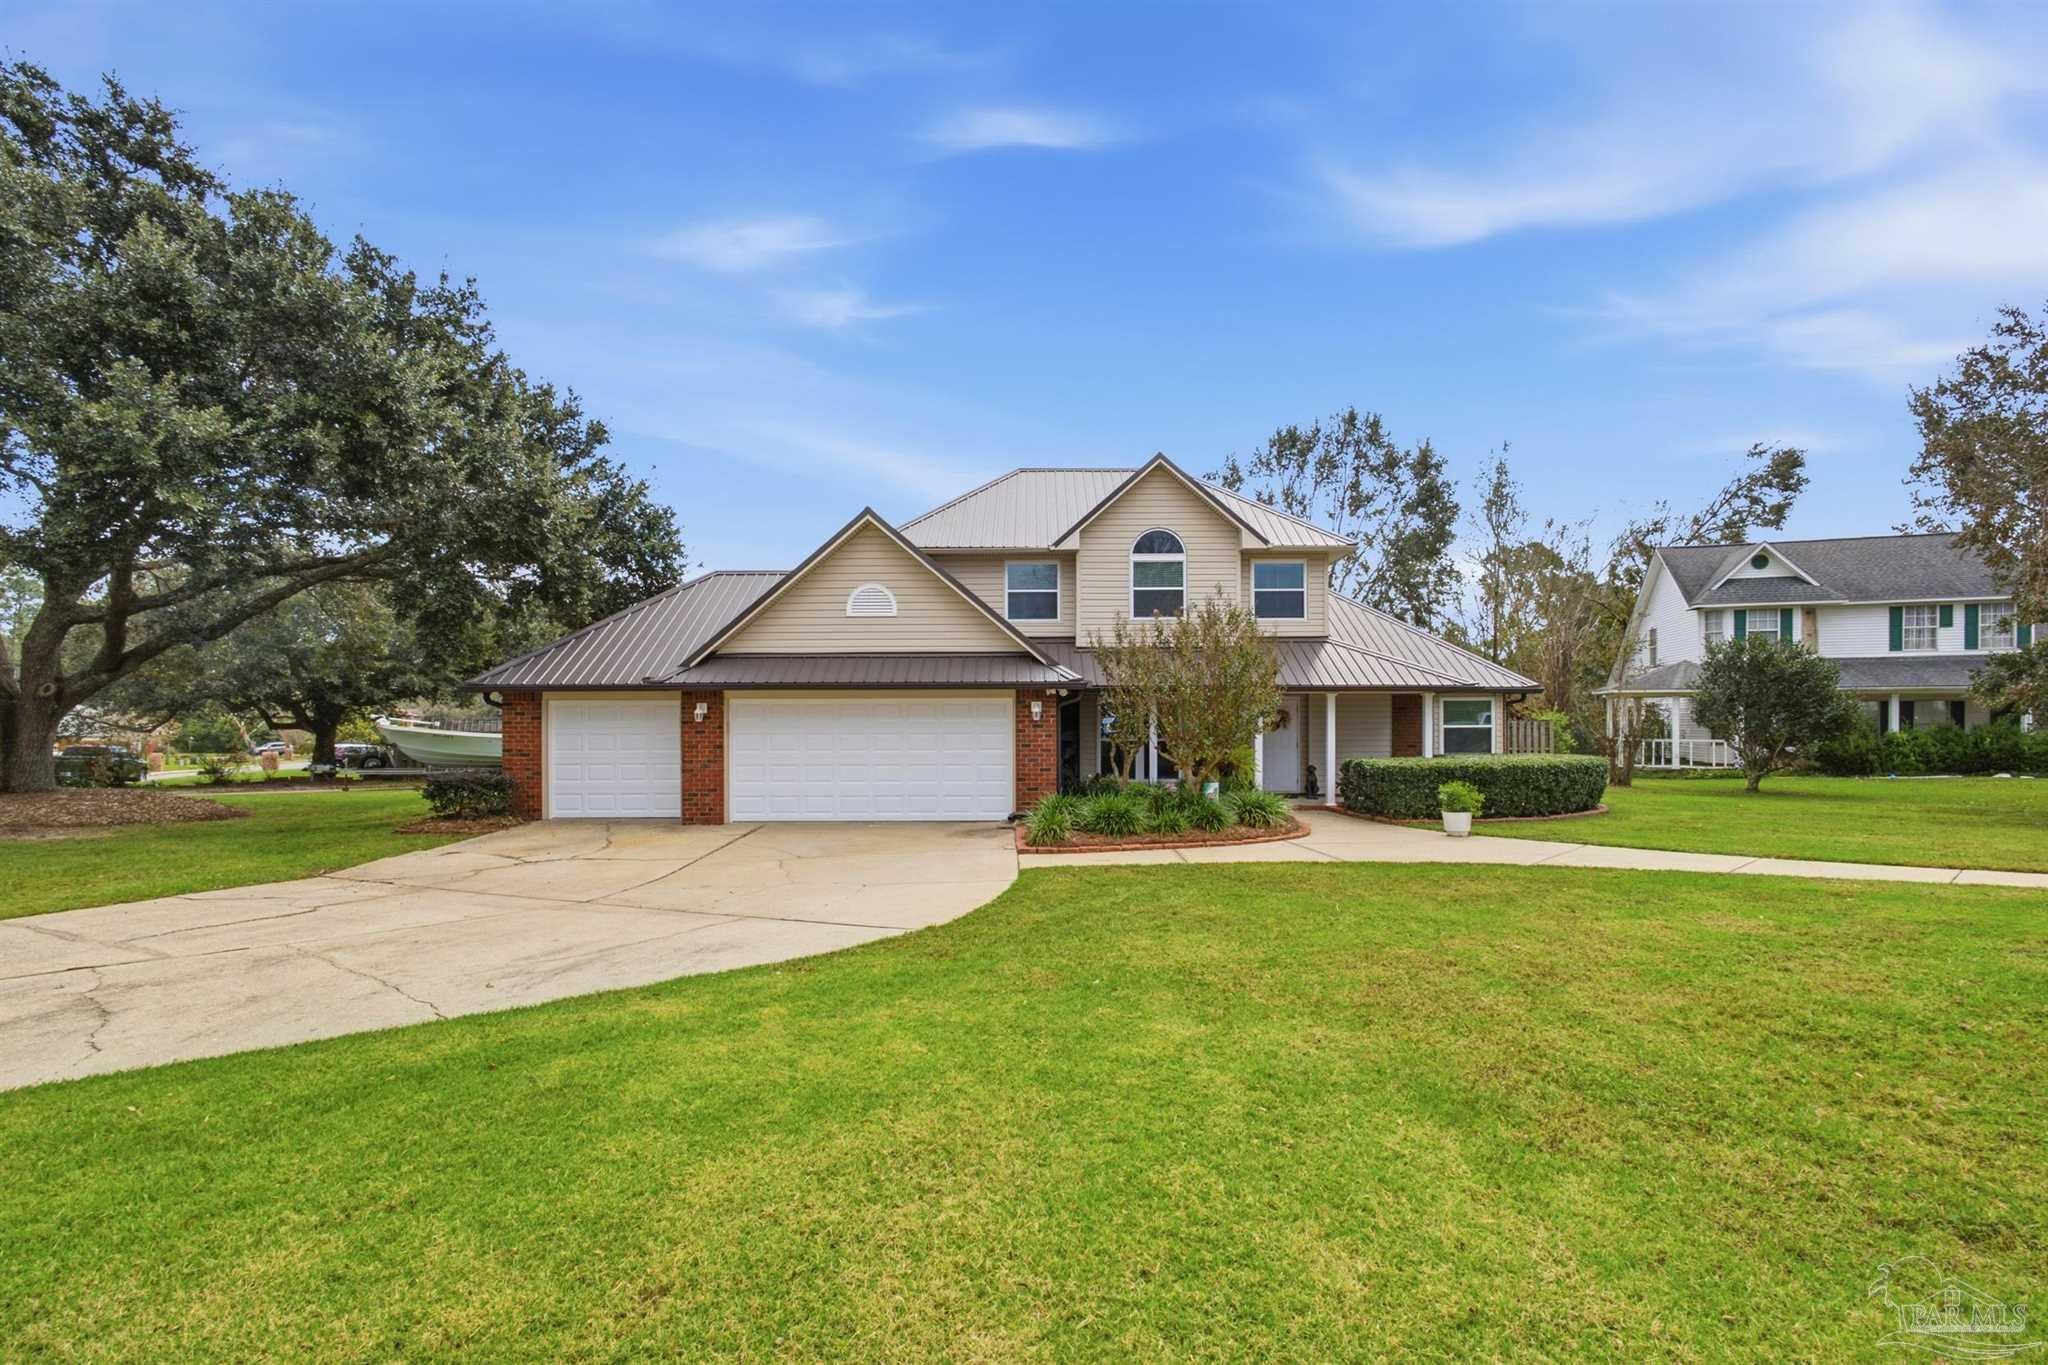 Under Contract
What Sold Nearby
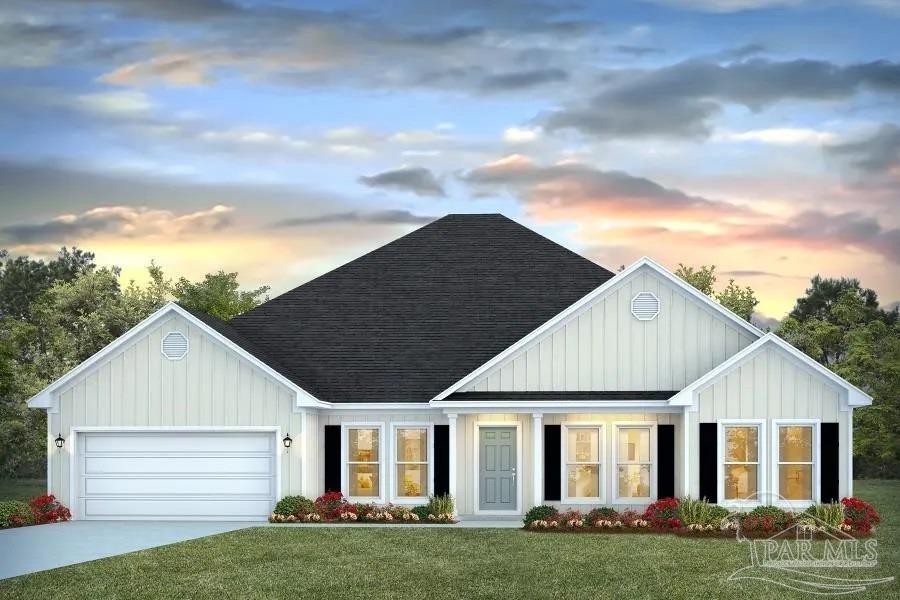
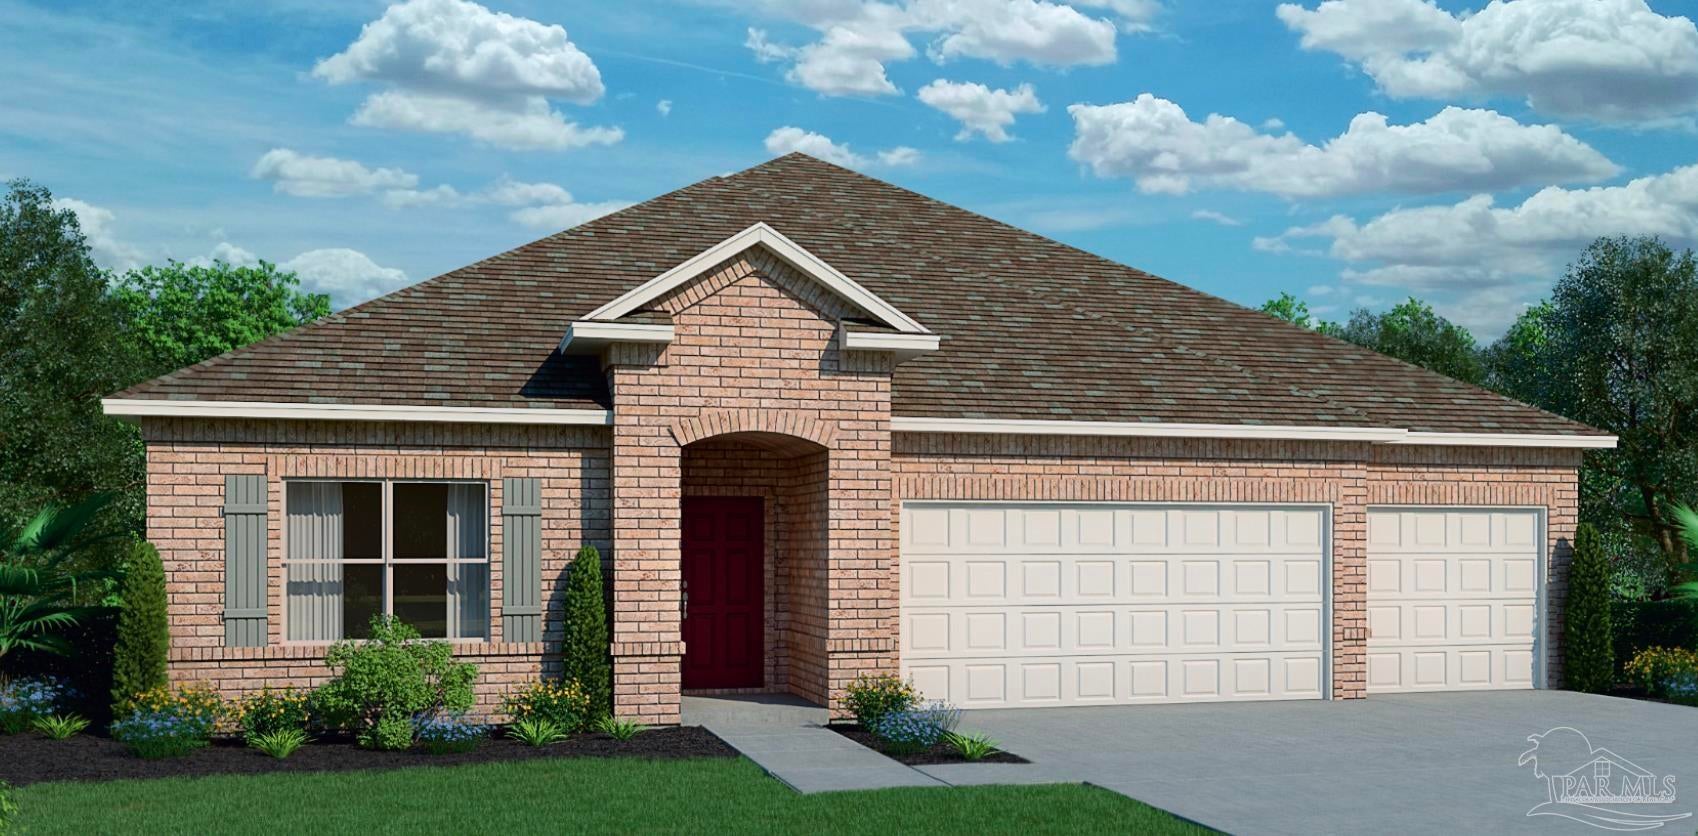 $445,7946968 Cottage Row StPace, FL · Sold 2026-10-30
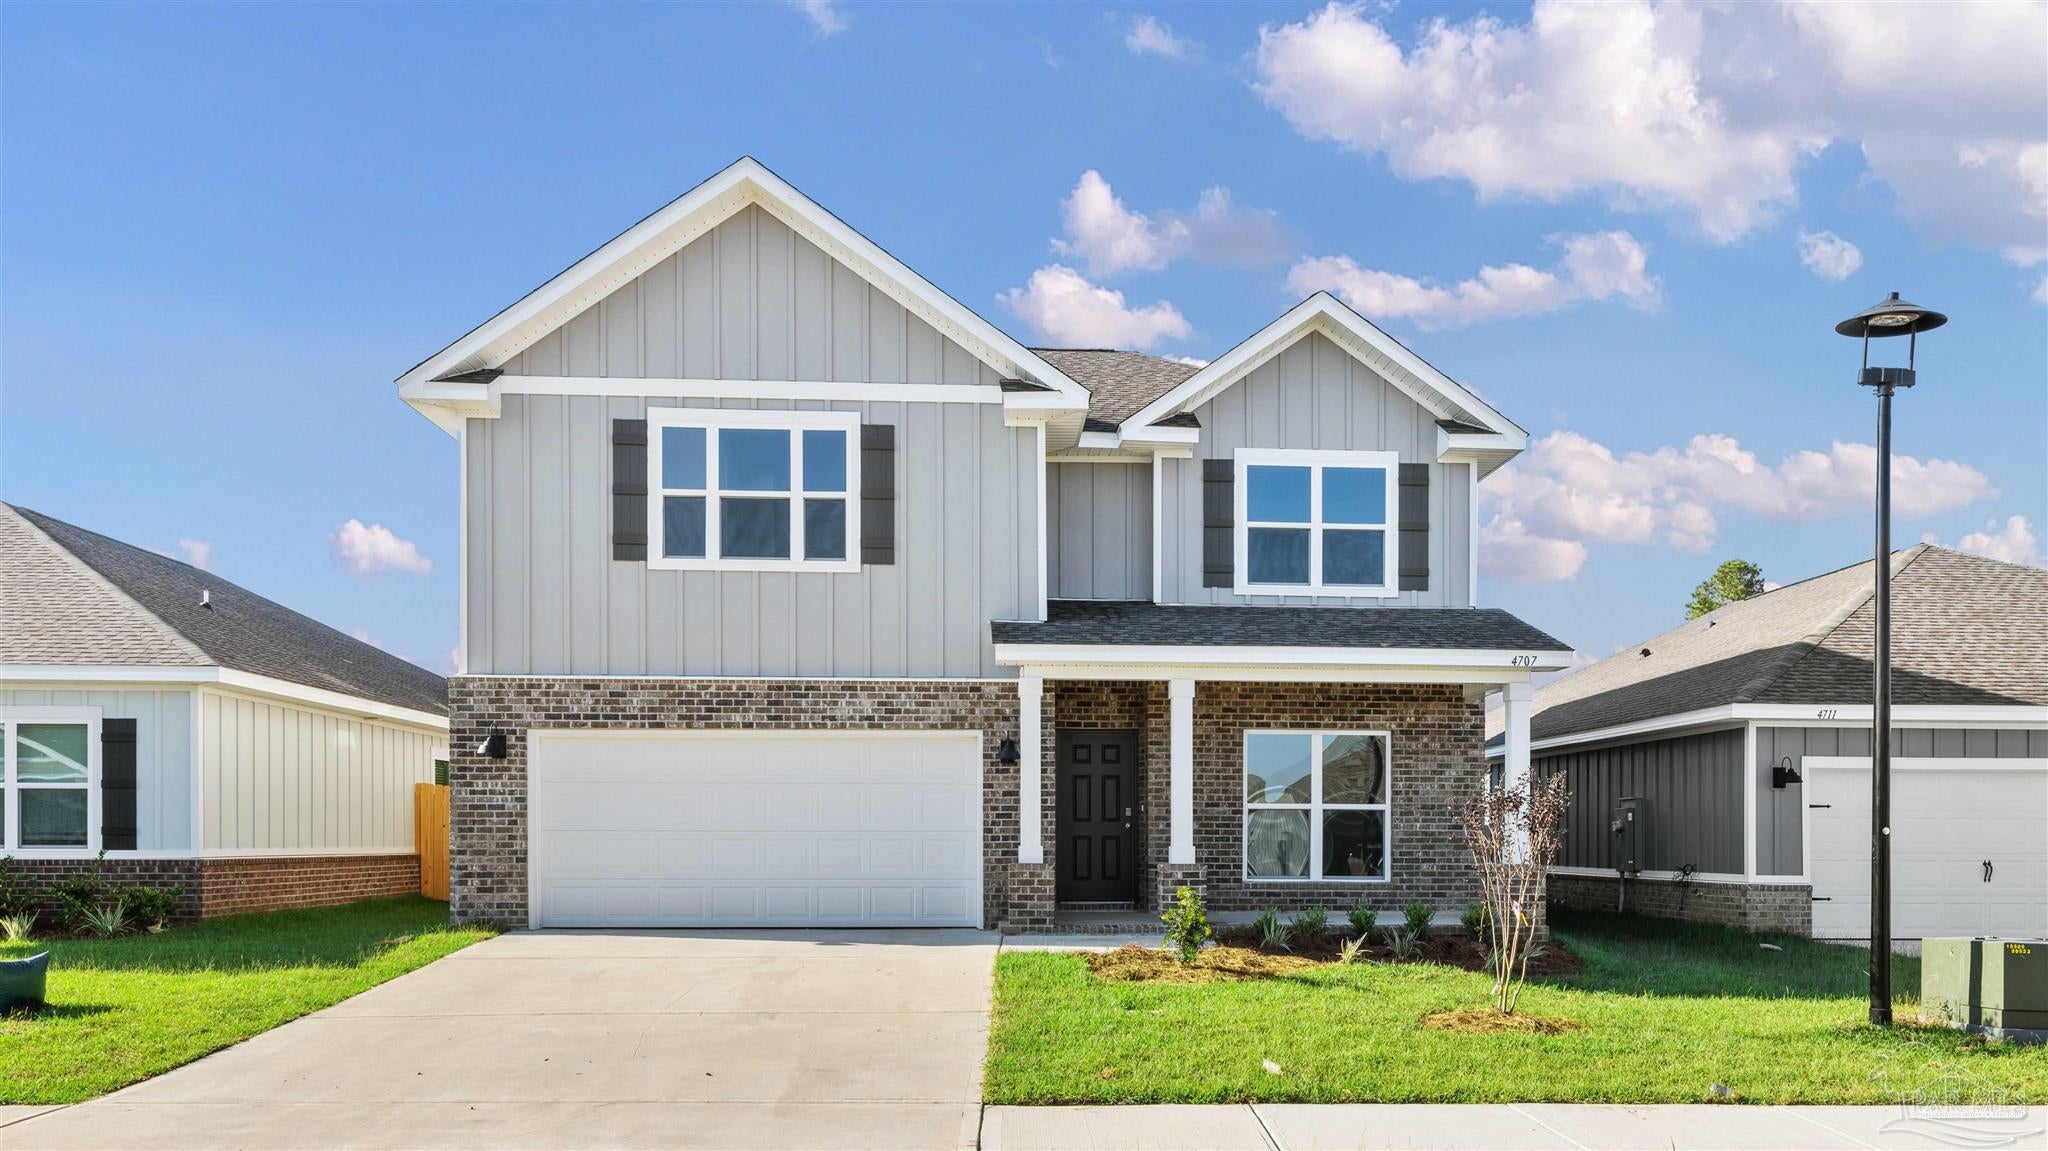
 $512,3004831 Eider RdPace, FL · Sold 2026-10-30
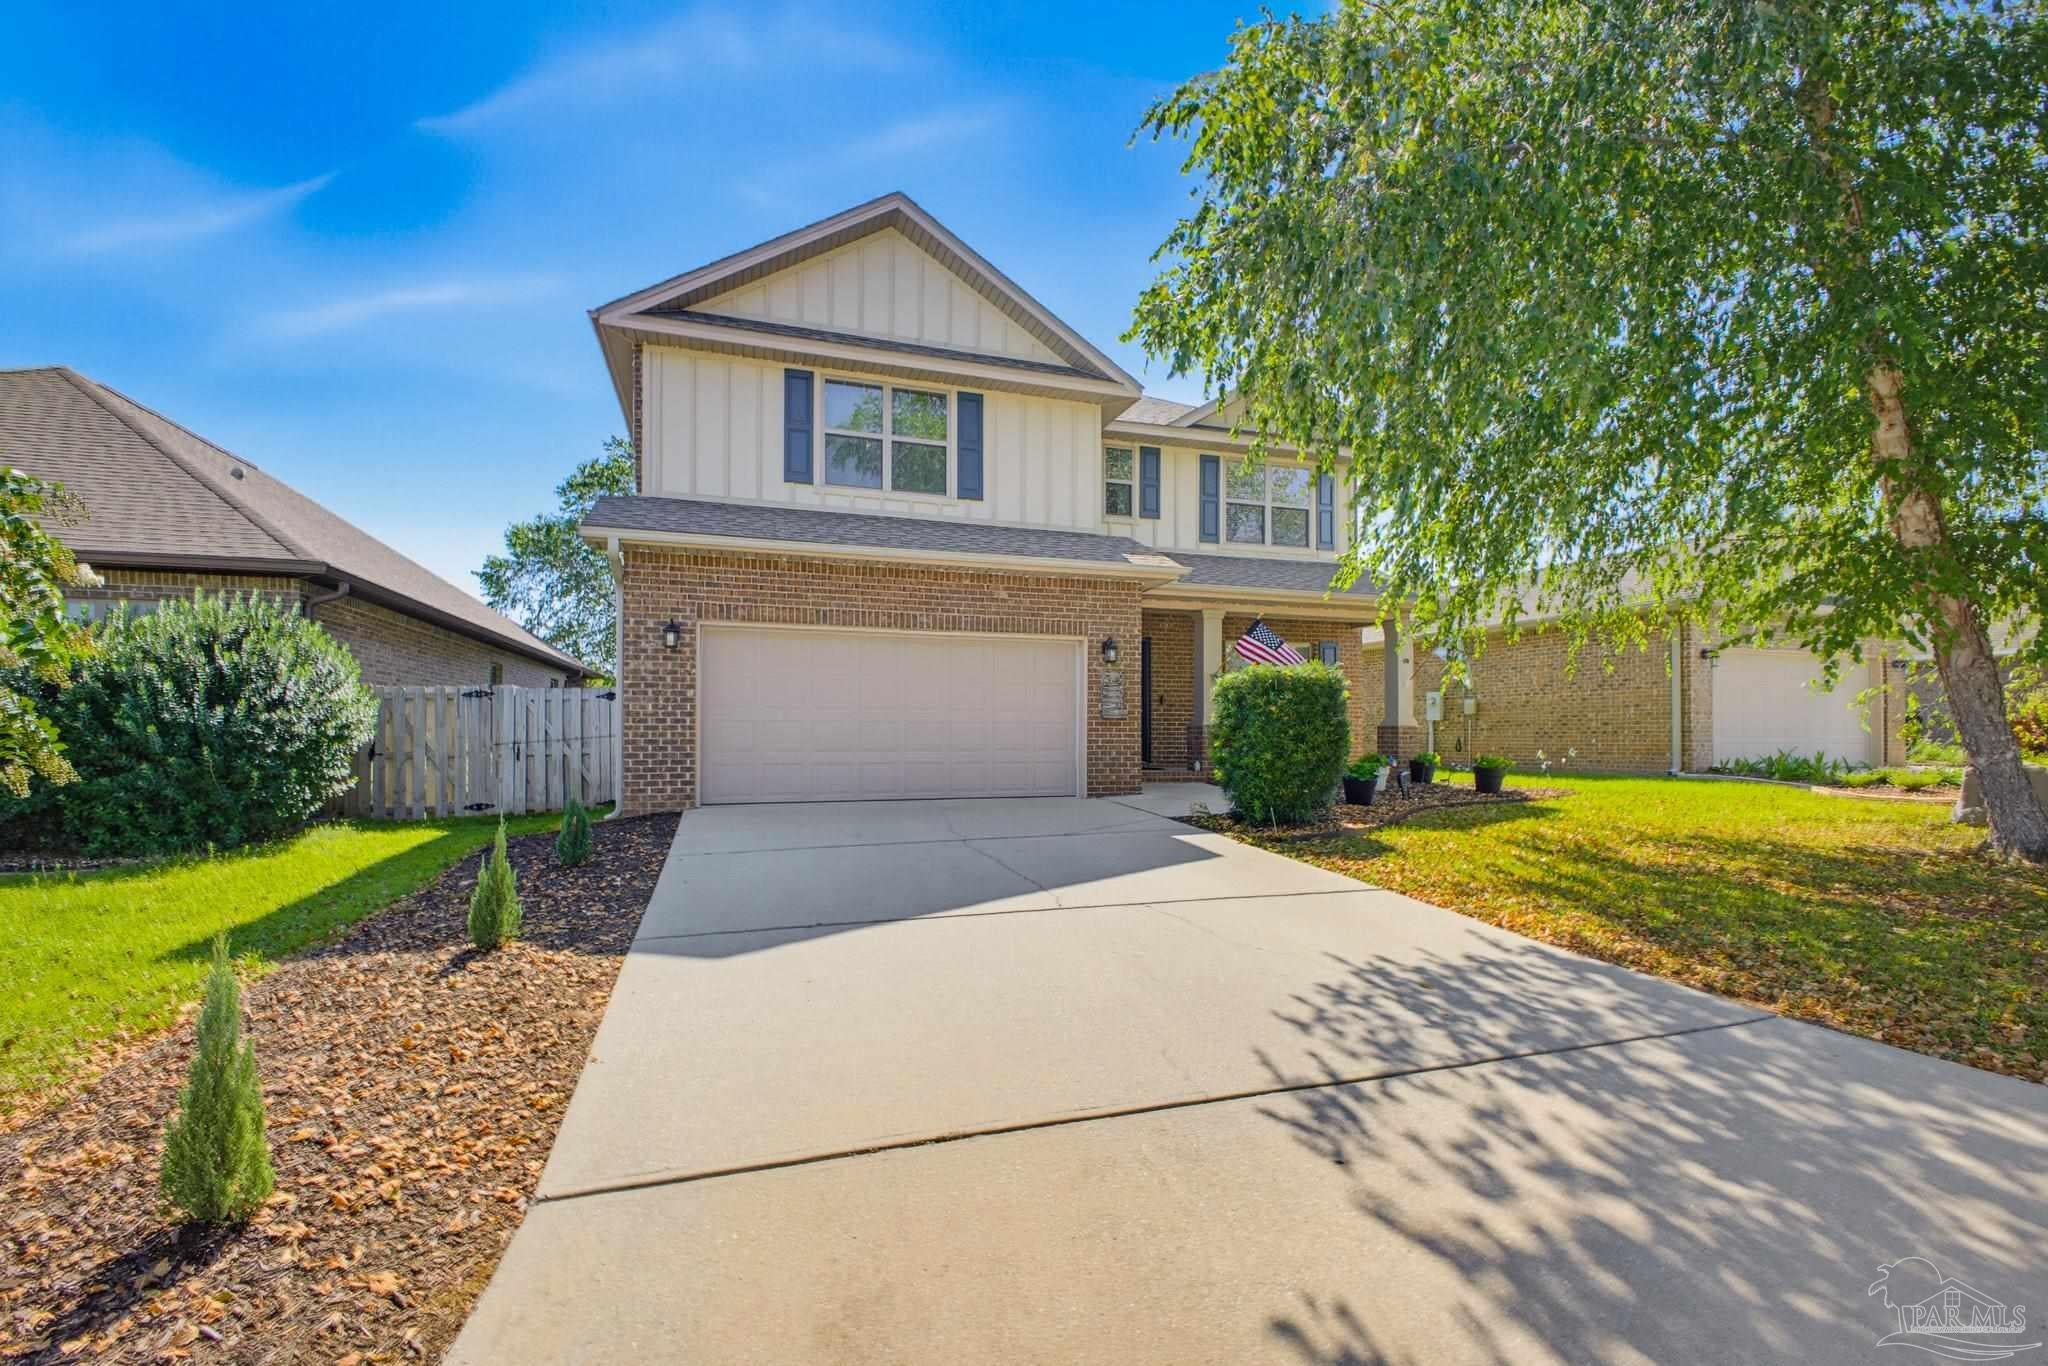
 $515,3004879 Eider RdPace, FL · Sold 2026-10-29
 $370,0006294 Ladera TrlPace, FL · Sold 2026-10-28
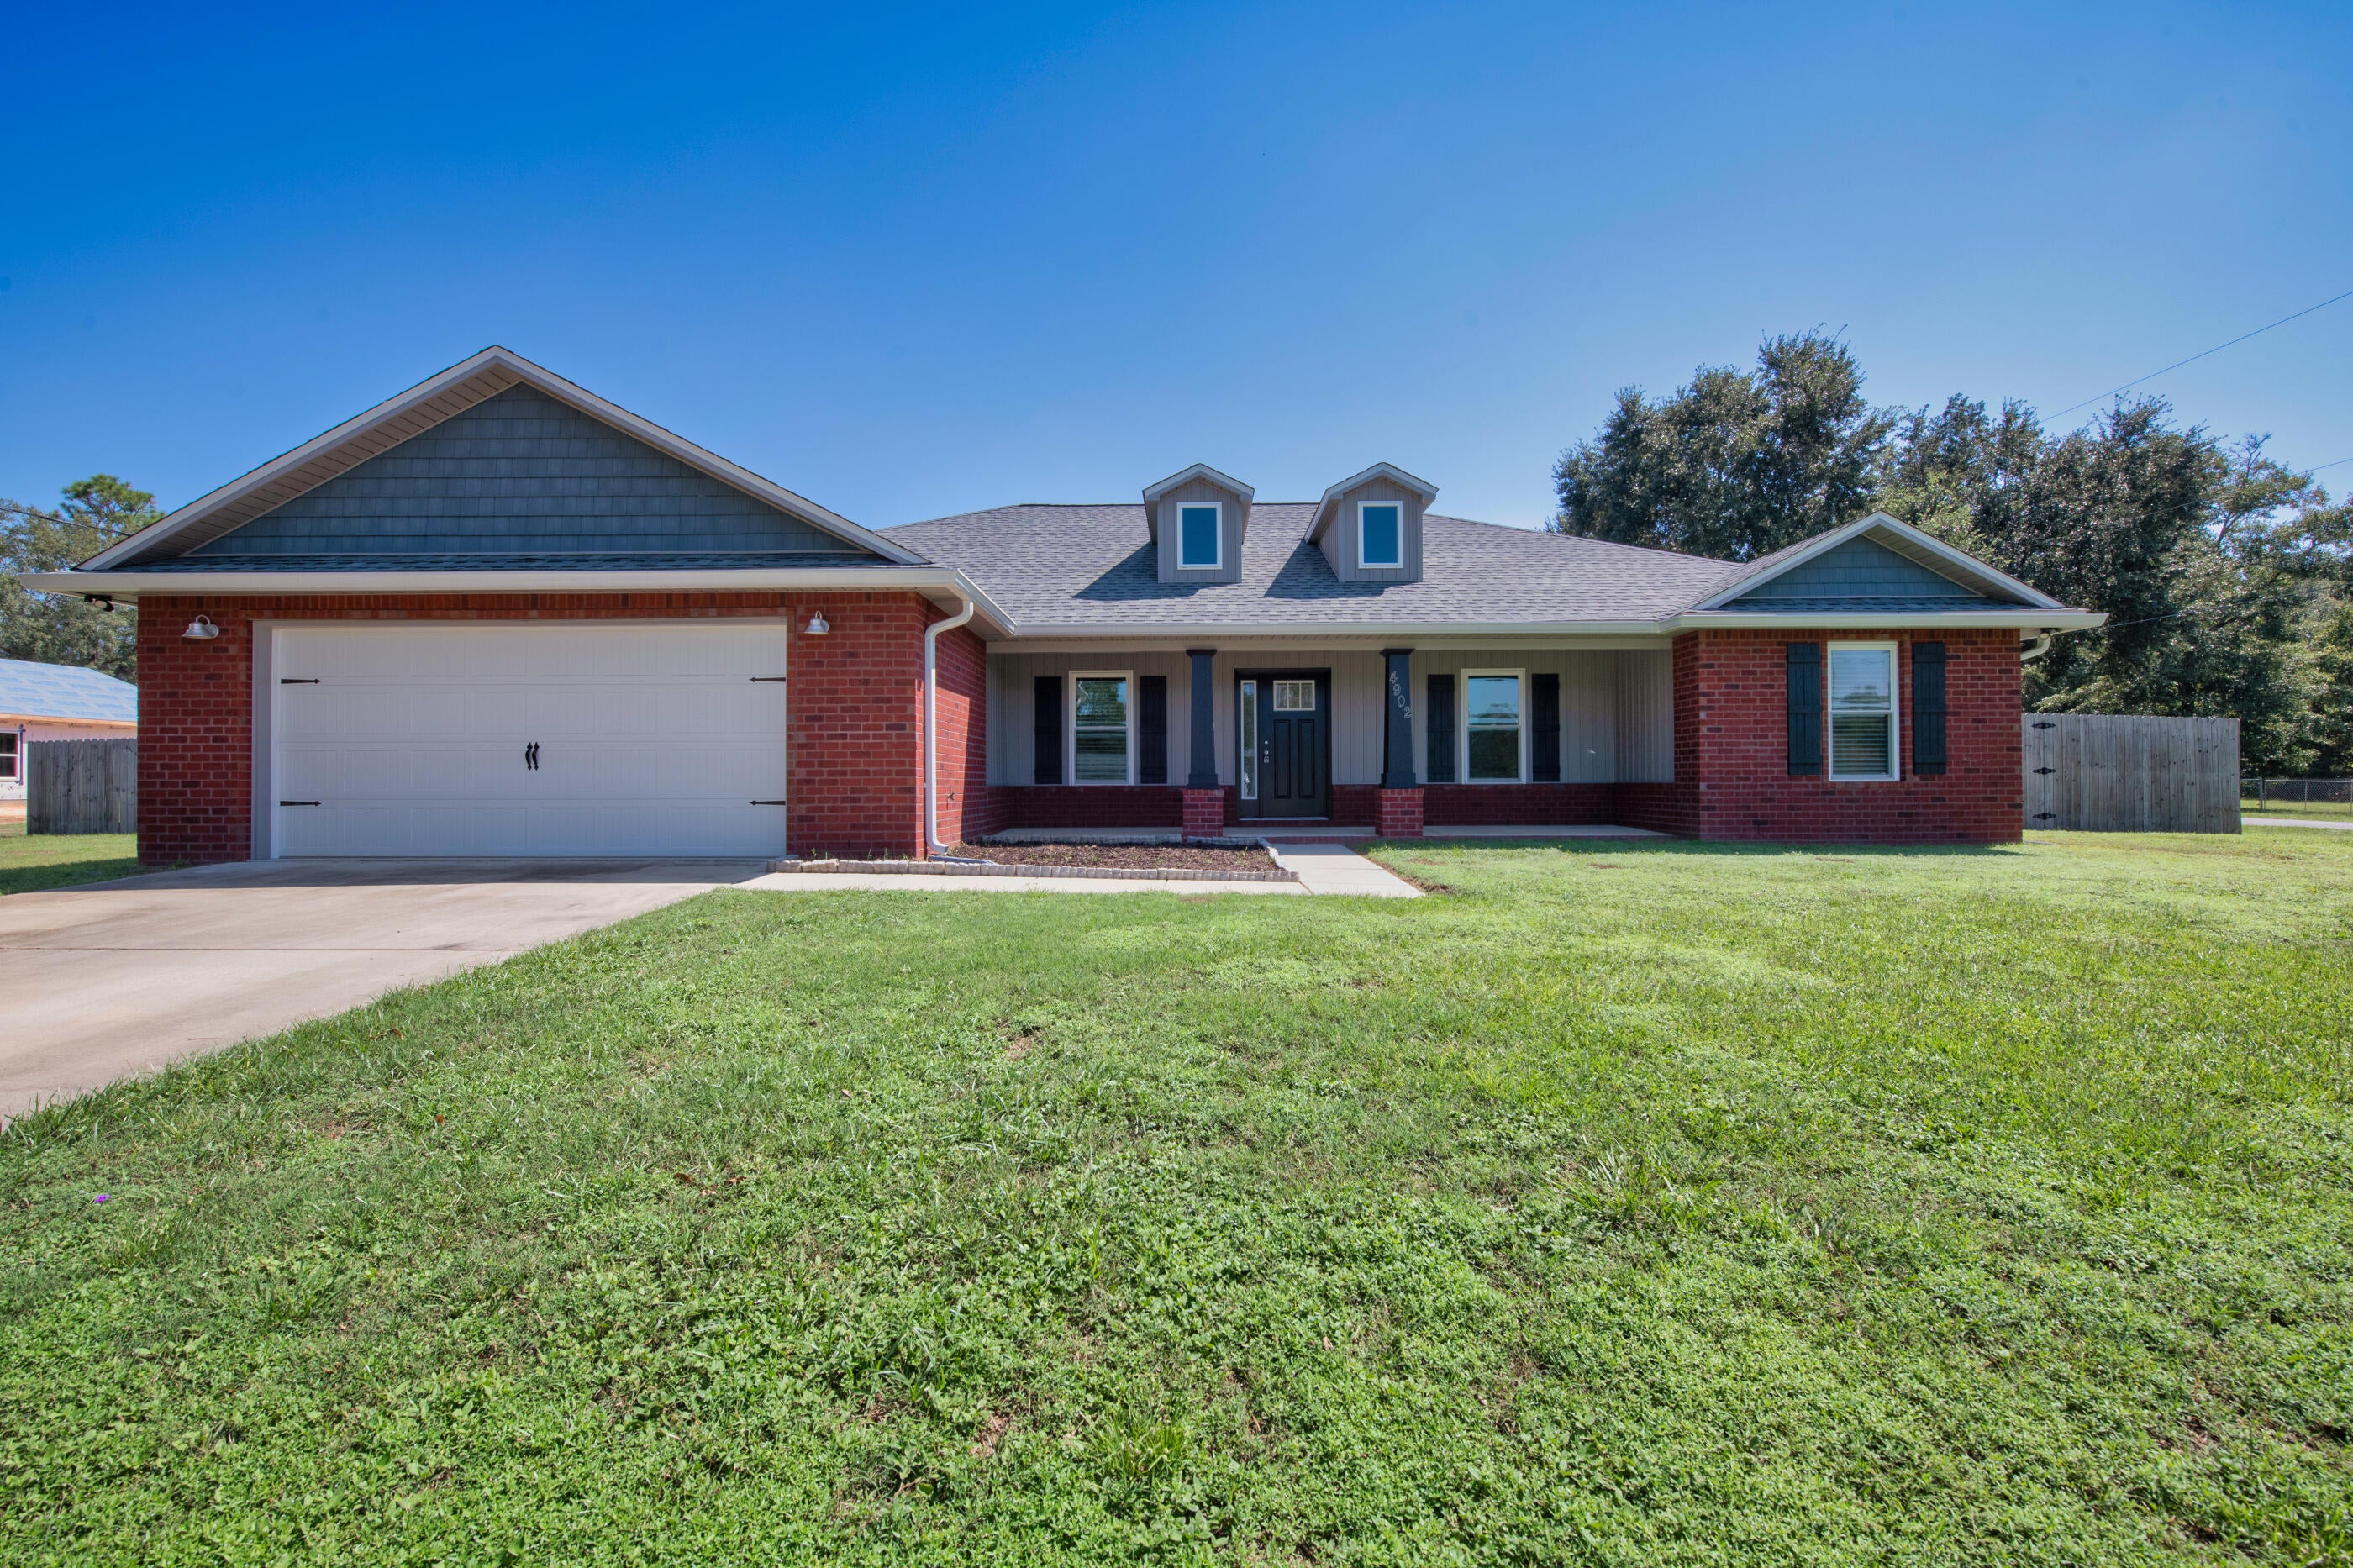 $335,0004902 Landmark LnPace, FL · Sold 2026-10-28
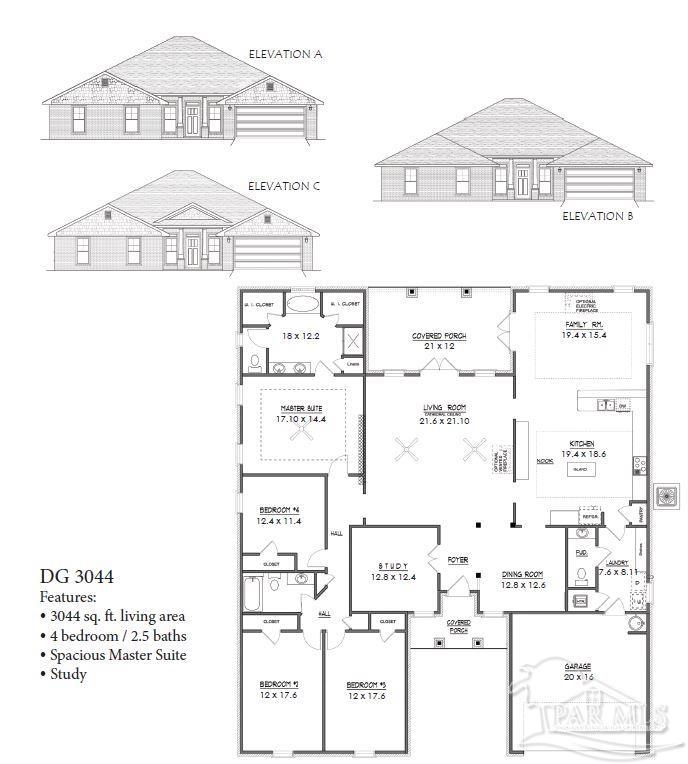 $447,5005955 Willow Mist CtPace, FL · Sold 2026-10-27
 $375,0005334 Stafford CirPace, FL · Sold 2026-10-23
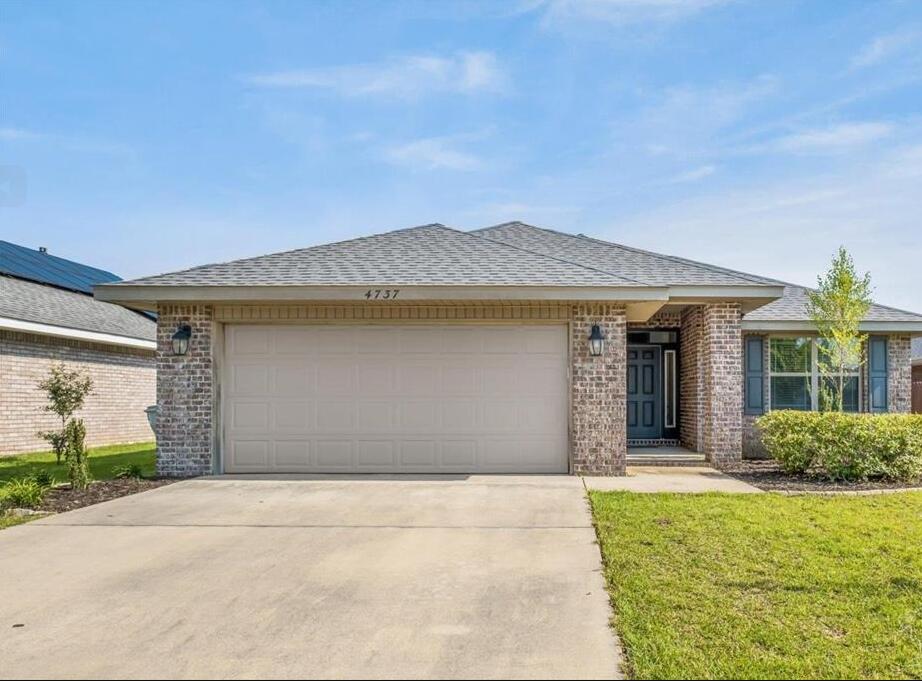 $312,5004737 Ashley Place BlvdPace, FL · Sold 2026-10-22
Flood
Flood zone X · Minimal flood risk
What's Nearby
Groceries
- Publix5580 Woodbine Road, Pace, FL 32571, United States of America0.7 mi
Schools
- S. S. Dixon Intermediate School5540 Education Drive, Milton, FL 32571, United States of America1.3 mi
- Sims Middle School5500 Education Drive, Milton, FL 32571, United States of America1.3 mi
- Pace Mill WayPace, FL 32571, United States of America1.3 mi
Parks
- Santa Rosa County, FloridaUnited States of America0.4 mi
More homes in Pace
Homes for sale near Pace
Data courtesy of: Pensacola Association of REALTORSDisclaimers and data details

The data relating to real estate for sale on this website comes in part from the Internet Data exchange (IDX) program of Pensacola Association of REALTORS®, Inc. IDX information is provided exclusively for consumers’ personal, non-commercial use and may not be used for any purpose other than to identify prospective properties consumers may be interested in purchasing. Real estate listings held by brokerage firms other than Continental Real Estate Group, Inc are governed by the PAR Rules and Regulations and detailed information about them includes the name of the listing companies. Information herein is believed to be accurate and timely, but no warranty as such is expressed or implied. Copyright © 2026 Pensacola Association of REALTORS®, Inc. All Rights Reserved.

Continental Real Estate Group, Inc
Broker: Derek Eisenberg
Listing last updated: Nov 6, 2026, 10:53 AM CST. SURF LOCAL last checked: Nov 20, 2026, 8:00 PM CST.