
 Active


6020 Enfinger Rd
Pace, FL 32571 · Single family
$457,000
Listing courtesy of Pete Morgan and Chris Byrd, Service Matters Realty, Inc.
- 3 Beds
- 3 Baths
- 1,983 sqft
Cynthia's Insights On This Property
- Built 2002
- Last recorded sale: $380,000 in December 2022
- Typical sale in 32571 over the last year: $330,000, $173 per sq ft
- Owners in 32571 stay about 7 years; 4% of homes changed hands last year


📊 Price Pulse
What would you pay for this place?
Sale prices come from county public records, not MLS data.Listing agent

Contact
Send a message and we'll pass it to the listing agent. Nothing is sent until you ask.
About this home
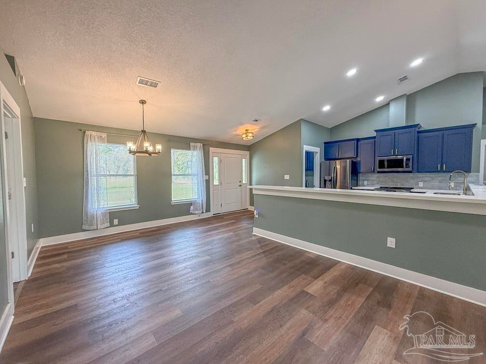
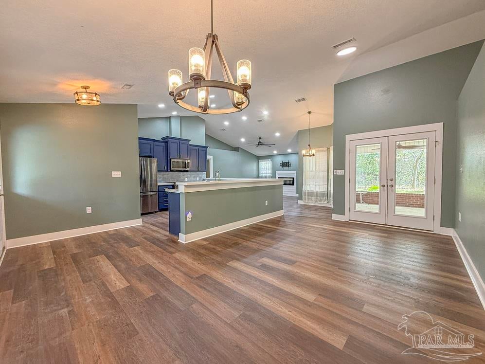
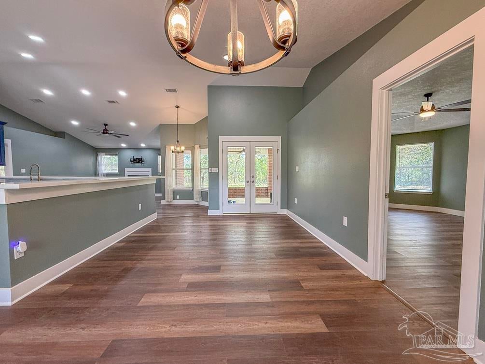
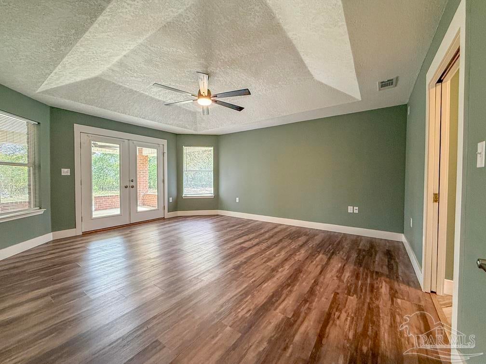
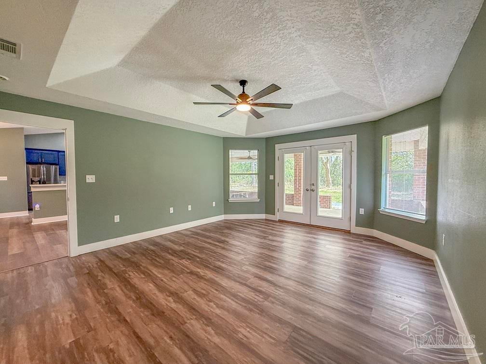
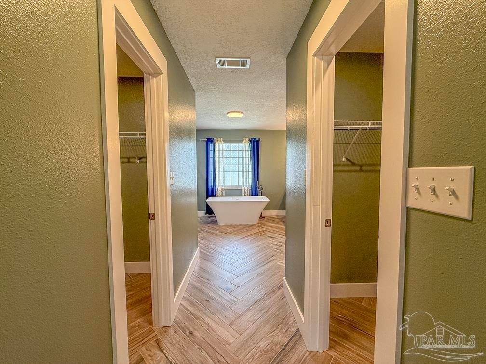
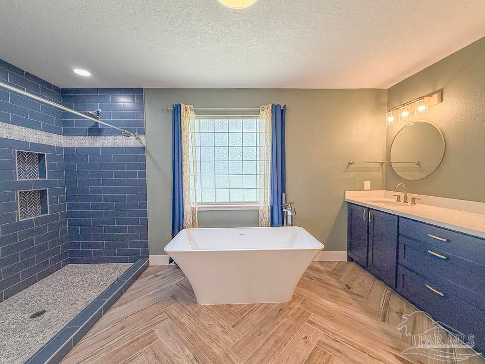
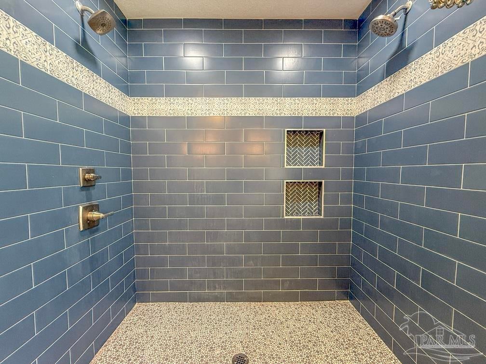
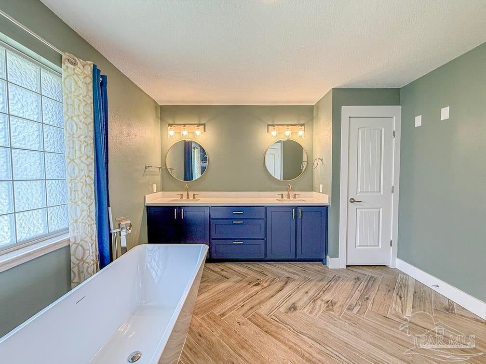
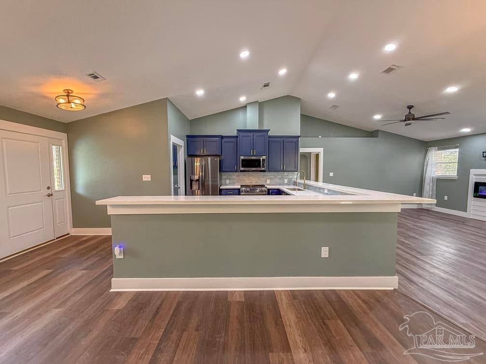
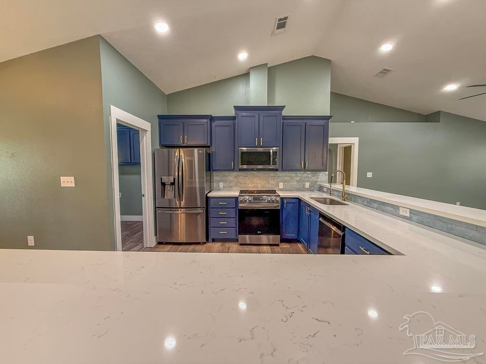
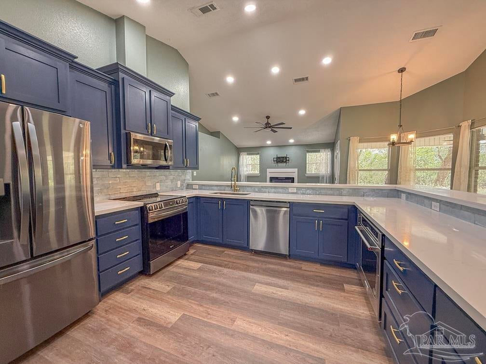
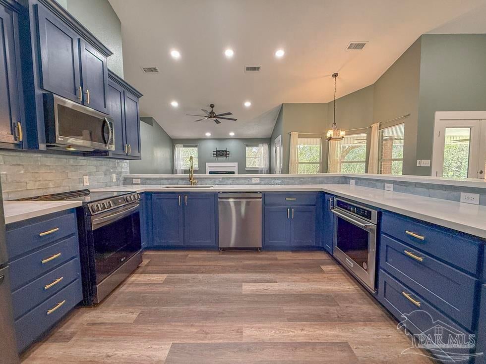
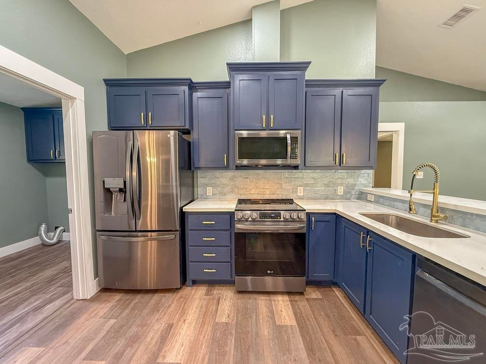
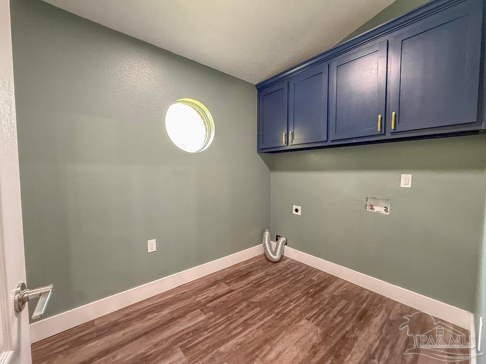
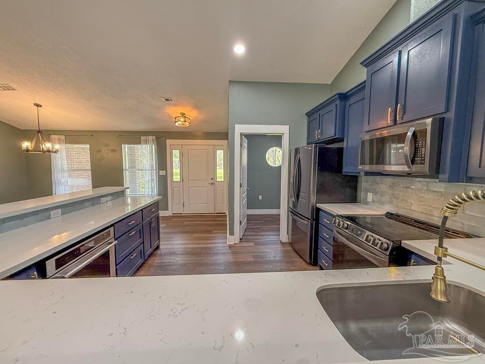
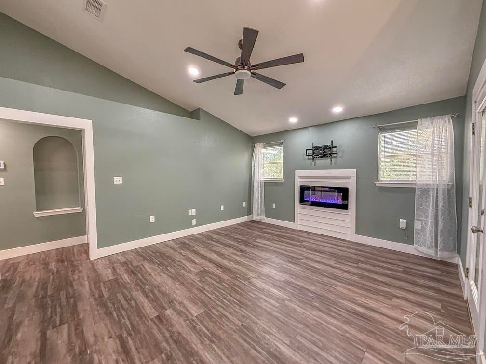
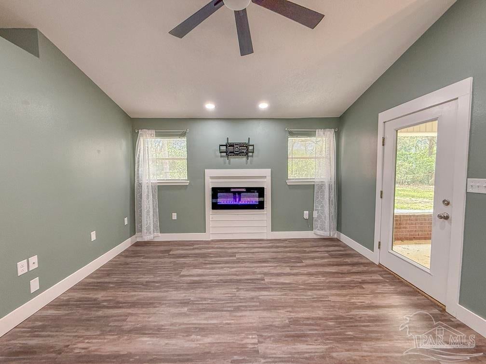
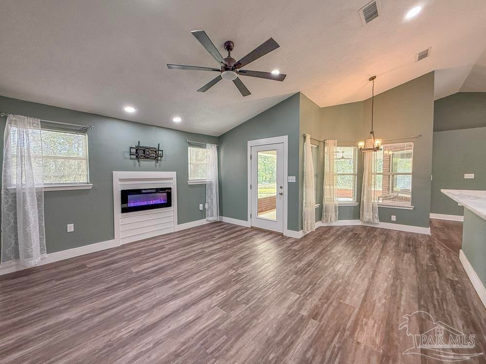
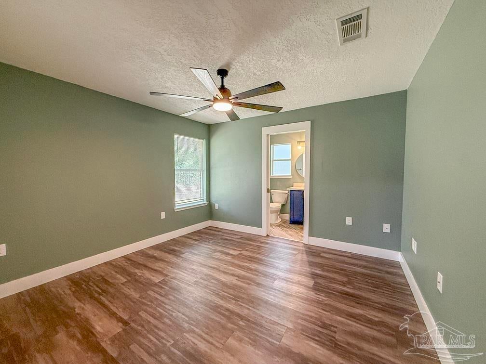
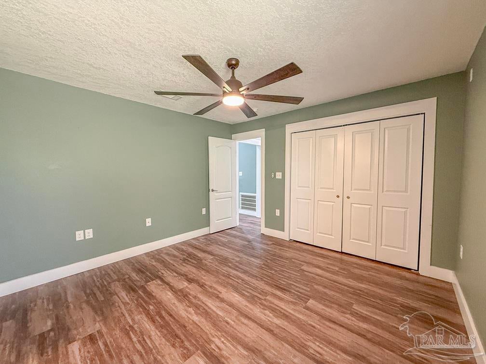
WANT PRIVACY AND NO HOA?? THEN THIS BEAUTIFUL 3BR/3BA - SPLIT FLOOR PLAN - PACE HOME ON 2.21 ACRES IS IT!! Completely Remodeled in 2021/2022 including Front Door, ROOF (2021), WATER HEATER (2022), HVAC (2022), NEW LVP Flooring, Appliances, Maple Wood Custom Cabinets, QUARTZ Countertops, Toilets, Fixtures, Doors, Window Panes and more... The home features NO carpet; KITCHEN with a Stainless Appliance Package including Refrigerator, Dishwasher, Built-in Microwave, Stove/Oven AND a Kitchen Aide Wall Oven, Quartz Countertops including two Breakfast Bars, Navy-colored Cabinets, and Single Basin Stainless Sink; LIVING ROOM with Electric Fireplace, Ceiling Fan and access to back covered patio; DINING/LIVING ROOM COMBO with Double Door access to the back patio; MAIN BEDROOM/BATHROOM Suite has Two Walk-in Closets, Large Separate Tiled Shower, Wood-look Tile Flooring, Soaker Tub, Double Quartz-topped Oversized Vanity and Double Door access to the Back Patio; GUEST BEDROOM/SUITE features a Bathroom with Tiled Tub/Shower Surround, Quartz-topped Vanity and access to the Back Patio; HALLWAY/GUEST BATHROOM has Tiled Tub/Shower Surround and Quartz-topped Vanity. LAUNDRY is off the kitchen and has cabinets over hook ups for washer and dryer and Built-in Ironing Board. NEW millings driveway in 2021. NEW RV STATION in 2025 with 50 Amp Service, 750 Gallon Septic Tank and Water Connection!! For peace of mind, a Generator Jumper Connection for a portable generator was installed by the sellers. CLICK ON VIRTUAL TOUR TO VIEW OVERHEAD DRONE VIDEO. DON'T WAIT!! SEE THIS GOREGEOUS HOME AND MAKE IT YOURS TODAY!!!
moreless
- Property type
- Single family
- Year built
- 2002
- Lot size
- 2.21 acres
- On market
- 179 days
- Price per sqft
- $230
- Listing ID
- 679602
Show Full Details
Property Info
- Property Type
- Residential
- Property Subtype
- SingleFamilyResidence
- Year Built
- 2002
- Stories
- 1
- Levels
- One
- Lot Size (acres)
- 2.21
- Lot Size (sqft)
- 96267.6
- Contract Date
- 2026-03-20
- On Market Date
- 2026-03-20
- Cumulative Days on Market
- 179
Interior Features
- Interior Features
- Breakfast Bar, Ceiling Fan(S), Recessed Lighting
- Flooring
- Tile
- Fireplace
- Yes
- Fireplace Features
- Electric
- Laundry Features
- Inside, Laundry Room
- Levels
- One
- Window Features
- Blinds
Appliances
- Appliances
- Electric Water Heater, Dishwasher, Refrigerator, Oven, Microwave
Heating & Cooling
- Heating
- Central
- Cooling
- Ceiling Fan(S), Central Air
Exterior Features
- Patio & Porch Features
- Covered
- Construction Materials
- Frame
- Foundation
- Slab
- Roof
- Shingle
Features & Amenities
- Parking Features
- Driveway, Rv Access/Parking
Community/Association
- HOA Fee Frequency
- Annually
Utilities
- Sewer
- Septic Tank
- Water Source
- Public
Taxes
- Legal Description
- COM AT SW COR OF NE4 SEC 30-2N-29 THN N 166.09 FT THN S89*04'19"E 16.69 FT TO POB & CONT 510.09 FT THN N 171 FT THN N89*04'13"W 508.79 FT THN S 171 FT TO POB AS DES IN OR 4355 PG 622
Other
- Derived Previous List Price
- $459,000
- Co List Agent Mls Id
- 13333
- Co List Agent Full Name
- Chris Byrd
- Co List Office Name
- Service Matters Realty, Inc.
- Co List Office Mls Id
- SMR01
Data freshness
- SURF LOCAL last checked
- Nov 20, 2026, 8:38 PM CST
Location
Approximate location, shown from the displayed address.
Similar homes nearby
- $375,5005141 Barnett Rd, Pace, FL 325714 Beds2 BathsListing courtesy of HENRY REALTY INC · Data courtesy of: Navarre Area Board of REALTORS
 Active
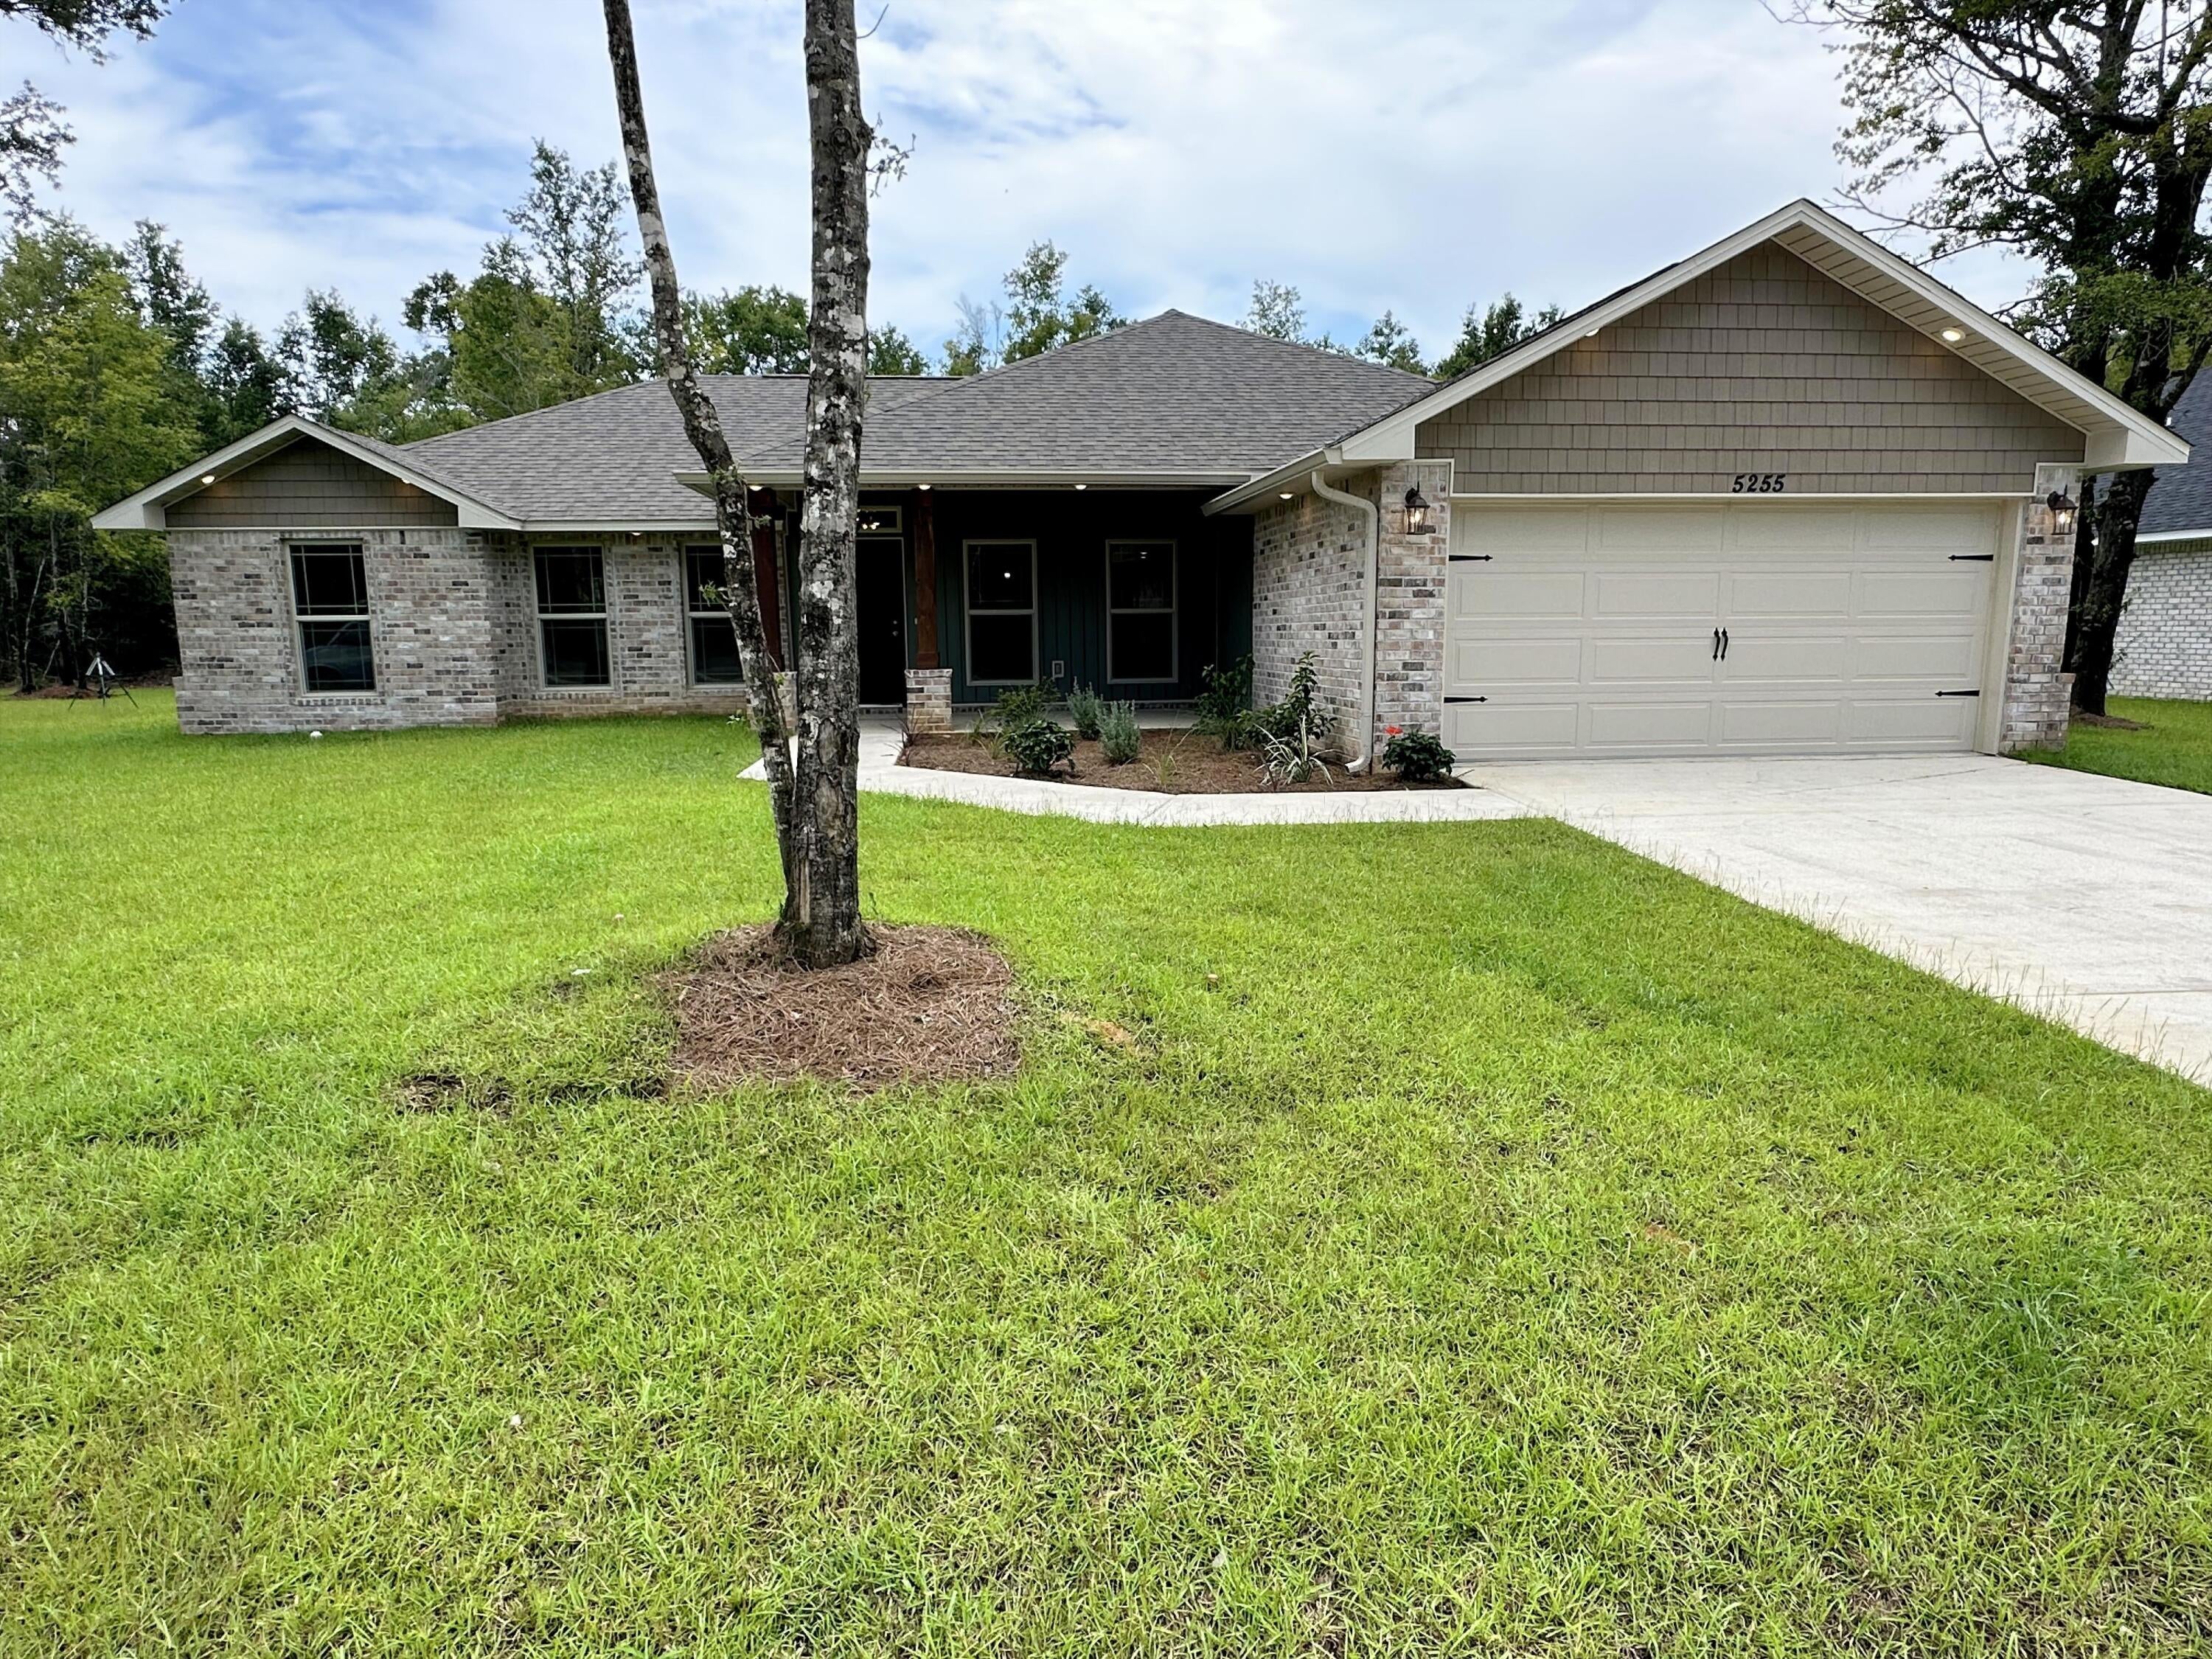
- $442,8005162 Barnett Rd, Pace, FL 325714 Beds3 BathsListing courtesy of HENRY REALTY INC · Data courtesy of: Navarre Area Board of REALTORS
 Active
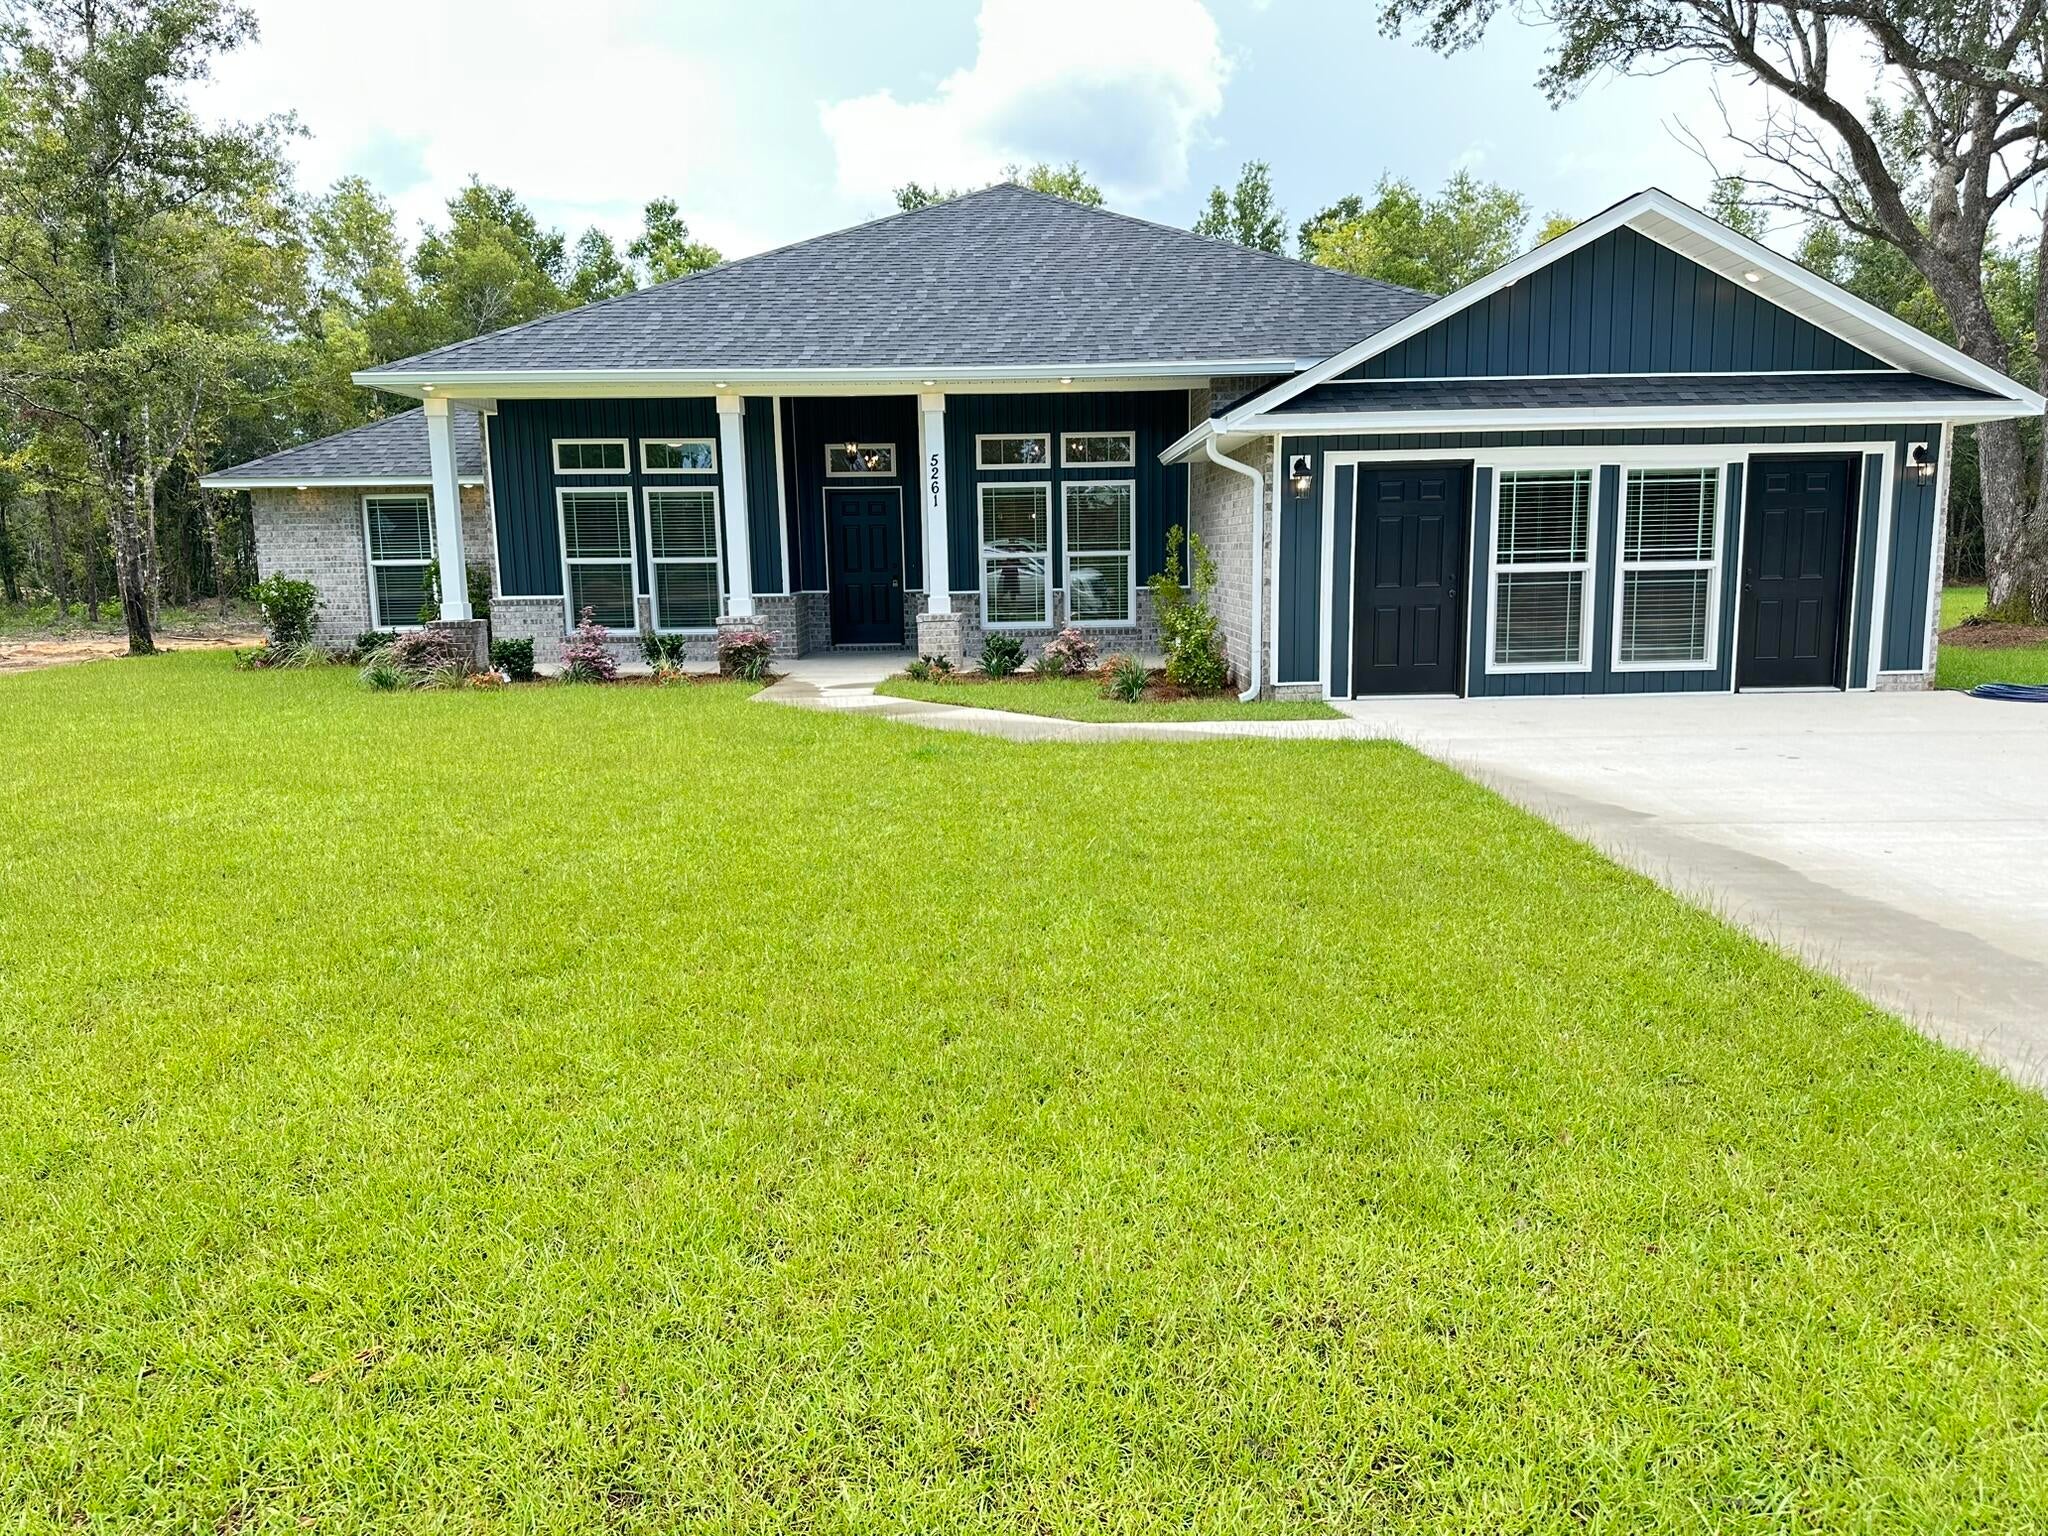
- $377,0655245 Adeline Cir #LOT 8-F, Pace, FL 325713 Beds2 Baths1,925 sqftListing courtesy of DSLD Homes Florida LLC · Data courtesy of: Pensacola Association of REALTORS
 Active
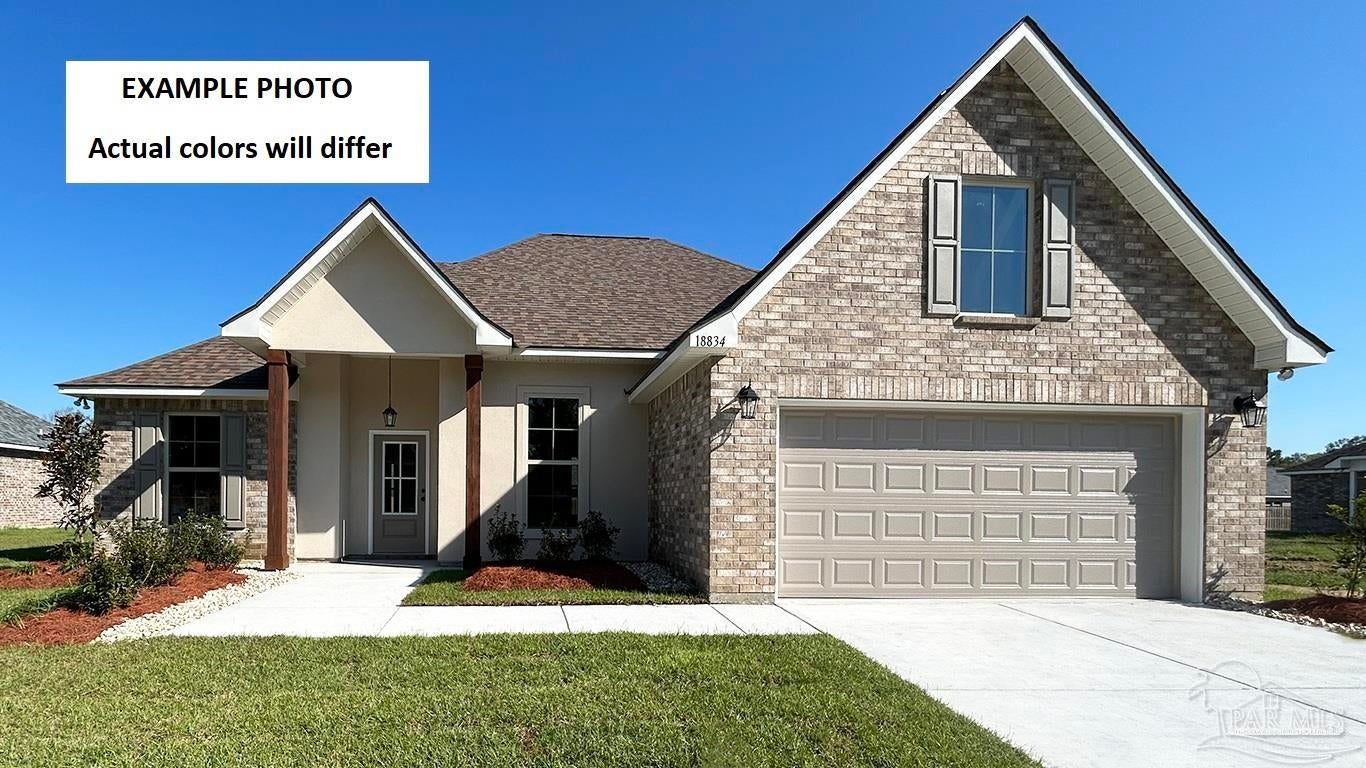
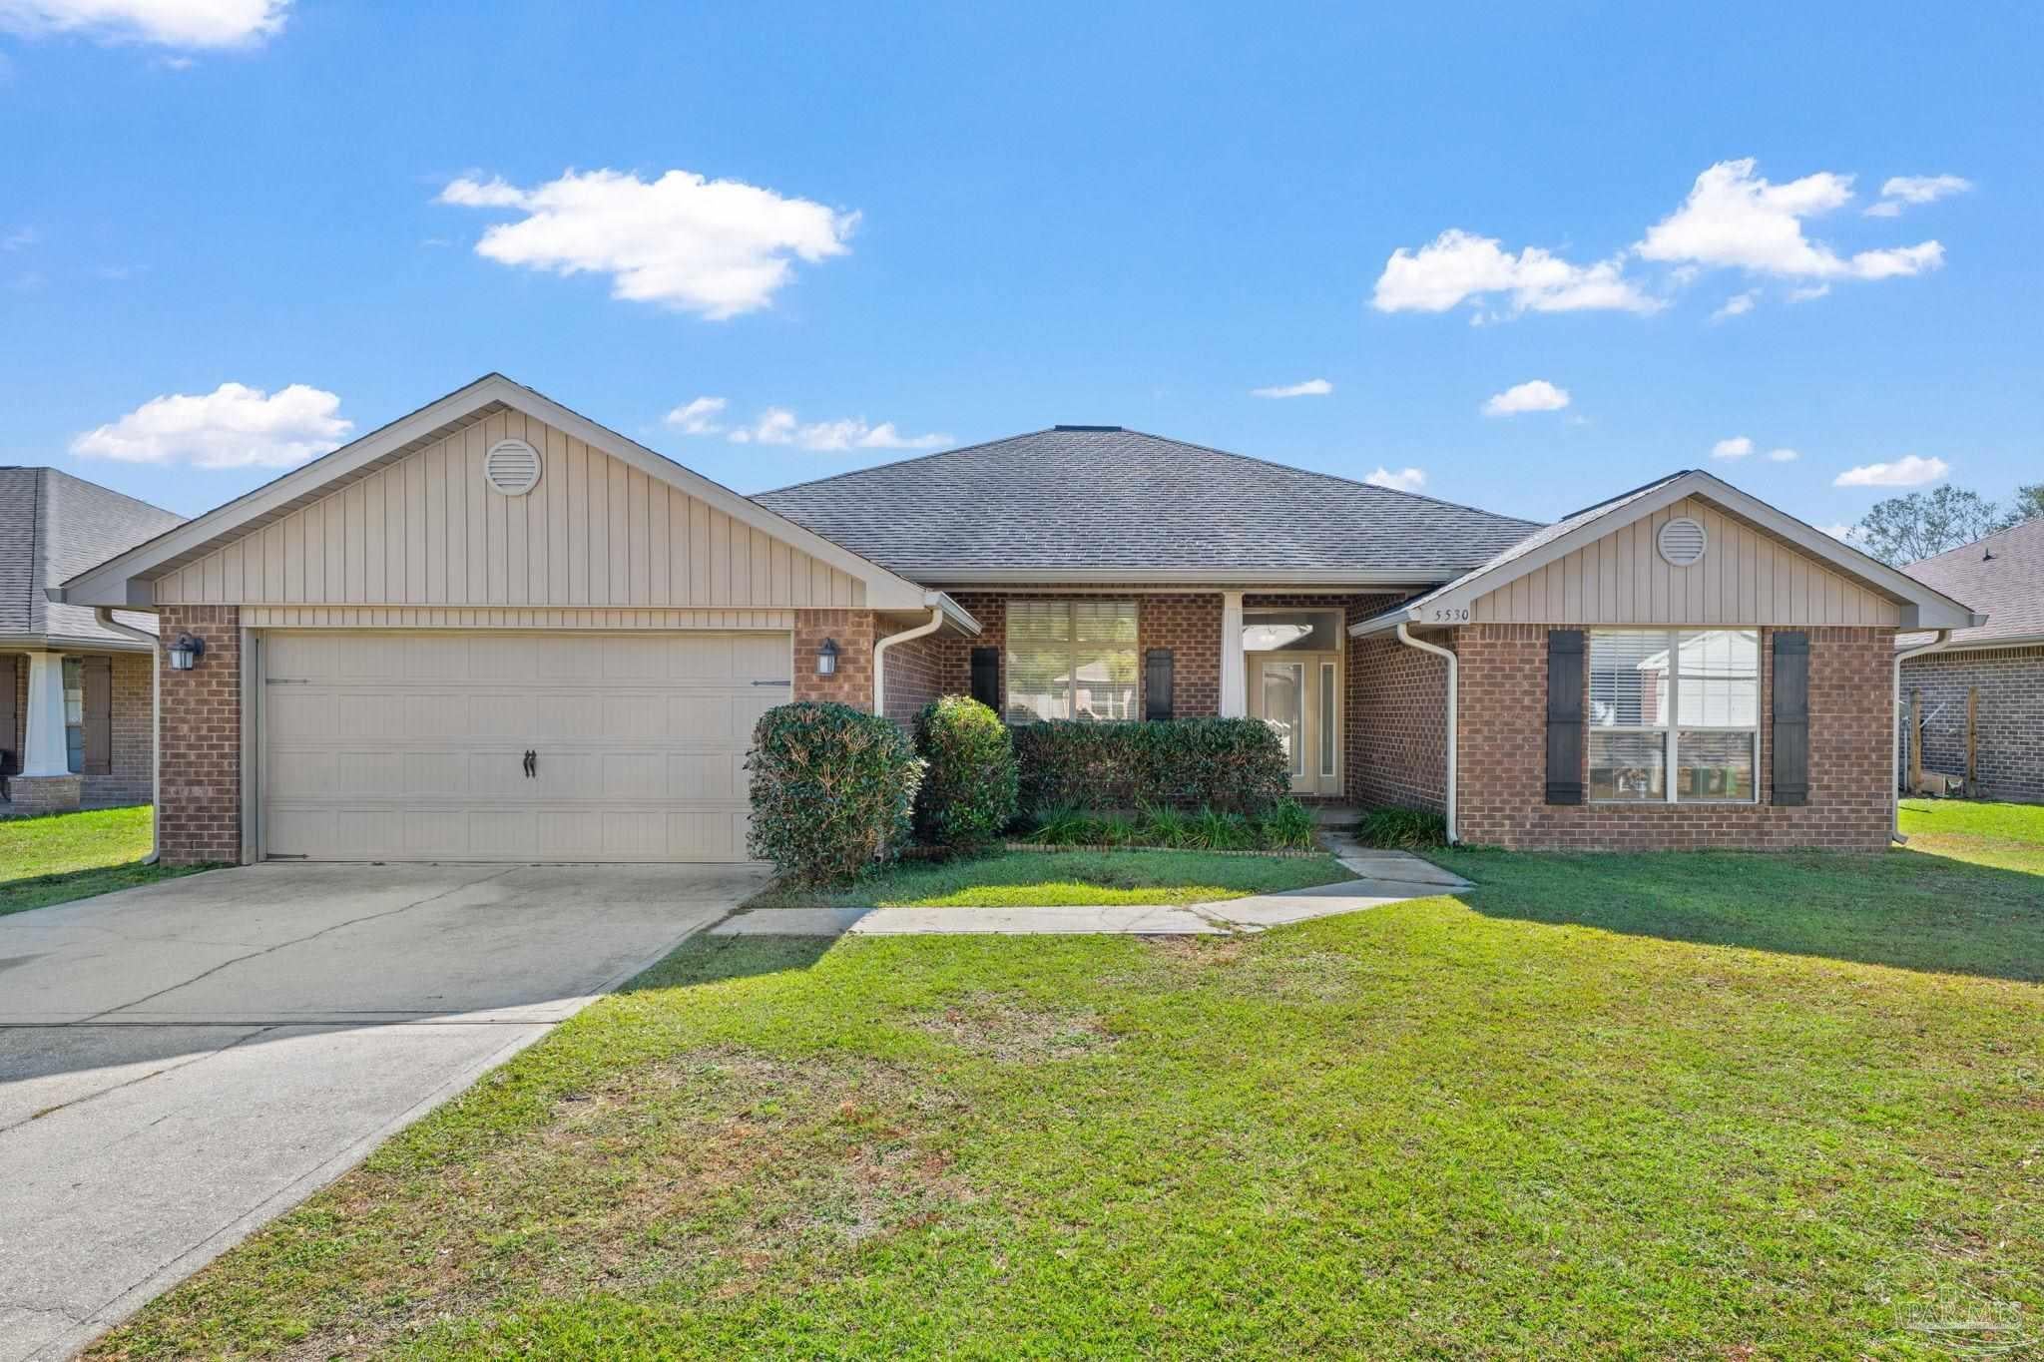
- $379,9005530 Tucker Cir, Pace, FL 325714 Beds2 Baths2,337 sqftListing courtesy of COTTON REAL ESTATE · Data courtesy of: Pensacola Association of REALTORS
 Active
- $439,9002619 Ten Mile Rd, Pace, FL 325714 Beds3 Baths2,327 sqftListing courtesy of TEAM SANDY BLANTON REALTY, INC · Data courtesy of: Pensacola Association of REALTORS
 Active
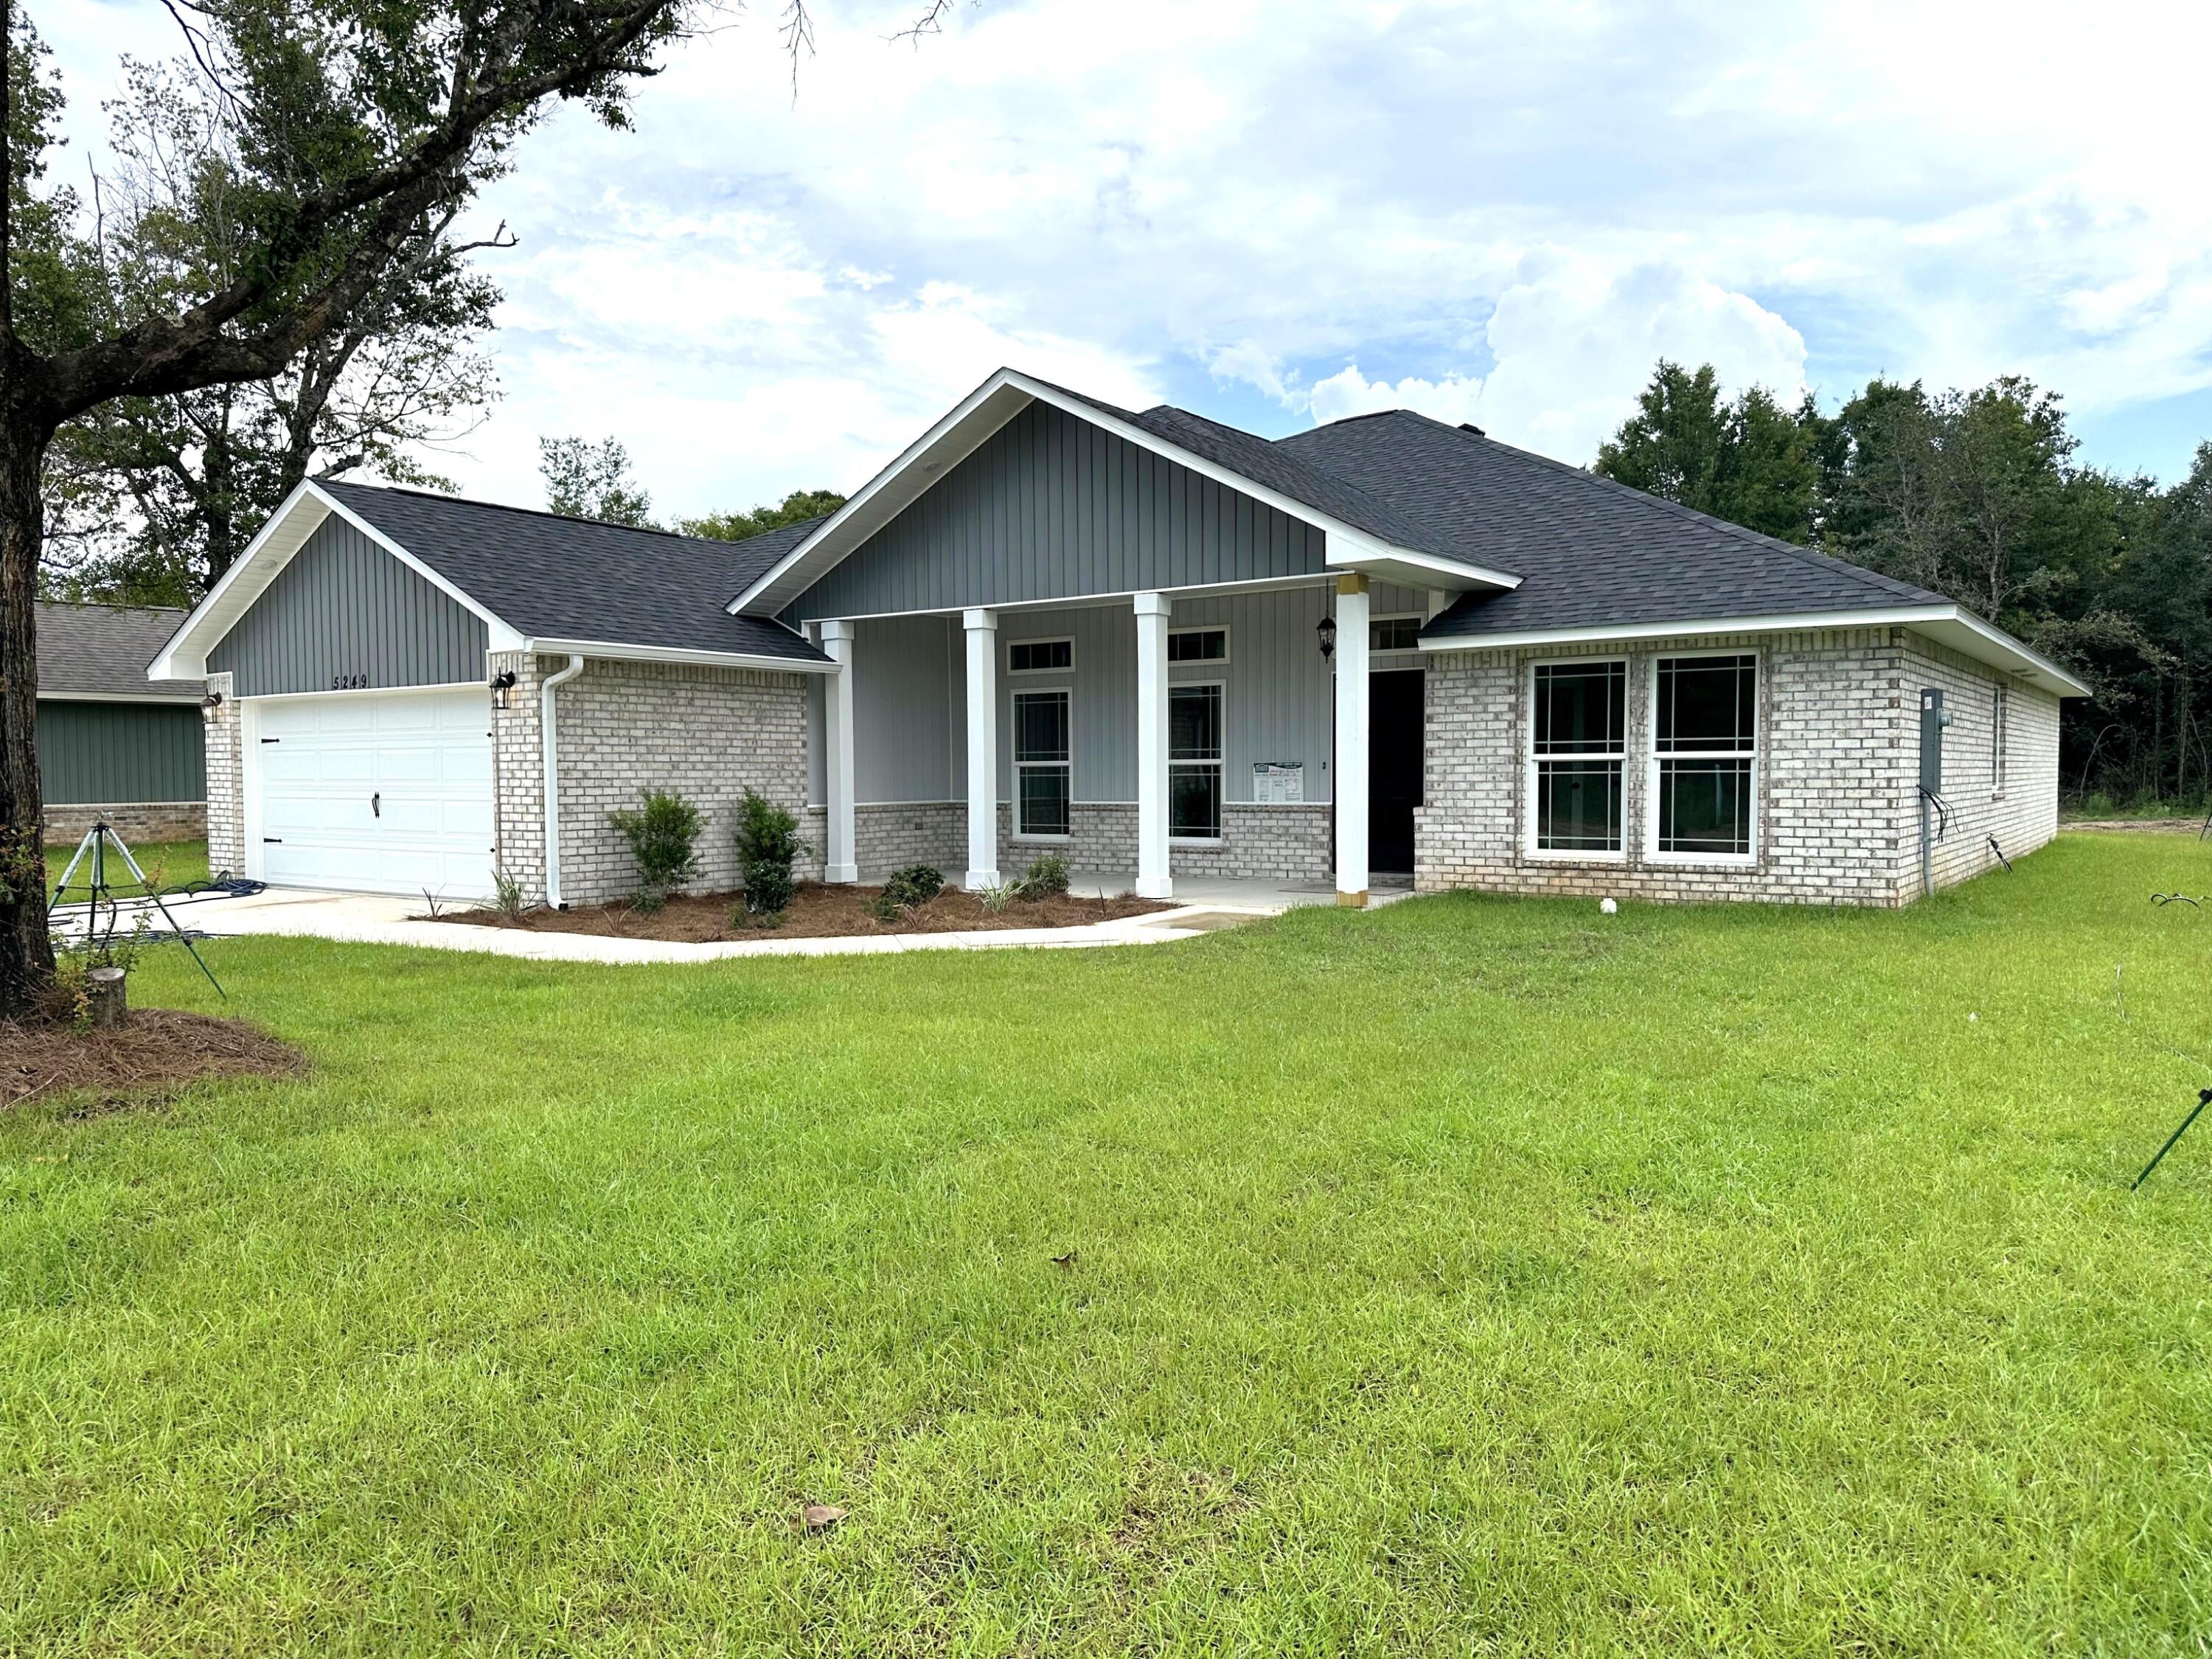
- $437,9005129 Barnett Rd, Pace, FL 325714 Beds3 BathsListing courtesy of HENRY REALTY INC · Data courtesy of: Navarre Area Board of REALTORS
 Active
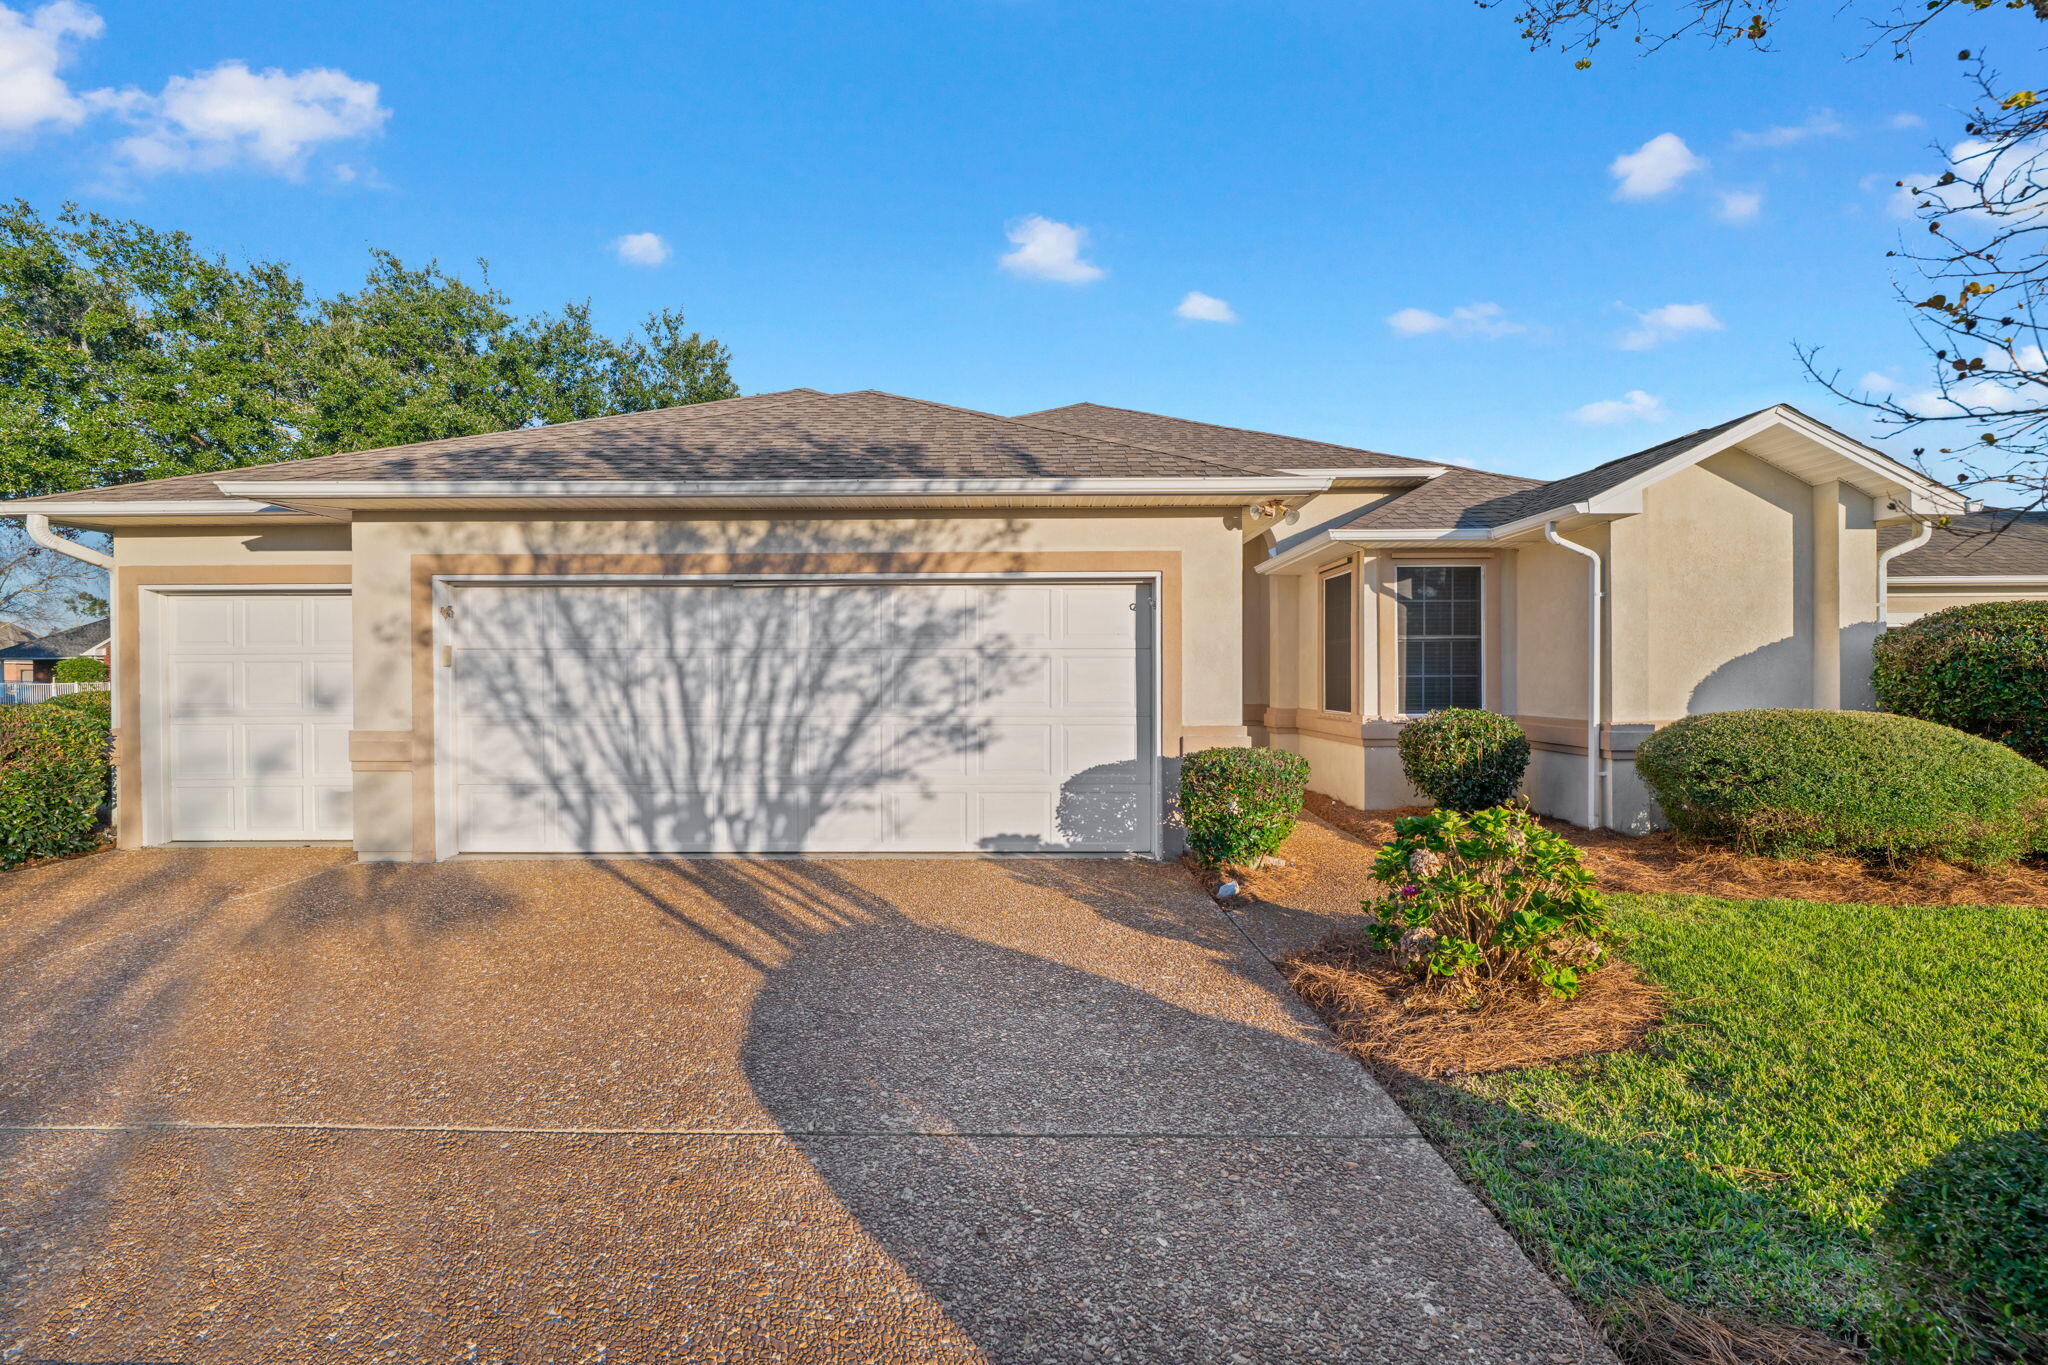
- $439,9005606 Village Lake Dr, Pace, FL 325713 Beds3 BathsListing courtesy of Levin Rinke Realty · Data courtesy of: Emerald Coast Association of REALTORS
 Active
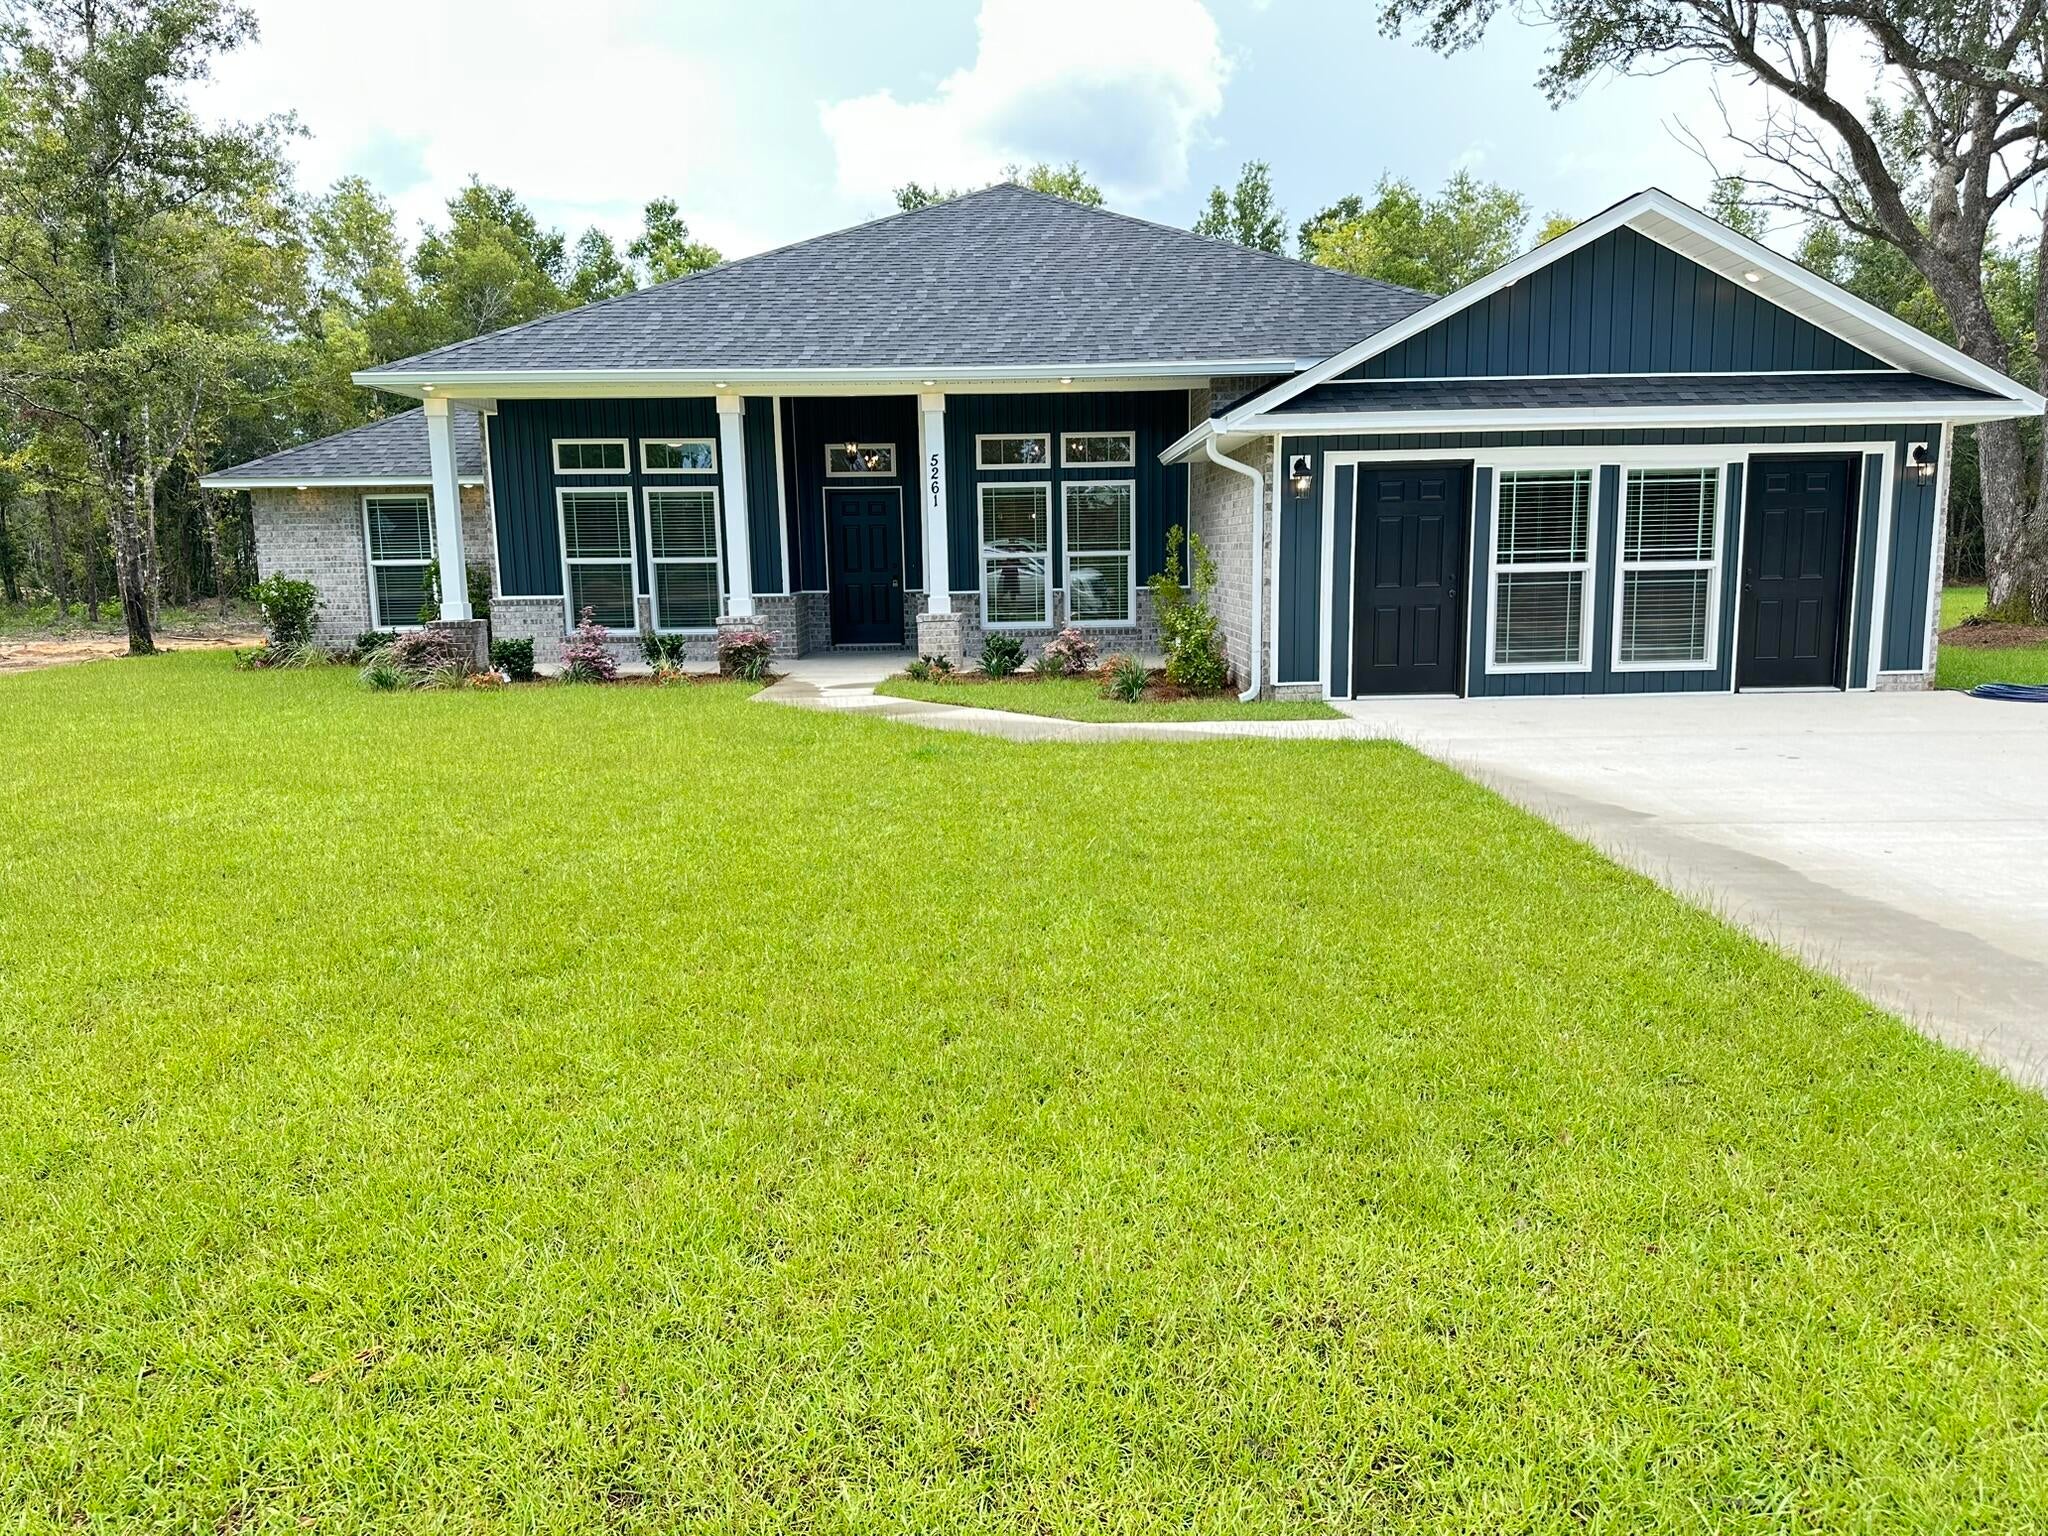
- $462,8005165 Barnett Rd, Pace, FL 325714 Beds3 BathsListing courtesy of HENRY REALTY INC · Data courtesy of: Navarre Area Board of REALTORS
 Active
What Sold Nearby
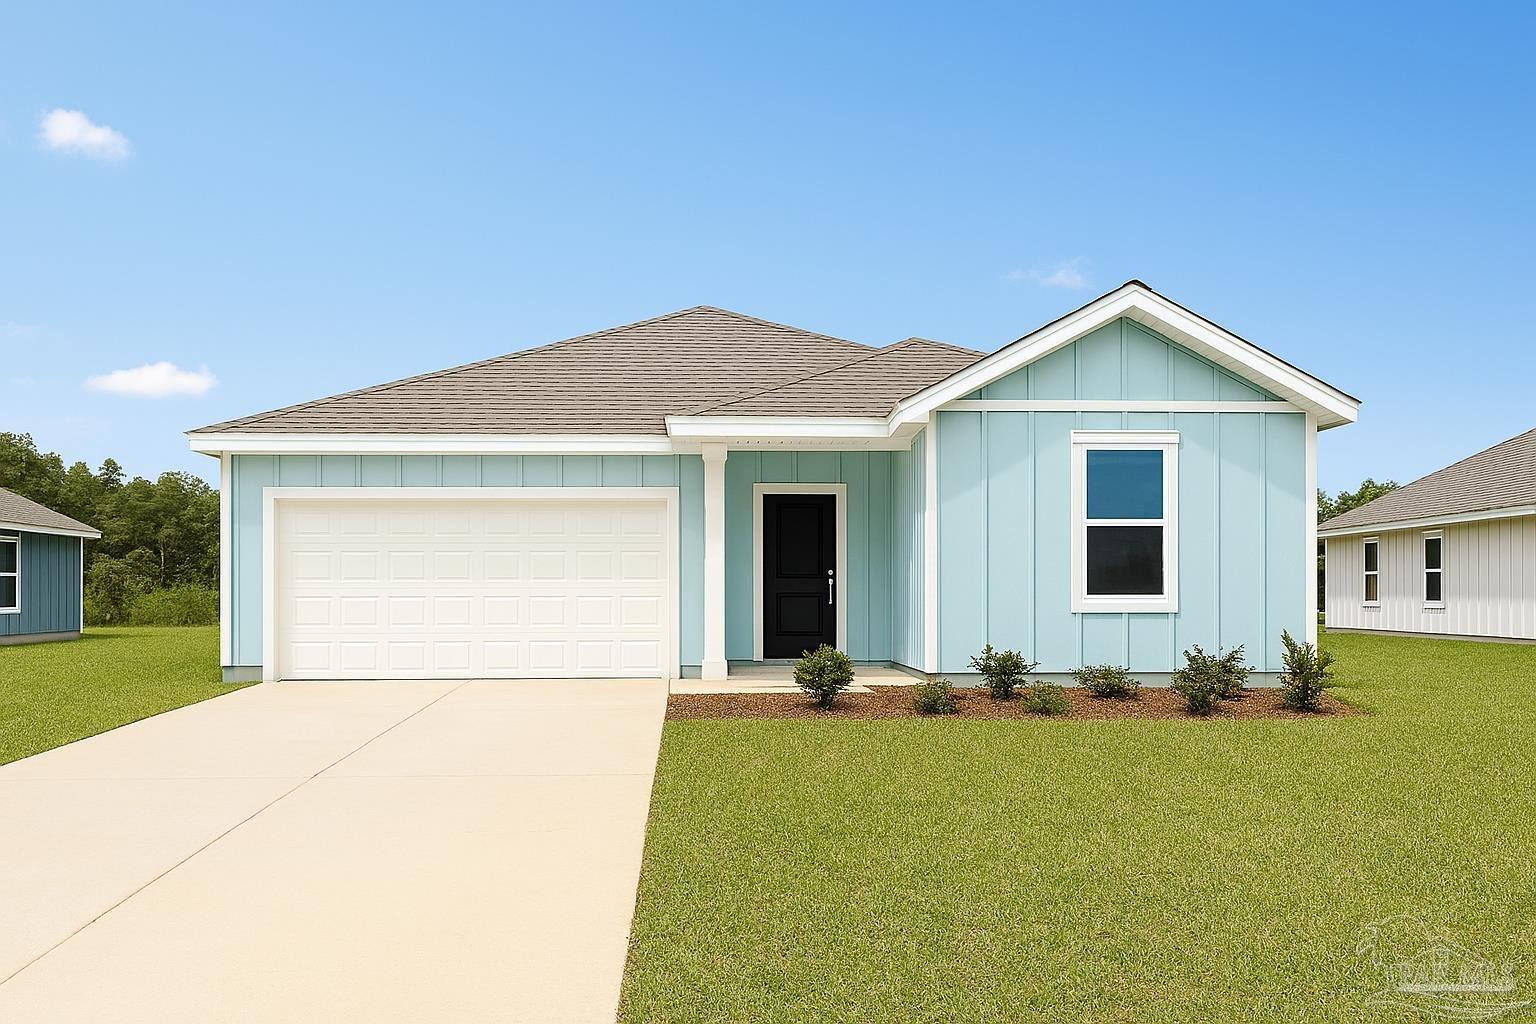 $321,4905979 Serrate StPace, FL · Sold 2026-10-30
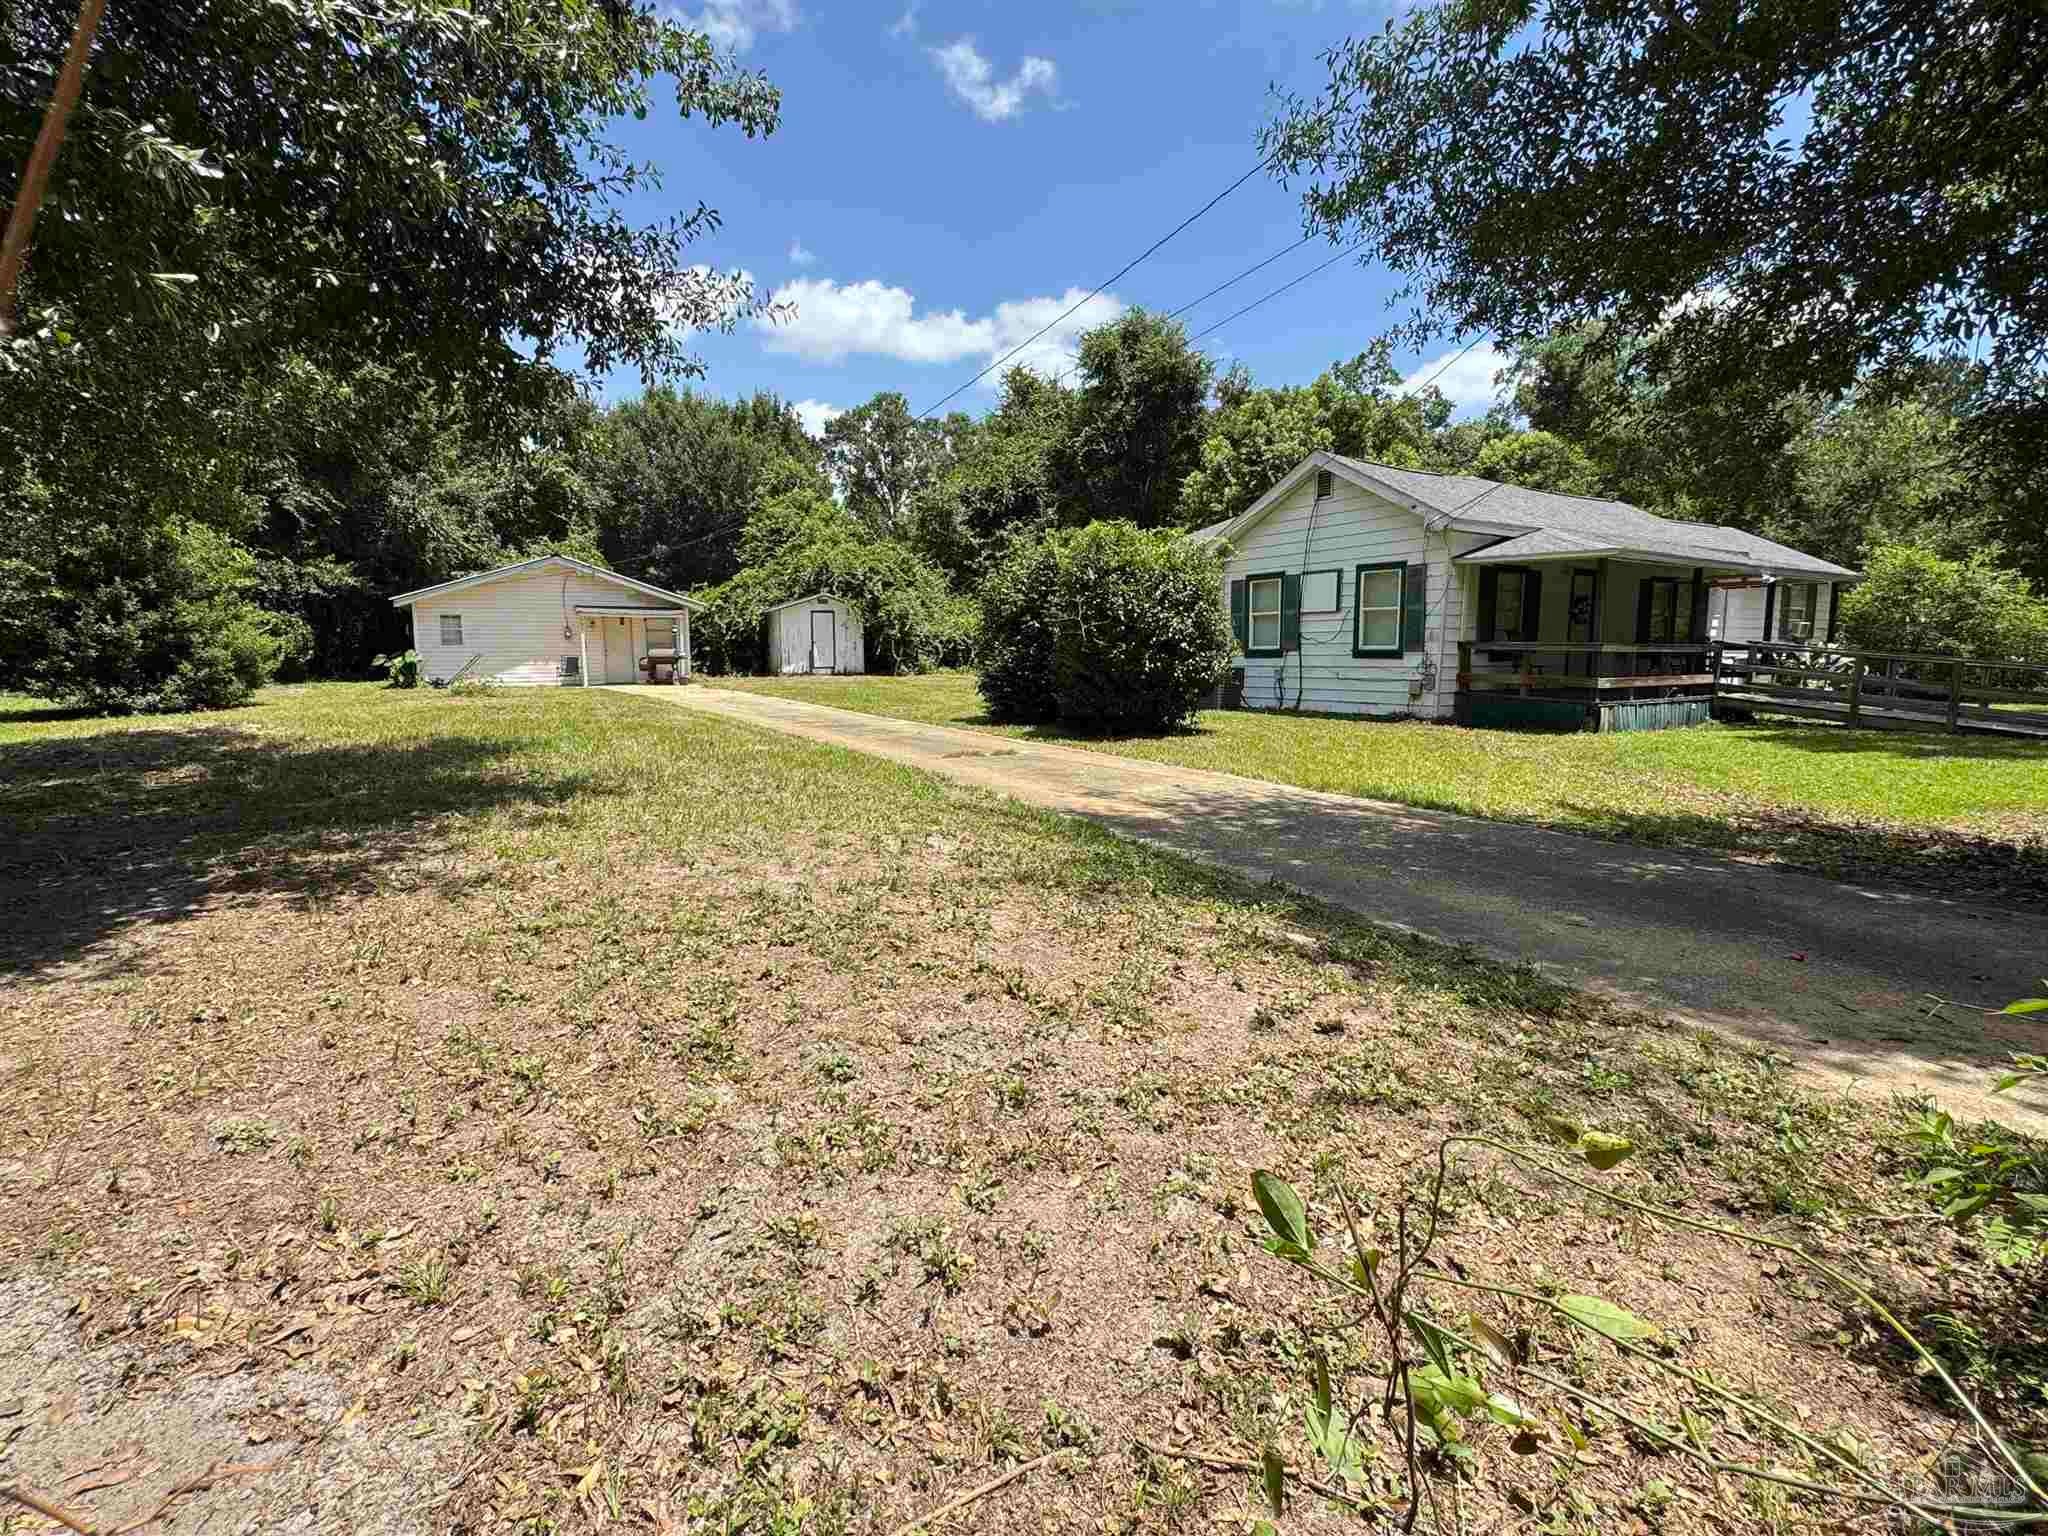 $175,0004040 Wilkes StPace, FL · Sold 2026-10-30
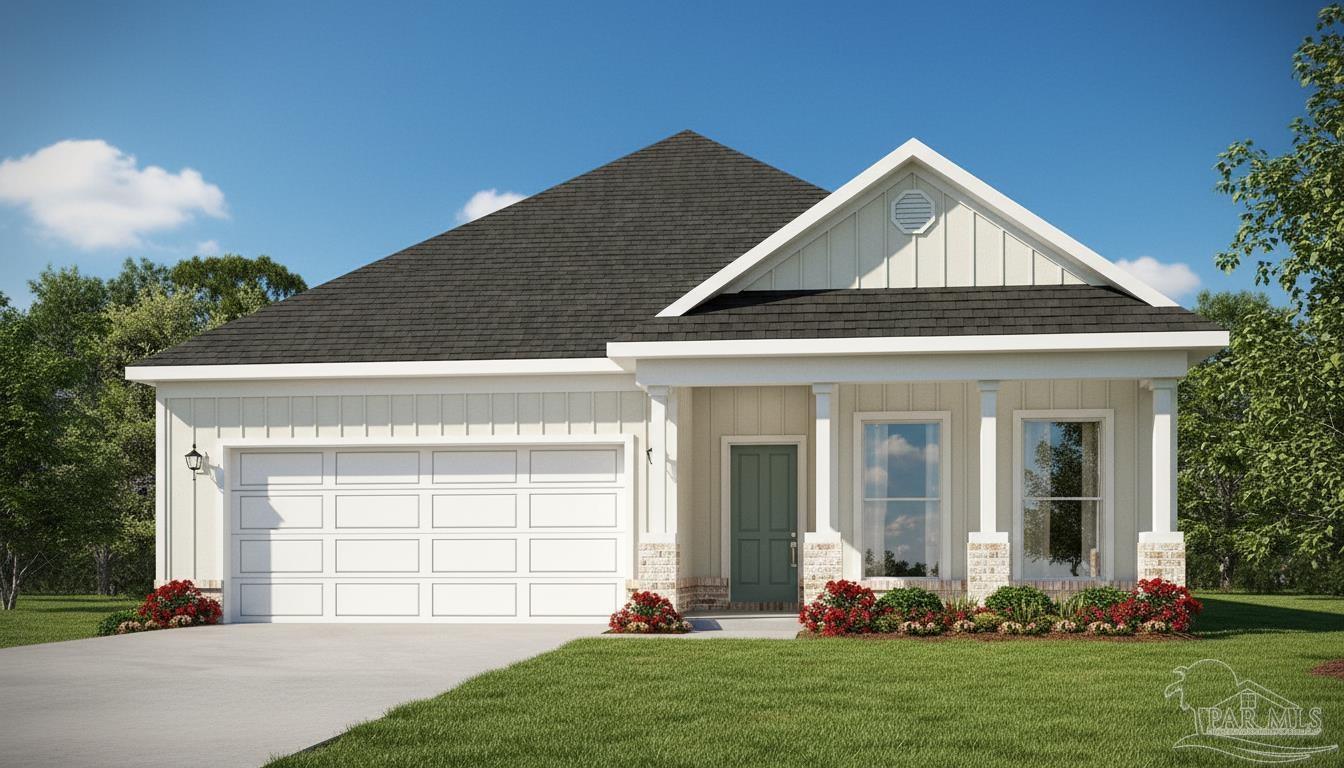 $324,9003218 Harrier RdPace, FL · Sold 2026-10-30
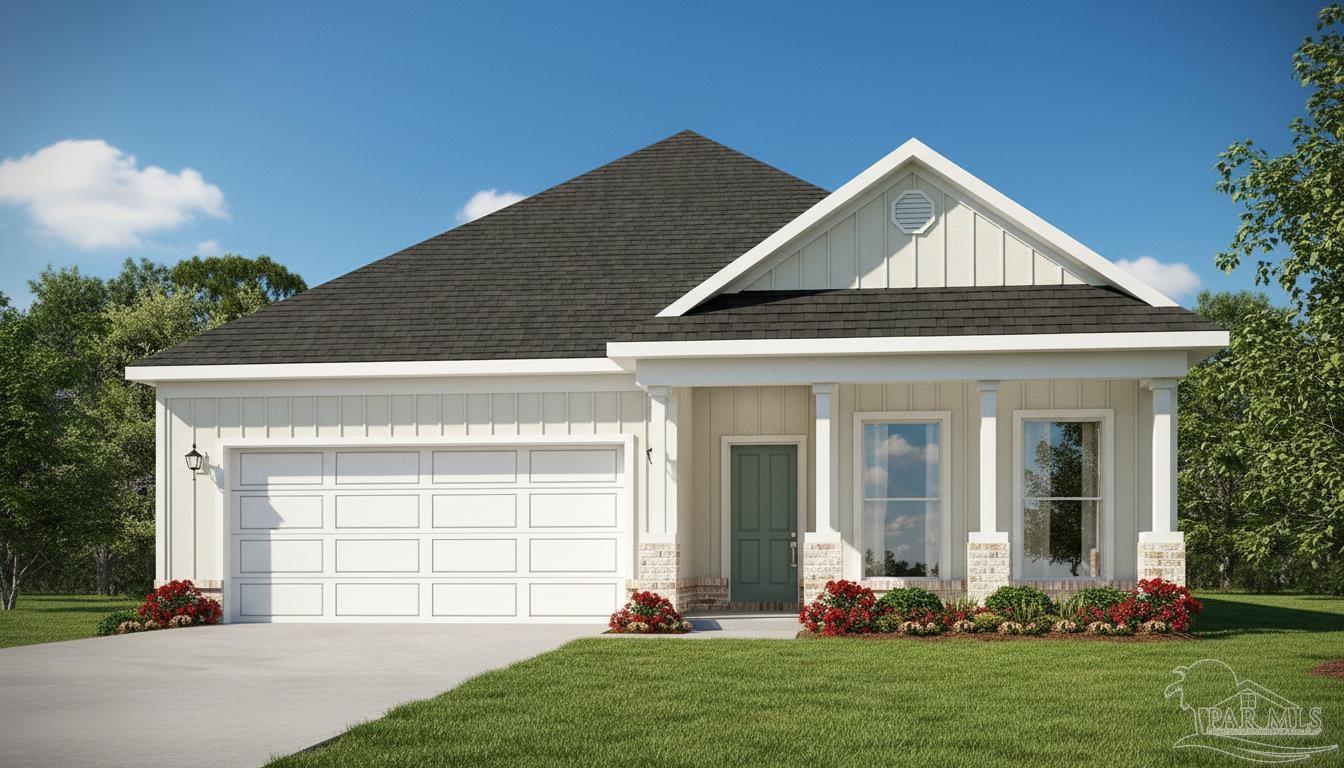 $336,7203222 Harrier RdPace, FL · Sold 2026-10-30
 $415,9004776 Eider RdPace, FL · Sold 2026-10-30
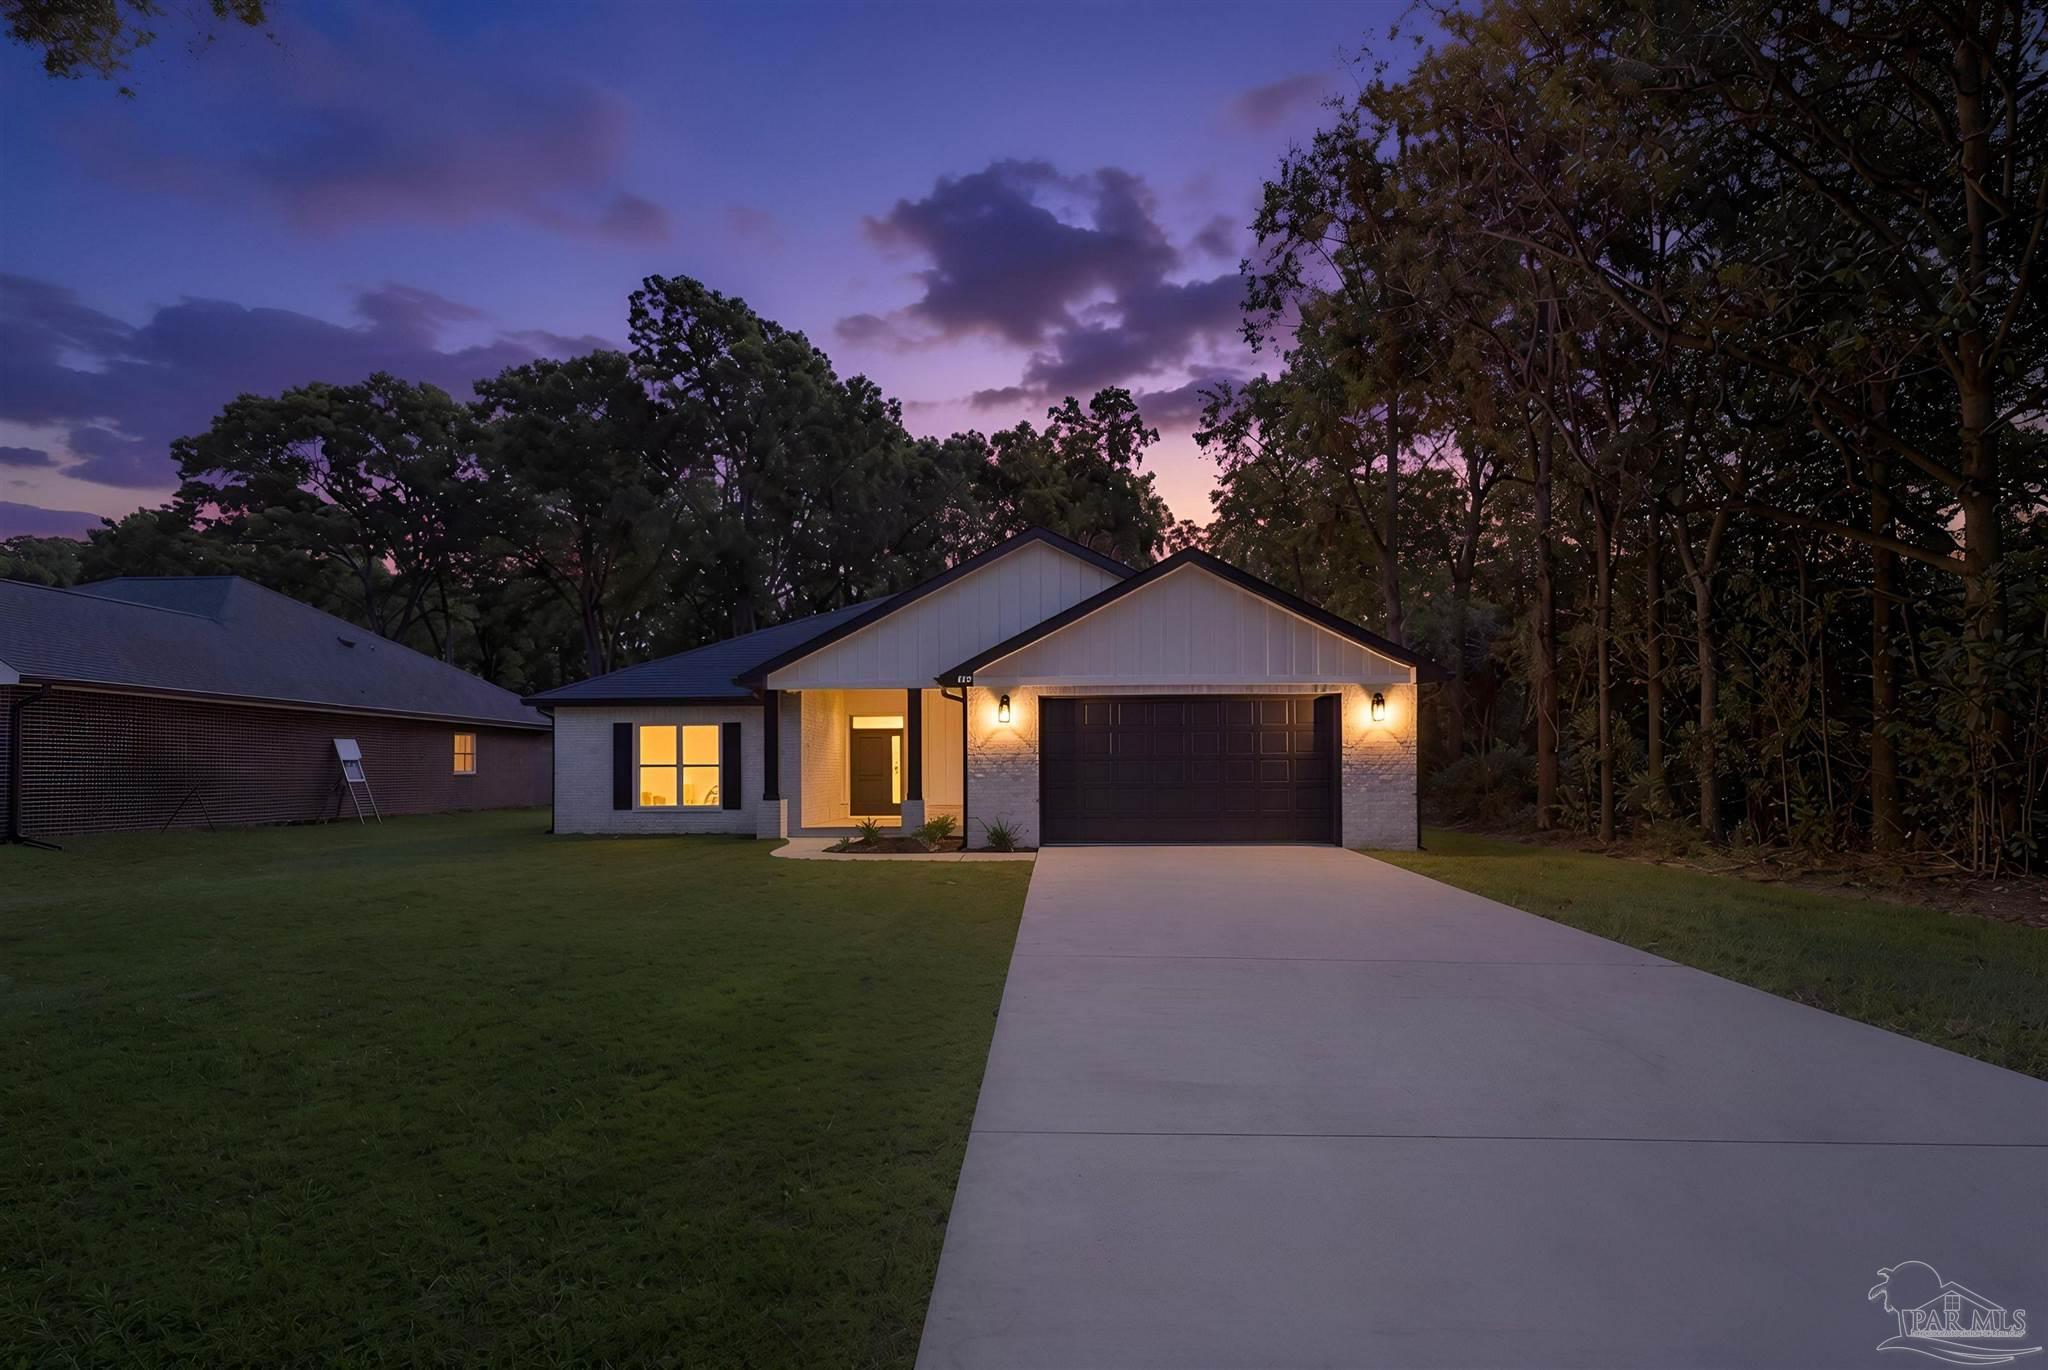 $415,0004298 Watkins StPace, FL · Sold 2026-10-30
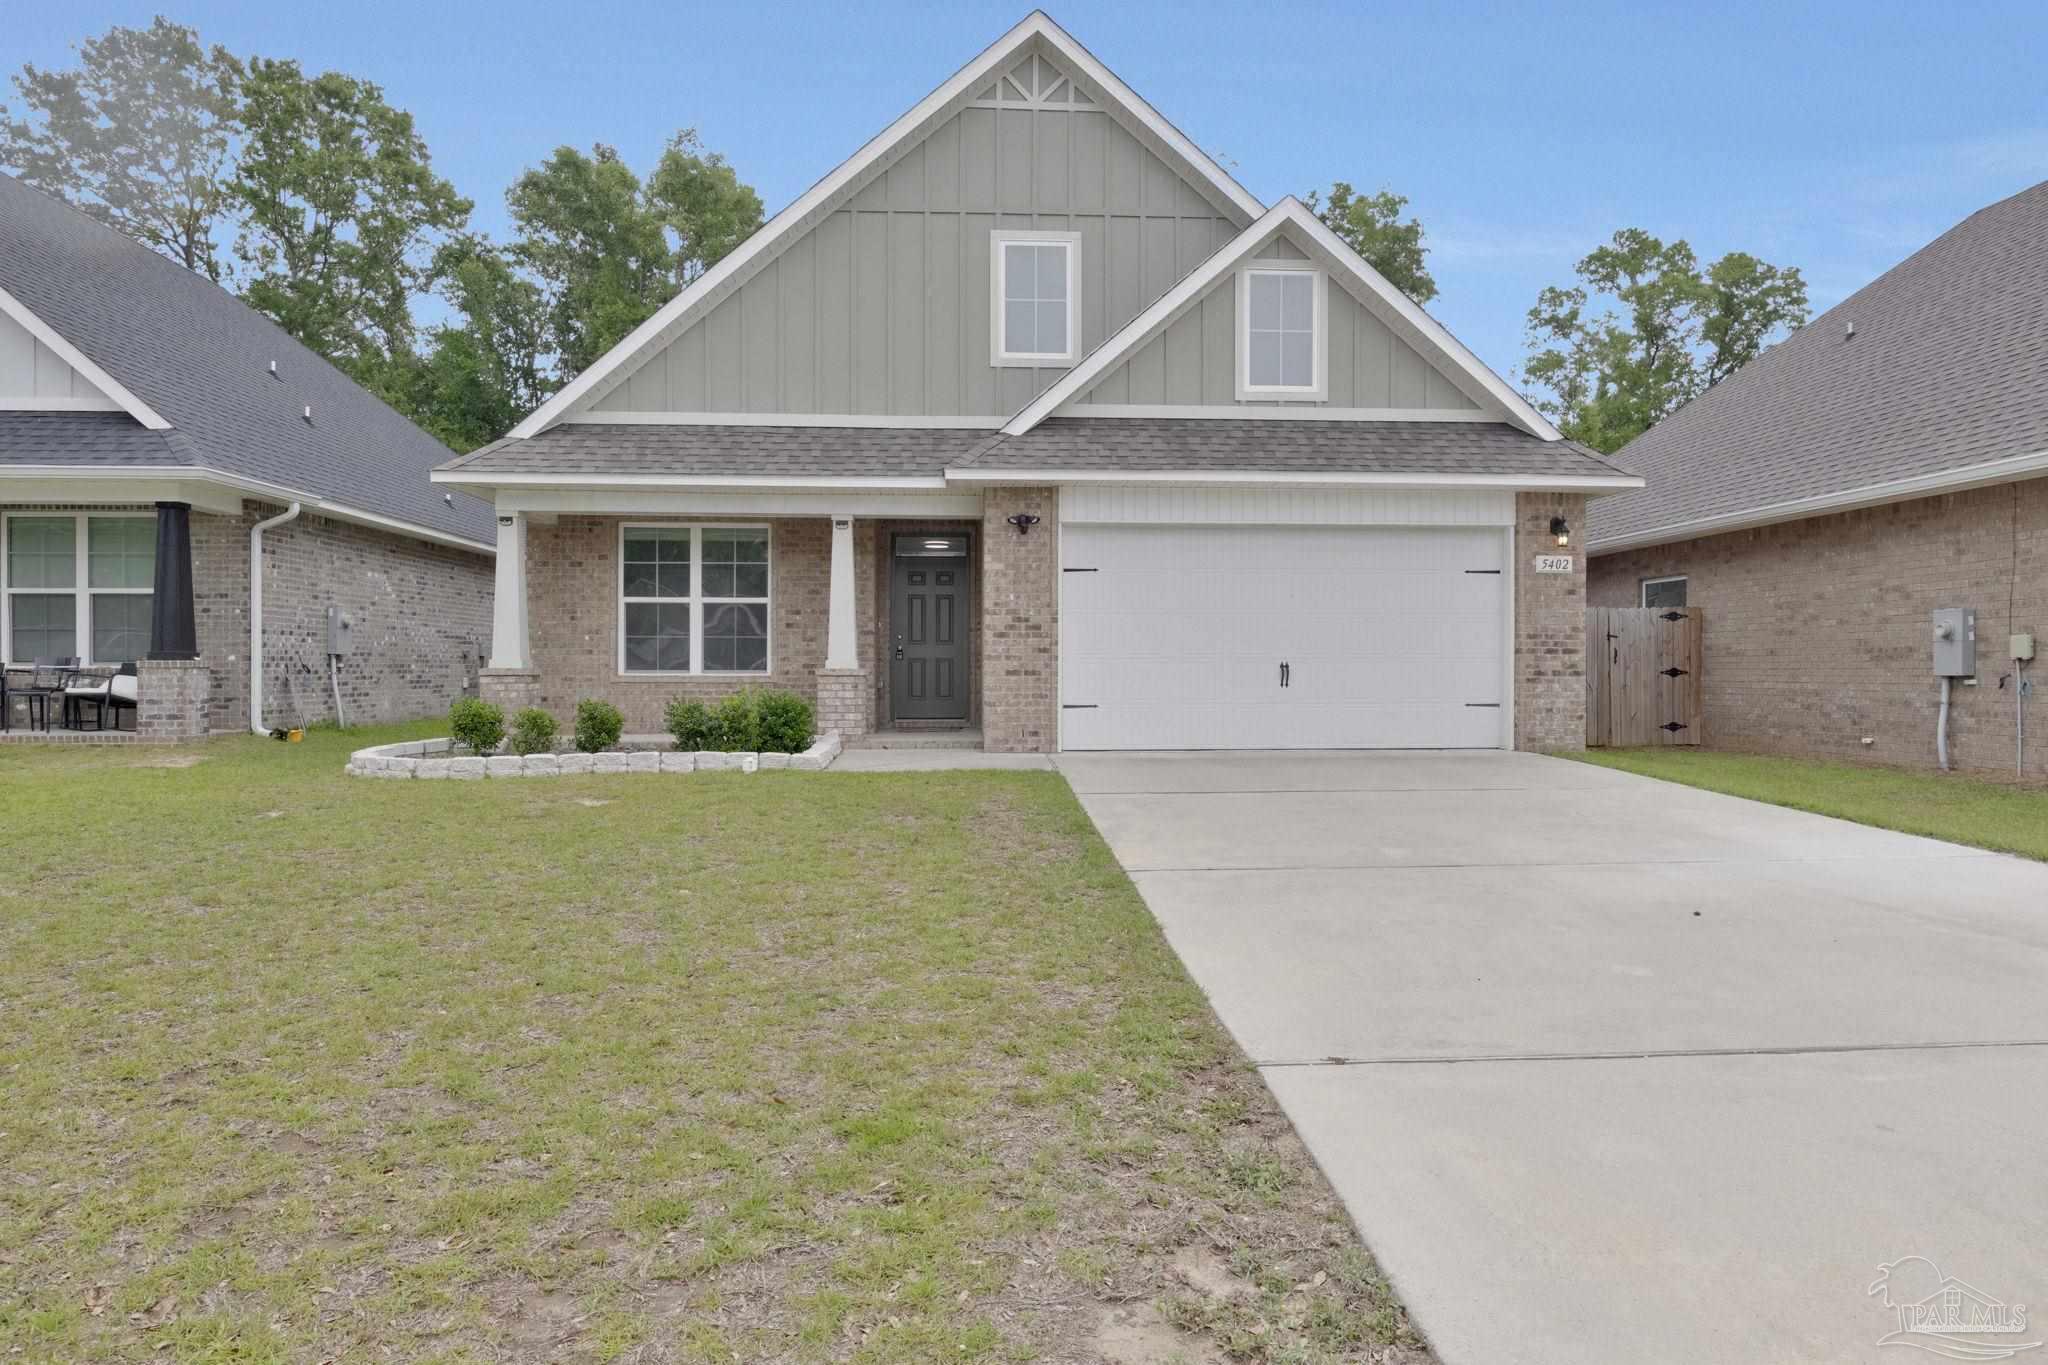 $352,0005402 Parkside DrPace, FL · Sold 2026-10-30
 $206,0004556 Old Guernsey RdPace, FL · Sold 2026-10-30
Flood
Flood zone X · Minimal flood risk
What's Nearby
Groceries
- Publix5580 Woodbine Road, Pace, FL 32571, United States of America1.2 mi
Schools
- S. S. Dixon Intermediate School5540 Education Drive, Milton, FL 32571, United States of America1.8 mi
- Sims Middle School5500 Education Drive, Milton, FL 32571, United States of America1.8 mi
Parks
- Santa Rosa County, FloridaUnited States of America0.7 mi
More homes in Pace
Homes for sale near Pace
Data courtesy of: Pensacola Association of REALTORSDisclaimers and data details

The data relating to real estate for sale on this website comes in part from the Internet Data exchange (IDX) program of Pensacola Association of REALTORS®, Inc. IDX information is provided exclusively for consumers’ personal, non-commercial use and may not be used for any purpose other than to identify prospective properties consumers may be interested in purchasing. Real estate listings held by brokerage firms other than Continental Real Estate Group, Inc are governed by the PAR Rules and Regulations and detailed information about them includes the name of the listing companies. Information herein is believed to be accurate and timely, but no warranty as such is expressed or implied. Copyright © 2026 Pensacola Association of REALTORS®, Inc. All Rights Reserved.

Continental Real Estate Group, Inc
Broker: Derek Eisenberg
Listing last updated: Sep 15, 2026, 12:54 PM CDT. SURF LOCAL last checked: Nov 20, 2026, 8:38 PM CST.