
 Active

5983 Willow Mist Ct
Pace, FL 32571 · Single family
$340,975
Listing courtesy of Heather Holifield and Debra Holifield, ADAMS HOME REALTY, INC
- 3 Beds
- 2 Baths
- 1,727 sqft


📊 Price Pulse
What would you pay for this place?
Sale prices come from county public records, not MLS data.Listing agent
Contact
Send a message and we'll pass it to the listing agent. Nothing is sent until you ask.
About this home
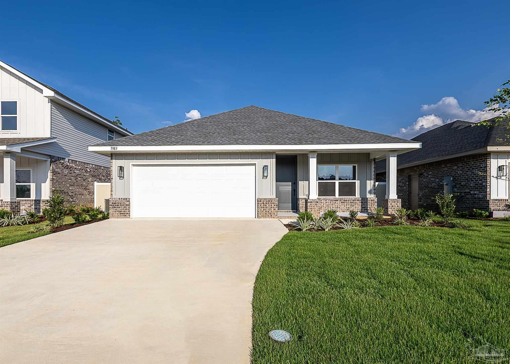
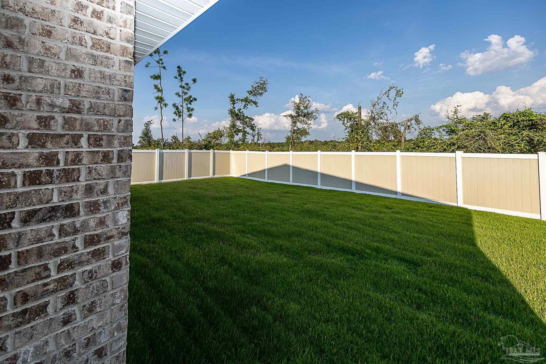
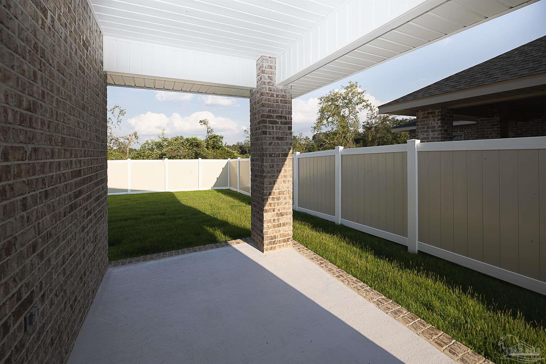
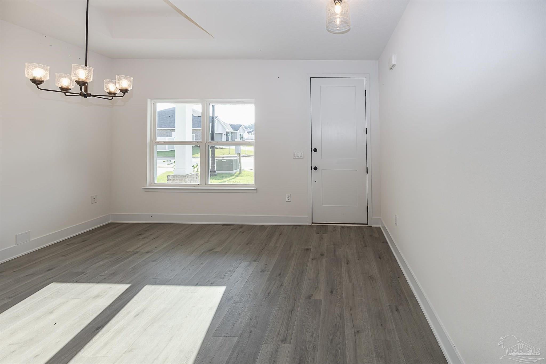
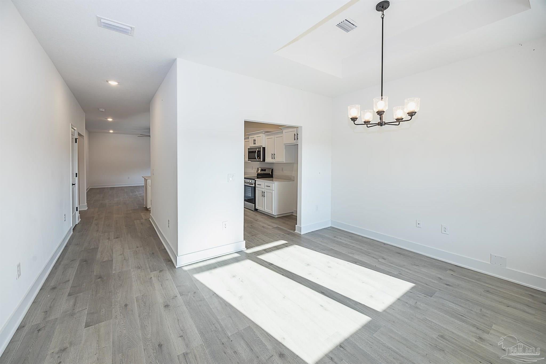
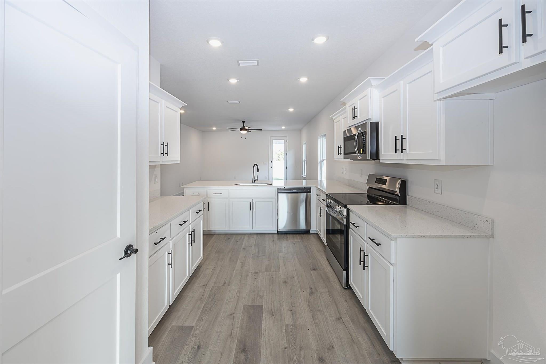
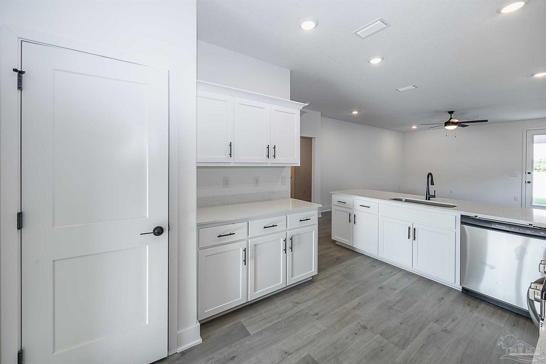
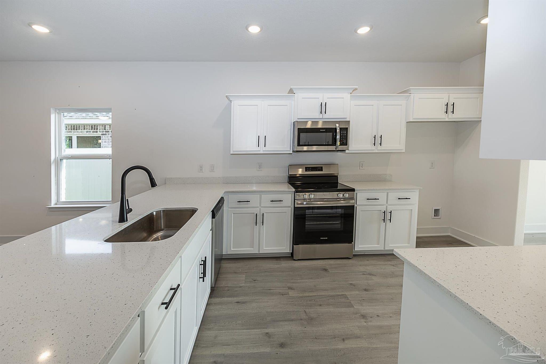
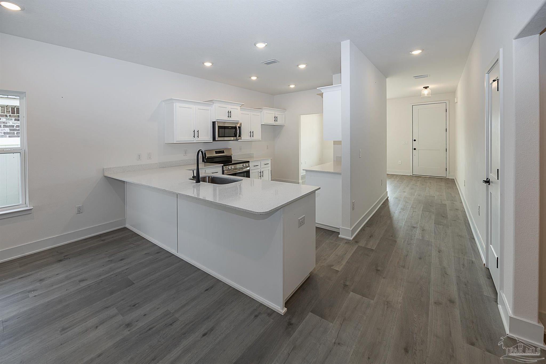
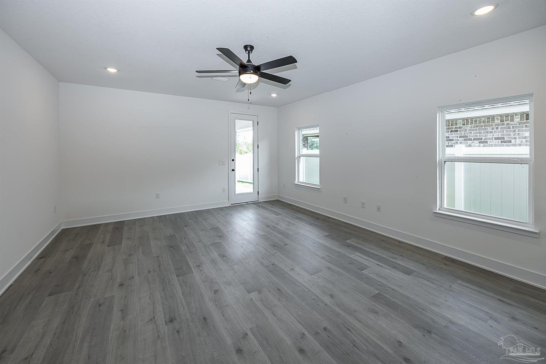
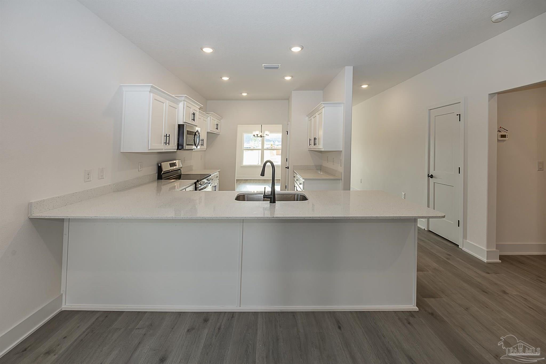
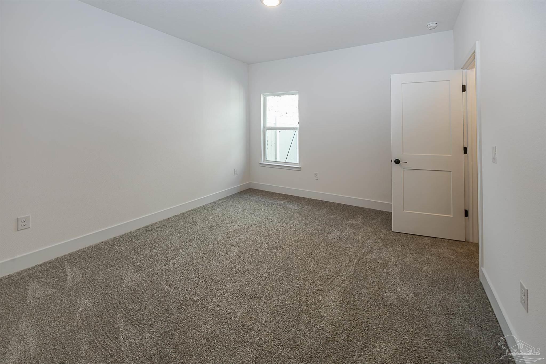
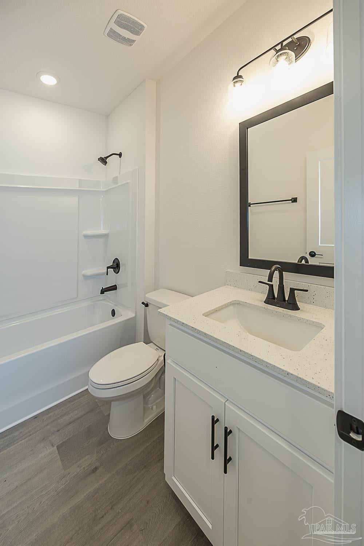
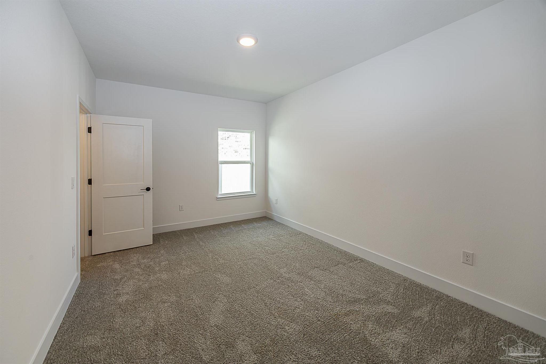
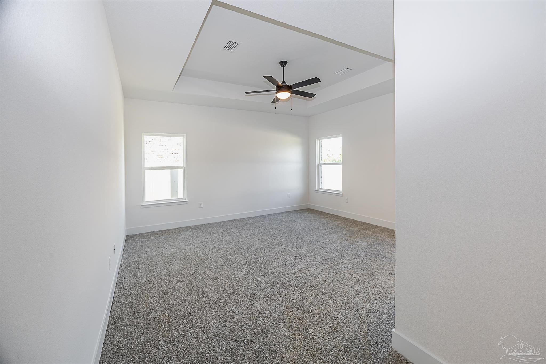
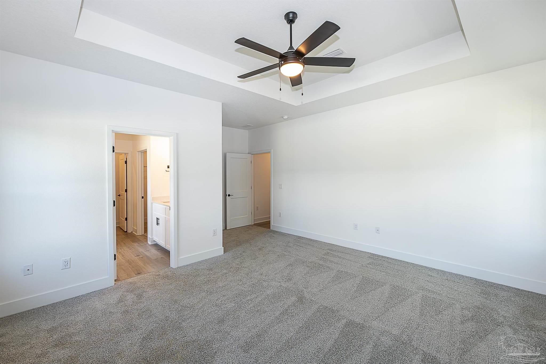
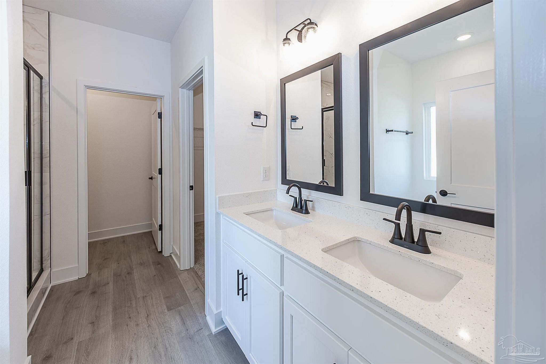
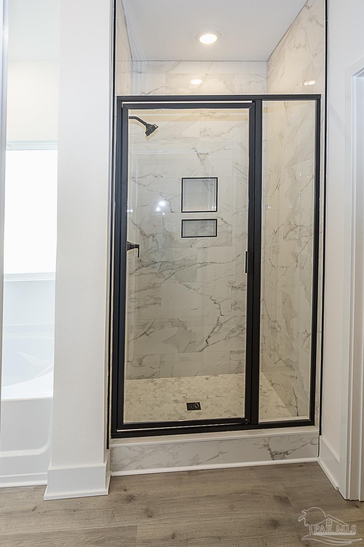
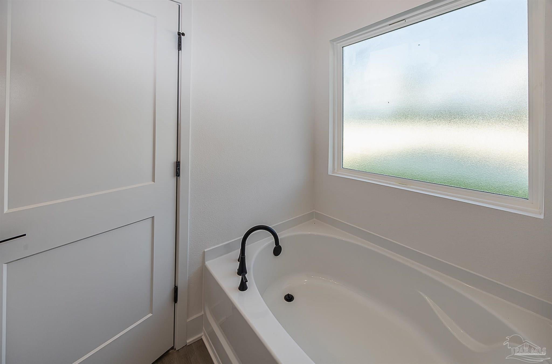
Welcome to Parkland Place! This community offers an array of amenities for an active, enjoyable lifestyle, including a Swimming Pool, Splash Pad, Tennis Courts, Pickleball Courts, Playground, Dog Park, and more. This property features a range of ceiling heights to enhance the living experience, including 9-foot ceilings for a comfortable feel. This Craftsman-style home features 3-sided brick with a Hardie front accented by a brick skirt, offering a striking blend of classic durability and modern curb appeal. Modern touches include stainless steel appliances, a black lighting package, and updated black hardware. This charming 3-bedroom, 2-bath new-construction home is READY NOW! The heart of the home is the well-appointed kitchen, featuring a stylish, functional peninsula with granite countertops that seamlessly connects to the living room, making it the perfect space for entertaining and creating unforgettable memories with family and friends. Leading from the family room is a beautiful covered lanai suitable for outdoor gatherings. The owner's suite is a true retreat, with an en-suite bathroom featuring a spa-like soaking tub, a separate tiled shower, and double vanities with timeless quartz countertops and undermount sinks. With two additional spacious bedrooms and a guest bathroom, this home strikes a balance between comfort and functionality. With its impeccable design, functional layout, and attention to detail, this is more than just a house – it's your forever home, where cherished memories await. Don't miss the opportunity to make this dream a reality! This all-electric home includes a fully sodded yard, a sprinkler system, a garage door opener, and more. *This neighborhood is part of the Parkland Place Community Development District.*
moreless
- Property type
- Single family
- Year built
- 2026
- Lot size
- 6,098 sqft
- Garage
- 2 cars
- On market
- 215 days
- Price per sqft
- $197
- HOA fees
- $17/mo
- Listing ID
- 680402
Show Full Details
Property Info
- Property Type
- Residential
- Property Subtype
- SingleFamilyResidence
- Year Built
- 2026
- Stories
- 1
- Levels
- One
- Lot Size (acres)
- 0.14
- Lot Size (sqft)
- 6098.4
- New Construction
- Yes
- Home Warranty
- Yes
- Contract Date
- 2026-04-05
- On Market Date
- 2026-04-05
- Cumulative Days on Market
- 215
Interior Features
- Interior Features
- Breakfast Bar, Pantry, Ceiling Fan(S), High Ceilings, High Speed Internet, Recessed Lighting
- Flooring
- Simulated Wood
- Laundry Features
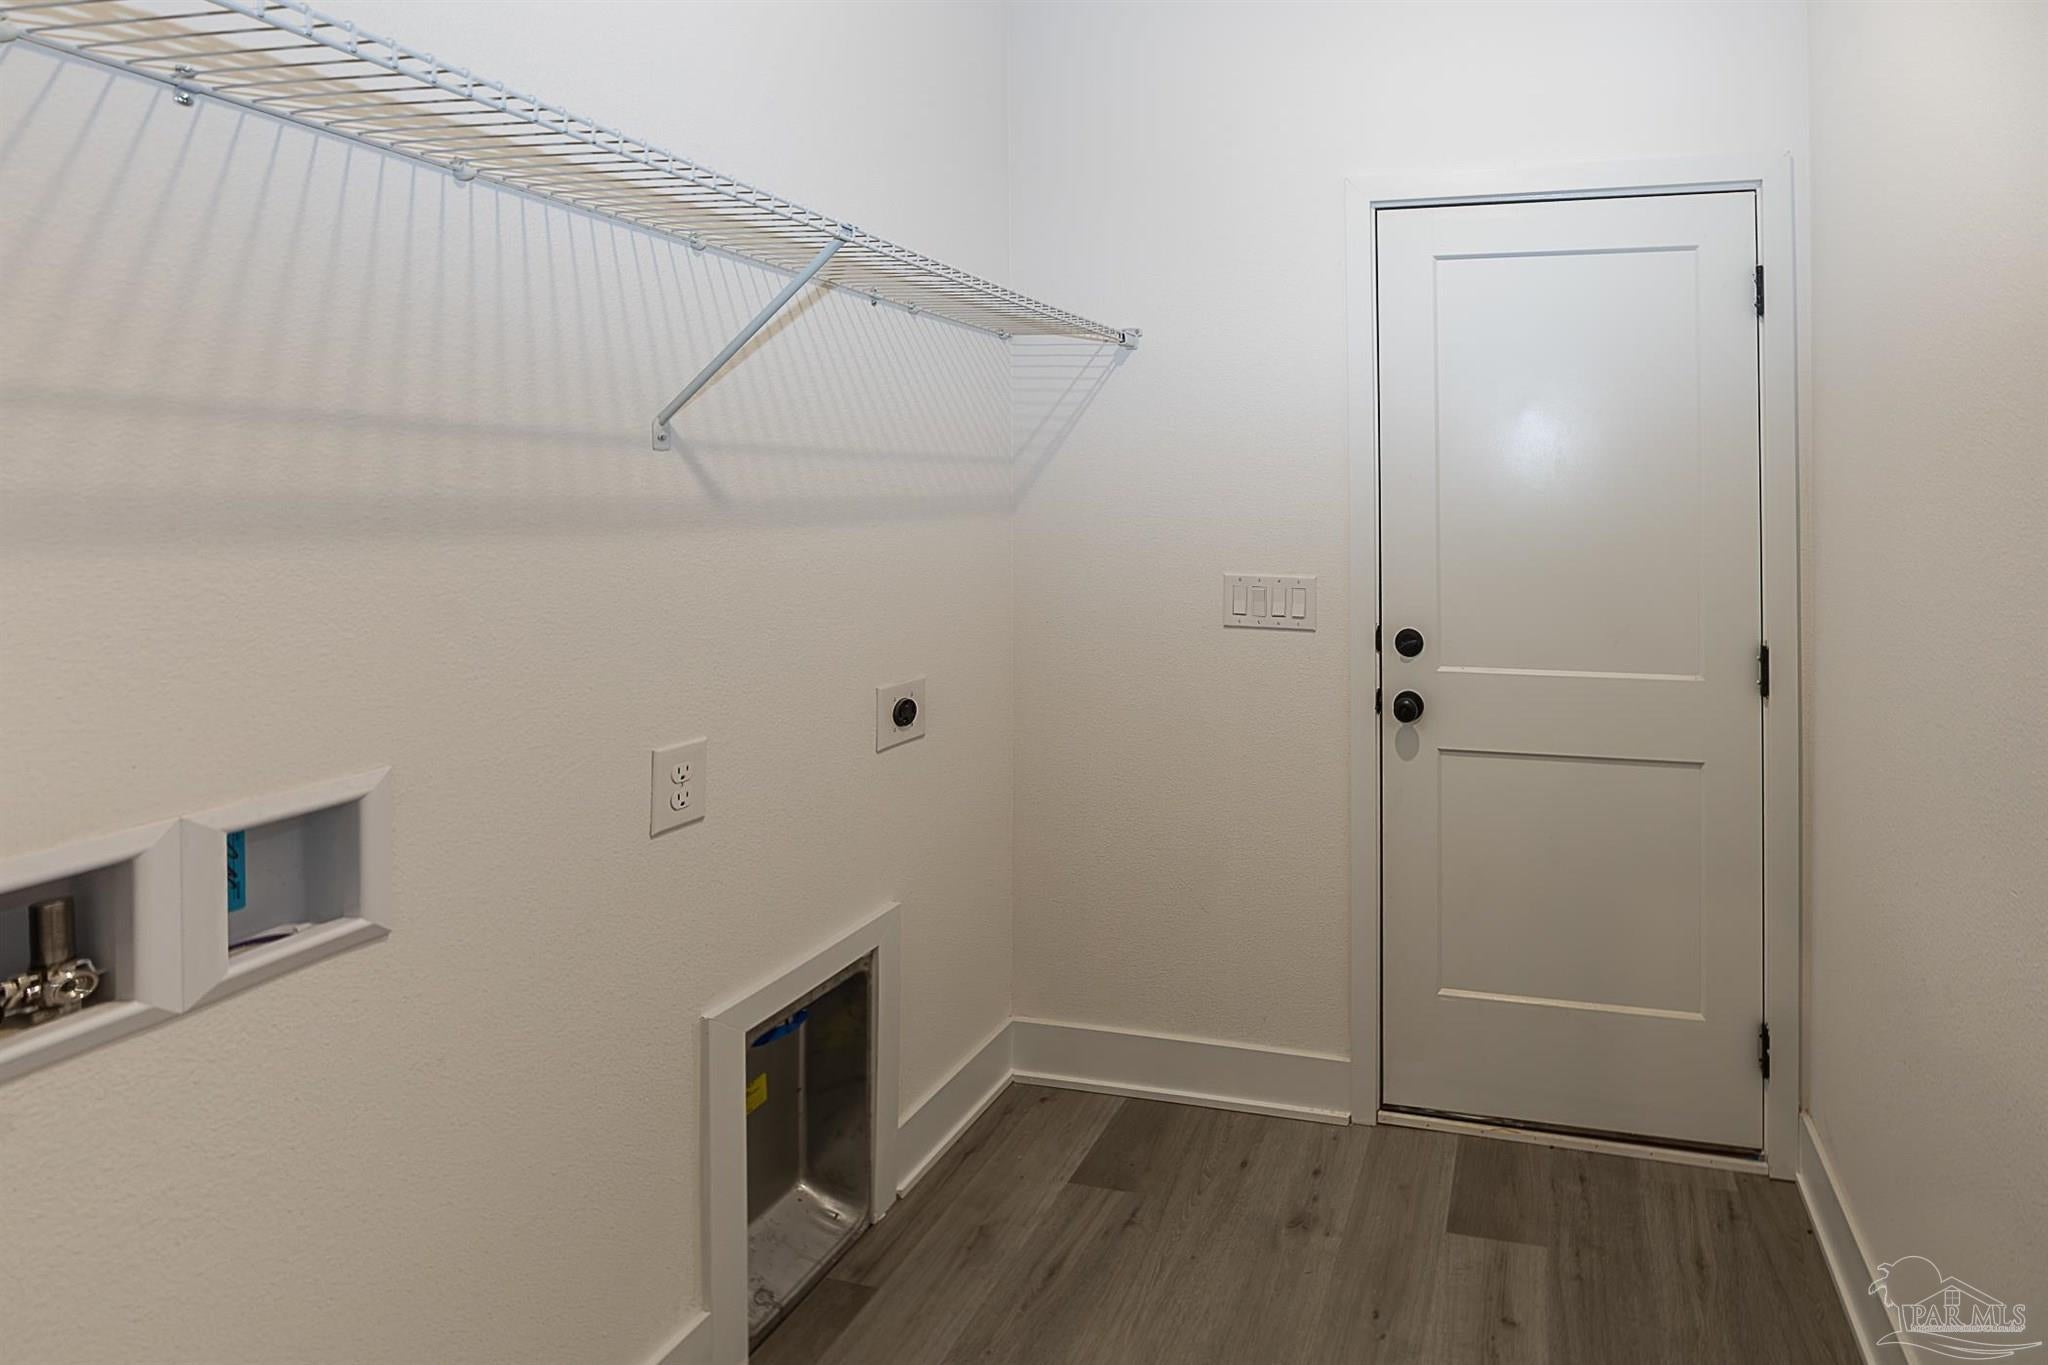
- Inside
- Levels
- One
- Window Features
- Insulated Windows, Double Pane Windows, Shutters
Appliances
- Appliances
- Oven, Electric Water Heater, Dishwasher, Disposal, Self Cleaning Oven, Microwave
Heating & Cooling
- Heating
- Heat Pump
- Cooling
- Ceiling Fan(S), Heat Pump
Exterior Features
- Patio & Porch Features
- Covered, Porch
- Construction Materials
- Frame
- Foundation
- Slab
- Roof
- Shingle
Features & Amenities
- Garage Spaces
- 2.0
- Garage
- Yes
- Parking Features
- Garage Door Opener
- Security Features
- Smoke Detector(S)
- Lot Features
- Interior Lot
Community/Association
- HOA
- Yes
- HOA Fee
- $200
- HOA Fee Frequency
- Annually
- Community Features
- Pool, Sidewalks, Tennis Court(S)
Utilities
- Utilities
- Underground Utilities
- Electric
- Circuit Breakers
- Sewer
- Public Sewer
- Water Source
- Public
Taxes
- Legal Description
- Parkland Place PH 1A Lot 7 Block A
Other
- Co List Agent Mls Id
- 11421
- Co List Agent Full Name
- Debra Holifield
- Co List Office Name
- ADAMS HOME REALTY, INC
- Co List Office Mls Id
- ADAM06
Data freshness
- SURF LOCAL last checked
- Nov 20, 2026, 7:40 PM CST
Location
Approximate location, shown from the displayed address.
Similar homes nearby
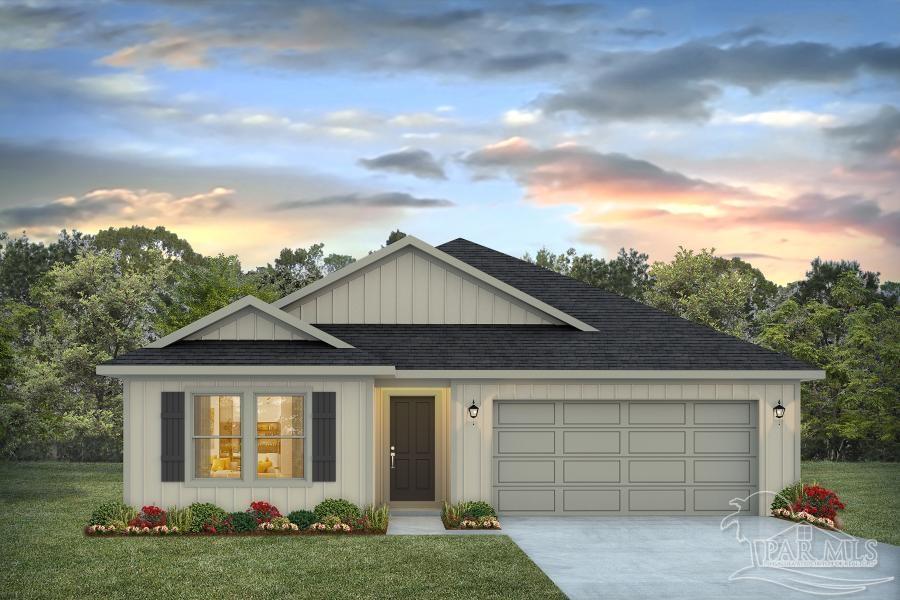
- $349,9005272 Valley Tree Ct, Pace, FL 325715 Beds3 Baths2,043 sqftListing courtesy of D R Horton Realty of NW Florida, LLC · Data courtesy of: Pensacola Association of REALTORS
 Active
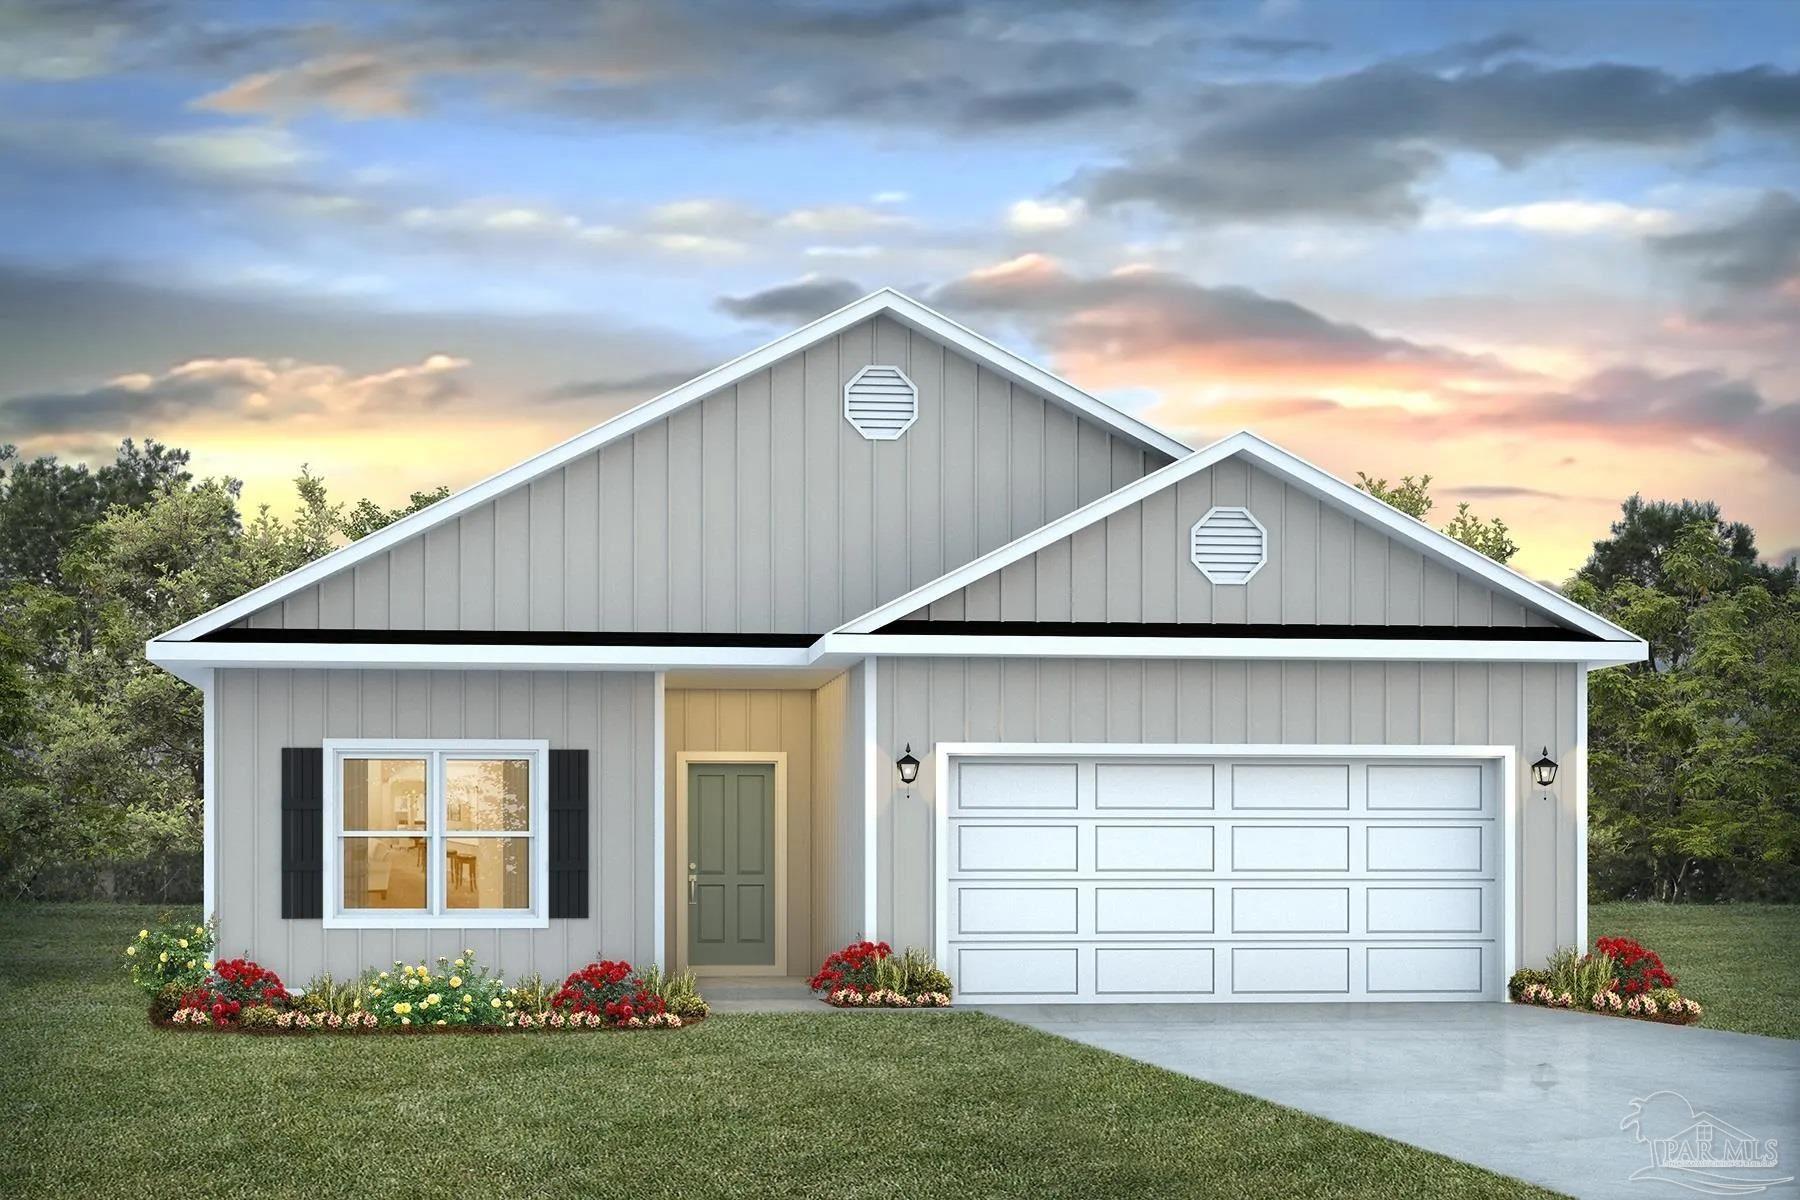
- $314,9005284 Valley Tree Ct, Pace, FL 325713 Beds2 Baths1,631 sqftListing courtesy of D R Horton Realty of NW Florida, LLC · Data courtesy of: Pensacola Association of REALTORS
 Active
- $314,9005276 Valley Tree Ct, Pace, FL 325713 Beds2 Baths1,631 sqftListing courtesy of D R Horton Realty of NW Florida, LLC · Data courtesy of: Pensacola Association of REALTORS
 Active
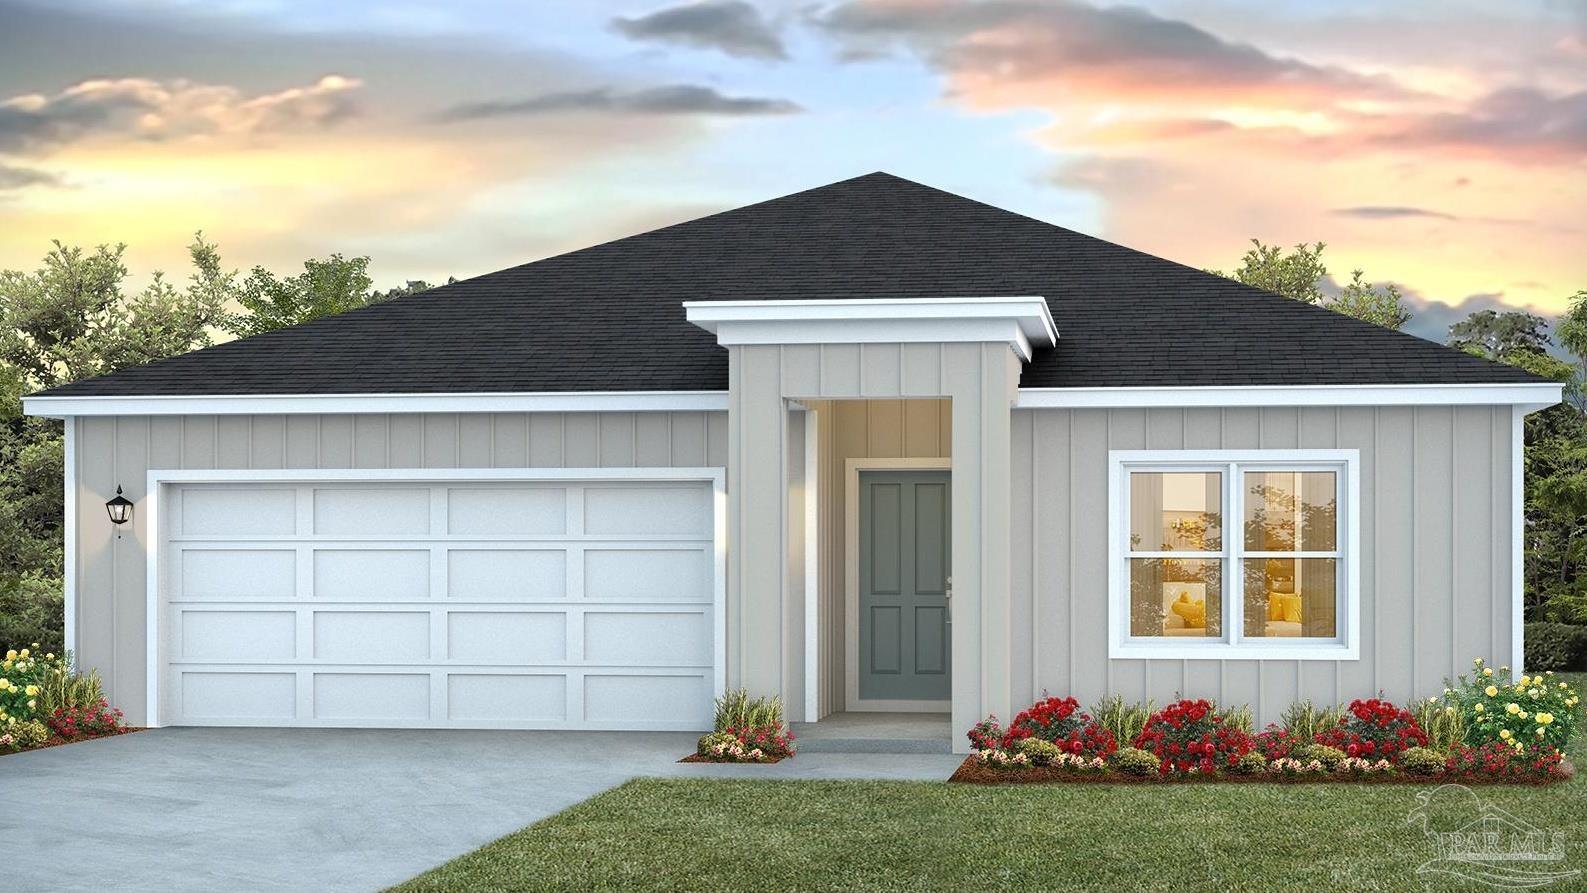
- $329,9005292 Valley Tree Ct, Pace, FL 325714 Beds2 Baths1,774 sqftListing courtesy of D R Horton Realty of NW Florida, LLC · Data courtesy of: Pensacola Association of REALTORS
 Active
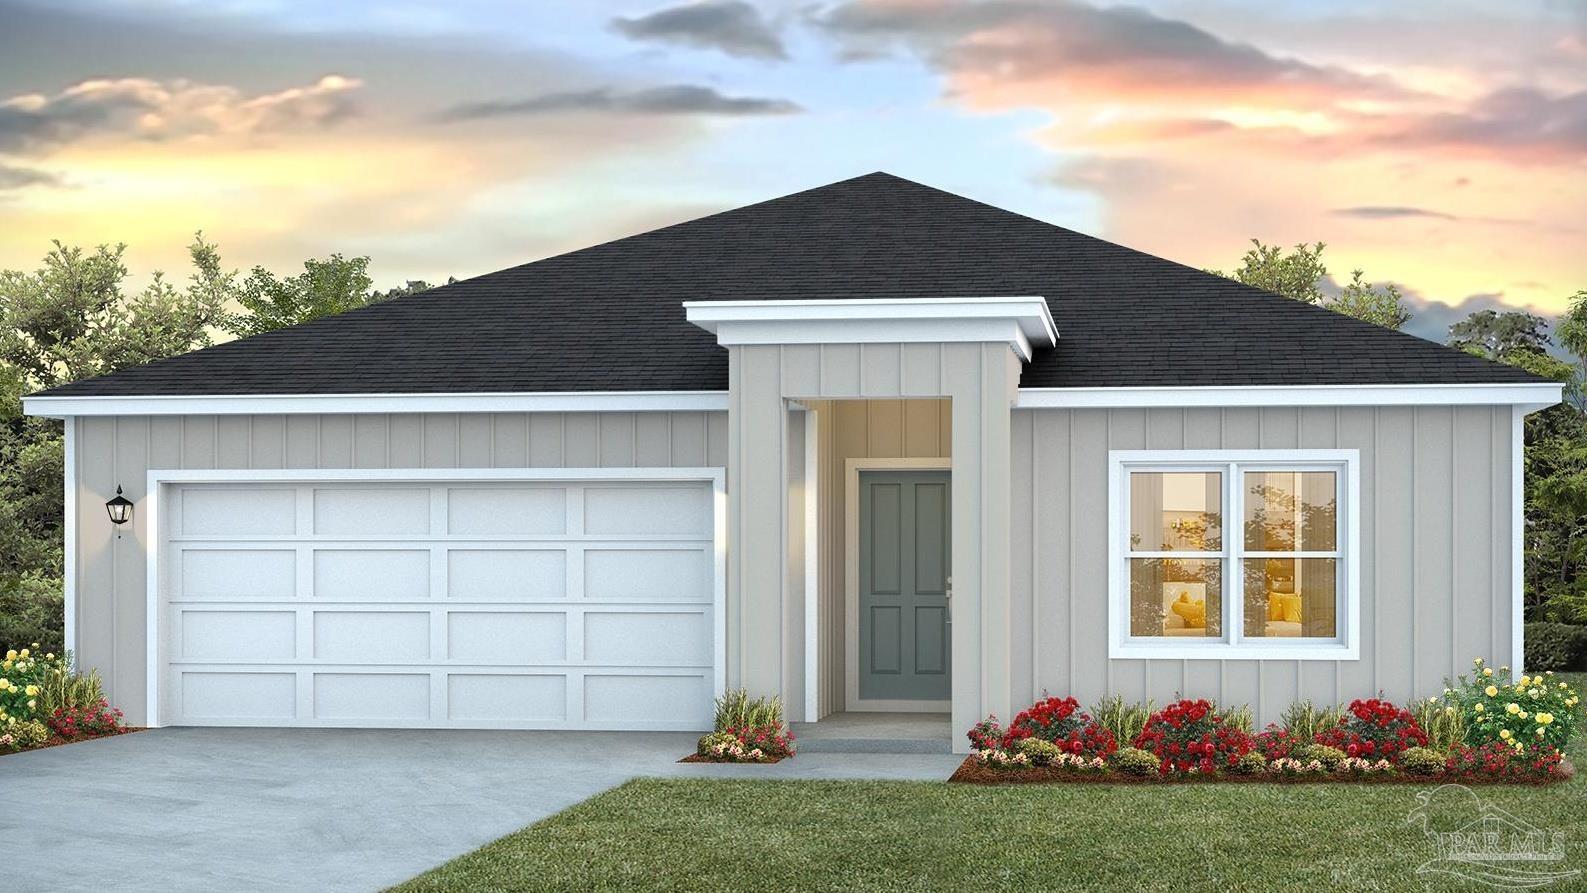
- $329,9005280 Valley Tree Ct, Pace, FL 325714 Beds2 Baths1,774 sqftListing courtesy of D R Horton Realty of NW Florida, LLC · Data courtesy of: Pensacola Association of REALTORS
 Active
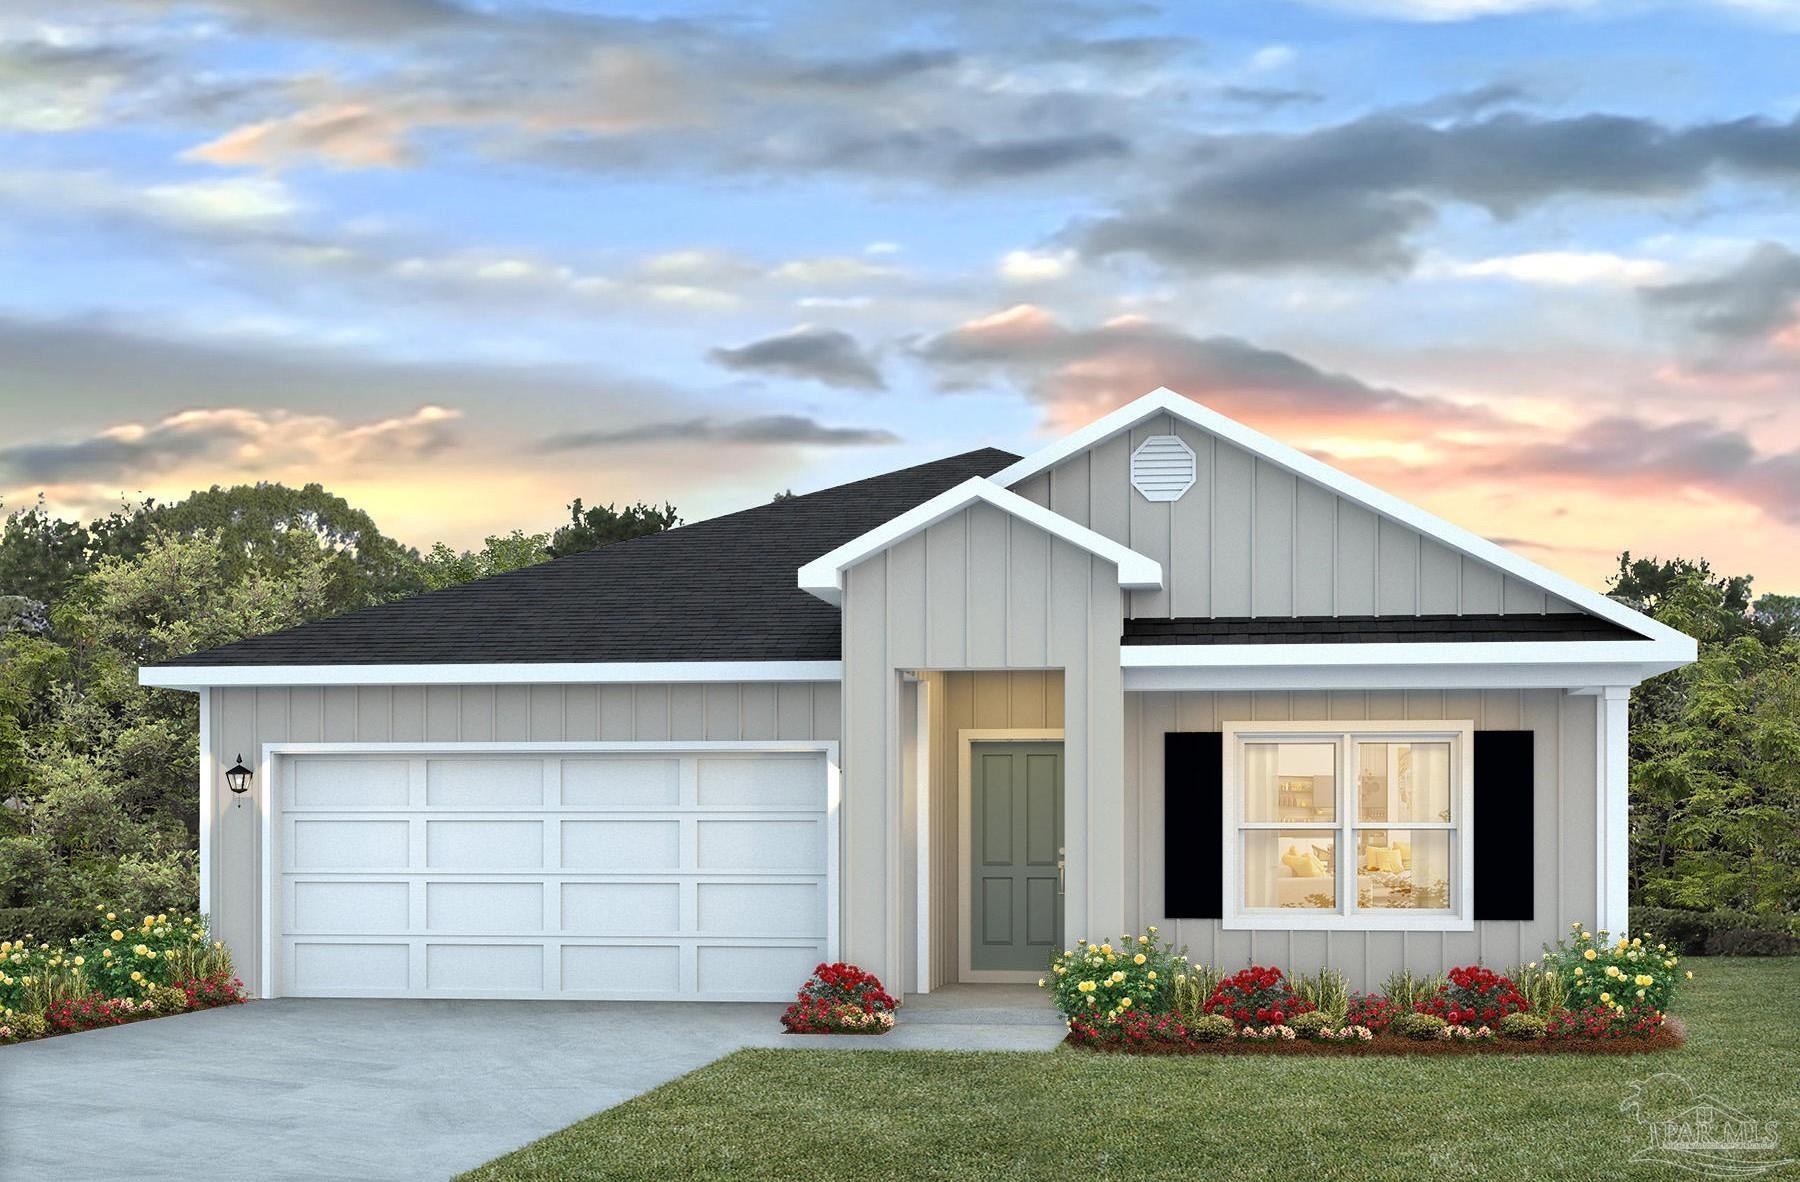
- $329,9005288 Valley Tree Ct, Pace, FL 325714 Beds2 Baths1,774 sqftListing courtesy of D R Horton Realty of NW Florida, LLC · Data courtesy of: Pensacola Association of REALTORS
 Active
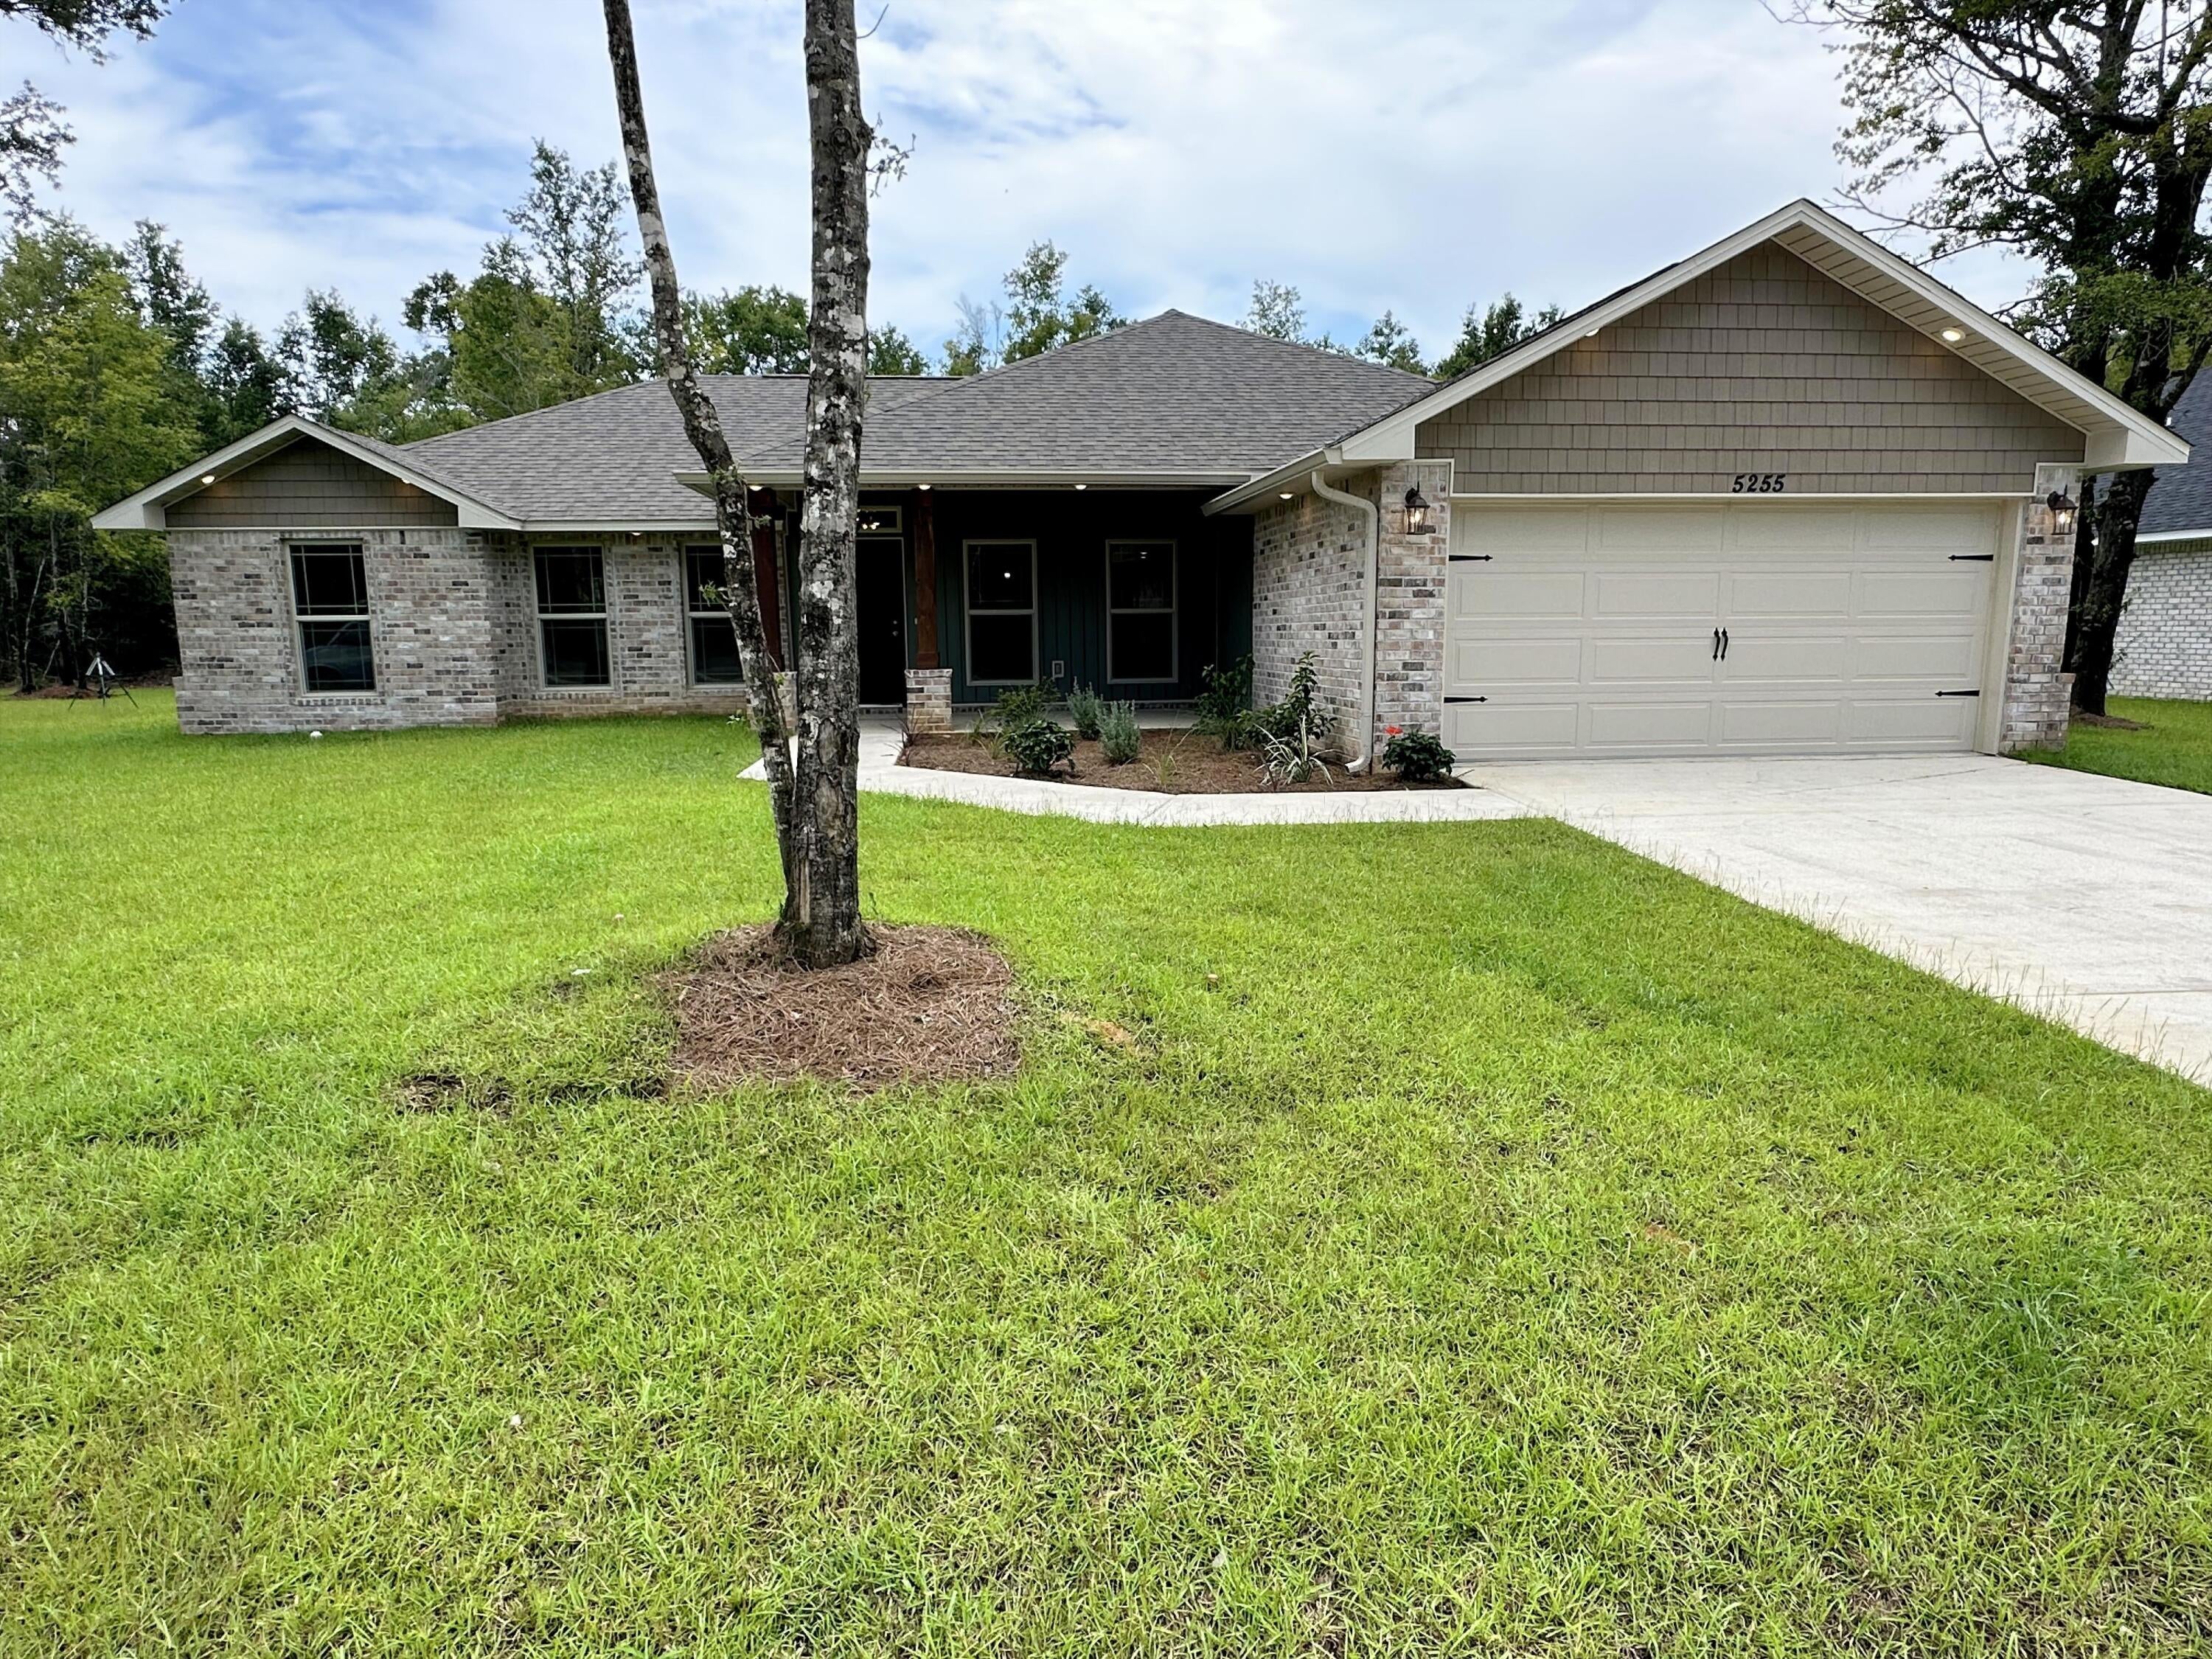
- $375,5005141 Barnett Rd, Pace, FL 325714 Beds2 BathsListing courtesy of HENRY REALTY INC · Data courtesy of: Navarre Area Board of REALTORS
 Active
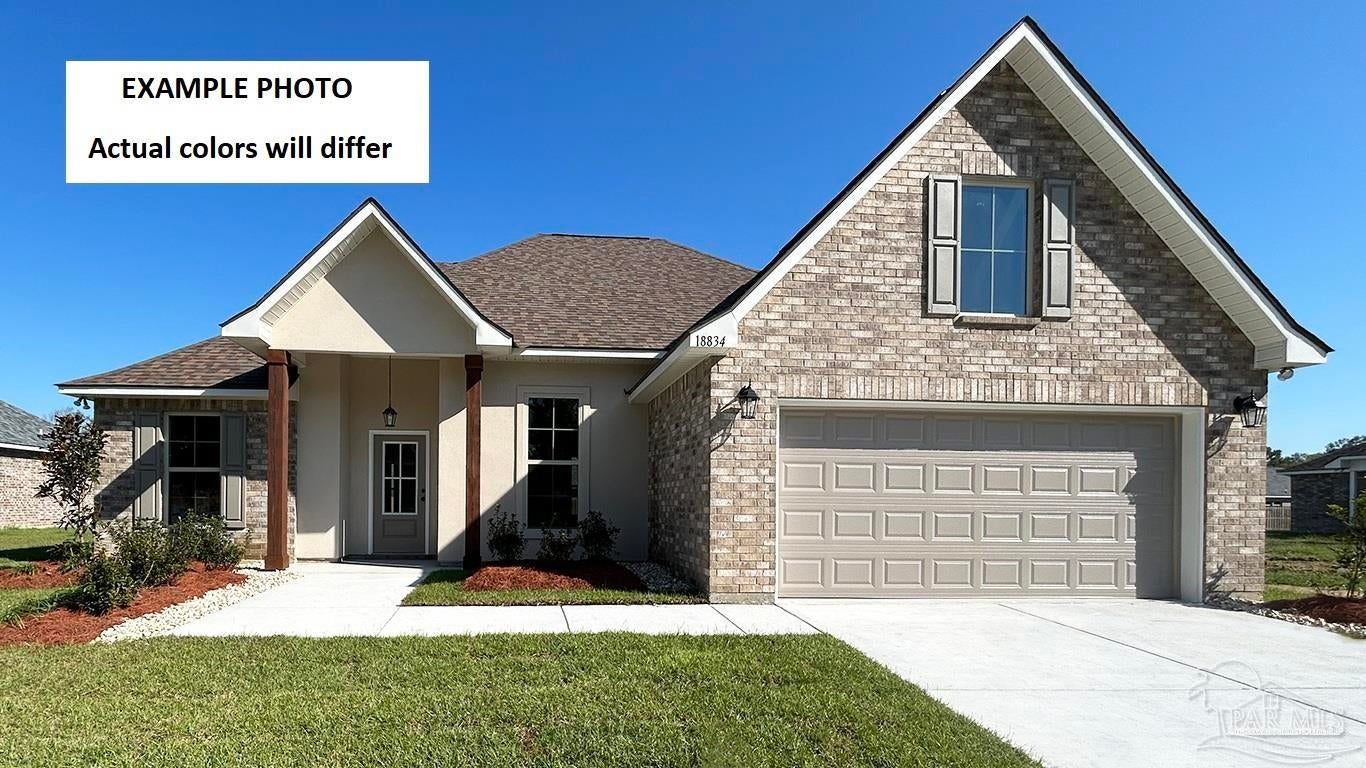
- $377,0655245 Adeline Cir #LOT 8-F, Pace, FL 325713 Beds2 Baths1,925 sqftListing courtesy of DSLD Homes Florida LLC · Data courtesy of: Pensacola Association of REALTORS
 Active
What Sold Nearby
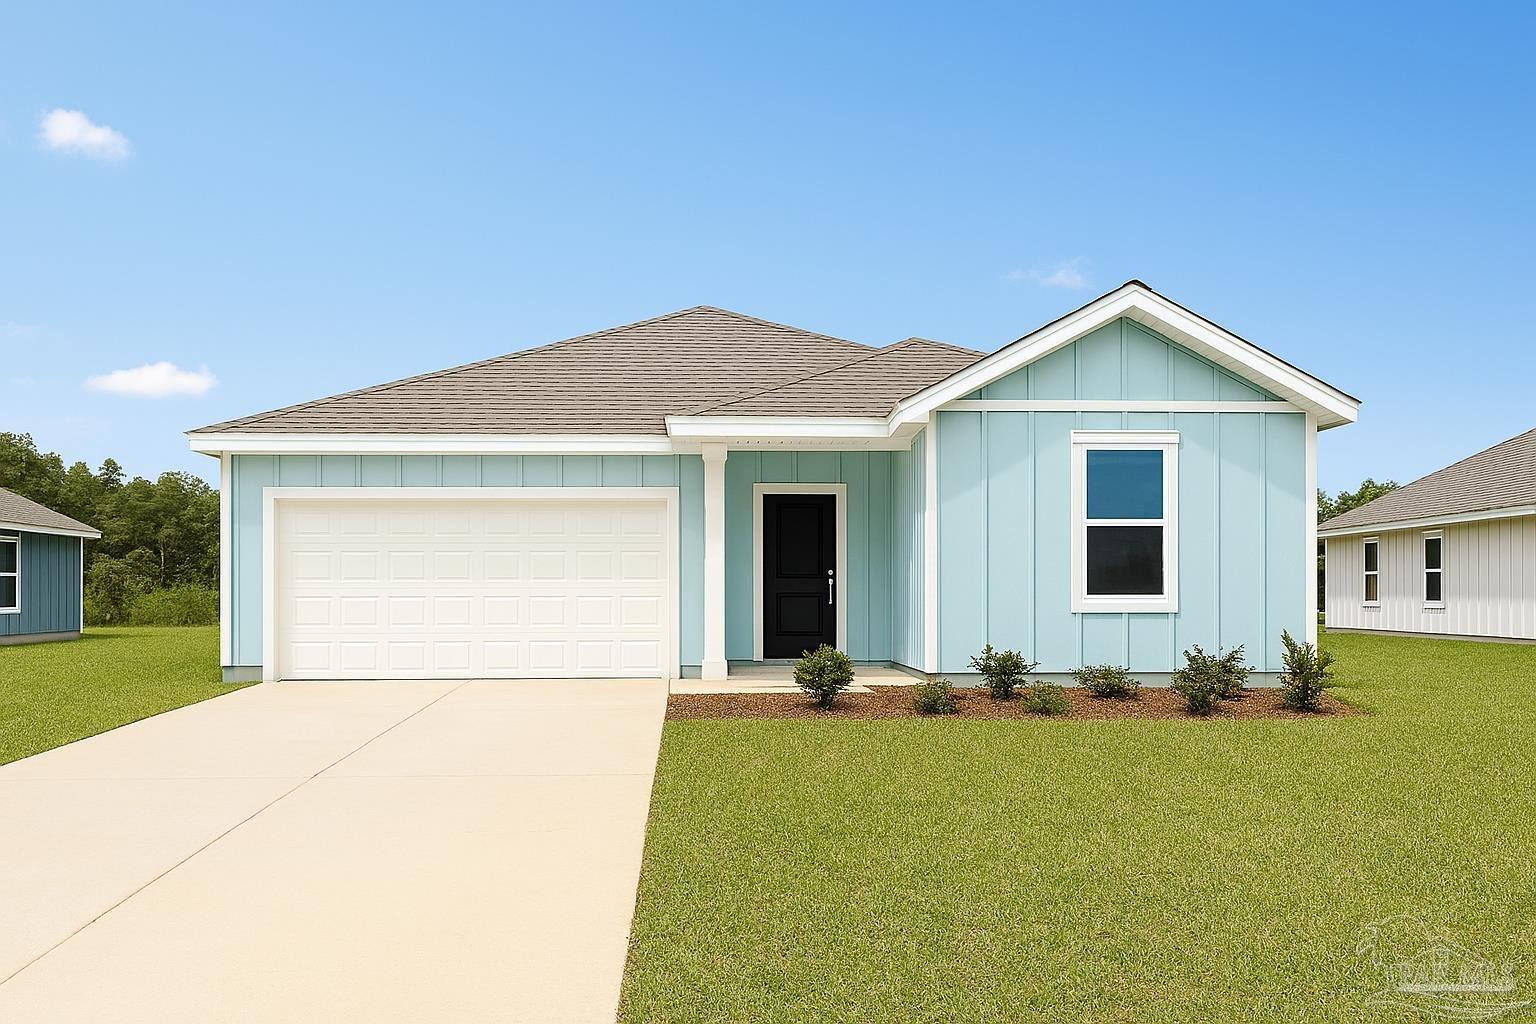 $321,4905979 Serrate StPace, FL · Sold 2026-10-30
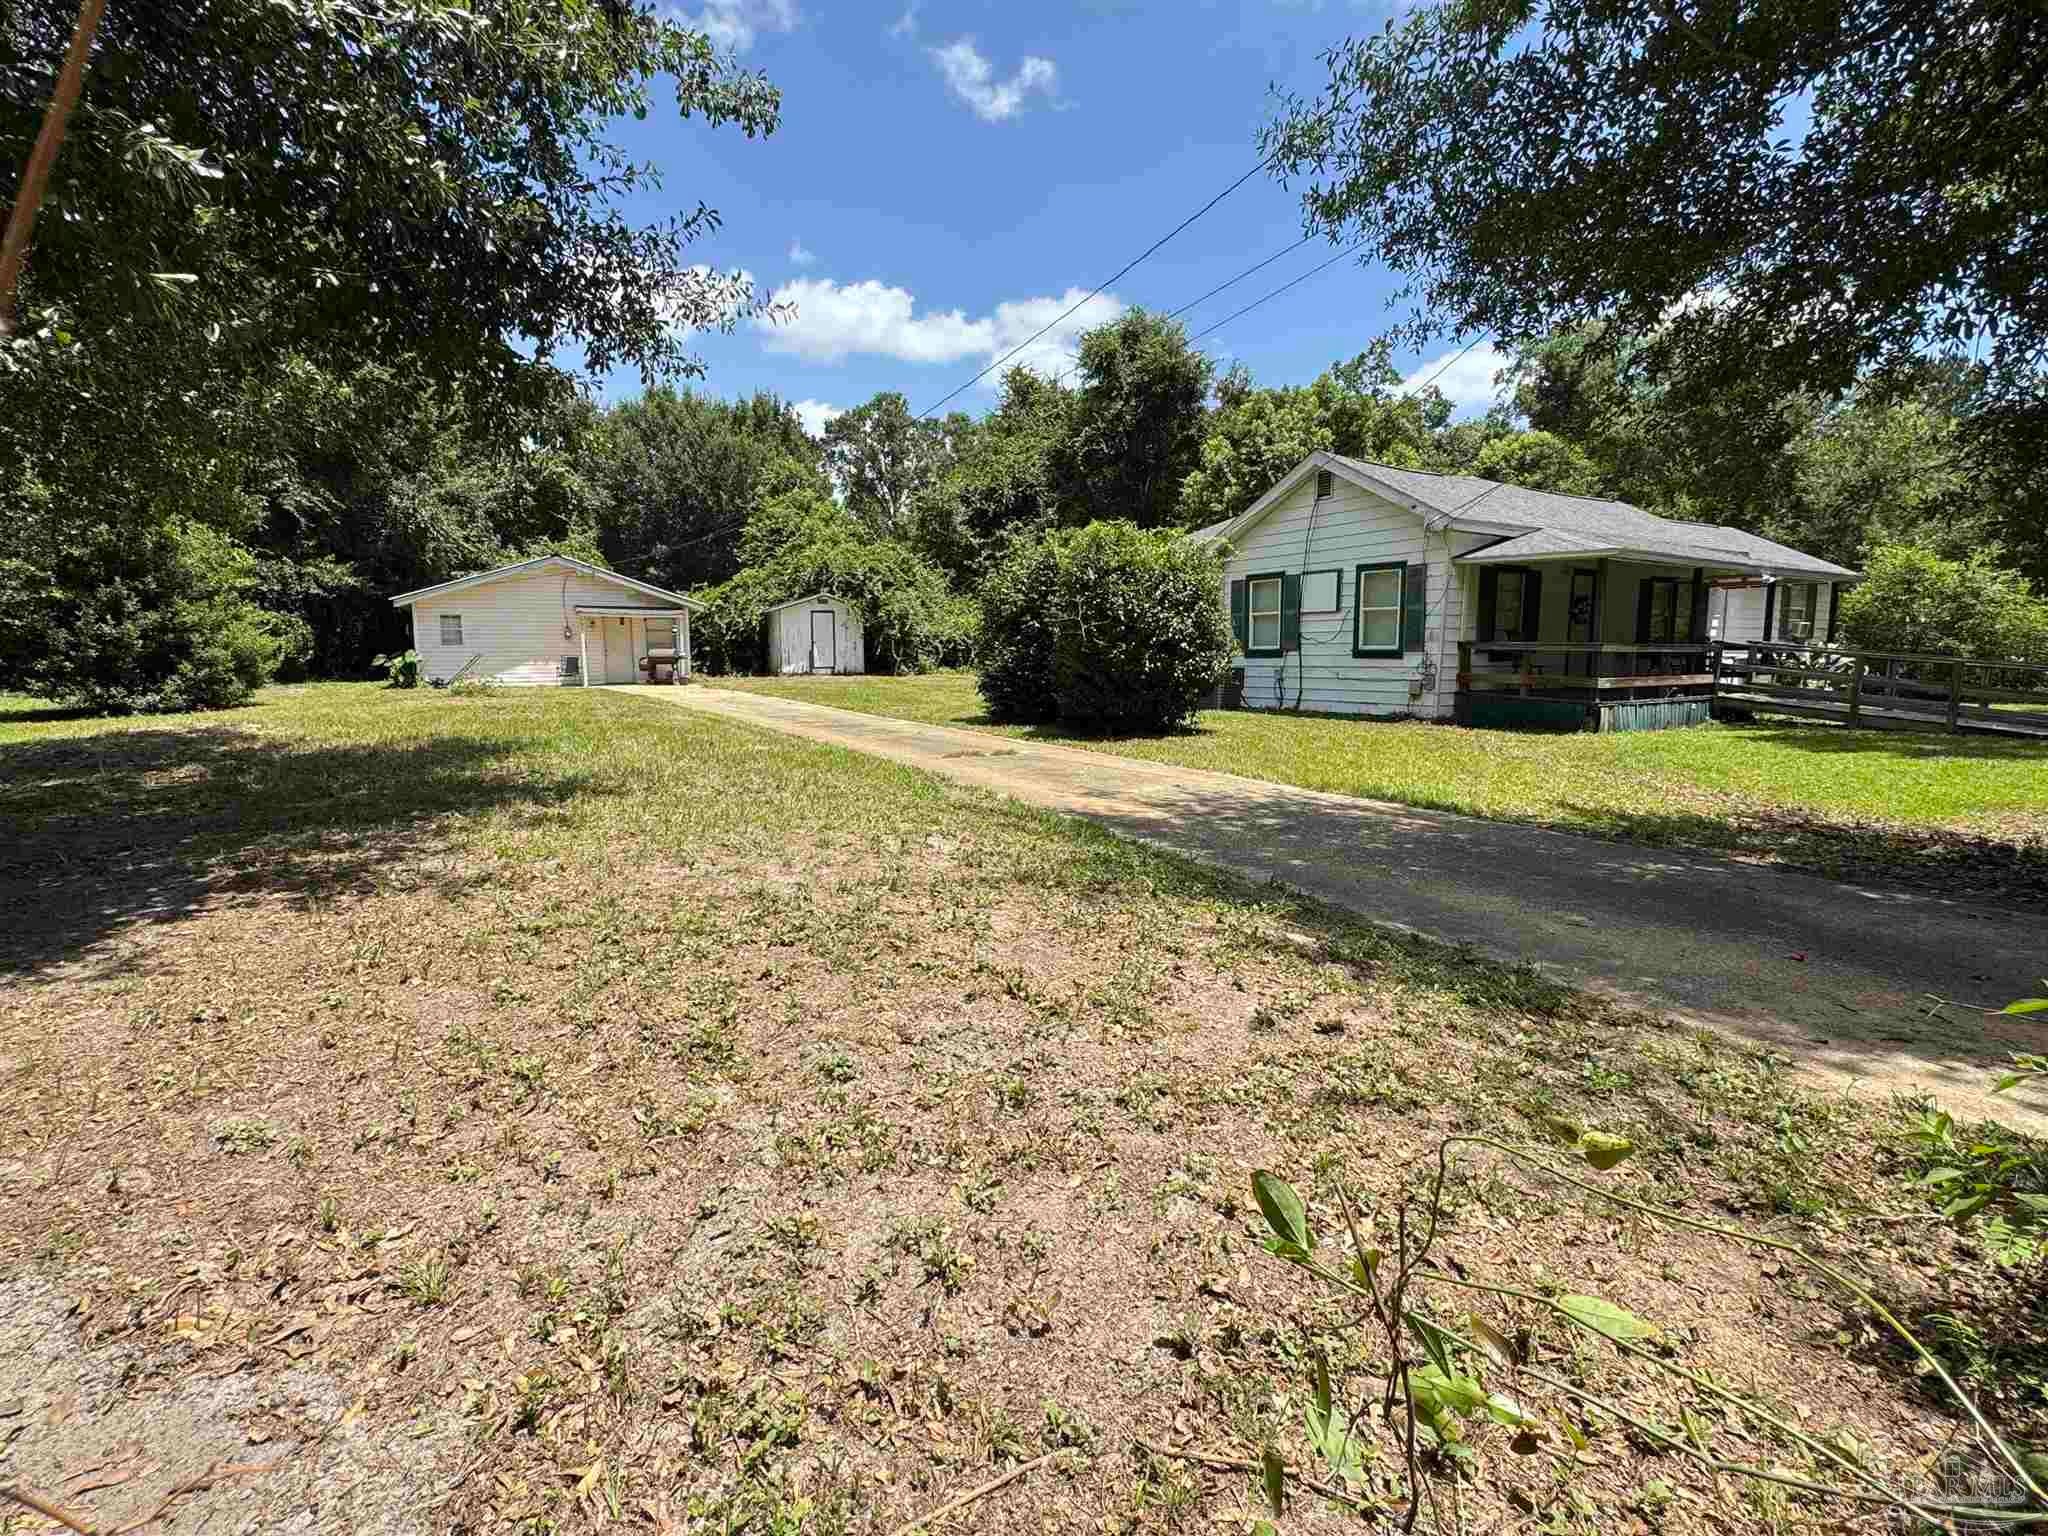 $175,0004040 Wilkes StPace, FL · Sold 2026-10-30
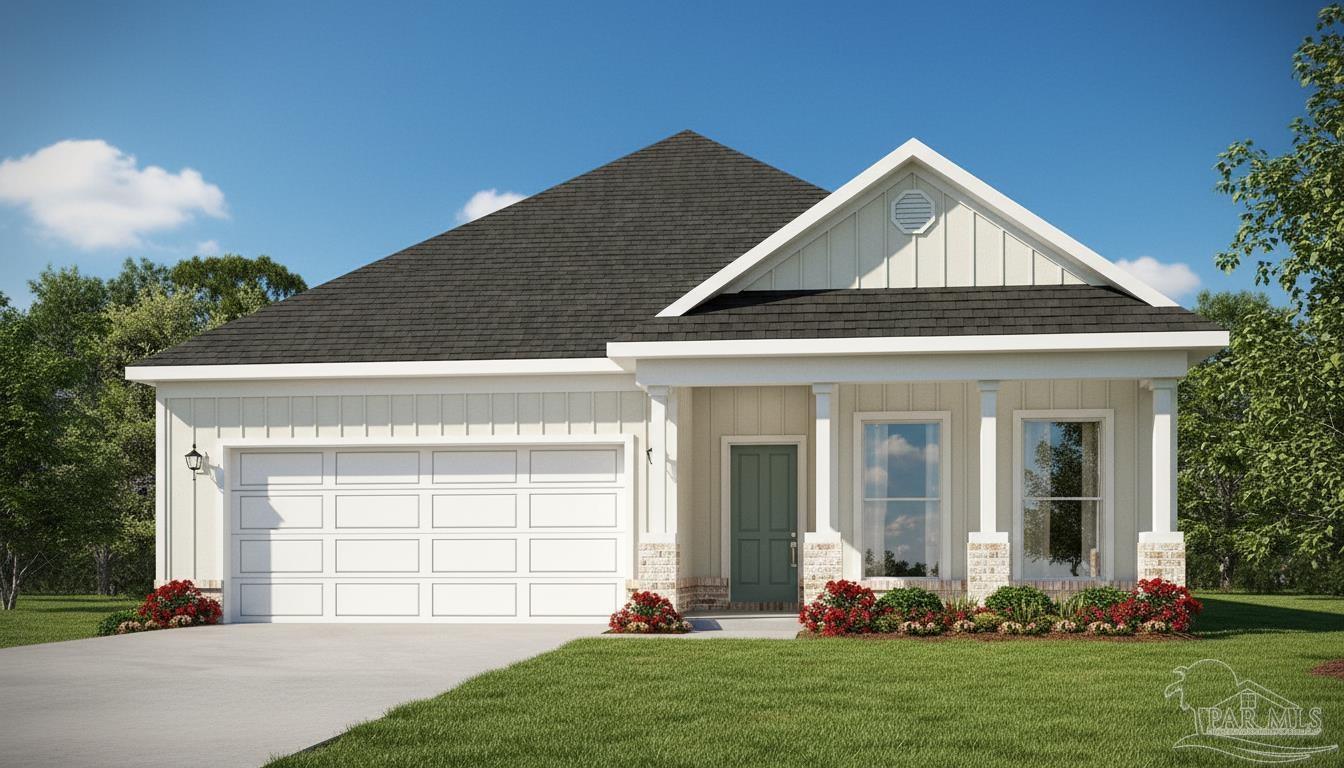 $324,9003218 Harrier RdPace, FL · Sold 2026-10-30
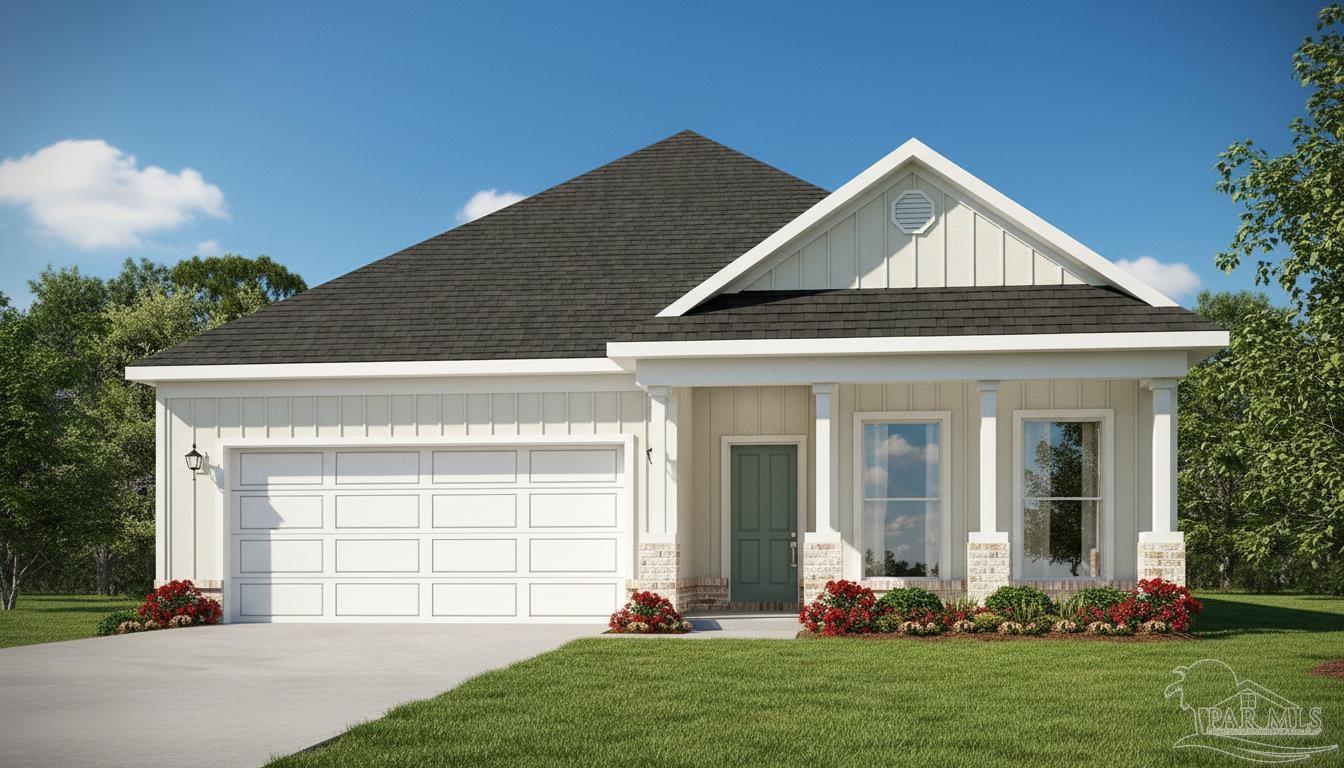 $336,7203222 Harrier RdPace, FL · Sold 2026-10-30
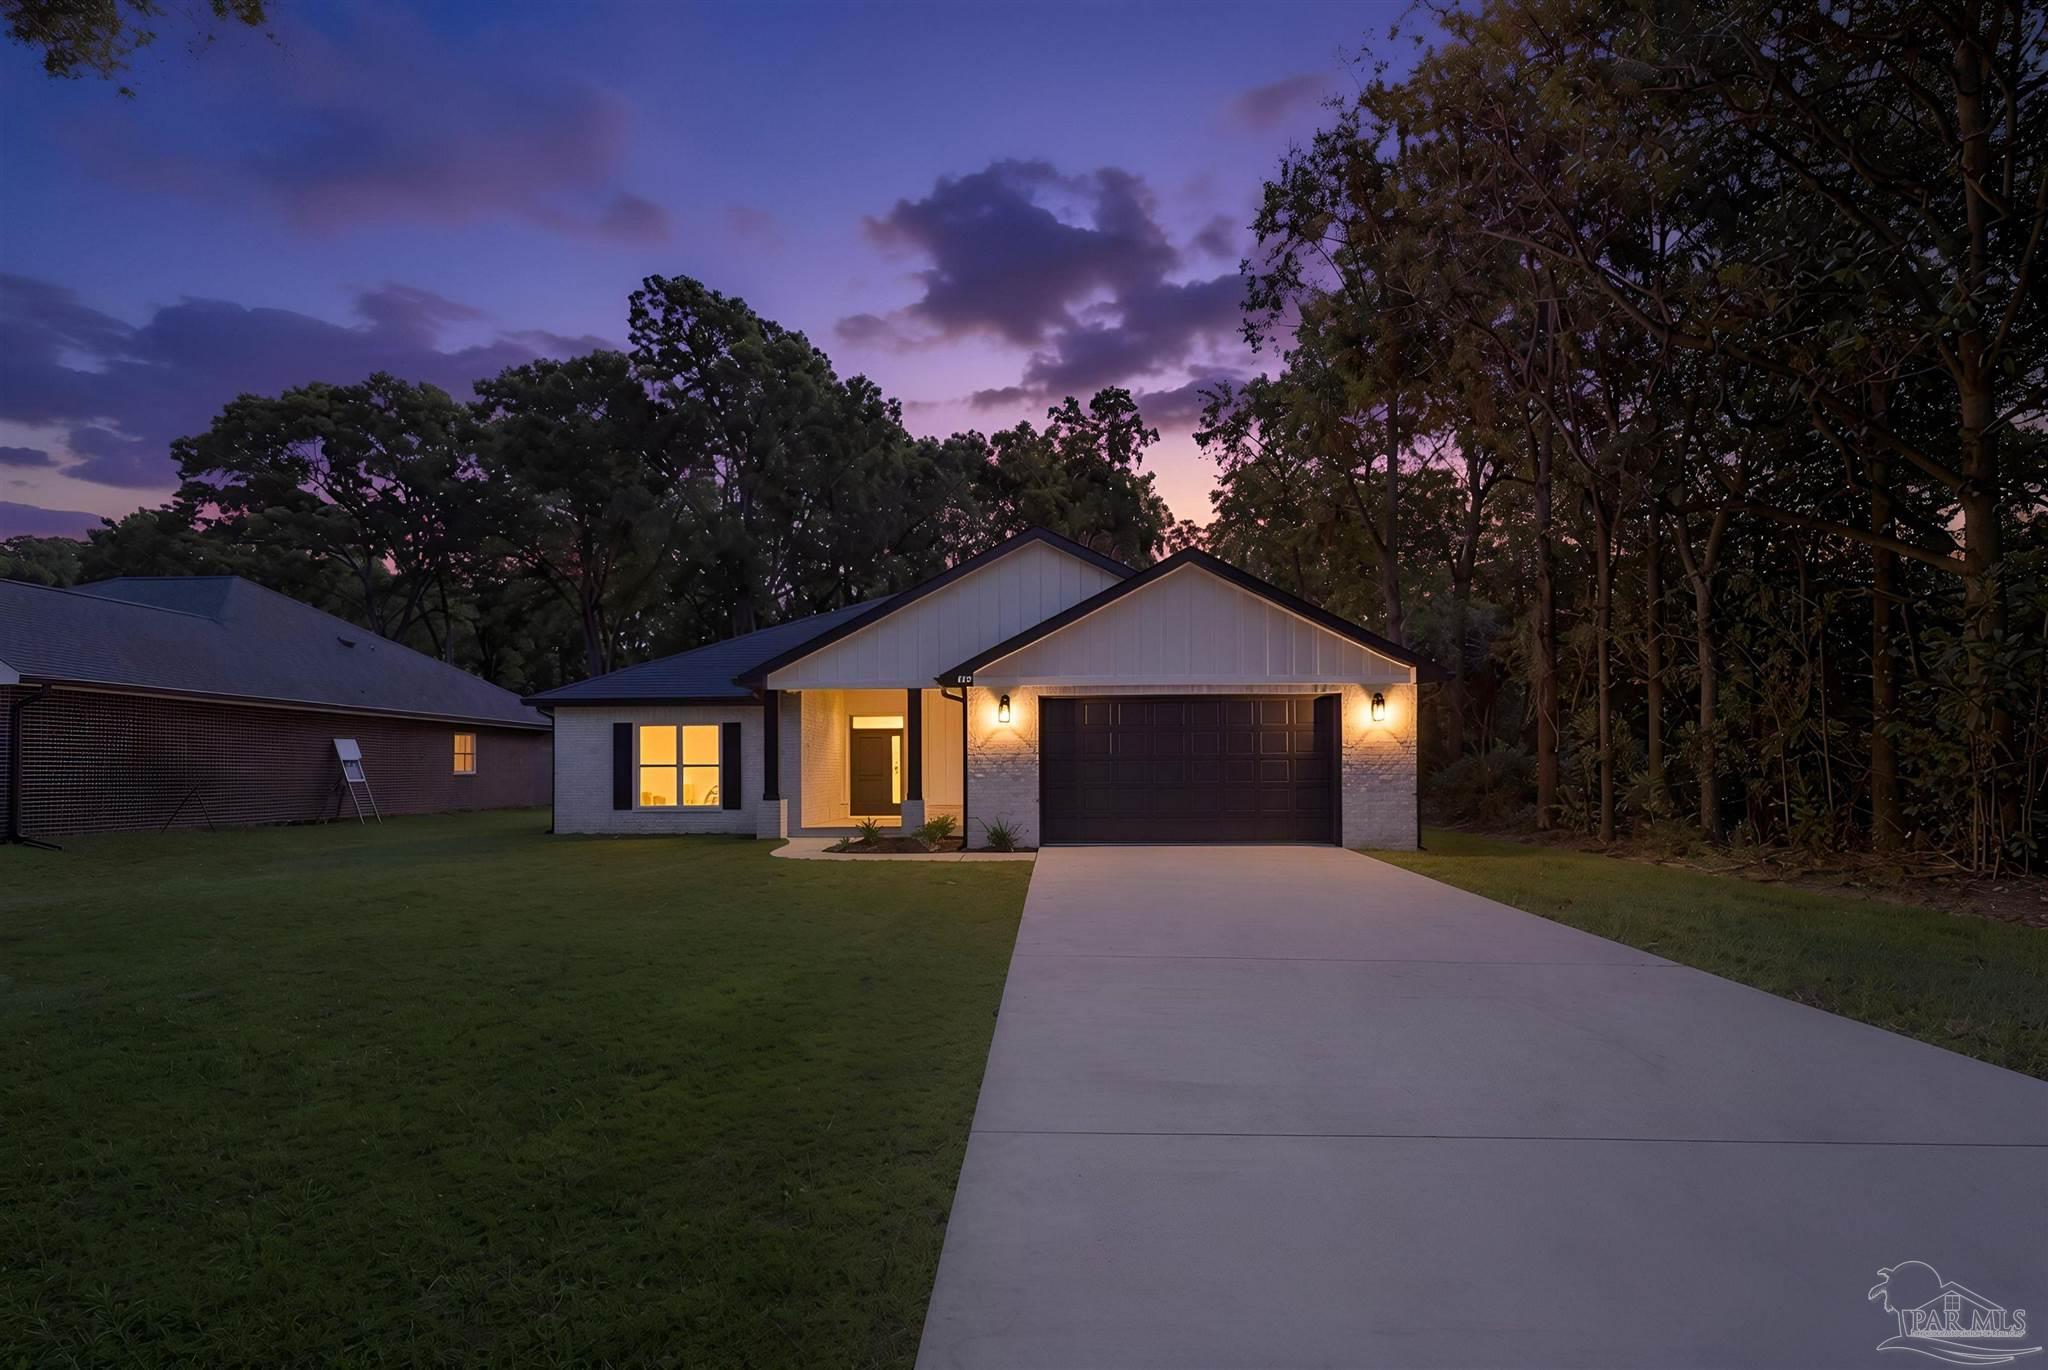 $415,0004298 Watkins StPace, FL · Sold 2026-10-30
 $206,0004556 Old Guernsey RdPace, FL · Sold 2026-10-30
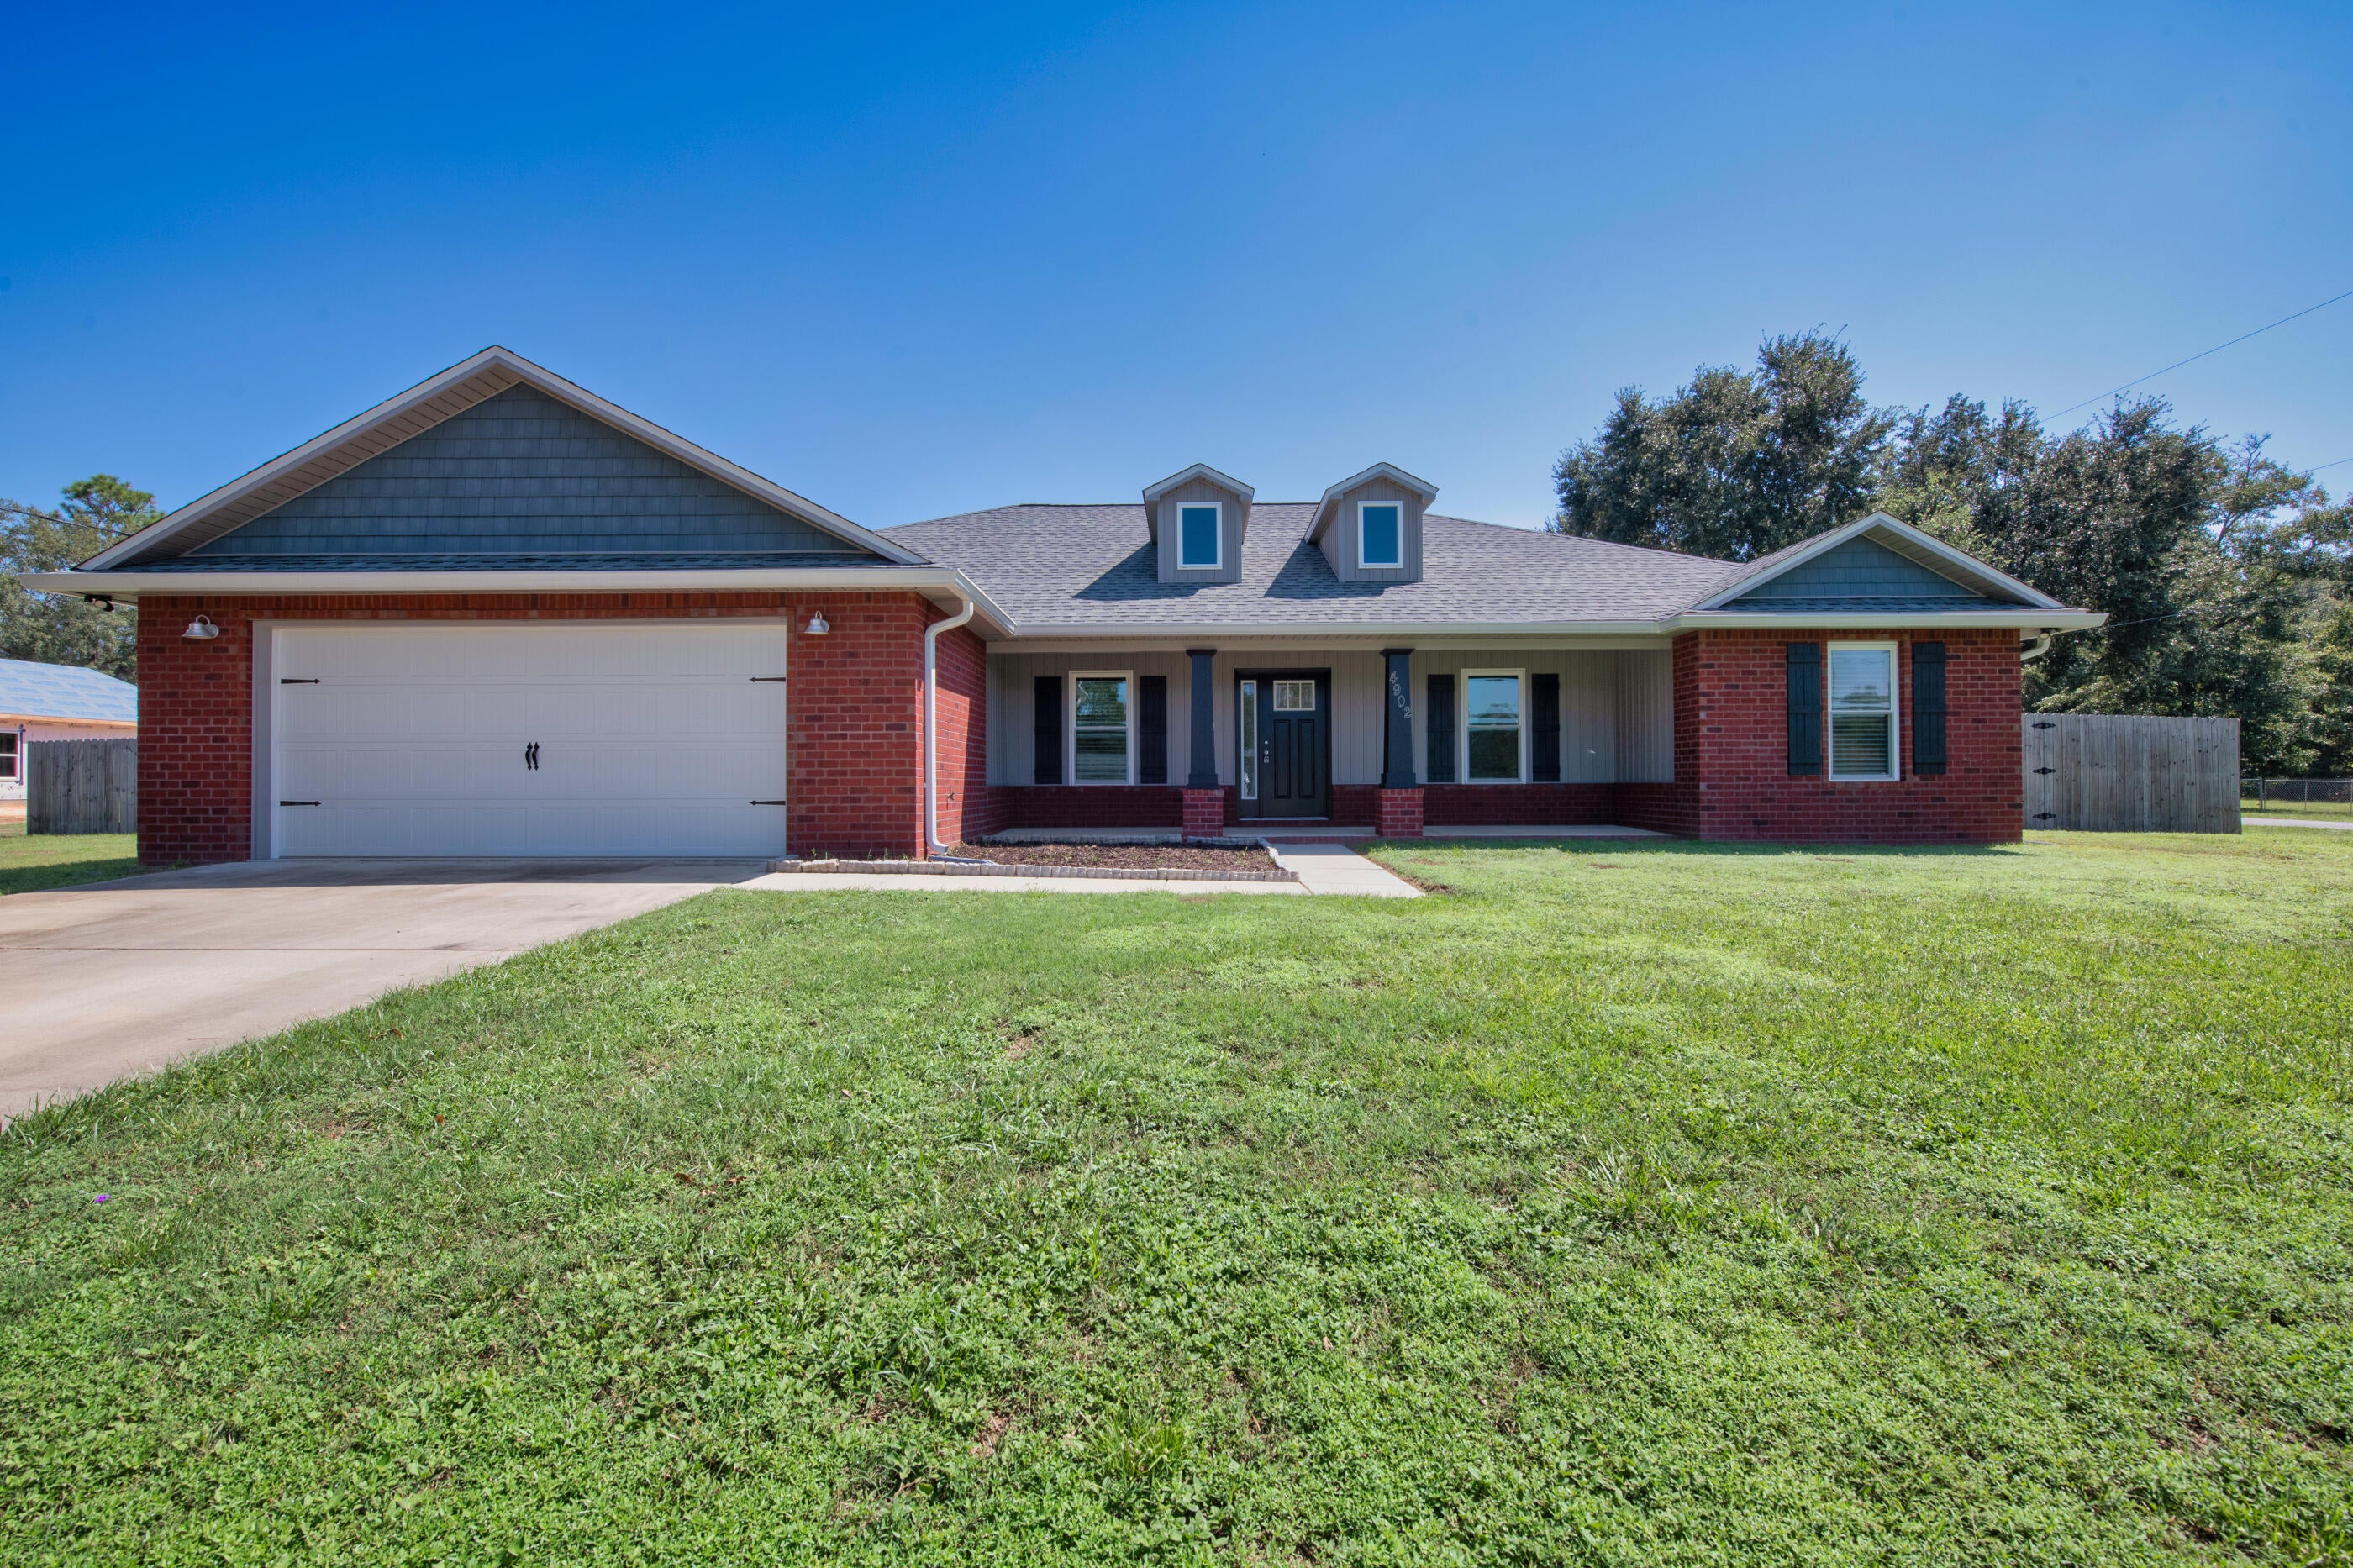 $335,0004902 Landmark LnPace, FL · Sold 2026-10-28
 $334,1855295 Adeline Cir 15-E (LOT #)Pace, FL · Sold 2026-10-27
Flood
Flood zone X · Minimal flood risk
What's Nearby
Groceries
- Walmart Neighborhood MarketWest Spencer Field Road, Santa Rosa County, FL 32571, United States of America0.7 mi
Schools
- Berryhill RoadSanta Rosa County, FL 32571, United States of America1.0 mi
- Berryhill Elementary SchoolBerryhill Road, Santa Rosa County, FL 32571, United States of America1.1 mi
Parks
- Benny Russell Park5417, Pace, FL 32571, United States of America1.4 mi
More homes in Pace
Homes for sale near Pace
Data courtesy of: Pensacola Association of REALTORSDisclaimers and data details

The data relating to real estate for sale on this website comes in part from the Internet Data exchange (IDX) program of Pensacola Association of REALTORS®, Inc. IDX information is provided exclusively for consumers’ personal, non-commercial use and may not be used for any purpose other than to identify prospective properties consumers may be interested in purchasing. Real estate listings held by brokerage firms other than Continental Real Estate Group, Inc are governed by the PAR Rules and Regulations and detailed information about them includes the name of the listing companies. Information herein is believed to be accurate and timely, but no warranty as such is expressed or implied. Copyright © 2026 Pensacola Association of REALTORS®, Inc. All Rights Reserved.

Continental Real Estate Group, Inc
Broker: Derek Eisenberg
Listing last updated: Nov 6, 2026, 8:45 PM CST. SURF LOCAL last checked: Nov 20, 2026, 7:40 PM CST.