
 Active
5959 Willow Mist Ct
Pace, FL 32571 · Single family
$441,815
Listing courtesy of Debra Holifield and Heather Holifield, ADAMS HOME REALTY, INC
- 5 Beds
- 3 Baths
- 2,624 sqft


📊 Price Pulse
What would you pay for this place?
Sale prices come from county public records, not MLS data.Listing agent

Contact
Send a message and we'll pass it to the listing agent. Nothing is sent until you ask.
About this home
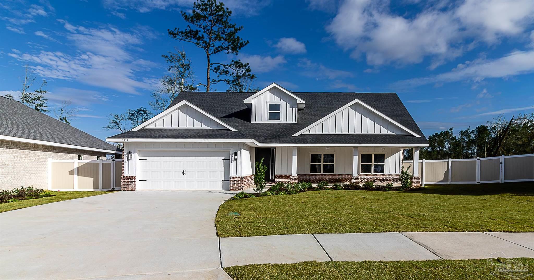
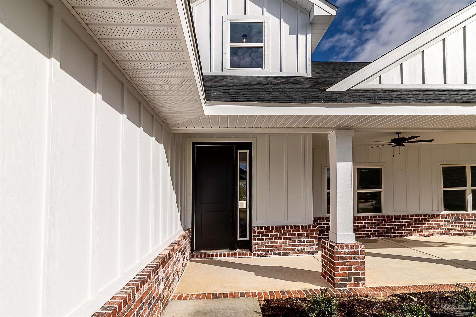
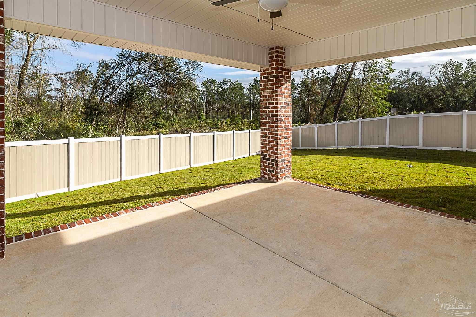
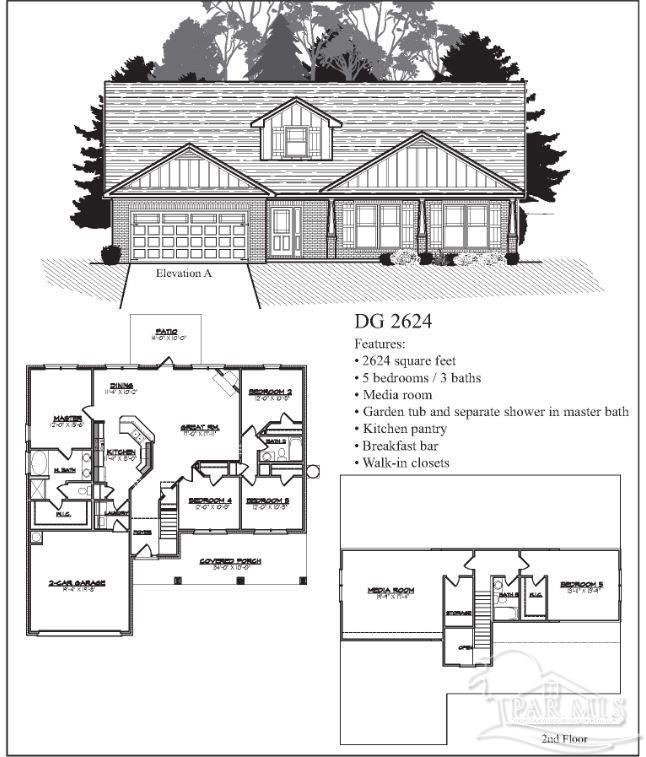
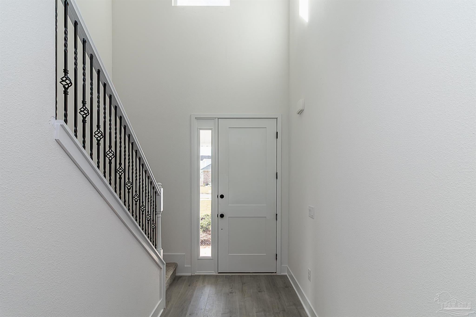
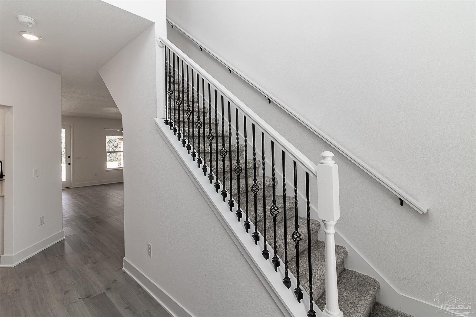
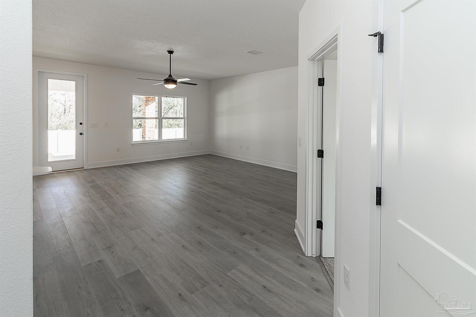
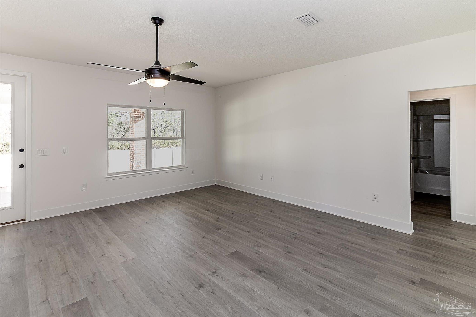
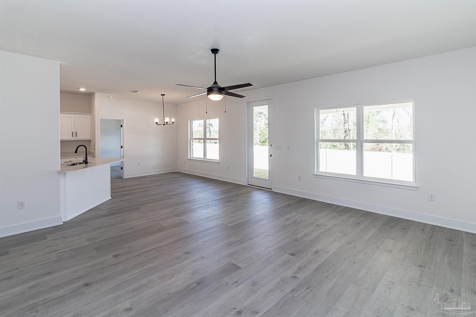
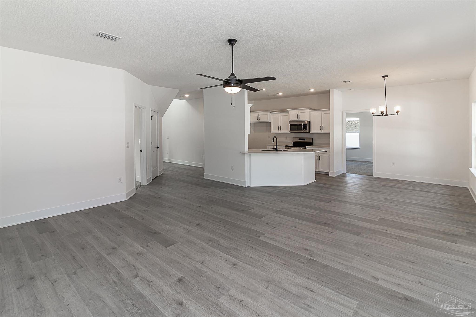
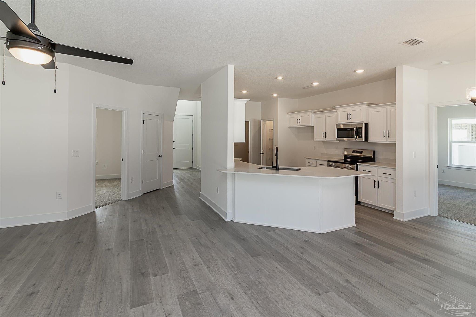
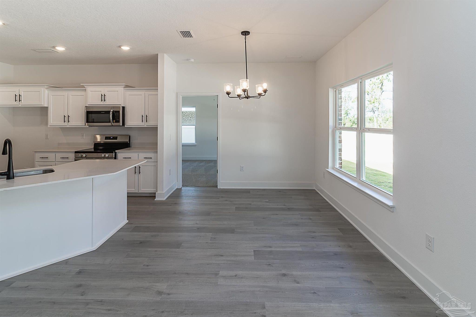
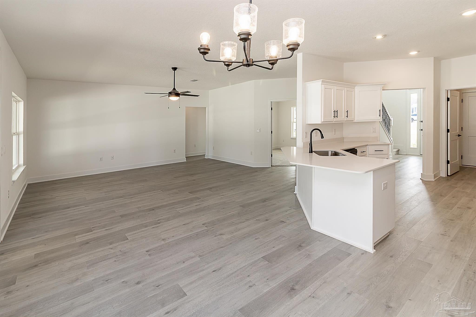
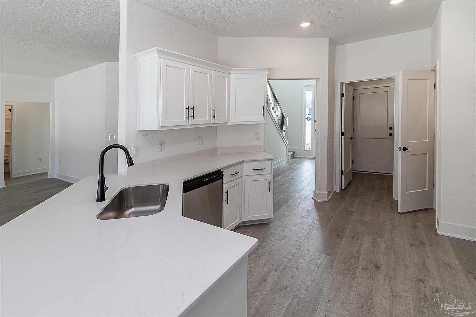
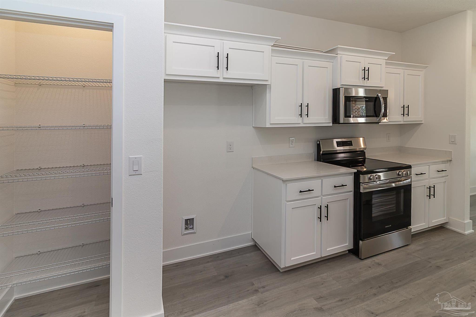
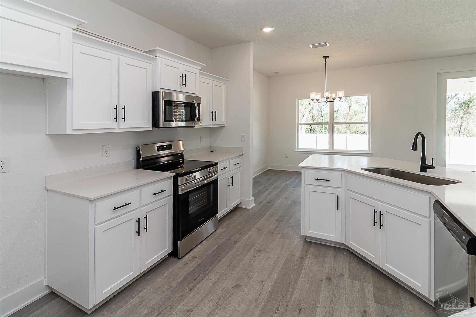
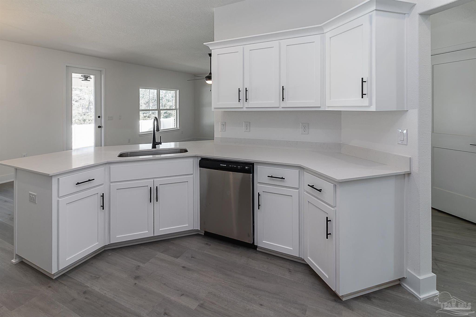
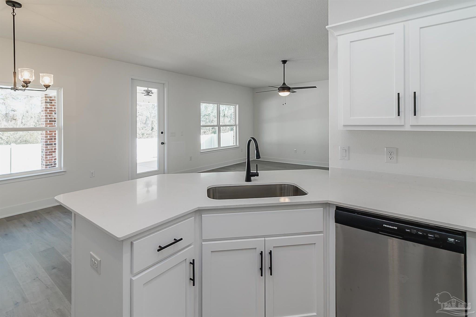
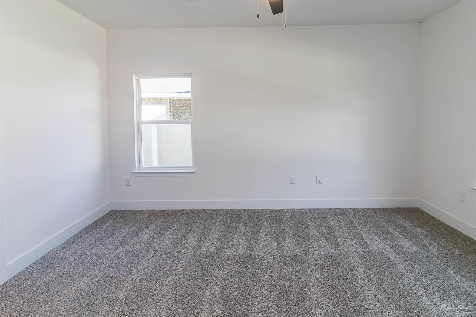
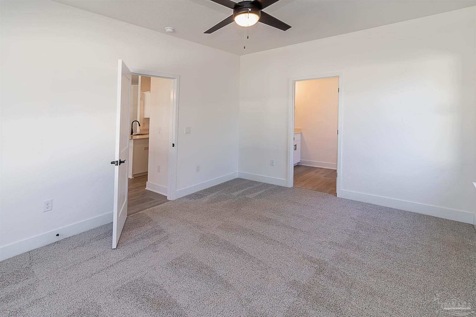
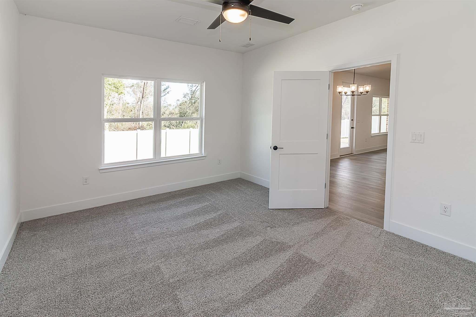
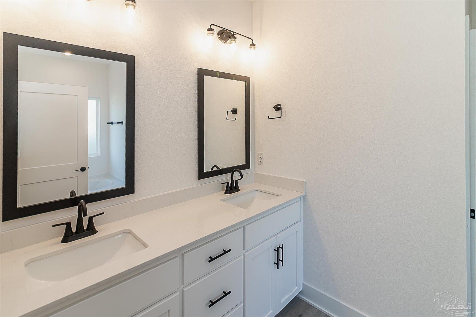
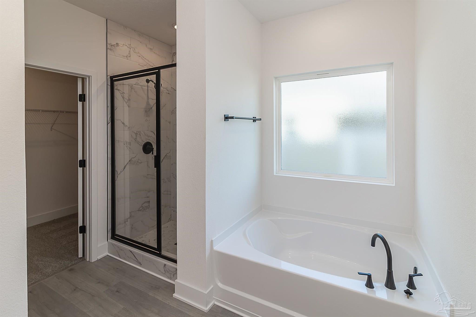
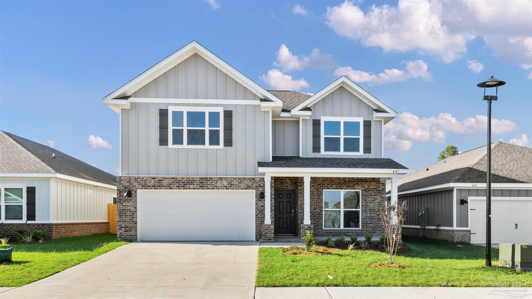
Welcome to Parkland Place! This community offers an array of amenities for an active, enjoyable lifestyle, including a Swimming Pool, Splash Pad, Pickleball Courts, Playground, Dog Park, and more. READY NOW! This stunning 2,624 sq. ft. Craftsman-style home features 5 bedrooms and 3 bathrooms, designed for comfort and style. As you approach, you'll be welcomed by a charming covered front porch with ceiling fans and a generous 16' x 14' covered back porch with a ceiling fan, ideal for entertaining guests. Step inside to find a modern kitchen equipped with elegant quartz countertops, custom-made cabinets with crown molding, and stainless steel appliances, including a space-saver microwave, radiant top range, and dishwasher. The main living area boasts LPT flooring for easy maintenance. The separation of the owner's suite from the other bedrooms provides privacy and a quiet space for relaxation. The owners' ensuite bathroom features a double vanity with quartz countertops, a soaking tub, and a separate tiled shower. Three guest bedrooms are conveniently located on the first floor. Upstairs, you'll find a large bedroom with a ceiling fan, a full bathroom, a storage closet, and a versatile bonus room, perfect for a variety of uses. The property also includes a vinyl privacy-fenced backyard, a garage door opener, a convenient sprinkler system, and more. *This neighborhood is part of the Parkland Place Community Development District.* Thank you!
moreless
- Property type
- Single family
- Year built
- 2026
- Lot size
- 9,931 sqft
- Garage
- 2 cars
- On market
- 112 days
- Price per sqft
- $168
- HOA fees
- $17/mo
- Listing ID
- 681244
Show Full Details
Property Info
- Property Type
- Residential
- Property Subtype
- SingleFamilyResidence
- Year Built
- 2026
- Stories
- 2
- Levels
- Two
- Lot Size (acres)
- 0.228
- Lot Size (sqft)
- 9931.68
- New Construction
- Yes
- Home Warranty
- Yes
- Contract Date
- 2026-04-20
- On Market Date
- 2026-04-20
- Cumulative Days on Market
- 112
Interior Features
- Interior Features
- Breakfast Bar, Pantry, Ceiling Fan(S), High Ceilings, High Speed Internet, Recessed Lighting
- Flooring
- Carpet, Simulated Wood
- Laundry Features
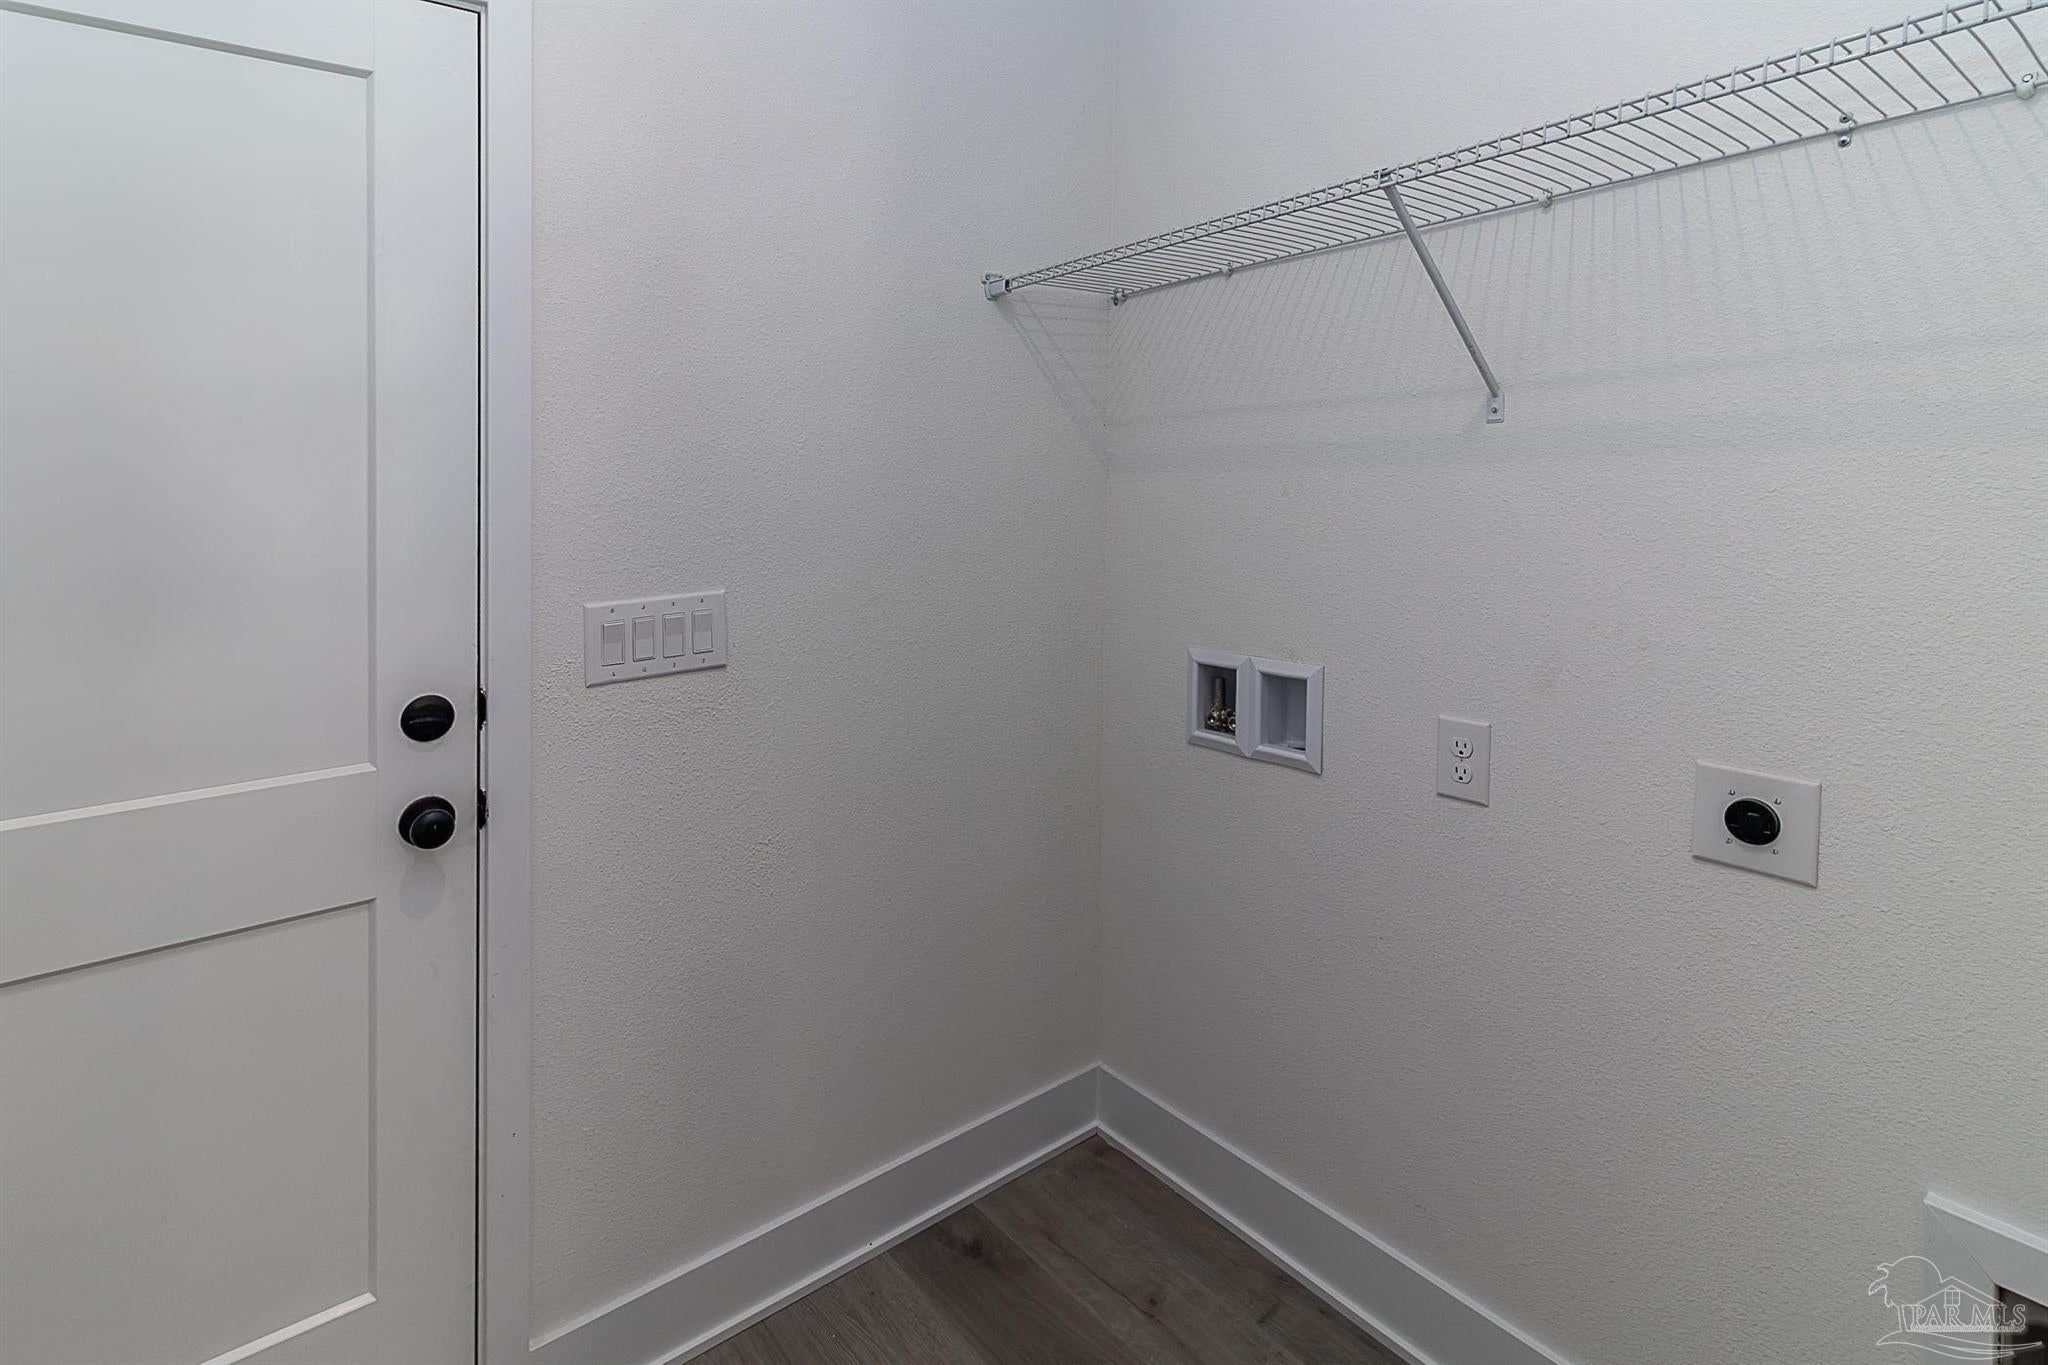
- Inside
- Levels
- Two
- Window Features
- Insulated Windows, Double Pane Windows, Shutters
Appliances
- Appliances
- Oven, Electric Water Heater, Dishwasher, Disposal, Self Cleaning Oven, Microwave
Heating & Cooling
- Heating
- Heat Pump
- Cooling
- Ceiling Fan(S), Heat Pump
Exterior Features
- Patio & Porch Features
- Covered
- Construction Materials
- Frame
- Foundation
- Slab
- Roof
- Shingle
- Fencing
- Privacy
Features & Amenities
- Garage Spaces
- 2.0
- Garage
- Yes
- Parking Features
- Garage Door Opener
- Security Features
- Smoke Detector(S)
- Lot Features
- Interior Lot
Community/Association
- HOA
- Yes
- HOA Fee
- $200
- HOA Fee Frequency
- Annually
- Community Features
- Pool, Sidewalks, Tennis Court(S)
Utilities
- Utilities
- Underground Utilities
- Electric
- Circuit Breakers
- Sewer
- Public Sewer
- Water Source
- Public
Taxes
- Legal Description
- PARKLAND PLACE PH 1A. LOT 13 BLOCK A
Other
- Derived Previous List Price
- $439,865
- Co List Agent Mls Id
- 14681
- Co List Agent Full Name
- Heather Holifield
- Co List Office Name
- ADAMS HOME REALTY, INC
- Co List Office Mls Id
- ADAM06
Data freshness
- SURF LOCAL last checked
- Nov 20, 2026, 8:00 PM CST
Location
Approximate location, shown from the displayed address.
Similar homes nearby
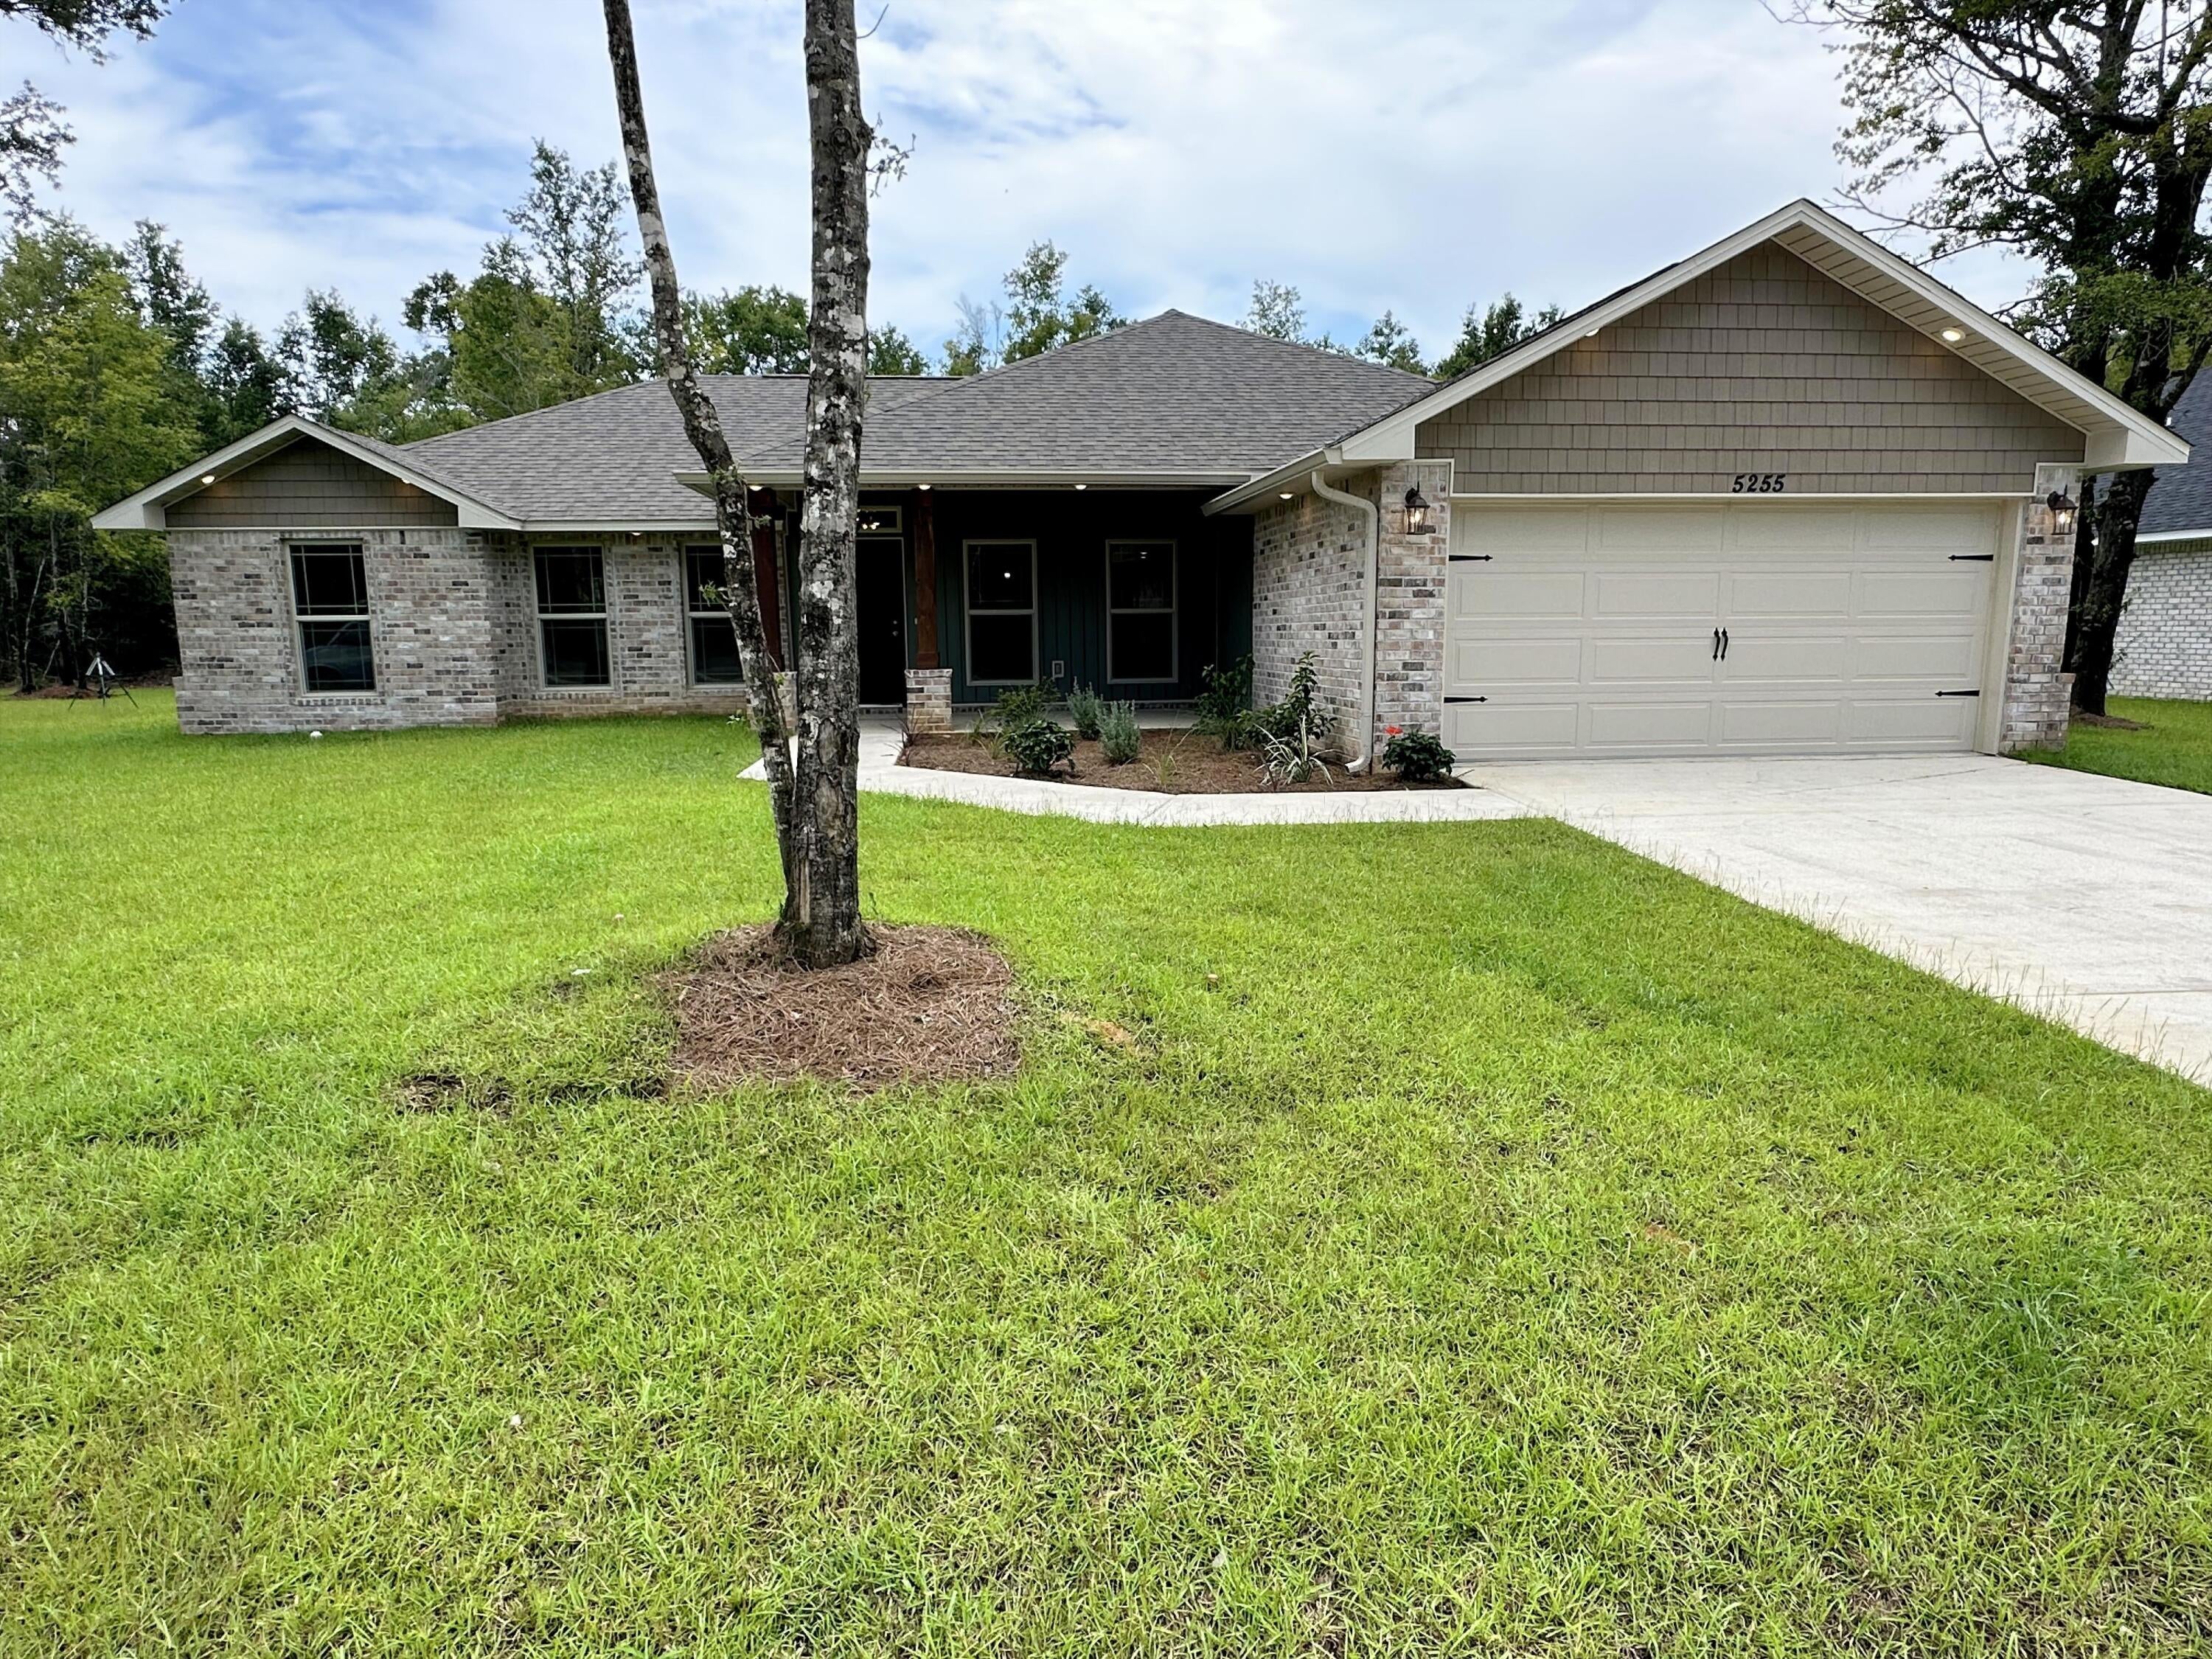
- $375,5005141 Barnett Rd, Pace, FL 325714 Beds2 BathsListing courtesy of HENRY REALTY INC · Data courtesy of: Navarre Area Board of REALTORS
 Active
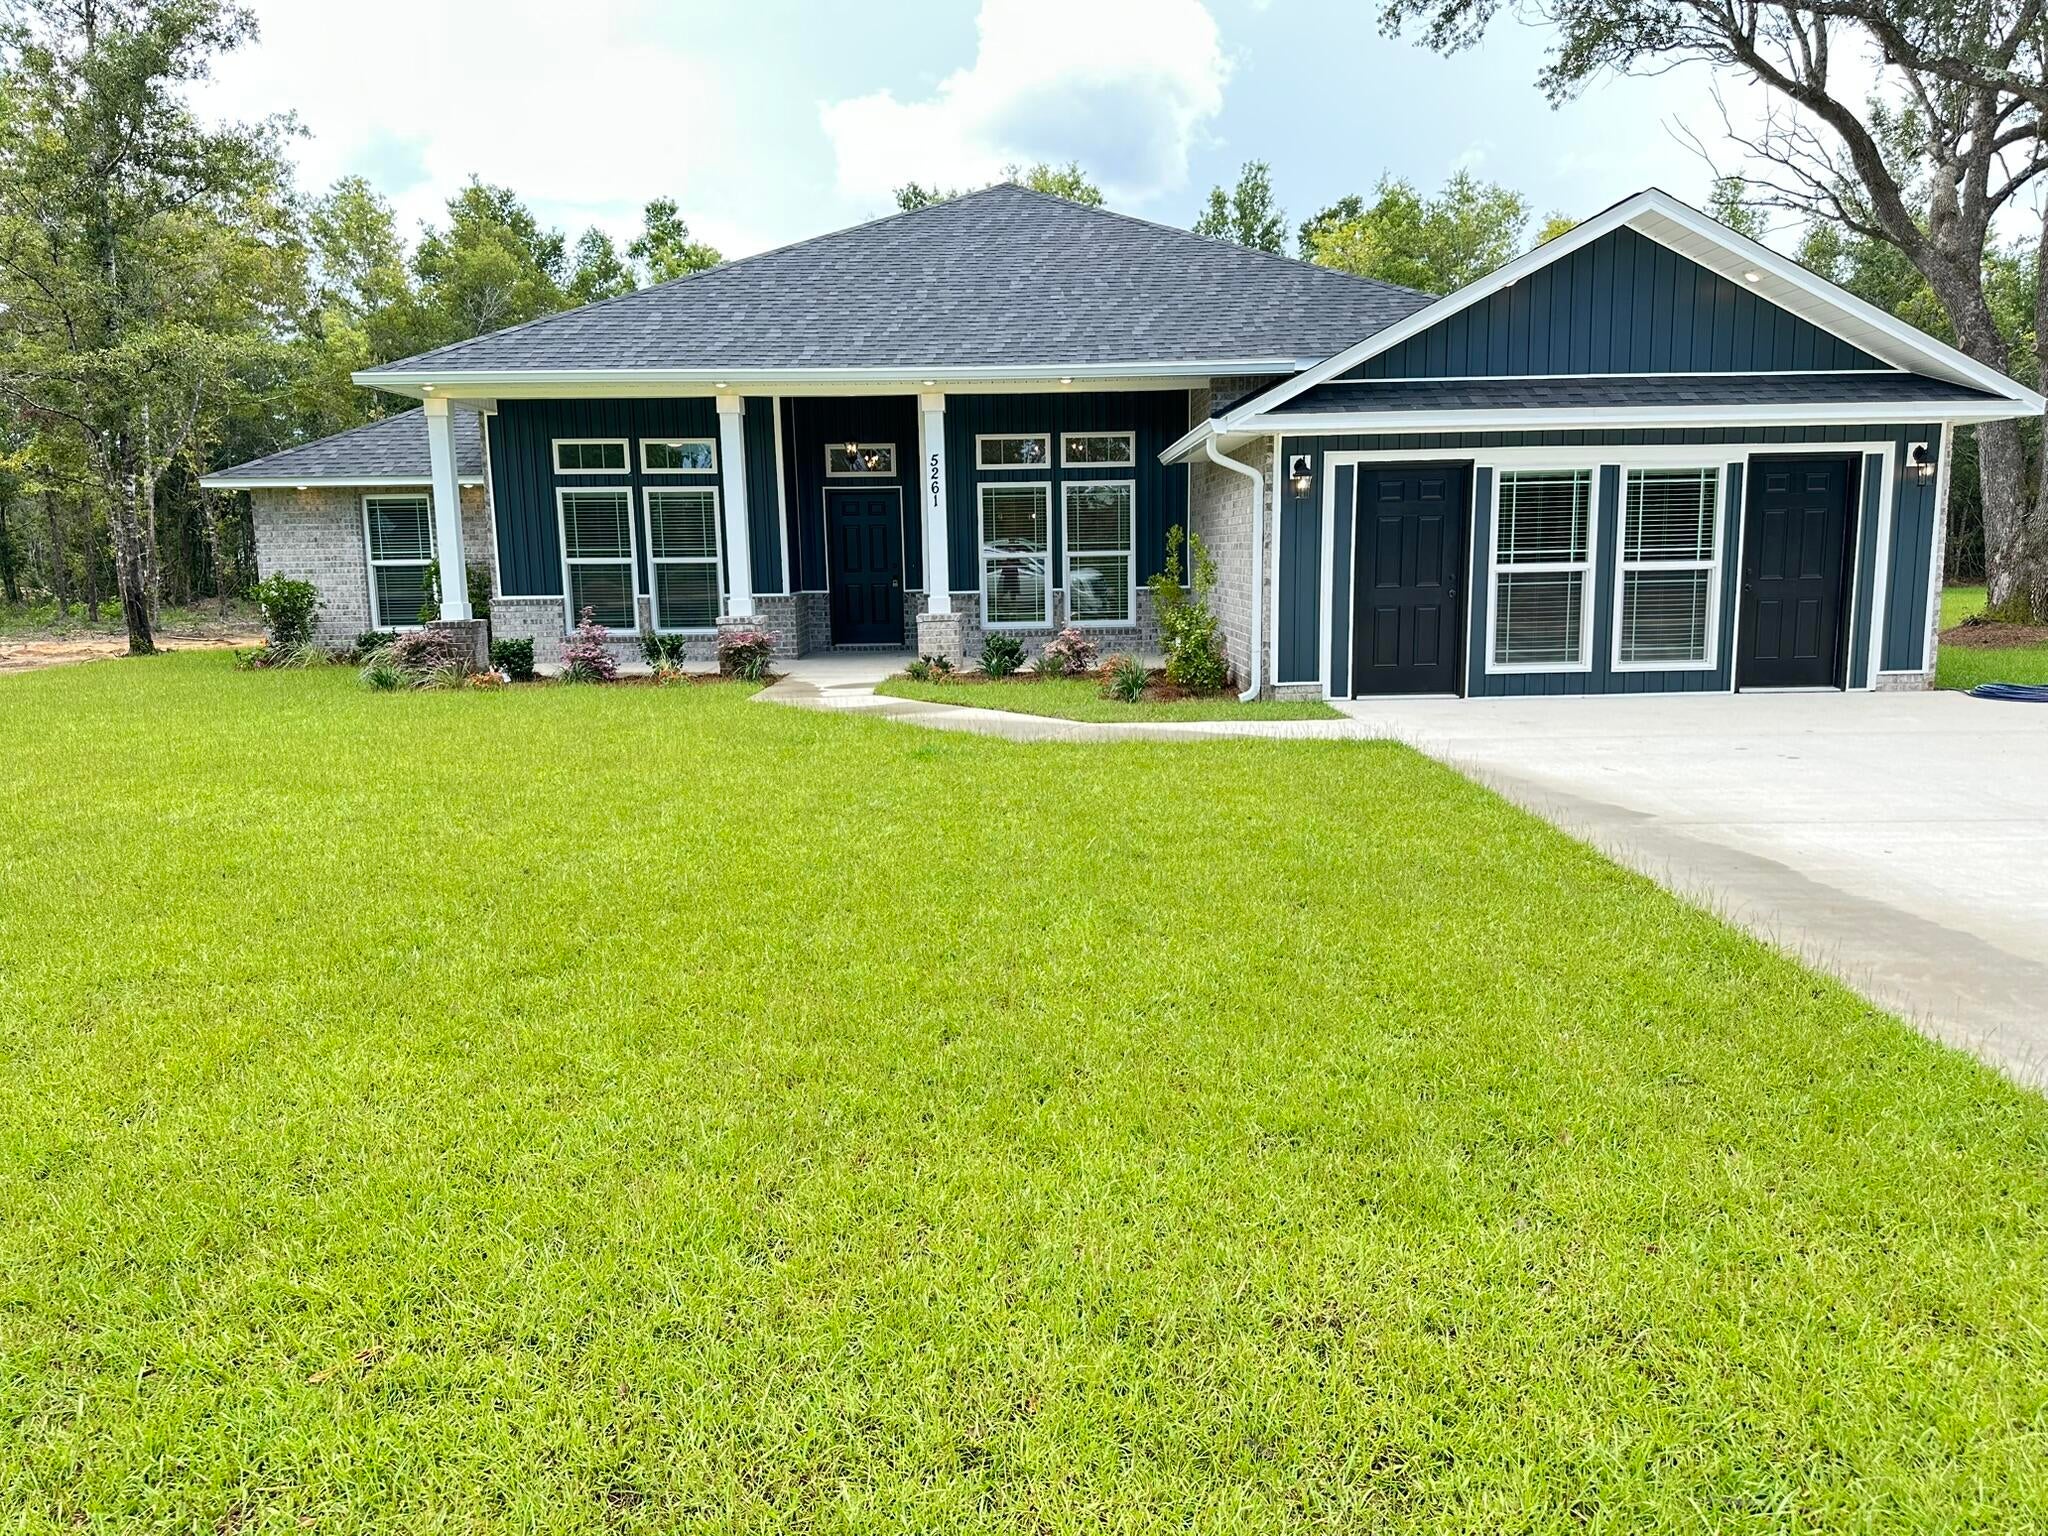
- $442,8005162 Barnett Rd, Pace, FL 325714 Beds3 BathsListing courtesy of HENRY REALTY INC · Data courtesy of: Navarre Area Board of REALTORS
 Active
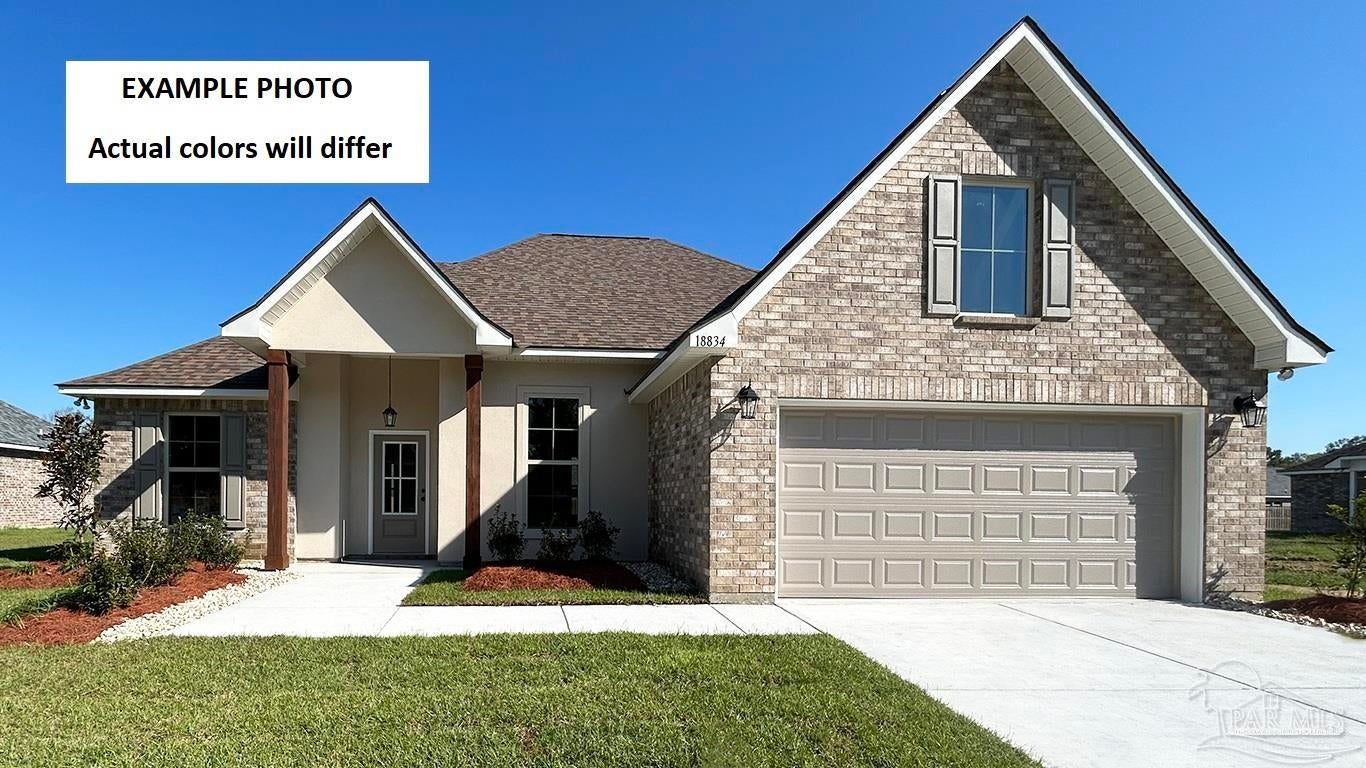
- $377,0655245 Adeline Cir #LOT 8-F, Pace, FL 325713 Beds2 Baths1,925 sqftListing courtesy of DSLD Homes Florida LLC · Data courtesy of: Pensacola Association of REALTORS
 Active
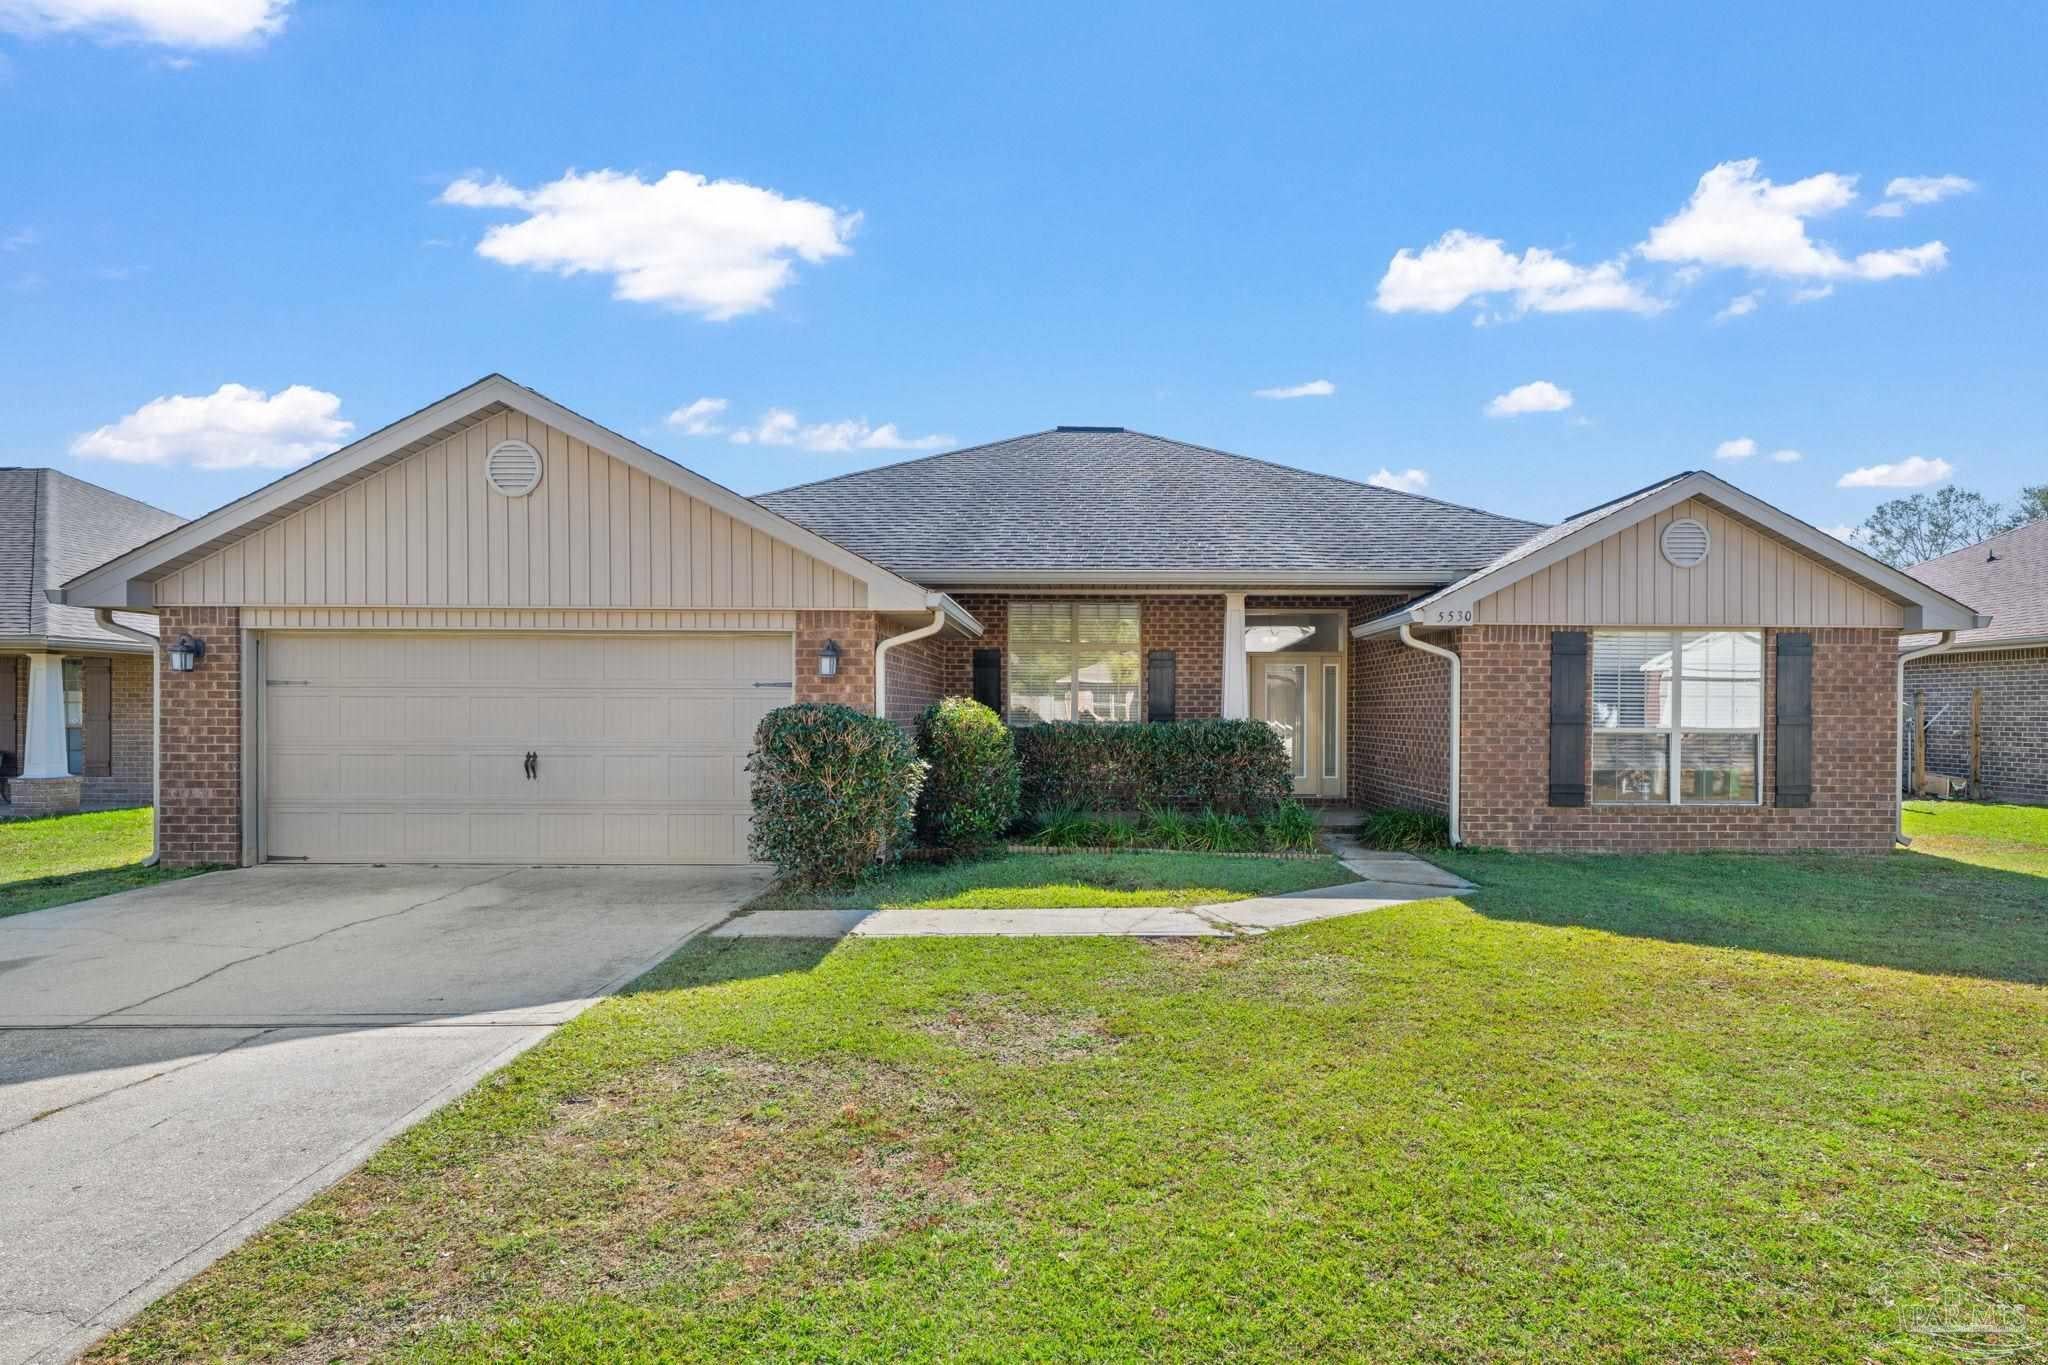
- $379,9005530 Tucker Cir, Pace, FL 325714 Beds2 Baths2,337 sqftListing courtesy of COTTON REAL ESTATE · Data courtesy of: Pensacola Association of REALTORS
 Active
- $439,9002619 Ten Mile Rd, Pace, FL 325714 Beds3 Baths2,327 sqftListing courtesy of TEAM SANDY BLANTON REALTY, INC · Data courtesy of: Pensacola Association of REALTORS
 Active
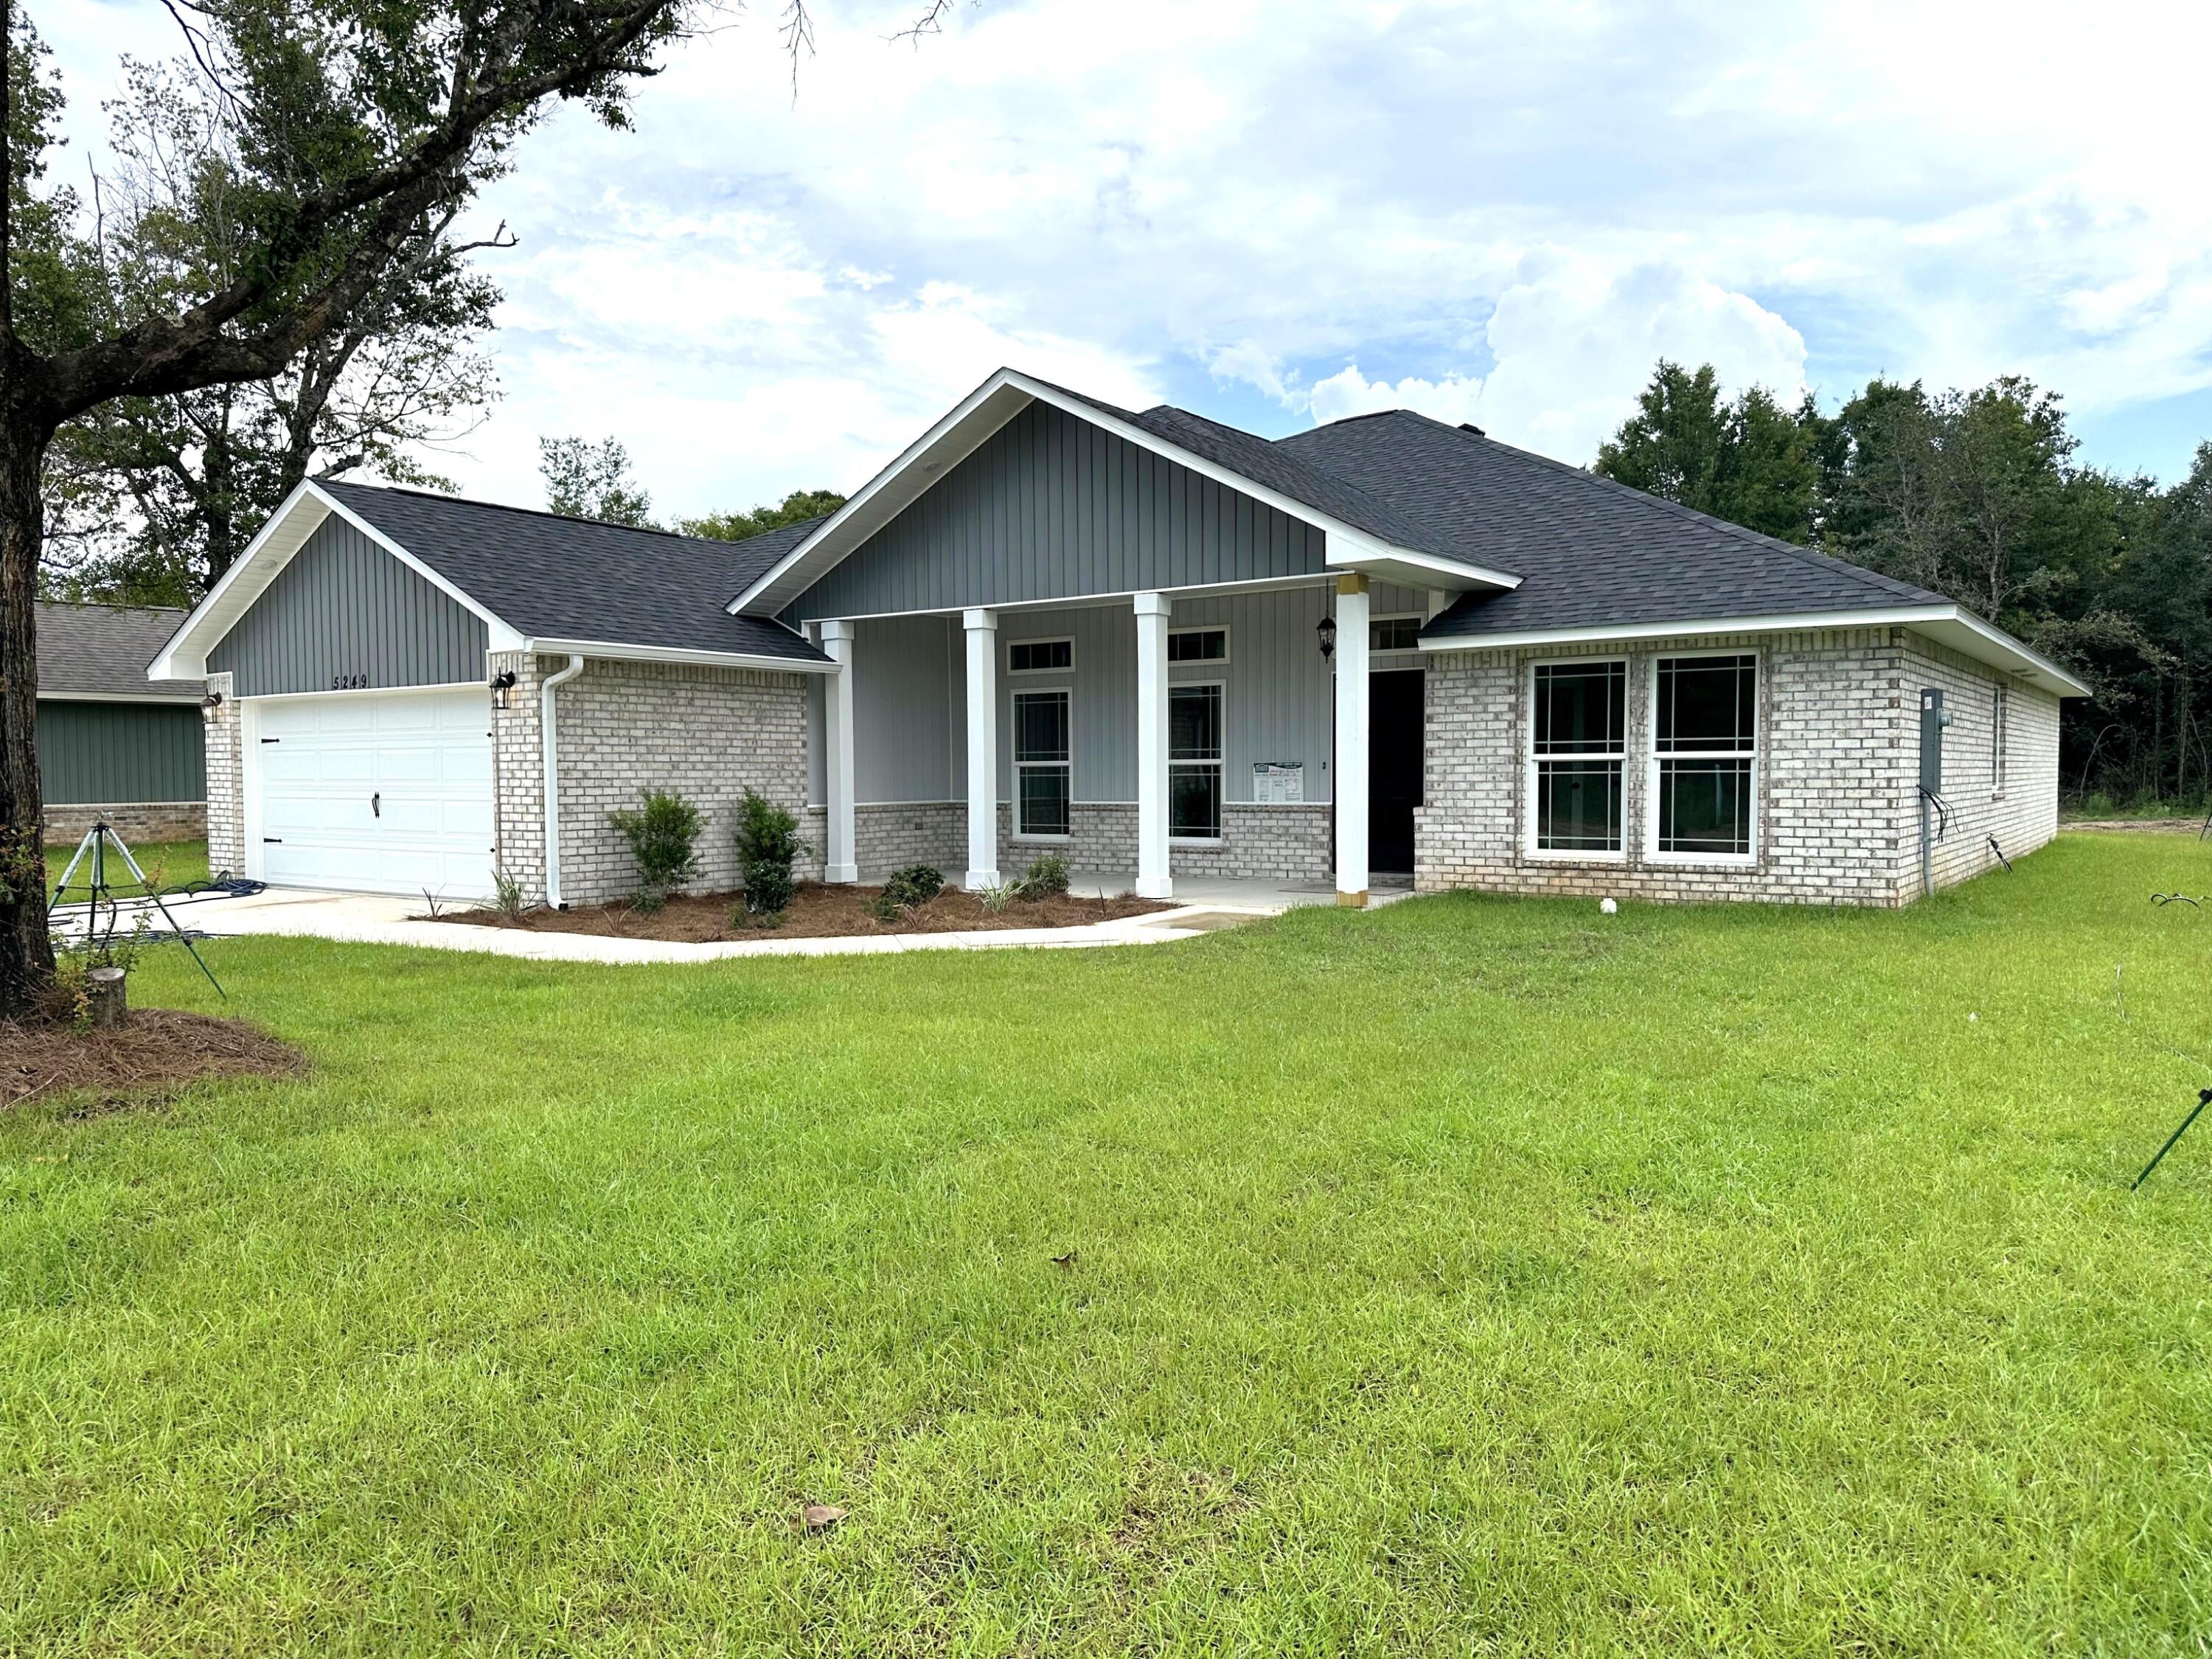
- $437,9005129 Barnett Rd, Pace, FL 325714 Beds3 BathsListing courtesy of HENRY REALTY INC · Data courtesy of: Navarre Area Board of REALTORS
 Active
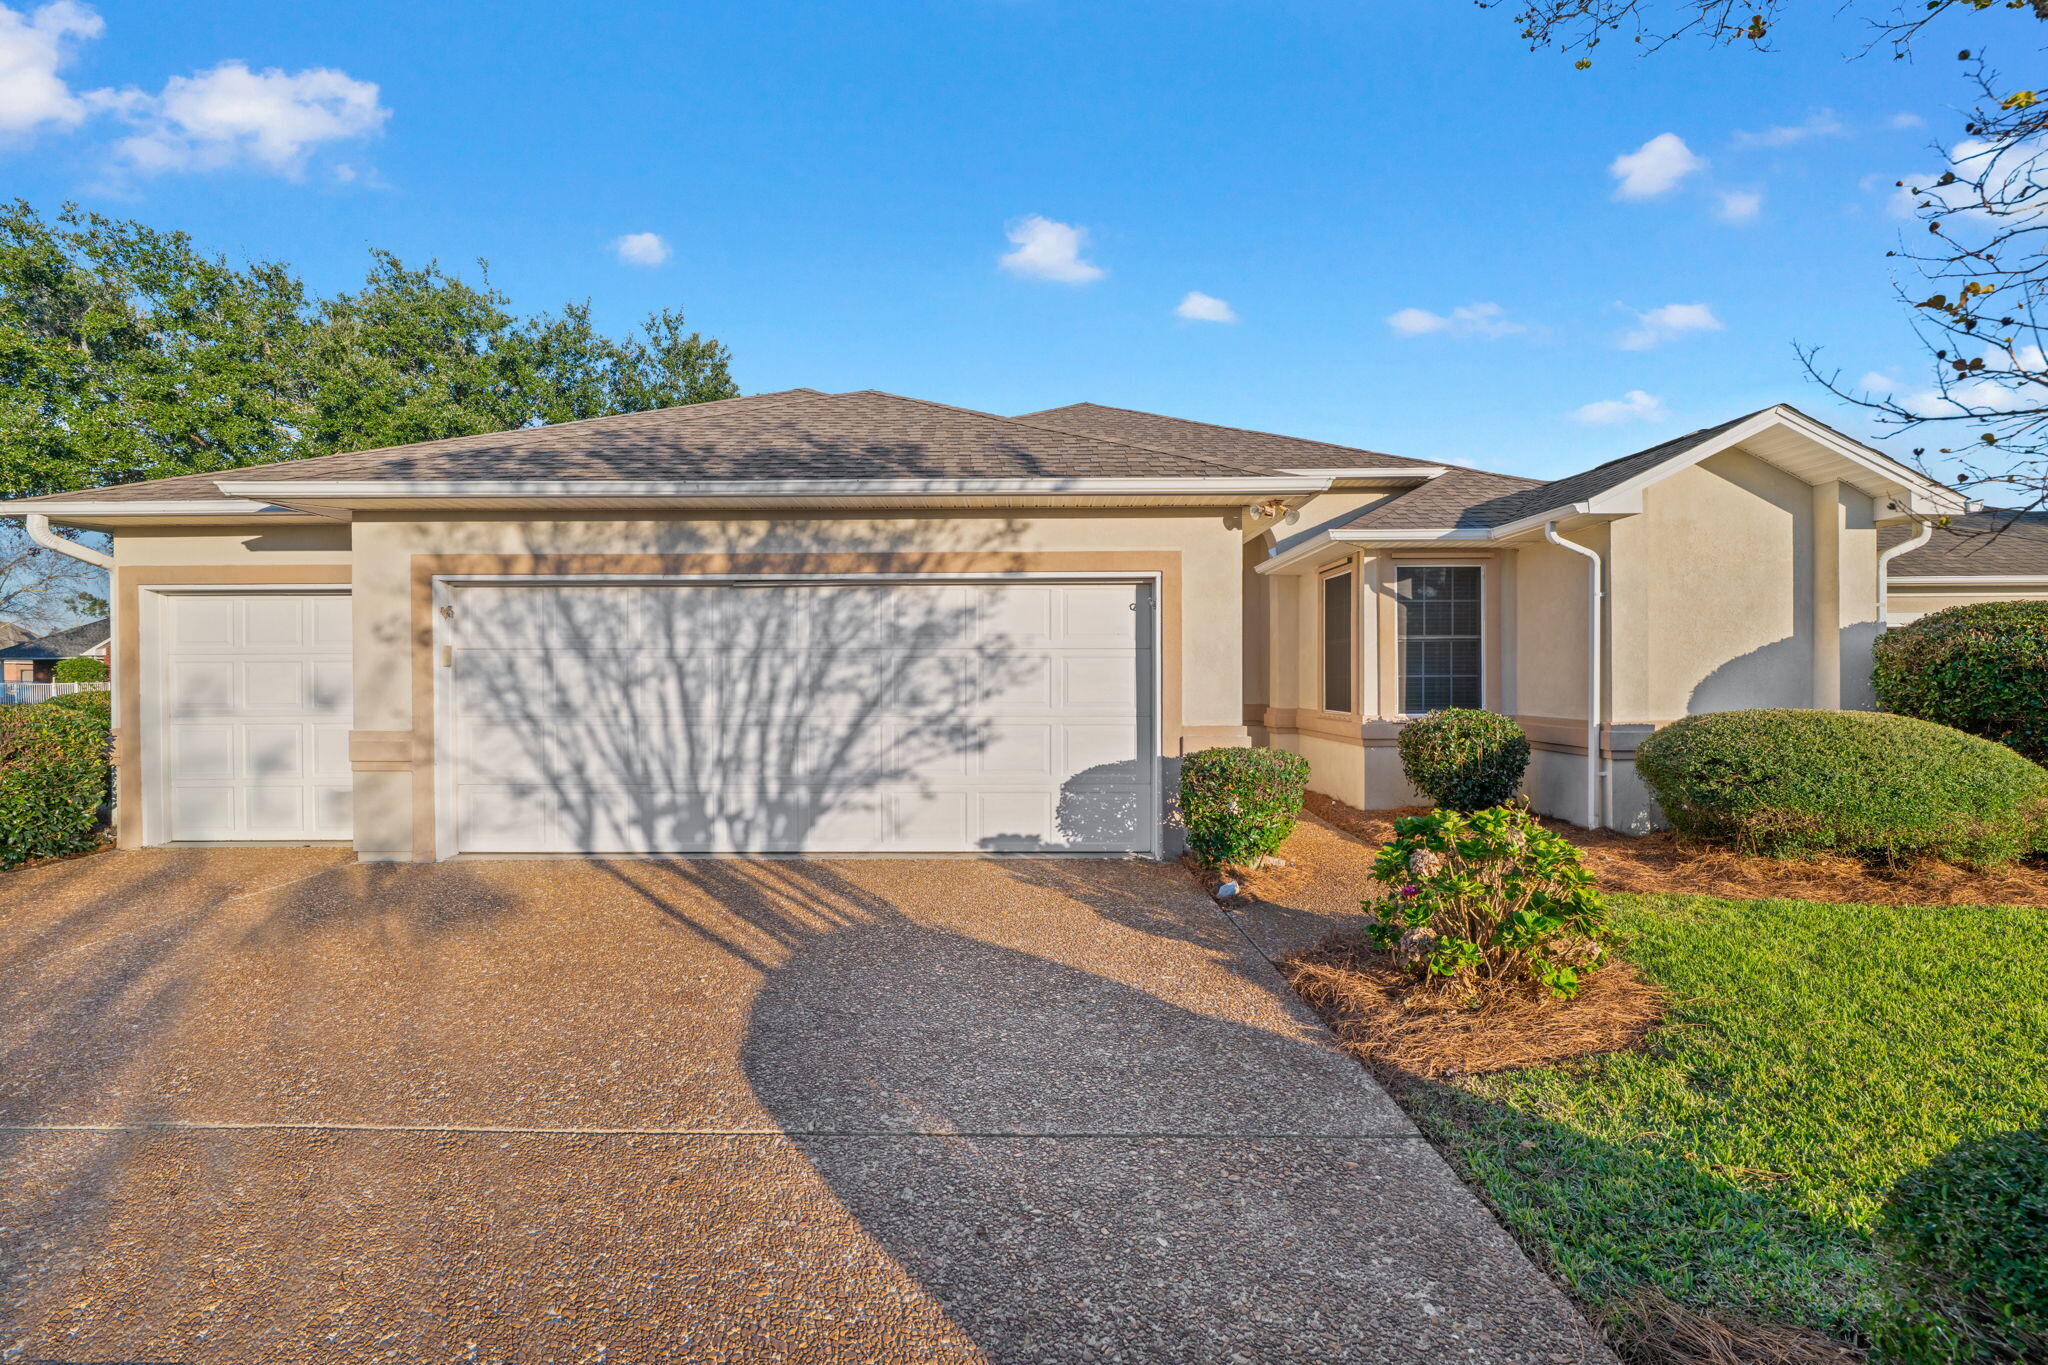
- $439,9005606 Village Lake Dr, Pace, FL 325713 Beds3 BathsListing courtesy of Levin Rinke Realty · Data courtesy of: Emerald Coast Association of REALTORS
 Active
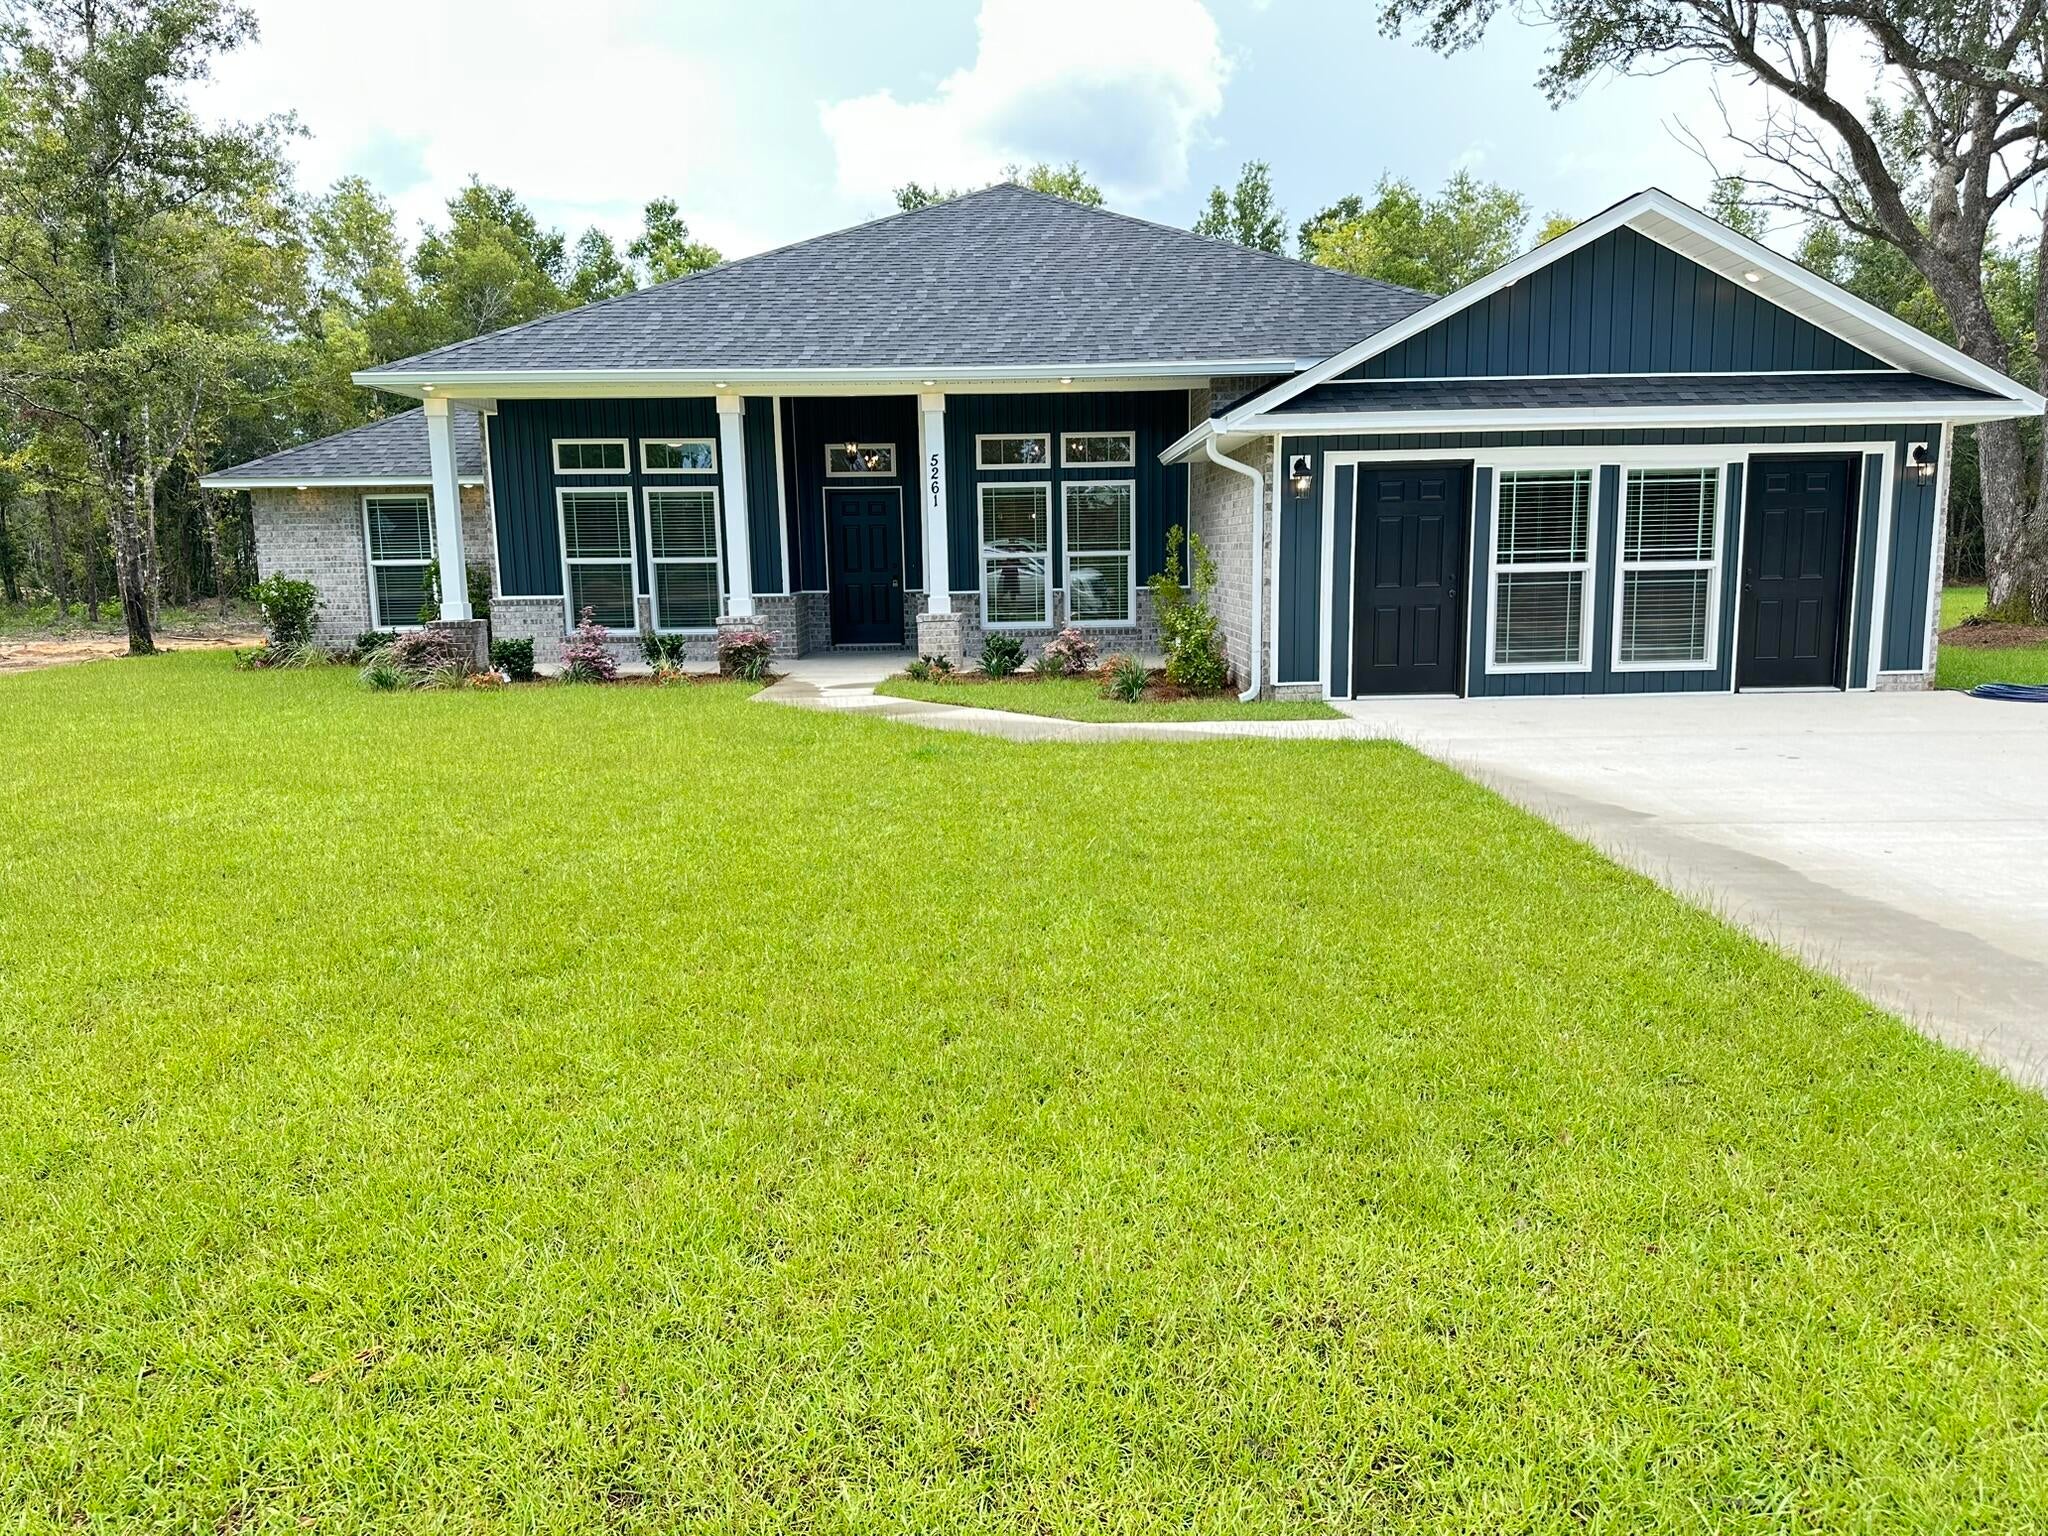
- $462,8005165 Barnett Rd, Pace, FL 325714 Beds3 BathsListing courtesy of HENRY REALTY INC · Data courtesy of: Navarre Area Board of REALTORS
 Active
What Sold Nearby
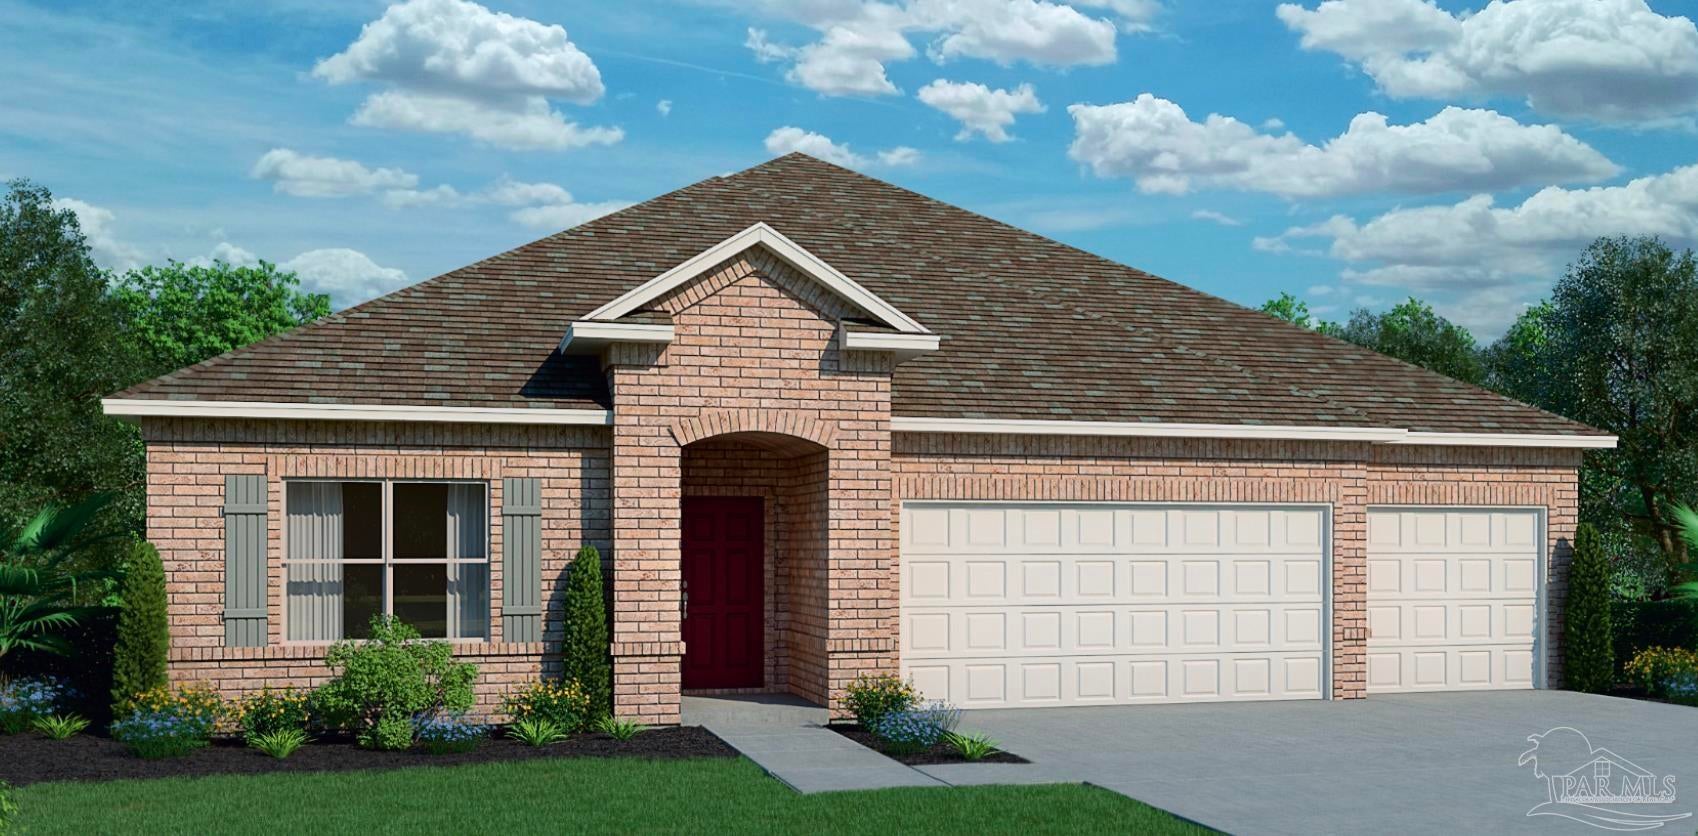 $445,7946968 Cottage Row StPace, FL · Sold 2026-10-30
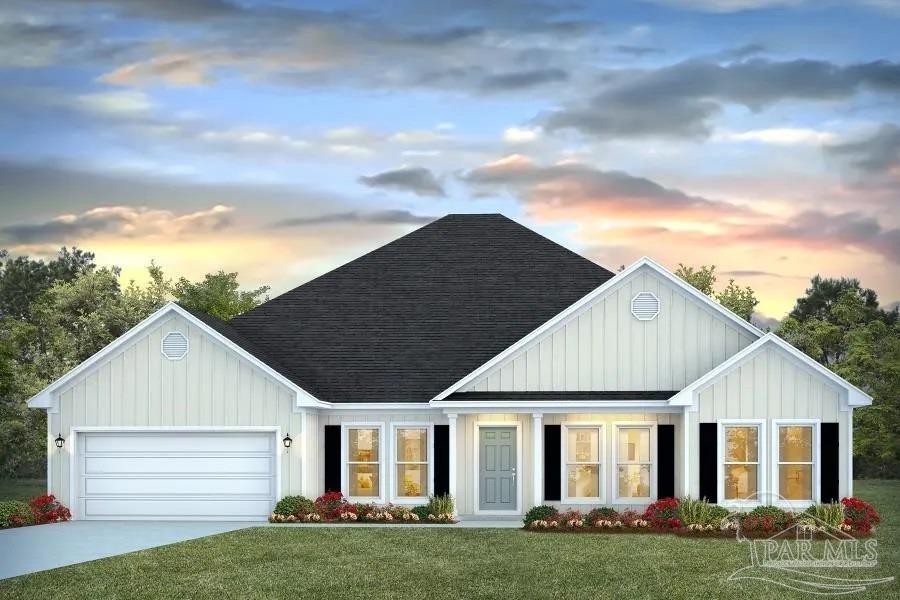 $512,3004831 Eider RdPace, FL · Sold 2026-10-30
 $415,9004776 Eider RdPace, FL · Sold 2026-10-30
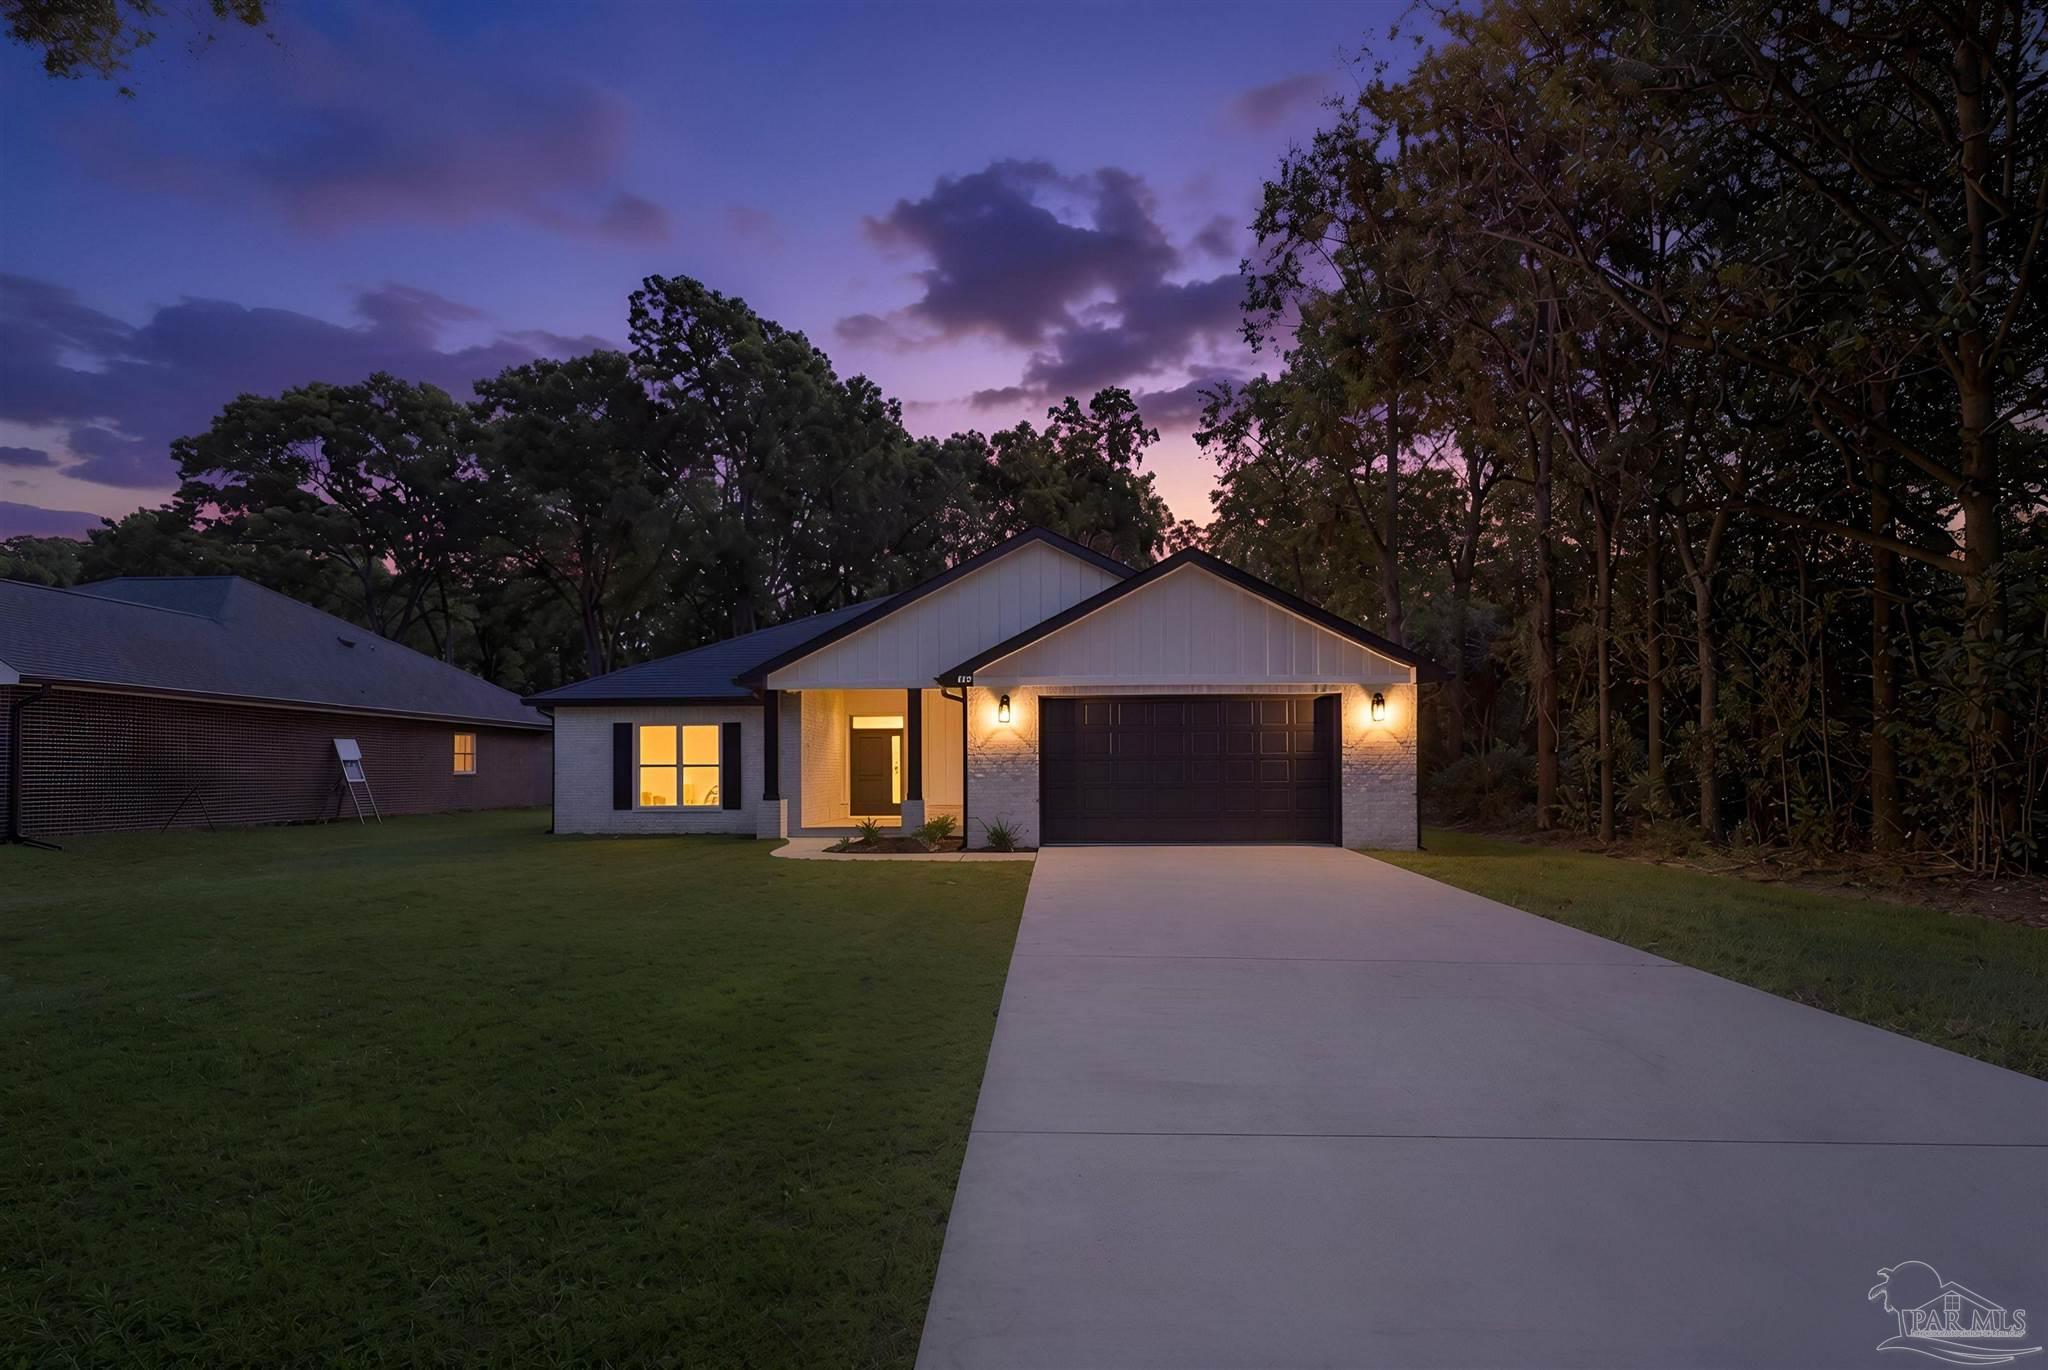 $415,0004298 Watkins StPace, FL · Sold 2026-10-30
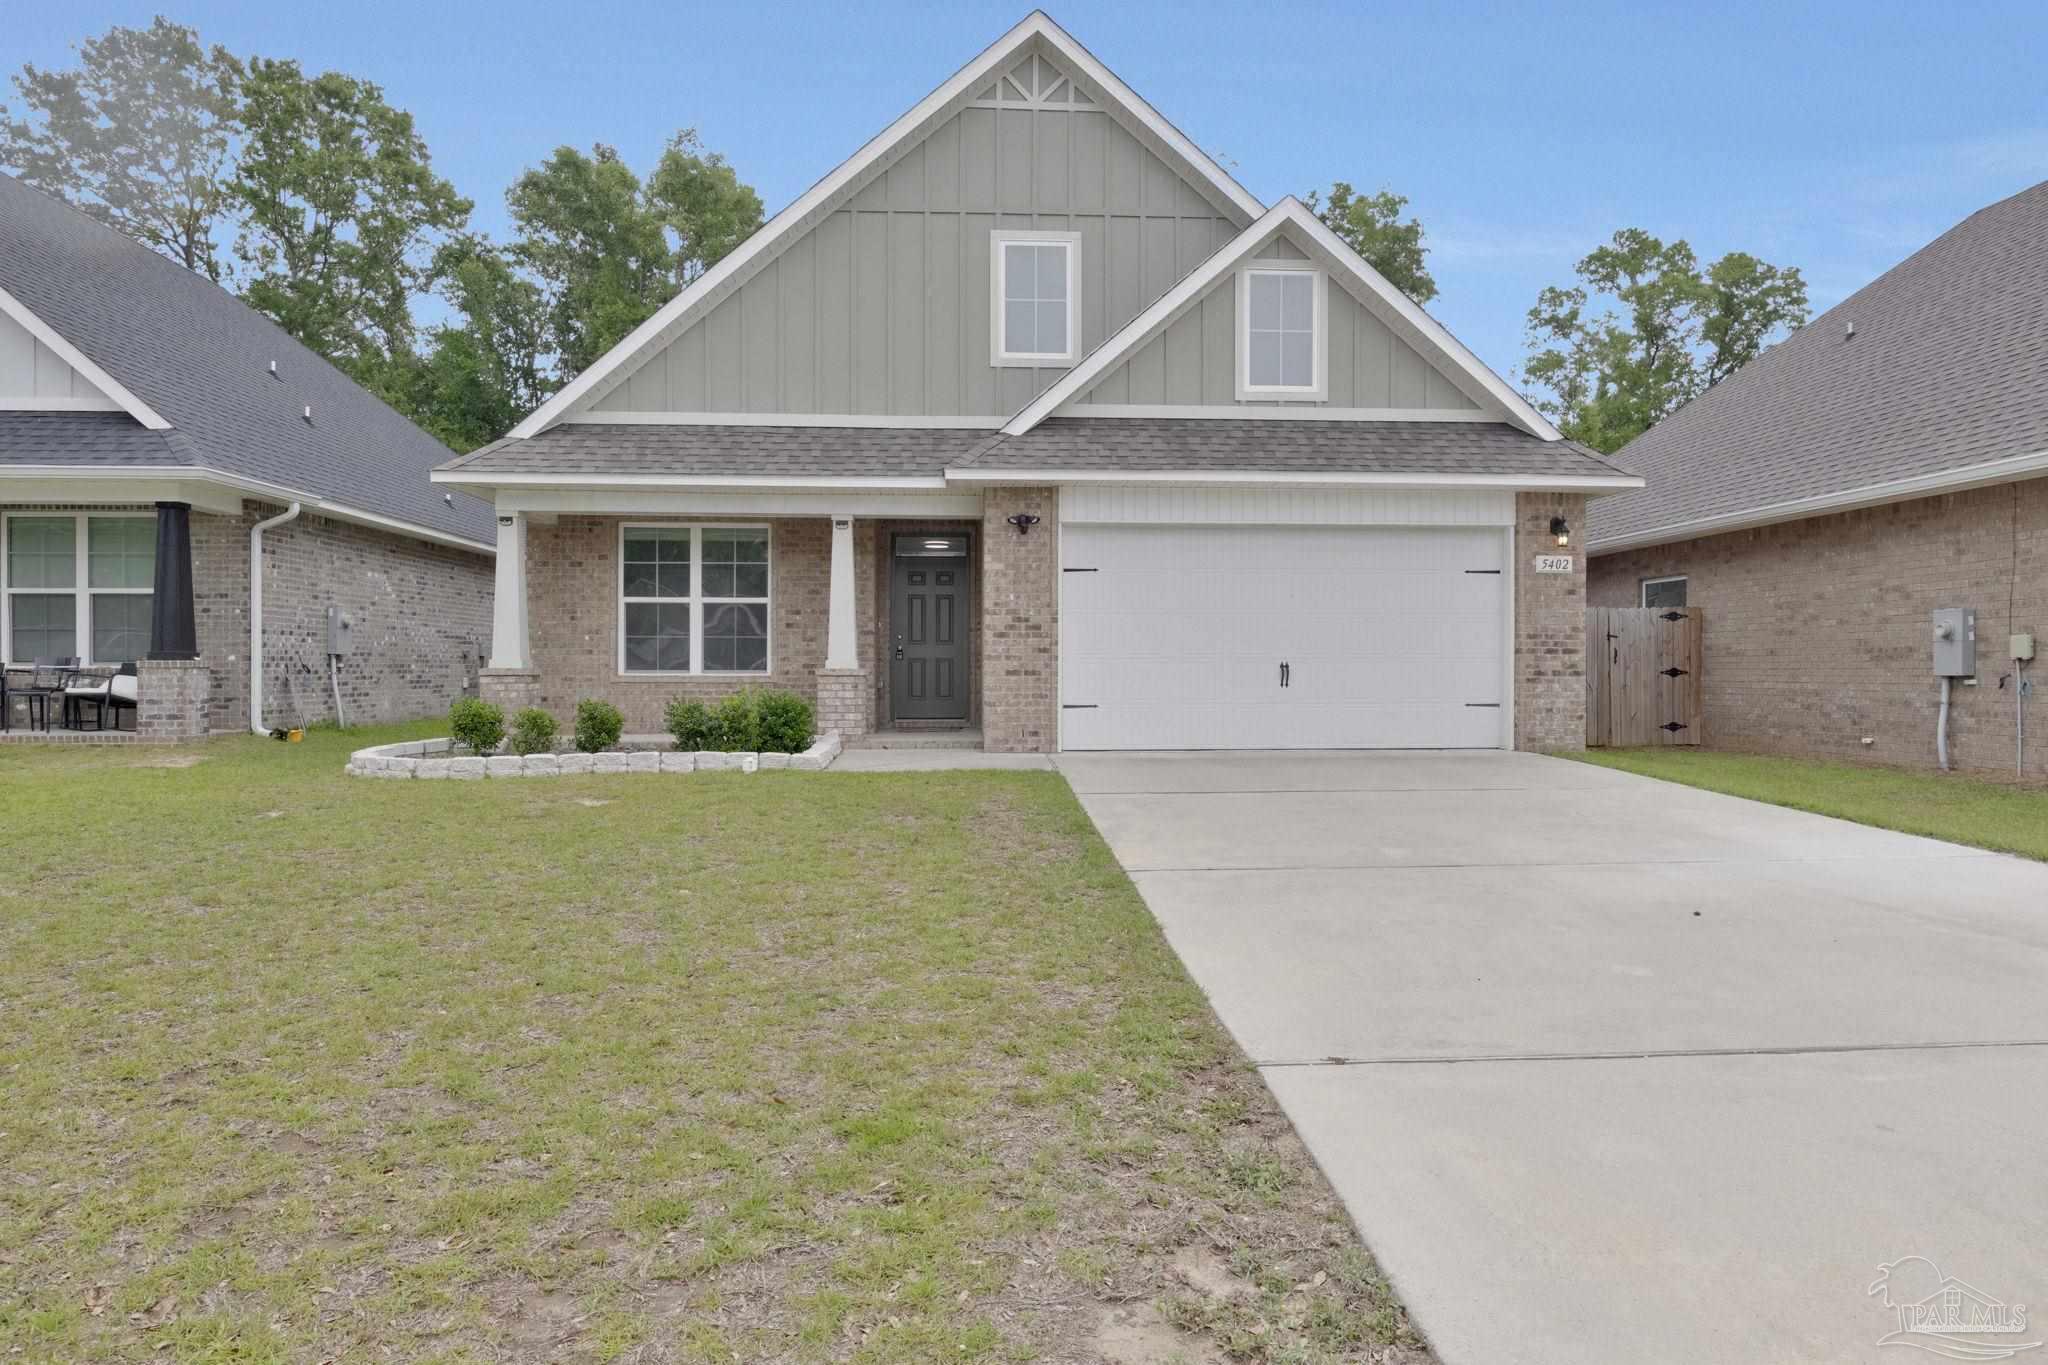 $352,0005402 Parkside DrPace, FL · Sold 2026-10-30
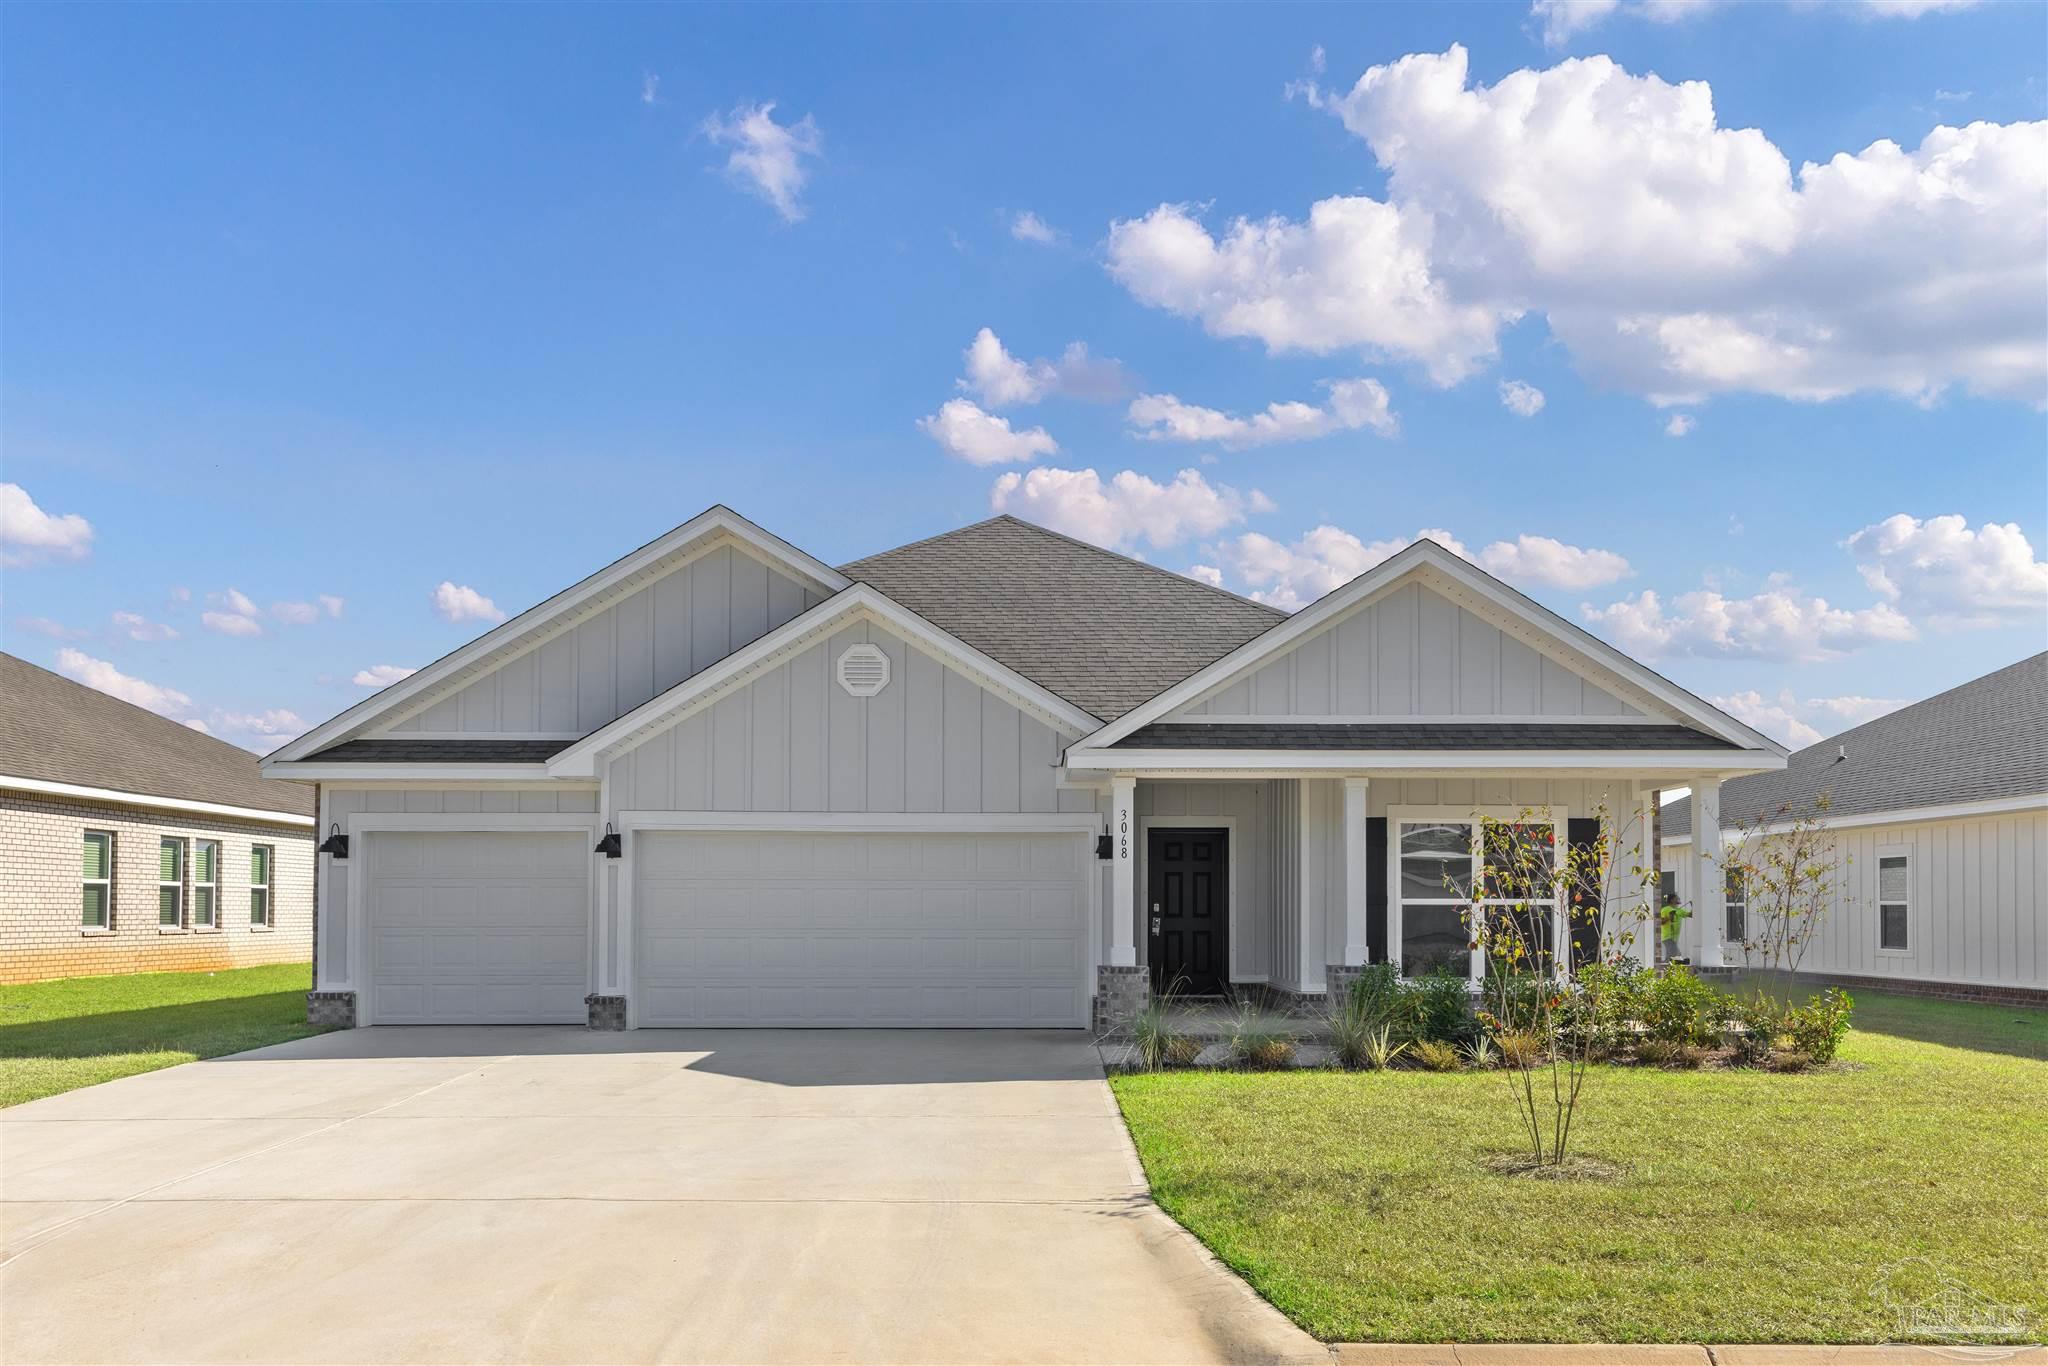 $439,9004892 Eider RdPace, FL · Sold 2026-10-29
 $515,3004879 Eider RdPace, FL · Sold 2026-10-29
 $399,0004888 Brigenza StPace, FL · Sold 2026-10-29
Flood
Flood zone X · Minimal flood risk
What's Nearby
Groceries
- Walmart Neighborhood MarketWest Spencer Field Road, Santa Rosa County, FL 32571, United States of America0.7 mi
Schools
- Berryhill RoadSanta Rosa County, FL 32571, United States of America1.1 mi
- Berryhill Elementary SchoolBerryhill Road, Santa Rosa County, FL 32571, United States of America1.1 mi
Parks
- Benny Russell Park5417, Pace, FL 32571, United States of America1.3 mi
More homes in Pace
Homes for sale near Pace
Data courtesy of: Pensacola Association of REALTORSDisclaimers and data details

The data relating to real estate for sale on this website comes in part from the Internet Data exchange (IDX) program of Pensacola Association of REALTORS®, Inc. IDX information is provided exclusively for consumers’ personal, non-commercial use and may not be used for any purpose other than to identify prospective properties consumers may be interested in purchasing. Real estate listings held by brokerage firms other than Continental Real Estate Group, Inc are governed by the PAR Rules and Regulations and detailed information about them includes the name of the listing companies. Information herein is believed to be accurate and timely, but no warranty as such is expressed or implied. Copyright © 2026 Pensacola Association of REALTORS®, Inc. All Rights Reserved.

Continental Real Estate Group, Inc
Broker: Derek Eisenberg
Listing last updated: Nov 19, 2026, 4:43 PM CST. SURF LOCAL last checked: Nov 20, 2026, 8:00 PM CST.