
 Active








5844 Dunridge Dr
Pace, FL 32571 · Single family
$415,000
Listing courtesy of William Boatner, KELLER WILLIAMS REALTY GULF COAST
- 4 Beds
- 2 Baths
- 2,184 sqft
Cynthia's Insights On This Property
- Built 2016
- Last recorded sale: $236,500 in May 2016
- Typical sale in 32571 over the last year: $330,000, $173 per sq ft
- Owners in 32571 stay about 7 years; 4% of homes changed hands last year
- Taxes could jump about $1,200/yr after a sale (homestead cap resets)


📊 Price Pulse
What would you pay for this place?
Sale prices come from county public records, not MLS data.Listing agent

Contact
Send a message and we'll pass it to the listing agent. Nothing is sent until you ask.
About this home
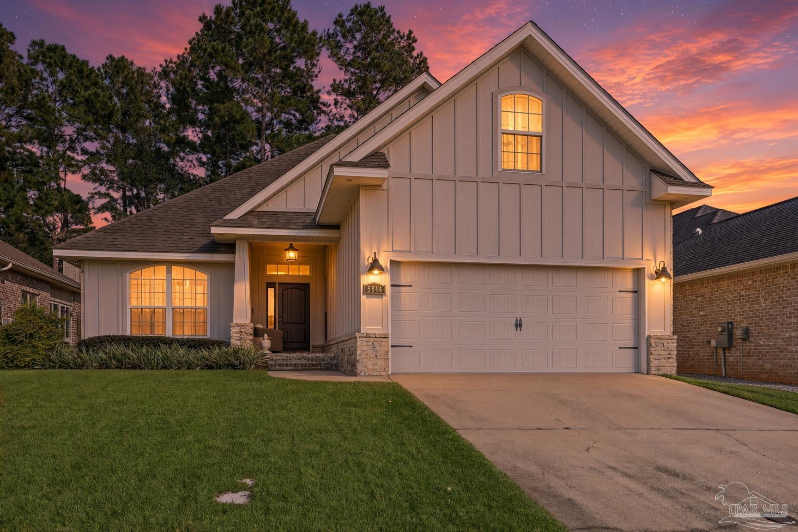
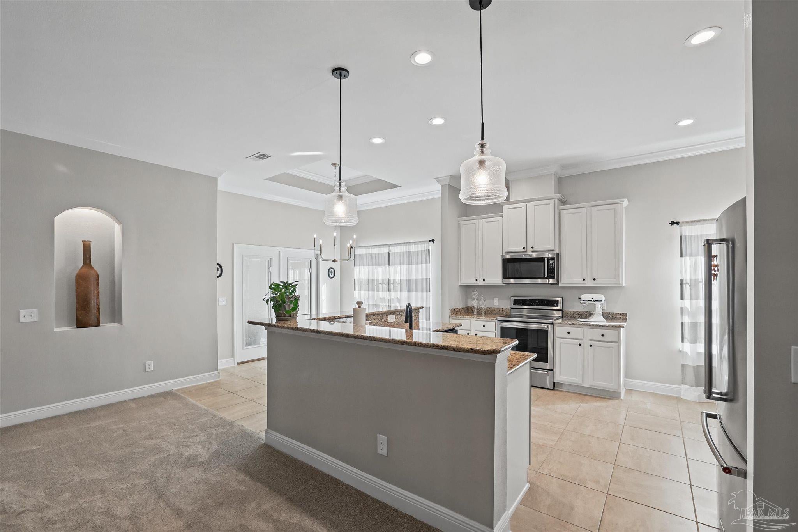
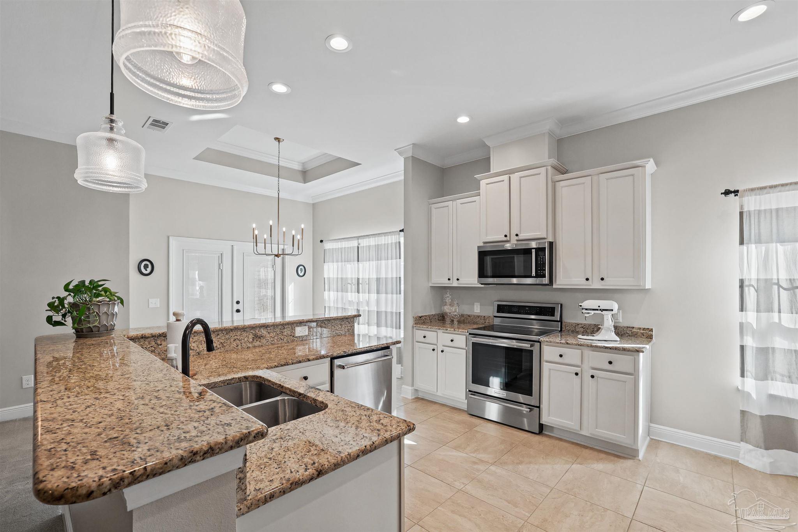
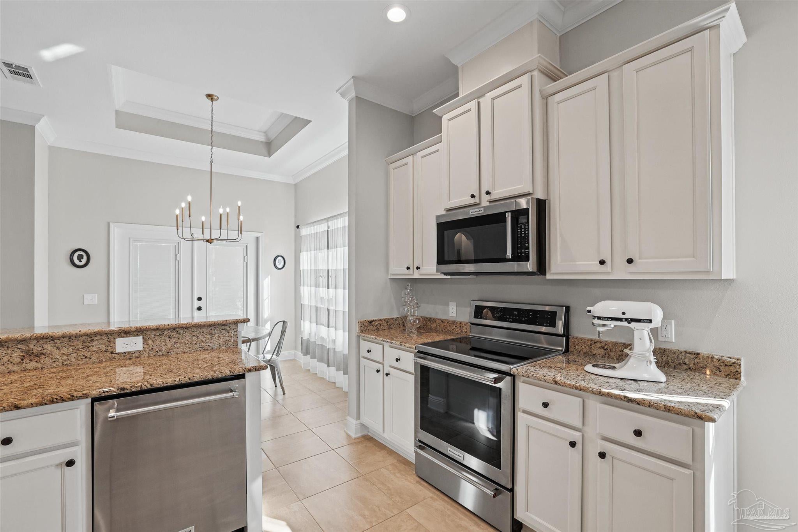
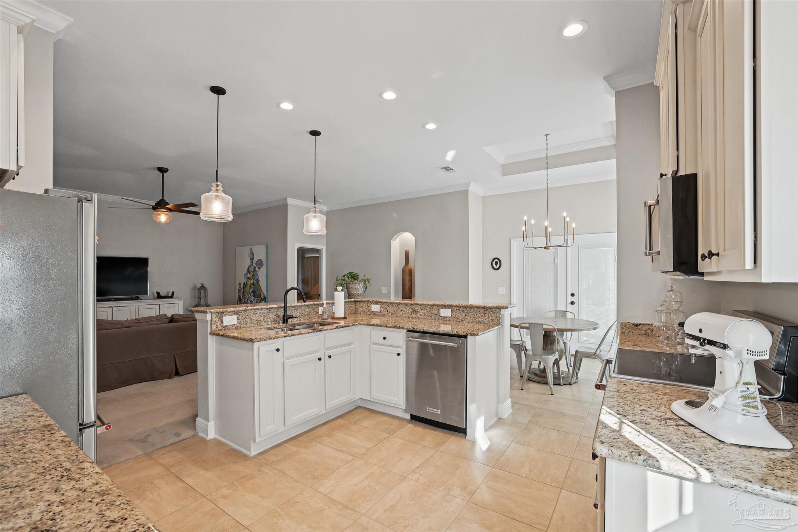
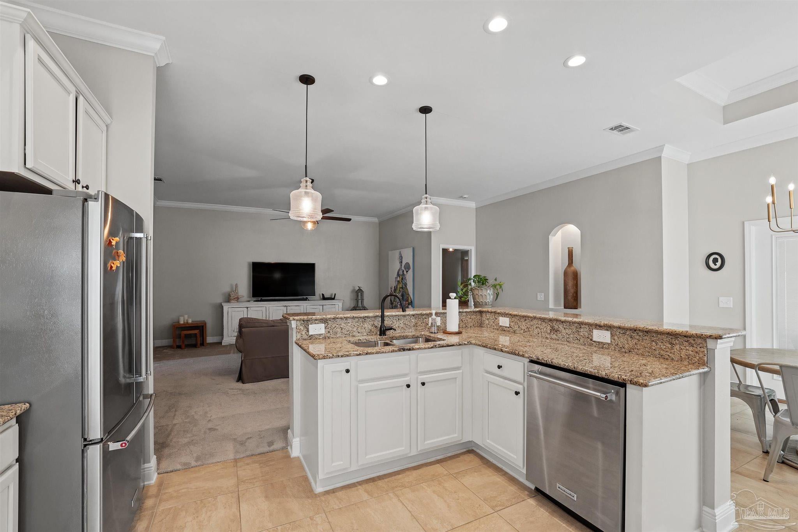
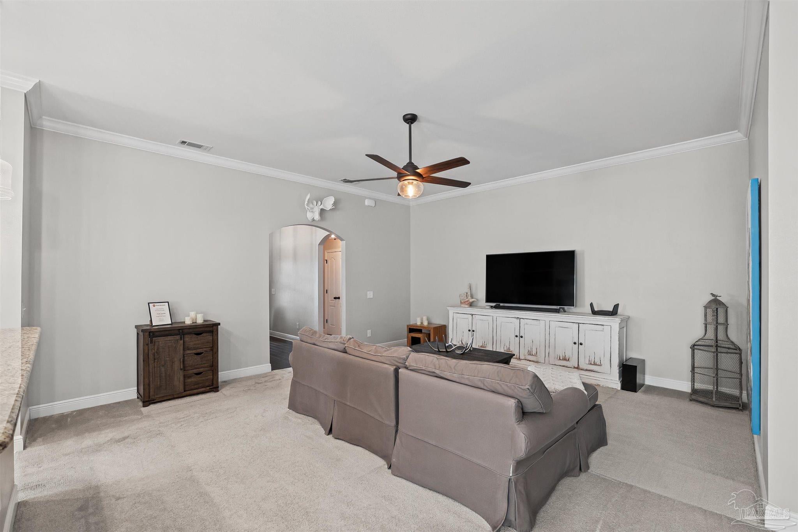
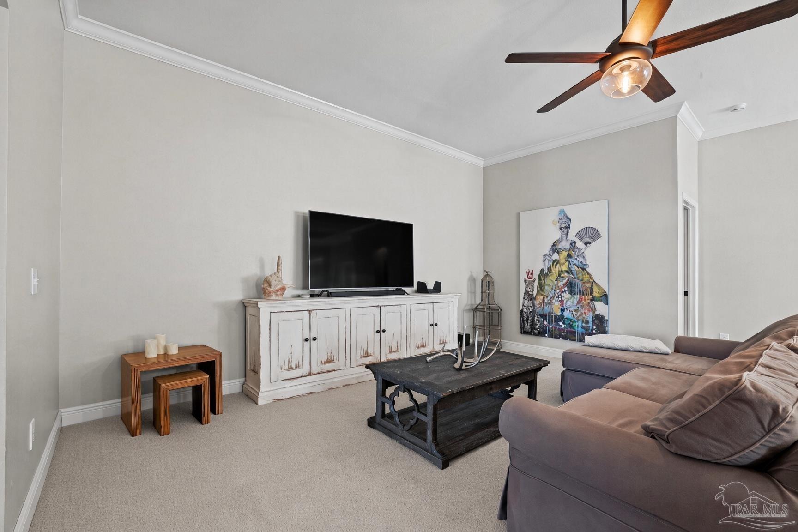
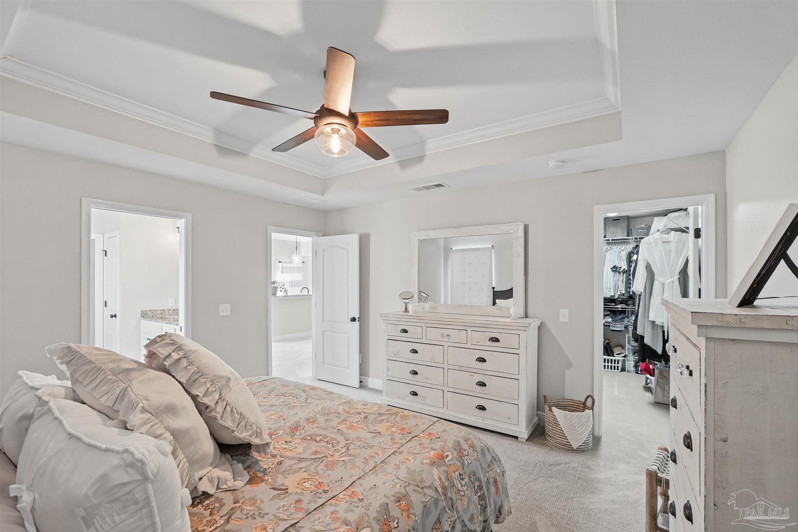
Seller offering $5,000 concession for buyer choice upgrades. A prime example of the elegance offered by the first and second phase of Stonechase Gated Subdivision in Pace, FL! This brick with hardie accent home sits in the brand new Wallace Lake K-8 School Zone and Pace High School District. Maintained with the highest attention to detail and care and untouched by the recent storm. This versatile floorplan has so many features. Boasting 2180 square feet of heated and cooled living space with 4 Bedrooms, 2 Full Bathroms and a separate office, this home is also set on a high ceiling plate with crown molding , which is uncommon for a home in our area with a second floor. 3 of the 4 bedrooms and both bathrooms are located on the 1st floor. The upstairs houses the separate office, huge guest quarters (26'x12'), with walk in closet and walk in attic space. Updated lighting options throughout the home match the luxurious color scheme of the granite and cream cabinets with antique bronze hardware. The kitchen has been fitted with upgraded Kitchenaid Brand appliances to include the refrigerator, stove, dishwasher and microwave. There is also a pantry and laundry room off the kitchen next to the 2 car garage (Newer LG Washer and Dryer convey!) Custom light fixtures have also been installed all around. All bedrooms fitted with their own walk in closet! The primary suite has boxed ceilings and the ensuite bathroom has all that is to be expected with consistent granite and cabinets from the rest of the home, giant soaking garden tub, separate glass door shower, water closet and linen closet with frosted exterior window for privacy. The backyard features a covered patio with French doors, shadowbox fence and plenty of room for a pool! The home is even wired for a generator switch! Call today before this one is gone!
moreless
- Property type
- Single family
- Year built
- 2016
- Lot size
- 6,751 sqft
- Garage
- 2 cars
- On market
- 11 days
- Price per sqft
- $190
- HOA fees
- $33/mo
- Listing ID
- 690208
Show Full Details
Property Info
- Property Type
- Residential
- Property Subtype
- SingleFamilyResidence
- Year Built
- 2016
- Stories
- 2
- Levels
- Two
- Lot Size (acres)
- 0.155
- Lot Size (sqft)
- 6751.8
- Contract Date
- 2026-10-16
- On Market Date
- 2026-10-16
- Cumulative Days on Market
- 11
Interior Features
- Interior Features
- Breakfast Bar, Kitchen Island, Pantry, Storage, Ceiling Fan(S), Crown Molding, High Ceilings, High Speed Internet, Recessed Lighting
- Flooring
- Tile, Carpet
- Laundry Features
- Inside
- Levels
- Two
- Window Features
- Insulated Windows, Double Pane Windows, Blinds
Appliances
- Appliances
- Oven, Electric Water Heater, Dryer, Washer, Dishwasher, Disposal, Refrigerator, Self Cleaning Oven, Microwave
Heating & Cooling
- Heating
- Central
- Cooling
- Ceiling Fan(S), Central Air
Exterior Features
- Exterior Features
- Barbecue
- Patio & Porch Features
- Covered, Porch
- Construction Materials
- Brick, Frame
- Foundation
- Slab
- Roof
- Shingle
- Fencing
- Back Yard
Features & Amenities
- Garage Spaces
- 2.0
- Garage
- Yes
- Parking Features
- Garage Door Opener
- Security Features
- Smoke Detector(S)
Community/Association
- HOA
- Yes
- HOA Fee
- $395
- HOA Fee Frequency
- Annually
- Community Features
- Gated
Utilities
- Utilities
- Cable Available, Underground Utilities
- Electric
- Circuit Breakers
- Sewer
- Public Sewer
- Water Source
- Public
Taxes
- Legal Description
- Stonechase Phase One Lot 53 Blk A As Des In Or 3517 Pg 2027
Data freshness
- SURF LOCAL last checked
- Nov 21, 2026, 4:52 AM CST
Location
Approximate location, shown from the displayed address.
Similar homes nearby
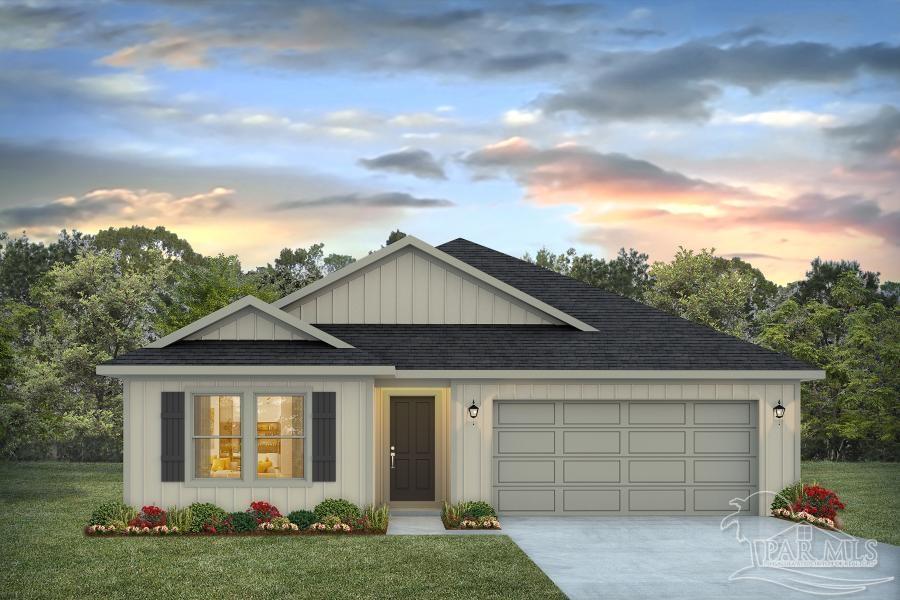
- $349,9005272 Valley Tree Ct, Pace, FL 325715 Beds3 Baths2,043 sqftListing courtesy of D R Horton Realty of NW Florida, LLC · Data courtesy of: Pensacola Association of REALTORS
 Active
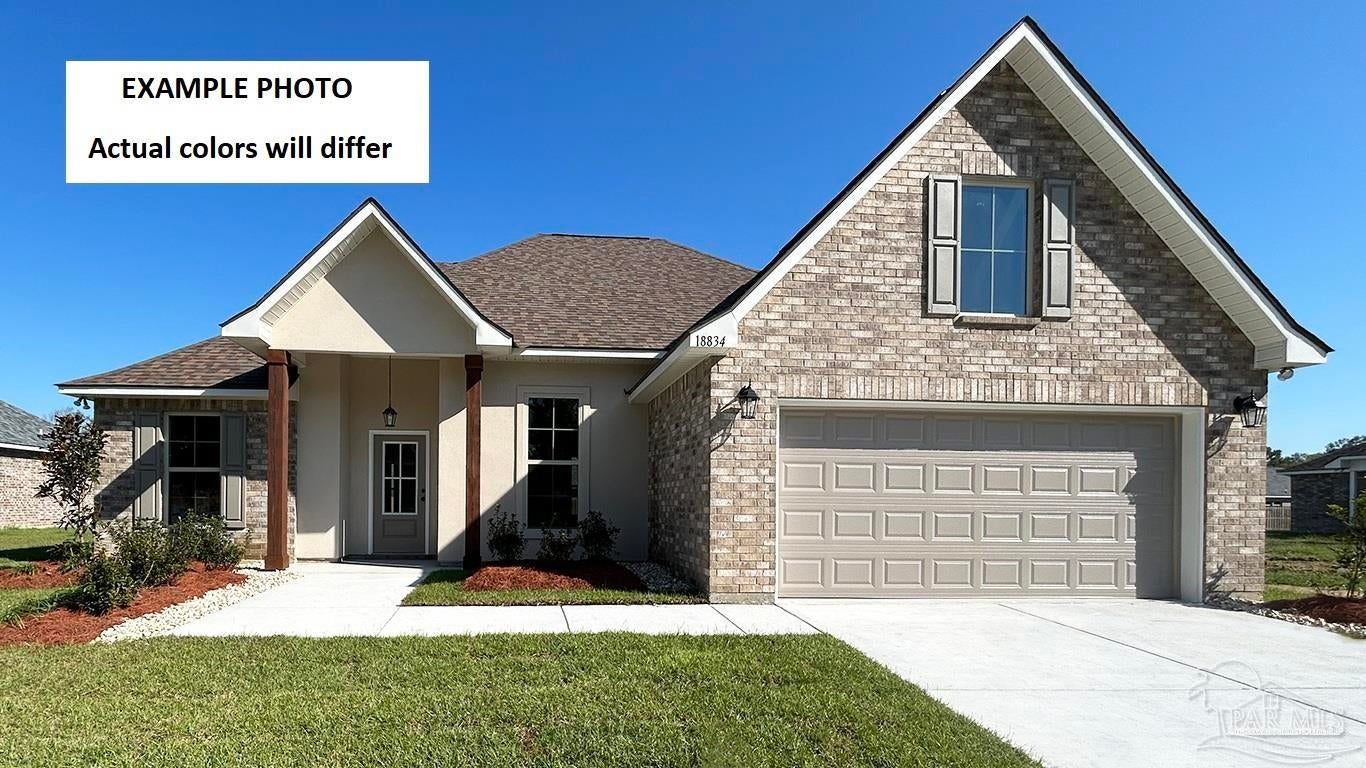
- $377,0655245 Adeline Cir #LOT 8-F, Pace, FL 325713 Beds2 Baths1,925 sqftListing courtesy of DSLD Homes Florida LLC · Data courtesy of: Pensacola Association of REALTORS
 Active
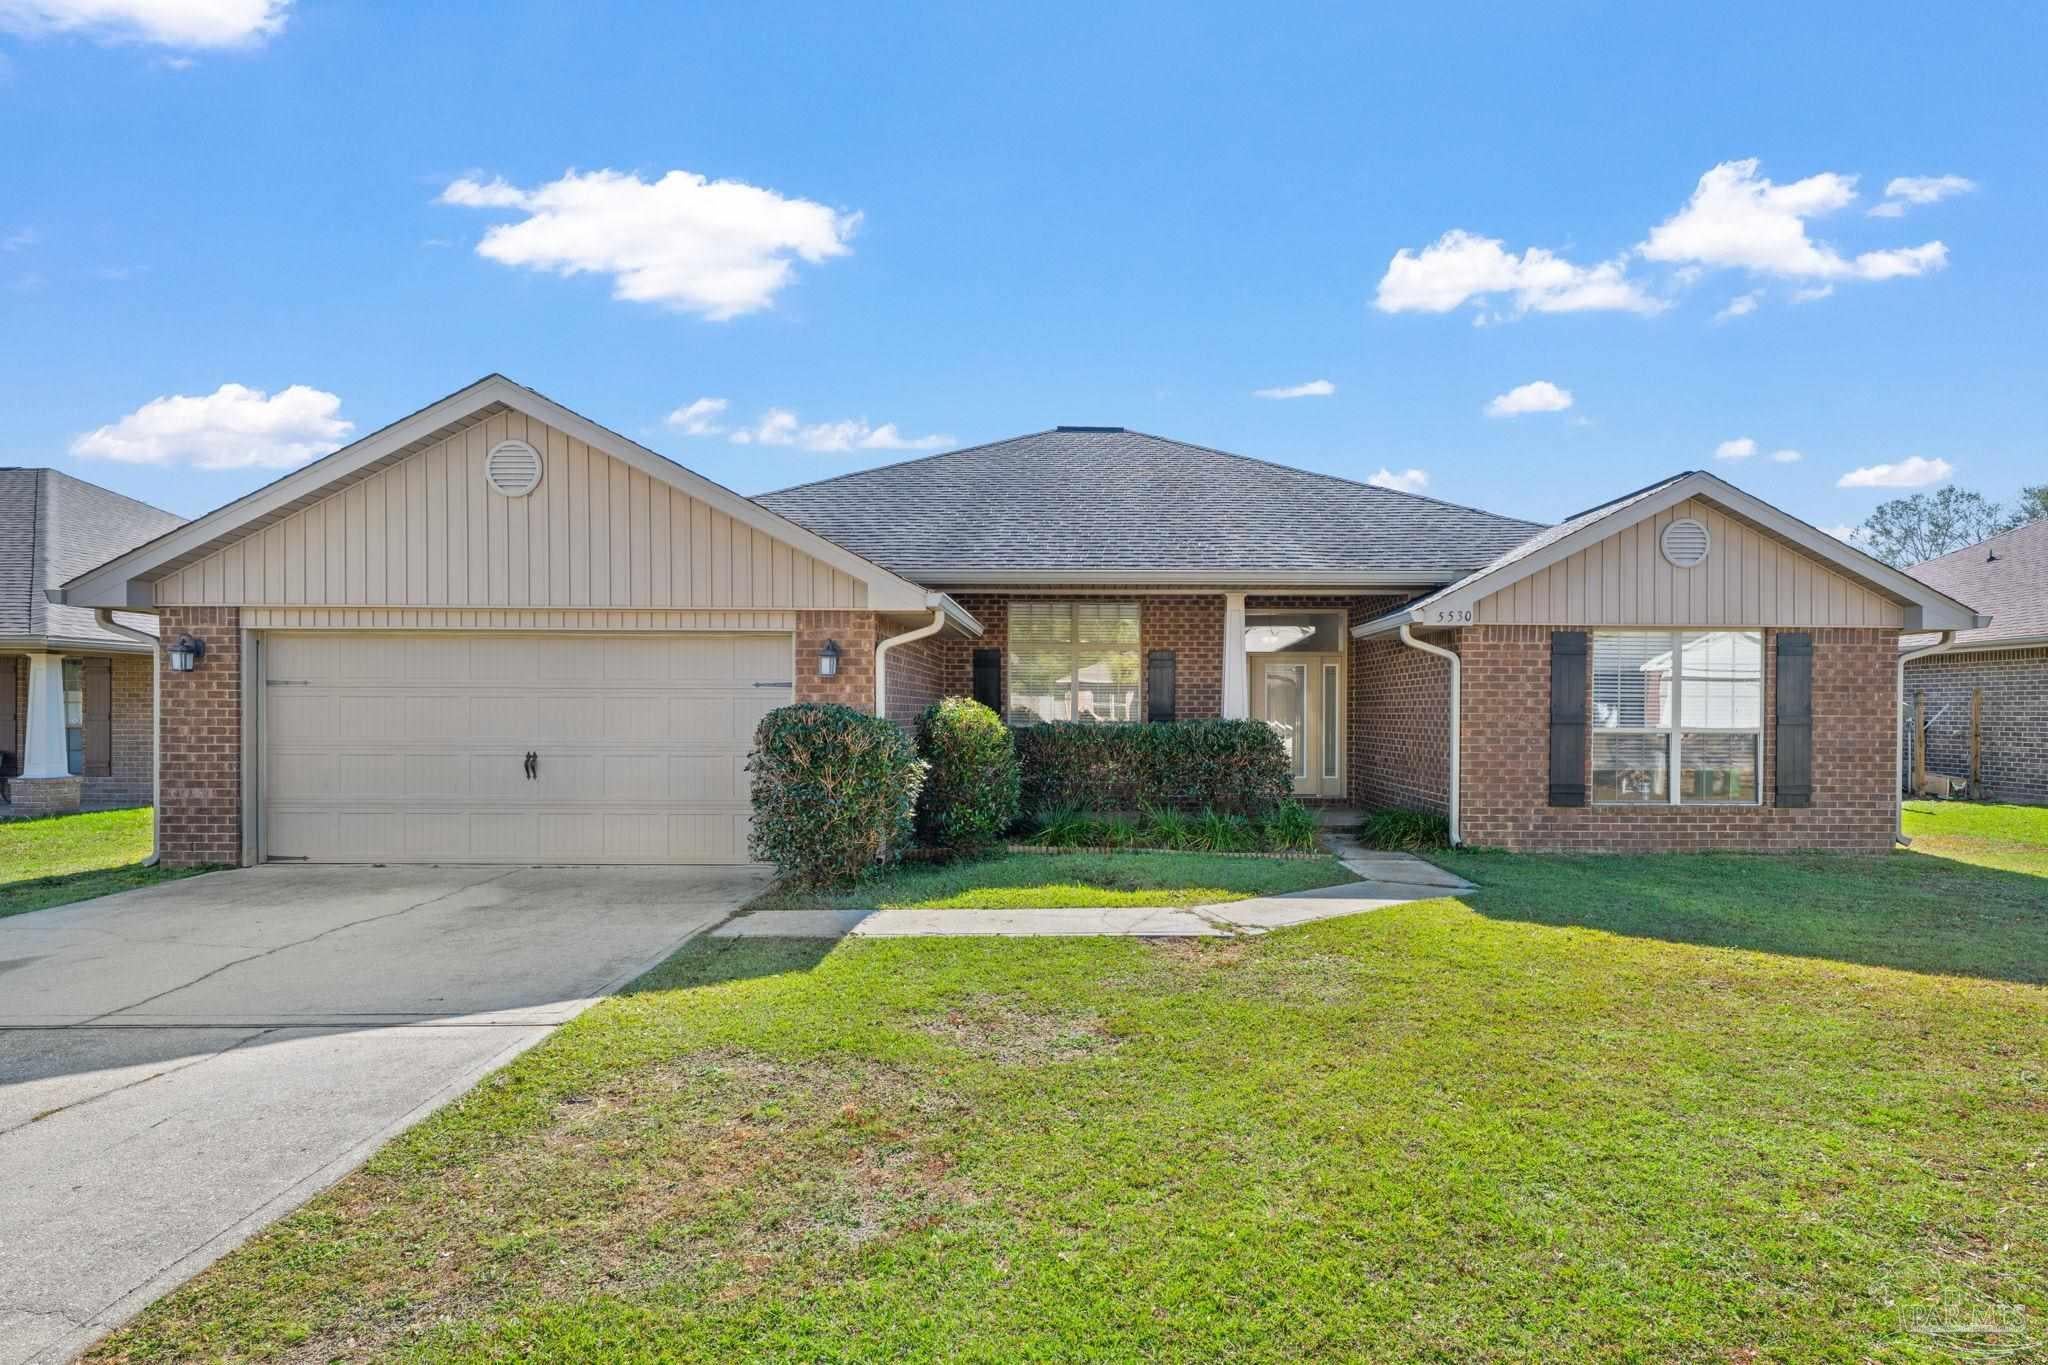
- $379,9005530 Tucker Cir, Pace, FL 325714 Beds2 Baths2,337 sqftListing courtesy of COTTON REAL ESTATE · Data courtesy of: Pensacola Association of REALTORS
 Active
- $375,5005141 Barnett Rd, Pace, FL 325714 Beds2 BathsListing courtesy of HENRY REALTY INC · Data courtesy of: Navarre Area Board of REALTORS
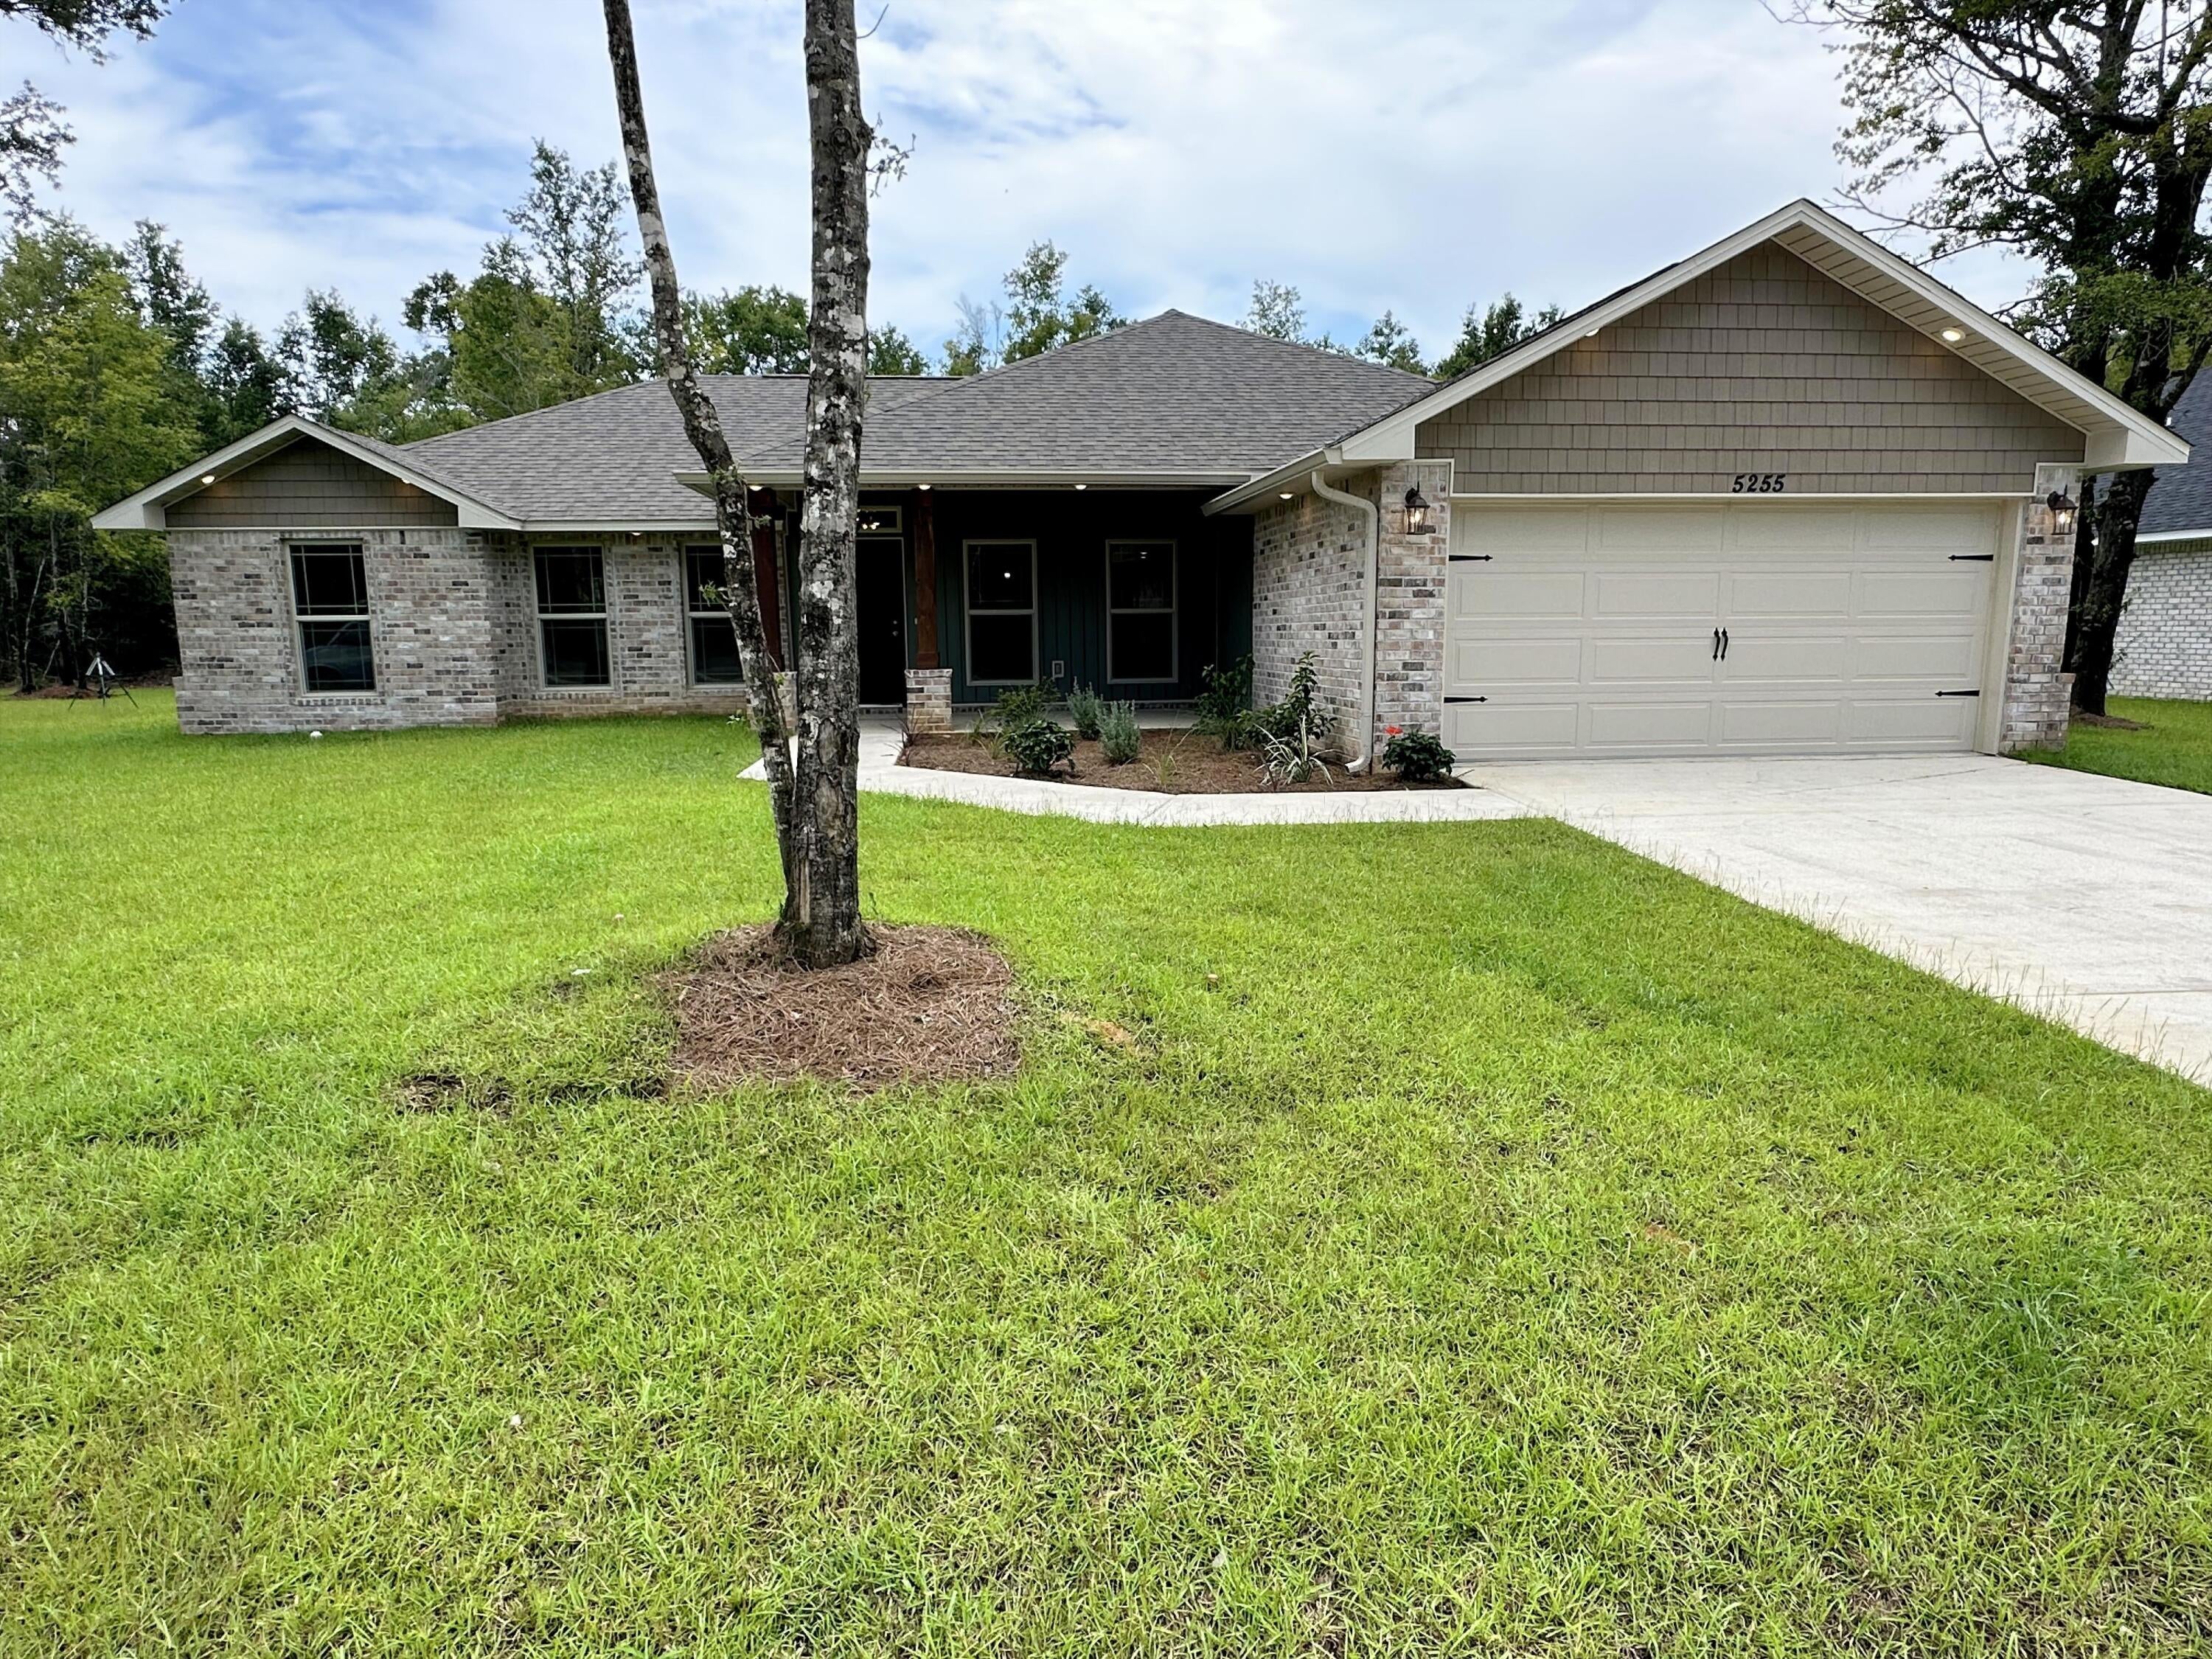 Active
- $442,8005162 Barnett Rd, Pace, FL 325714 Beds3 BathsListing courtesy of HENRY REALTY INC · Data courtesy of: Navarre Area Board of REALTORS
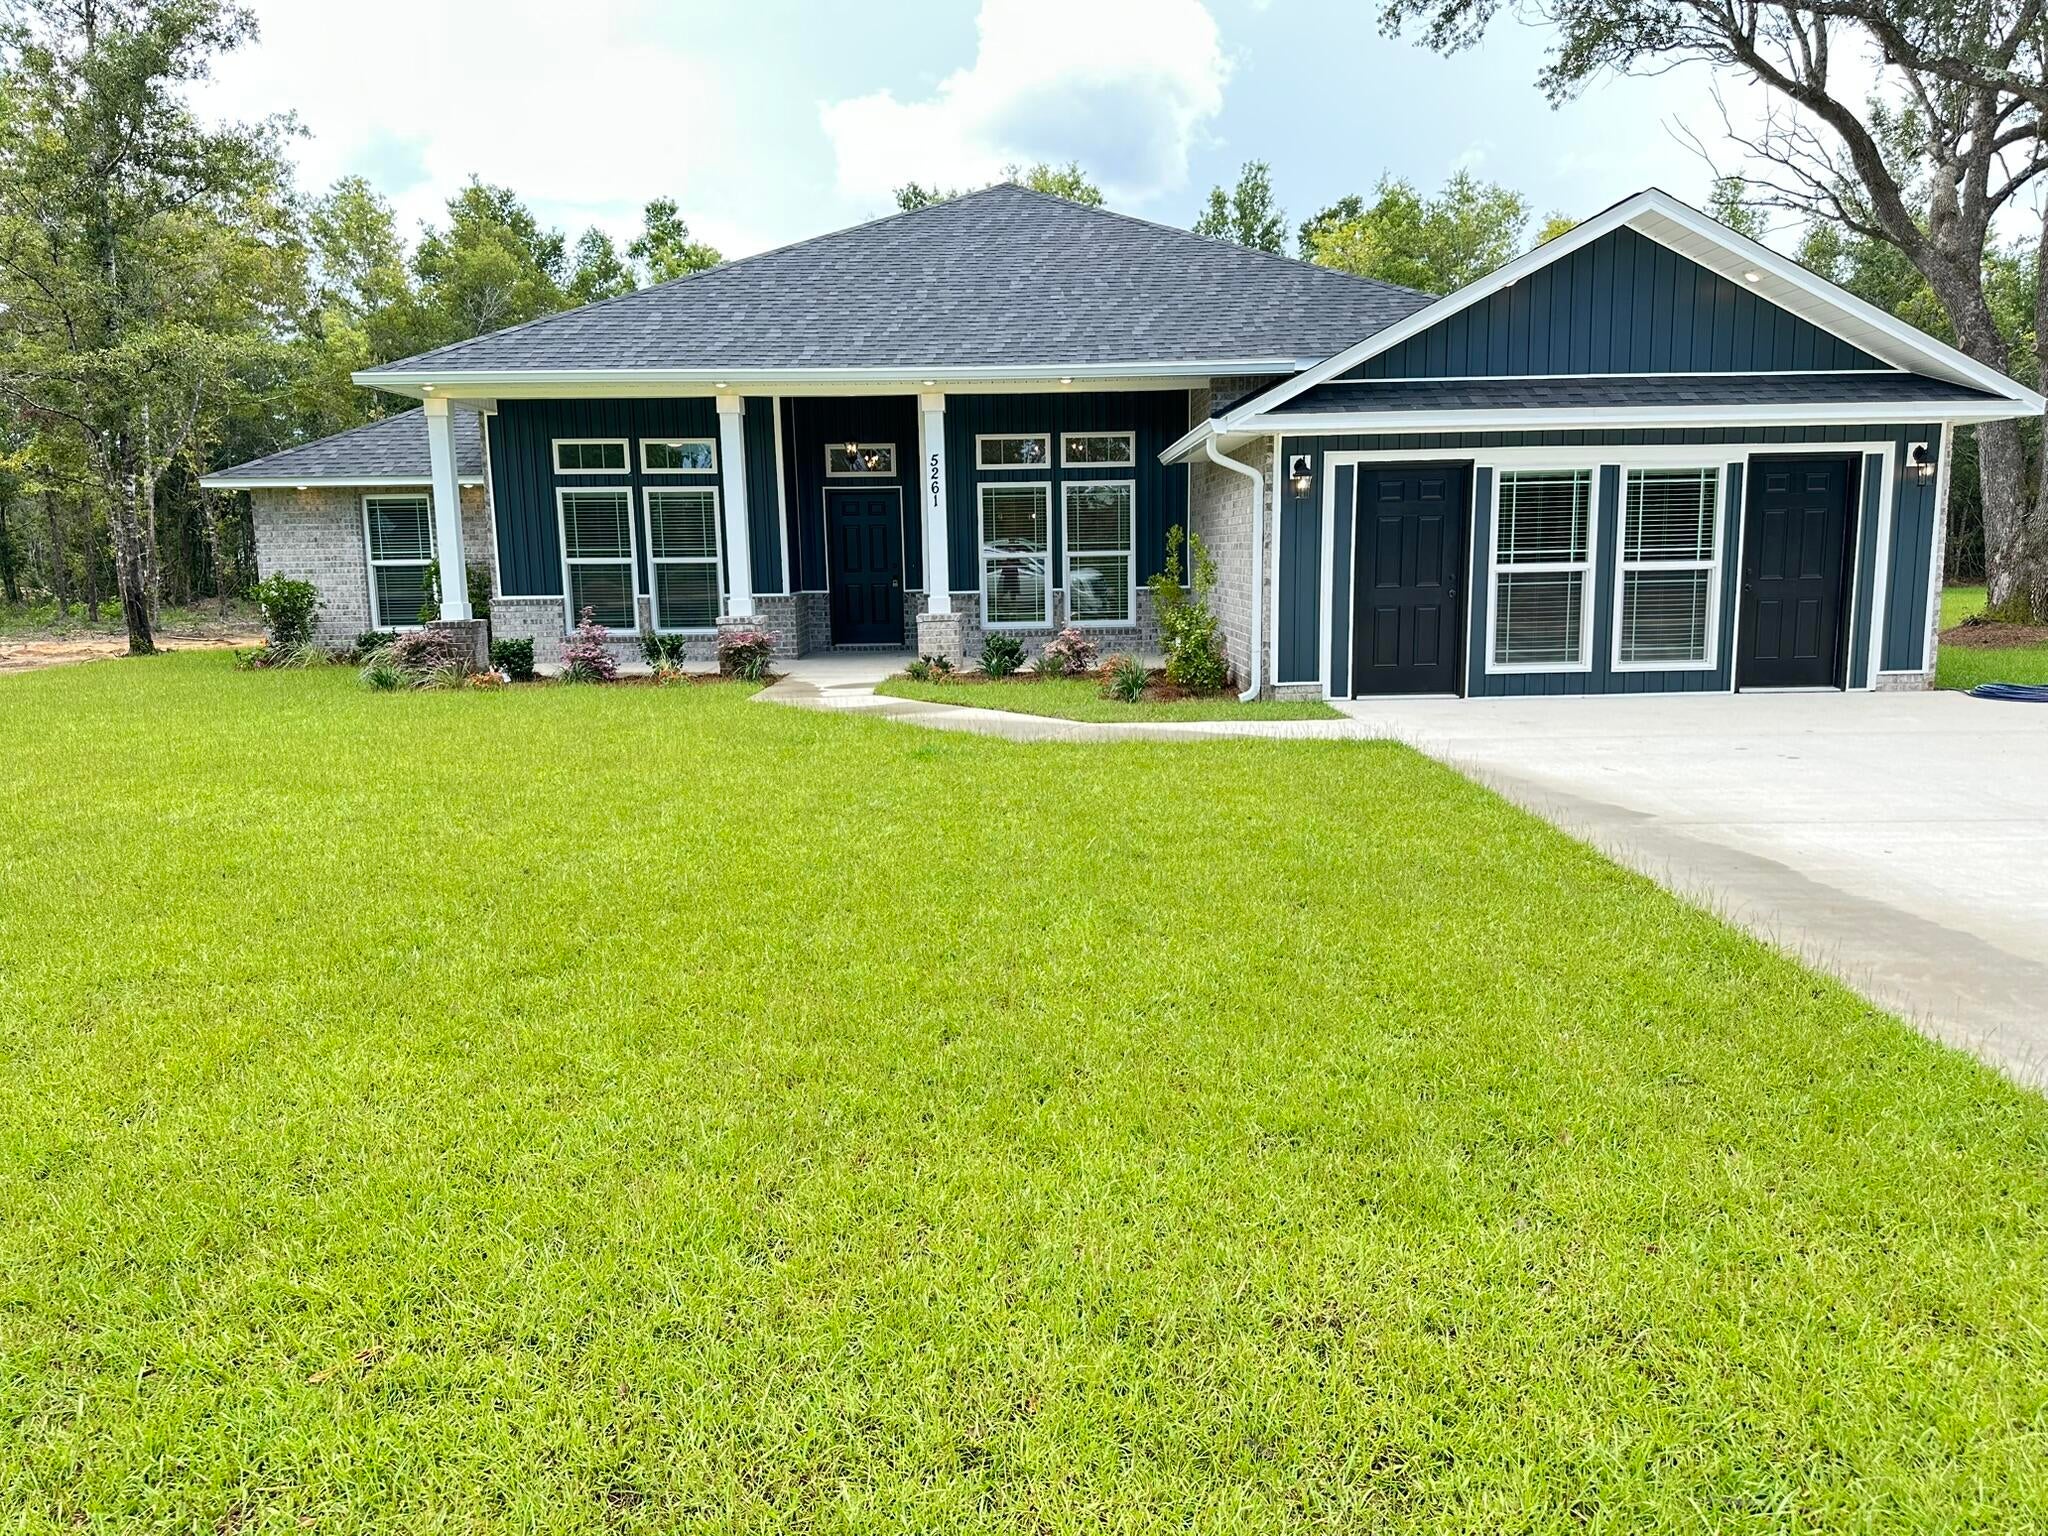 Active
- $439,9002619 Ten Mile Rd, Pace, FL 325714 Beds3 Baths2,327 sqftListing courtesy of TEAM SANDY BLANTON REALTY, INC · Data courtesy of: Pensacola Association of REALTORS
 Active
- $439,9005606 Village Lake Dr, Pace, FL 325713 Beds3 BathsListing courtesy of Levin Rinke Realty · Data courtesy of: Emerald Coast Association of REALTORS
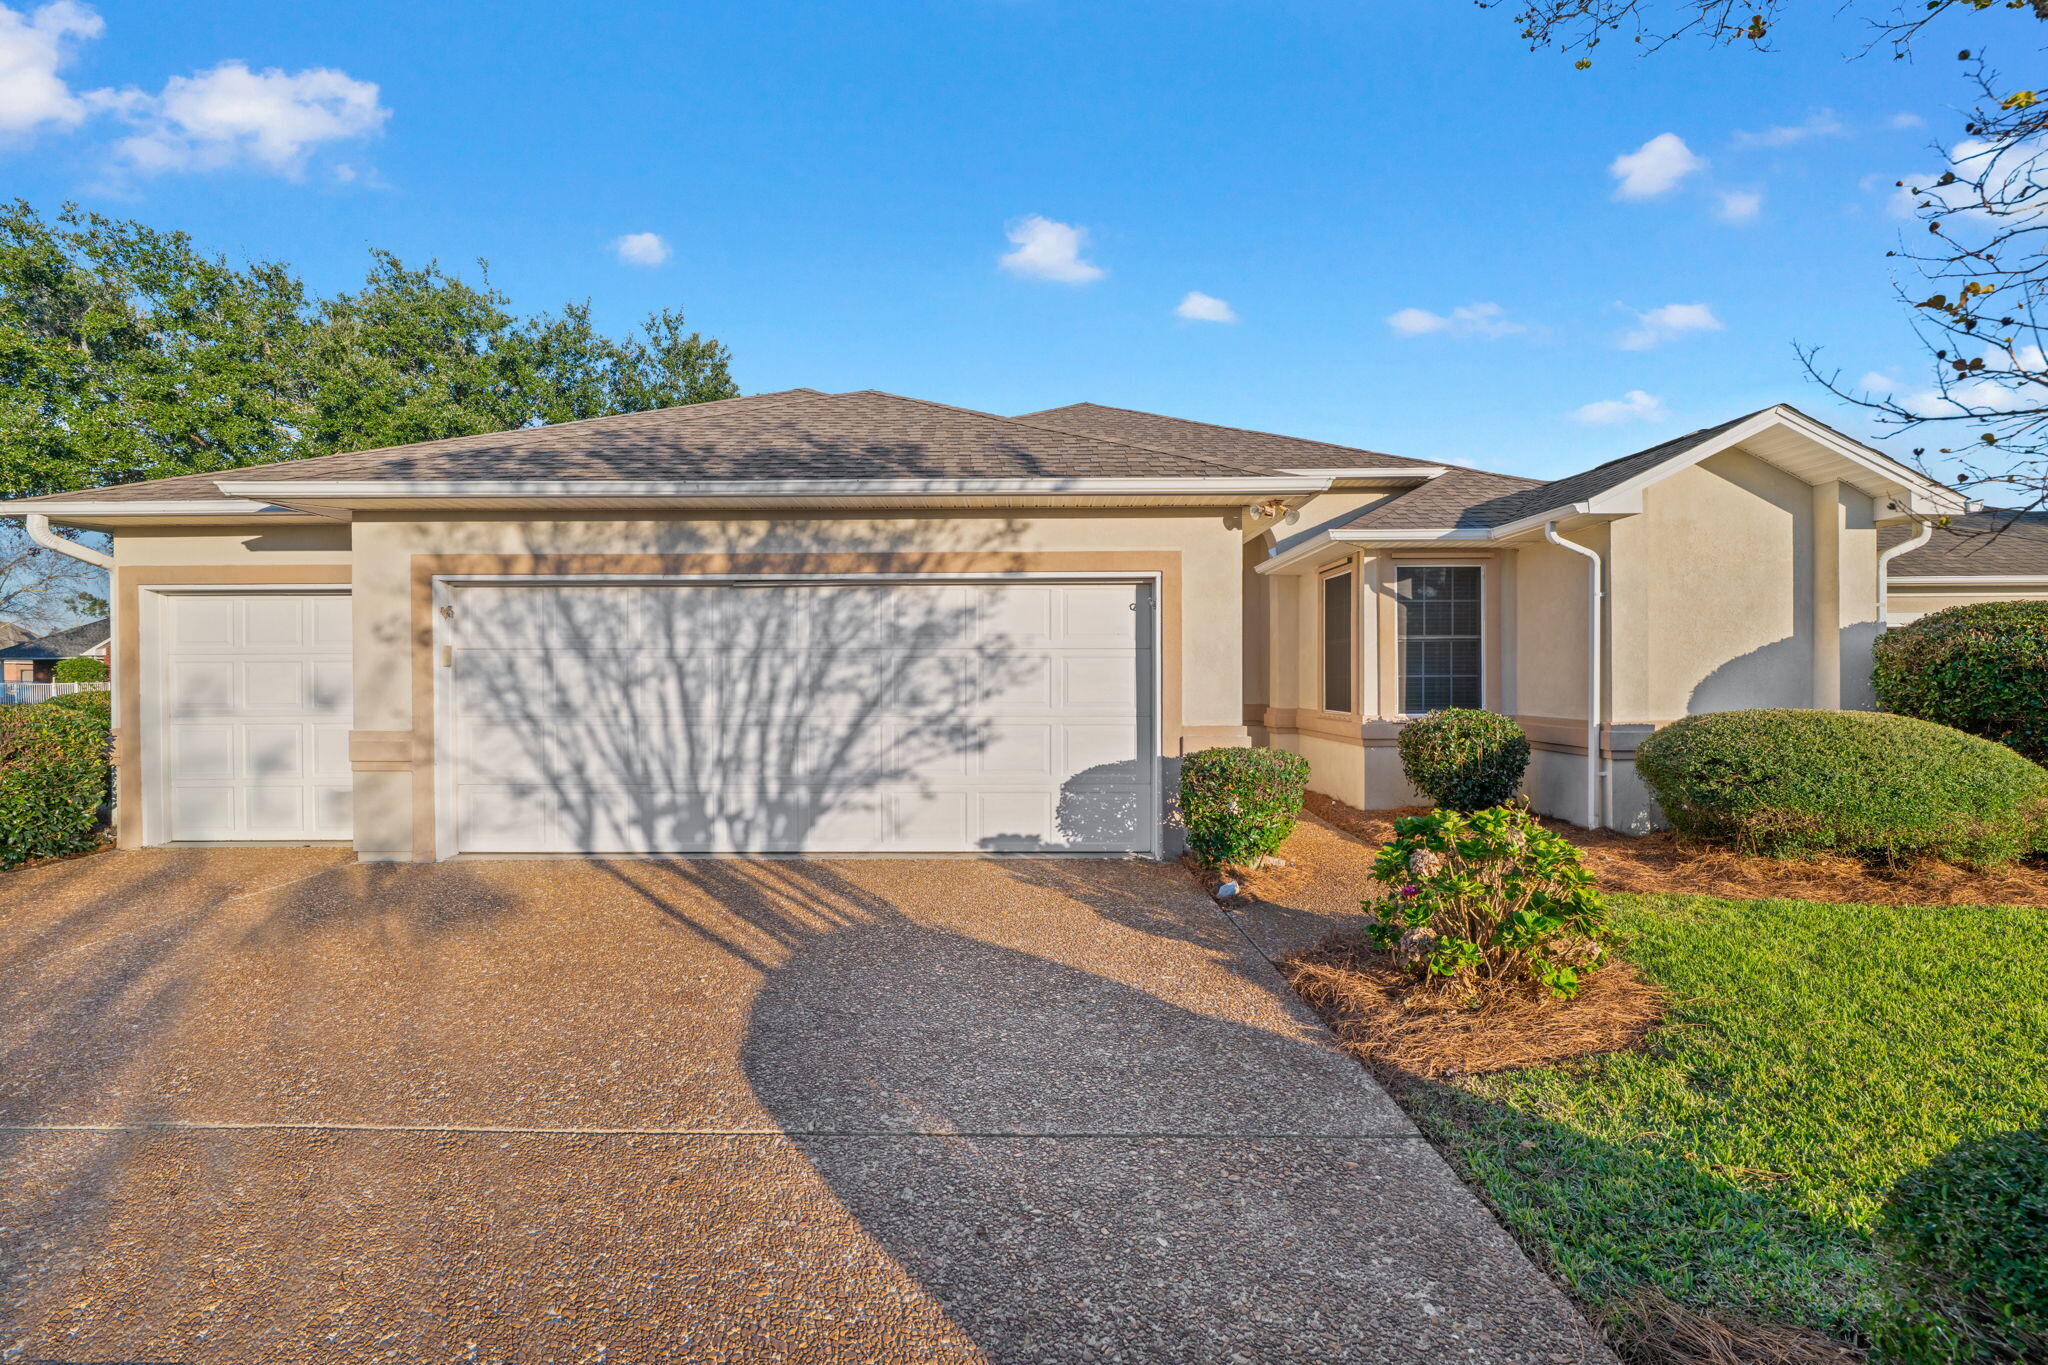 Active
- $462,8005165 Barnett Rd, Pace, FL 325714 Beds3 BathsListing courtesy of HENRY REALTY INC · Data courtesy of: Navarre Area Board of REALTORS
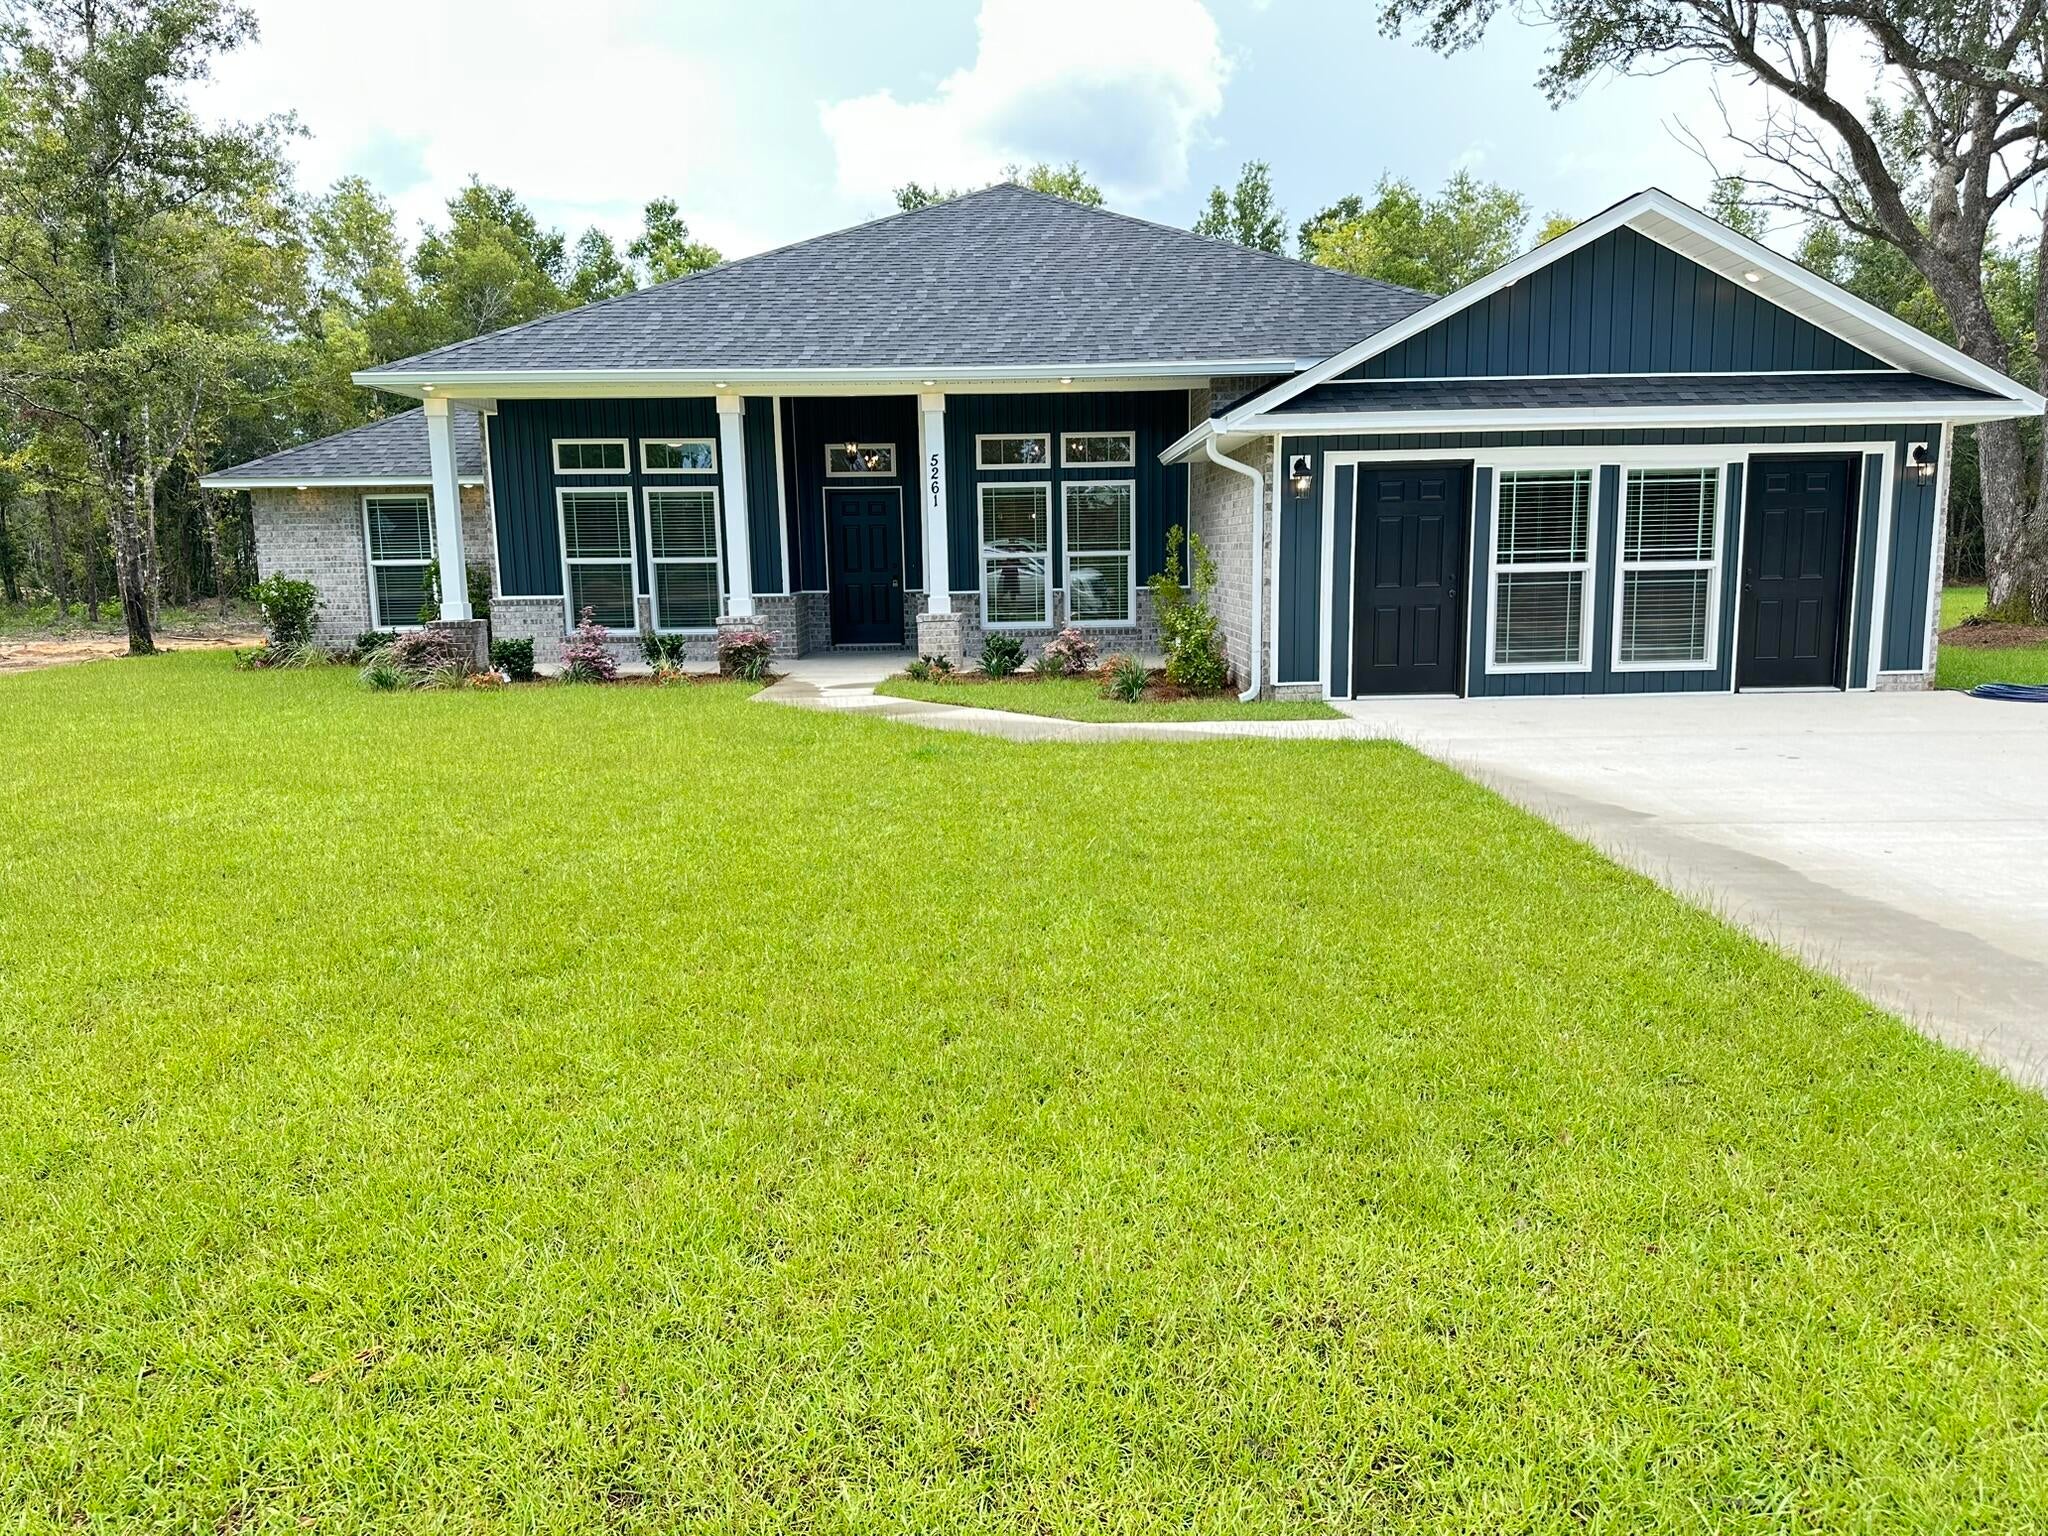 Active
What Sold Nearby
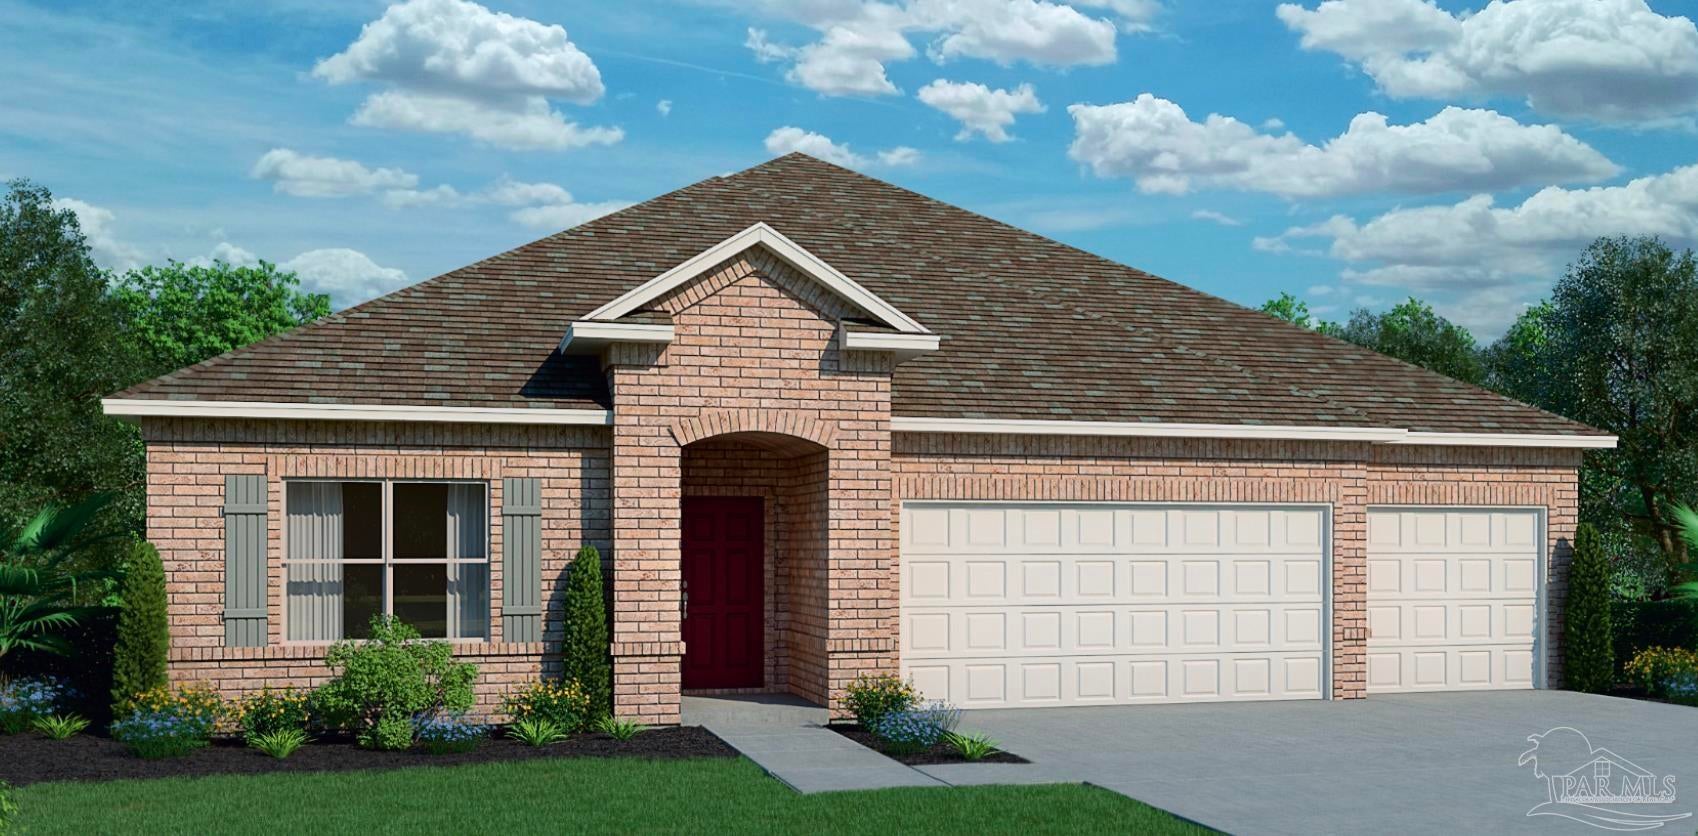 $445,7946968 Cottage Row StPace, FL · Sold 2026-10-30
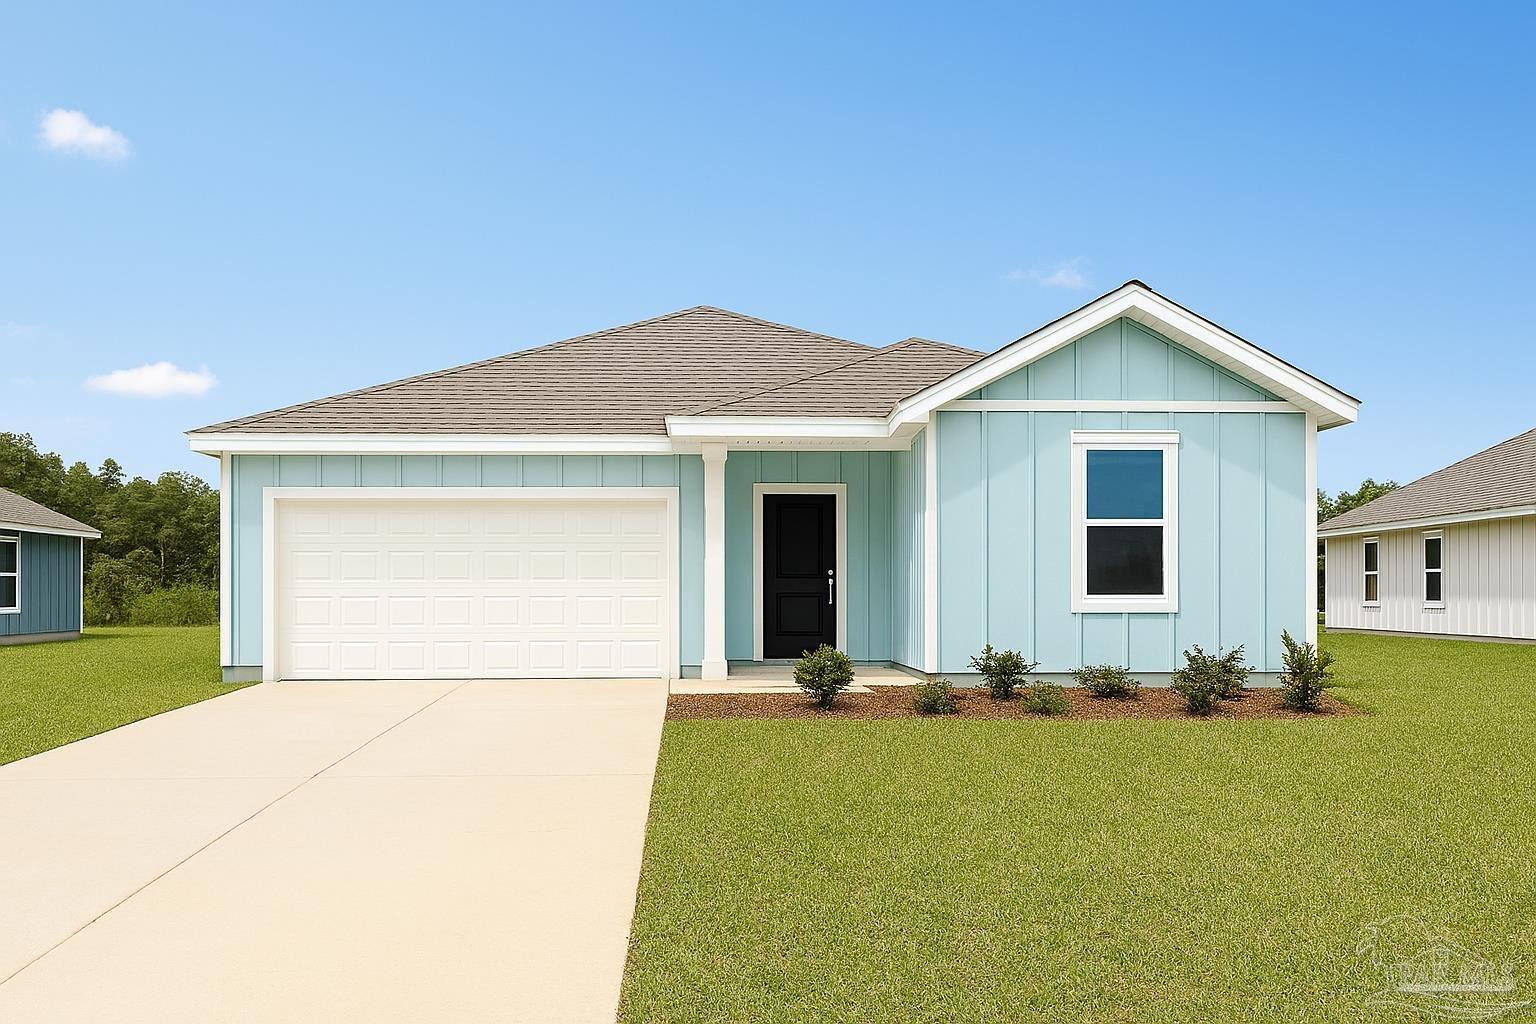 $321,4905979 Serrate StPace, FL · Sold 2026-10-30
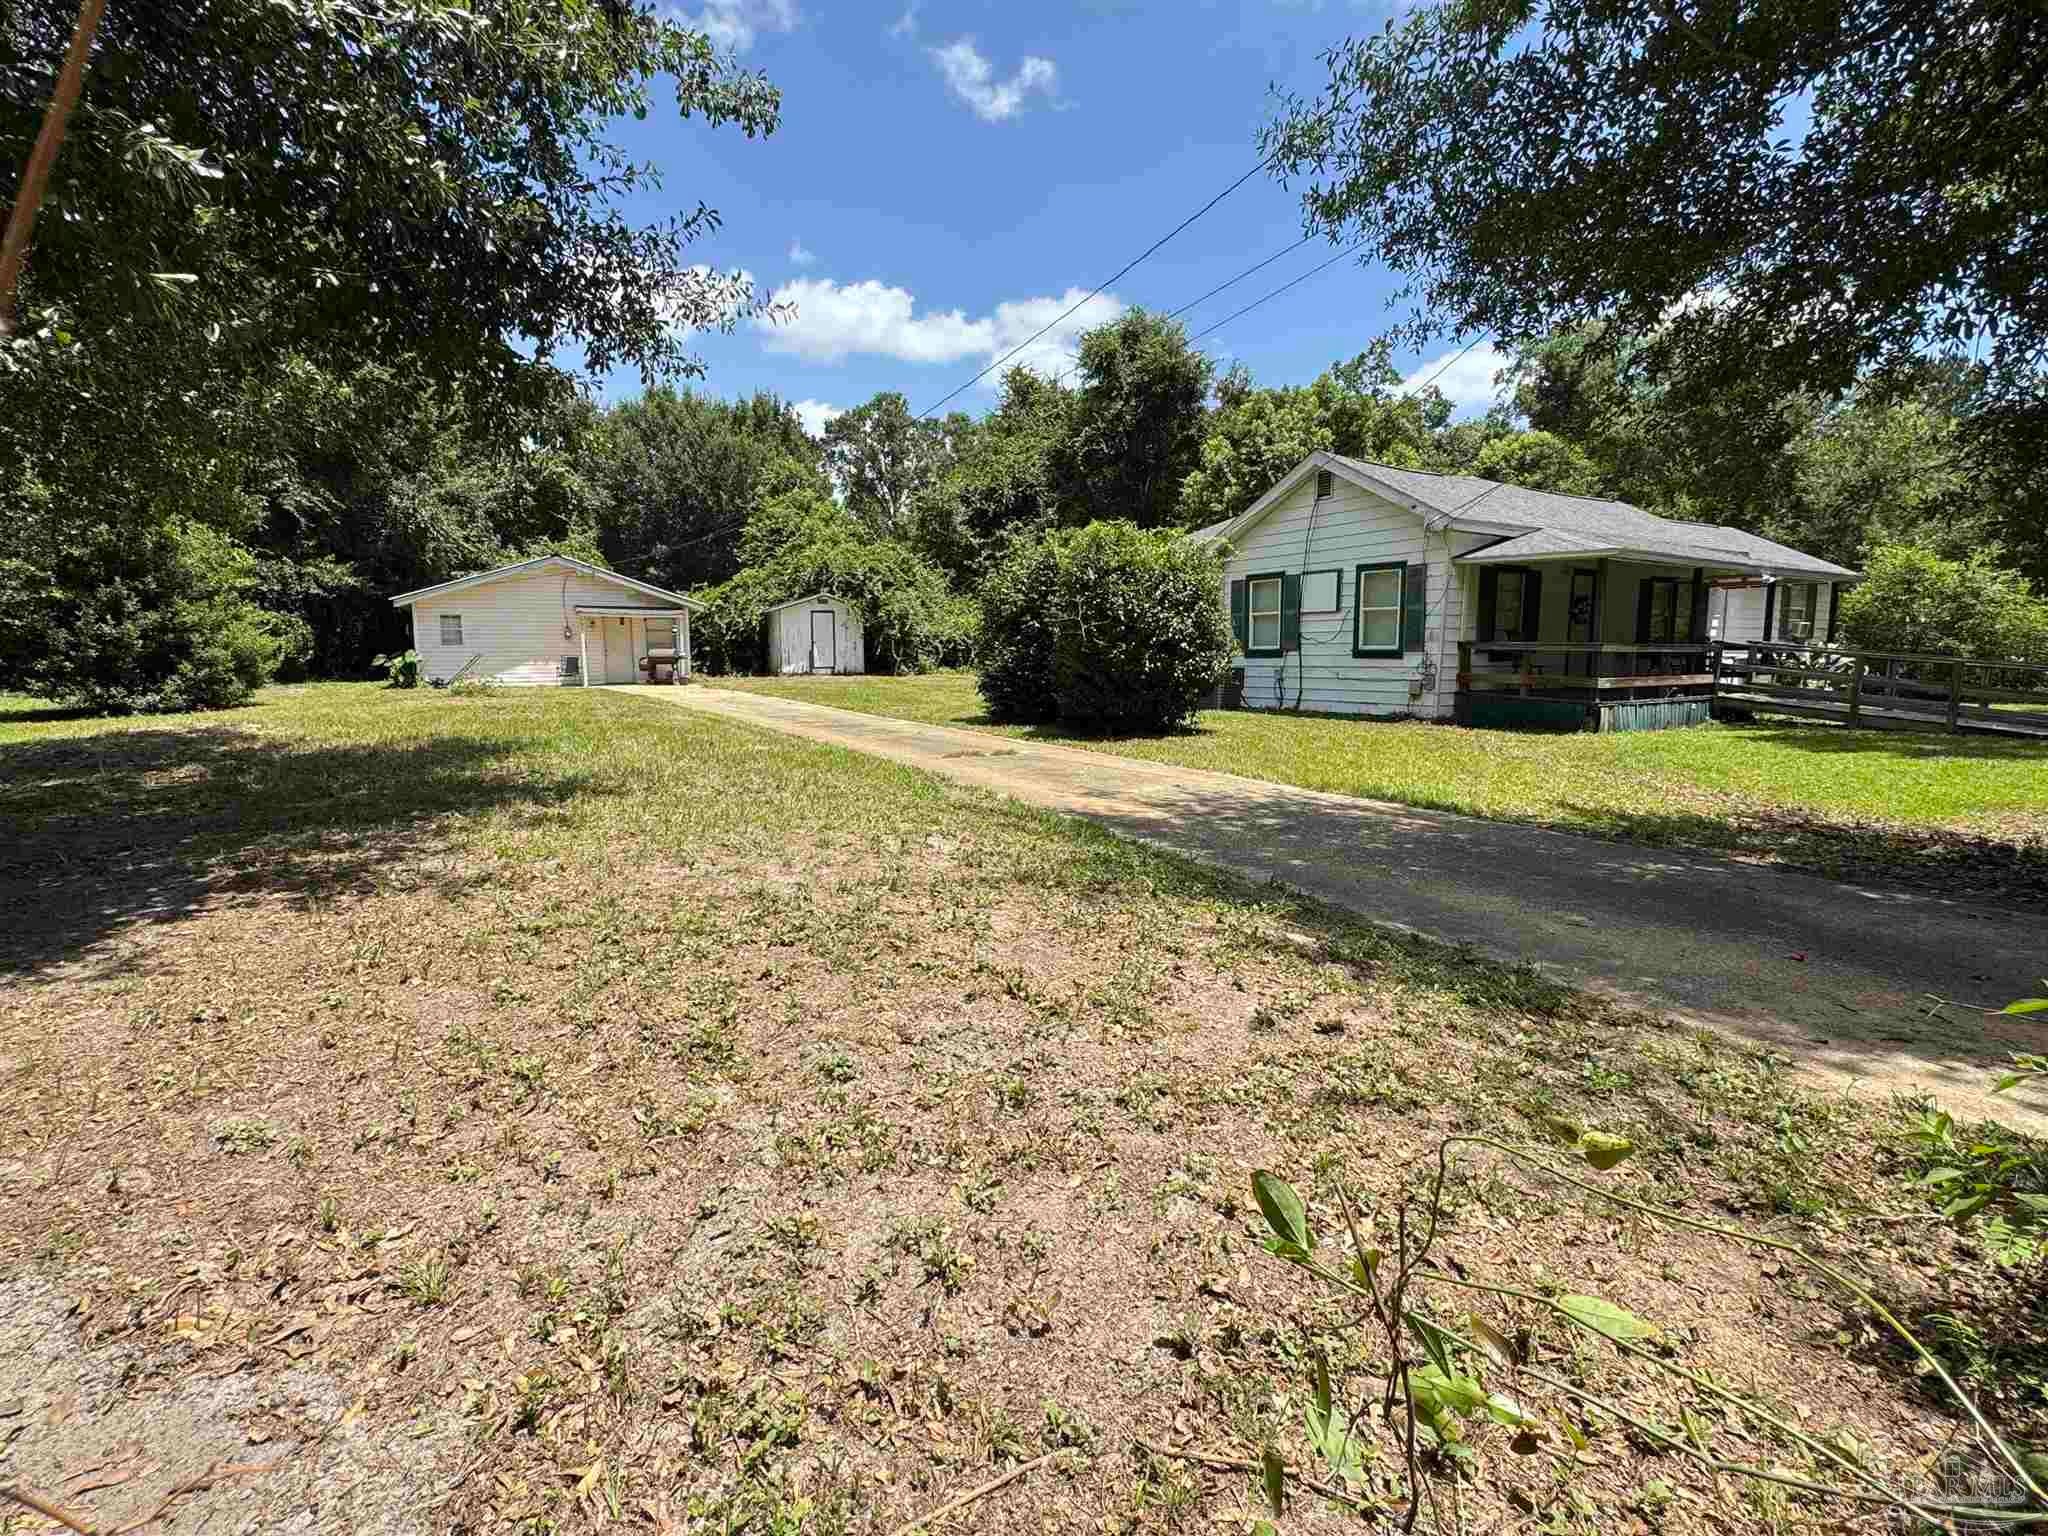 $175,0004040 Wilkes StPace, FL · Sold 2026-10-30
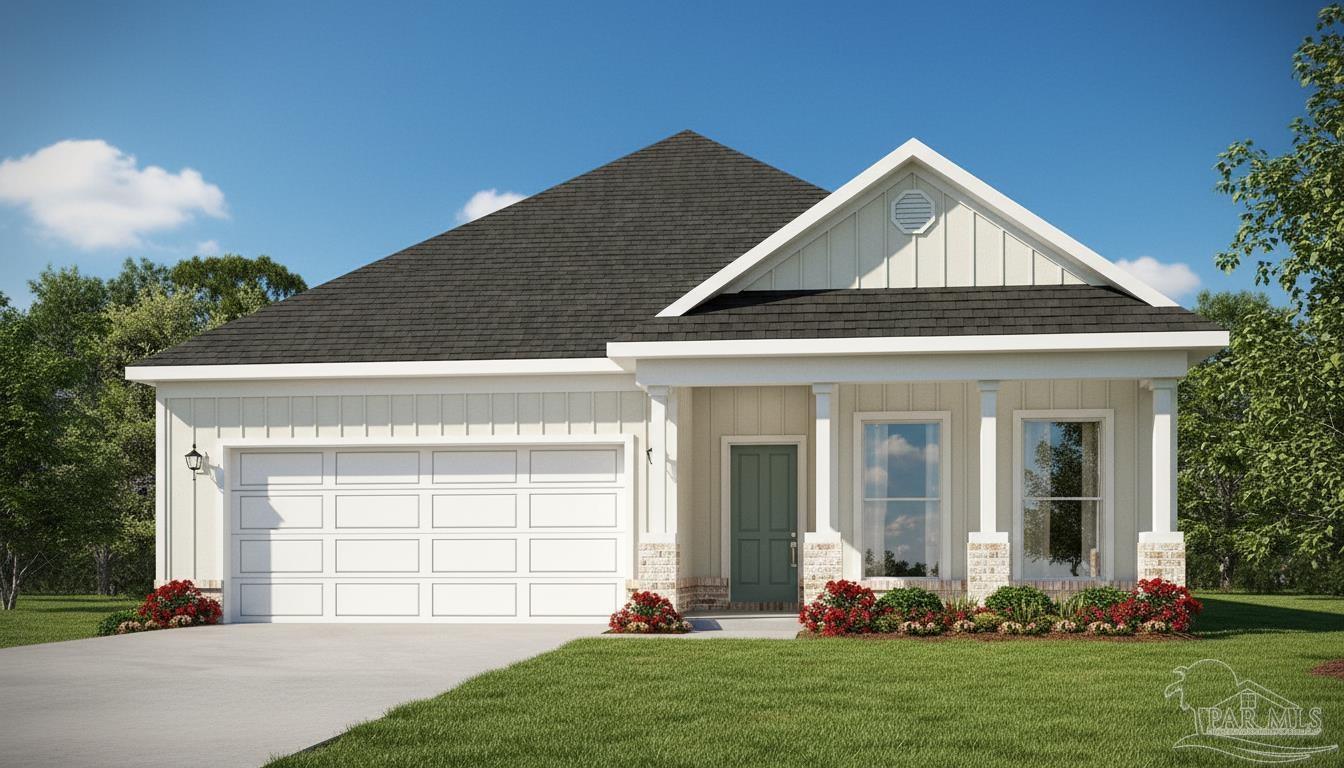 $324,9003218 Harrier RdPace, FL · Sold 2026-10-30
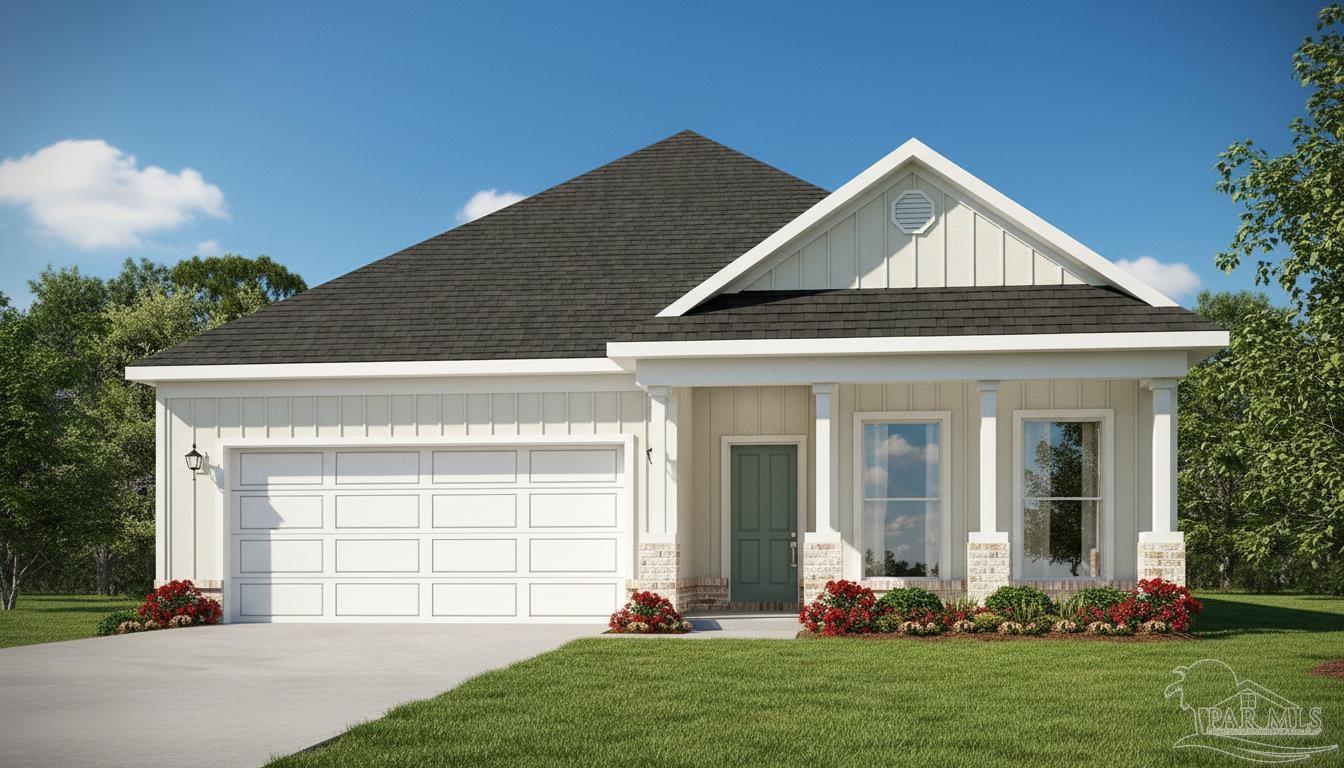 $336,7203222 Harrier RdPace, FL · Sold 2026-10-30
 $415,9004776 Eider RdPace, FL · Sold 2026-10-30
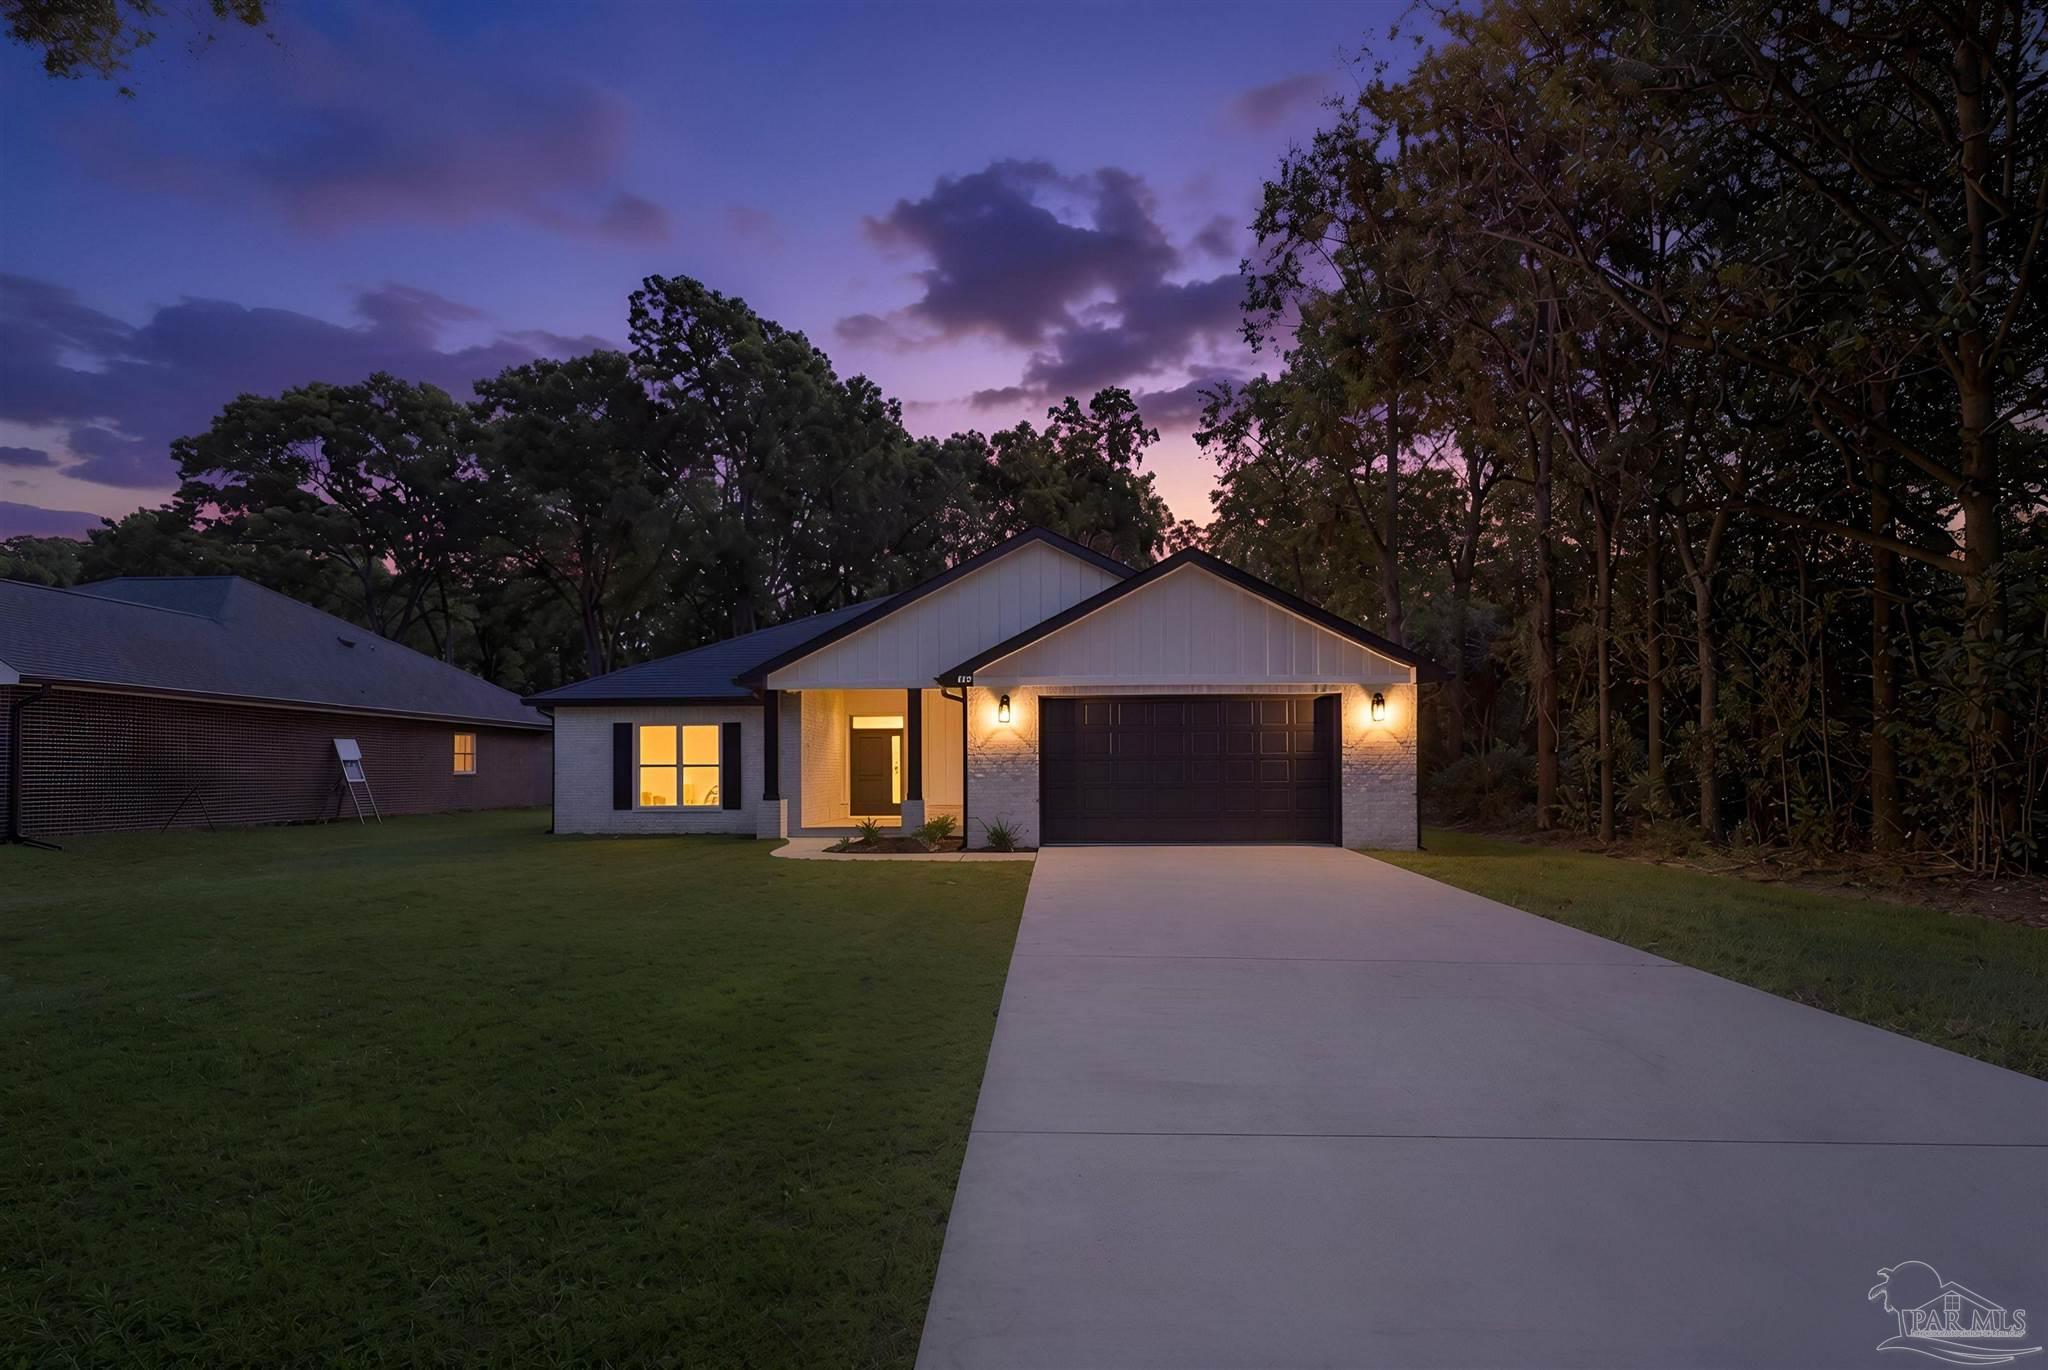 $415,0004298 Watkins StPace, FL · Sold 2026-10-30
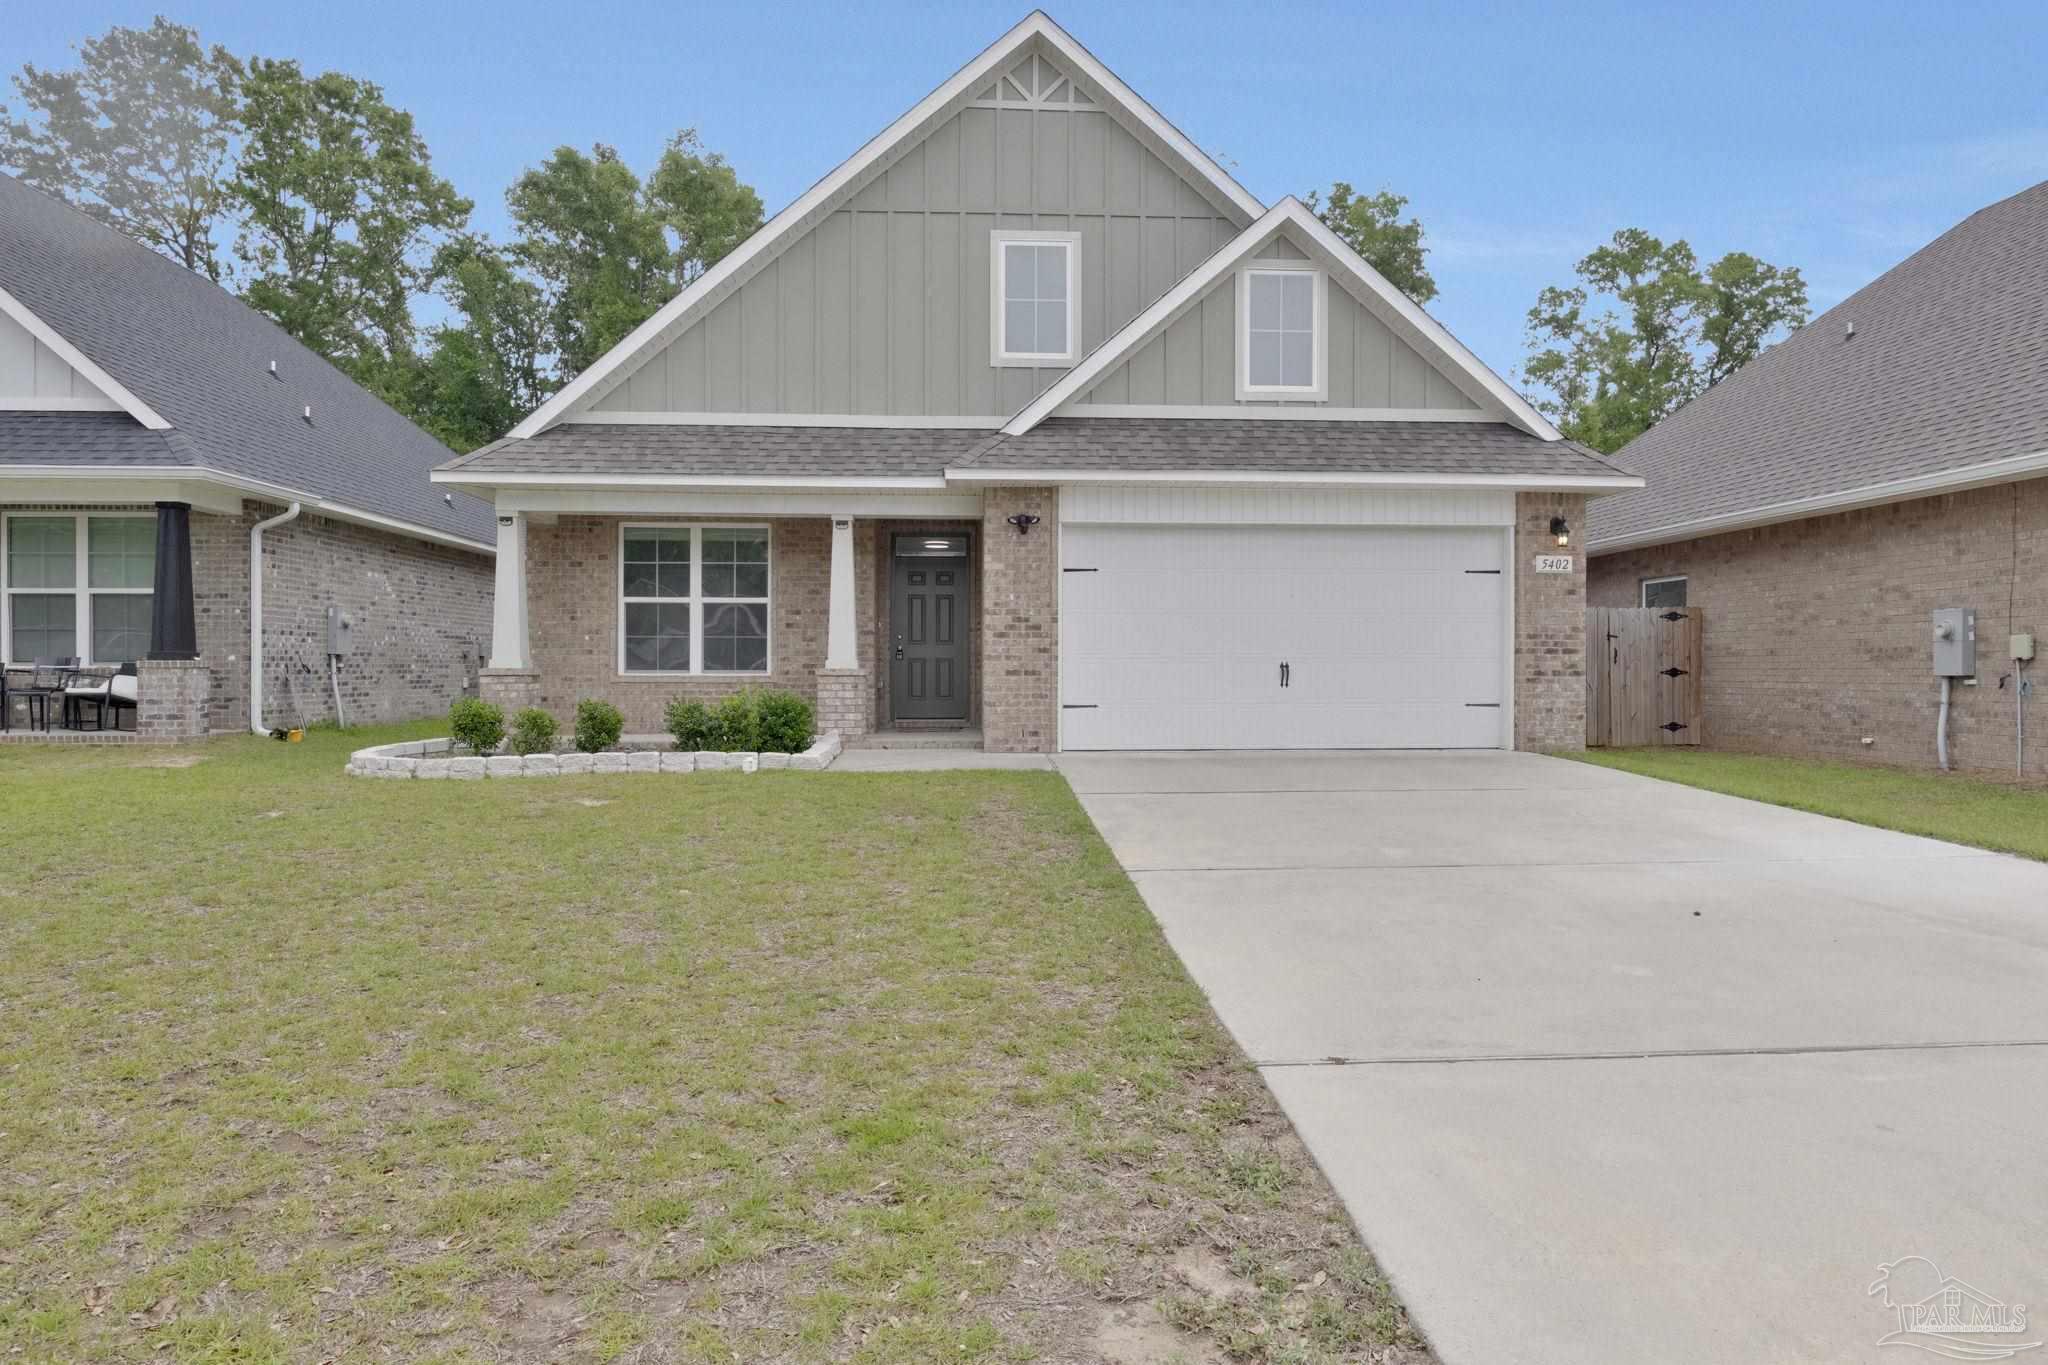 $352,0005402 Parkside DrPace, FL · Sold 2026-10-30
Flood
Flood zone X · Minimal flood risk
What's Nearby
Groceries
- Publix5580 Woodbine Road, Pace, FL 32571, United States of America1.5 mi
Parks
- Santa Rosa County, FloridaUnited States of America1.4 mi
More homes in Pace
Homes for sale near Pace
Data courtesy of: Pensacola Association of REALTORSDisclaimers and data details

The data relating to real estate for sale on this website comes in part from the Internet Data exchange (IDX) program of Pensacola Association of REALTORS®, Inc. IDX information is provided exclusively for consumers’ personal, non-commercial use and may not be used for any purpose other than to identify prospective properties consumers may be interested in purchasing. Real estate listings held by brokerage firms other than Continental Real Estate Group, Inc are governed by the PAR Rules and Regulations and detailed information about them includes the name of the listing companies. Information herein is believed to be accurate and timely, but no warranty as such is expressed or implied. Copyright © 2026 Pensacola Association of REALTORS®, Inc. All Rights Reserved.

Continental Real Estate Group, Inc
Broker: Derek Eisenberg
Listing last updated: Oct 27, 2026, 10:18 AM CDT. SURF LOCAL last checked: Nov 21, 2026, 4:52 AM CST.