
 Under Contract
5706 English Turn Dr
Pace, FL 32571 · Single family
$539,995
Listing courtesy of Kathleen Batterton and Casey Malone, Levin Rinke Realty
- 5 Beds
- 3 Baths
- 2,779 sqft
Cynthia's Insights On This Property
- Built 1994 — before Florida's 2002 building code
- Last recorded sale: $480,000 in September 2022
- Typical sale in 32571 over the last year: $330,000, $173 per sq ft
- Owners in 32571 stay about 7 years; 4% of homes changed hands last year


📊 Price Pulse
What would you pay for this place?
Sale prices come from county public records, not MLS data.Listing agent

Contact
Send a message and we'll pass it to the listing agent. Nothing is sent until you ask.
About this home
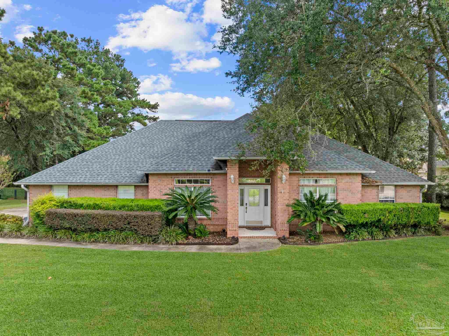
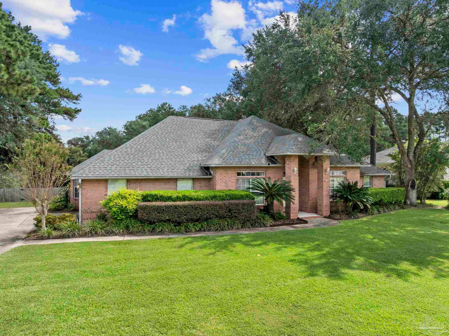
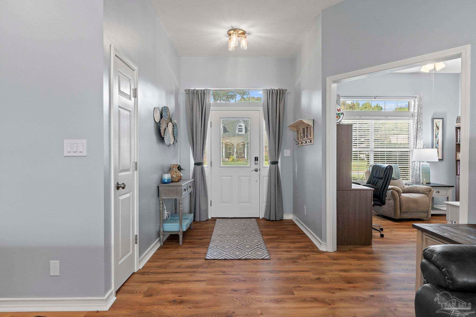
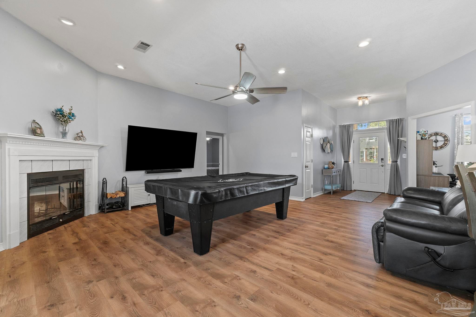
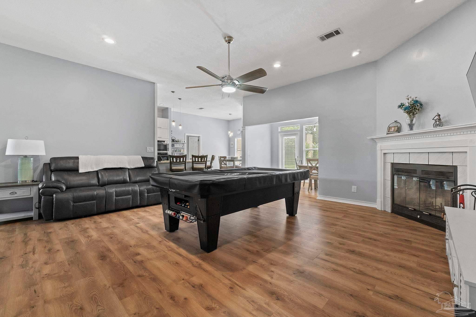
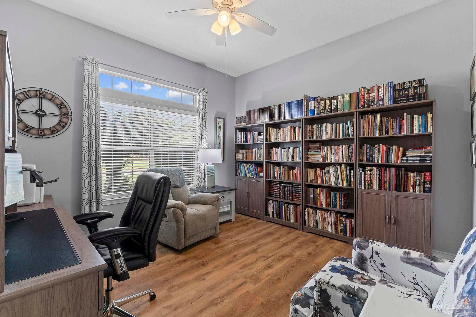
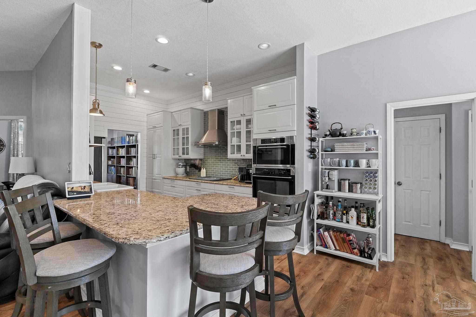
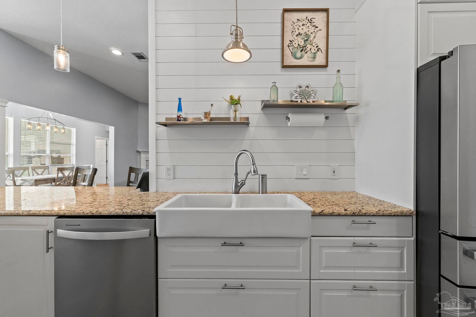
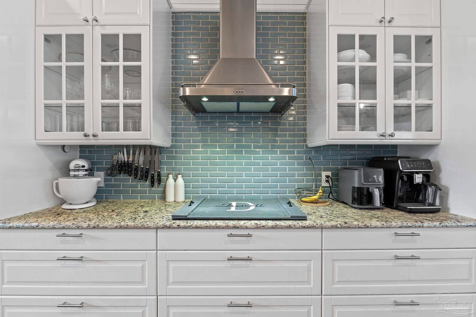
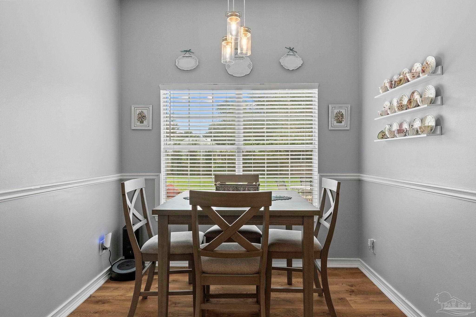
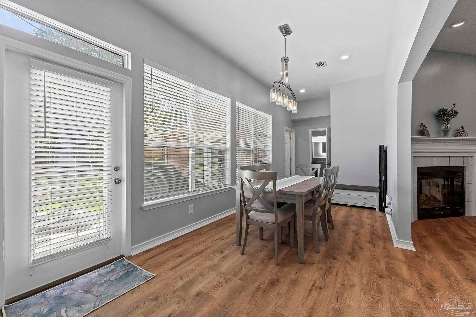
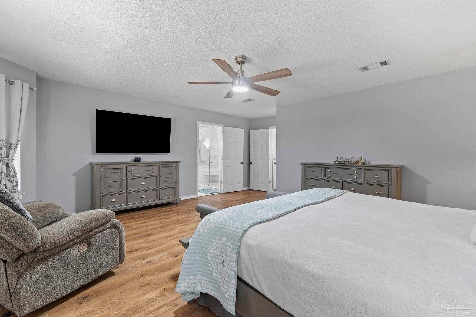
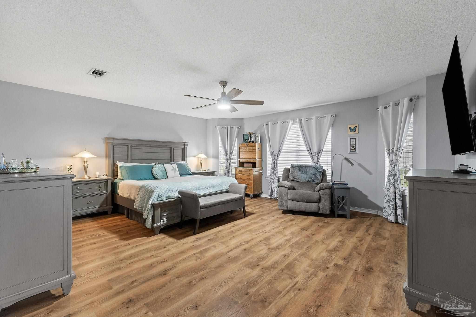
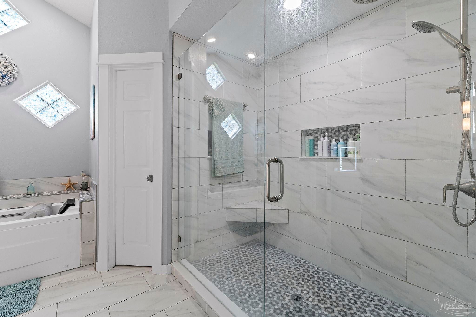
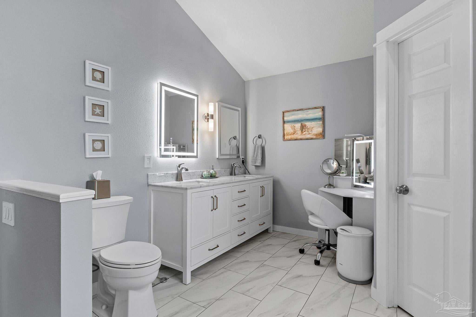
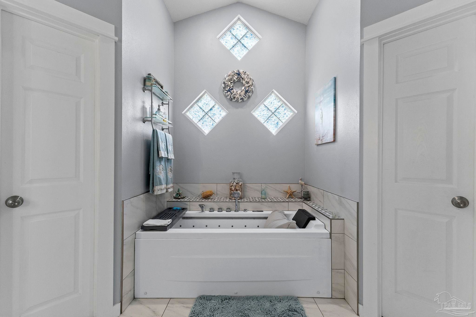
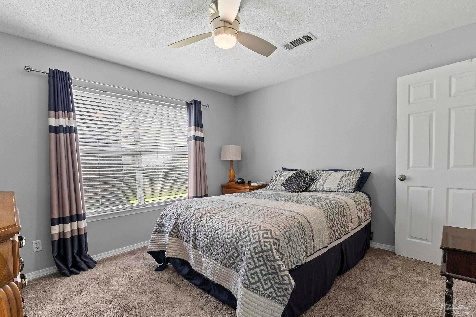
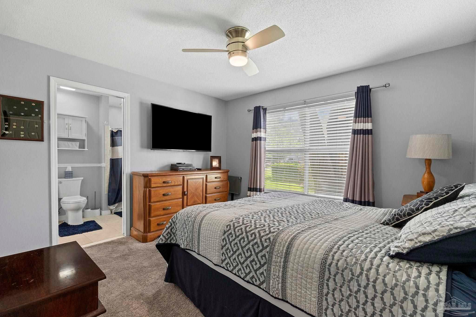
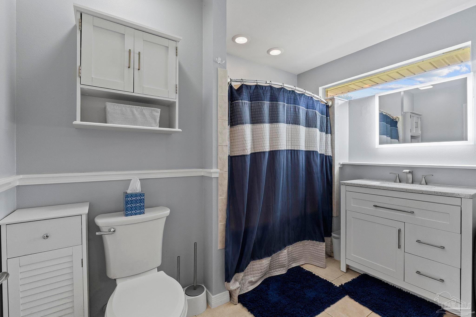
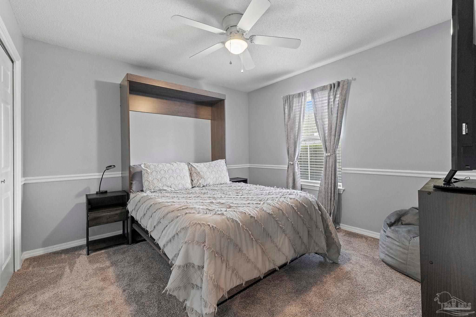
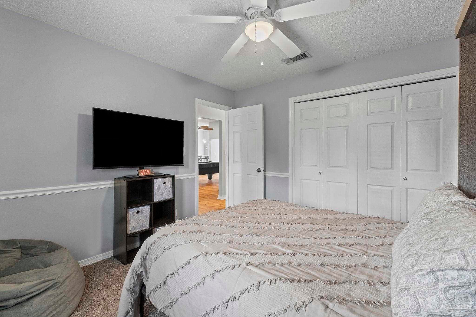
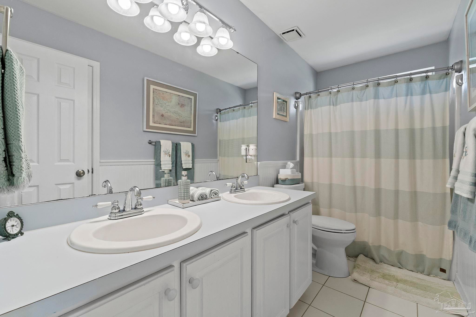
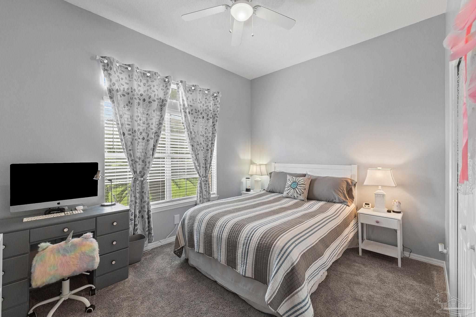
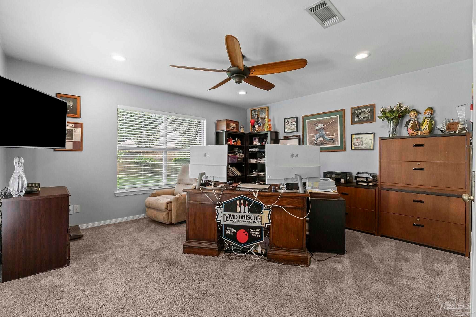
5 BEDROOMS~GATED GOLF COURSE COMMUNITY~BEAUTIFULLY UPDATED KITCHEN AND PRIMARY BATH~This beautiful and impeccably maintained 5 bedroom and 3 bath home features an UPDATED KITCHEN with stainless steel appliances including granite countertops, convection oven, built-in microwave, INDUCTION cooktop, and dishwasher. The breakfast nook, bar seating and formal dining room provides plenty of space for entertaining. The spacious living room features a wood-burning fireplace, recessed lighting and an upgraded ceiling fan. Water-resistant luxury vinyl plank flooring runs throughout the main living areas, including the office, great room, kitchen, dining room and hallways. The primary suite is privately located on one side of the home. The spacious primary bedroom features a comfortable sitting area surrounded by bay windows. The UPDATED PRIMARY BATHROOM offers a jetted tub, dual vanities, LARGE WALK IN shower, and two walk-in closets. On the opposite side of the home, you’ll find four additional bedrooms and two full bathrooms, providing plenty of space for family, guests or a home office. One bedroom features French doors opening directly to the backyard and patio area. Additional features include a 4’ privacy fence, gutters, side-entry garage, irrigation system, 15' x 20' open patio, and an extended concrete driveway.
moreless
- Property type
- Single family
- Year built
- 1994
- Lot size
- 0.38 acres
- Garage
- 2 cars
- On market
- 8 days
- Price per sqft
- $194
- HOA fees
- $107/mo
- Listing ID
- 689728
Show Full Details
Property Info
- Property Type
- Residential
- Property Subtype
- SingleFamilyResidence
- Year Built
- 1994
- Stories
- 1
- Levels
- One
- Lot Size (acres)
- 0.38
- Lot Size (sqft)
- 16552.8
- Contract Date
- 2026-10-05
- On Market Date
- 2026-09-28
- Cumulative Days on Market
- 8
Interior Features
- Interior Features
- Eat-In Kitchen, Breakfast Bar, Pantry, Ceiling Fan(S)
- Flooring
- Carpet, Simulated Wood
- Fireplace
- Yes
- Levels
- One
Appliances
- Appliances
- Electric Water Heater, Double Oven, Microwave, Refrigerator, Oven
Heating & Cooling
- Heating
- Central, Fireplace(S)
- Cooling
- Ceiling Fan(S), Central Air
Exterior Features
- Exterior Features
- Rain Gutters
- Patio & Porch Features
- Patio
- Construction Materials
- Frame
- Foundation
- Slab
- Roof
- Shingle
- Fencing
- Back Yard
Features & Amenities
- Garage Spaces
- 2.0
- Garage
- Yes
- Lot Features
- Near Golf Course, Interior Lot
Community/Association
- HOA
- Yes
- HOA Fee
- $1,278
- HOA Fee Frequency
- Annually
- Community Features
- Pool, Gated, Golf, Tennis Court(S)
Utilities
- Utilities
- Underground Utilities
- Electric
- Circuit Breakers
- Sewer
- Public Sewer
Taxes
- Legal Description
- STONEBROOK VILLAGE PHASE 5 LOT 14 BLK O AS DES IN OR 4327 PG 896
Other
- Co List Agent Mls Id
- 18276
- Co List Agent Full Name
- Casey Malone
- Co List Office Name
- Levin Rinke Realty
- Co List Office Mls Id
- LRRR02
Data freshness
- SURF LOCAL last checked
- Nov 20, 2026, 11:08 PM CST
Location
Approximate location, shown from the displayed address.
Similar homes nearby
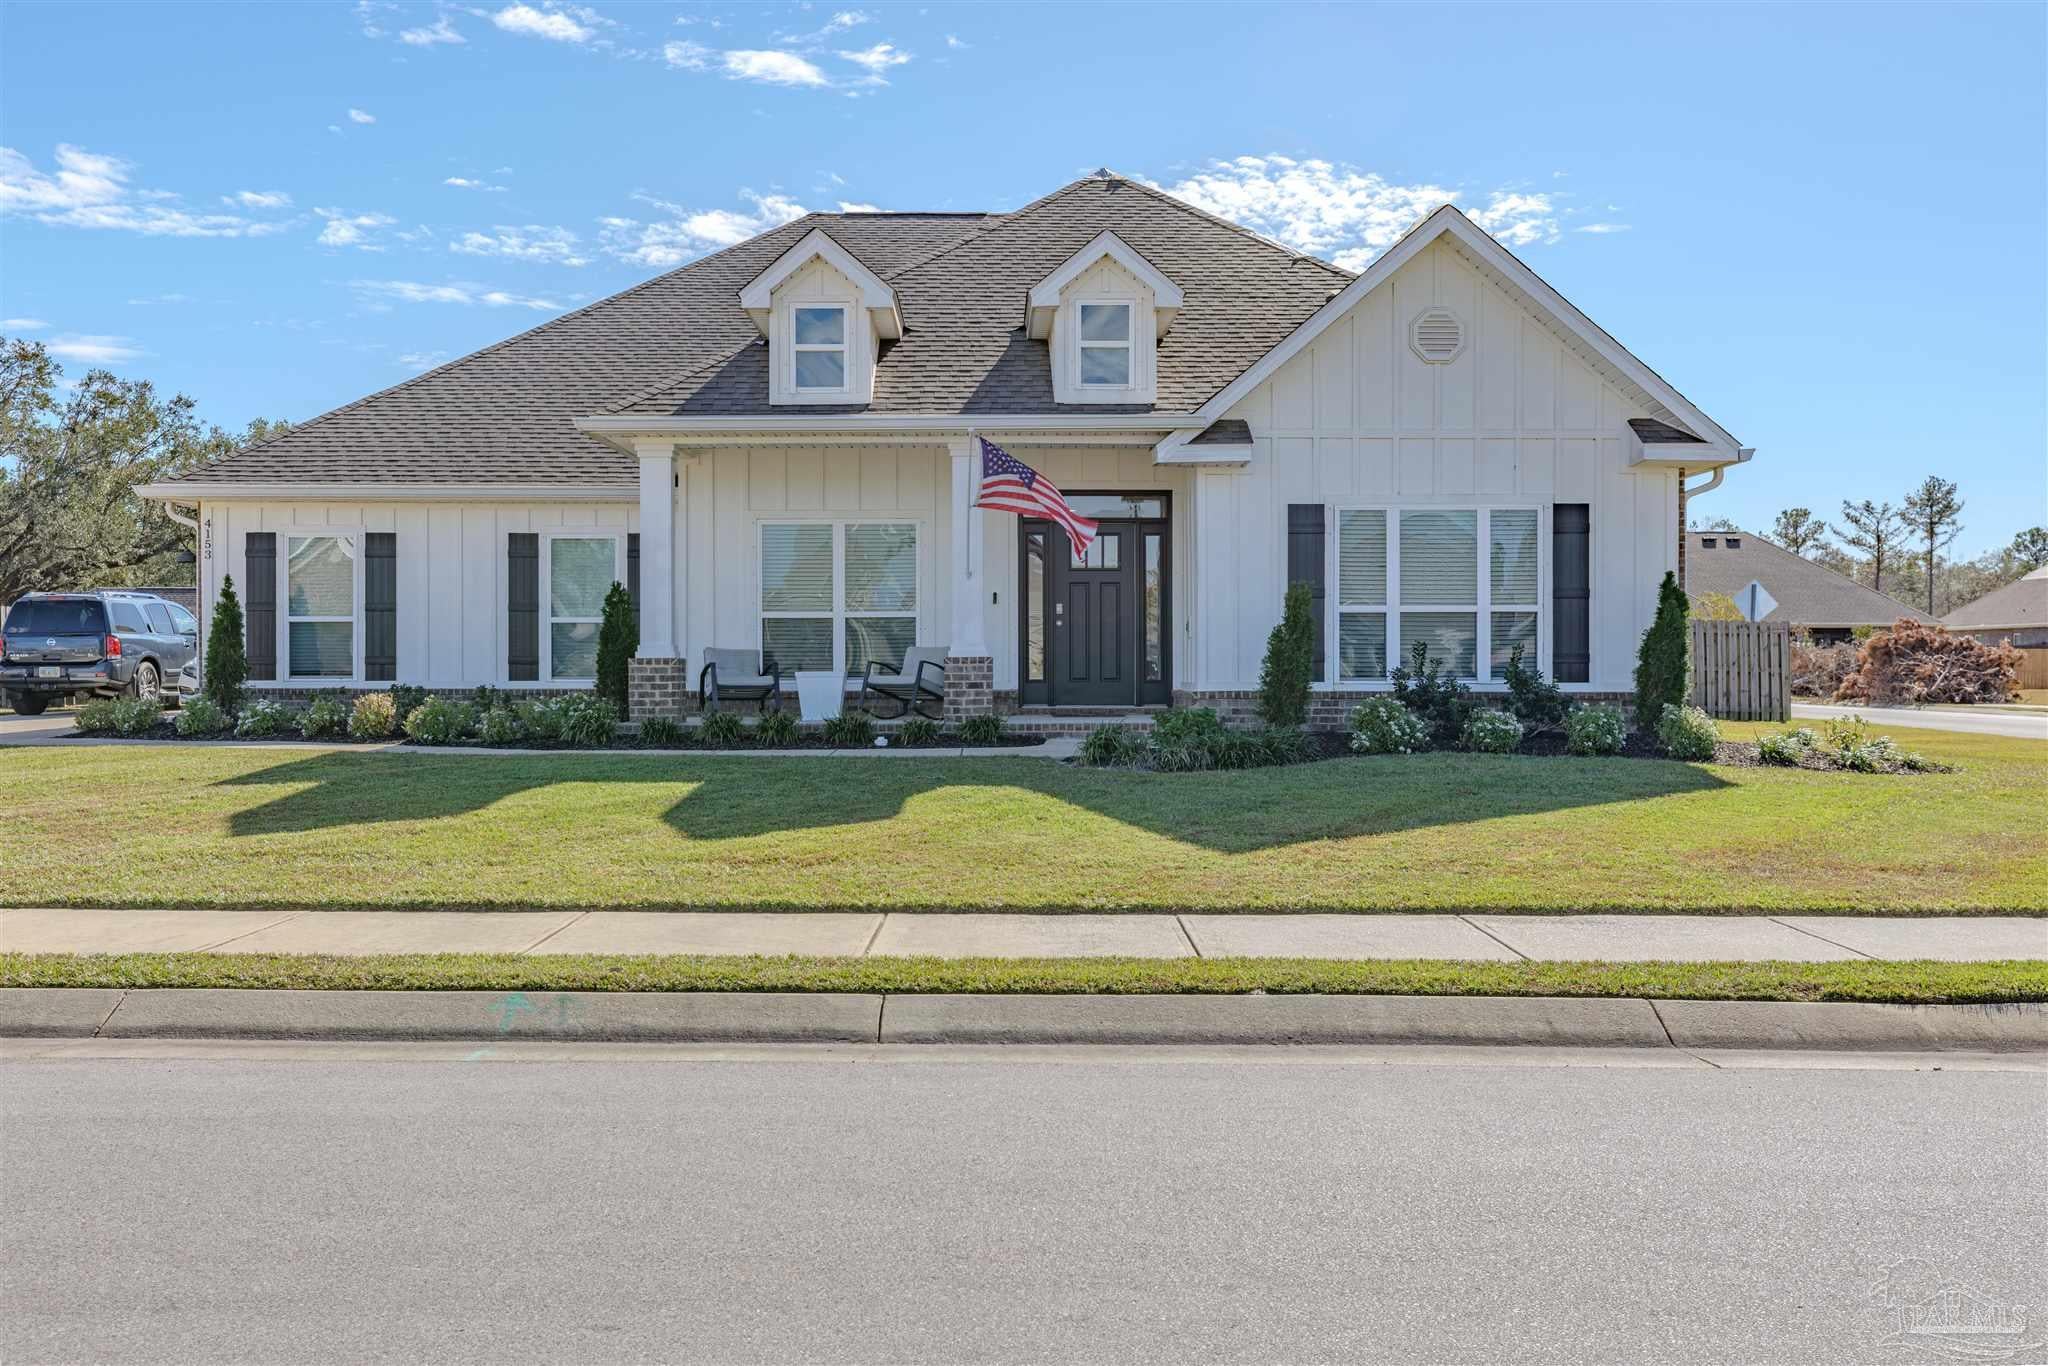
- $549,9004153 Equestrian Blvd, Pace, FL 325715 Beds3 Baths3,113 sqftListing courtesy of Engel & Volkers Pensacola · Data courtesy of: Pensacola Association of REALTORS
 Active
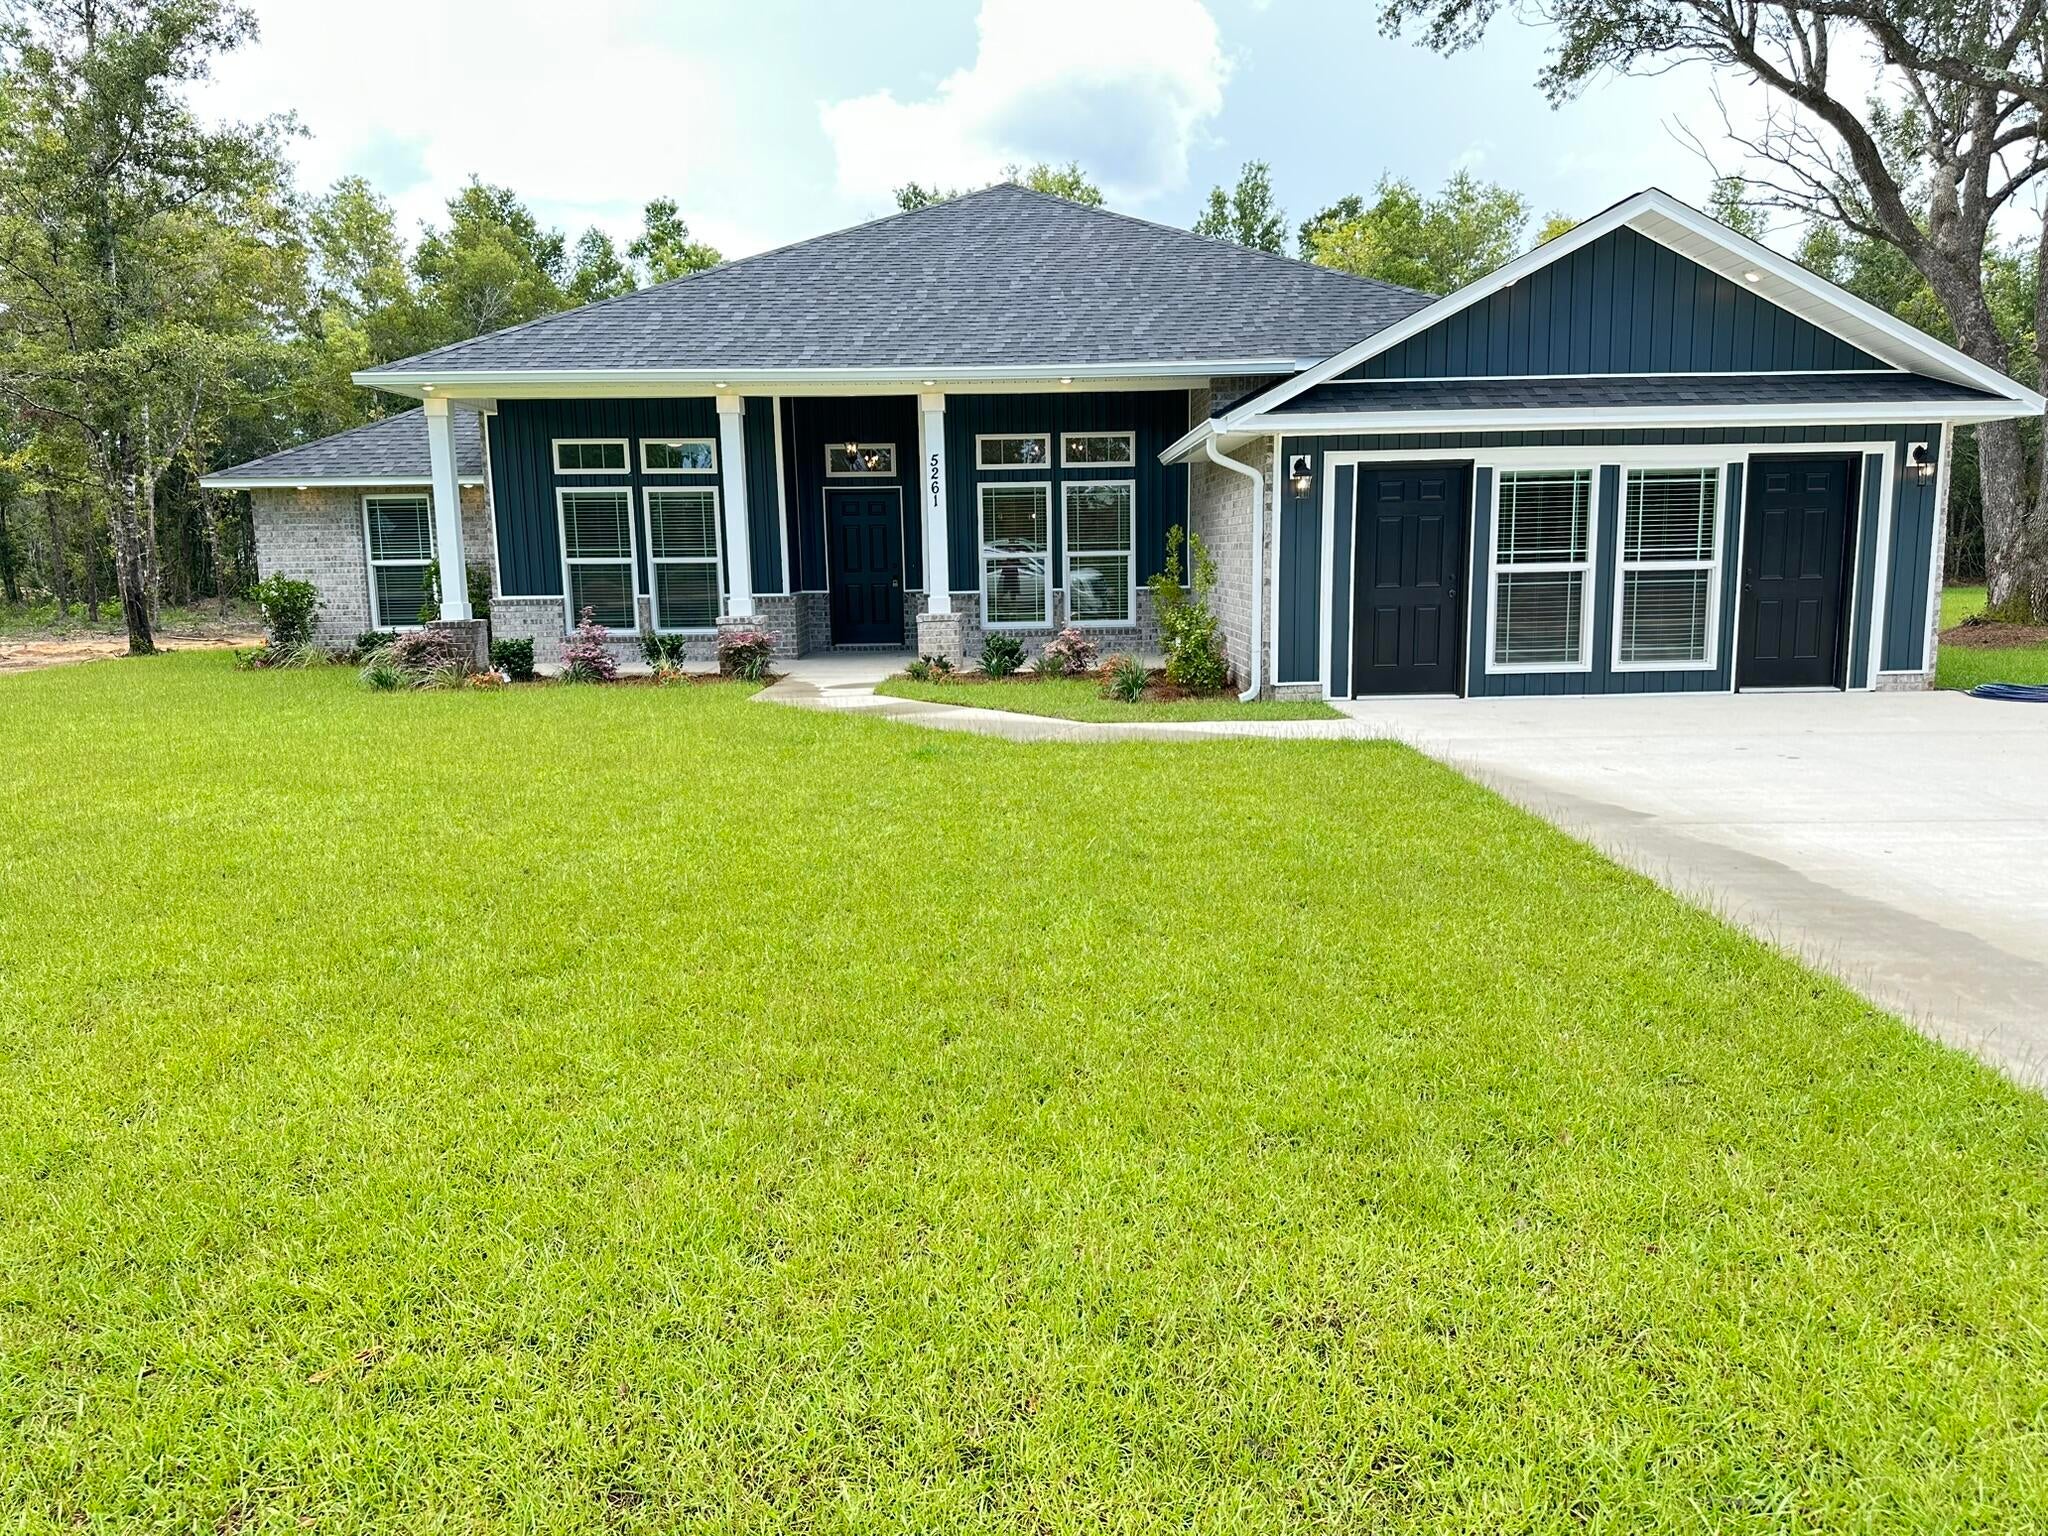
- $442,8005162 Barnett Rd, Pace, FL 325714 Beds3 BathsListing courtesy of HENRY REALTY INC · Data courtesy of: Navarre Area Board of REALTORS
 Active
- $439,9002619 Ten Mile Rd, Pace, FL 325714 Beds3 Baths2,327 sqftListing courtesy of TEAM SANDY BLANTON REALTY, INC · Data courtesy of: Pensacola Association of REALTORS
 Active
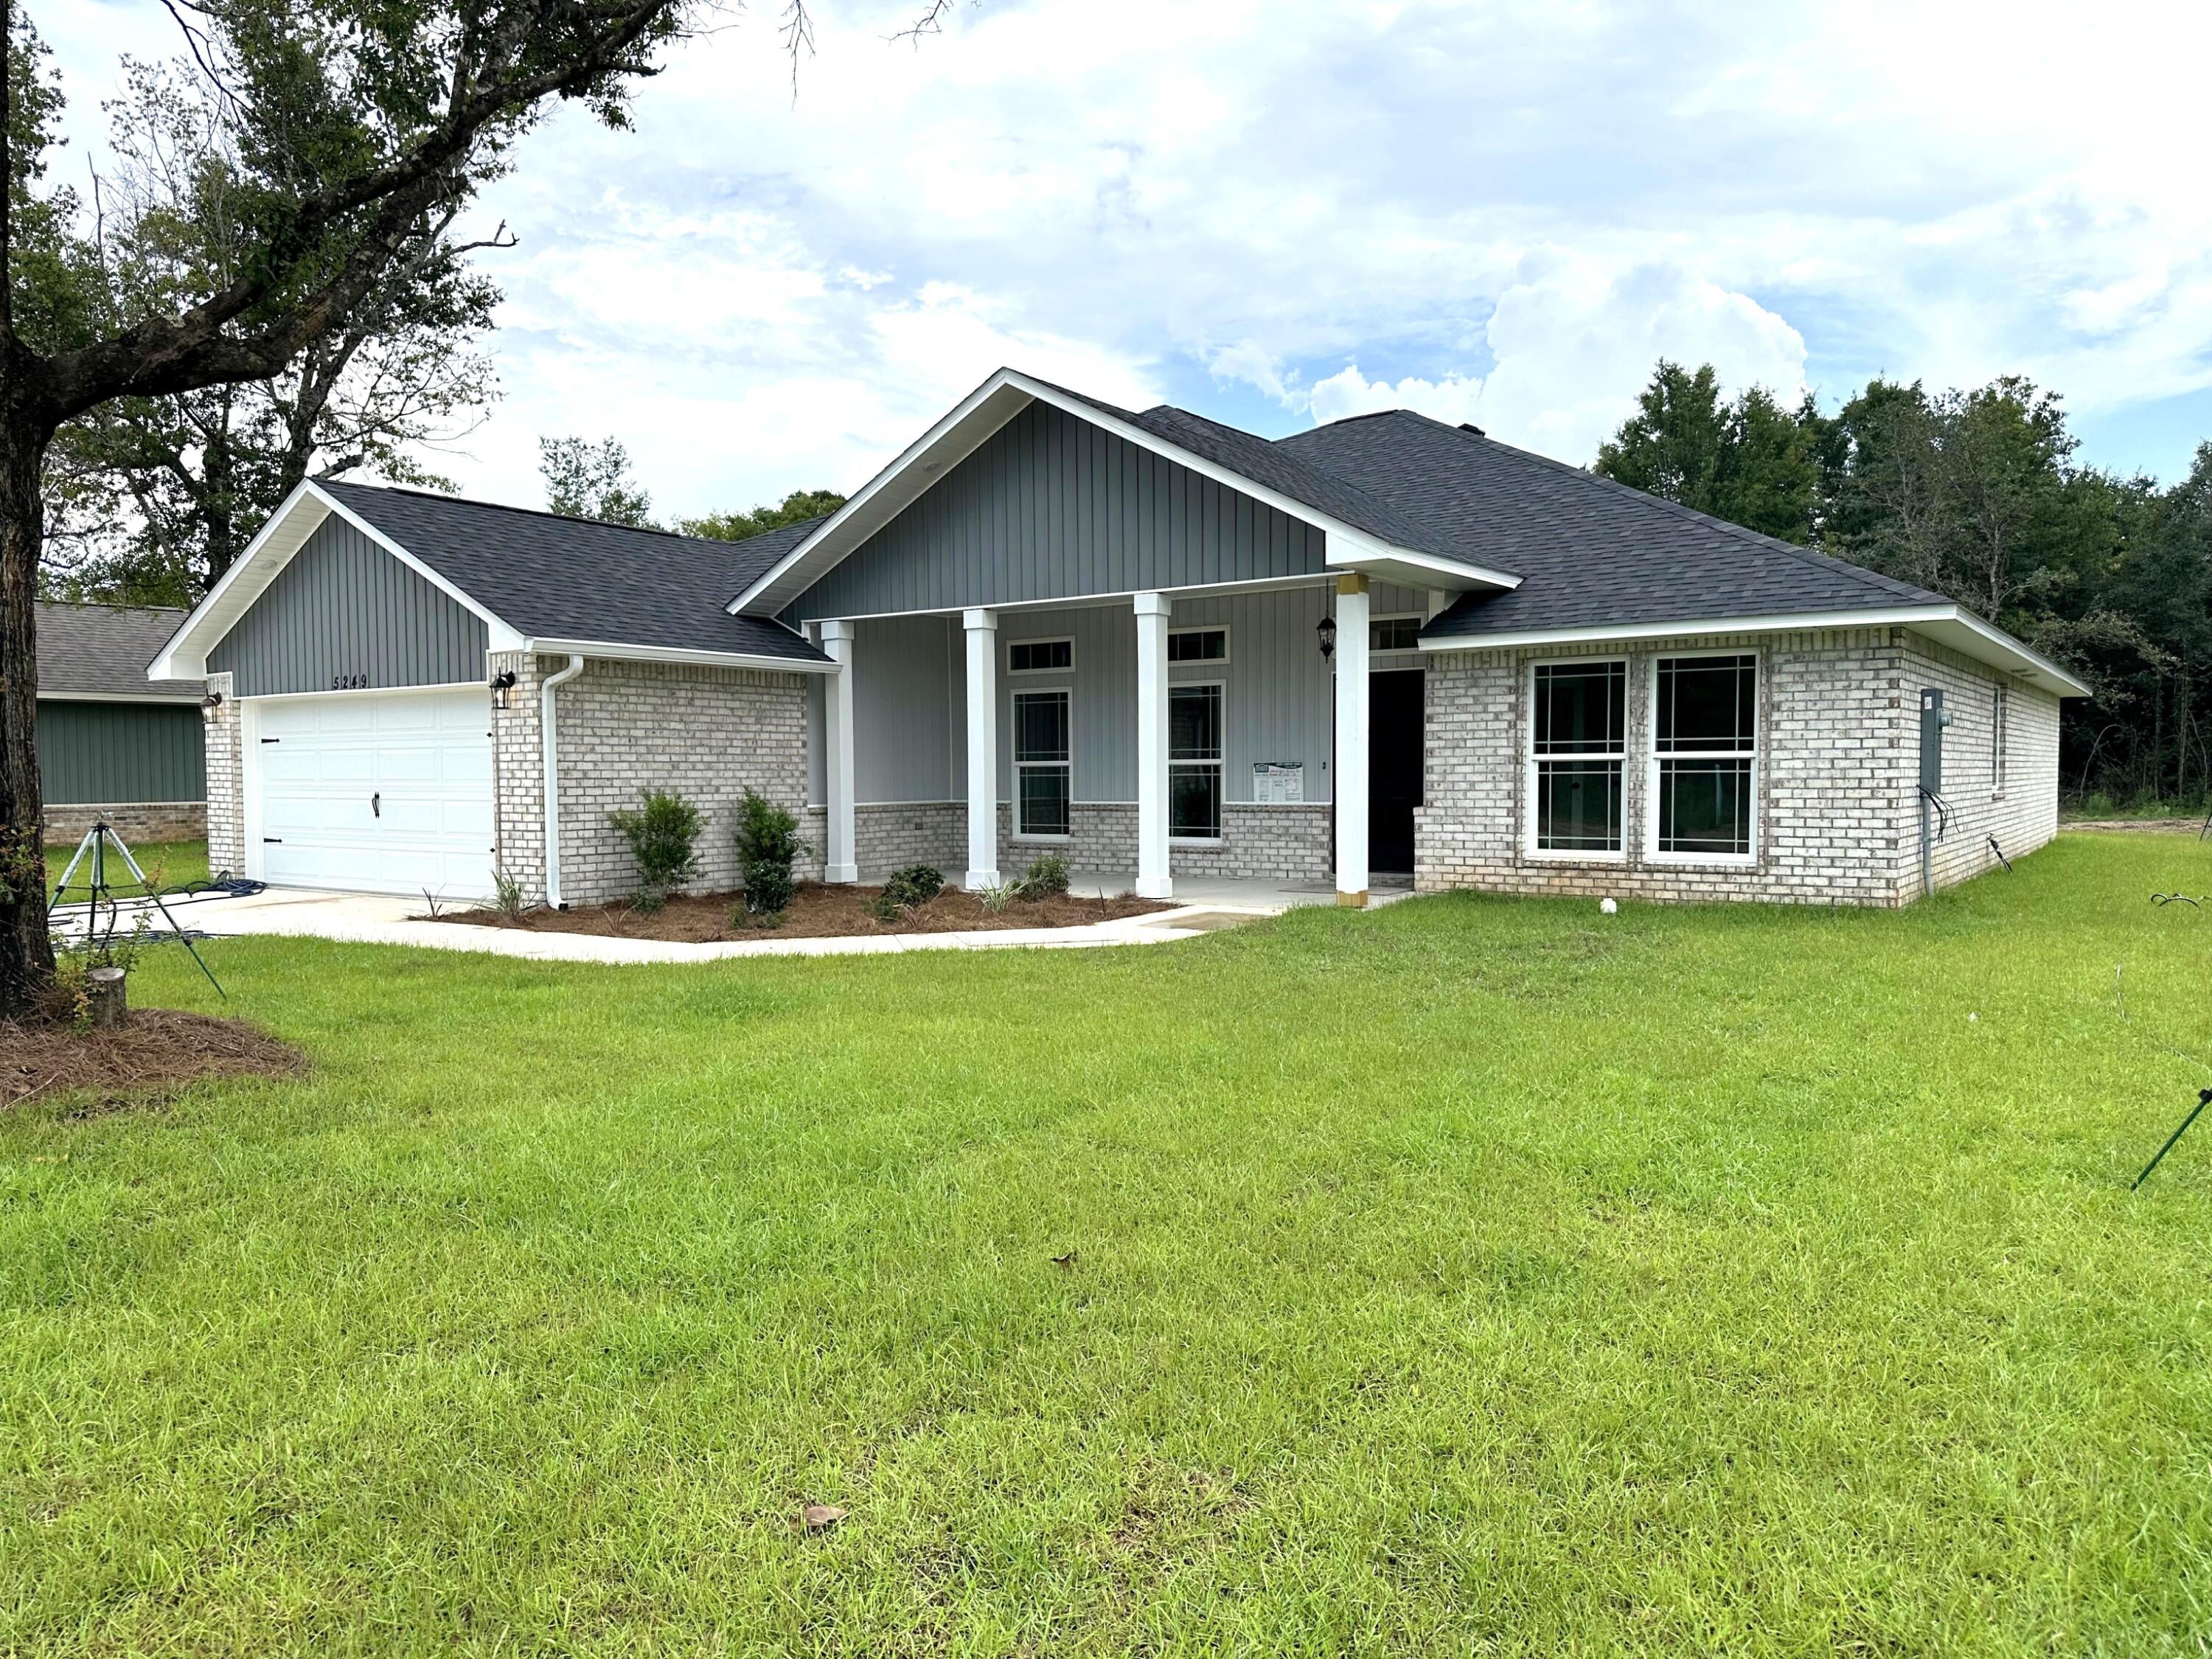
- $437,9005129 Barnett Rd, Pace, FL 325714 Beds3 BathsListing courtesy of HENRY REALTY INC · Data courtesy of: Navarre Area Board of REALTORS
 Active
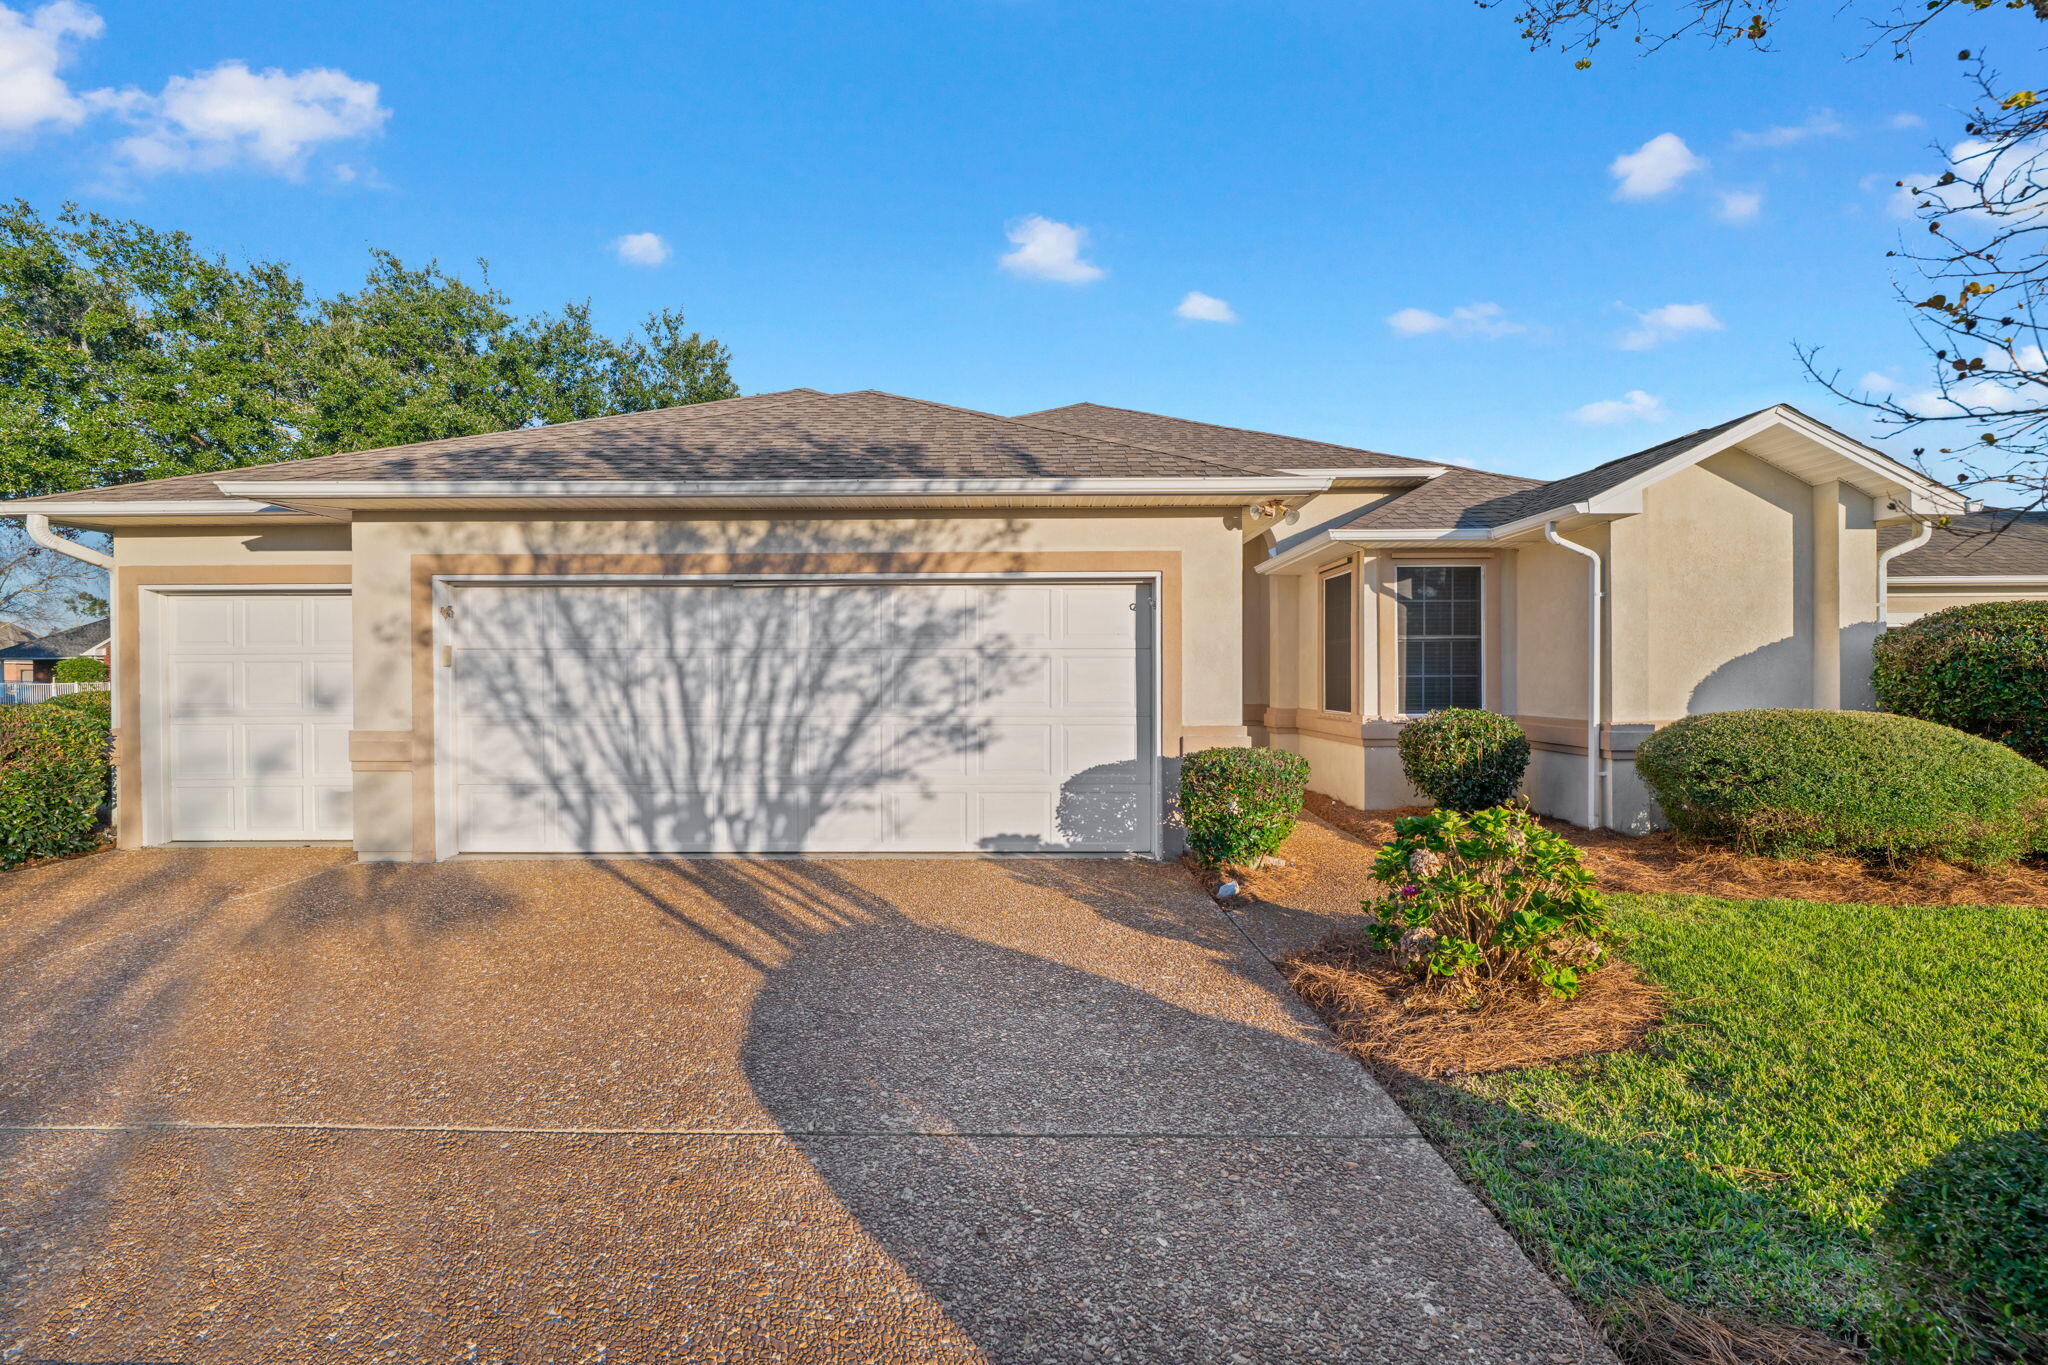
- $439,9005606 Village Lake Dr, Pace, FL 325713 Beds3 BathsListing courtesy of Levin Rinke Realty · Data courtesy of: Emerald Coast Association of REALTORS
 Active
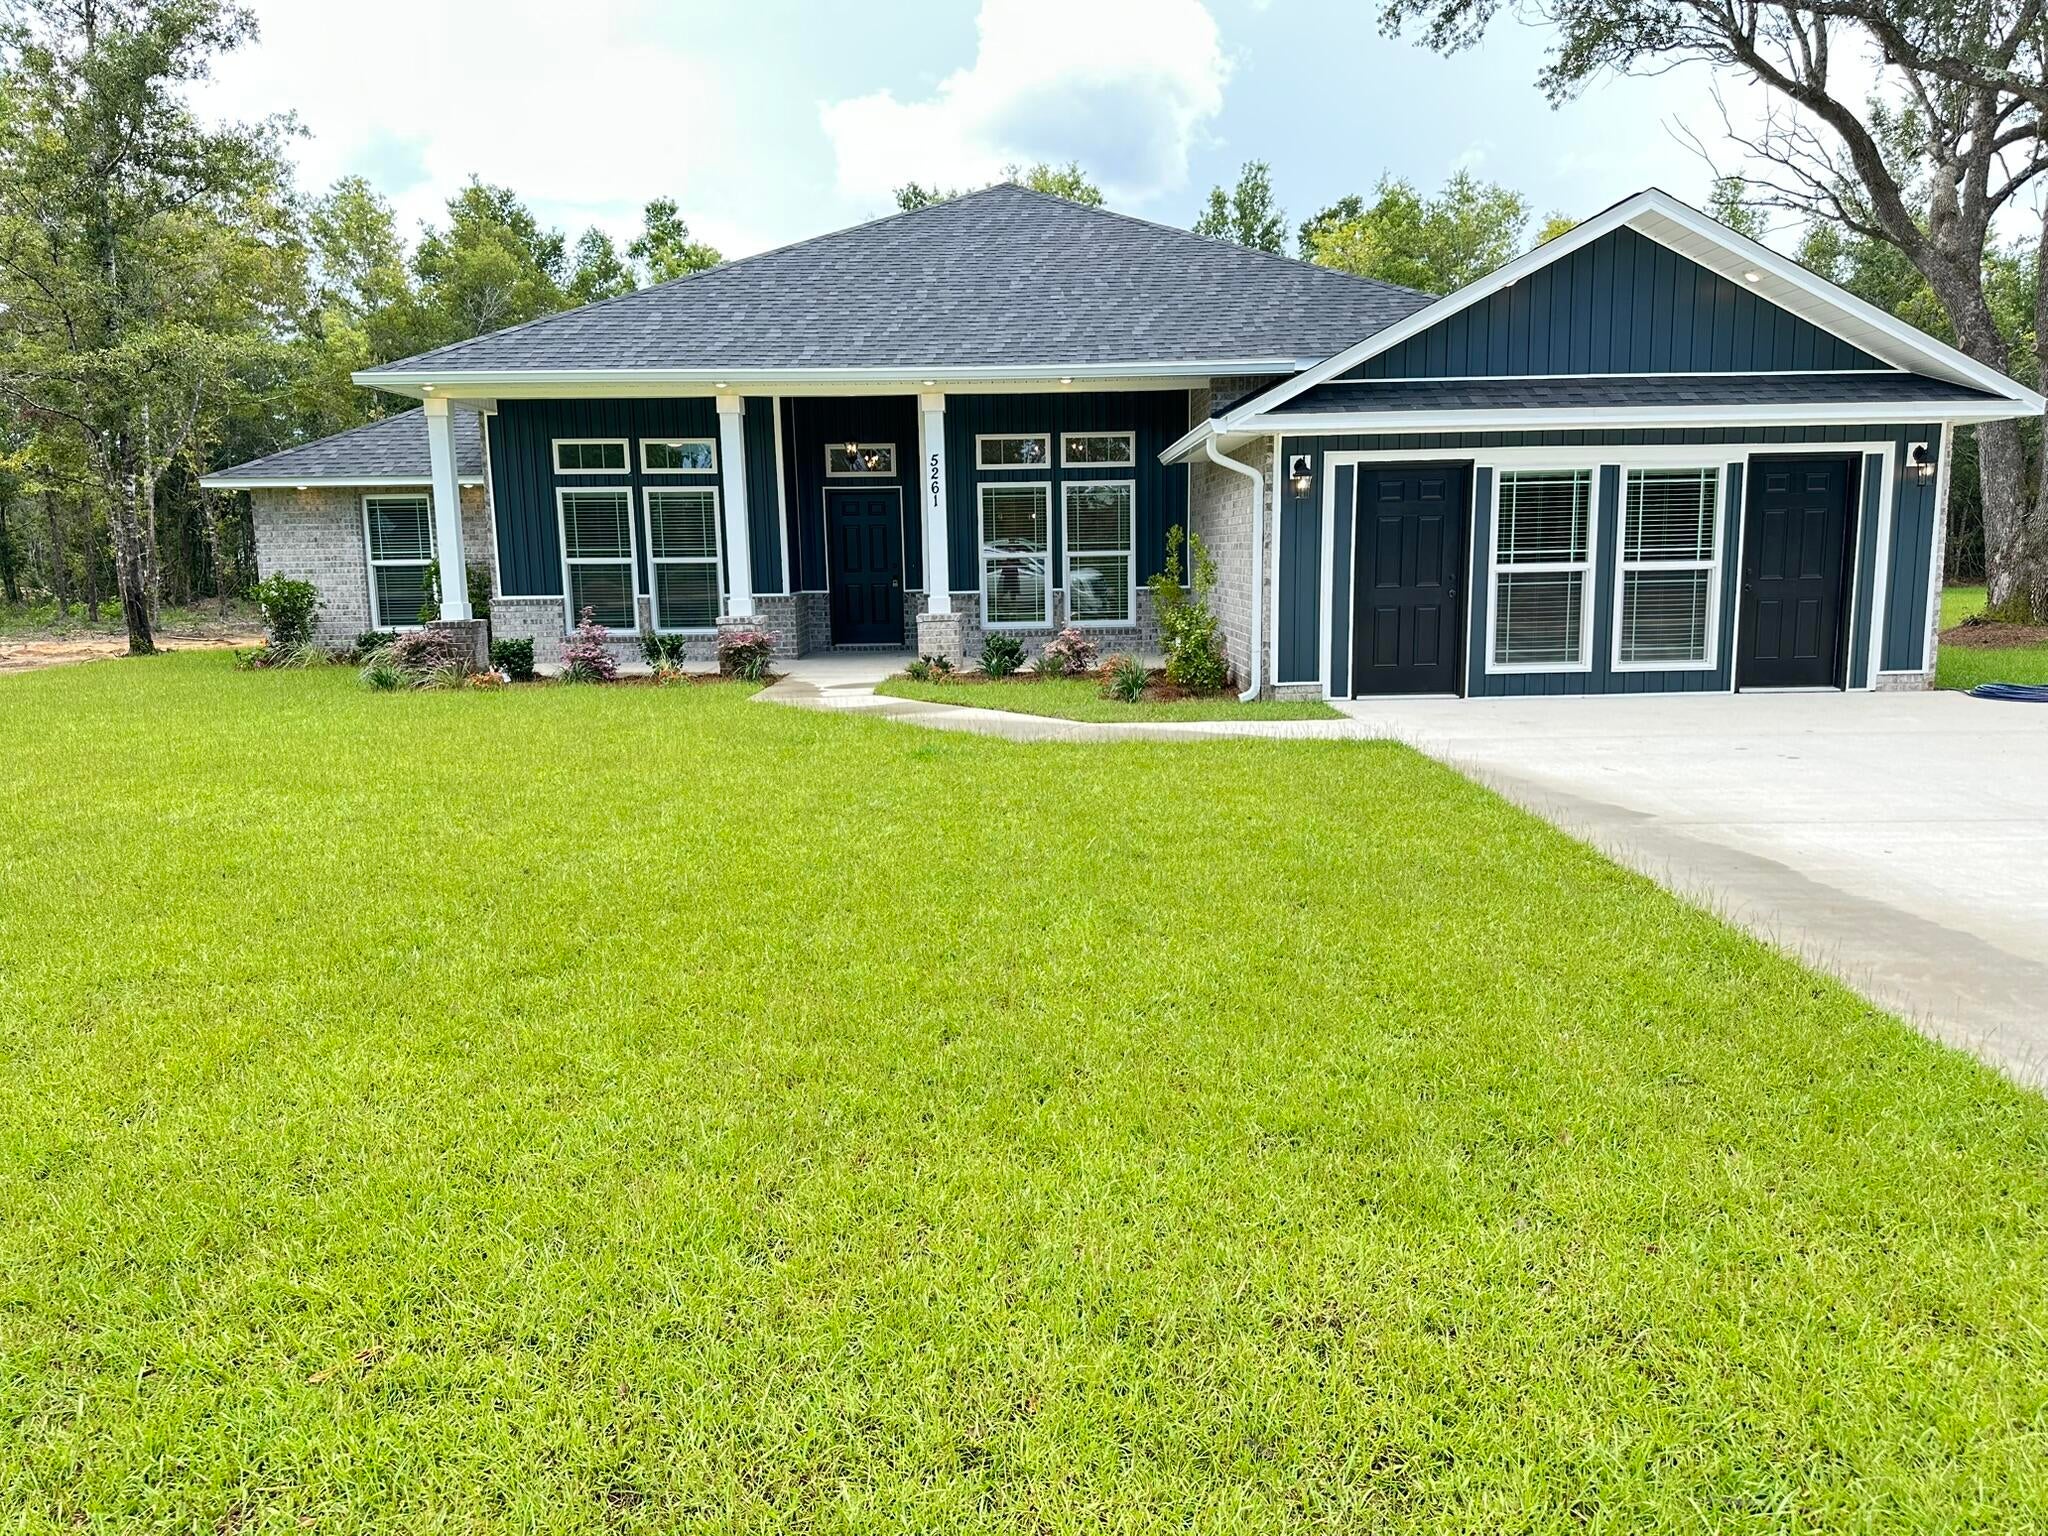
- $462,8005165 Barnett Rd, Pace, FL 325714 Beds3 BathsListing courtesy of HENRY REALTY INC · Data courtesy of: Navarre Area Board of REALTORS
 Active
- $448,0004224 Byrnwyck Pl, Pace, FL 325715 Beds3 BathsListing courtesy of Keller Williams Realty FWB · Data courtesy of: Emerald Coast Association of REALTORS
 Active
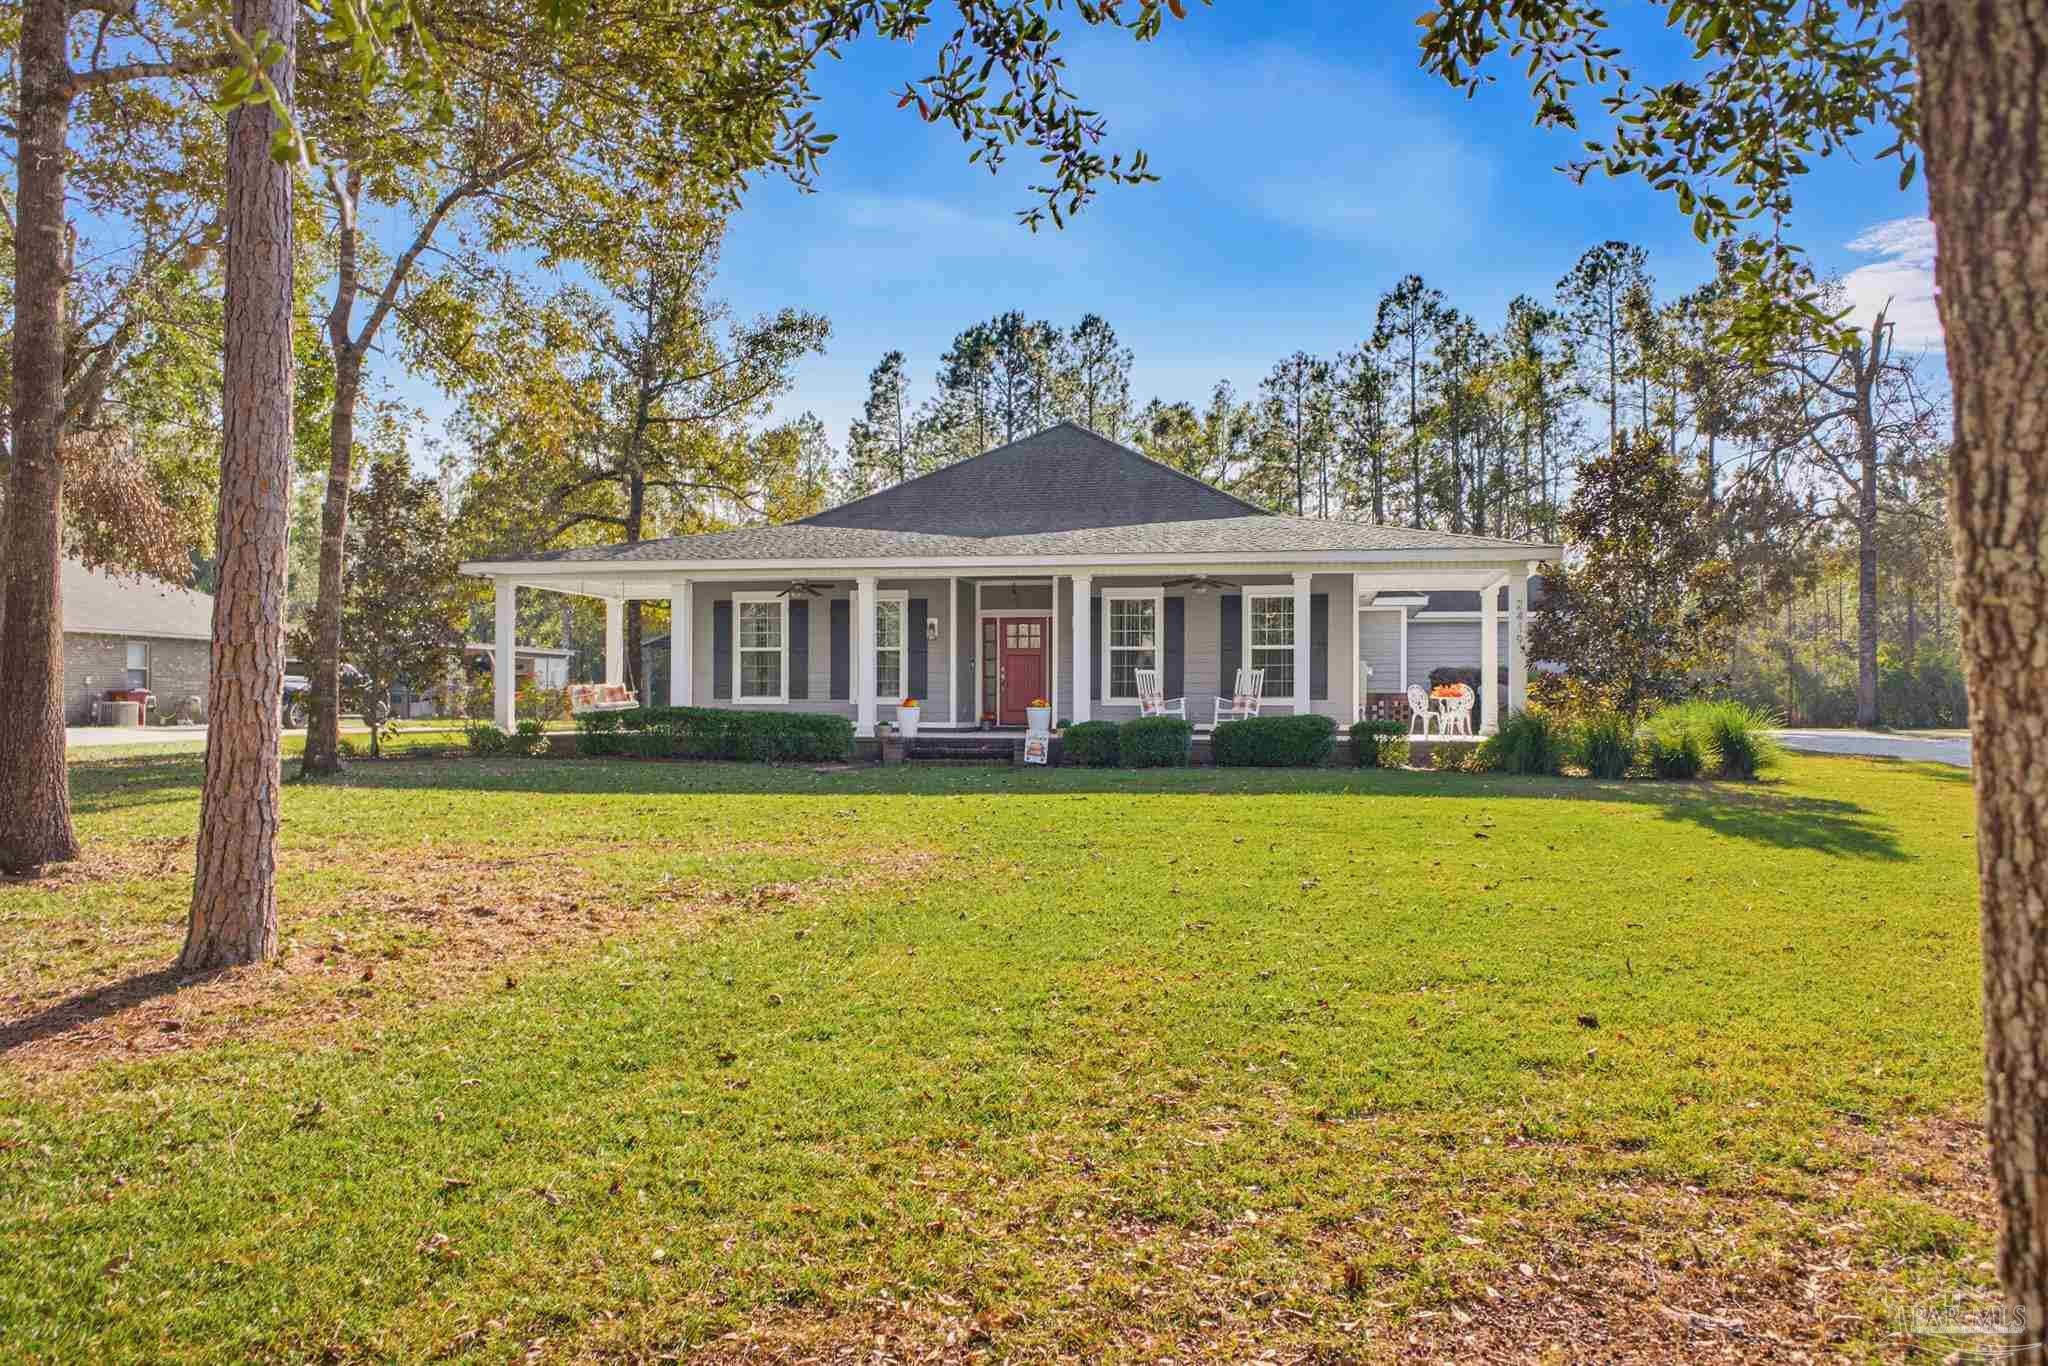
- $530,0002419 Wallace Lake Rd, Pace, FL 325713 Beds3 Baths1,758 sqftListing courtesy of Levin Rinke Realty · Data courtesy of: Pensacola Association of REALTORS
 Active
What Sold Nearby
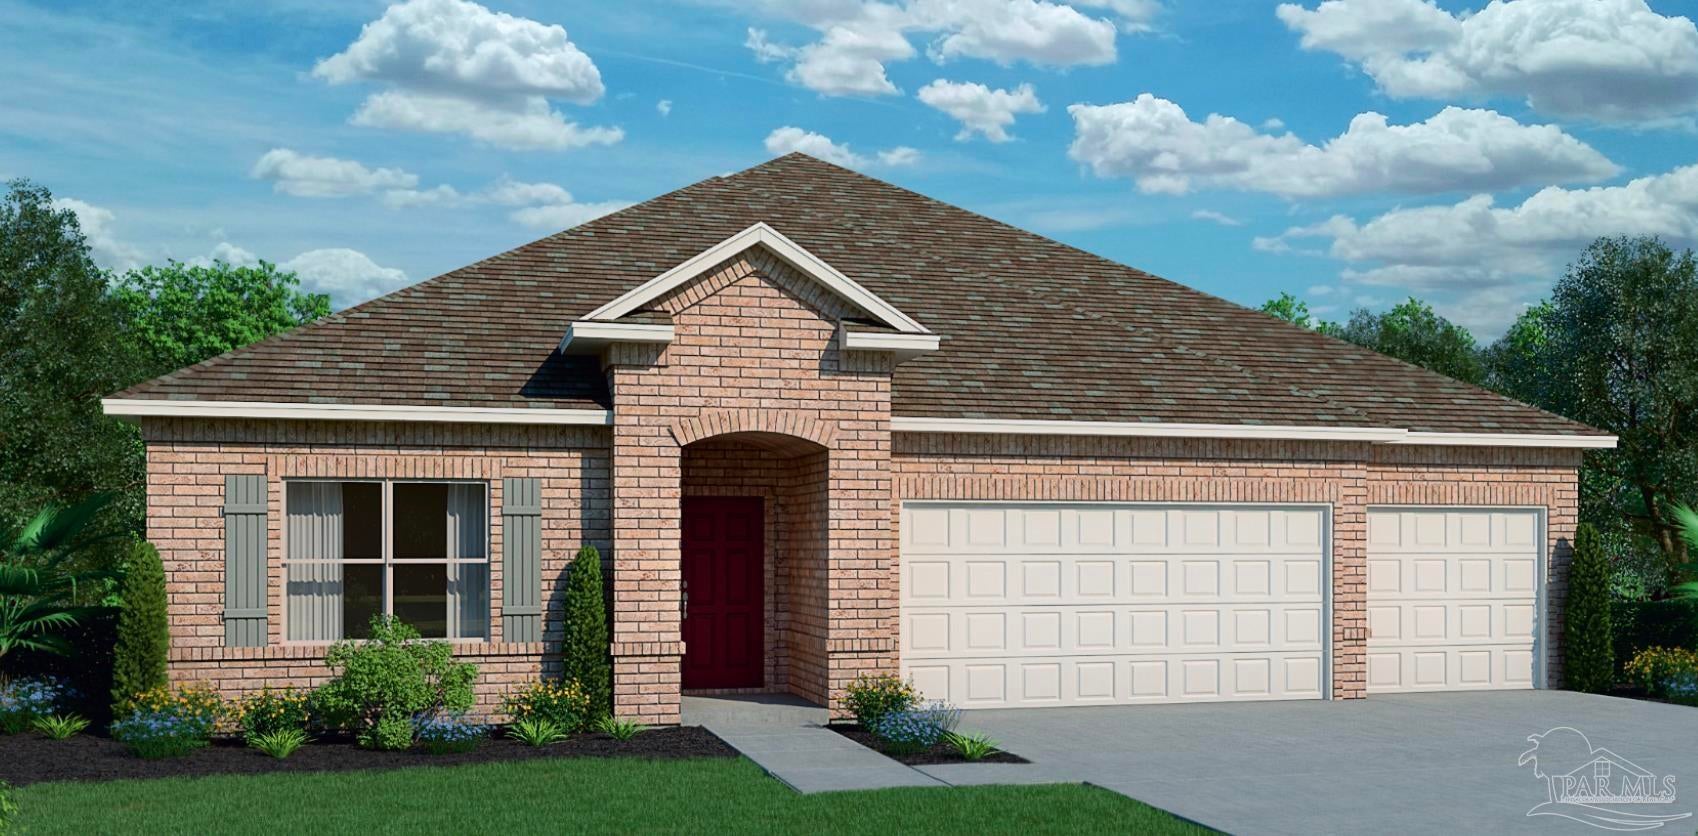 $445,7946968 Cottage Row StPace, FL · Sold 2026-10-30
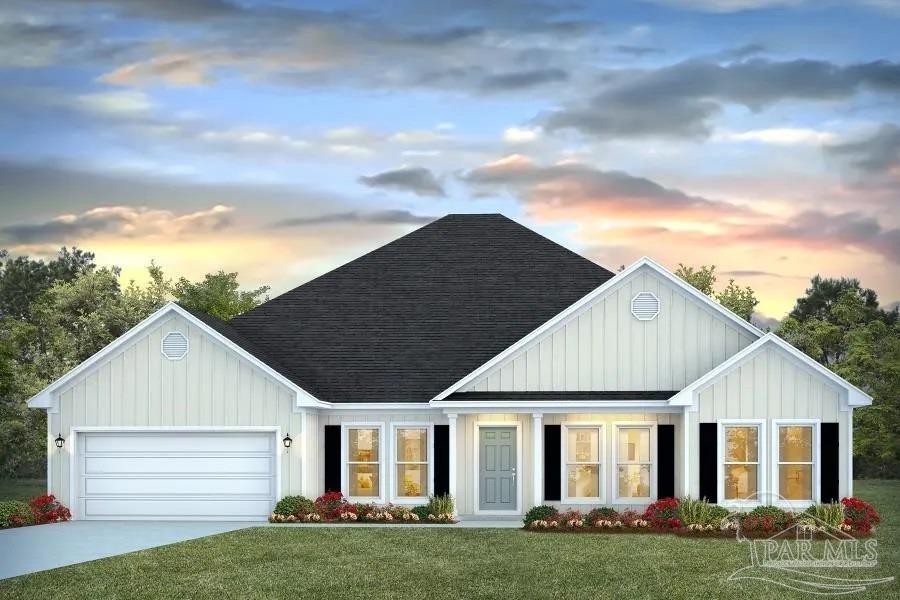 $512,3004831 Eider RdPace, FL · Sold 2026-10-30
 $415,9004776 Eider RdPace, FL · Sold 2026-10-30
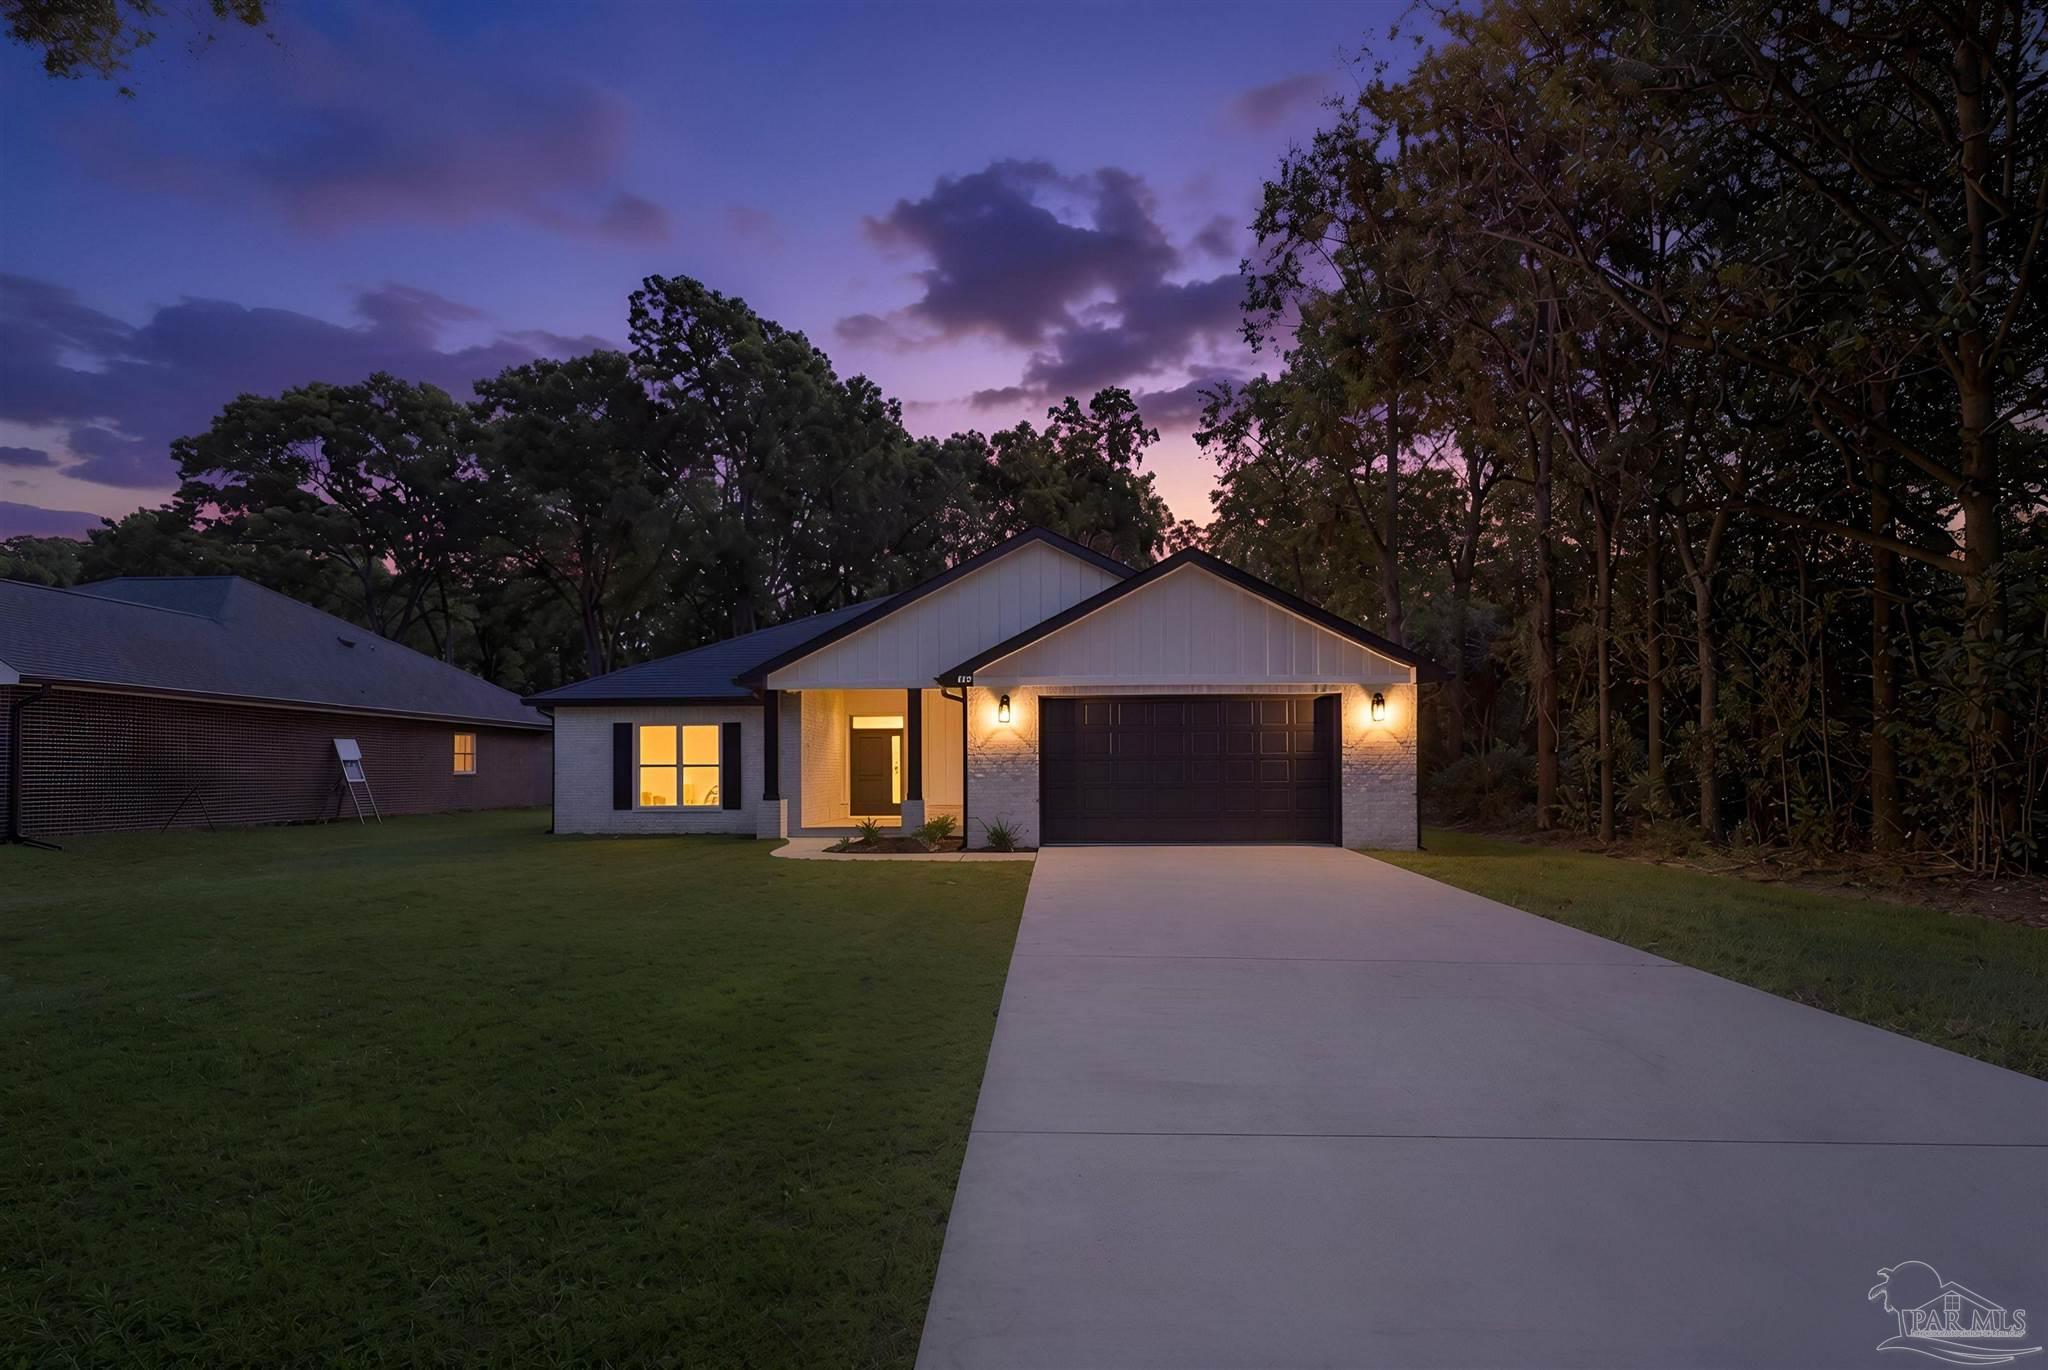 $415,0004298 Watkins StPace, FL · Sold 2026-10-30
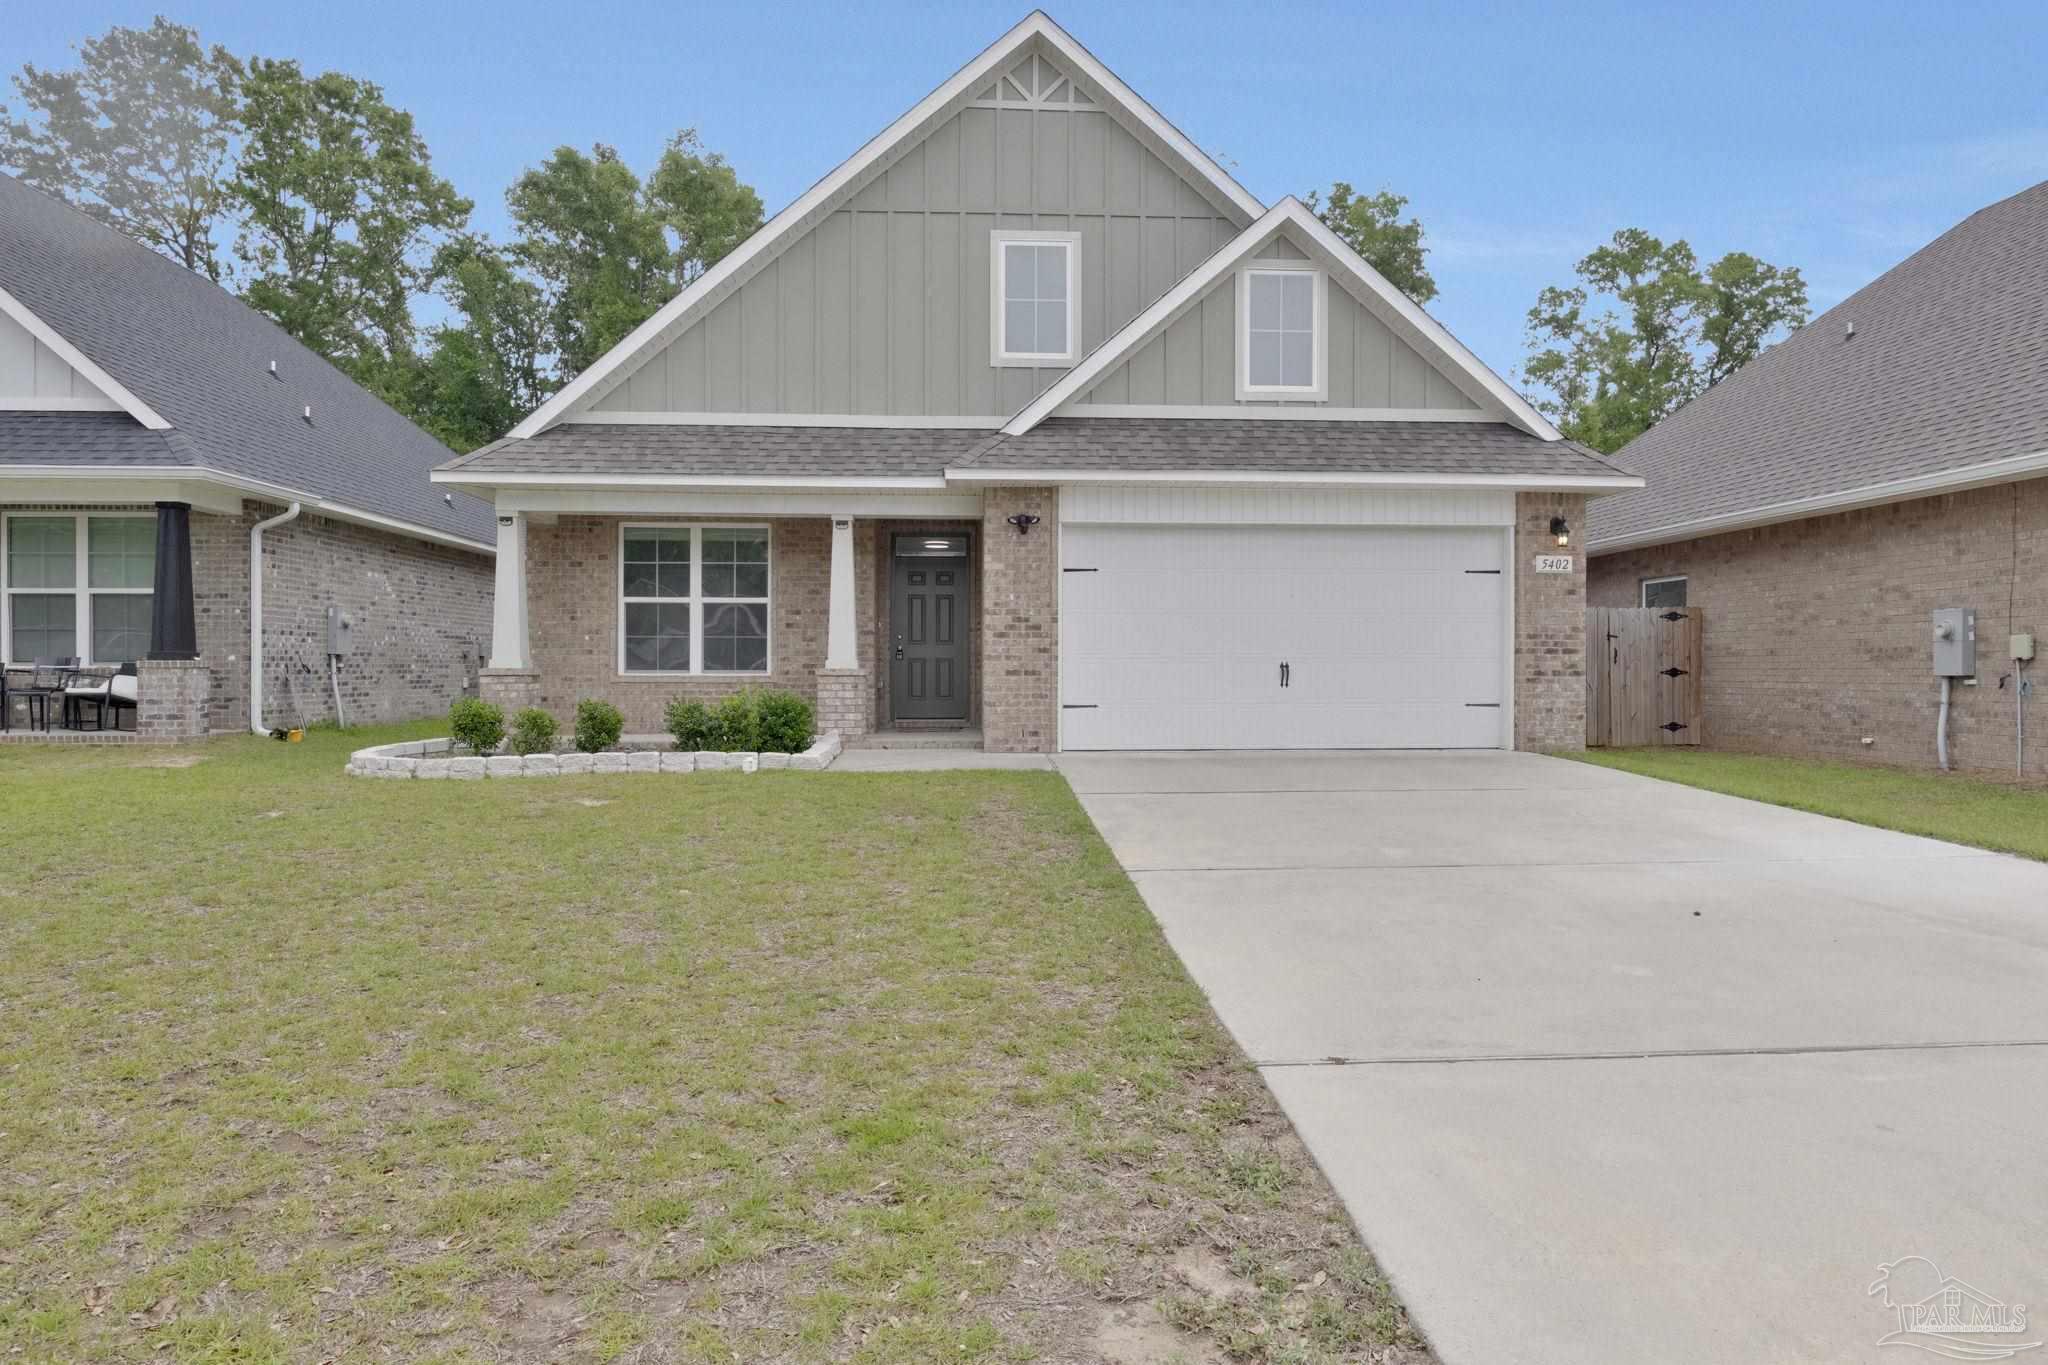 $352,0005402 Parkside DrPace, FL · Sold 2026-10-30
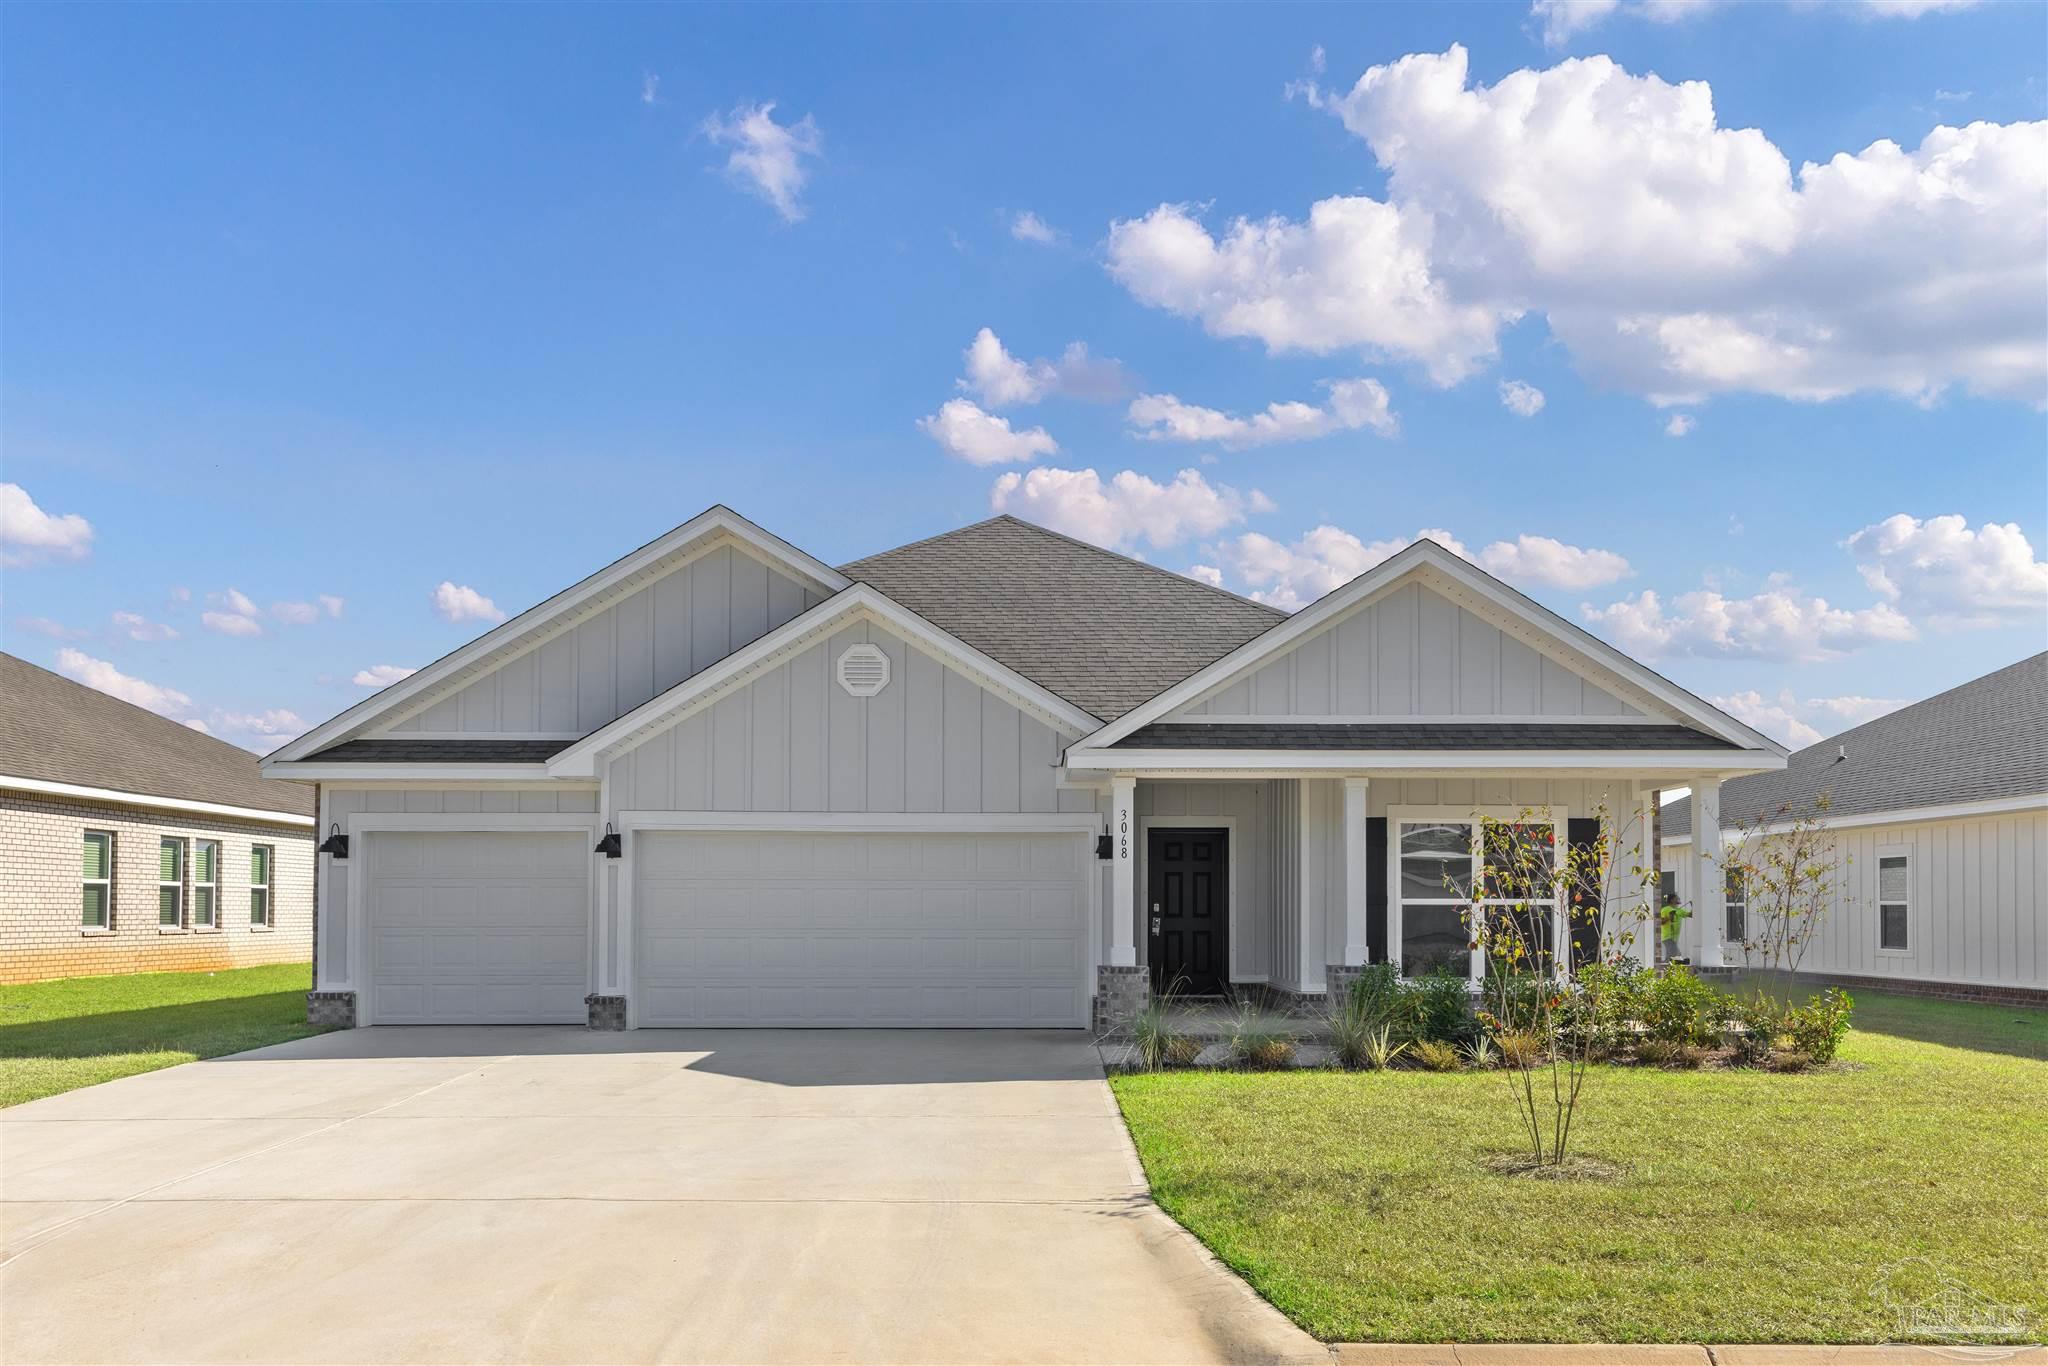 $439,9004892 Eider RdPace, FL · Sold 2026-10-29
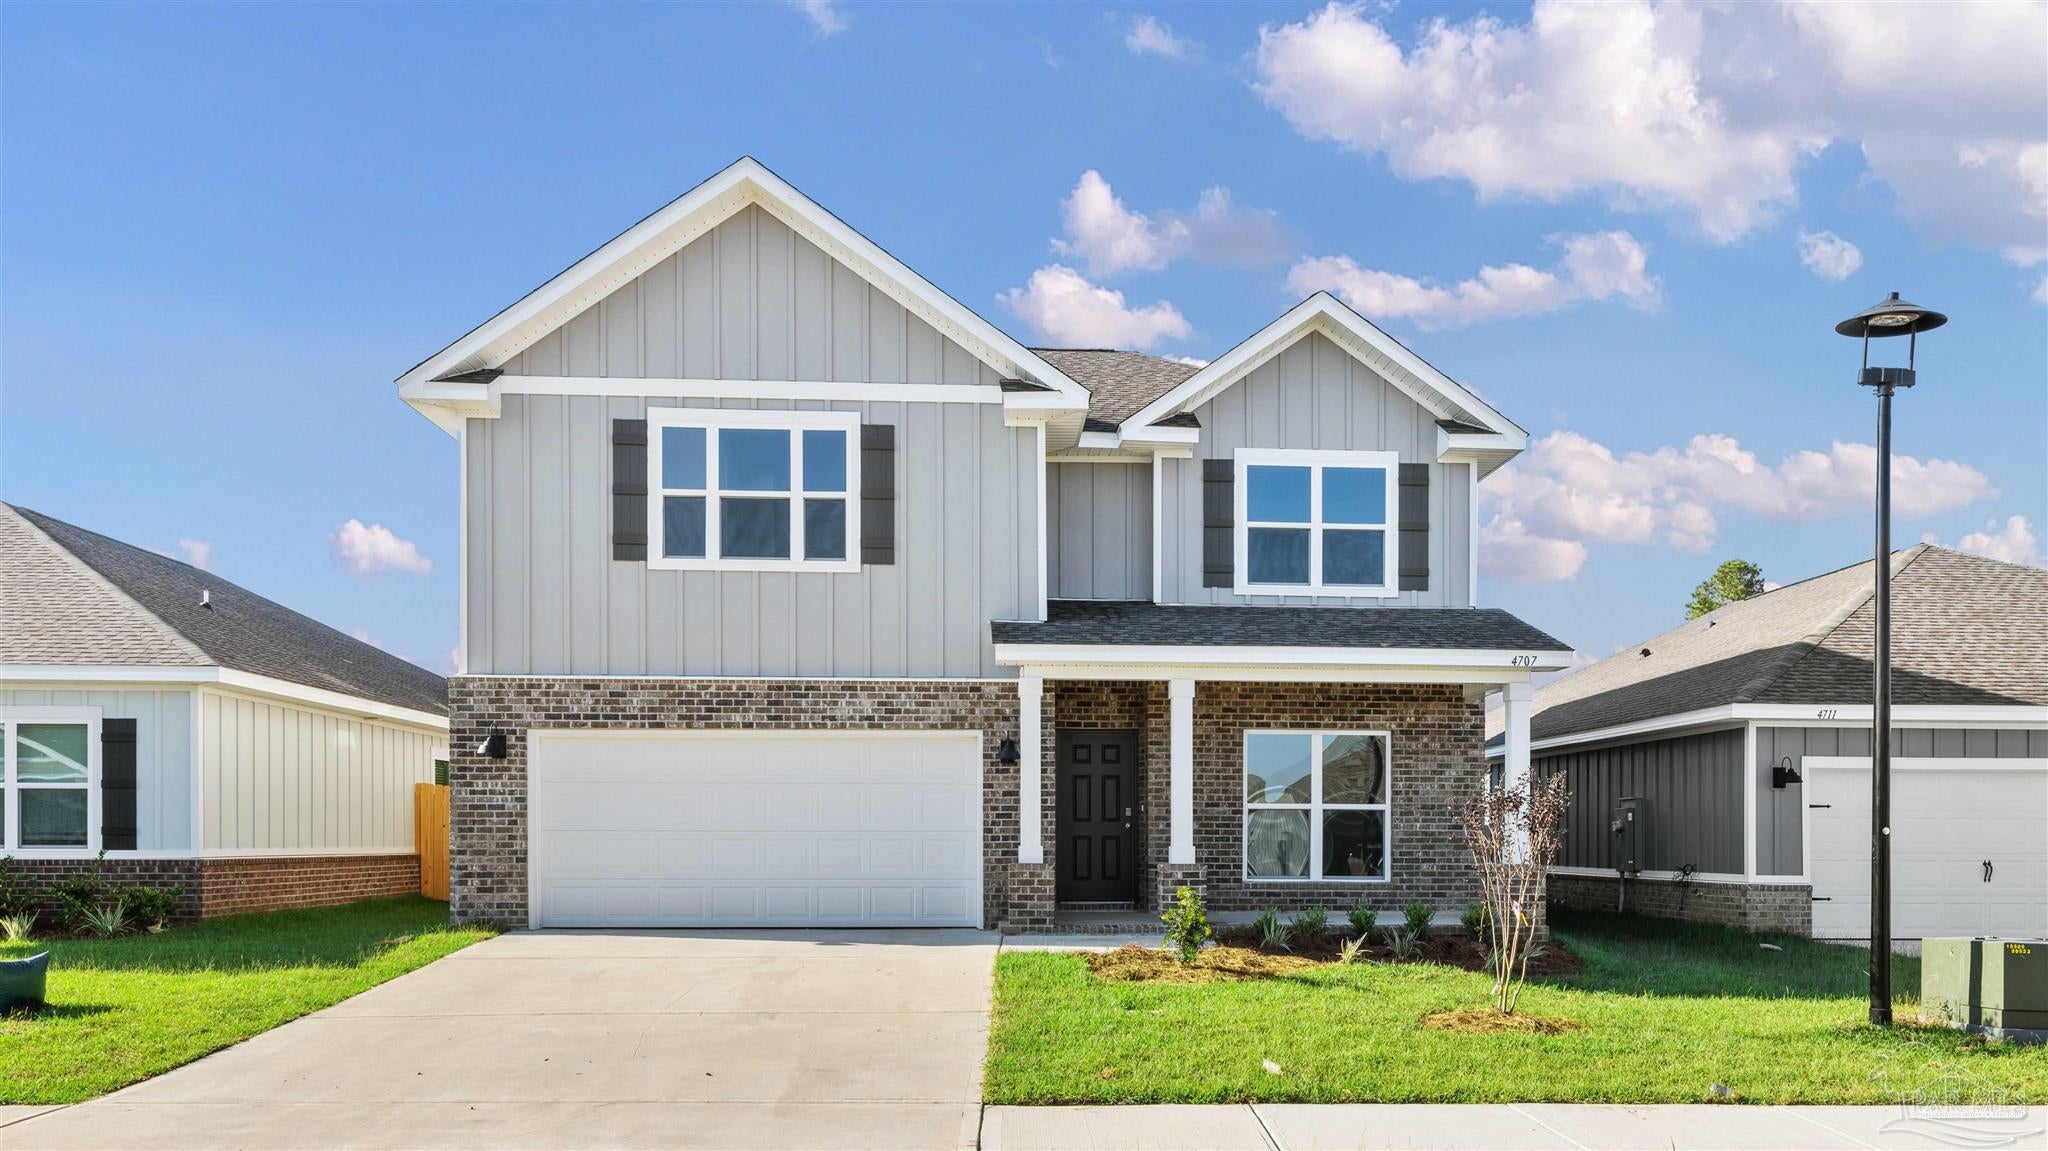 $515,3004879 Eider RdPace, FL · Sold 2026-10-29
 $399,0004888 Brigenza StPace, FL · Sold 2026-10-29
Flood
Flood zone X · Minimal flood risk
What's Nearby
Groceries
- Publix5580 Woodbine Road, Pace, FL 32571, United States of America1.1 mi
Parks
- Santa Rosa County, FloridaUnited States of America1.4 mi
More homes in Pace
Homes for sale near Pace
Data courtesy of: Pensacola Association of REALTORSDisclaimers and data details

The data relating to real estate for sale on this website comes in part from the Internet Data exchange (IDX) program of Pensacola Association of REALTORS®, Inc. IDX information is provided exclusively for consumers’ personal, non-commercial use and may not be used for any purpose other than to identify prospective properties consumers may be interested in purchasing. Real estate listings held by brokerage firms other than Continental Real Estate Group, Inc are governed by the PAR Rules and Regulations and detailed information about them includes the name of the listing companies. Information herein is believed to be accurate and timely, but no warranty as such is expressed or implied. Copyright © 2026 Pensacola Association of REALTORS®, Inc. All Rights Reserved.

Continental Real Estate Group, Inc
Broker: Derek Eisenberg
Listing last updated: Oct 13, 2026, 12:28 AM CDT. SURF LOCAL last checked: Nov 20, 2026, 11:08 PM CST.