
Under Contract
5637 Firestone Dr
Pace, FL 32571
$545,000
- 4 Beds
- 4 Baths
- 2,670 sqft
- HOA $106/mo
Listing courtesy of Kathleen Batterton and Ashley Murray, Levin Rinke Realty
Kathy@KathyBatterton.com
About this home
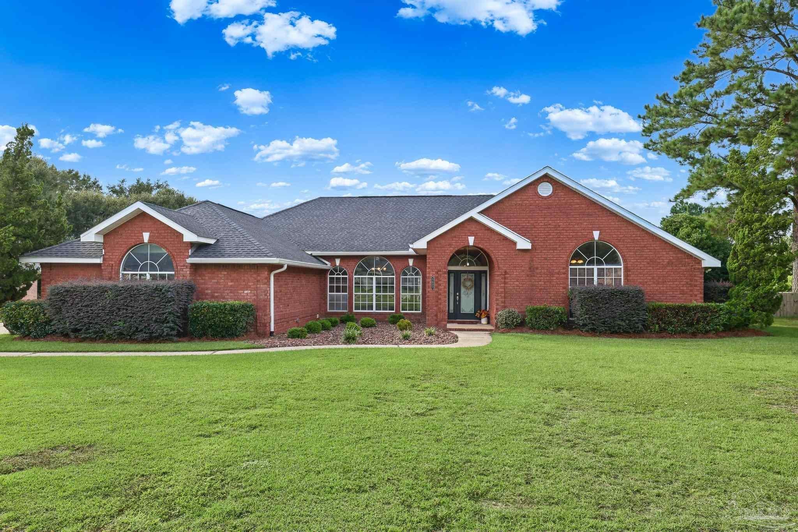
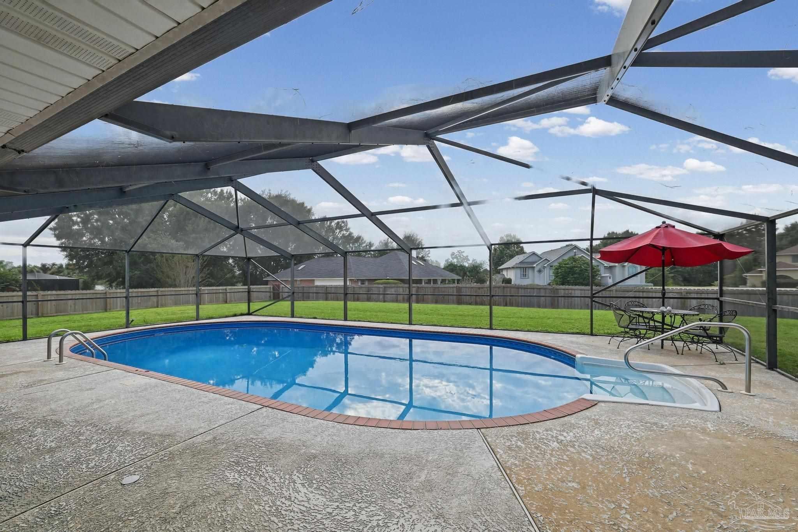
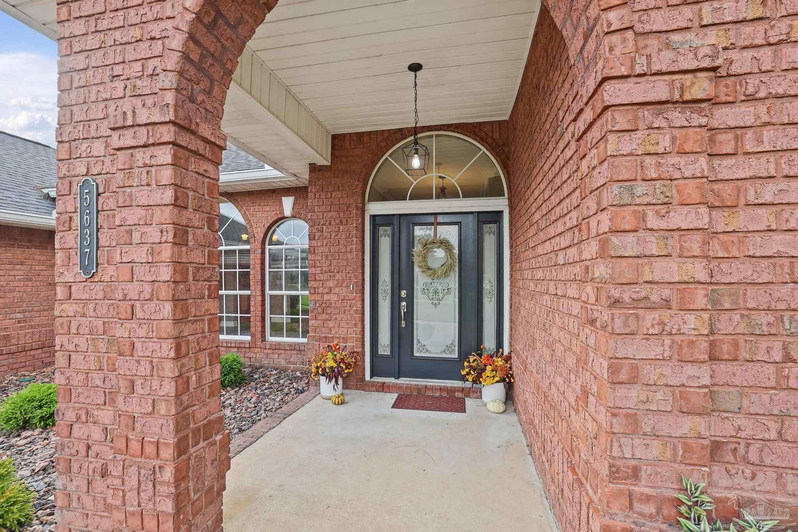
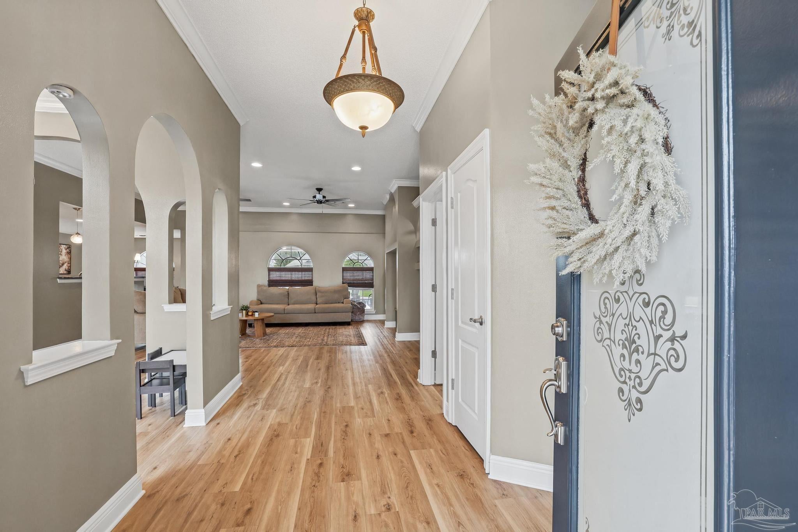
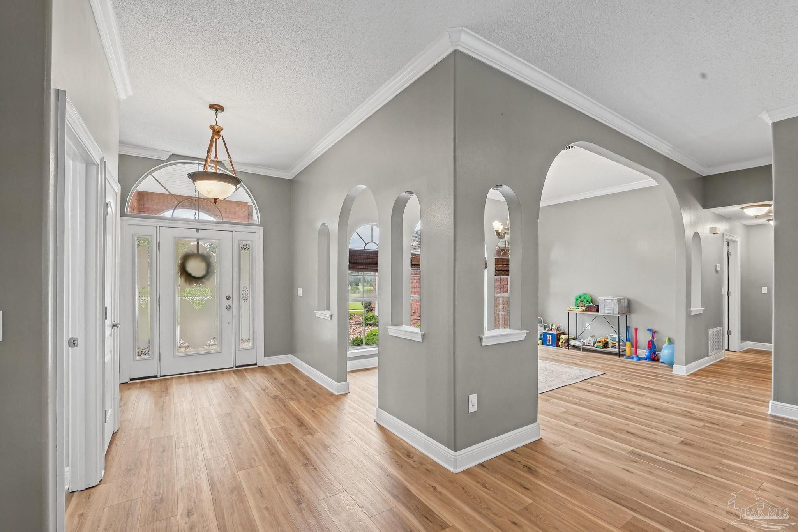
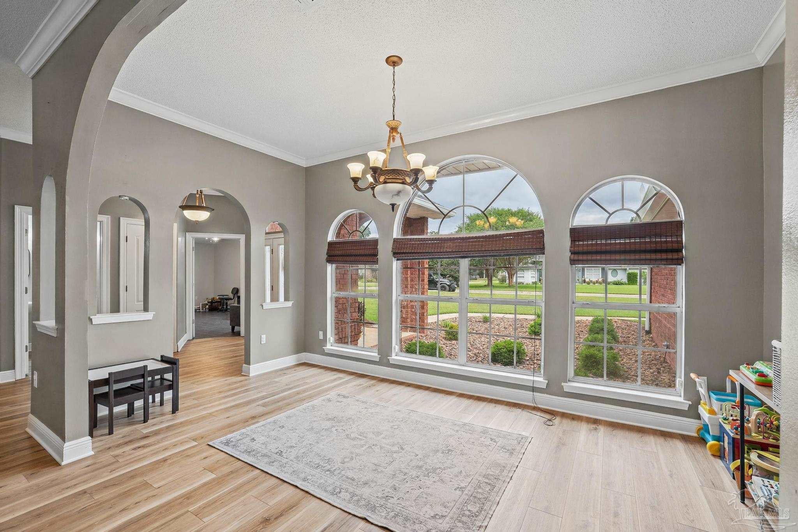
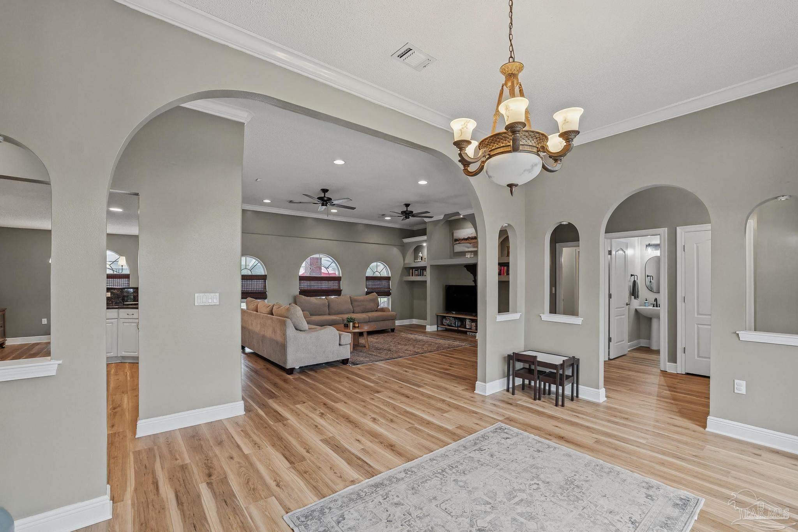
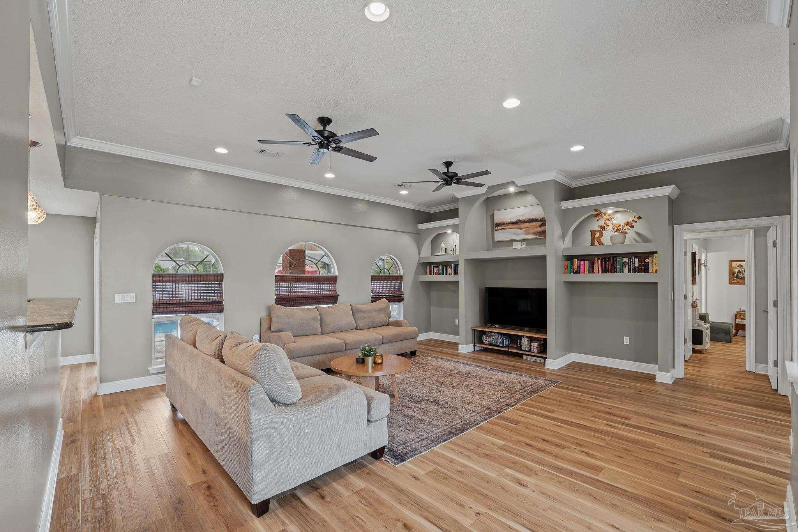
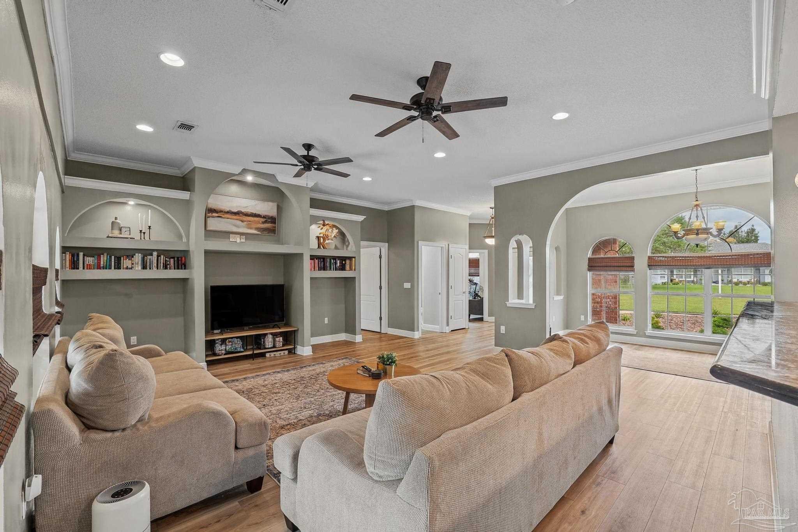
STONEBROOK ~ POOL HOME in GATED GOLF COMMUNITY ~ Beautiful curb appeal w/ covered front porch. Foyer has LVP and is open to the oversized GREAT ROOM with recessed lighting, LVP flooring and crown molding. BONUS ROOM / OFFICE is to your right and is oversized WITH CLOSET (could be used as a 4th bedroom). KITCHEN is nicely equipped with stainless appliances, GRANITE COUNTERTOPS, pantry closet, hop up bar for stools, recessed lighting and eat in area w/ sliding door to pool lanai. MAIN BEDROOM has tray ceiling & is spacious enough for large furniture and room for sitting area, too! The MAIN BATHROOM was updated in 2024 with quartzite countertops, double vanities, jetted tub, tile surround, water closet, tiled shower, & wood look tile flooring. BEDROOMS 2 and 3 both have WALK IN CLOSETS with ensuite bathrooms! Other amenities include: SCREENED POOL (dog safe liner, 2024; screens replaced 2025); POOL SAFETY FENCE; LVP flooring 2025; HVAC 2017; ROOF 2025; GUTTERS; corner lot; SPRINKLER SYSTEM on well; LAUNDRY ROOM w/ cabinetry for storage; 4' privacy FENCE new 2024 and so much more! Hurry to see this one and get your offer in!
Facts
- Property type
- Single family
- Year built
- 1997
- Lot size
- 0.38 acres
- Garage
- 2 cars
- On market
- 15 days
- Price per sqft
- $204
- HOA fees
- $107/mo
- Listing ID
- 689811
Full details
Property Info
- Property Type
- Residential
- Property Subtype
- SingleFamilyResidence
- Year Built
- 1997
- Stories
- 1
- Levels
- One
- Lot Size (acres)
- 0.38
- Lot Size (sqft)
- 16552.8
- Contract Date
- 2026-10-06
- On Market Date
- 2026-09-26
- Cumulative Days on Market
- 15
Interior Features
- Interior Features
- Eat-In Kitchen, Breakfast Bar, Pantry, Ceiling Fan(S), Crown Molding, Recessed Lighting
- Flooring
- Tile, Carpet
- Laundry Features
- Inside, Laundry Room
- Levels
- One
Appliances
- Appliances
- Electric Water Heater, Dishwasher, Refrigerator, Microwave
Heating & Cooling
- Heating
- Central
- Cooling
- Ceiling Fan(S), Central Air
Exterior Features
- Exterior Features
- Rain Gutters
- Patio & Porch Features
- Covered
- Construction Materials
- Frame
- Foundation
- Slab
- Roof
- Shingle
- Fencing
- Back Yard, Privacy
- Pool Features
- In Ground, Fenced, Screen Enclosure, Vinyl
Features & Amenities
- Garage Spaces
- 2.0
- Garage
- Yes
- Parking Features
- Garage Door Opener
- Lot Features
- Corner Lot, Near Golf Course
Community/Association
- HOA
- Yes
- HOA Fee
- $1,278
- HOA Fee Frequency
- Annually
- Community Features
- Gated, Golf, Sidewalks, Tennis Court(S)
Utilities
- Utilities
- Underground Utilities
- Sewer
- Public Sewer
- Water Source
- Public
Taxes
- Legal Description
- STONEBROOK VILLAGE PHS III LOT 24 BLK H AS DES IN OR 2825 PG 1074
Other
- Derived Previous List Price
- 569000.0
- Normalized Address Line
- 5637 Firestone Dr
- Co List Agent Mls Id
- 13446
- Co List Agent Full Name
- Ashley Murray
- Co List Office Name
- Levin Rinke Realty
- Co List Office Mls Id
- LRRR02
Listing last updated: Oct 21, 2026, 7:05 PM CDT. SURF LOCAL last checked: Nov 20, 2026, 4:26 AM CST.
Data courtesy of: Pensacola Association of REALTORS

The data relating to real estate for sale on this website comes in part from the Internet Data exchange (IDX) program of Pensacola Association of REALTORS®, Inc. IDX information is provided exclusively for consumers’ personal, non-commercial use and may not be used for any purpose other than to identify prospective properties consumers may be interested in purchasing. Real estate listings held by brokerage firms other than Continental Real Estate Group, Inc are governed by the PAR Rules and Regulations and detailed information about them includes the name of the listing companies. Information herein is believed to be accurate and timely, but no warranty as such is expressed or implied. Copyright © 2026 Pensacola Association of REALTORS®, Inc. All Rights Reserved.
