
 Active
5625 Sandstone Dr
Pace, FL 32571 · Single family
$544,000
Listing courtesy of Michael Varner, LPT Realty
- 4 Beds
- 3 Baths
- 2,459 sqft
Cynthia's Insights On This Property
- Built 1994 — before Florida's 2002 building code
- Last recorded sale: $205,000 in July 2012
- Typical sale in 32571 over the last year: $330,000, $173 per sq ft
- Owners in 32571 stay about 7 years; 4% of homes changed hands last year
- Taxes could jump about $900/yr after a sale (homestead cap resets)
- County record lists a private pool


📊 Price Pulse
What would you pay for this place?
Sale prices come from county public records, not MLS data.Listing agent

Contact
Send a message and we'll pass it to the listing agent. Nothing is sent until you ask.
About this home
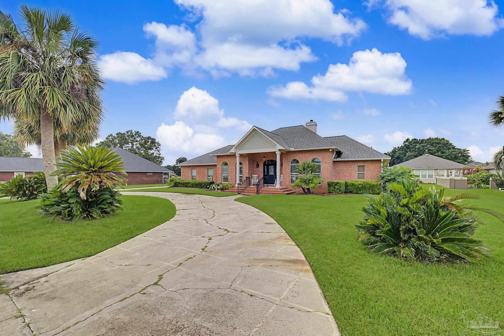
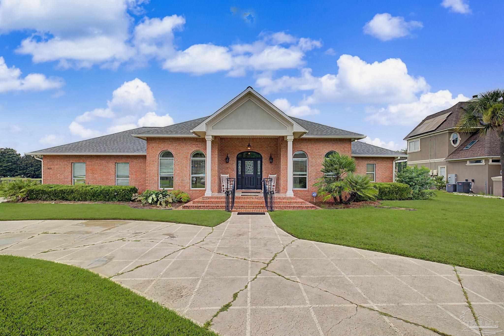
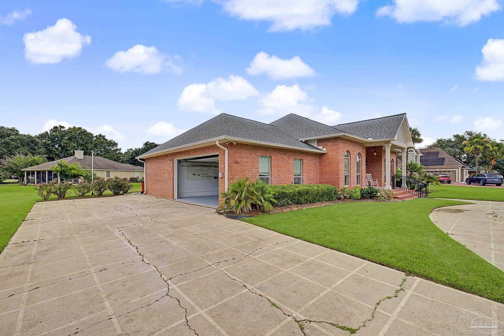
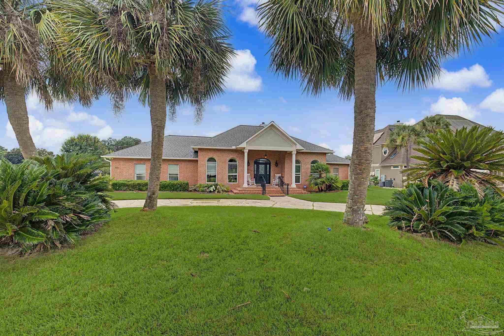
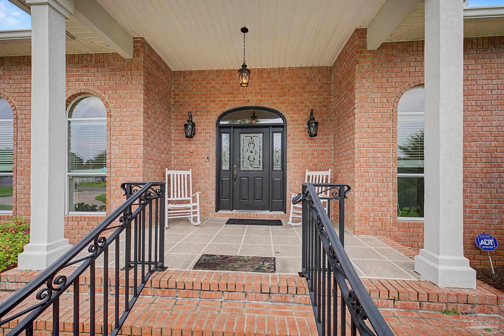
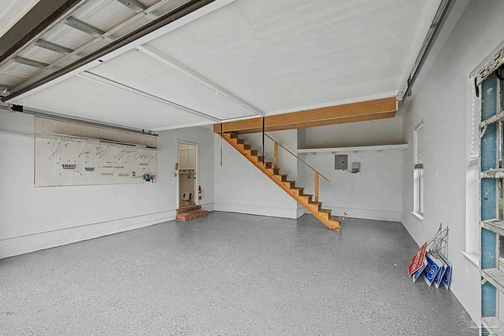
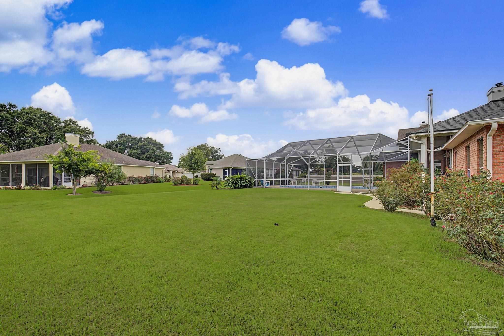
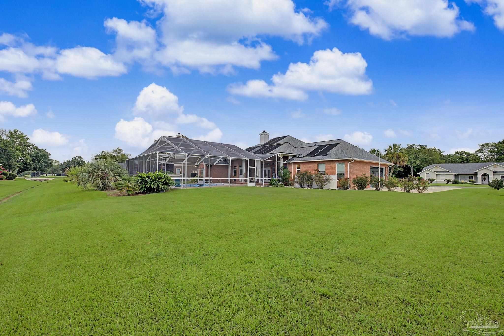
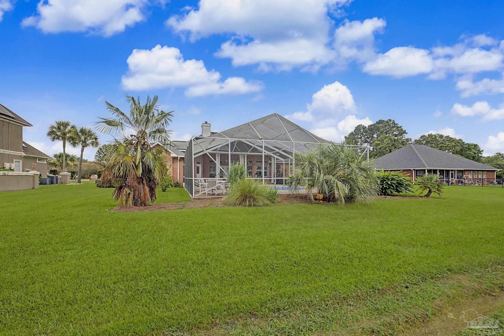
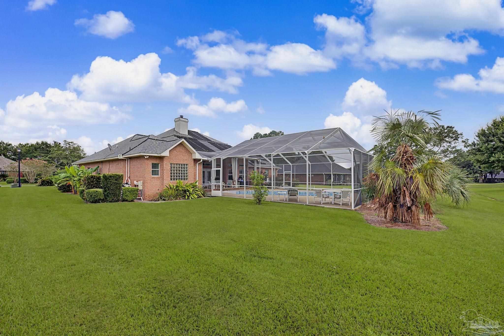
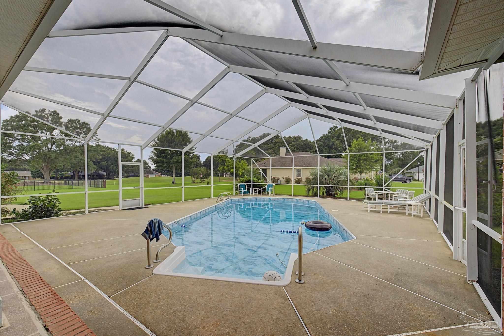
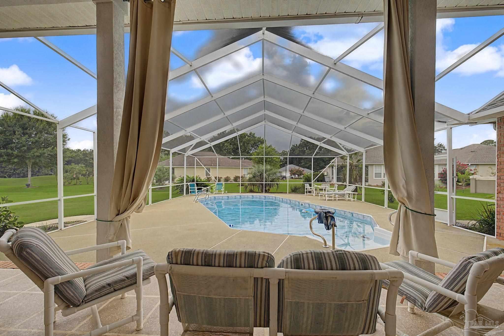
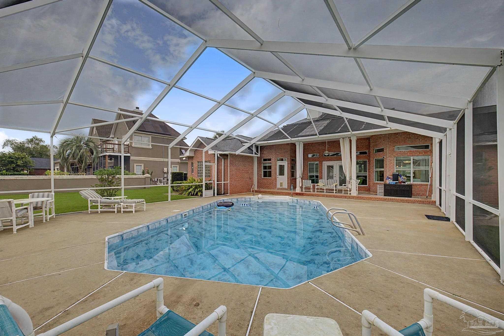
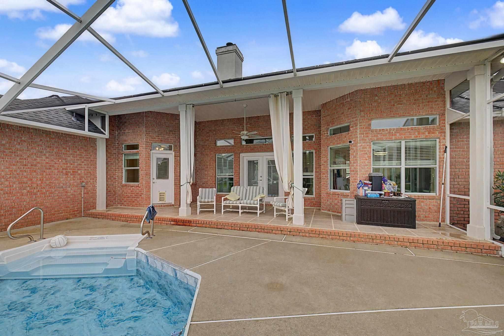
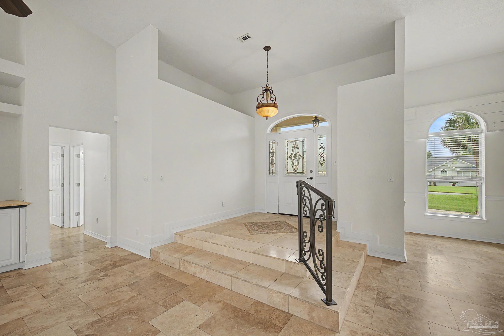
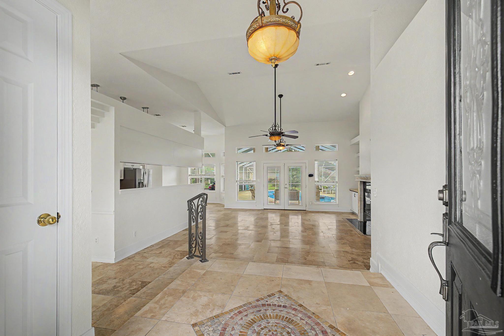
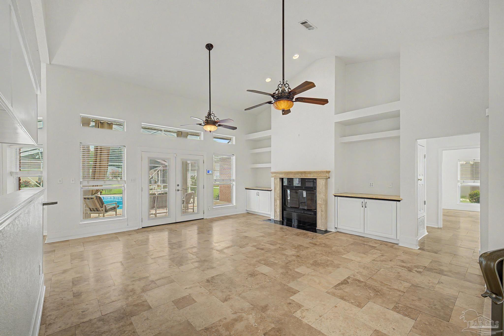
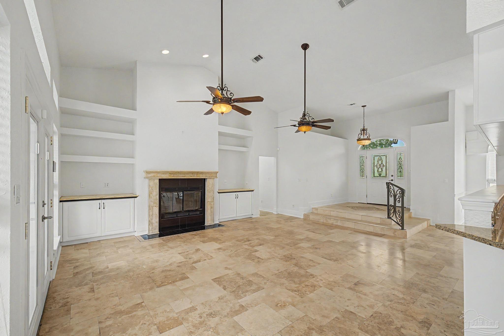
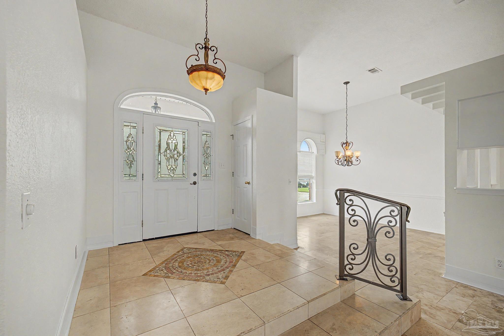
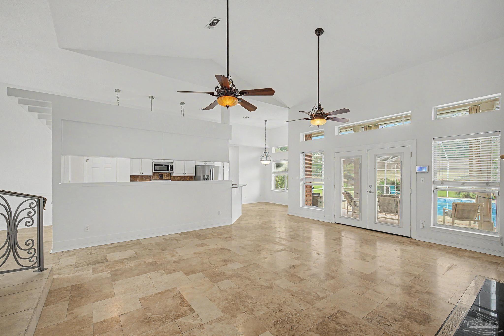
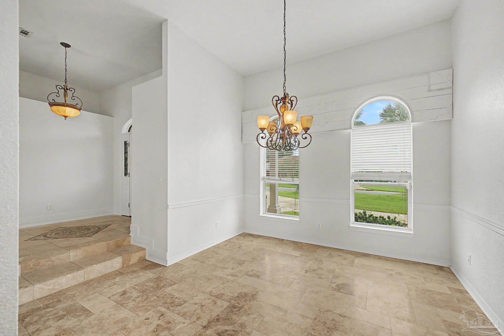
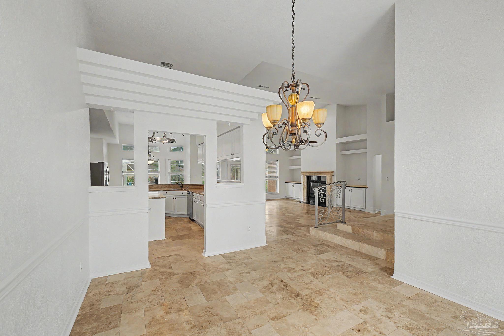
Significant price enhancement on this move in ready and well maintained 4 bedroom, 3 bath pool home located in the gated Stonebrook Country Club subdivision. This home is located just around the corner from community tennis courts, swimming pool and clubhouse. From the covered front porch you enter the raised foyer leading to an expansive open great room, dining room and kitchen area. Just off the kitchen Is the 4th bedroom, which is ideal for a mother in law suite. The pool and rear patio are perfect for entertain for years to come. Multiple upgrades have been made to this home, including, but not limited to, Newer roof (2020), pool liner (2024), hot water heater (2020), Travertine floor (2020), mechanized staircase in the garage leading to garage attic, Garage door screen with access door, and finally, all newer Low E glass in all the windows. Pool enclosure and screen were damaged and are being replaced with brick columns and 4' aluminum fencing in the near future All information in the MLS was taken from the Property Tax office and deemed accurate. Information should be checked for accuracy by all prospective parties.
moreless
- Property type
- Single family
- Year built
- 1994
- Lot size
- 0.39 acres
- Garage
- 2 cars
- On market
- 110 days
- Price per sqft
- $221
- HOA fees
- $107/mo
- Listing ID
- 686131
Show Full Details
Property Info
- Property Type
- Residential
- Property Subtype
- SingleFamilyResidence
- Year Built
- 1994
- Stories
- 1
- Levels
- One
- Lot Size (acres)
- 0.393
- Lot Size (sqft)
- 17119.08
- Contract Date
- 2026-07-19
- On Market Date
- 2026-07-17
- Cumulative Days on Market
- 110
Interior Features
- Interior Features
- Cathedral Ceiling(S), Ceiling Fan(S), High Speed Internet
- Flooring
- Tile
- Fireplace
- Yes
- Laundry Features
- Laundry Room
- Levels
- One
- Window Features
- Blinds
Appliances
- Appliances
- Electric Water Heater, Dishwasher, Disposal, Refrigerator, Microwave
Heating & Cooling
- Heating
- Central, Fireplace(S)
- Cooling
- Ceiling Fan(S), Central Air
Exterior Features
- Patio & Porch Features
- Covered, Patio, Porch
- Construction Materials
- Brick
- Foundation
- Slab
- Roof
- Shingle
- Pool Features
- In Ground, Vinyl
Features & Amenities
- Garage Spaces
- 2.0
- Garage
- Yes
- Parking Features
- Garage Door Opener
- Lot Features
- Interior Lot
Community/Association
- HOA
- Yes
- HOA Fee
- $1,278
- HOA Fee Frequency
- Annually
- HOA Fee Includes
- Maintenance Grounds
- Community Features
- Pool, Gated, Tennis Court(S)
Utilities
- Utilities
- Underground Utilities
- Electric
- Circuit Breakers
- Sewer
- Public Sewer
- Water Source
- Public
Taxes
- Legal Description
- Of Record
Other
- Derived Previous List Price
- $535,000
Data freshness
- SURF LOCAL last checked
- Nov 21, 2026, 3:02 AM CST
Location
Approximate location, shown from the displayed address.
Similar homes nearby
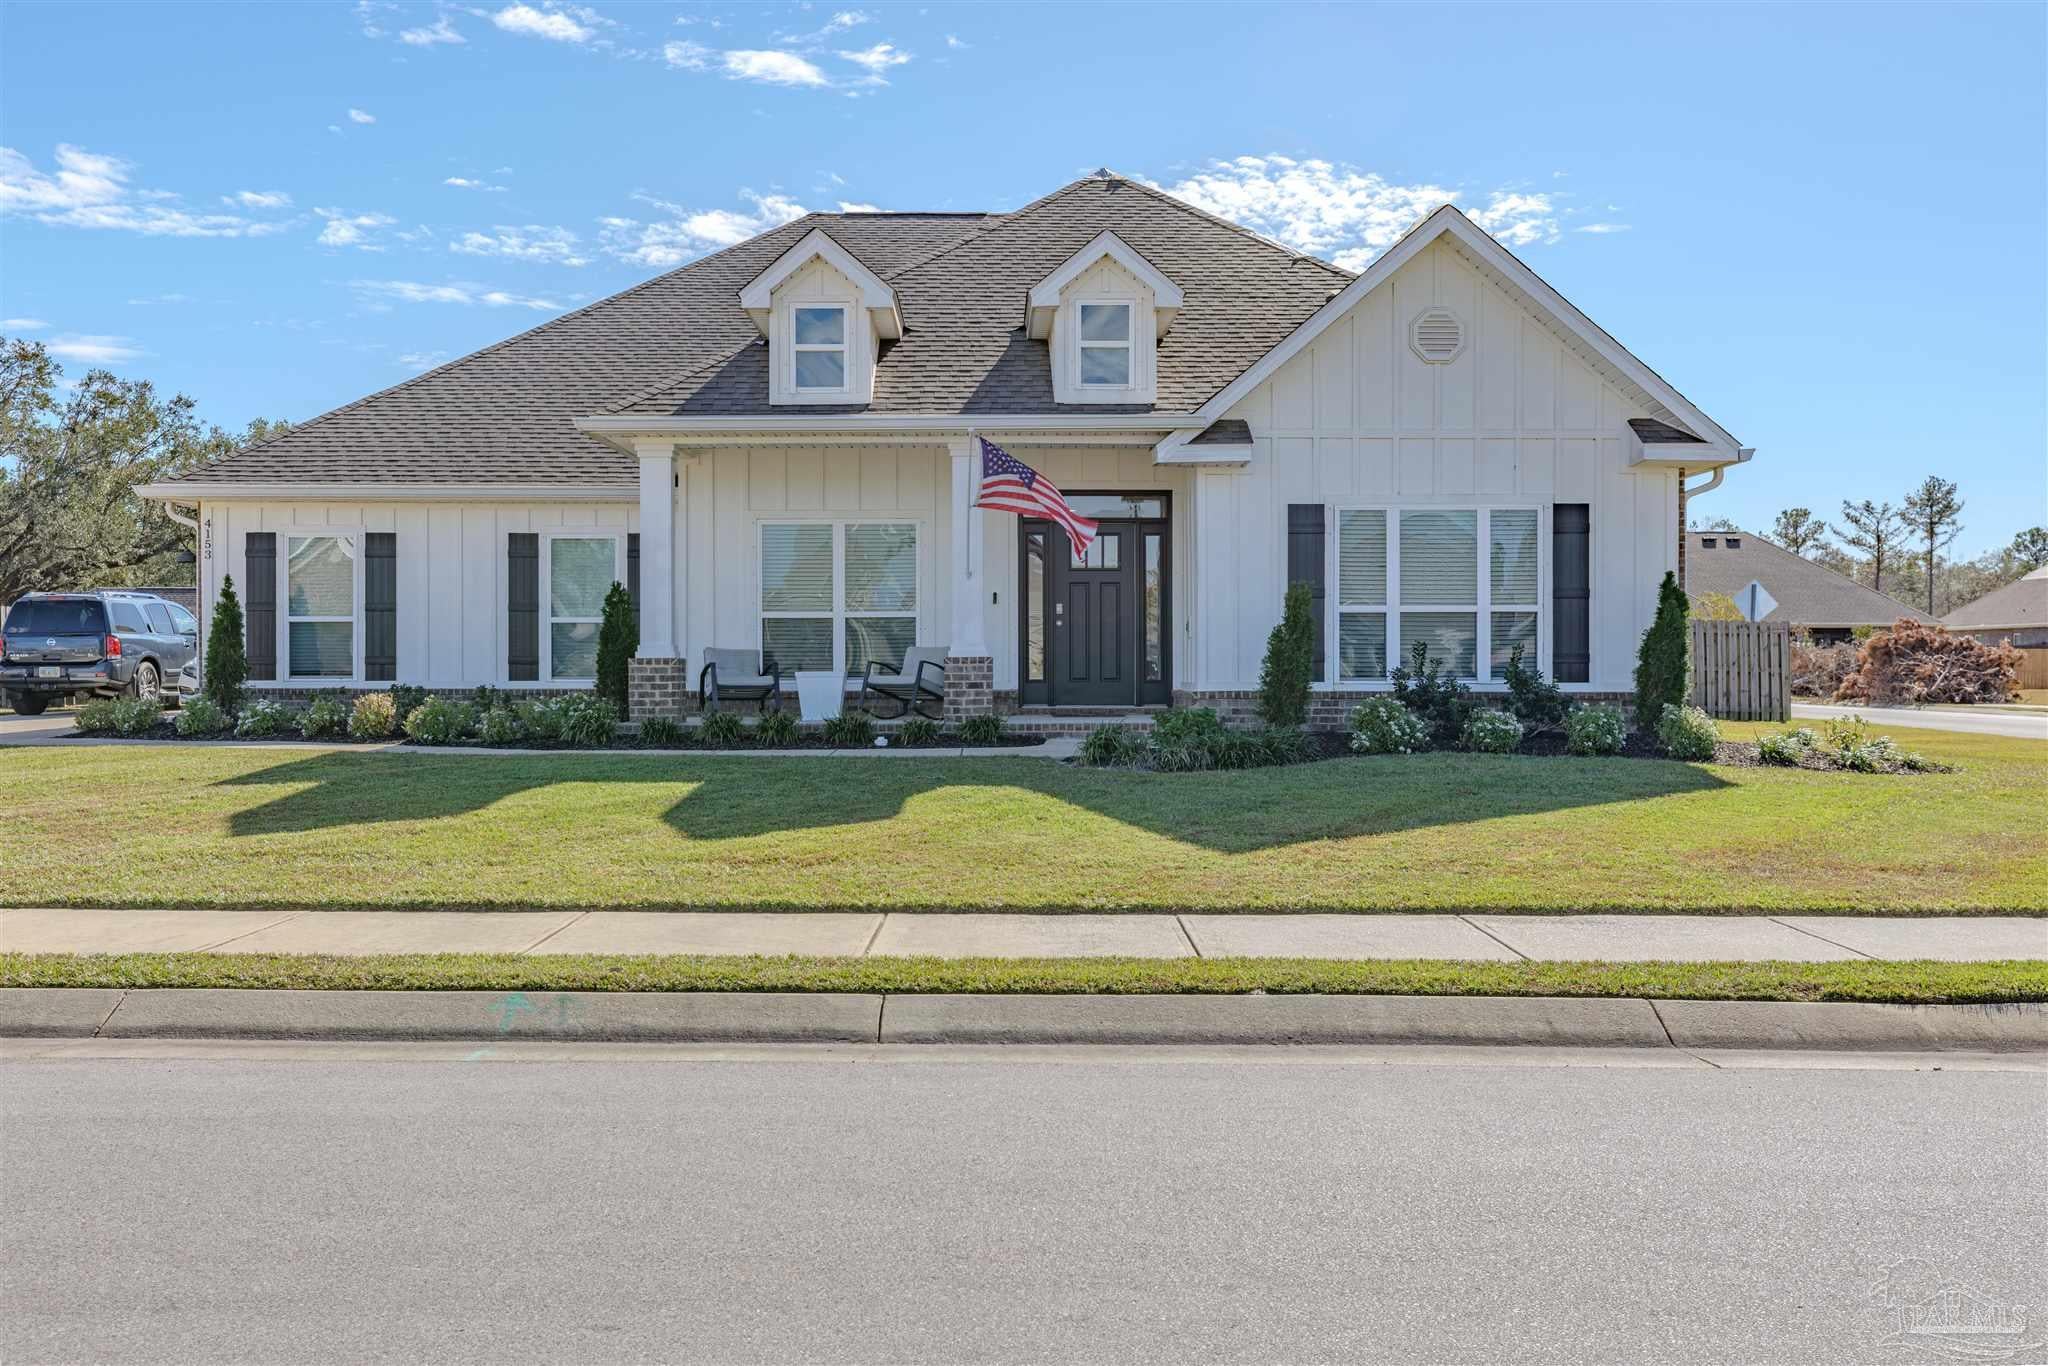
- $549,9004153 Equestrian Blvd, Pace, FL 325715 Beds3 Baths3,113 sqftListing courtesy of Engel & Volkers Pensacola · Data courtesy of: Pensacola Association of REALTORS
 Active
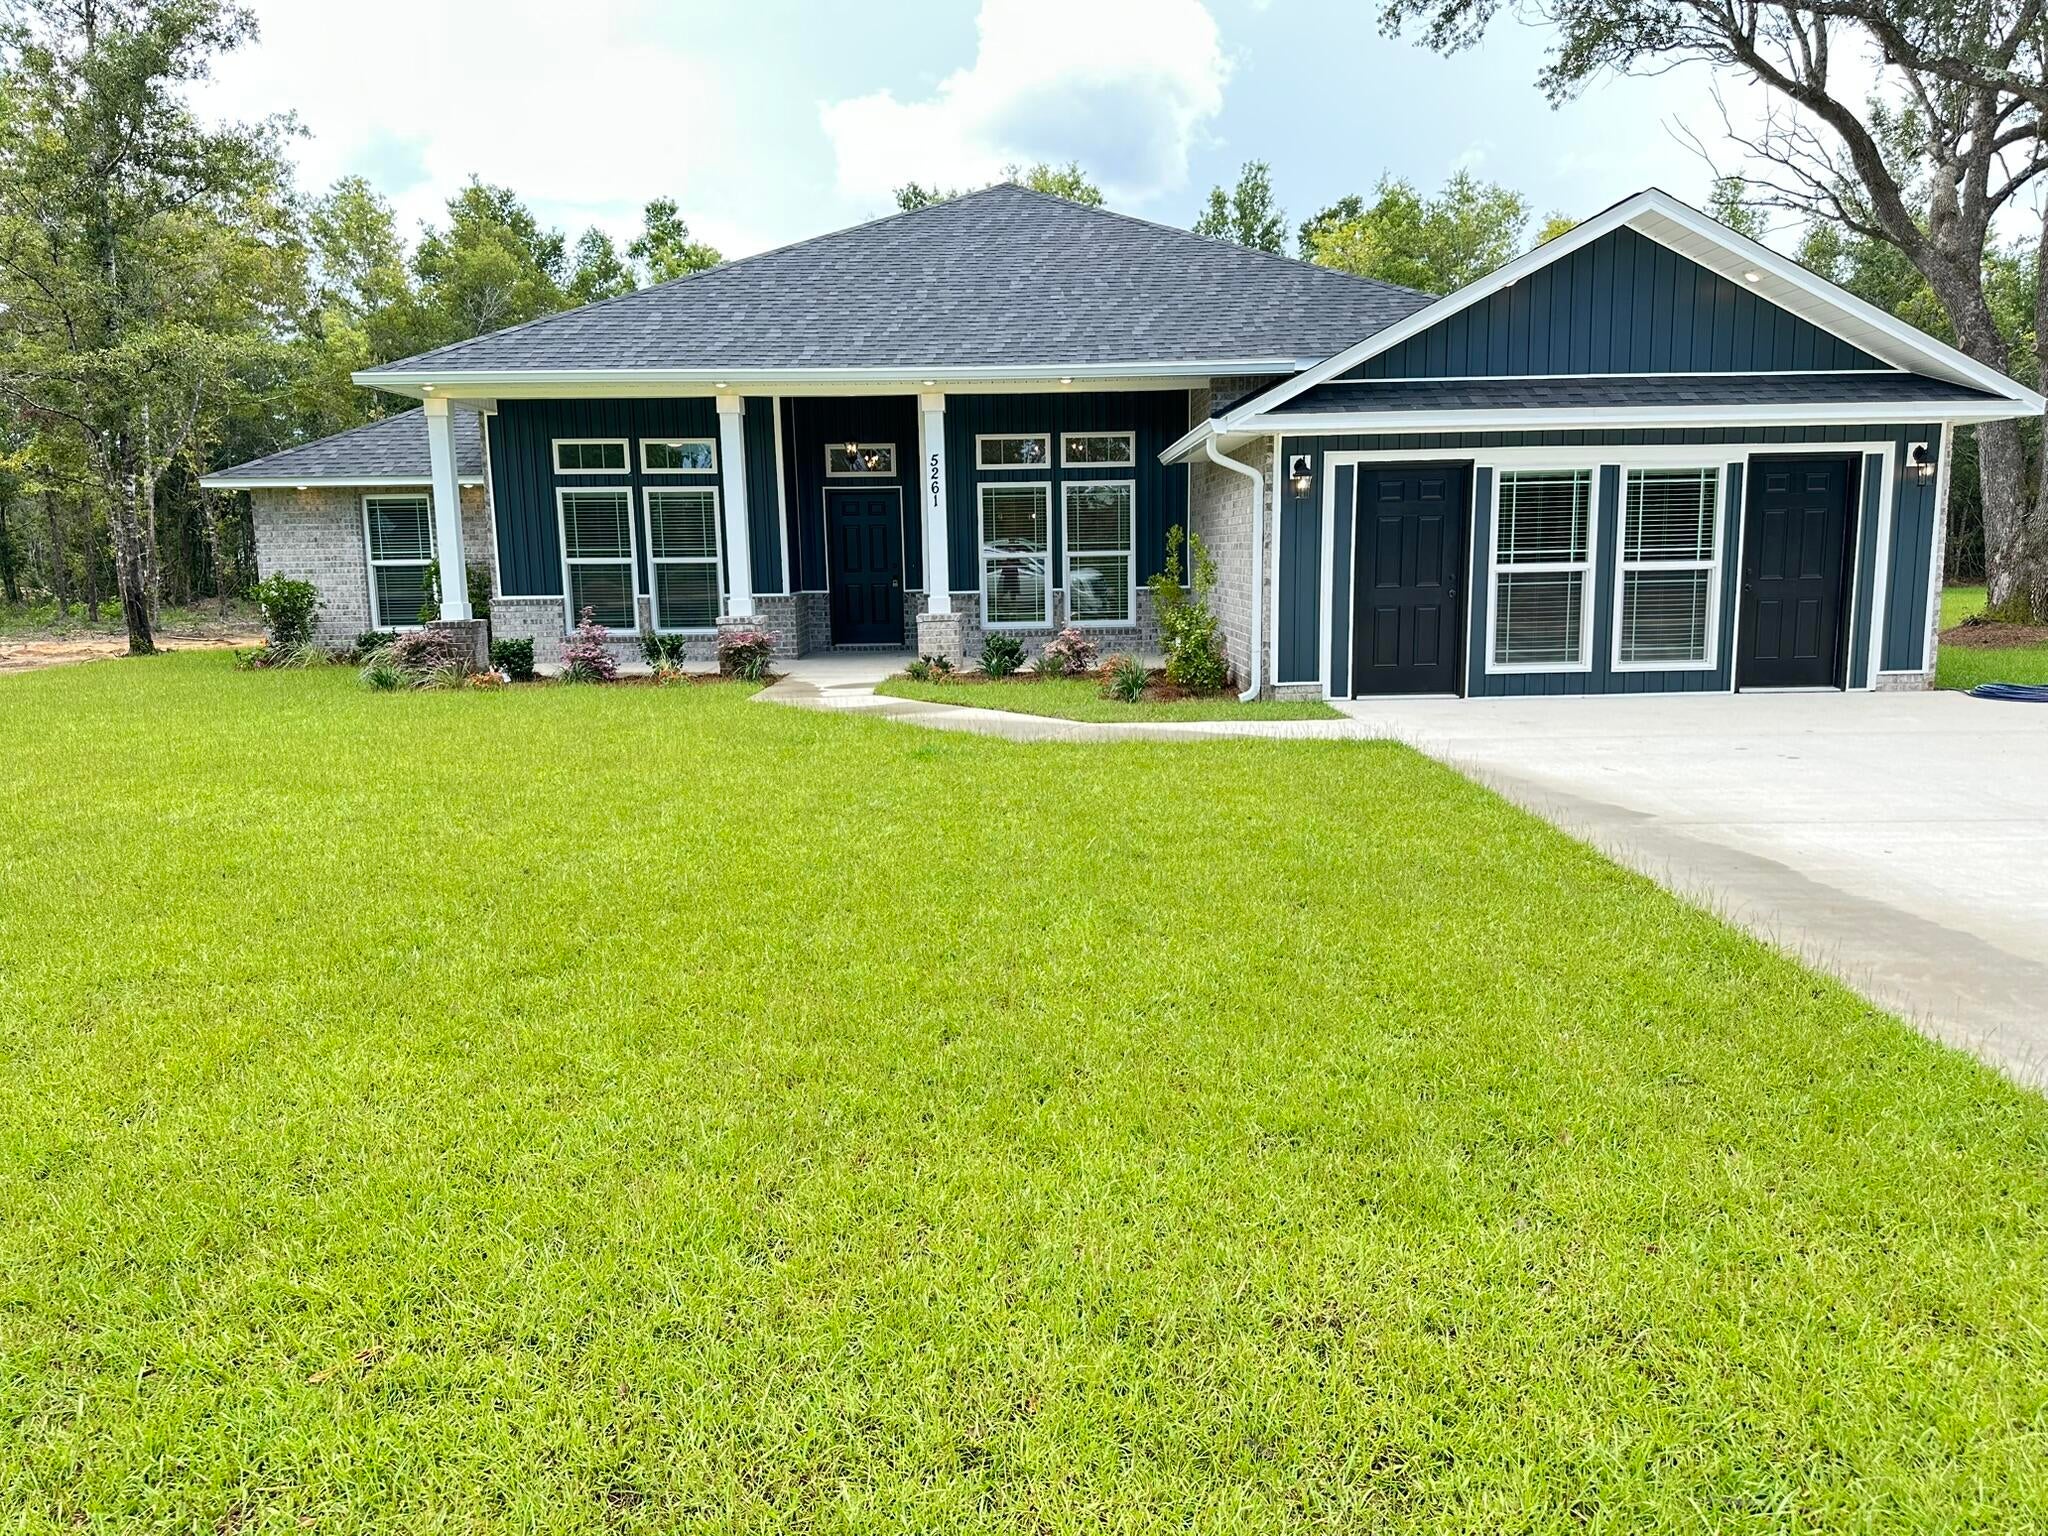
- $442,8005162 Barnett Rd, Pace, FL 325714 Beds3 BathsListing courtesy of HENRY REALTY INC · Data courtesy of: Navarre Area Board of REALTORS
 Active
- $439,9002619 Ten Mile Rd, Pace, FL 325714 Beds3 Baths2,327 sqftListing courtesy of TEAM SANDY BLANTON REALTY, INC · Data courtesy of: Pensacola Association of REALTORS
 Active
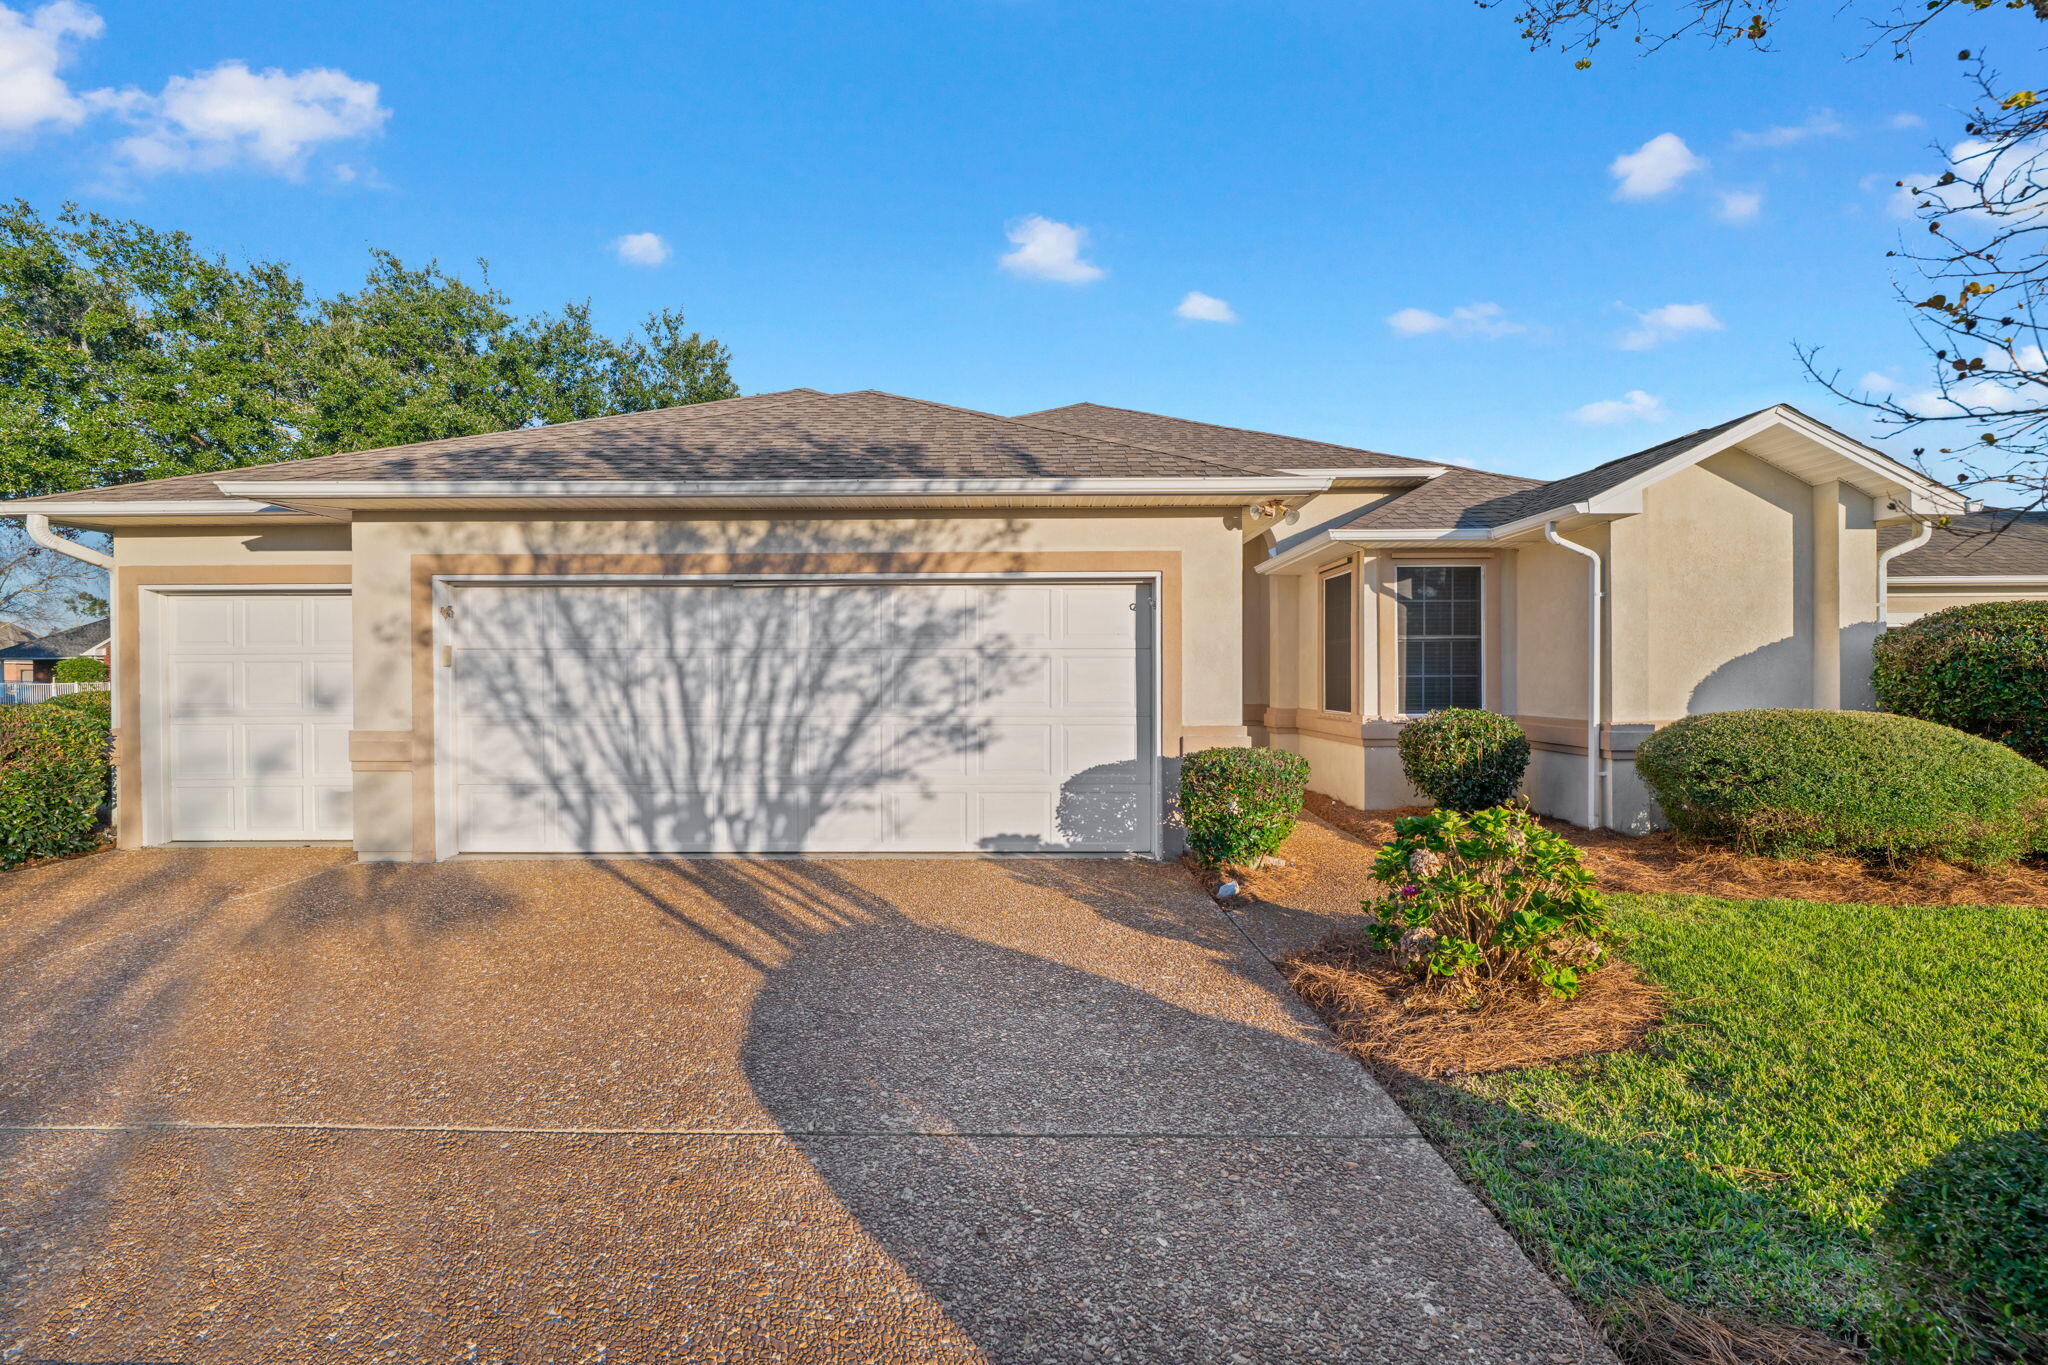
- $439,9005606 Village Lake Dr, Pace, FL 325713 Beds3 BathsListing courtesy of Levin Rinke Realty · Data courtesy of: Emerald Coast Association of REALTORS
 Active
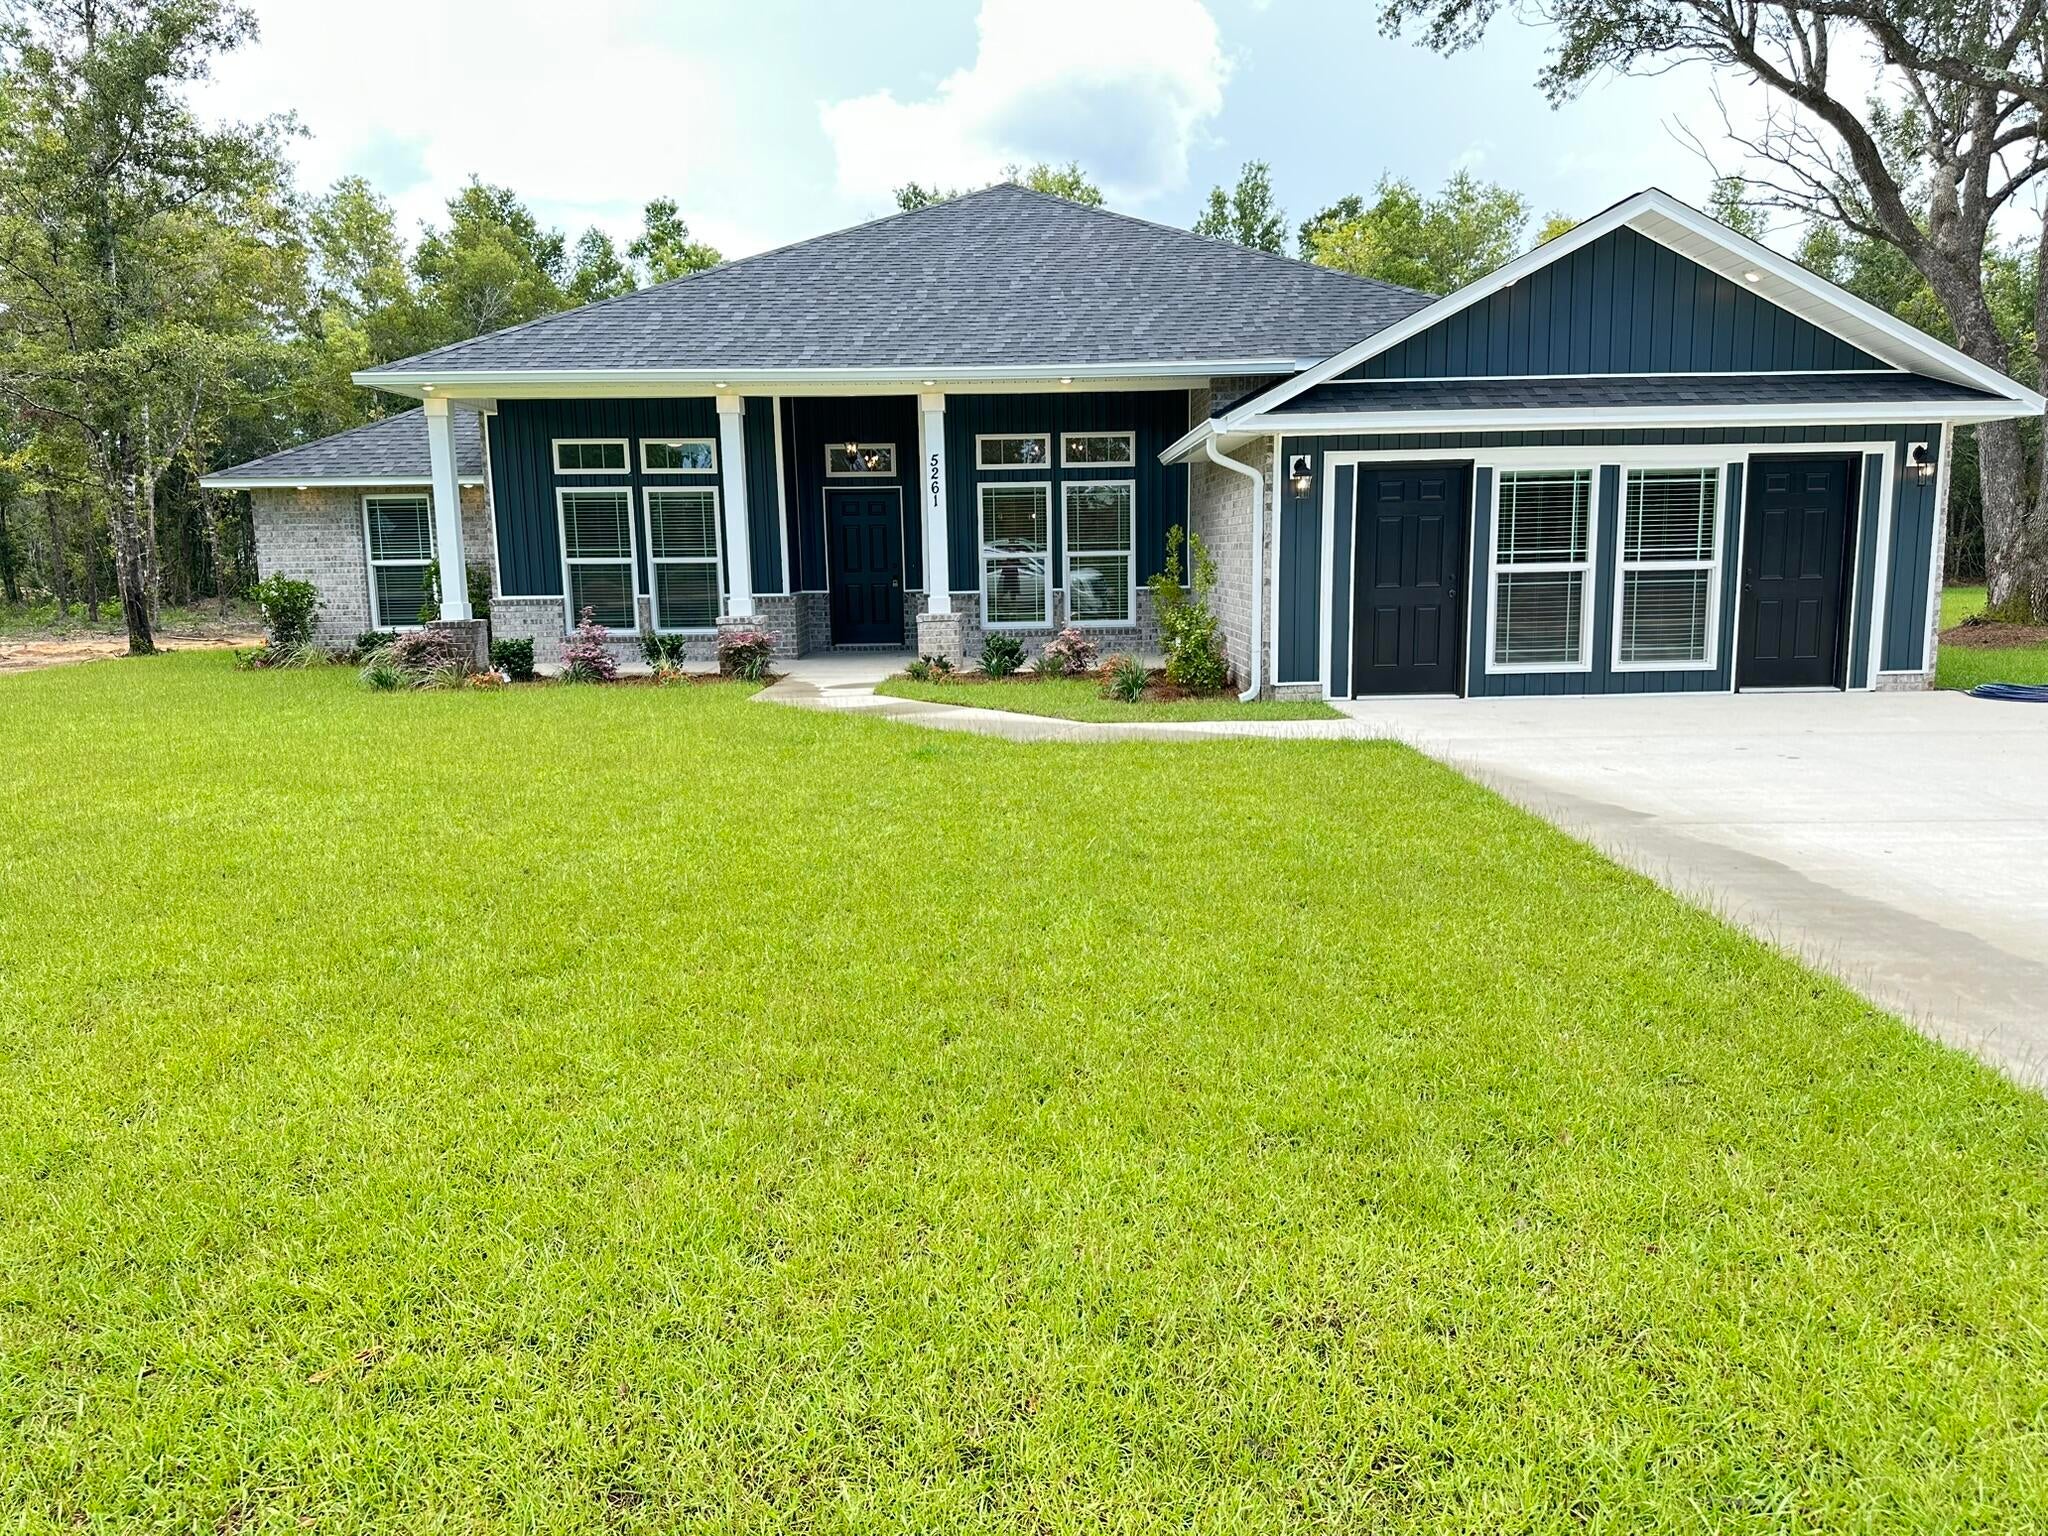
- $462,8005165 Barnett Rd, Pace, FL 325714 Beds3 BathsListing courtesy of HENRY REALTY INC · Data courtesy of: Navarre Area Board of REALTORS
 Active
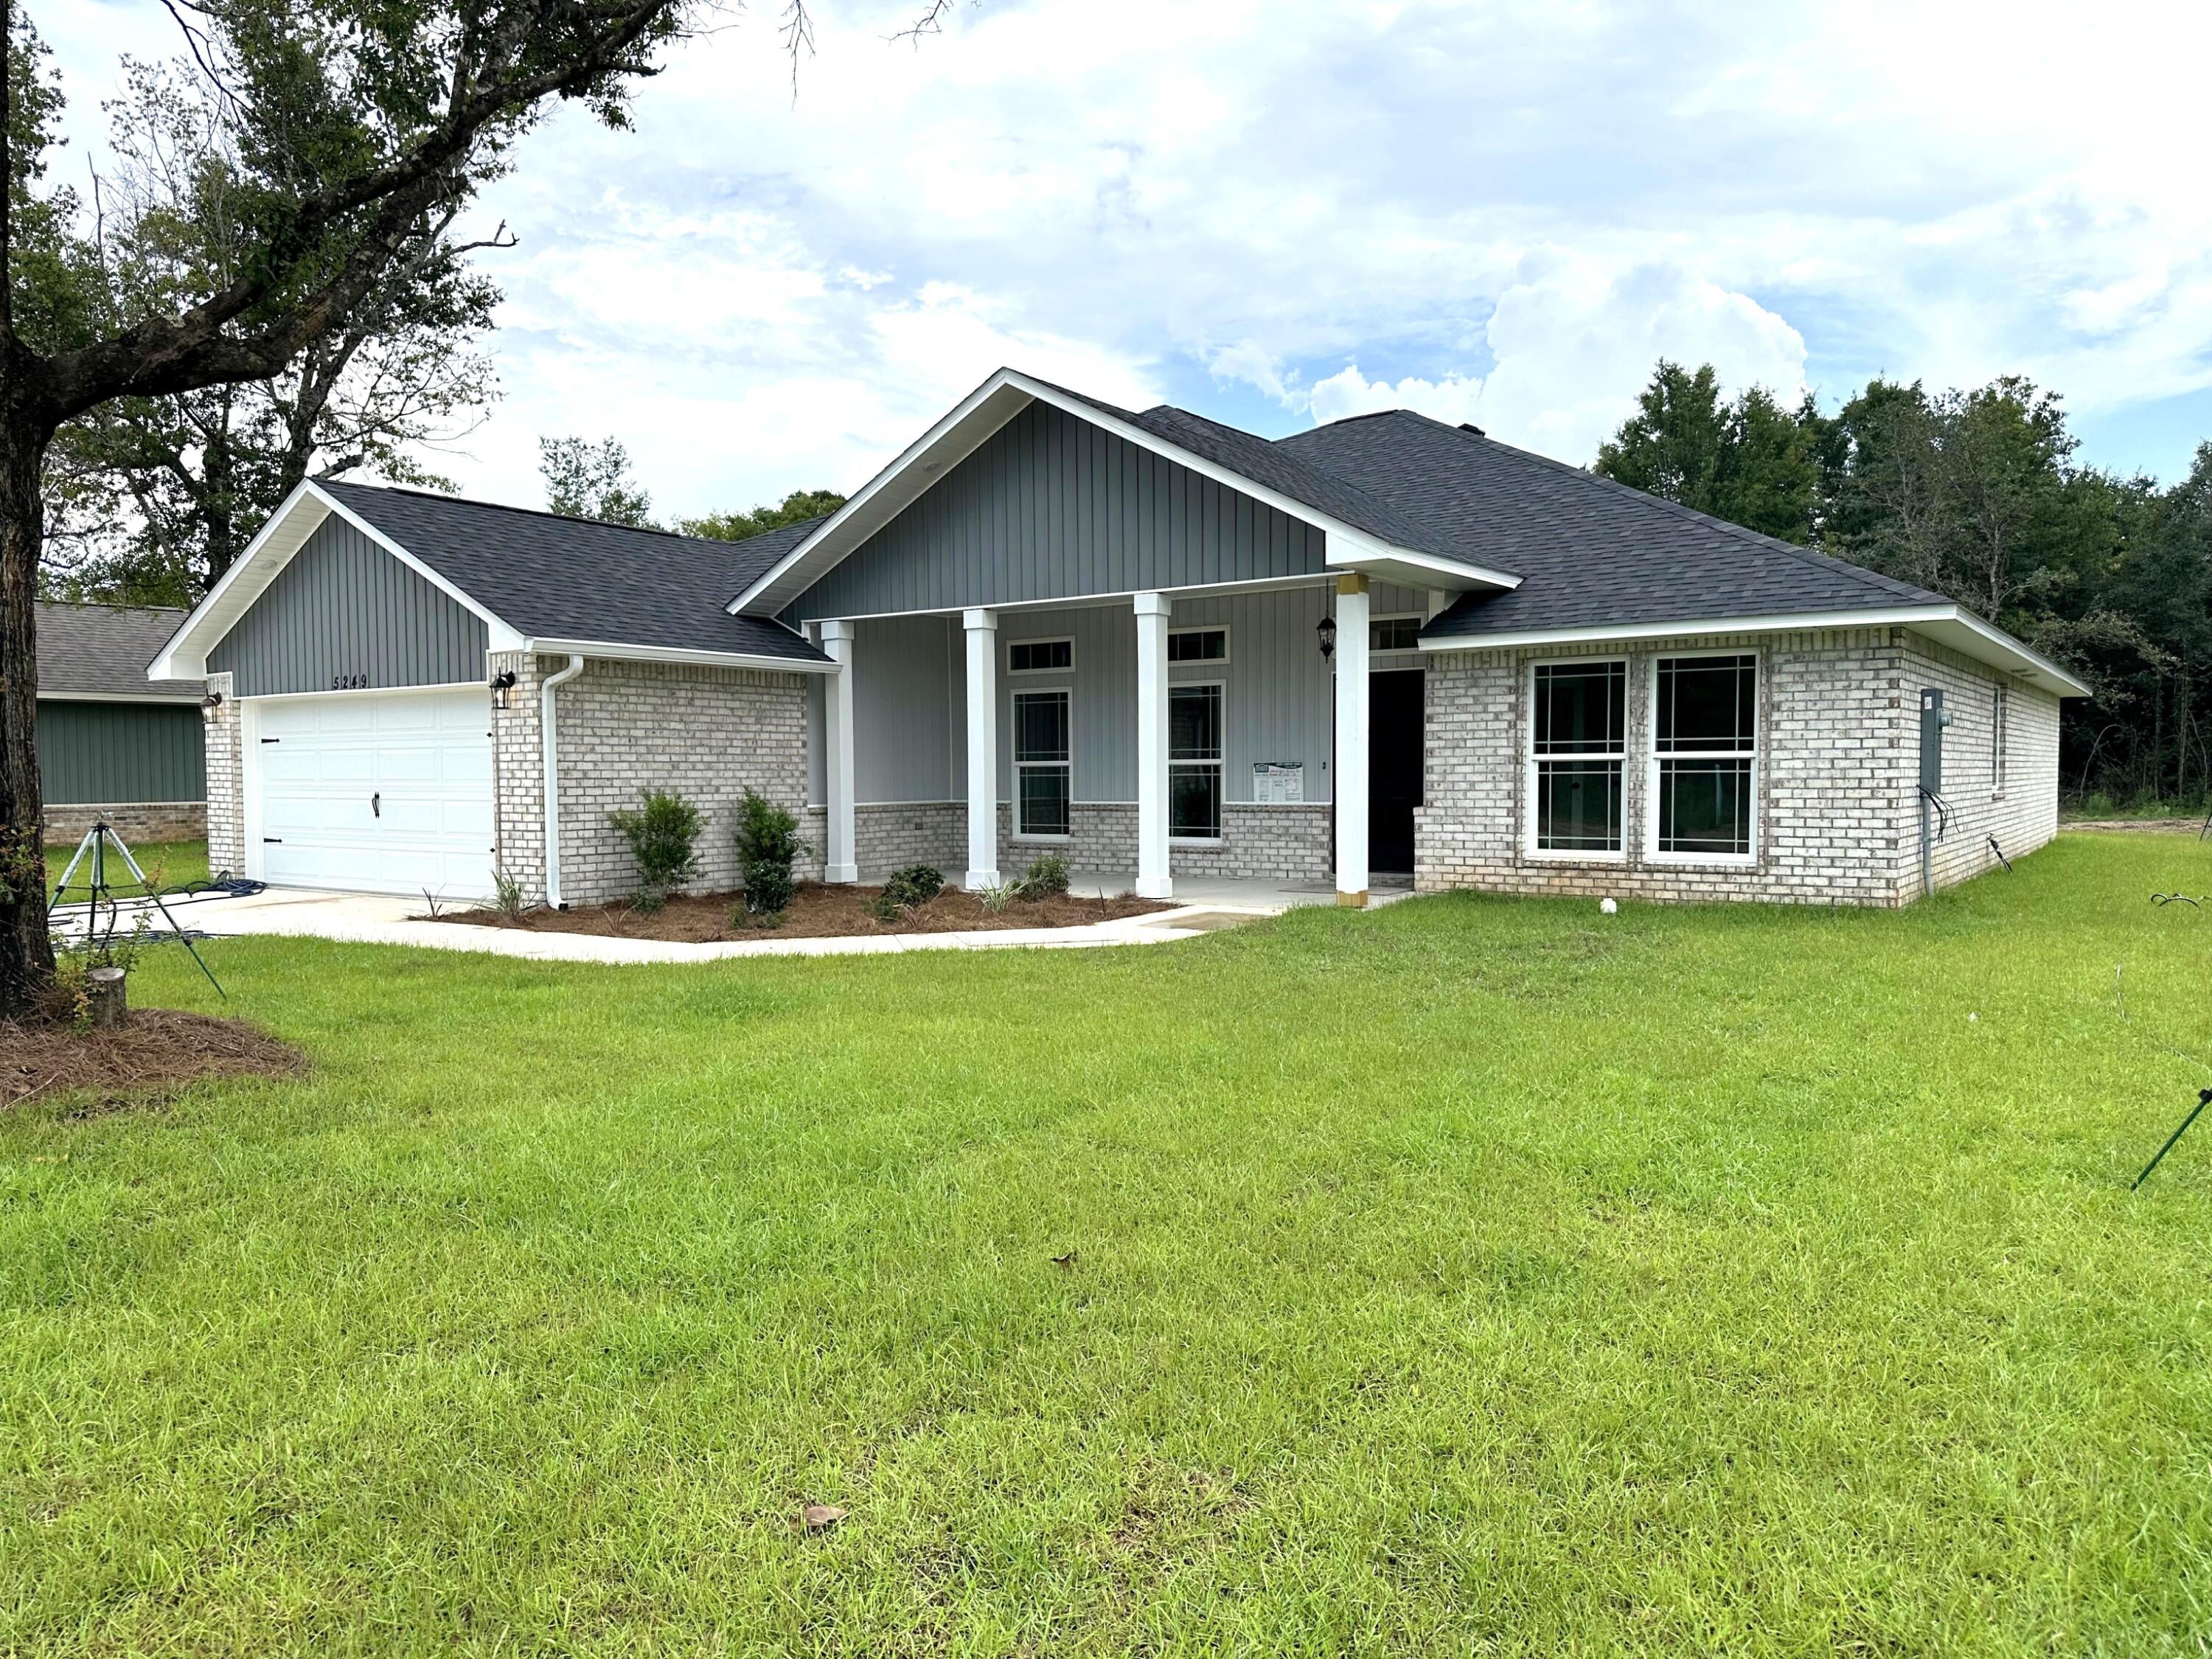
- $437,9005129 Barnett Rd, Pace, FL 325714 Beds3 BathsListing courtesy of HENRY REALTY INC · Data courtesy of: Navarre Area Board of REALTORS
 Active
- $448,0004224 Byrnwyck Pl, Pace, FL 325715 Beds3 BathsListing courtesy of Keller Williams Realty FWB · Data courtesy of: Emerald Coast Association of REALTORS
 Active
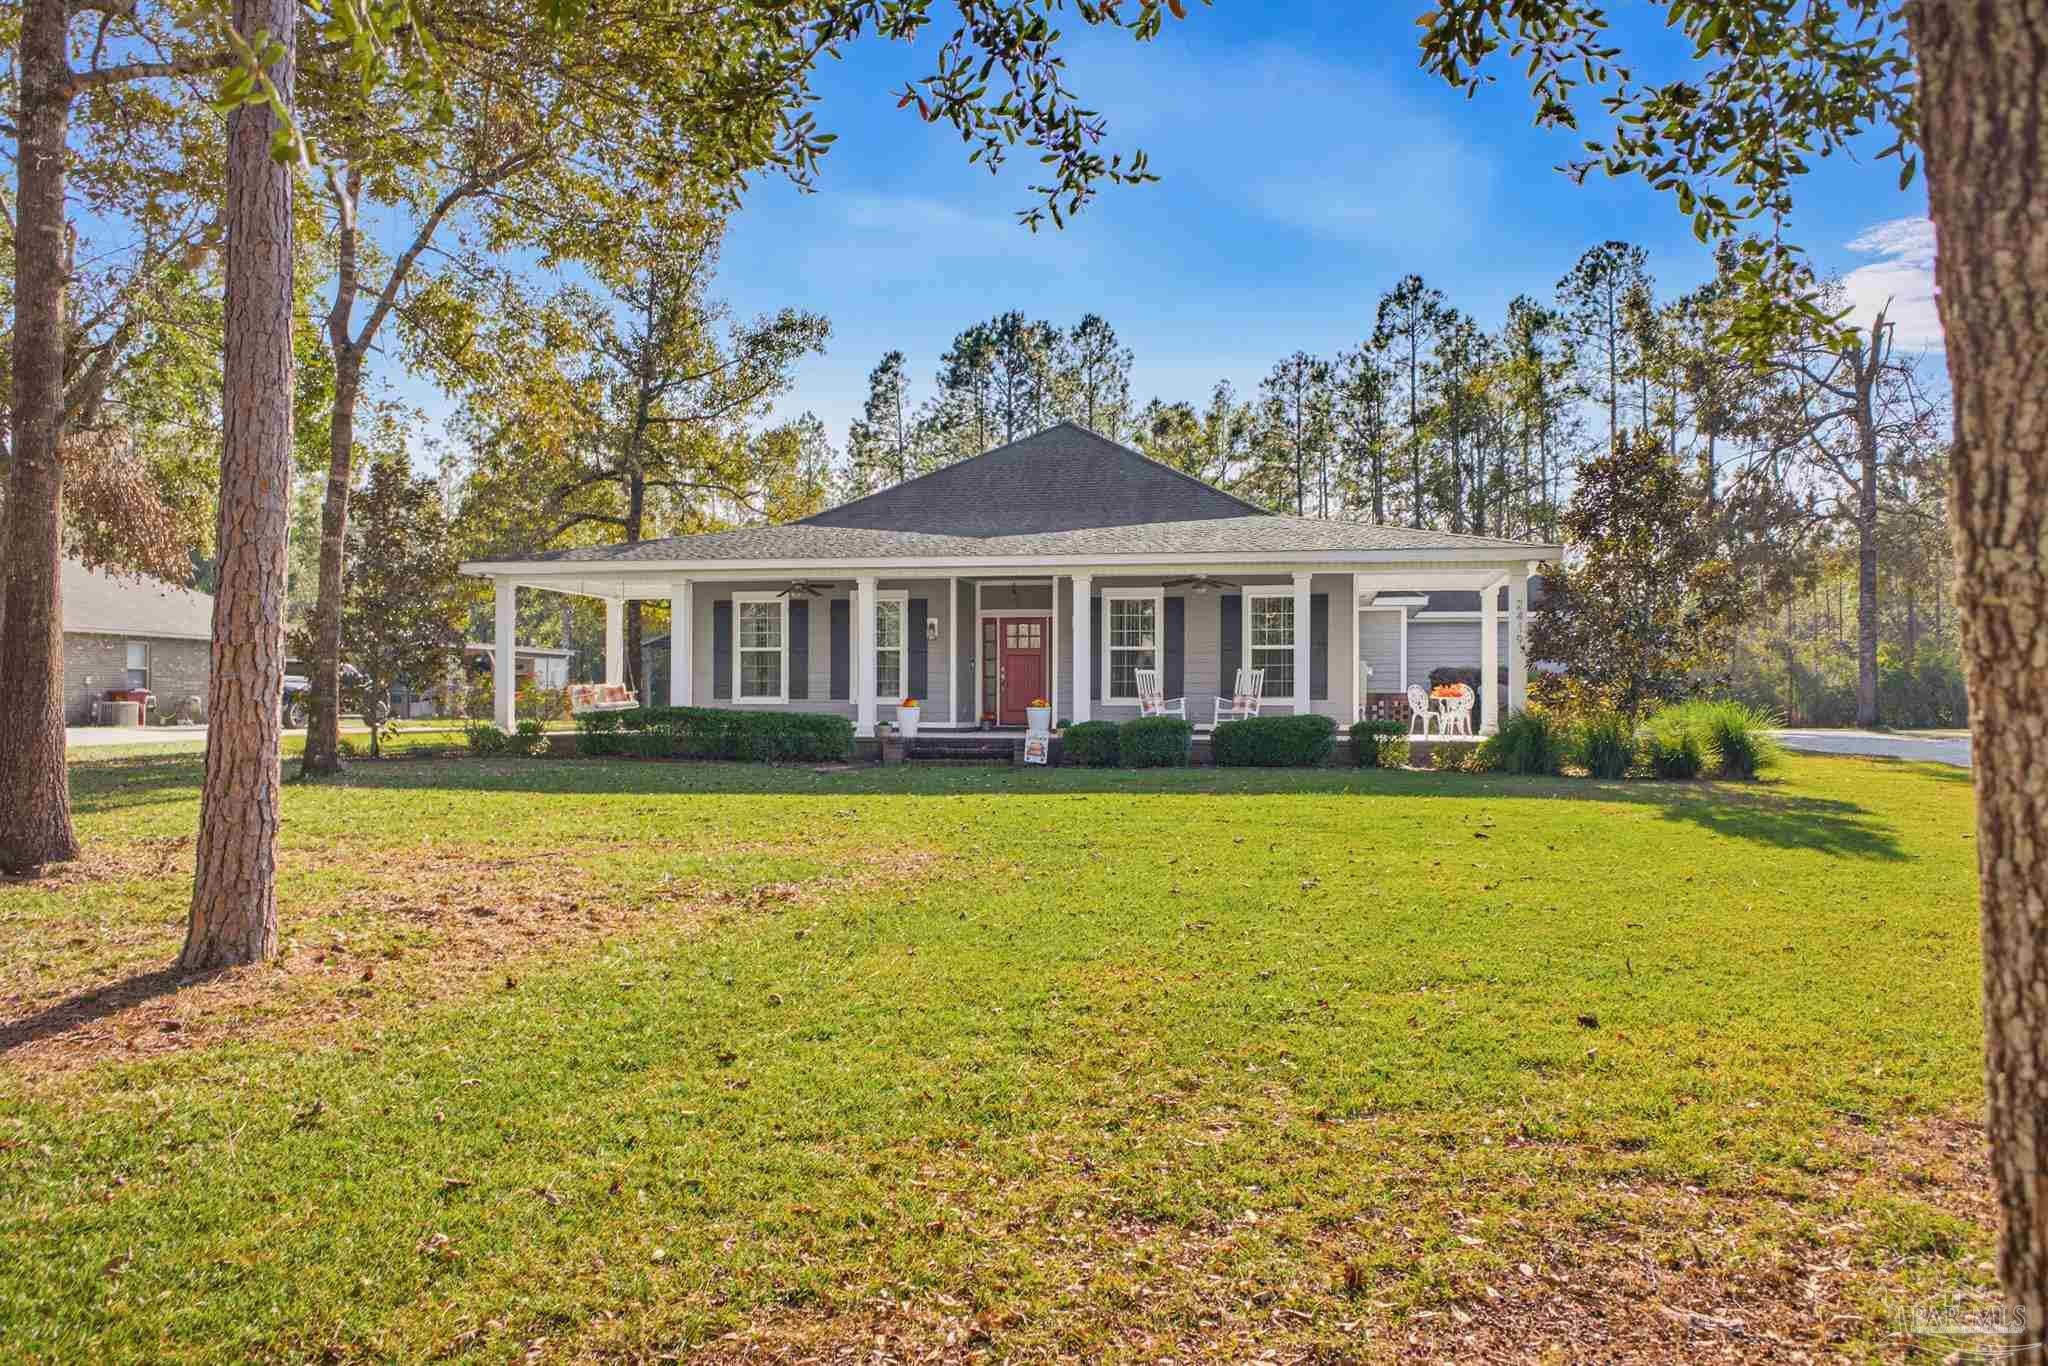
- $530,0002419 Wallace Lake Rd, Pace, FL 325713 Beds3 Baths1,758 sqftListing courtesy of Levin Rinke Realty · Data courtesy of: Pensacola Association of REALTORS
 Active
What Sold Nearby
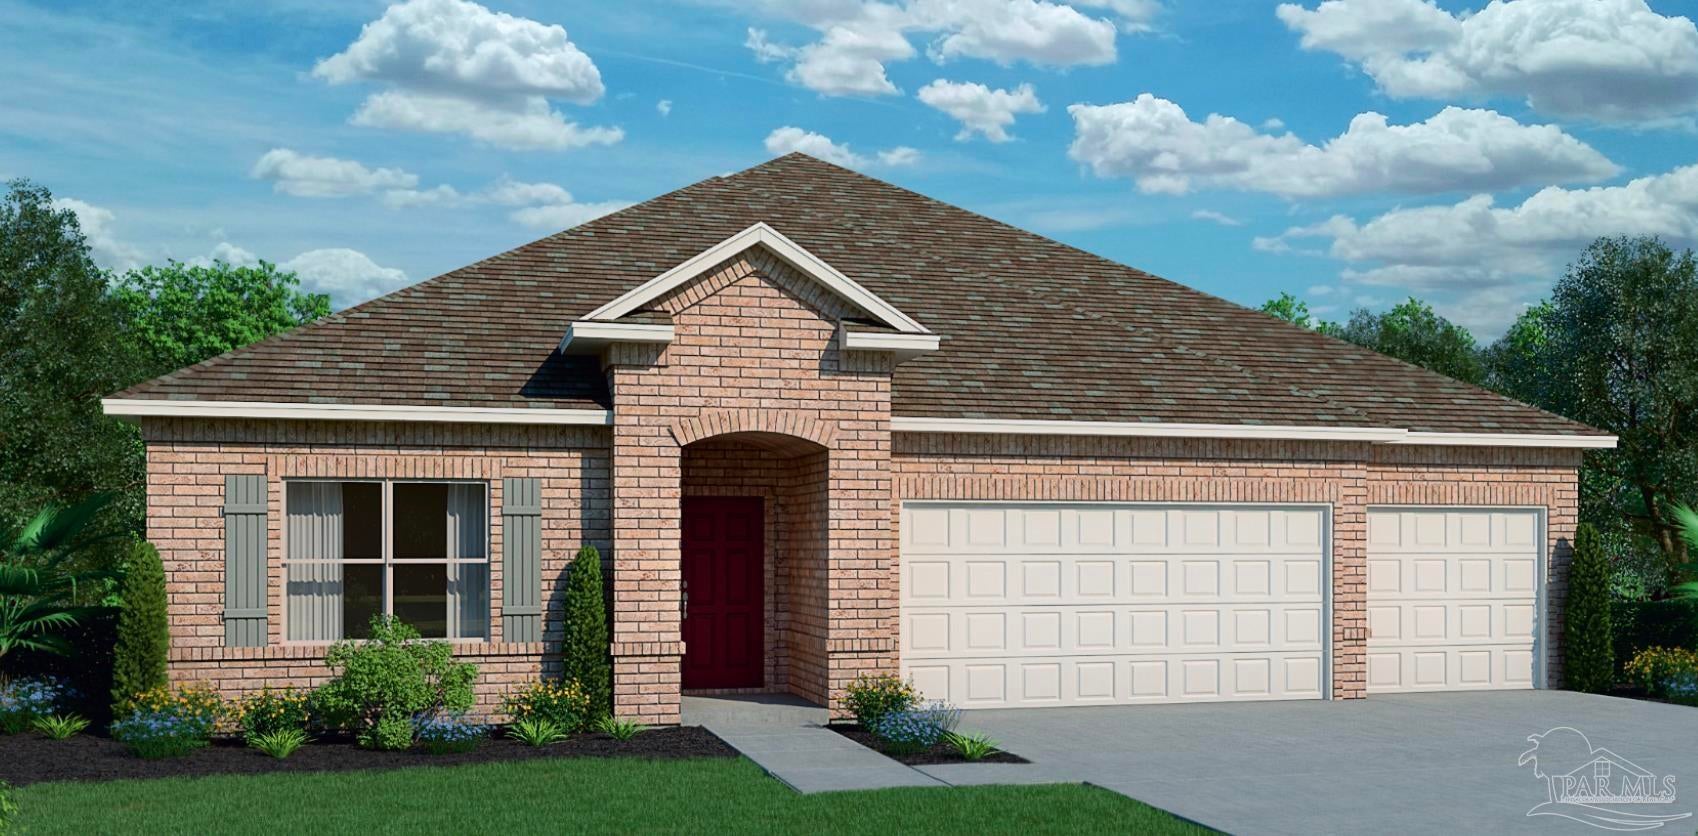 $445,7946968 Cottage Row StPace, FL · Sold 2026-10-30
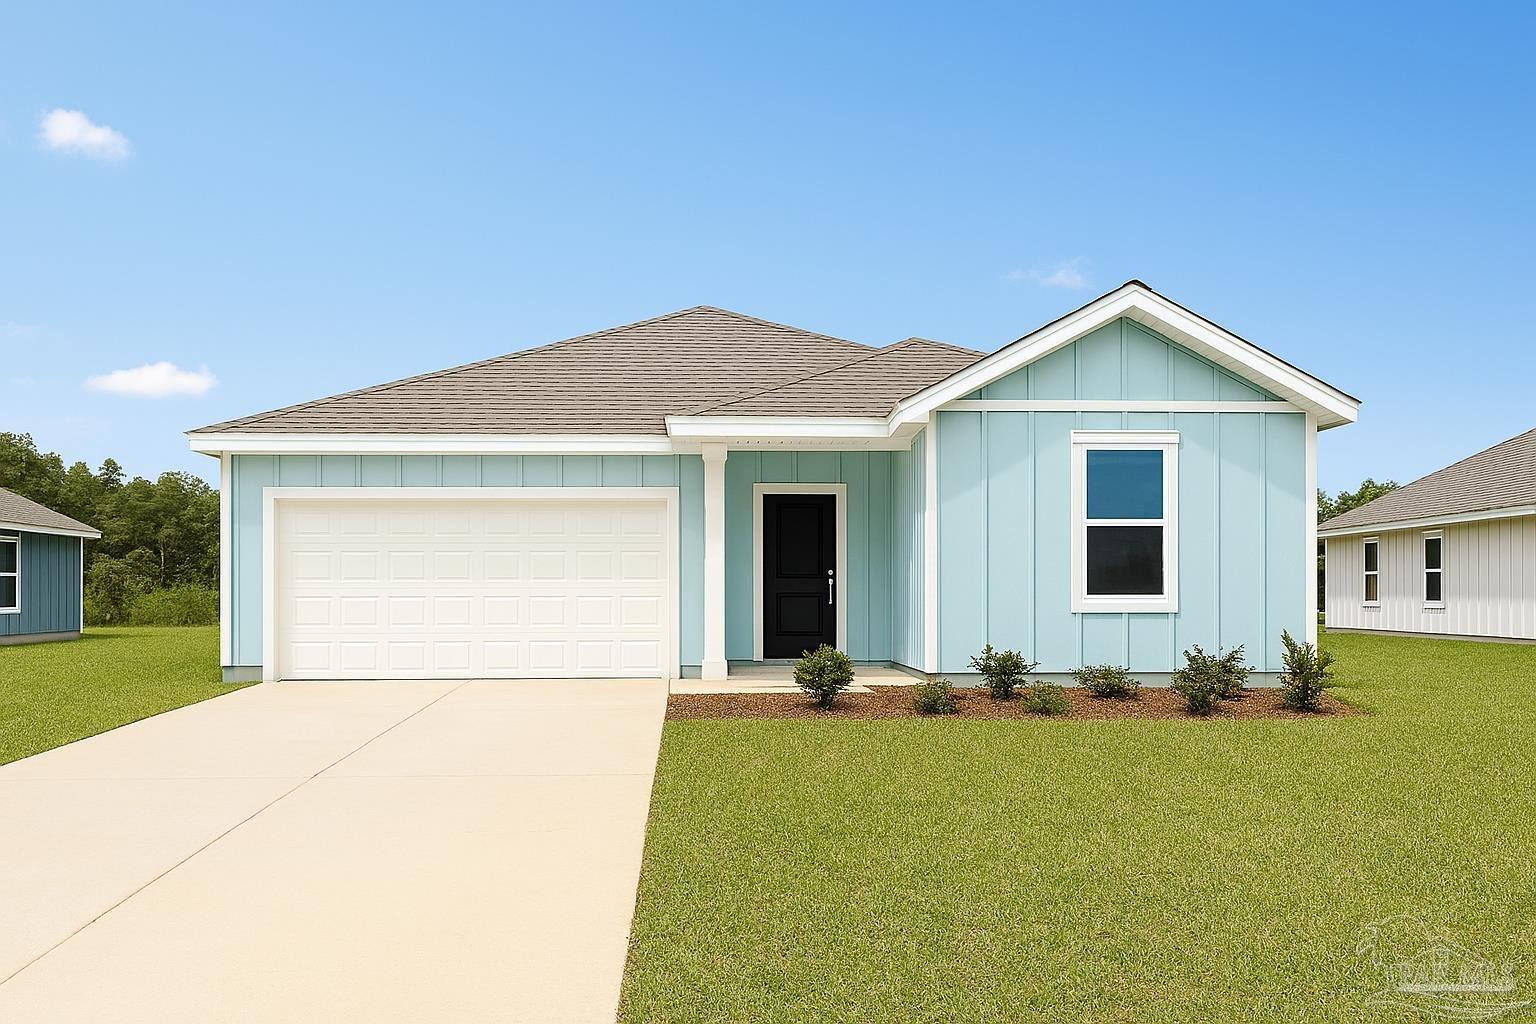 $321,4905979 Serrate StPace, FL · Sold 2026-10-30
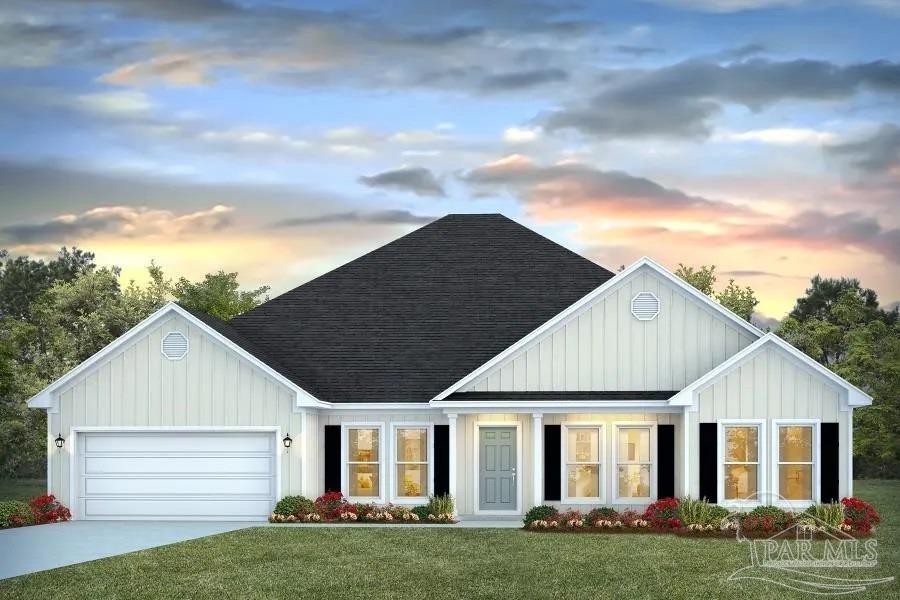 $512,3004831 Eider RdPace, FL · Sold 2026-10-30
 $415,9004776 Eider RdPace, FL · Sold 2026-10-30
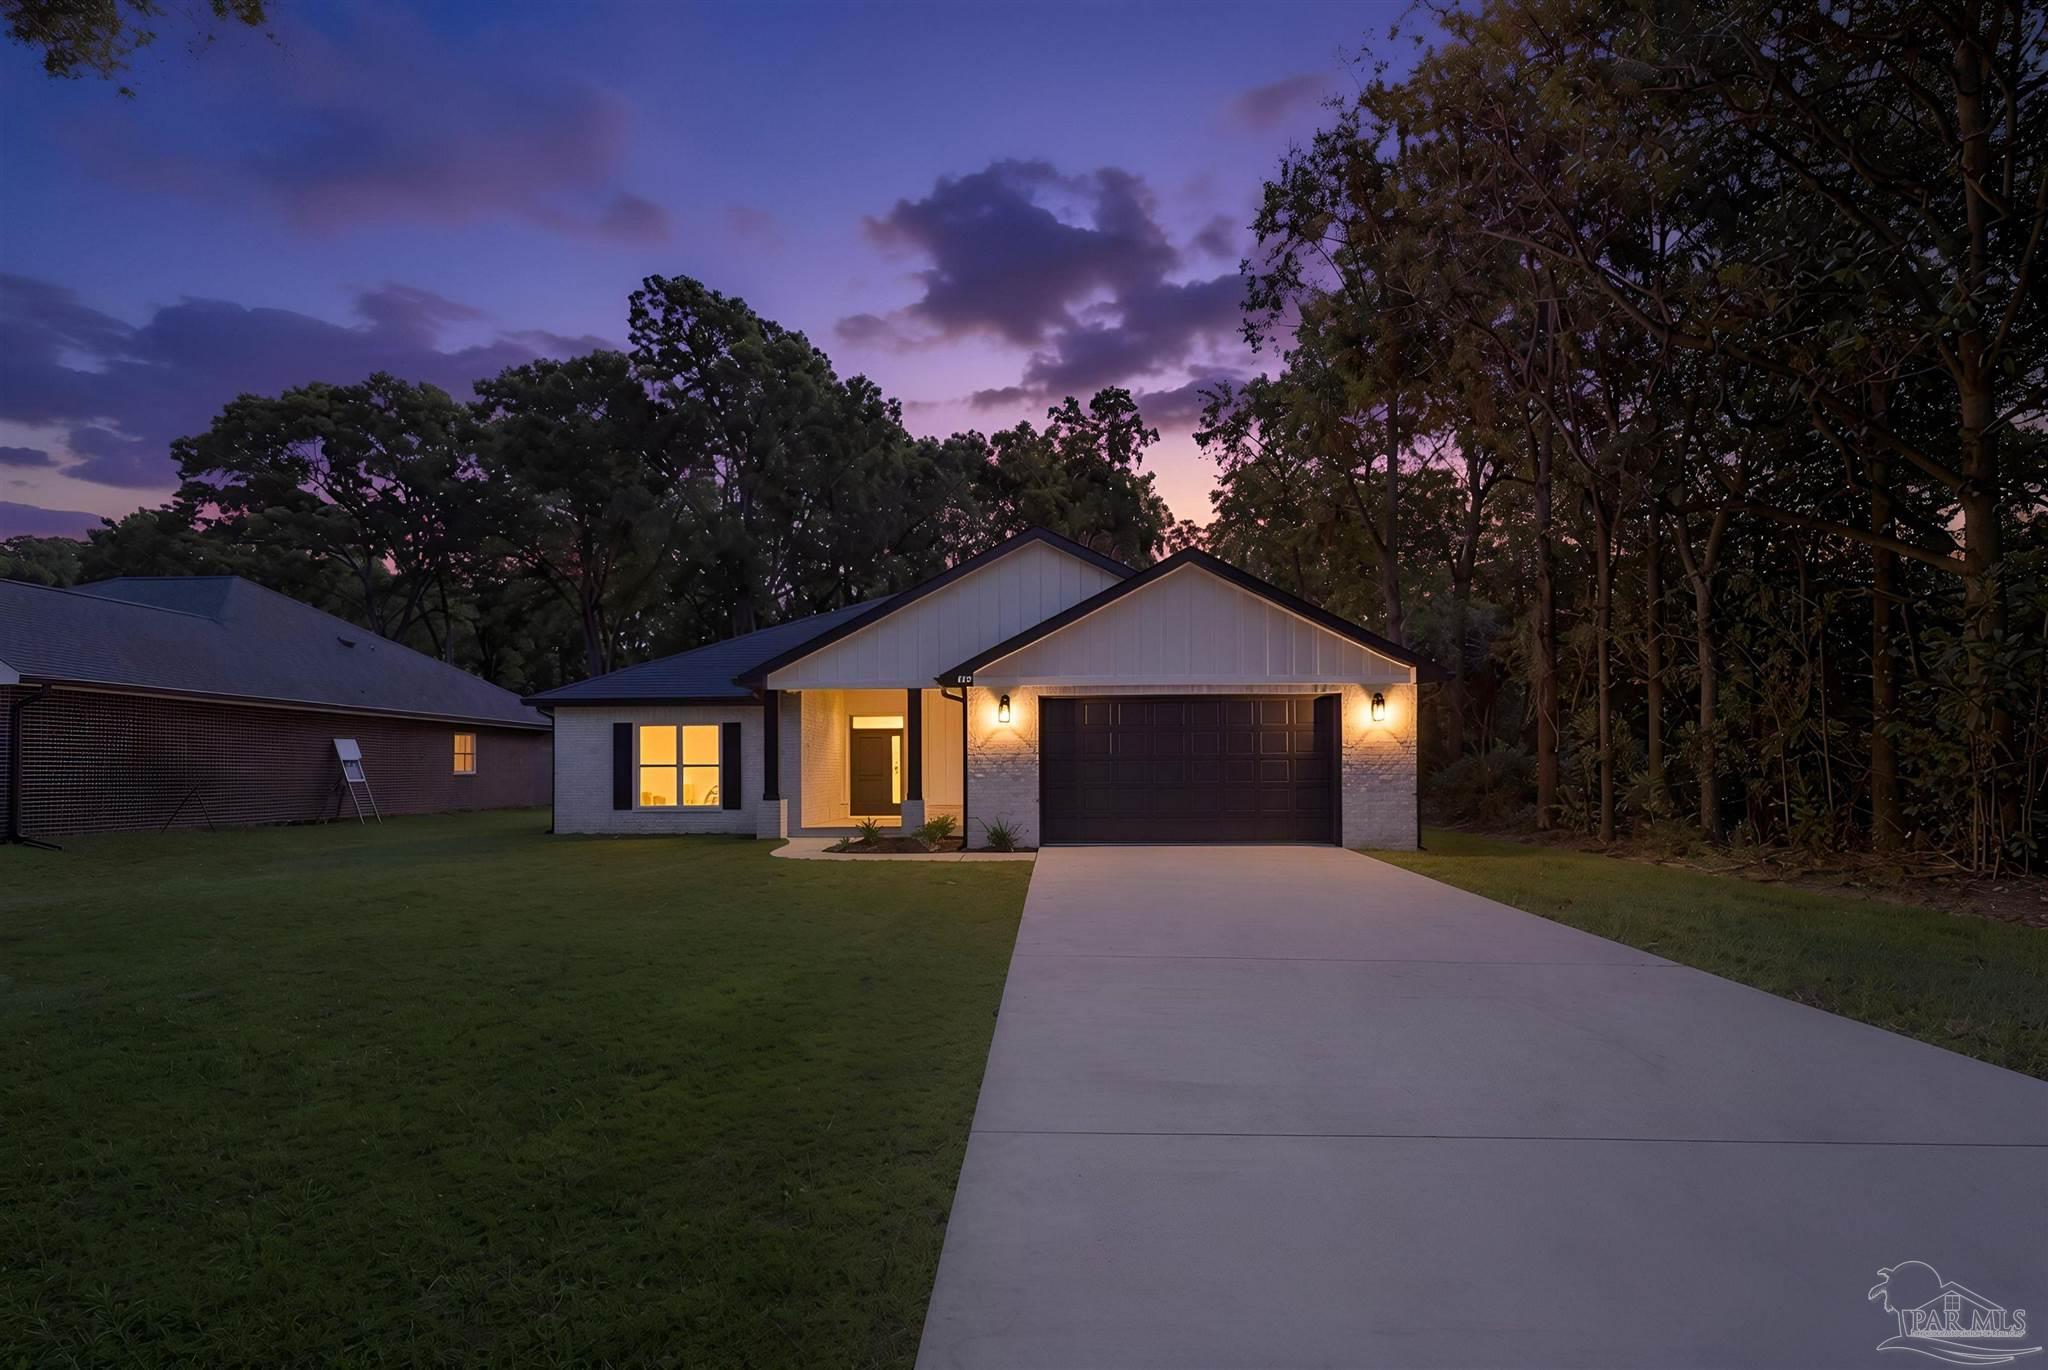 $415,0004298 Watkins StPace, FL · Sold 2026-10-30
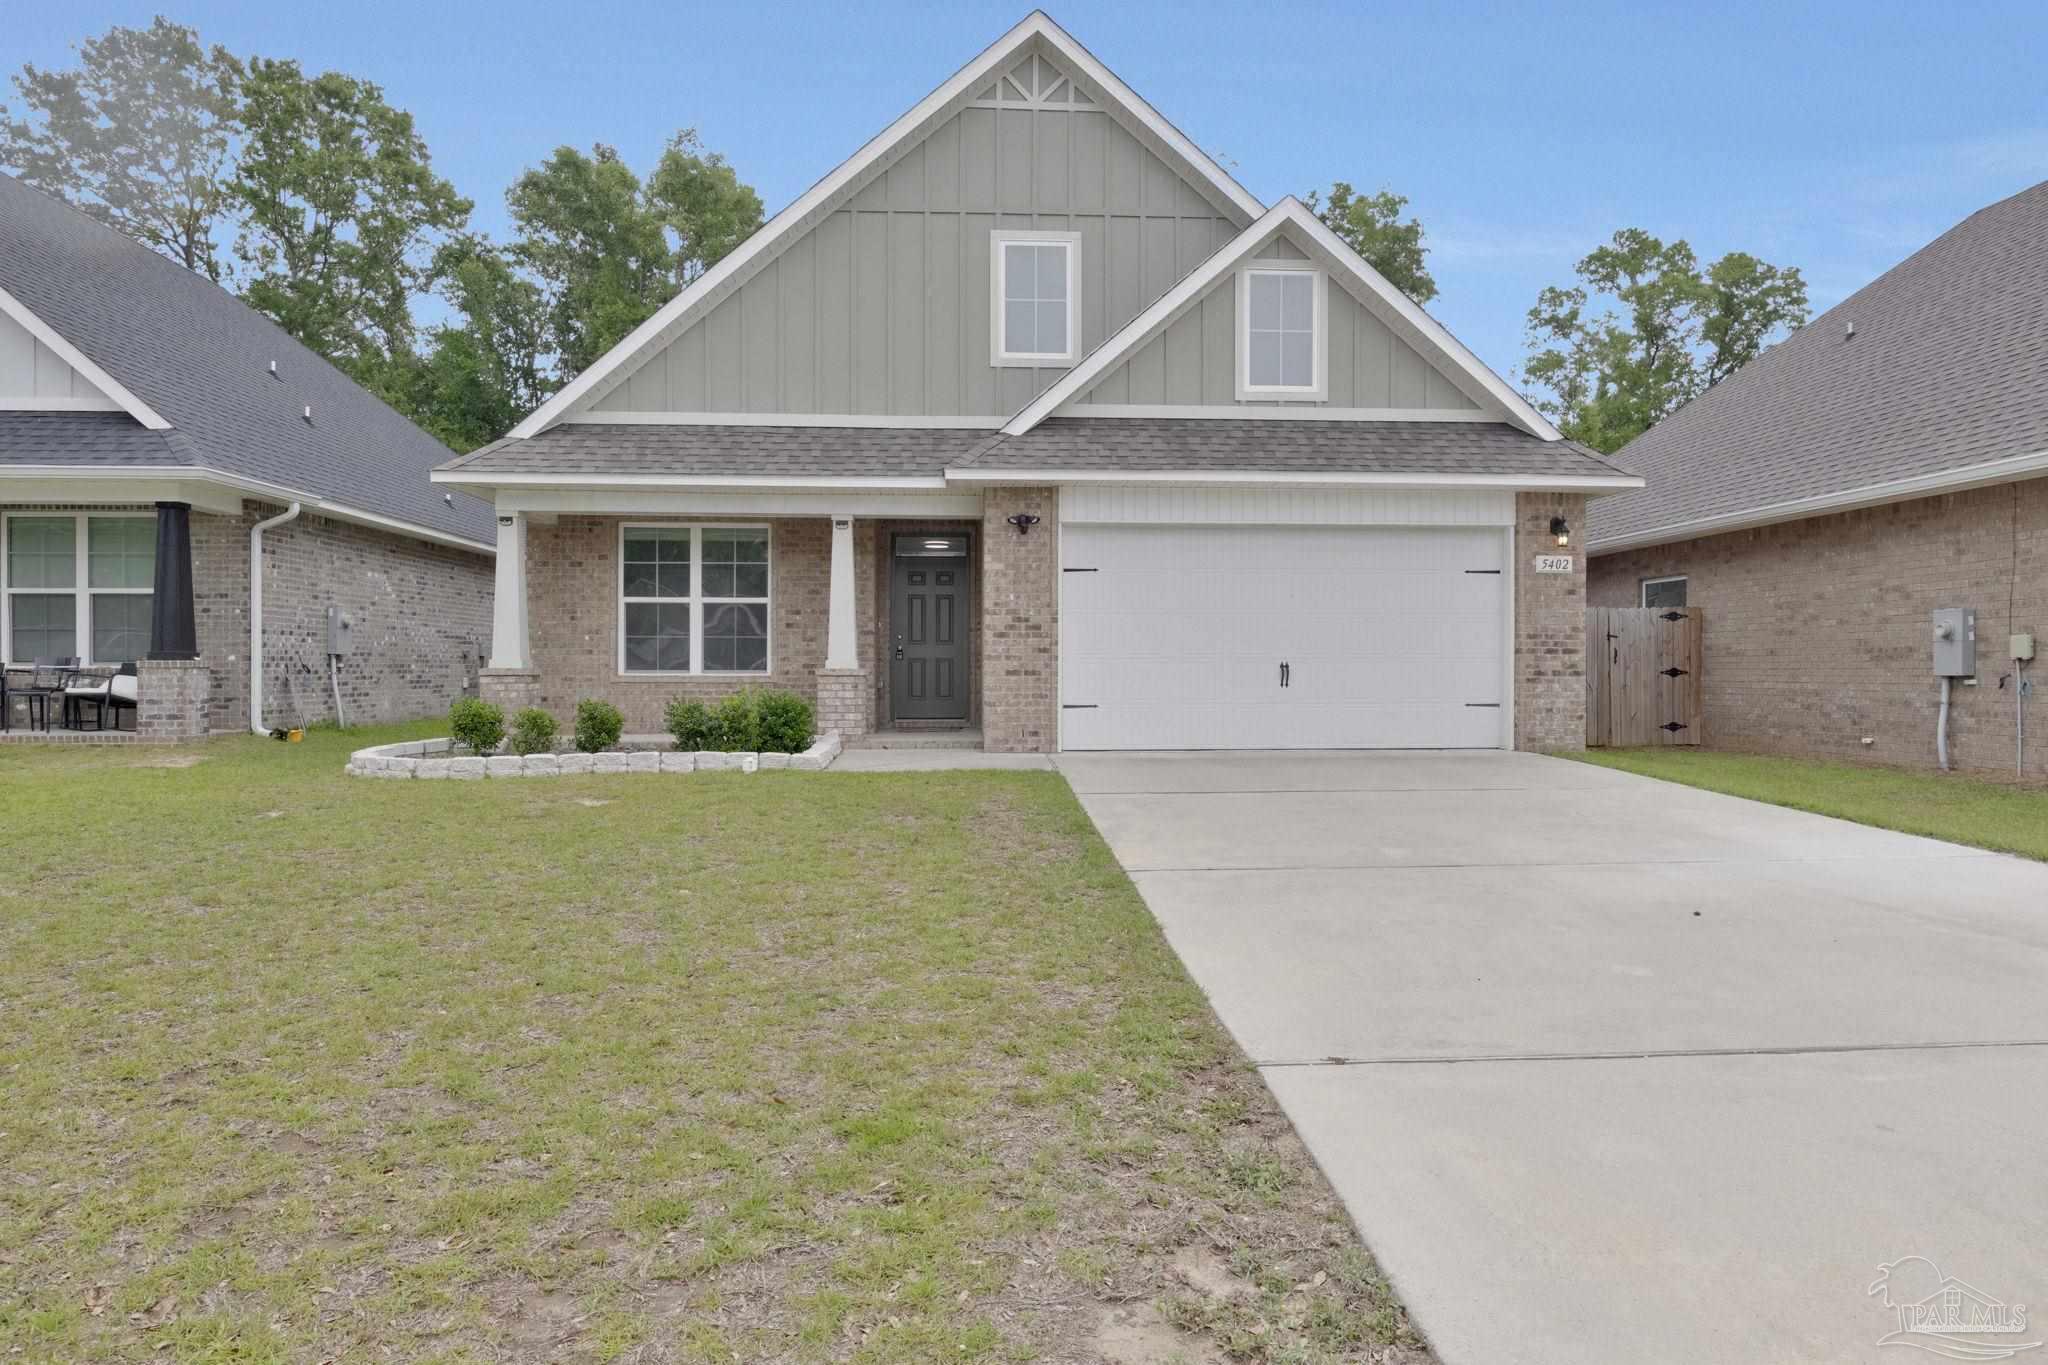 $352,0005402 Parkside DrPace, FL · Sold 2026-10-30
 $206,0004556 Old Guernsey RdPace, FL · Sold 2026-10-30
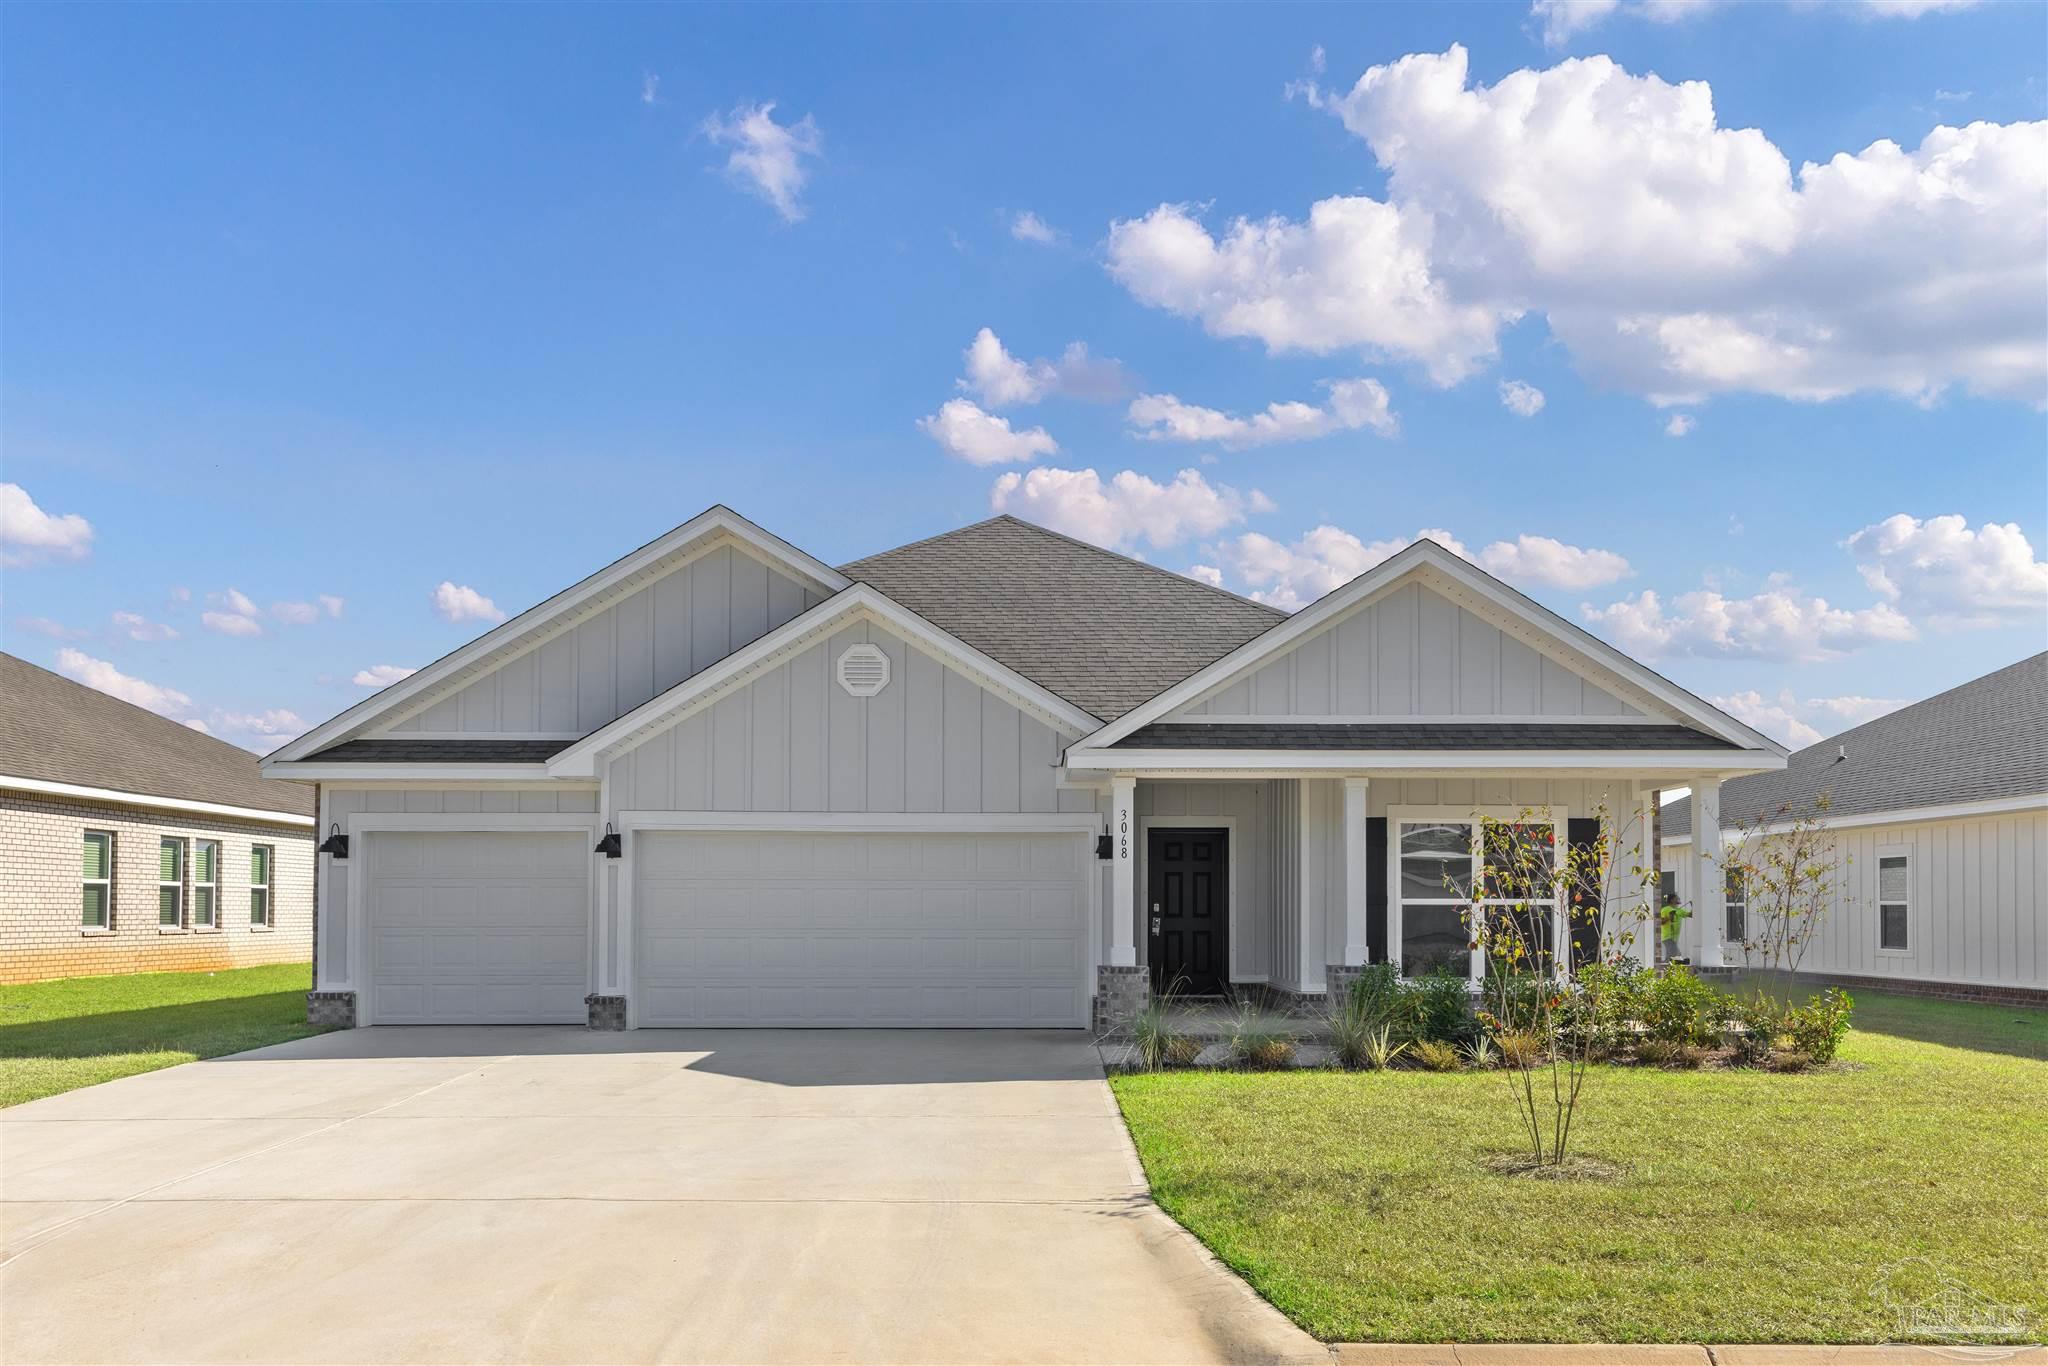 $439,9004892 Eider RdPace, FL · Sold 2026-10-29
Flood
Flood zone X · Minimal flood risk
What's Nearby
Groceries
- Publix5580 Woodbine Road, Pace, FL 32571, United States of America0.4 mi
Schools
- Sims Middle School5500 Education Drive, Milton, FL 32571, United States of America1.2 mi
- Pace Mill WayPace, FL 32571, United States of America1.3 mi
- S. S. Dixon Intermediate School5540 Education Drive, Milton, FL 32571, United States of America1.3 mi
Parks
- Santa Rosa County, FloridaUnited States of America1.1 mi
More homes in Pace
Homes for sale near Pace
Data courtesy of: Pensacola Association of REALTORSDisclaimers and data details

The data relating to real estate for sale on this website comes in part from the Internet Data exchange (IDX) program of Pensacola Association of REALTORS®, Inc. IDX information is provided exclusively for consumers’ personal, non-commercial use and may not be used for any purpose other than to identify prospective properties consumers may be interested in purchasing. Real estate listings held by brokerage firms other than Continental Real Estate Group, Inc are governed by the PAR Rules and Regulations and detailed information about them includes the name of the listing companies. Information herein is believed to be accurate and timely, but no warranty as such is expressed or implied. Copyright © 2026 Pensacola Association of REALTORS®, Inc. All Rights Reserved.

Continental Real Estate Group, Inc
Broker: Derek Eisenberg
Listing last updated: Nov 17, 2026, 1:31 PM CST. SURF LOCAL last checked: Nov 21, 2026, 3:02 AM CST.