
 Under Contract


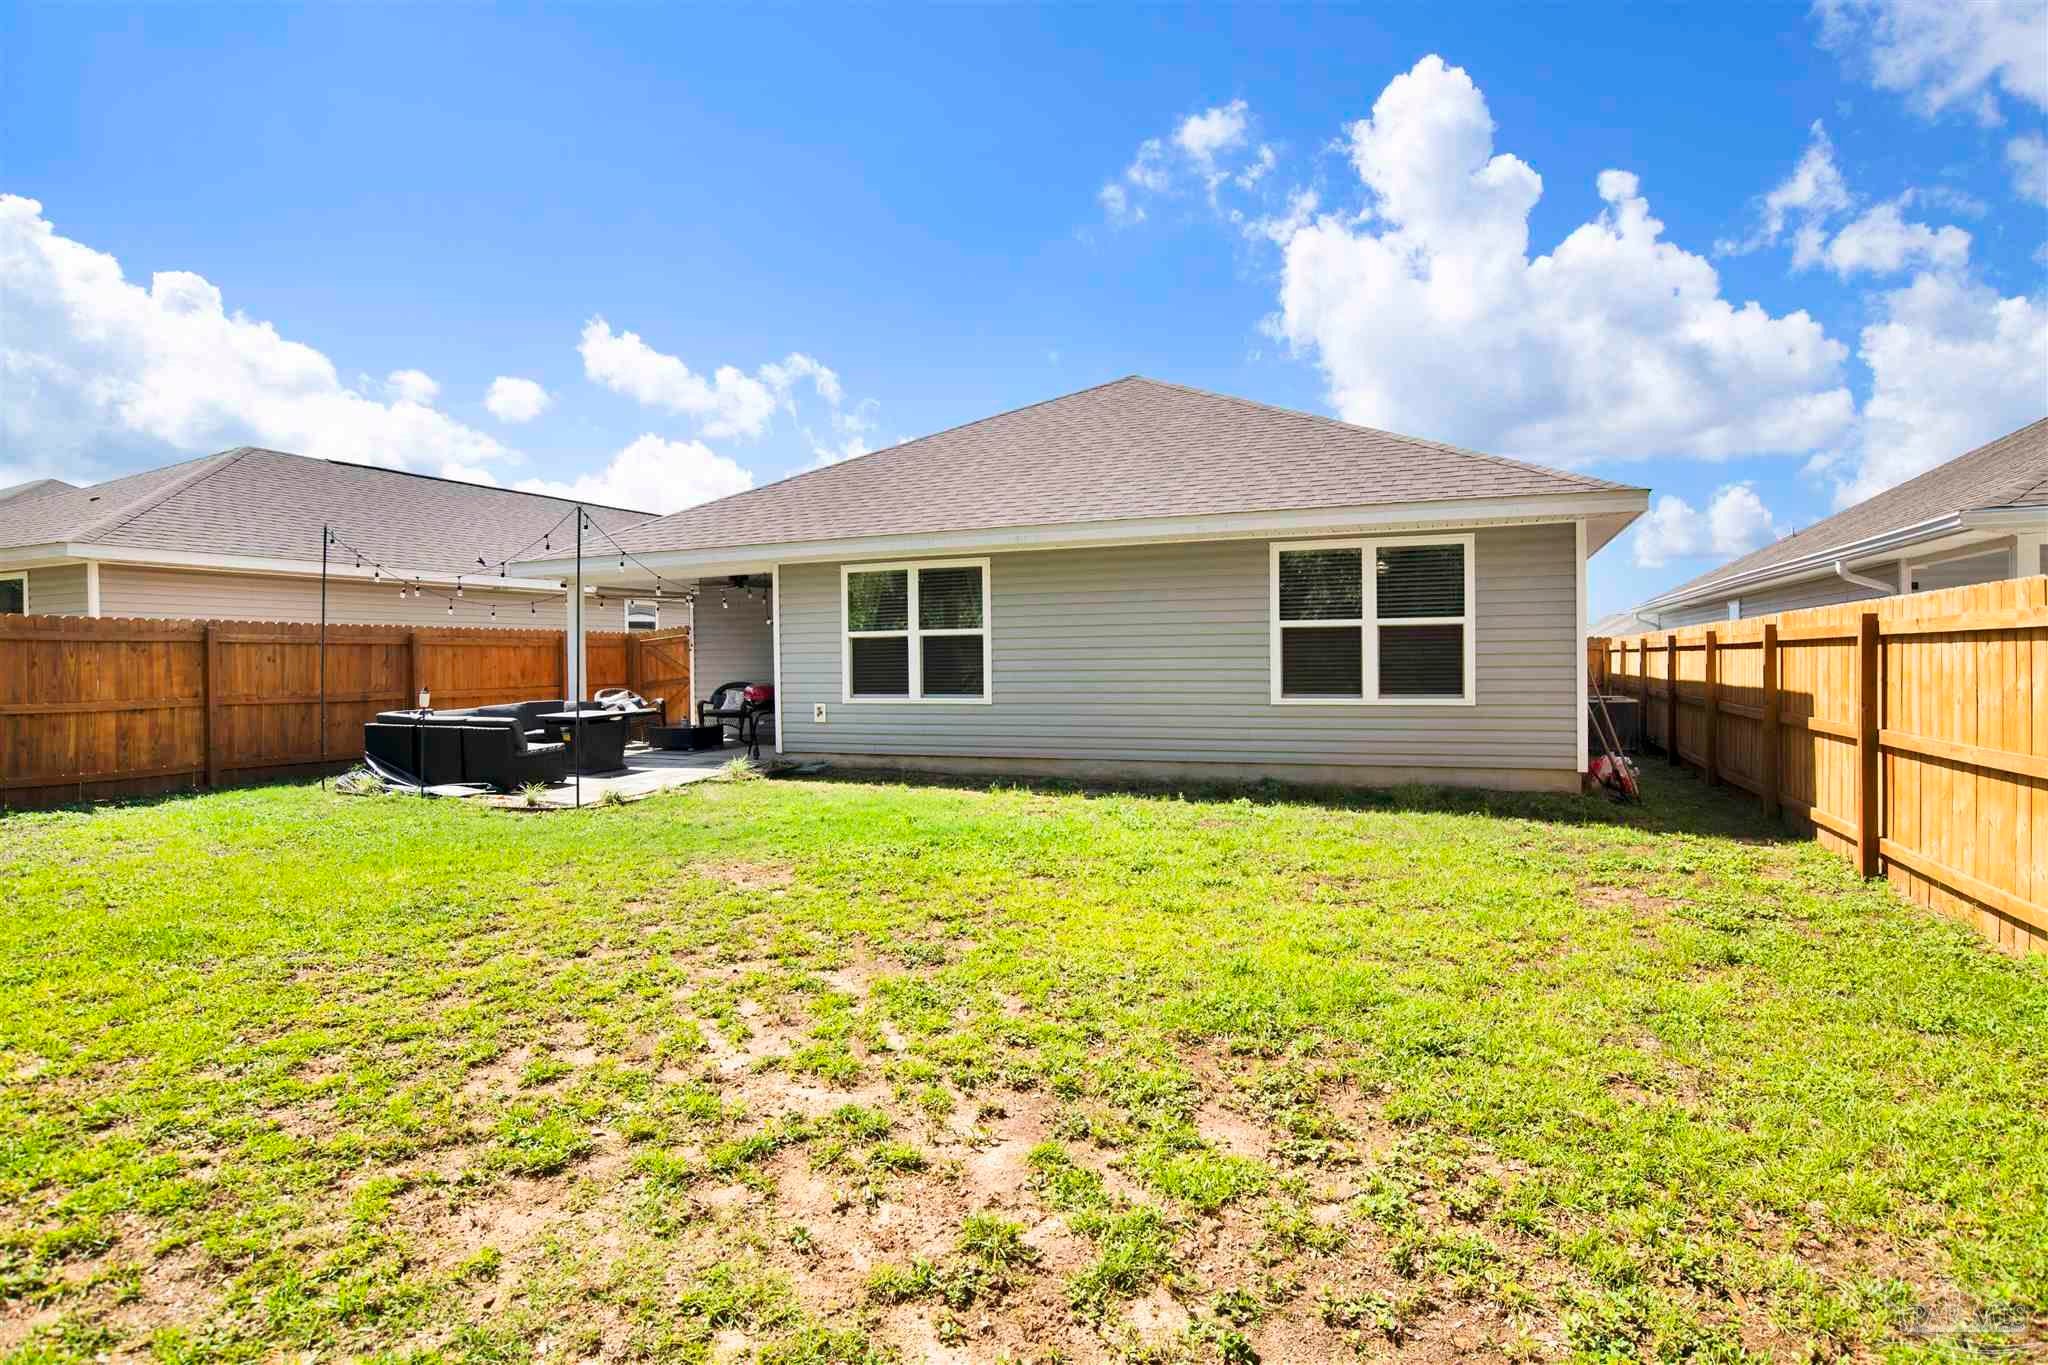
5333 Peach Dr
Pace, FL 32571 · Single family
$300,000
Listing courtesy of Andy Powell, KELLER WILLIAMS REALTY GULF COAST
- 4 Beds
- 2 Baths
- 1,827 sqft
Cynthia's Insights On This Property
- Built 2022
- Last recorded sale: $333,725 in July 2022
- Typical sale in 32571 over the last year: $330,000, $173 per sq ft
- Owners in 32571 stay about 7 years; 4% of homes changed hands last year


📊 Price Pulse
What would you pay for this place?
Sale prices come from county public records, not MLS data.Listing agent

Contact
Send a message and we'll pass it to the listing agent. Nothing is sent until you ask.
About this home
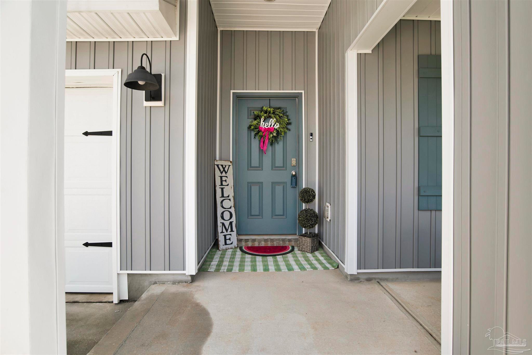
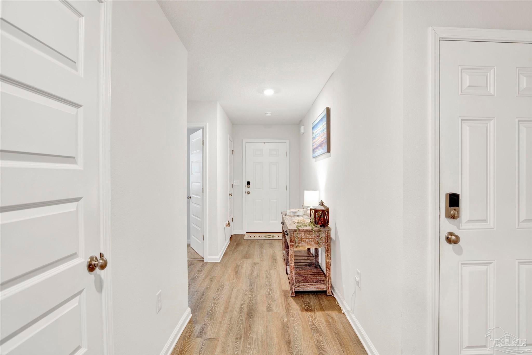
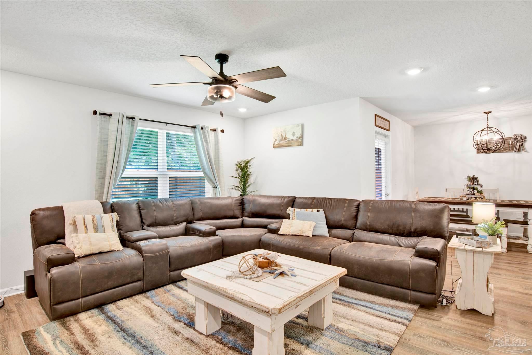
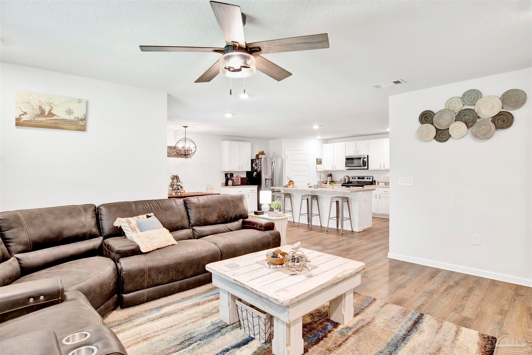
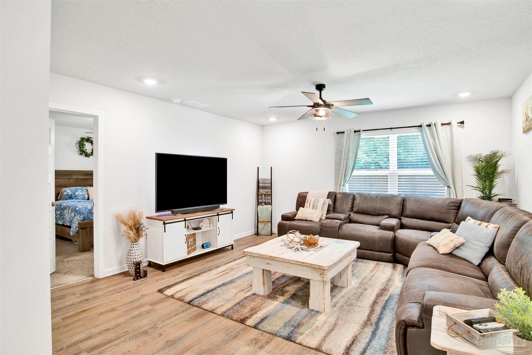
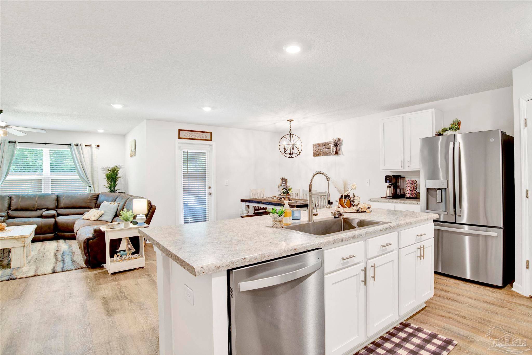
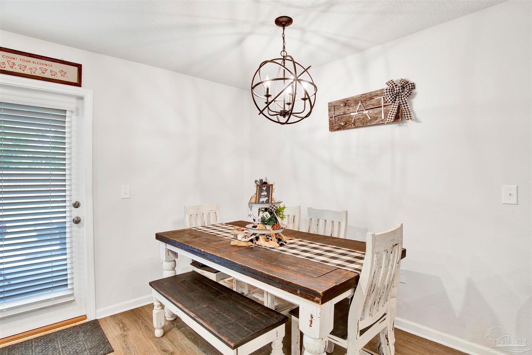
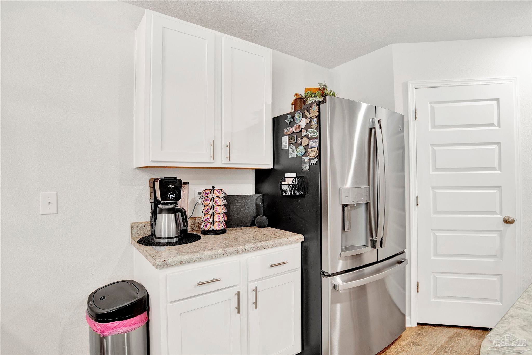
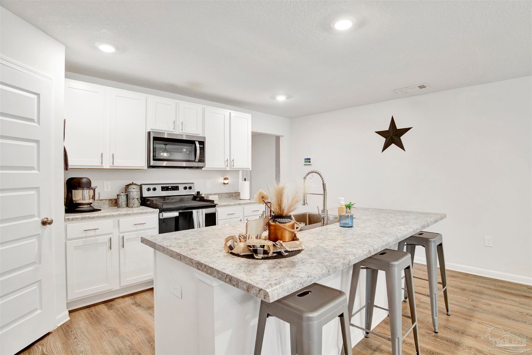
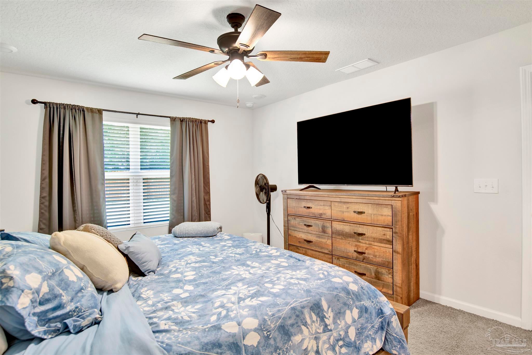
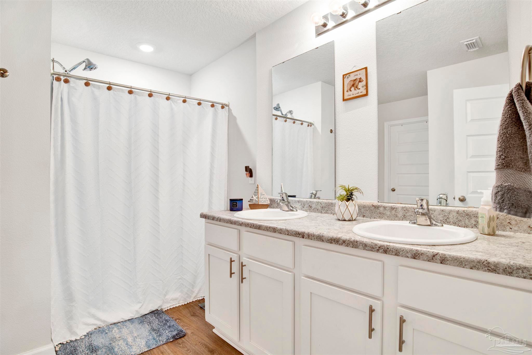
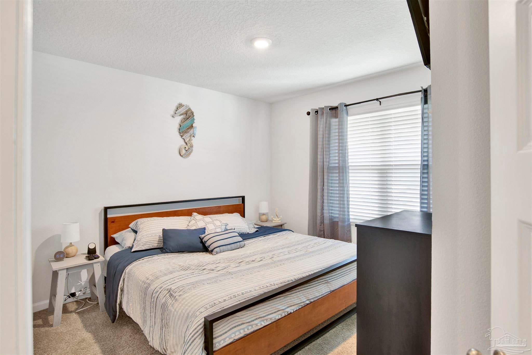
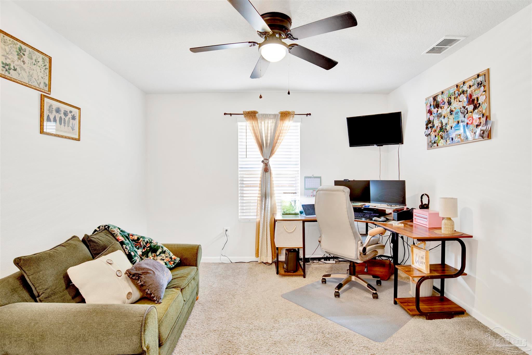
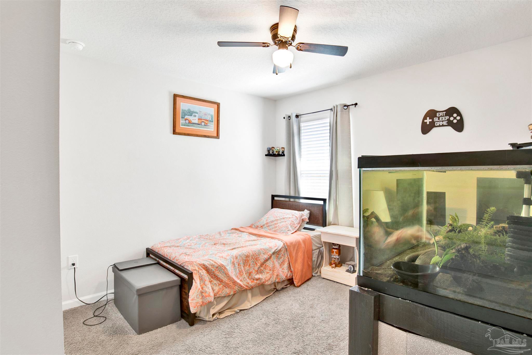
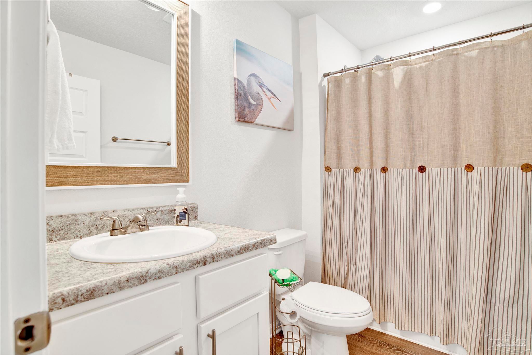
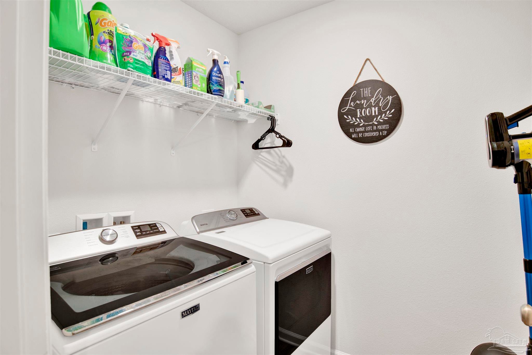
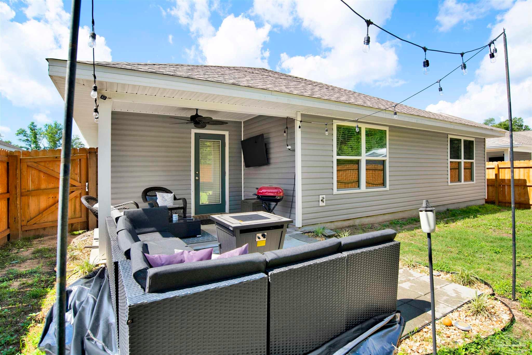
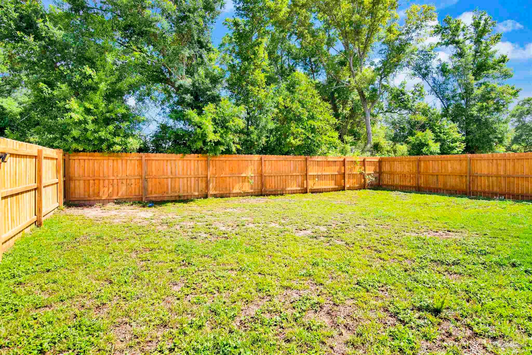
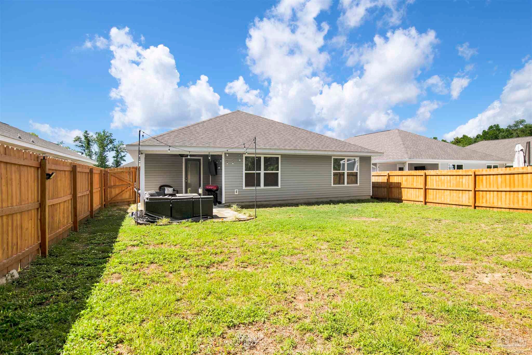
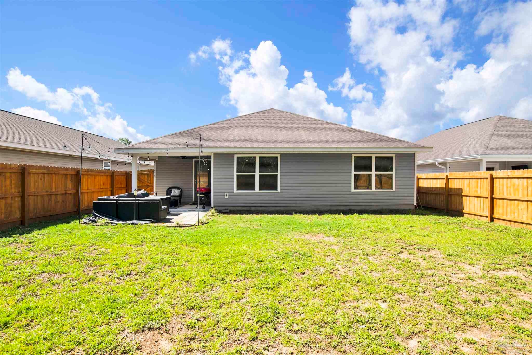
Welcome to this beautifully maintained, move-in ready home offering the perfect blend of style, comfort, and function—all nestled in a vibrant, family-friendly neighborhood with fantastic community amenities including a playground and splash pad. You'll be greeted by inviting curb appeal and a cozy covered front porch, perfect for morning coffee or evening chats. Step inside to discover luxury vinyl plank flooring throughout the main living areas, with plush carpet in the bedrooms for added comfort. The open-concept layout features a spacious great room and dining area that flows seamlessly into the well-appointed kitchen. Here, you'll find a center island with a breakfast bar, a farmhouse sink, stainless steel appliances, a walk-in pantry, and plenty of counter space—ideal for both everyday living and entertaining. The split-bedroom floor plan ensures privacy and convenience. The generous primary suite includes a large bedroom and an ensuite bathroom with double vanities, an oversized walk-in shower, a private water closet, and a roomy walk-in closet. Each of the additional bedrooms is nicely sized with ample closet space and easy access to a full bath with a tub/shower combo. A dedicated laundry room and a double car garage round out the interior features. Step out back to enjoy the privacy-fenced yard, complete with both covered and open patio areas—perfect for grilling, entertaining, or simply relaxing outdoors. Don’t miss the chance to make this warm and welcoming home yours!
moreless
- Property type
- Single family
- Year built
- 2022
- Lot size
- 6,838 sqft
- Garage
- 2 cars
- On market
- 150 days
- Price per sqft
- $164
- HOA fees
- $18/mo
- Listing ID
- 683526
Show Full Details
Property Info
- Property Type
- Residential
- Property Subtype
- SingleFamilyResidence
- Year Built
- 2022
- Stories
- 1
- Levels
- One
- Lot Size (acres)
- 0.157
- Lot Size (sqft)
- 6838.92
- Contract Date
- 2026-06-01
- On Market Date
- 2026-05-28
- Cumulative Days on Market
- 150
Interior Features
- Interior Features
- Breakfast Bar, Kitchen Island, Pantry, Storage, Ceiling Fan(S), High Speed Internet, Recessed Lighting
- Flooring
- Carpet
- Laundry Features
- Inside, Laundry Room
- Levels
- One
- Window Features
- Insulated Windows, Double Pane Windows, Blinds, Shutters
Appliances
- Appliances
- Oven, Electric Water Heater, Dishwasher, Disposal, Refrigerator, Self Cleaning Oven, Microwave
Heating & Cooling
- Heating
- Central
- Cooling
- Ceiling Fan(S), Central Air
Exterior Features
- Patio & Porch Features
- Covered, Patio, Porch
- Construction Materials
- Frame
- Foundation
- Slab
- Roof
- Shingle
- Fencing
- Back Yard, Privacy
Features & Amenities
- Garage Spaces
- 2.0
- Garage
- Yes
- Parking Features
- Garage Door Opener
- Security Features
- Security System, Smoke Detector(S)
Community/Association
- HOA
- Yes
- HOA Fee
- $220
- HOA Fee Frequency
- Annually
- Community Features
- Sidewalks
Utilities
- Utilities
- Cable Available, Underground Utilities
- Electric
- Circuit Breakers
- Sewer
- Public Sewer
- Water Source
- Public
Taxes
- Legal Description
- WOODLANDS PHASE 2-B PB 13 PG 78 LOT 44 BLK F & AS DES IN OR 4306 PG 77
Other
- Derived Previous List Price
- $315,000
Data freshness
- SURF LOCAL last checked
- Nov 20, 2026, 5:16 PM CST
Location
Approximate location, shown from the displayed address.
Similar homes nearby
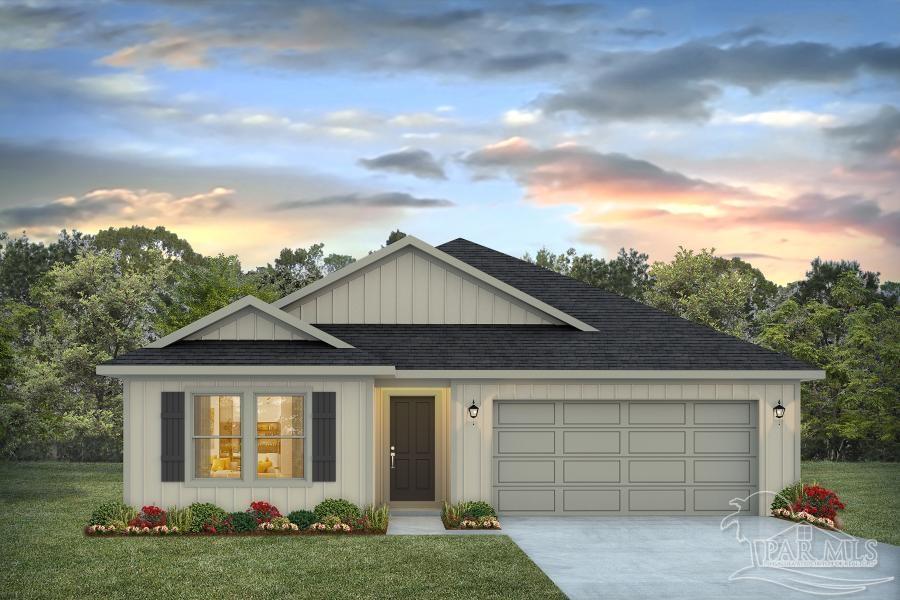
- $349,9005272 Valley Tree Ct, Pace, FL 325715 Beds3 Baths2,043 sqftListing courtesy of D R Horton Realty of NW Florida, LLC · Data courtesy of: Pensacola Association of REALTORS
 Active
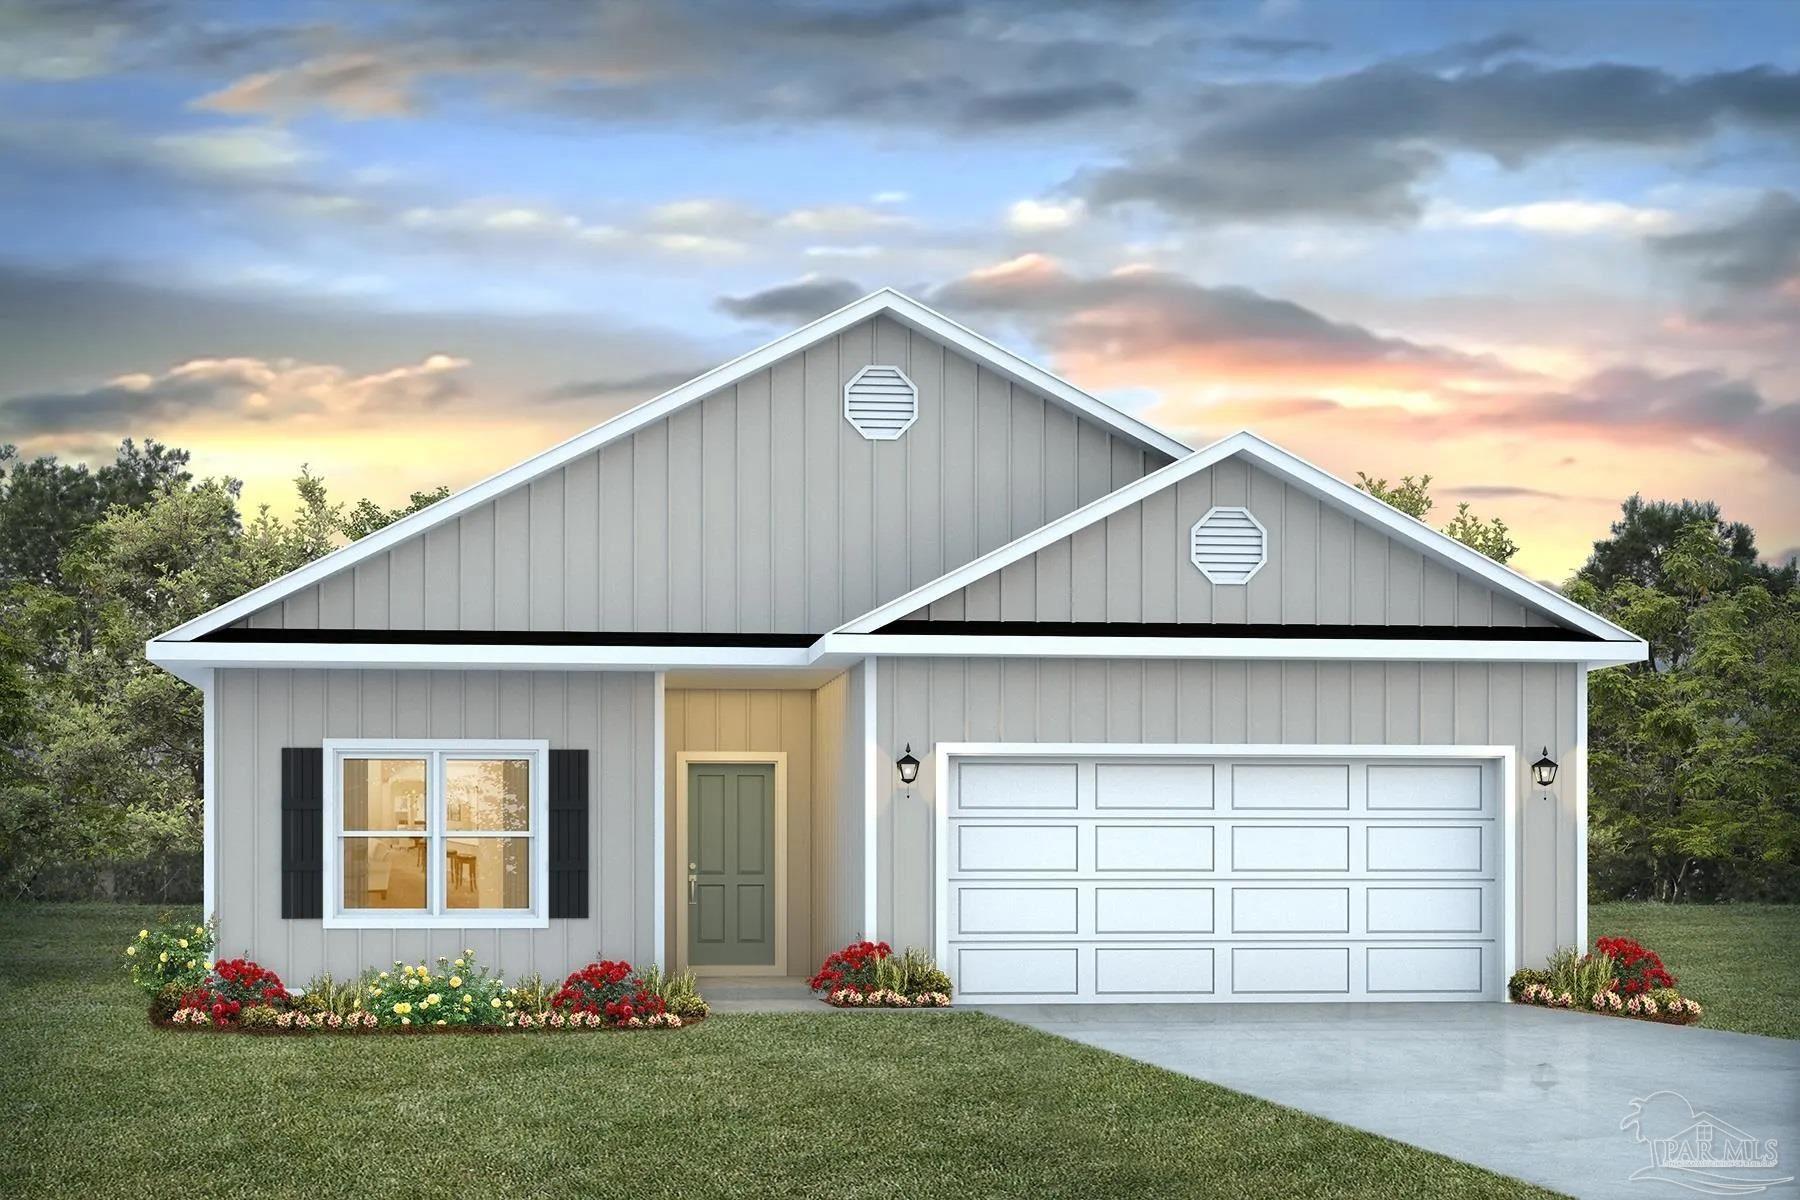
- $314,9005284 Valley Tree Ct, Pace, FL 325713 Beds2 Baths1,631 sqftListing courtesy of D R Horton Realty of NW Florida, LLC · Data courtesy of: Pensacola Association of REALTORS
 Active
- $314,9005276 Valley Tree Ct, Pace, FL 325713 Beds2 Baths1,631 sqftListing courtesy of D R Horton Realty of NW Florida, LLC · Data courtesy of: Pensacola Association of REALTORS
 Active
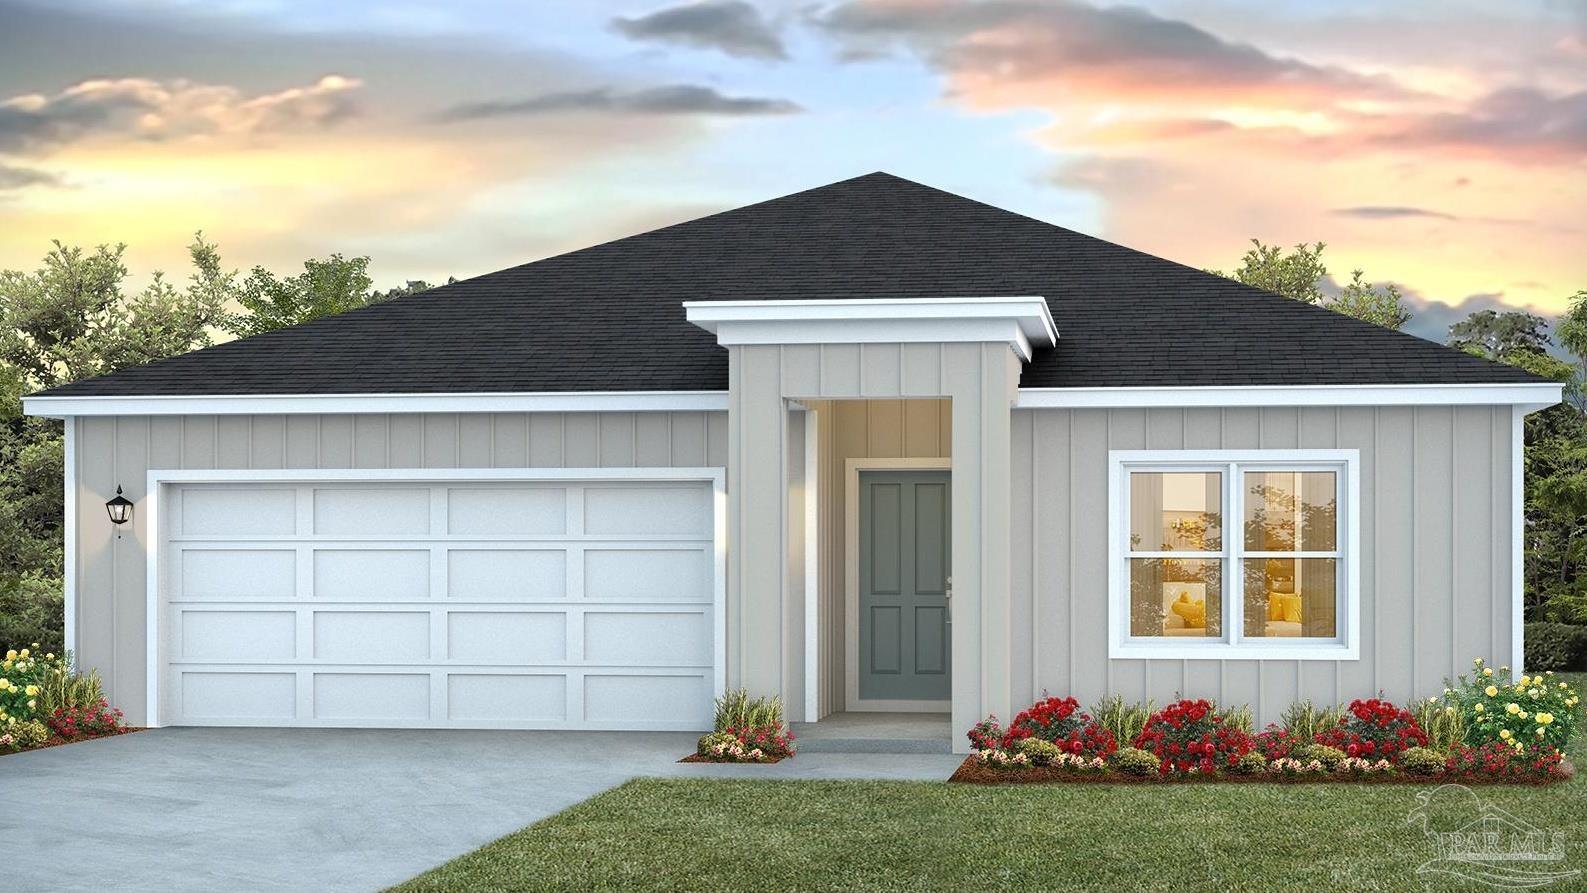
- $329,9005292 Valley Tree Ct, Pace, FL 325714 Beds2 Baths1,774 sqftListing courtesy of D R Horton Realty of NW Florida, LLC · Data courtesy of: Pensacola Association of REALTORS
 Active
- $329,9005280 Valley Tree Ct, Pace, FL 325714 Beds2 Baths1,774 sqftListing courtesy of D R Horton Realty of NW Florida, LLC · Data courtesy of: Pensacola Association of REALTORS
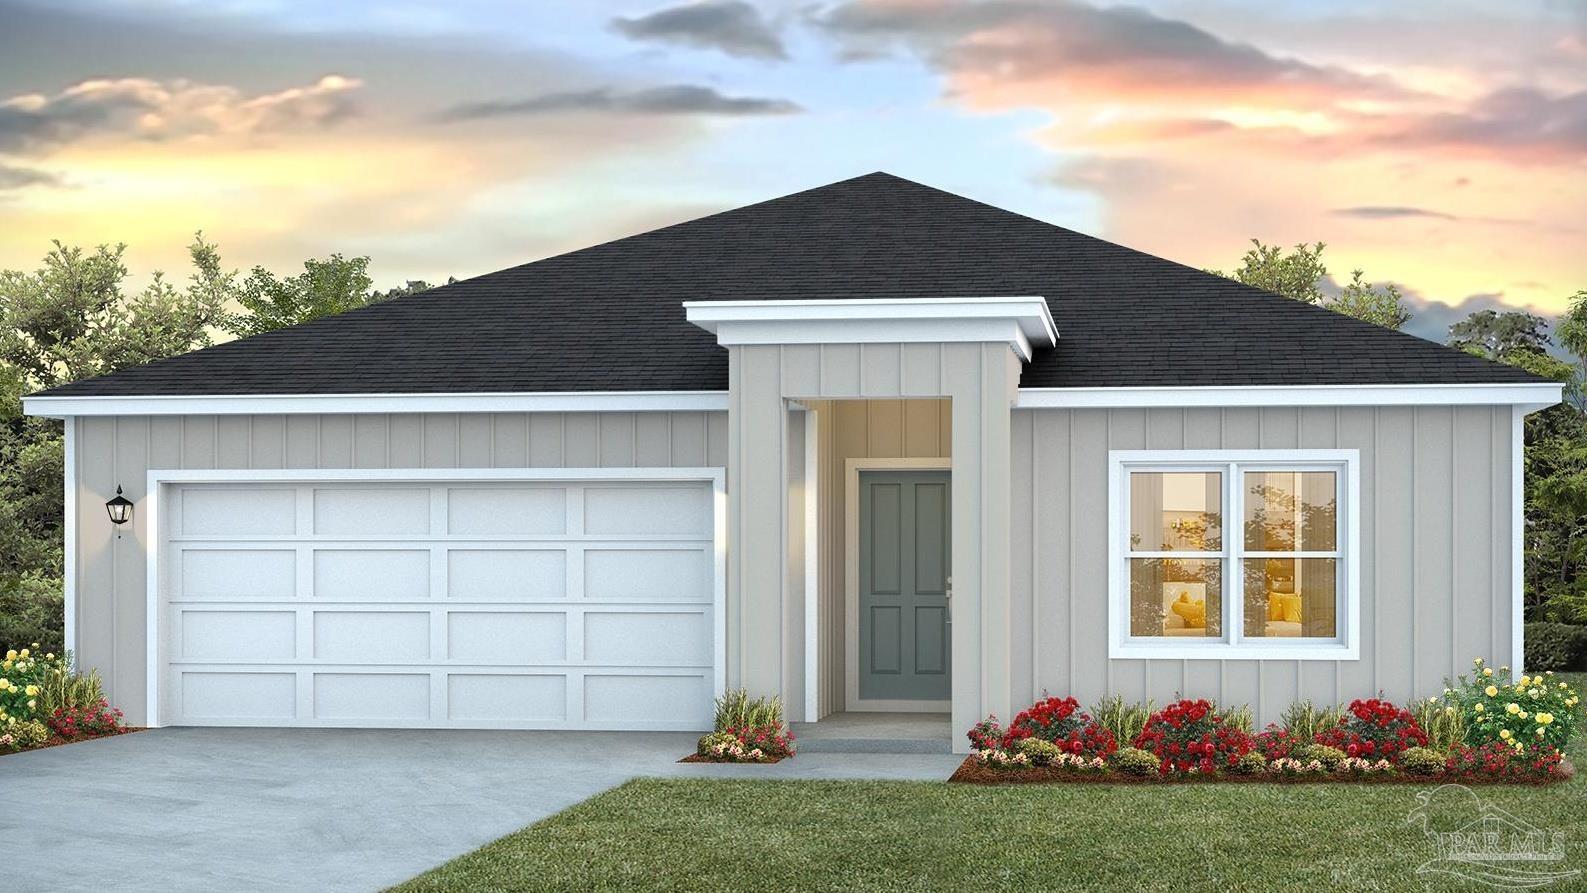 Active
- $329,9005288 Valley Tree Ct, Pace, FL 325714 Beds2 Baths1,774 sqftListing courtesy of D R Horton Realty of NW Florida, LLC · Data courtesy of: Pensacola Association of REALTORS
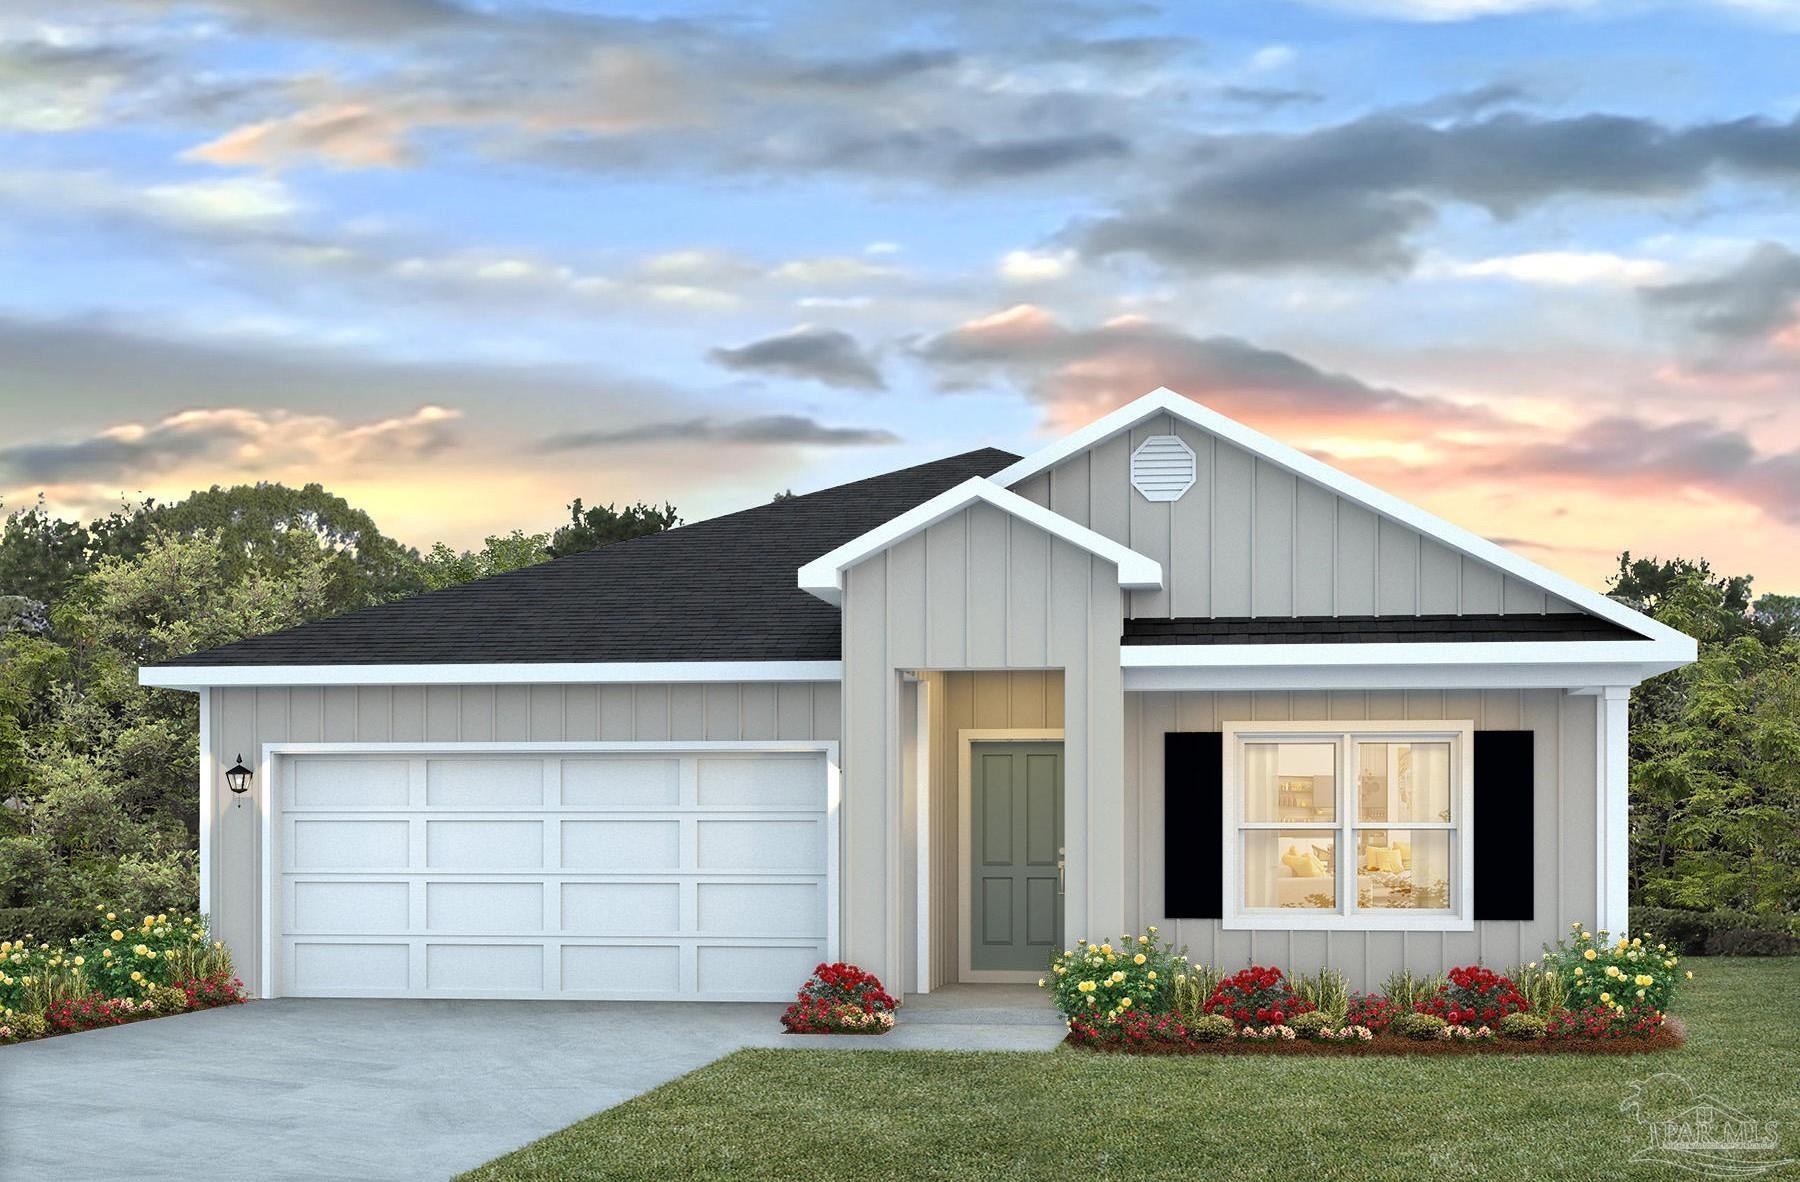 Active
- $335,0004663 Thousand Oaks Blvd, Pace, FL 325714 Beds2 Baths2,341 sqftListing courtesy of JANET COULTER REALTY · Data courtesy of: Pensacola Association of REALTORS
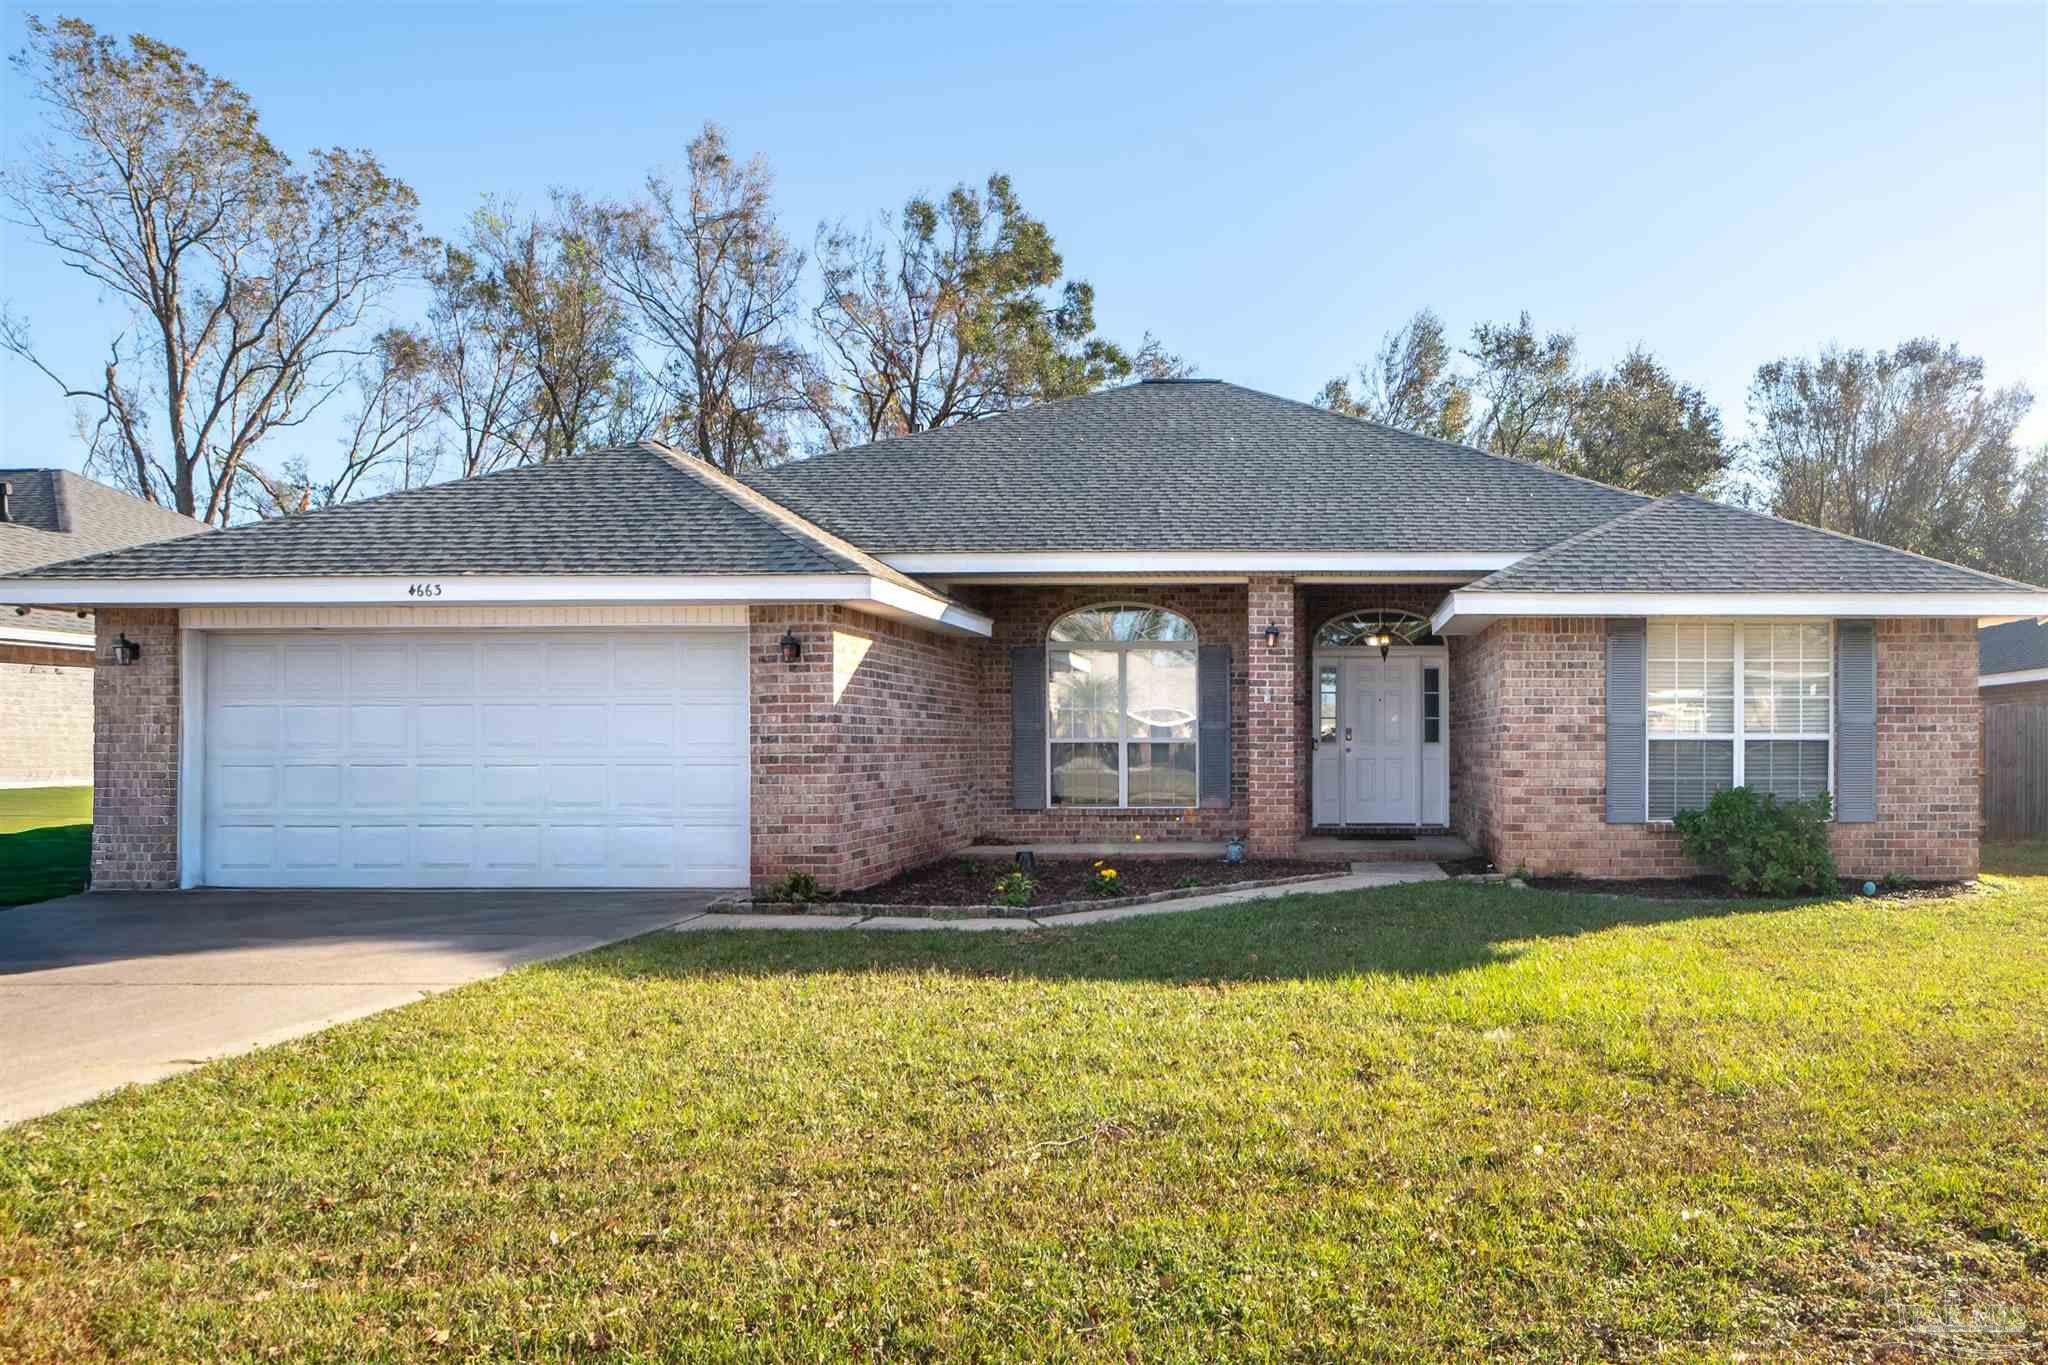 Under Contract
- $309,0006266 Billoree Rd, Pace, FL 325713 Beds2 Baths1,641 sqftListing courtesy of Woodlands & Homes, LLC · Data courtesy of: Pensacola Association of REALTORS
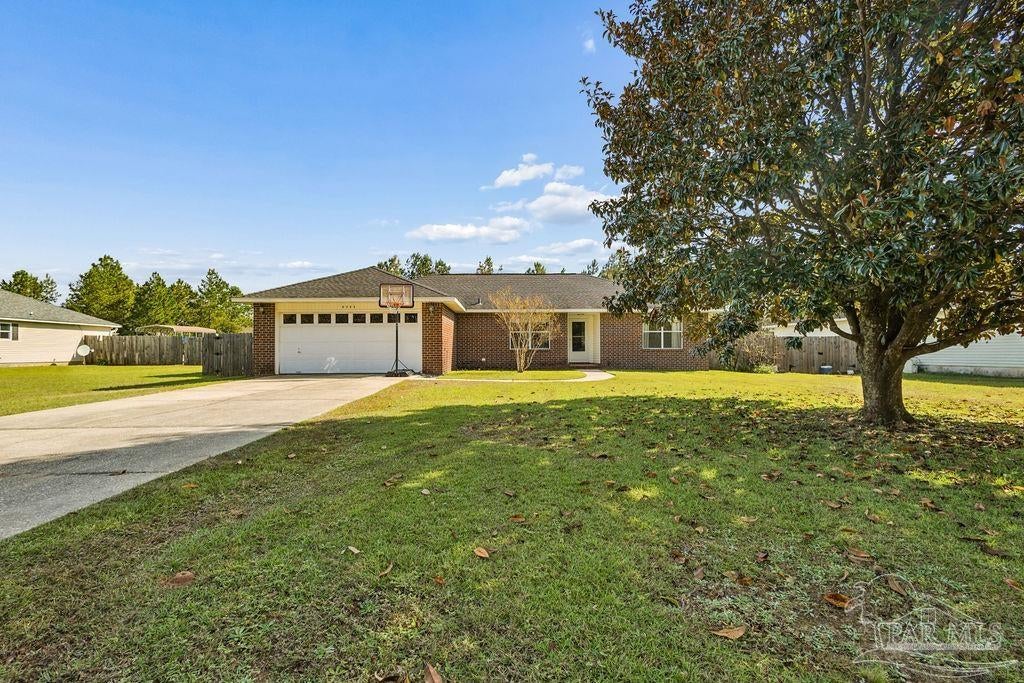 Active
What Sold Nearby
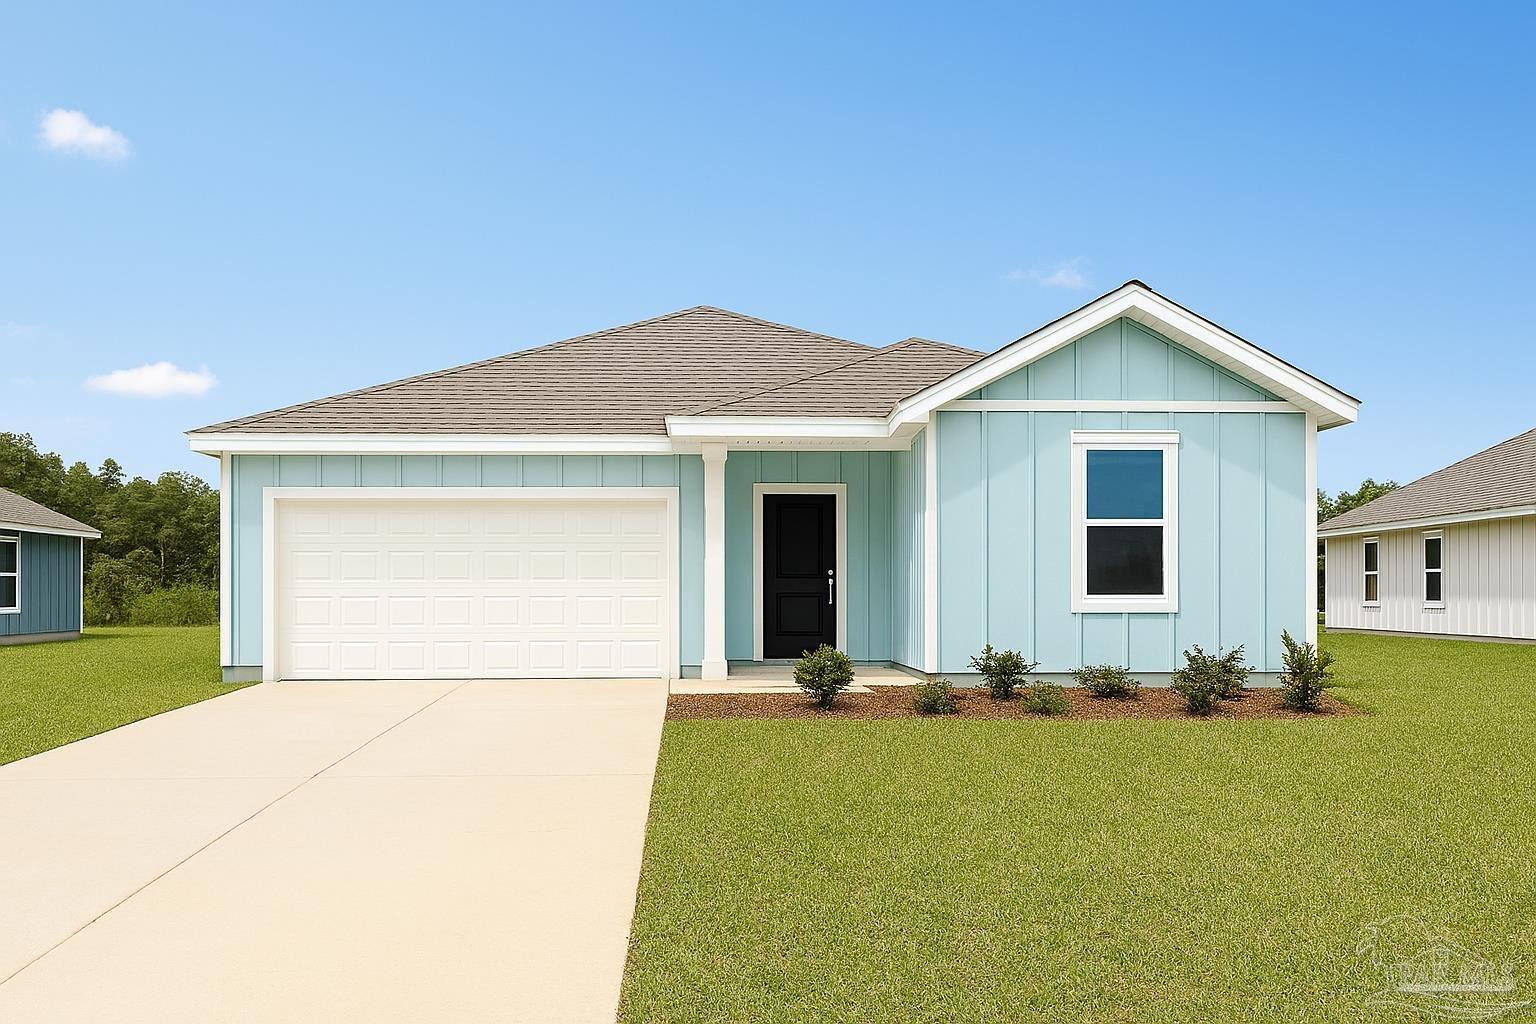 $321,4905979 Serrate StPace, FL · Sold 2026-10-30
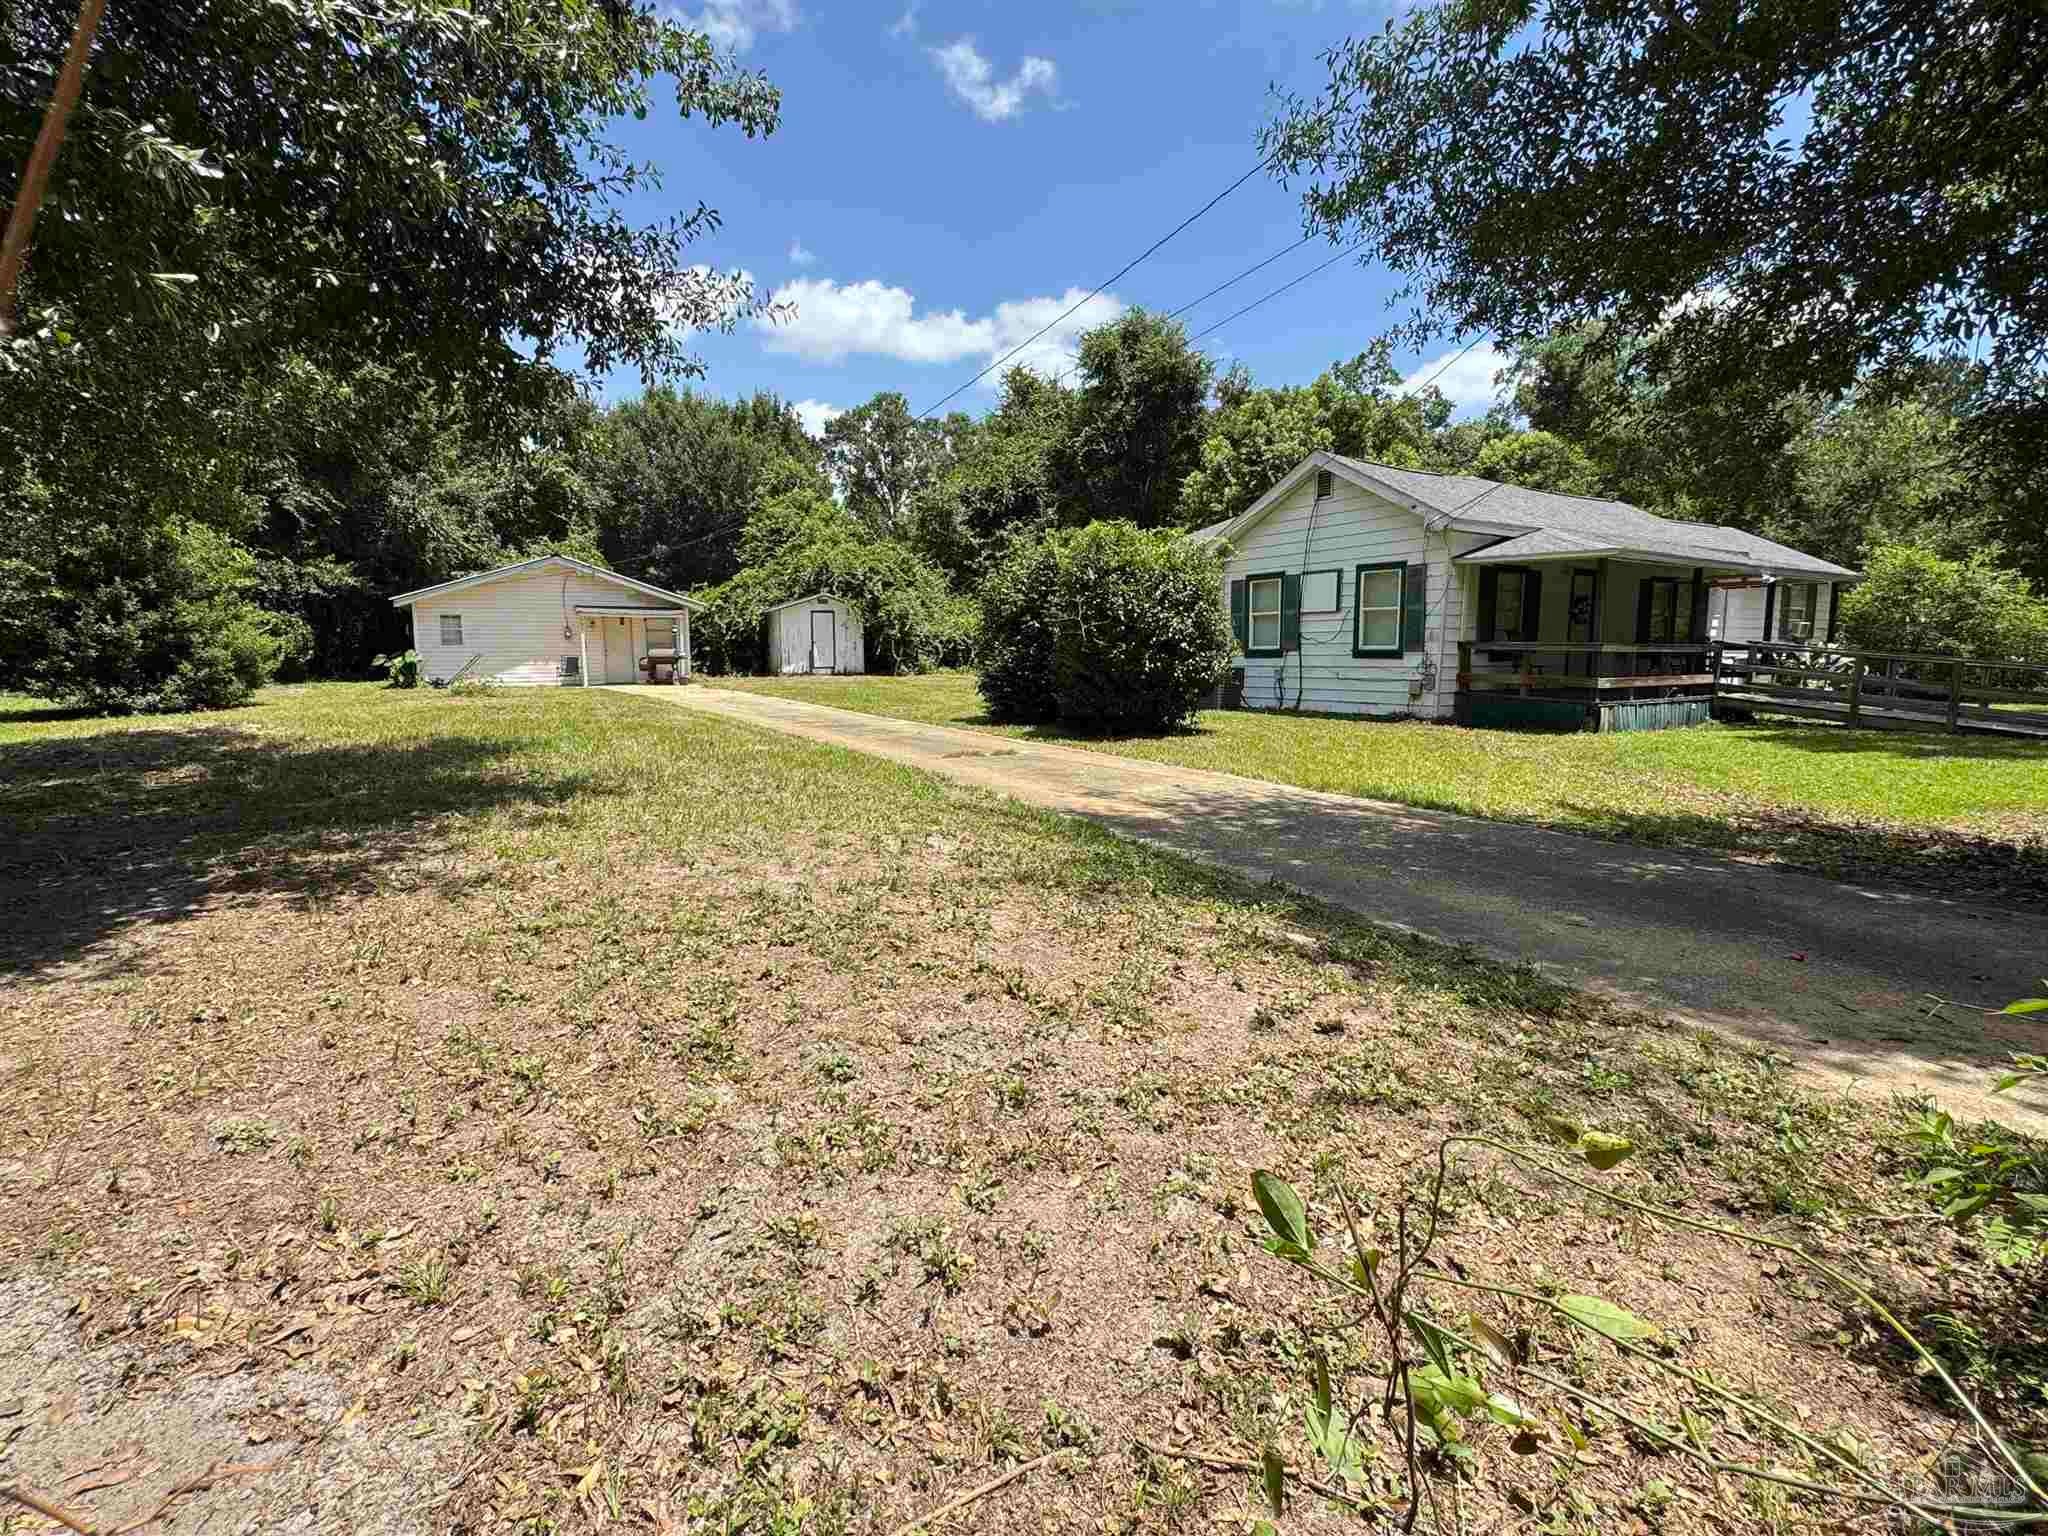 $175,0004040 Wilkes StPace, FL · Sold 2026-10-30
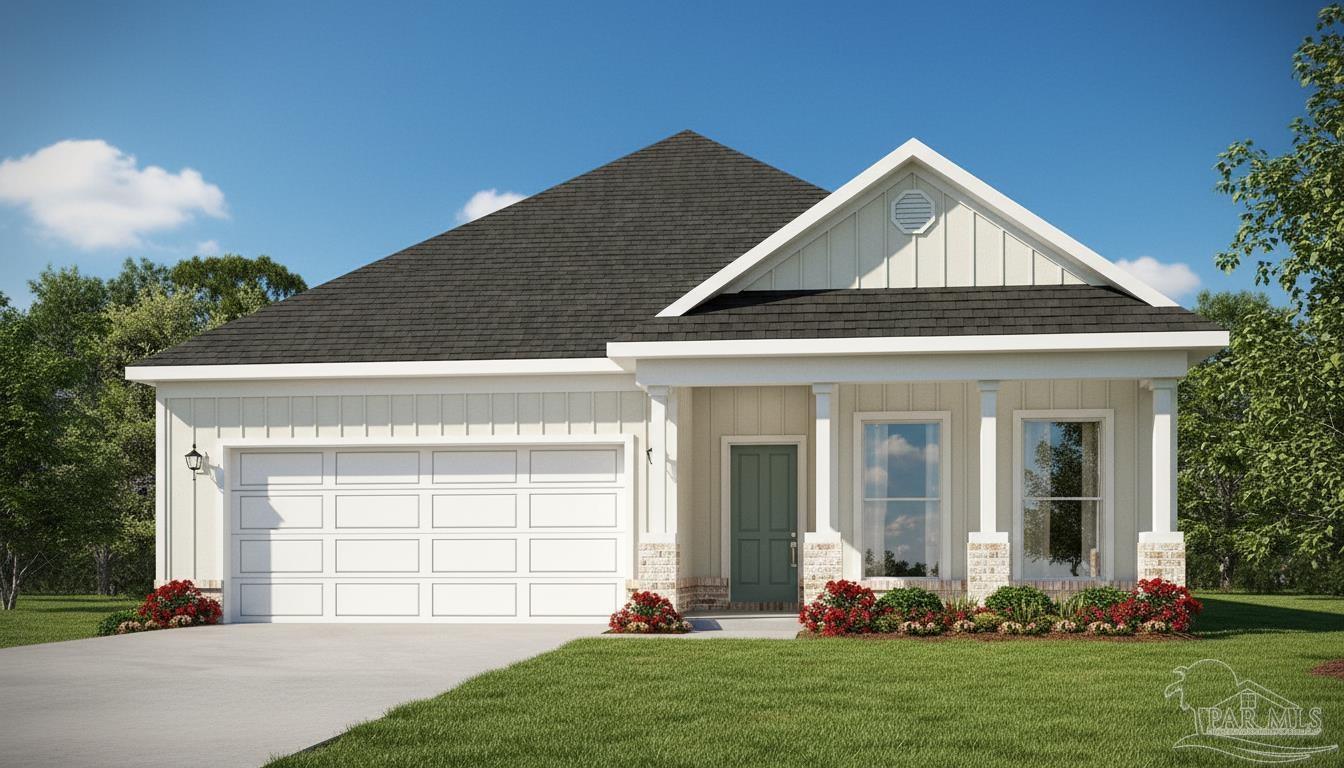 $324,9003218 Harrier RdPace, FL · Sold 2026-10-30
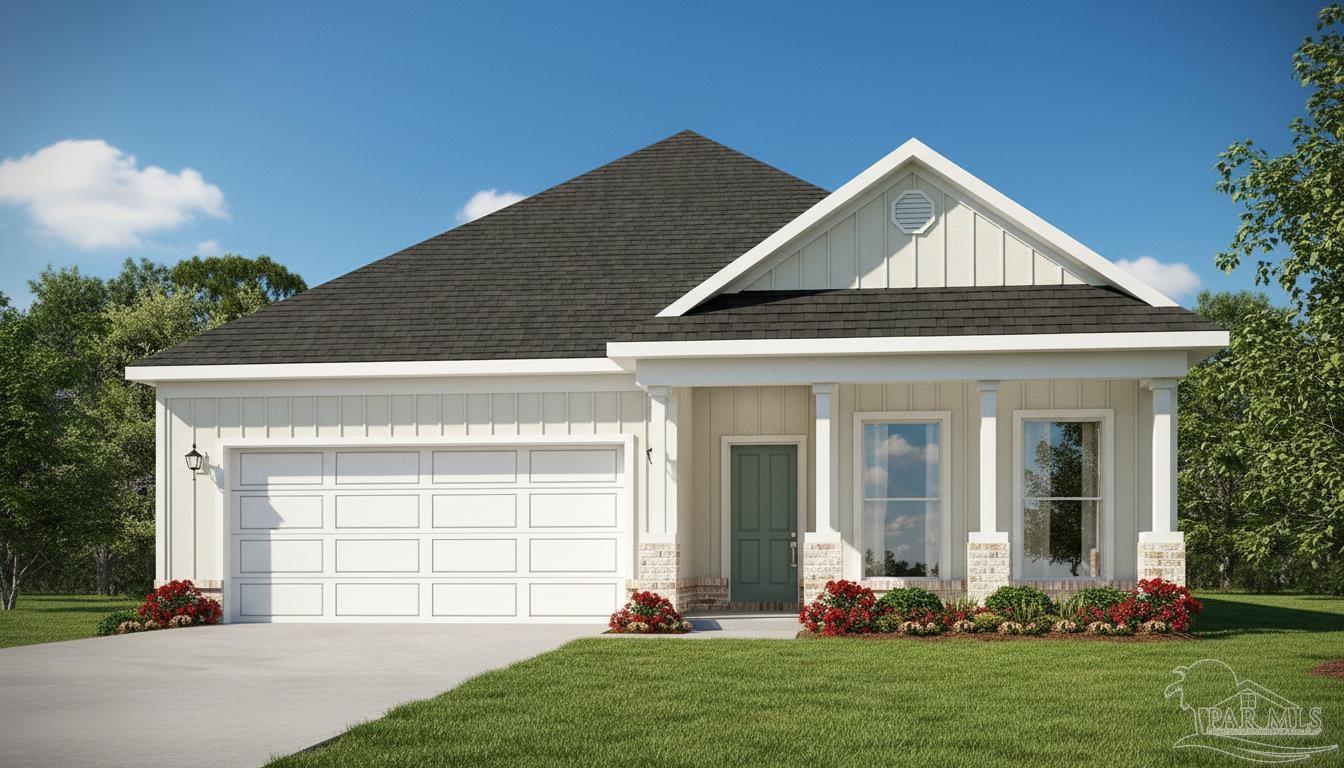 $336,7203222 Harrier RdPace, FL · Sold 2026-10-30
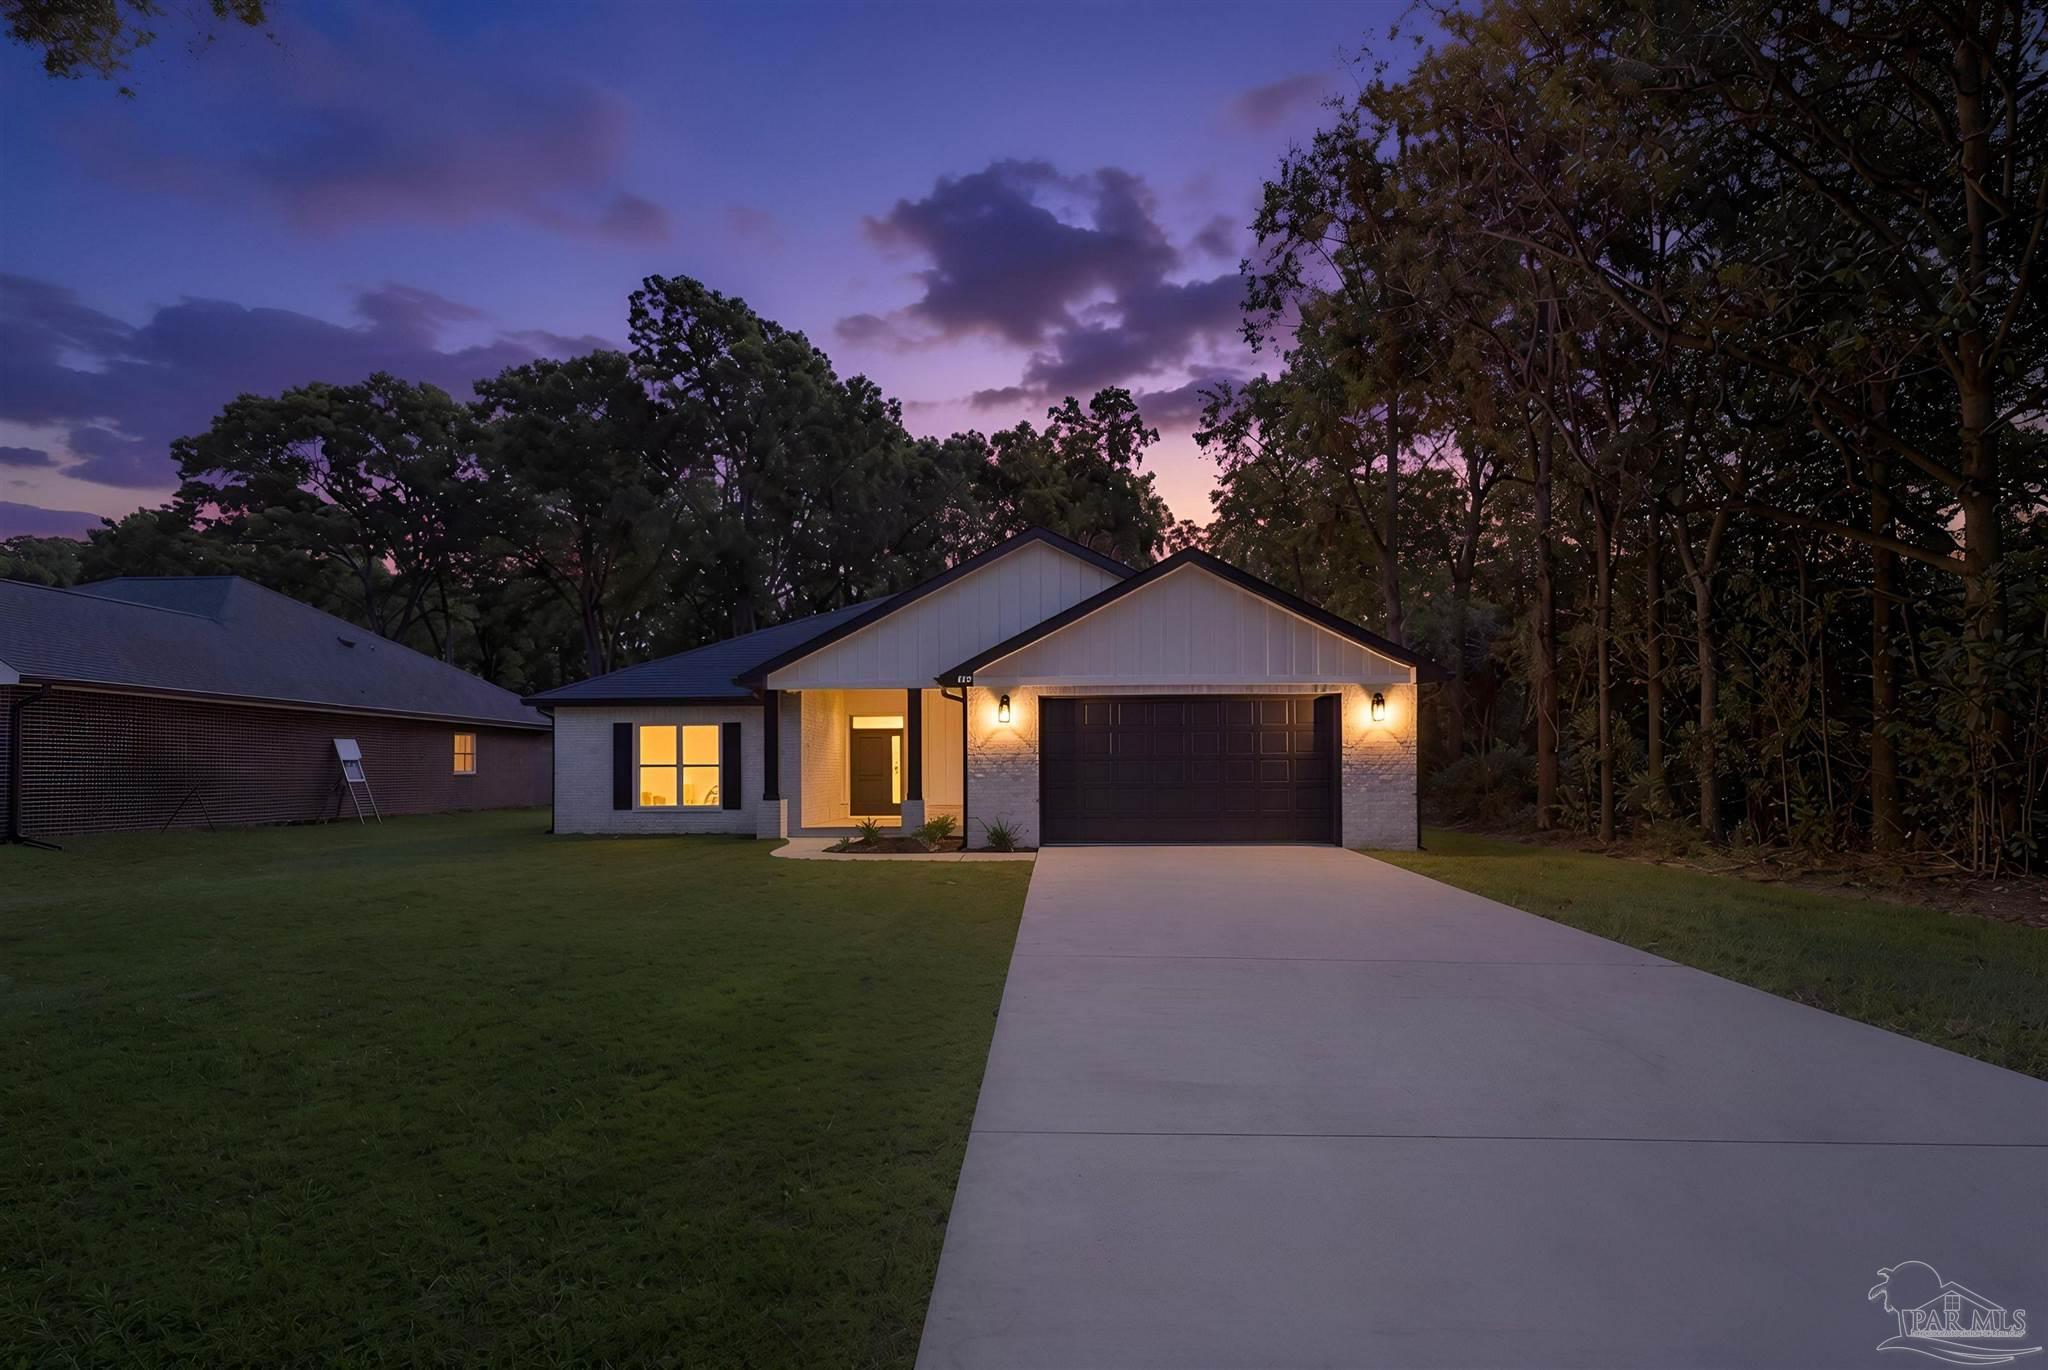 $415,0004298 Watkins StPace, FL · Sold 2026-10-30
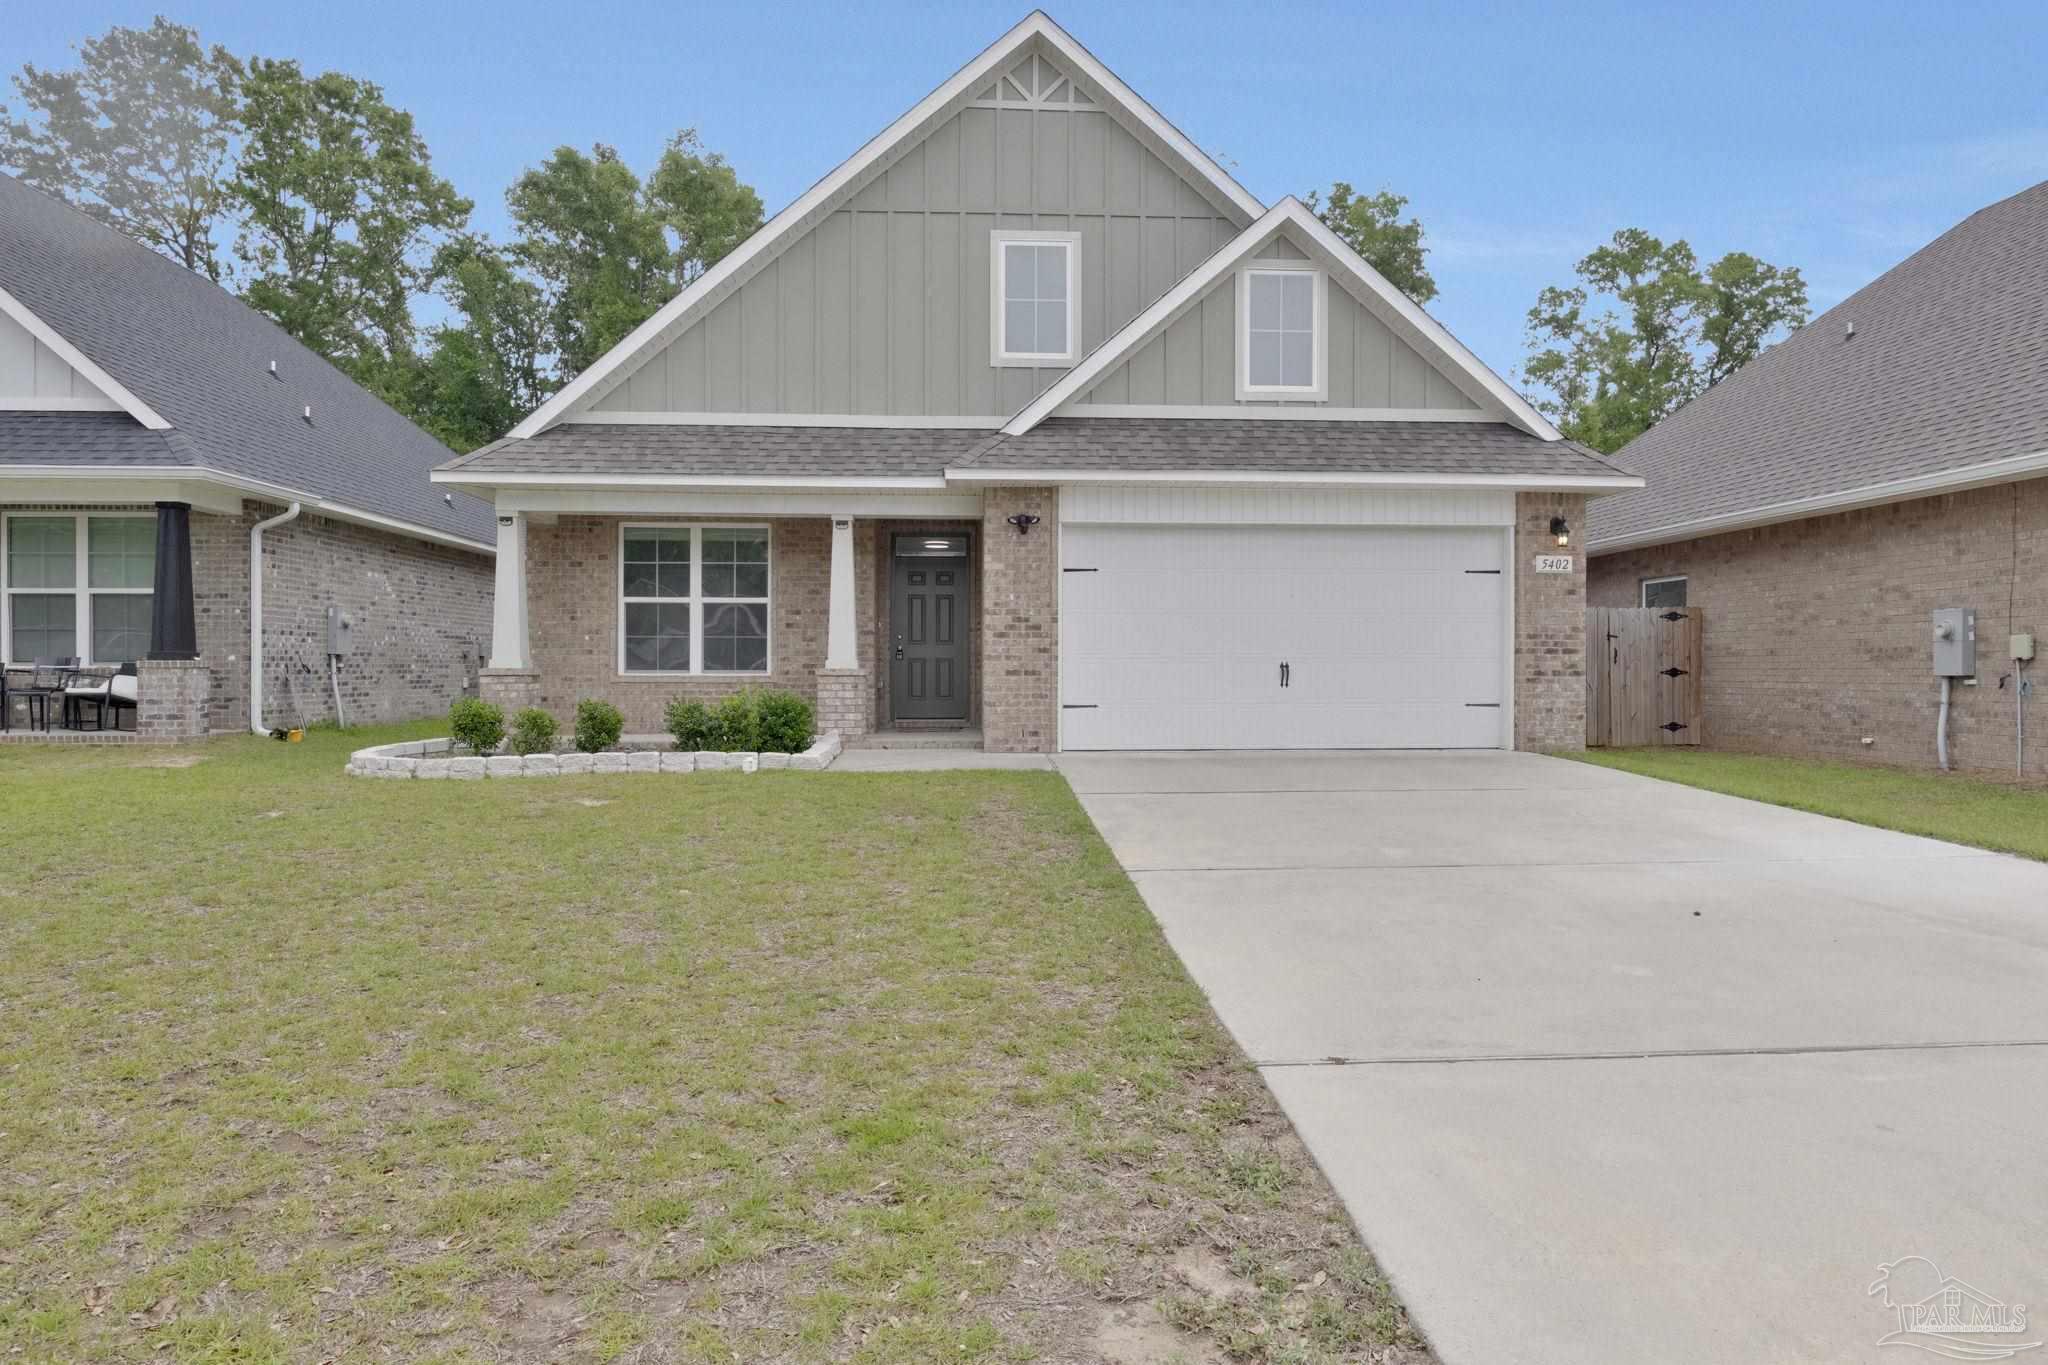 $352,0005402 Parkside DrPace, FL · Sold 2026-10-30
 $206,0004556 Old Guernsey RdPace, FL · Sold 2026-10-30
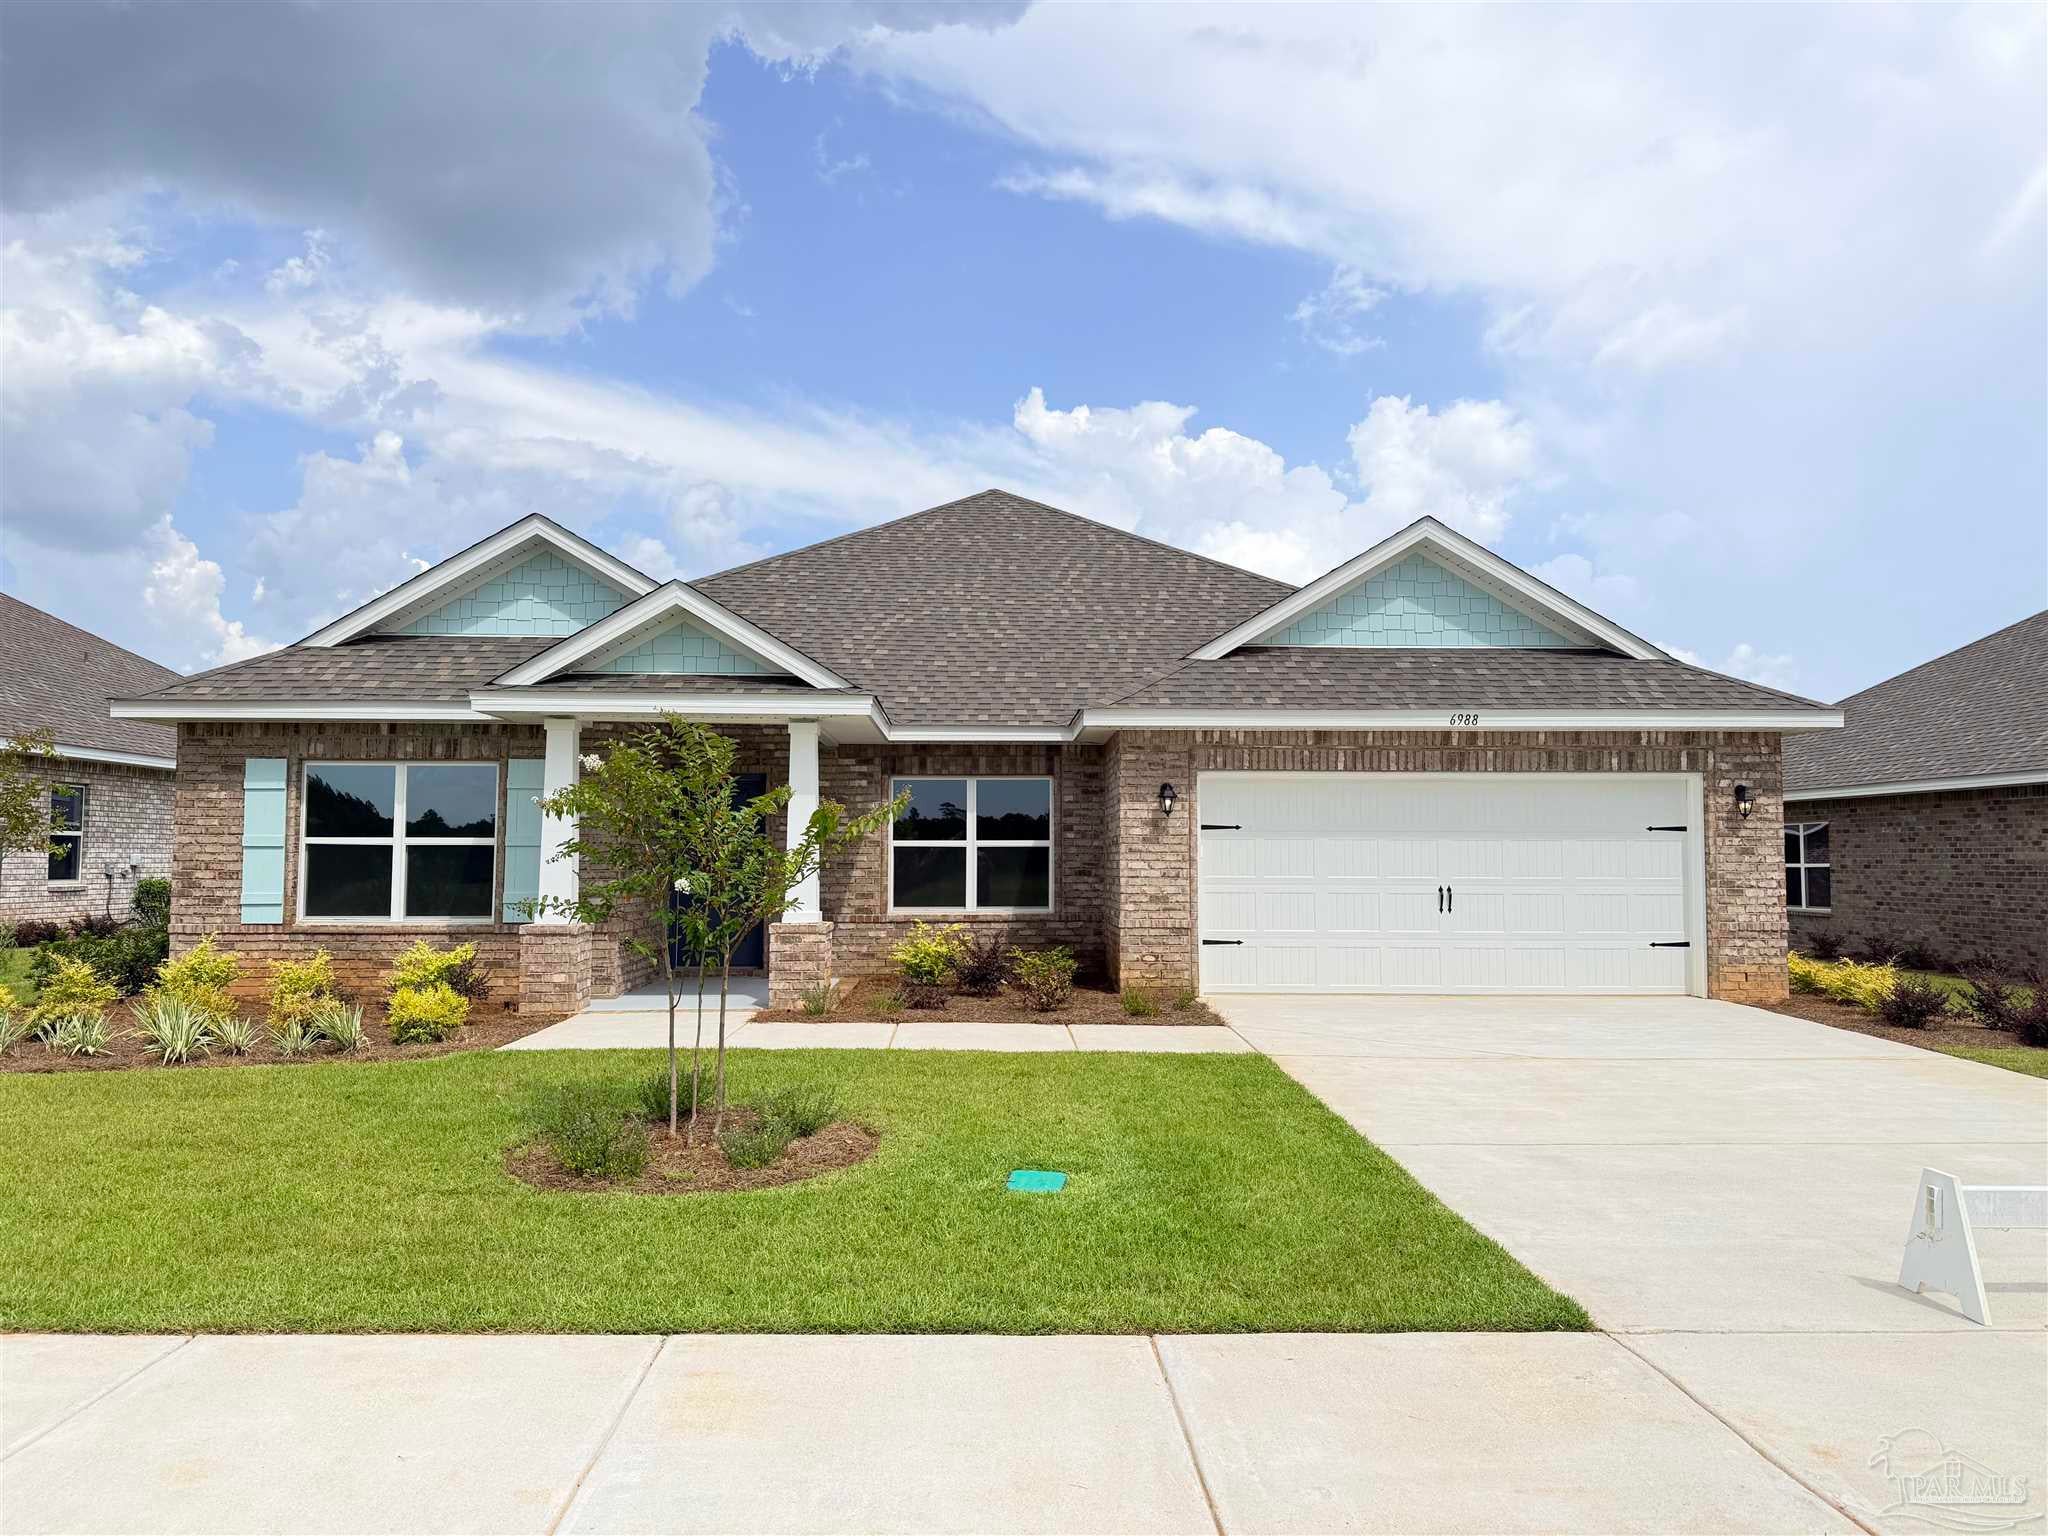 $365,9906988 Terrapin DrPace, FL · Sold 2026-10-29
Flood
Flood zone X · Minimal flood risk
What's Nearby
Restaurants
- Rock N Roll Sushi4551 Watkins Street, Pace, FL 32571, United States of America1.4 mi
- Wasabi HouseCaroline Street, Pace, FL 32571, United States of America1.5 mi
- Village InnCaroline Street, Pace, FL 32571, United States of America1.5 mi
- Chili'sWatkins Street, Pace, FL 32571, United States of America1.5 mi
- Ruby TuesdayCaroline Street, Pace, FL 32571, United States of America1.5 mi
- Waffle HouseSpencer Street, Pace, FL 32571, United States of America1.6 mi
- School LaneSanta Rosa County, FL 32571, United States of America1.7 mi
- Pedros Tacos & Tequila Bar PaceCaroline Street, Pace, FL 32571, United States of America1.7 mi
Groceries
- Publix4739 Hazelhurst Drive, Pace, FL 32571, United States of America1.4 mi
- Walmart Supercenter4965 Pace Lane, Milton, FL 32571, United States of America1.4 mi
- ALDI4770 Spears Street, Pace, FL 32571, United States of America1.6 mi
Schools
- Avalon Middle SchoolMulat Road, Harp, FL 32583, United States of America1.7 mi
- Pea Ridge Elementary SchoolCaroline Street, Santa Rosa County, FL 32571, United States of America1.8 mi
Parks
- Santa Rosa County, FloridaUnited States of America0.5 mi
Coffee
- StarbucksWatkins Street, Pace, FL 32571, United States of America1.4 mi
- Starbucks4830 Orleans Street, Pace, FL 32571, United States of America1.6 mi
More homes in Pace
Homes for sale near Pace
Data courtesy of: Pensacola Association of REALTORSDisclaimers and data details

The data relating to real estate for sale on this website comes in part from the Internet Data exchange (IDX) program of Pensacola Association of REALTORS®, Inc. IDX information is provided exclusively for consumers’ personal, non-commercial use and may not be used for any purpose other than to identify prospective properties consumers may be interested in purchasing. Real estate listings held by brokerage firms other than Continental Real Estate Group, Inc are governed by the PAR Rules and Regulations and detailed information about them includes the name of the listing companies. Information herein is believed to be accurate and timely, but no warranty as such is expressed or implied. Copyright © 2026 Pensacola Association of REALTORS®, Inc. All Rights Reserved.

Continental Real Estate Group, Inc
Broker: Derek Eisenberg
Listing last updated: Oct 29, 2026, 8:24 PM CDT. SURF LOCAL last checked: Nov 20, 2026, 5:16 PM CST.