
 Active
5003 Timber Ridge Dr
Pace, FL 32571 · Single family
$439,000
Listing courtesy of Jaime Walker, Llc and Phillip Baker, Coldwell Banker Realty
- 4 Beds
- 2 Baths
- 2,048 sqft


📊 Price Pulse
What would you pay for this place?
Sale prices come from county public records, not MLS data.Listing agent

Contact
Send a message and we'll pass it to the listing agent. Nothing is sent until you ask.
About this home
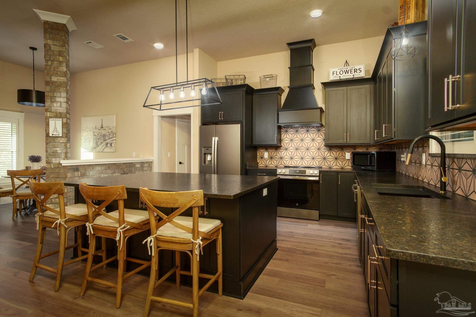
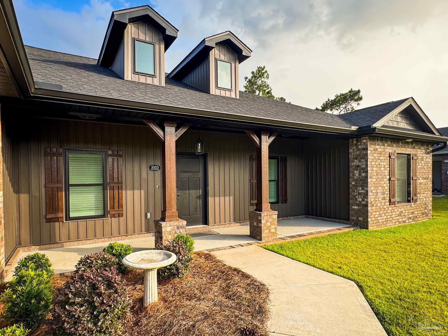
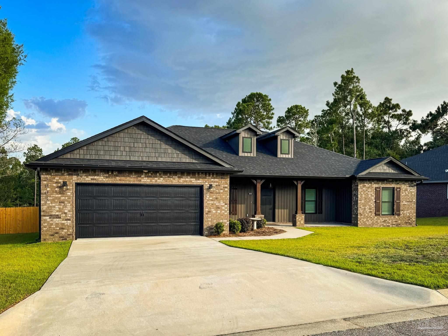
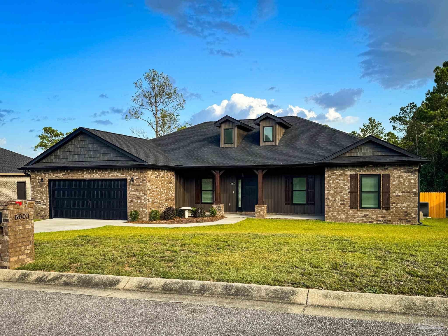
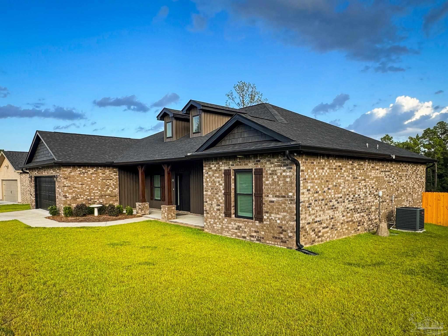
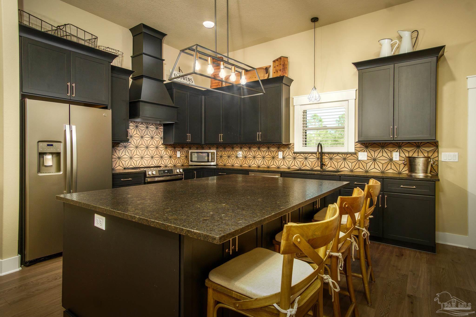
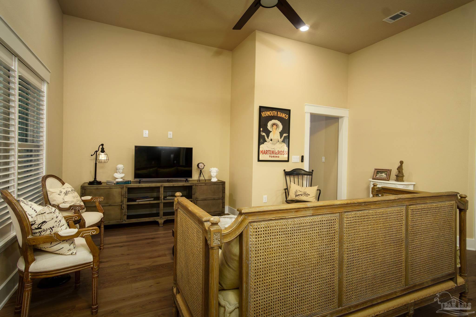
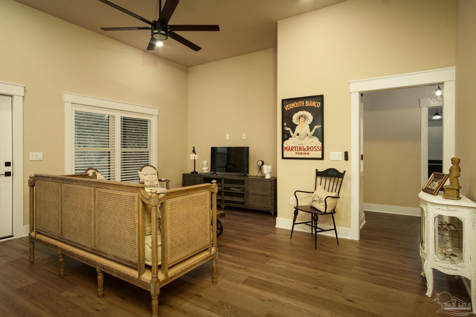
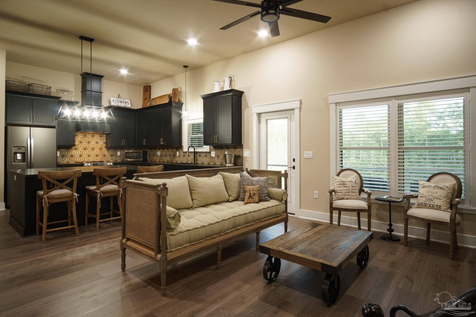
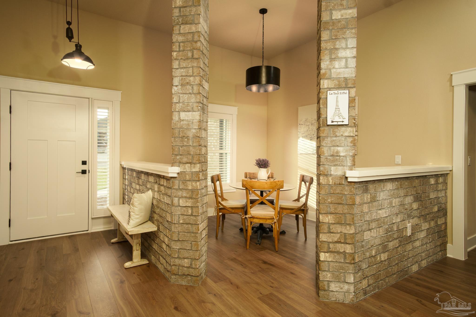
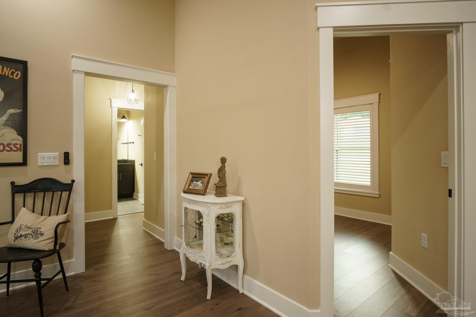
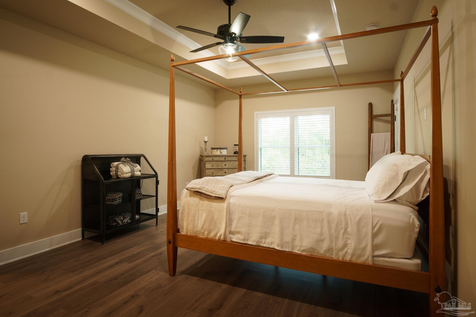
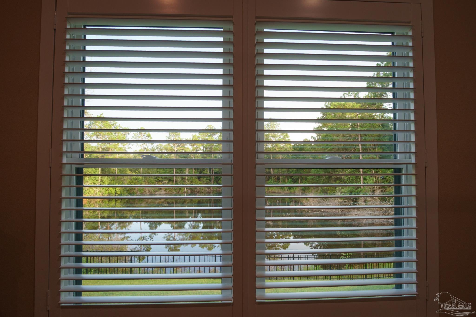
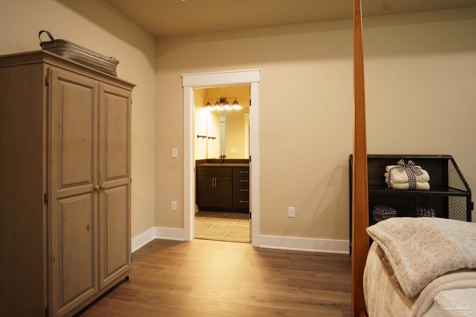
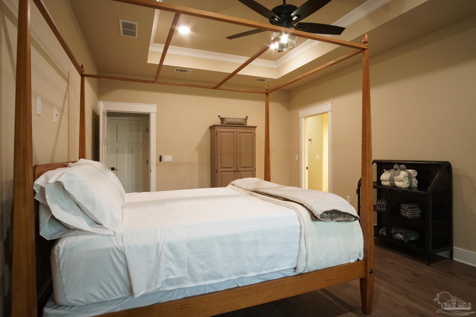
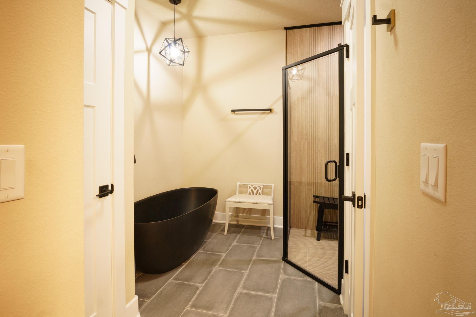
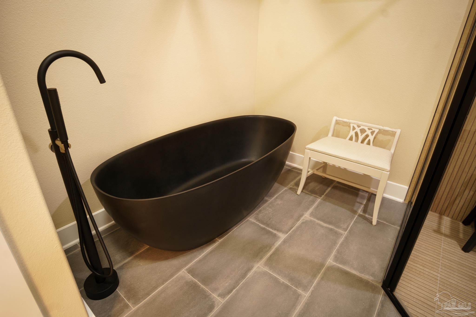
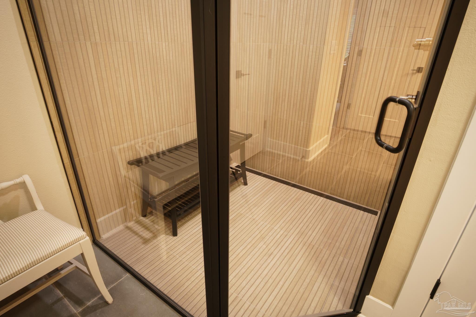
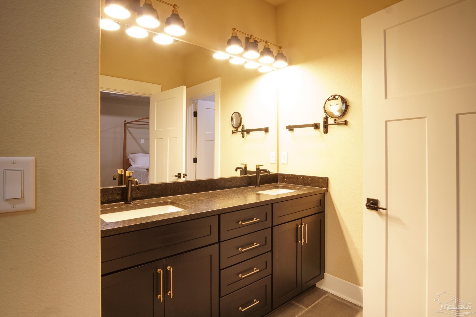
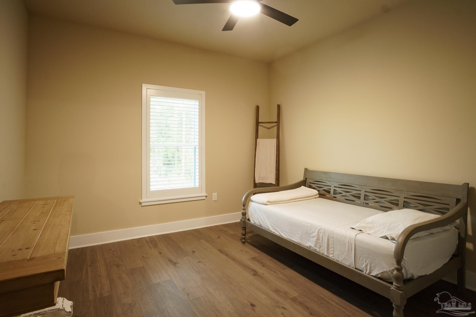
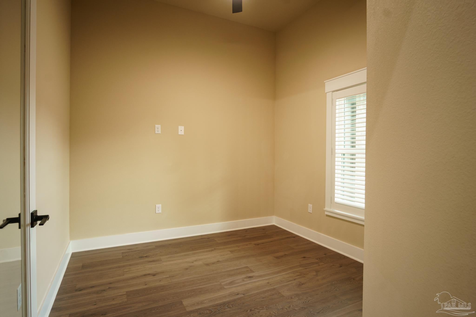
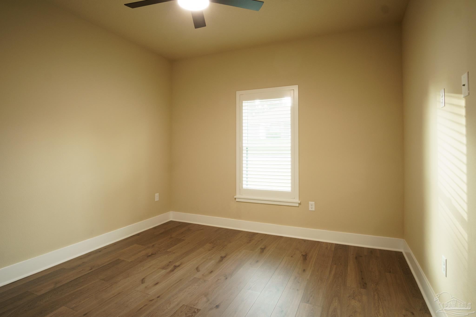
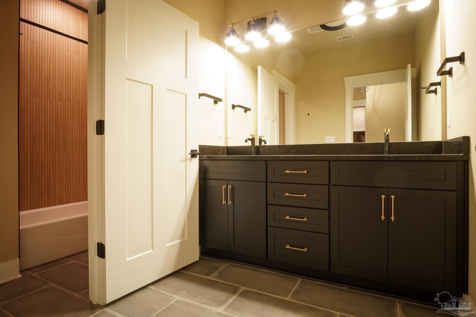
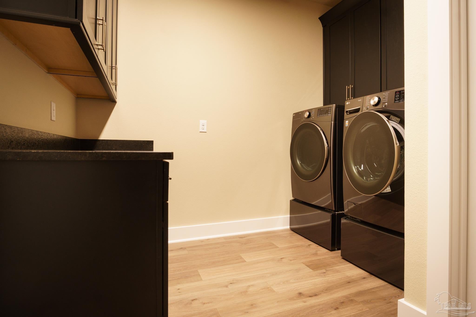
High-impact windows and modern construction standards really shined through in the recent storm - no damage to home. Still move-in ready! Better than new - and priced to prove it! This barely-lived-in brick beauty offers striking curb appeal, with a covered front porch on wood columns, twin dormers, and manicured landscaping, sitting near the end of a quiet cul-de-sac in an established Pace neighborhood. Move-in ready without the new-construction wait because the original owners relocated out of state for a career opportunity less than two years after building - your gain is a meticulously maintained home with thoughtful upgrades already done. The primary suite is a true retreat: a free-standing composite soaking tub paired with a glassed-in luxury shower featuring unique slat-style wood-look tile - a spa-level touch you won't find in most homes at this price point. Open, split floor plan with a kitchen built for real cooking: leathered granite counters, custom cabinetry with corner turntable trays, and a huge center island with storage on both sides. Interior masonry columns frame the formal dining room for a custom, high-end feel most spec homes don't offer. A built-in mudroom drop zone off the spacious 2-car garage keeps daily life organized, with bench seating, coat hooks, storage cubbies, and a prep counter. Since the original build, owners added a wood privacy fence (front and sides), a metal fence at the rear to preserve the water view, a screened-in back porch, and custom high-end plantation shutters on every window. Same quality construction as comparable neighborhood listings priced into the high $400s - this one offers more completed upgrades at a noticeably better value.
moreless
- Property type
- Single family
- Year built
- 2024
- Lot size
- 0.26 acres
- Garage
- 2 cars
- On market
- 95 days
- Price per sqft
- $214
- HOA fees
- $14/mo
- Listing ID
- 685747
Show Full Details
Property Info
- Property Type
- Residential
- Property Subtype
- SingleFamilyResidence
- Year Built
- 2024
- Stories
- 1
- Levels
- One
- Lot Size (acres)
- 0.258
- Lot Size (sqft)
- 11238.48
- Contract Date
- 2026-07-20
- On Market Date
- 2026-07-09
- Cumulative Days on Market
- 95
Interior Features
- Interior Features
- Breakfast Bar, Kitchen Island, Ceiling Fan(S), Crown Molding, High Ceilings, High Speed Internet, Recessed Lighting
- Flooring
- Tile
- Laundry Features
- Inside, Laundry Room
- Levels
- One
- Window Features
- Insulated Windows, Double Pane Windows, Blinds, Shutters
Appliances
- Appliances
- Electric Water Heater, Dryer, Washer, Dishwasher, Refrigerator
Heating & Cooling
- Heating
- Central
- Cooling
- Ceiling Fan(S), Central Air
Exterior Features
- Exterior Features
- Rain Gutters
- Patio & Porch Features
- Screened
- Construction Materials
- Frame
- Foundation
- Slab
- Roof
- Shingle
- Fencing
- Back Yard
- View
- Pond, Water
Features & Amenities
- Garage Spaces
- 2.0
- Garage
- Yes
- Parking Features
- Garage Door Opener
- Security Features
- Smoke Detector(S)
- Lot Features
- Interior Lot
Community/Association
- HOA
- Yes
- HOA Fee
- $170
- HOA Fee Frequency
- Annually
- Community Features
- Fishing
Utilities
- Sewer
- Public Sewer
- Water Source
- Public
Taxes
- Legal Description
- BRENTWOOD PHASE II LOT 9 BLK B AS DES IN OR 4583 PG 1286
Other
- Co List Agent Mls Id
- 12086
- Co List Agent Full Name
- Phillip Baker
- Co List Office Name
- Coldwell Banker Realty
- Co List Office Mls Id
- CBU005
Data freshness
- SURF LOCAL last checked
- Nov 20, 2026, 8:00 PM CST
Location
Approximate location, shown from the displayed address.
Similar homes nearby
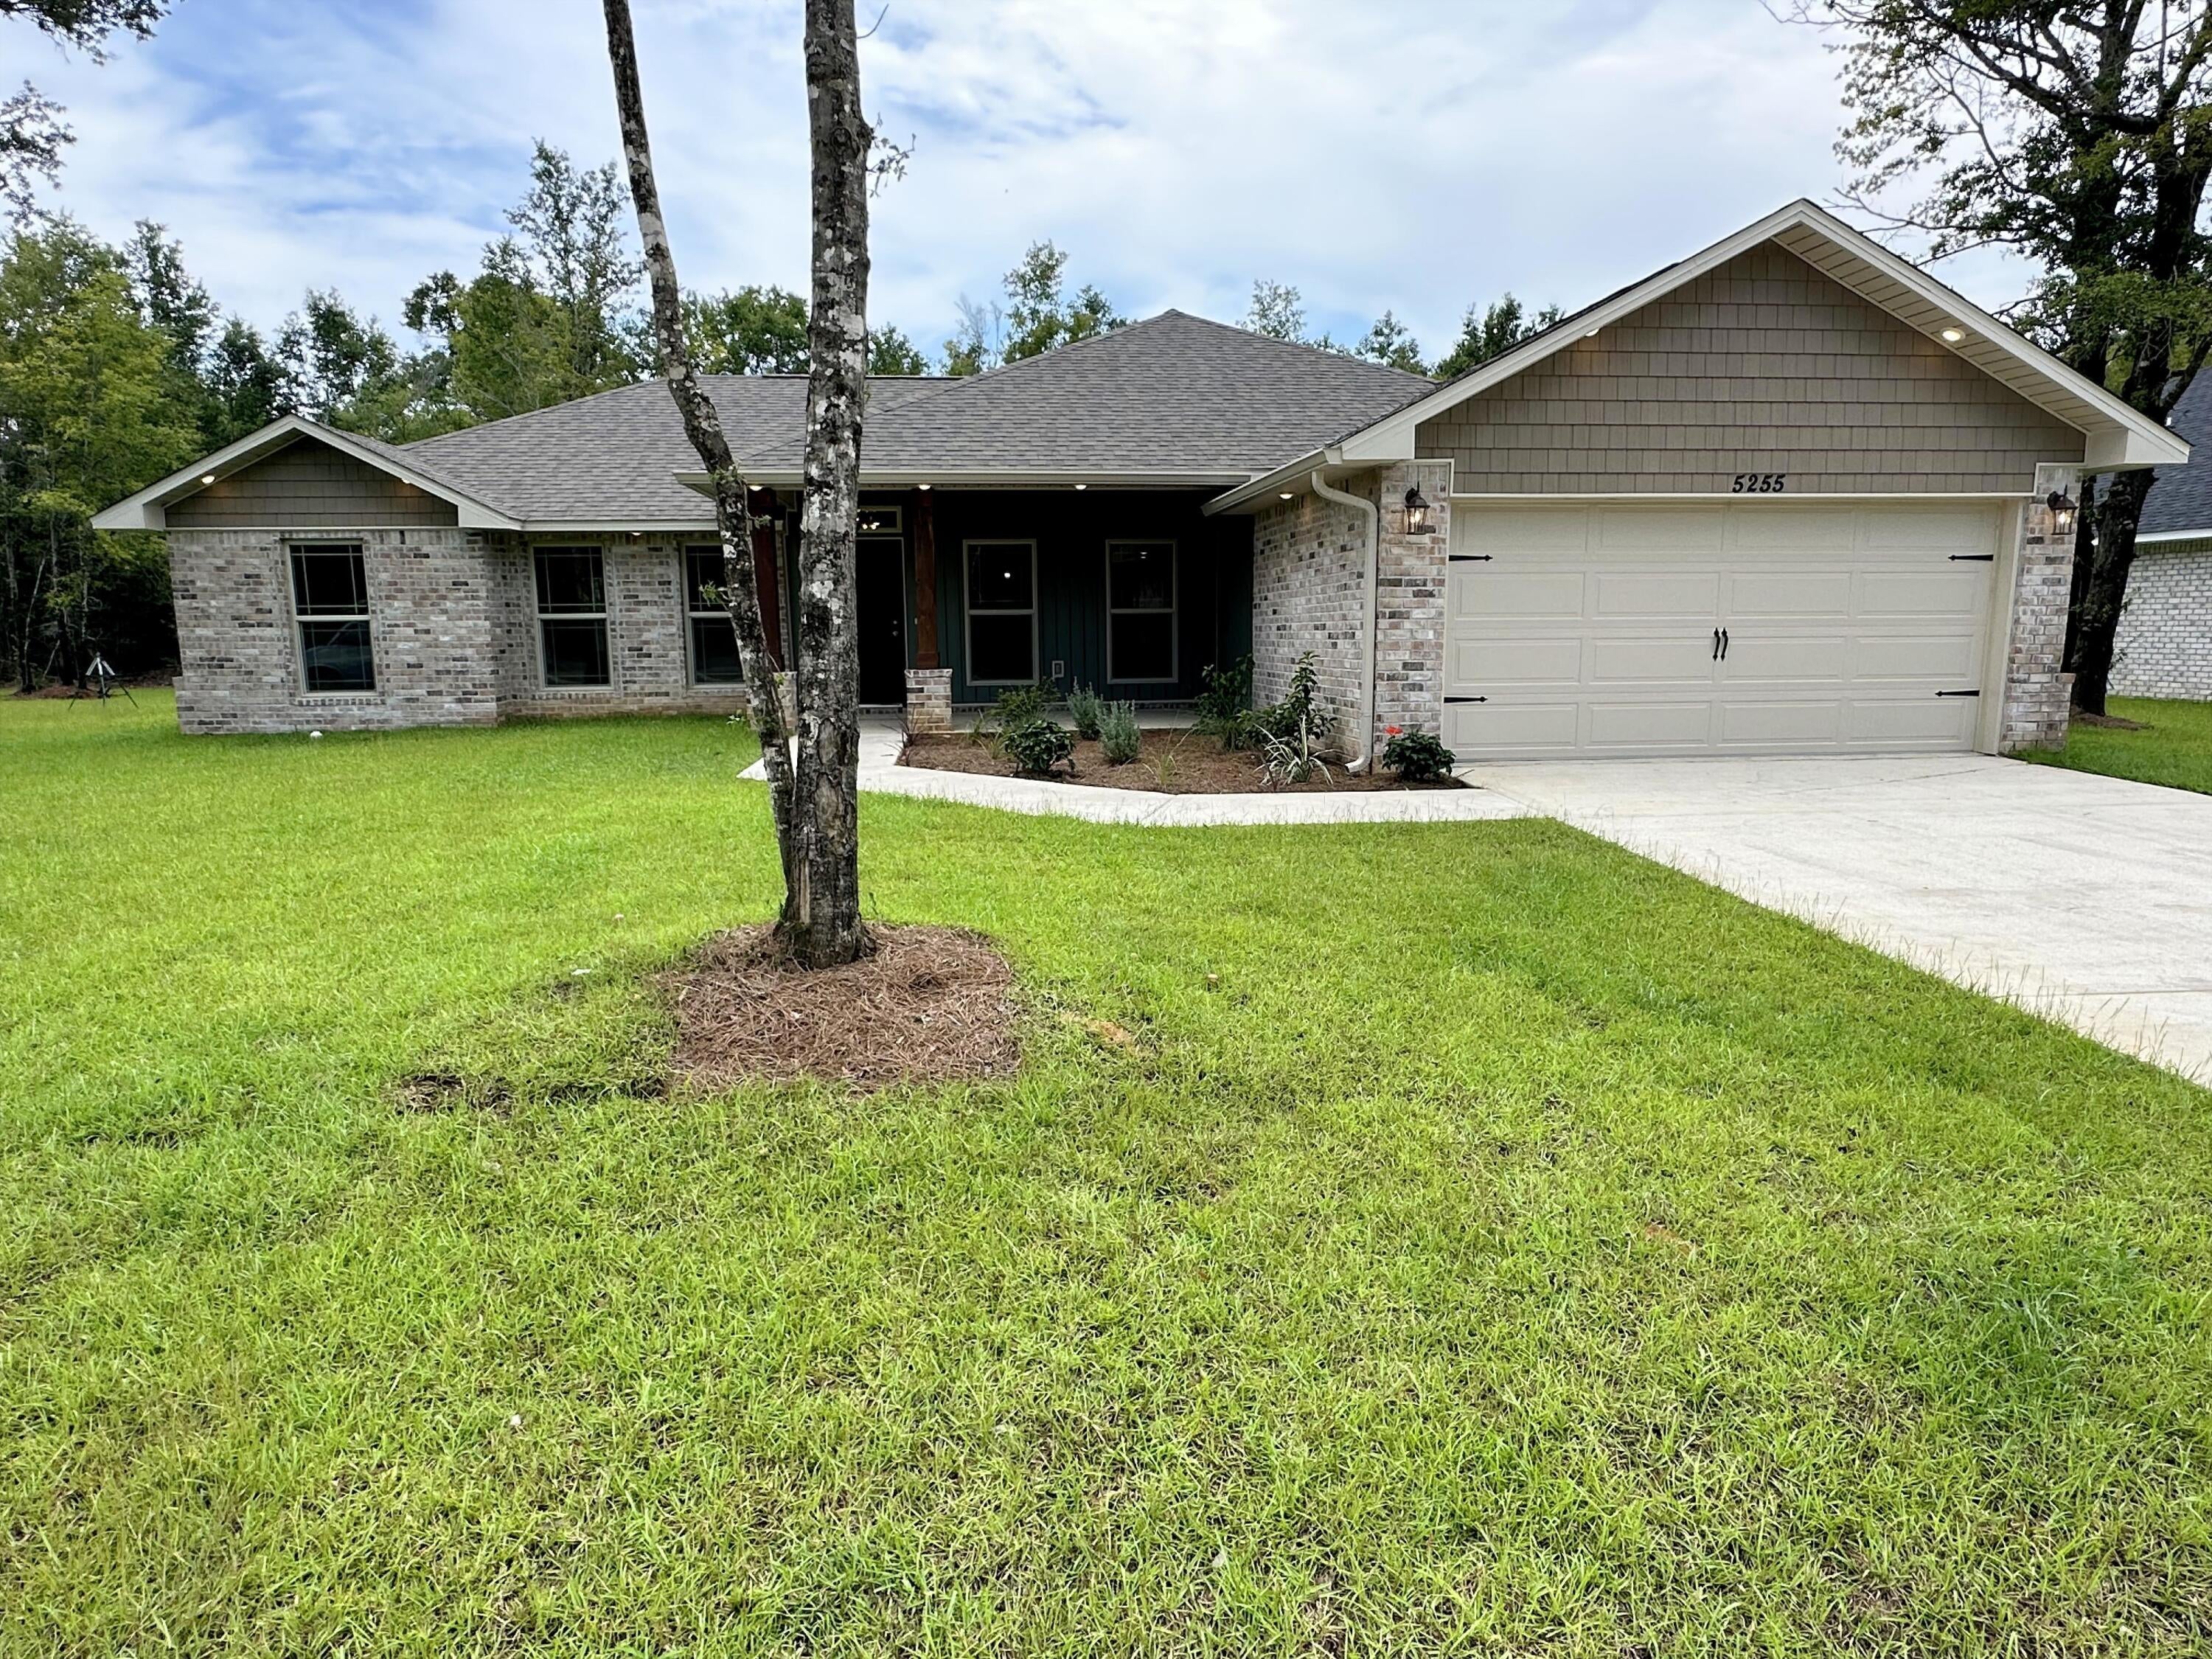
- $375,5005141 Barnett Rd, Pace, FL 325714 Beds2 BathsListing courtesy of HENRY REALTY INC · Data courtesy of: Navarre Area Board of REALTORS
 Active
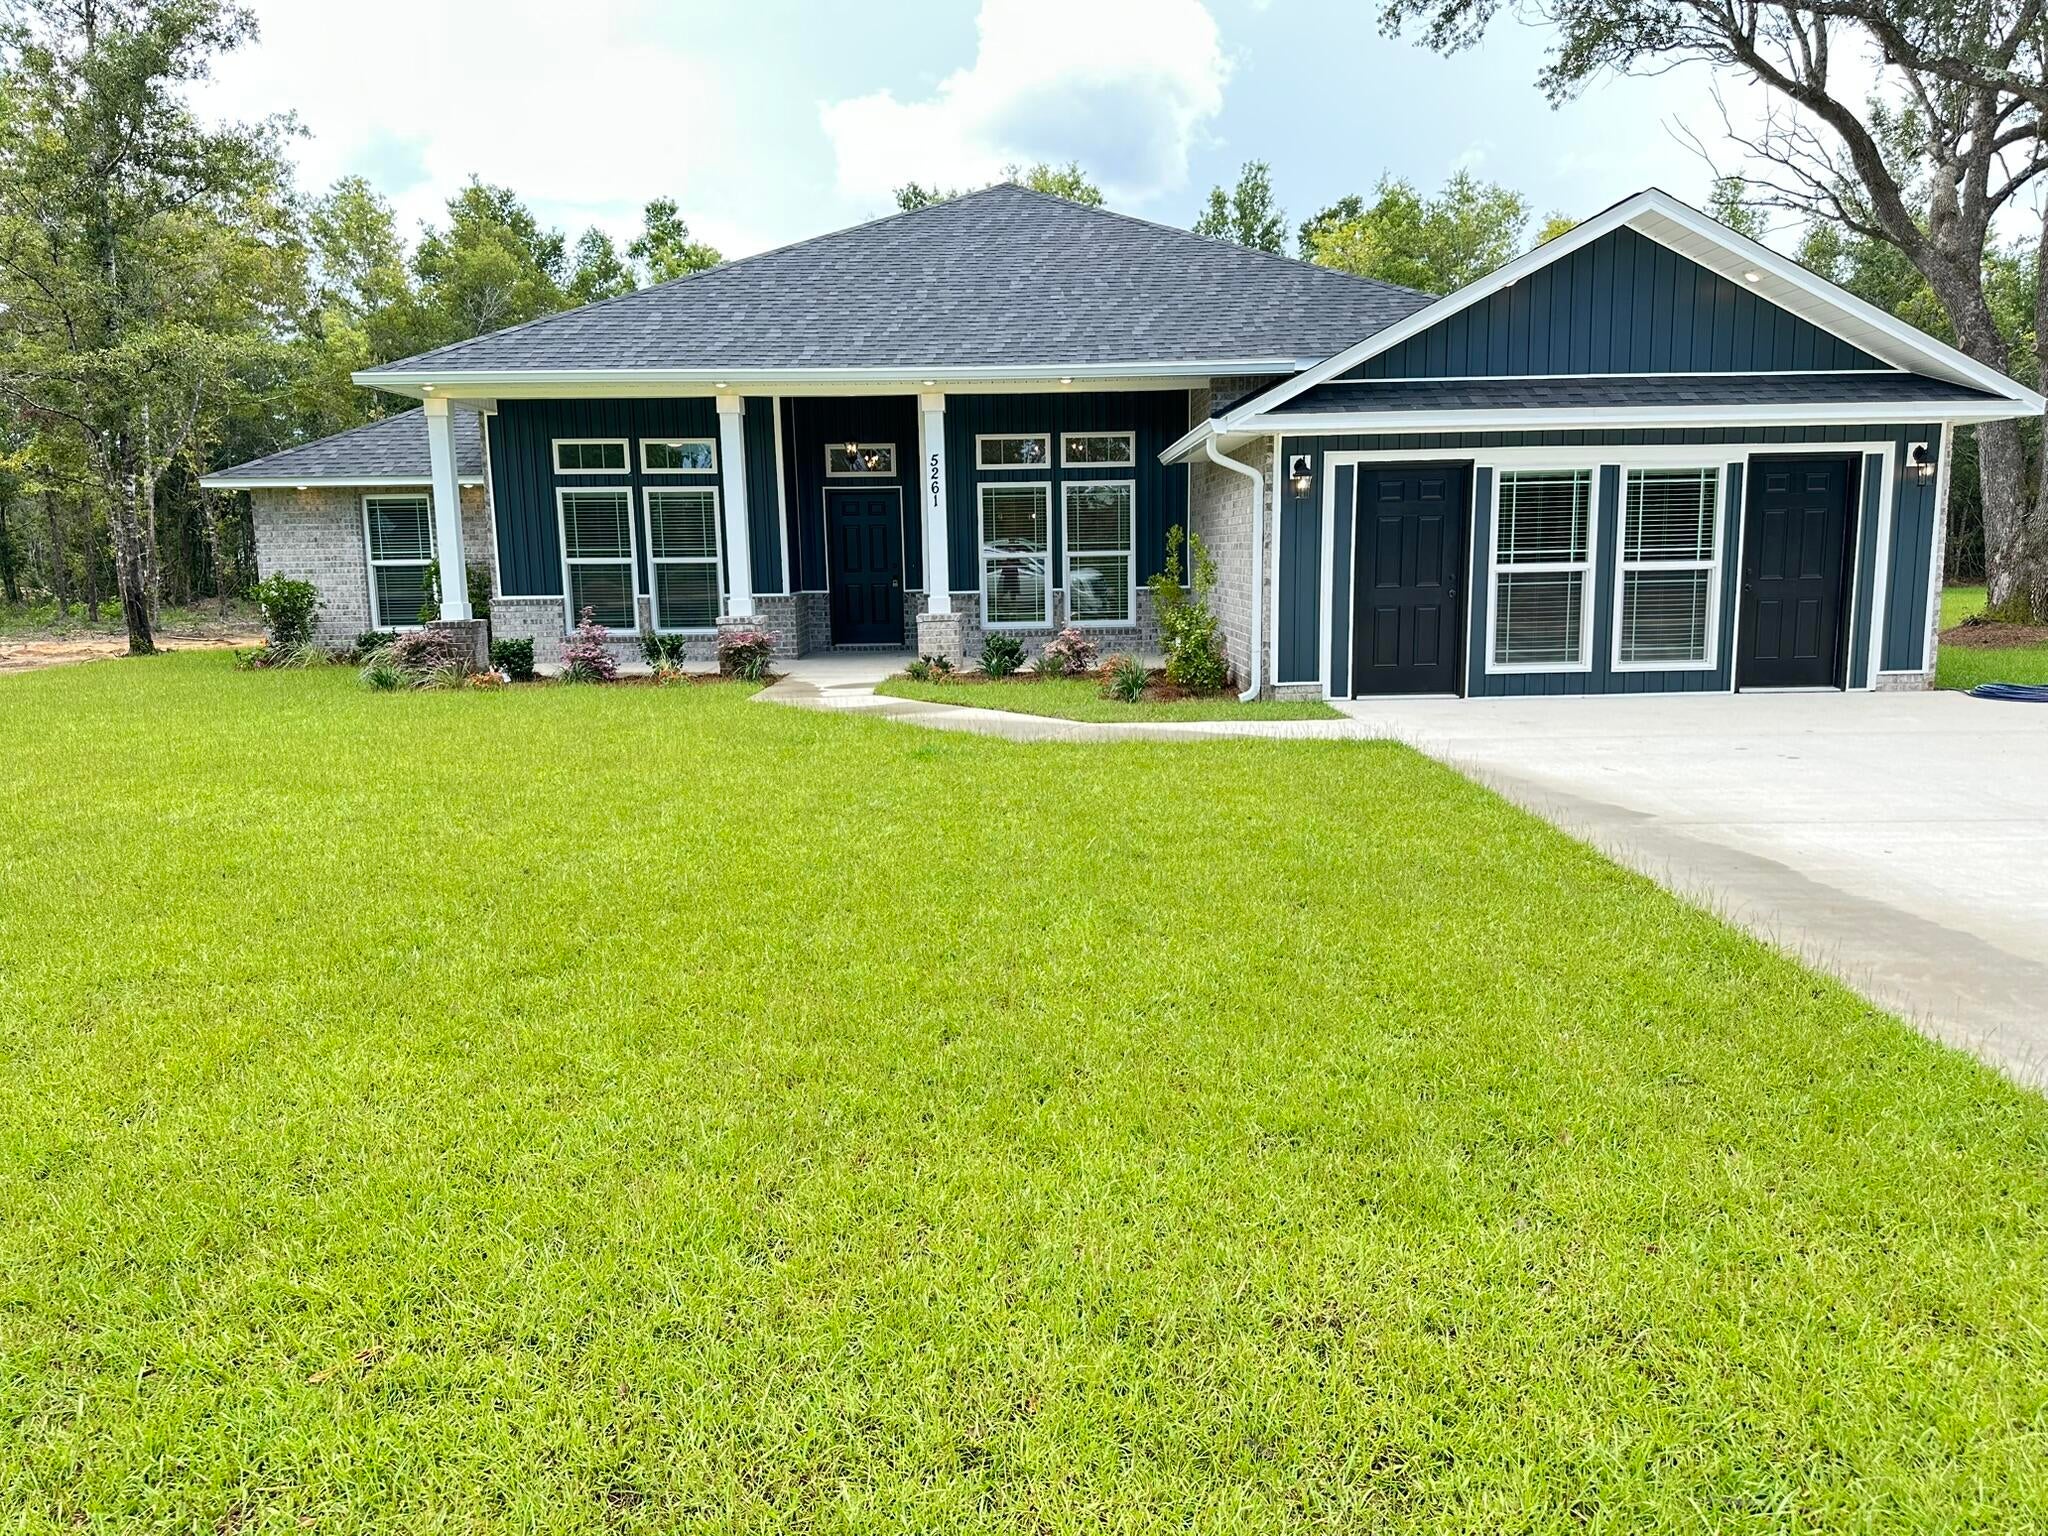
- $442,8005162 Barnett Rd, Pace, FL 325714 Beds3 BathsListing courtesy of HENRY REALTY INC · Data courtesy of: Navarre Area Board of REALTORS
 Active
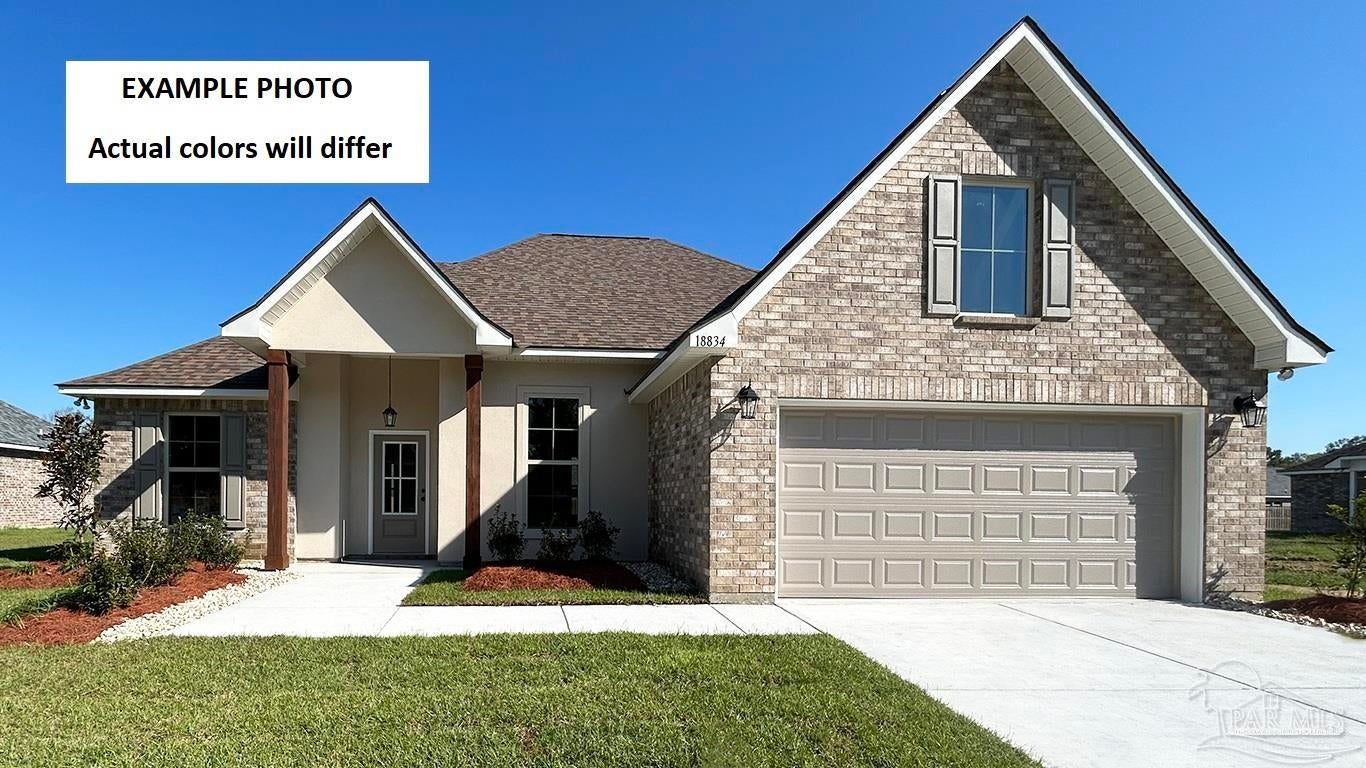
- $377,0655245 Adeline Cir #LOT 8-F, Pace, FL 325713 Beds2 Baths1,925 sqftListing courtesy of DSLD Homes Florida LLC · Data courtesy of: Pensacola Association of REALTORS
 Active
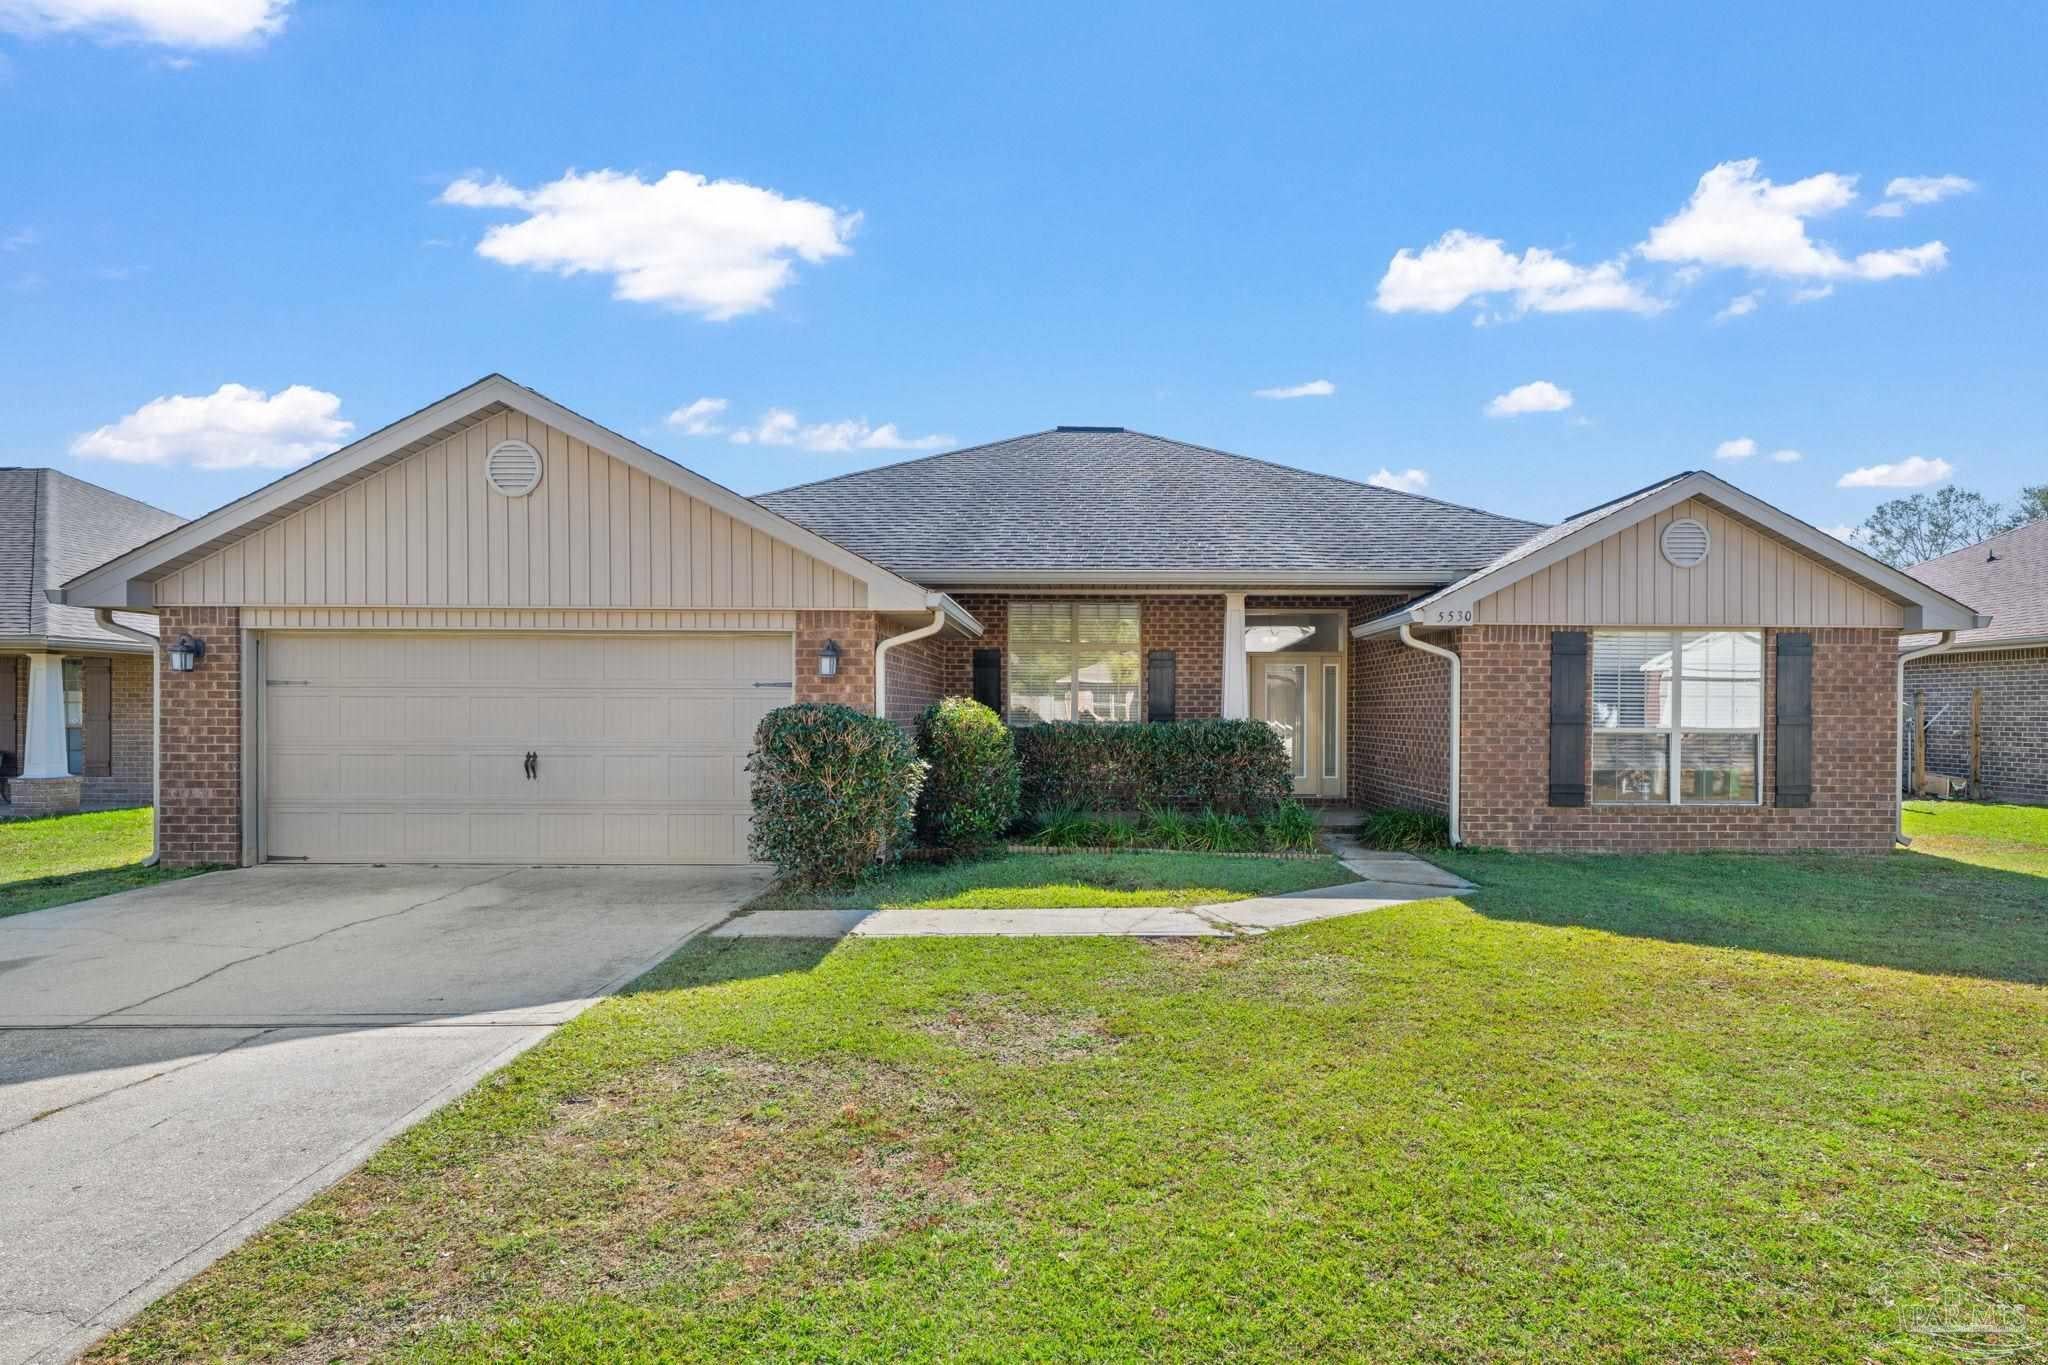
- $379,9005530 Tucker Cir, Pace, FL 325714 Beds2 Baths2,337 sqftListing courtesy of COTTON REAL ESTATE · Data courtesy of: Pensacola Association of REALTORS
 Active
- $439,9002619 Ten Mile Rd, Pace, FL 325714 Beds3 Baths2,327 sqftListing courtesy of TEAM SANDY BLANTON REALTY, INC · Data courtesy of: Pensacola Association of REALTORS
 Active
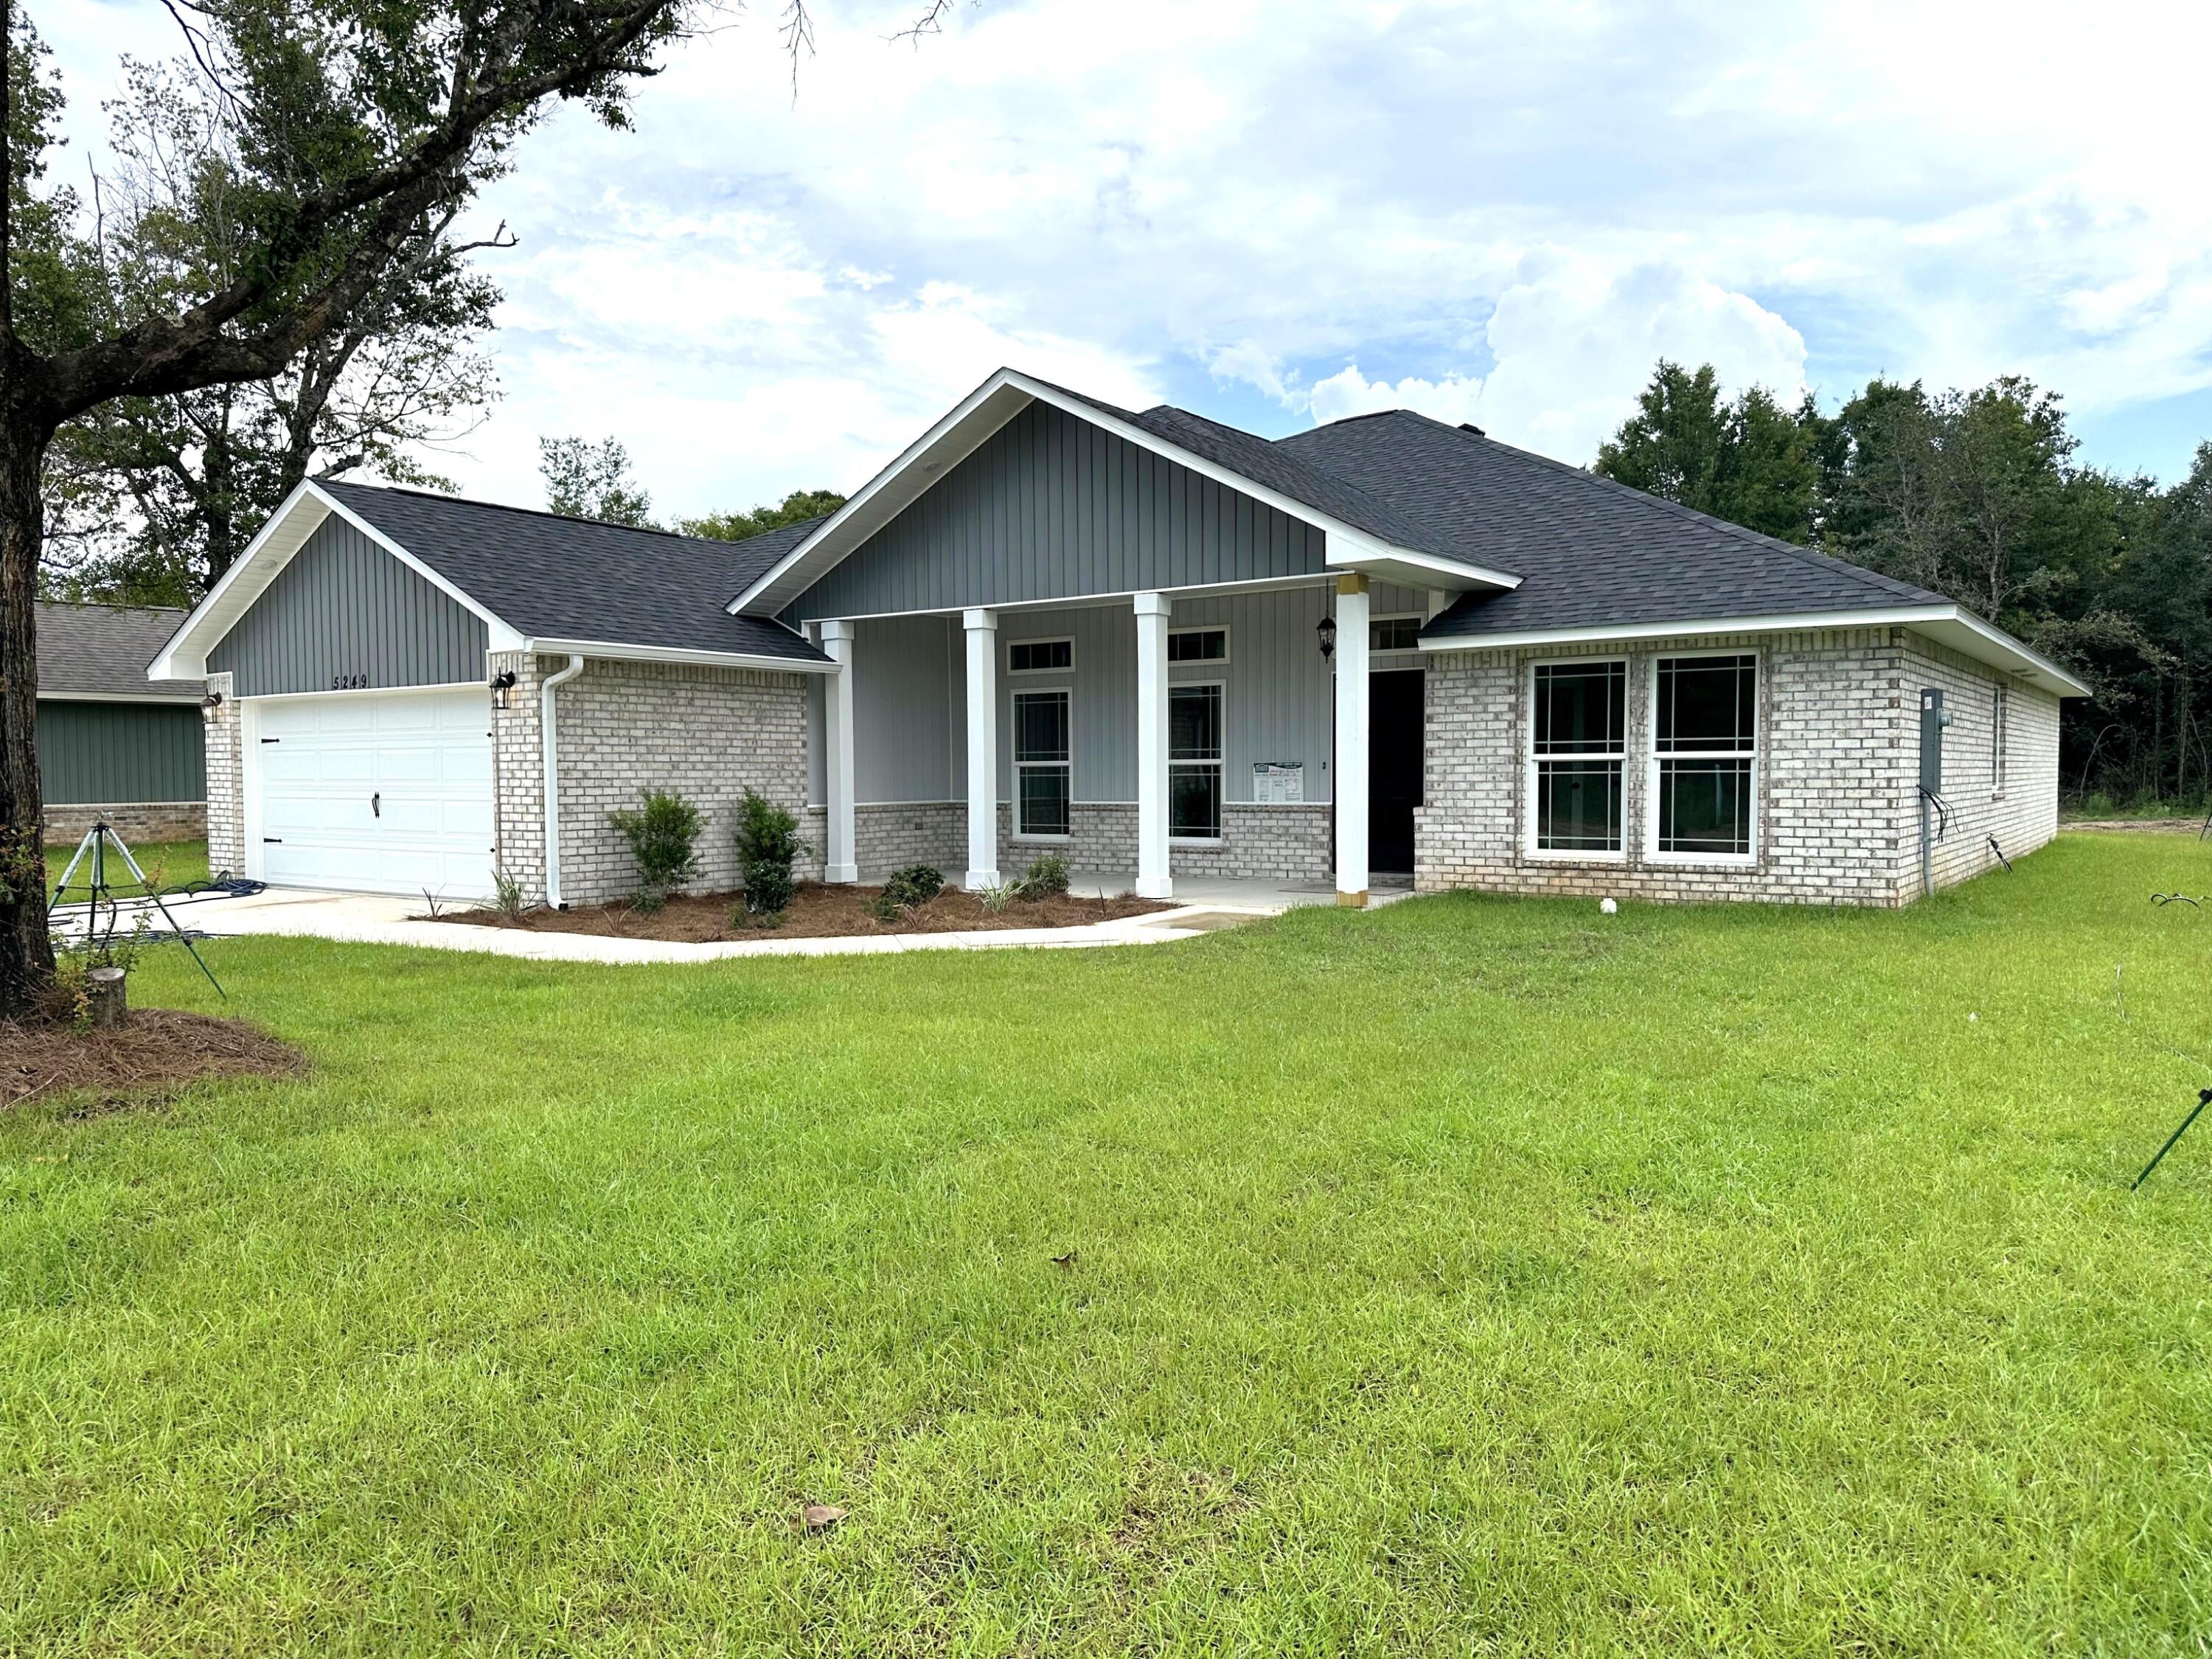
- $437,9005129 Barnett Rd, Pace, FL 325714 Beds3 BathsListing courtesy of HENRY REALTY INC · Data courtesy of: Navarre Area Board of REALTORS
 Active
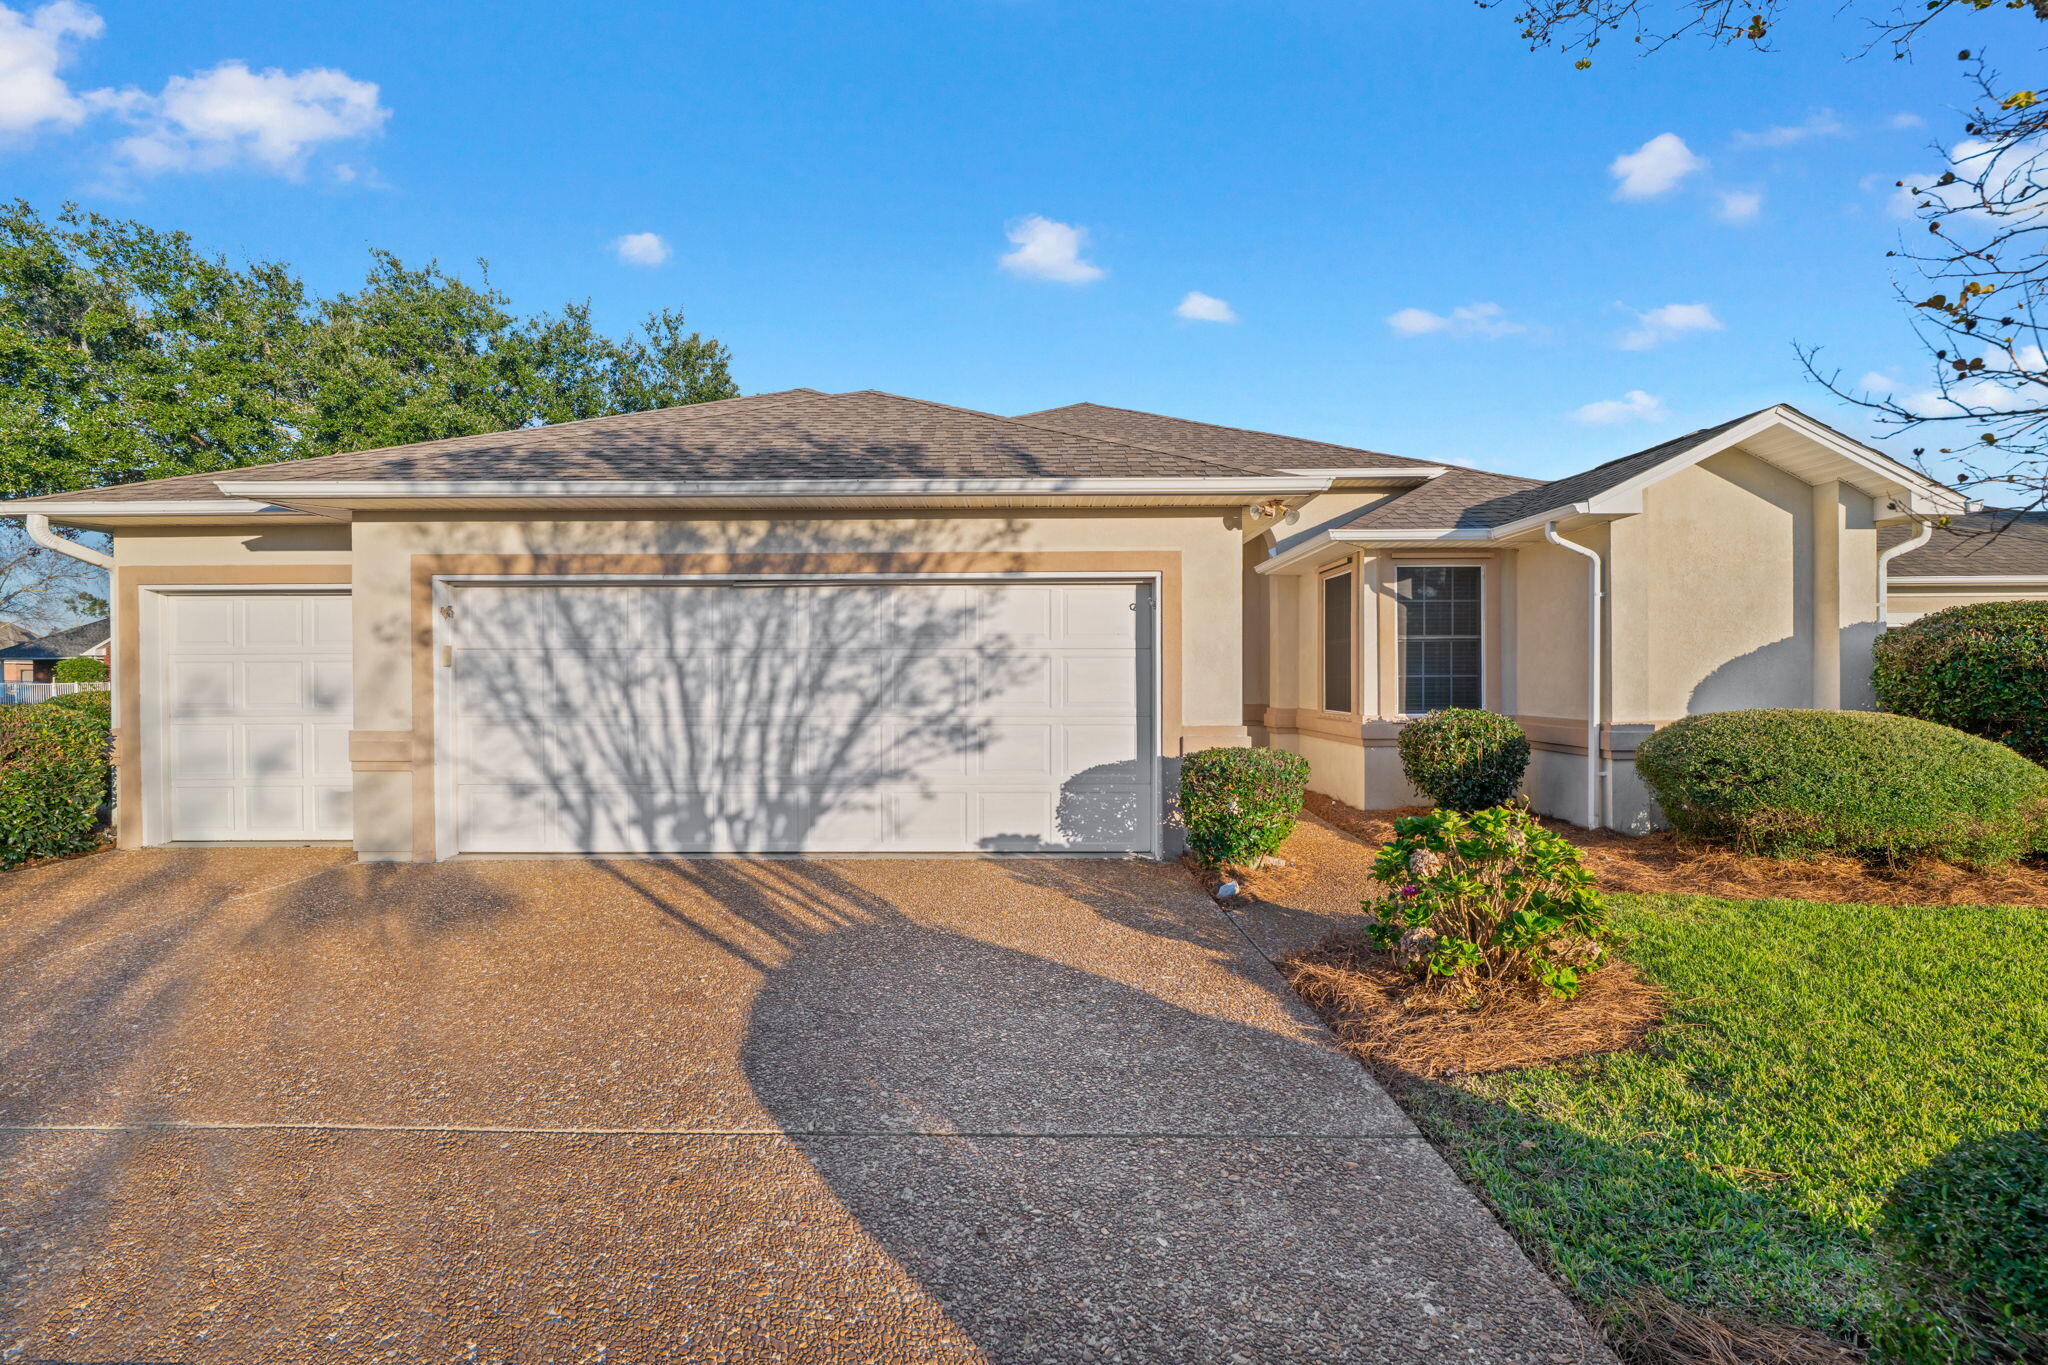
- $439,9005606 Village Lake Dr, Pace, FL 325713 Beds3 BathsListing courtesy of Levin Rinke Realty · Data courtesy of: Emerald Coast Association of REALTORS
 Active
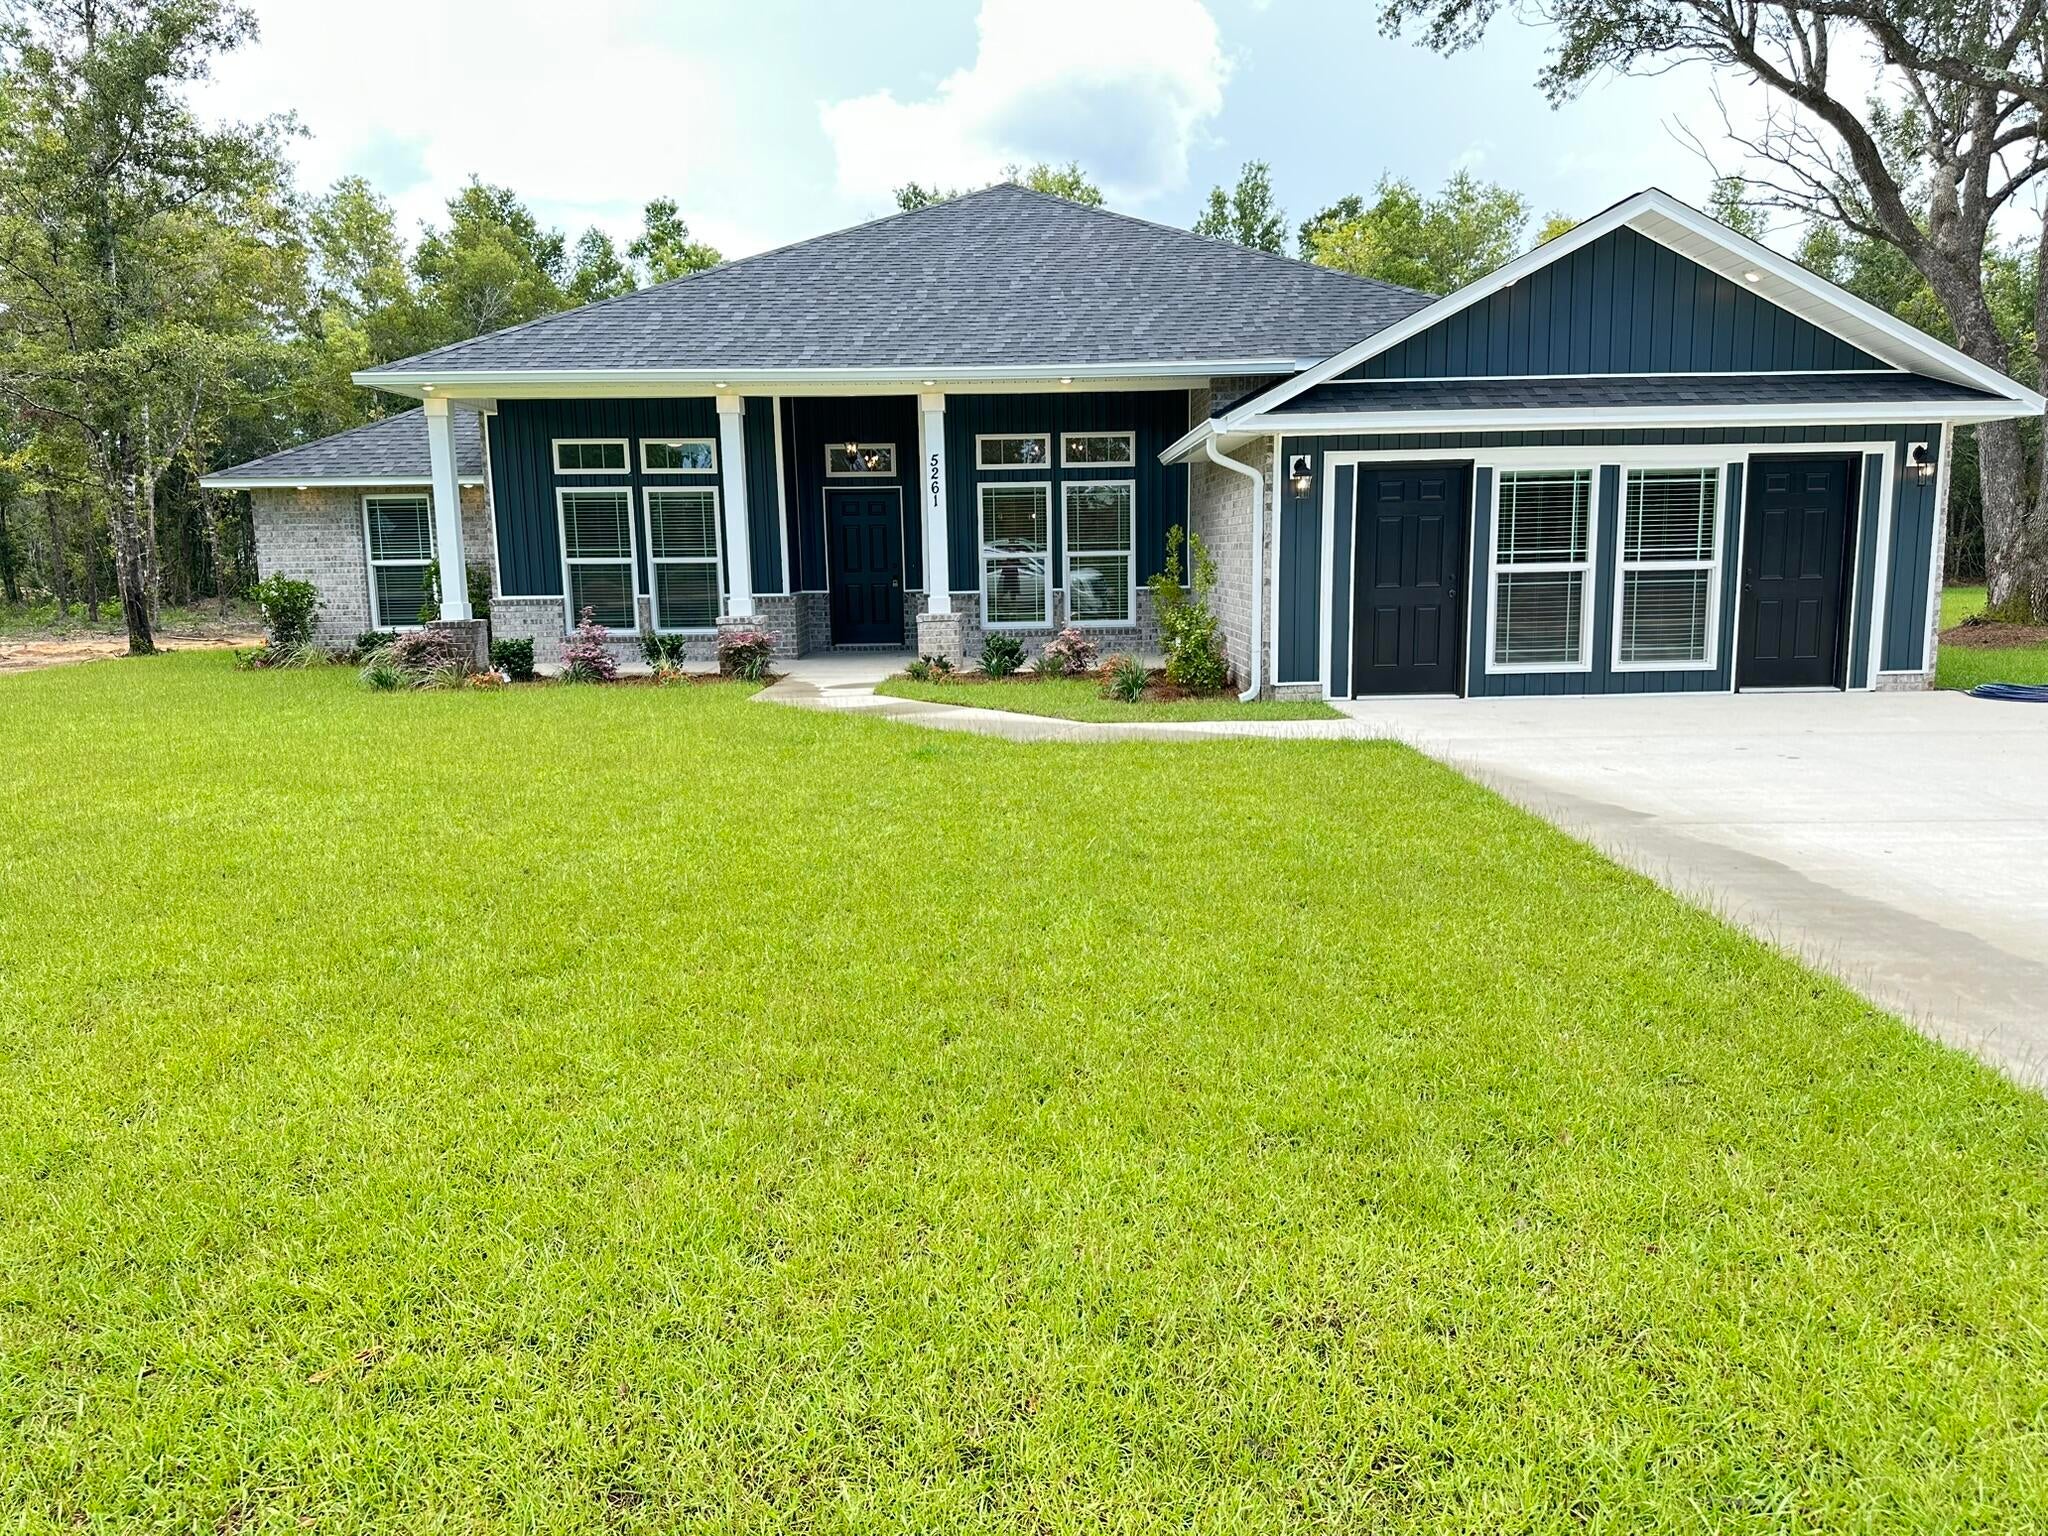
- $462,8005165 Barnett Rd, Pace, FL 325714 Beds3 BathsListing courtesy of HENRY REALTY INC · Data courtesy of: Navarre Area Board of REALTORS
 Active
What Sold Nearby
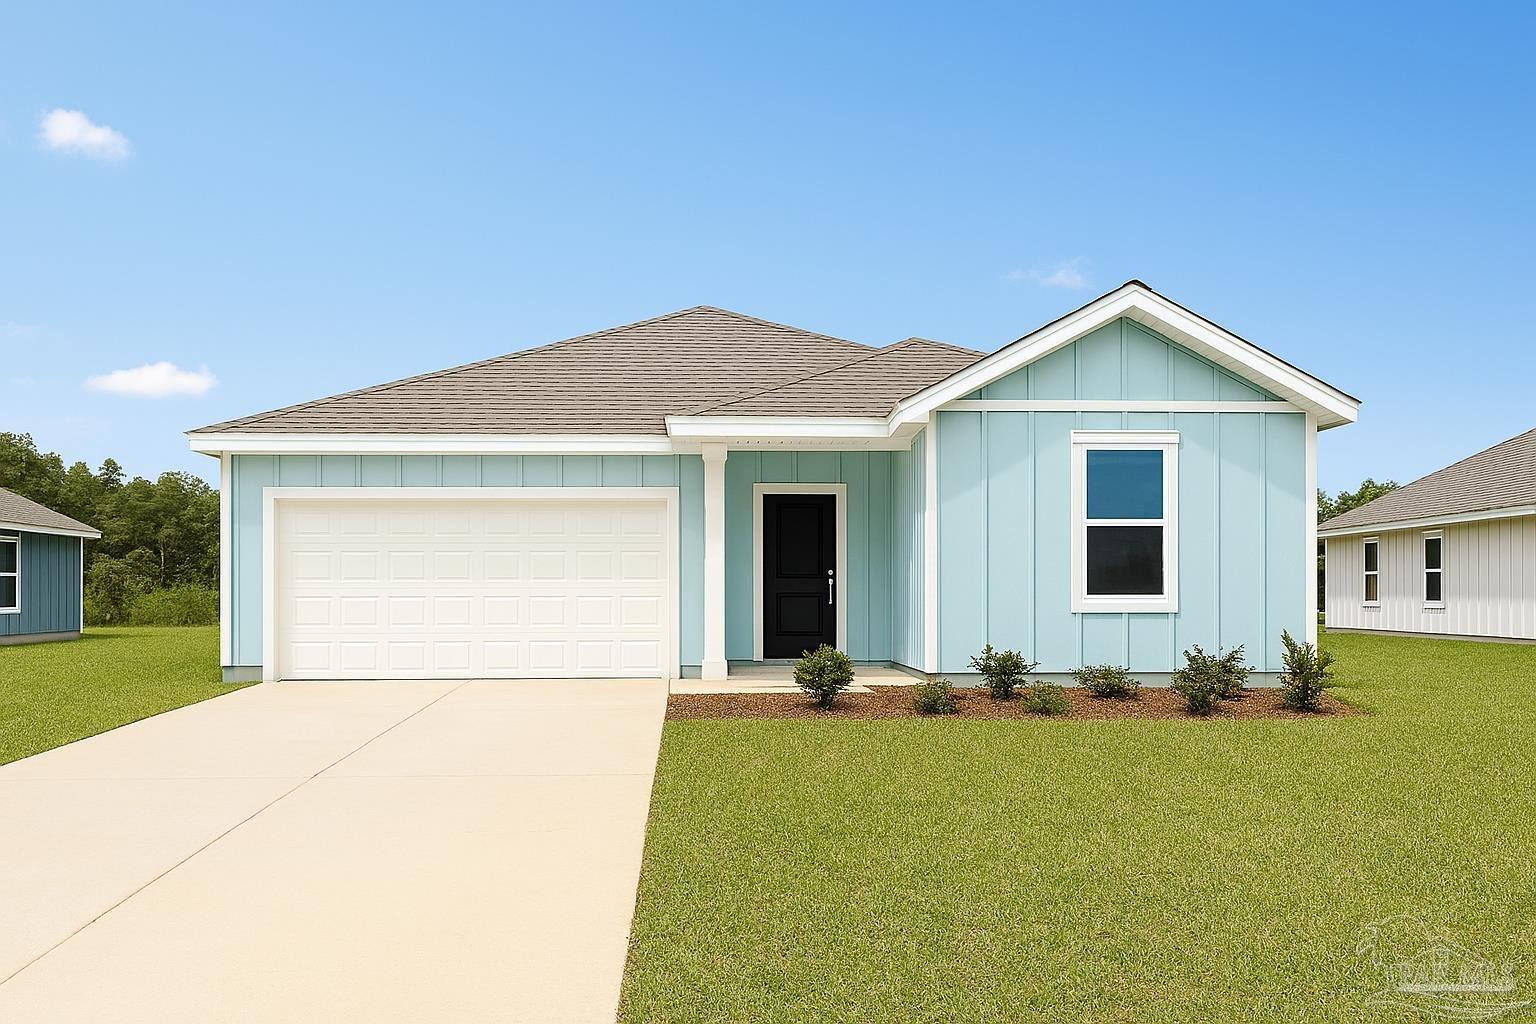 $321,4905979 Serrate StPace, FL · Sold 2026-10-30
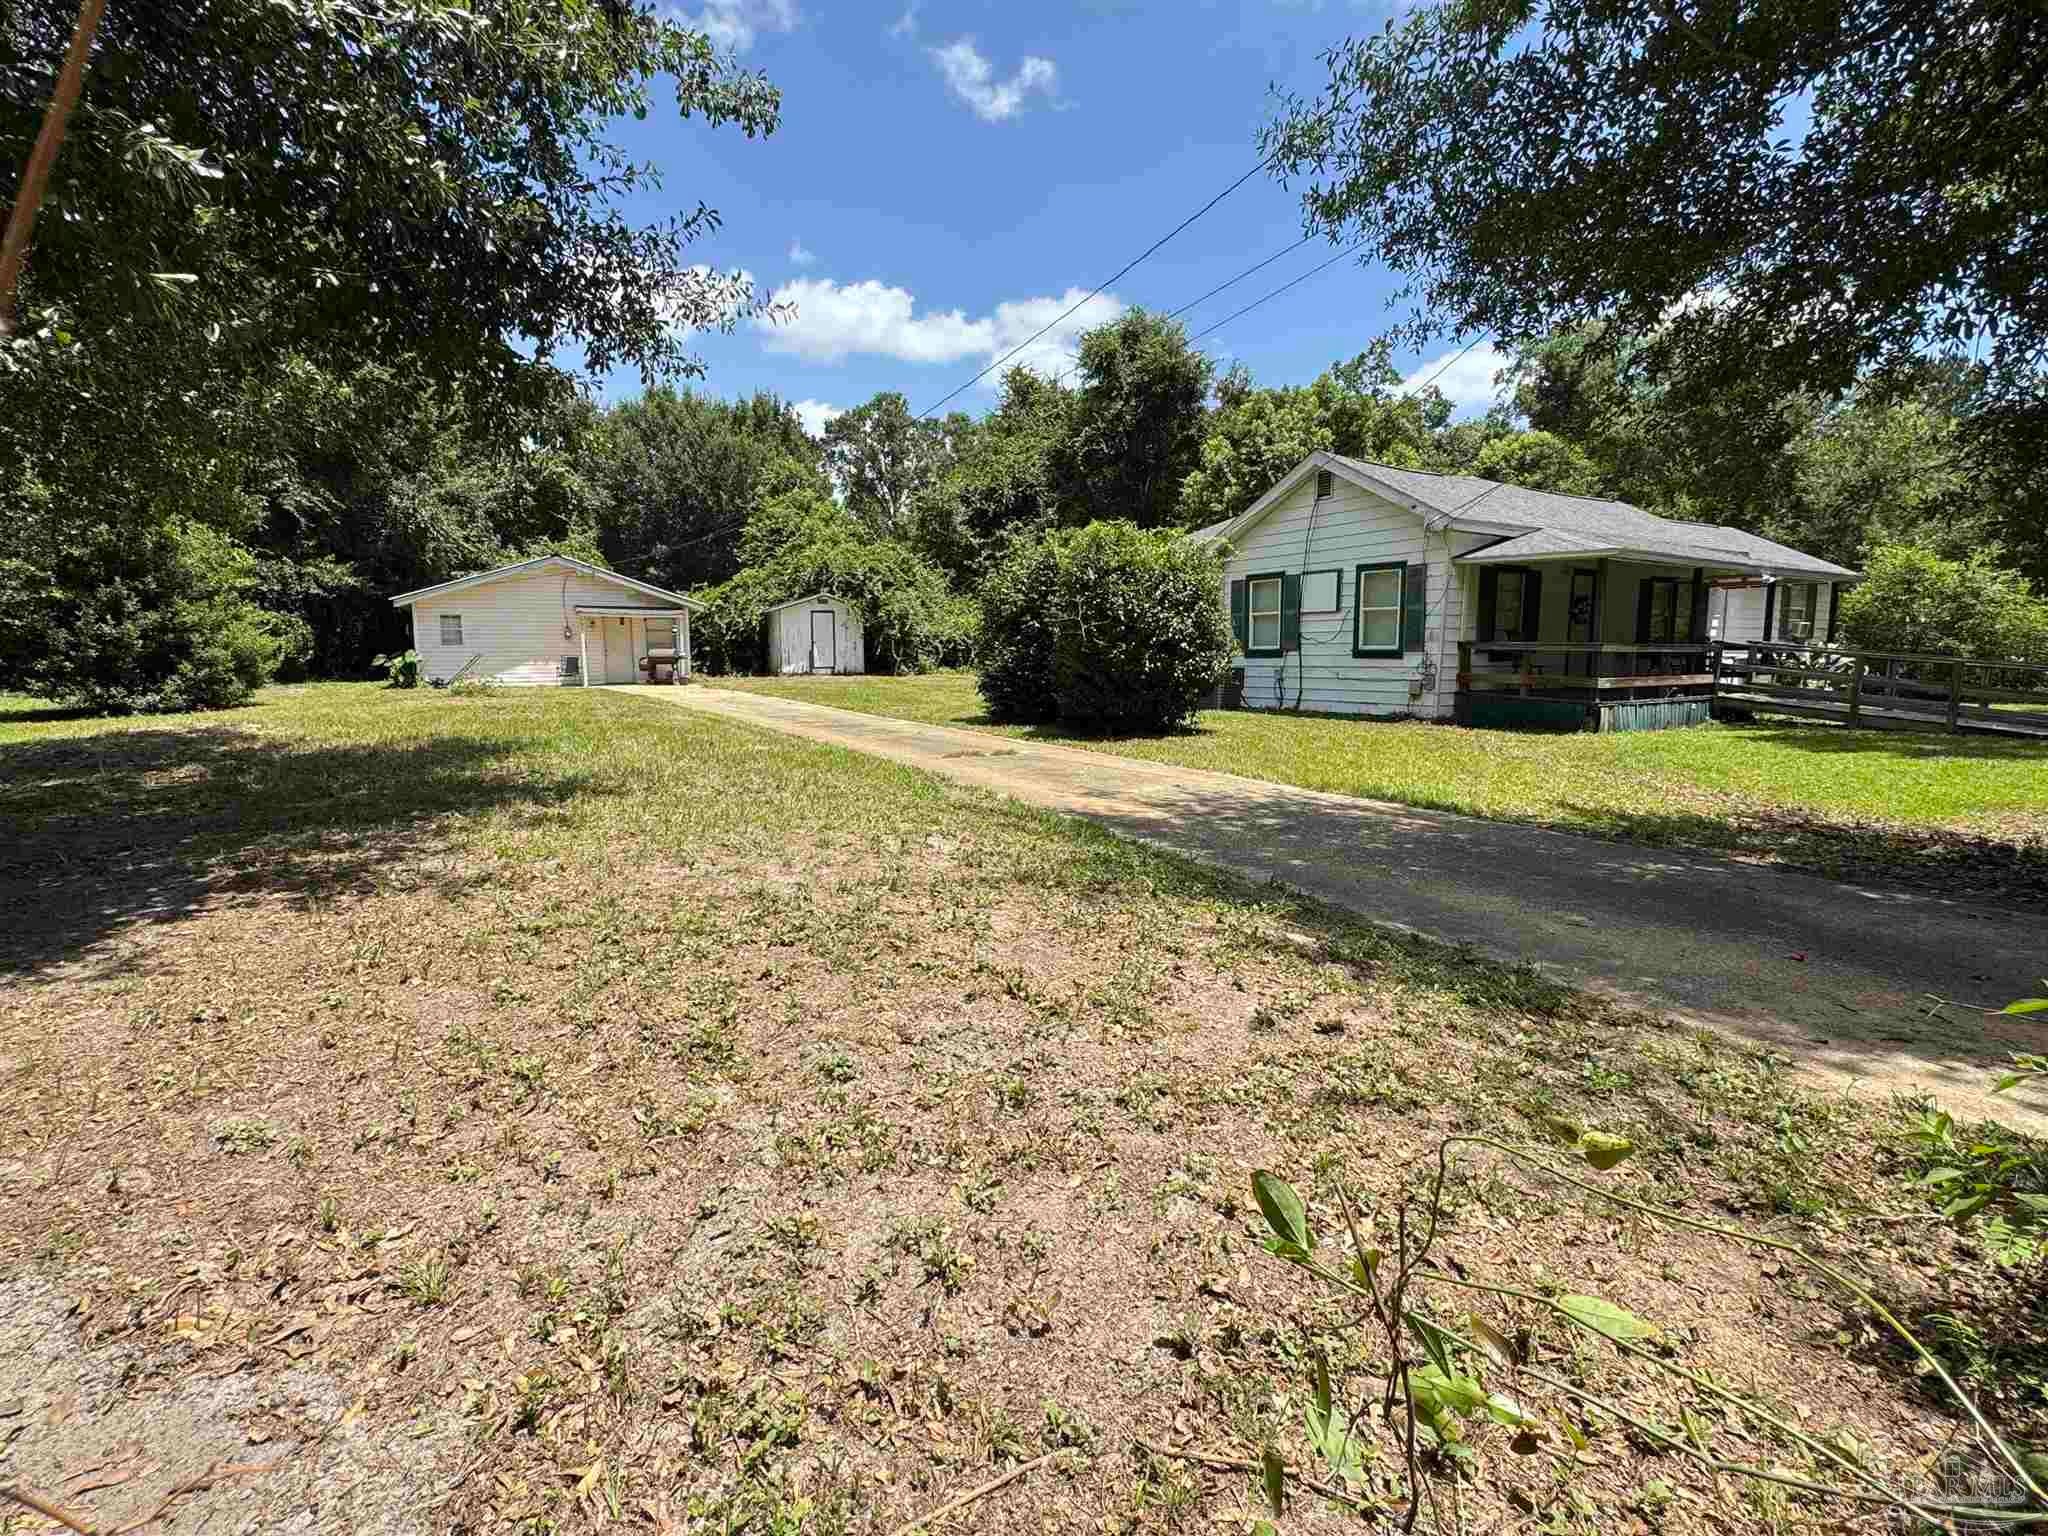 $175,0004040 Wilkes StPace, FL · Sold 2026-10-30
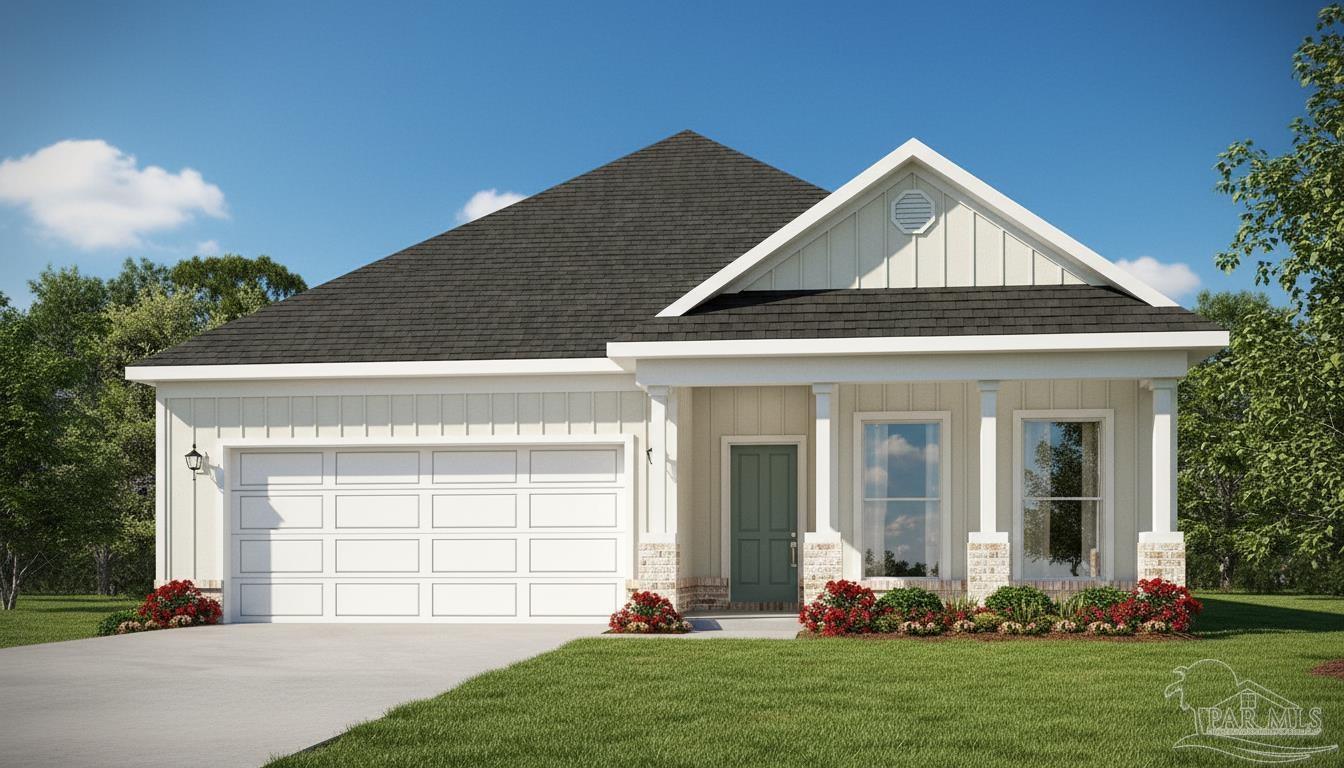 $324,9003218 Harrier RdPace, FL · Sold 2026-10-30
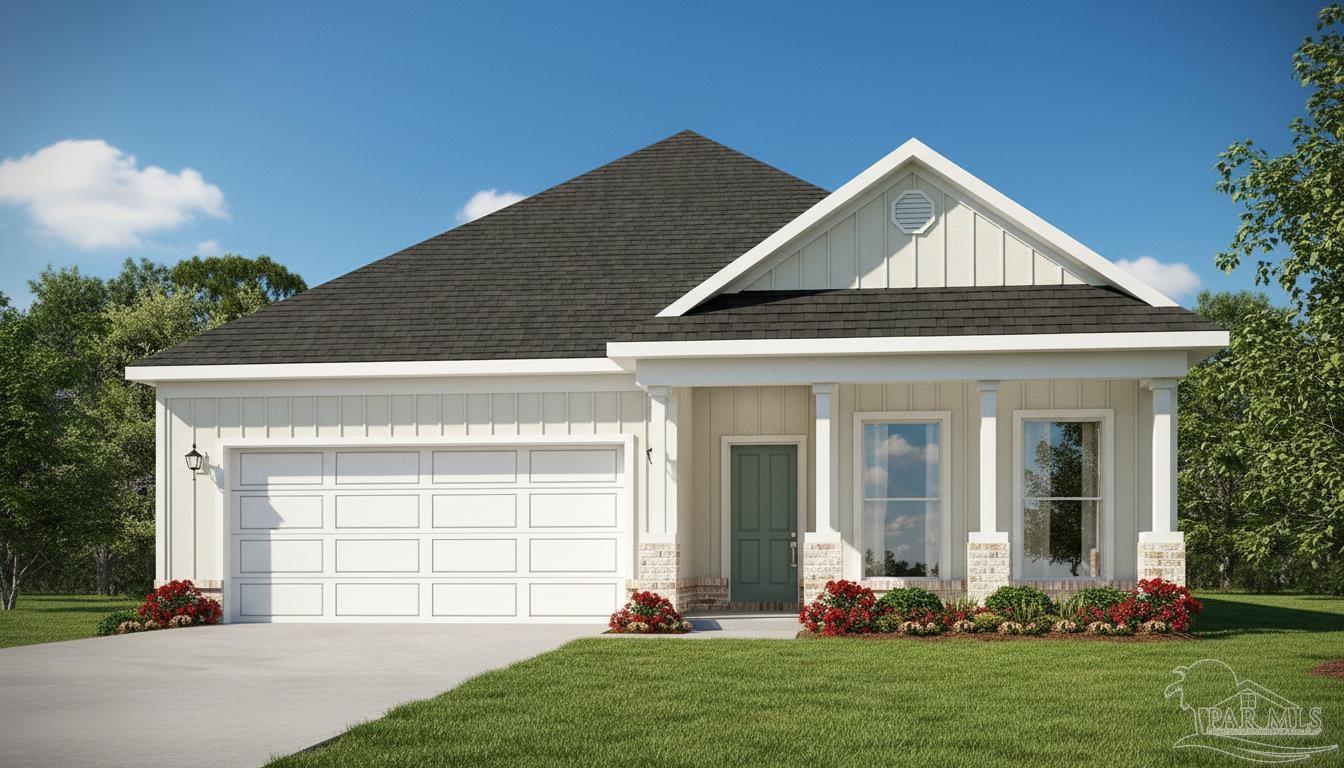 $336,7203222 Harrier RdPace, FL · Sold 2026-10-30
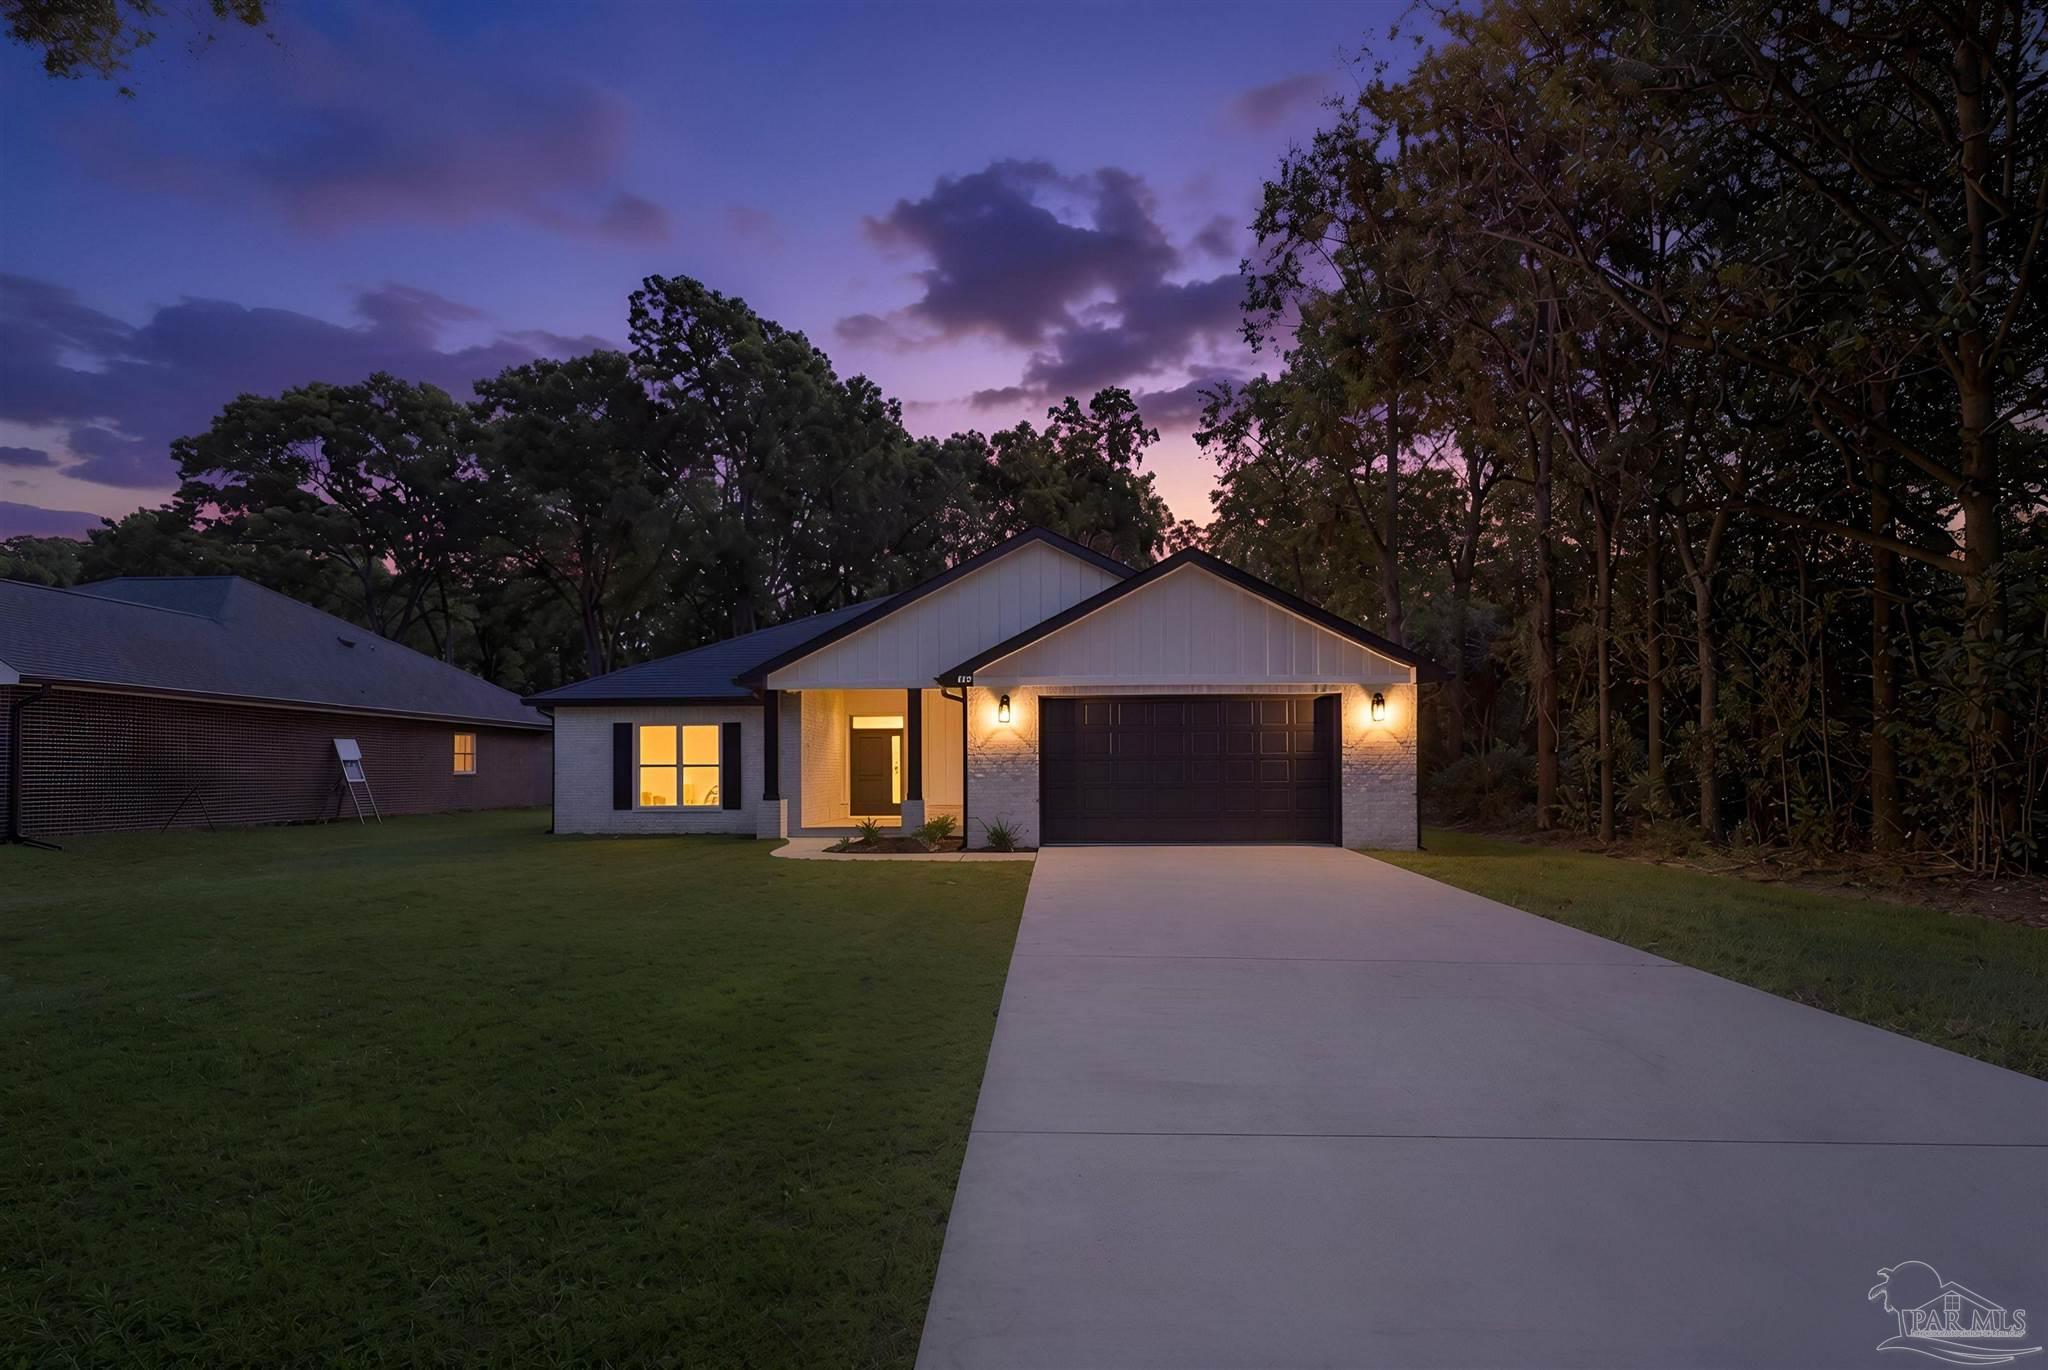
 $415,9004776 Eider RdPace, FL · Sold 2026-10-30
 $415,0004298 Watkins StPace, FL · Sold 2026-10-30
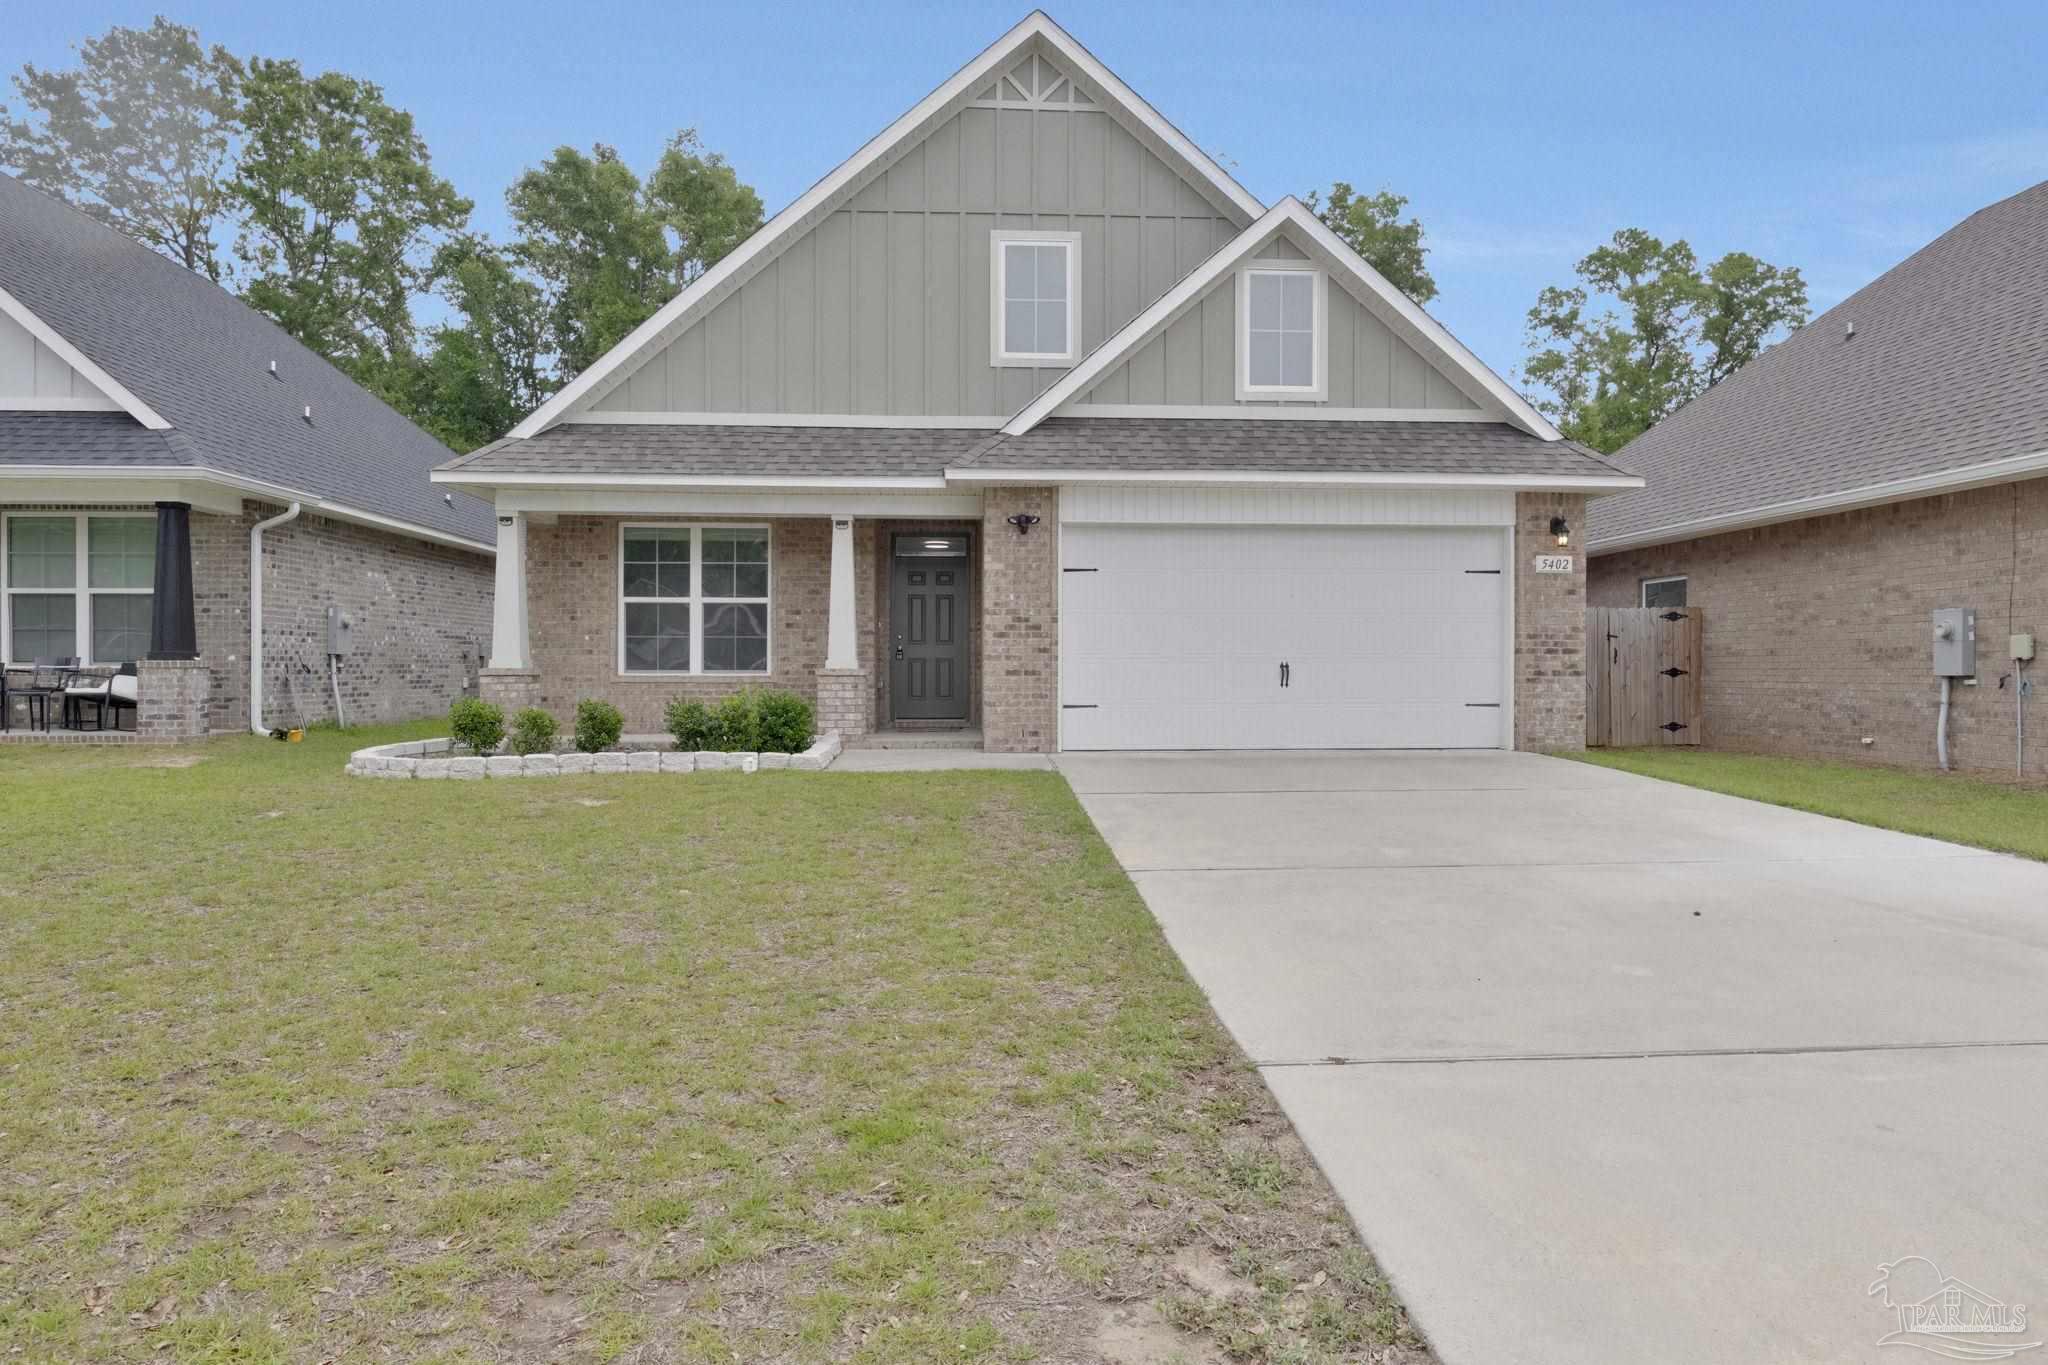 $352,0005402 Parkside DrPace, FL · Sold 2026-10-30
 $206,0004556 Old Guernsey RdPace, FL · Sold 2026-10-30
Flood
Flood zone X · Minimal flood risk
What's Nearby
Restaurants
- School LaneSanta Rosa County, FL 32571, United States of America1.2 mi
- Waffle HouseSpencer Street, Pace, FL 32571, United States of America1.2 mi
- Ruby TuesdayCaroline Street, Pace, FL 32571, United States of America1.3 mi
- Village InnCaroline Street, Pace, FL 32571, United States of America1.3 mi
- Wasabi HouseCaroline Street, Pace, FL 32571, United States of America1.4 mi
- Chili'sWatkins Street, Pace, FL 32571, United States of America1.4 mi
- Rock N Roll Sushi4551 Watkins Street, Pace, FL 32571, United States of America1.5 mi
- Pedros Tacos & Tequila Bar PaceCaroline Street, Pace, FL 32571, United States of America1.7 mi
Groceries
- ALDI4770 Spears Street, Pace, FL 32571, United States of America1.2 mi
- Walmart Supercenter4965 Pace Lane, Milton, FL 32571, United States of America1.4 mi
- Publix4739 Hazelhurst Drive, Pace, FL 32571, United States of America1.5 mi
Schools
- Pea Ridge Elementary School4775 School Lane, Pace, FL 32571, United States of America0.9 mi
- Pea Ridge Elementary SchoolCaroline Street, Santa Rosa County, FL 32571, United States of America1.4 mi
Coffee
- Starbucks4830 Orleans Street, Pace, FL 32571, United States of America1.2 mi
- StarbucksWatkins Street, Pace, FL 32571, United States of America1.5 mi
More homes in Pace
Homes for sale near Pace
Data courtesy of: Pensacola Association of REALTORSDisclaimers and data details

The data relating to real estate for sale on this website comes in part from the Internet Data exchange (IDX) program of Pensacola Association of REALTORS®, Inc. IDX information is provided exclusively for consumers’ personal, non-commercial use and may not be used for any purpose other than to identify prospective properties consumers may be interested in purchasing. Real estate listings held by brokerage firms other than Continental Real Estate Group, Inc are governed by the PAR Rules and Regulations and detailed information about them includes the name of the listing companies. Information herein is believed to be accurate and timely, but no warranty as such is expressed or implied. Copyright © 2026 Pensacola Association of REALTORS®, Inc. All Rights Reserved.

Continental Real Estate Group, Inc
Broker: Derek Eisenberg
Listing last updated: Oct 23, 2026, 7:24 PM CDT. SURF LOCAL last checked: Nov 20, 2026, 8:00 PM CST.