
 Active
4969 Wabash Pine Ct
Pace, FL 32571 · Single family
$294,900
Listing courtesy of Kelly Shephard, Ruckel Properties Inc
- 3 Beds
- 2 Baths
- 1,308 sqft
Cynthia's Insights On This Property
- Built 2019
- Last recorded sale: $290,000 in July 2022
- Typical sale in 32571 over the last year: $330,000, $173 per sq ft
- Owners in 32571 stay about 7 years; 4% of homes changed hands last year


📊 Price Pulse
What would you pay for this place?
Sale prices come from county public records, not MLS data.Listing agent
Contact
Send a message and we'll pass it to the listing agent. Nothing is sent until you ask.
About this home
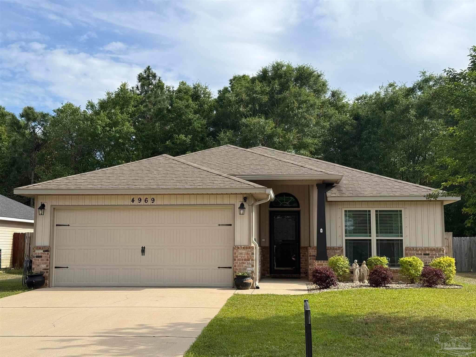
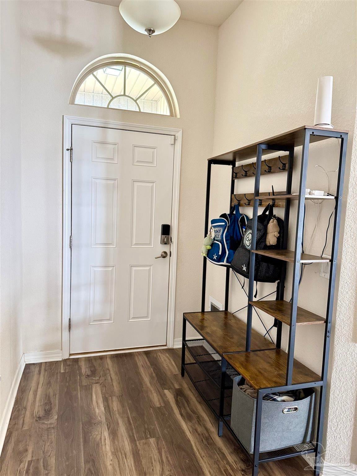
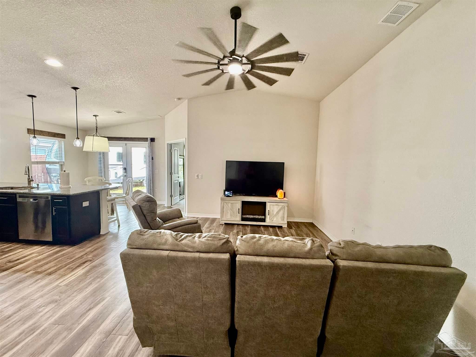
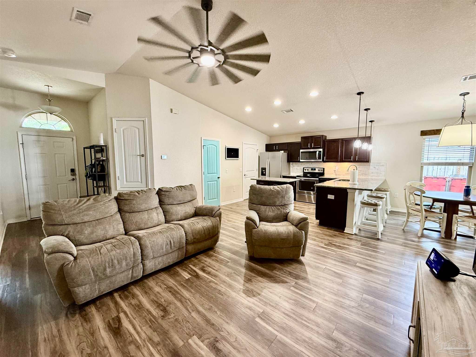
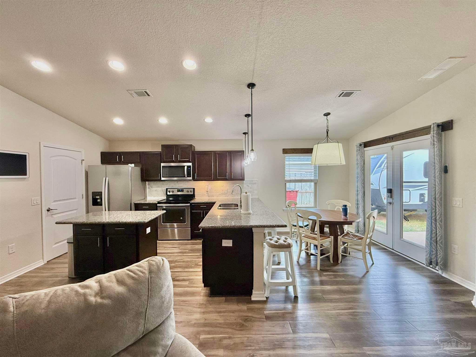
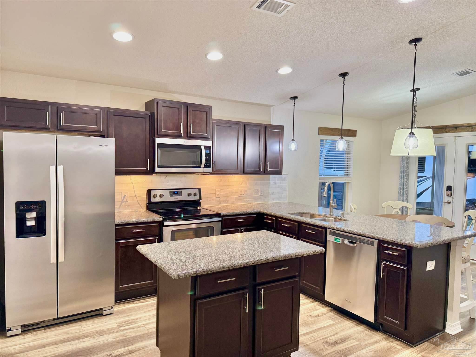
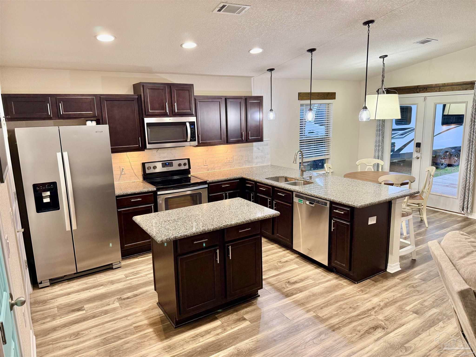
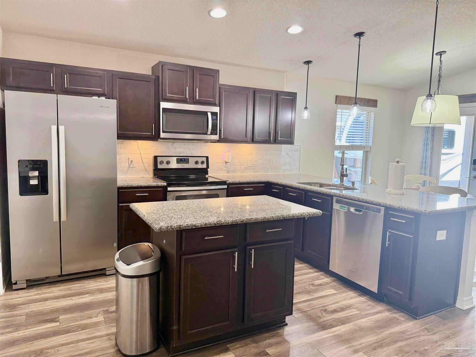
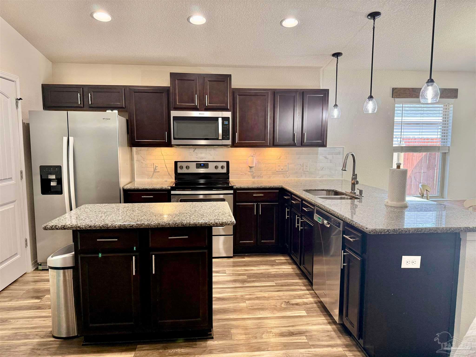
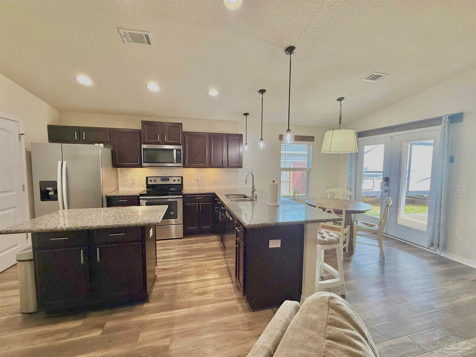
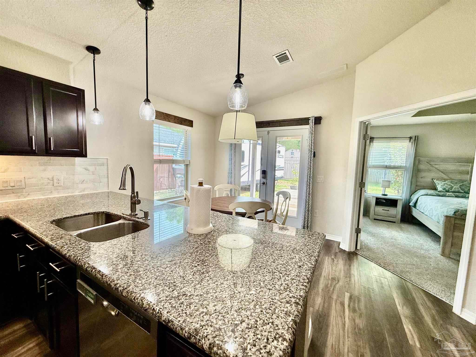
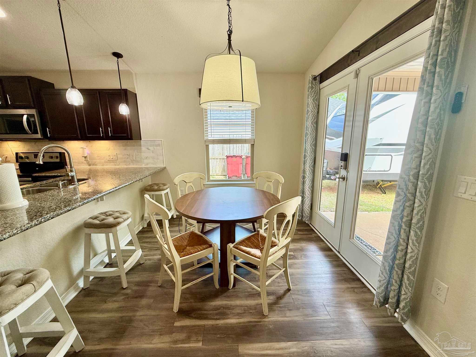
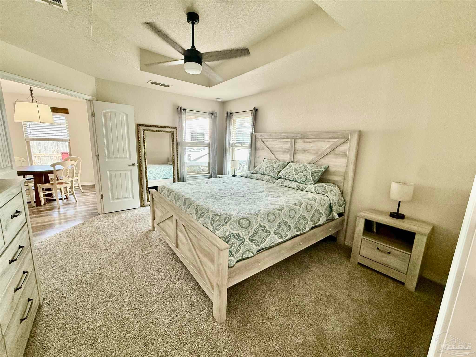
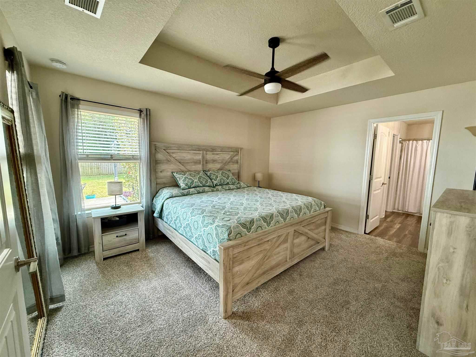
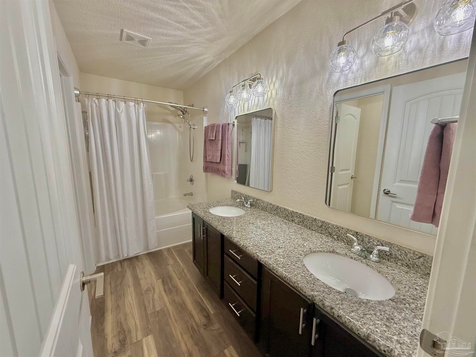
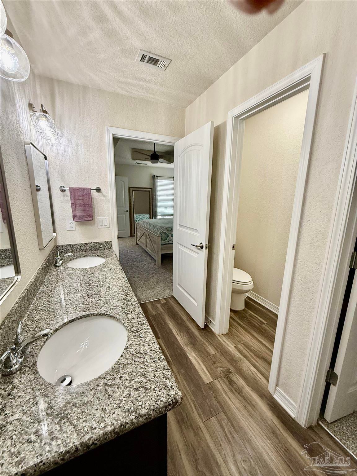
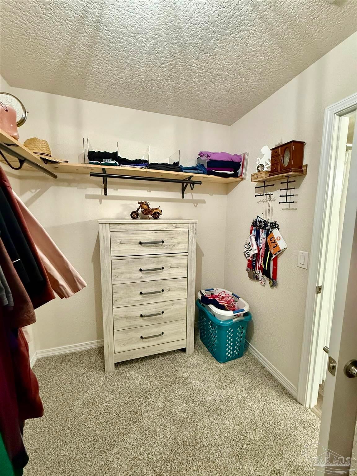
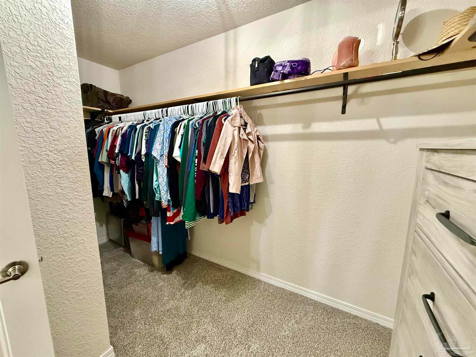
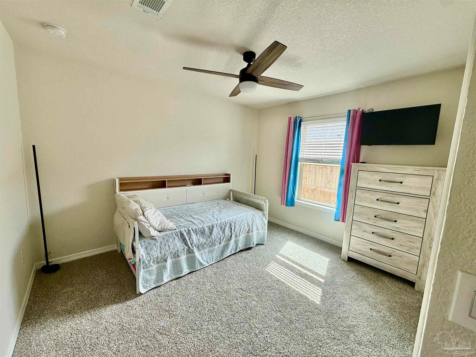
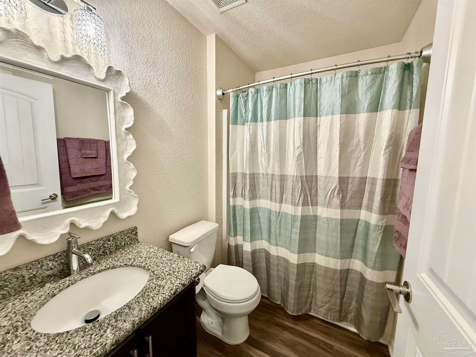
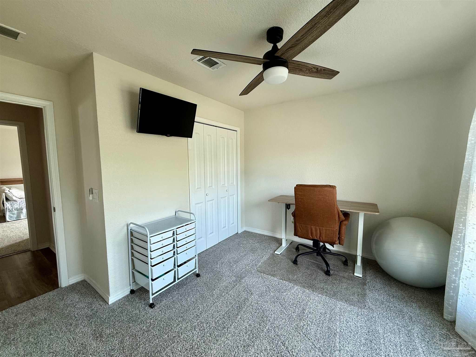
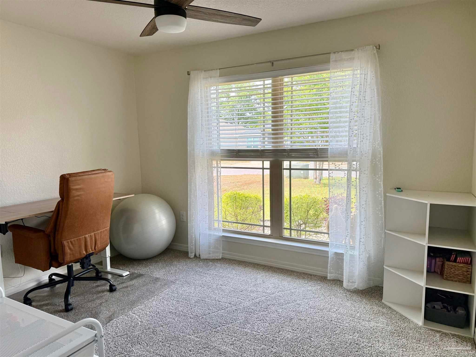
This 2019 build is in the phase one development, is a 3/2 situated at the front of the neighborhood on a quiet cul-de-sac and rests on a premium lot backing to wooded green space, offering exceptional privacy and a peaceful setting. The property thoughtfully blends indoor comfort, functional outdoor living, and desirable community amenities. The open-concept floor plan is ideal for both everyday living and entertaining, featuring a spacious kitchen with an island, bar seating, soft closed cabinet doors and updated light fixtures in the main living areas. Ceiling fans with lights and remote controls are installed in every room, as well as on the covered back porch. The bathrooms have been updated with modern mirrors, lighting, faucets, double shower heads, push-button sink drains and soft closed toilet seats. All bedrooms showcase brand-new carpet, improved window screens, and fresh paint in the two secondary bedrooms, making the home truly move-in ready. Please note: washer and dryer do not convey. Smart home and security features include smart app–enabled garage door access and Honeywell thermostat, solar-powered exterior cameras on both the garage and shed, and Lockley smart locks on the front and back doors offering remote access, keyed entry, keypad, and fingerprint functionality. The A/C system received a new capacitor this past spring and is enrolled in a biannual cleaning and inspection maintenance plan, supporting efficient operation and long-term care. Outdoor living is a standout feature of this property. The extended wood deck includes an outdoor shower and light pole, creating a welcoming space for relaxation or entertainment. The generously sized backyard is fully enclosed with a privacy fence
moreless
- Property type
- Single family
- Year built
- 2019
- Lot size
- 8,494 sqft
- Garage
- 2 cars
- On market
- 39 days
- Price per sqft
- $225
- HOA fees
- $21/mo
- Listing ID
- 681931
Show Full Details
Property Info
- Property Type
- Residential
- Property Subtype
- SingleFamilyResidence
- Year Built
- 2019
- Stories
- 1
- Levels
- One
- Lot Size (acres)
- 0.195
- Lot Size (sqft)
- 8494.2
- Contract Date
- 2026-05-01
- On Market Date
- 2026-04-24
- Cumulative Days on Market
- 39
Interior Features
- Interior Features
- Breakfast Bar
- Flooring
- Carpet
- Levels
- One
Appliances
- Appliances
- Electric Water Heater, Energy Star Qualified Dishwasher, Energy Star Qualified Refrigerator, Energy Star Qualified Appliances, Energy Star Qualified Water Heater
Heating & Cooling
- Heating
- Central
- Cooling
- Central Air, Ceiling Fan(S), Energy Star Qualified Equipment
Exterior Features
- Patio & Porch Features
- Covered
- Construction Materials
- Frame
- Foundation
- Slab
- Roof
- Shingle
- Fencing
- Fenced, Back Yard, Full
- Pool Features
- Above Ground
Features & Amenities
- Garage Spaces
- 2.0
- Garage
- Yes
- Lot Features
- Cul-De-Sac, Interior Lot
Community/Association
- HOA
- Yes
- HOA Fee
- $250
- HOA Fee Frequency
- Annually
Utilities
- Electric
- Circuit Breakers
- Sewer
- Public Sewer
- Water Source
- Public
Taxes
- Legal Description
- WOODLANDS 1ST ADD PHASE ONE LOT 32 BLK A & AS DES IN OR 4306 PG 851
Other
- Derived Previous List Price
- $299,900
Data freshness
- SURF LOCAL last checked
- Nov 20, 2026, 8:34 PM CST
Location
Approximate location, shown from the displayed address.
Similar homes nearby
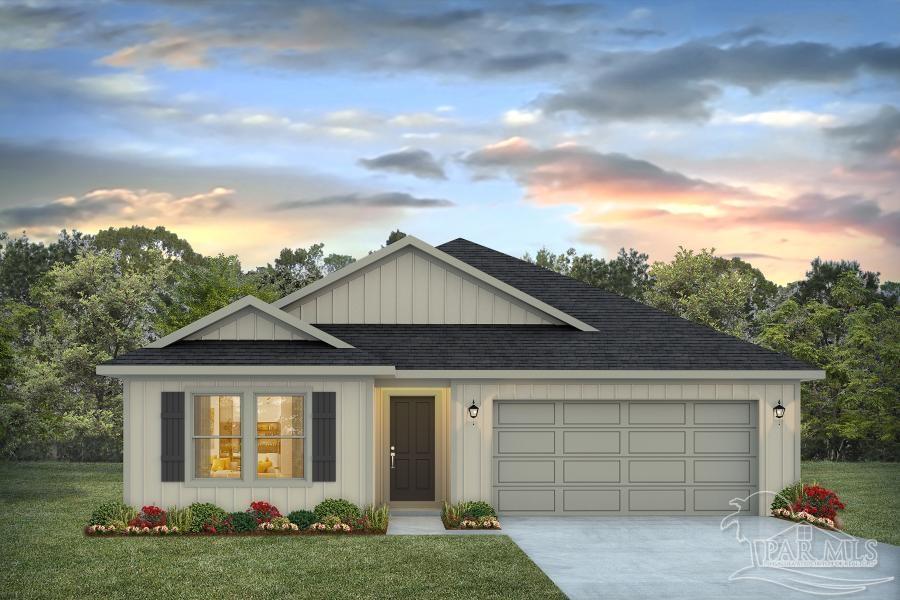
- $349,9005272 Valley Tree Ct, Pace, FL 325715 Beds3 Baths2,043 sqftListing courtesy of D R Horton Realty of NW Florida, LLC · Data courtesy of: Pensacola Association of REALTORS
 Active
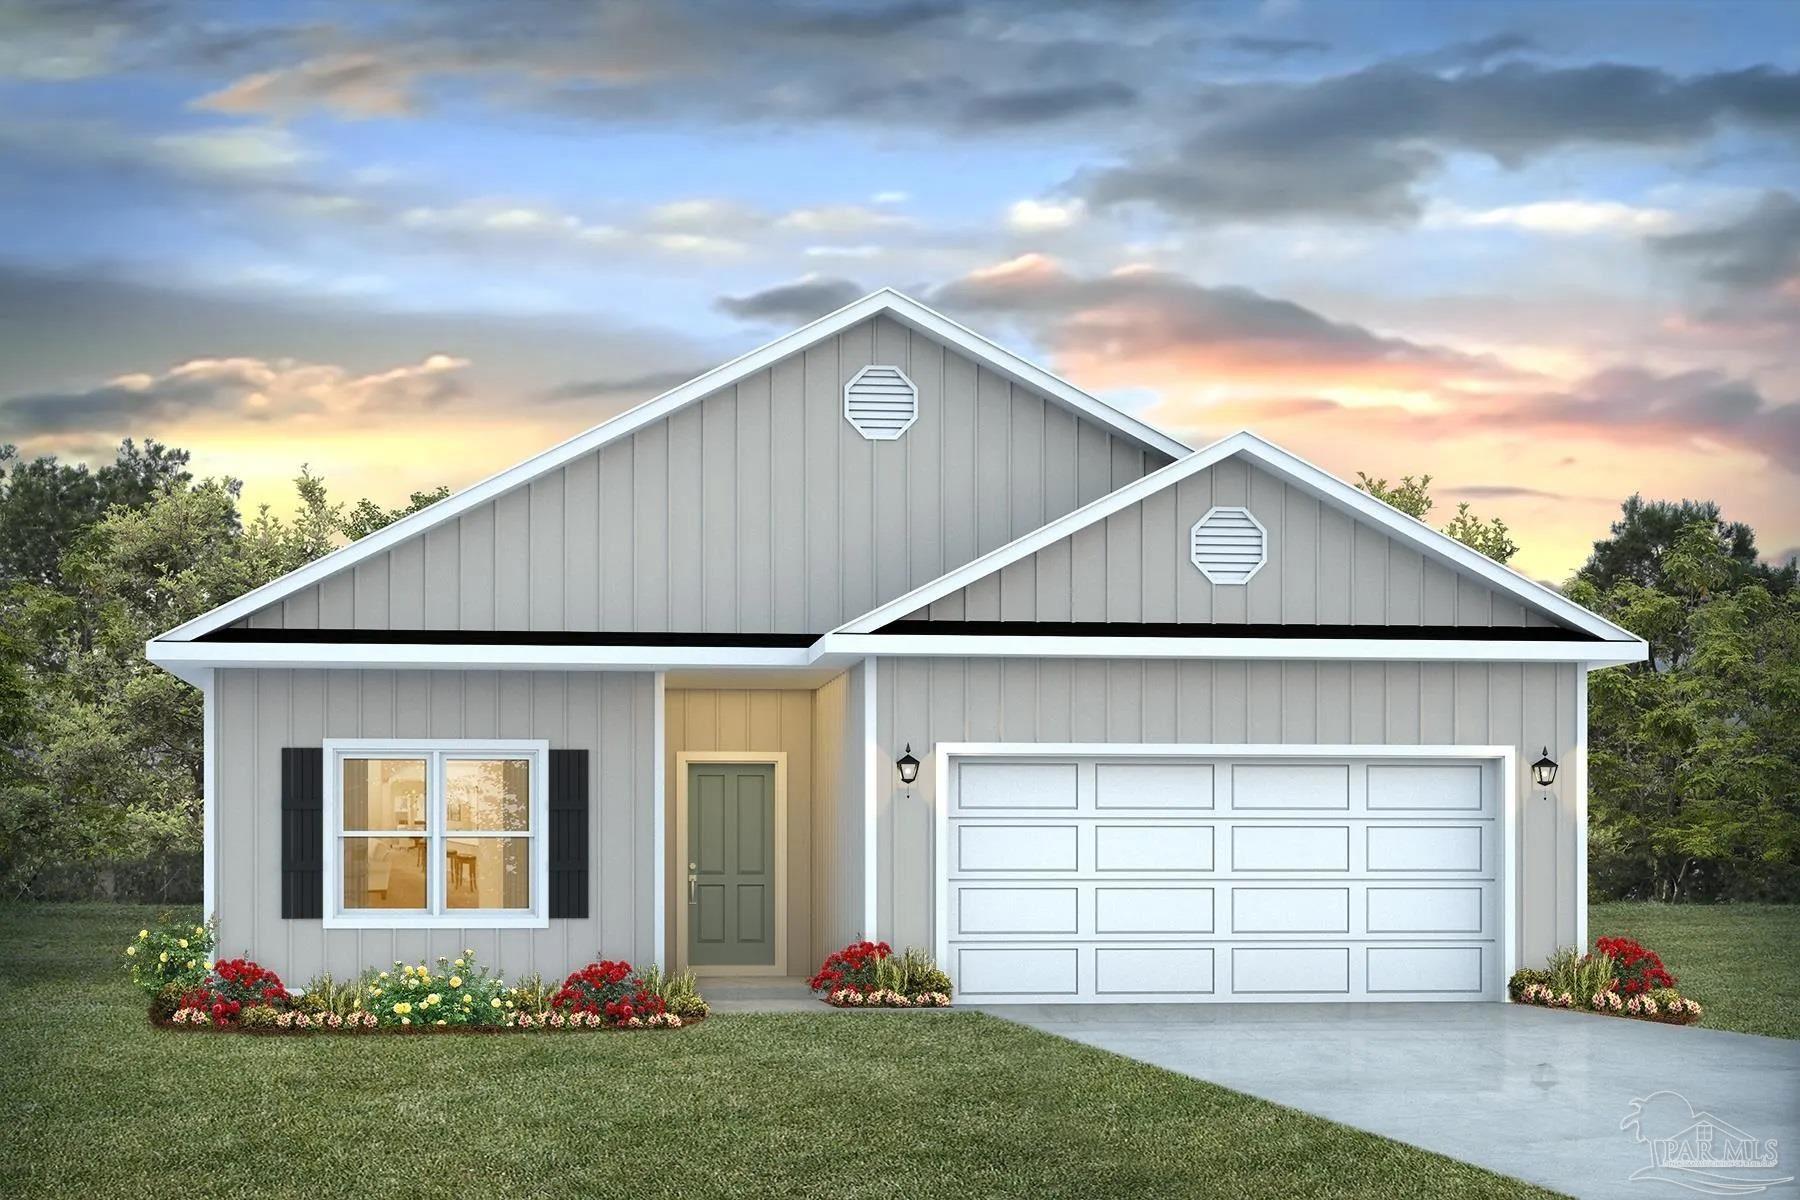
- $314,9005284 Valley Tree Ct, Pace, FL 325713 Beds2 Baths1,631 sqftListing courtesy of D R Horton Realty of NW Florida, LLC · Data courtesy of: Pensacola Association of REALTORS
 Active
- $314,9005276 Valley Tree Ct, Pace, FL 325713 Beds2 Baths1,631 sqftListing courtesy of D R Horton Realty of NW Florida, LLC · Data courtesy of: Pensacola Association of REALTORS
 Active
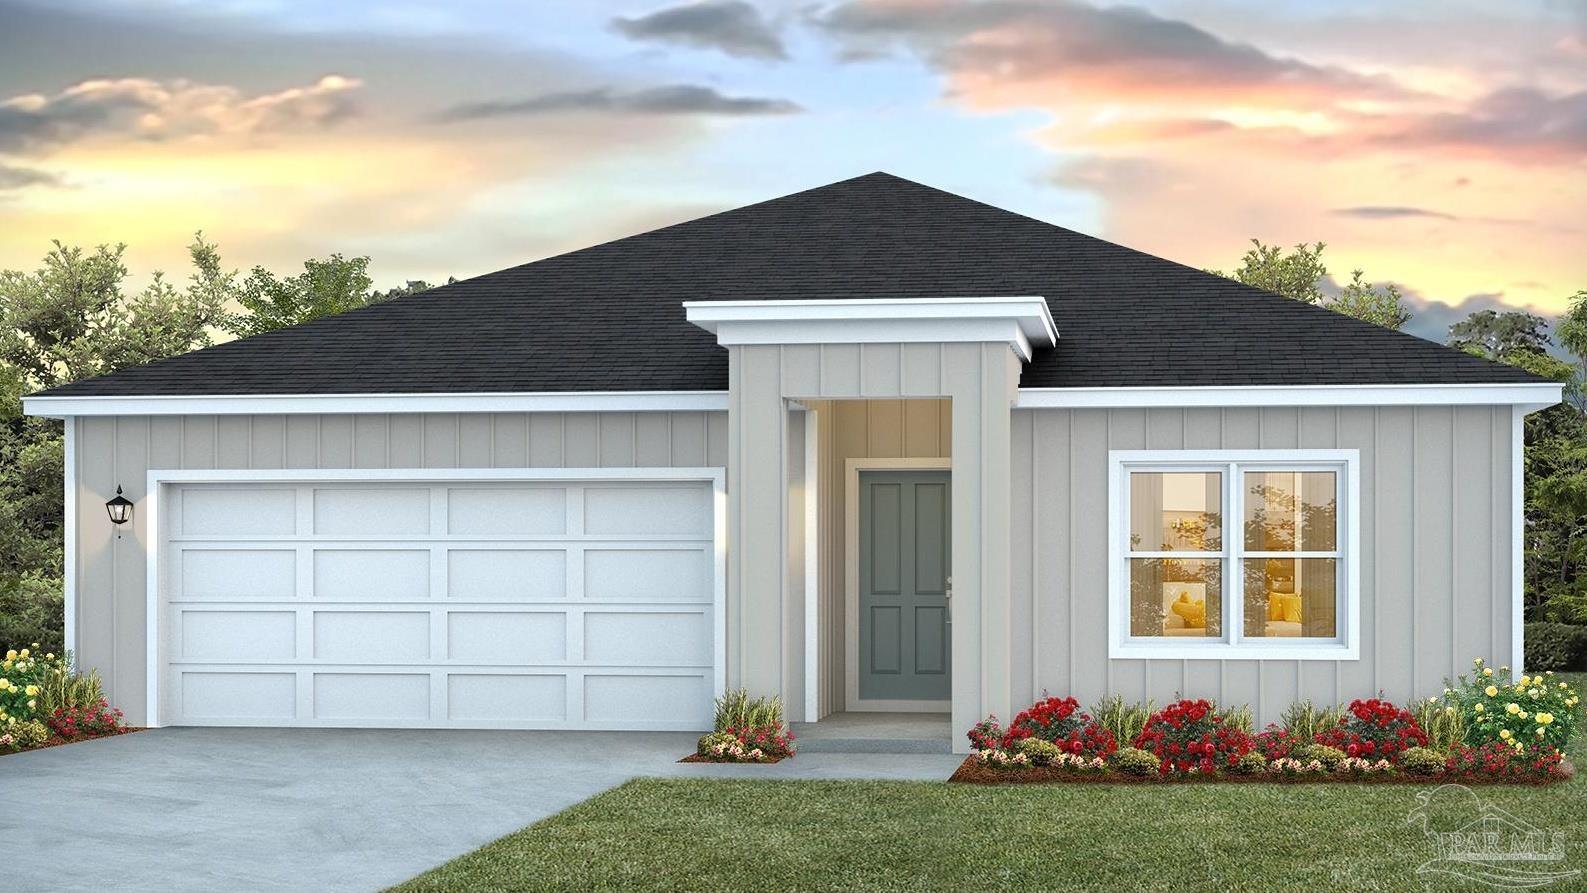
- $329,9005292 Valley Tree Ct, Pace, FL 325714 Beds2 Baths1,774 sqftListing courtesy of D R Horton Realty of NW Florida, LLC · Data courtesy of: Pensacola Association of REALTORS
 Active
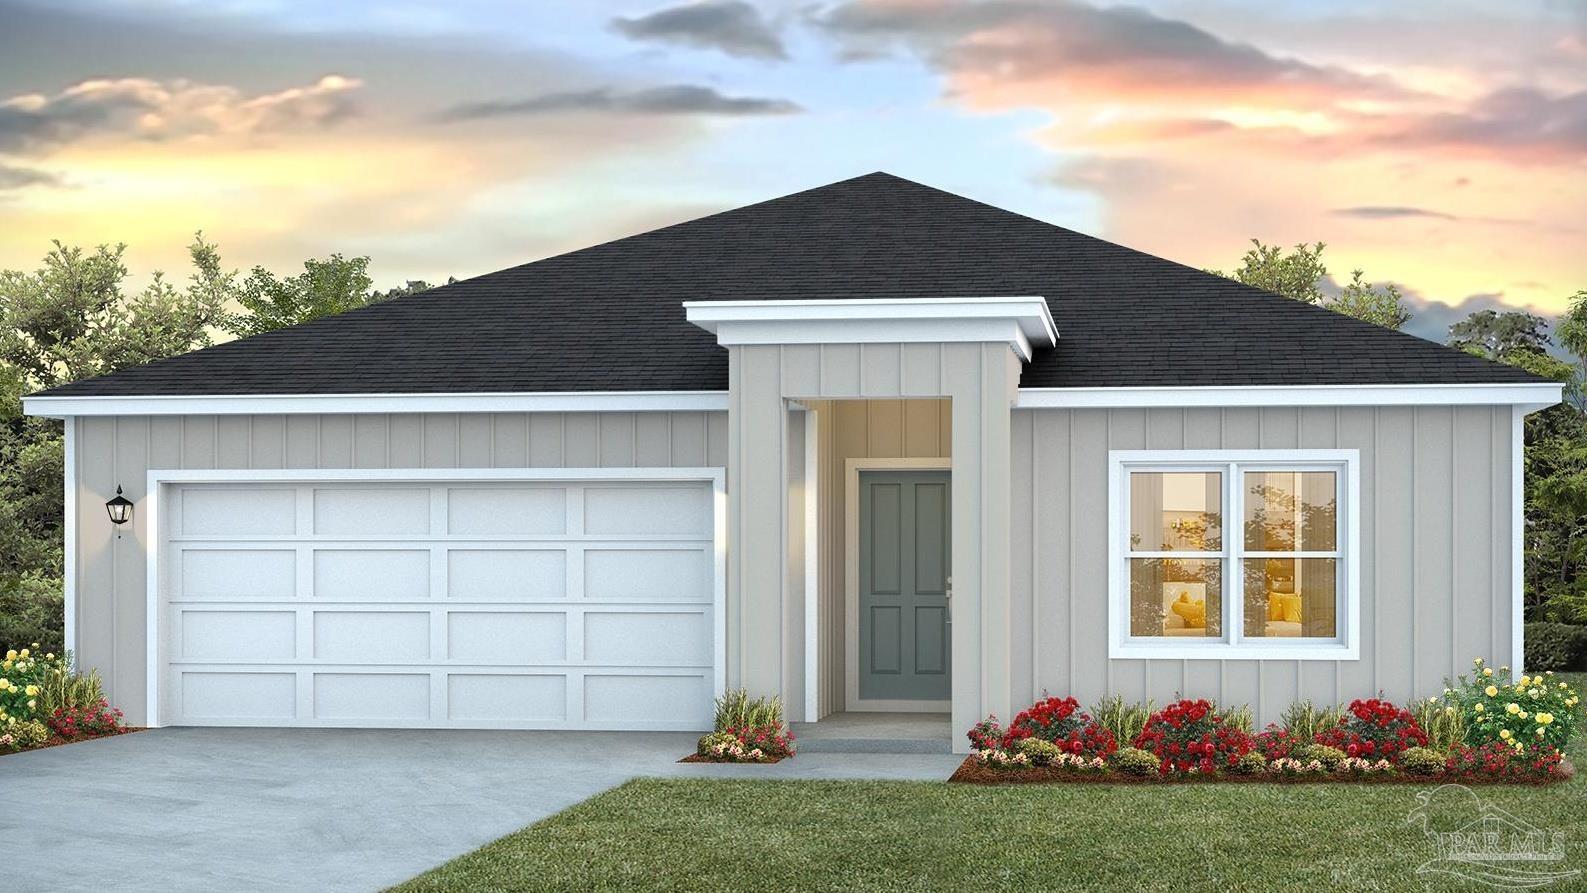
- $329,9005280 Valley Tree Ct, Pace, FL 325714 Beds2 Baths1,774 sqftListing courtesy of D R Horton Realty of NW Florida, LLC · Data courtesy of: Pensacola Association of REALTORS
 Active
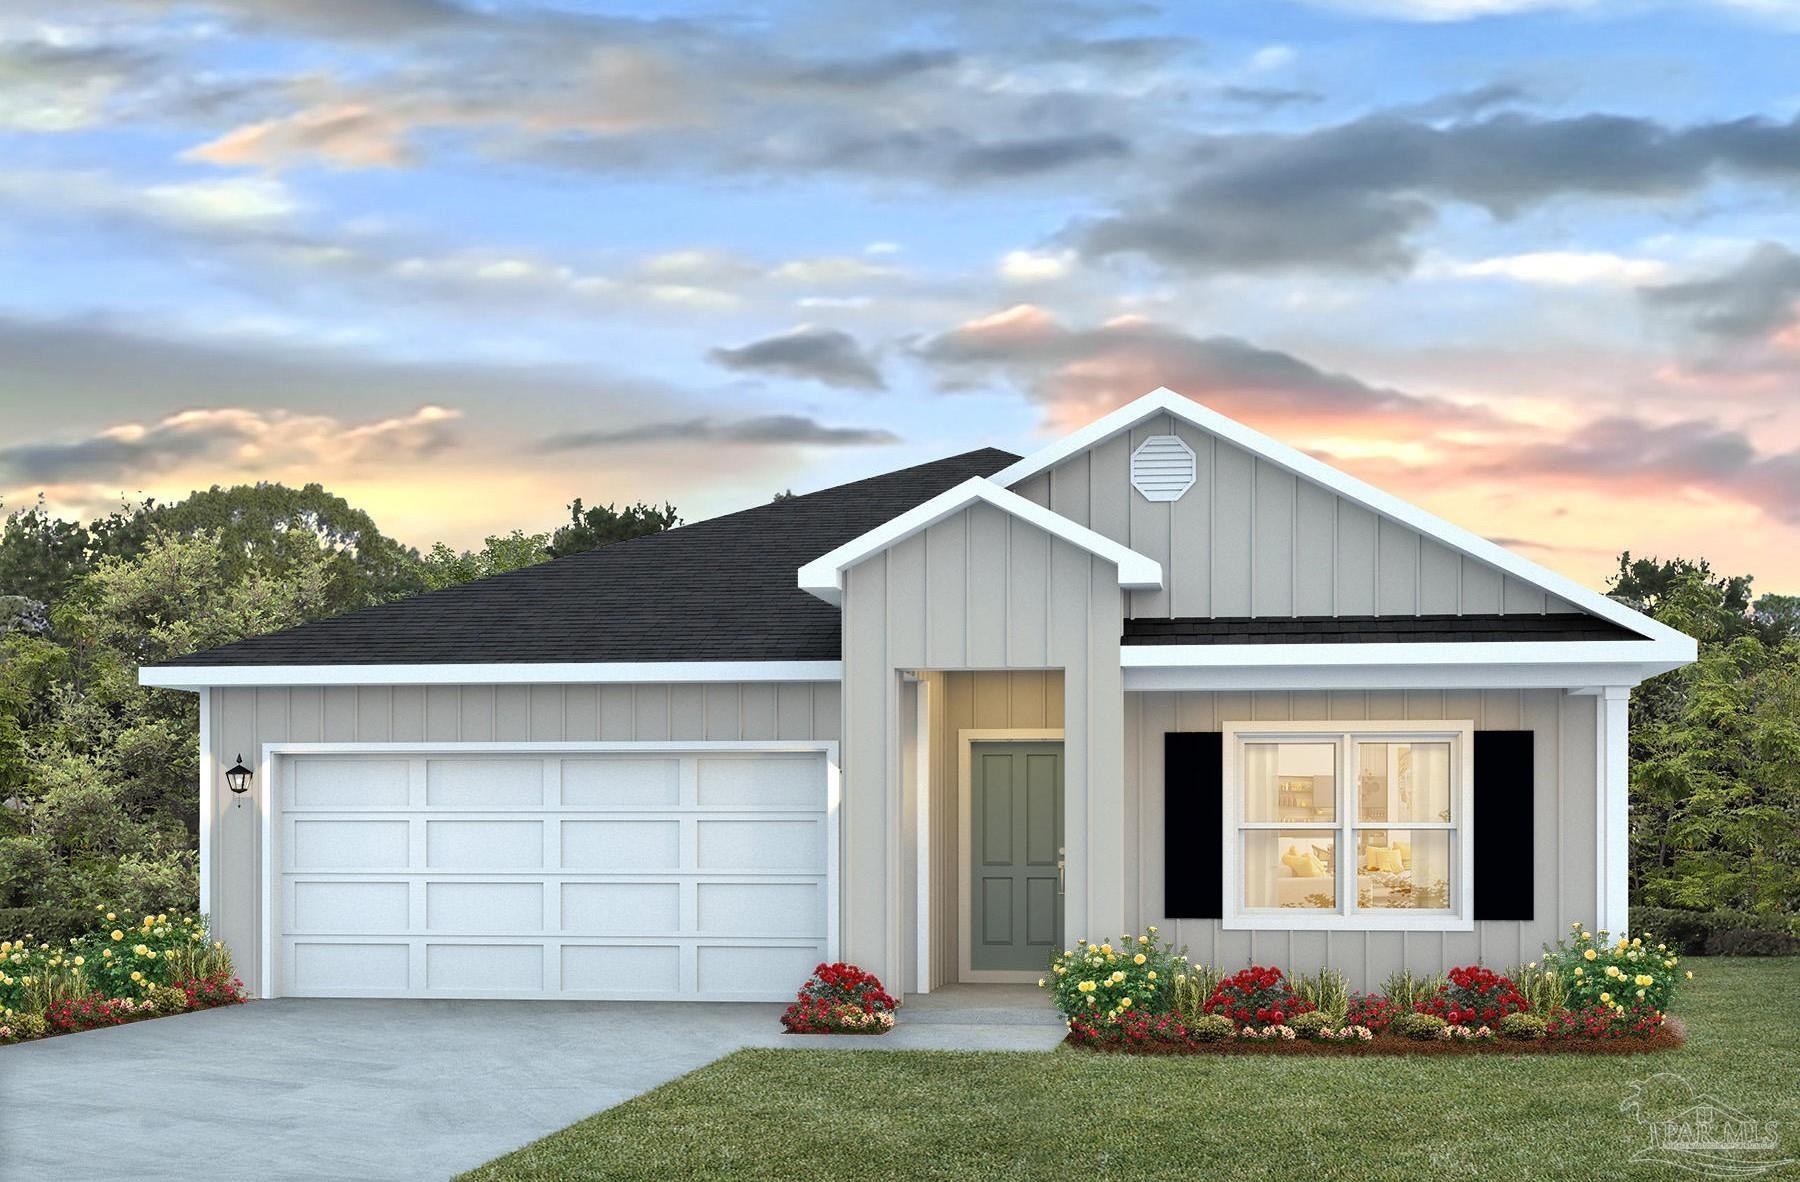
- $329,9005288 Valley Tree Ct, Pace, FL 325714 Beds2 Baths1,774 sqftListing courtesy of D R Horton Realty of NW Florida, LLC · Data courtesy of: Pensacola Association of REALTORS
 Active
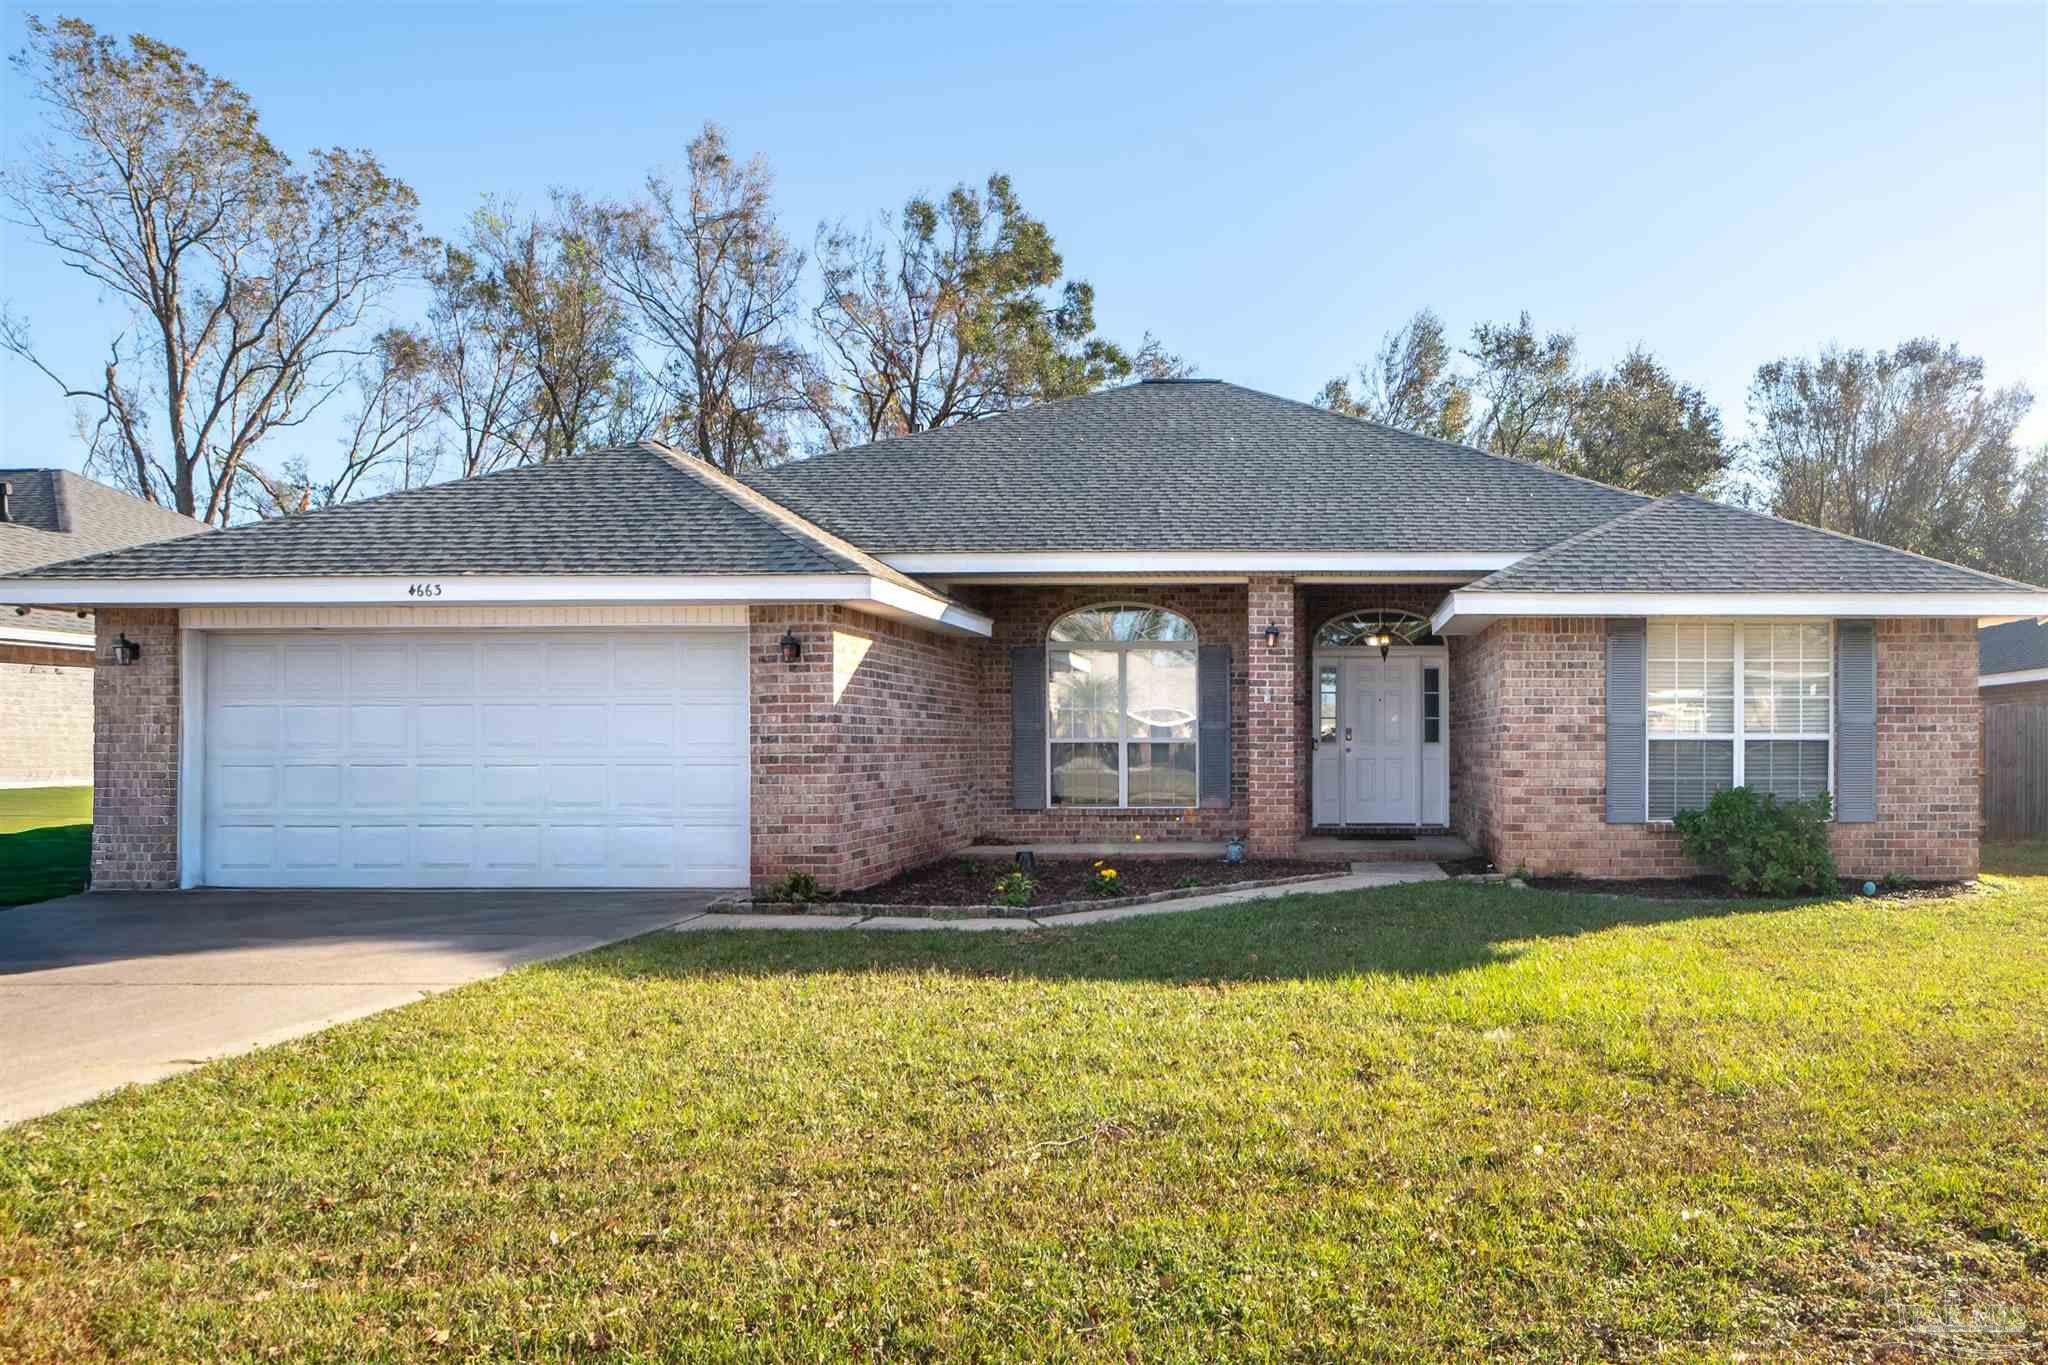
- $335,0004663 Thousand Oaks Blvd, Pace, FL 325714 Beds2 Baths2,341 sqftListing courtesy of JANET COULTER REALTY · Data courtesy of: Pensacola Association of REALTORS
 Under Contract
- $309,0006266 Billoree Rd, Pace, FL 325713 Beds2 Baths1,641 sqftListing courtesy of Woodlands & Homes, LLC · Data courtesy of: Pensacola Association of REALTORS
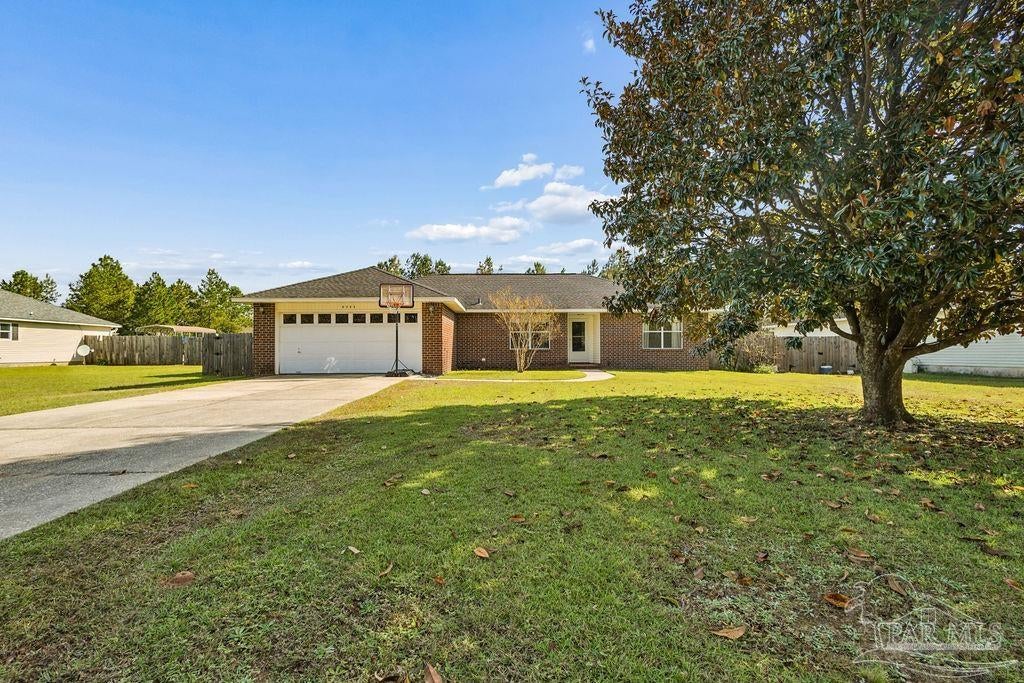 Active
What Sold Nearby
 $206,0004556 Old Guernsey RdPace, FL · Sold 2026-10-30
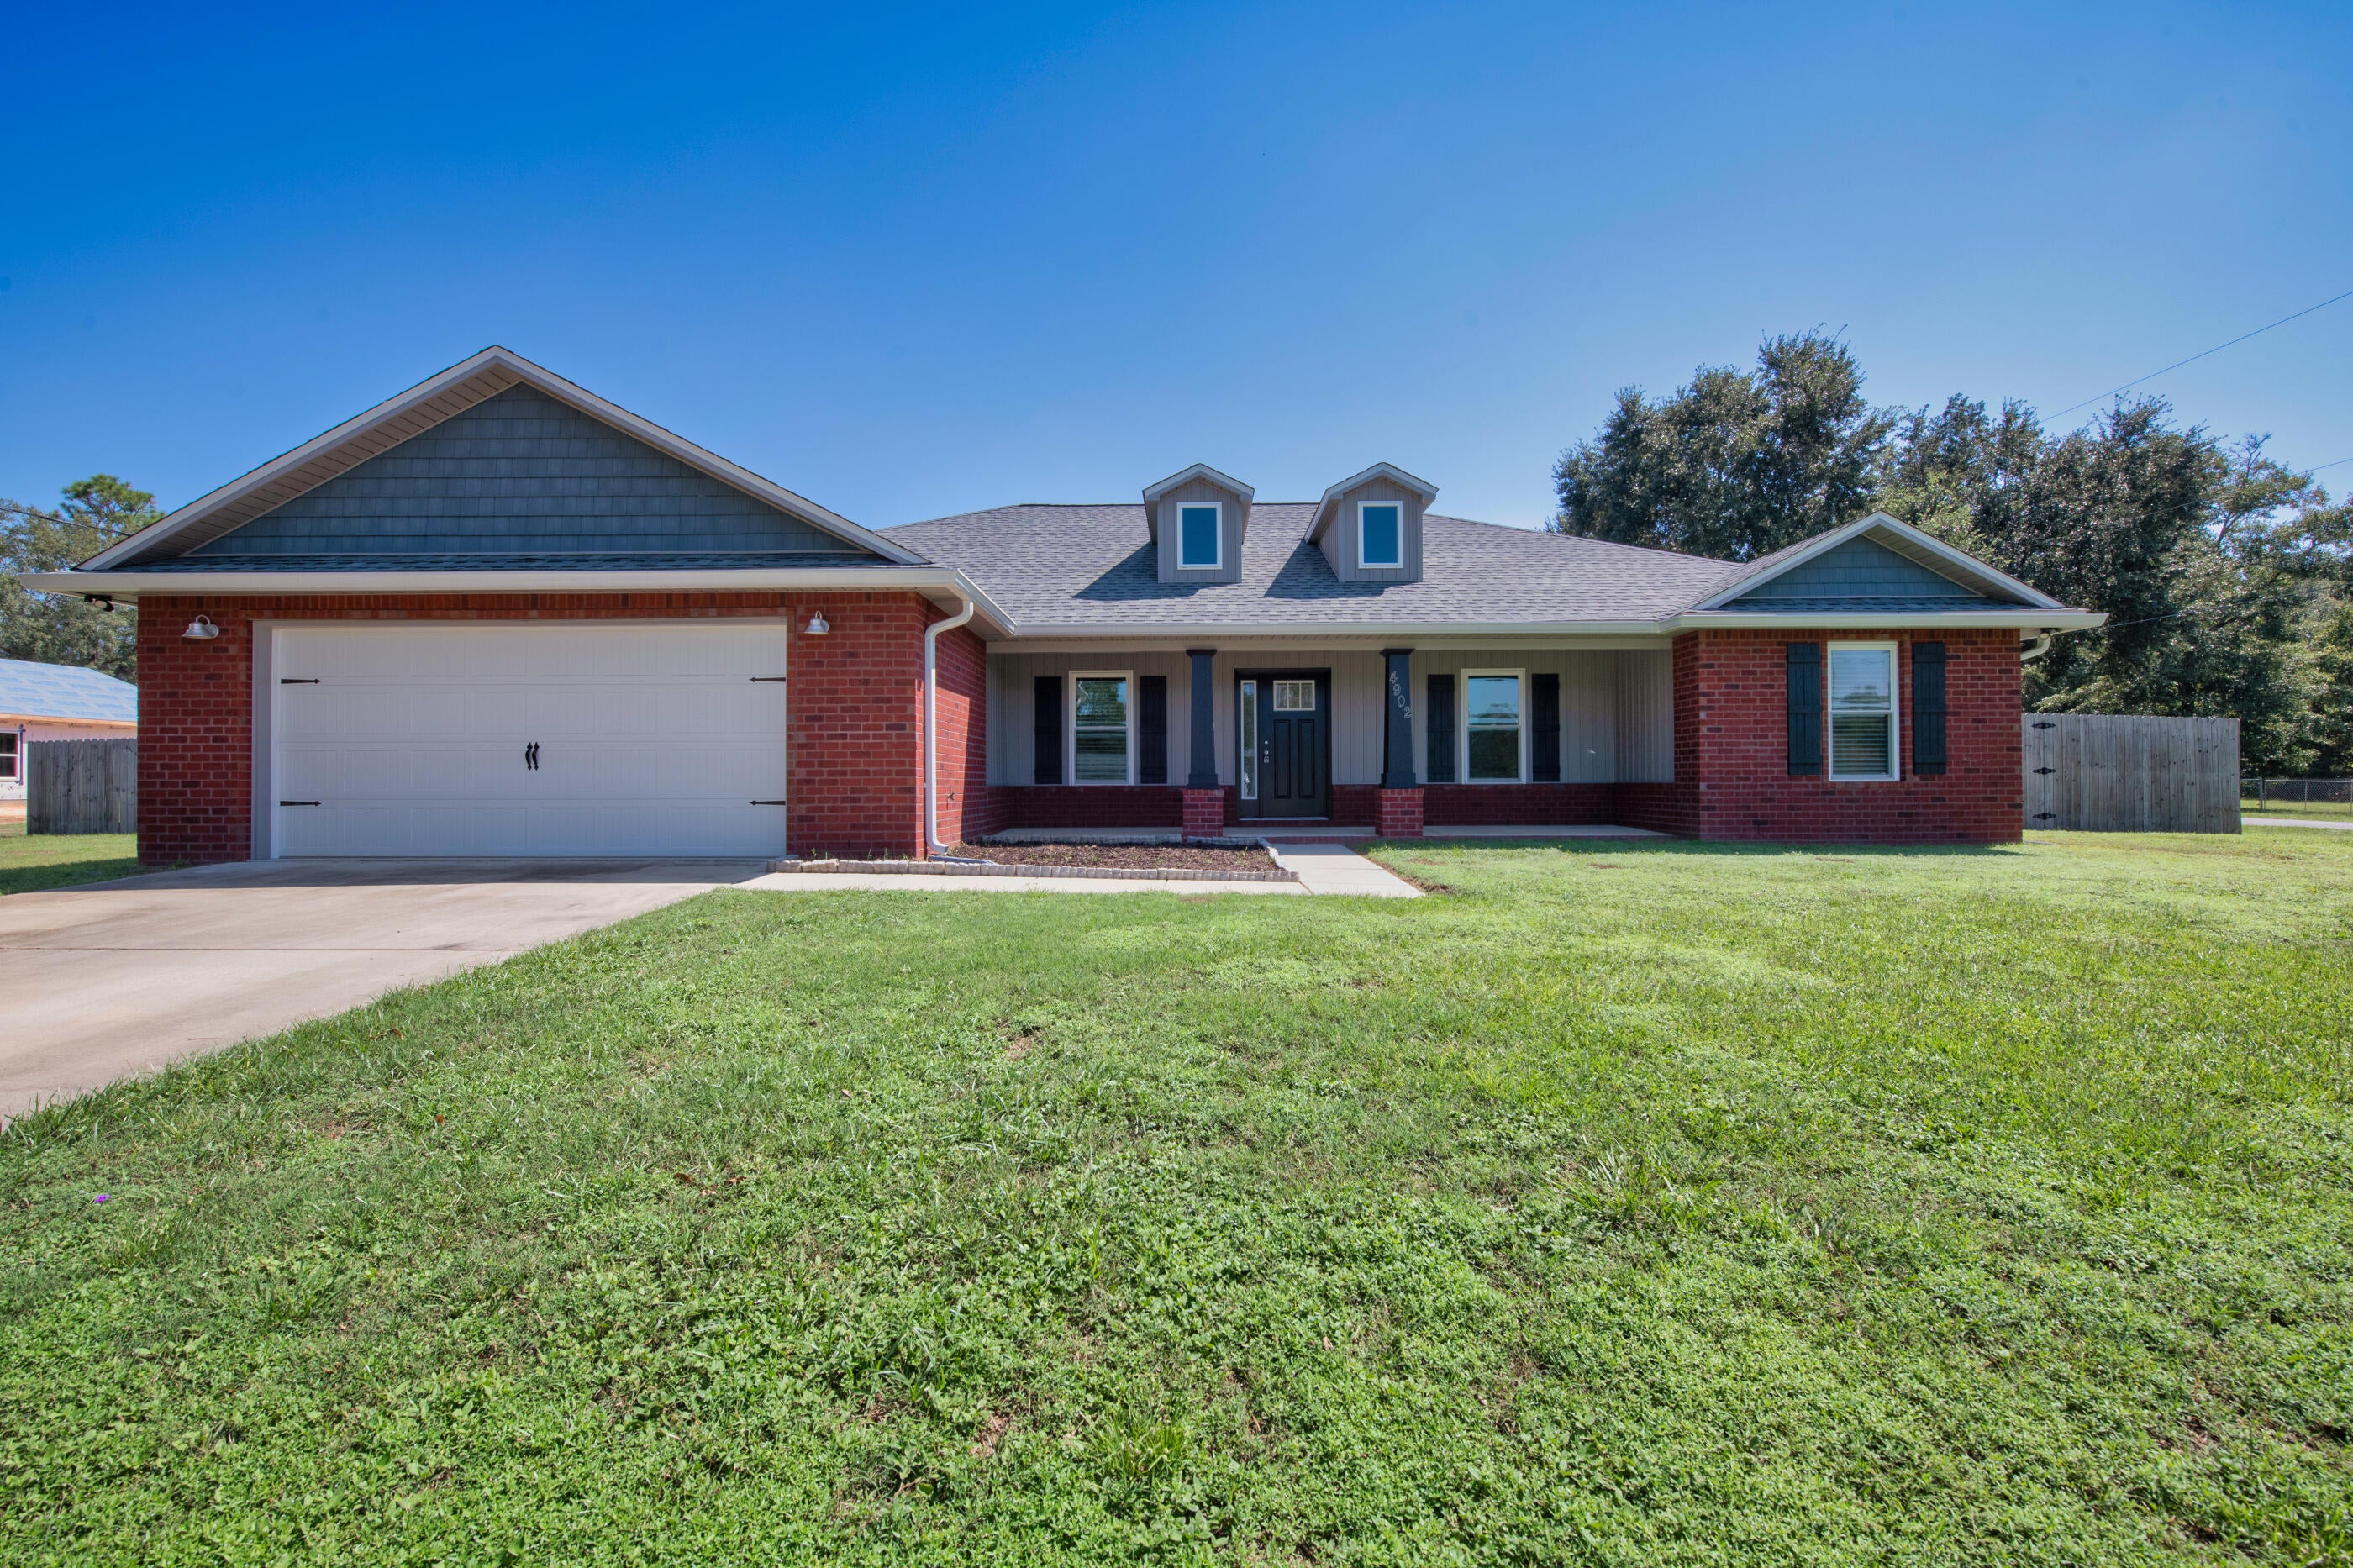 $335,0004902 Landmark LnPace, FL · Sold 2026-10-28
 $334,1855295 Adeline Cir 15-E (LOT #)Pace, FL · Sold 2026-10-27
 $234,9004559 Tenpence CirPace, FL · Sold 2026-10-26
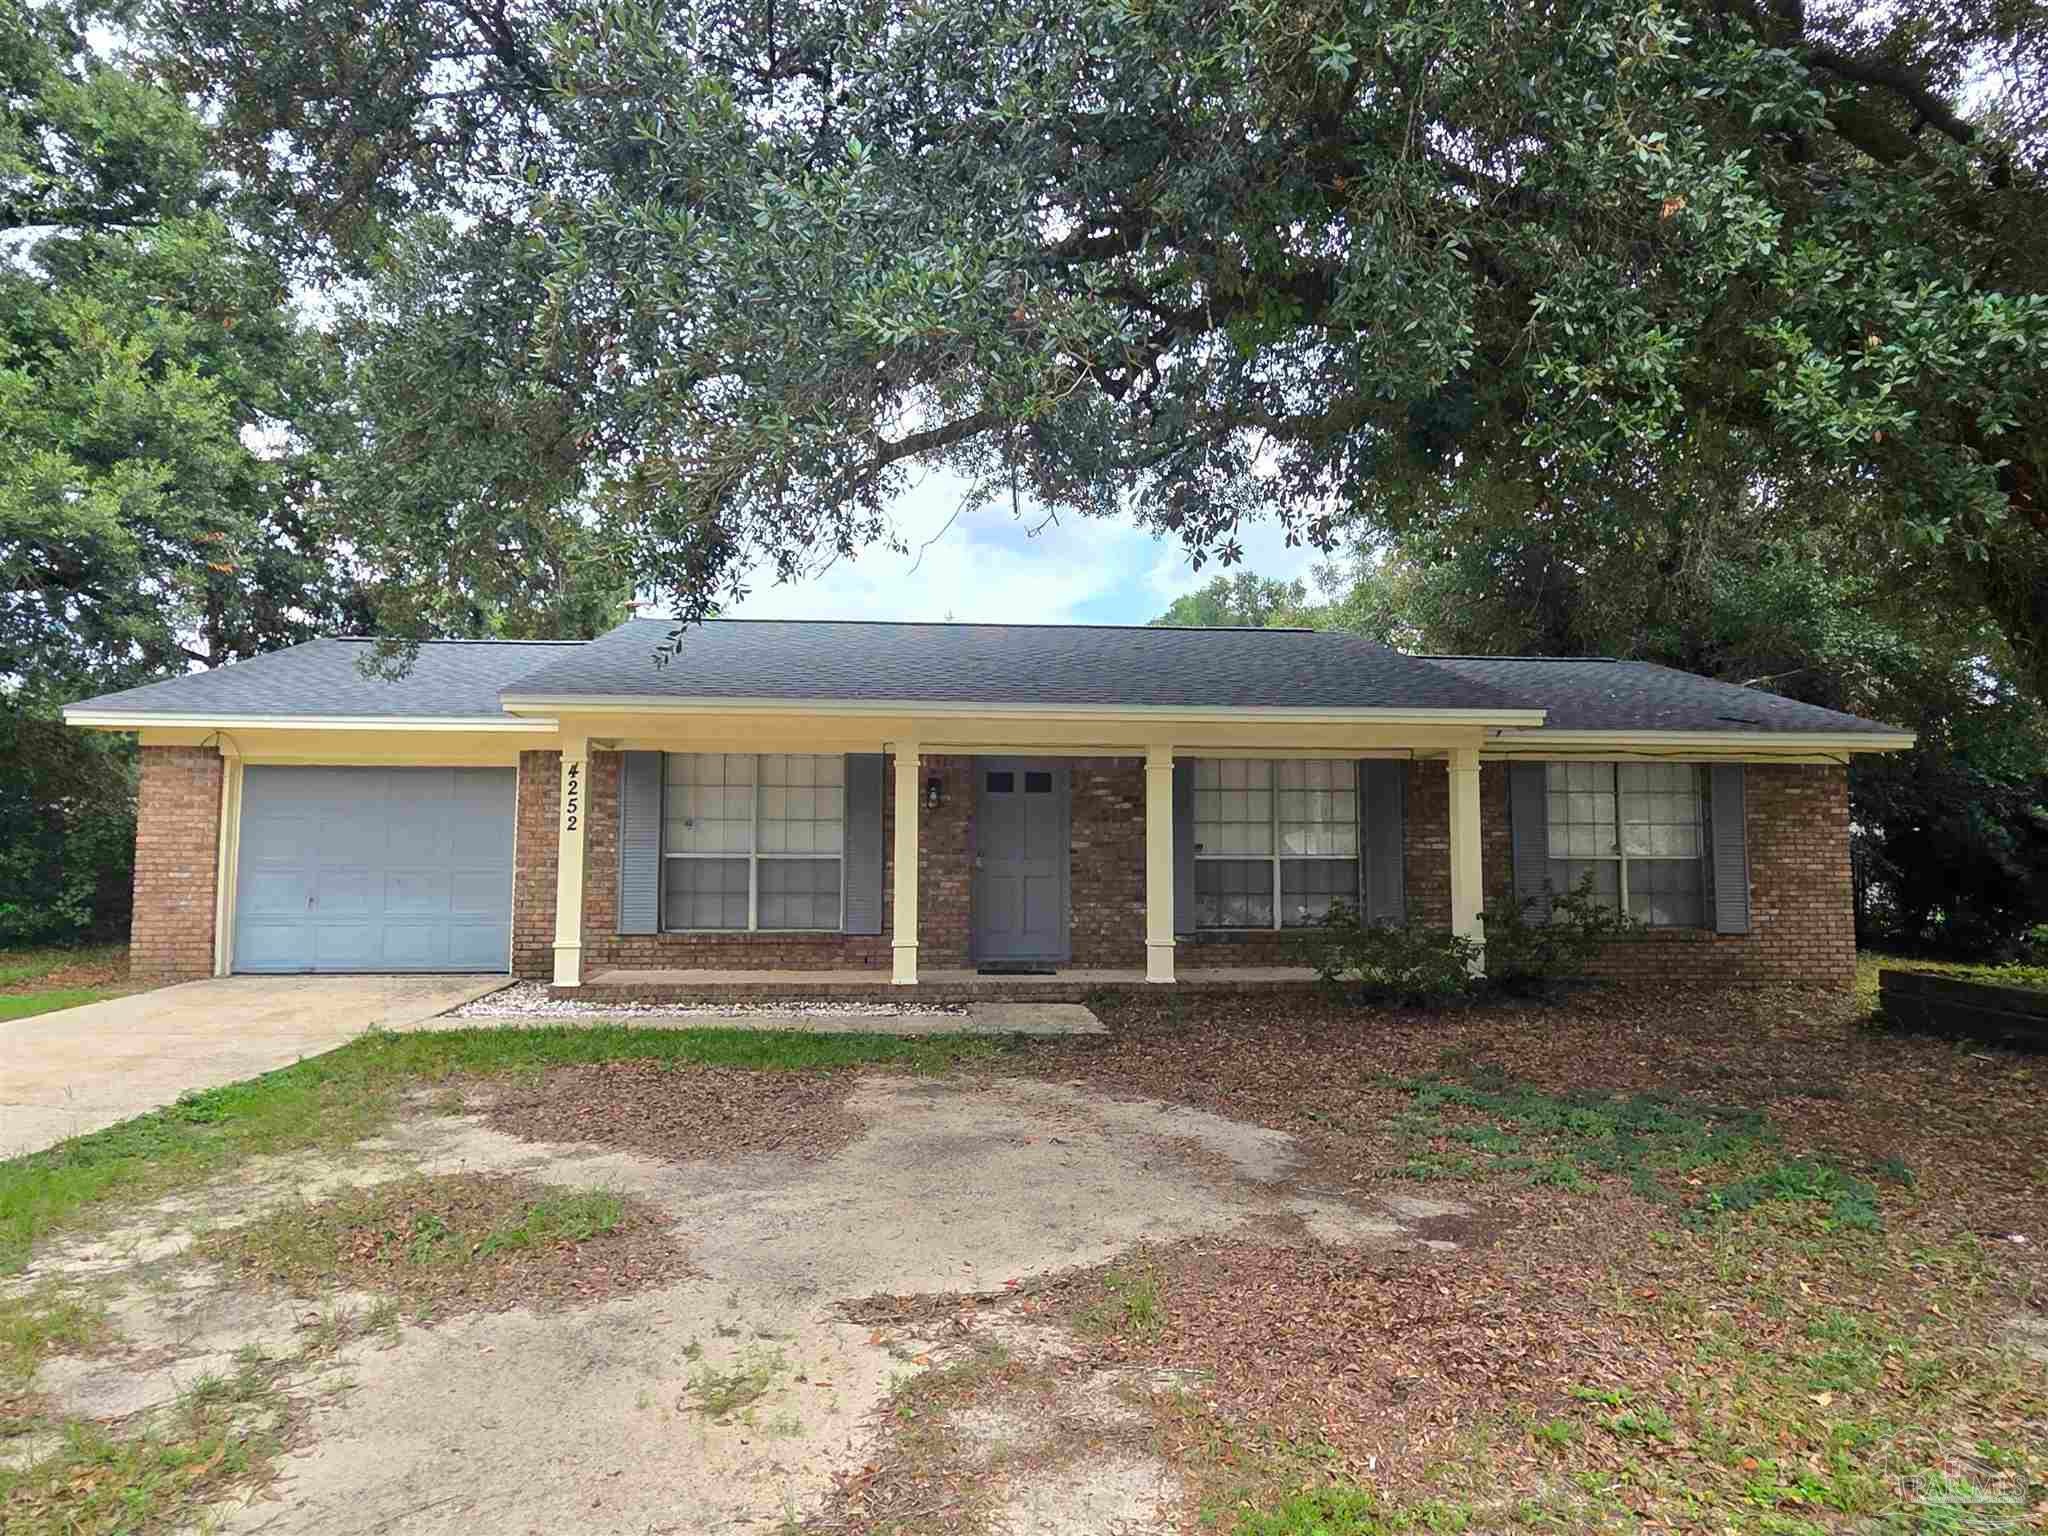 $215,0004252 Jernigan RdPace, FL · Sold 2026-10-23
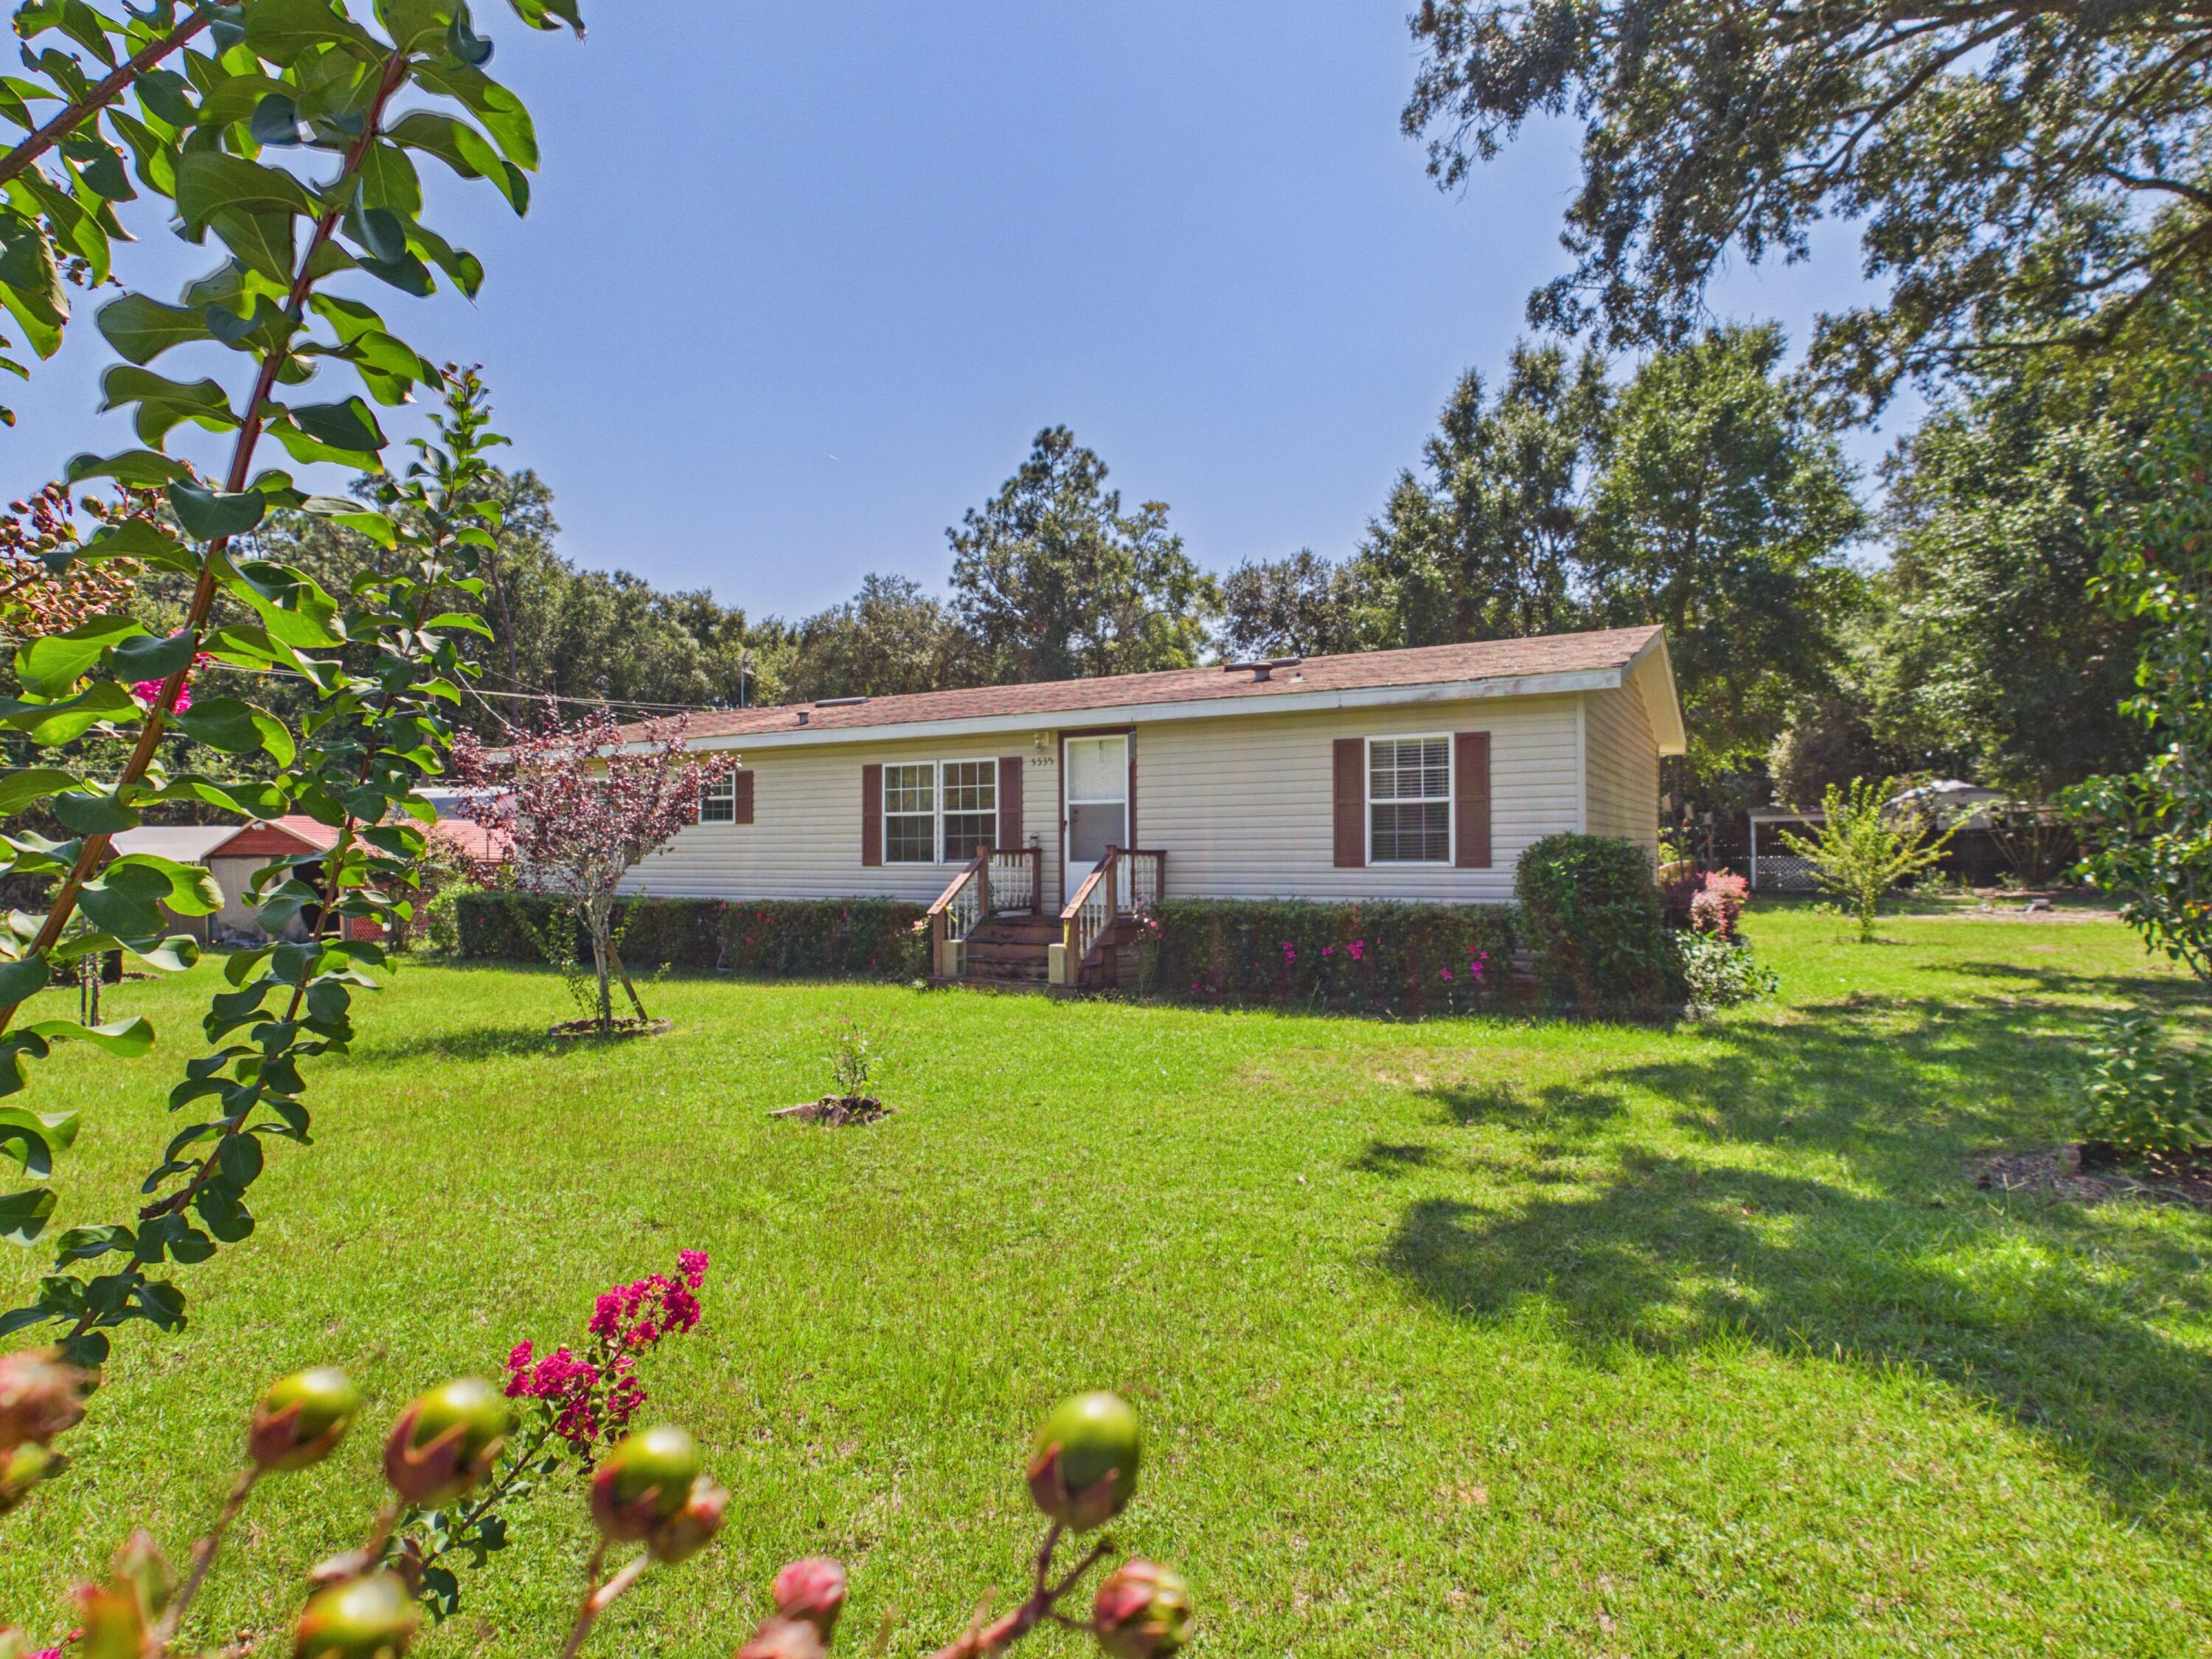 $129,5385535 Joggers LnPace, FL · Sold 2026-10-22
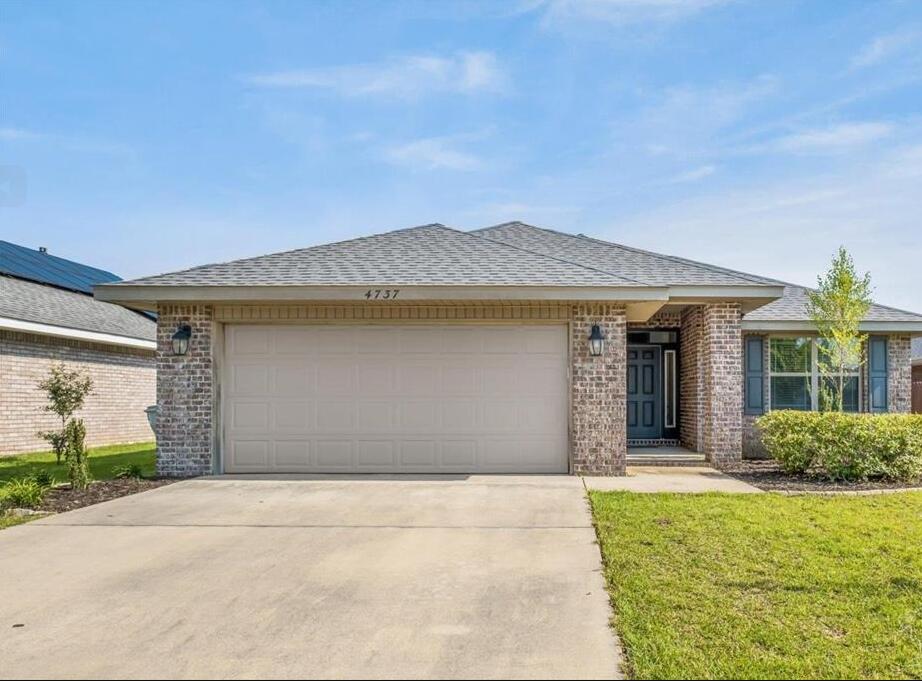 $312,5004737 Ashley Place BlvdPace, FL · Sold 2026-10-22
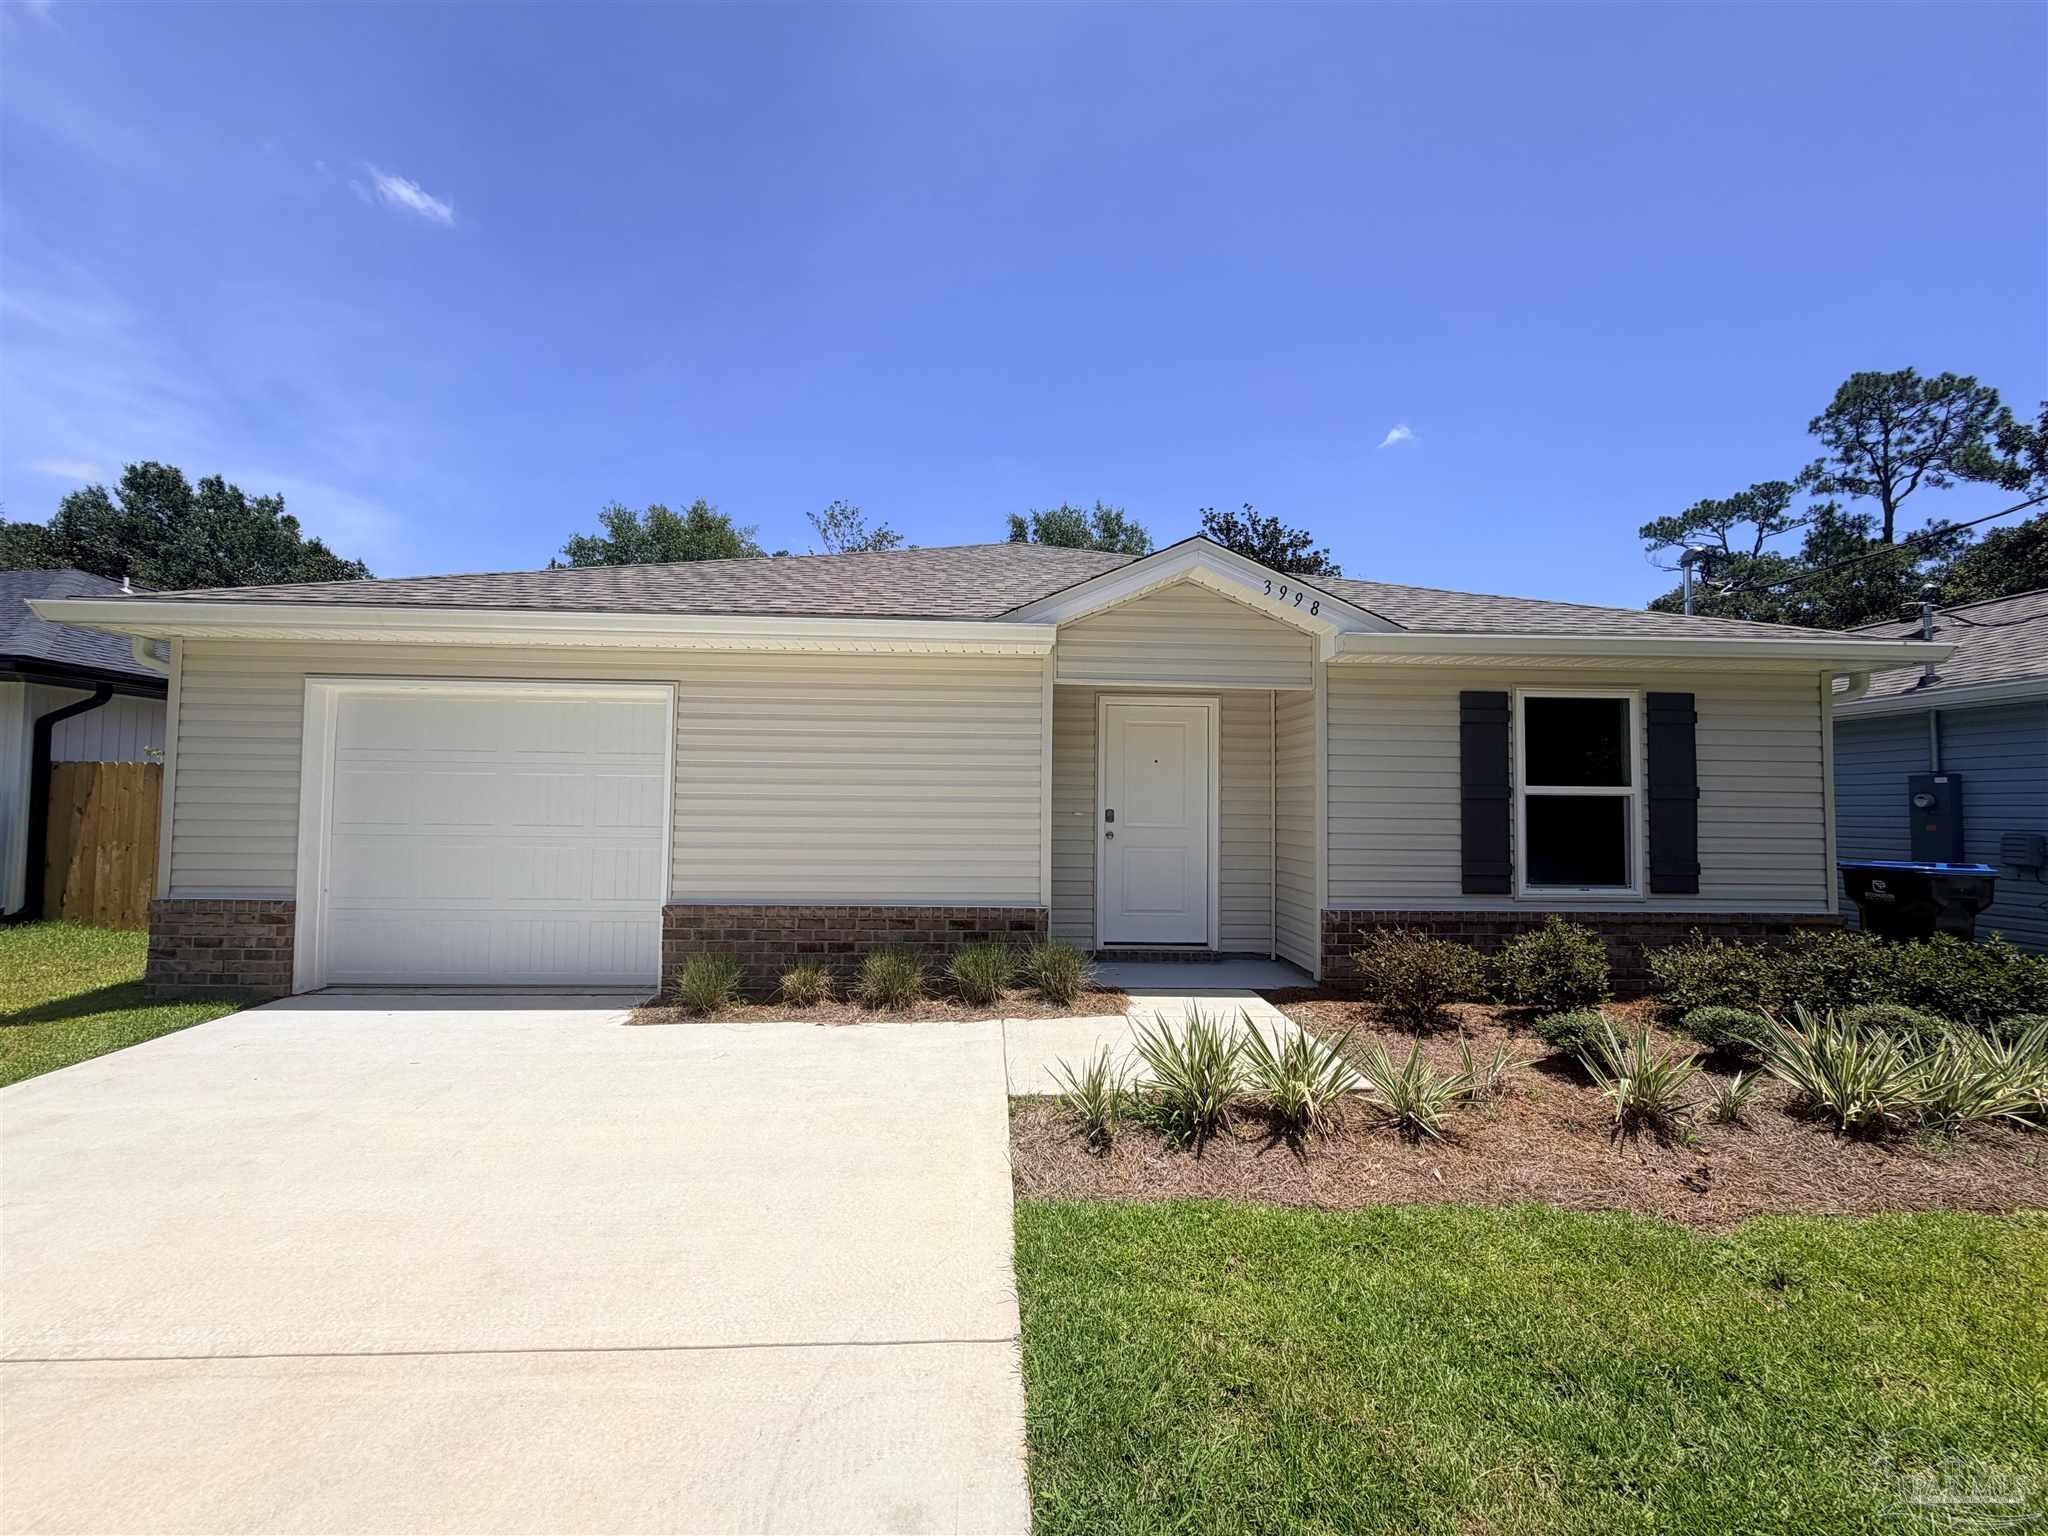 $247,9903998 Lancer StPace, FL · Sold 2026-10-21
Flood
Flood zone X · Minimal flood risk
What's Nearby
Restaurants
- Ruby TuesdayCaroline Street, Pace, FL 32571, United States of America1.8 mi
- Village InnCaroline Street, Pace, FL 32571, United States of America1.8 mi
- Wasabi HouseCaroline Street, Pace, FL 32571, United States of America1.8 mi
Groceries
- Walmart Supercenter4965 Pace Lane, Milton, FL 32571, United States of America1.6 mi
- Publix4739 Hazelhurst Drive, Pace, FL 32571, United States of America1.8 mi
Schools
- Avalon Middle SchoolMulat Road, Harp, FL 32583, United States of America1.1 mi
- Bennett C Russell Elementary SchoolLancelot Trail, Santa Rosa County, FL, United States of America1.3 mi
- Pea Ridge Elementary SchoolCaroline Street, Santa Rosa County, FL 32571, United States of America1.8 mi
Parks
- Santa Rosa County, FloridaUnited States of America0.2 mi
Coffee
- StarbucksWatkins Street, Pace, FL 32571, United States of America1.8 mi
Weather
- Fri
 71°/60°
- Sat
 83°/56°
- Sun75°/53°
- Mon76°/53°
- Tue
 71°/58°
More homes in Pace
Homes for sale near Pace
Data courtesy of: Pensacola Association of REALTORSDisclaimers and data details

The data relating to real estate for sale on this website comes in part from the Internet Data exchange (IDX) program of Pensacola Association of REALTORS®, Inc. IDX information is provided exclusively for consumers’ personal, non-commercial use and may not be used for any purpose other than to identify prospective properties consumers may be interested in purchasing. Real estate listings held by brokerage firms other than Continental Real Estate Group, Inc are governed by the PAR Rules and Regulations and detailed information about them includes the name of the listing companies. Information herein is believed to be accurate and timely, but no warranty as such is expressed or implied. Copyright © 2026 Pensacola Association of REALTORS®, Inc. All Rights Reserved.

Continental Real Estate Group, Inc
Broker: Derek Eisenberg
Listing last updated: Jun 9, 2026, 10:32 AM CDT. SURF LOCAL last checked: Nov 20, 2026, 8:34 PM CST.