
 Active
4870 Brigenza St
Pace, FL 32571 · Single family
$436,000
Listing courtesy of Mary Kay Montroy, Fathom Realty FL LLC
- 4 Beds
- 2 Baths
- 1,986 sqft
Cynthia's Insights On This Property
- Built 2024
- Last recorded sale: $365,500 in March 2025
- Typical sale in 32571 over the last year: $330,000, $173 per sq ft
- Owners in 32571 stay about 7 years; 4% of homes changed hands last year


📊 Price Pulse
What would you pay for this place?
Sale prices come from county public records, not MLS data.Listing agent

Contact
Send a message and we'll pass it to the listing agent. Nothing is sent until you ask.
About this home
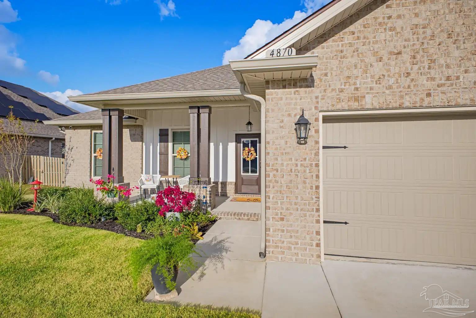
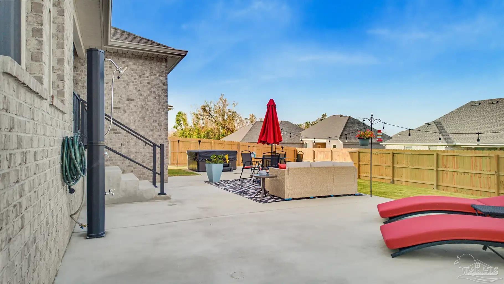
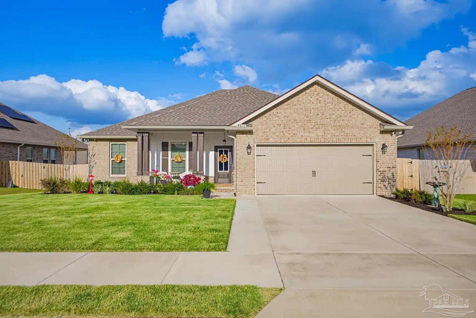
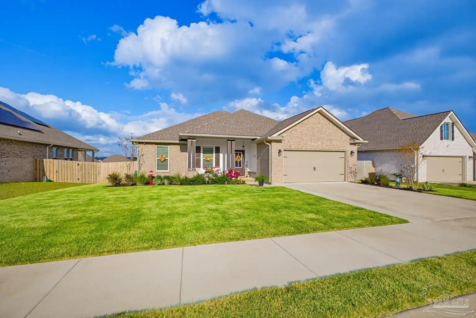
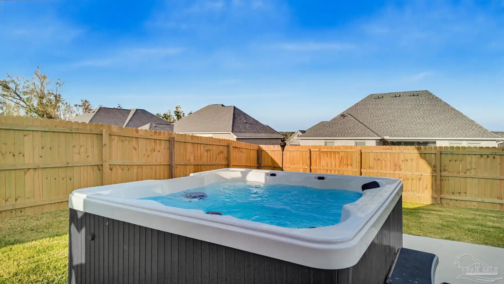
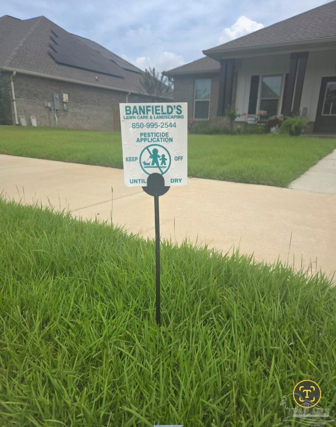
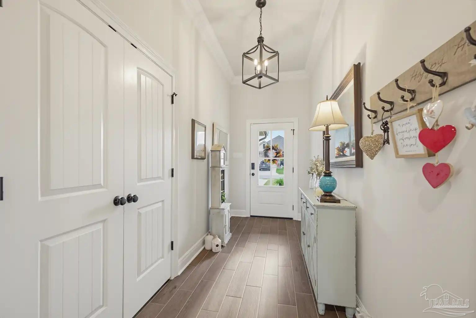
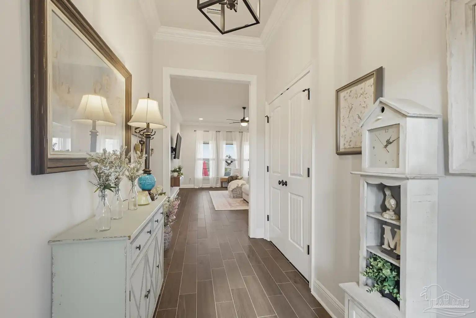
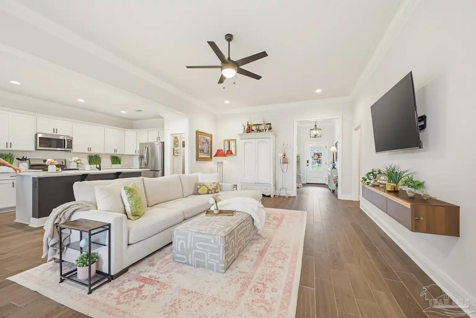
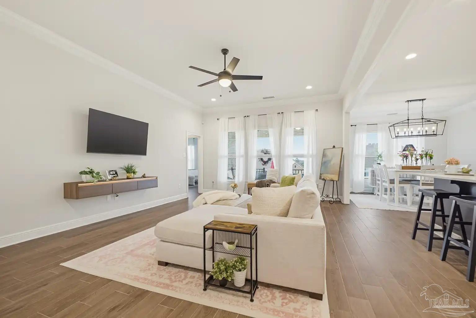
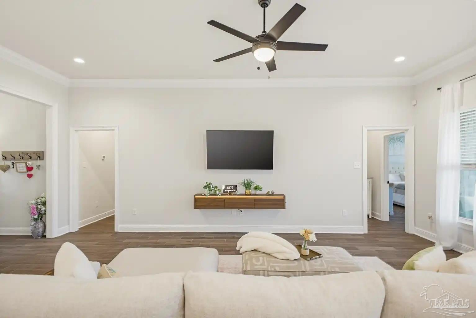
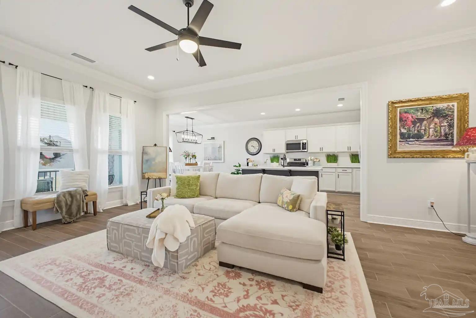
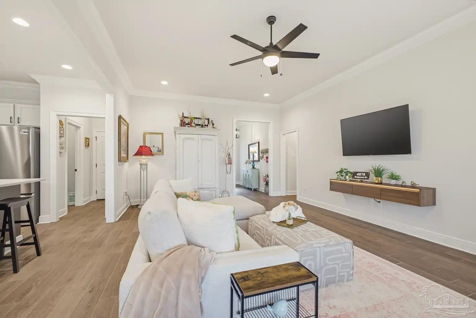
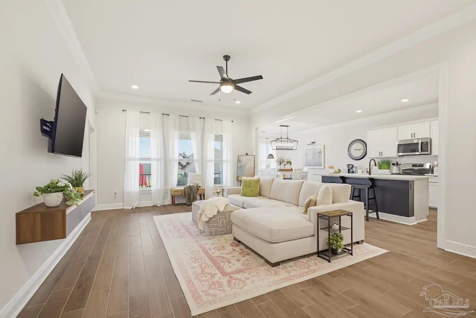
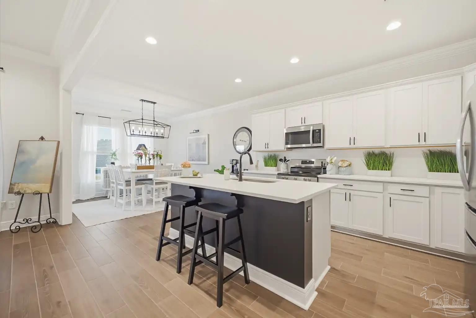
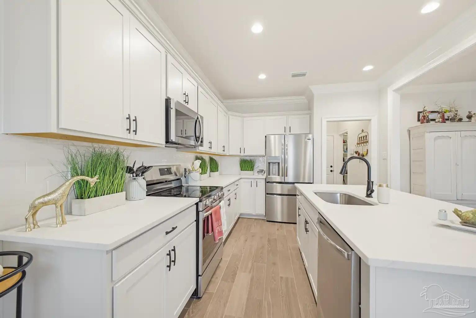
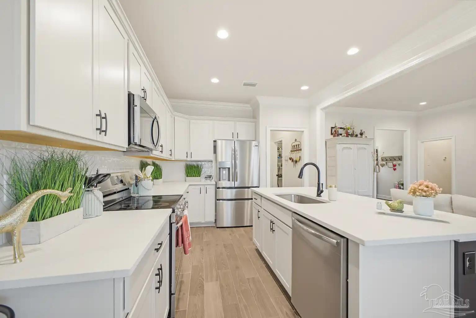
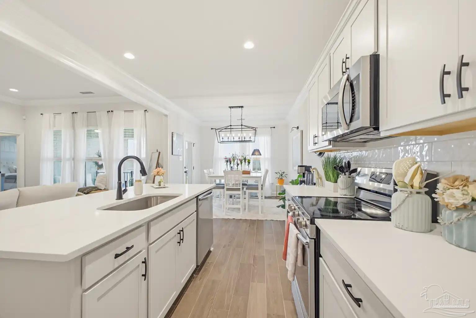
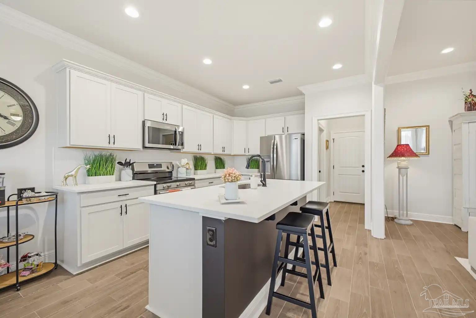
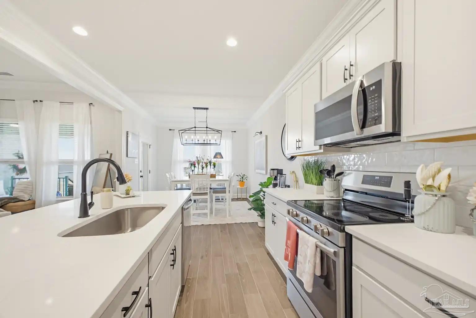
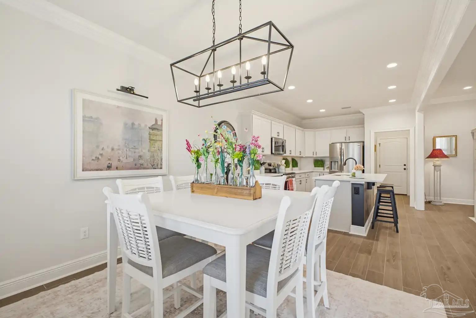
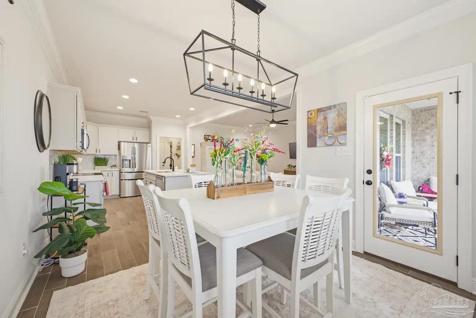
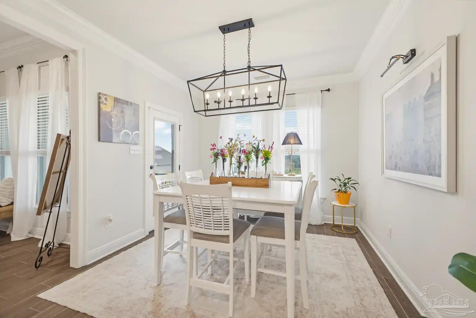
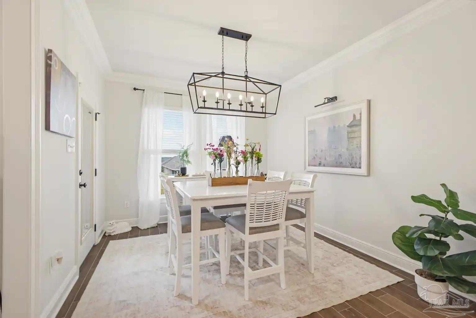
~ Gorgeous 2024 Home with Exceptional Outdoor Living! Welcome to this beautifully maintained and elegantly upgraded 4-bedroom, 2-bath home ~ offering 1,986 sq ft of thoughtfully designed living space! Soaring 11-foot ceilings, elegant crown molding, beautiful wood-look tile flooring throughout, and a spacious open-concept, create an impressive first impression! Your family can settle into the stunning kitchen featuring quartz countertops, an oversized gathering island, and plenty of distinctive Soft Frost cabinetry carried throughout the kitchen and bathrooms. An extra-large pantry is included to fit your family’s needs. The dining room sits nearby with a gorgeous lighting fixture taking center stage. The private and peaceful primary suite includes an en-suite featuring double vanities, a large soaking tub, a separate shower, and an oversized walk-in closet. The remaining 3 bedrooms are down a separate hallway and share a large full bath. Abundant storage throughout the home adds exceptional convenience. Step outside into your own backyard retreat! Beautifully designed for relaxation and entertaining with an expansive 20’ x 30’ concrete patio, concrete steps with iron railings, and a six-person Hudson Bay hot tub with a dedicated concrete pad and 220V electrical connection, all enclosed within a six-foot privacy fence. Enjoy a breathtaking sunrise with your morning coffee or the peace of a moonrise while soaking away the day! Gorgeous Zoysia sod was installed throughout the front and back yard in June 2026 and there is a complete in-ground irrigation system that provides convenient sprinkler coverage making landscape maintenance a breeze. Additional upgrades include a built in whole-home surge protector, full gutter system with leaf guards, a widened/extended driveway, and dual head round high pressure rain shower fixtures. Attached is a two-car garage, and a top of the line GE washer and dryer convey adding ease and convenience to this exceptional offering.
moreless
- Property type
- Single family
- Year built
- 2024
- Lot size
- 9,060 sqft
- Garage
- 2 cars
- On market
- 8 days
- Price per sqft
- $220
- HOA fees
- $36/mo
- Listing ID
- 690954
Show Full Details
Property Info
- Property Type
- Residential
- Property Subtype
- SingleFamilyResidence
- Year Built
- 2024
- Stories
- 1
- Levels
- One
- Lot Size (acres)
- 0.208
- Lot Size (sqft)
- 9060.48
- Contract Date
- 2026-11-06
- On Market Date
- 2026-11-06
- Cumulative Days on Market
- 8
Interior Features
- Interior Features
- Pantry, Storage, Ceiling Fan(S), Crown Molding, High Ceilings, High Speed Internet, Recessed Lighting, Smart Thermostat
- Flooring
- Tile
- Laundry Features
- Inside
- Levels
- One
- Window Features
- Insulated Windows, Double Pane Windows, Blinds, Drapes, Shutters
- Door Features
- Energy Star Qualified Doors
Appliances
- Appliances
- Oven, Electric Water Heater, Dryer, Washer, Dishwasher, Disposal, Refrigerator, Self Cleaning Oven, Energy Star Qualified Dishwasher, Energy Star Qualified Dryer, Energy Star Qualified Refrigerator, Energy Star Qualified Appliances, Energy Star Qualified Washer, Energy Star Qualified Water Heater, Microwave
Heating & Cooling
- Heating
- Central, Energy Star Qualified Equipment
- Cooling
- Ceiling Fan(S), Central Air, Whole House Fan, Energy Star Qualified Equipment
Exterior Features
- Exterior Features
- Rain Gutters
- Patio & Porch Features
- Covered, Patio, Porch
- Construction Materials
- Brick, Frame
- Foundation
- Slab
- Roof
- Shingle
- Fencing
- Back Yard, Privacy
- Spa Features
- Private, Heated, Community
- Spa
- Yes
Features & Amenities
- Garage Spaces
- 2.0
- Garage
- Yes
- Parking Features
- Garage Door Opener
- Security Features
- Security System, Smoke Detector(S)
- Lot Features
- Interior Lot
Community/Association
- HOA
- Yes
- HOA Fee
- $430
- HOA Fee Frequency
- Annually
- Community Features
- Sidewalks
Utilities
- Utilities
- Underground Utilities
- Electric
- Circuit Breakers
- Sewer
- Public Sewer
- Water Source
- Public
Taxes
- Legal Description
- SENTINEL RIDGE PHASE 1 IN PB 14 PG 81, LOT 13 BLK C & AS DES IN OR 4600 PG 470
Other
- Derived Previous List Price
- $437,000
Data freshness
- SURF LOCAL last checked
- Nov 20, 2026, 5:10 PM CST
Location
Approximate location, shown from the displayed address.
Similar homes nearby
- $349,9005272 Valley Tree Ct, Pace, FL 325715 Beds3 Baths2,043 sqftListing courtesy of D R Horton Realty of NW Florida, LLC · Data courtesy of: Pensacola Association of REALTORS
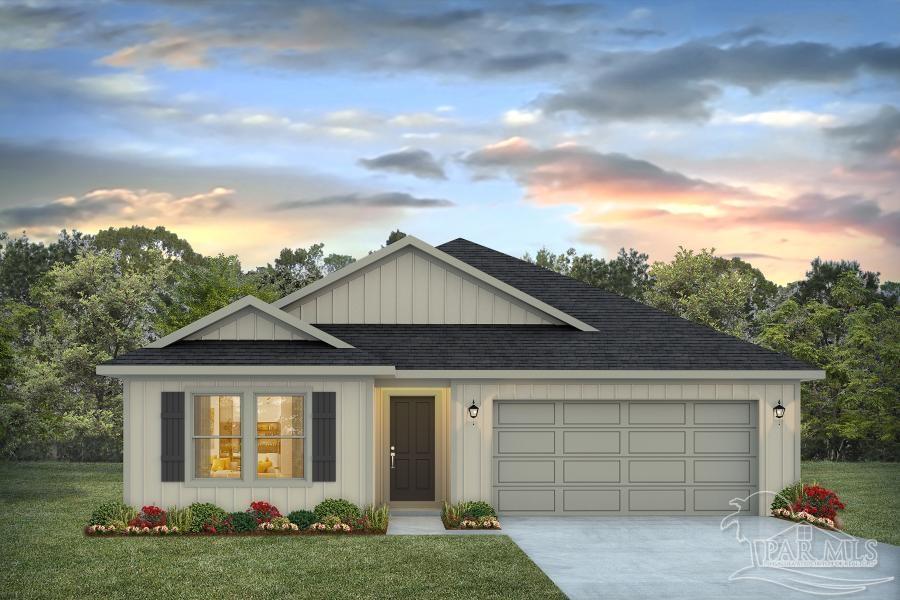 Active
- $375,5005141 Barnett Rd, Pace, FL 325714 Beds2 BathsListing courtesy of HENRY REALTY INC · Data courtesy of: Navarre Area Board of REALTORS
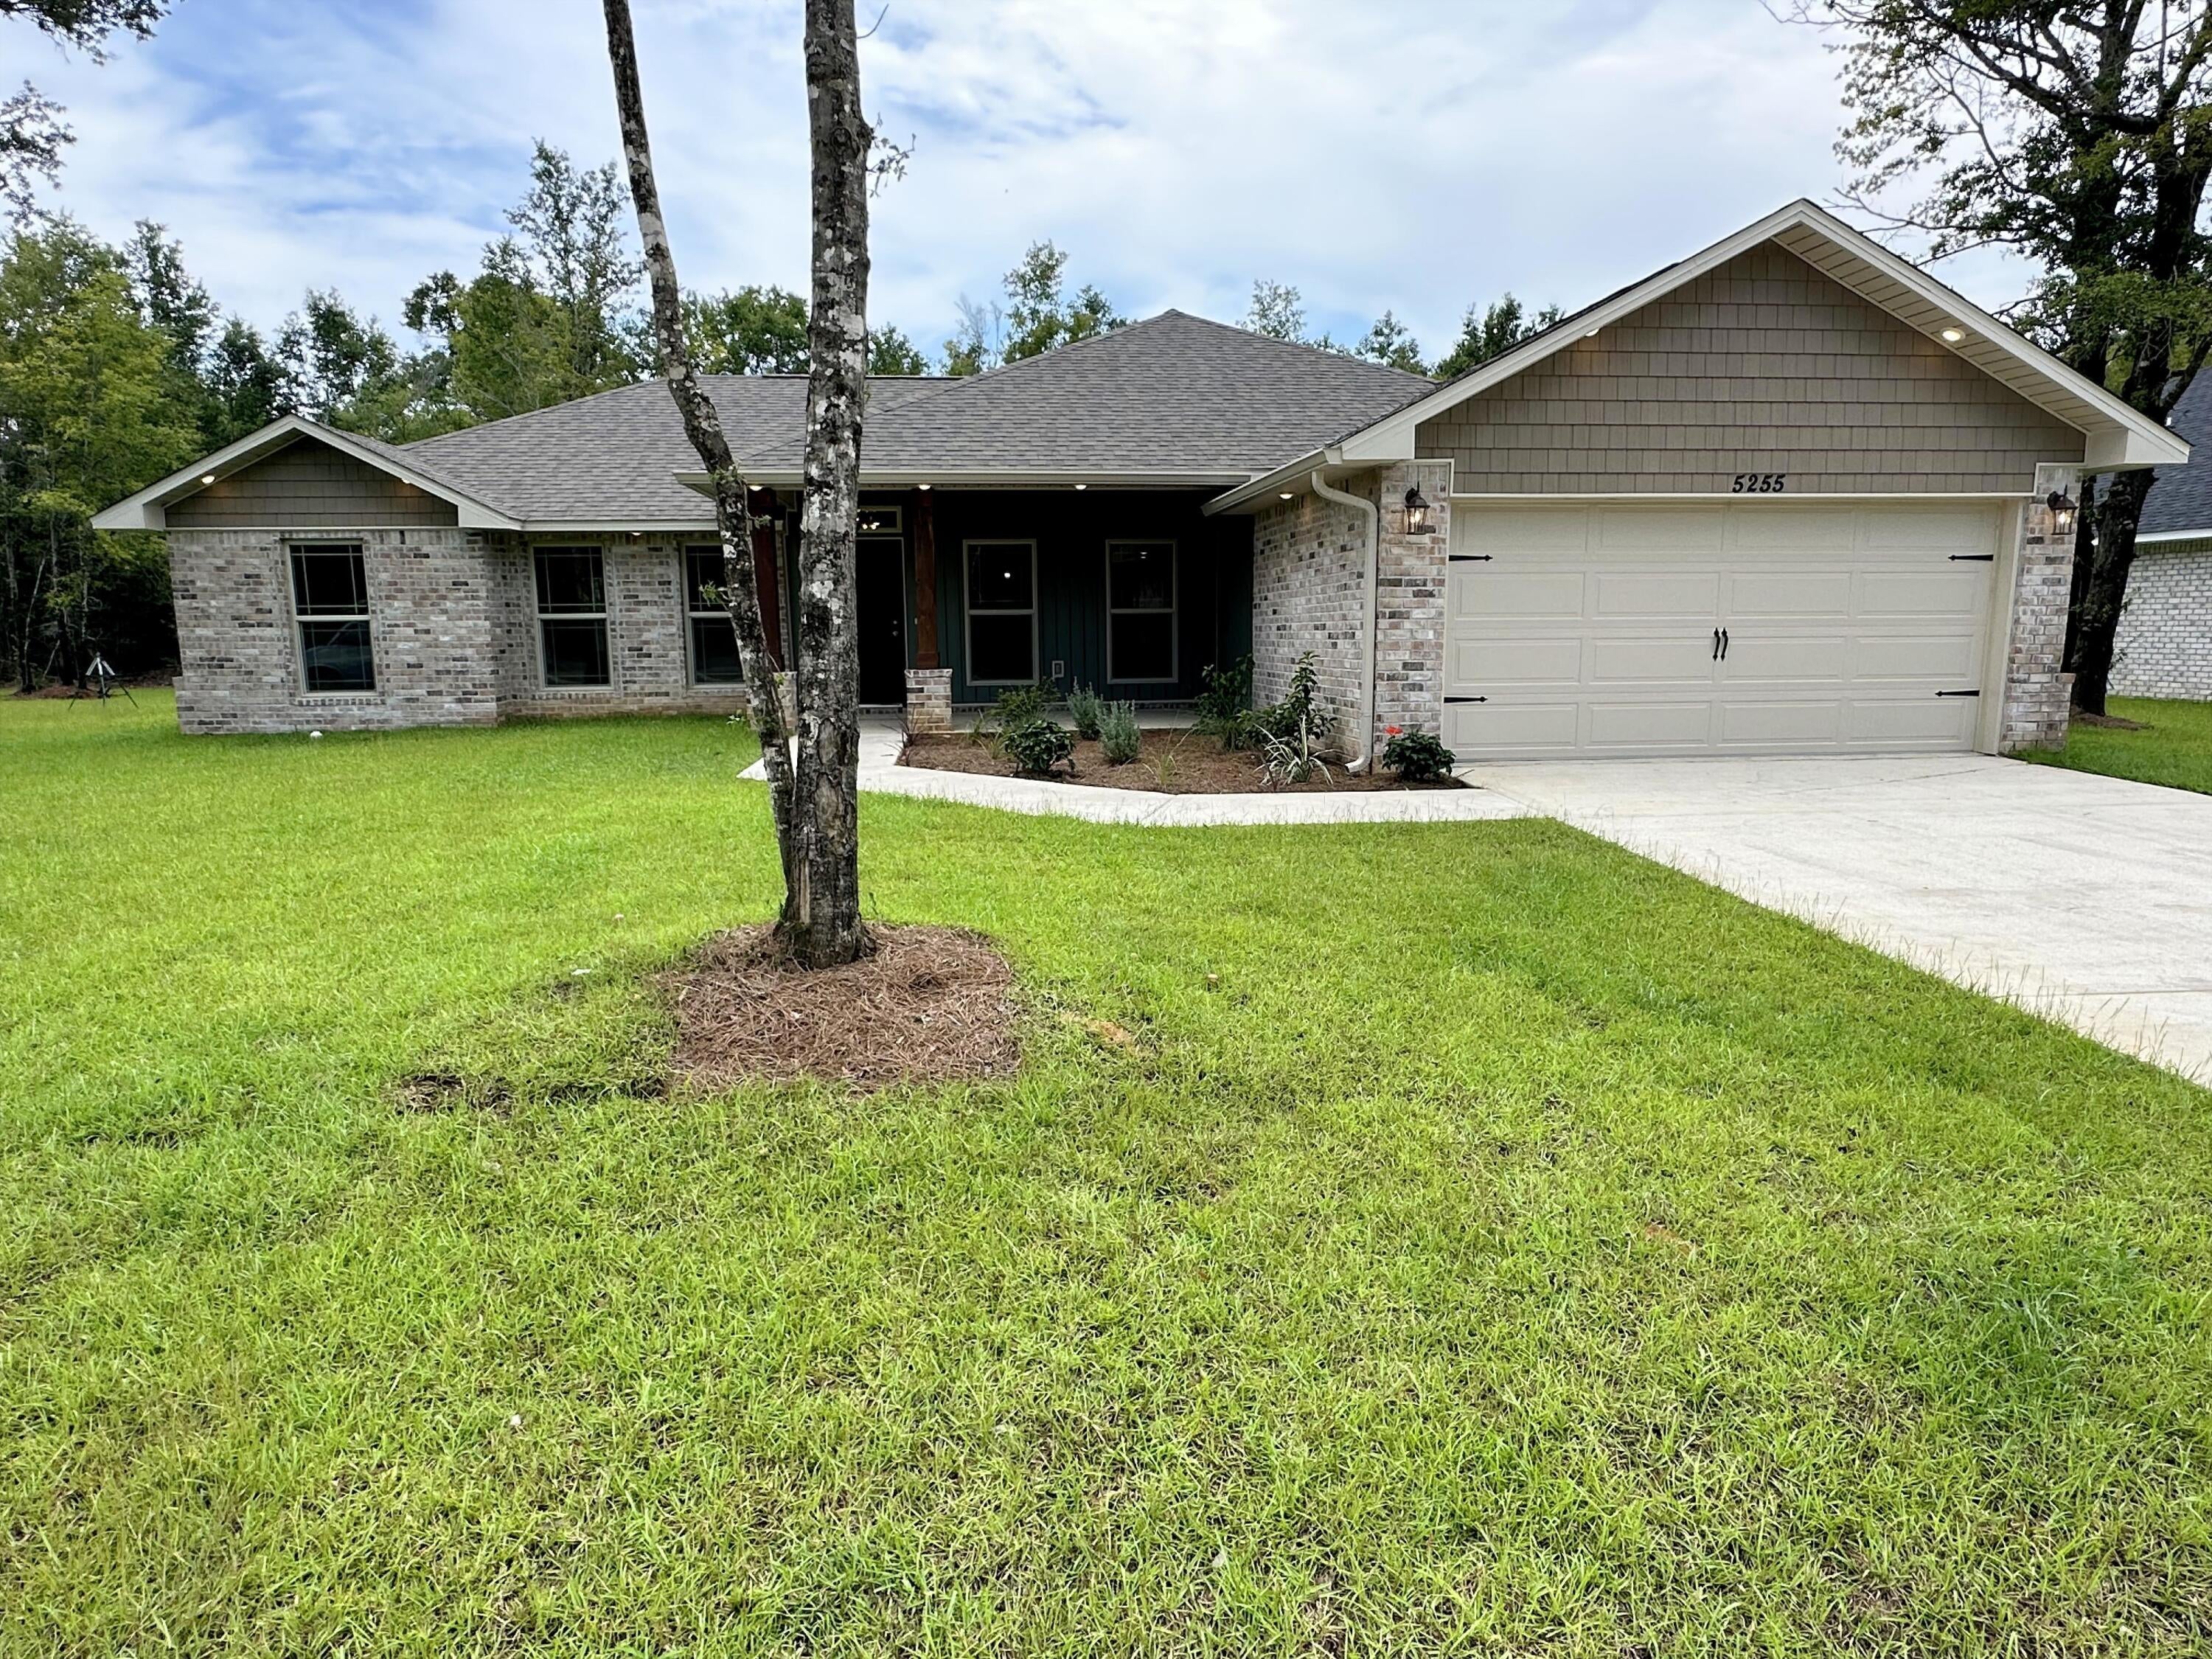 Active
- $442,8005162 Barnett Rd, Pace, FL 325714 Beds3 BathsListing courtesy of HENRY REALTY INC · Data courtesy of: Navarre Area Board of REALTORS
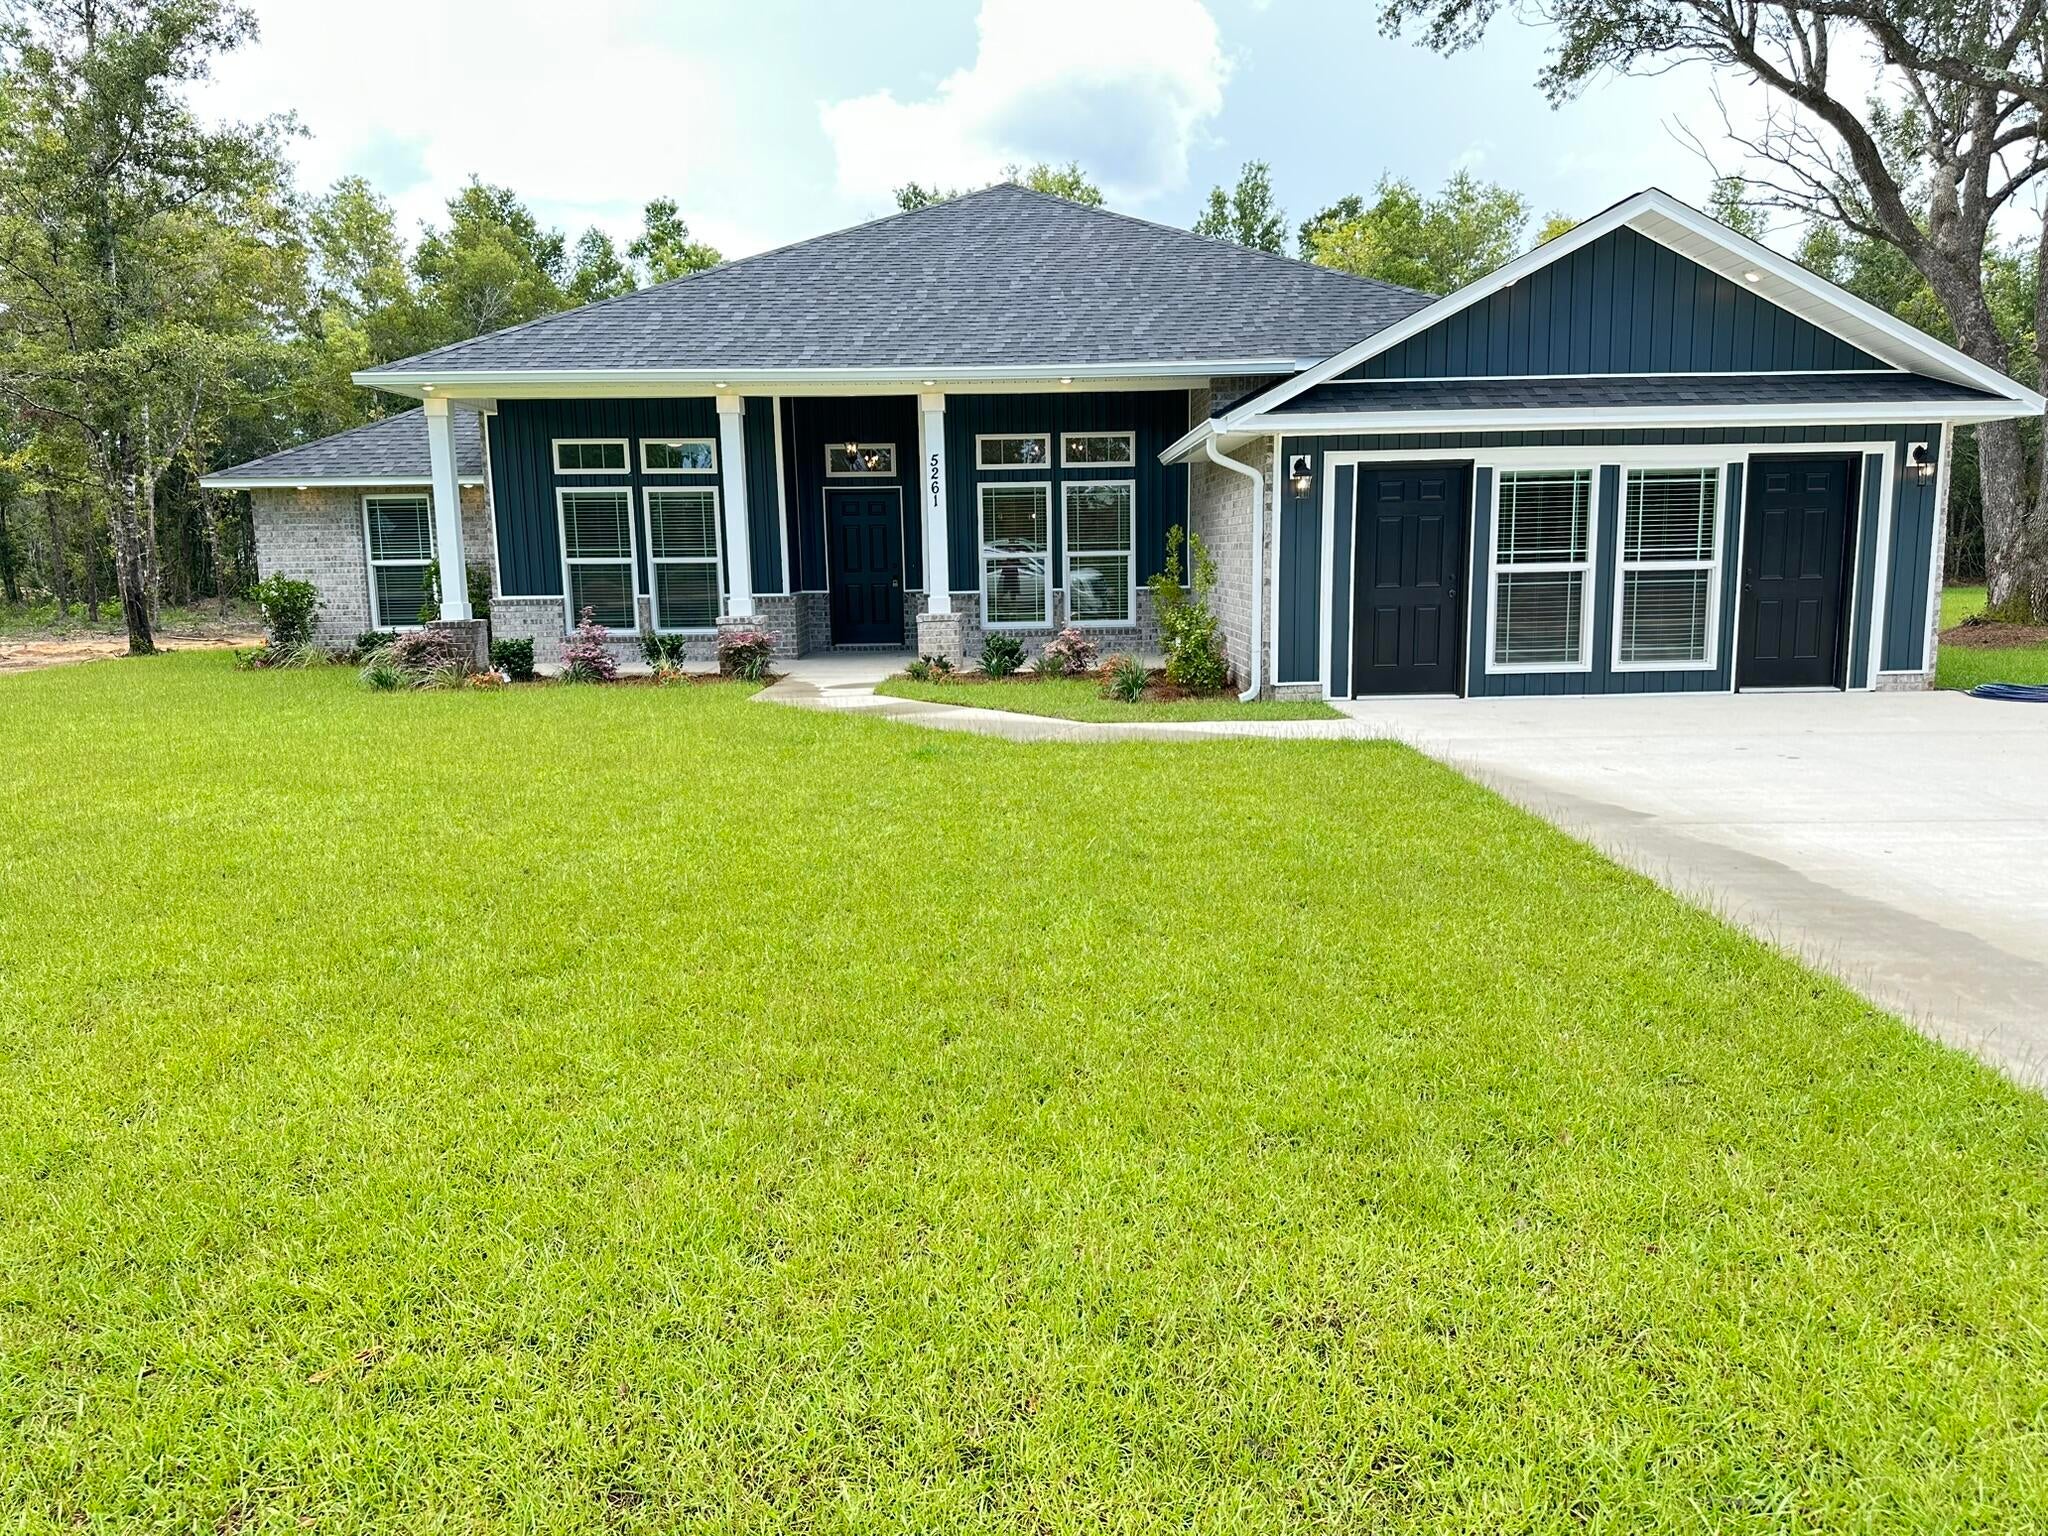 Active
- $377,0655245 Adeline Cir #LOT 8-F, Pace, FL 325713 Beds2 Baths1,925 sqftListing courtesy of DSLD Homes Florida LLC · Data courtesy of: Pensacola Association of REALTORS
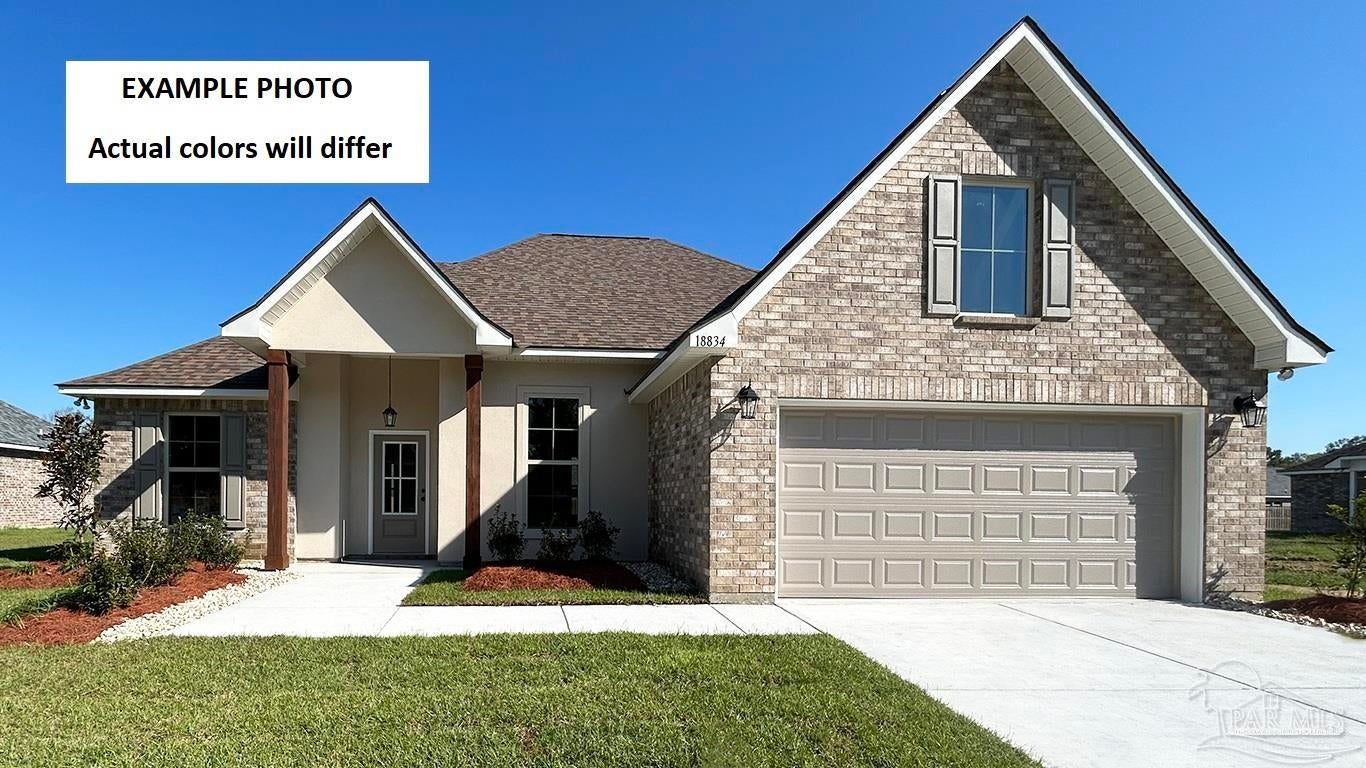 Active
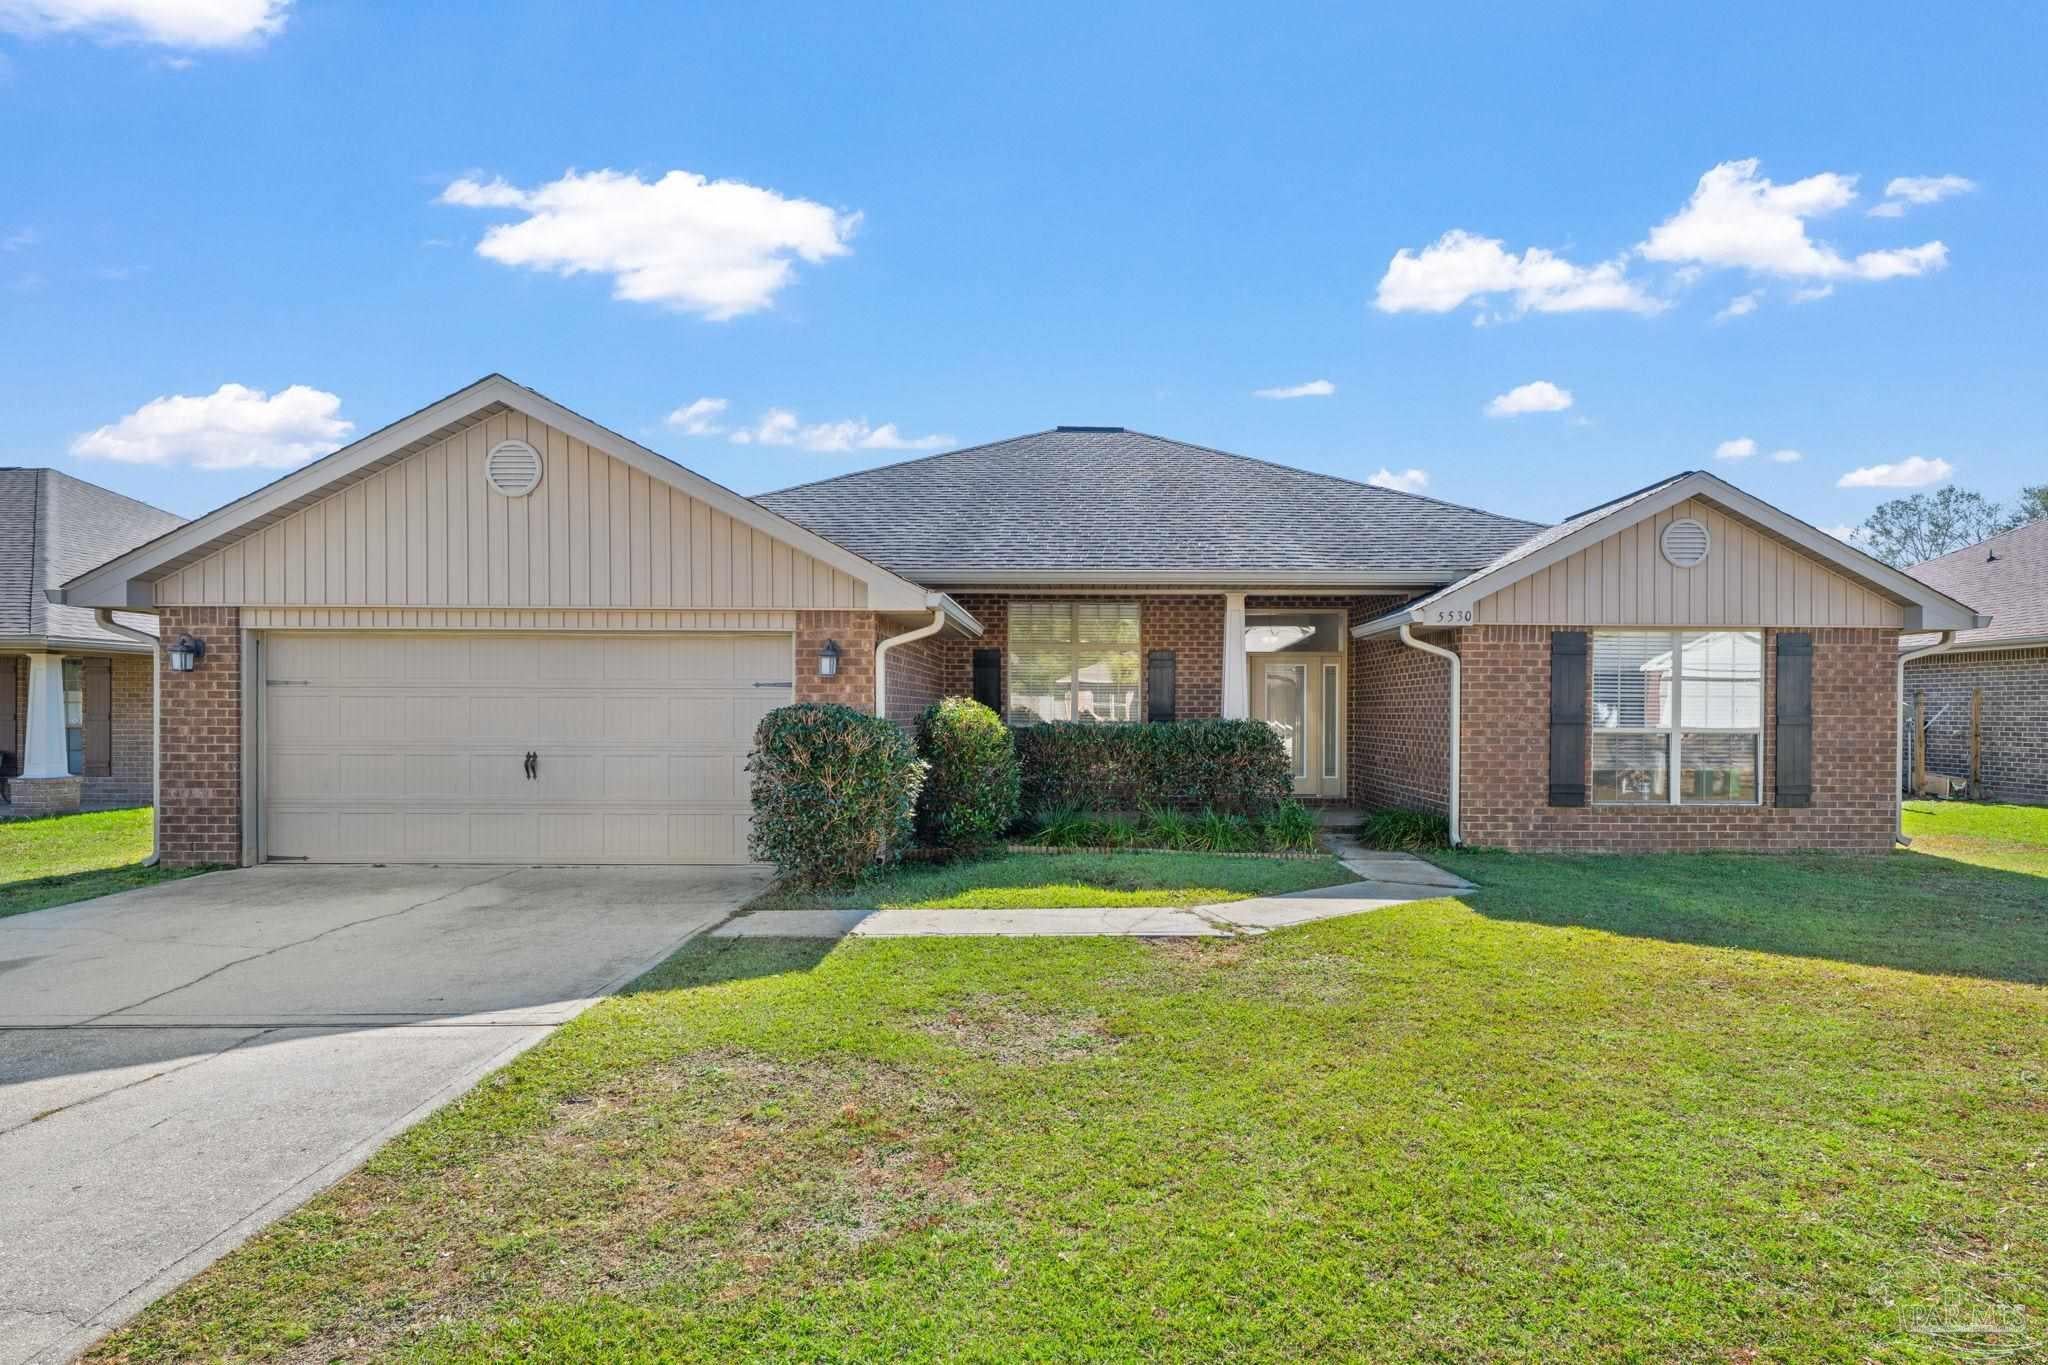
- $379,9005530 Tucker Cir, Pace, FL 325714 Beds2 Baths2,337 sqftListing courtesy of COTTON REAL ESTATE · Data courtesy of: Pensacola Association of REALTORS
 Active
- $439,9002619 Ten Mile Rd, Pace, FL 325714 Beds3 Baths2,327 sqftListing courtesy of TEAM SANDY BLANTON REALTY, INC · Data courtesy of: Pensacola Association of REALTORS
 Active
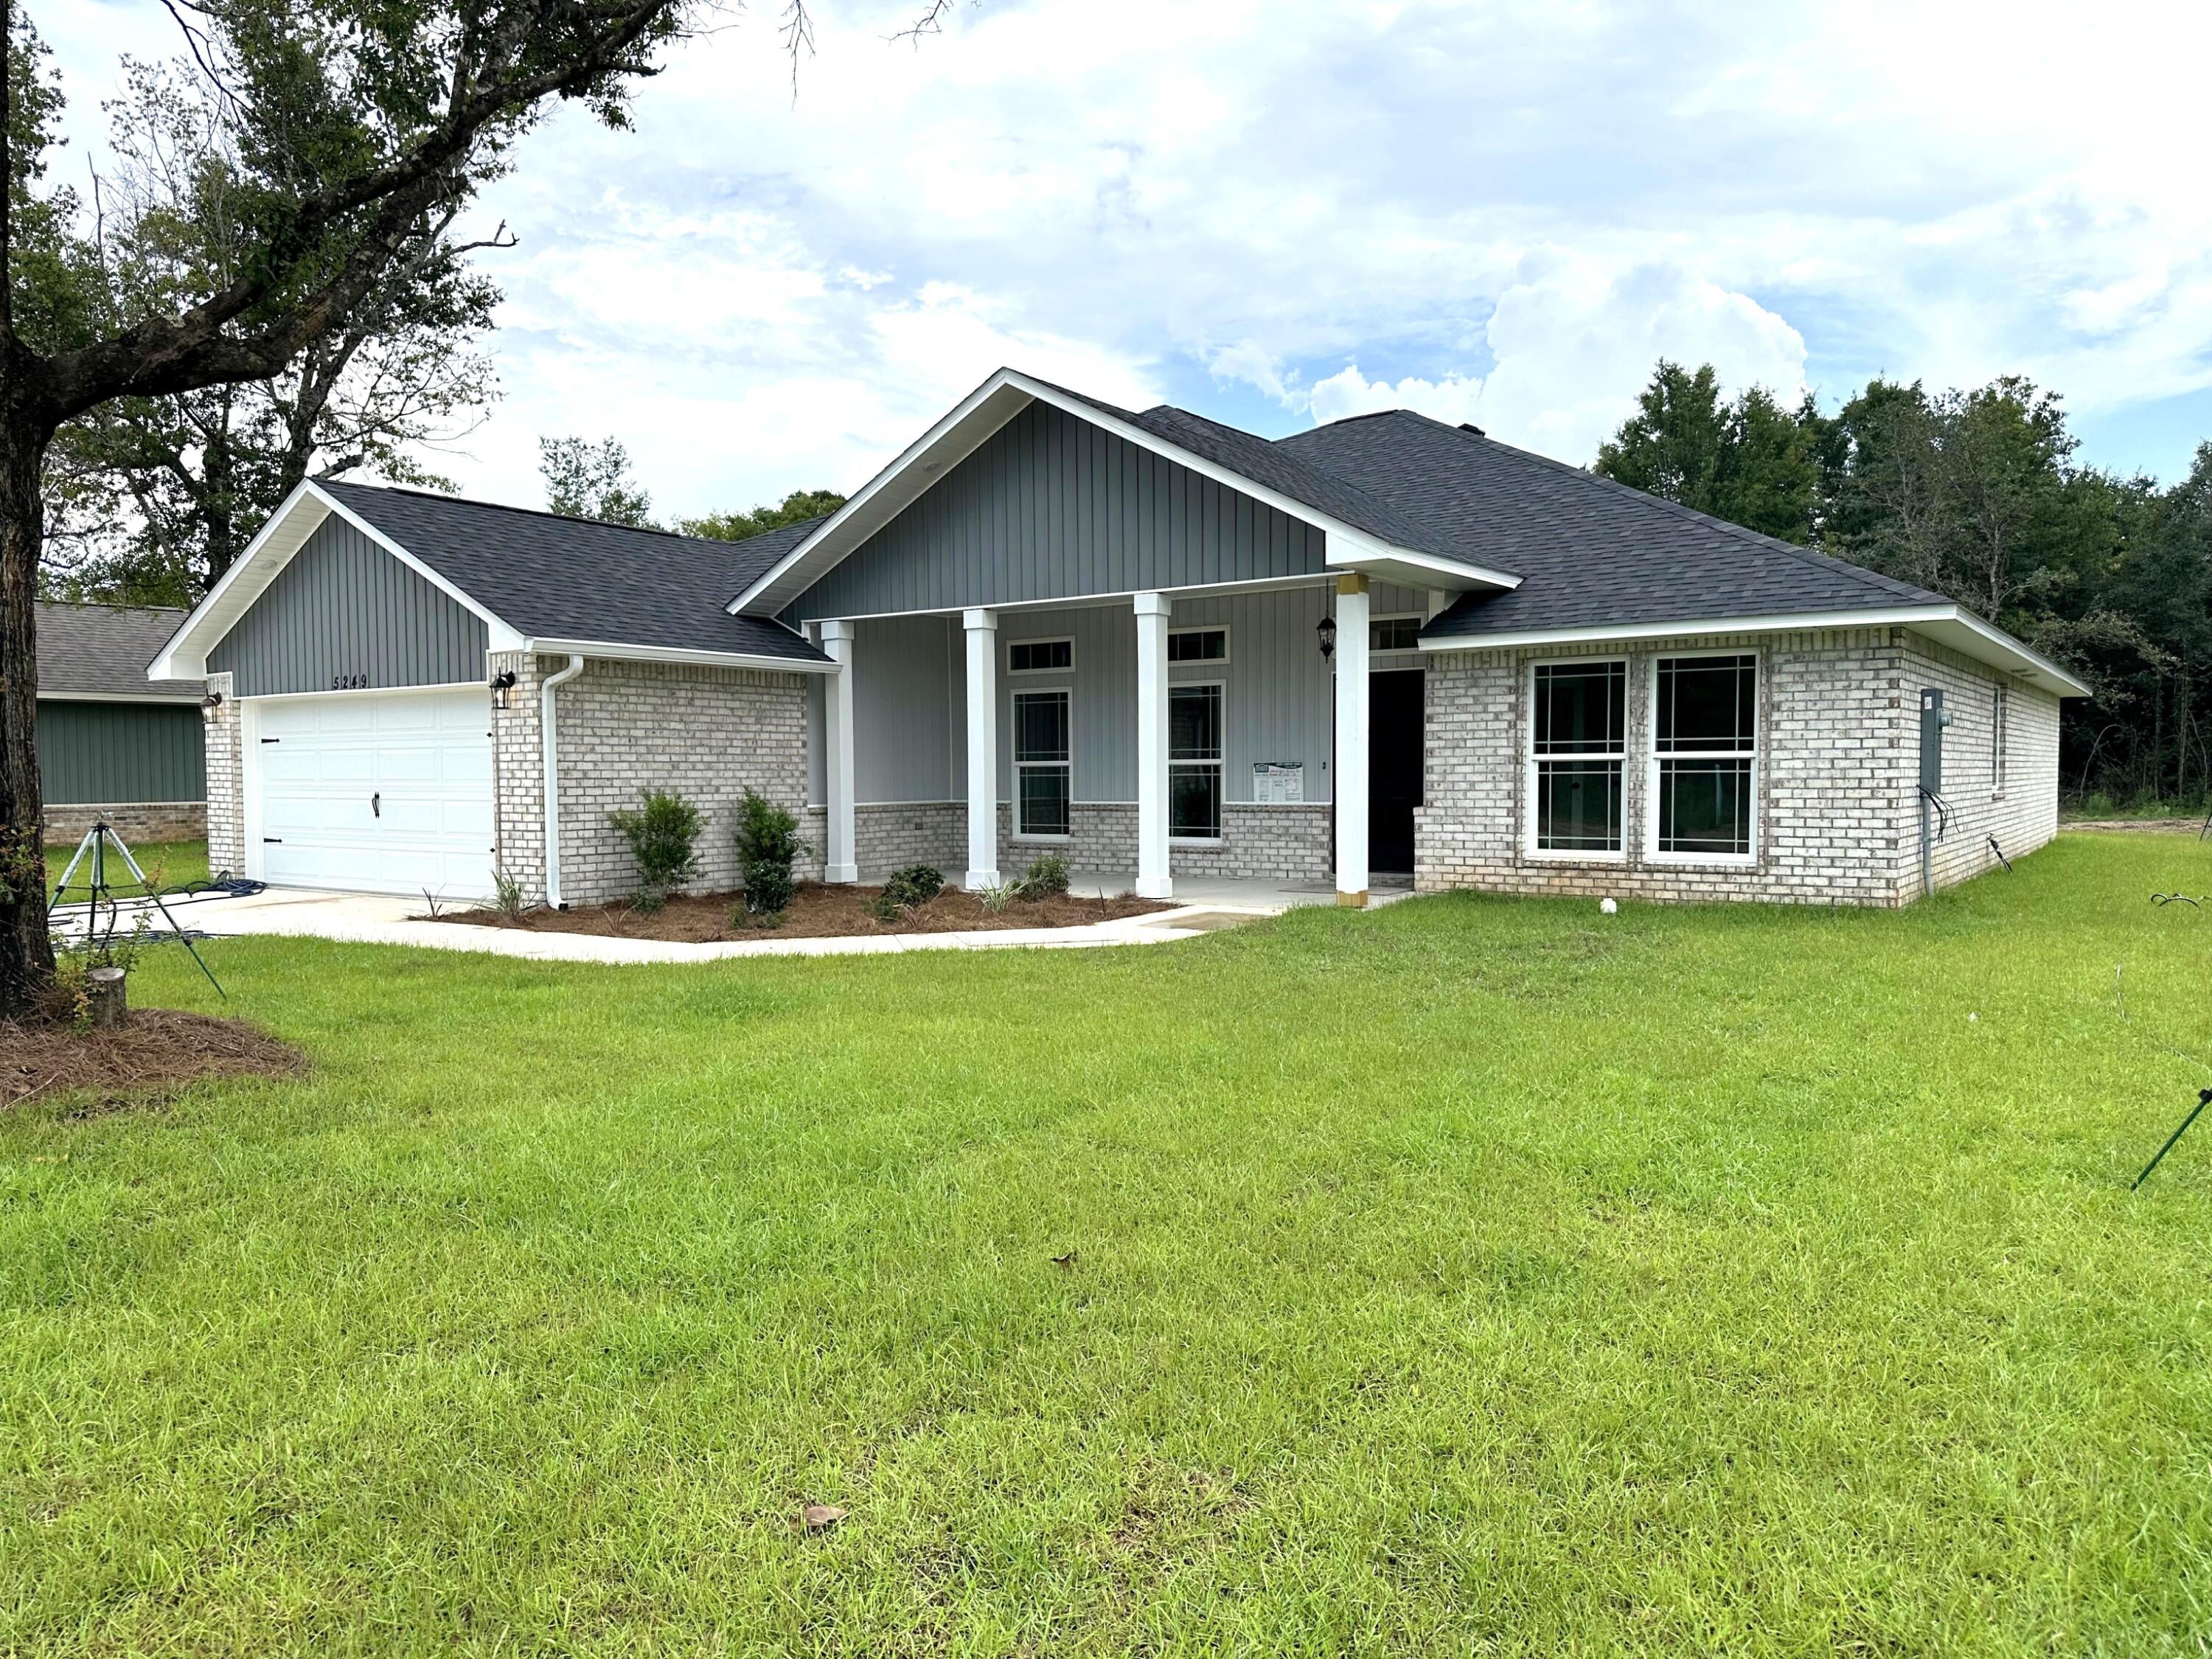
- $437,9005129 Barnett Rd, Pace, FL 325714 Beds3 BathsListing courtesy of HENRY REALTY INC · Data courtesy of: Navarre Area Board of REALTORS
 Active
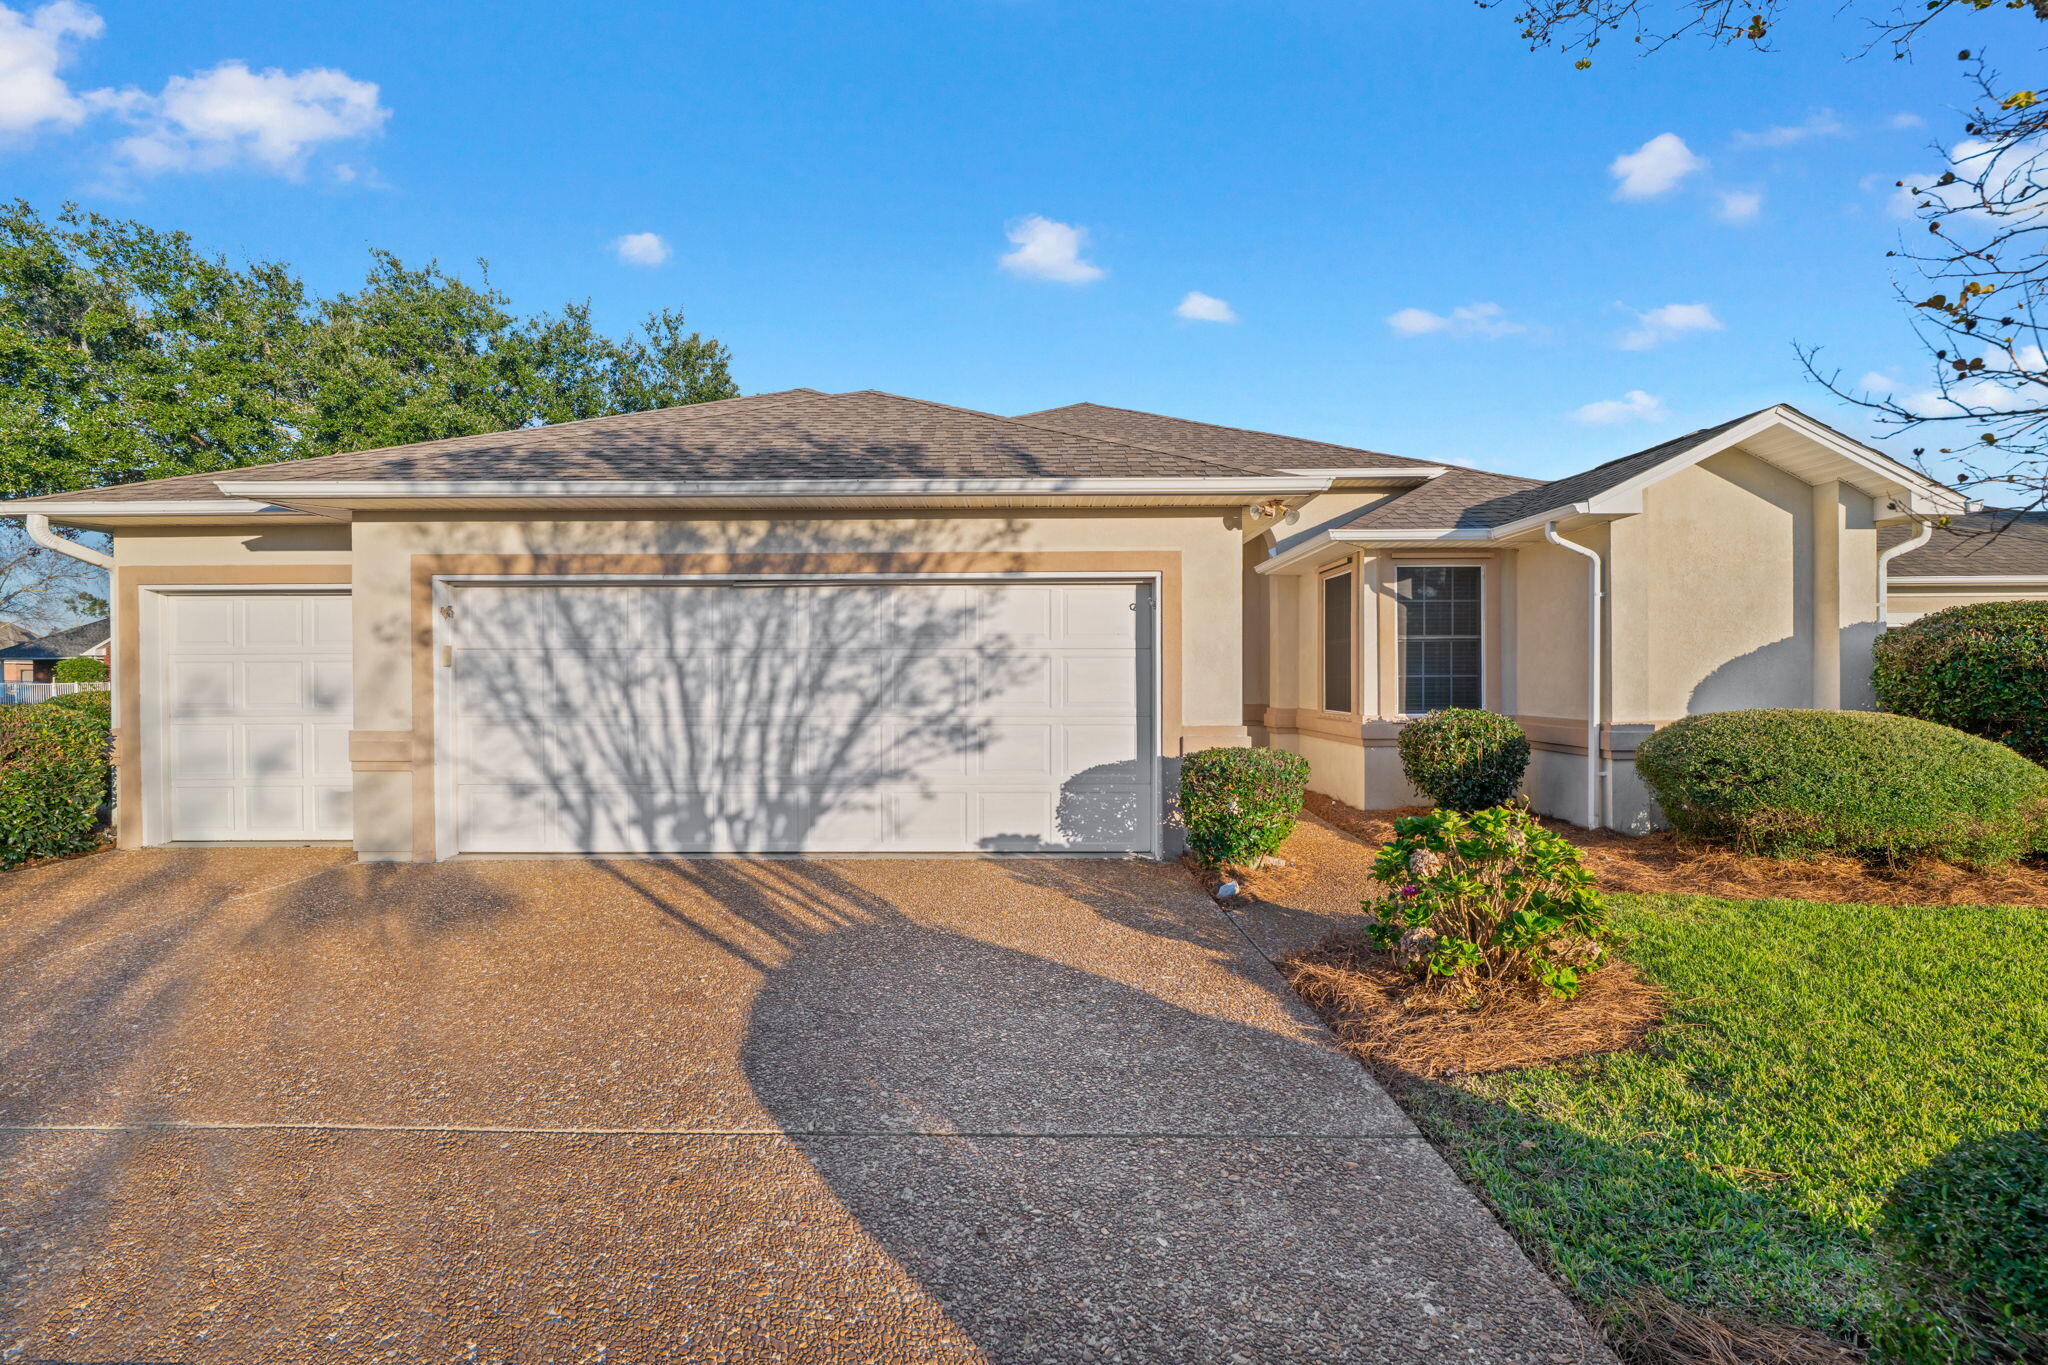
- $439,9005606 Village Lake Dr, Pace, FL 325713 Beds3 BathsListing courtesy of Levin Rinke Realty · Data courtesy of: Emerald Coast Association of REALTORS
 Active
What Sold Nearby
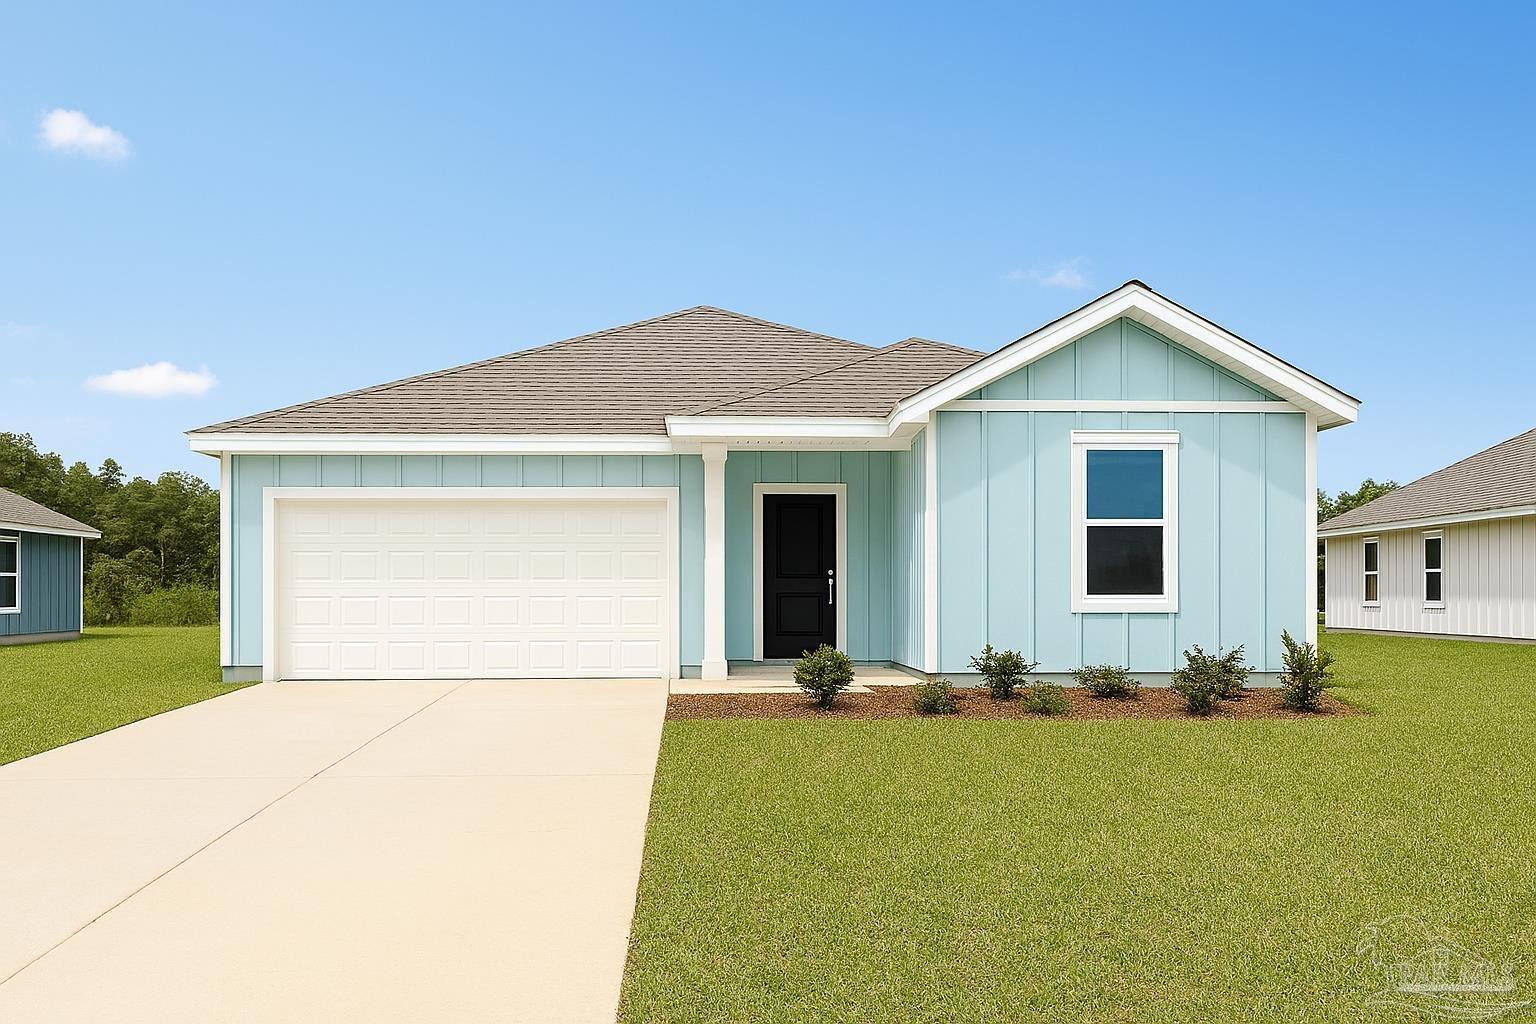 $321,4905979 Serrate StPace, FL · Sold 2026-10-30
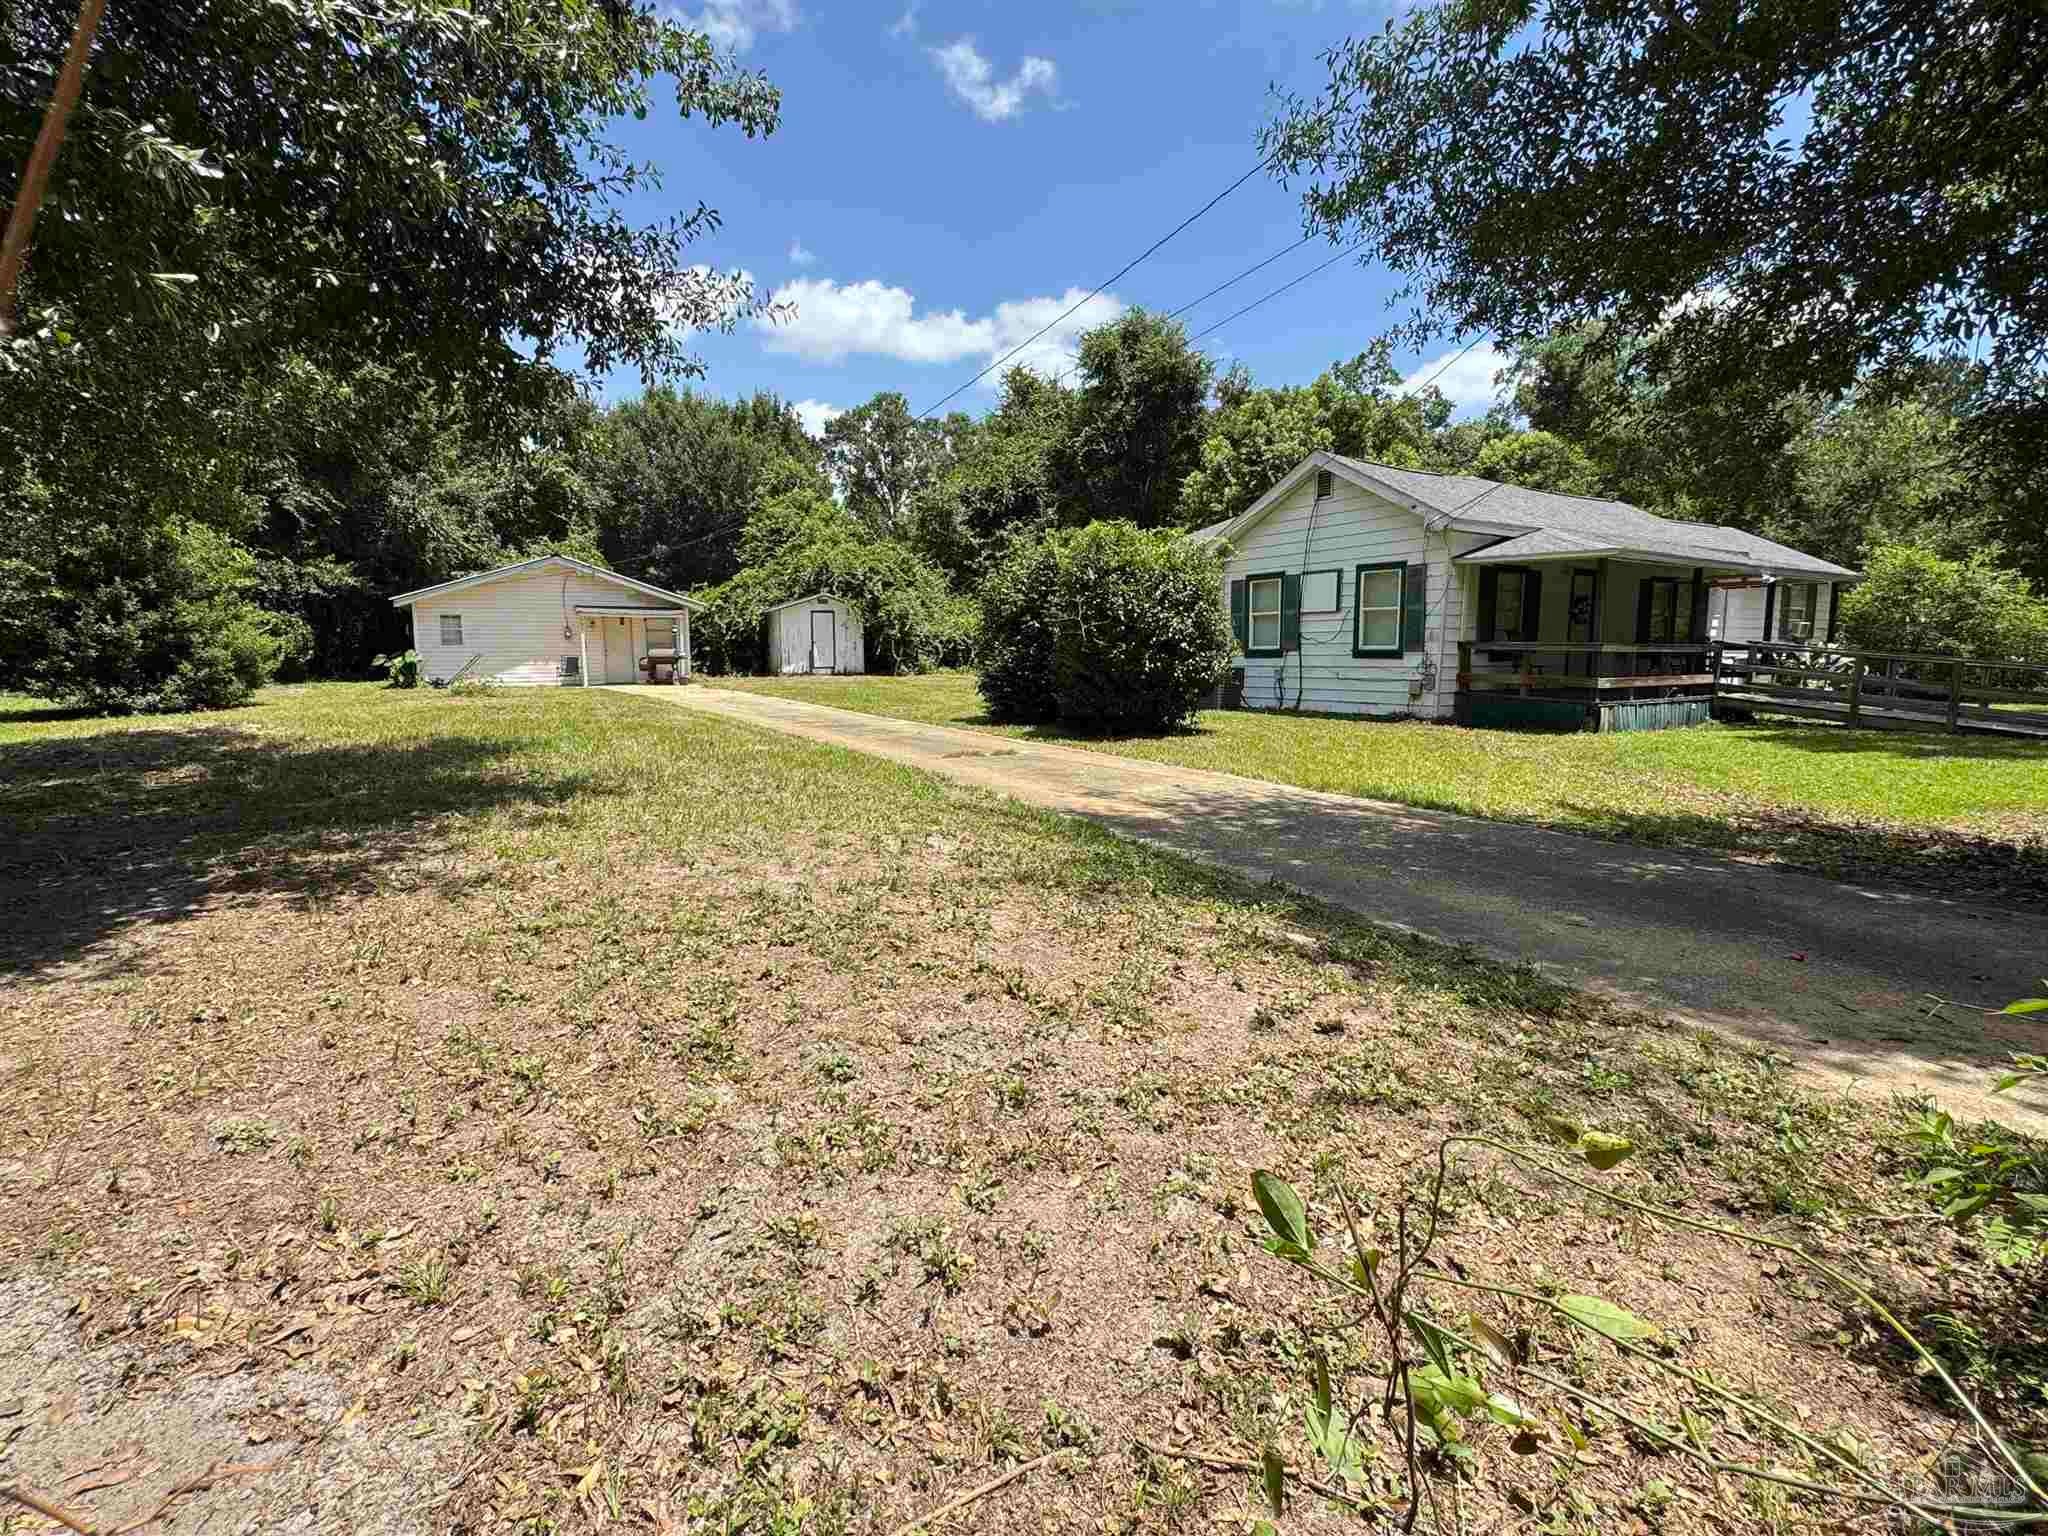 $175,0004040 Wilkes StPace, FL · Sold 2026-10-30
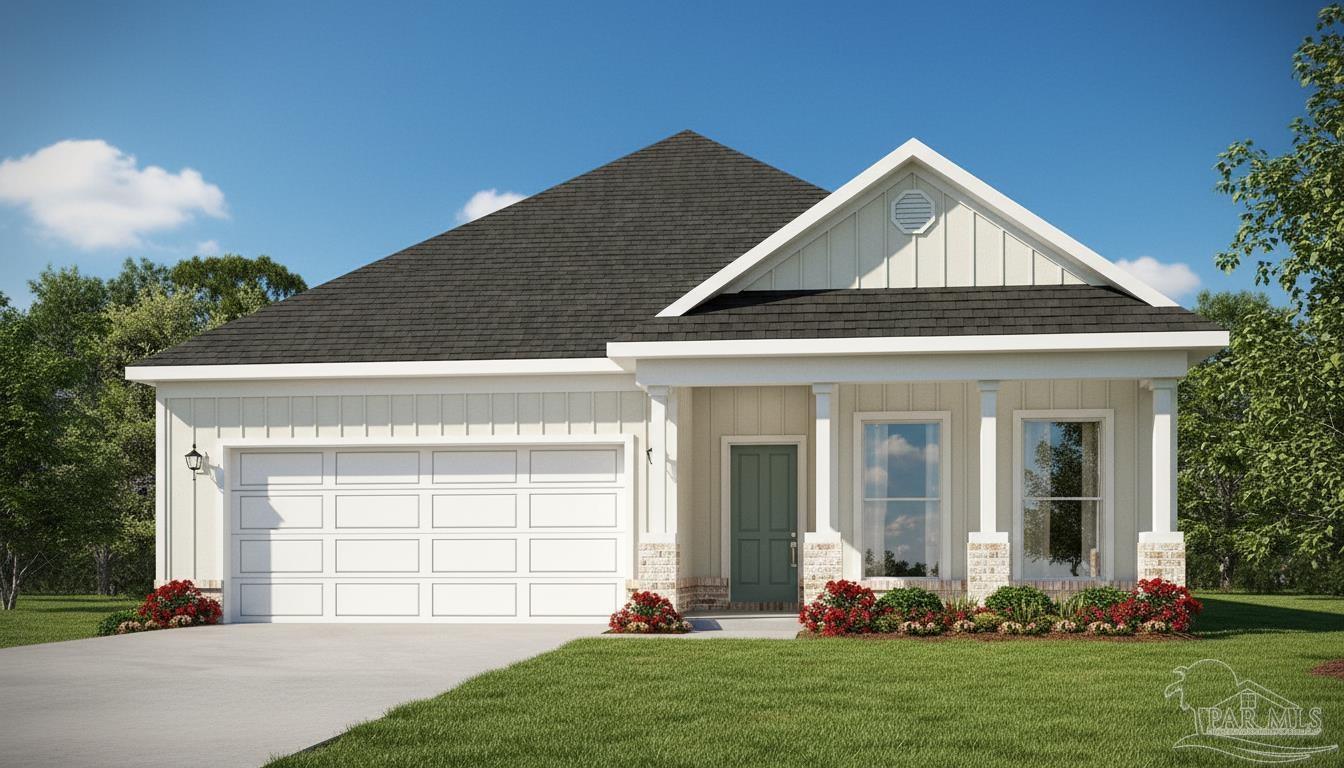 $324,9003218 Harrier RdPace, FL · Sold 2026-10-30
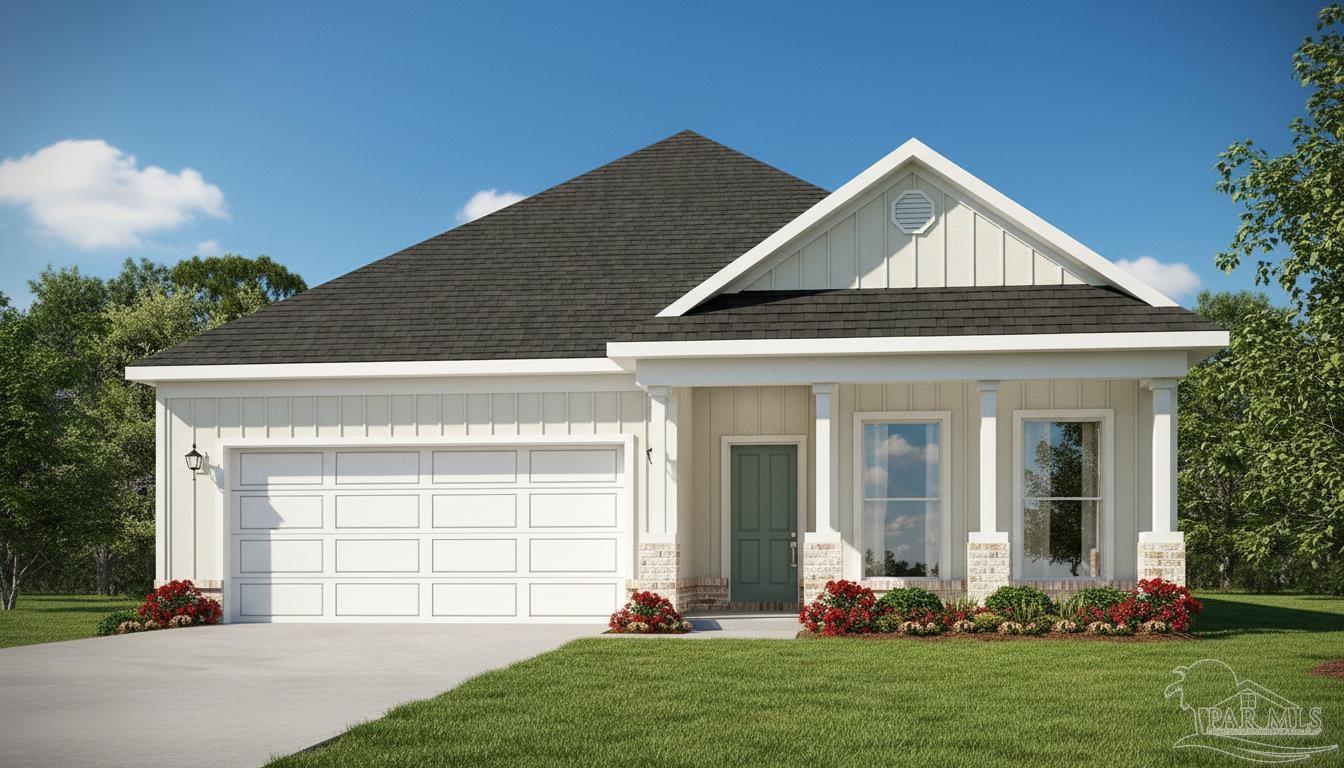 $336,7203222 Harrier RdPace, FL · Sold 2026-10-30
 $415,9004776 Eider RdPace, FL · Sold 2026-10-30
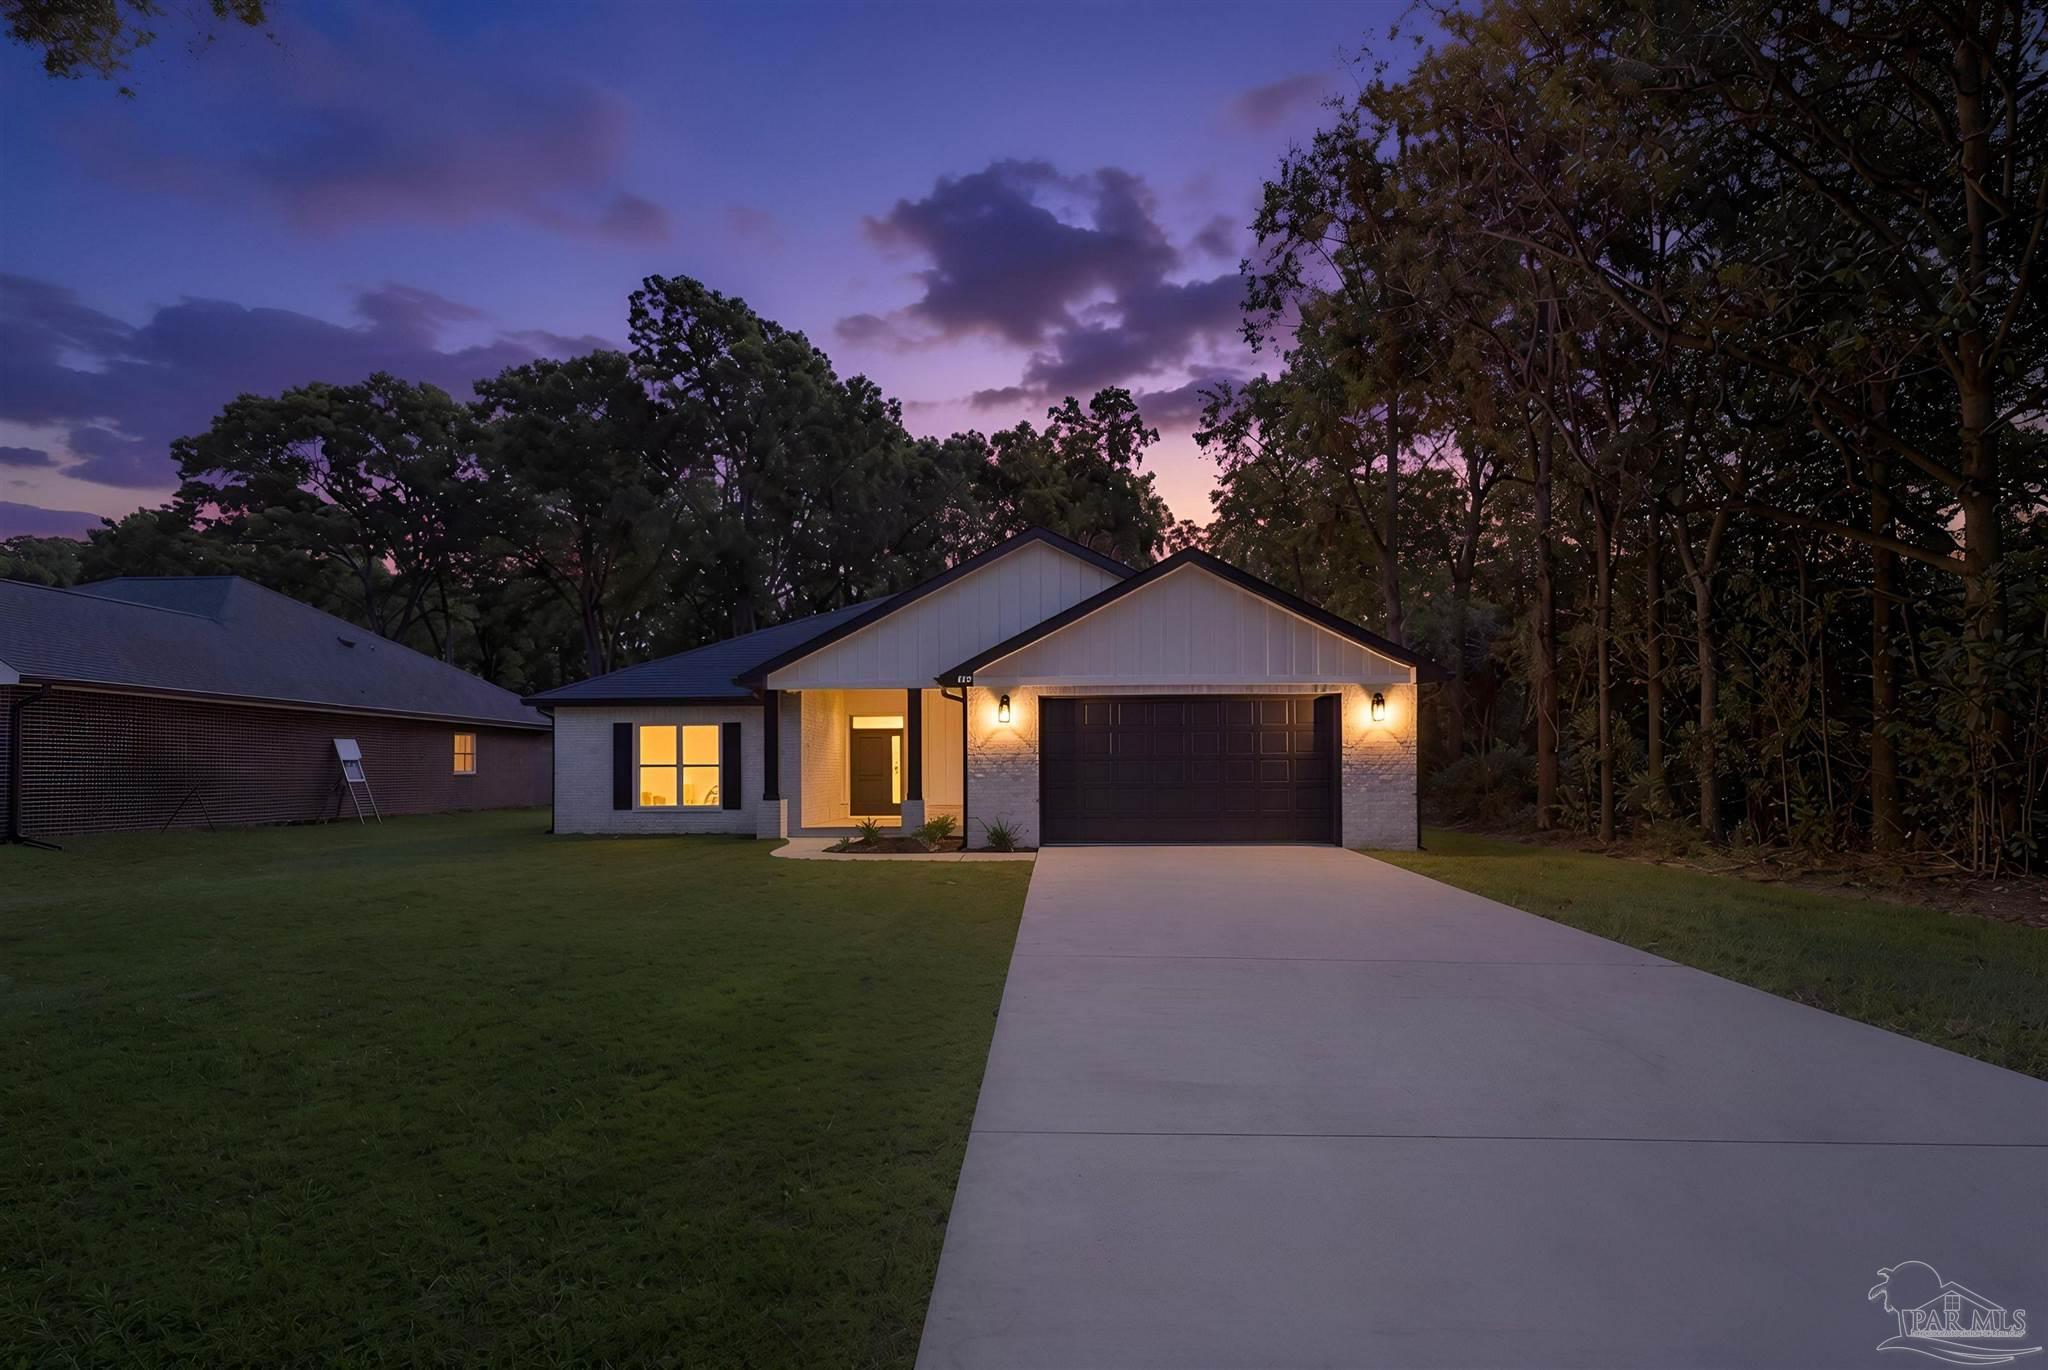 $415,0004298 Watkins StPace, FL · Sold 2026-10-30
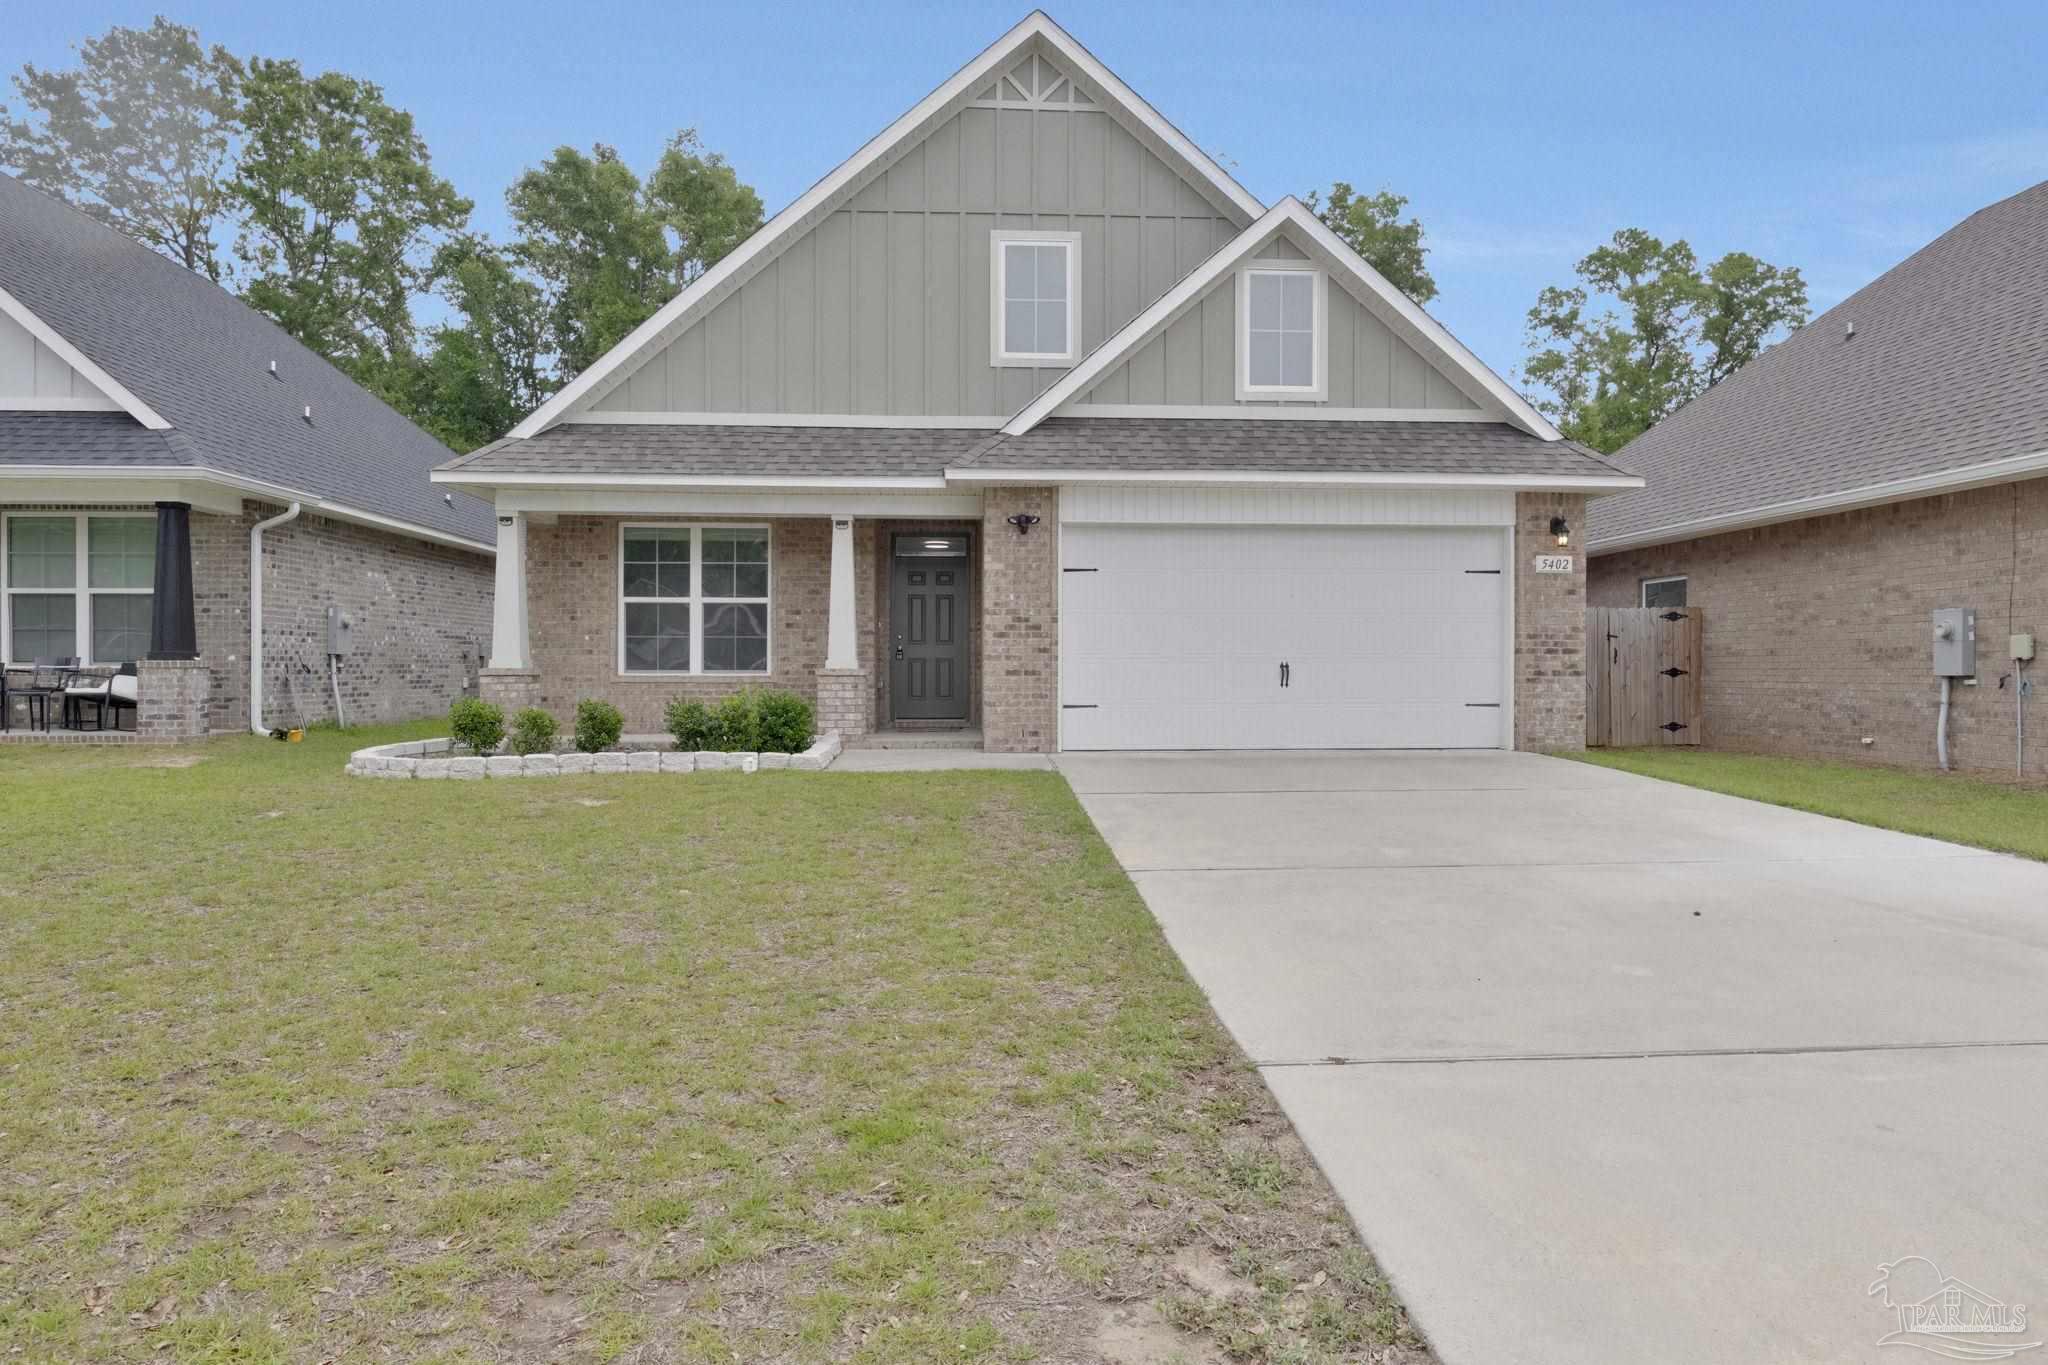 $352,0005402 Parkside DrPace, FL · Sold 2026-10-30
 $206,0004556 Old Guernsey RdPace, FL · Sold 2026-10-30
Flood
Flood zone X · Minimal flood risk
What's Nearby
Restaurants
- School LaneSanta Rosa County, FL 32571, United States of America0.7 mi
- Ruby TuesdayCaroline Street, Pace, FL 32571, United States of America1.1 mi
- Waffle HouseSpencer Street, Pace, FL 32571, United States of America1.1 mi
- Village InnCaroline Street, Pace, FL 32571, United States of America1.2 mi
- Wasabi HouseCaroline Street, Pace, FL 32571, United States of America1.3 mi
- Chili'sWatkins Street, Pace, FL 32571, United States of America1.5 mi
- Rock N Roll Sushi4551 Watkins Street, Pace, FL 32571, United States of America1.6 mi
Groceries
- Walmart Supercenter4965 Pace Lane, Milton, FL 32571, United States of America1.1 mi
- ALDI4770 Spears Street, Pace, FL 32571, United States of America1.3 mi
- Publix4739 Hazelhurst Drive, Pace, FL 32571, United States of America1.4 mi
Schools
- Pea Ridge Elementary School4775 School Lane, Pace, FL 32571, United States of America0.5 mi
- Pea Ridge Elementary SchoolCaroline Street, Santa Rosa County, FL 32571, United States of America0.7 mi
Coffee
- Starbucks4830 Orleans Street, Pace, FL 32571, United States of America1.2 mi
- StarbucksWatkins Street, Pace, FL 32571, United States of America1.5 mi
More homes in Pace
Homes for sale near Pace
Data courtesy of: Pensacola Association of REALTORSDisclaimers and data details

The data relating to real estate for sale on this website comes in part from the Internet Data exchange (IDX) program of Pensacola Association of REALTORS®, Inc. IDX information is provided exclusively for consumers’ personal, non-commercial use and may not be used for any purpose other than to identify prospective properties consumers may be interested in purchasing. Real estate listings held by brokerage firms other than Continental Real Estate Group, Inc are governed by the PAR Rules and Regulations and detailed information about them includes the name of the listing companies. Information herein is believed to be accurate and timely, but no warranty as such is expressed or implied. Copyright © 2026 Pensacola Association of REALTORS®, Inc. All Rights Reserved.

Continental Real Estate Group, Inc
Broker: Derek Eisenberg
Listing last updated: Nov 14, 2026, 6:48 AM CST. SURF LOCAL last checked: Nov 20, 2026, 5:10 PM CST.