

Active
4847 Aleff Rd
Pace, FL 32571
$399,900
- 4 Beds
- 2 Baths
- 1,810 sqft
Listing courtesy of Taylor Dover Bryan, Woodlands & Homes, LLC
(850) 529-0022
About this home
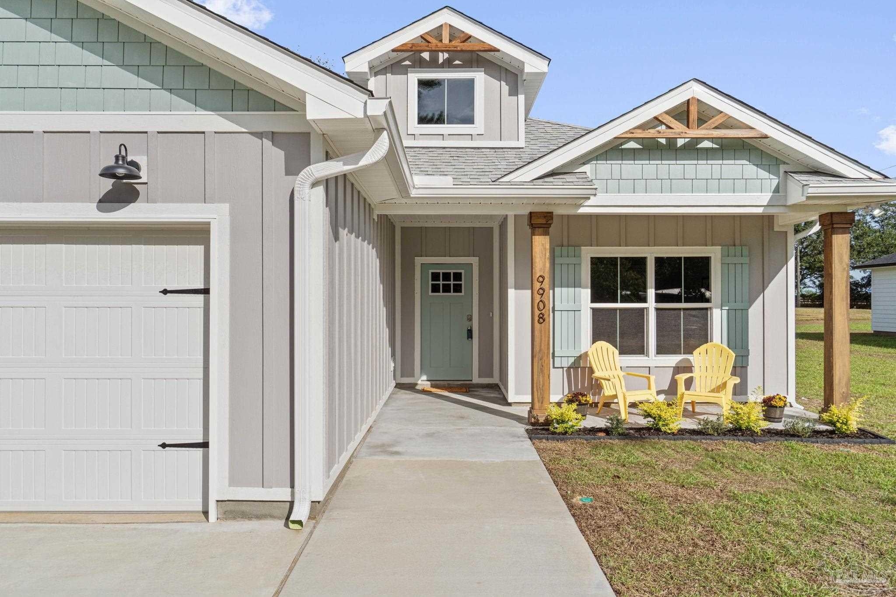
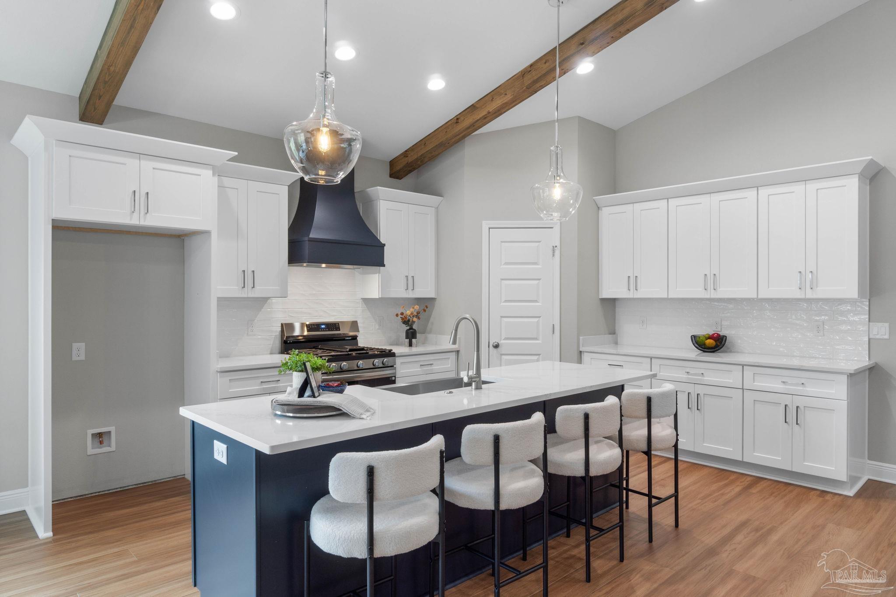
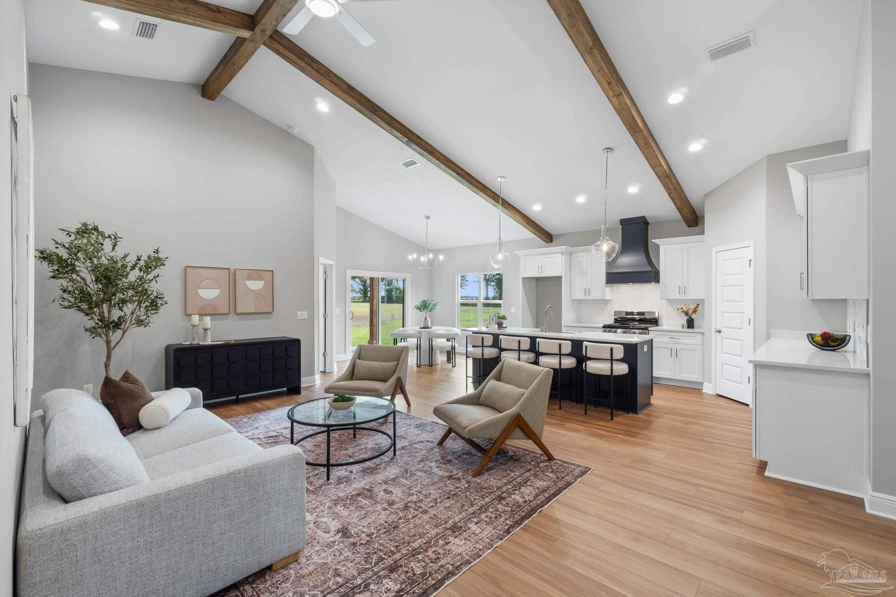
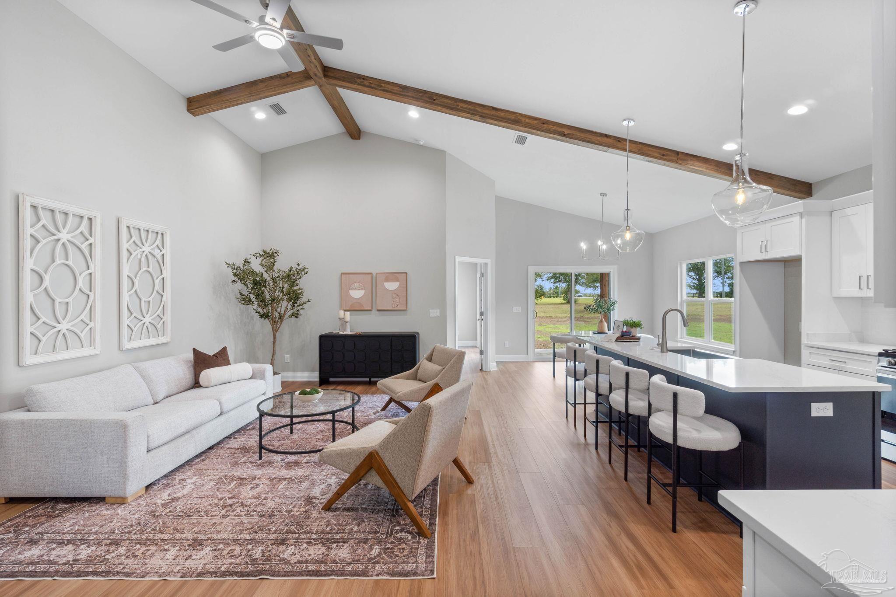
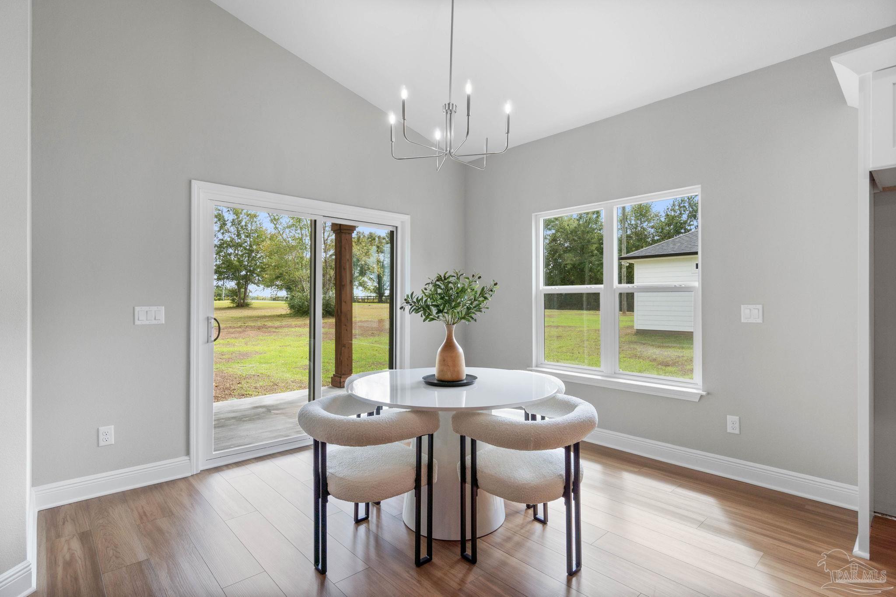
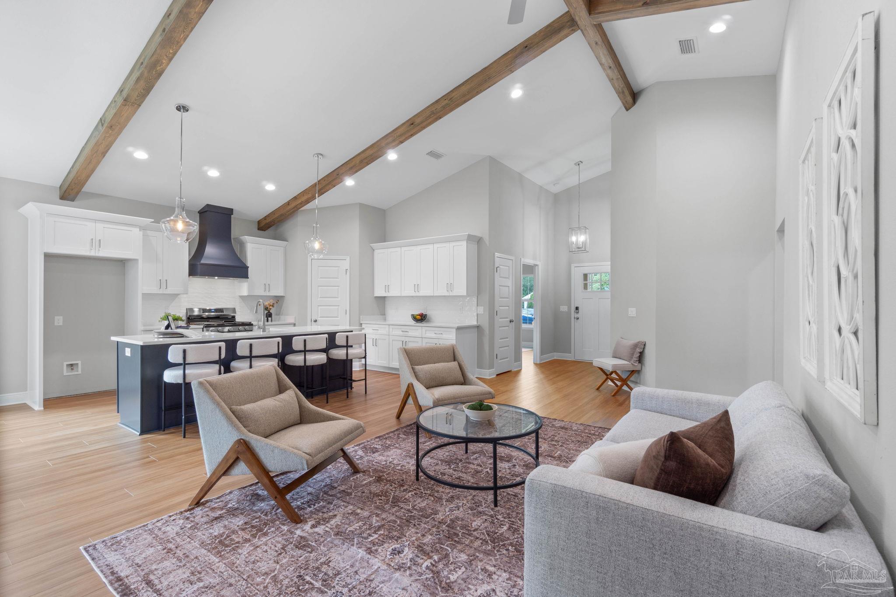
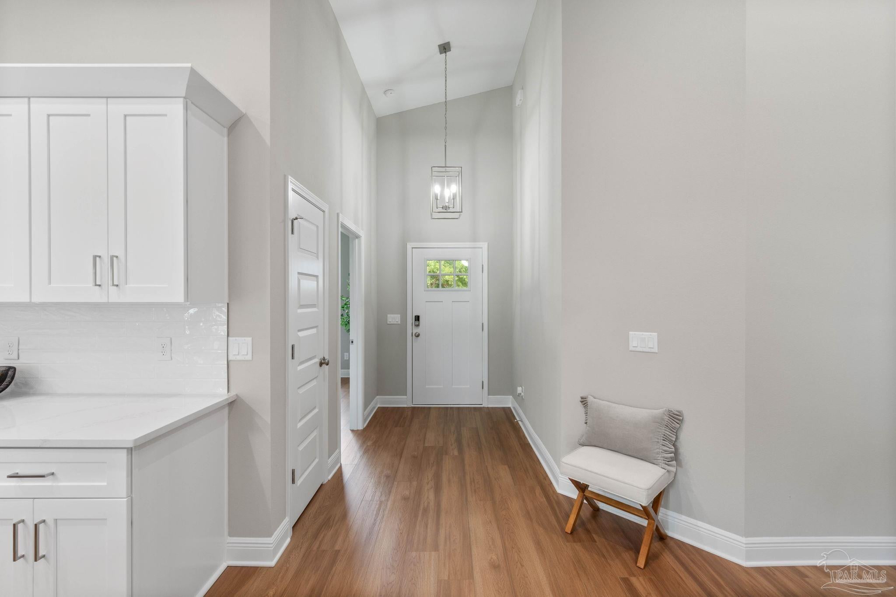
Crafted by a local builder who takes pride in every detail, you’ll immediately notice the difference the moment you walk through the door. From the inviting front porch with decorative wood columns to the soaring vaulted ceilings, custom cypress beams, and stunning fireplace, every space was thoughtfully designed to feel like home. The open-concept layout was made for gathering, with a beautiful kitchen at the center featuring custom cabinetry, premium finishes, a gas range, oversized island, and plenty of storage. Whether you’re hosting family and friends or enjoying a quiet night at home, this floor plan simply works. The split-bedroom design offers privacy where it matters most. The primary suite is a true retreat with a freestanding soaking tub, custom tiled walk-in shower, dual vanities, and an oversized walk-in closet. The additional bedrooms provide the flexibility every family needs—whether that’s guests, kids, a home office, or hobby space. Sitting on over a half-acre in the heart of Pace with no HOA, you’ll enjoy room to spread out without sacrificing convenience. Homes built with this level of craftsmanship don’t come around every day. Quality never goes out of style, and this one was built with it from the very beginning. Estimated completion is October 2026, giving you the rare opportunity to get in early and make it your own. Buyers under contract may have the ability to select certain finishes, adding a personal touch to an already thoughtfully designed home.
Facts
- Property type
- Single family
- Year built
- 2026
- Lot size
- 0.57 acres
- Garage
- 2 cars
- On market
- 63 days
- Price per sqft
- $221
- Listing ID
- 686077

Full details
Property Info
- Property Type
- Residential
- Property Subtype
- SingleFamilyResidence
- Year Built
- 2026
- Stories
- 1
- Levels
- One
- Lot Size (acres)
- 0.57
- Lot Size (sqft)
- 24829.2
- New Construction
- Yes
- Contract Date
- 2026-07-17
- On Market Date
- 2026-07-17
- Cumulative Days on Market
- 63
Interior Features
- Levels
- One
Appliances
- Appliances
- Gas Water Heater, Tankless Water Heater
Heating & Cooling
- Heating
- Central
- Cooling
- Central Air, Ceiling Fan(S)
Exterior Features
- Construction Materials
- Frame
- Foundation
- Slab
- Roof
- Shingle
- Pool Features
- None
Features & Amenities
- Garage Spaces
- 2.0
- Garage
- Yes
Community/Association
- HOA Fee Frequency
- Annually
Utilities
- Electric
- Circuit Breakers
- Sewer
- Public Sewer
- Water Source
- Public
Taxes
- Legal Description
- metes and bounds
Other
- Normalized Address Line
- 4847 Aleff Rd
Listing last updated: Sep 19, 2026, 1:39 AM CDT. SURF LOCAL last checked: Nov 19, 2026, 11:00 AM CST.
Data courtesy of: Pensacola Association of REALTORS

The data relating to real estate for sale on this website comes in part from the Internet Data exchange (IDX) program of Pensacola Association of REALTORS®, Inc. IDX information is provided exclusively for consumers’ personal, non-commercial use and may not be used for any purpose other than to identify prospective properties consumers may be interested in purchasing. Real estate listings held by brokerage firms other than Continental Real Estate Group, Inc are governed by the PAR Rules and Regulations and detailed information about them includes the name of the listing companies. Information herein is believed to be accurate and timely, but no warranty as such is expressed or implied. Copyright © 2026 Pensacola Association of REALTORS®, Inc. All Rights Reserved.
