
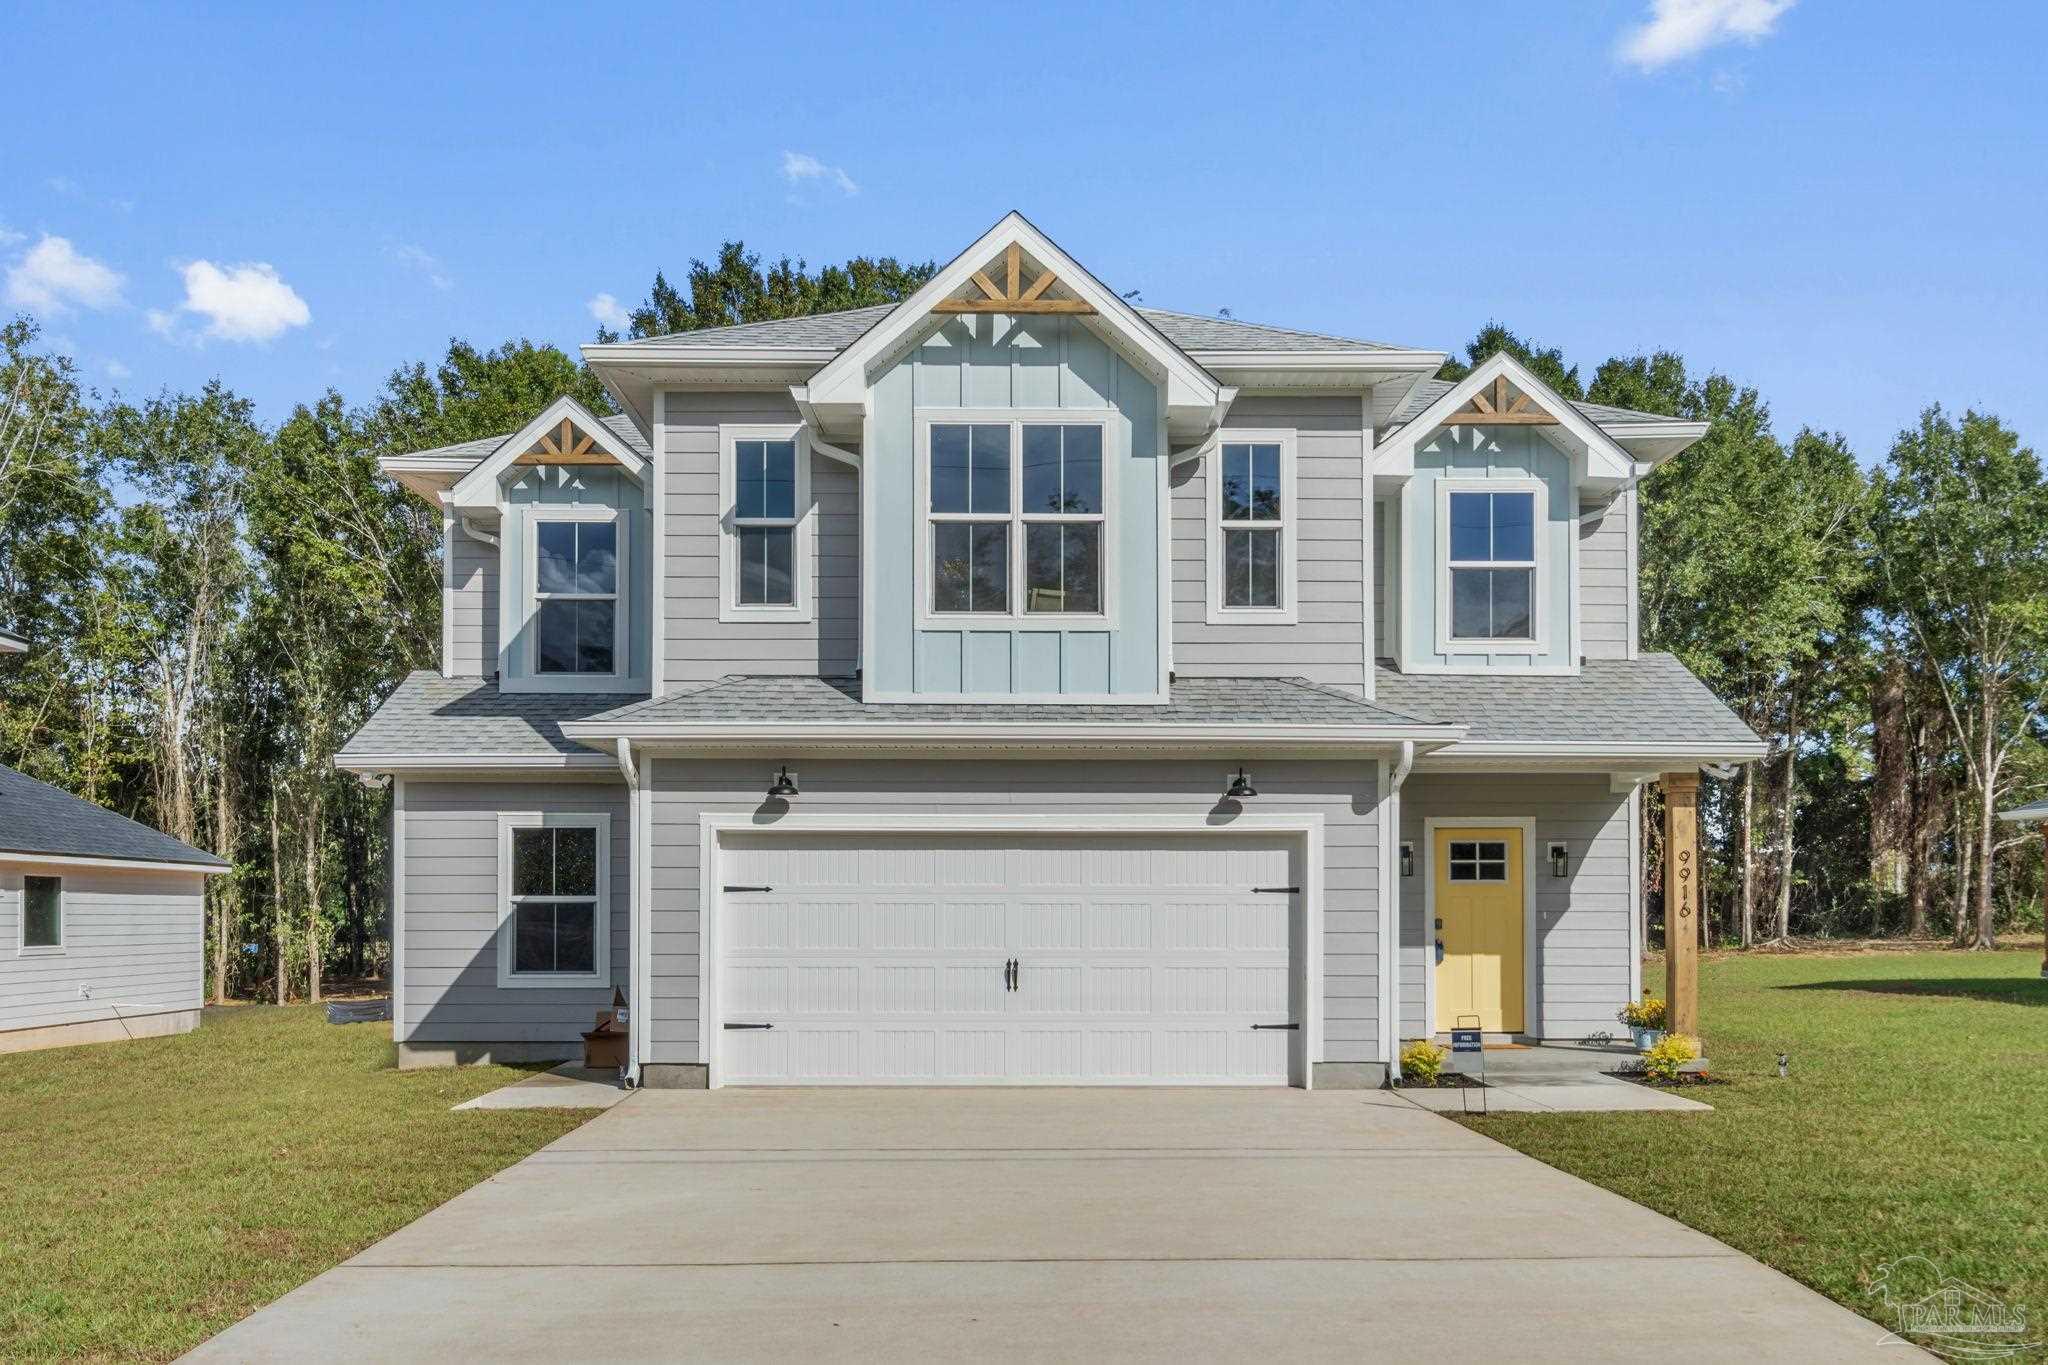
Active
4242 Regency Dr
Pace, FL 32571
$489,900
- 4 Beds
- 4 Baths
- 2,473 sqft
Listing courtesy of Taylor Dover Bryan, Woodlands & Homes, LLC
(850) 529-0022
About this home
The Berkeley Plan Offering 2,473 square feet, this two-story floor plan features 4 bedrooms, 3.5 bathrooms, a spacious loft, and a first-floor primary suite—perfectly designed with a large family in mind. This exceptional builder has an eye for detail ensuring every inch of the home is both beautiful and functional. Every space serves a purpose, creating a seamless blend of comfort, style, and practicality with plenty of room for everyone to enjoy. The primary suite offers a private retreat complete with dual vanities, a freestanding soaking tub, a custom tiled walk-in shower, and a spacious walk-in closet. Upstairs, you’ll find three oversized bedrooms, multiple bathrooms, and a versatile loft that’s perfect as a second living area, media room, playroom, or home office. Step outside to the covered back porch overlooking a picturesque back yard - the perfect setting for morning coffee, evening gatherings, or simply enjoying the peaceful surroundings. Situated on a generous 0.44-acre homesite in the heart of Pace with no HOA, this property offers the space and freedom that’s becoming increasingly difficult to find. The expansive lot offers endless possibilities, with plenty of room for family gatherings, backyard games, a future pool, workshop, or additional outbuildings, all while being just minutes from top-rated schools, shopping, dining, and everyday conveniences. Built with quality, integrity, and heart, this isn’t just another new construction home—it’s a home built to be lived in and loved for years to come.
Facts
- Property type
- Single family
- Year built
- 2026
- Lot size
- 0.44 acres
- Garage
- 2 cars
- On market
- 63 days
- Price per sqft
- $198
- Listing ID
- 686100


Full details
Property Info
- Property Type
- Residential
- Property Subtype
- SingleFamilyResidence
- Year Built
- 2026
- Stories
- 2
- Levels
- Two
- Lot Size (acres)
- 0.44
- Lot Size (sqft)
- 19166.4
- New Construction
- Yes
- Contract Date
- 2026-07-17
- On Market Date
- 2026-07-17
- Cumulative Days on Market
- 63
Interior Features
- Levels
- Two
Appliances
- Appliances
- Gas Water Heater, Tankless Water Heater
Heating & Cooling
- Heating
- Central
- Cooling
- Central Air, Ceiling Fan(S)
Exterior Features
- Construction Materials
- Frame
- Foundation
- Slab
- Roof
- Shingle
- Pool Features
- None
Features & Amenities
- Garage Spaces
- 2.0
- Garage
- Yes
Community/Association
- HOA Fee Frequency
- Annually
Utilities
- Electric
- Circuit Breakers
- Sewer
- Public Sewer
- Water Source
- Public
Taxes
- Legal Description
- *UPDATED PARCEL FOR 2026* 14-1N-29W PARCEL 2: COM AT SW CORN OF SE4 , THN S89*14'00"E 200 FT , THN N01*36'00"E 525 FT , THN S89*14'00"E 225 FT TO POB THN CONT SAME COURSE 175 FT , THN N01*36'00"E 100 FT , THN N89*14'00"W 150 FT , THN S15*35'09"W 103.43 FT TO POB ALSO: , COM SW CORN OF SE4 , THN N01*36'00"E 625 FT , THN S89*14'00"E 600 FT TO POB THN S01*36'00"W 100 FT , THN S89*14'00"E 30 FT , THN N01*36'00"E 100 FT , THN N89*14'00"W 30 FT TO POB ALL AS DES IN OR 4707 PG 1345 LESS ALL MINERAL RIGHTS
Other
- Normalized Address Line
- 4242 Regency Dr
Listing last updated: Sep 19, 2026, 1:39 AM CDT. SURF LOCAL last checked: Nov 19, 2026, 10:06 AM CST.
Data courtesy of: Pensacola Association of REALTORS

The data relating to real estate for sale on this website comes in part from the Internet Data exchange (IDX) program of Pensacola Association of REALTORS®, Inc. IDX information is provided exclusively for consumers’ personal, non-commercial use and may not be used for any purpose other than to identify prospective properties consumers may be interested in purchasing. Real estate listings held by brokerage firms other than Continental Real Estate Group, Inc are governed by the PAR Rules and Regulations and detailed information about them includes the name of the listing companies. Information herein is believed to be accurate and timely, but no warranty as such is expressed or implied. Copyright © 2026 Pensacola Association of REALTORS®, Inc. All Rights Reserved.
