
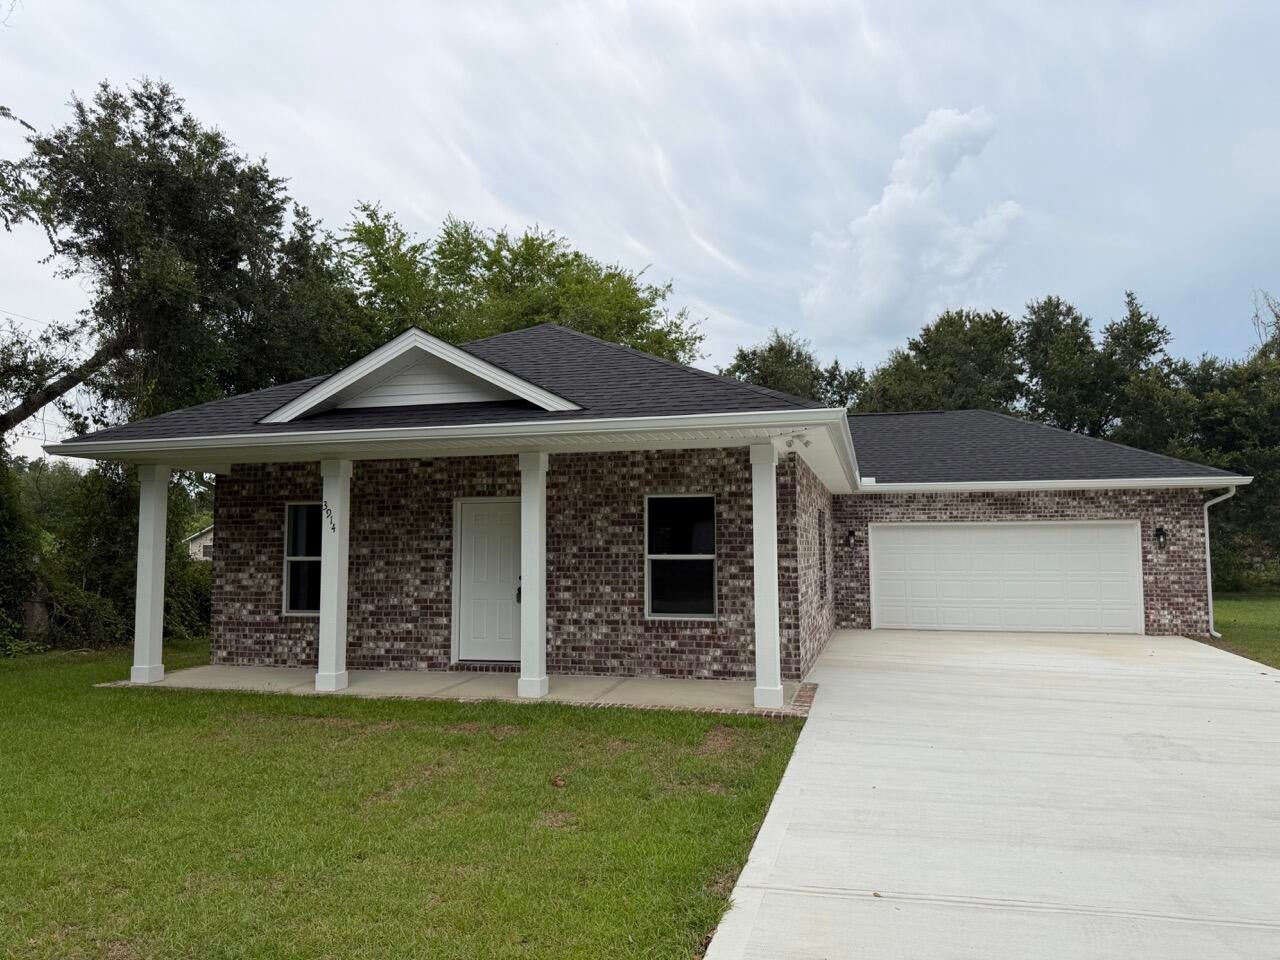
Active
3914 Thornton St
Pace, FL 32571
$314,877
- 3 Beds
- 2 Baths
- 0.28 acres lot
Listing courtesy of Tracey McMackin, Blumac Realty
About this home
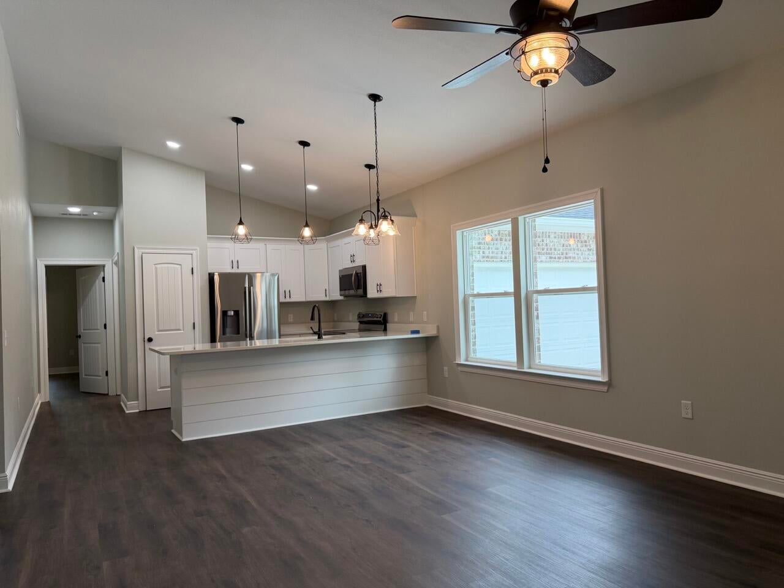
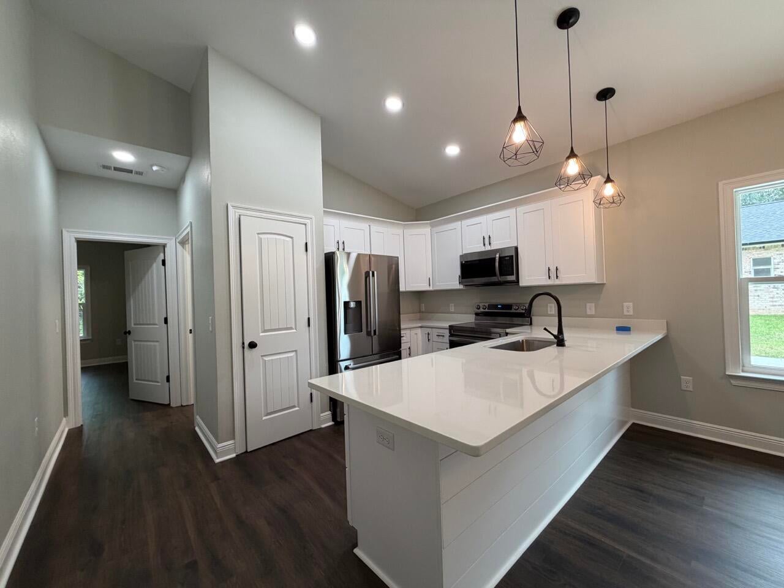
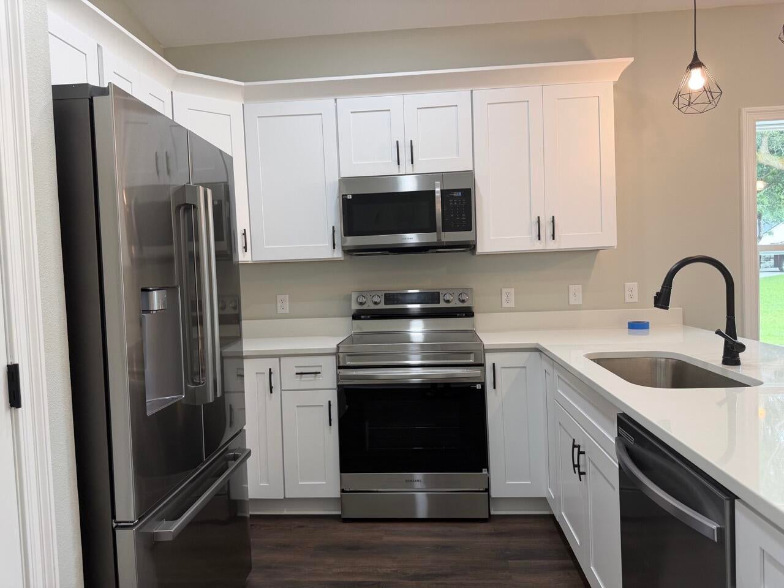
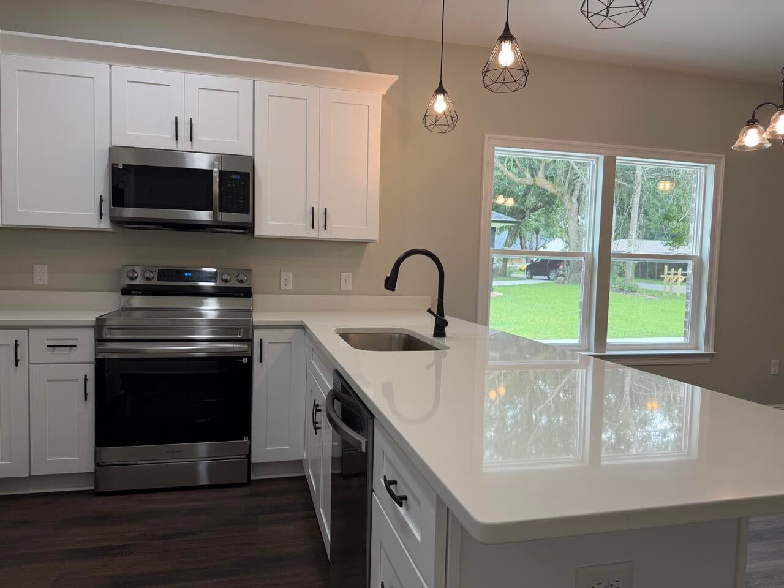
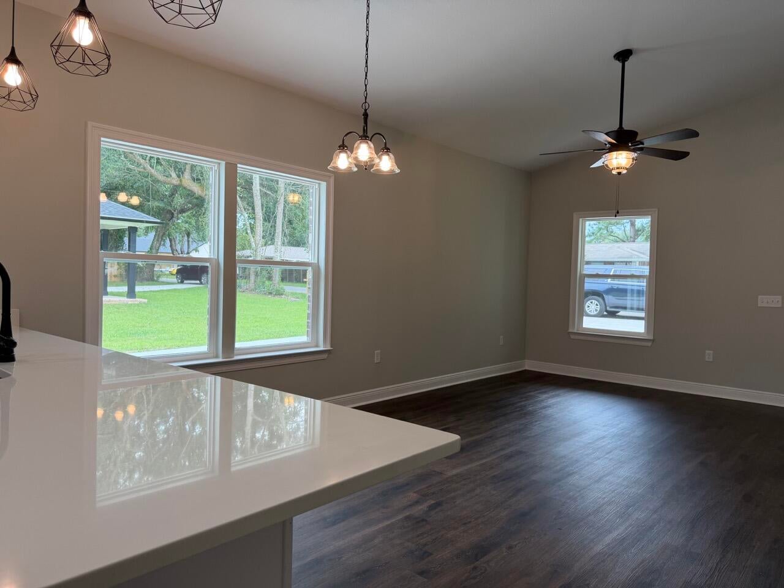
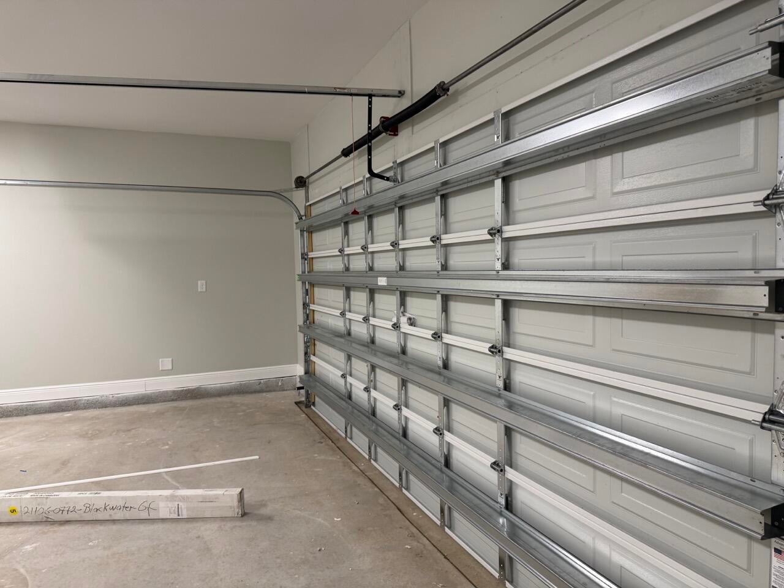
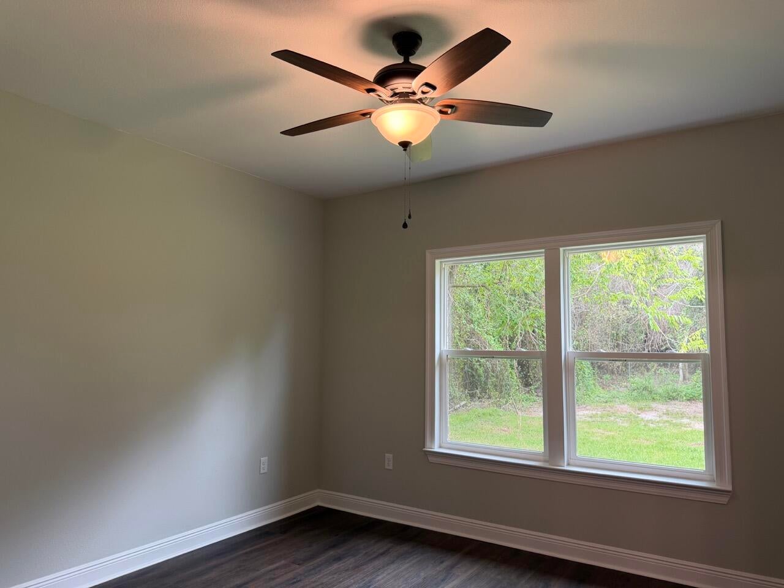
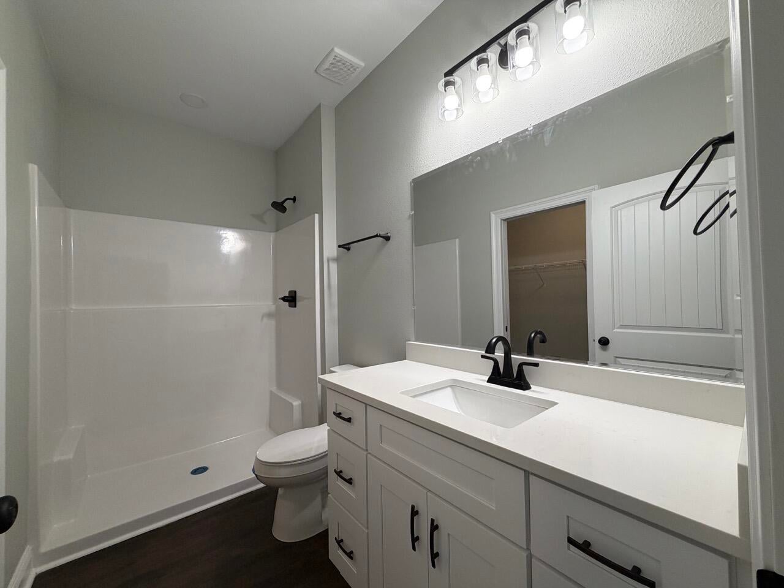
New Cottage Style Brick New Home - Seller pays $5,000 anyway money. No HOA. The open floor plan is light and bright with a 14' Vaulted Ceiling, Open Living, Dining, & Kitchen area. This Custom Kitchen has Beautiful Cabinets, a Pantry, Long Breakfast Bar, Stainless upgraded appliances, Built in Microwave, Deep Stainless Sink, Granite Counter Tops, so much Prep space. The Main Bedroom is split and has two windows, a gorgeous Bath, and Huge Walk in Closet. The en suite Bath has an oversized Shower, and a Vanity with Granite Countertop. The 2nd & 3rd Bedrooms have plenty of room and the 3rd bedroom has direct access to the 2nd bath. The 2nd bath has Granite Countertops and a tub/shower. The 2 car garage adds both value and functionality, providing easy entry into the home and plenty of extra storage space. Ready Early August 2026
Facts
- Property type
- Single family
- Year built
- 2026
- Lot size
- 0.28 acres
- Garage
- 2 cars
- On market
- 102 days
- Listing ID
- 1006250
Full details
Property Info
- Property Type
- Residential
- Property Subtype
- SingleFamilyResidence
- Year Built
- 2026
- Stories
- 1
- Lot Size (acres)
- 0.28
- Lot Size (sqft)
- 12196.8
- Contract Date
- 2026-06-19
- On Market Date
- 2026-06-25
Interior Features
- Interior Features
- Vaulted Ceiling(S), Kitchen Island, Pantry
- Flooring
- Vinyl
- Window Features
- Shutters
Appliances
- Appliances
- Dishwasher, Microwave, Refrigerator, Electric Water Heater, Electric Range, Electric Oven
Heating & Cooling
- Heating
- Central, Electric
- Cooling
- Central Air, Ceiling Fan(S), Electric
Exterior Features
- Patio & Porch Features
- Porch
- Construction Materials
- Brick
- Roof
- Shingle
- Other Structures
- Garage(S)
Features & Amenities
- Garage Spaces
- 2.0
- Garage
- Yes
- Attached Garage
- Yes
- Parking Features
- Garage
- Lot Features
- Cleared, Interior Lot
Utilities
- Sewer
- Public Sewer
- Water Source
- Public
Taxes
- Annual Tax Amount
- 253
- Tax Year
- 2025
- Legal Description
- **UPDATED 2026 ** 23-1N-29W: COM AT SE COR BLK 53 , THN N84*43'17''W 100.00FT , THN N84*43'17''W 79.97FT TO POB, THN N84*43'17''W 80.00FT , THN N05*07'29''E 149.89FT , THN S84*45'54''E 80.00FT , THN S05*07'22''W 149.95FT TO POB, AS DES IN OR 4665 PG 1930 .
Other
- Derived Previous List Price
- 319997.0
- Normalized Address Line
- 3914 Thornton St
Listing last updated: Nov 6, 2026, 3:15 PM CST. SURF LOCAL last checked: Nov 19, 2026, 1:40 PM CST.
Data courtesy of: Navarre Area Board of REALTORS

The data relating to real estate for sale on this website comes in part from the Internet Data Exchange of the Navarre Area Board of REALTORS®. The information being provided is for consumers personal, non-commercial use and may not be used for any purpose other than to identify prospective properties consumers may be interested in purchasing. Information Deemed Reliable But Not Guaranteed. Copyright ©2026 Navarre Area Board of REALTORS®. All rights reserved.
