
 Under Contract







3736 Hawks Landing Cir
Pace, FL 32571 · Single family
$324,900
Listing courtesy of Taryn Ward, KELLER WILLIAMS REALTY GULF COAST
- 4 Beds
- 2 Baths
- 1,830 sqft
Cynthia's Insights On This Property
- Built 2020
- Last recorded sale: $249,286 in March 2020
- Typical sale in 32571 over the last year: $330,000, $173 per sq ft
- Owners in 32571 stay about 7 years; 4% of homes changed hands last year


📊 Price Pulse
What would you pay for this place?
Sale prices come from county public records, not MLS data.Listing agent

Contact
Send a message and we'll pass it to the listing agent. Nothing is sent until you ask.
About this home
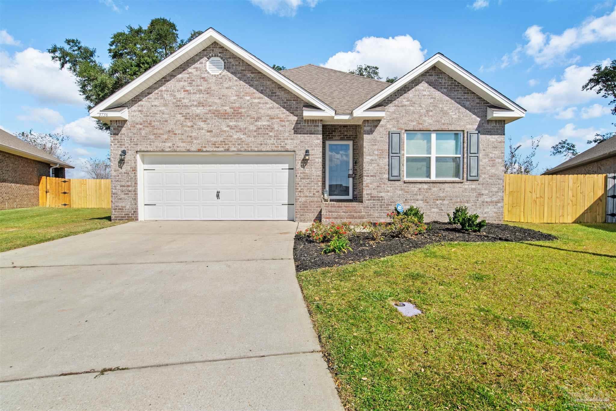
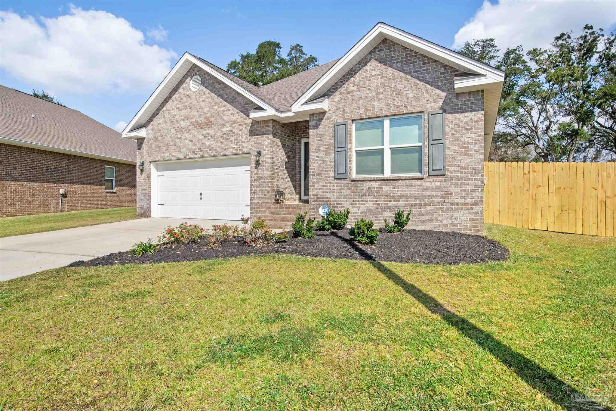
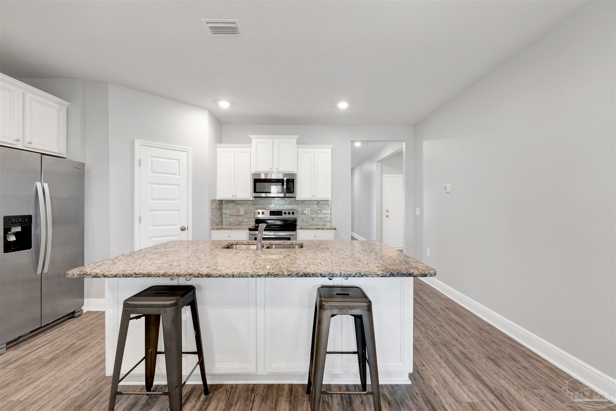
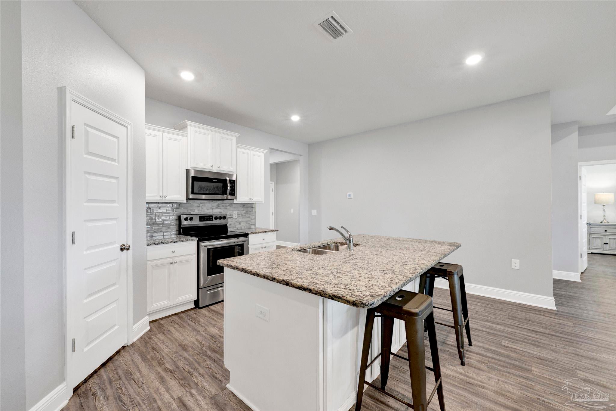
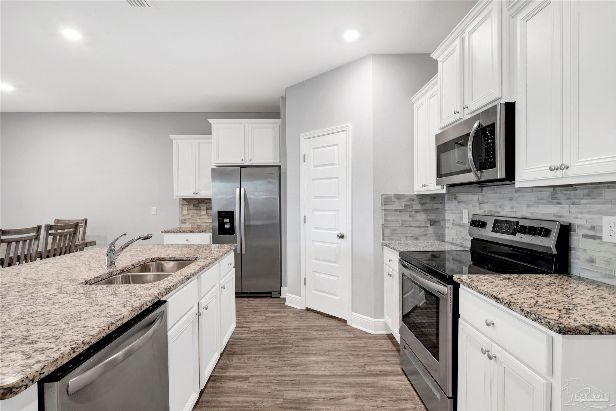
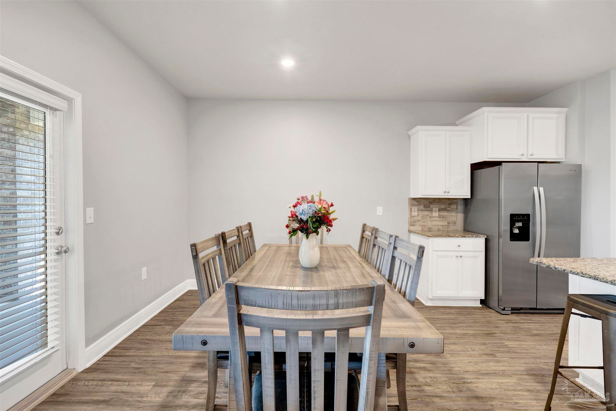
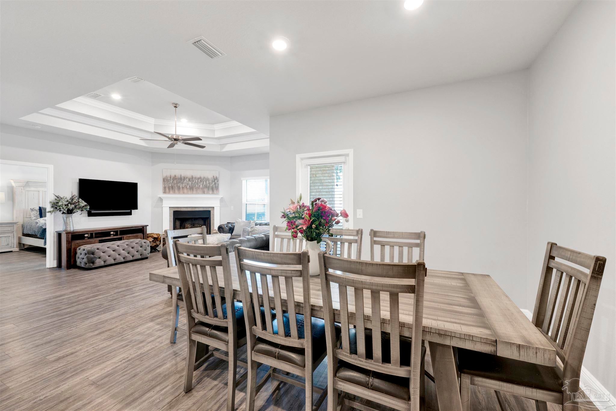
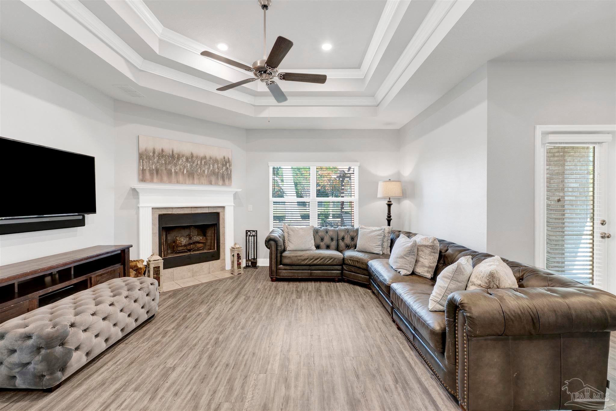
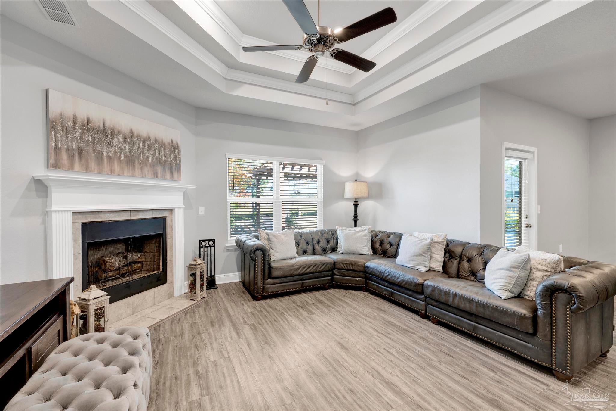
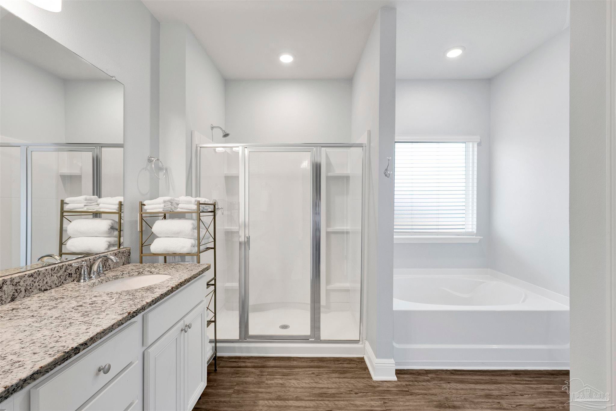
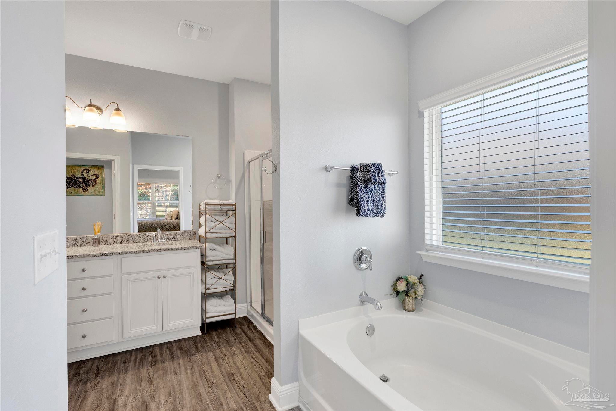
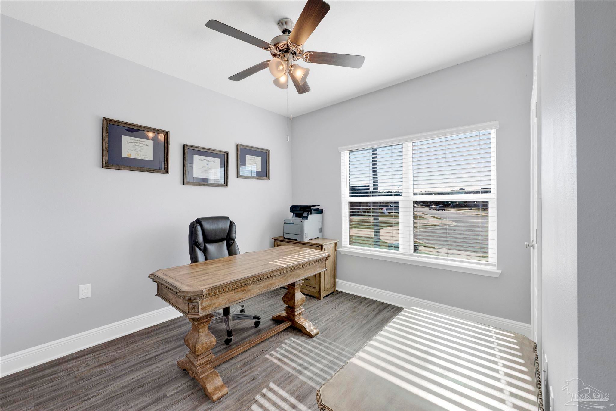
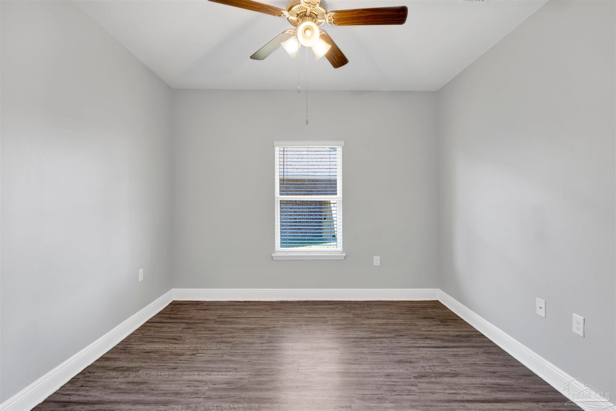
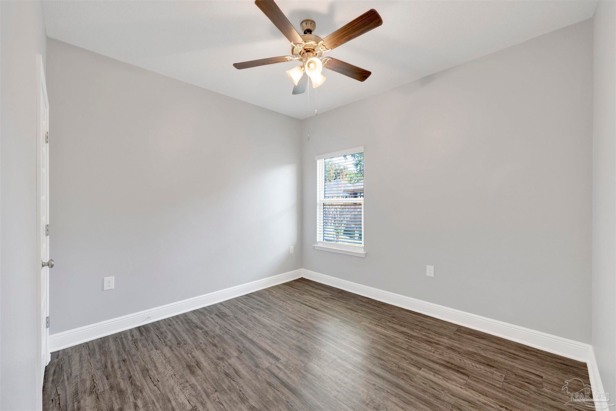
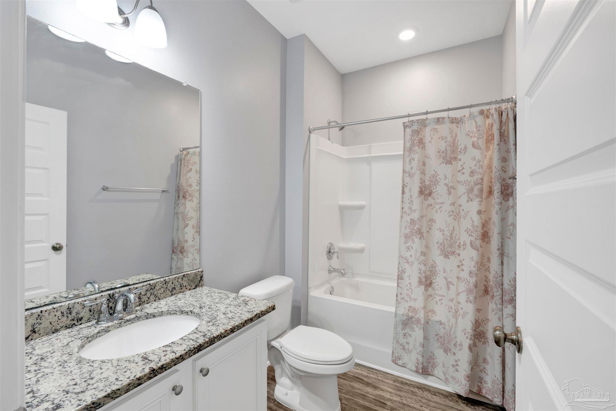
Welcome home to this move-in ready 4 bedroom, 2 bath residence with a 2-car garage, offering plenty of space for the whole family. Thoughtfully maintained and styled with a neutral color palette throughout, this home features luxury vinyl plank flooring in every room—no carpet anywhere. Step inside to an open living concept centered around a spacious great room showcasing a double tray ceiling and a cozy wood-burning fireplace. The adjacent dining area is perfect for family meals or entertaining guests and flows seamlessly into the well-appointed kitchen. Here, you’ll find a center island, granite countertops, walk-in pantry, stainless steel appliances, and a stylish glass tile backsplash. The split bedroom floor plan offers privacy for the primary suite, where the bedroom features a tray ceiling, recessed lighting, and a large window that welcomes natural light. The luxurious ensuite bath includes a garden tub, separate walk-in shower, double vanities with granite countertops, a walk-in closet, and a private water closet. Three additional bedrooms provide generous space, each with a ceiling fan and ample closet storage. The full guest bath includes a single vanity with a granite countertop and a tub/shower combo. A dedicated laundry room completes the interior. Step outside to enjoy a backyard designed for relaxation and outdoor living. A covered patio offers shade and comfort, while the beautiful pavered patio with pergola creates an inviting space for gatherings, grilling, or unwinding at the end of the day. This well-maintained home is truly move-in ready and waiting for its next owners to make it their own!
moreless
- Property type
- Single family
- Year built
- 2020
- Lot size
- 0.26 acres
- Garage
- 2 cars
- On market
- 5 days
- Price per sqft
- $178
- HOA fees
- $30/mo
- Listing ID
- 690583
Show Full Details
Property Info
- Property Type
- Residential
- Property Subtype
- SingleFamilyResidence
- Year Built
- 2020
- Stories
- 1
- Levels
- One
- Lot Size (acres)
- 0.262
- Lot Size (sqft)
- 11412.72
- Contract Date
- 2026-11-05
- On Market Date
- 2026-10-28
- Cumulative Days on Market
- 5
Interior Features
- Interior Features
- Breakfast Bar, Kitchen Island, Pantry, Storage, Ceiling Fan(S), Crown Molding, High Ceilings, High Speed Internet, Recessed Lighting
- Fireplace
- Yes
- Laundry Features
- Inside, Laundry Room
- Levels
- One
- Window Features
- Insulated Windows, Double Pane Windows, Blinds, Shutters
Appliances
- Appliances
- Oven, Electric Water Heater, Dishwasher, Disposal, Refrigerator, Self Cleaning Oven, Microwave
Heating & Cooling
- Heating
- Central, Fireplace(S)
- Cooling
- Ceiling Fan(S), Central Air
Exterior Features
- Patio & Porch Features
- Covered, Patio
- Construction Materials
- Frame
- Foundation
- Slab
- Roof
- Shingle
- Fencing
- Back Yard
Features & Amenities
- Garage Spaces
- 2.0
- Garage
- Yes
- Security Features
- Smoke Detector(S)
Community/Association
- HOA
- Yes
- HOA Fee
- $360
- HOA Fee Frequency
- Annually
- Community Features
- Sidewalks
Utilities
- Utilities
- Cable Available, Underground Utilities
- Electric
- Circuit Breakers
- Sewer
- Public Sewer
- Water Source
- Public
Taxes
- Legal Description
- HAWKS LANDING PHASE 3 LOT 32 BLK A AS DES IN OR 3924 PG 2034
Data freshness
- SURF LOCAL last checked
- Nov 22, 2026, 6:34 AM CST
Location
Approximate location, shown from the displayed address.
Similar homes nearby
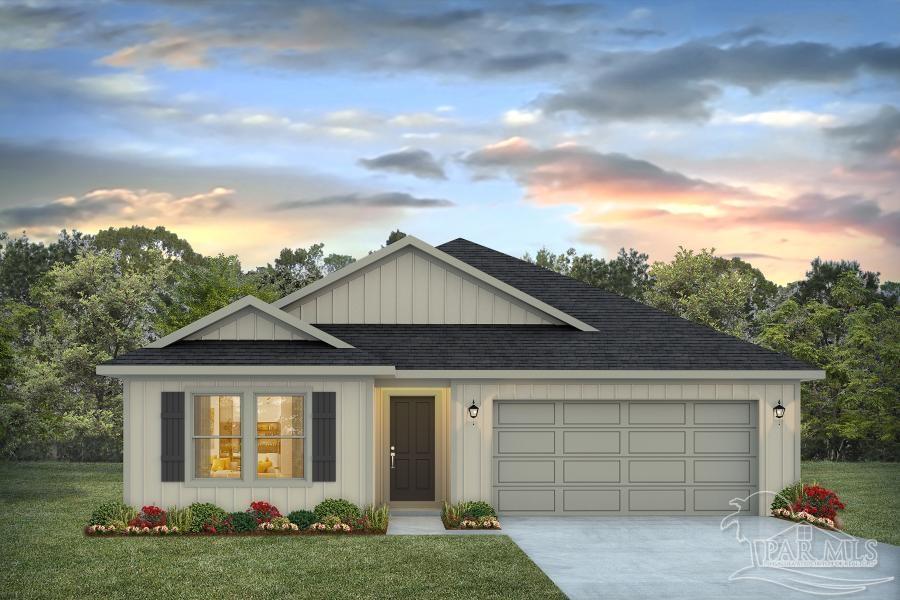
- $349,9005272 Valley Tree Ct, Pace, FL 325715 Beds3 Baths2,043 sqftListing courtesy of D R Horton Realty of NW Florida, LLC · Data courtesy of: Pensacola Association of REALTORS
 Active
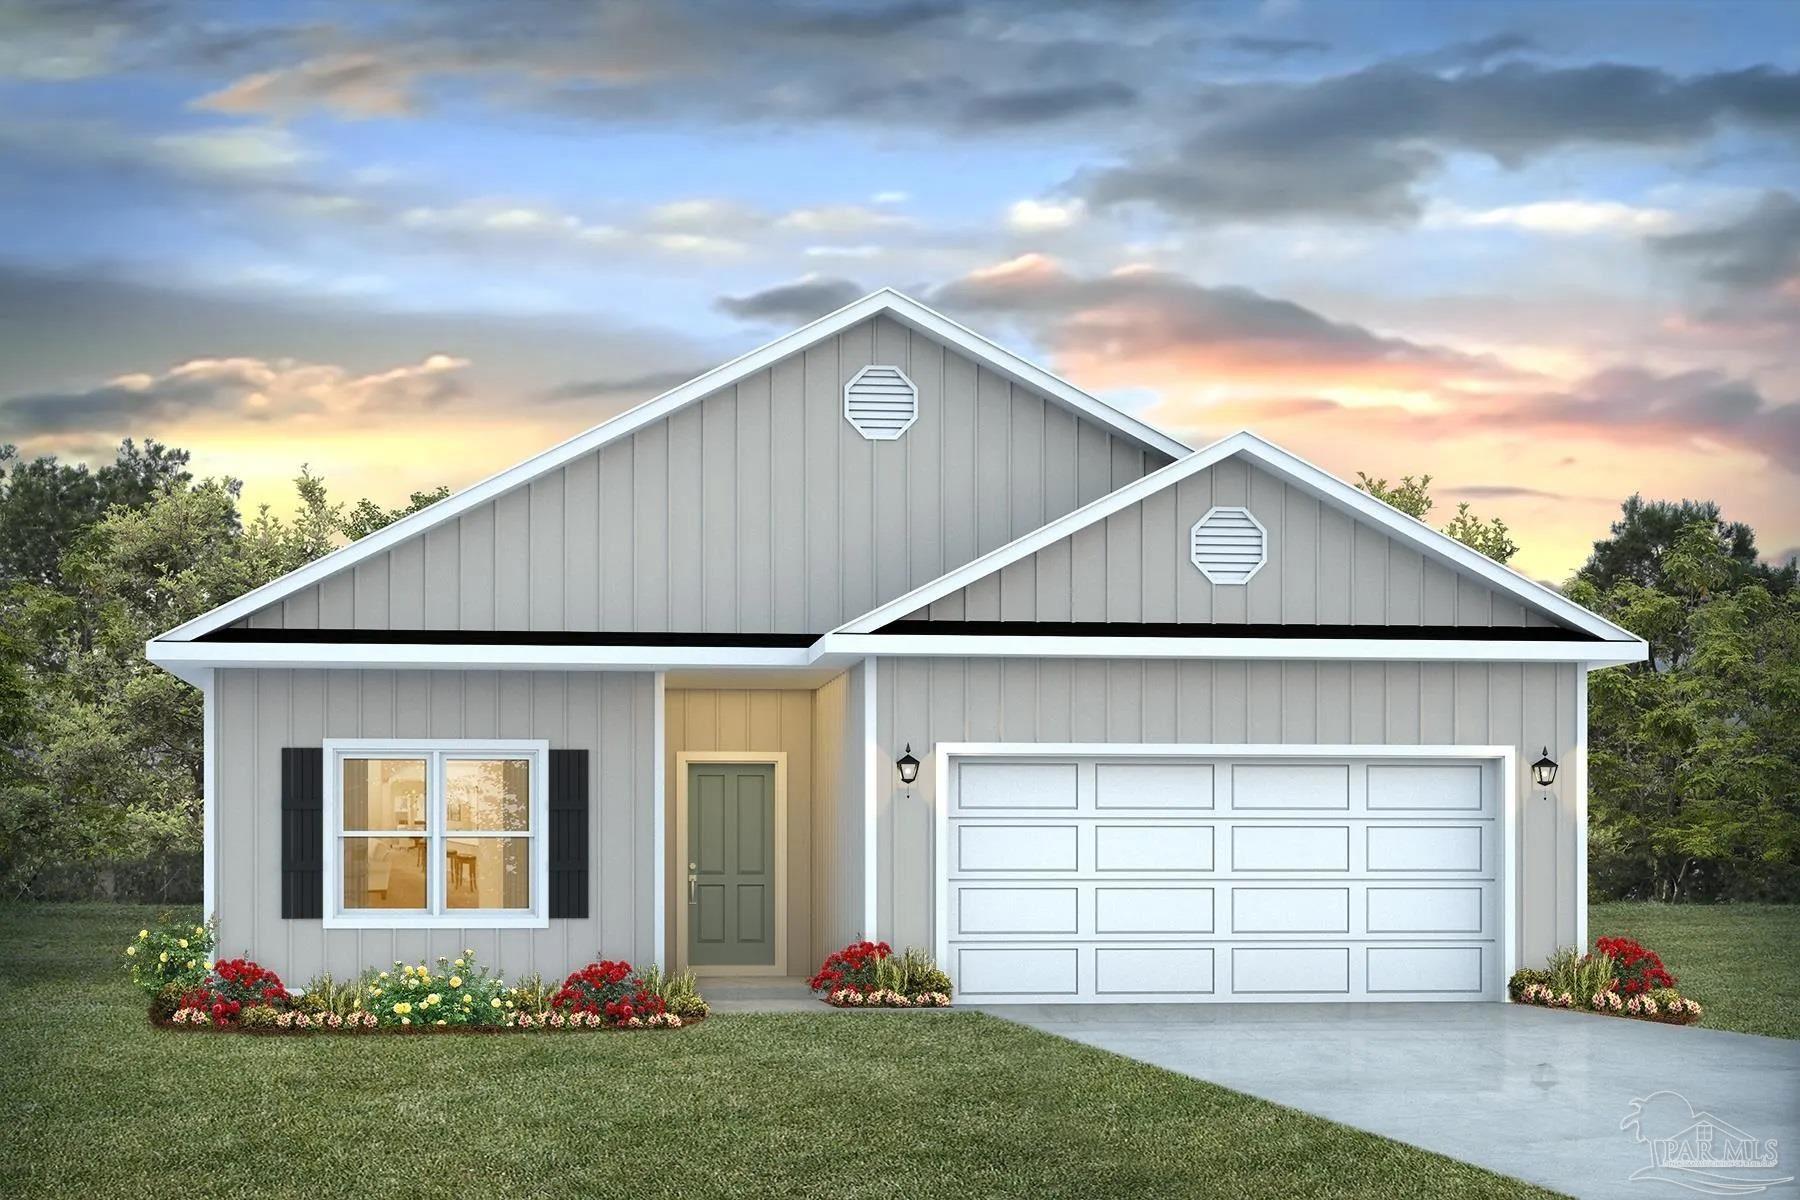
- $314,9005284 Valley Tree Ct, Pace, FL 325713 Beds2 Baths1,631 sqftListing courtesy of D R Horton Realty of NW Florida, LLC · Data courtesy of: Pensacola Association of REALTORS
 Active
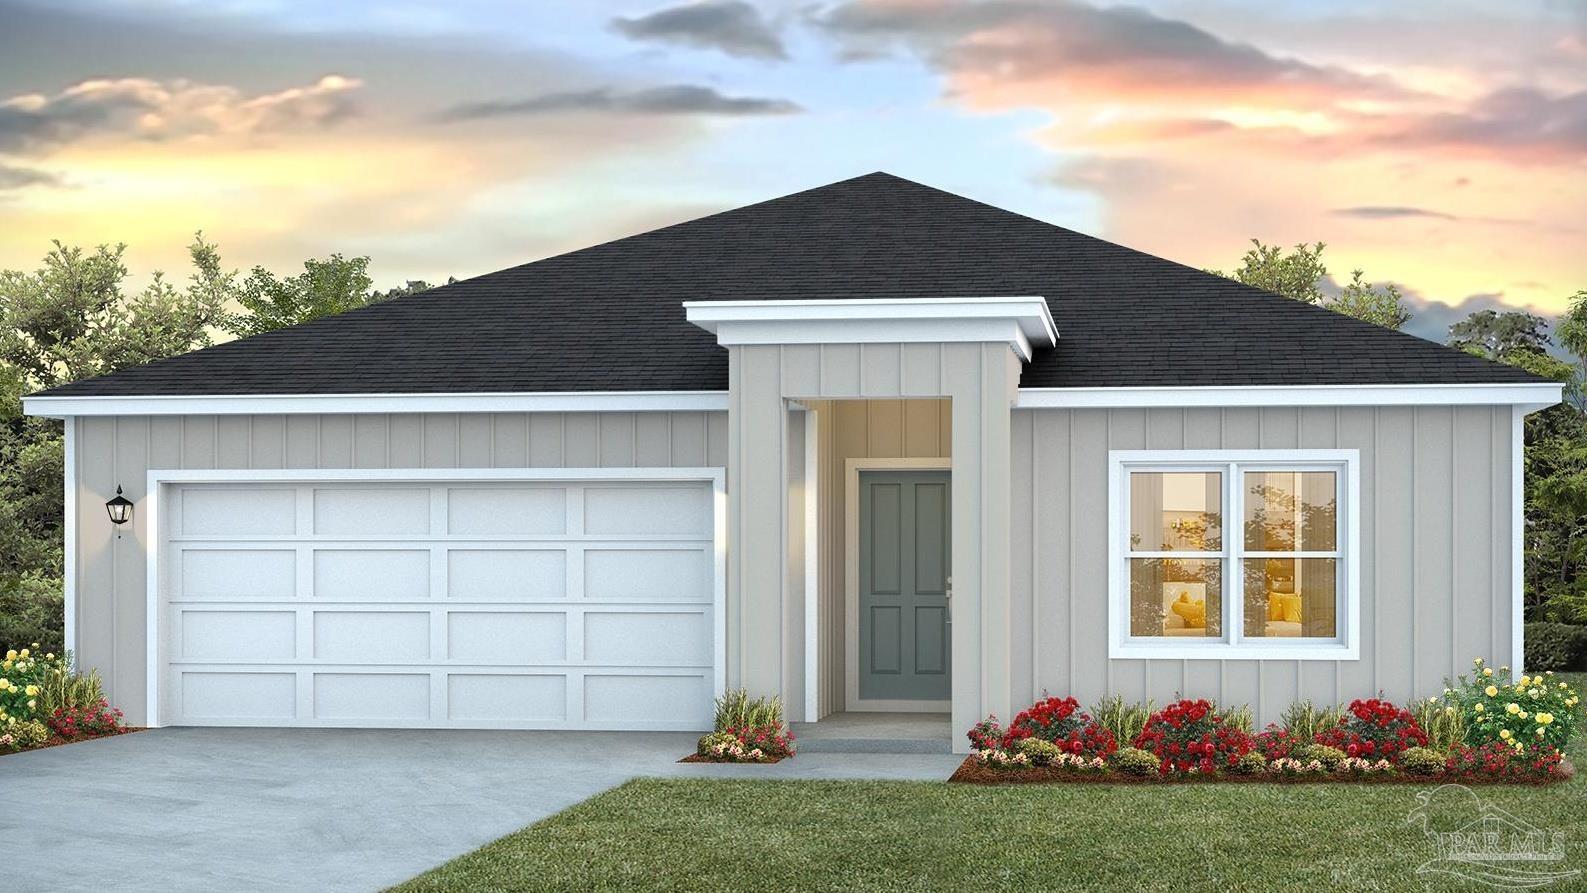
- $329,9005280 Valley Tree Ct, Pace, FL 325714 Beds2 Baths1,774 sqftListing courtesy of D R Horton Realty of NW Florida, LLC · Data courtesy of: Pensacola Association of REALTORS
 Active
- $314,9005276 Valley Tree Ct, Pace, FL 325713 Beds2 Baths1,631 sqftListing courtesy of D R Horton Realty of NW Florida, LLC · Data courtesy of: Pensacola Association of REALTORS
 Active
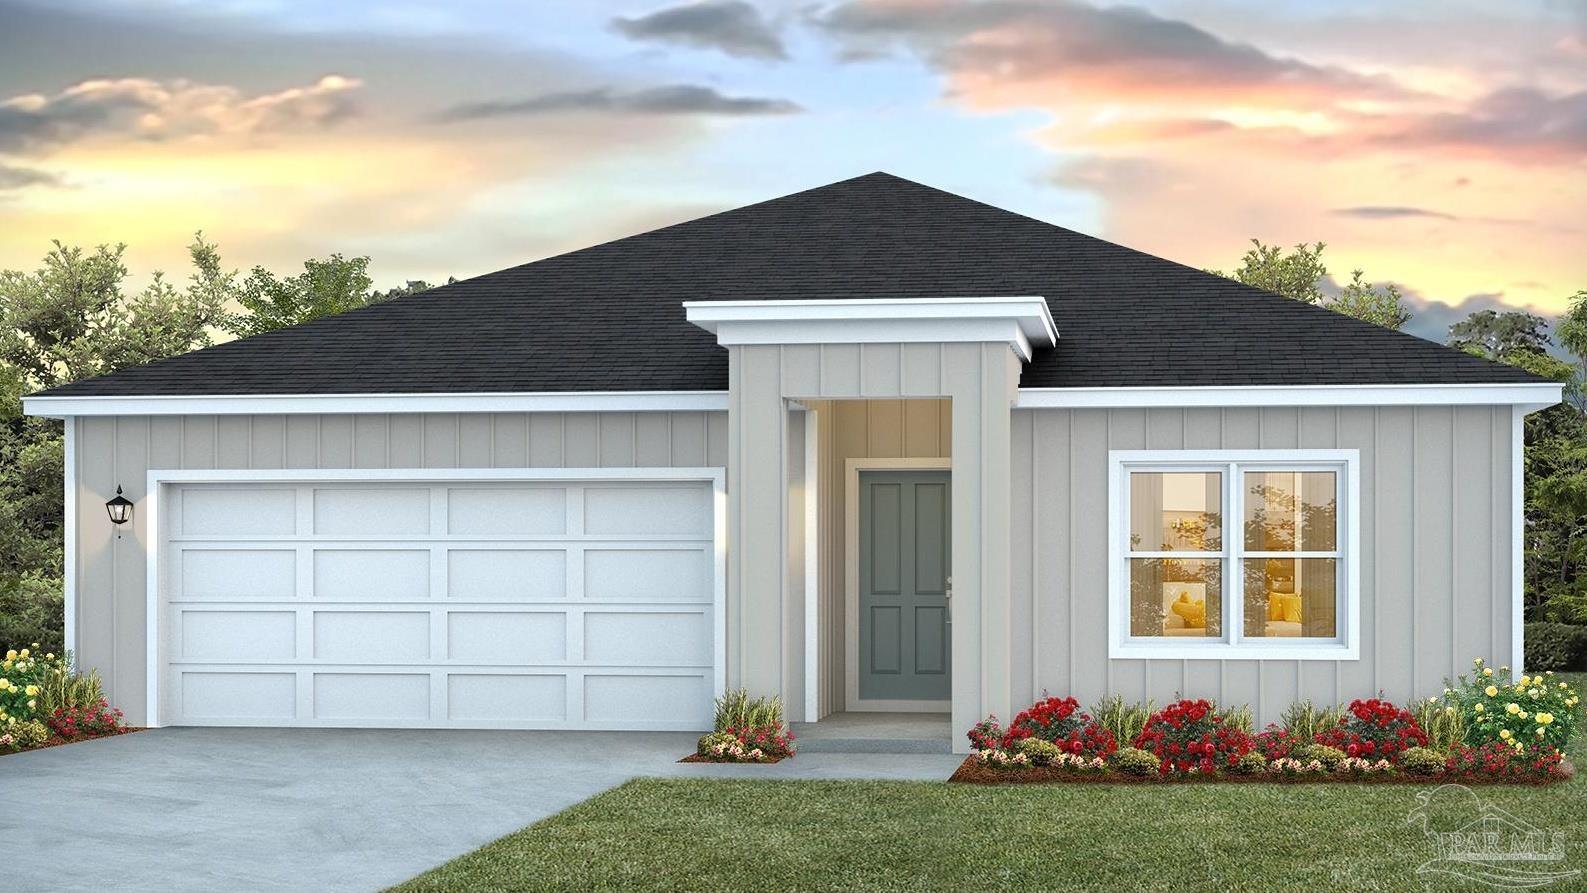
- $329,9005292 Valley Tree Ct, Pace, FL 325714 Beds2 Baths1,774 sqftListing courtesy of D R Horton Realty of NW Florida, LLC · Data courtesy of: Pensacola Association of REALTORS
 Active
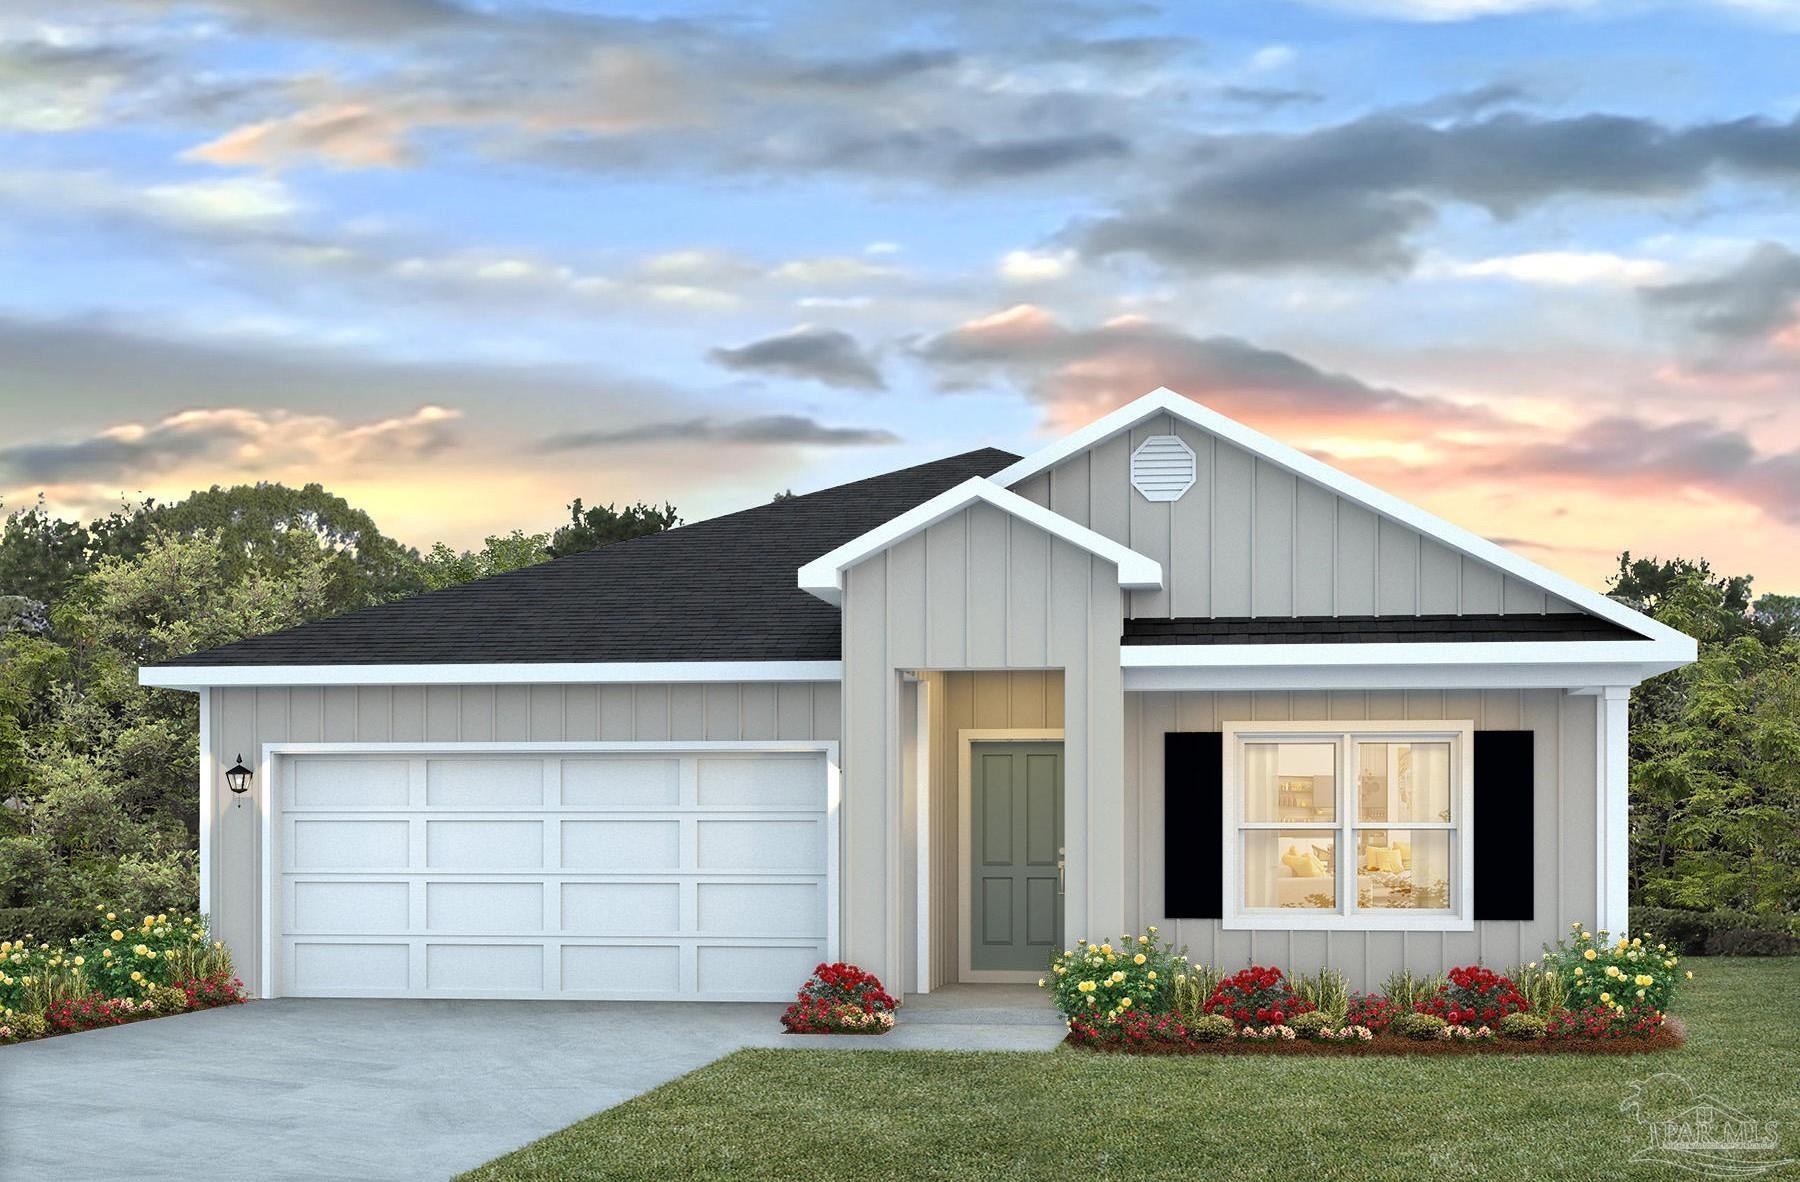
- $329,9005288 Valley Tree Ct, Pace, FL 325714 Beds2 Baths1,774 sqftListing courtesy of D R Horton Realty of NW Florida, LLC · Data courtesy of: Pensacola Association of REALTORS
 Active
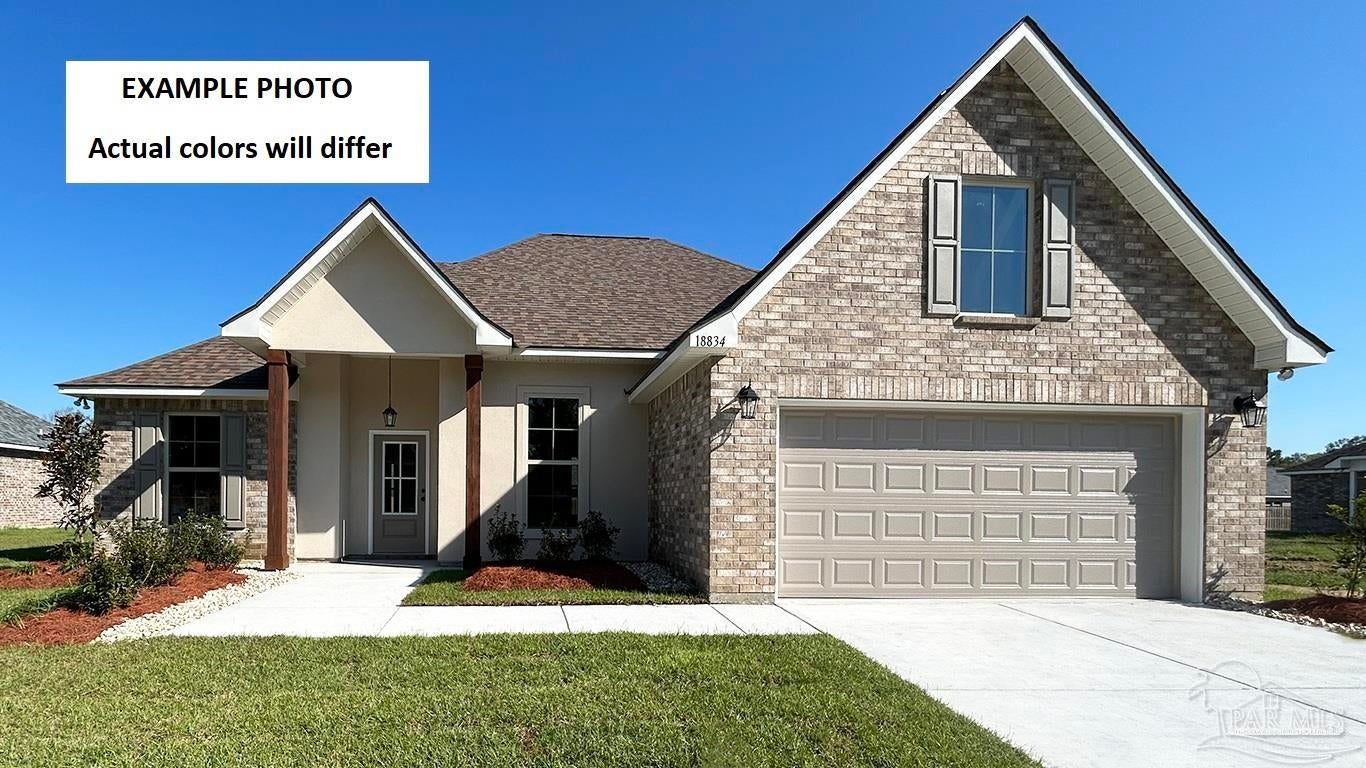
- $377,0655245 Adeline Cir #LOT 8-F, Pace, FL 325713 Beds2 Baths1,925 sqftListing courtesy of DSLD Homes Florida LLC · Data courtesy of: Pensacola Association of REALTORS
 Active
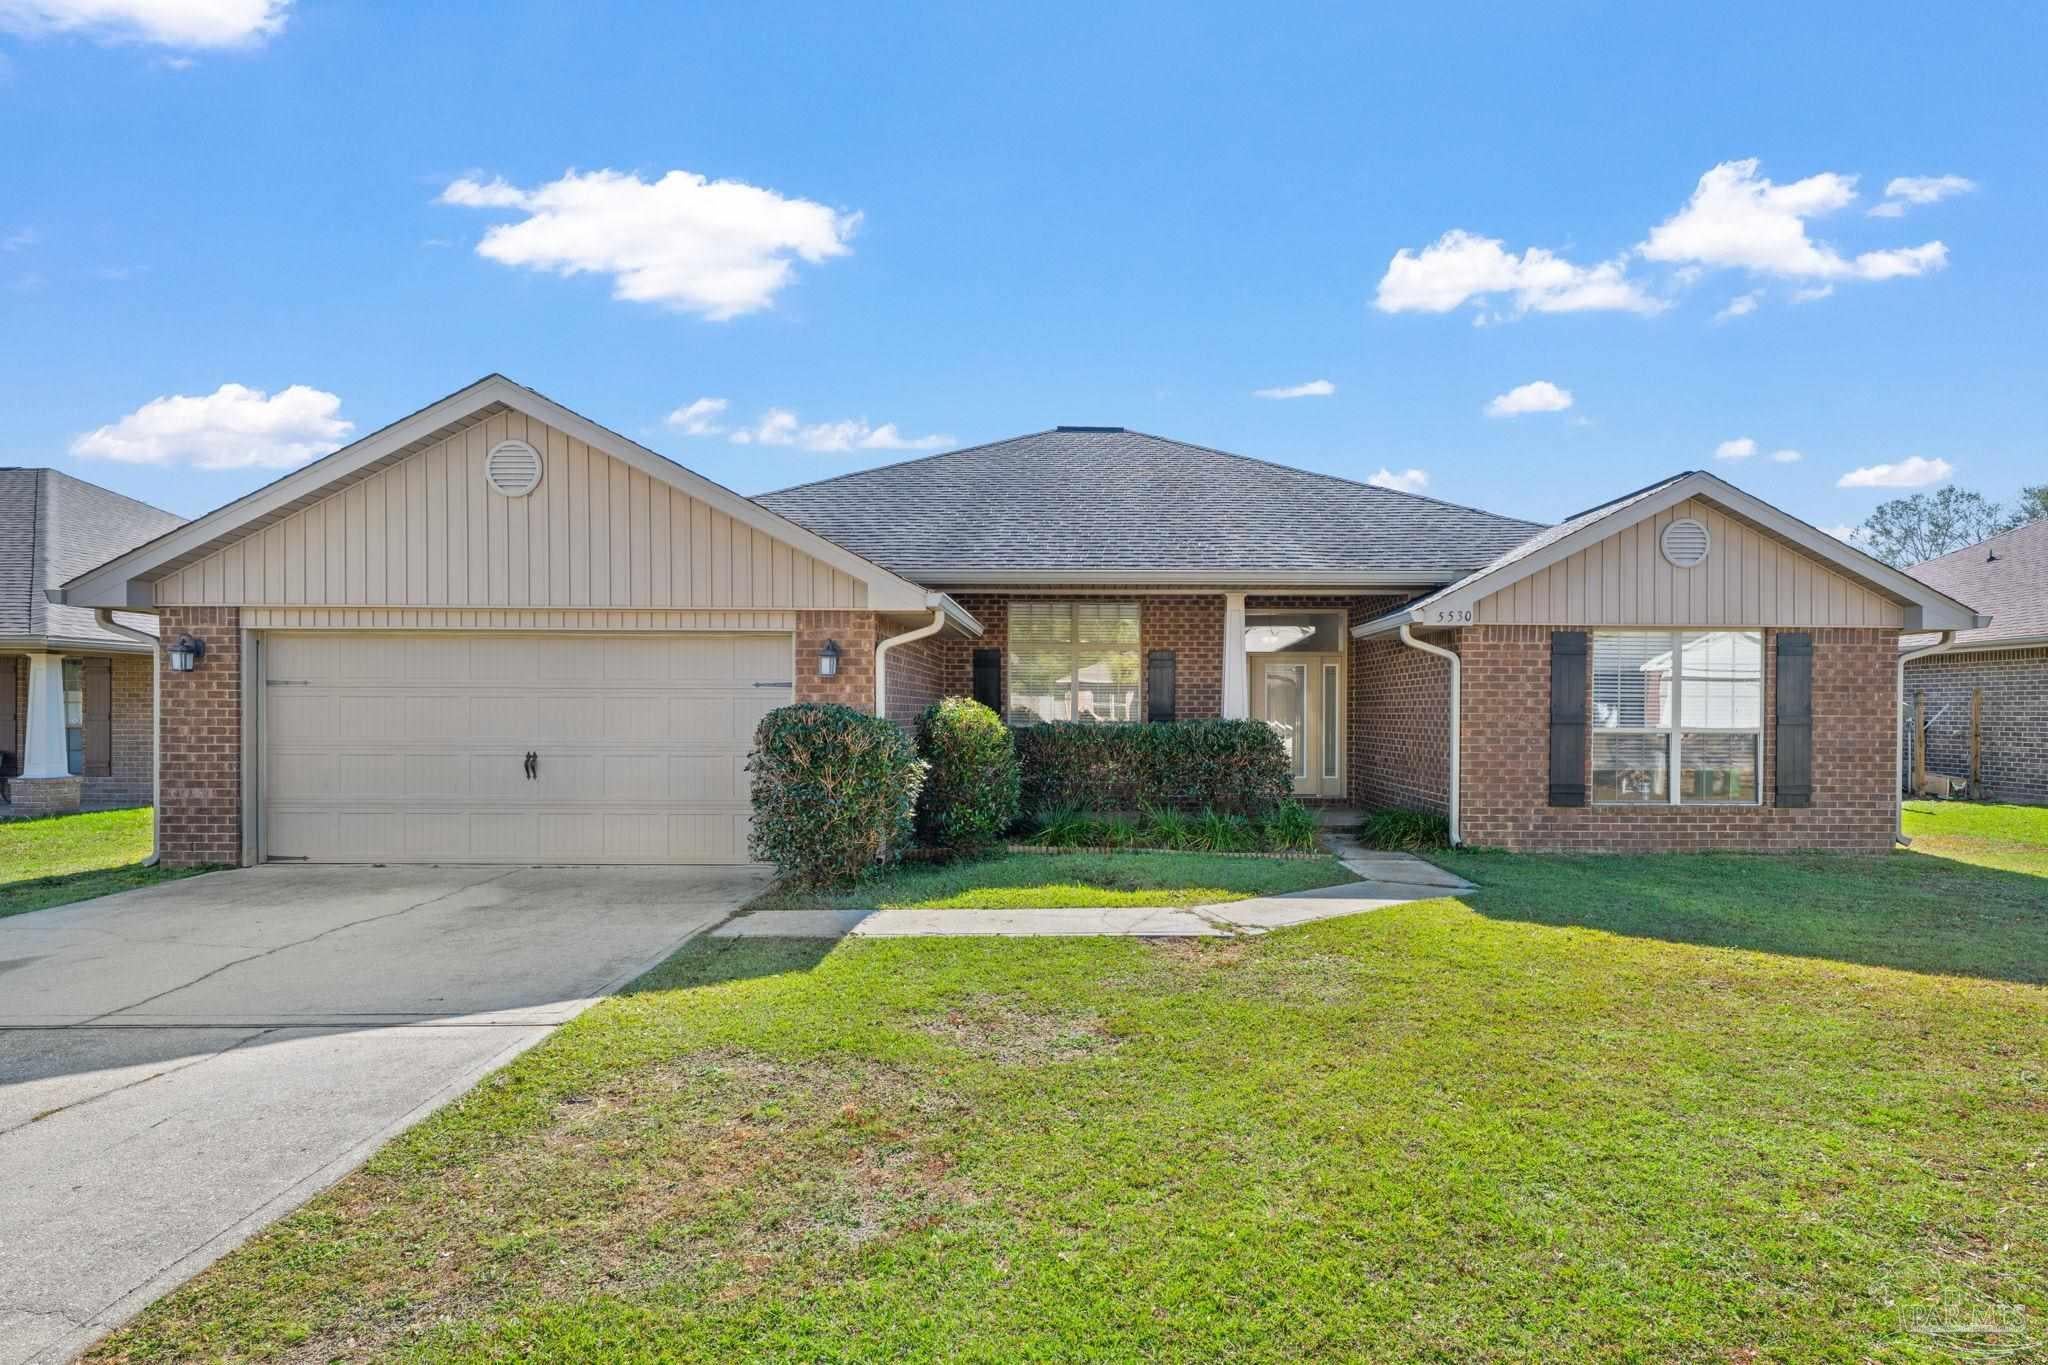
- $379,9005530 Tucker Cir, Pace, FL 325714 Beds2 Baths2,337 sqftListing courtesy of COTTON REAL ESTATE · Data courtesy of: Pensacola Association of REALTORS
 Active
What Sold Nearby
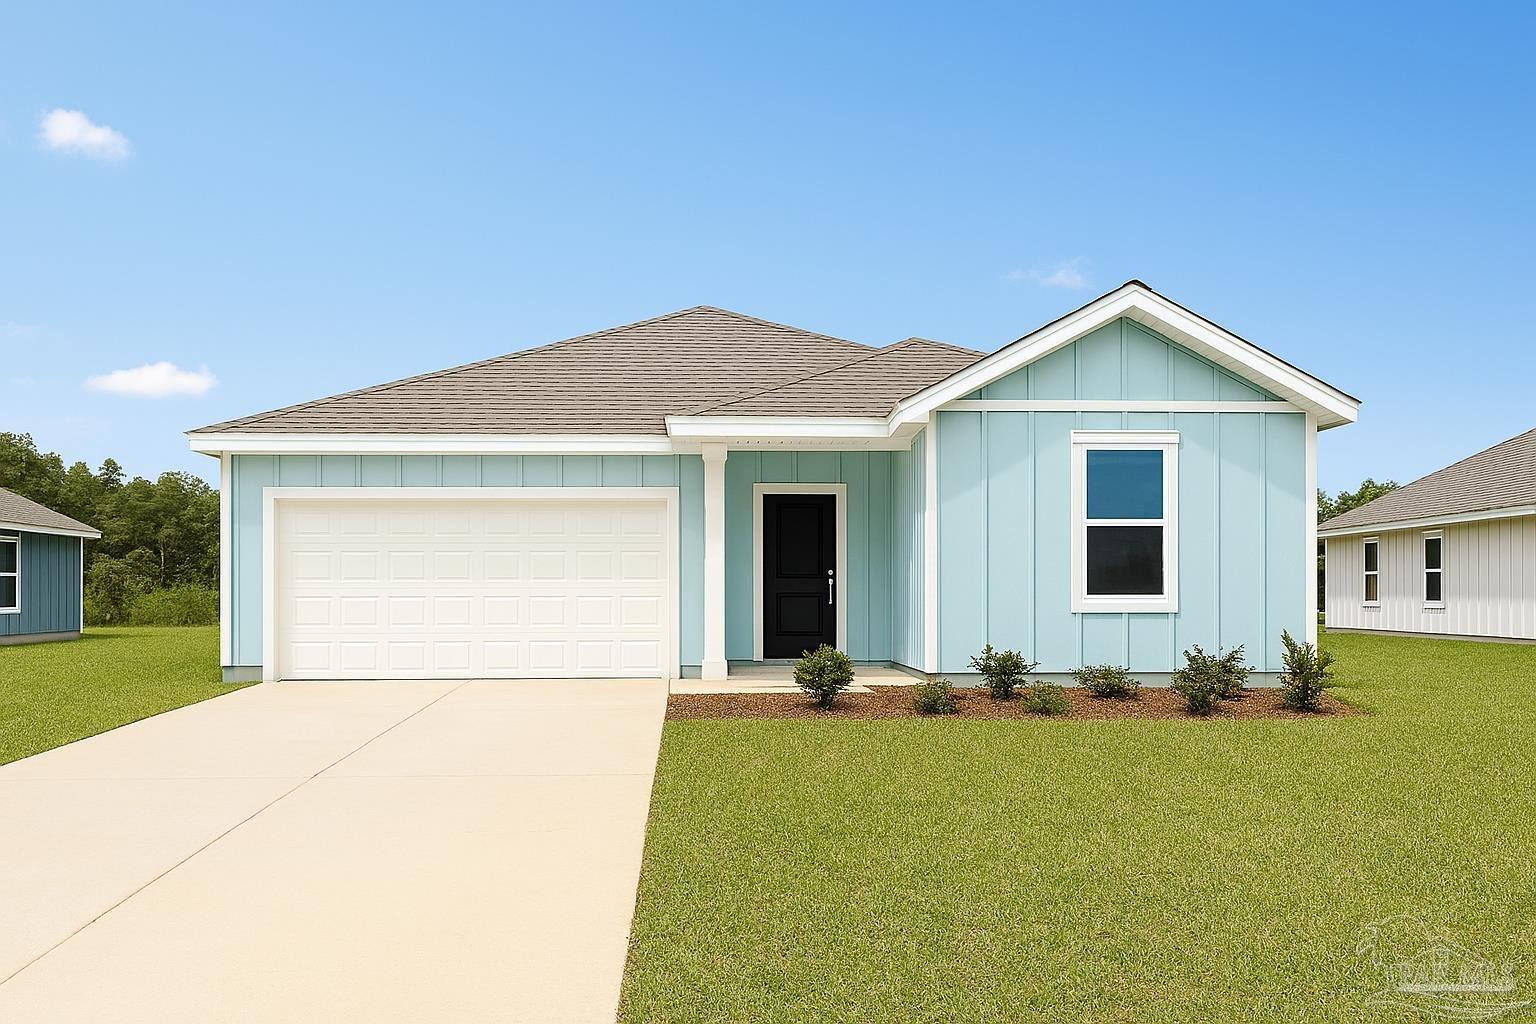 $321,4905979 Serrate StPace, FL · Sold 2026-10-30
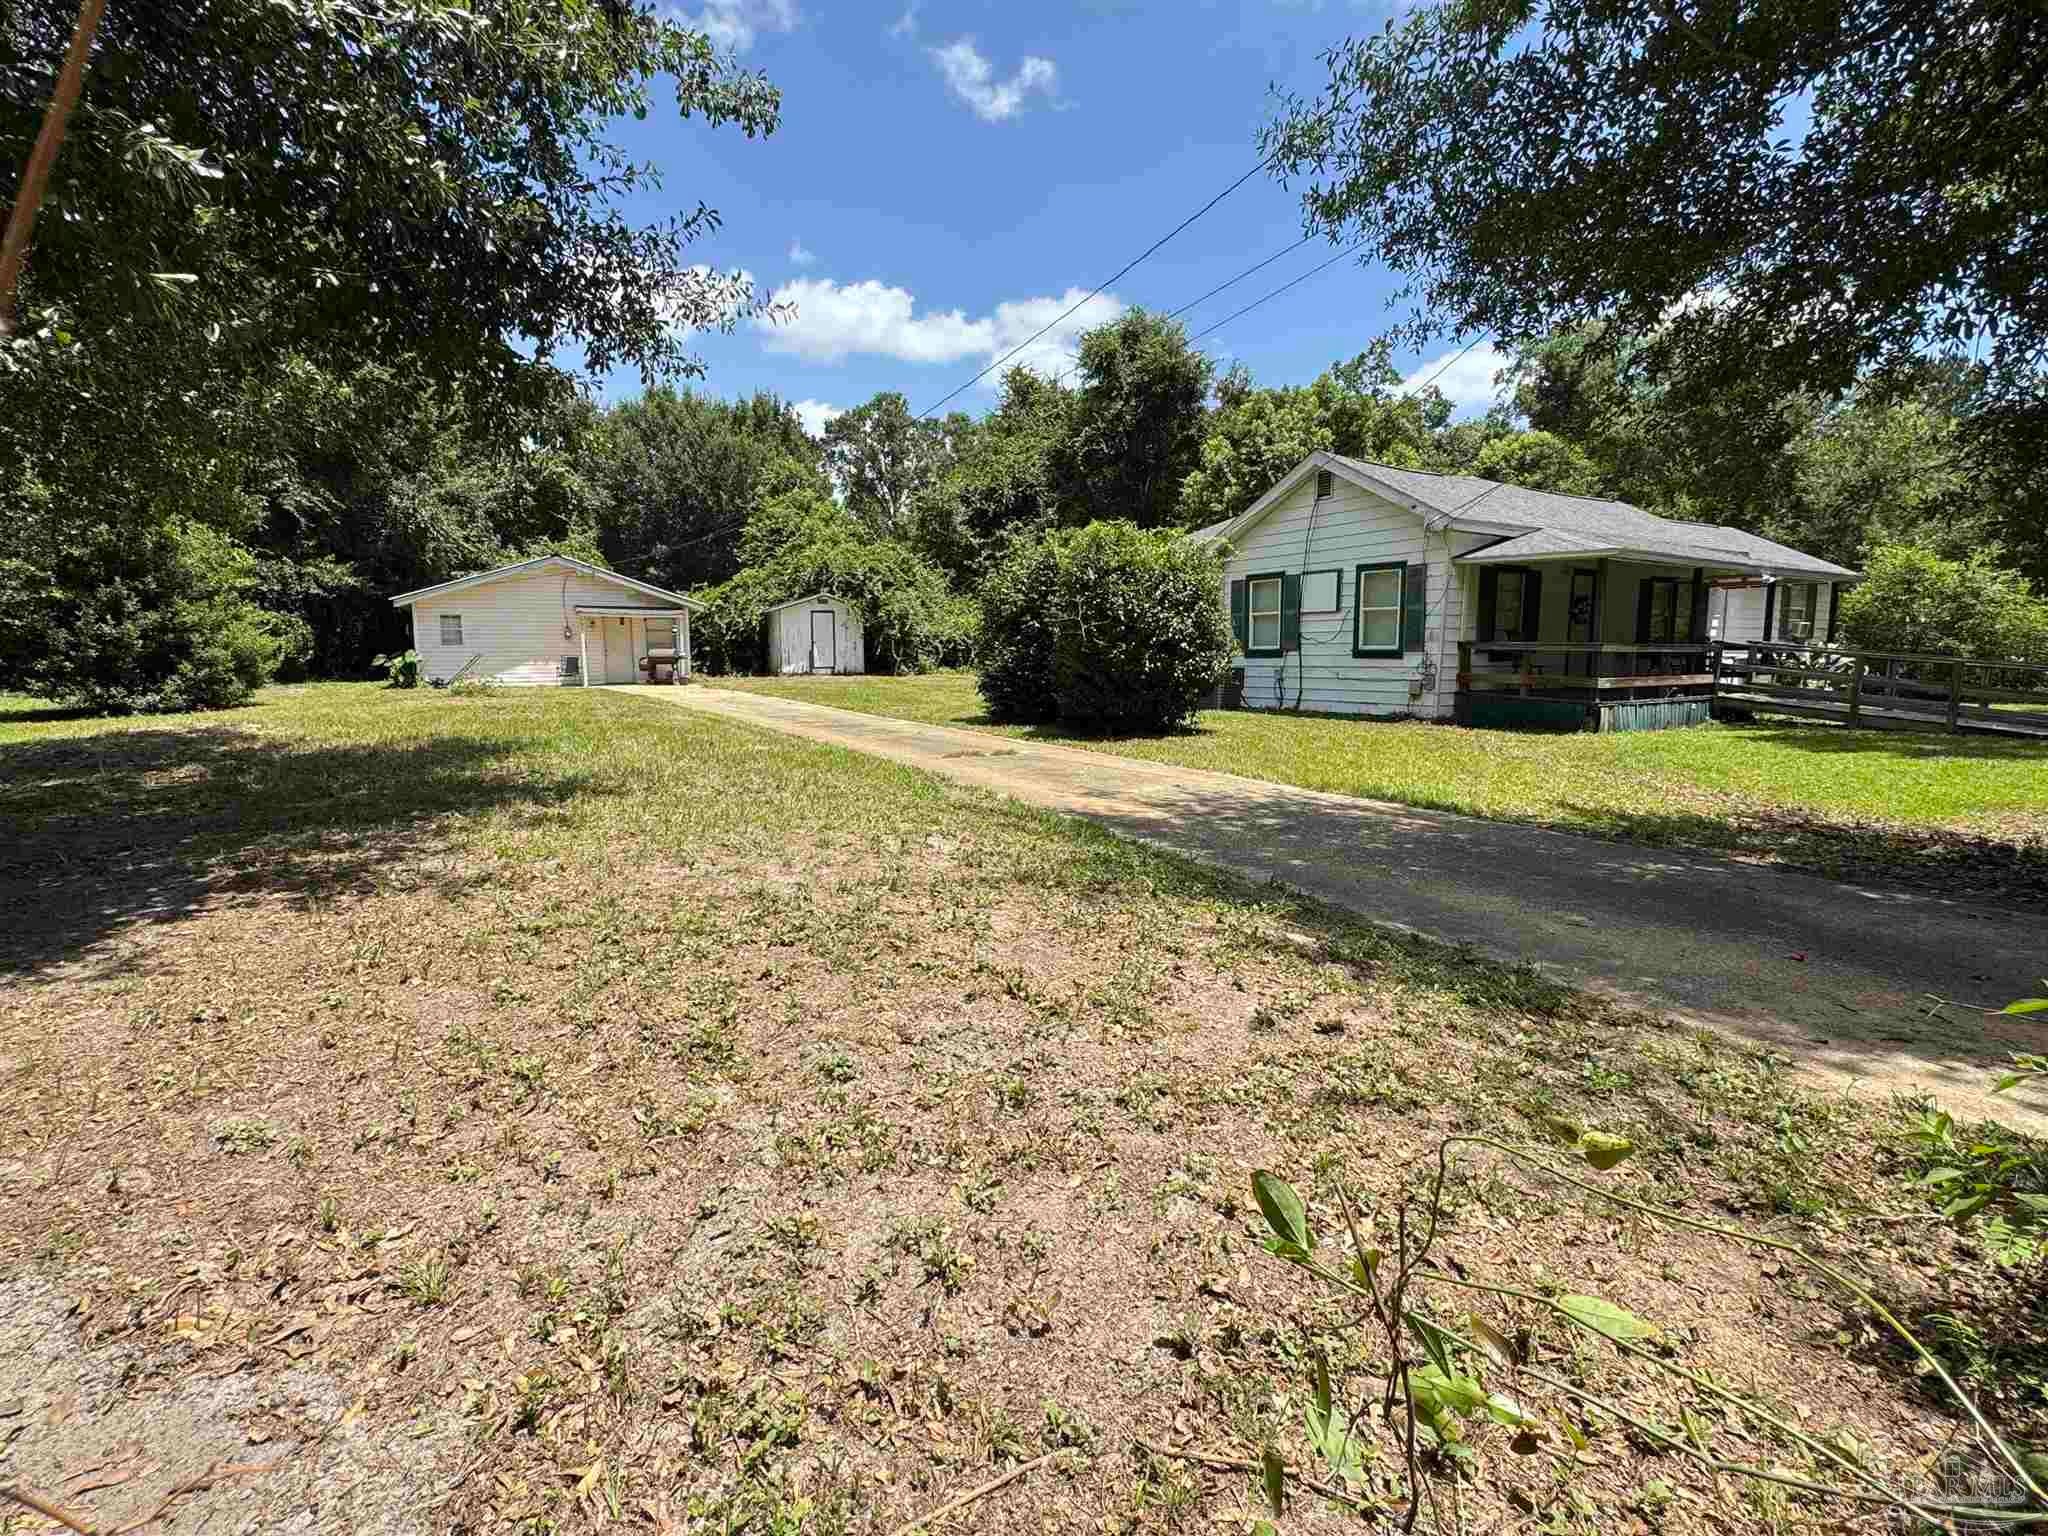 $175,0004040 Wilkes StPace, FL · Sold 2026-10-30
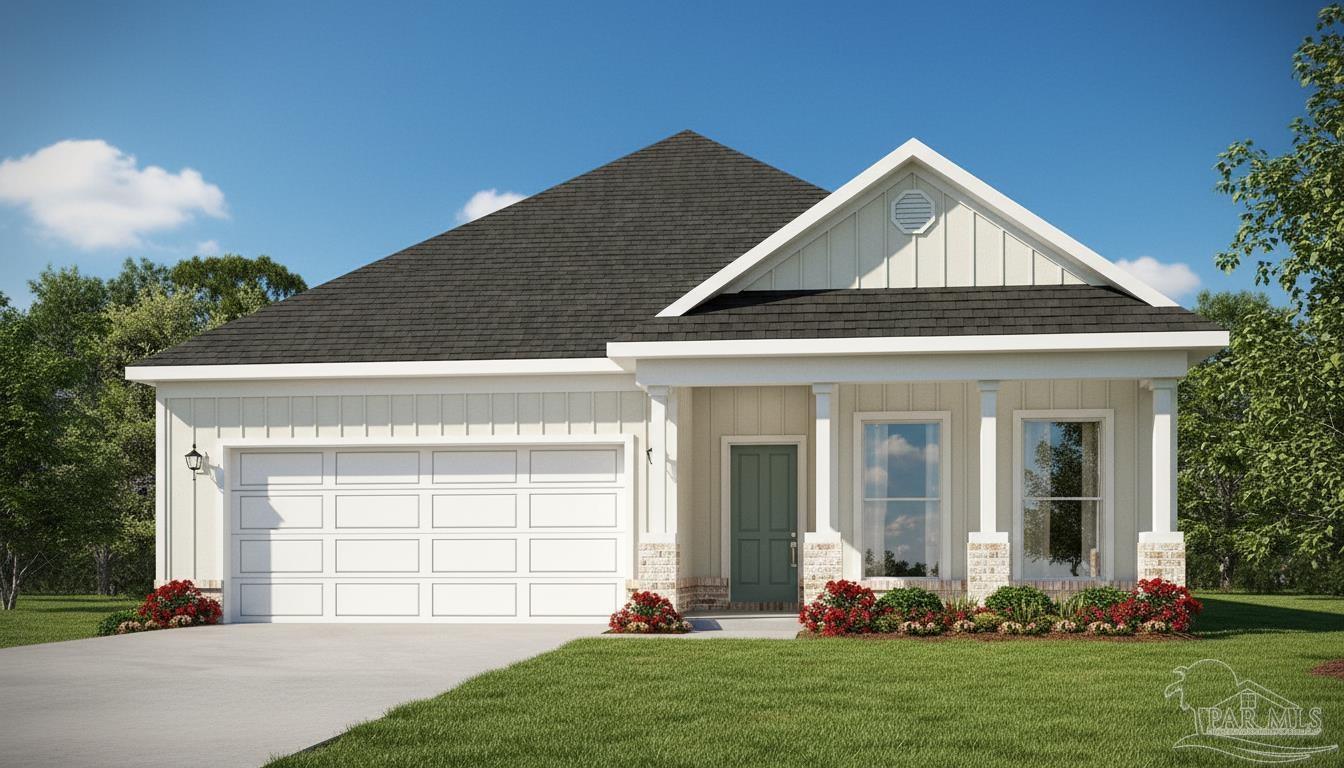 $324,9003218 Harrier RdPace, FL · Sold 2026-10-30
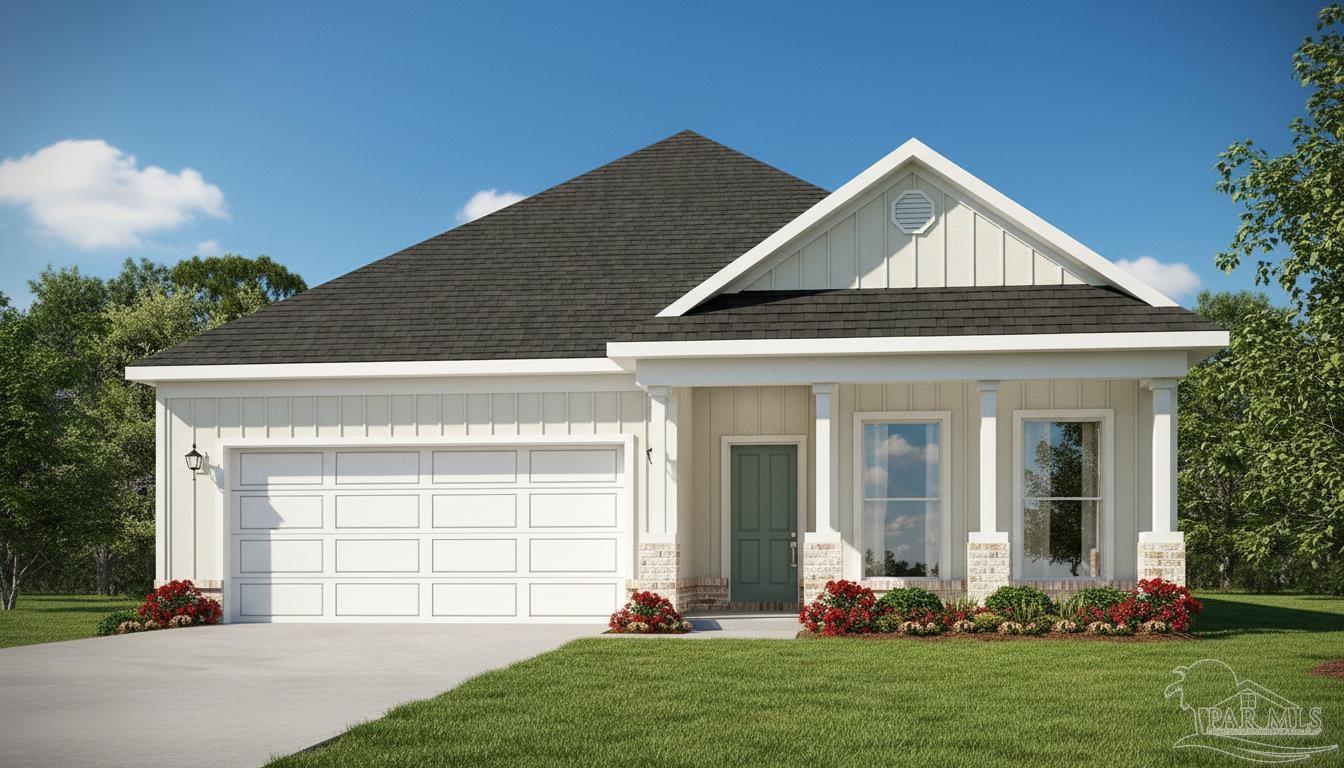 $336,7203222 Harrier RdPace, FL · Sold 2026-10-30
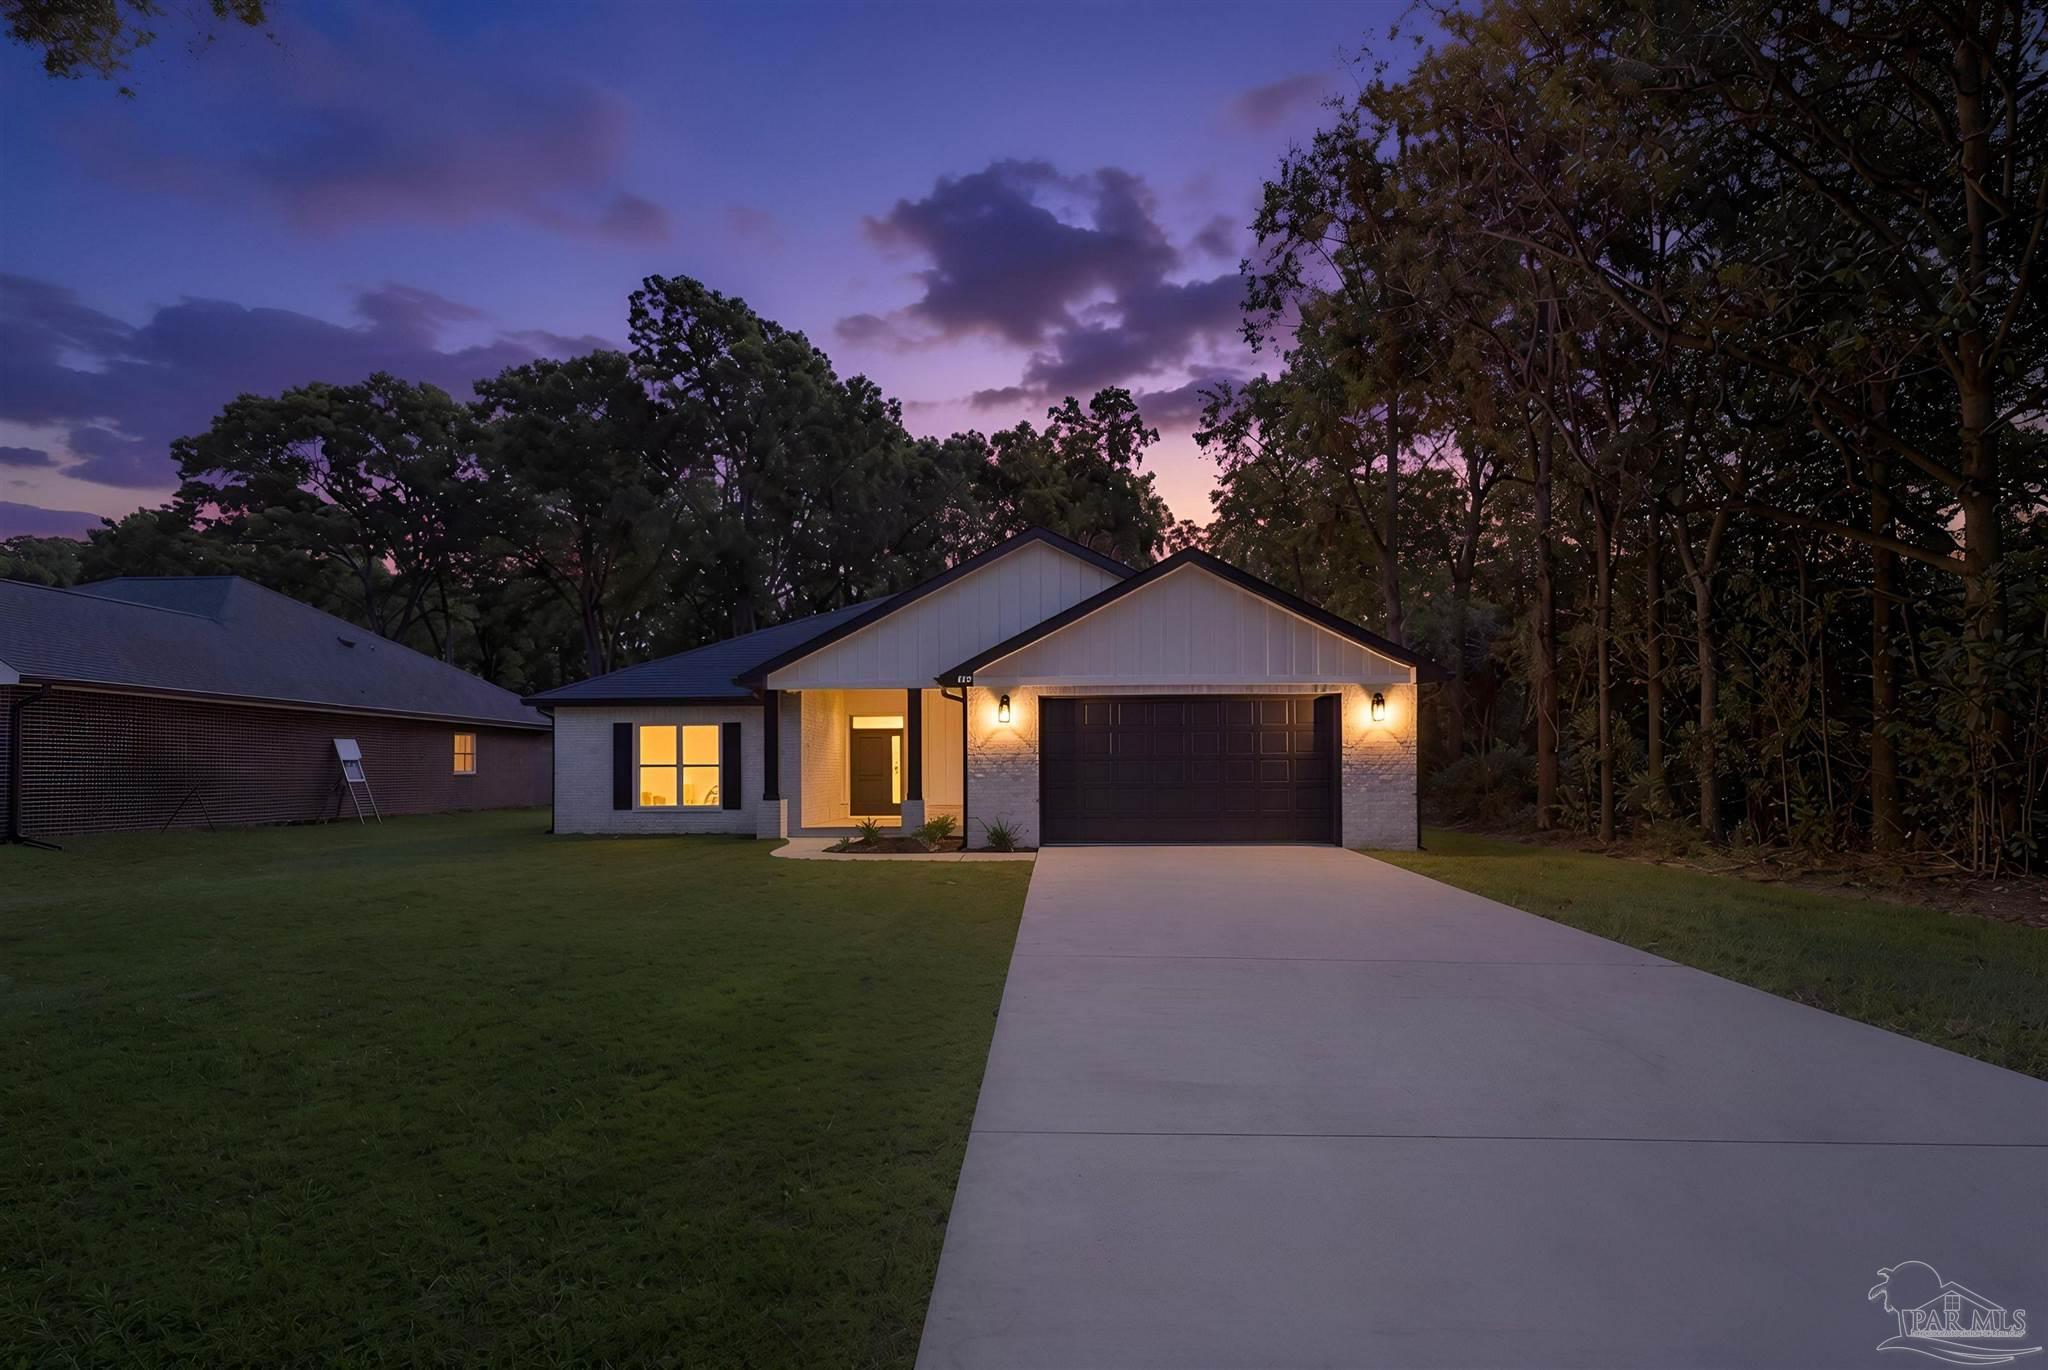 $415,0004298 Watkins StPace, FL · Sold 2026-10-30
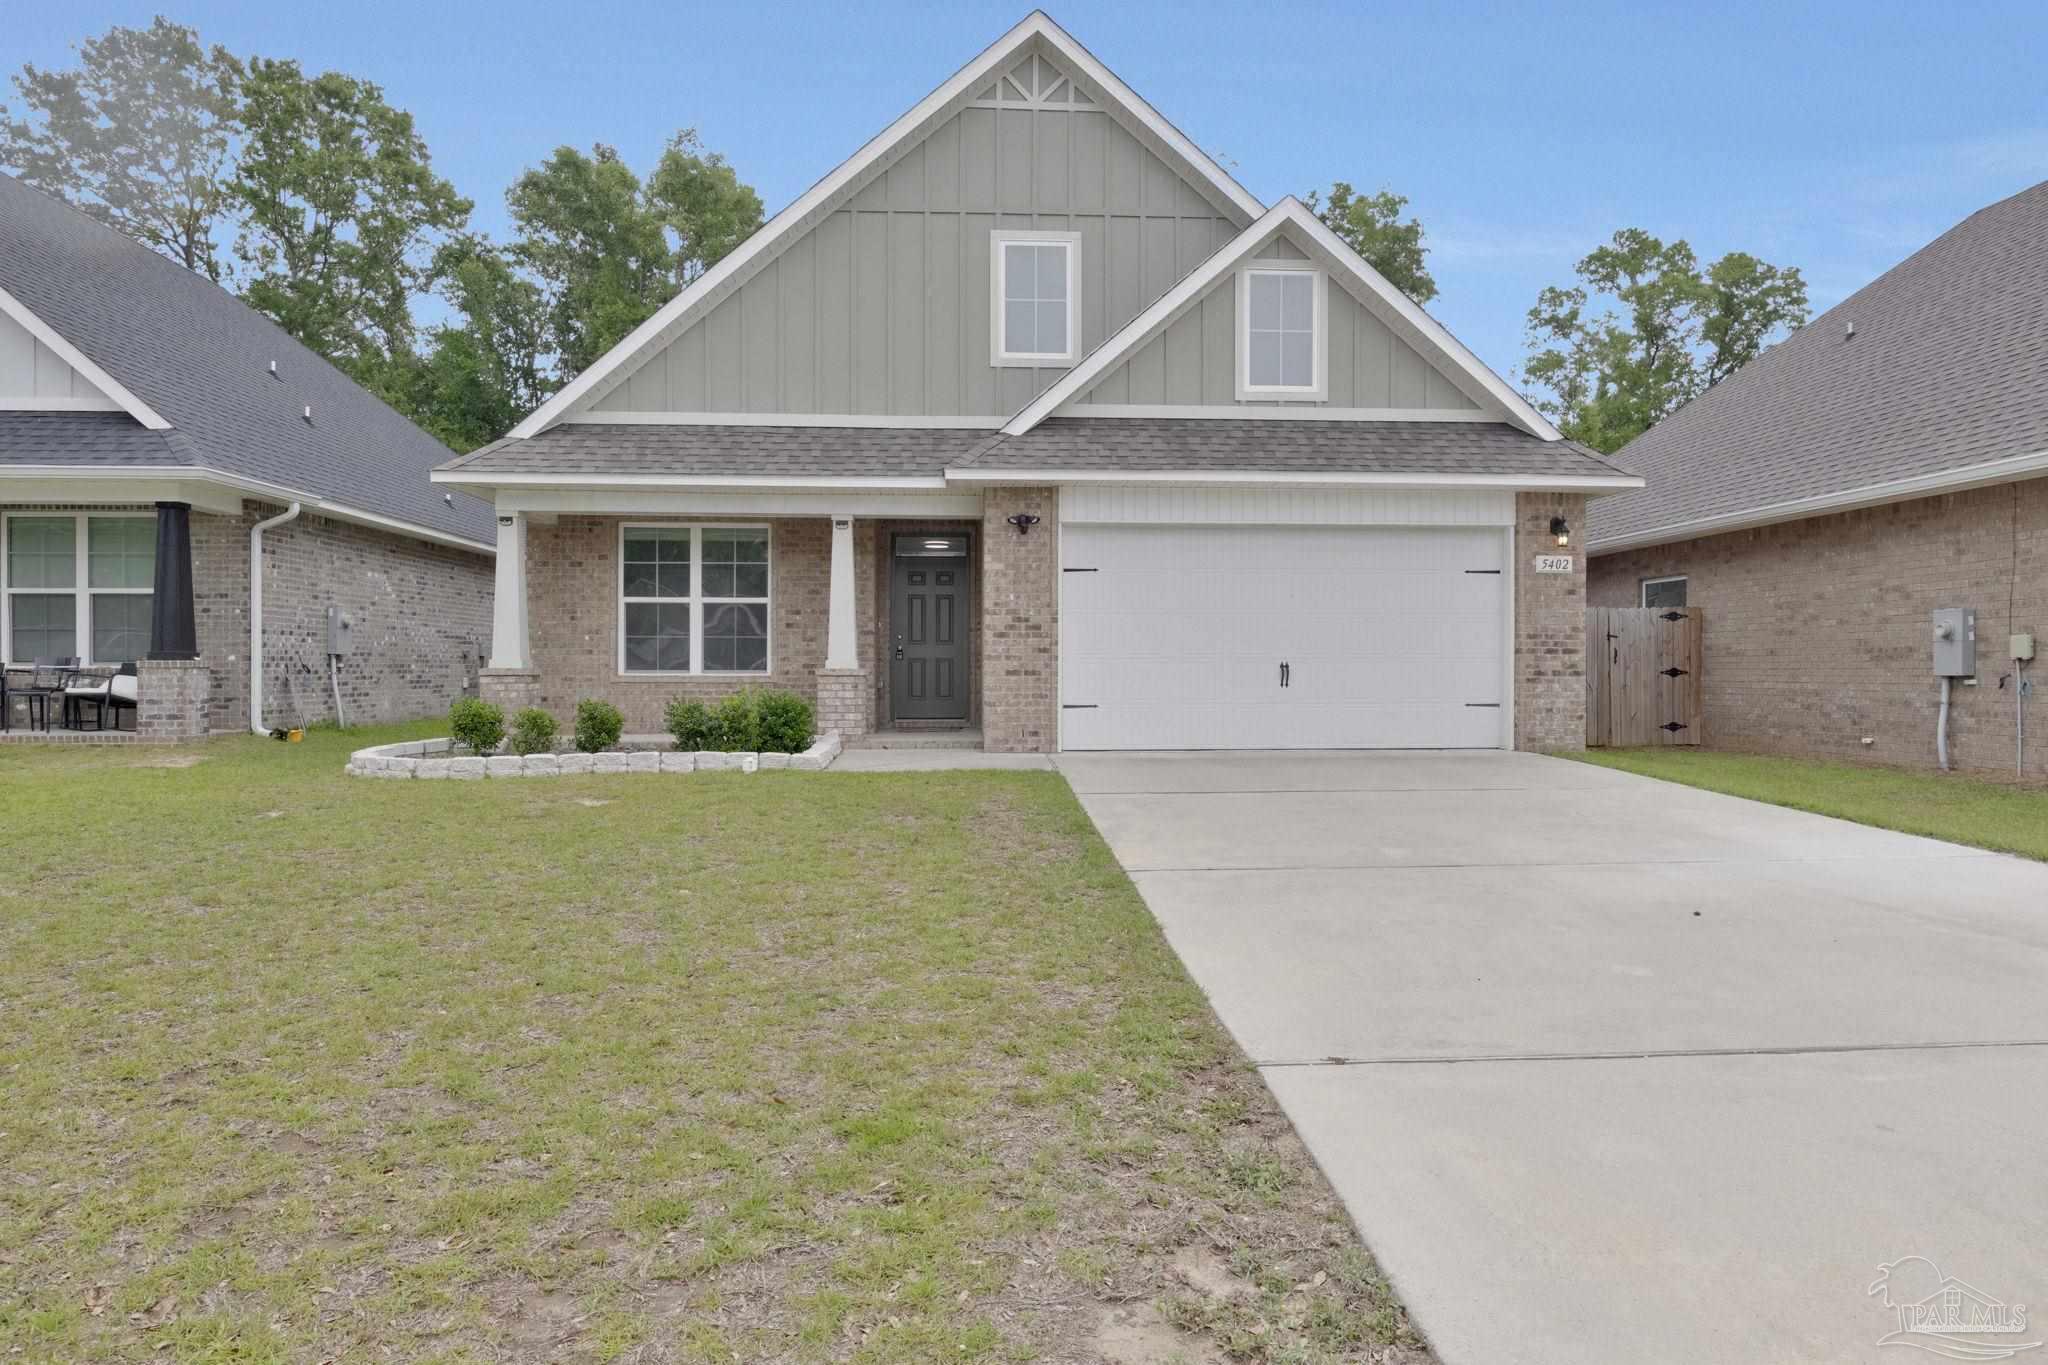 $352,0005402 Parkside DrPace, FL · Sold 2026-10-30
 $206,0004556 Old Guernsey RdPace, FL · Sold 2026-10-30
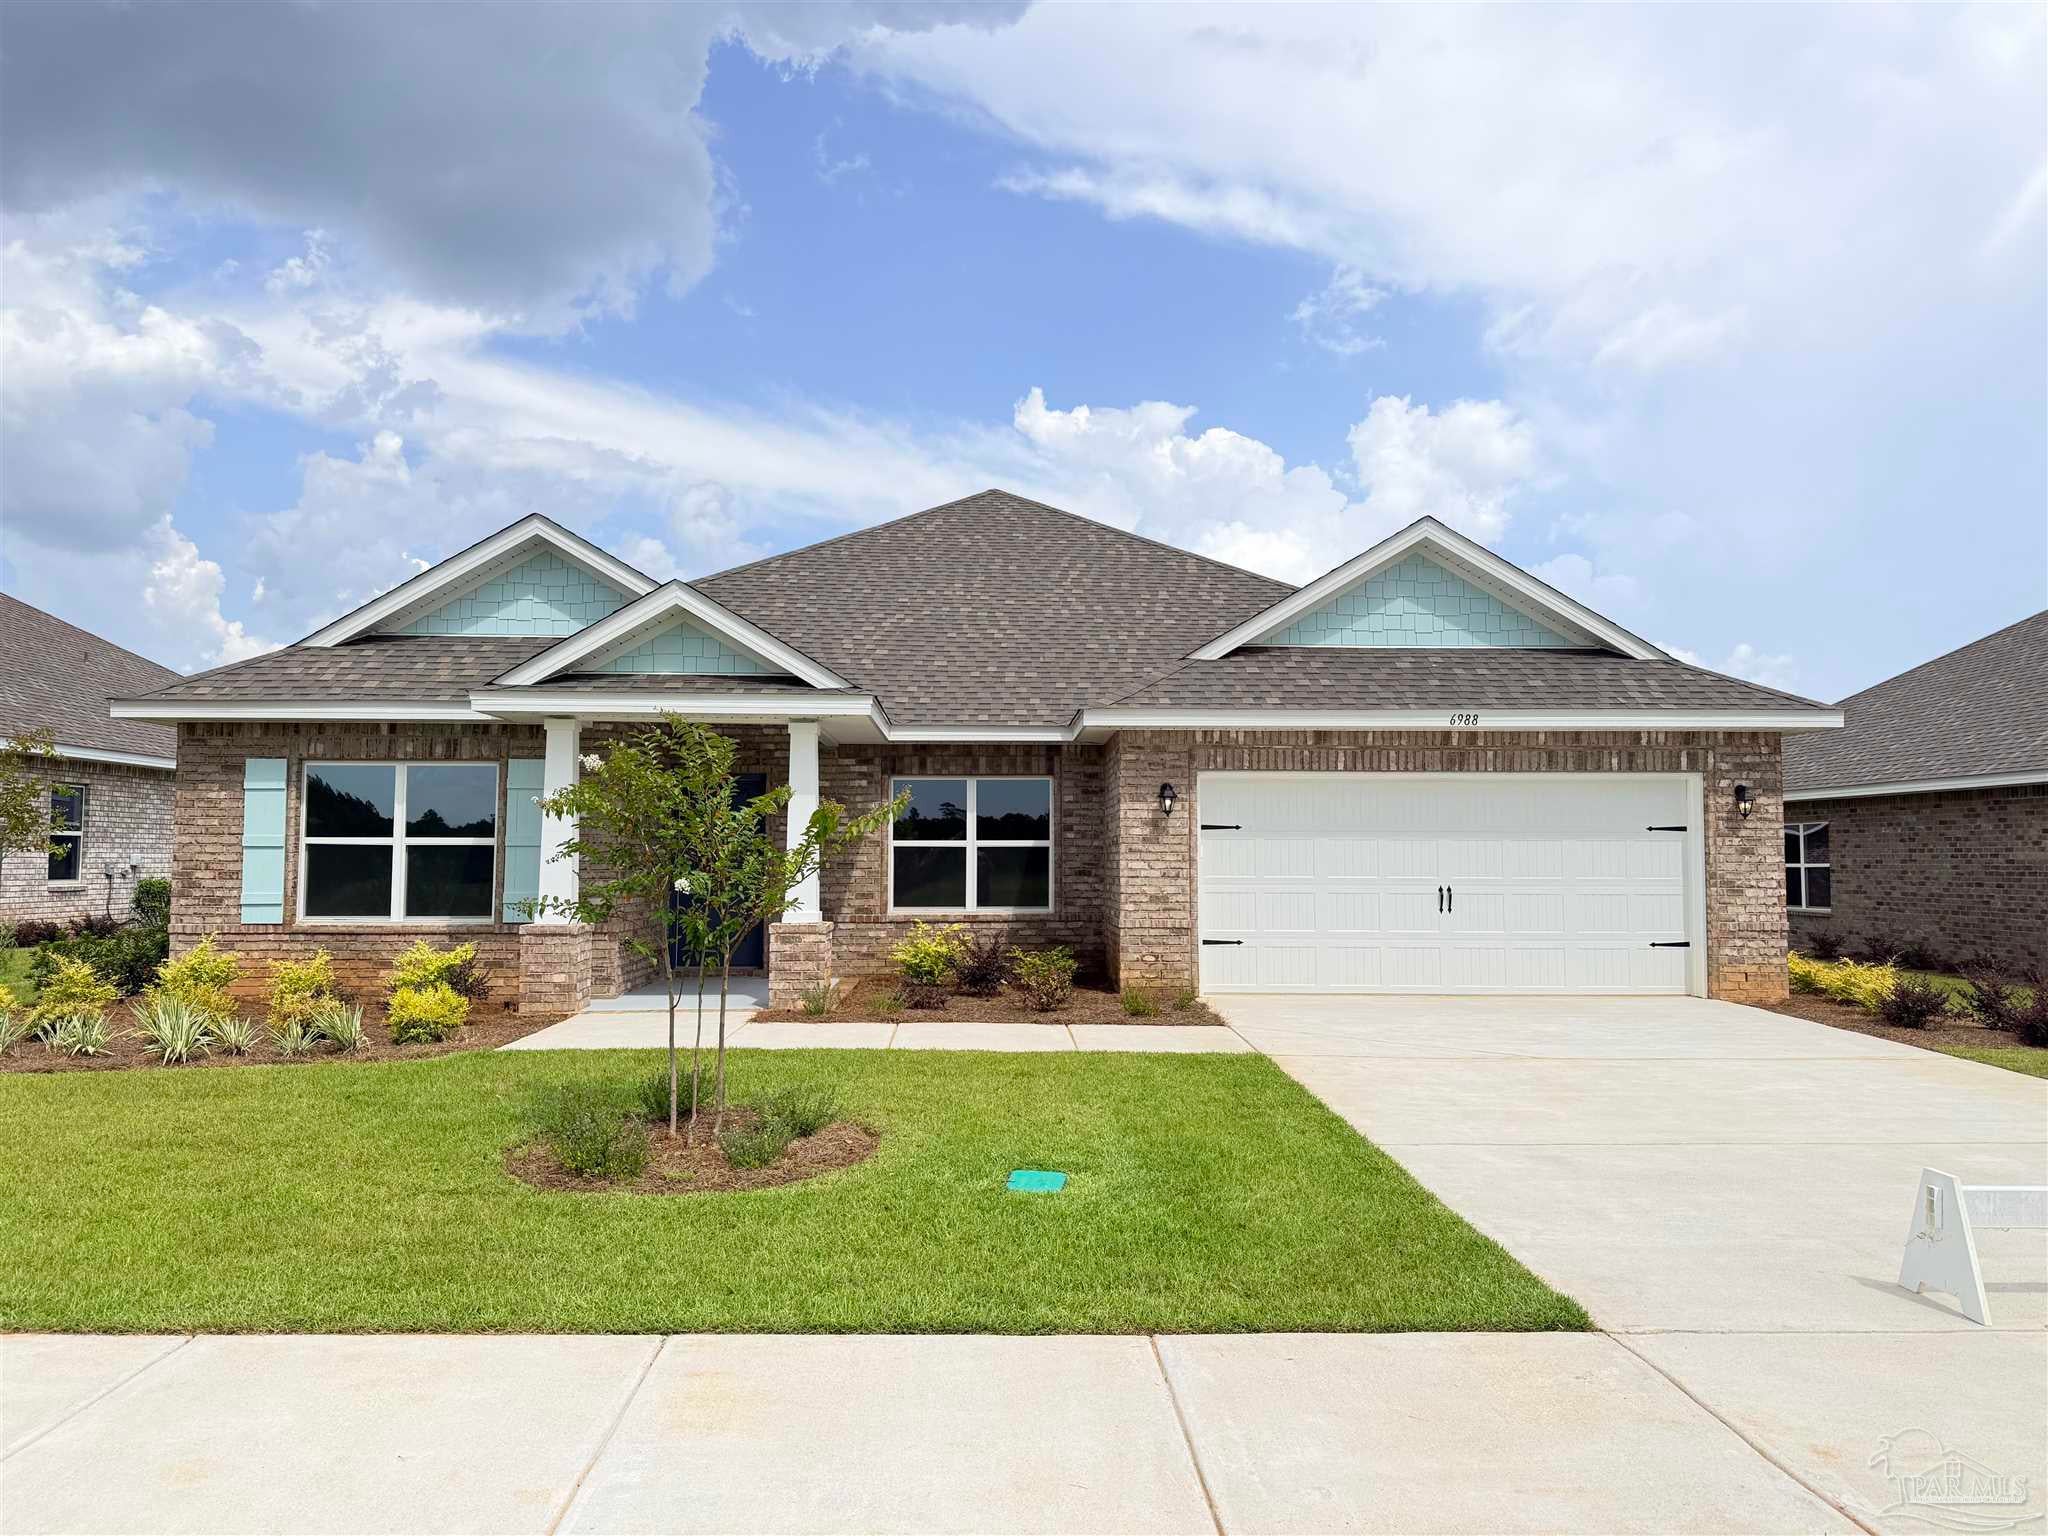 $365,9906988 Terrapin DrPace, FL · Sold 2026-10-29
Flood
Flood zone X · Minimal flood risk
What's Nearby
Groceries
- Publix5580 Woodbine Road, Pace, FL 32571, United States of America1.0 mi
- Walmart Neighborhood MarketWest Spencer Field Road, Santa Rosa County, FL 32571, United States of America1.4 mi
Schools
- Pace Mill WayPace, FL 32571, United States of America0.2 mi
- Sims Middle School5500 Education Drive, Milton, FL 32571, United States of America0.3 mi
- S. S. Dixon Intermediate School5540 Education Drive, Milton, FL 32571, United States of America0.4 mi
- Pace High SchoolPace Patriot Boulevard, Pace, FL 32571, United States of America1.5 mi
Parks
- Benny Russell Park5417, Pace, FL 32571, United States of America0.9 mi
- Santa Rosa County, FloridaUnited States of America1.6 mi
- Pace Patriot ParkPace, Florida, United States of America1.6 mi
More homes in Pace
Homes for sale near Pace
Data courtesy of: Pensacola Association of REALTORSDisclaimers and data details

The data relating to real estate for sale on this website comes in part from the Internet Data exchange (IDX) program of Pensacola Association of REALTORS®, Inc. IDX information is provided exclusively for consumers’ personal, non-commercial use and may not be used for any purpose other than to identify prospective properties consumers may be interested in purchasing. Real estate listings held by brokerage firms other than Continental Real Estate Group, Inc are governed by the PAR Rules and Regulations and detailed information about them includes the name of the listing companies. Information herein is believed to be accurate and timely, but no warranty as such is expressed or implied. Copyright © 2026 Pensacola Association of REALTORS®, Inc. All Rights Reserved.

Continental Real Estate Group, Inc
Broker: Derek Eisenberg
Listing last updated: Nov 10, 2026, 12:03 PM CST. SURF LOCAL last checked: Nov 22, 2026, 6:34 AM CST.