
 Active


3565 Bay Magnolia Way
Pace, FL 32571 · Single family
$334,990
Listing courtesy of Trish Lohela, HOLIDAY BUILDERS OF THE GULF COAST, LLC
- 3 Beds
- 2 Baths
- 1,721 sqft


📊 Price Pulse
What would you pay for this place?
Sale prices come from county public records, not MLS data.Listing agent
Contact
Send a message and we'll pass it to the listing agent. Nothing is sent until you ask.
About this home
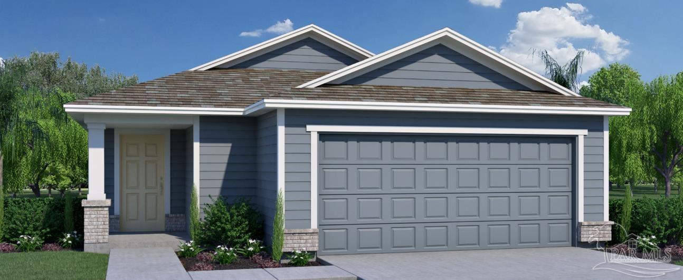
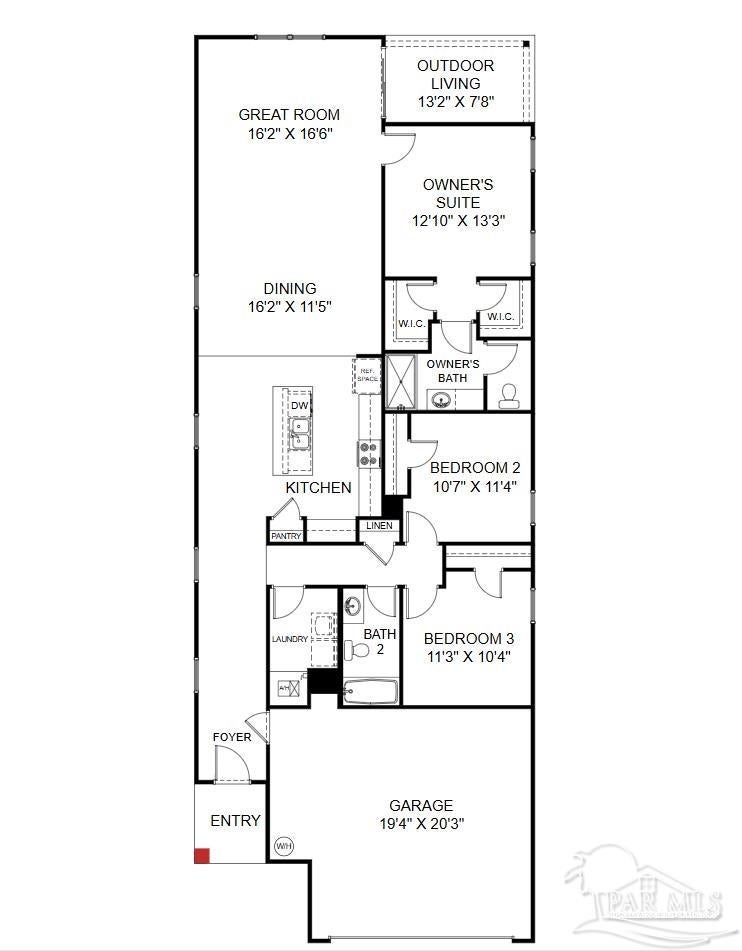
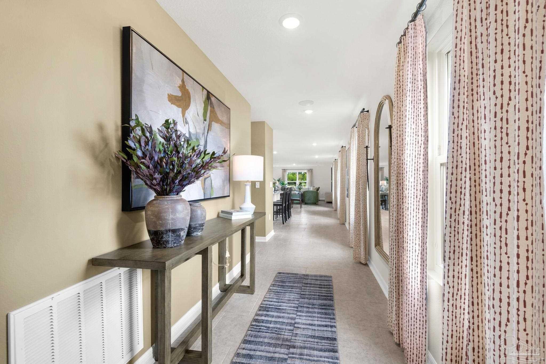
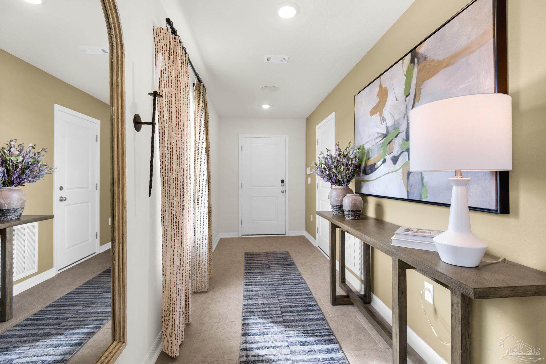
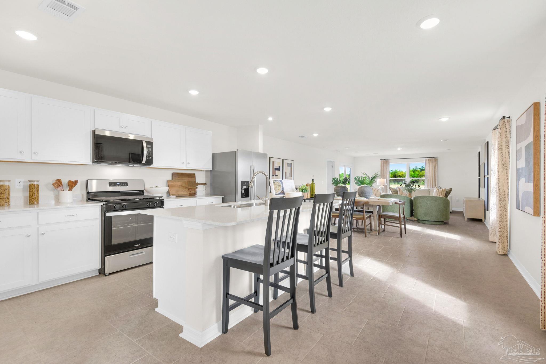
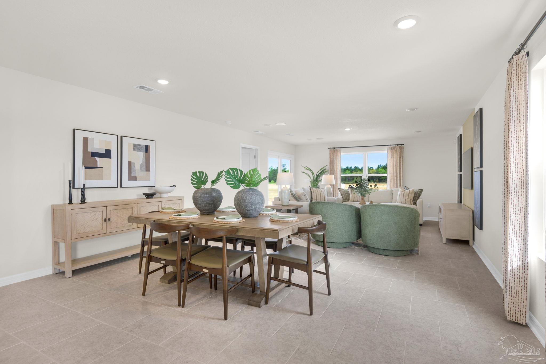
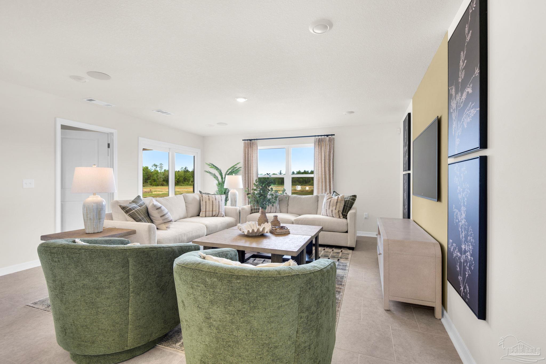
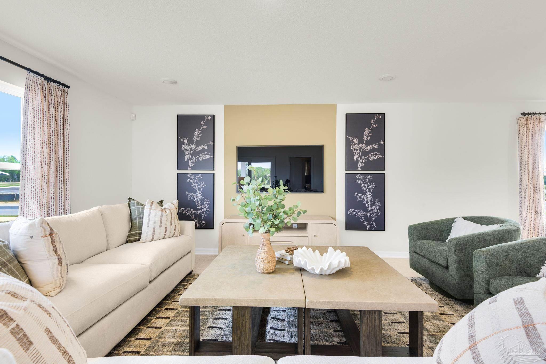
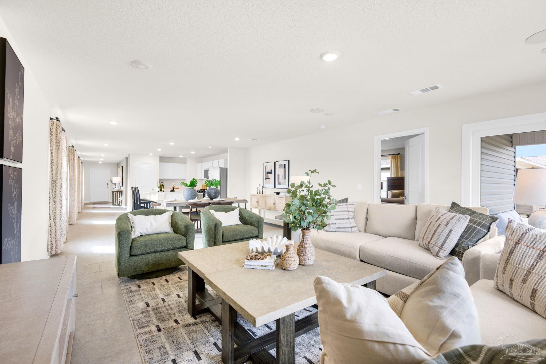
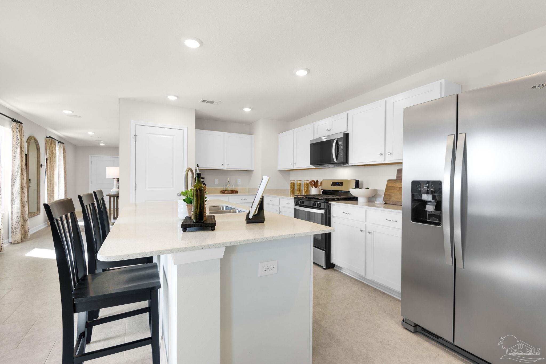
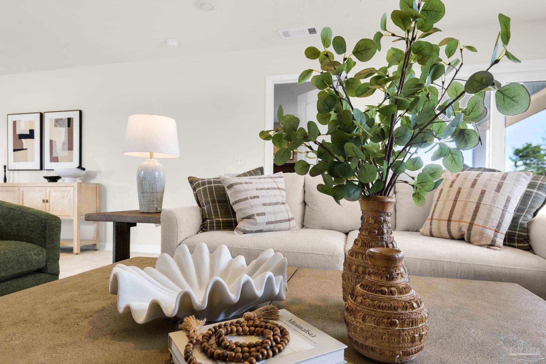
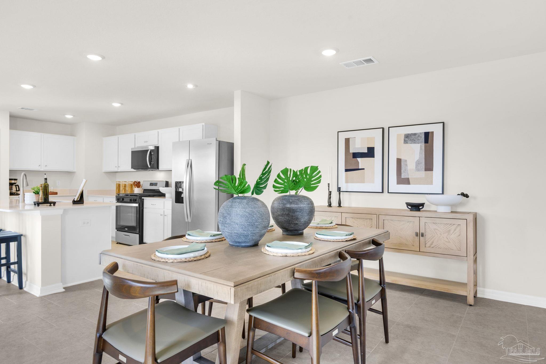
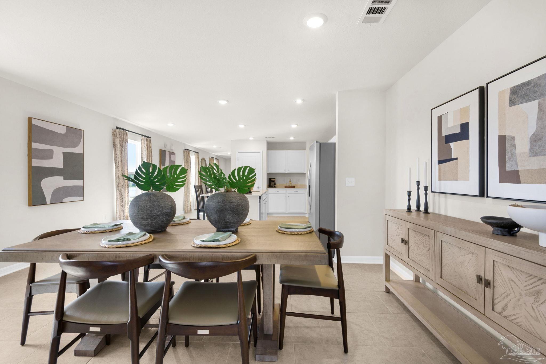
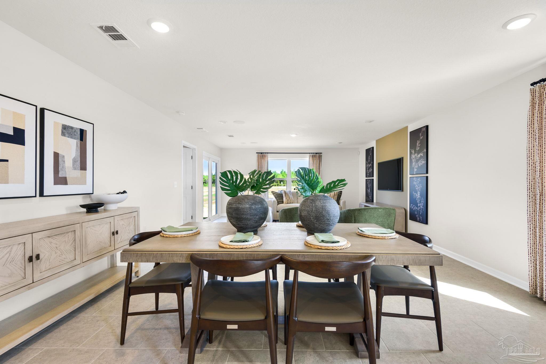
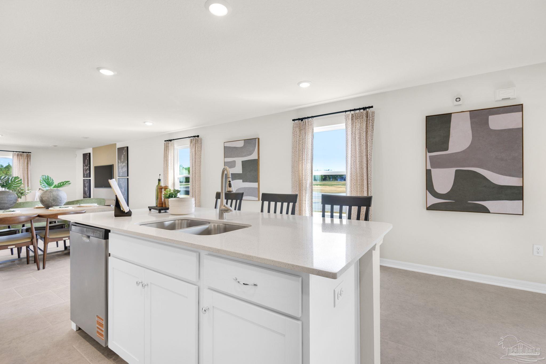
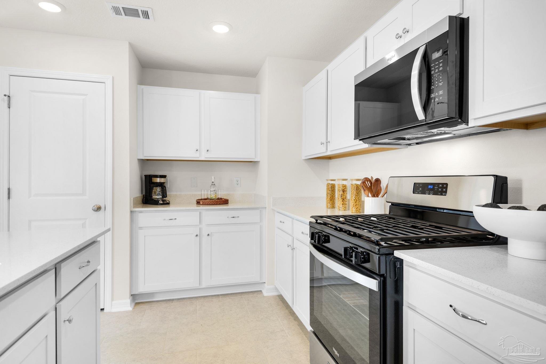
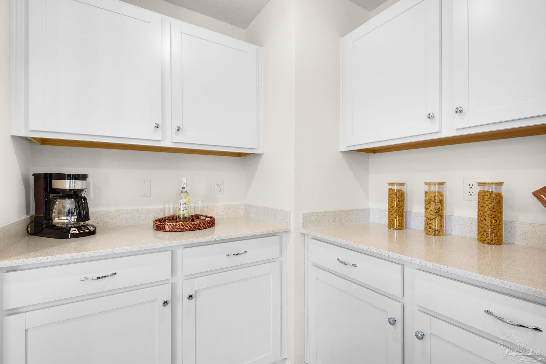
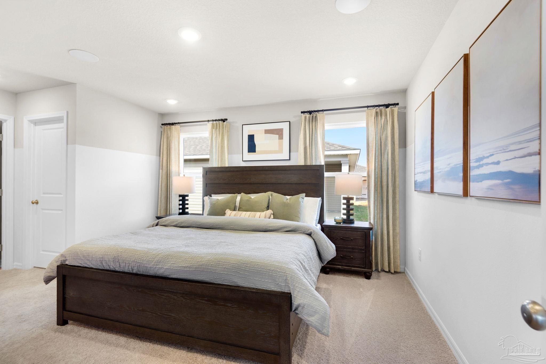
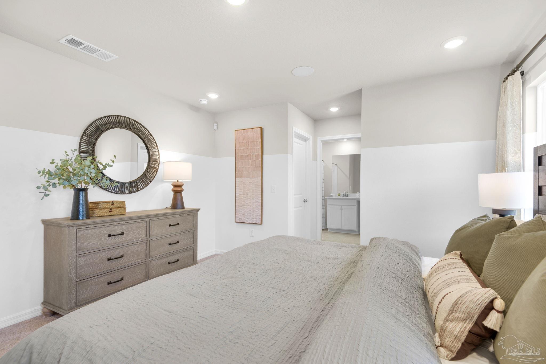
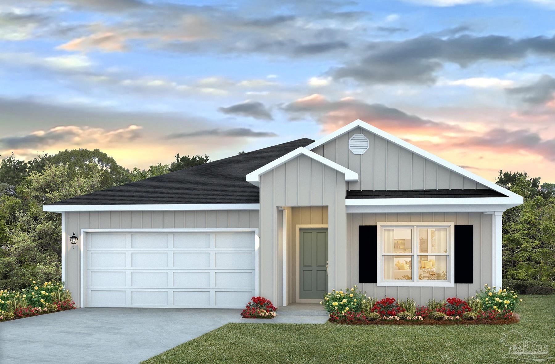
PICTURES OF SIMILIAR HOME COLOR, OPTIONS AND UPGRADES MAY DIFFER! Introducing the Alden, a beautiful home from the Holiday Builders’ Value collection designed to exceed your expectations. This charming 3 bedroom, 2 bath residence encompasses 1,721 square feet of well-designed living space and features a covered front entry that adds an inviting touch. Extra windows allow the abundant sunlight to gracefully dance across the home, infusing the space with a comforting warmth. As you step inside, you’ll be welcomed into a spacious and long foyer, perfect for displaying cherished memories. Before you enter the large and open great room, the spare bedrooms are thoughtfully positioned off a guest hall, creating a separate wing for added privacy. These two bedrooms share a well-appointed bathroom and a linen closet, catering to the needs of your family and guests. Convenience is key in the Alden as the laundry room is just steps away, offering easy access for day-to-day chores. The two-car garage has access from the foyer and provides plenty of space for storage and parking, accommodating all your needs. The spacious and inviting great room is open to the dining area and kitchen creating family togetherness. From the great room, there’s access to a 13×8 covered outdoor living space that awaits barbecue dinners and afternoons enjoying the sunny Florida weather. The large kitchen is a chef’s delight, boasting an abundance of counter and cabinet space, a pantry, and a kitchen island complete with a dishwasher and sink. It’s a functional and stylish space that will inspire your culinary adventures. The Alden’s split floorplan ensures privacy and comfort. Located off the great room, the generously sized owners’ suite is a haven of relaxation, featuring an ensuite bathroom and double walk-in closets that provide ample storage. COME BY AND SEE THE LYNLEE HOLIDAY BUILDERS BY STANLEY MARTIN FLOORPLAN!
moreless
- Property type
- Single family
- Year built
- 2026
- Lot size
- 5,227 sqft
- Garage
- 2 cars
- On market
- 87 days
- Price per sqft
- $195
- HOA fees
- $107/mo
- Listing ID
- 687578
Show Full Details
Property Info
- Property Type
- Residential
- Property Subtype
- SingleFamilyResidence
- Year Built
- 2026
- Stories
- 1
- Levels
- One
- Lot Size (acres)
- 0.12
- Lot Size (sqft)
- 5227.2
- New Construction
- Yes
- Home Warranty
- Yes
- Contract Date
- 2026-08-16
- On Market Date
- 2026-08-16
- Cumulative Days on Market
- 87
Interior Features
- Interior Features
- Pantry, High Speed Internet, Recessed Lighting
- Flooring
- Tile, Carpet
- Laundry Features
- Inside
- Levels
- One
- Window Features
- Insulated Windows, Double Pane Windows
Appliances
- Appliances
- Electric Water Heater, Dishwasher, Disposal, Microwave
Heating & Cooling
- Heating
- Heat Pump, Central
- Cooling
- Heat Pump, Central Air
Exterior Features
- Patio & Porch Features
- Porch
- Construction Materials
- Brick, Frame
- Foundation
- Slab
- Roof
- Shingle
Features & Amenities
- Garage Spaces
- 2.0
- Garage
- Yes
- Lot Features
- Interior Lot
Community/Association
- HOA
- Yes
- HOA Fee
- $1,280
- HOA Fee Frequency
- Annually
- Community Features
- Fitness Center
Utilities
- Utilities
- Cable Available
- Electric
- Circuit Breakers
- Sewer
- Public Sewer
- Water Source
- Public
Taxes
- Legal Description
- JUBILEE PB 15 PG 89 LOT 7 BLK B
Data freshness
- SURF LOCAL last checked
- Nov 21, 2026, 1:54 PM CST
Location
Approximate location, shown from the displayed address.
Similar homes nearby
- $329,9005288 Valley Tree Ct, Pace, FL 325714 Beds2 Baths1,774 sqftListing courtesy of D R Horton Realty of NW Florida, LLC · Data courtesy of: Pensacola Association of REALTORS
 Active
- $314,9005276 Valley Tree Ct, Pace, FL 325713 Beds2 Baths1,631 sqftListing courtesy of D R Horton Realty of NW Florida, LLC · Data courtesy of: Pensacola Association of REALTORS
 Active
- $349,9005272 Valley Tree Ct, Pace, FL 325715 Beds3 Baths2,043 sqftListing courtesy of D R Horton Realty of NW Florida, LLC · Data courtesy of: Pensacola Association of REALTORS
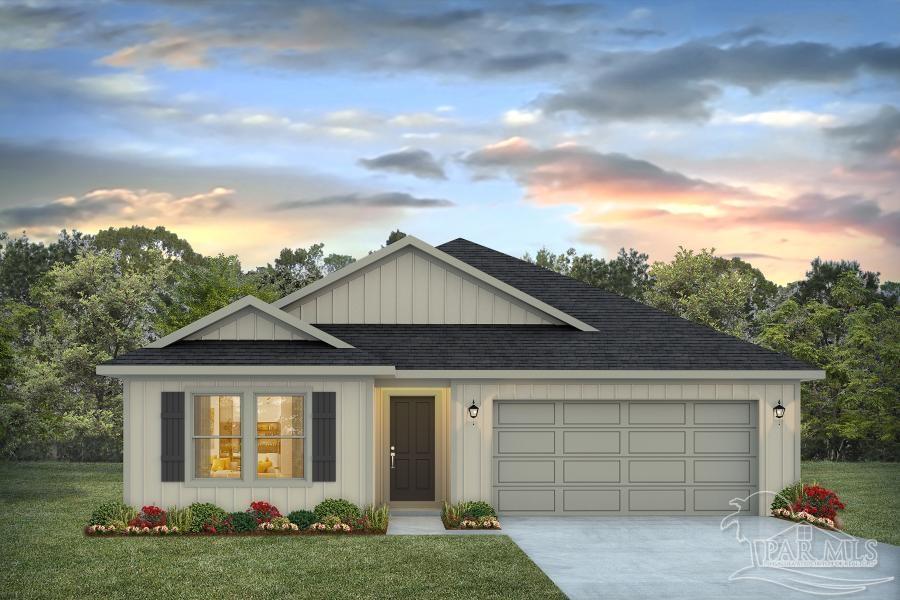 Active
- $314,9005284 Valley Tree Ct, Pace, FL 325713 Beds2 Baths1,631 sqftListing courtesy of D R Horton Realty of NW Florida, LLC · Data courtesy of: Pensacola Association of REALTORS
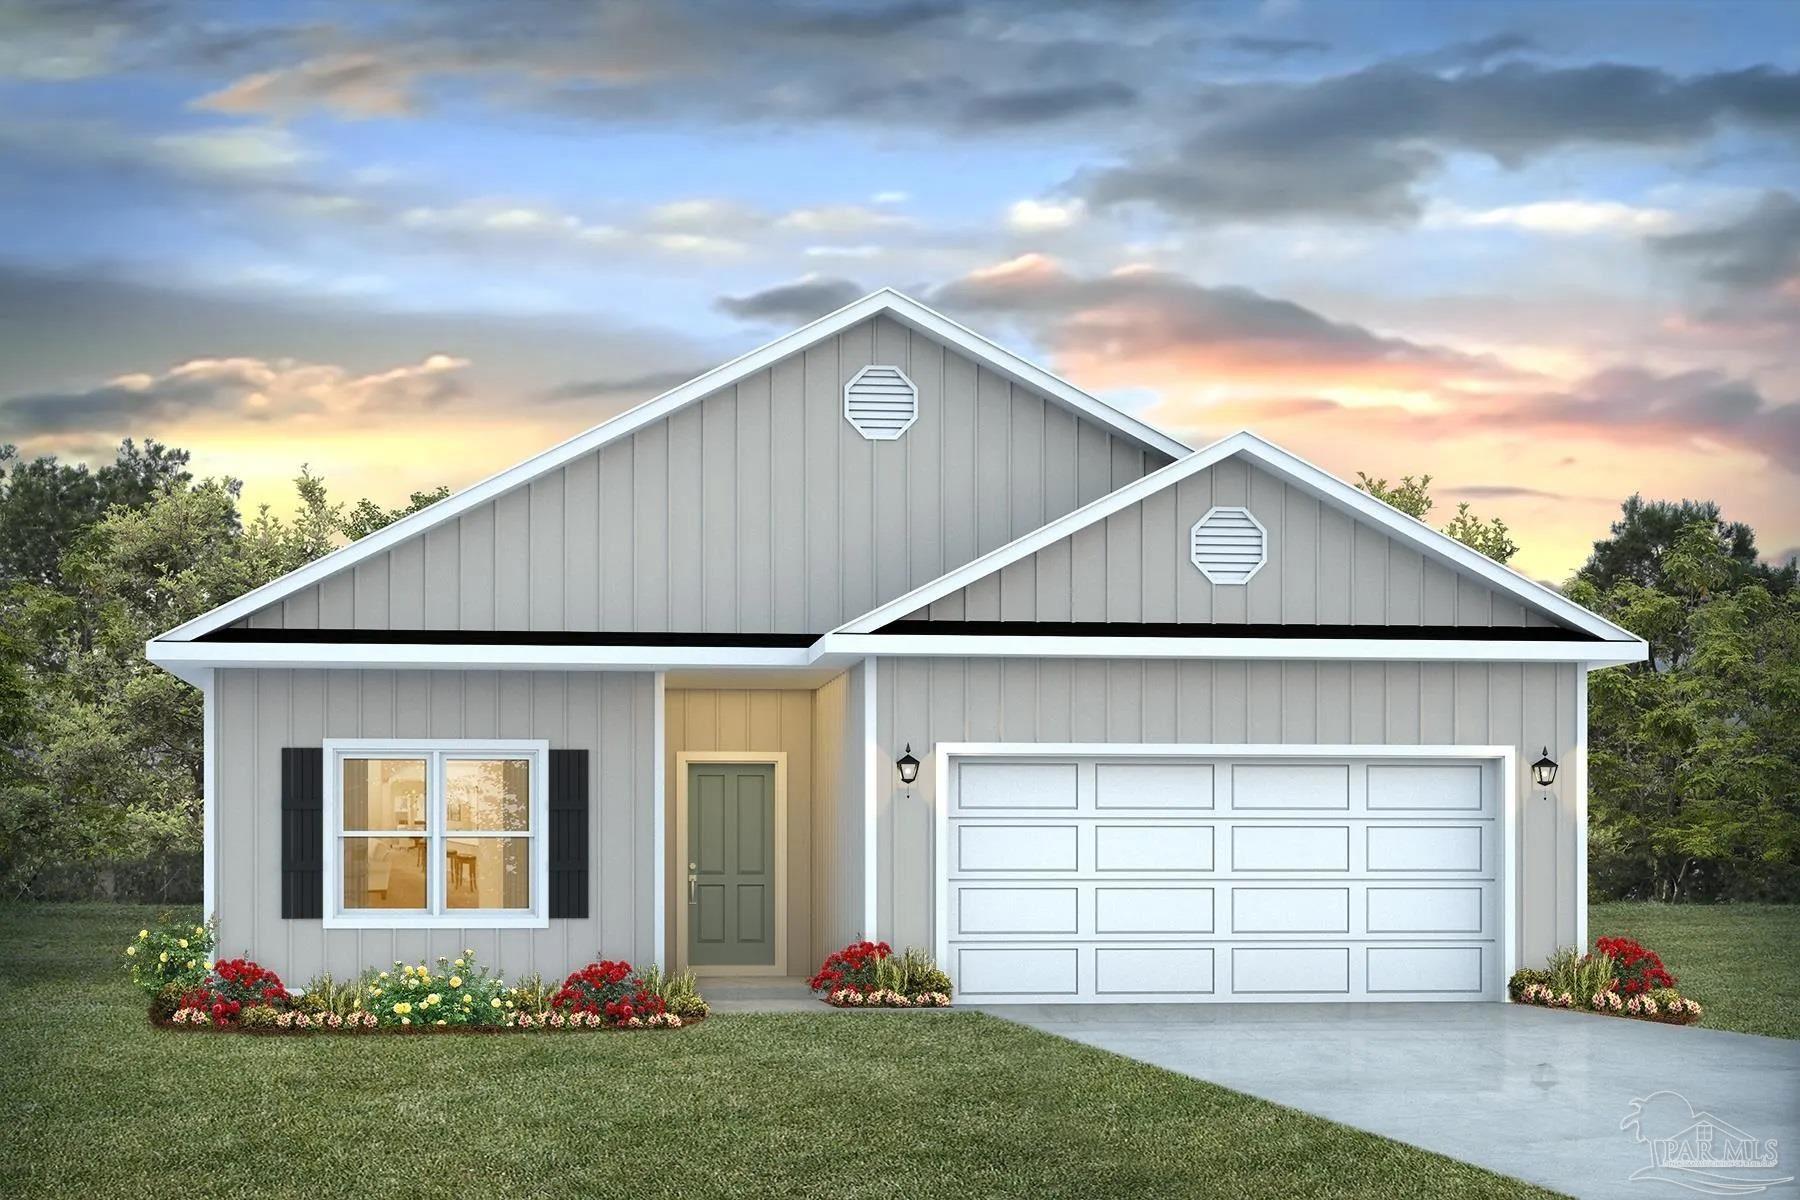 Active
- $329,9005280 Valley Tree Ct, Pace, FL 325714 Beds2 Baths1,774 sqftListing courtesy of D R Horton Realty of NW Florida, LLC · Data courtesy of: Pensacola Association of REALTORS
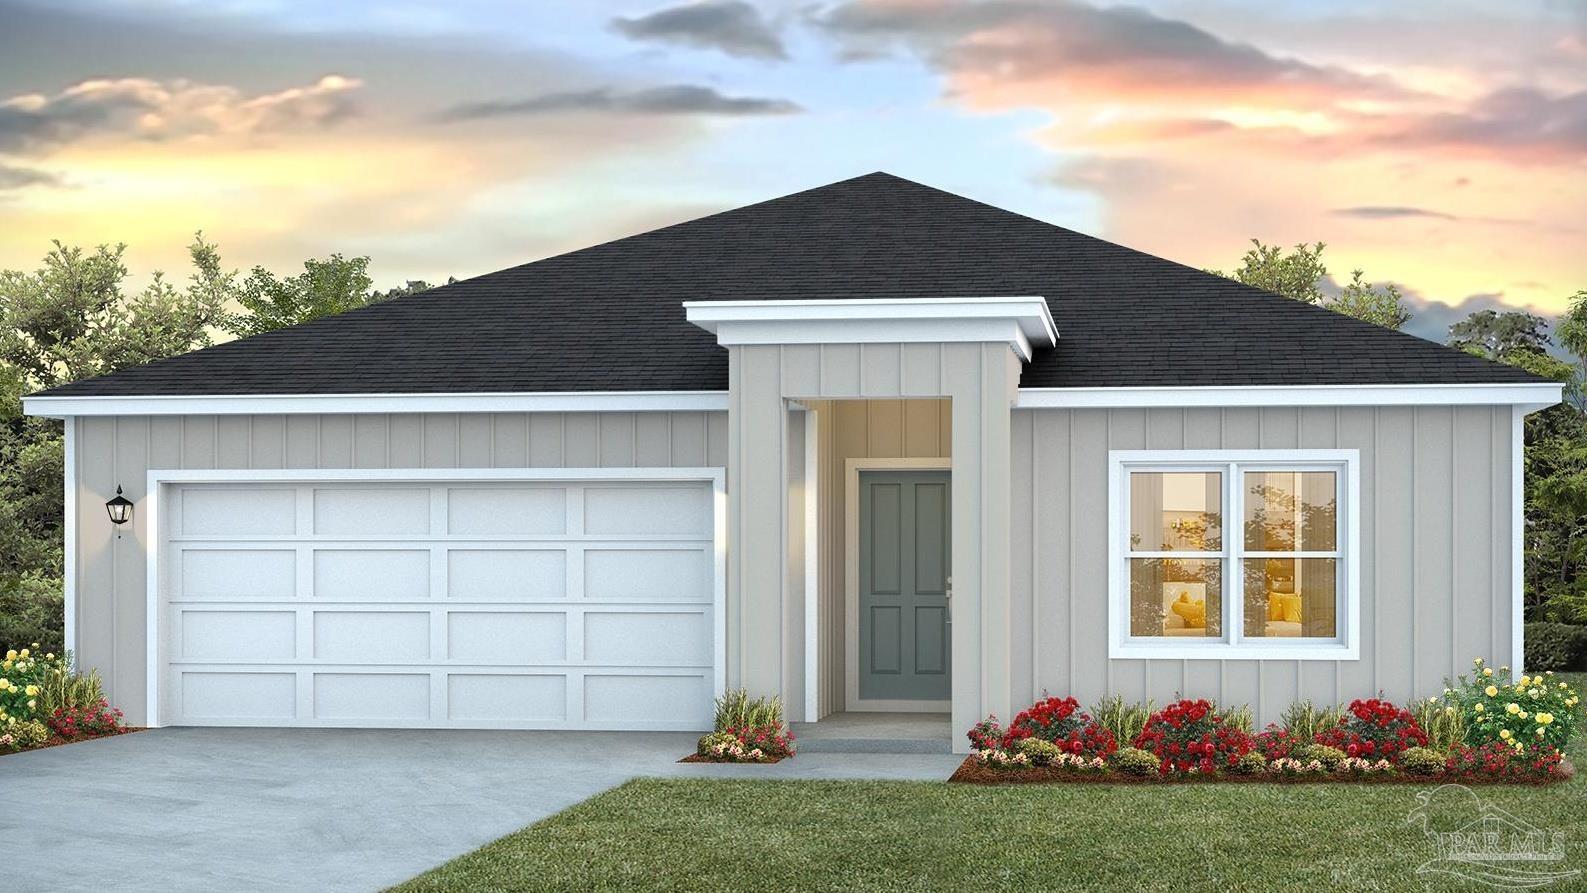 Active
- $329,9005292 Valley Tree Ct, Pace, FL 325714 Beds2 Baths1,774 sqftListing courtesy of D R Horton Realty of NW Florida, LLC · Data courtesy of: Pensacola Association of REALTORS
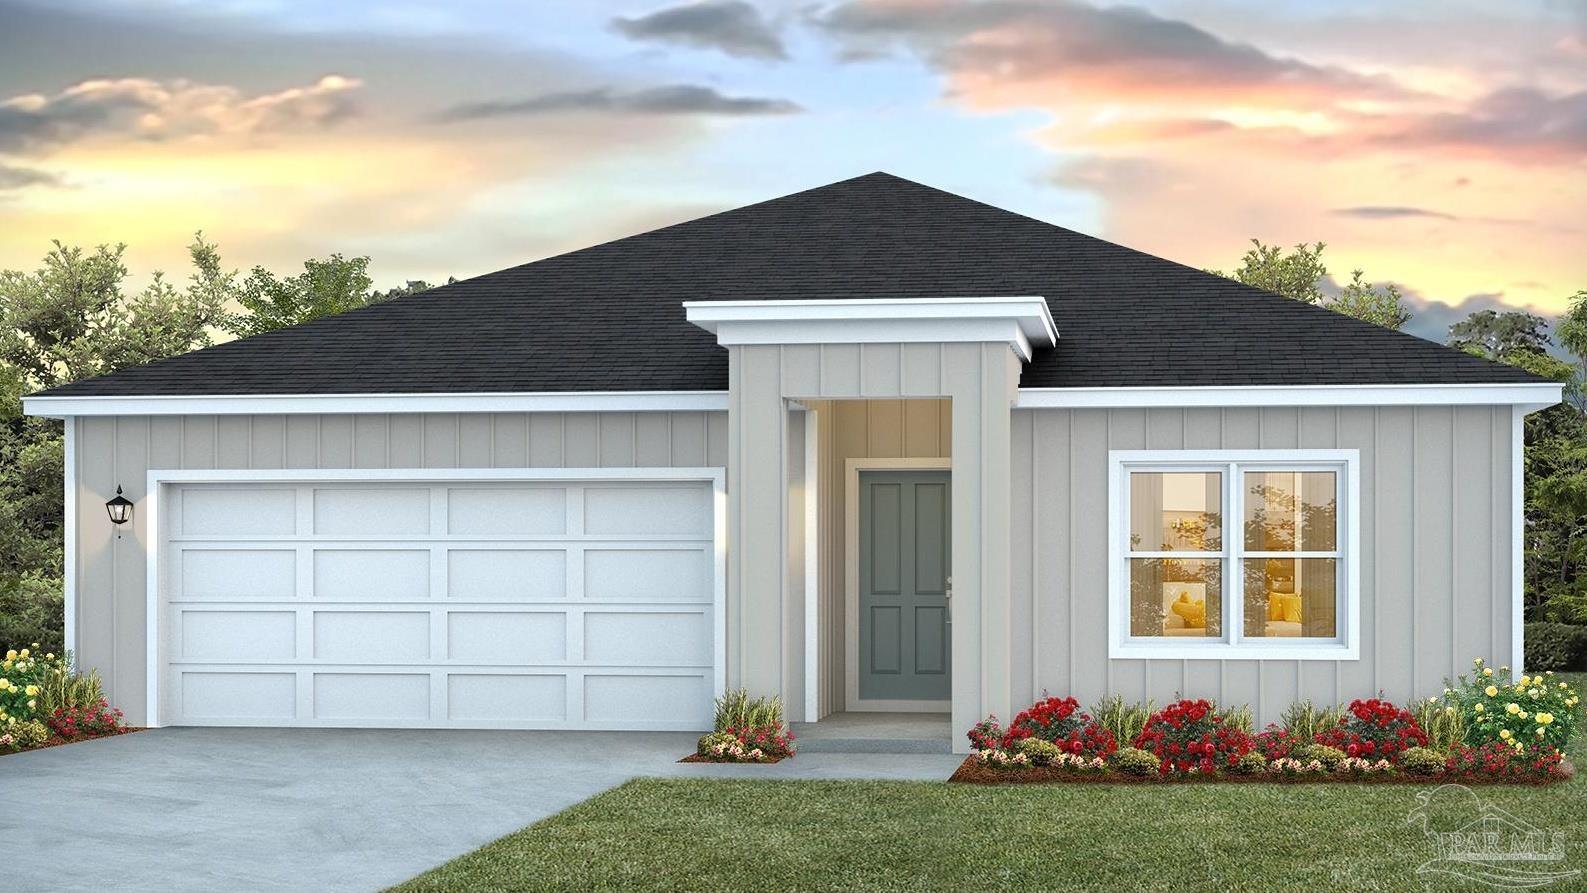 Active
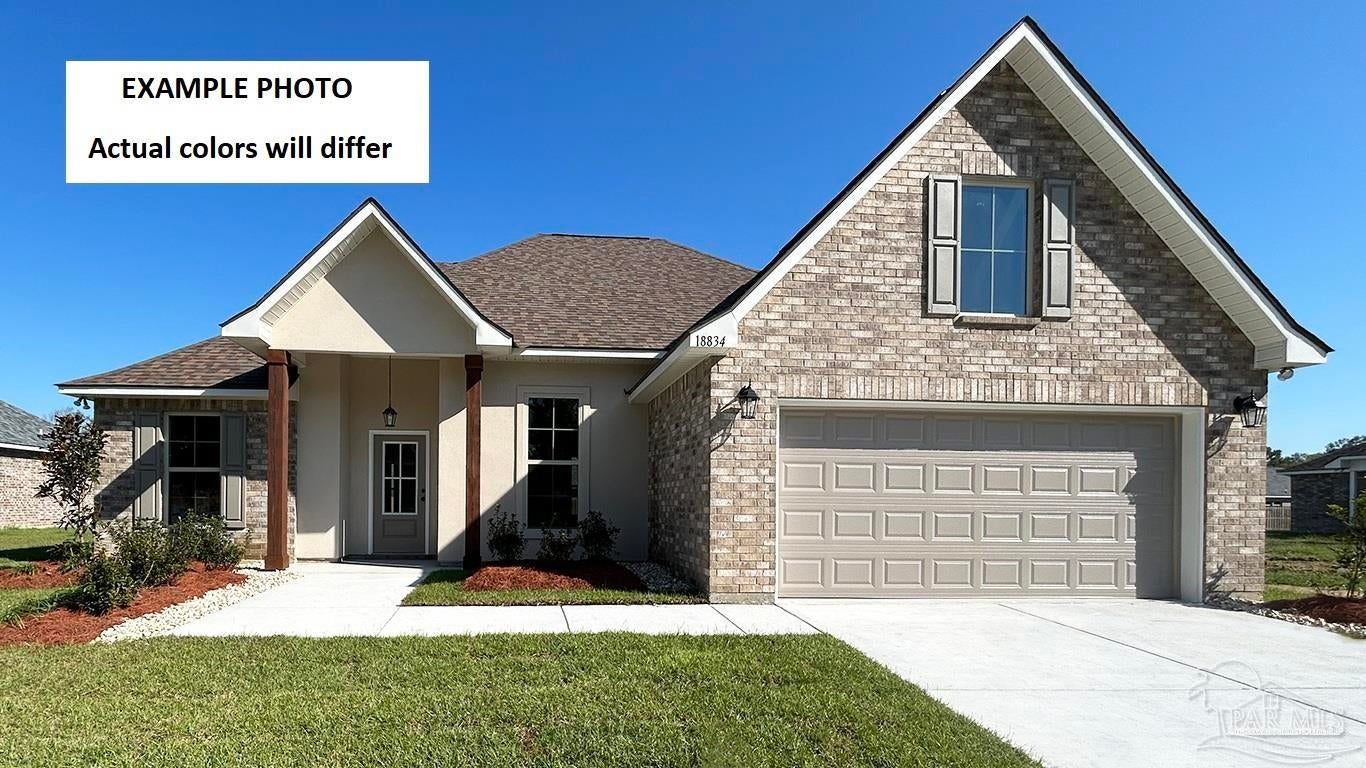
- $377,0655245 Adeline Cir #LOT 8-F, Pace, FL 325713 Beds2 Baths1,925 sqftListing courtesy of DSLD Homes Florida LLC · Data courtesy of: Pensacola Association of REALTORS
 Active
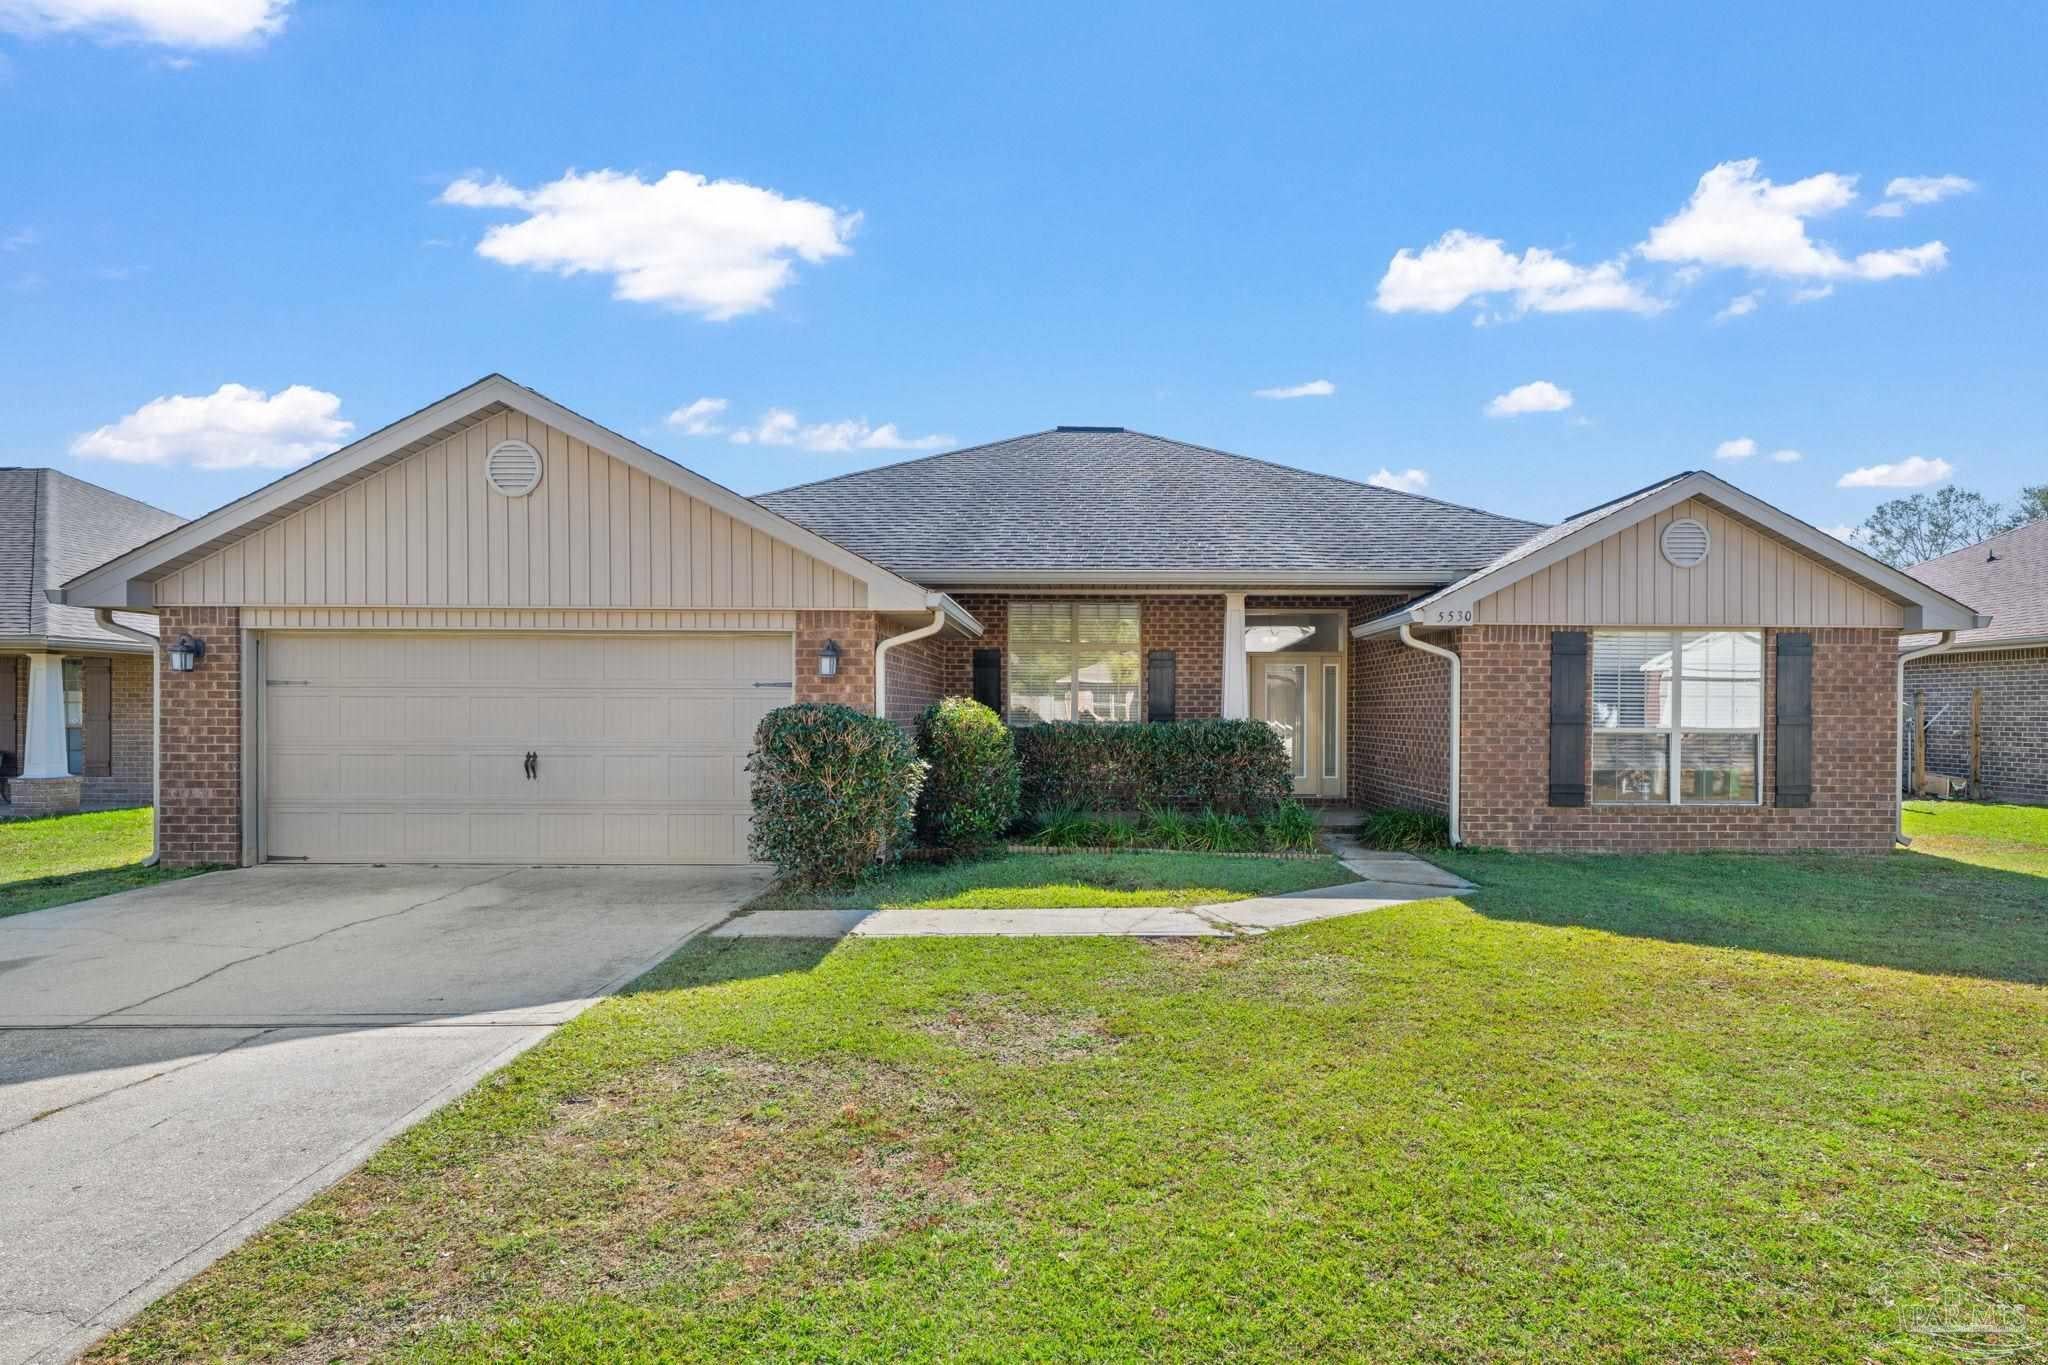
- $379,9005530 Tucker Cir, Pace, FL 325714 Beds2 Baths2,337 sqftListing courtesy of COTTON REAL ESTATE · Data courtesy of: Pensacola Association of REALTORS
 Active
What Sold Nearby
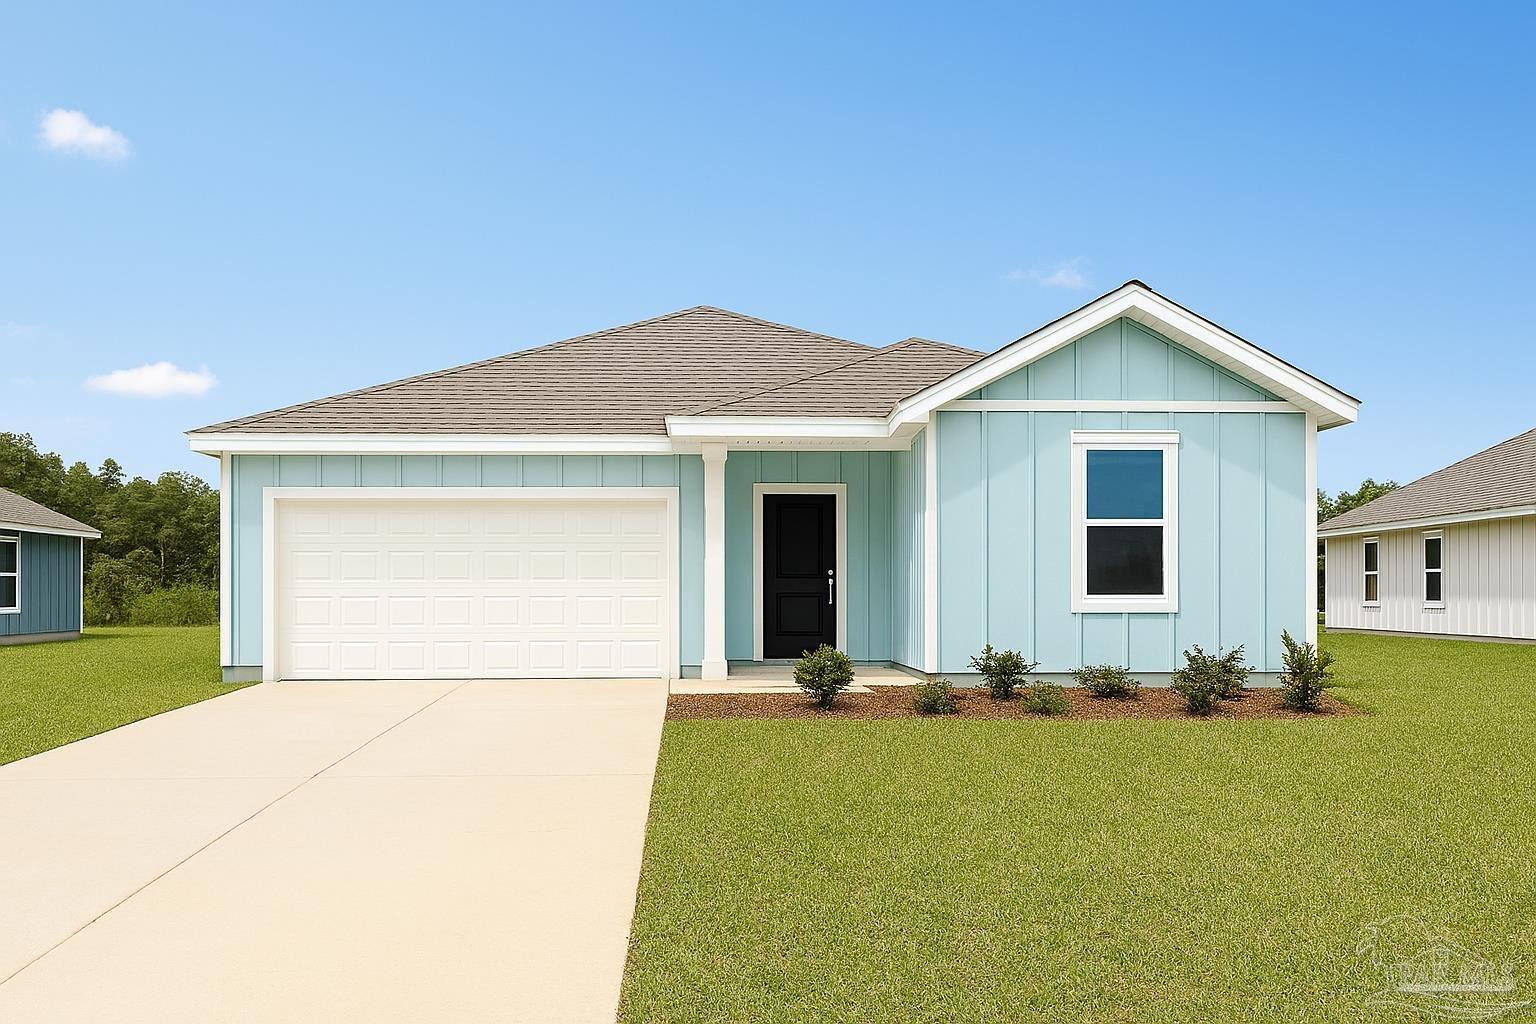 $321,4905979 Serrate StPace, FL · Sold 2026-10-30
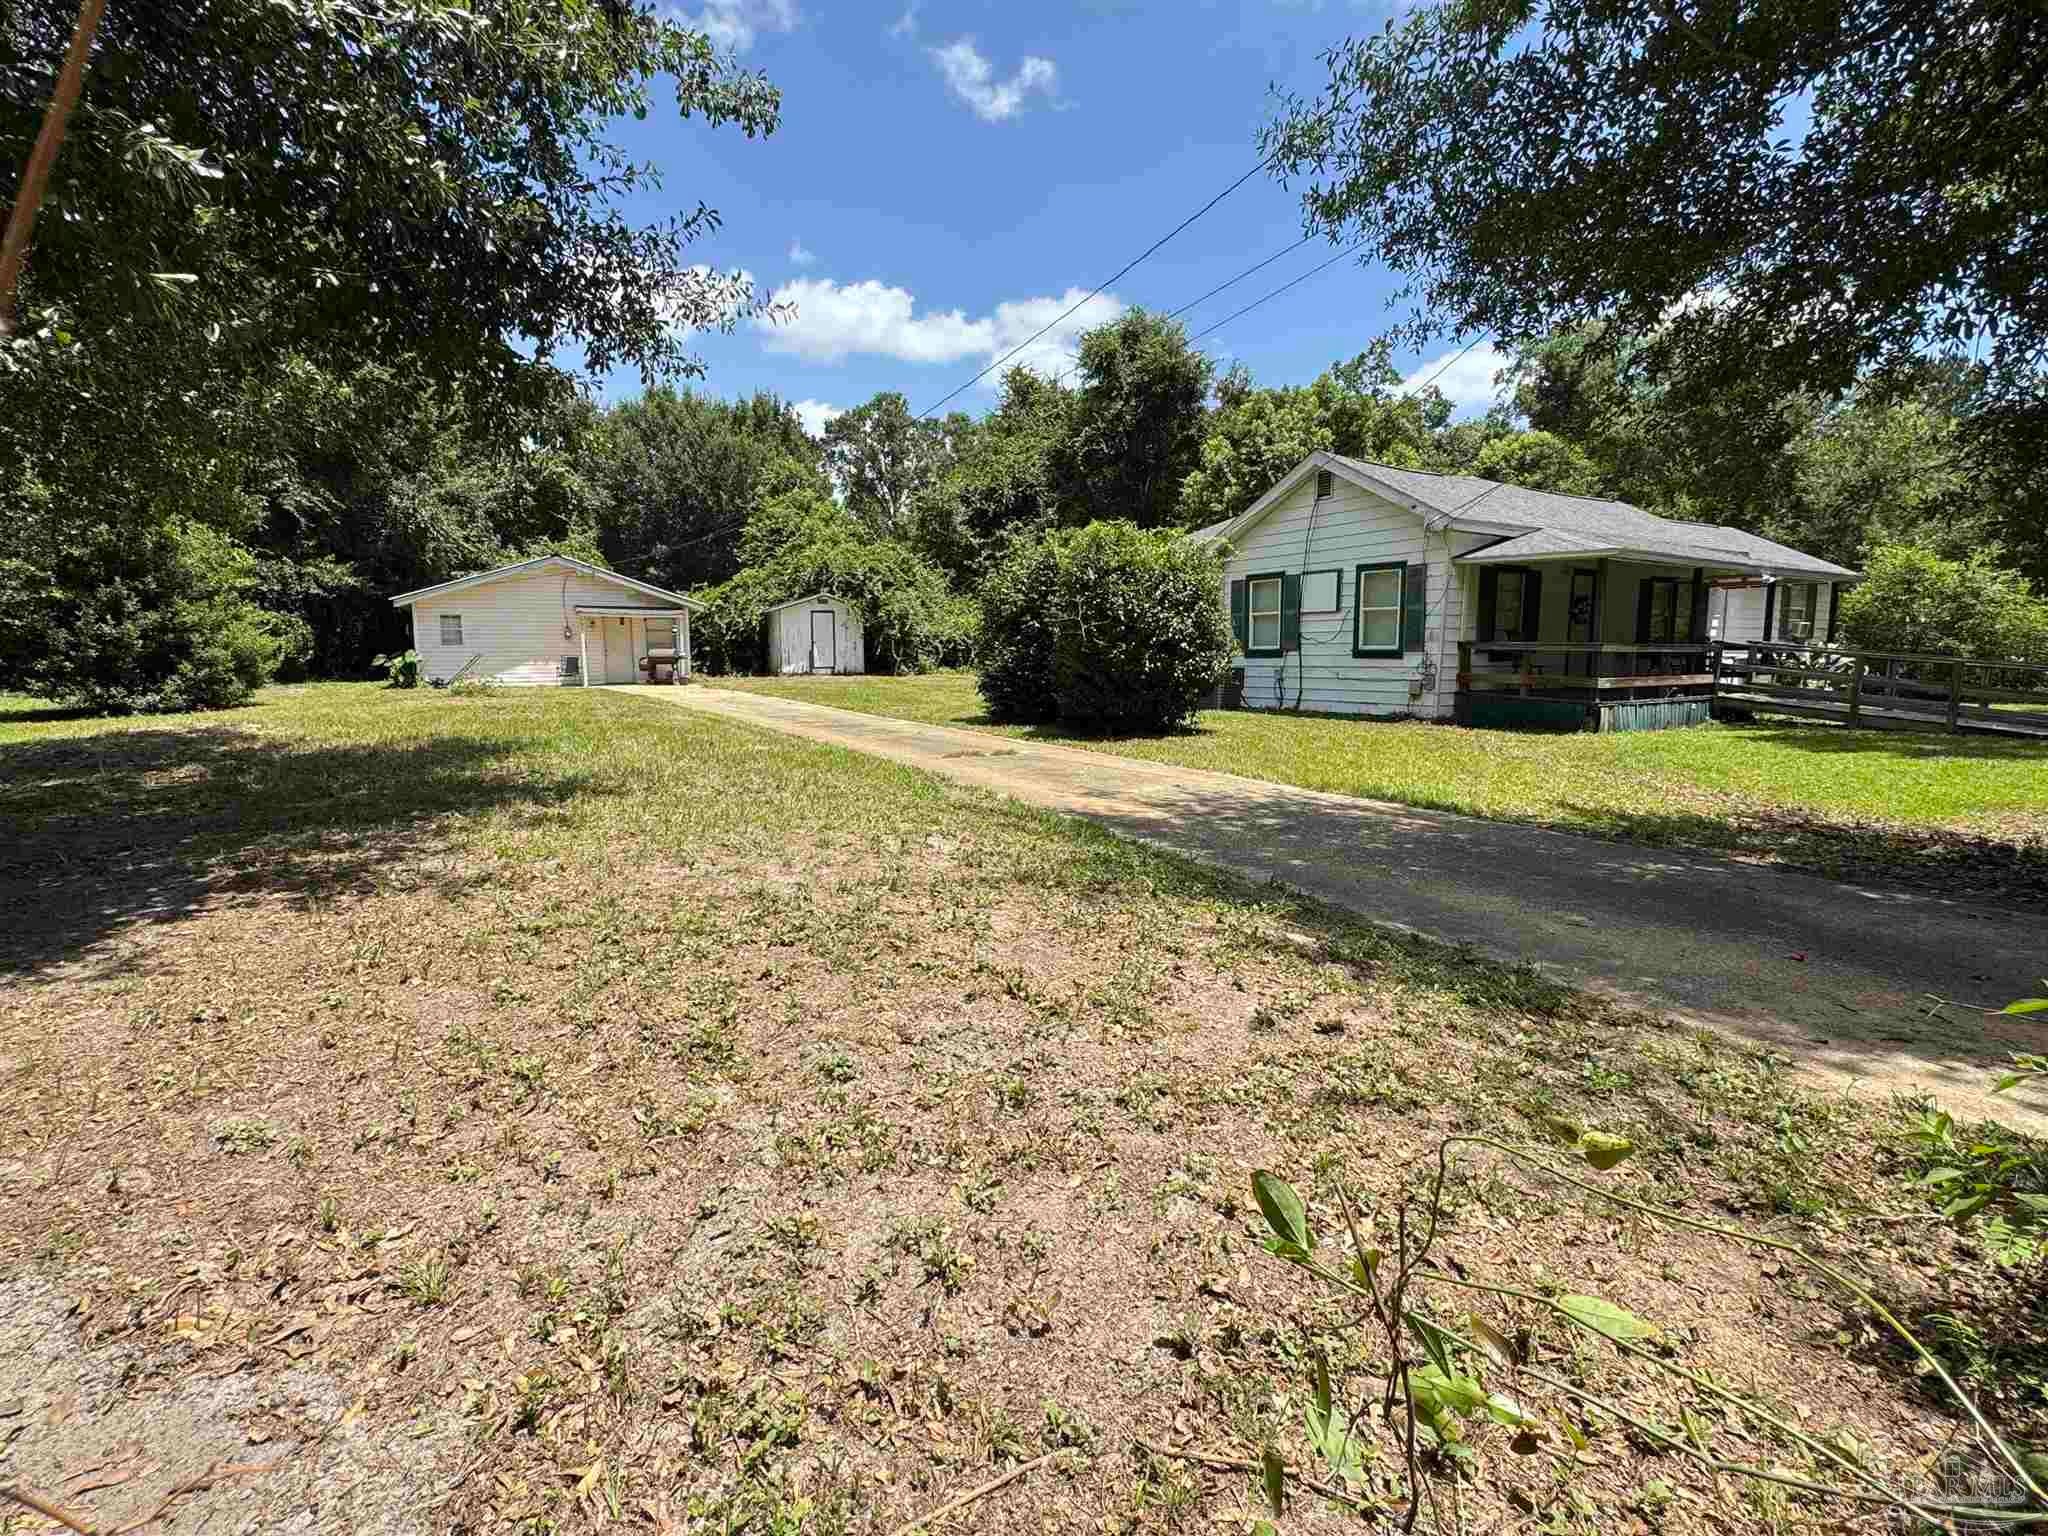 $175,0004040 Wilkes StPace, FL · Sold 2026-10-30
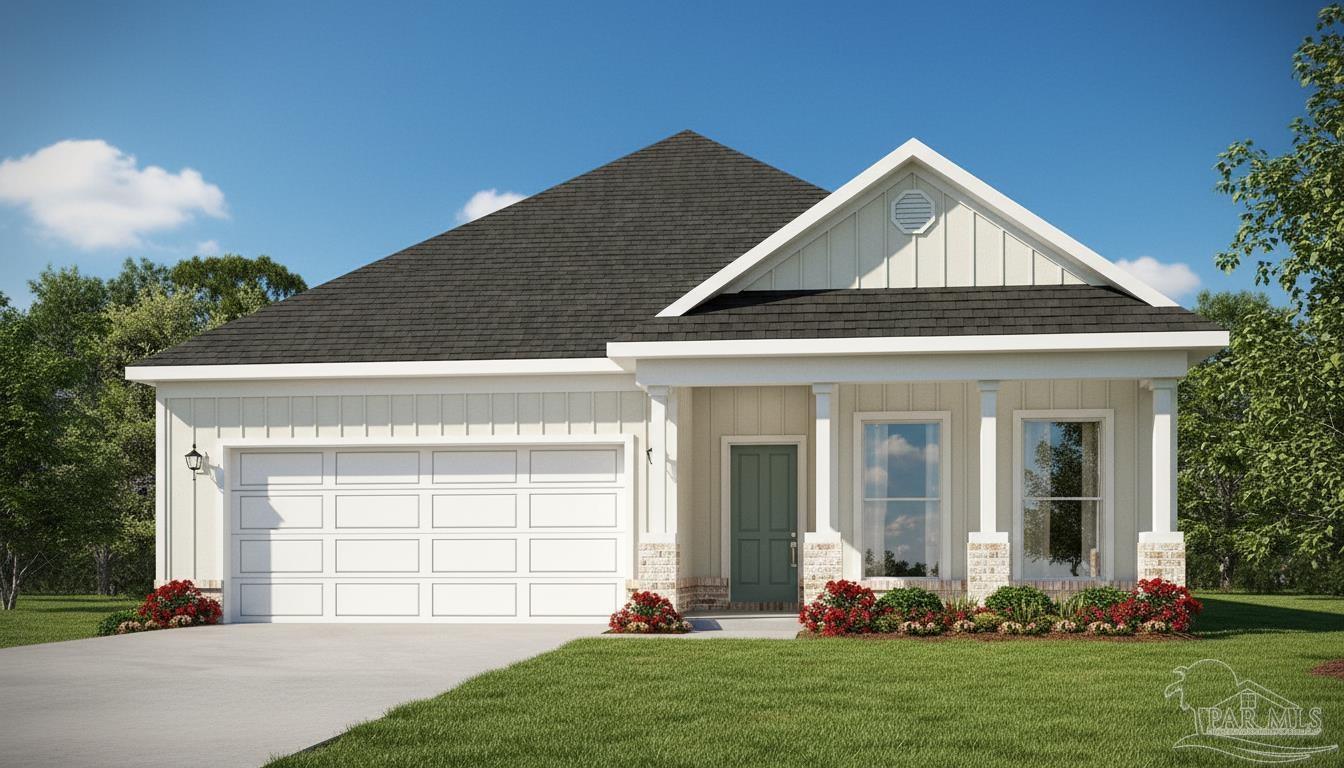 $324,9003218 Harrier RdPace, FL · Sold 2026-10-30
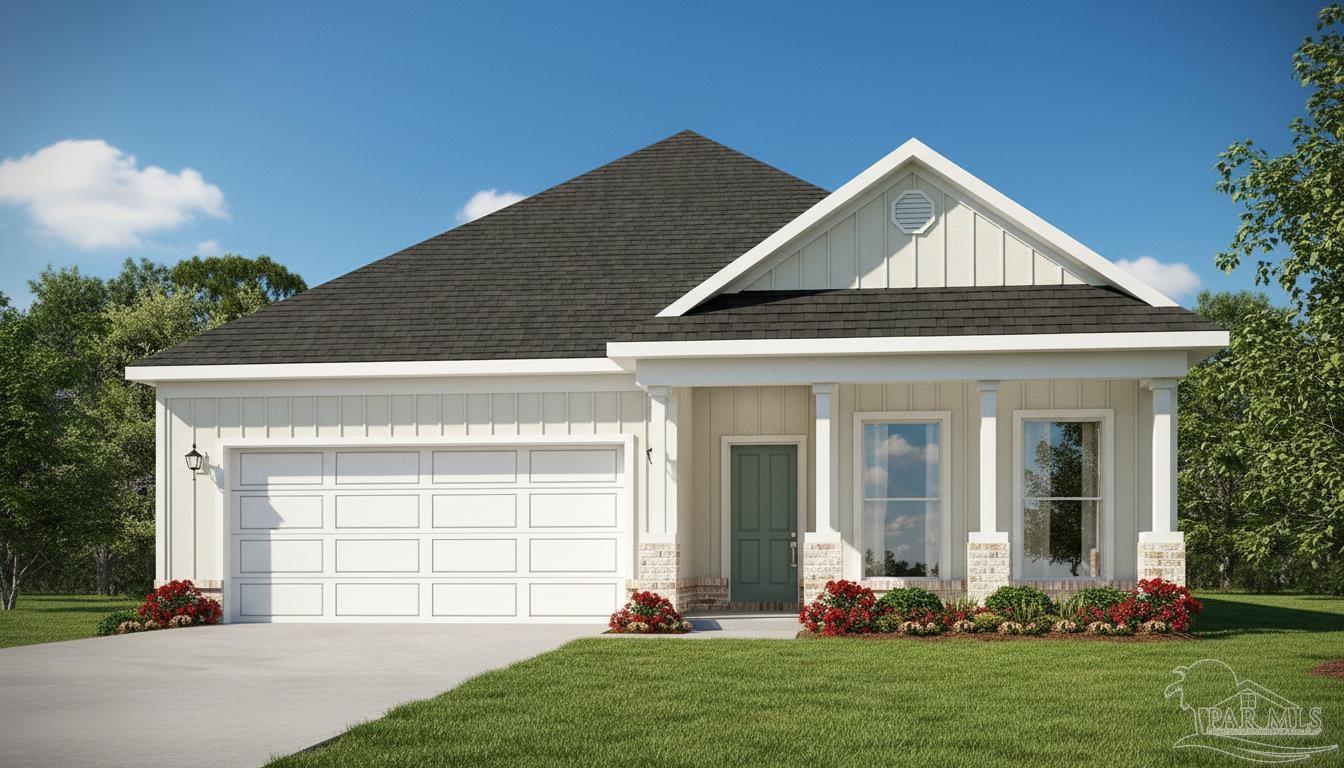 $336,7203222 Harrier RdPace, FL · Sold 2026-10-30
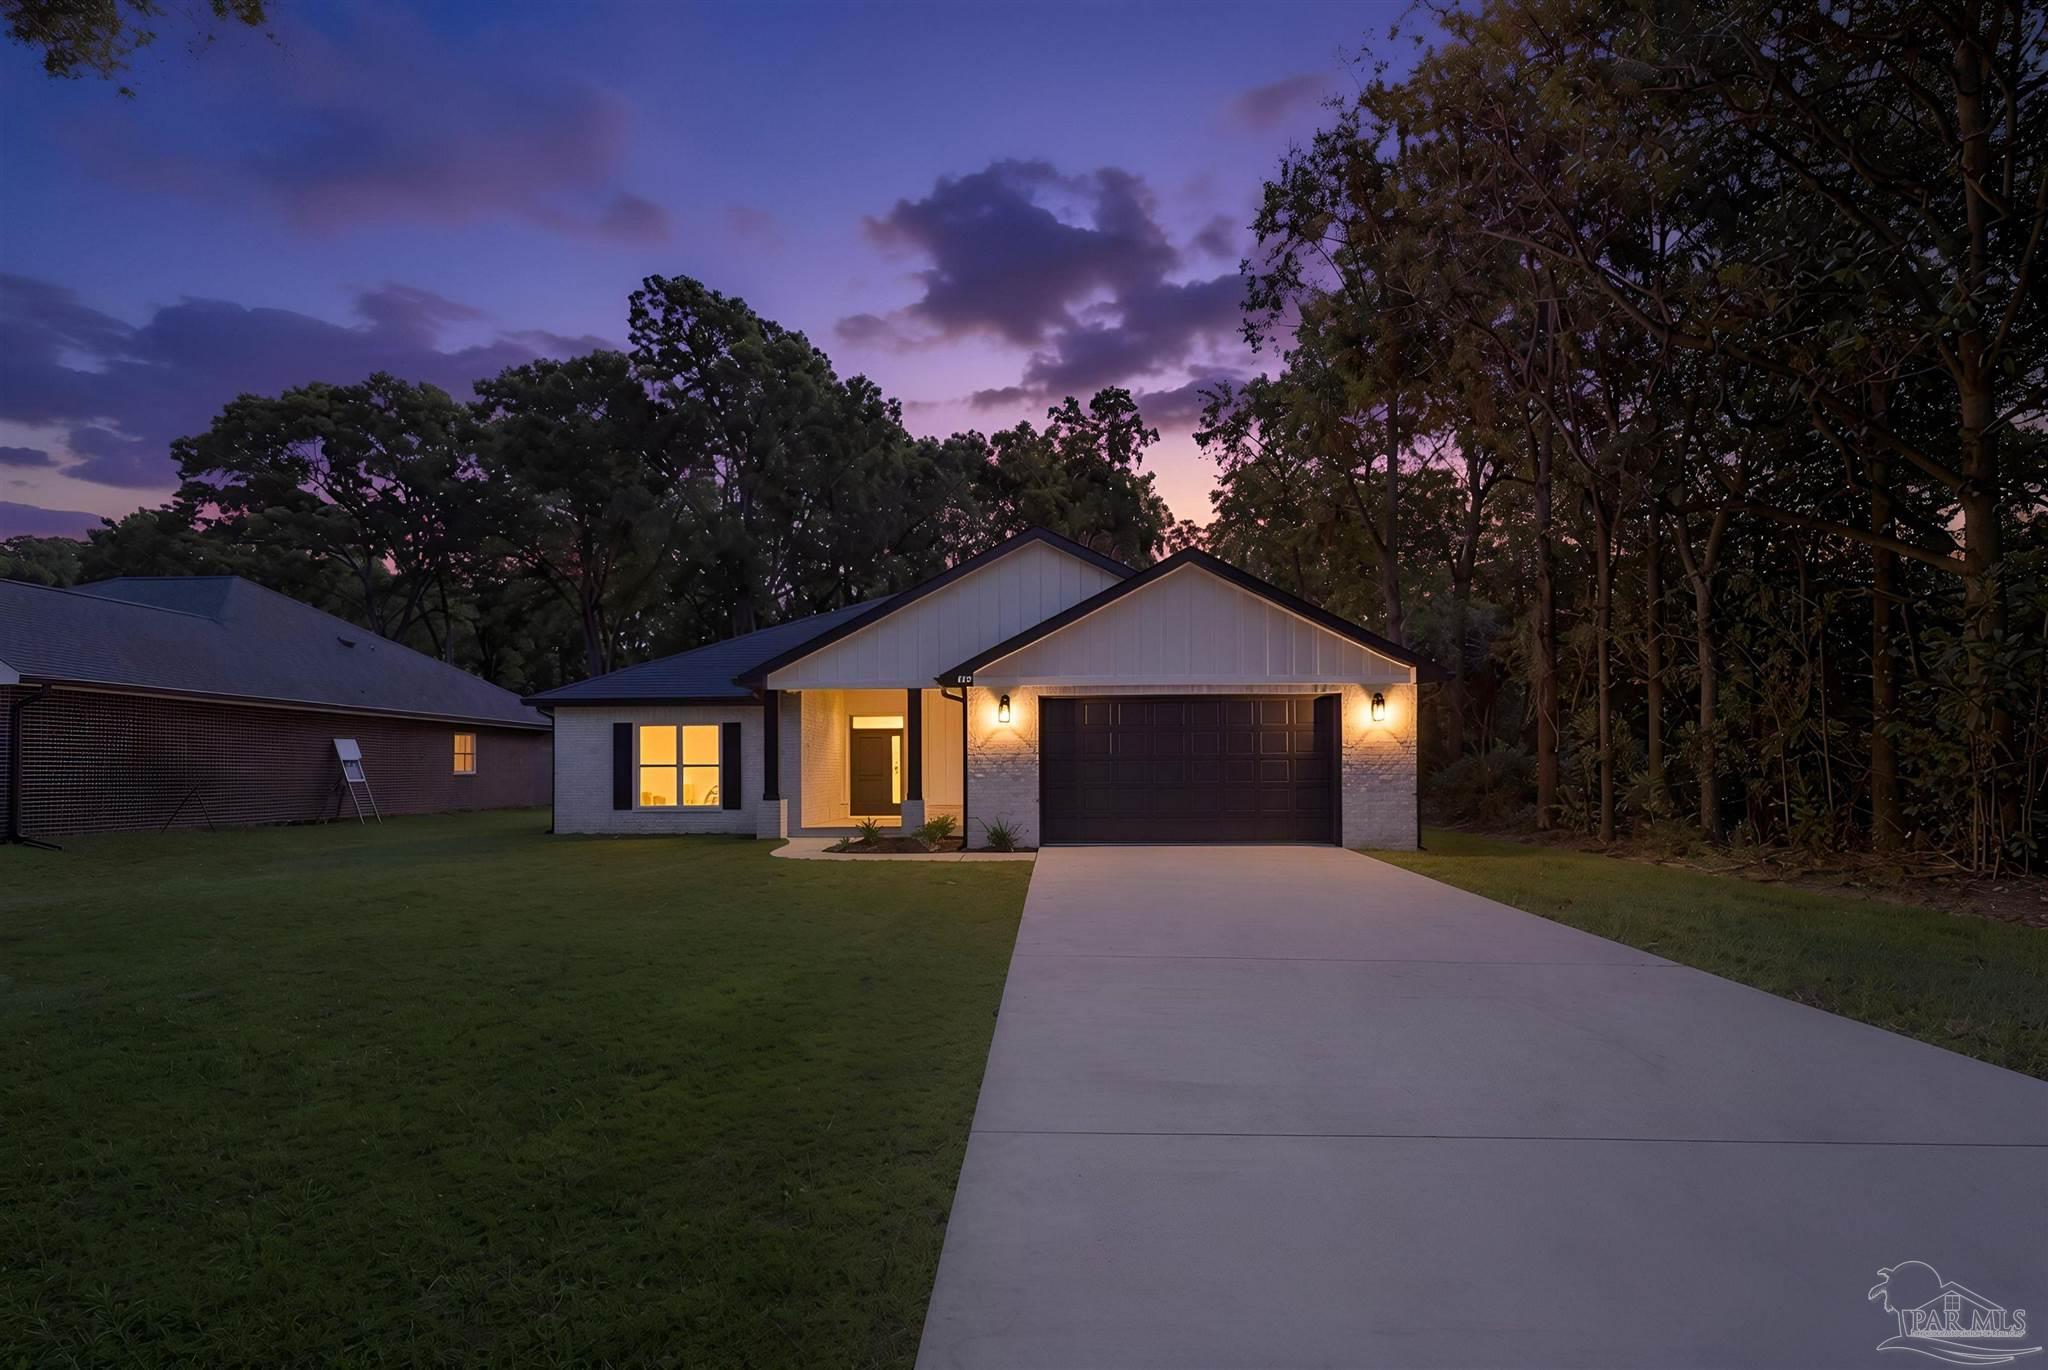 $415,0004298 Watkins StPace, FL · Sold 2026-10-30
 $206,0004556 Old Guernsey RdPace, FL · Sold 2026-10-30
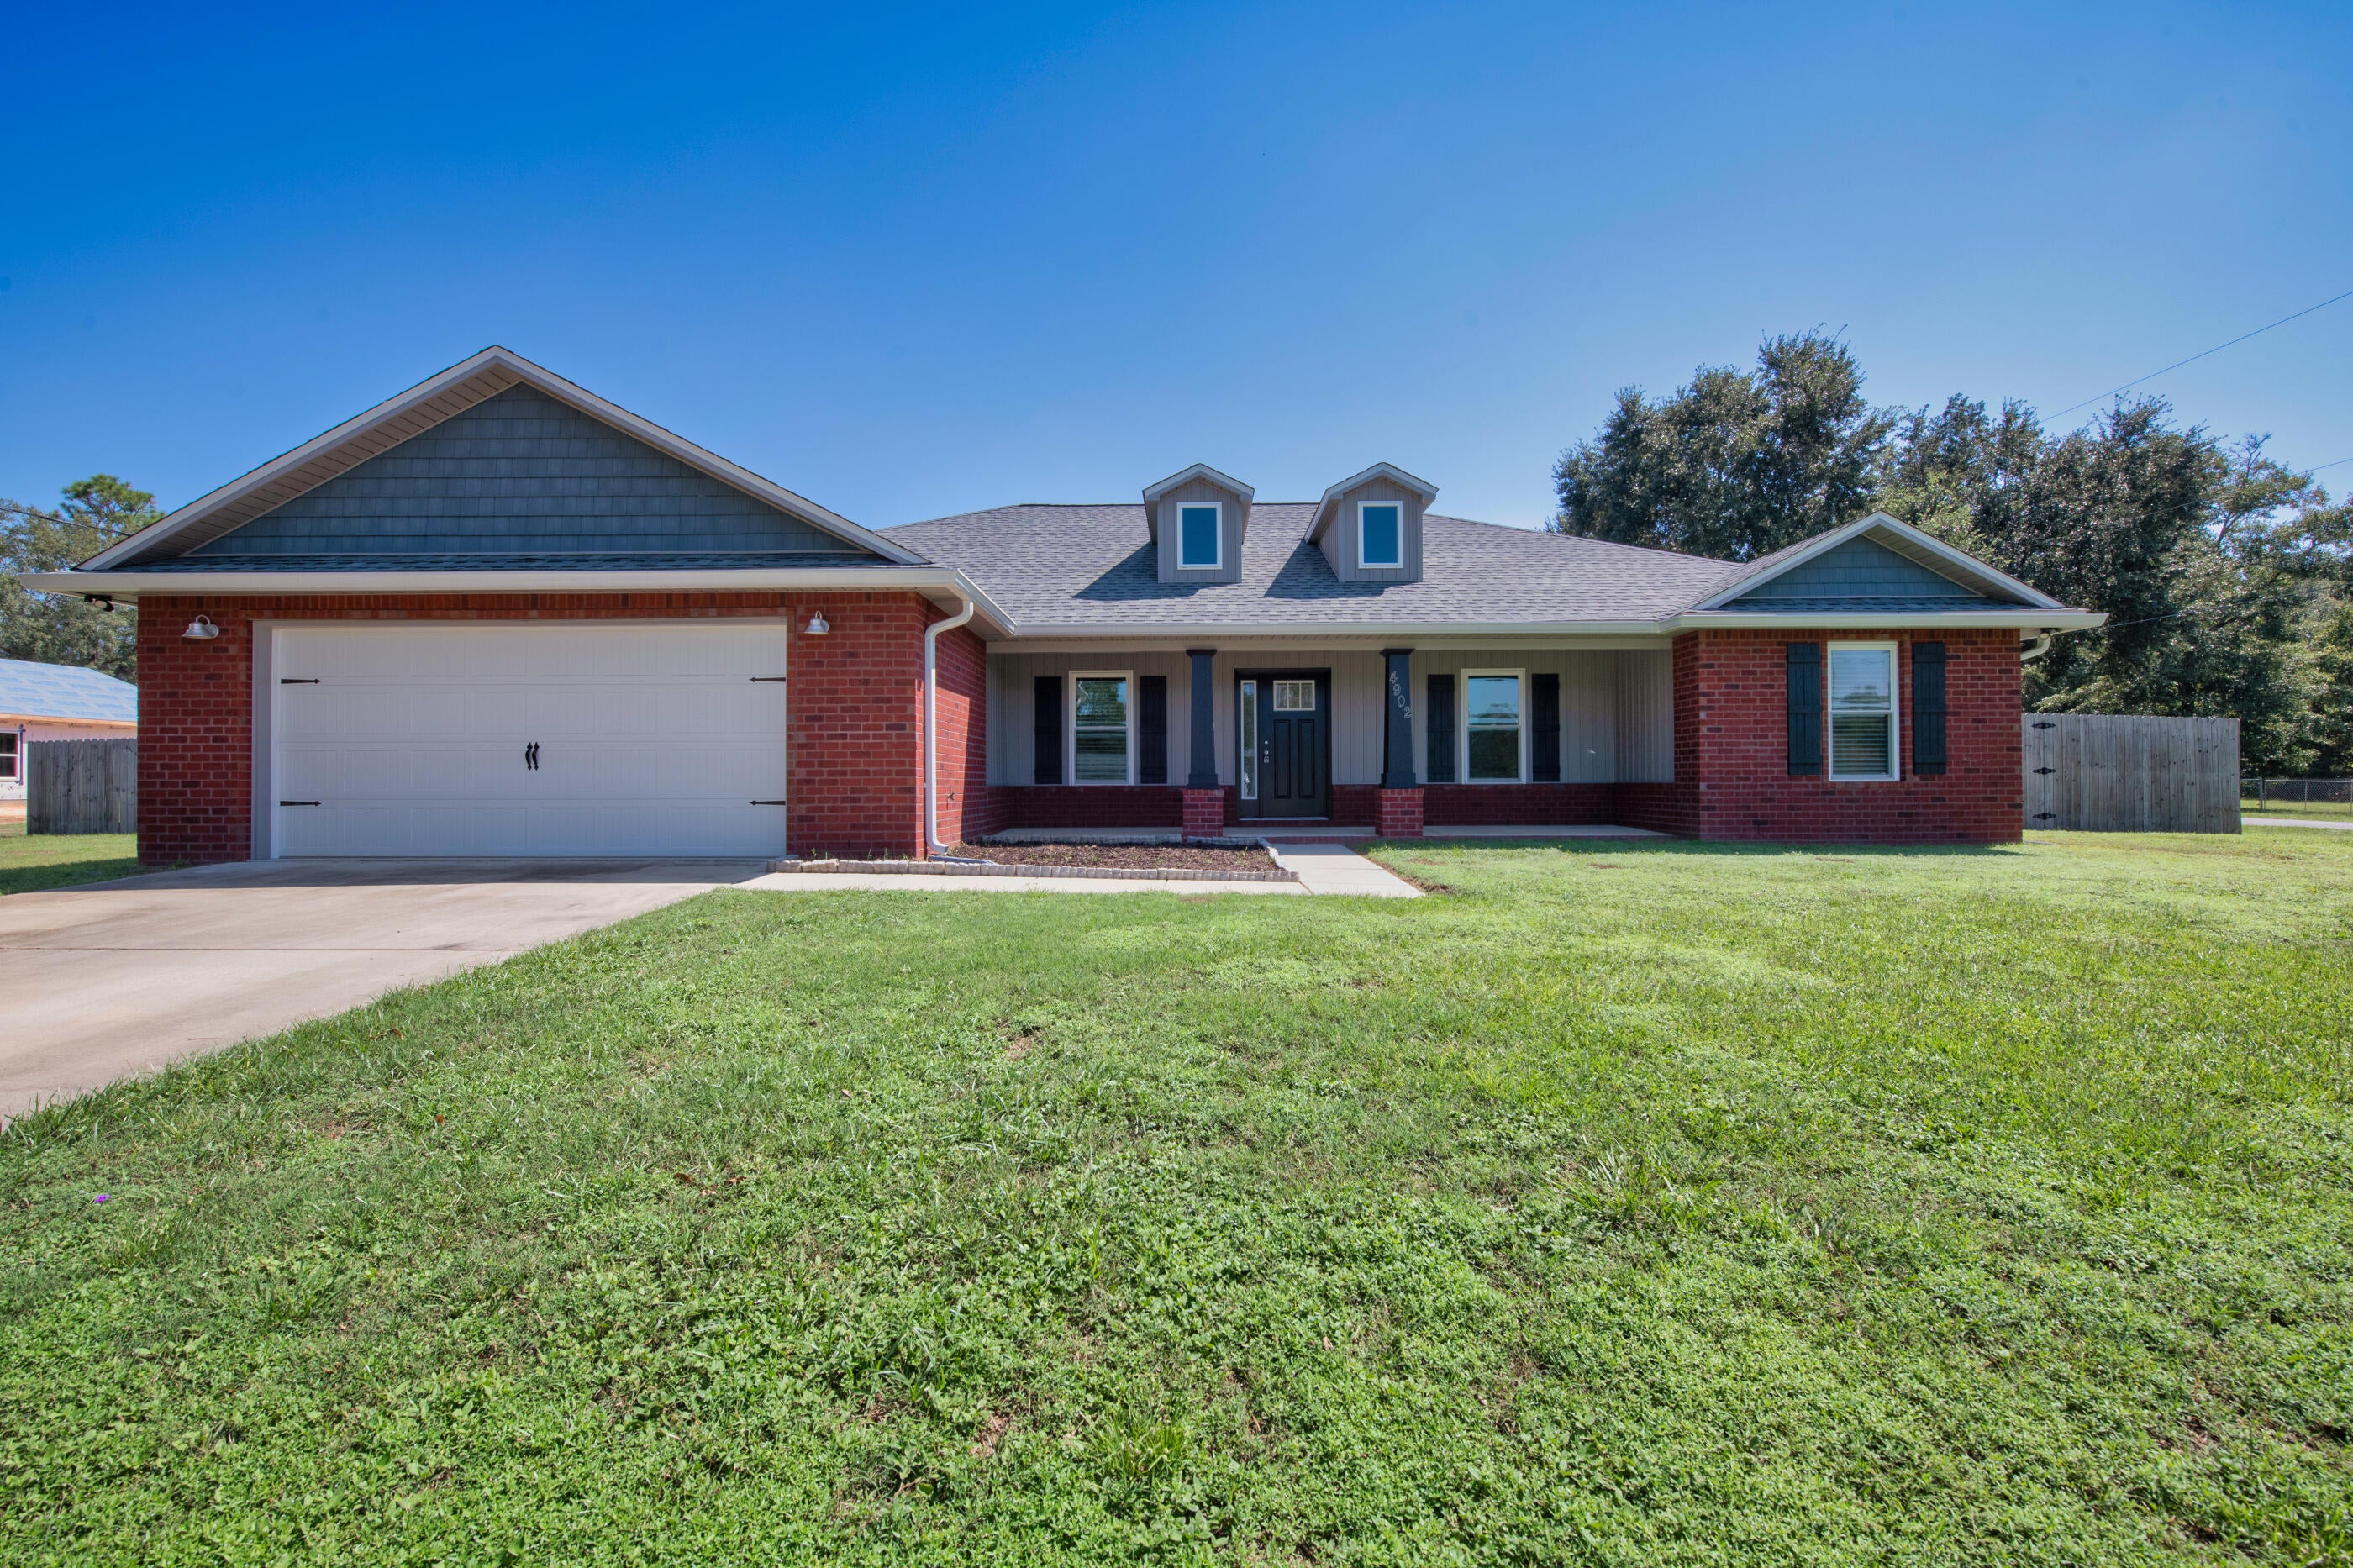 $335,0004902 Landmark LnPace, FL · Sold 2026-10-28
 $334,1855295 Adeline Cir 15-E (LOT #)Pace, FL · Sold 2026-10-27
Flood
Flood zone X · Minimal flood risk
What's Nearby
Groceries
- Piggly Wiggly3367 Wallace Lake Road, Pace, FL 32571, United States of America0.6 mi
Parks
- Santa Rosa County, FloridaUnited States of America0.9 mi
More homes in Pace
Homes for sale near Pace
Data courtesy of: Pensacola Association of REALTORSDisclaimers and data details

The data relating to real estate for sale on this website comes in part from the Internet Data exchange (IDX) program of Pensacola Association of REALTORS®, Inc. IDX information is provided exclusively for consumers’ personal, non-commercial use and may not be used for any purpose other than to identify prospective properties consumers may be interested in purchasing. Real estate listings held by brokerage firms other than Continental Real Estate Group, Inc are governed by the PAR Rules and Regulations and detailed information about them includes the name of the listing companies. Information herein is believed to be accurate and timely, but no warranty as such is expressed or implied. Copyright © 2026 Pensacola Association of REALTORS®, Inc. All Rights Reserved.

Continental Real Estate Group, Inc
Broker: Derek Eisenberg
Listing last updated: Nov 11, 2026, 12:58 PM CST. SURF LOCAL last checked: Nov 21, 2026, 1:54 PM CST.