
 Under Contract


3457 Argyle Dr
Pace, FL 32571 · Single family
$449,900
Listing courtesy of Taylor Dover Bryan, Woodlands & Homes, LLC
- 4 Beds
- 3 Baths
- 1,965 sqft
Cynthia's Insights On This Property
- Built 2026
- Last recorded sale: $100,000 in June 2026
- Typical sale in 32571 over the last year: $330,000, $173 per sq ft
- Owners in 32571 stay about 7 years; 4% of homes changed hands last year


📊 Price Pulse
What would you pay for this place?
Sale prices come from county public records, not MLS data.Listing agent

Contact
Send a message and we'll pass it to the listing agent. Nothing is sent until you ask.
About this home
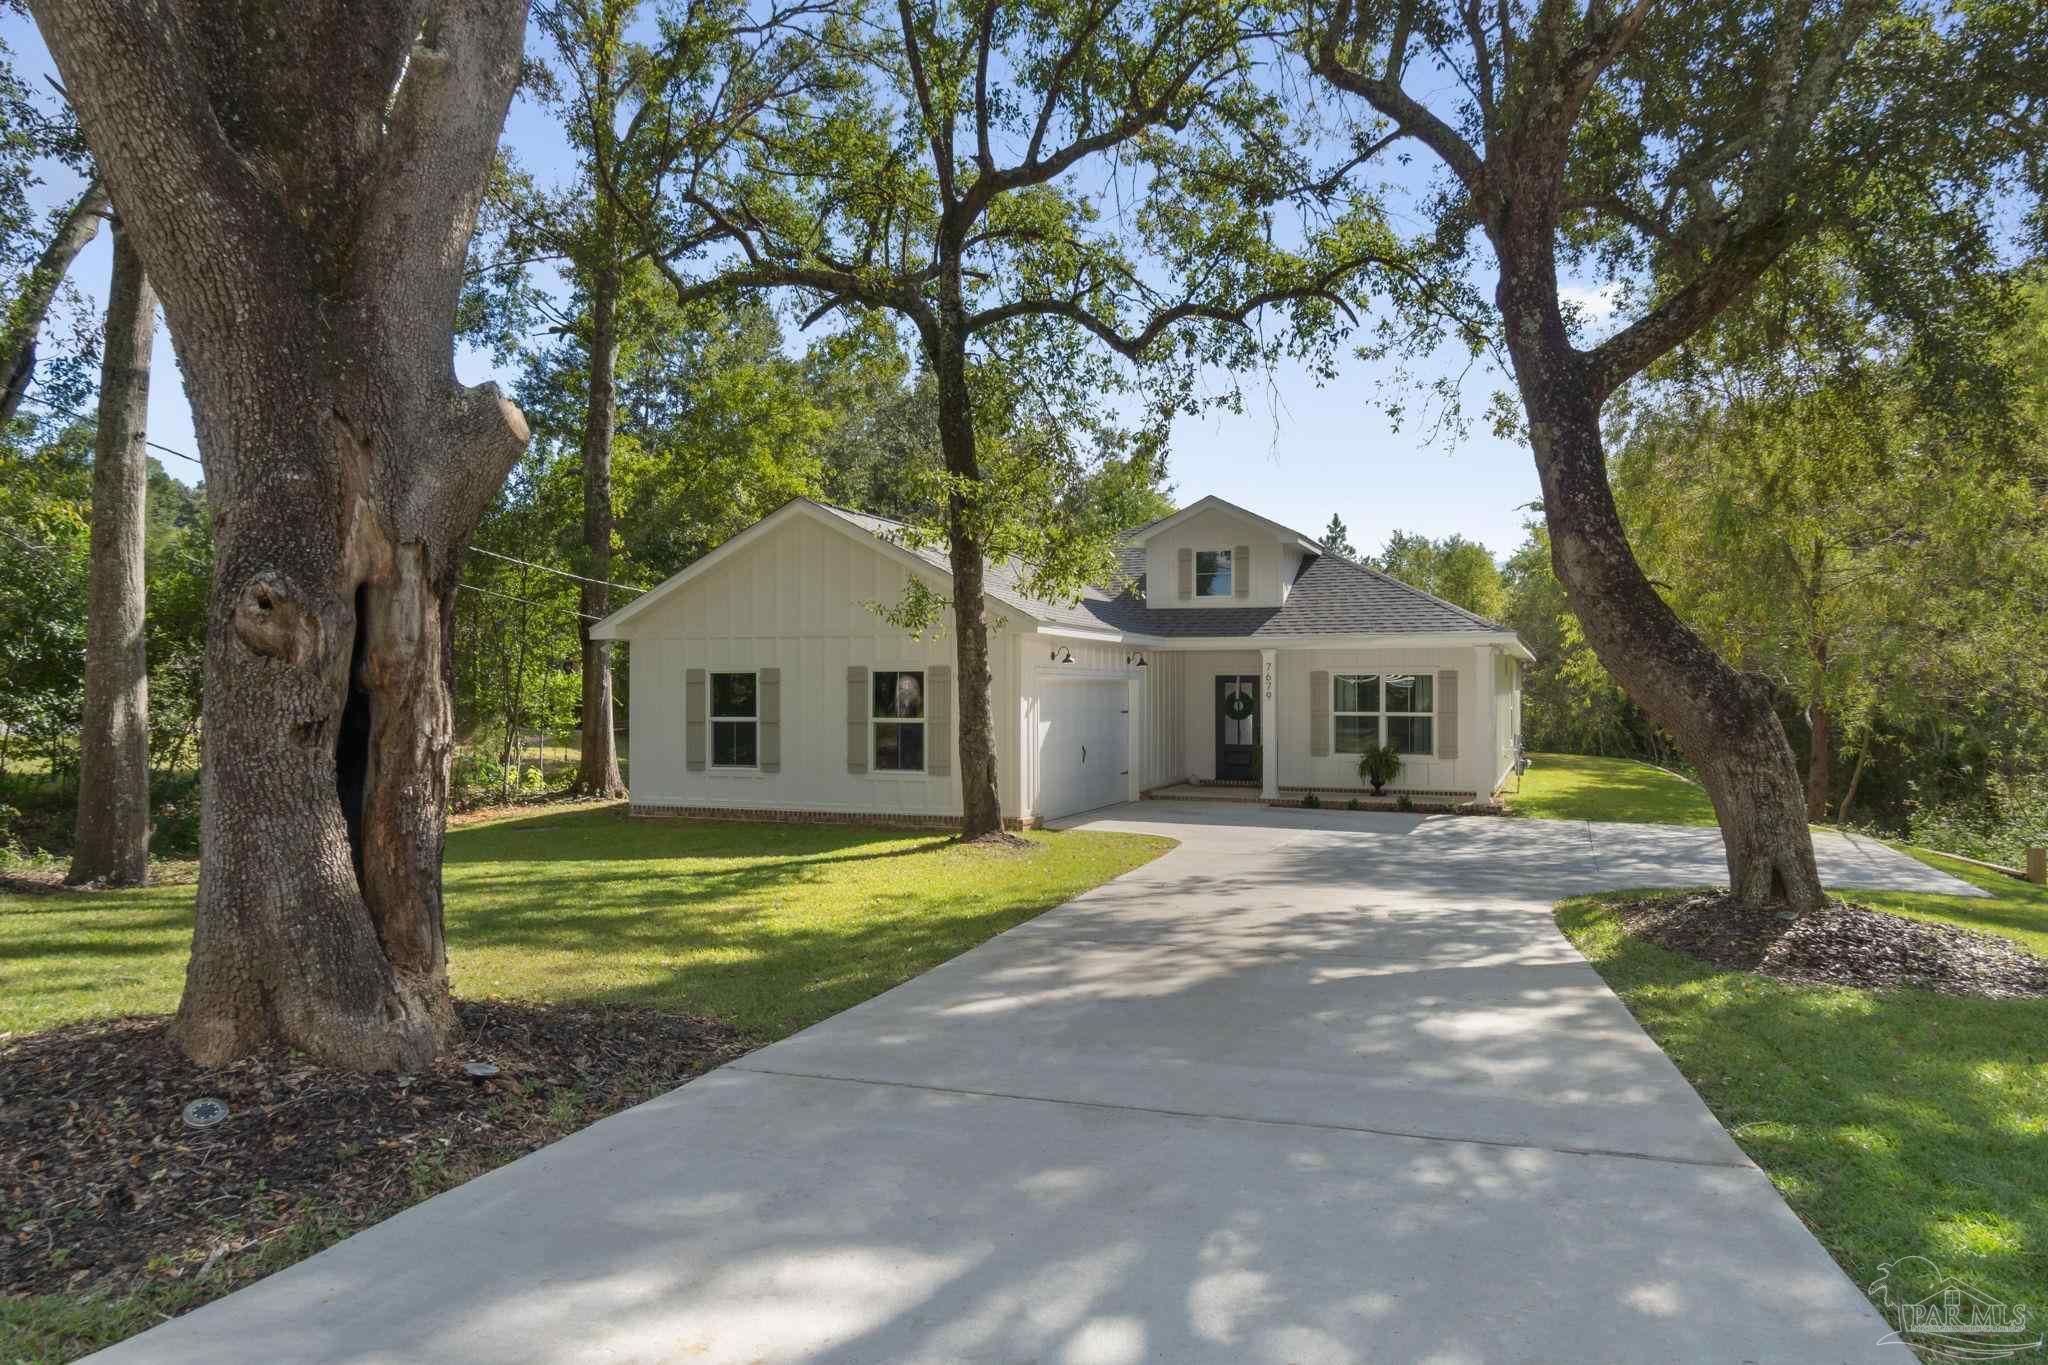
The Herman Plan offers 1,965 square feet of thoughtfully designed living space, this 4-bedroom, 2.5-bath home delivers the perfect blend of quality craftsmanship, functionality, and timeless style. From the inviting front porch and decorative wood columns to the soaring vaulted ceilings, custom cypress beams, and beautiful fireplace, every detail was intentionally selected to create a home that feels warm, welcoming, and built to last. The open-concept layout keeps everyone connected, with a spacious living area flowing seamlessly into a beautifully appointed kitchen featuring custom cabinetry, premium finishes, a gas range, oversized island, and abundant storage. Whether you’re entertaining guests or enjoying a quiet evening at home, this floor plan was designed for the way families live today. The split-bedroom layout provides privacy for the primary suite, complete with dual vanities, a freestanding soaking tub, a custom tiled walk-in shower, and a spacious walk-in closet. Three additional bedrooms offer flexibility for family, guests, or a home office. Perfectly situated on a 0.54-acre cul-de-sac lot in the established Windsor Forest community, you’ll enjoy the peaceful neighborhood setting while being right in the heart of Pace—just minutes from shopping, dining, top-rated schools, and everything the area has to offer. Built by a local builder who values quality over shortcuts, this isn’t just another new construction home—it’s a home built with integrity, craftsmanship, and heart.
moreless
- Property type
- Single family
- Year built
- 2026
- Lot size
- 0.54 acres
- Garage
- 2 cars
- On market
- 36 days
- Price per sqft
- $229
- HOA fees
- $8/mo
- Listing ID
- 686099
Show Full Details
Property Info
- Property Type
- Residential
- Property Subtype
- SingleFamilyResidence
- Year Built
- 2026
- Stories
- 1
- Levels
- One
- Lot Size (acres)
- 0.54
- Lot Size (sqft)
- 23522.4
- New Construction
- Yes
- Contract Date
- 2026-07-17
- On Market Date
- 2026-07-17
- Cumulative Days on Market
- 36
Interior Features
- Levels
- One
Appliances
- Appliances
- Electric Water Heater
Heating & Cooling
- Heating
- Central
- Cooling
- Central Air, Ceiling Fan(S)
Exterior Features
- Construction Materials
- Frame
- Foundation
- Slab
- Roof
- Shingle
Features & Amenities
- Garage Spaces
- 2.0
- Garage
- Yes
Community/Association
- HOA
- Yes
- HOA Fee
- $100
- HOA Fee Frequency
- Annually
Utilities
- Electric
- Circuit Breakers
- Sewer
- Public Sewer
Taxes
- Legal Description
- WINDSOR FOREST PHS 2 LOT 14 BLK A AS DES IN OR 4753 PG 1179
Data freshness
- SURF LOCAL last checked
- Nov 20, 2026, 6:54 PM CST
Location
Approximate location, shown from the displayed address.
Similar homes nearby
- $375,5005141 Barnett Rd, Pace, FL 325714 Beds2 BathsListing courtesy of HENRY REALTY INC · Data courtesy of: Navarre Area Board of REALTORS
 Active
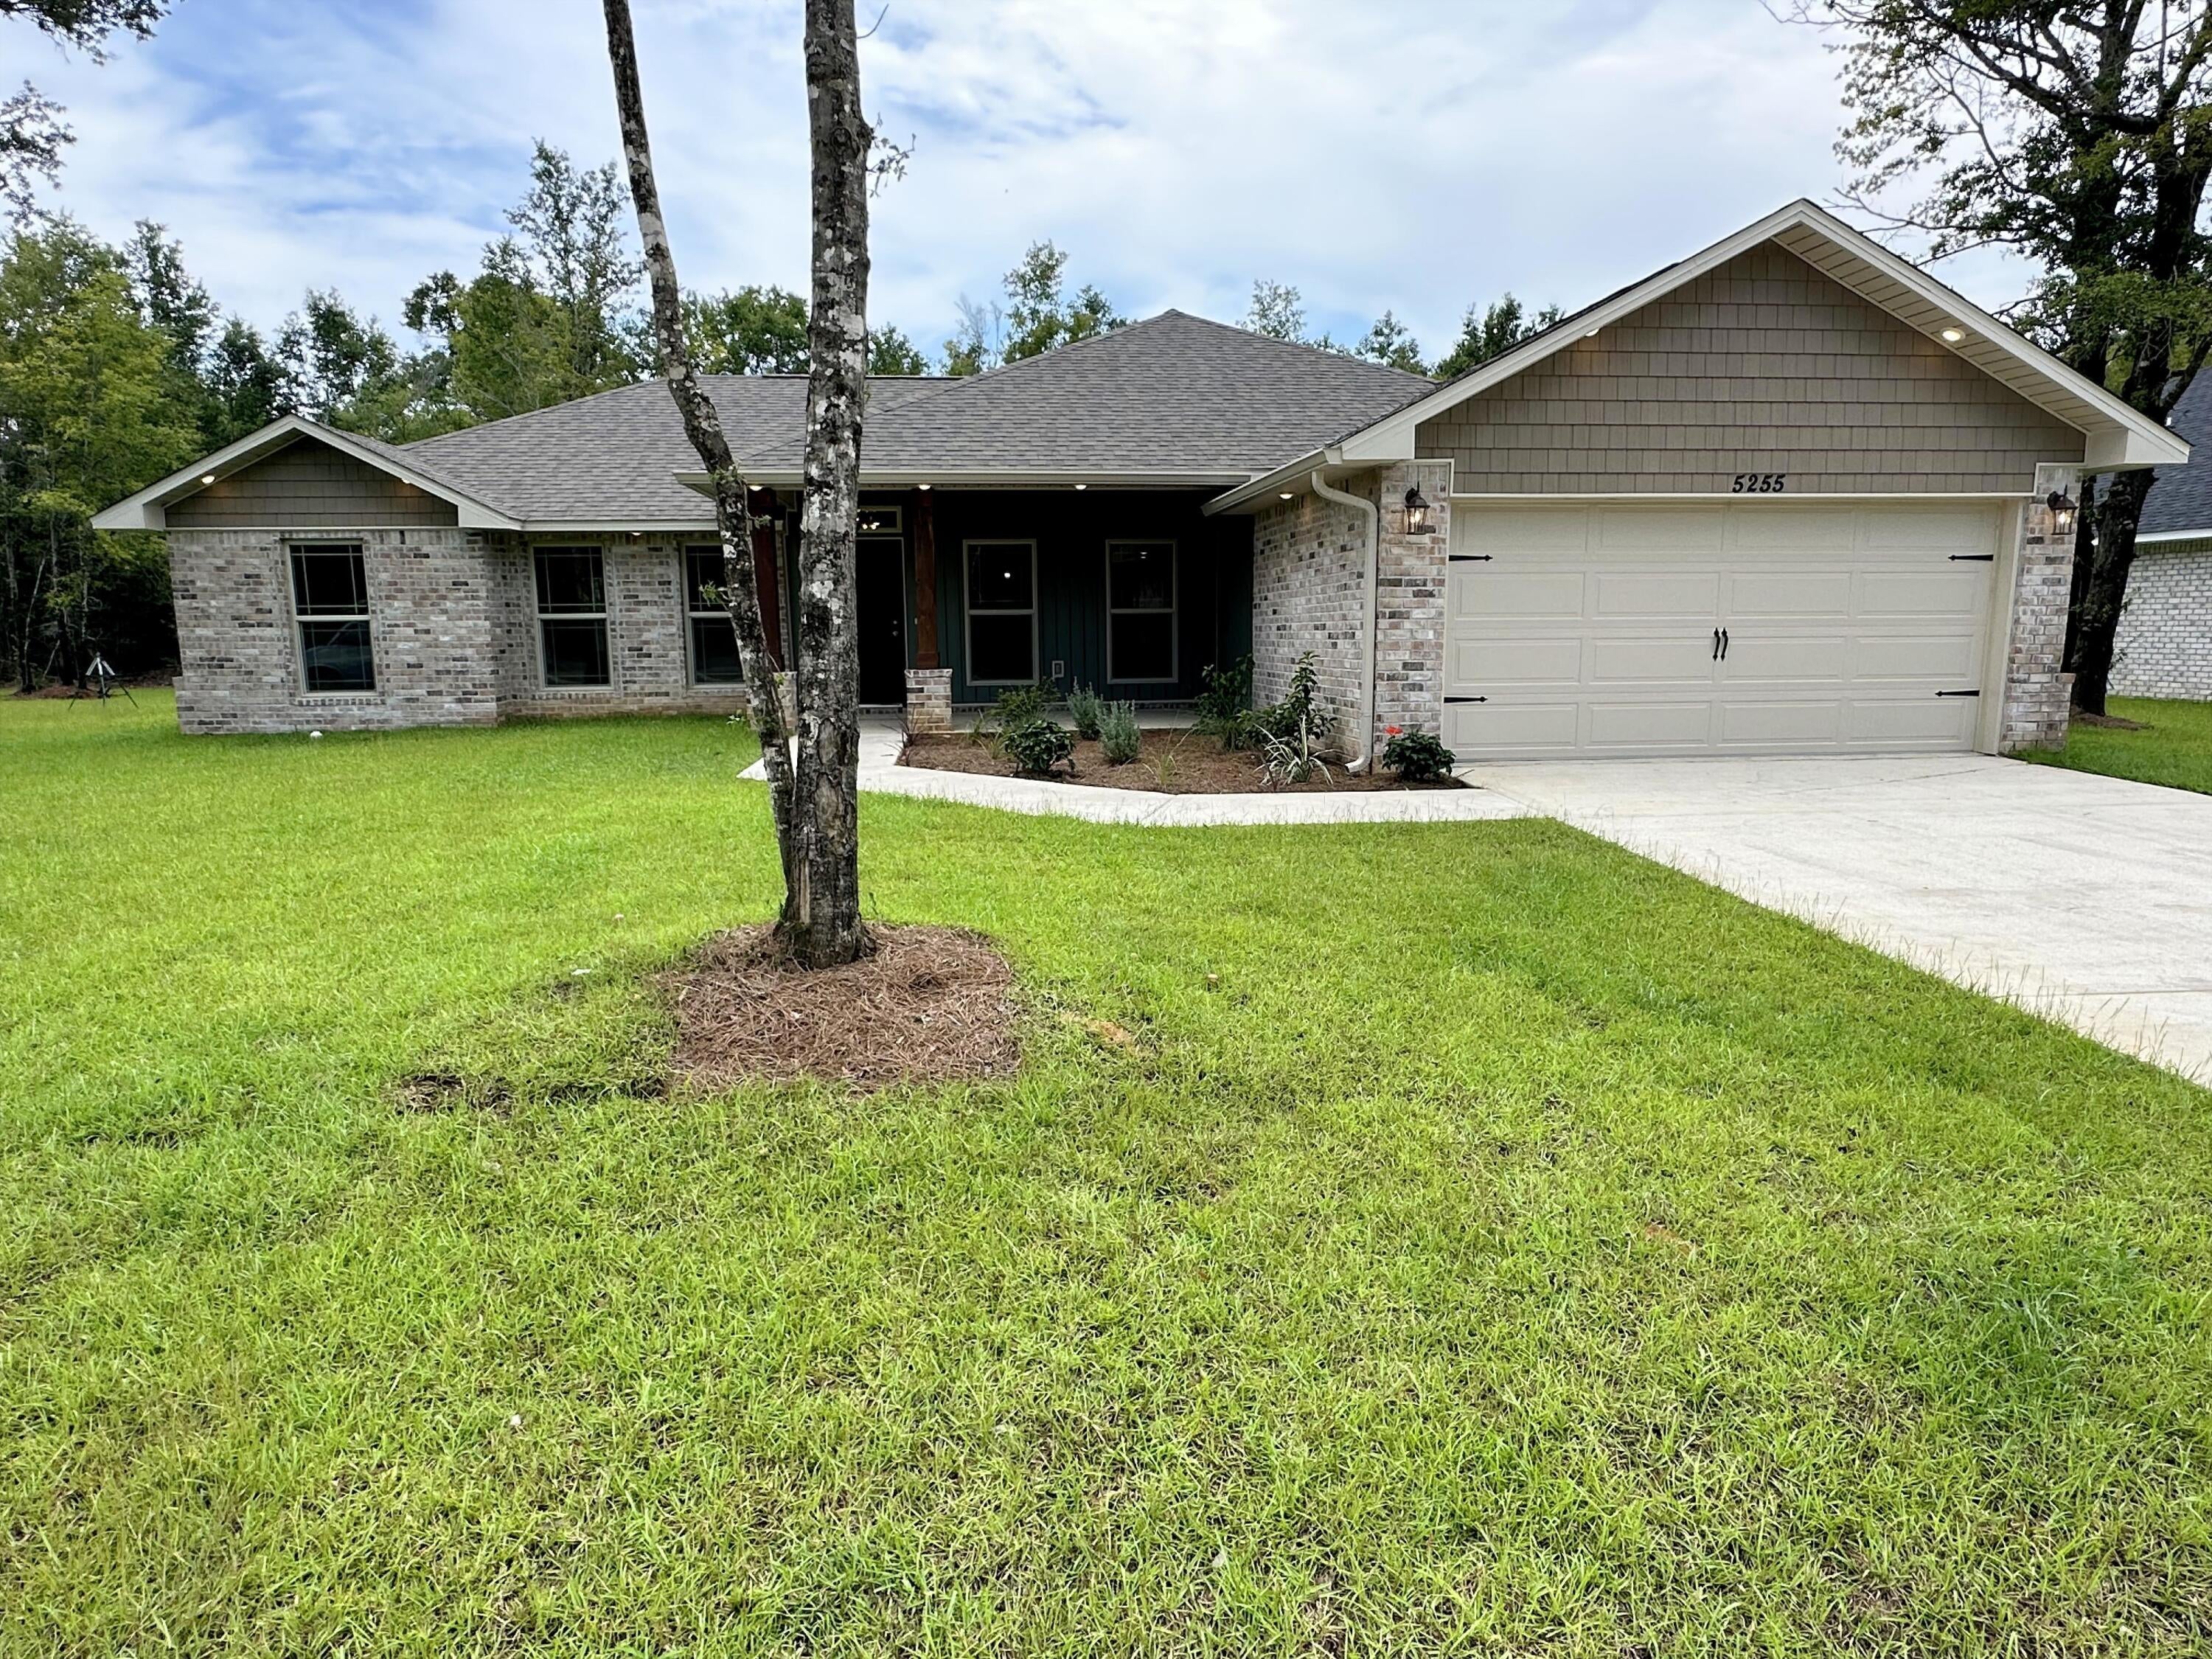
- $442,8005162 Barnett Rd, Pace, FL 325714 Beds3 BathsListing courtesy of HENRY REALTY INC · Data courtesy of: Navarre Area Board of REALTORS
 Active
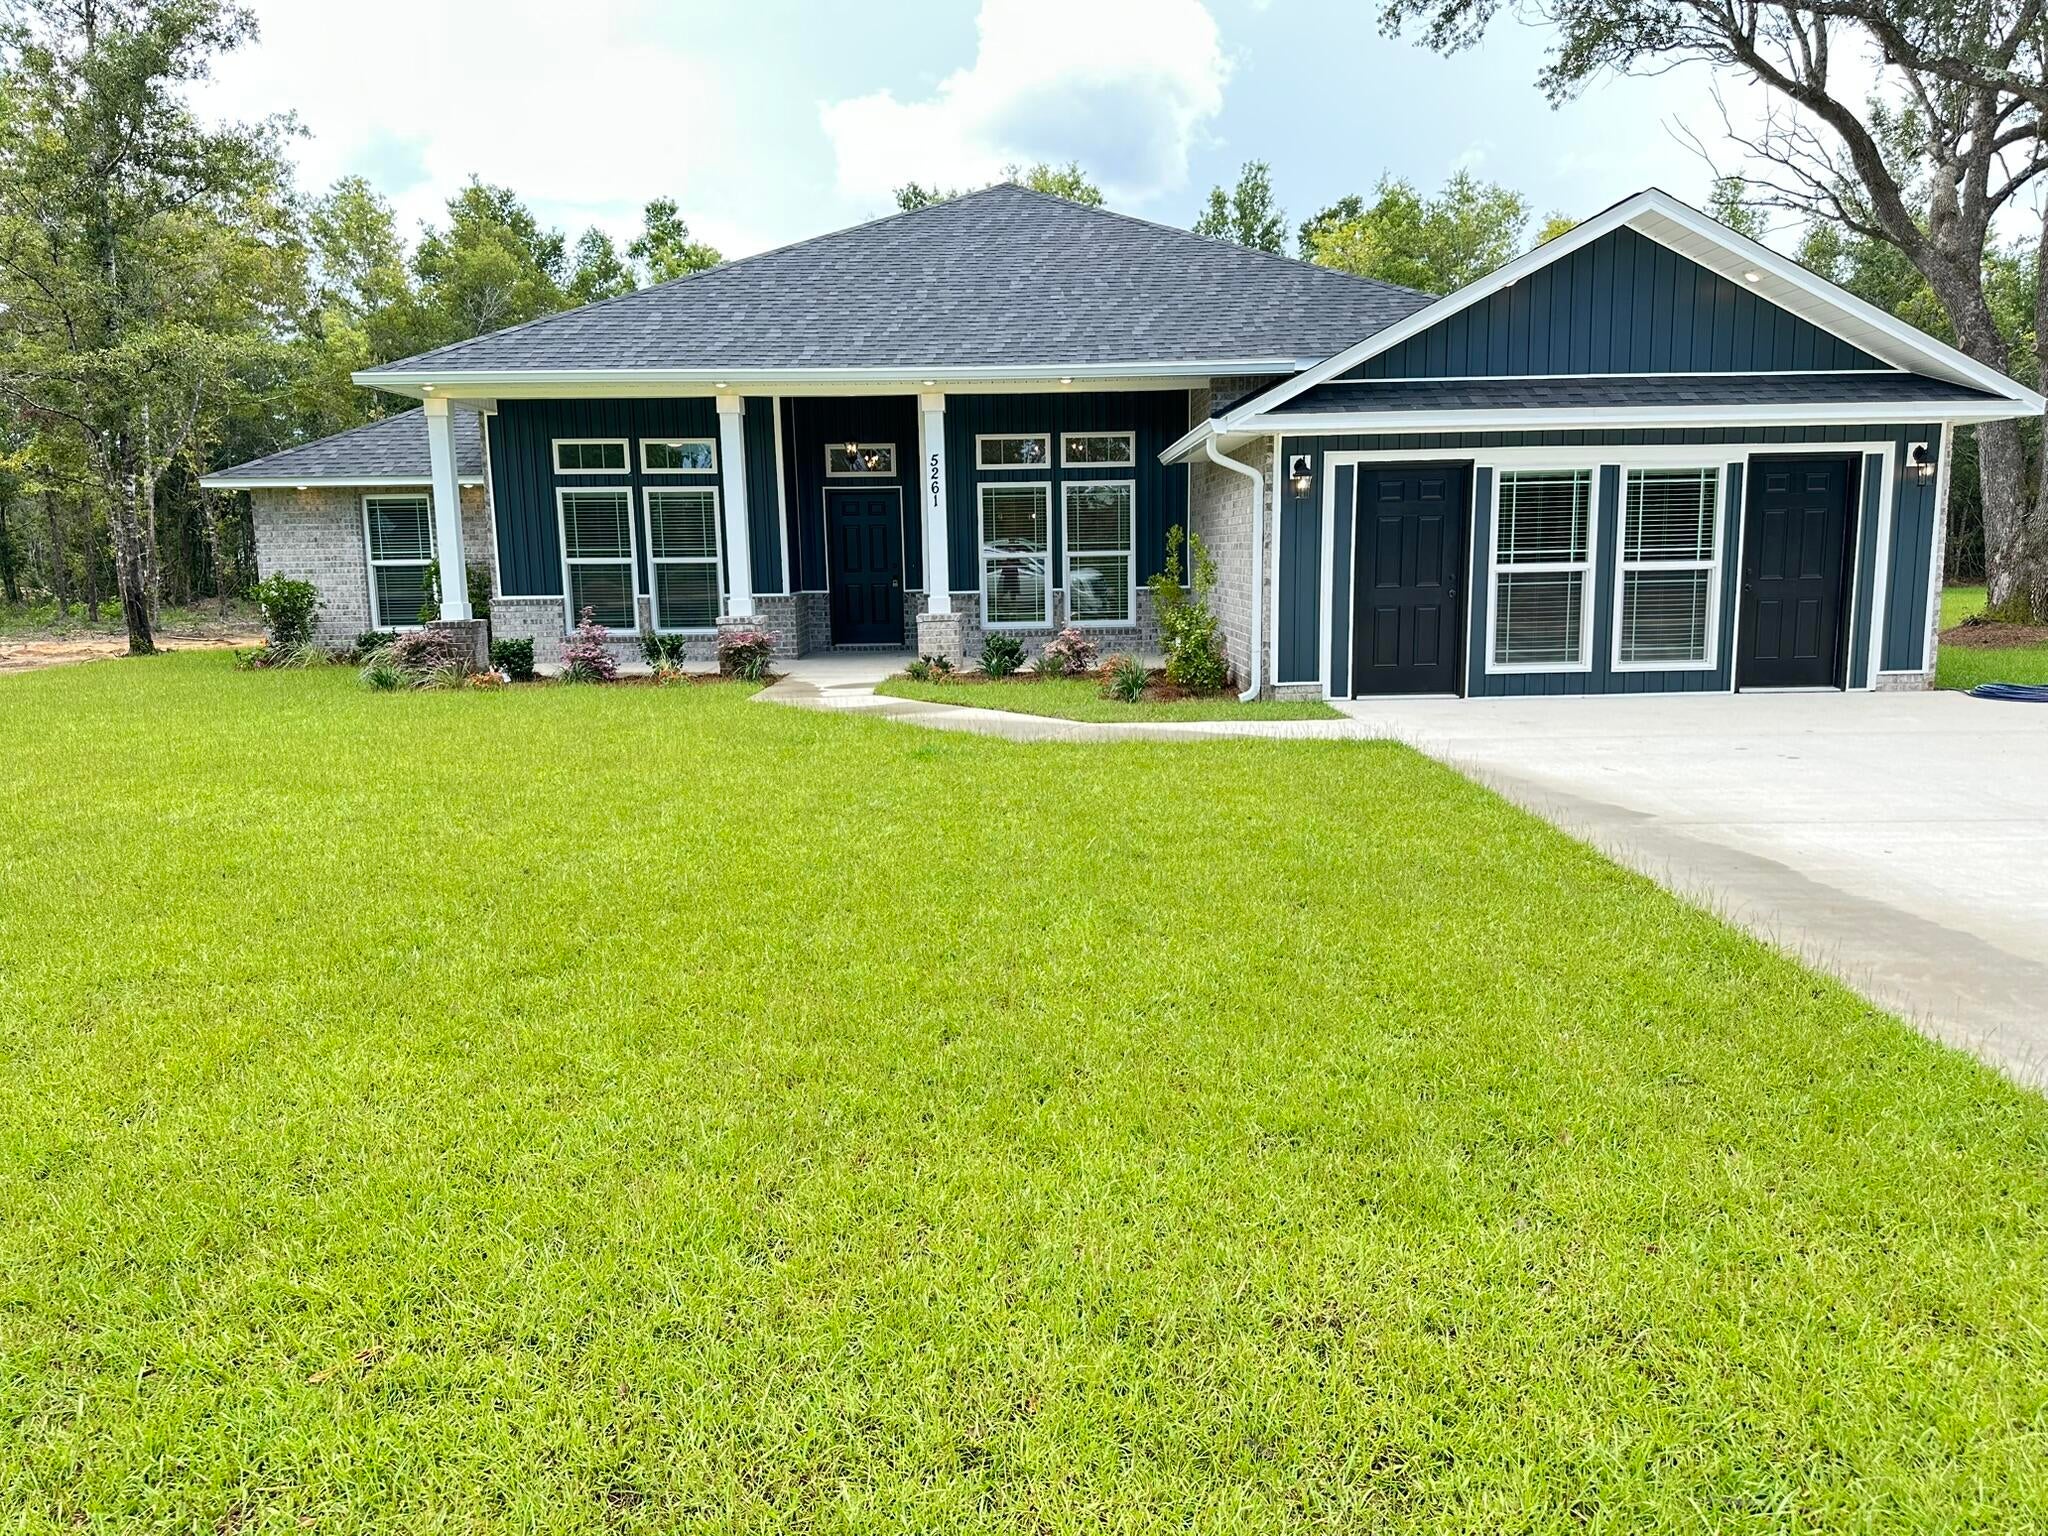
- $377,0655245 Adeline Cir #LOT 8-F, Pace, FL 325713 Beds2 Baths1,925 sqftListing courtesy of DSLD Homes Florida LLC · Data courtesy of: Pensacola Association of REALTORS
 Active
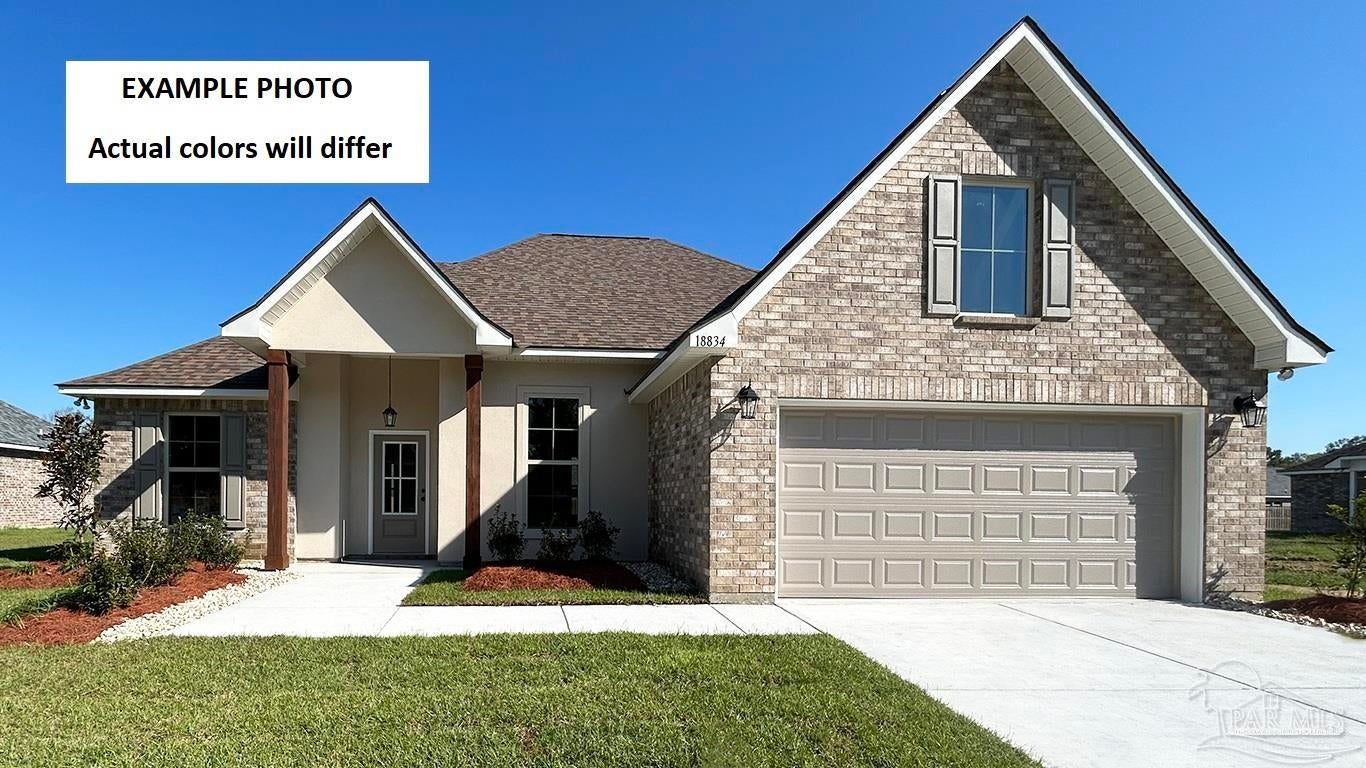
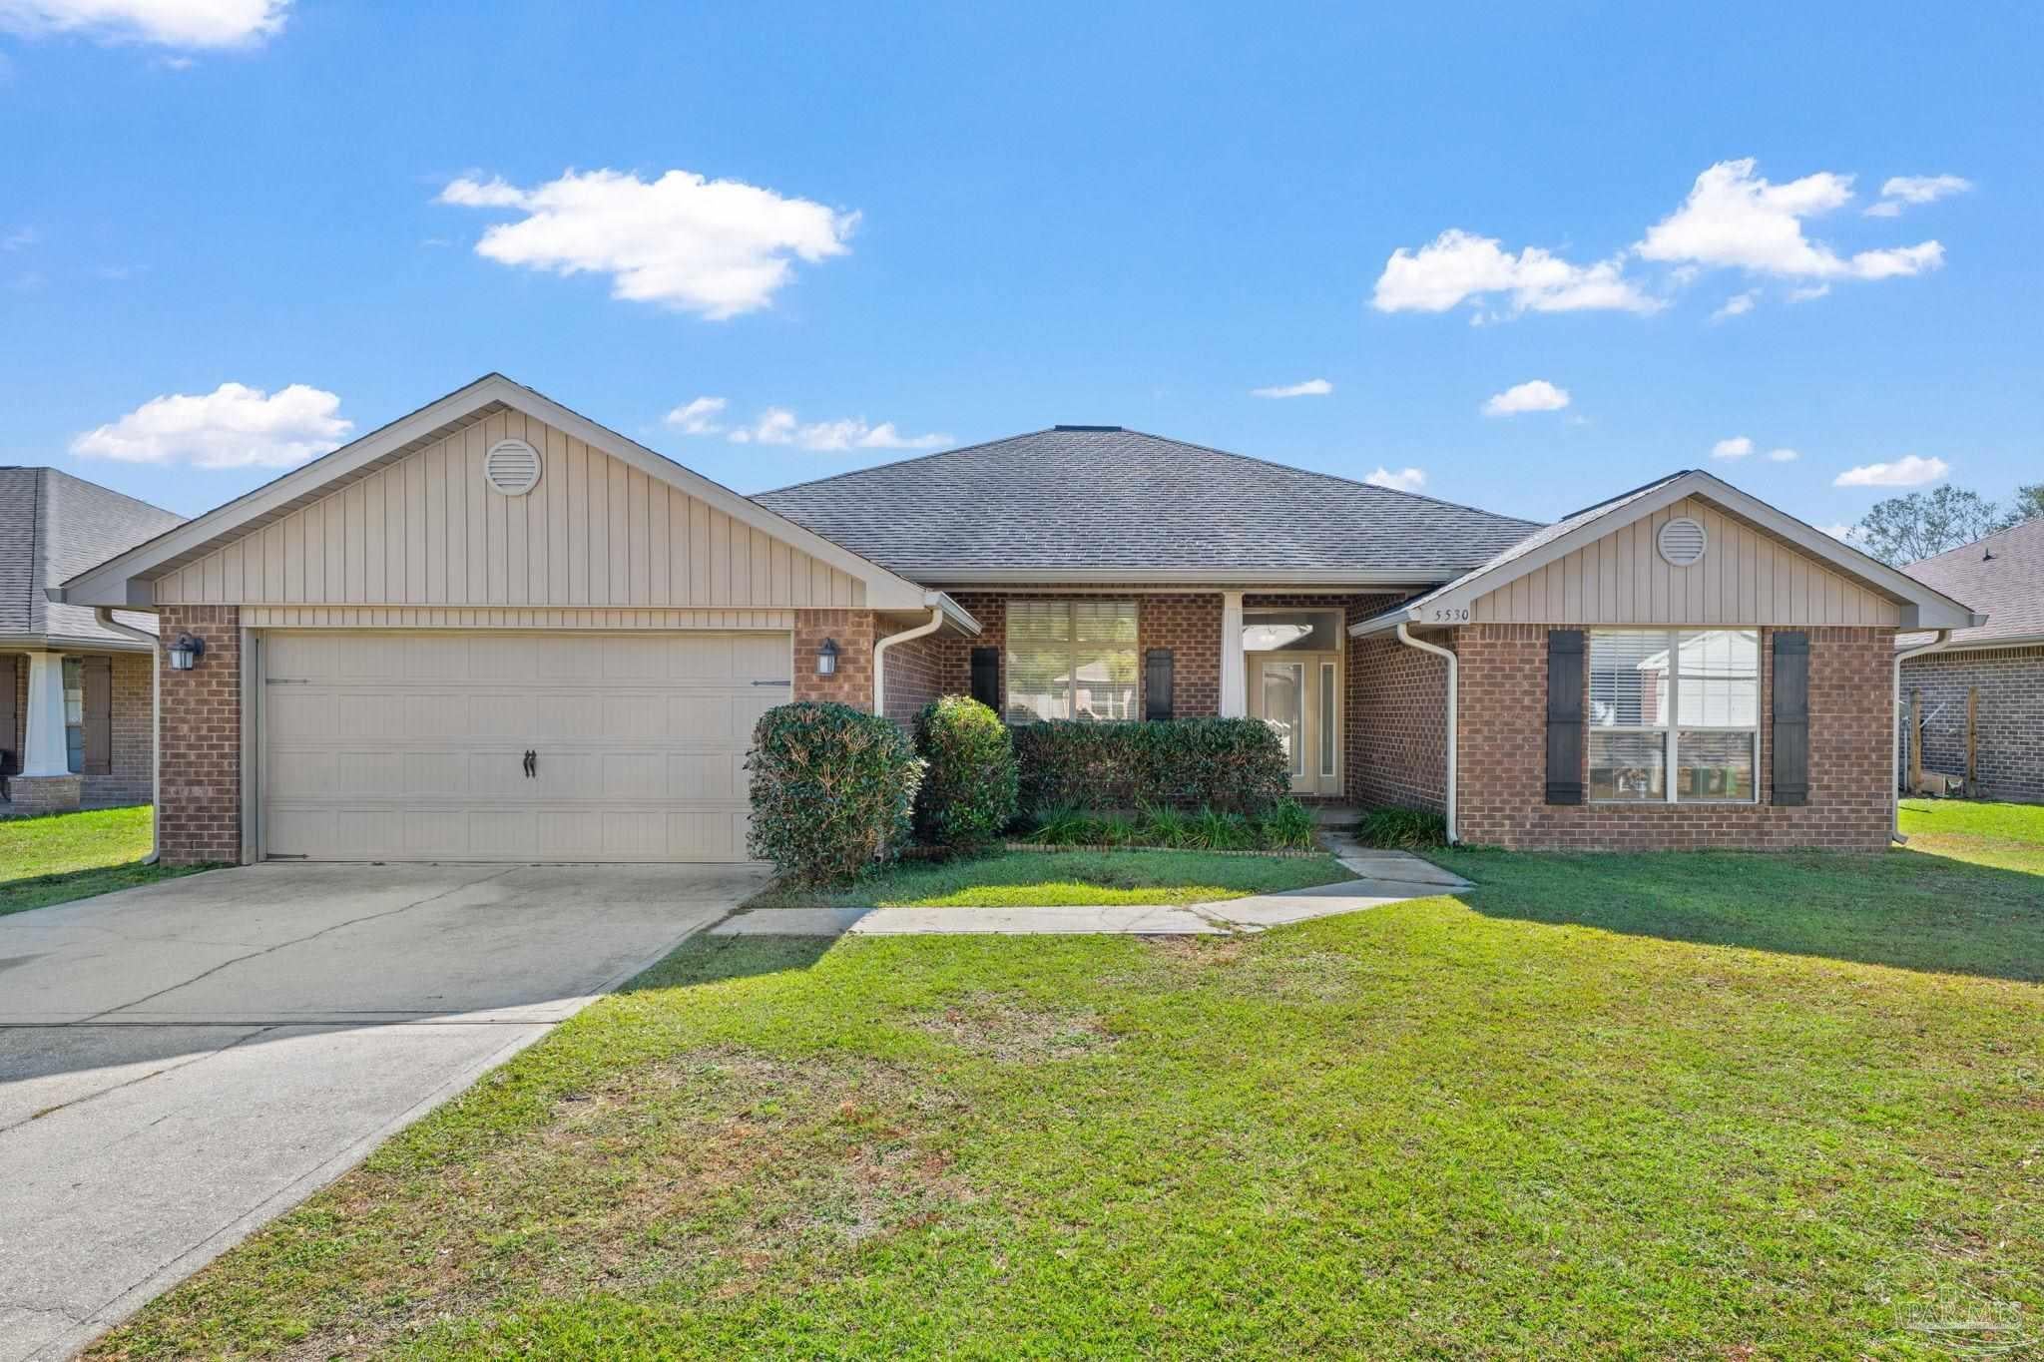
- $379,9005530 Tucker Cir, Pace, FL 325714 Beds2 Baths2,337 sqftListing courtesy of COTTON REAL ESTATE · Data courtesy of: Pensacola Association of REALTORS
 Active
- $439,9002619 Ten Mile Rd, Pace, FL 325714 Beds3 Baths2,327 sqftListing courtesy of TEAM SANDY BLANTON REALTY, INC · Data courtesy of: Pensacola Association of REALTORS
 Active
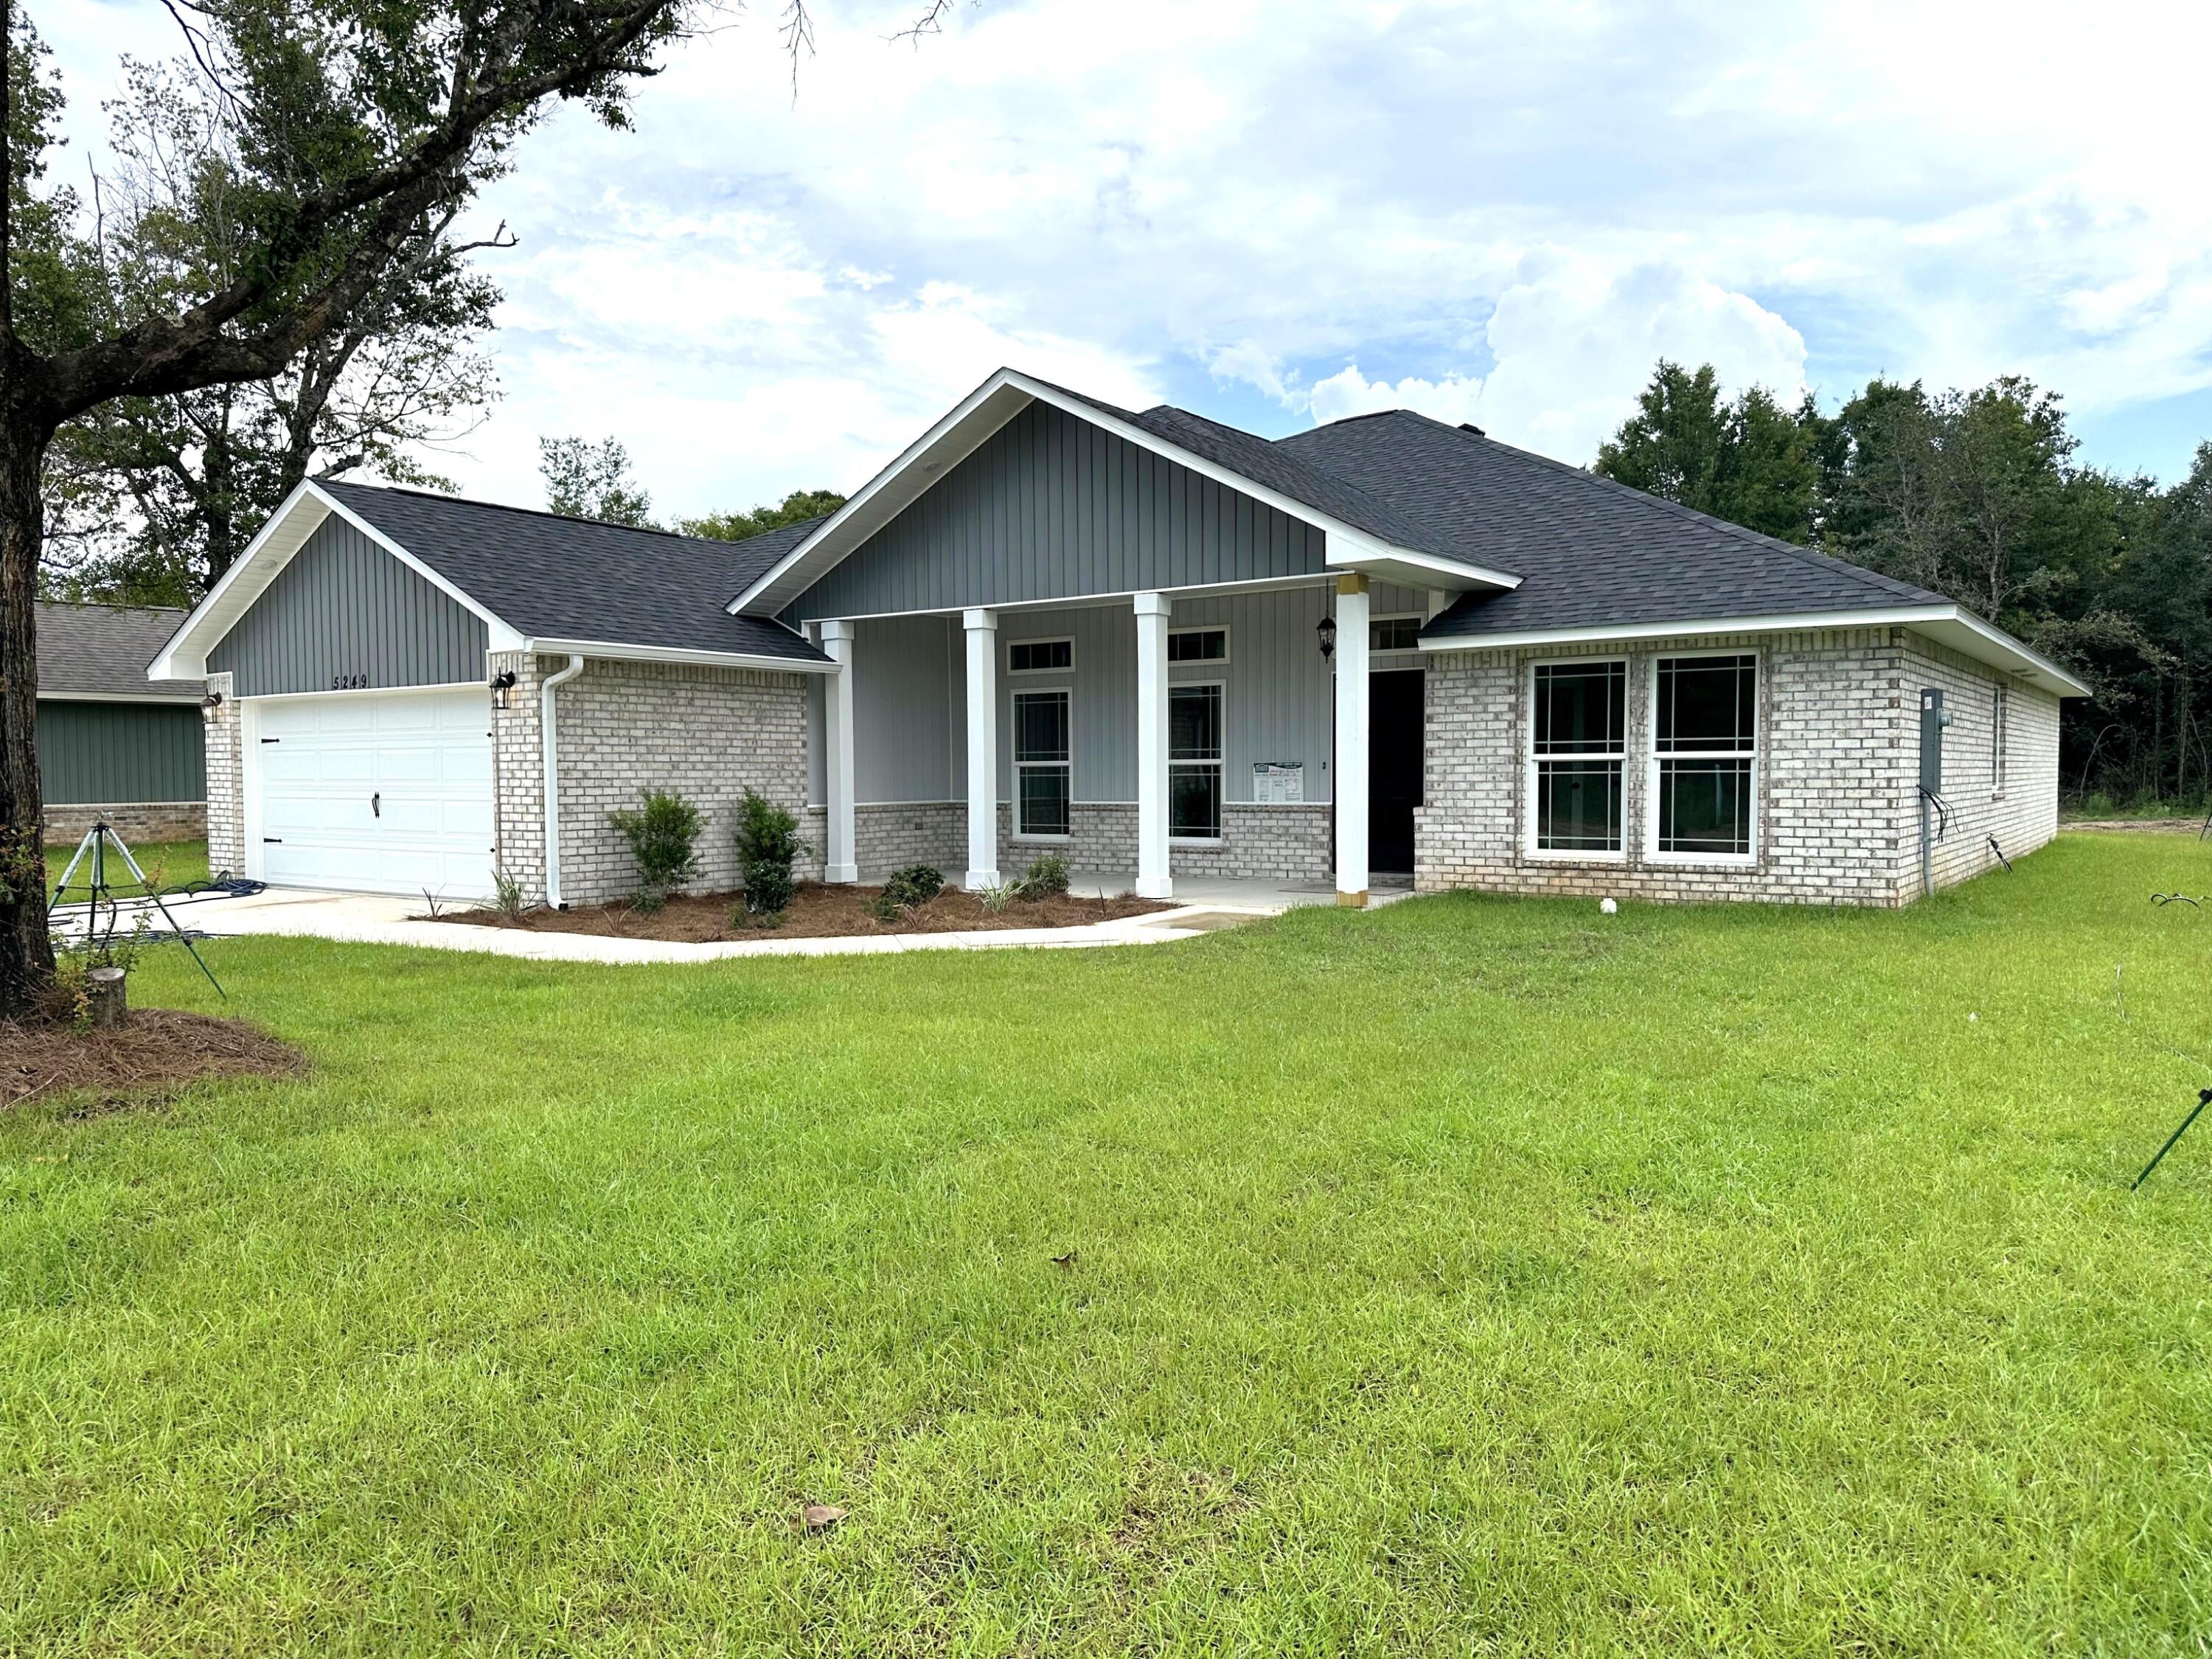
- $437,9005129 Barnett Rd, Pace, FL 325714 Beds3 BathsListing courtesy of HENRY REALTY INC · Data courtesy of: Navarre Area Board of REALTORS
 Active
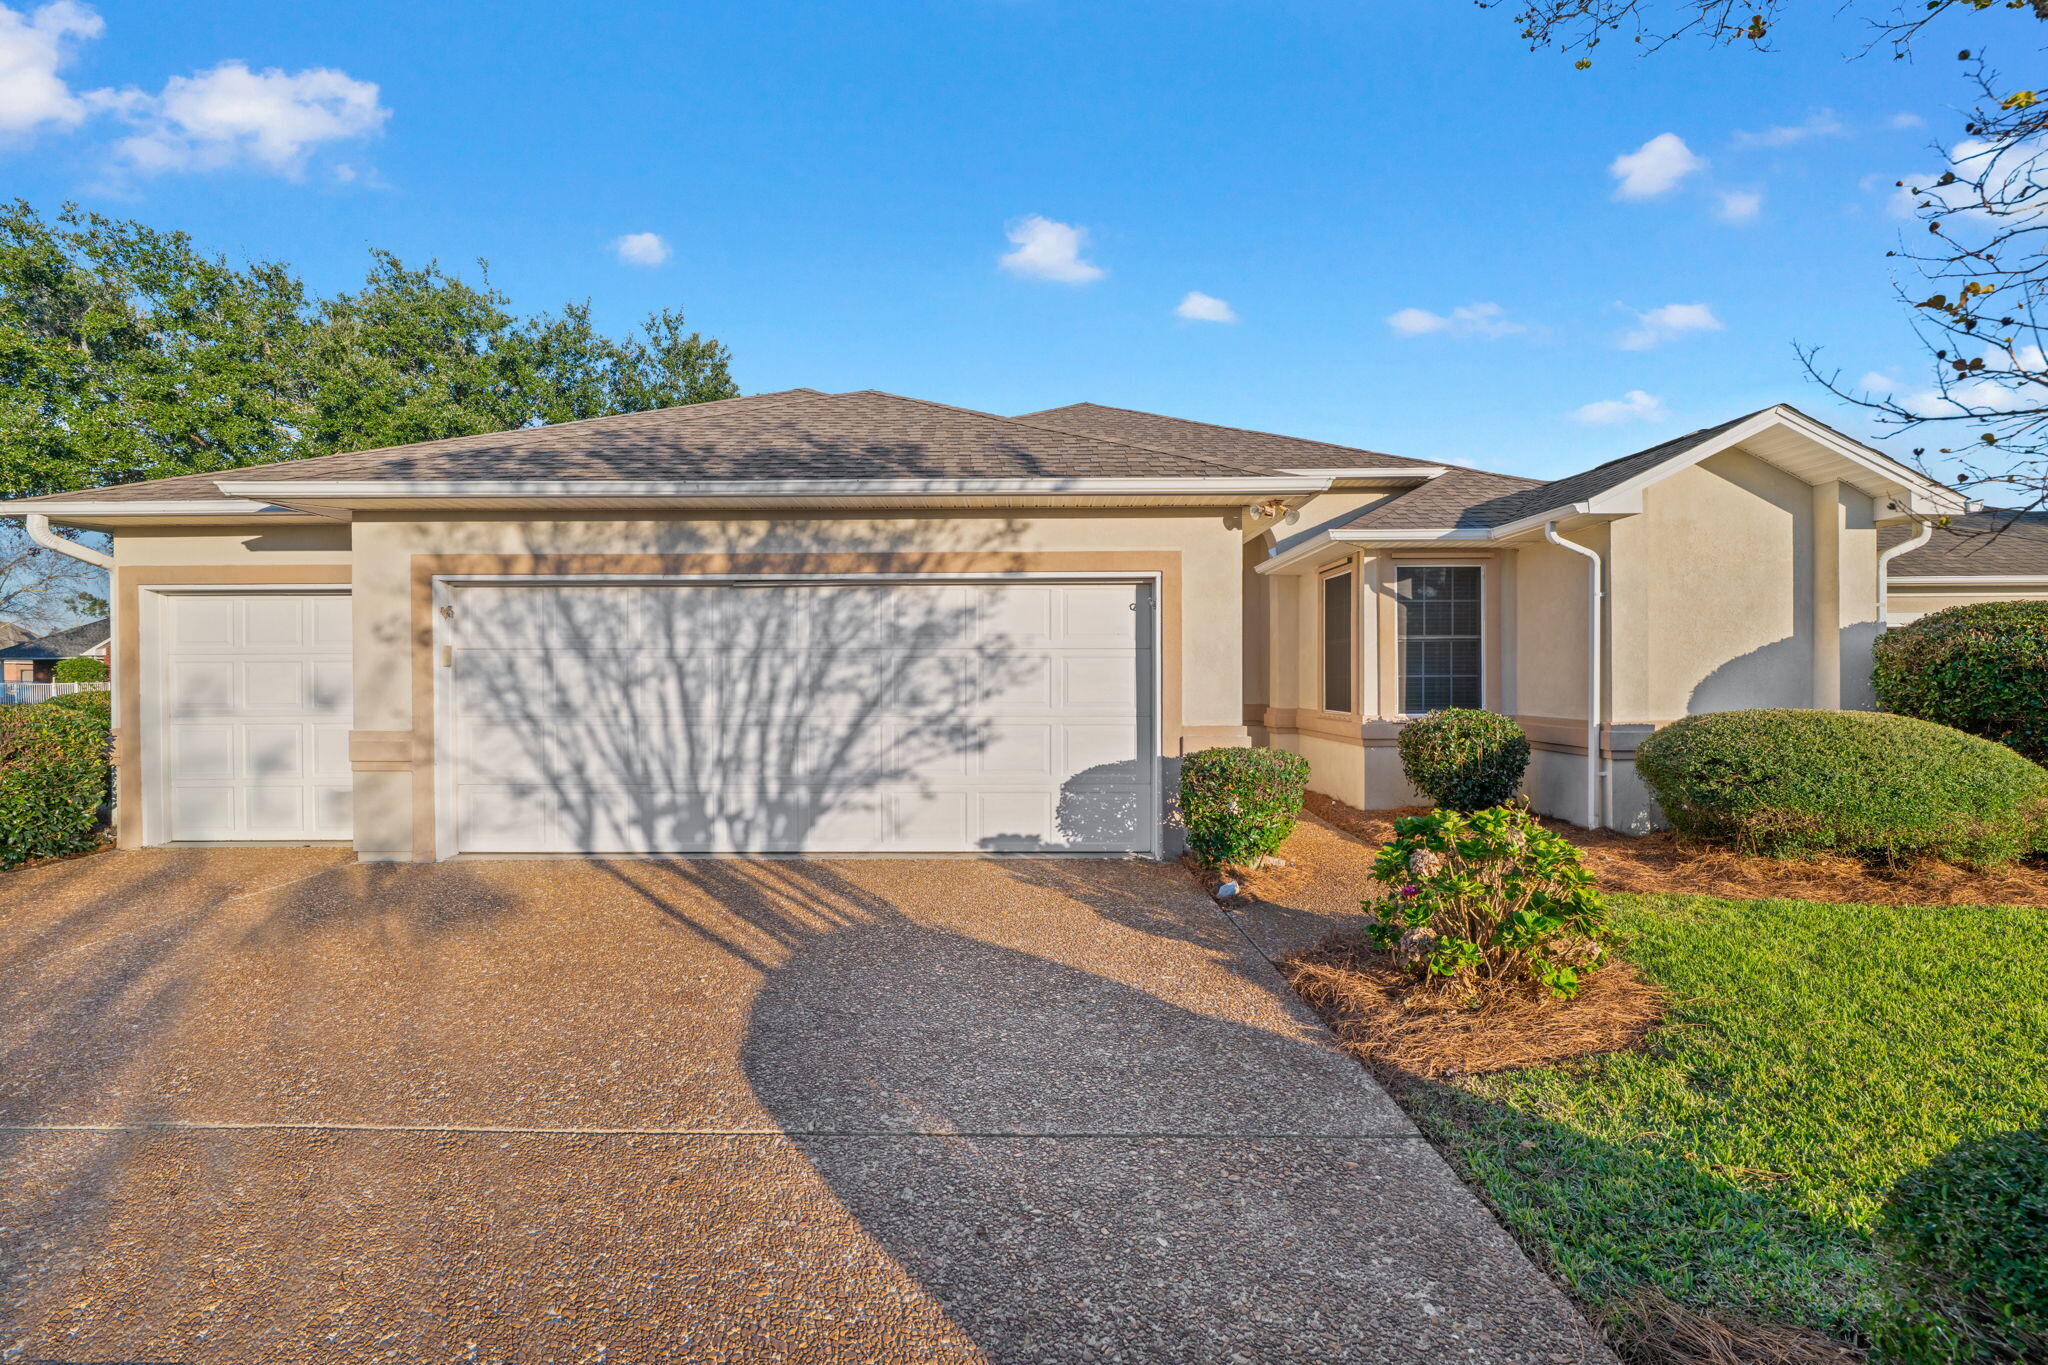
- $439,9005606 Village Lake Dr, Pace, FL 325713 Beds3 BathsListing courtesy of Levin Rinke Realty · Data courtesy of: Emerald Coast Association of REALTORS
 Active
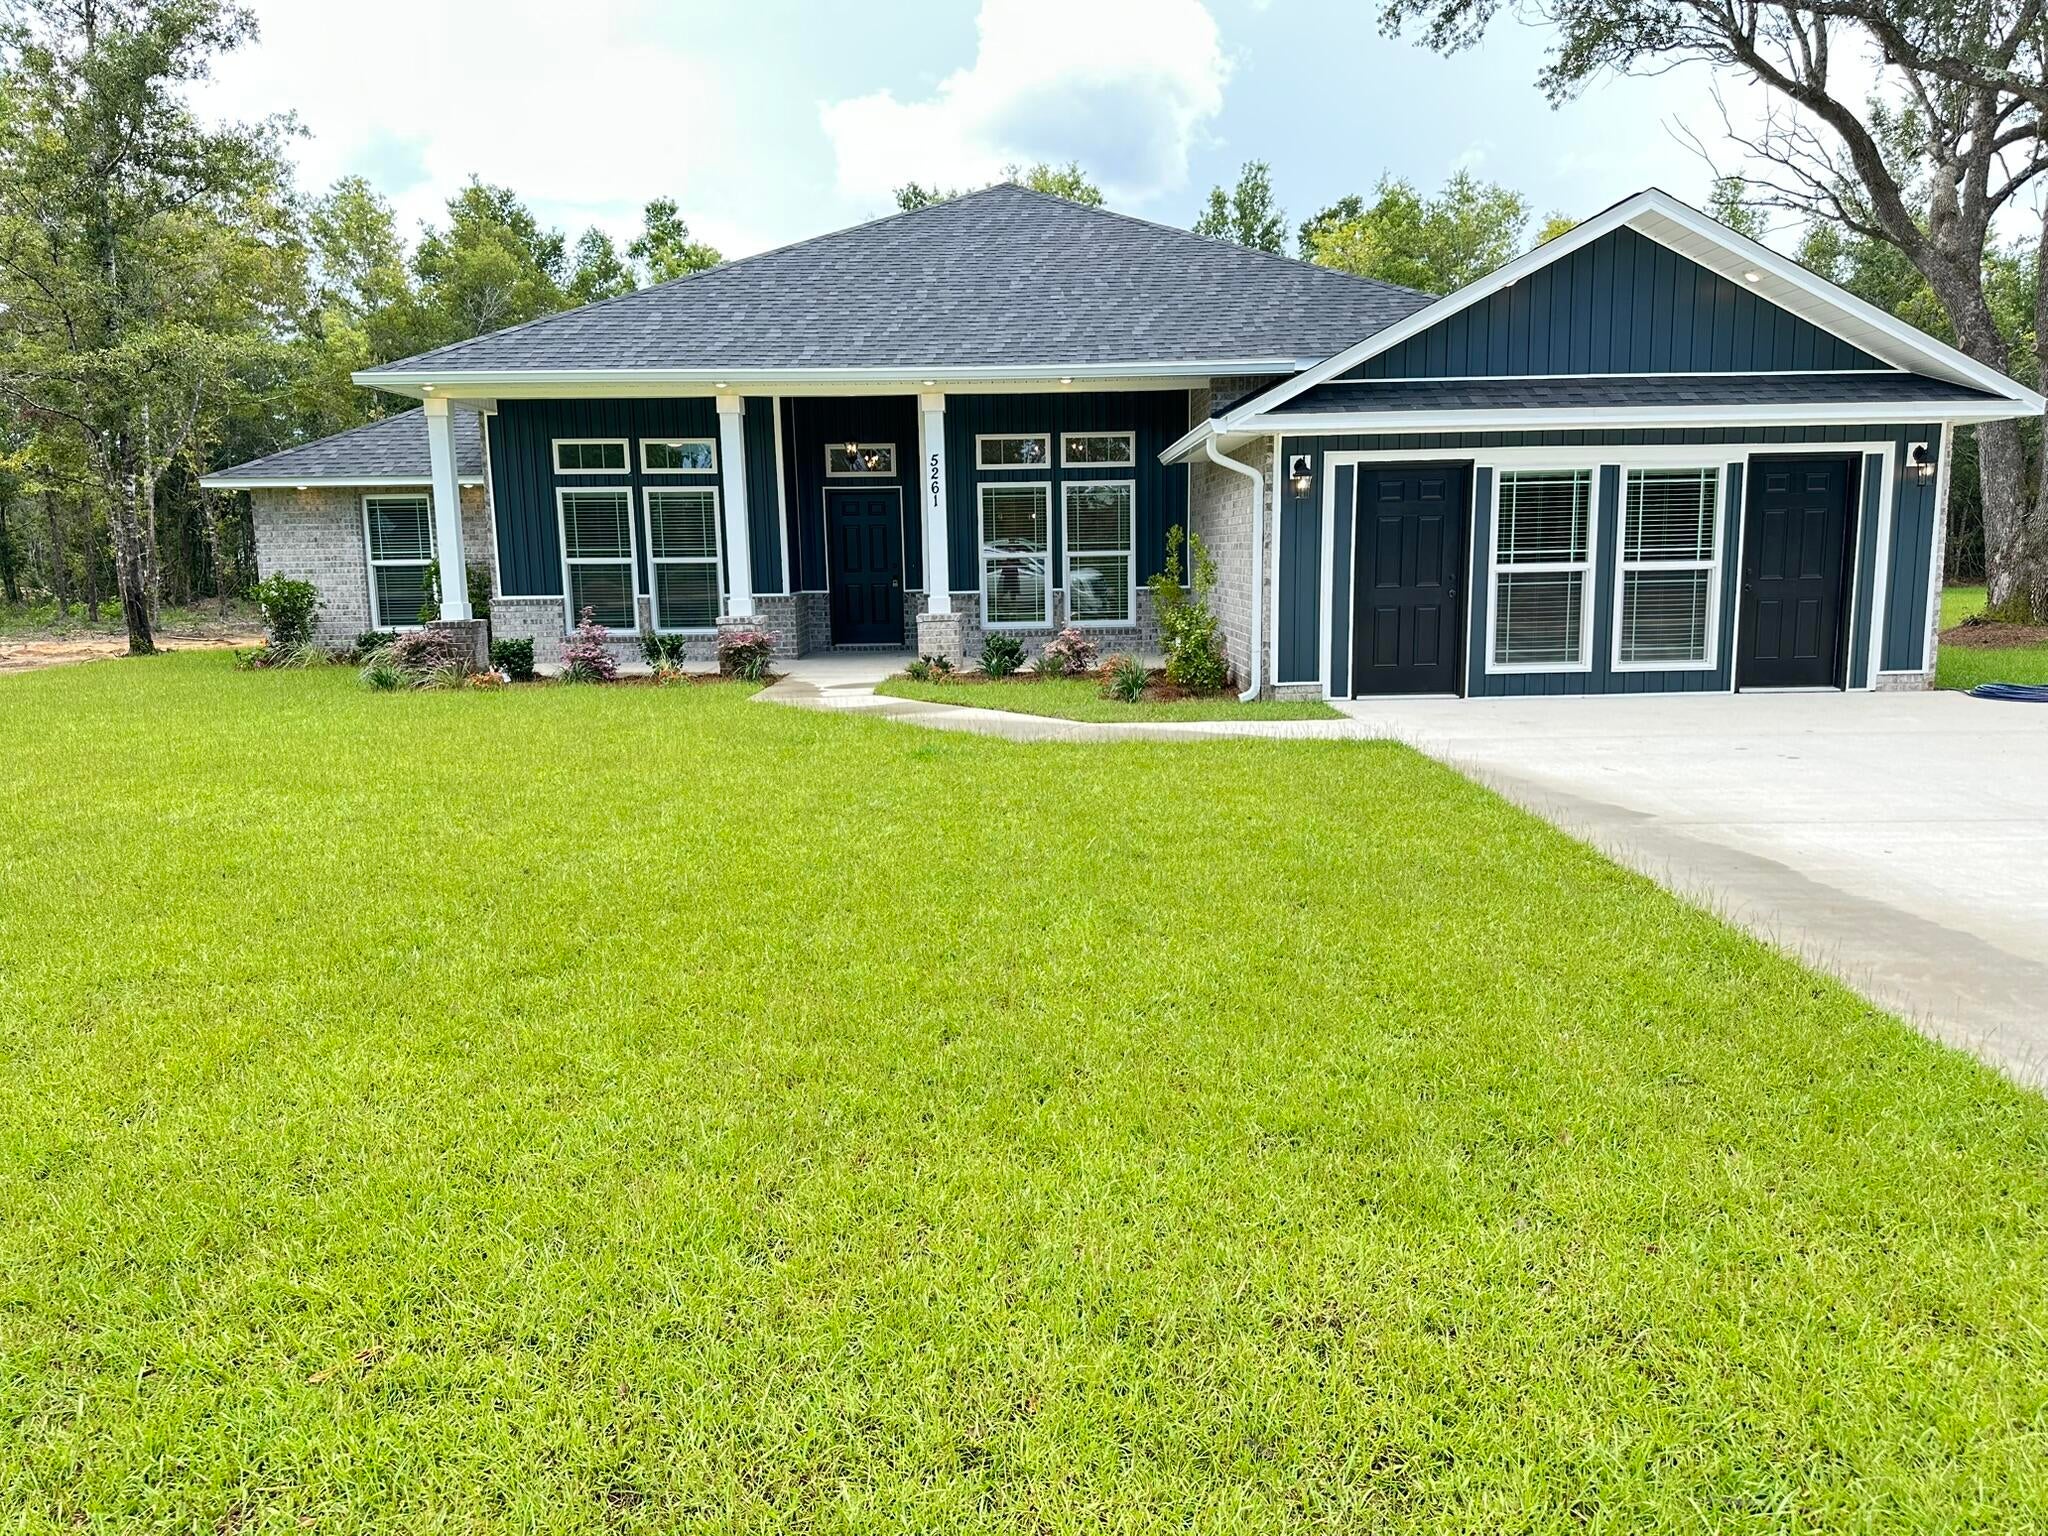
- $462,8005165 Barnett Rd, Pace, FL 325714 Beds3 BathsListing courtesy of HENRY REALTY INC · Data courtesy of: Navarre Area Board of REALTORS
 Active
What Sold Nearby
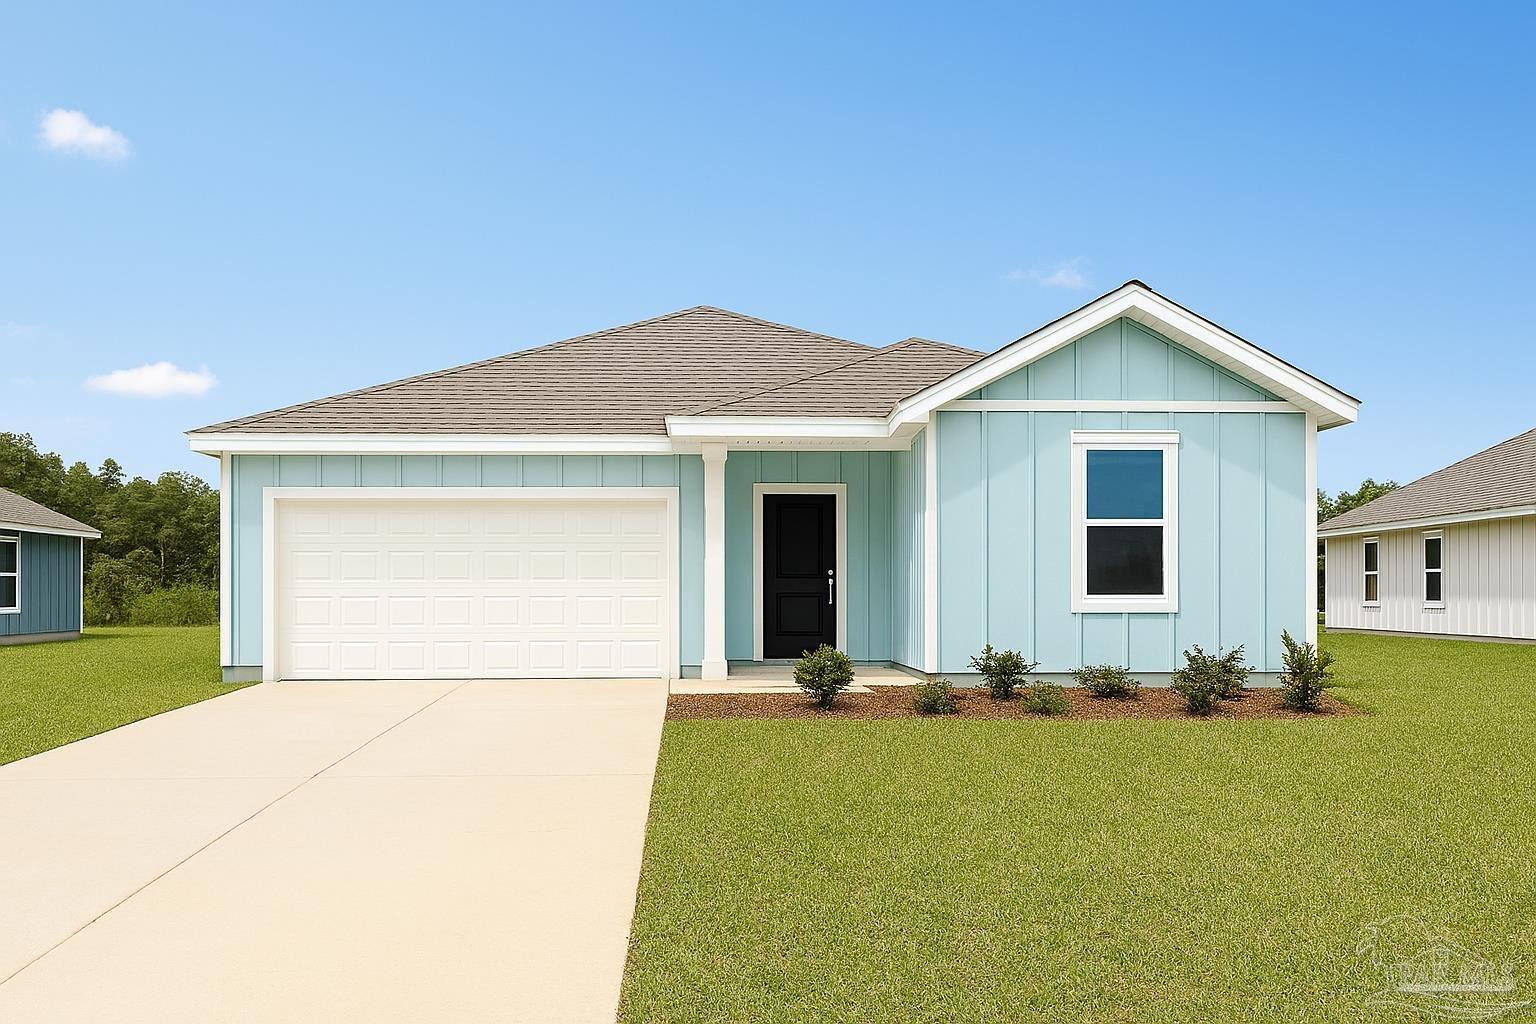 $321,4905979 Serrate StPace, FL · Sold 2026-10-30
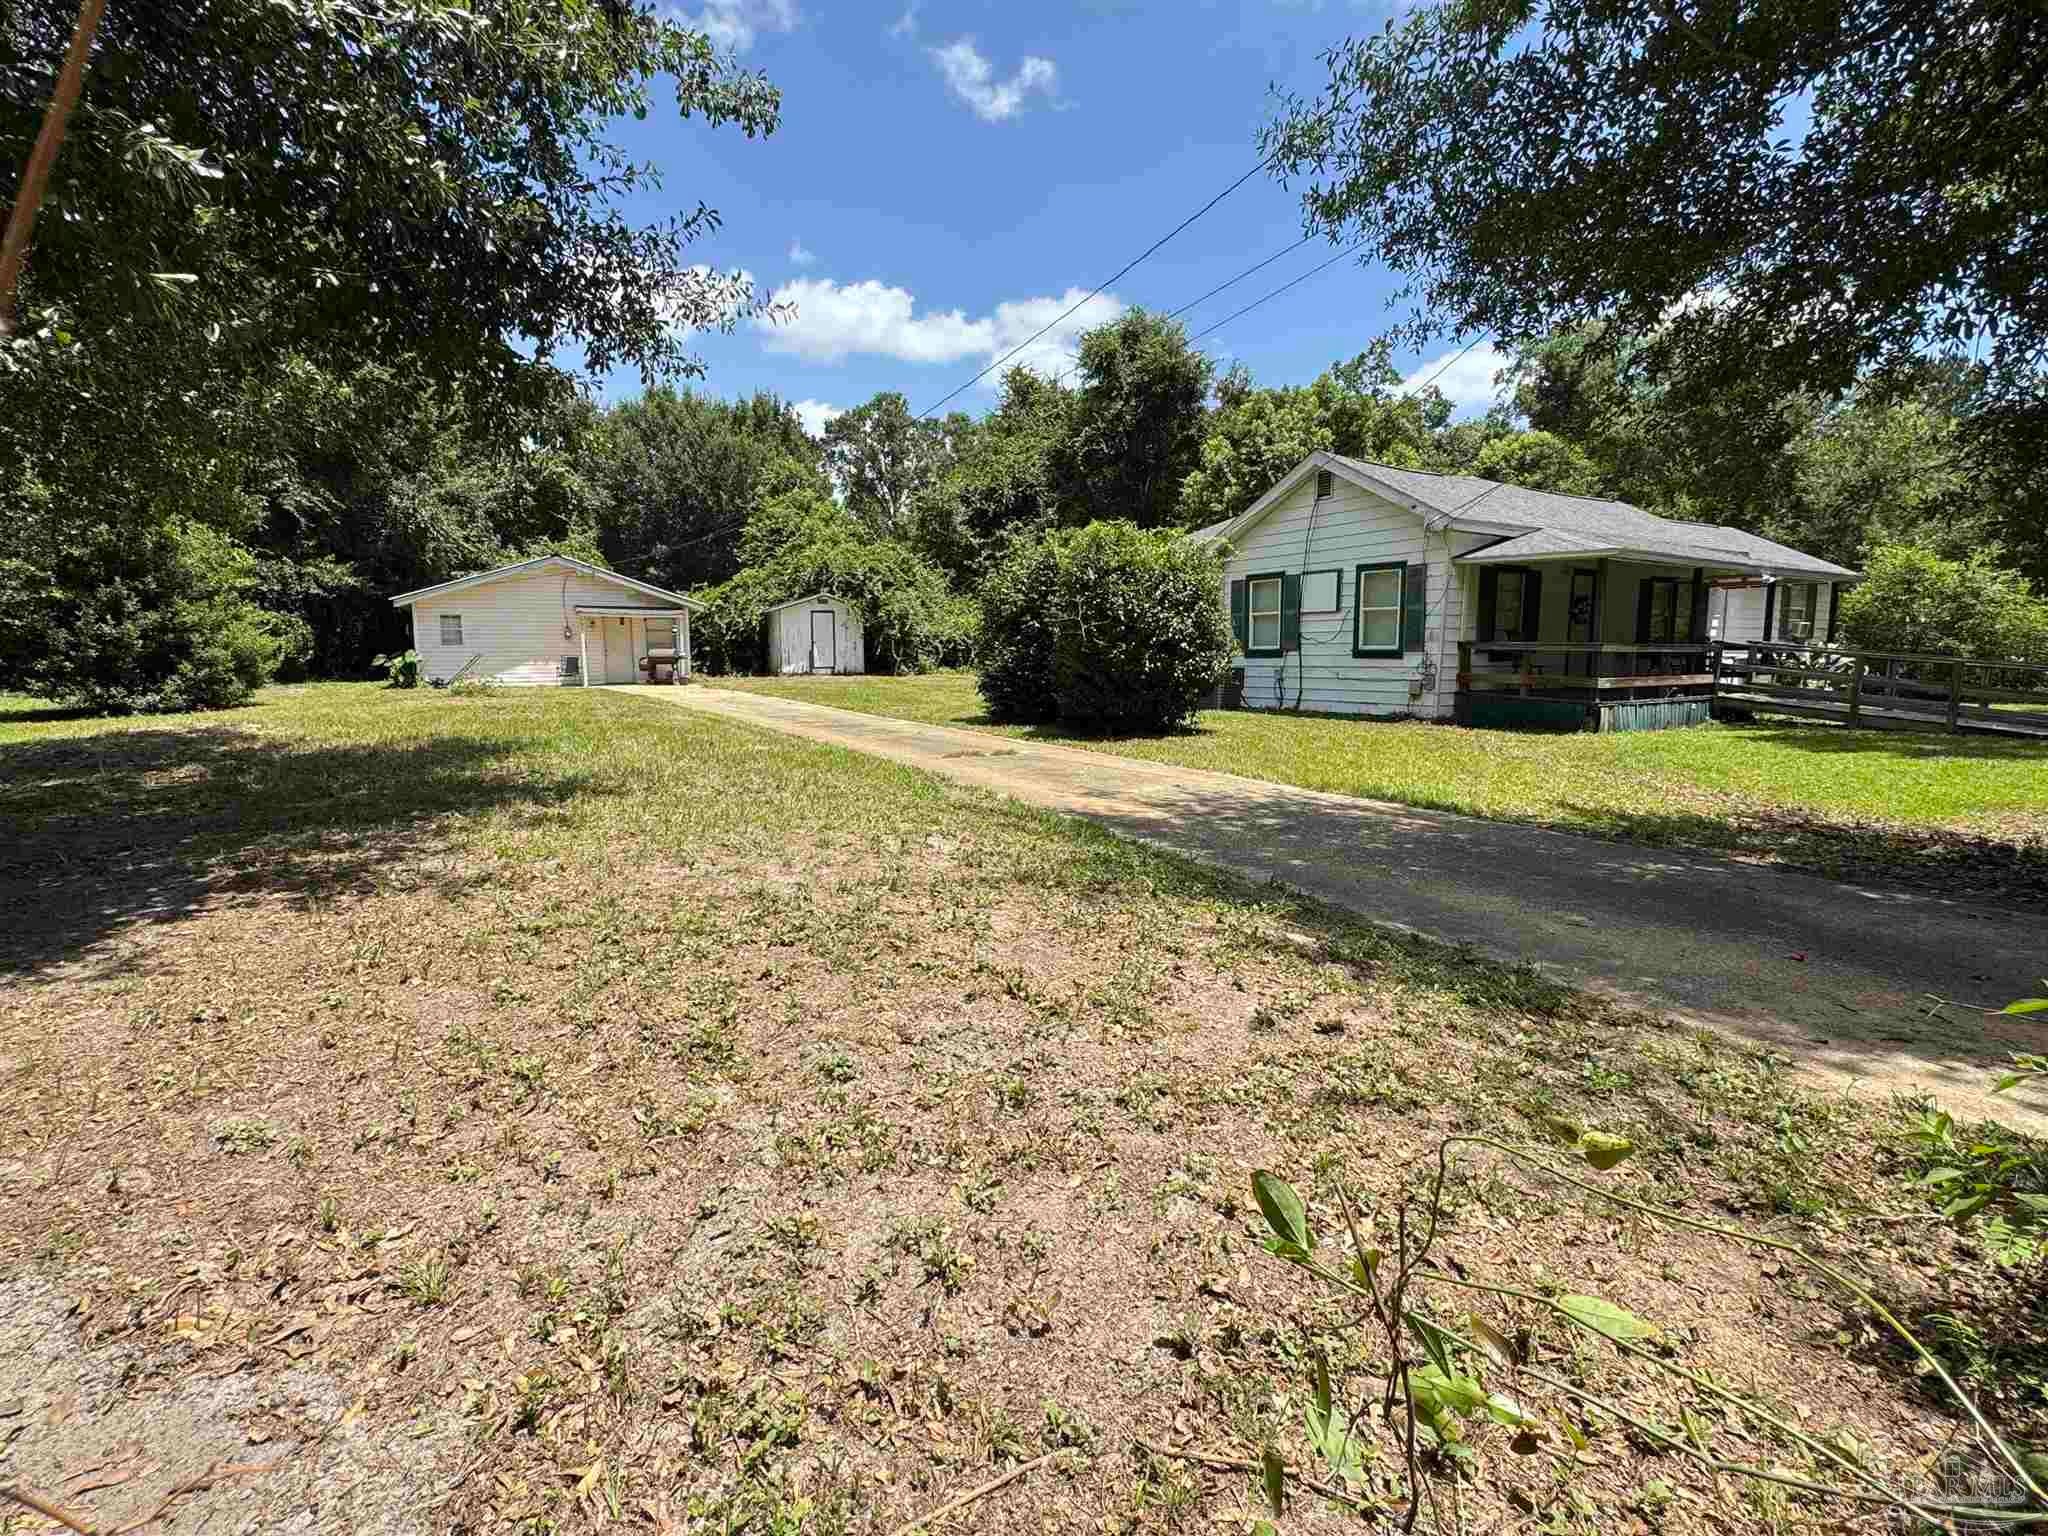 $175,0004040 Wilkes StPace, FL · Sold 2026-10-30
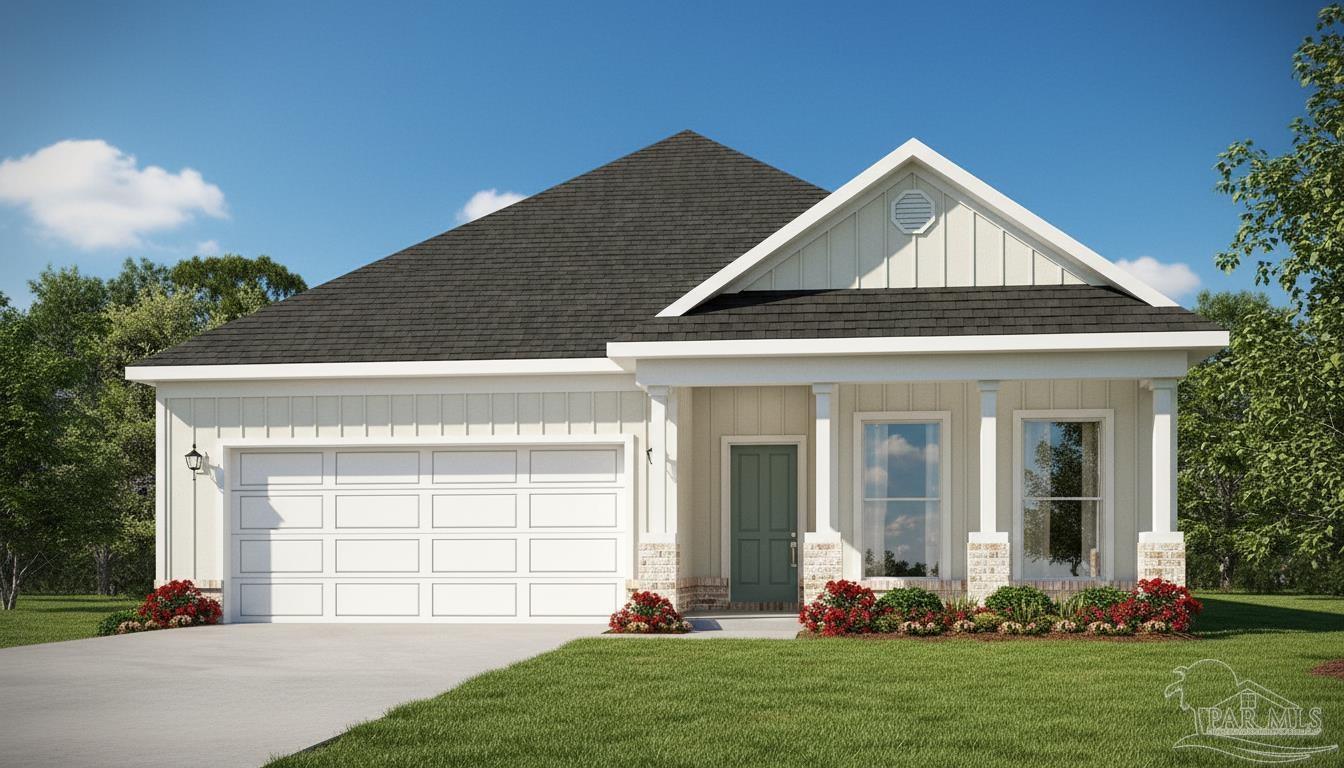 $324,9003218 Harrier RdPace, FL · Sold 2026-10-30
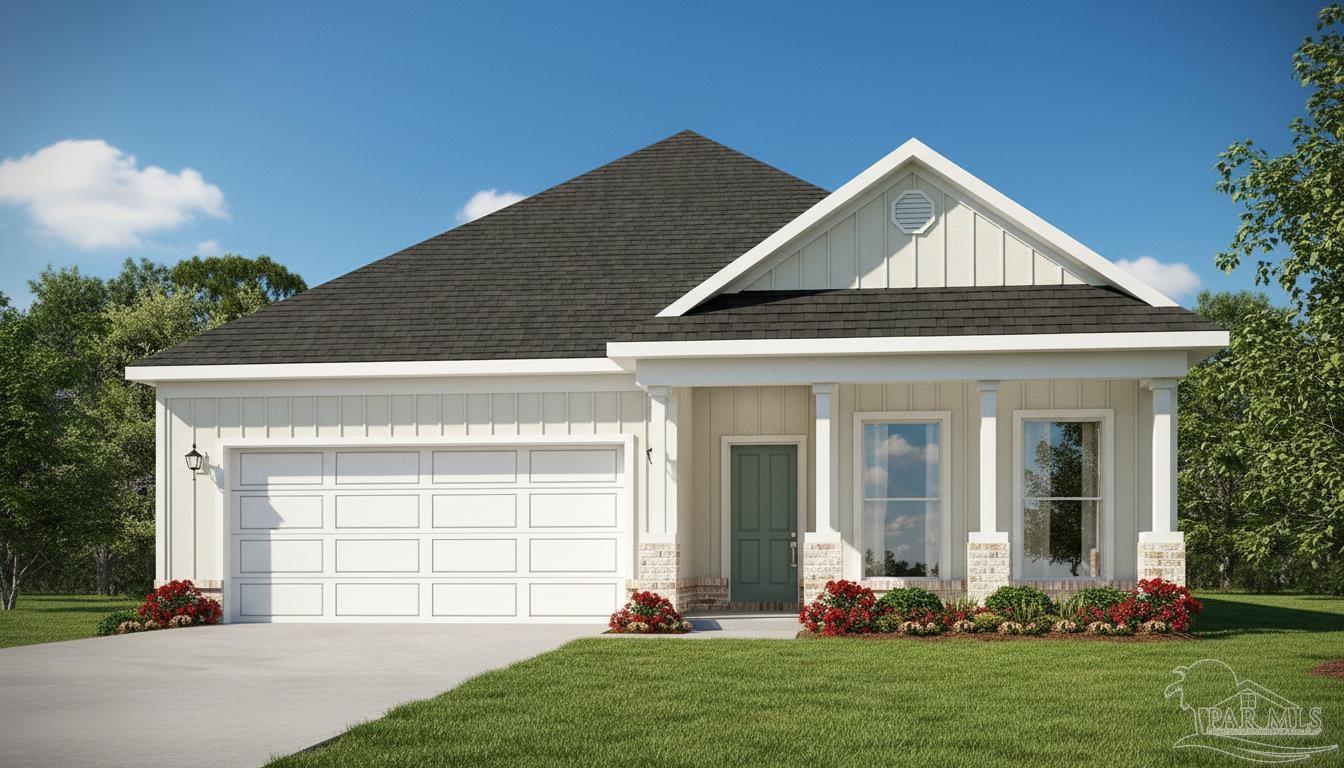 $336,7203222 Harrier RdPace, FL · Sold 2026-10-30
 $415,9004776 Eider RdPace, FL · Sold 2026-10-30
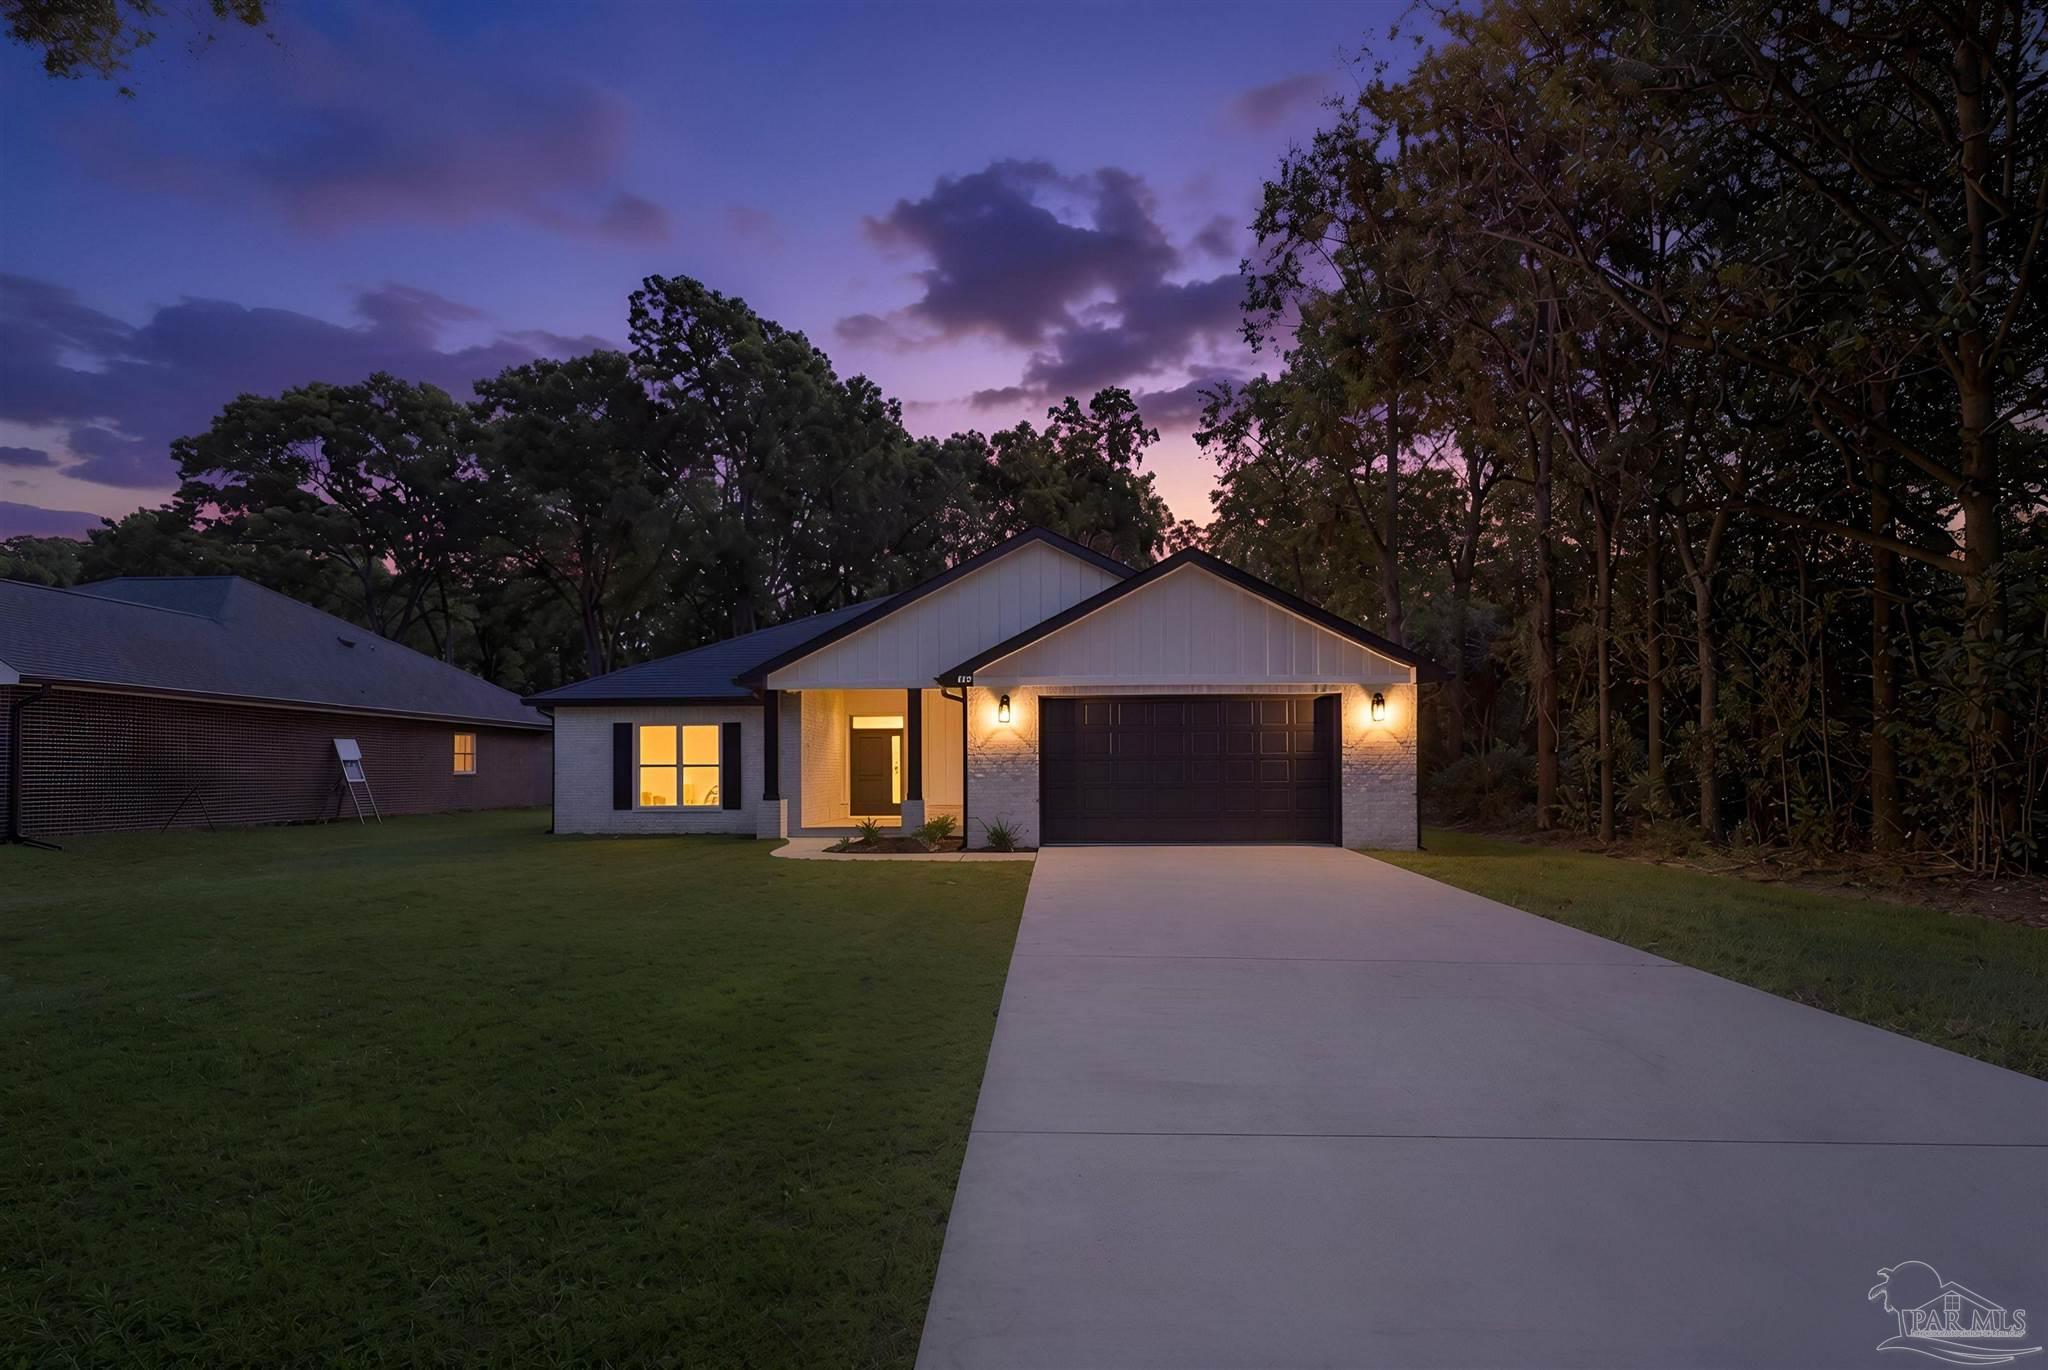 $415,0004298 Watkins StPace, FL · Sold 2026-10-30
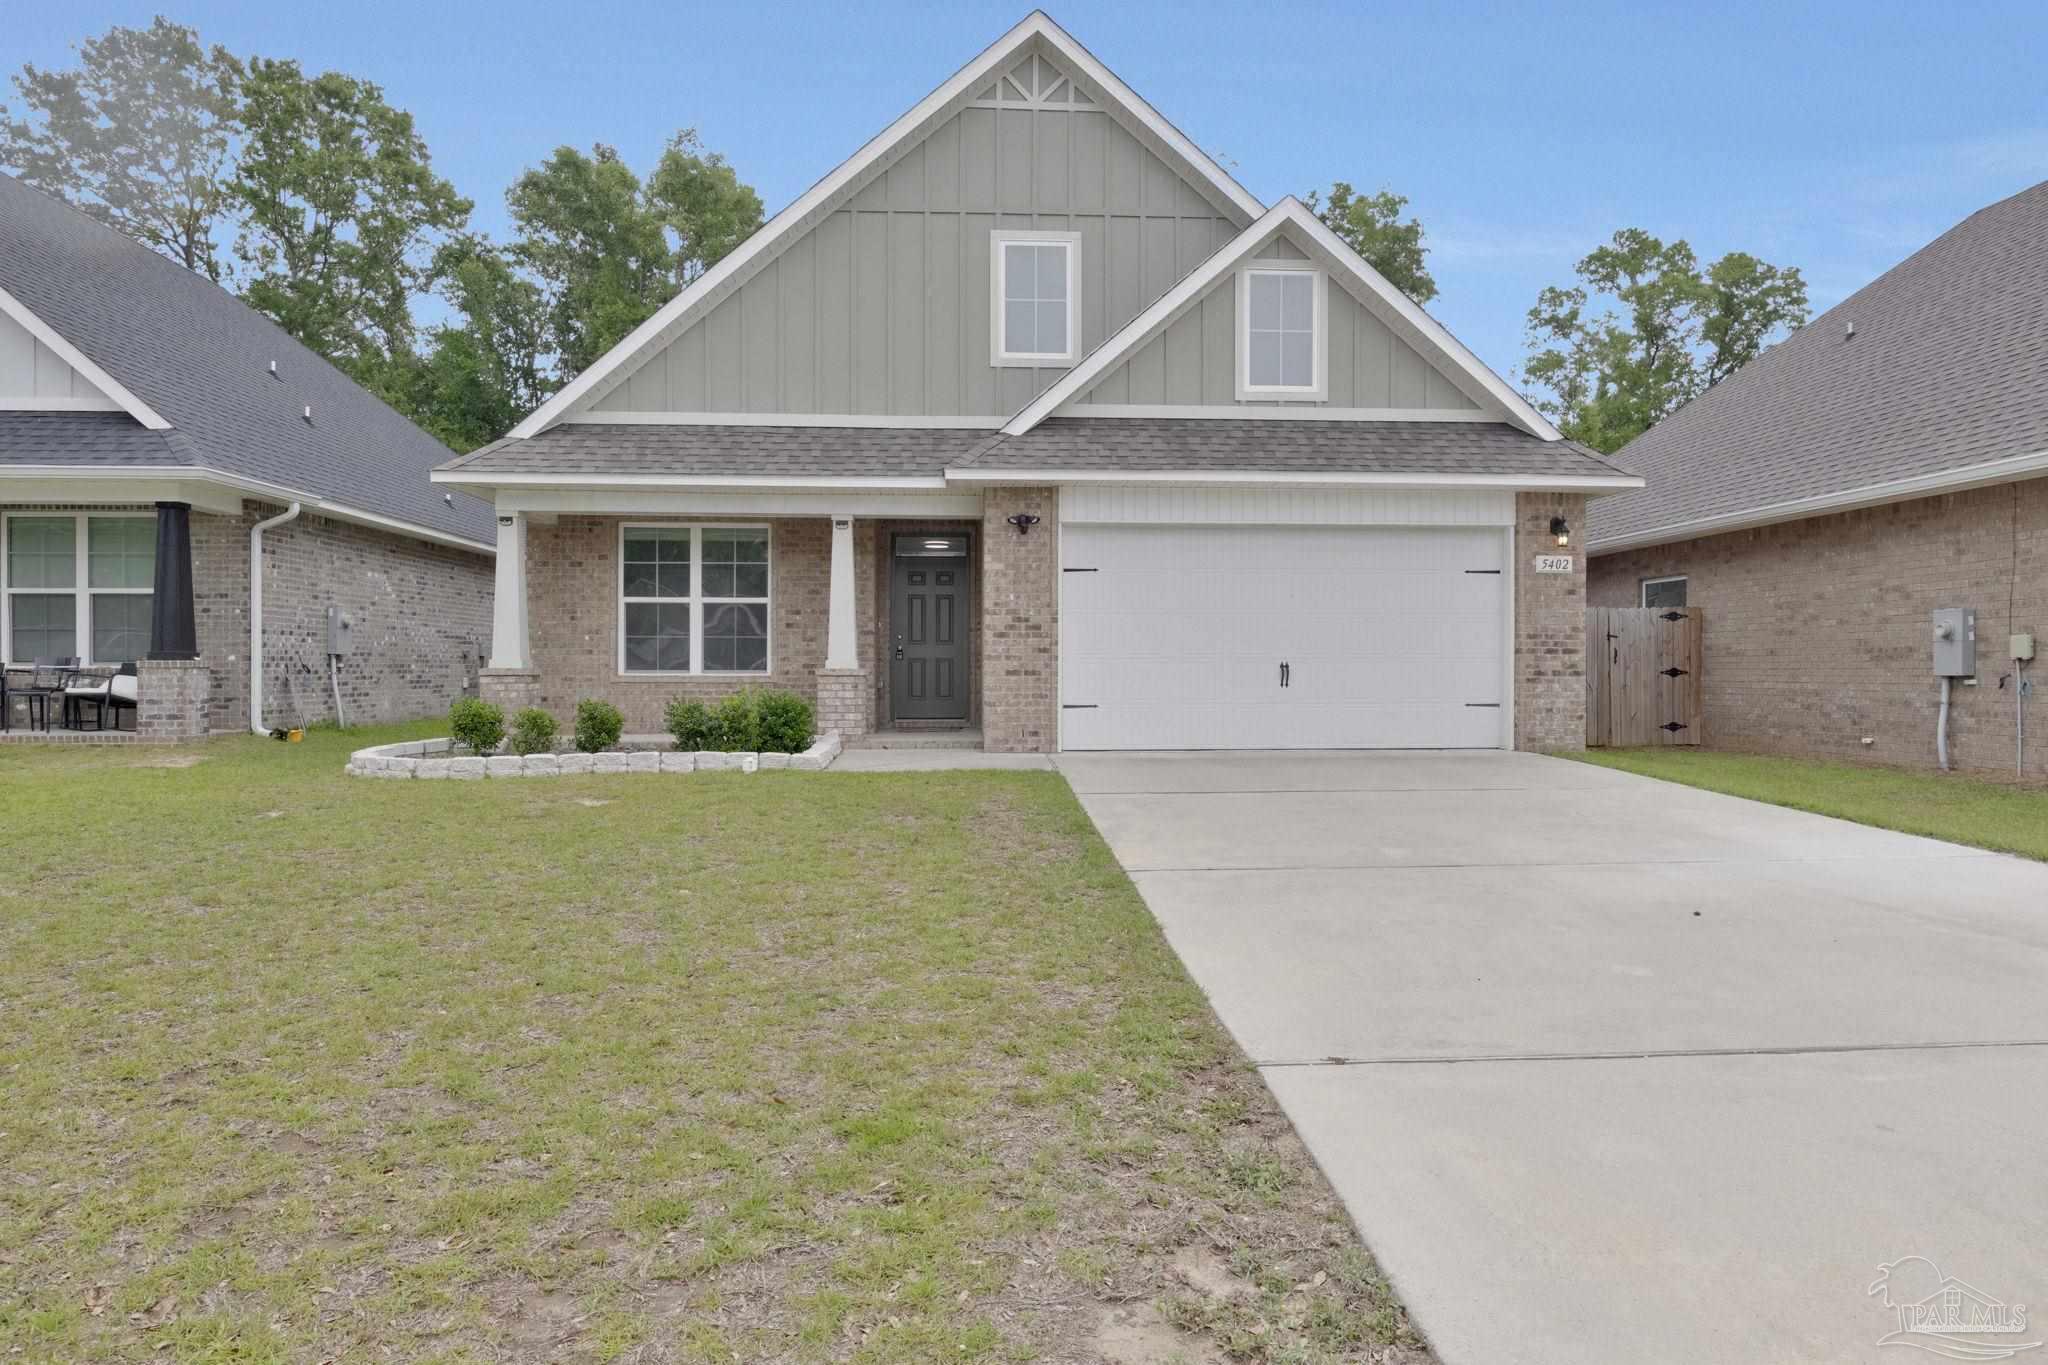 $352,0005402 Parkside DrPace, FL · Sold 2026-10-30
 $206,0004556 Old Guernsey RdPace, FL · Sold 2026-10-30
Flood
Flood zone X · Minimal flood risk
What's Nearby
Groceries
- Publix5580 Woodbine Road, Pace, FL 32571, United States of America0.7 mi
Schools
- Sims Middle School5500 Education Drive, Milton, FL 32571, United States of America0.7 mi
- Pace Mill WayPace, FL 32571, United States of America0.7 mi
- S. S. Dixon Intermediate School5540 Education Drive, Milton, FL 32571, United States of America0.9 mi
- Pace High SchoolPace Patriot Boulevard, Pace, FL 32571, United States of America1.8 mi
Parks
- Benny Russell Park5417, Pace, FL 32571, United States of America1.6 mi
- Santa Rosa County, FloridaUnited States of America1.7 mi
- Pace Patriot ParkPace, Florida, United States of America1.8 mi
Weather
- Fri
 74°/60°
- Sat
 83°/52°
- Sun74°/49°
- Mon
 75°/55°
- Tue70°/54°
More homes in Pace
Homes for sale near Pace
Data courtesy of: Pensacola Association of REALTORSDisclaimers and data details

The data relating to real estate for sale on this website comes in part from the Internet Data exchange (IDX) program of Pensacola Association of REALTORS®, Inc. IDX information is provided exclusively for consumers’ personal, non-commercial use and may not be used for any purpose other than to identify prospective properties consumers may be interested in purchasing. Real estate listings held by brokerage firms other than Continental Real Estate Group, Inc are governed by the PAR Rules and Regulations and detailed information about them includes the name of the listing companies. Information herein is believed to be accurate and timely, but no warranty as such is expressed or implied. Copyright © 2026 Pensacola Association of REALTORS®, Inc. All Rights Reserved.

Continental Real Estate Group, Inc
Broker: Derek Eisenberg
Listing last updated: Aug 22, 2026, 9:03 AM CDT. SURF LOCAL last checked: Nov 20, 2026, 6:54 PM CST.