
Active
3098 Cobblestone Dr
Pace, FL 32571
$799,000
- 4 Beds
- 4 Baths
- 4,191 sqft
- HOA $106/mo
Listing courtesy of Heather Jacobson and Lorie Phillips, Jacobson & Co. Realty
(719) 964-9065
About this home
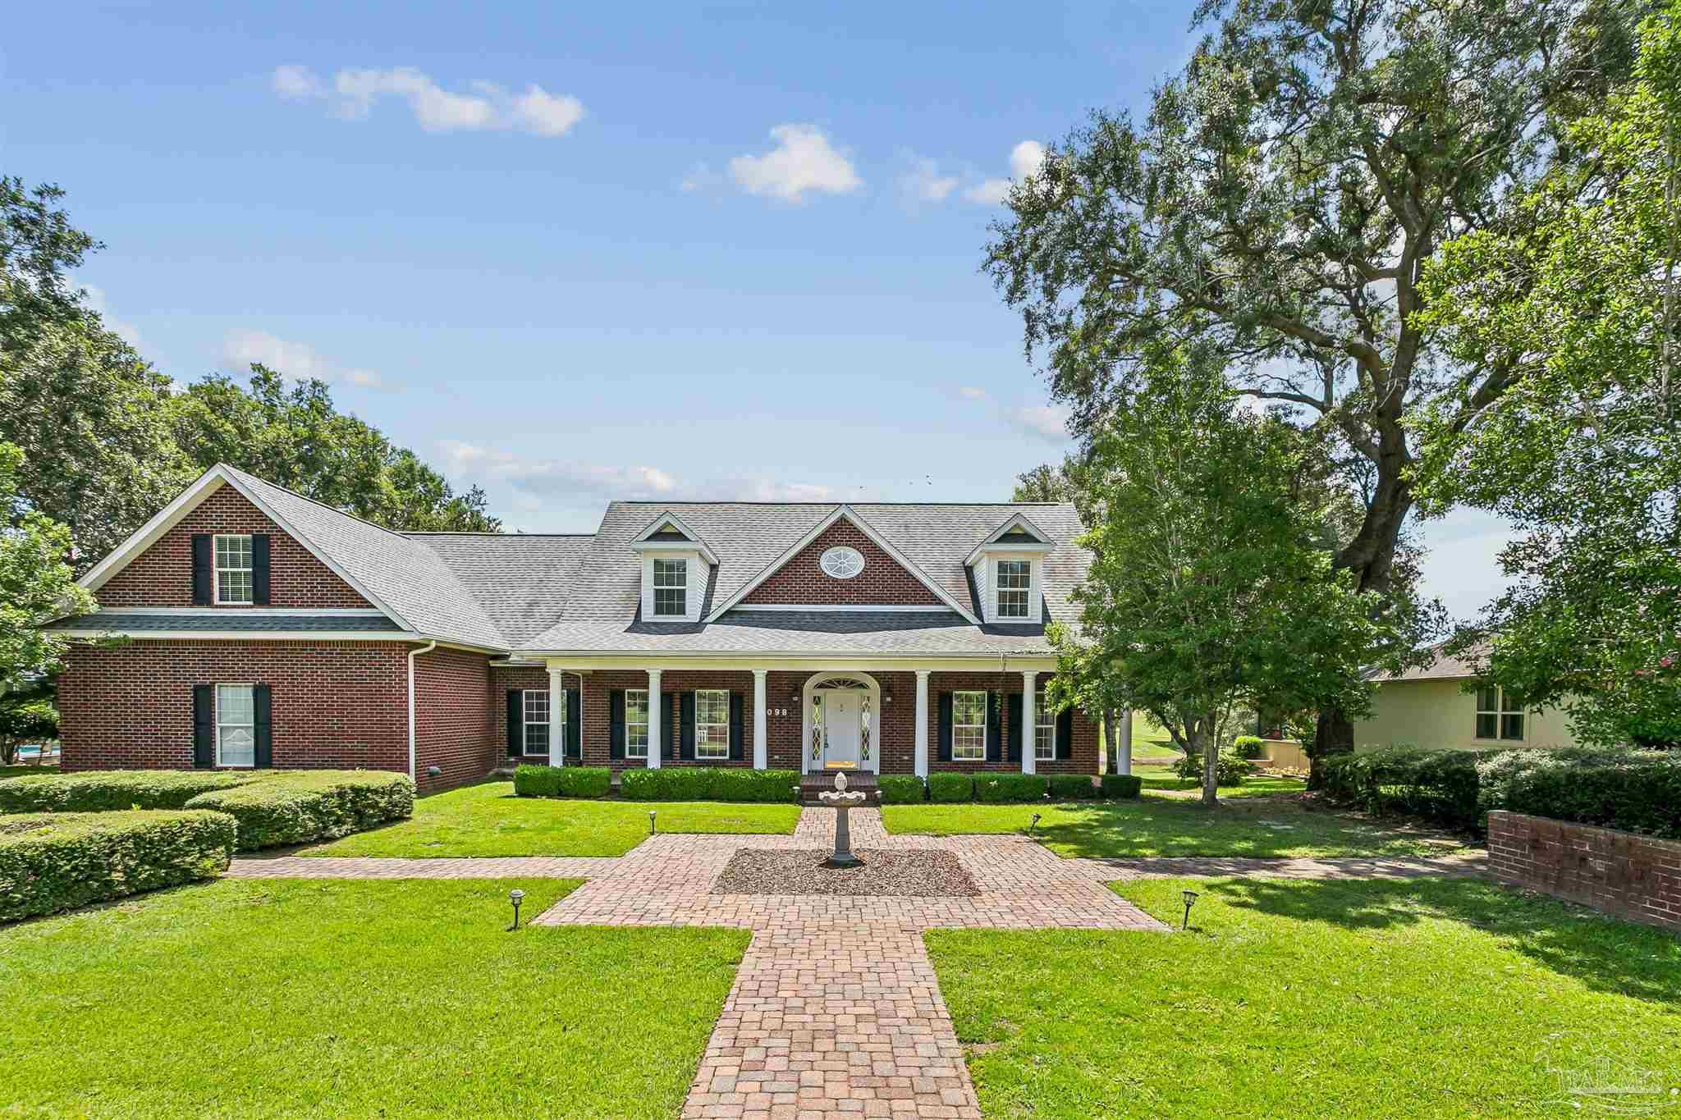
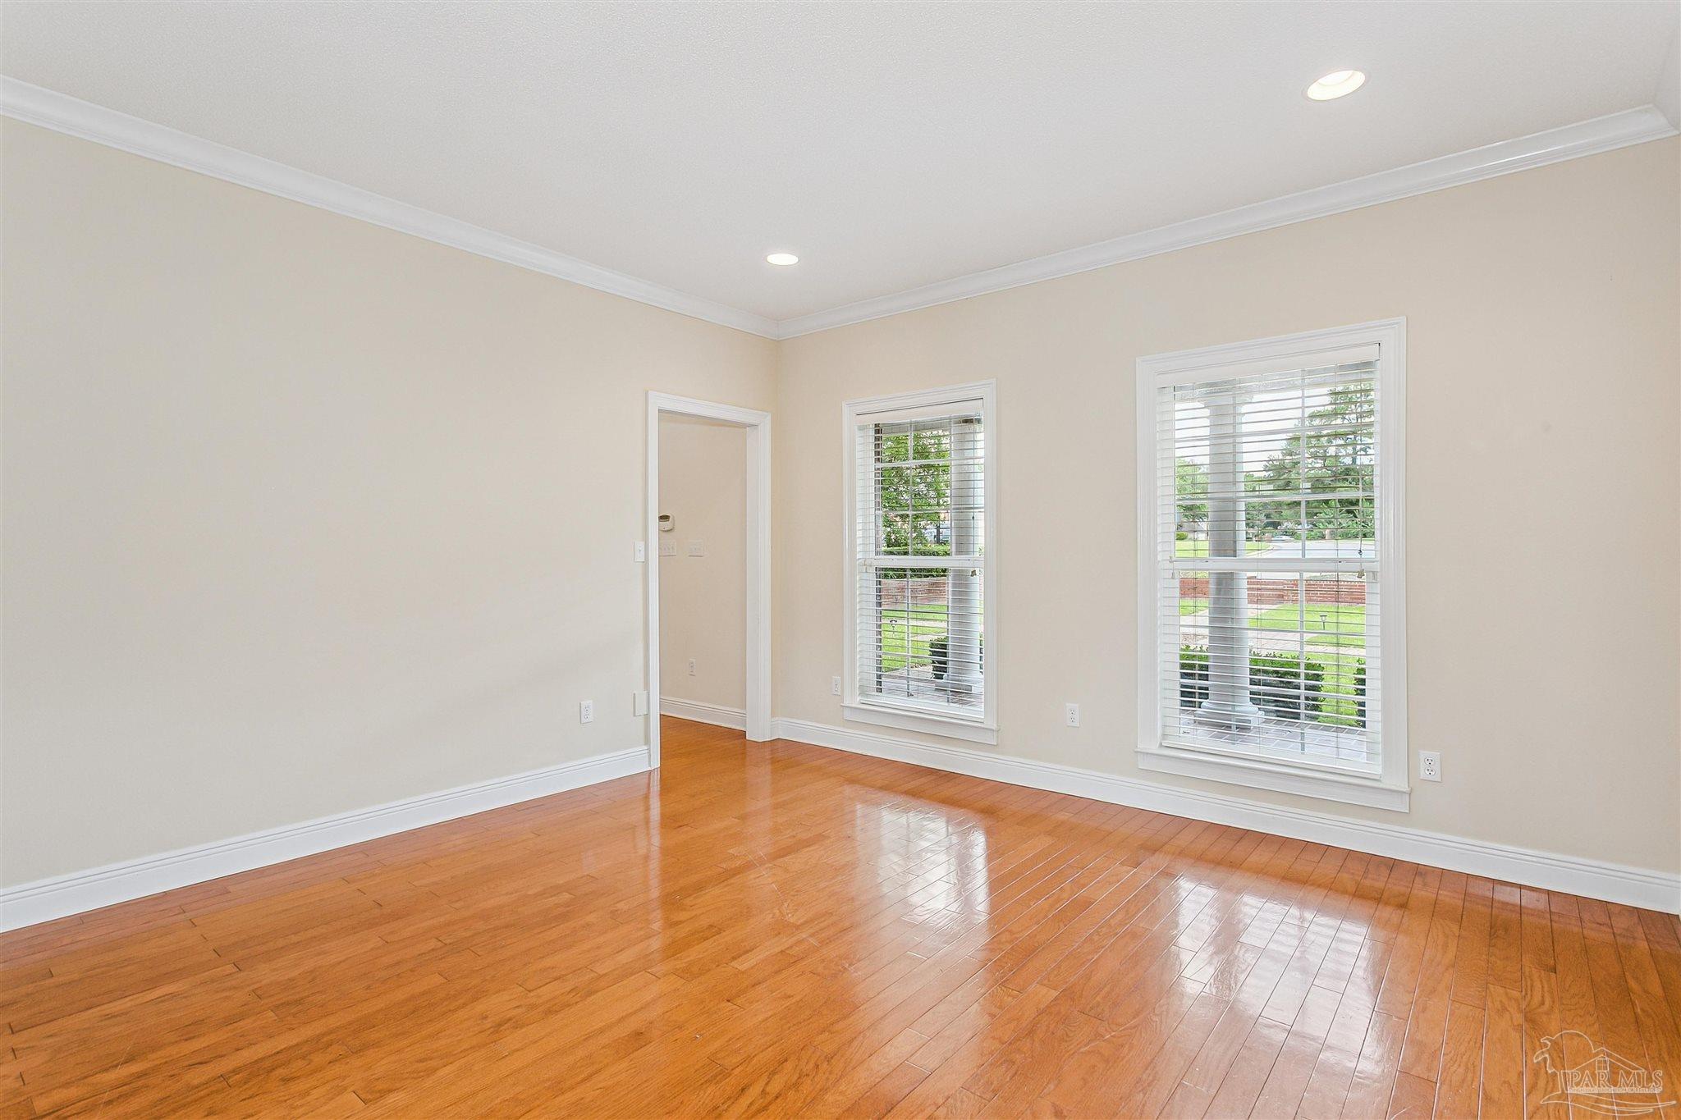
Located in the prestigious guard-gated Stonebrook Village, this beautifully updated golf course home offers over 4,000 square feet of thoughtfully designed living space overlooking the 11th fairway. A stunning, fully remodeled kitchen serves as the heart of the home, featuring custom cabinetry, premium countertops, and high-end appliances that blend luxury with everyday function. The flexible floor plan includes a grand foyer, formal living and dining rooms, a spacious family room with fireplace, a dedicated office, and a generous breakfast area. The first-floor primary suite opens directly to the expansive back deck, creating a private retreat with peaceful golf course views. Upstairs you'll find three additional bedrooms, two full baths, and a large bonus room with direct access from the home's second staircase. Outdoor living is just as impressive, with more than 1,000 square feet of covered and open entertaining space overlooking the course. Additional features include hardwood flooring throughout the main living areas, built-in cabinetry, a 2020 roof, two HVAC systems, central vacuum, laundry chute, gutter system, utility sink in the garage, and landscaping. Residents of Stonebrook Village enjoy guard-gated security along with exceptional amenities including a community pool, tennis courts, clubhouse, and beautifully maintained common areas.
Facts
- Property type
- Single family
- Year built
- 2000
- Lot size
- 0.47 acres
- Garage
- 2 cars
- On market
- 39 days
- Price per sqft
- $191
- HOA fees
- $107/mo
- Listing ID
- 685740


Full details
Property Info
- Property Type
- Residential
- Property Subtype
- SingleFamilyResidence
- Year Built
- 2000
- Stories
- 2
- Levels
- Two
- Lot Size (acres)
- 0.47
- Lot Size (sqft)
- 20473.2
- Contract Date
- 2026-07-10
- On Market Date
- 2026-07-10
- Cumulative Days on Market
- 39
Interior Features
- Interior Features
- Eat-In Kitchen, Breakfast Bar, Kitchen Island, Bookcases, Ceiling Fan(S), High Ceilings, Vaulted Ceiling(S)
- Flooring
- Hardwood, Tile, Carpet
- Fireplace
- Yes
- Laundry Features
- Inside, Laundry Room
- Levels
- Two
Appliances
- Appliances
- Electric Water Heater, Microwave
Heating & Cooling
- Heating
- Central
- Cooling
- Ceiling Fan(S), Multi Units, Central Air
Exterior Features
- Patio & Porch Features
- Covered, Deck
- Construction Materials
- Brick, Frame
- Foundation
- Slab
- Roof
- Shingle
- Pool Features
- None
Features & Amenities
- Garage Spaces
- 2.0
- Garage
- Yes
- Lot Features
- Near Golf Course, On Golf Course
Community/Association
- HOA
- Yes
- HOA Fee
- $1,278
- HOA Fee Frequency
- Annually
- Community Features
- Pool, Gated, Golf, Tennis Court(S)
Utilities
- Electric
- Circuit Breakers
- Sewer
- Public Sewer
- Water Source
- Public
Taxes
- Legal Description
- STONEBROOK VILLAGE PHASE 5 LOT 7 BLK L AS DES IN OR 4336 PG 1708
Other
- Derived Previous List Price
- 819000.0
- Normalized Address Line
- 3098 Cobblestone Dr
- Co List Agent Mls Id
- 14803
- Co List Agent Full Name
- Lorie Phillips
- Co List Office Name
- Jacobson & Co. Realty
- Co List Office Mls Id
- HEIS01
Listing last updated: Aug 18, 2026, 1:18 PM CDT. SURF LOCAL last checked: Nov 19, 2026, 1:28 PM CST.
Data courtesy of: Pensacola Association of REALTORS

The data relating to real estate for sale on this website comes in part from the Internet Data exchange (IDX) program of Pensacola Association of REALTORS®, Inc. IDX information is provided exclusively for consumers’ personal, non-commercial use and may not be used for any purpose other than to identify prospective properties consumers may be interested in purchasing. Real estate listings held by brokerage firms other than Continental Real Estate Group, Inc are governed by the PAR Rules and Regulations and detailed information about them includes the name of the listing companies. Information herein is believed to be accurate and timely, but no warranty as such is expressed or implied. Copyright © 2026 Pensacola Association of REALTORS®, Inc. All Rights Reserved.
