
Active
3026 Killarney Dr
Pace, FL 32571
$735,000
- 5 Beds
- 4 Baths
- 4,214 sqft
- HOA $106/mo
Listing courtesy of Jason Panos, REMAX Select Partners
(850) 995-0030
About this home
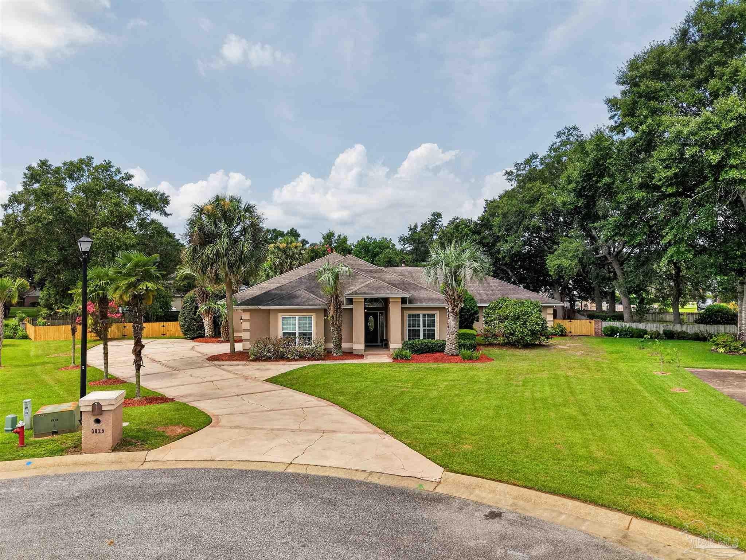
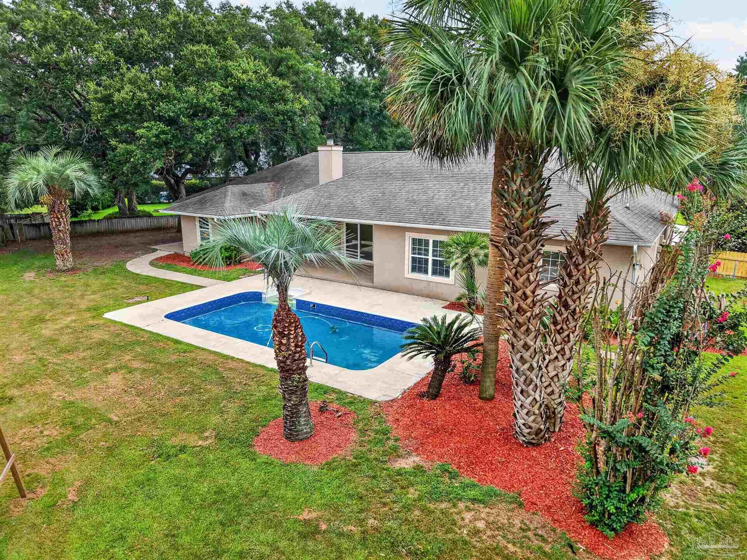
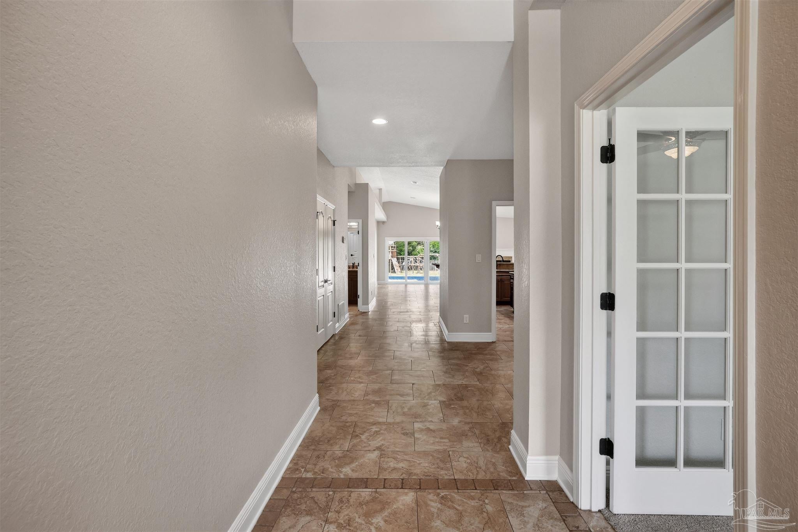
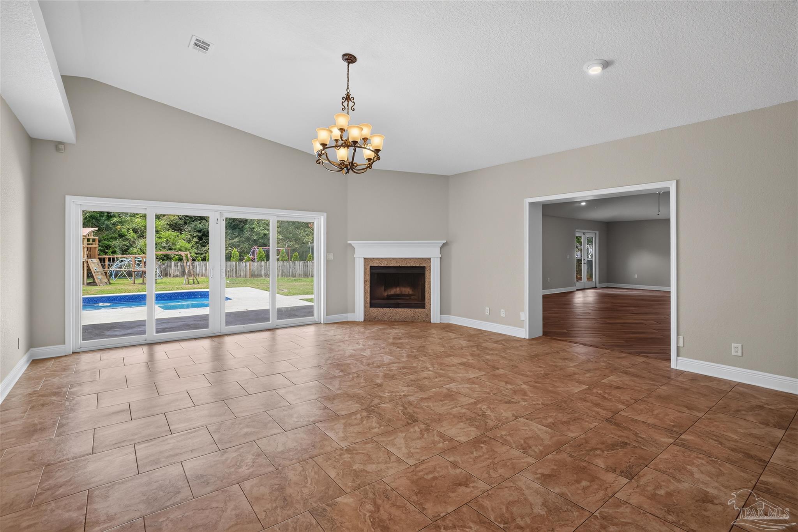
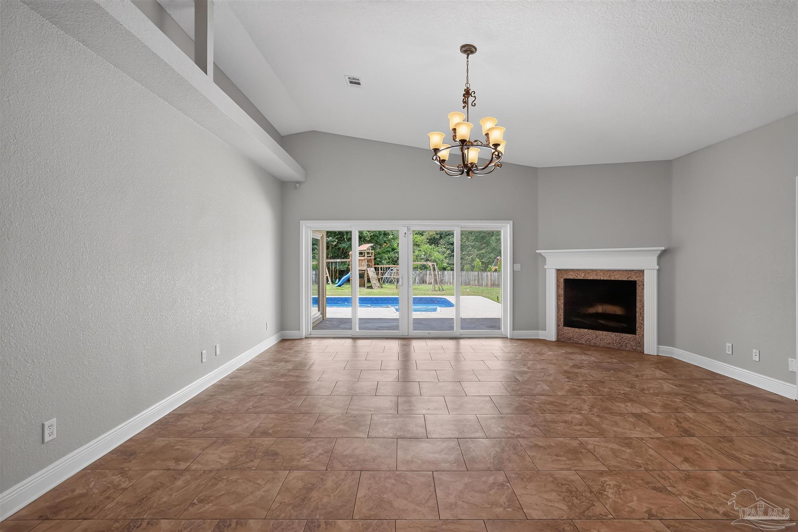
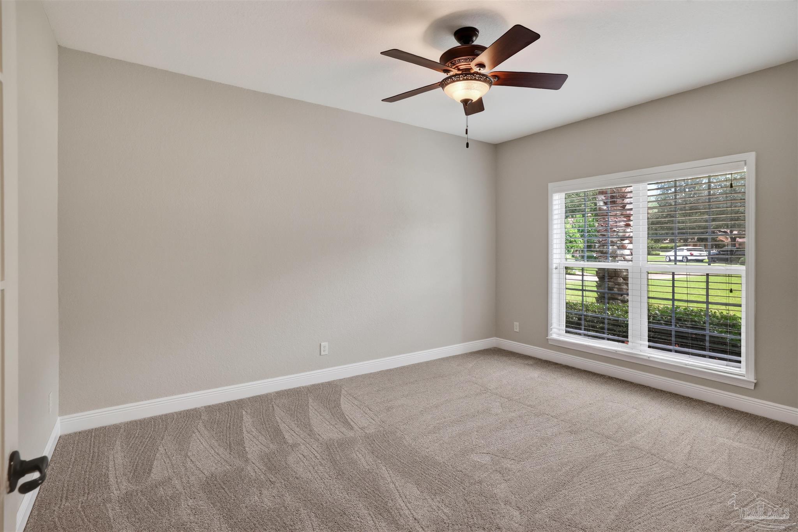
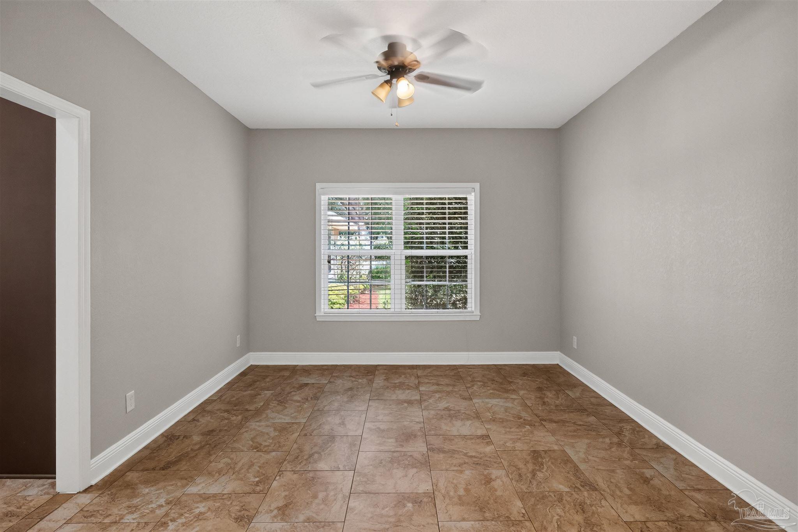
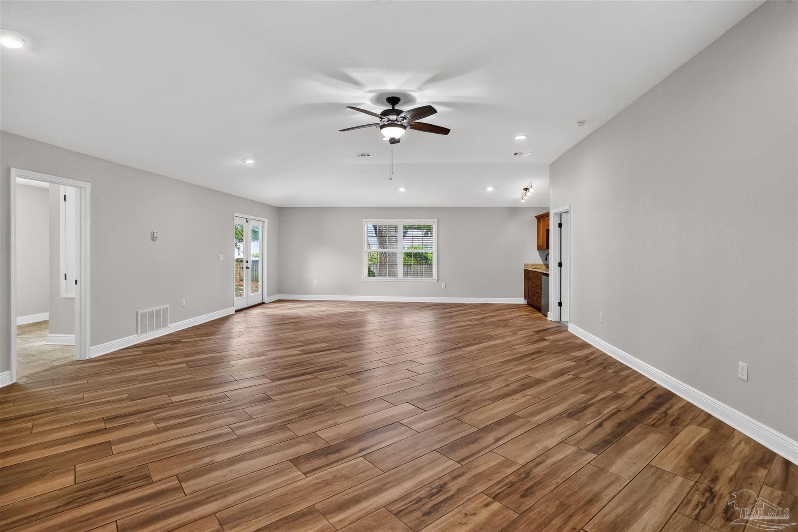
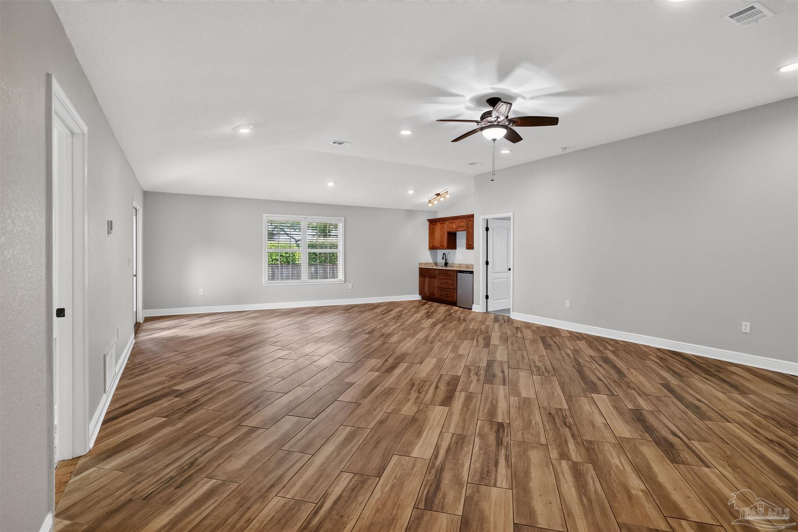
Welcome to this impressive pool home set on a spacious cul-de-sac inside one of the most sought after neighborhoods in Pace. Framed by mature palms, manicured landscaping, and a sweeping driveway, the exterior creates an inviting first impression with a refined Florida aesthetic. Inside, soaring ceilings, abundant natural light, and a neutral color palette enhance the home’s open and elegant atmosphere. The main living area features tile flooring, a statement fireplace, and expansive glass doors that provide a seamless connection to the pool and backyard. A generously sized adjoining living or entertainment space offers exceptional flexibility for hosting, relaxing, or creating a media and game room. The kitchen is designed to make an impact with rich wood cabinetry, granite countertops, a coordinating tile backsplash, stainless steel appliances, extensive prep space, and a large center island with a built-in beverage or wine refrigerator. Recessed lighting and decorative fixtures add warmth and sophistication. The spacious primary suite provides a private retreat with plush carpeting and direct access to a beautifully appointed bath. Spa-inspired details include an oversized soaking tub, a long granite-topped dual vanity, and a custom tiled walk-in shower with a built-in bench, niche, pebble-stone flooring, and ambient color lighting. Additional bedrooms and baths offer comfortable accommodations with generous space, attractive finishes, and ample storage. Outdoors, the private swimming pool is surrounded by tropical landscaping, creating an inviting setting for entertaining or enjoying quiet afternoons at home. The oversized backyard provides abundant room for recreation, gardening, pets, or future outdoor enhancements. Combining generous interior living spaces, distinctive upgrades, and a resort-inspired outdoor setting, this exceptional Pace residence offers the space, comfort, and elevated lifestyle today’s buyers are seeking.
Facts
- Property type
- Single family
- Year built
- 1995
- Lot size
- 0.57 acres
- Garage
- 2 cars
- On market
- 58 days
- Price per sqft
- $174
- HOA fees
- $107/mo
- Listing ID
- 686725
Full details
Property Info
- Property Type
- Residential
- Property Subtype
- SingleFamilyResidence
- Year Built
- 1995
- Stories
- 1
- Levels
- One
- Lot Size (acres)
- 0.57
- Lot Size (sqft)
- 24829.2
- Contract Date
- 2026-07-30
- On Market Date
- 2026-07-29
- Cumulative Days on Market
- 58
Interior Features
- Interior Features
- Breakfast Bar, Kitchen Island, Pantry, Cathedral Ceiling(S), Ceiling Fan(S), High Ceilings, Recessed Lighting, Wet Bar
- Flooring
- Tile, Carpet
- Fireplace
- Yes
- Laundry Features
- Inside
- Levels
- One
- Window Features
- Insulated Windows, Double Pane Windows, Blinds, Shutters
Appliances
- Appliances
- Oven, Electric Water Heater, Wine Cooler, Dishwasher, Disposal, Double Oven, Refrigerator, Self Cleaning Oven, Microwave
Heating & Cooling
- Heating
- Central, Fireplace(S)
- Cooling
- Ceiling Fan(S), Multi Units, Central Air
Exterior Features
- Exterior Features
- Rain Gutters
- Patio & Porch Features
- Covered, Patio
- Construction Materials
- Frame
- Foundation
- Slab
- Roof
- Shingle
- Fencing
- Back Yard
- Pool Features
- In Ground, Vinyl
Features & Amenities
- Garage Spaces
- 2.0
- Garage
- Yes
- Security Features
- Smoke Detector(S)
- Lot Features
- Cul-De-Sac, Near Golf Course
Community/Association
- HOA
- Yes
- HOA Fee
- $1,278
- HOA Fee Frequency
- Annually
- Community Features
- Pool, Gated, Golf
Utilities
- Utilities
- Underground Utilities
- Electric
- Circuit Breakers
- Sewer
- Public Sewer
- Water Source
- Public
Taxes
- Legal Description
- ST0NEBROOK VILLAGE PHS 6 LOT 45 BLK N AS DES IN OR 3519 PG 1337
Other
- Derived Previous List Price
- 750000.0
- Normalized Address Line
- 3026 Killarney Dr
Listing last updated: Sep 26, 2026, 1:38 PM CDT. SURF LOCAL last checked: Nov 19, 2026, 2:42 PM CST.
Data courtesy of: Pensacola Association of REALTORS

The data relating to real estate for sale on this website comes in part from the Internet Data exchange (IDX) program of Pensacola Association of REALTORS®, Inc. IDX information is provided exclusively for consumers’ personal, non-commercial use and may not be used for any purpose other than to identify prospective properties consumers may be interested in purchasing. Real estate listings held by brokerage firms other than Continental Real Estate Group, Inc are governed by the PAR Rules and Regulations and detailed information about them includes the name of the listing companies. Information herein is believed to be accurate and timely, but no warranty as such is expressed or implied. Copyright © 2026 Pensacola Association of REALTORS®, Inc. All Rights Reserved.
