
 Active

4564 County Rd 103g
Oxford, FL 34484 · Single family
$999,500
Listing courtesy of Kate Scott, KELLER WILLIAMS ELITE PARTNERS III REALTY
- 4 Beds
- 4 Baths
- 3,395 sqft
Cynthia's Insights On This Property
- Built 2000 — before Florida's 2002 building code
- Last recorded sale: $625,000 in March 2021
- Typical sale in 34484 over the last year: $339,450, $195 per sq ft
- Owners in 34484 stay about 6 years; 4% of homes changed hands last year
- County record lists a private pool


📊 Price Pulse
What would you pay for this place?
Sale prices come from county public records, not MLS data.Listing agent
Contact
Send a message and we'll pass it to the listing agent. Nothing is sent until you ask.
About this home
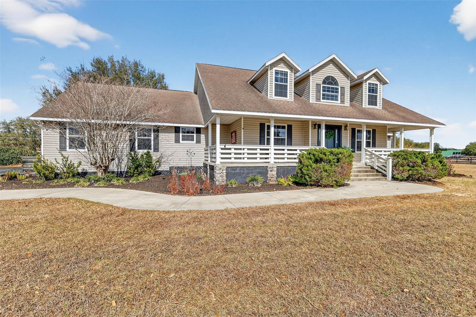
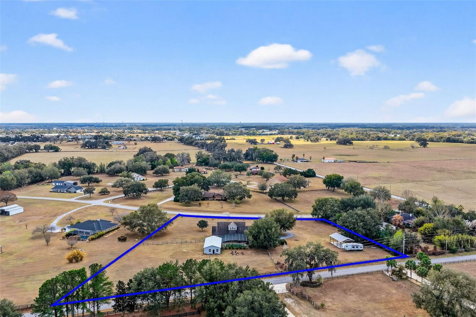
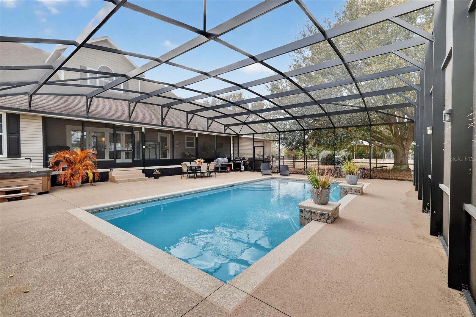
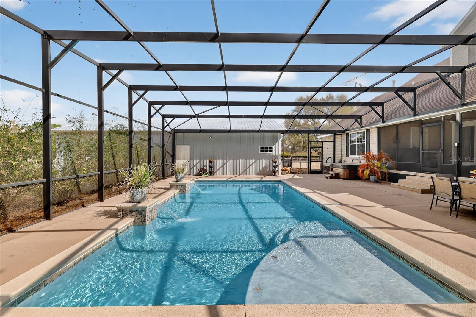
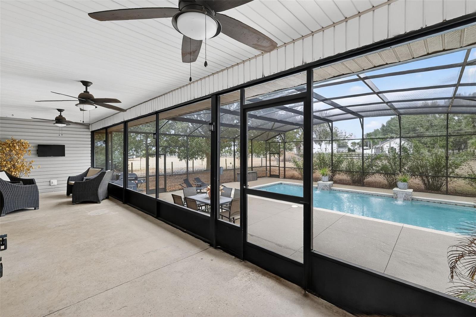
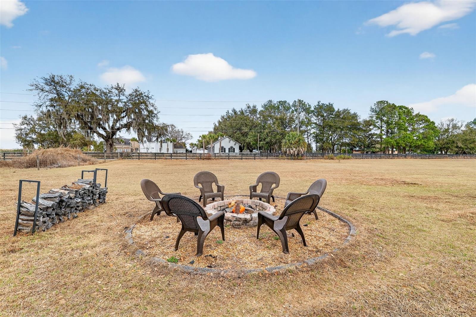
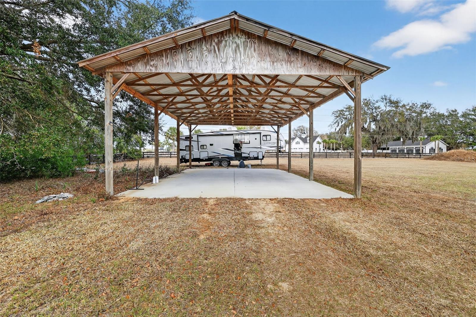
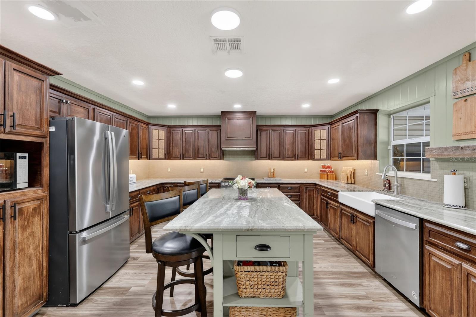
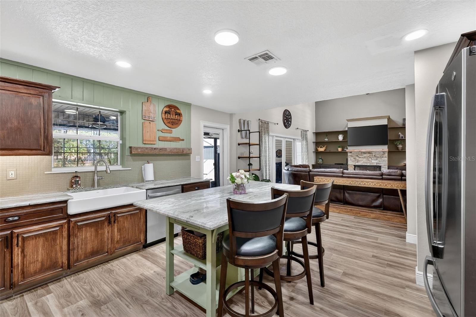
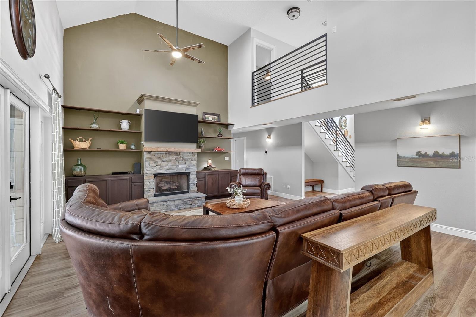
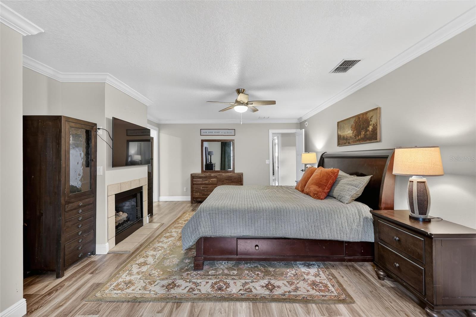
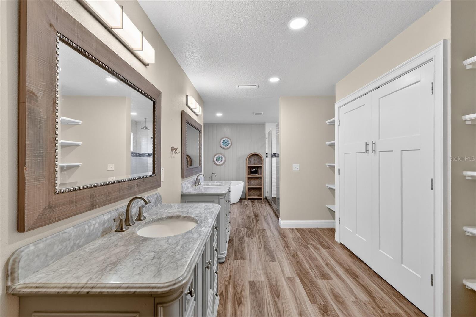
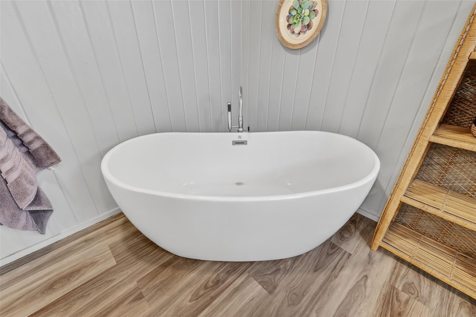
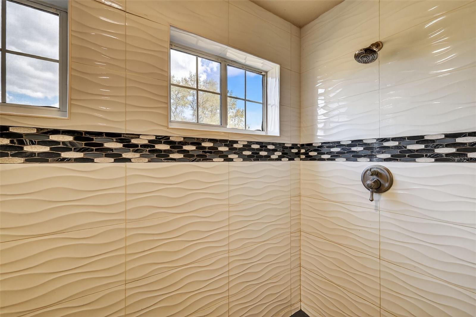
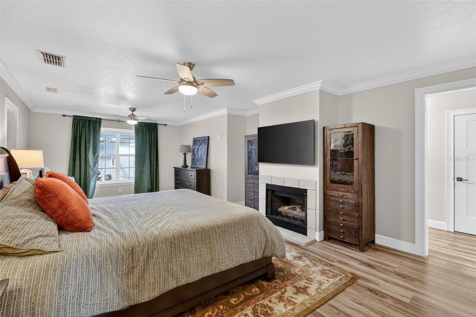
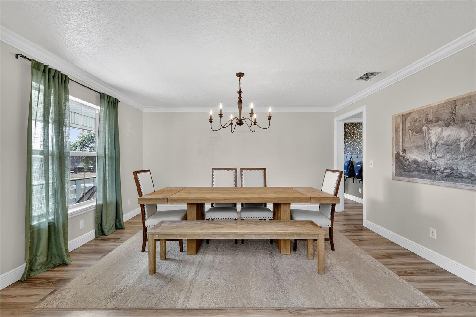
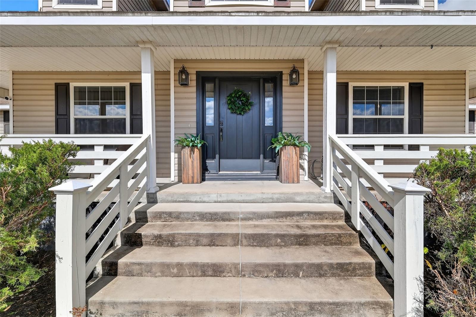
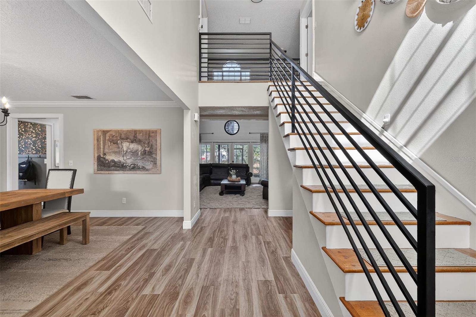
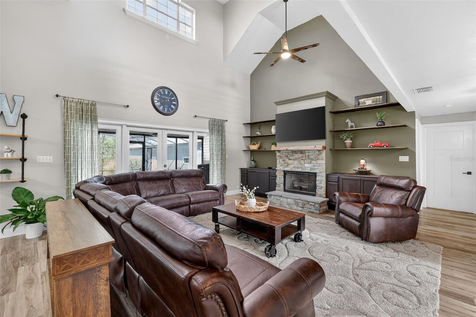
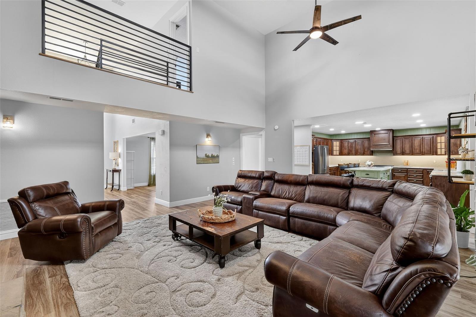
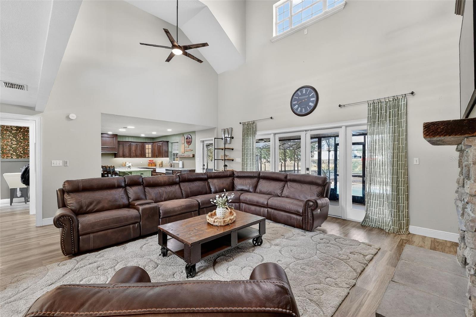
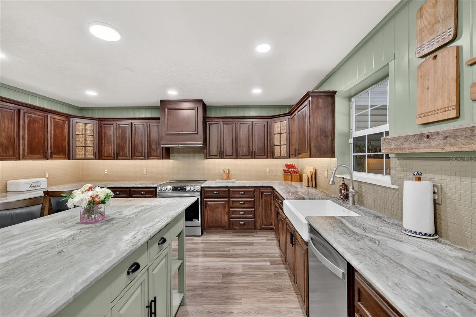
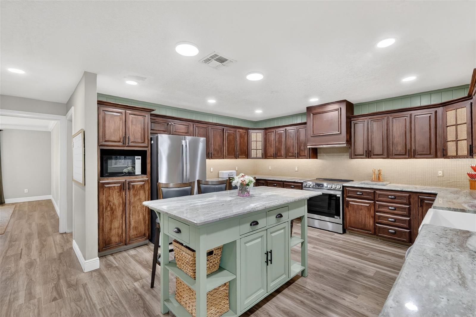
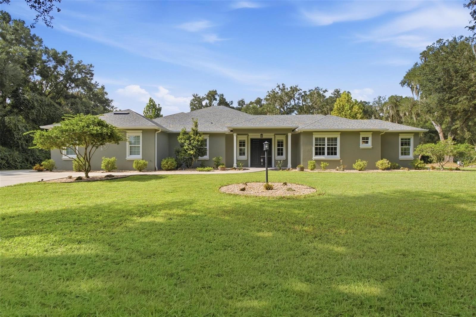
**$50,500 PRICE ADJUSTMENT - SELLER MOTIVATED!!!** Welcome to a home that truly has it all! More than just a property, this is a lifestyle opportunity—a private retreat offering space, flexibility, and thoughtful design on 3.08 acres with RR1C zoning (allowing residential and low-impact agricultural-related uses). With room to breathe, room to grow, and room to dream, this is the freedom today’s buyers crave. Outdoor living takes center stage with a covered front porch, expansive screened rear lanai, and enclosed in-ground POOL—perfect for year-round Florida enjoyment. Just beyond the pool enclosure, a firepit creates the ideal setting for relaxing evenings under the stars. The 3.08-acre homesite offers endless possibilities for recreation, gardening, animals, and enjoying the outdoors, while a pole barn adds versatility for storage, hobbies, or agricultural-related use. Another unique feature of this property is the approximately 1,250 sq. ft. barndominium-style structure featuring a spacious main gathering area with kitchenette, two additional rooms, a full bath, and a half bath with convenient direct pool access. Whether used for entertaining, a home office, creative studio, private guest retreat, or other flexible uses consistent with zoning, this unique bonus space offers exceptional versatility and possibilities rarely found. Inside, this 4-bedroom, 4-bath POOL home features a well-planned layout with three bedrooms offering en-suite baths for comfort and privacy. The living room showcases soaring cathedral ceilings and a gas fireplace, creating a warm yet impressive gathering space filled with natural light. A formal dining room near the front entry provides the perfect setting for holidays and special occasions. The kitchen opens seamlessly to the living area and includes a heavy movable island—ideal for everyday living and entertaining. A spacious mud/laundry room offers direct access to the oversized garage and includes a laundry chute and attic fan vent for added efficiency and comfort. The primary suite and one secondary bedroom/office are located on the first floor, offering flexibility and potential for multi-generational living. The primary retreat features a gas fireplace, walk-in closet, and luxurious en-suite bath with a modern slipper tub and oversized shower with dual controls—your own private spa escape. Upstairs, two additional bedrooms each offer en-suite baths and walk-in closets, connected by an open walkway overlooking the main living area below. Major updates include AC systems and water heaters replaced in 2021. The roof will be replaced at the seller’s expense at or after closing, with buyer able to select the available shingle color—providing peace of mind and a personalized touch. Buyer to verify measurements, zoning, and permitted uses. This semi-rural setting is perfect for outdoor enthusiasts, homesteaders, equestrians, boating and fishing lovers, or anyone seeking space and connection to nature without sacrificing convenience. Ideally located near shopping, dining, entertainment, and major highways, it offers the perfect balance of privacy and accessibility. Properties like this rarely come available. With acreage, a pool, flexible living spaces, thoughtful updates, and endless potential, this isn’t just a home—it’s the one buyers have been waiting for.
moreless
- Property type
- Single family
- Year built
- 2000
- Lot size
- 3.08 acres
- Garage
- 2 cars
- On market
- 55 days
- Price per sqft
- $294
- HOA fees
- $8/mo
- Listing ID
- G5107626
Show Full Details
Property Info
- Property Type
- Residential
- Property Subtype
- SingleFamilyResidence
- Year Built
- 2000
- Levels
- Two
- Direction Faces
- South
- Lot Size (acres)
- 3.08
- Lot Size (sqft)
- 134165.0
- Contract Date
- 2026-01-28
- On Market Date
- 2026-02-26
- Cumulative Days on Market
- 55
Interior Features
- Interior Features
- Cathedral Ceiling(S), Crown Molding, Eat-In Kitchen, Stone Counters, Walk-In Closet(S)
- Flooring
- Carpet
- Fireplace
- Yes
- Fireplace Features
- Gas, Living Room
- Laundry Features
- Inside, Laundry Chute, Laundry Room
- Levels
- Two
- Basement
- Crawl Space
Appliances
- Appliances
- Dishwasher, Dryer, Electric Water Heater, Range, Range Hood, Refrigerator, Tankless Water Heater, Washer
Heating & Cooling
- Heating
- Electric, Propane
- Cooling
- Central Air, Attic Fan
Exterior Features
- Exterior Features
- Dog Run, Fire Pit, Lighting
- Patio & Porch Features
- Covered, Front Porch, Rear Porch, Wrap Around
- Construction Materials
- Vinyl Siding
- Roof
- Shingle
- Fencing
- Fenced, Wood
- Other Structures
- Barn(S)
- Pool Features
- In Ground, Screen Enclosure, Tile, Private
- Private Pool
- Yes
- Spa
- Yes
Features & Amenities
- Garage Spaces
- 2.0
- Garage
- Yes
- Attached Garage
- Yes
- Parking Features
- Circular Driveway, Driveway, Garage Door Opener, Garage Faces Side, Oversized, Attached
- Security Features
- Smoke Detector(S)
- Lot Features
- Level, Pasture, Private
Community/Association
- HOA
- Yes
- HOA Name
- Renee Morse
- HOA Phone
- $3,522,059,894
- HOA Fee
- $100
- HOA Fee Frequency
- Annually
Utilities
- Utilities
- Electricity Connected, Phone Available
- Sewer
- Septic Tank
- Water Source
- Private, Well
Taxes
- Annual Tax Amount
- $4,792
- Tax Year
- $2,025
- Legal Description
- LOT 2 QUAIL POINT PB 4 PGS 86-86B
Other
- Derived Previous List Price
- $1,050,000
Data freshness
- SURF LOCAL last checked
- Nov 21, 2026, 8:58 PM EST
Location
Approximate location, shown from the displayed address.
Similar homes nearby
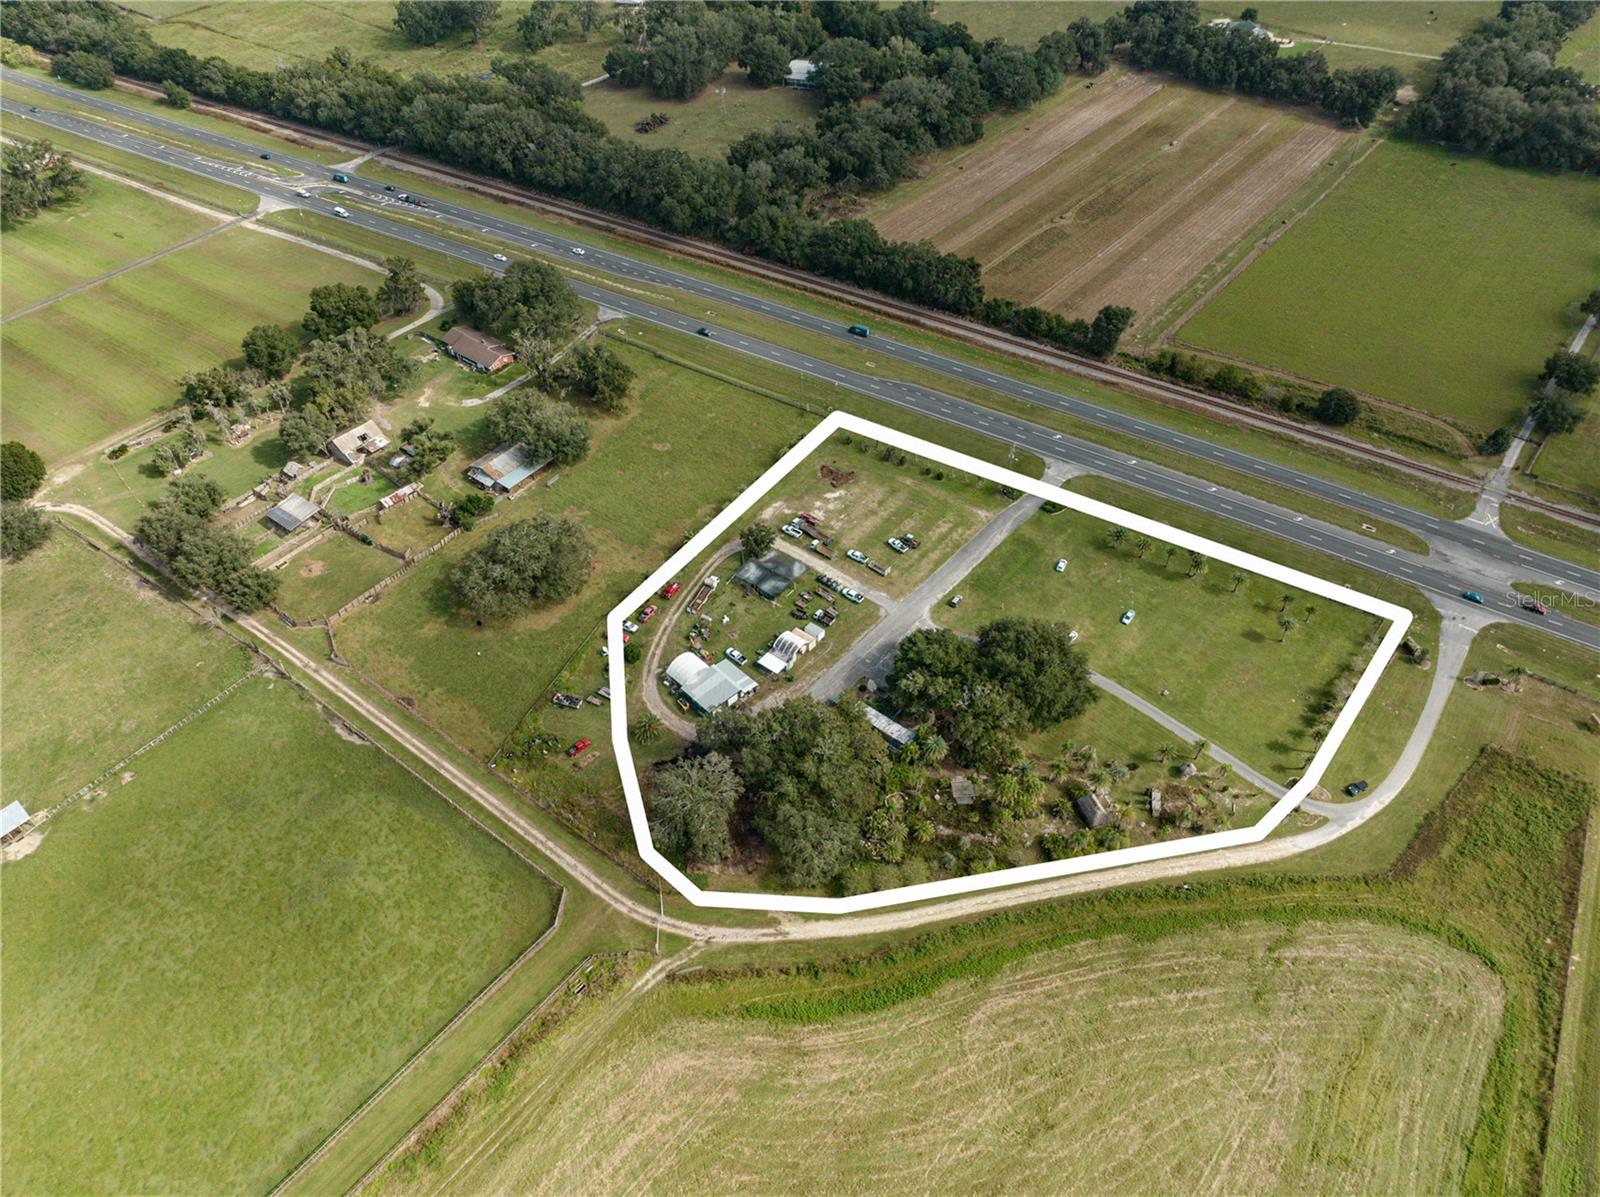
- $1,100,00010594 NE 104th Cir, Oxford, FL 344844 Beds4 Baths2,776 sqftListing courtesy of MORRIS REALTY AND INVESTMENTS · Data courtesy of: Stellar MLS
 Active
- $1,100,00011338 N Us Hwy 301, Oxford, FL 34484Listing courtesy of OXFORD LAND COMPANY · Data courtesy of: Stellar MLS
 Active
- $1,099,90010561 NE 104th Cir, Oxford, FL 344844 Beds3 Baths3,088 sqftListing courtesy of PROFESSIONAL REALTY OF OCALA · Data courtesy of: Stellar MLS
 Active
- $998,000Sumter County Road 214, Oxford, FL 34484Listing courtesy of CARLINO REAL ESTATE GROUP INC · Data courtesy of: Stellar MLS
 Active
- $899,90013494 N Us Hwy 301, Oxford, FL 34484Listing courtesy of FLAMINGO REAL ESTATE & MNGMT · Data courtesy of: Stellar MLS
 Active
What Sold Nearby
 $1,245,00010615 NE 104th CirOxford, FL · Sold 2026-10-27
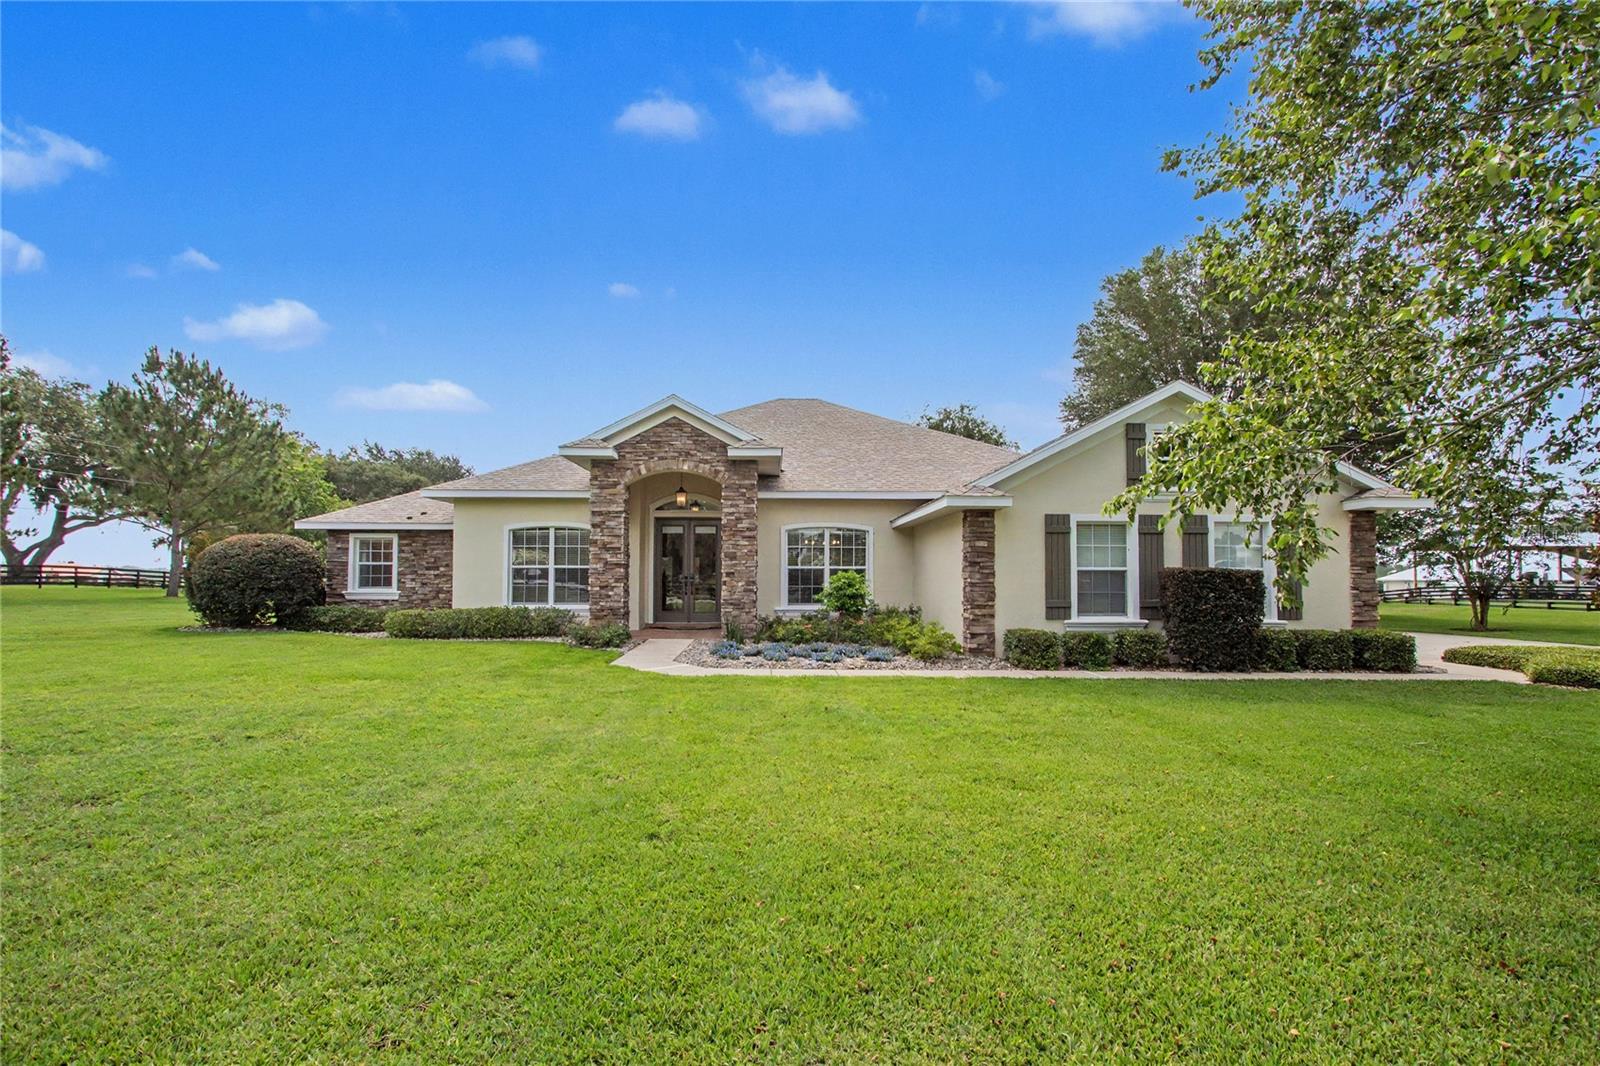 $912,50012913 County Rd 104bOxford, FL · Sold 2026-08-27
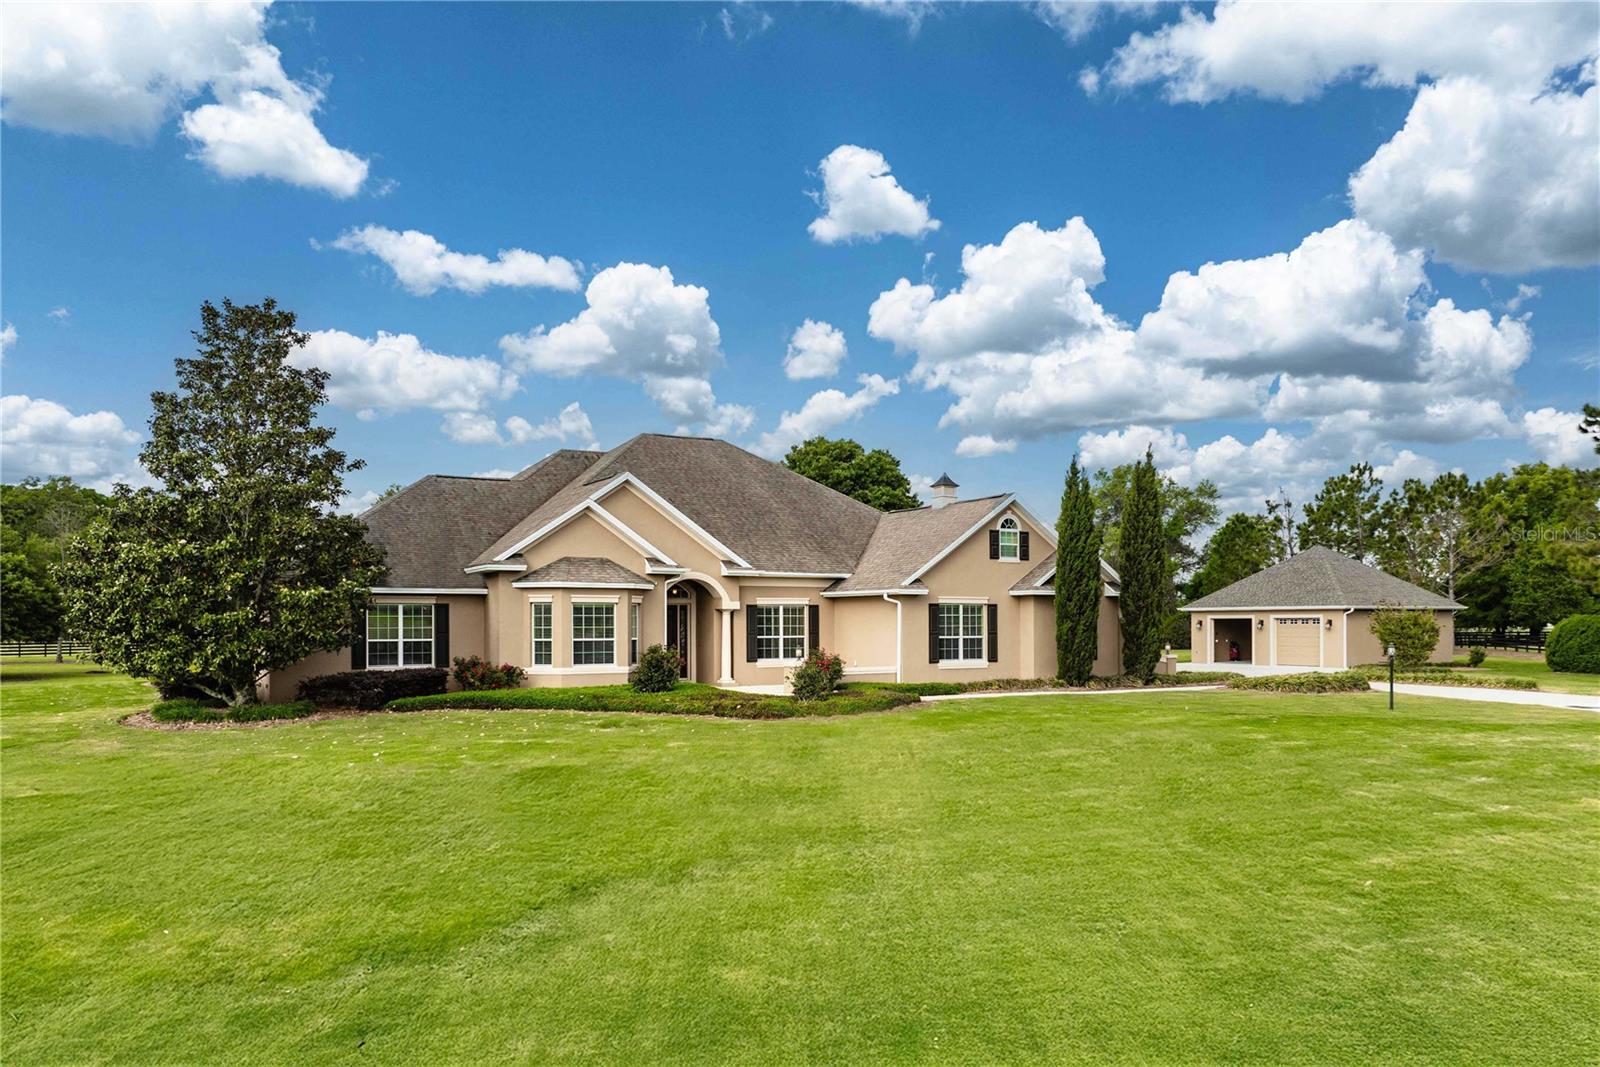 $980,00010517 NE 27th StOxford, FL · Sold 2026-08-17
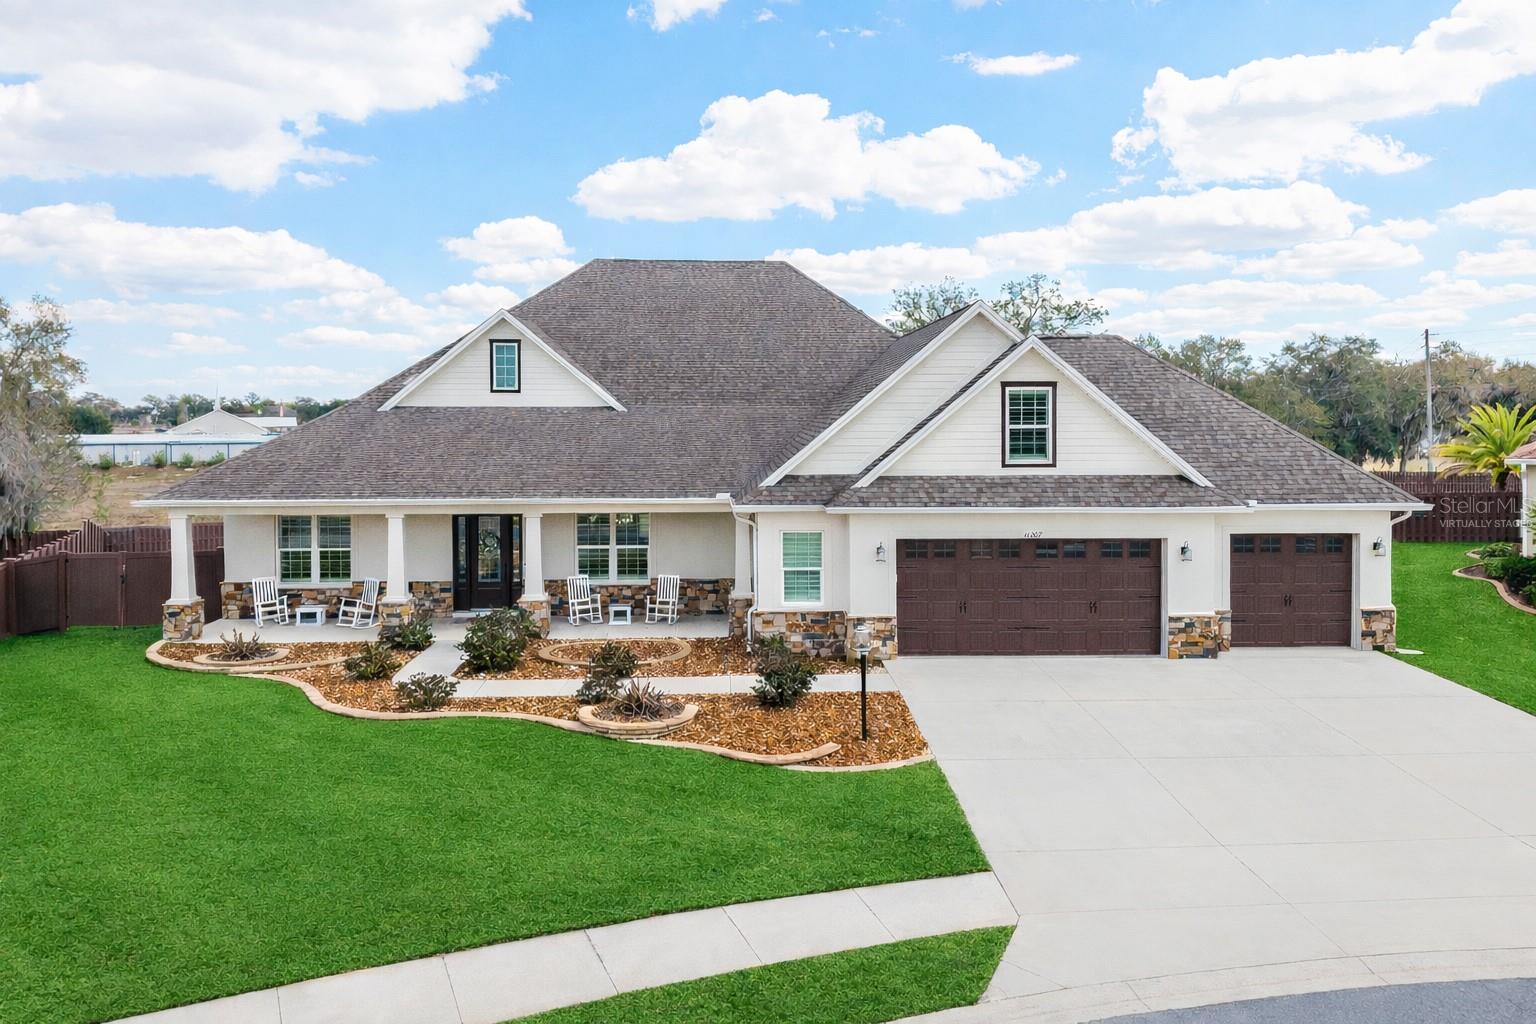 $910,00011207 Roz WayOxford, FL · Sold 2026-06-04
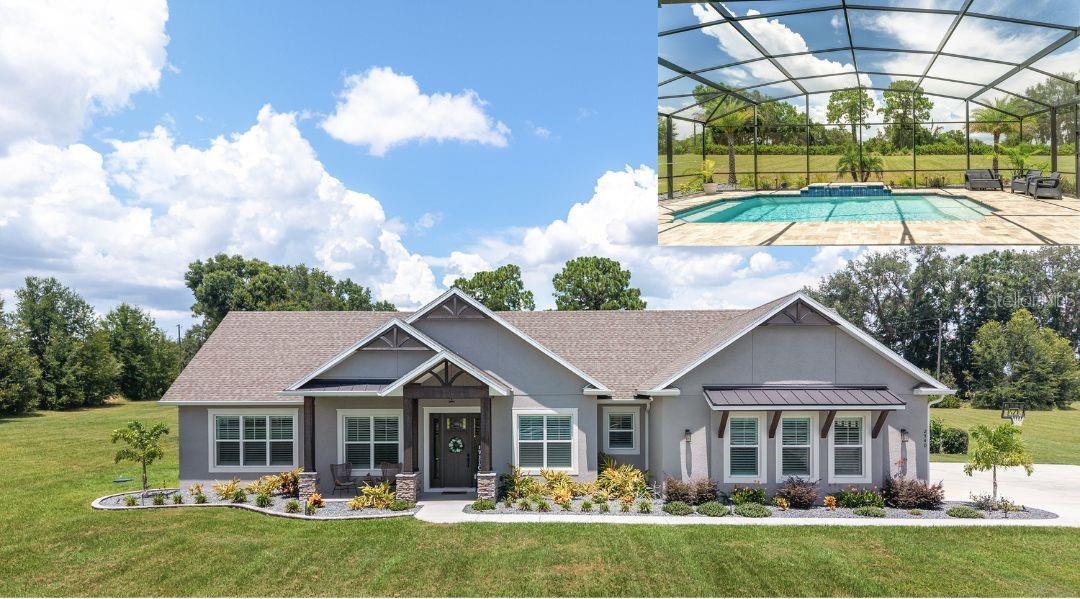 $1,025,0002540 NE 108th LnOxford, FL · Sold 2026-04-13
 $630,00013436 County Rd 209Oxford, FL · Sold 2026-02-20
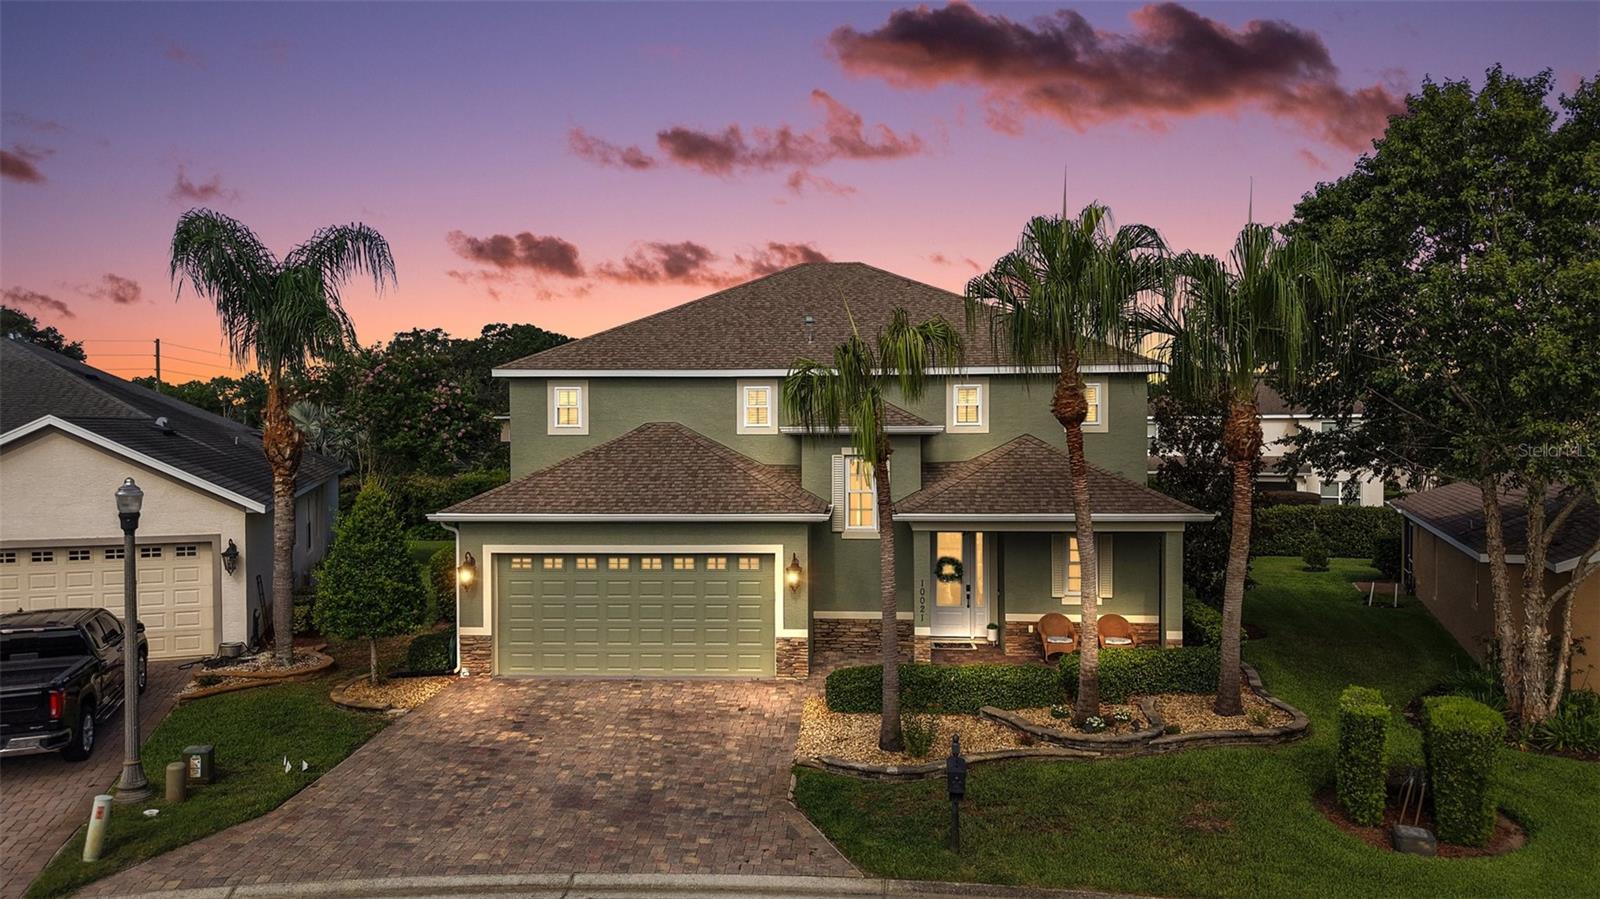 $454,00010021 Ketch Kay LnOxford, FL · Sold 2025-11-14
 $485,00010138 Lake Miona WayOxford, FL · Sold 2025-08-25
Flood
Flood zone X · Minimal flood risk
What's Nearby
Restaurants
- Tap House SocialWedgewood Lane, The Villages, FL 34484, United States of America1.2 mi
- Metro DinerWedgewood Lane, The Villages, FL 34484, United States of America1.2 mi
- Bob EvansTall Trees Lane, The Villages, FL 32162, United States of America1.7 mi
Groceries
- Walmart Supercenter4085 Wedgewood Lane, The Villages, FL 32162, United States of America1.1 mi
- Publix3475 Wedgewood Lane, The Villages, FL 32162, United States of America1.3 mi
- ALDI3915 CR 466, Sumter County, FL 34484, United States of America1.4 mi
Schools
- Villages Charter Elementary SchoolOld School Road, The Villages, FL 34484, United States of America1.3 mi
- The Villages High SchoolCounty Road 466, The Villages, FL 32162, United States of America1.4 mi
- Villages Charter Middle SchoolOld School Road, The Villages, FL 34484, United States of America1.4 mi
- Villages Charter SchoolOld School Road, The Villages, FL 34484, United States of America1.4 mi
- The Villages High SchoolVillage Campus Circle, The Villages, FL 34484, United States of America1.5 mi
Parks
- The Villages, FloridaUnited States of America1.3 mi
More homes in Oxford
Homes for sale near Oxford
Data courtesy of: Stellar MLSDisclaimers and data details

Listings courtesy of Stellar MLS as distributed by MLS GRID. Based on information submitted to the MLS GRID. All data is obtained from various sources and may not have been verified by broker or MLS GRID. Supplied Open House Information is subject to change without notice. All information should be independently reviewed and verified for accuracy. Properties may or may not be listed by the office/agent presenting the information. Listing information is provided for consumers’ personal, non-commercial use, solely to identify prospective properties for potential purchase; all other use is strictly prohibited and may violate relevant federal and state law. Information deemed reliable but not guaranteed. Copyright © 2026 MLS GRID. All Rights Reserved.

Continental Real Estate Group, Inc
Broker: Derek Eisenberg
Listing last updated: Apr 22, 2026, 5:34 PM EDT. SURF LOCAL last checked: Nov 21, 2026, 8:58 PM EST.