
 Active









12615 NE 49th Dr
Oxford, FL 34484 · Single family
$520,000
Listing courtesy of Susan Steinmetz, JUST A FARMGIRL REALTY LLCData courtesy of: Stellar MLS
- 3 Beds
- 2 Baths
- 1,972 sqft
Cynthia's Insights On This Property
- Built 2023
- Last recorded sale: $477,300 in June 2023
- Typical sale in 34484 over the last year: $338,900, $194 per sq ft
- Owners in 34484 stay about 6 years; 5% of homes changed hands last year


📊 Price Pulse
What would you pay for this place?
Sale prices come from county public records, not MLS data.Listing agent
Contact
Send a message and we'll pass it to the listing agent. Nothing is sent until you ask.
About this home
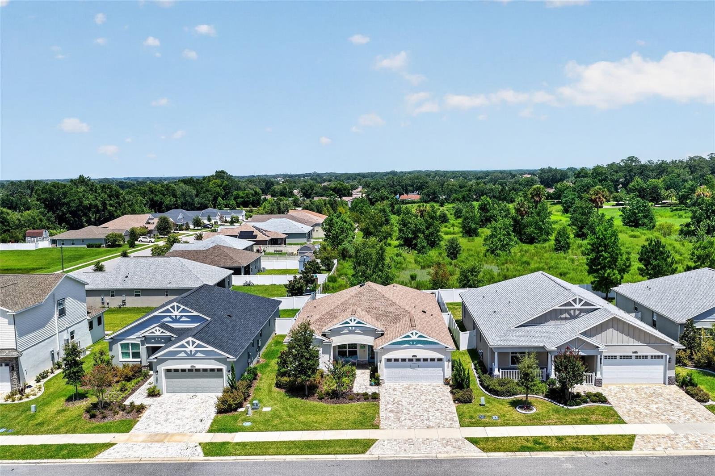
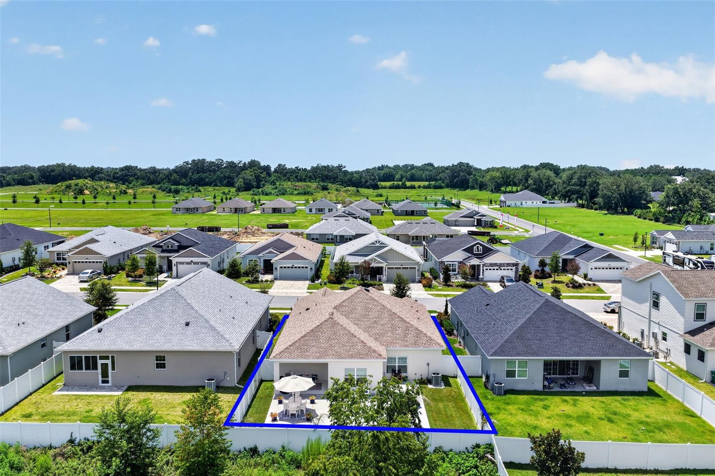
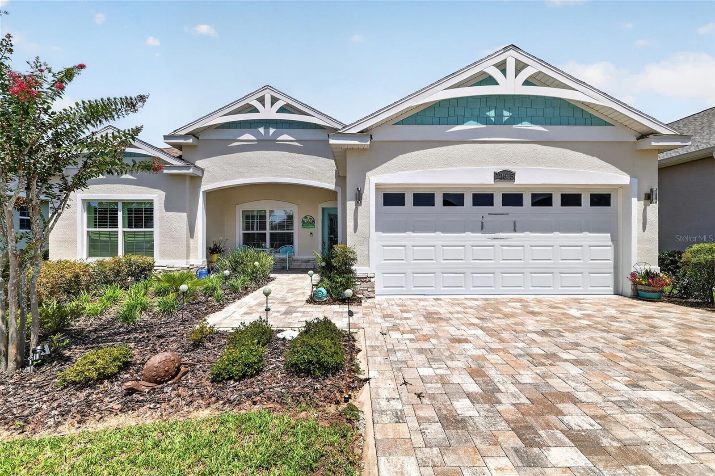
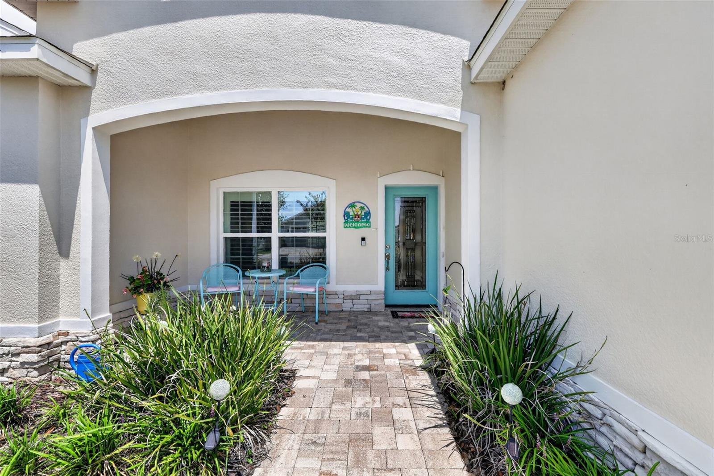
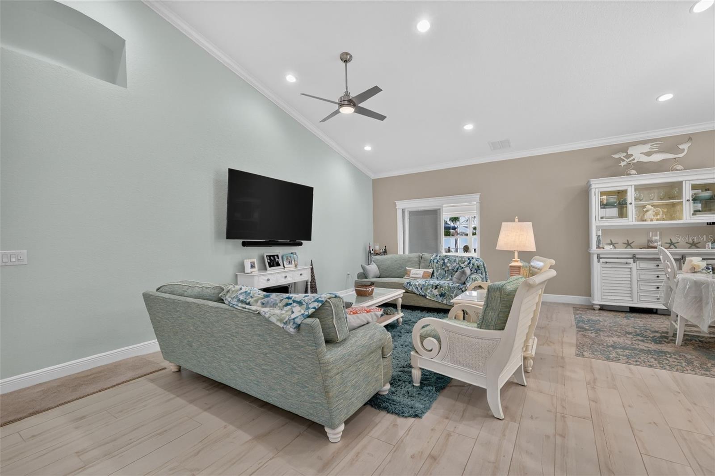
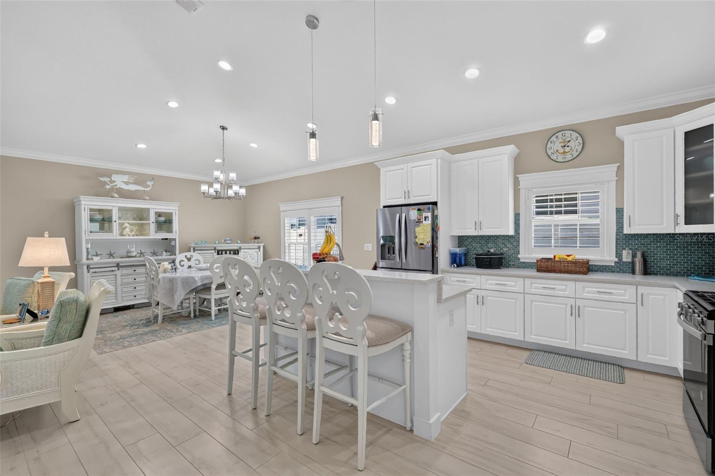
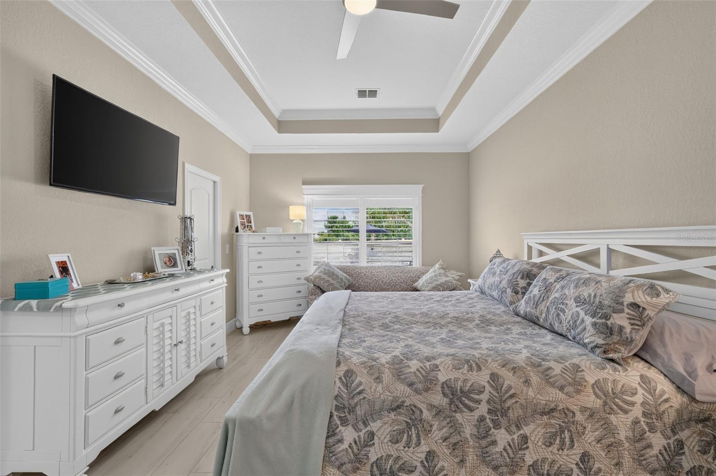
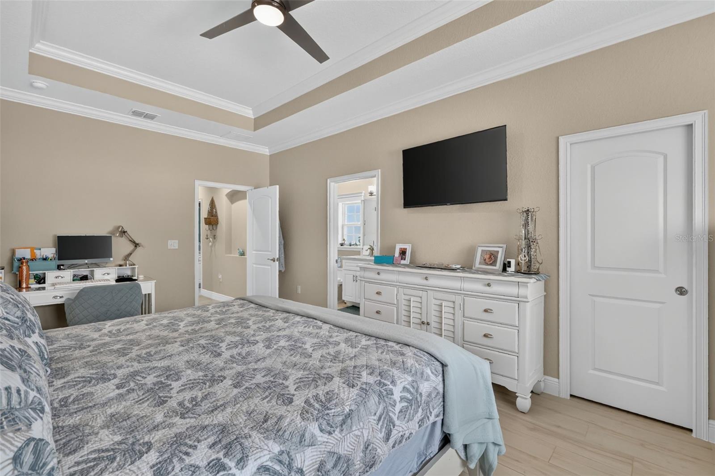
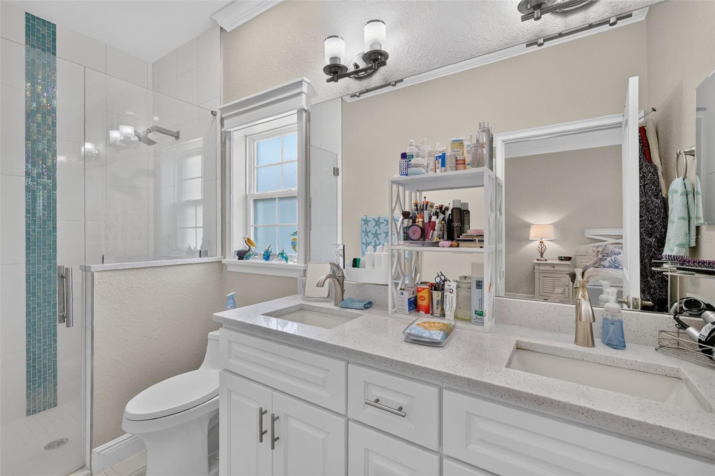
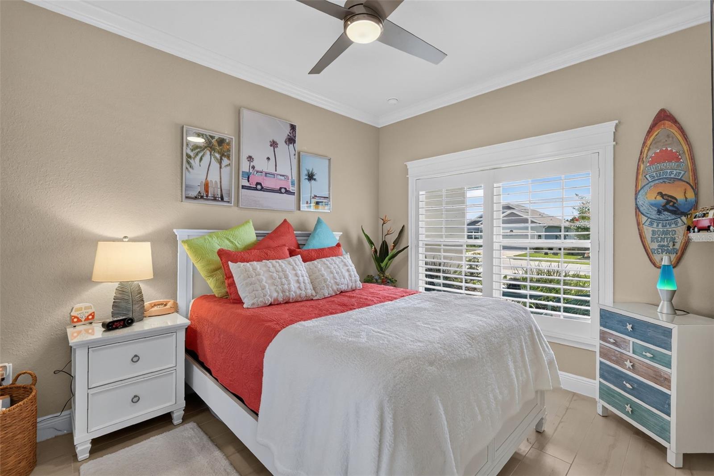
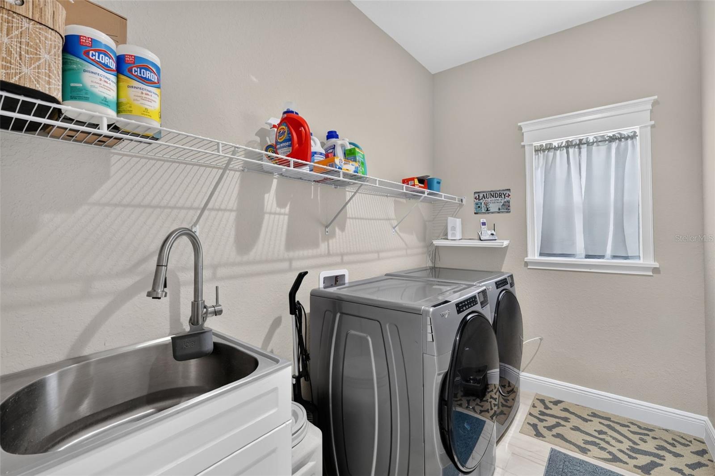
Can we say upgrades? What doesn't this home have? Oh wait! It doesn't have a CDD or Bond. Only, the low HOA fee of $85. Built in 2023, this home was custom built with an additional 6 feet to the rear of the home making the primary bedroom an incredible 12' by 21' feet! Let's talk about the primary suite...this bedroom has plenty of space for a king size bed and a sitting area. It has a beautiful built in tray ceiling almost the entire width of the bedroom ceiling with crown molding on the tray ceiling and crown molding on the 9' 4' tall ceiling. This bedroom has a ceiling fan, upgraded split plantation shutters on the low E windows with custom upgraded trim around the windows, and upgraded wall outlet for the big screen tv. The primary bathroom has upgraded quartz countertops with two undermount sinks, soft close hinges on the cabinets, a roll in shower with glass enclosure and built in niche, tile surround to the ceiling, and upgraded glass accent tile. Both this toilet and the guest toilet is a comfort high rise upgraded toilet. The primary closet has also been stretched an additional 6 feet with a pocket door for full usable space. The entire home has upgraded porcelain hard wood look like plank tile, upgraded 5 1/4" baseboard, crown molding throughout the home, 9'4" ceilings throughout until you come to the great room which has cathedral ceilings and built in niches, split plantation shutters on all the Low E windows in the home, extra can lighting, ceiling fan in the great room, ceiling fans in all the bedrooms, natural gas with a gas range with convection feature, gas dryer, RHEEM tankless gas water heater with a digital control inside home for adjusting the temperature, smart Nest ac thermostat, Ring Doorbell, fiber internet, brick paver driveway, second meter for irrigation system, a beautiful front covered porch, two car garage with MyQ smart feature, attic stair pulldown, and a painted garage floor. Now, on to the kitchen, 42" cabinets with crown molding and glass feature, soft close hinges, eat in kitchen island with oversized sink, touchless faucet, upgraded glass kitchen backsplash, upgraded QUARTZ countertops, additional outlets in the kitchen, and separate pantry closet. The home comes with a washer, gas dryer, refrigerator, dishwasher, gas range, and microwave. The separate laundry room is oversized, equipped with a utility sink, shelving and a window to let in natural light. This home has a custom designed 10' by 14' den with ac, triple sliders with blinds in the door on one of them, automatic shutters to let in or shut out the light, an outlet and tv up above the sliding glass door. Off of the den is a 10' by 14' covered lanai with a ceiling fan and another 30' by 30' concrete patio adjoining the covered lanai. There are two grass runs for your 4 legged family members with a white vinyl fencing privacy fence. The home backs up to nature so no neighbors behind you. This community has sidewalks throughout, any age group can live here, a mailbox station, underground utilities, street lights, gated entry, common areas, pickleball courts, basketball court, playground, dog park, and with a street legal golf cart you can be in The Villages trails in less than a mile. Publix, Dunkin Donuts, Costco, Bonefish Grill, Olive Garden, Hobby Lobby, Marshalls, Bealls, Pet Smart, CVS, doctor's offices, hair salons and more are all around 1 mile from this location. The Villages charter school is less than a mile! Come see this gem!
moreless
- Property type
- Single family
- Year built
- 2023
- Lot size
- 6,639 sqft
- Garage
- 2 cars
- On market
- 57 days
- Price per sqft
- $264
- HOA fees
- $85/mo
- Listing ID
- G5115334
Show Full Details
Property Info
- Property Type
- Residential
- Property Subtype
- SingleFamilyResidence
- Year Built
- 2023
- Levels
- One
- Direction Faces
- West
- Lot Size (acres)
- 0.15
- Lot Size (sqft)
- 6639.0
- Contract Date
- 2026-07-22
- On Market Date
- 2026-07-23
- Cumulative Days on Market
- 57
Interior Features
- Interior Features
- Built-In Features, Cathedral Ceiling(S), Crown Molding, Eat-In Kitchen, High Ceilings, Open Floorplan, Smart Home, Stone Counters, Tray Ceiling(S), Vaulted Ceiling(S), Walk-In Closet(S)
- Flooring
- Tile
- Laundry Features
- Gas Dryer Hookup, Inside, Laundry Room
- Levels
- One
- Window Features
- Window Coverings, Blinds, Double Pane Windows, Low Emissivity Windows, Shutters, Window Treatments
Appliances
- Appliances
- Convection Oven, Dishwasher, Disposal, Dryer, Gas Water Heater, Microwave, Range, Refrigerator, Tankless Water Heater, Washer
Heating & Cooling
- Heating
- Central
- Cooling
- Central Air
Exterior Features
- Patio & Porch Features
- Enclosed, Front Porch, Porch, Rear Porch
- Construction Materials
- Block, Stucco
- Foundation
- Slab
- Roof
- Shingle
- Fencing
- Fenced, Vinyl
- View
- Trees/Woods
Features & Amenities
- Garage Spaces
- 2.0
- Garage
- Yes
- Attached Garage
- Yes
- Parking Features
- Garage Door Opener, Attached
- Security Features
- Gated Community
- Lot Features
- Cleared, Landscaped, Level, Paved
Community/Association
- HOA
- Yes
- HOA Name
- Vickie Couture
- HOA Phone
- $3,524,273,016
- HOA Fee
- $85
- HOA Fee Frequency
- Monthly
- Association Amenities
- Basketball Court, Gated, Playground
- Community Features
- Gated, Playground, Sidewalks, Street Lights
Utilities
- Utilities
- Natural Gas Available, Electricity Connected, Natural Gas Connected, Sewer Connected, Underground Utilities, Water Connected
- Sewer
- Public Sewer
- Water Source
- Public
Taxes
- Annual Tax Amount
- $2,551
- Tax Year
- $2,025
- Legal Description
- LOT 33 DENSAN PARK PHASE ONE PB 19 PGS 7-7A
Data freshness
- SURF LOCAL last checked
- Nov 22, 2026, 4:54 PM EST
Location
Approximate location, shown from the displayed address.
Similar homes nearby
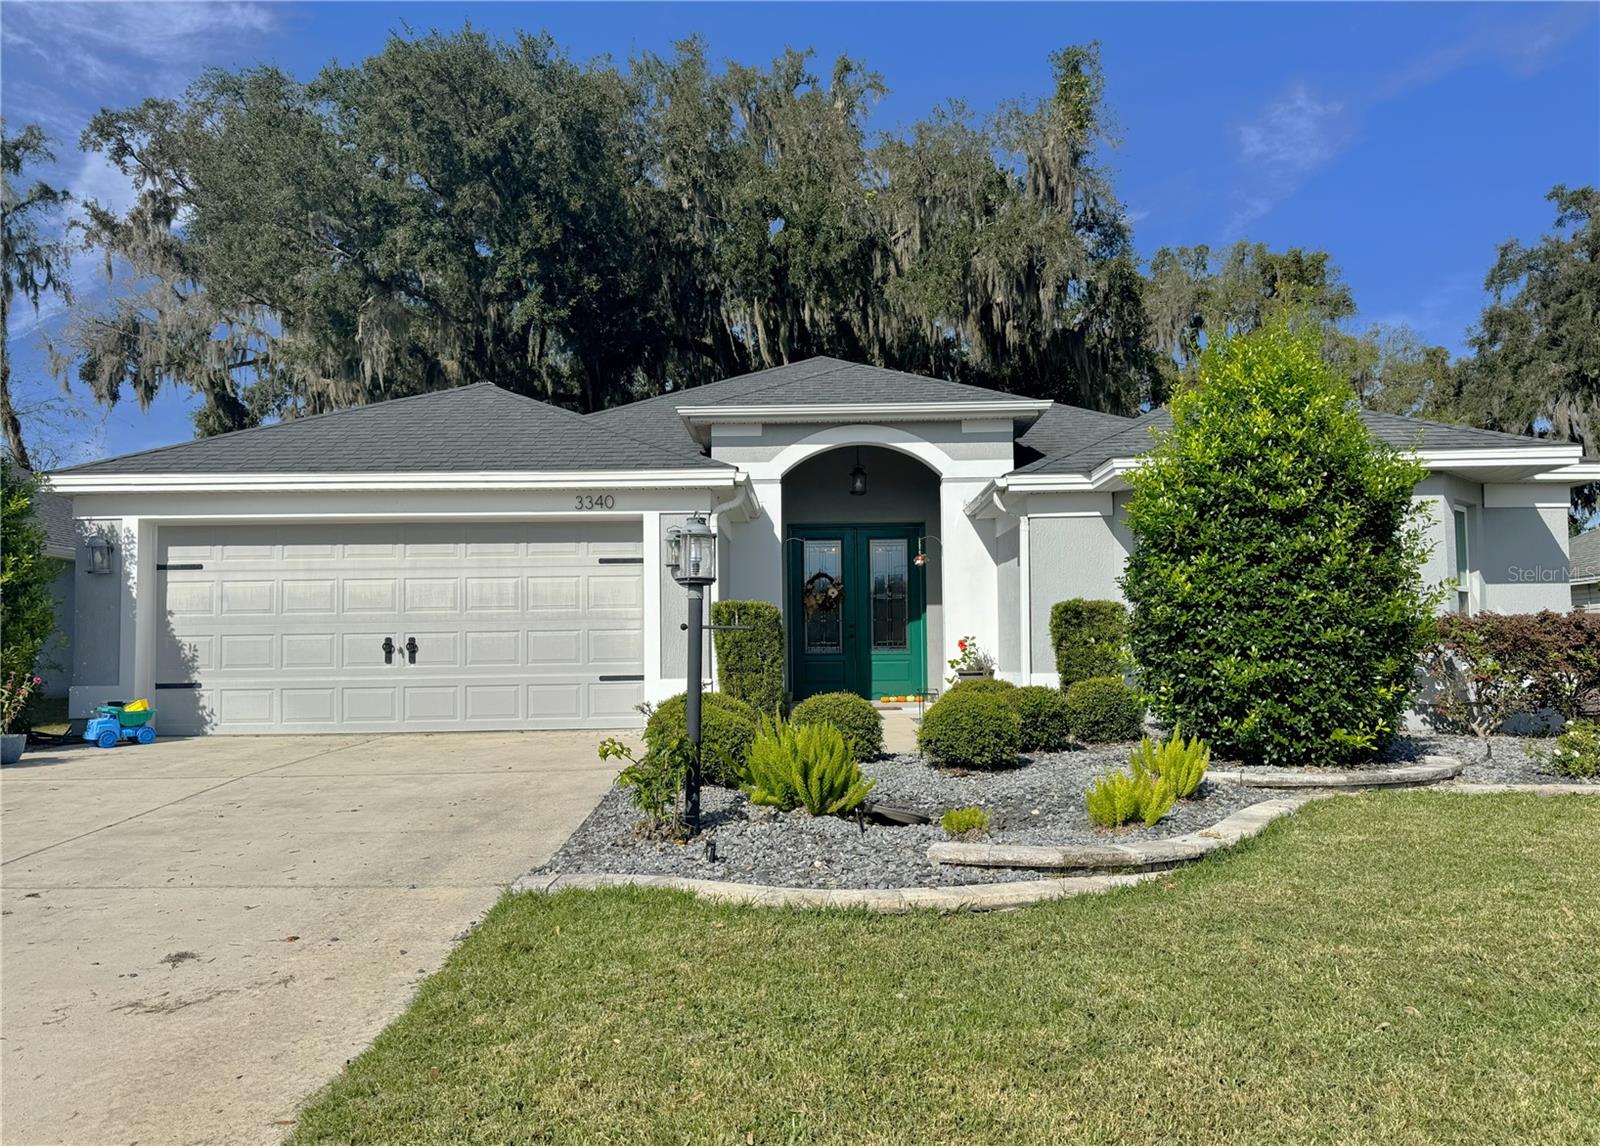
- $489,9003340 Boyd Cir, Oxford, FL 344844 Beds2 Baths2,582 sqftListing courtesy of COLDWELL BANKER ELLISON REALTY O · Data courtesy of: Stellar MLS
 Active
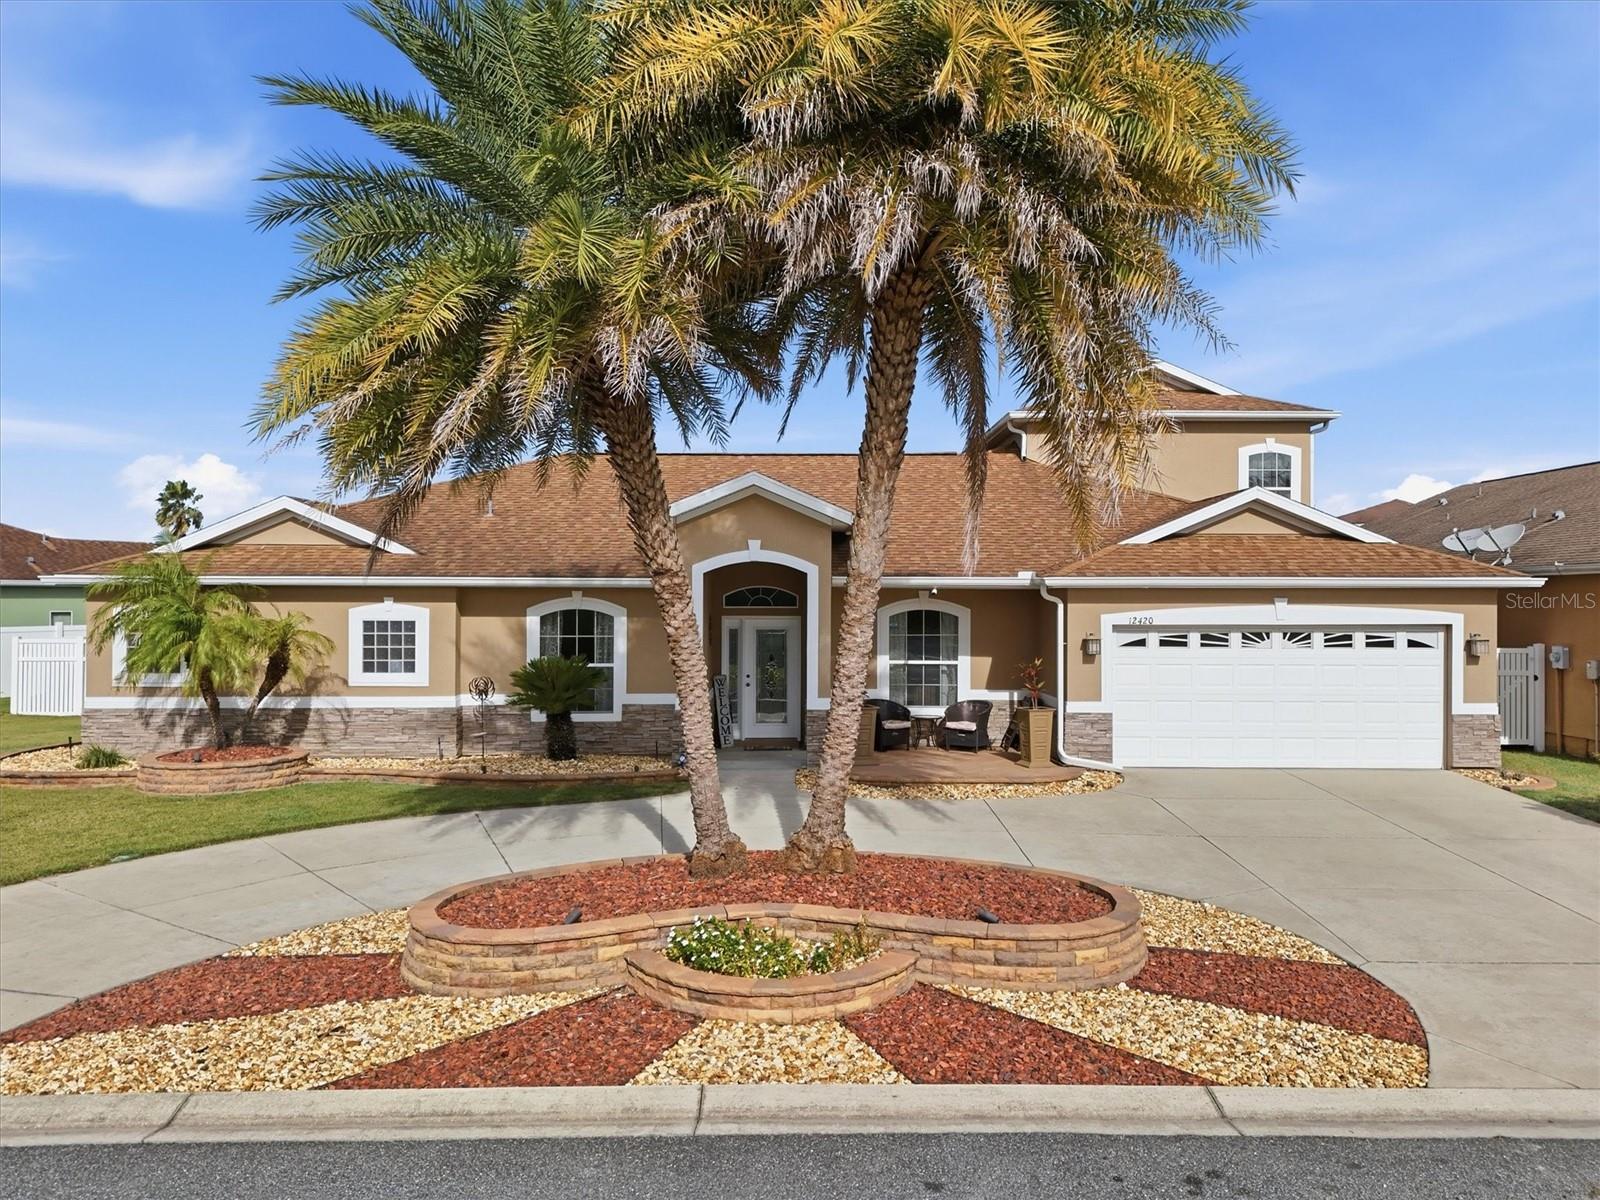
- $534,90012420 NE 48th Cir, Oxford, FL 344845 Beds4 Baths3,087 sqftListing courtesy of RE/MAX SELECT PARTNERS · Data courtesy of: Stellar MLS
 Active
- $526,0007411 SE 180th St, Oxford, FL 344843 Beds2 Baths1,619 sqftListing courtesy of DALTON WADE INC · Data courtesy of: Stellar MLS
 Active
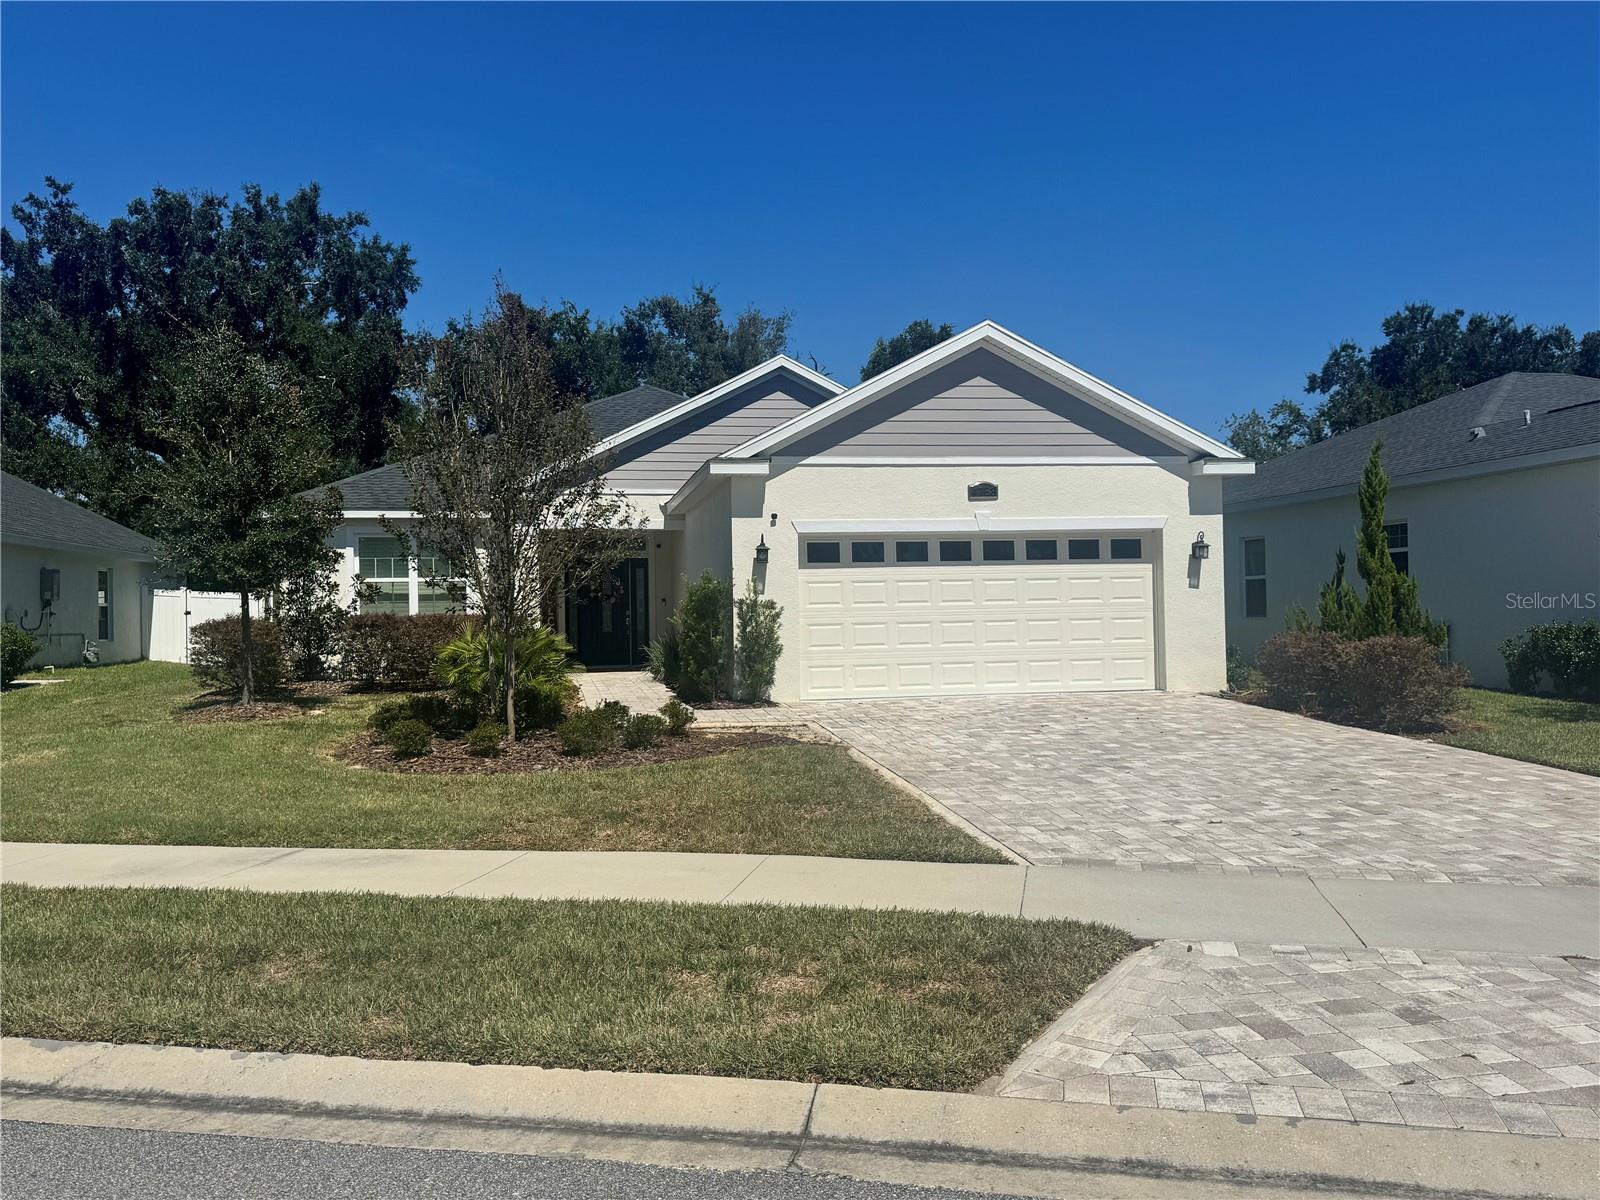
- $480,0004783 NE 125th Loop, Oxford, FL 344844 Beds3 Baths2,191 sqftListing courtesy of RE/MAX FOXFIRE - SUMMERFIELD · Data courtesy of: Stellar MLS
 Active
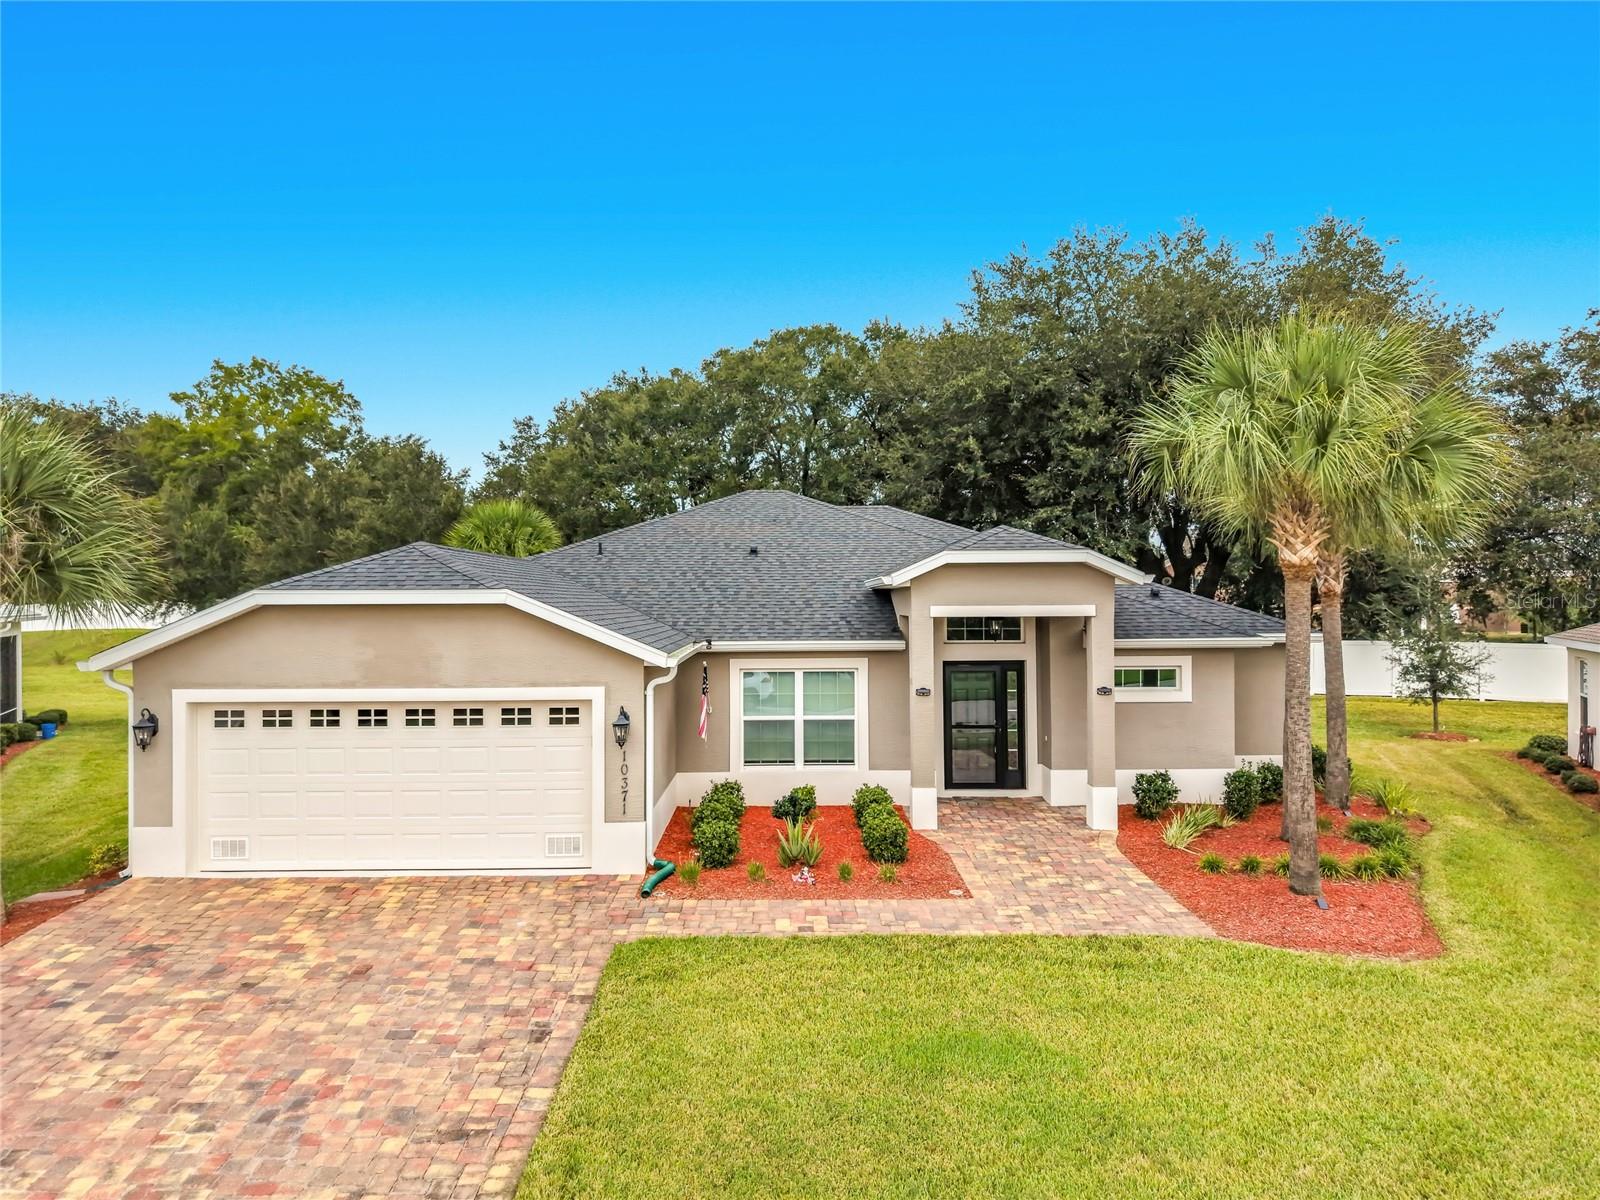
- $419,90010371 Addison Shore Way, Oxford, FL 344844 Beds3 Baths2,016 sqftListing courtesy of DOWN HOME REALTY, LLLP · Data courtesy of: Stellar MLS
 Active
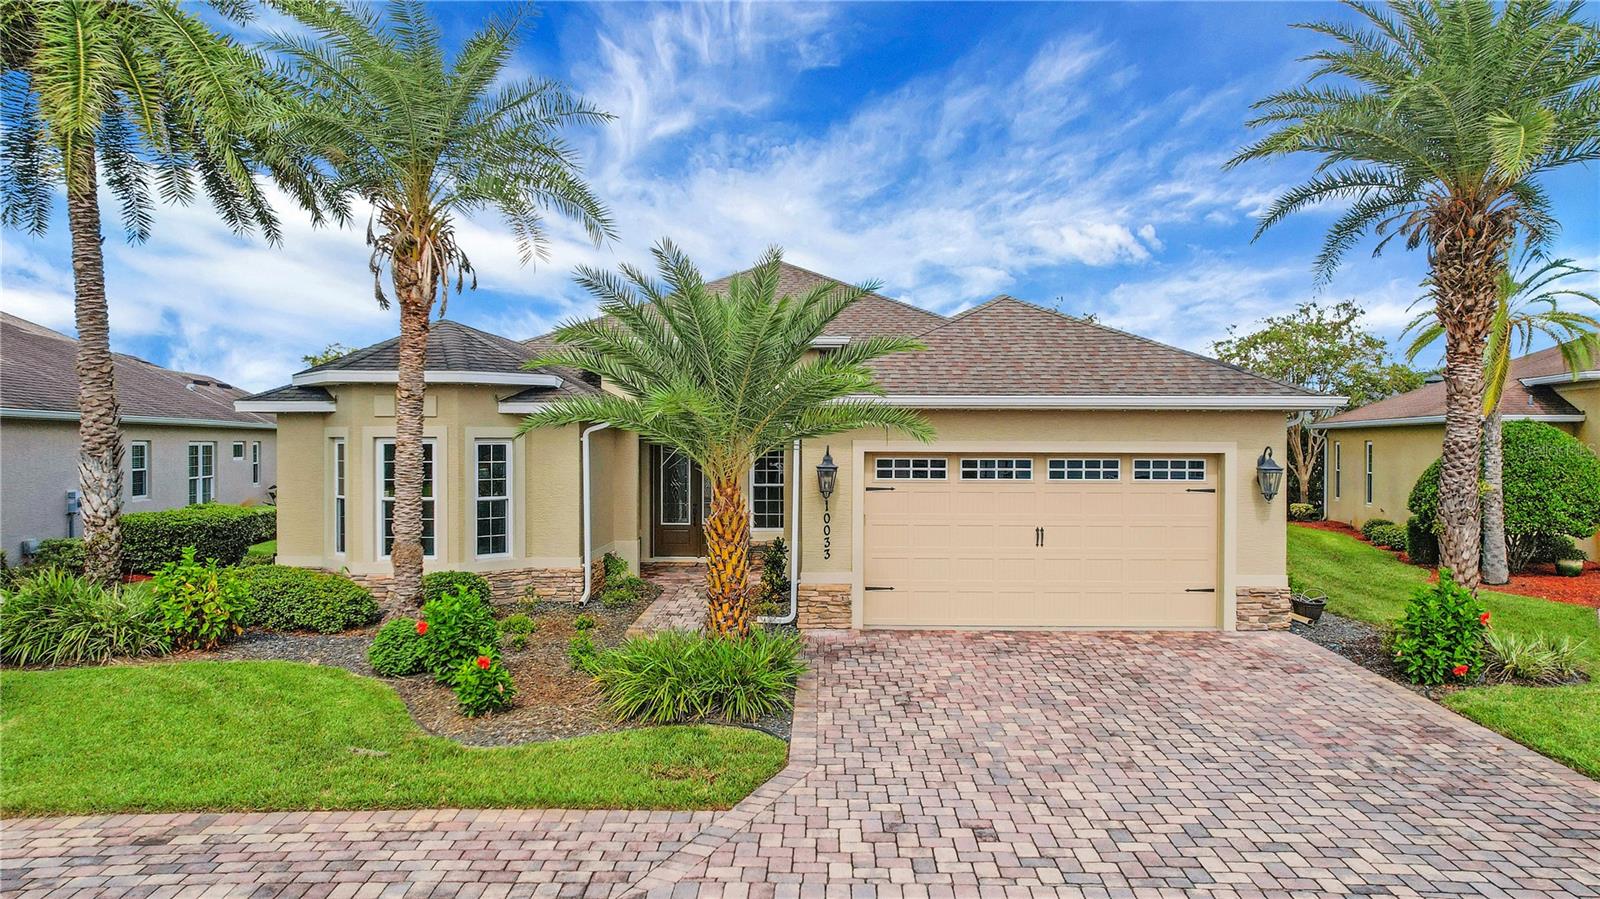
- $424,99010033 Lake Miona Way, Oxford, FL 344843 Beds2 Baths2,340 sqftListing courtesy of CENTURY 21 ALTON CLARK · Data courtesy of: Stellar MLS
 Active
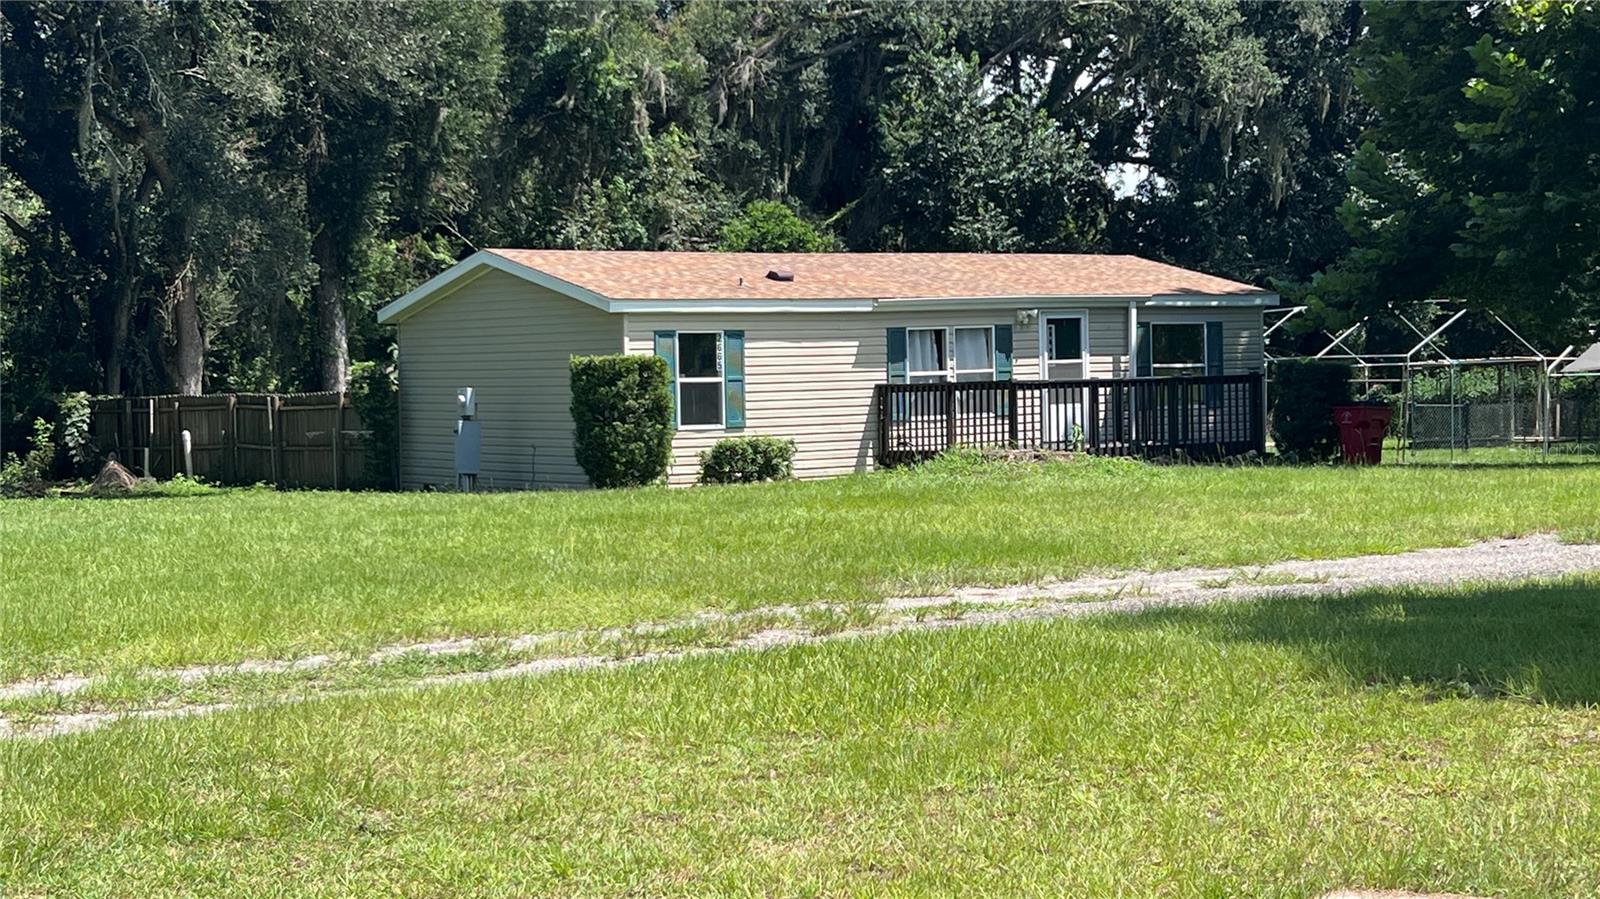
- $499,0002639 E Hwy 466, Oxford, FL 344843 Beds2 Baths880 sqftListing courtesy of CENTURY 21 ALTON CLARK · Data courtesy of: Stellar MLS
 Active
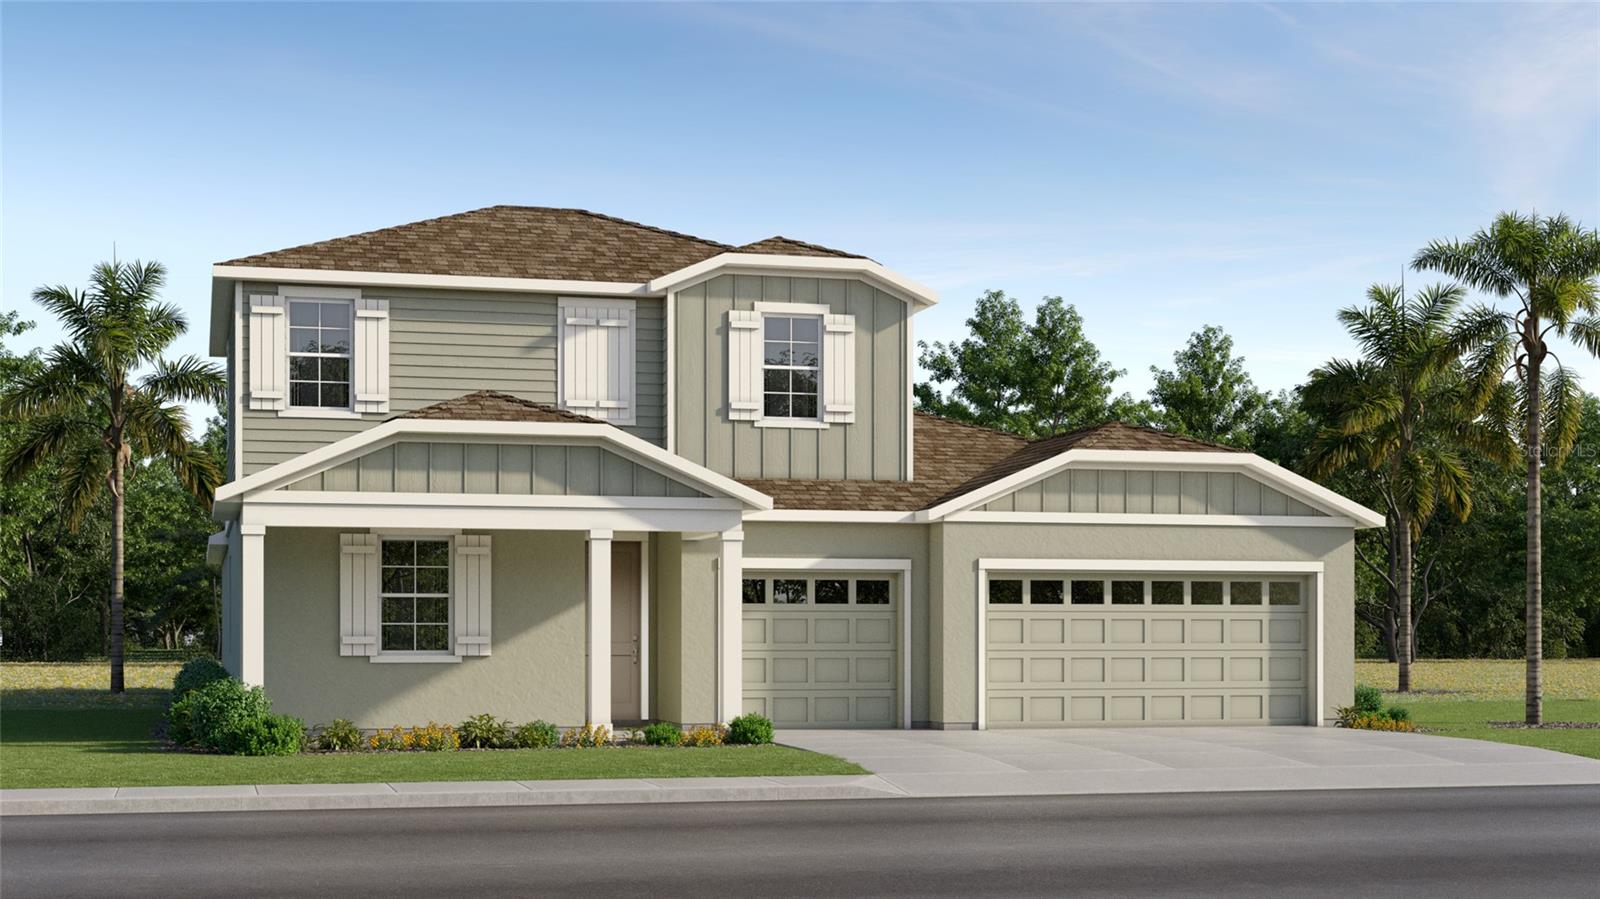
- $434,0904552 Oak Park Dr, Oxford, FL 344844 Beds4 Baths2,836 sqftListing courtesy of LENNAR REALTY · Data courtesy of: Stellar MLS
 Active
What Sold Nearby
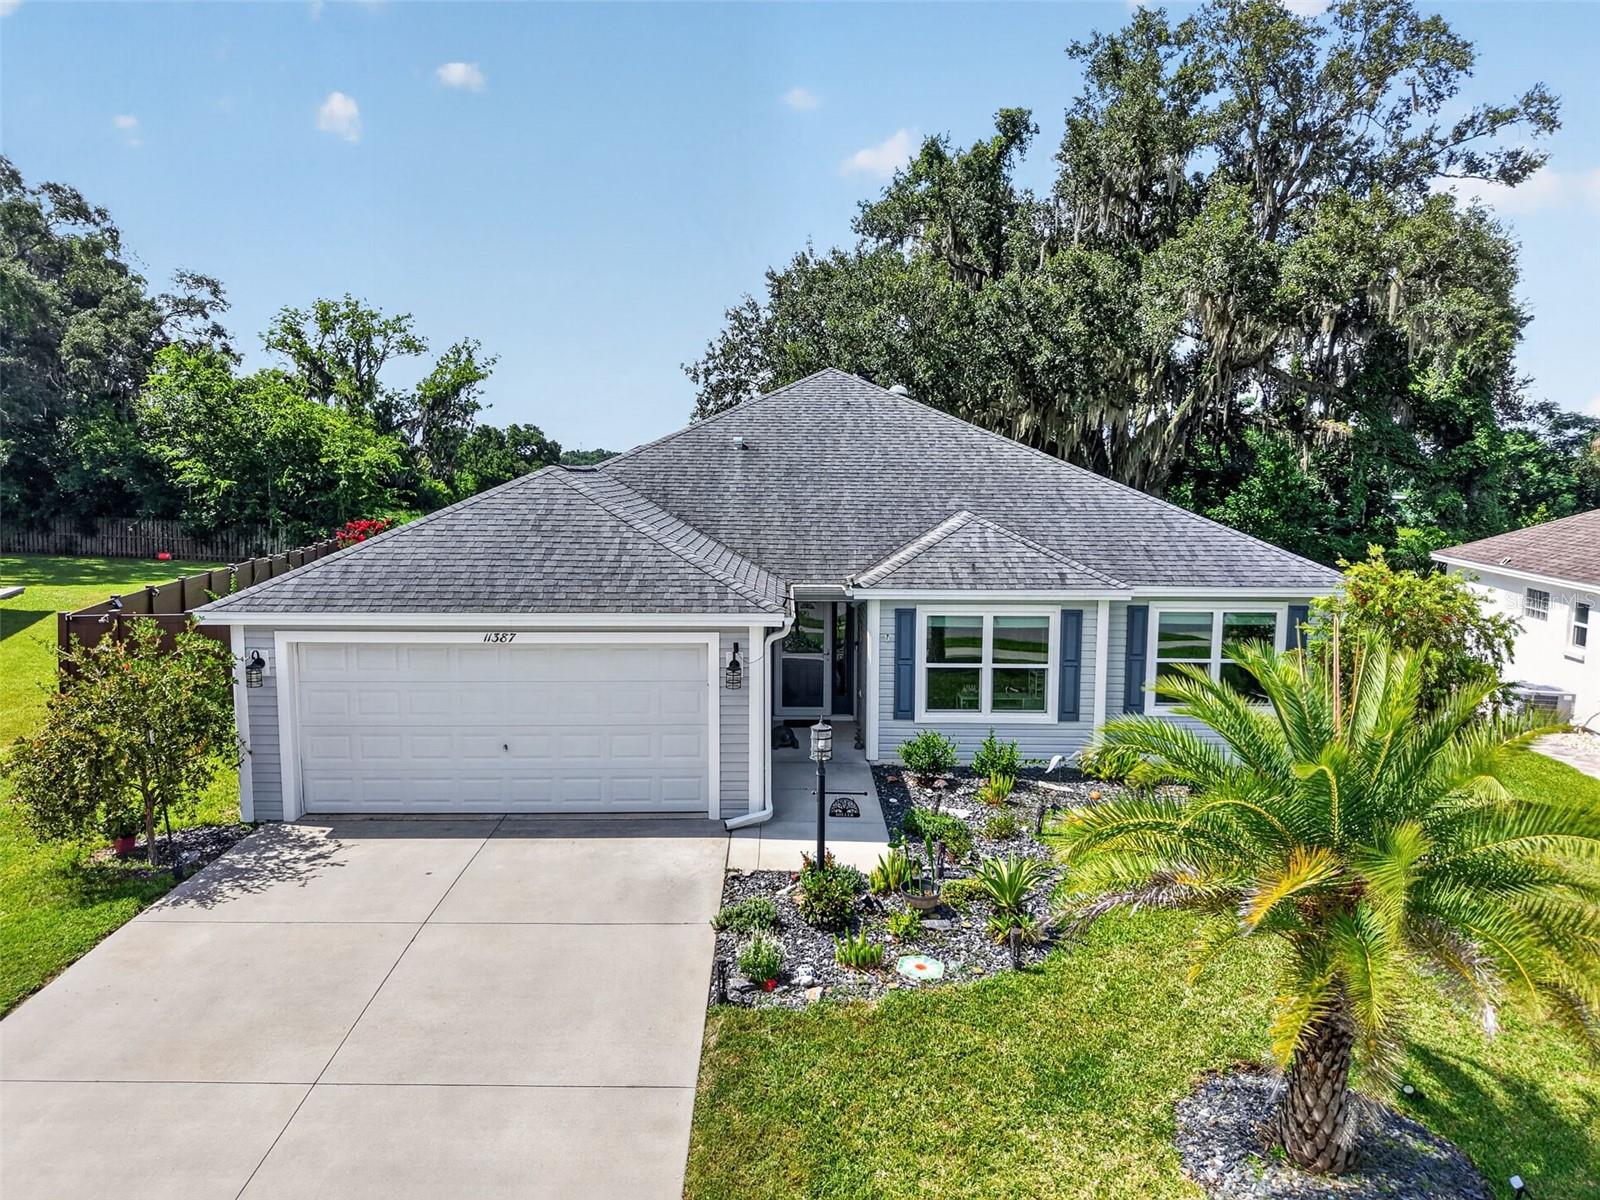 $380,00011387 Zimmerman PathOxford, FL · Sold 2026-10-30
 $377,55012609 NE 48th StOxford, FL · Sold 2026-10-29
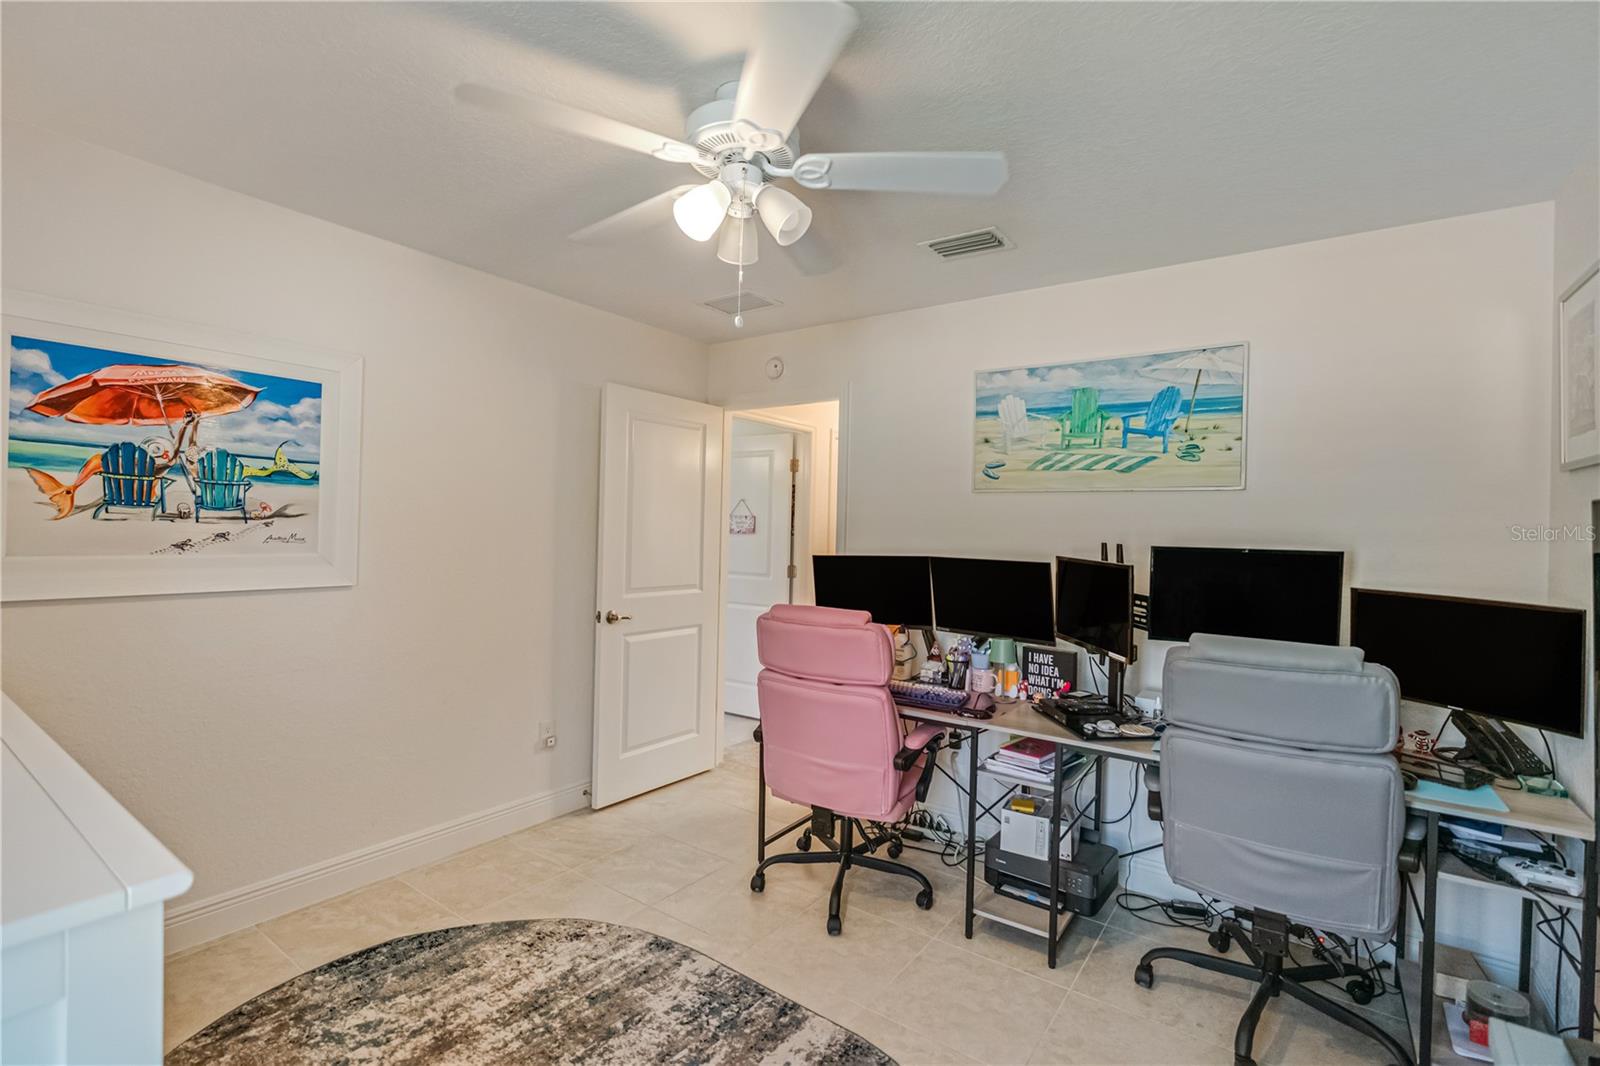 $310,00010369 Silver Maple AveOxford, FL · Sold 2026-10-19
 $449,00010216 Julia Isles AveOxford, FL · Sold 2026-10-19
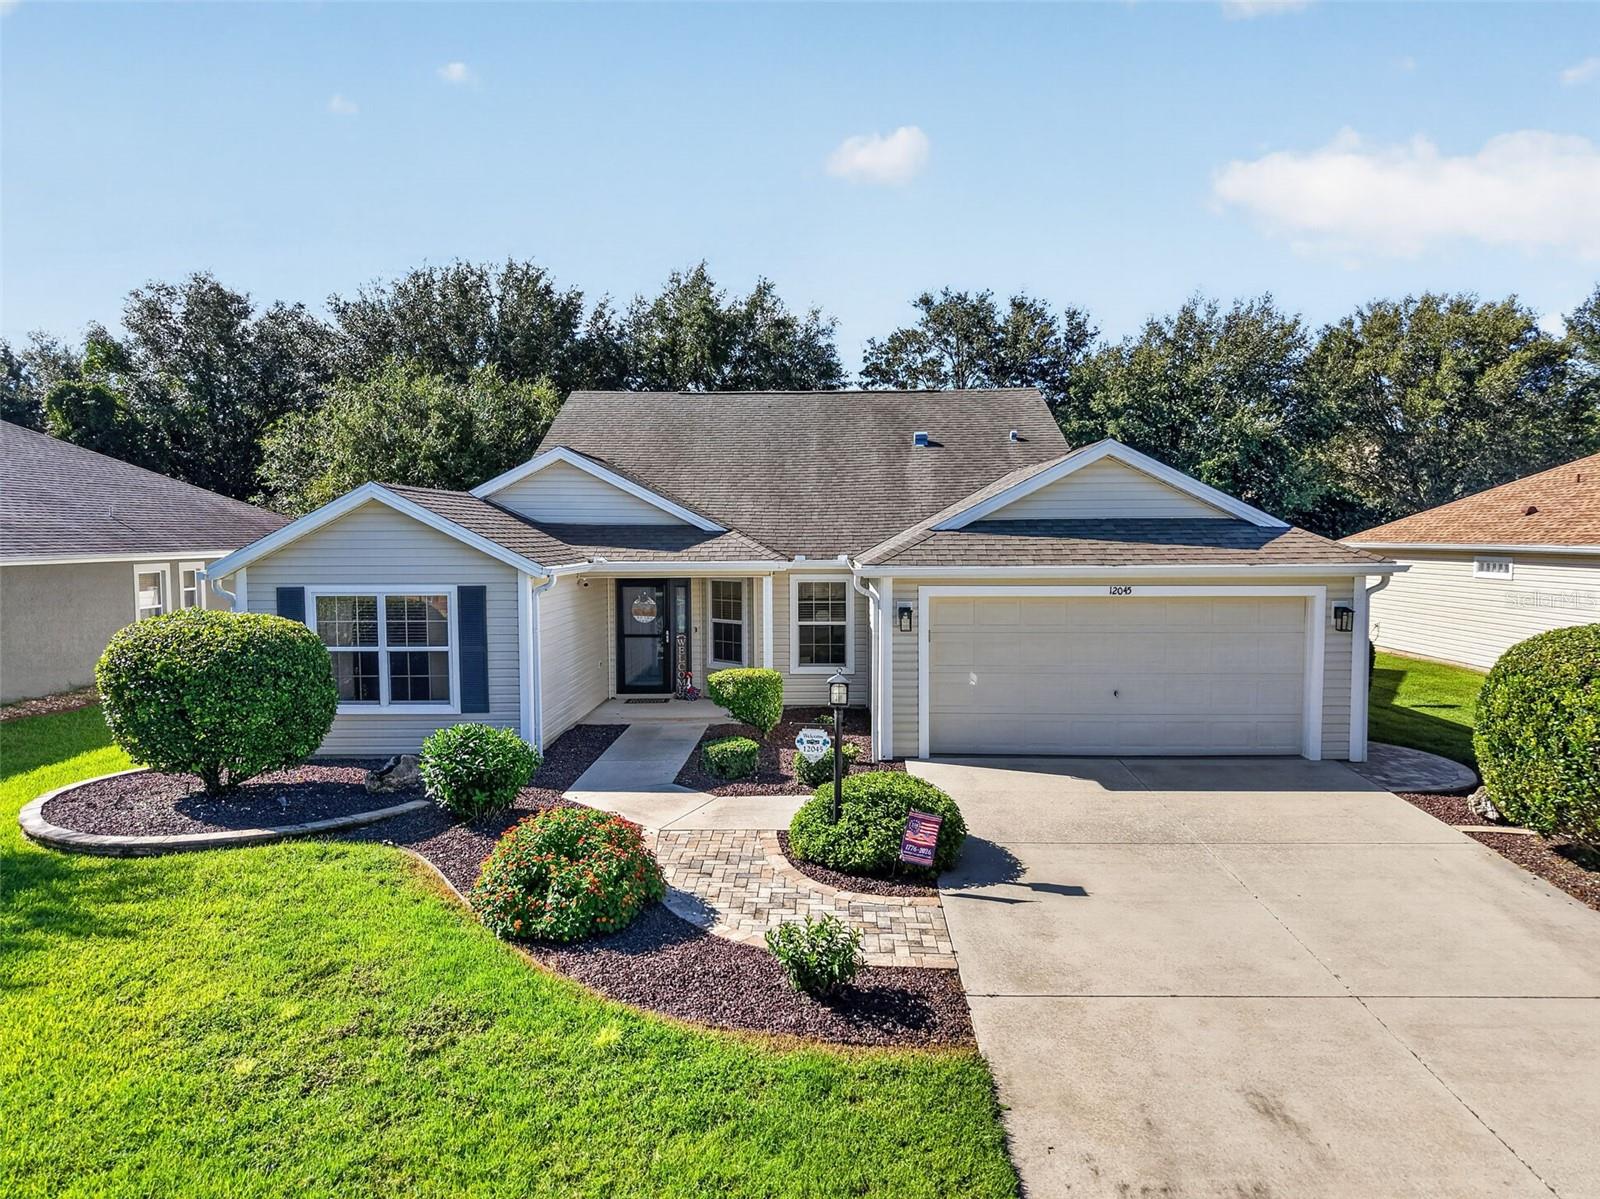 $450,00012045 NE 51st Cir CirOxford, FL · Sold 2026-10-15
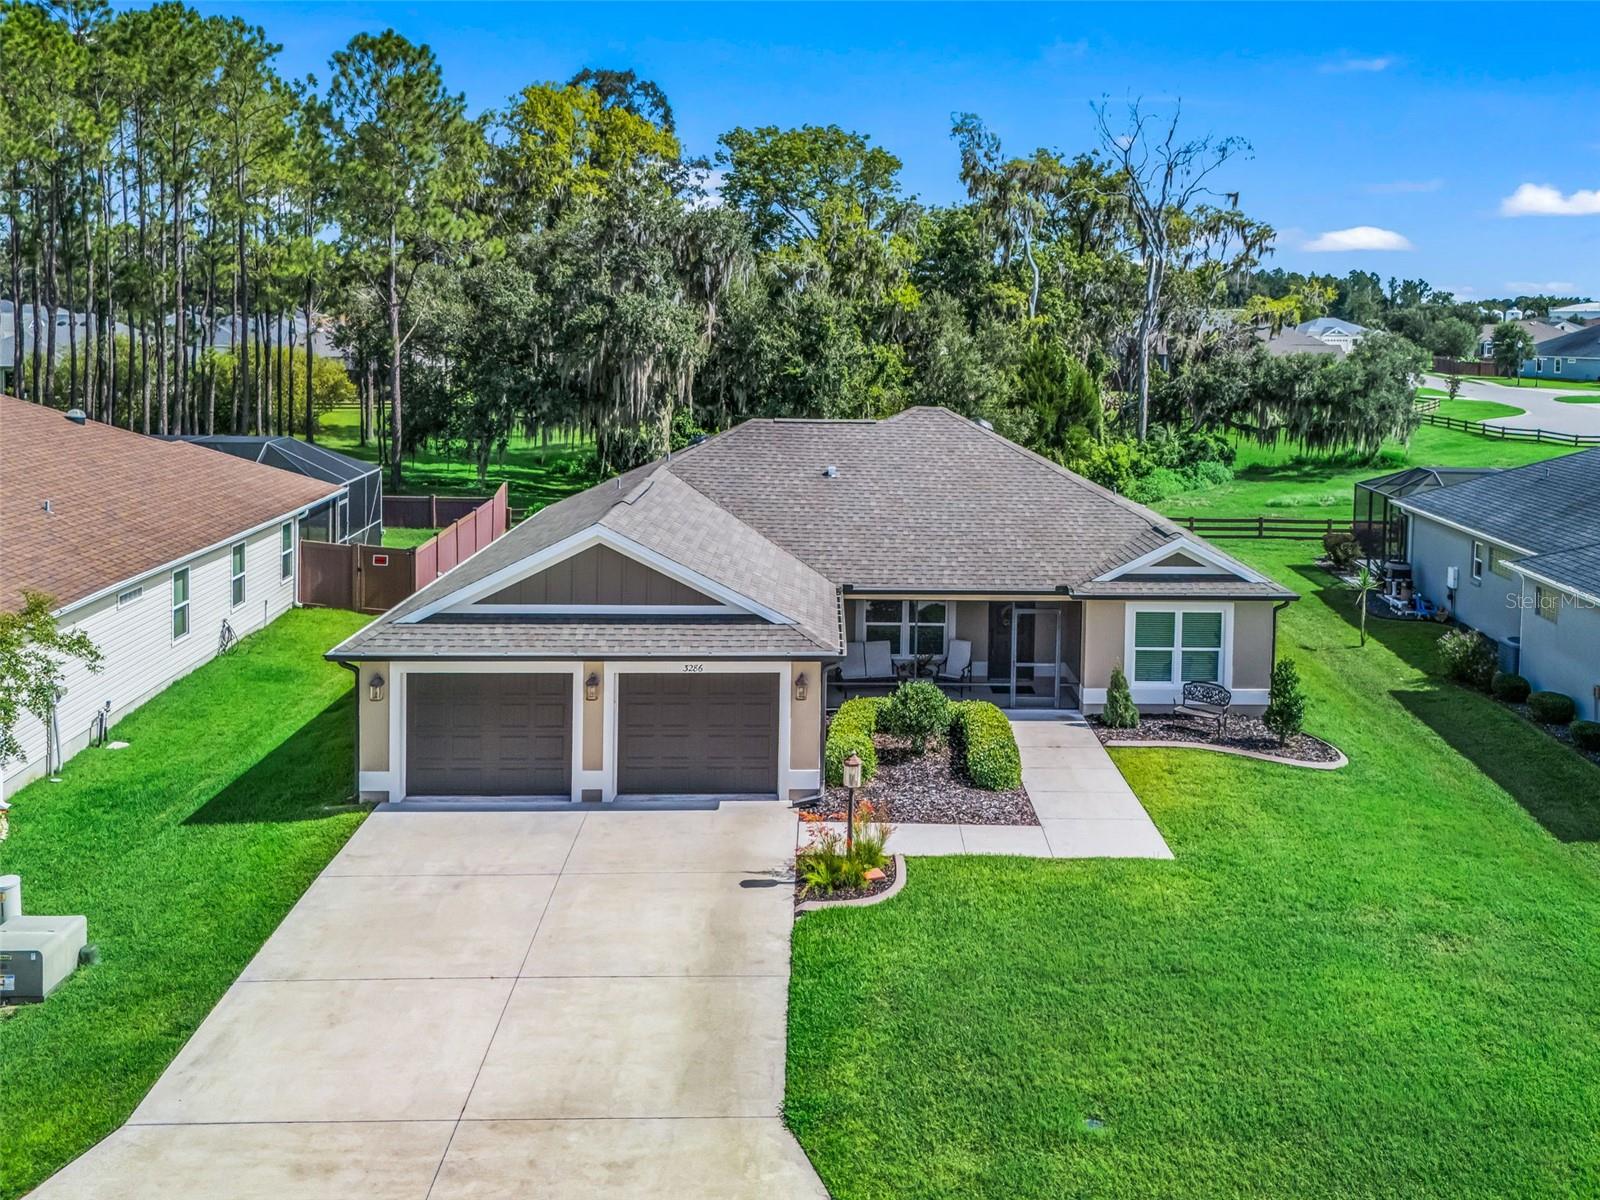 $389,0003286 Dzuro DrOxford, FL · Sold 2026-10-14
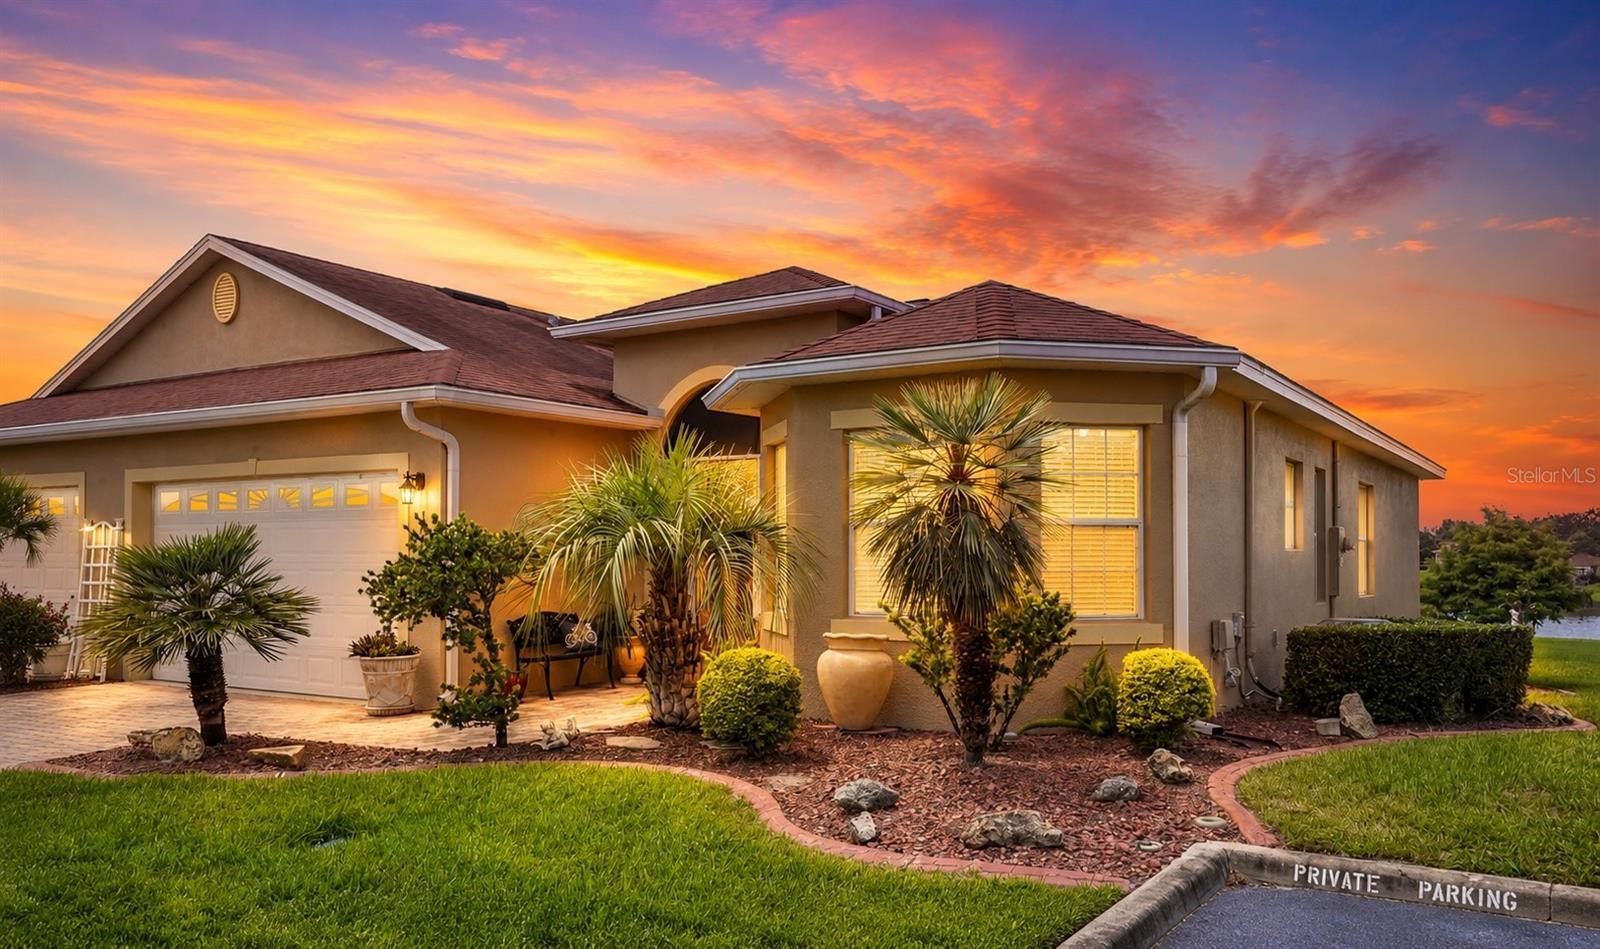 $305,00010086 Ketch Kay LnOxford, FL · Sold 2026-10-05
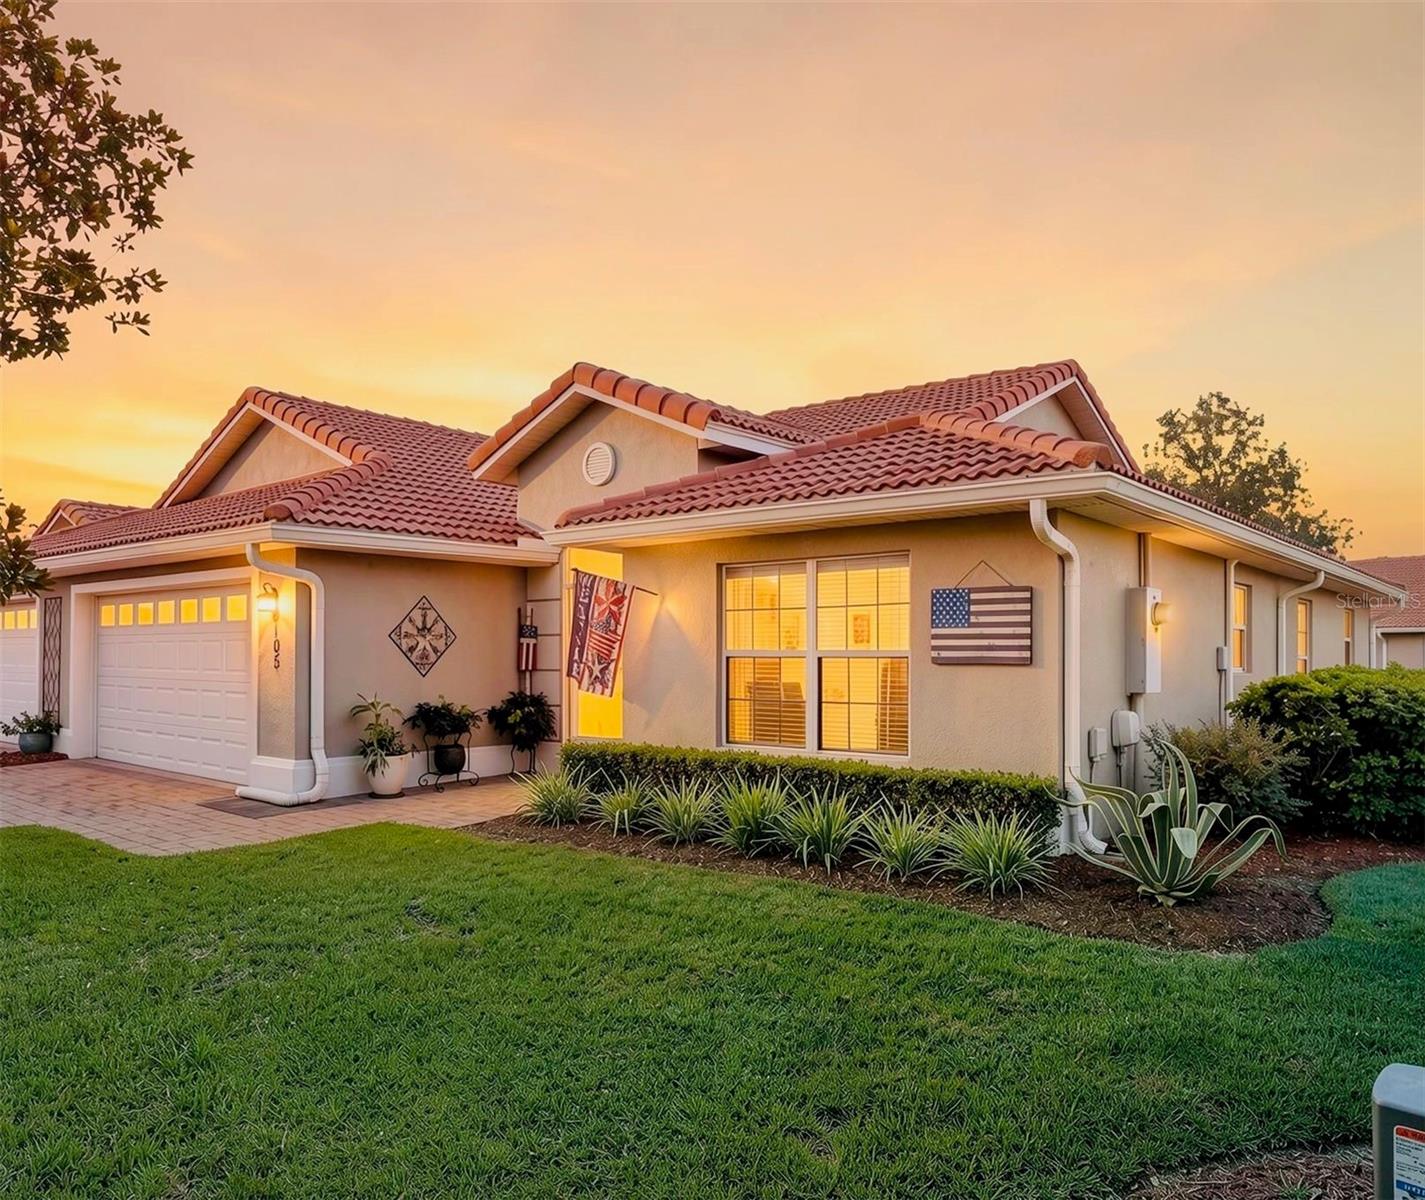 $292,0005105 Harbour DrOxford, FL · Sold 2026-10-02
Flood
Flood zone X · Minimal flood risk
What's Nearby
- Tap House SocialWedgewood Lane, The Villages, FL 34484, United States of America0.9 mi
- Metro DinerWedgewood Lane, The Villages, FL 34484, United States of America1.2 mi
- Bob EvansTall Trees Lane, The Villages, FL 32162, United States of America1.2 mi
- Publix3475 Wedgewood Lane, The Villages, FL 32162, United States of America0.9 mi
- Walmart Supercenter4085 Wedgewood Lane, The Villages, FL 32162, United States of America1.0 mi
- Sprouts Farmers Market330 Parr Drive, The Villages, FL 32162, United States of America1.4 mi
- ALDI3915 CR 466, Sumter County, FL 34484, United States of America1.5 mi
- The Villages High SchoolCounty Road 466, The Villages, FL 32162, United States of America1.0 mi
- Villages Charter Elementary SchoolOld School Road, The Villages, FL 34484, United States of America1.1 mi
- The Villages High SchoolVillage Campus Circle, The Villages, FL 34484, United States of America1.1 mi
- Villages Charter SchoolOld School Road, The Villages, FL 34484, United States of America1.2 mi
- Villages Charter Middle SchoolOld School Road, The Villages, FL 34484, United States of America1.2 mi
- The Villages, FloridaUnited States of America1.0 mi
More homes in Oxford
Homes for sale near Oxford
Data courtesy of: Stellar MLSDisclaimers and data details
Listings courtesy of Stellar MLS as distributed by MLS GRID. Based on information submitted to the MLS GRID. All data is obtained from various sources and may not have been verified by broker or MLS GRID. Supplied Open House Information is subject to change without notice. All information should be independently reviewed and verified for accuracy. Properties may or may not be listed by the office/agent presenting the information. Listing information is provided for consumers’ personal, non-commercial use, solely to identify prospective properties for potential purchase; all other use is strictly prohibited and may violate relevant federal and state law. Information deemed reliable but not guaranteed. Copyright © 2026 MLS GRID. All Rights Reserved.

Continental Real Estate Group, Inc
Broker: Derek Eisenberg
Listing last updated: Sep 18, 2026, 3:24 PM EDT. SURF LOCAL last checked: Nov 22, 2026, 4:54 PM EST.