
 Active
3808 Silverbell Loop
Oviedo, FL 32765 · Townhouse
$315,000
Listing courtesy of Jean Scott and Rachel Gregory, KELLER WILLIAMS ADVANTAGE REALTY
- 3 Beds
- 3 Baths
- 1,480 sqft
Cynthia's Insights On This Property
- Built 2006
- Typical sale in 32765 over the last year: $478,000, $243 per sq ft
- Owners in 32765 stay about 9 years; 3% of homes changed hands last year


📊 Price Pulse
What would you pay for this place?
Sale prices come from county public records, not MLS data.Listing agent
Contact
Send a message and we'll pass it to the listing agent. Nothing is sent until you ask.
About this home
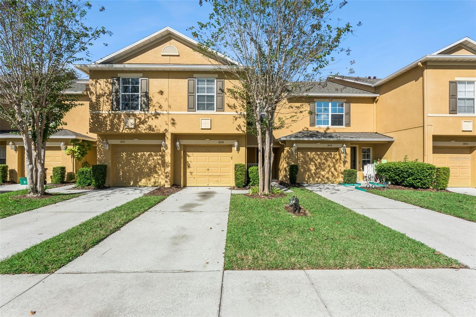
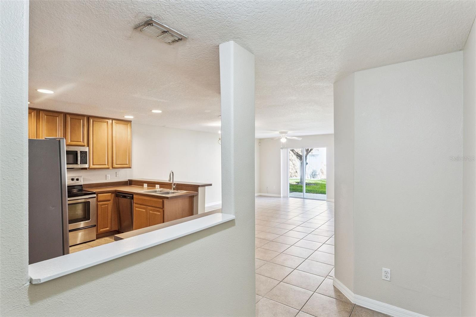
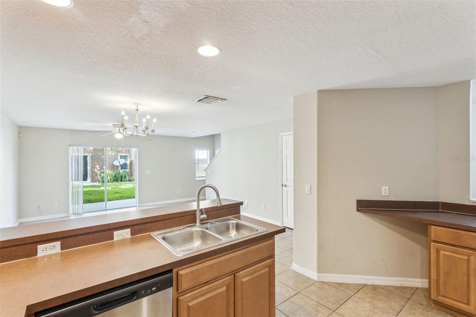
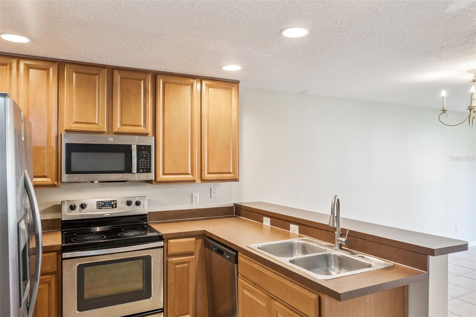
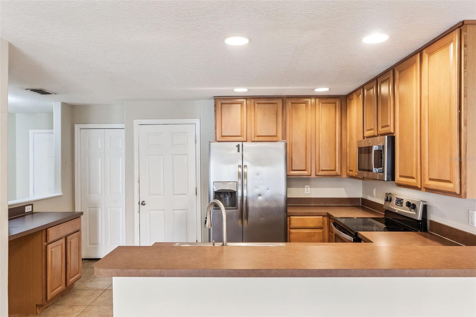
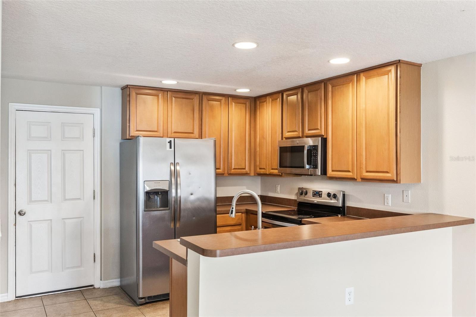
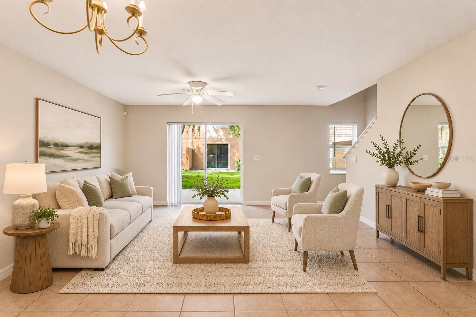
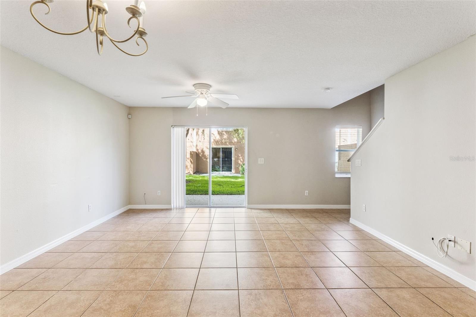
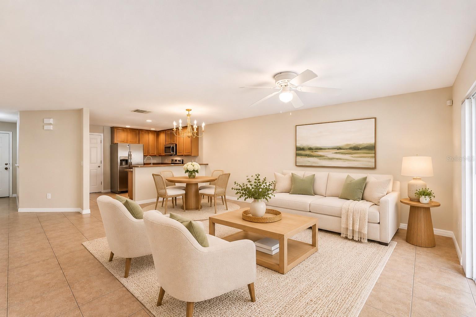
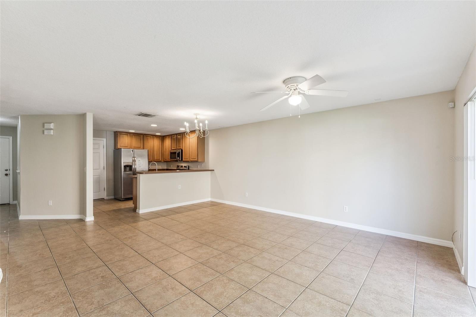
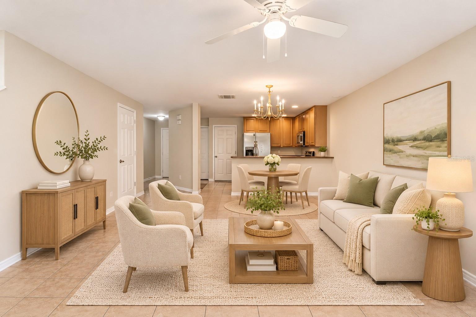
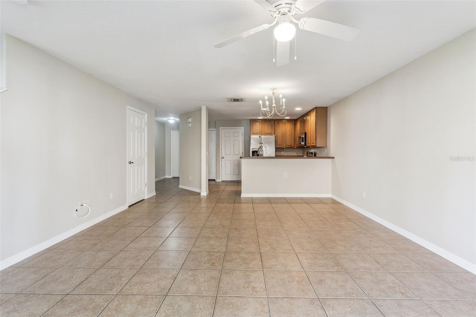
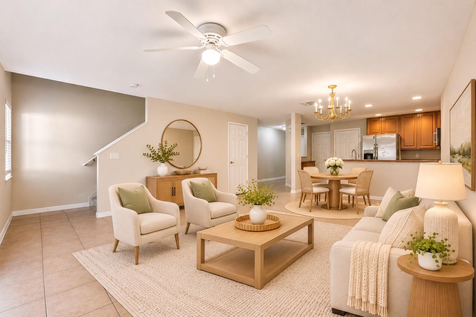
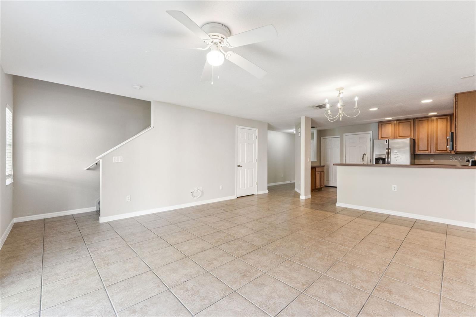
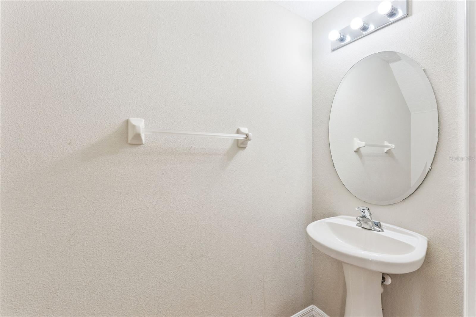
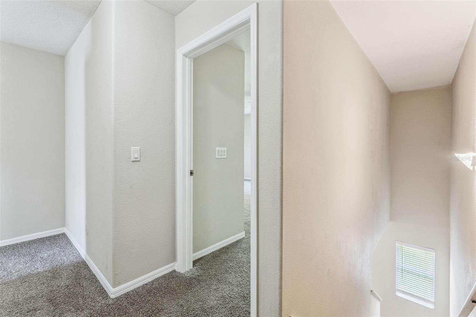
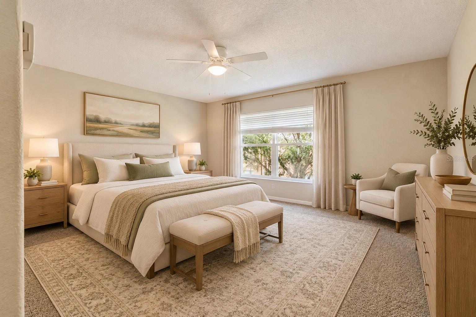
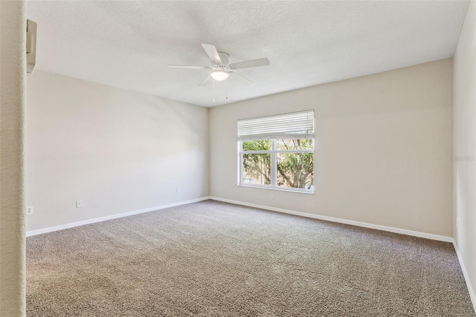
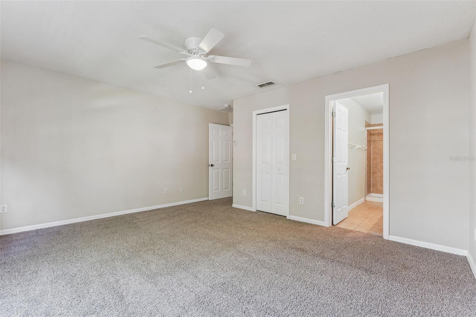
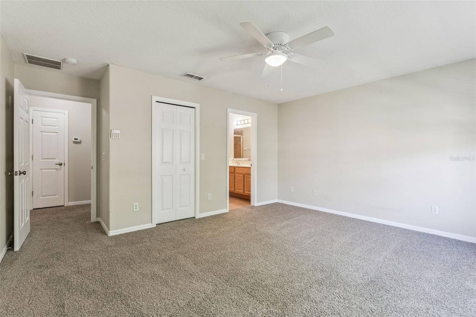
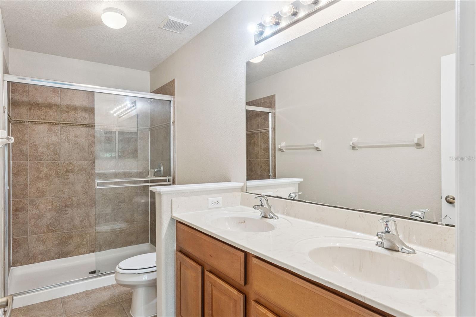
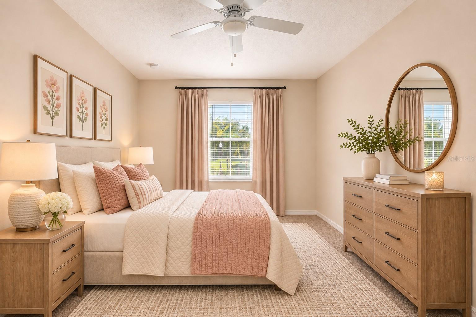
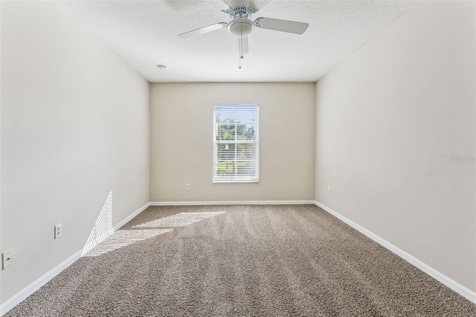
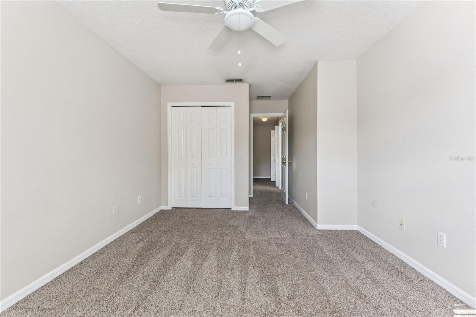
Virtually Staged. Welcome home to this beautifully maintained, move-in-ready 3-bedroom, 2.5-bathroom townhome, ideally located just minutes from UCF, Seminole State College, and local public schools at every level! Featuring neutral paint tones, neutral flooring, and an abundance of natural light, this inviting home offers a comfortable blend of style, functionality, and convenience. Step inside through the welcoming foyer and discover an open-concept first floor designed for effortless everyday living and entertaining. The spacious kitchen boasts ample cabinetry, generous countertop space, stainless steel appliances, a closet pantry, and an additional desk or work area. A peninsula with breakfast bar seating overlooks the dining area, creating the perfect space for gathering. The dining area flows seamlessly into the generously sized living room, where sliding glass doors lead to the back patio, offering an ideal indoor-outdoor living experience. A convenient half bathroom and one-car garage complete the first floor. Upstairs, retreat to the spacious primary suite featuring a large walk-in closet and an en-suite bathroom with a double-sink vanity and an oversized shower. Two additional generously sized bedrooms offer ceiling fans, comfortable carpeting, and ample closet space. These bedrooms share a full bathroom complete with a single-sink vanity and a shower/tub combination. With its functional layout, inviting living spaces, and convenient location near shopping, dining, major roadways, and educational opportunities, this townhome is a wonderful place to call home. Move-in ready and waiting for its next owner!
moreless
- Property type
- Townhouse
- Year built
- 2006
- Lot size
- 1,740 sqft
- Garage
- 1 car
- On market
- 2 days
- Price per sqft
- $213
- HOA fees
- $295/mo
- Listing ID
- O6455319
Show Full Details
Property Info
- Property Type
- Residential
- Property Subtype
- Townhouse
- Year Built
- 2006
- Levels
- Two
- Direction Faces
- South
- Subdivision
- Hawthorne Glen Townhomes
- Lot Size (acres)
- 0.04
- Lot Size (sqft)
- 1740.0
- Contract Date
- 2026-11-05
- On Market Date
- 2026-11-06
- Cumulative Days on Market
- 2
Interior Features
- Interior Features
- Walk-In Closet(S)
- Flooring
- Carpet, Tile
- Laundry Features
- Inside, Laundry Closet, Upper Level
- Levels
- Two
- Window Features
- Blinds
Appliances
- Appliances
- Dishwasher, Dryer, Microwave, Range, Refrigerator, Washer
Heating & Cooling
- Heating
- Central, Electric
- Cooling
- Central Air
Exterior Features
- Patio & Porch Features
- Patio
- Construction Materials
- Block, Stucco
- Foundation
- Slab
- Roof
- Shingle
Features & Amenities
- Garage Spaces
- 1.0
- Garage
- Yes
- Attached Garage
- Yes
- Parking Features
- Driveway, Guest, Attached
Community/Association
- HOA
- Yes
- HOA Name
- Access Management
- HOA Phone
- $4,074,804,200
- HOA Fee
- $295
- HOA Fee Frequency
- Monthly
- Association Amenities
- Playground, Pool
- Community Features
- Playground, Pool, Sidewalks
Utilities
- Utilities
- Cable Available, Electricity Connected, Sewer Connected, Water Connected
- Sewer
- Public Sewer
- Water Source
- Public
Taxes
- Annual Tax Amount
- $3,833
- Tax Year
- $2,025
- Legal Description
- LOT 106 HAWTHORNE GLEN TOWNHOMES PB 66 PGS 12-25
Other
- Co List Agent Mls Id
- 261096153
- Co List Agent Full Name
- Rachel Gregory
- Co List Office Name
- KELLER WILLIAMS ADVANTAGE REALTY
- Co List Office Mls Id
- 55979
Data freshness
- SURF LOCAL last checked
- Nov 20, 2026, 8:54 PM EST
Location
Approximate location, shown from the displayed address.
Similar homes nearby
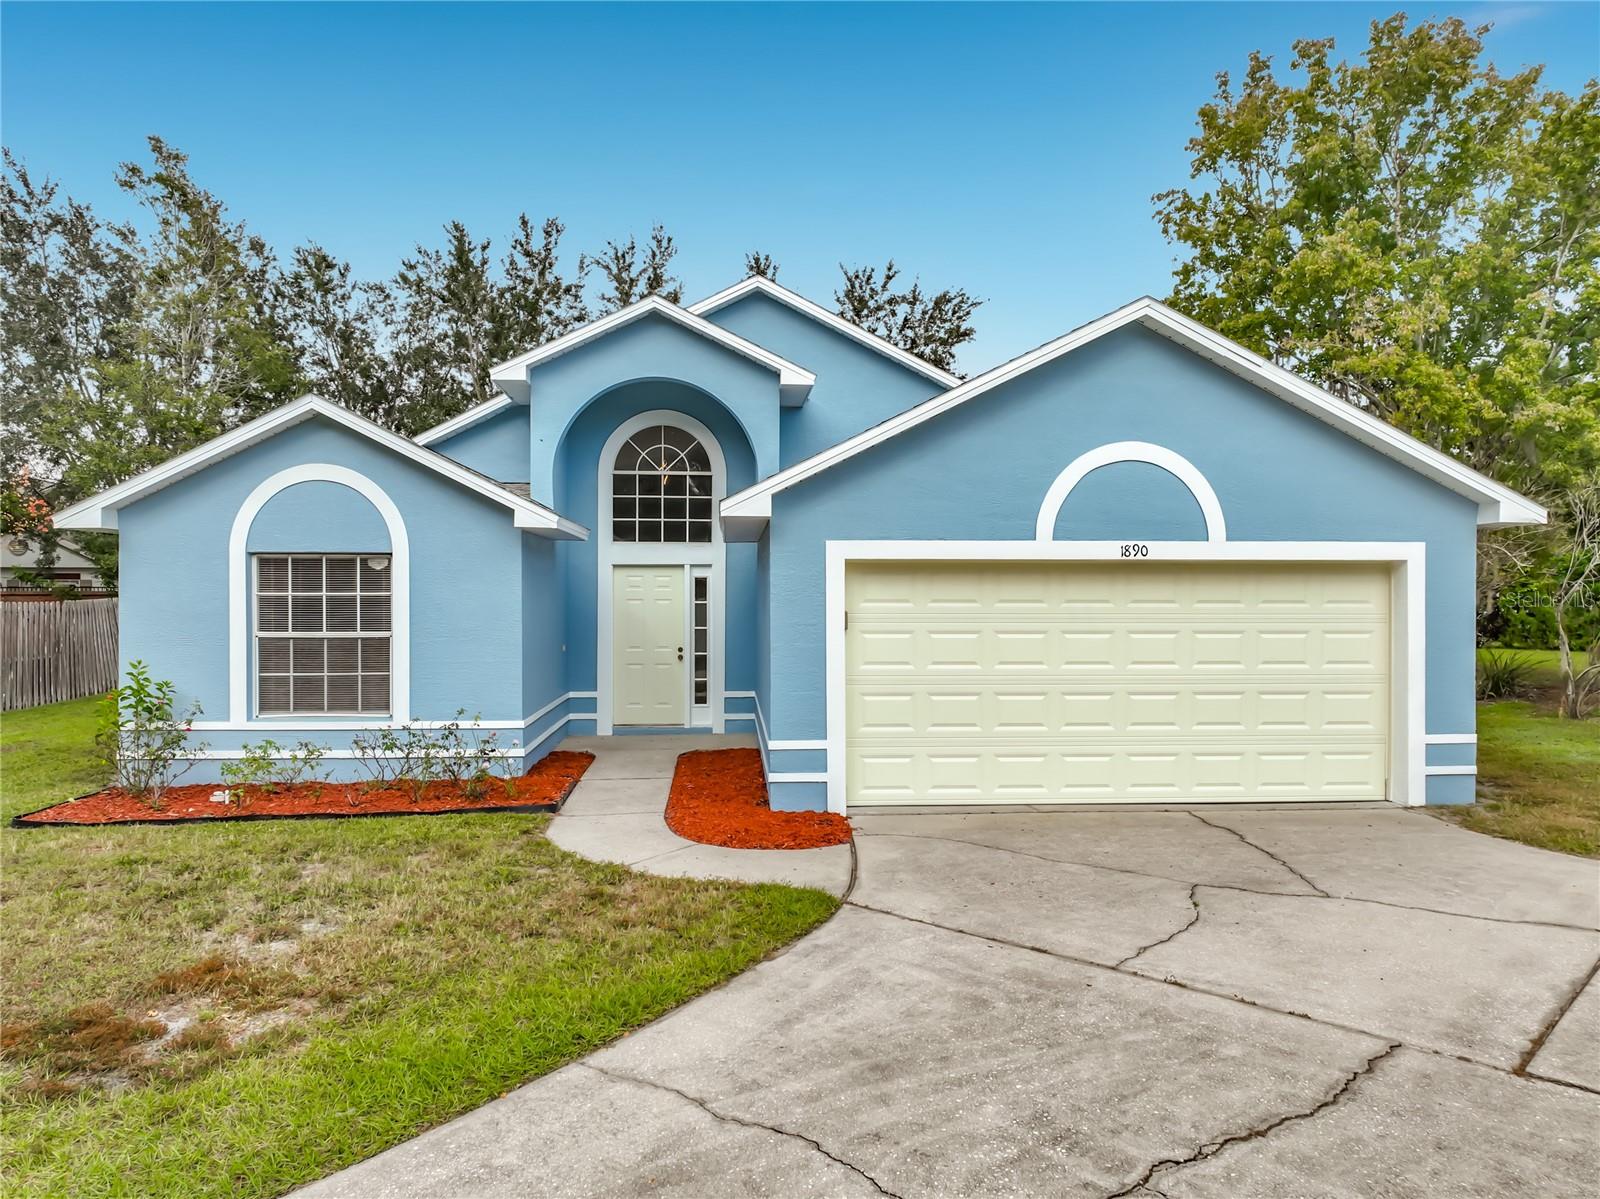
- $375,0001890 Greenbrook Ct, Oviedo, FL 327663 Beds2 Baths1,305 sqftListing courtesy of KELLER WILLIAMS WINTER PARK · Data courtesy of: Stellar MLS
 Active
- $365,0009884 Aloma Bend Ln, Oviedo, FL 327653 Beds3 Baths1,335 sqftListing courtesy of CORNERSTONE REAL ESTATE LLC · Data courtesy of: Stellar MLS
 Active
- $310,0005034 Shorewood Landing Ln, Oviedo, FL 327652 Beds3 Baths1,296 sqftListing courtesy of KELLER WILLIAMS ADVANTAGE REALTY · Data courtesy of: Stellar MLS
 Active
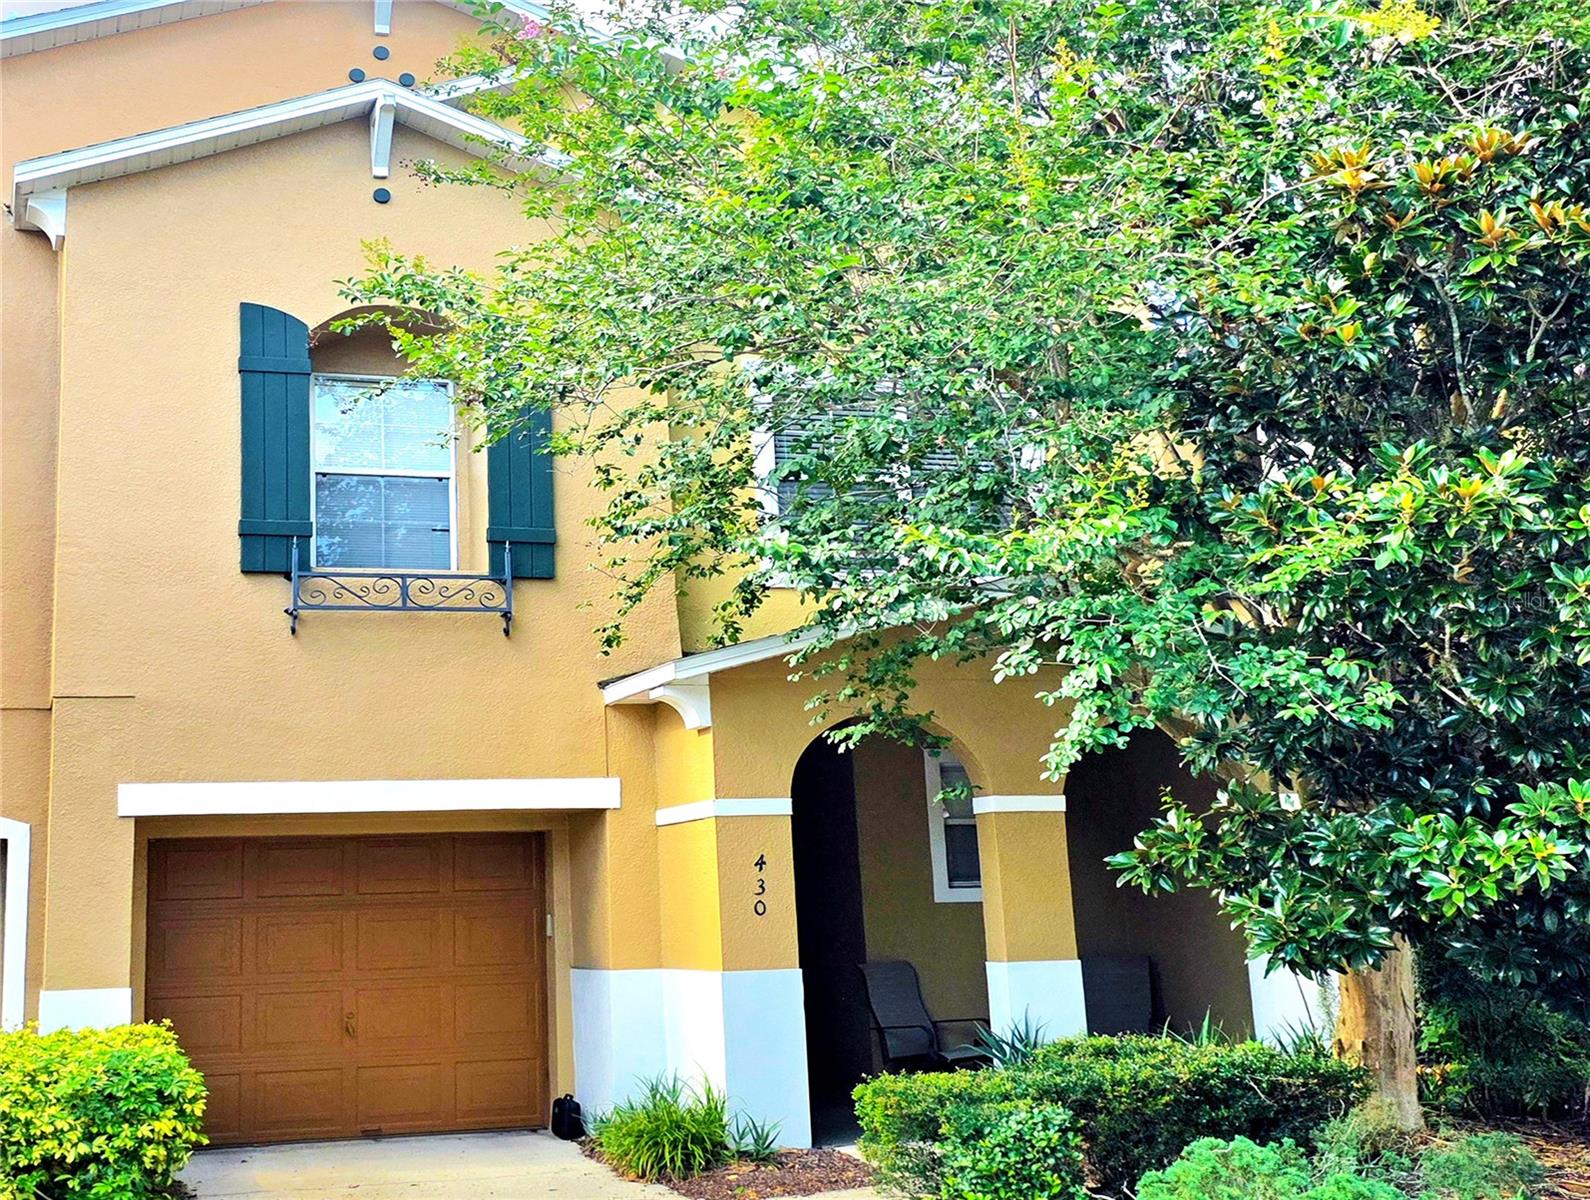
- $375,000430 Penny Royal Pl, Oviedo, FL 327653 Beds3 Baths1,777 sqftListing courtesy of BHHS FLORIDA REALTY · Data courtesy of: Stellar MLS
 Active
- $255,0001909 Summer Club Dr #307, Oviedo, FL 327652 Beds2 Baths975 sqftListing courtesy of HERITAGE REALTY FL · Data courtesy of: Stellar MLS
 Active
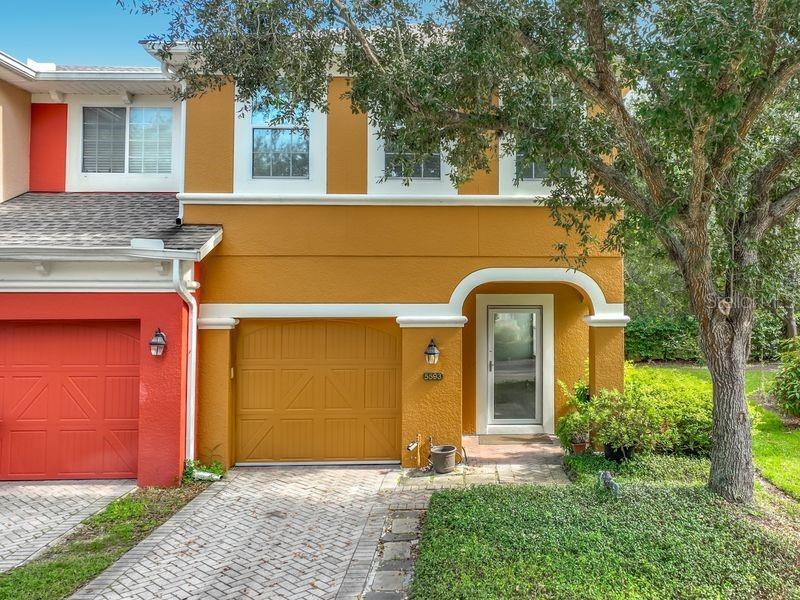
- $360,0005593 Rutherford Pl, Oviedo, FL 327653 Beds3 Baths1,817 sqftListing courtesy of LA ROSA REALTY PREMIER LLC · Data courtesy of: Stellar MLS
 Active
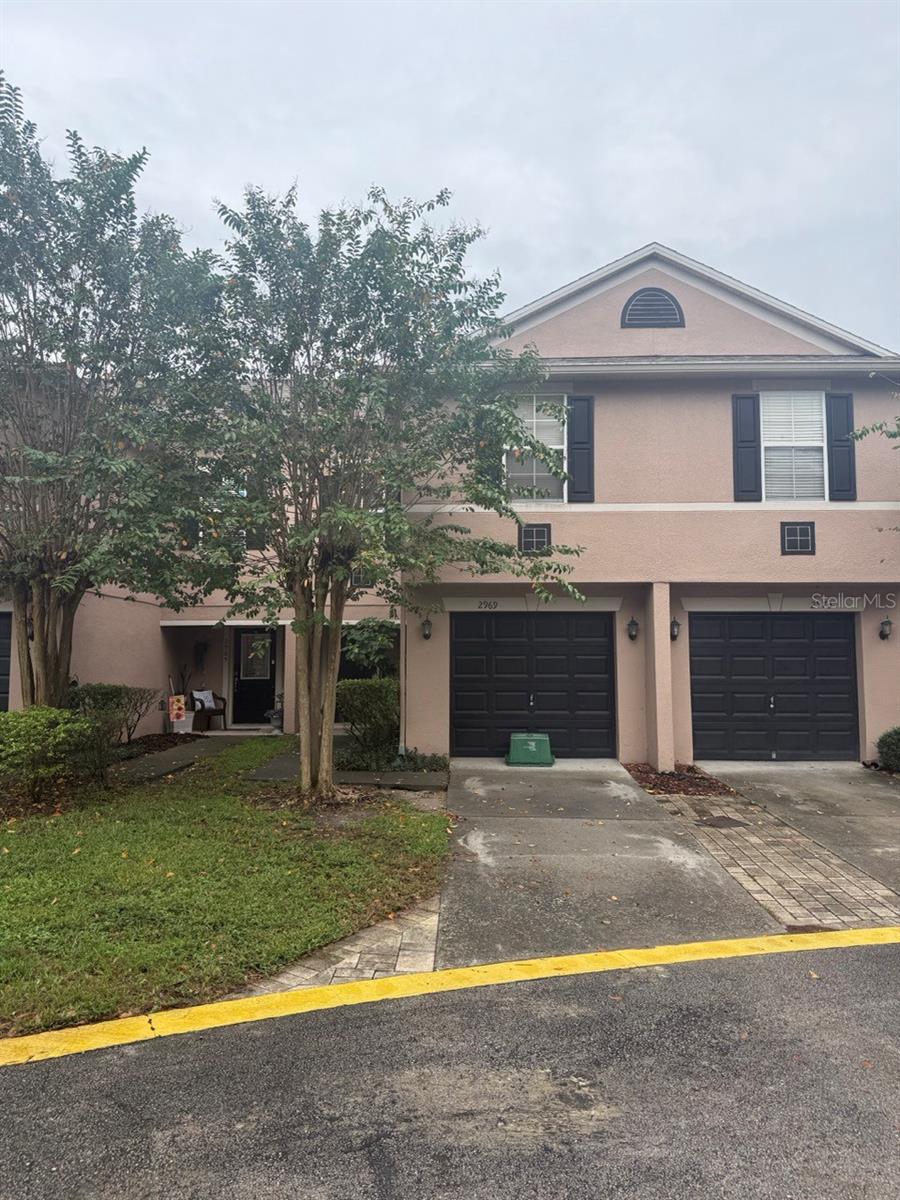
- $282,0002969 Ashford Park Pl, Oviedo, FL 327653 Beds3 Baths1,516 sqftListing courtesy of BERKSHIRE HATHAWAY HOMESERVICES RESULTS REALTY · Data courtesy of: Stellar MLS
 Active
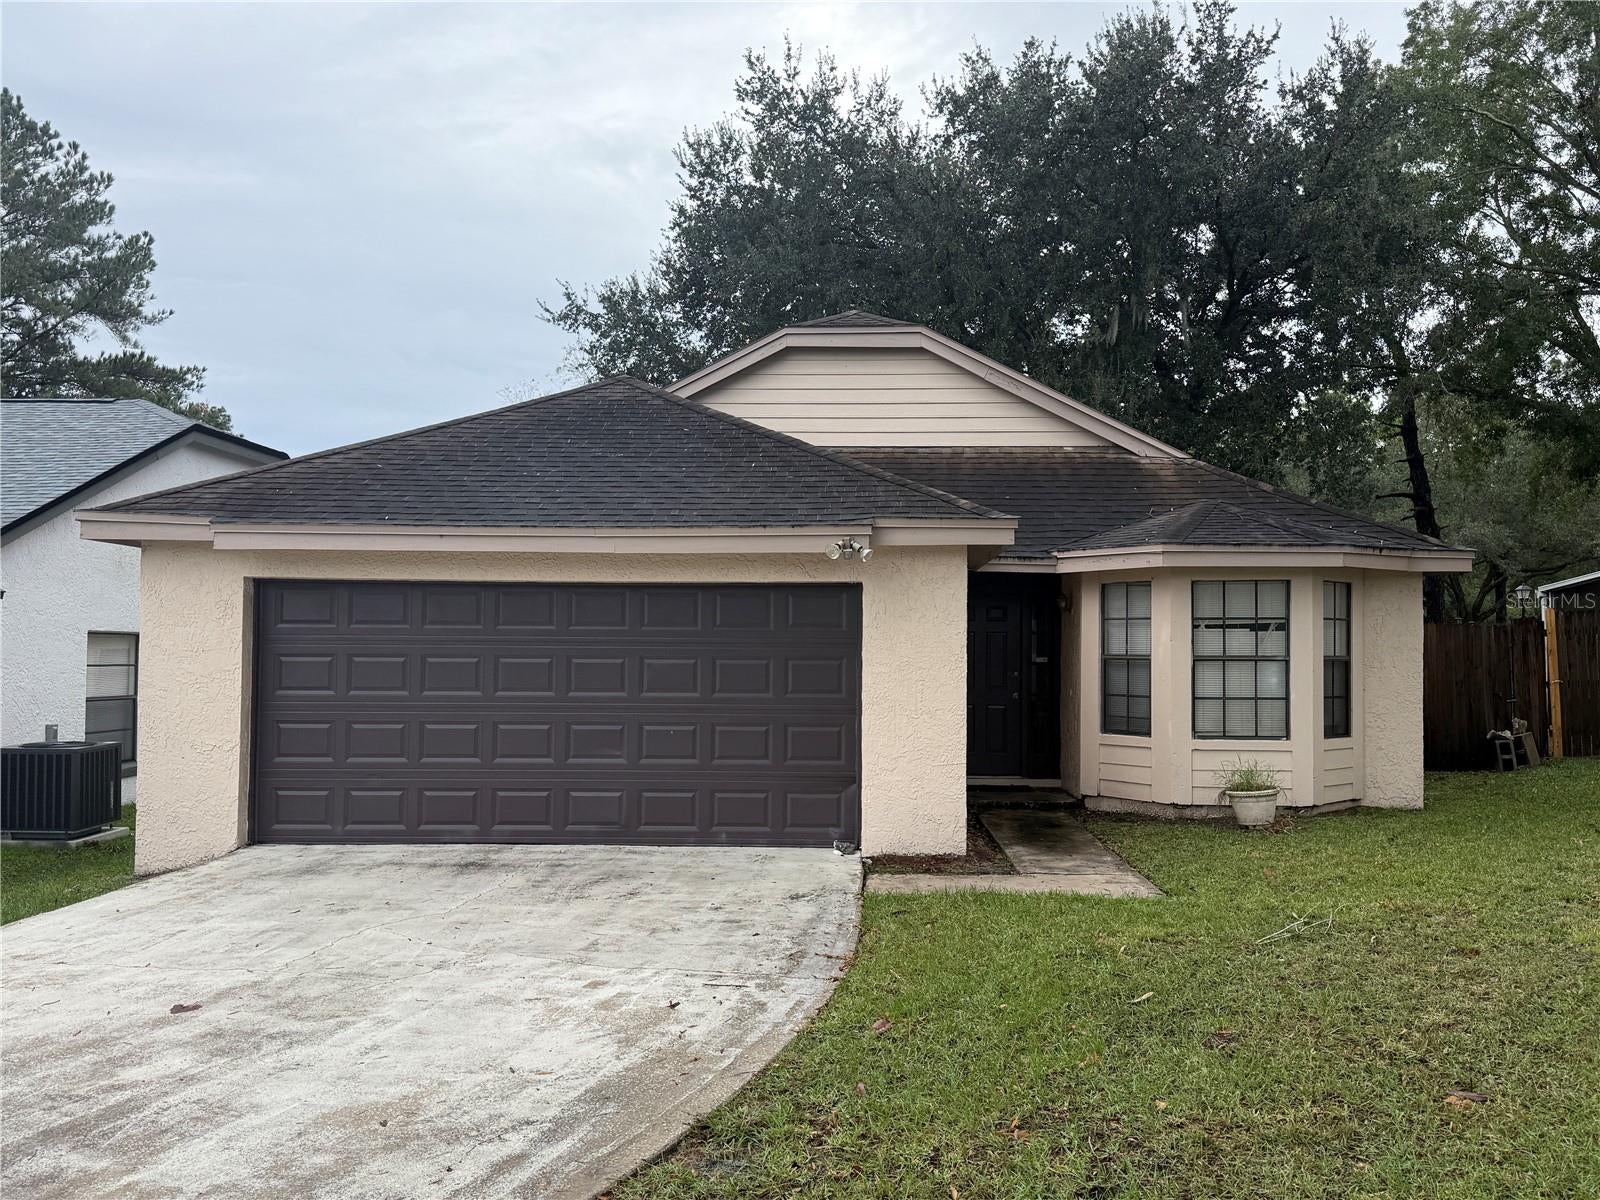
- $309,0001013 Burnett St, Oviedo, FL 327653 Beds2 Baths1,210 sqftListing courtesy of BERKSHIRE HATHAWAY HOMESERVICES RESULTS REALTY · Data courtesy of: Stellar MLS
 Active
What Sold Nearby
 $379,0001107 Covington StOviedo, FL · Sold 2026-10-30
 $380,0001083 Beckstrom Dr DrOviedo, FL · Sold 2026-10-29
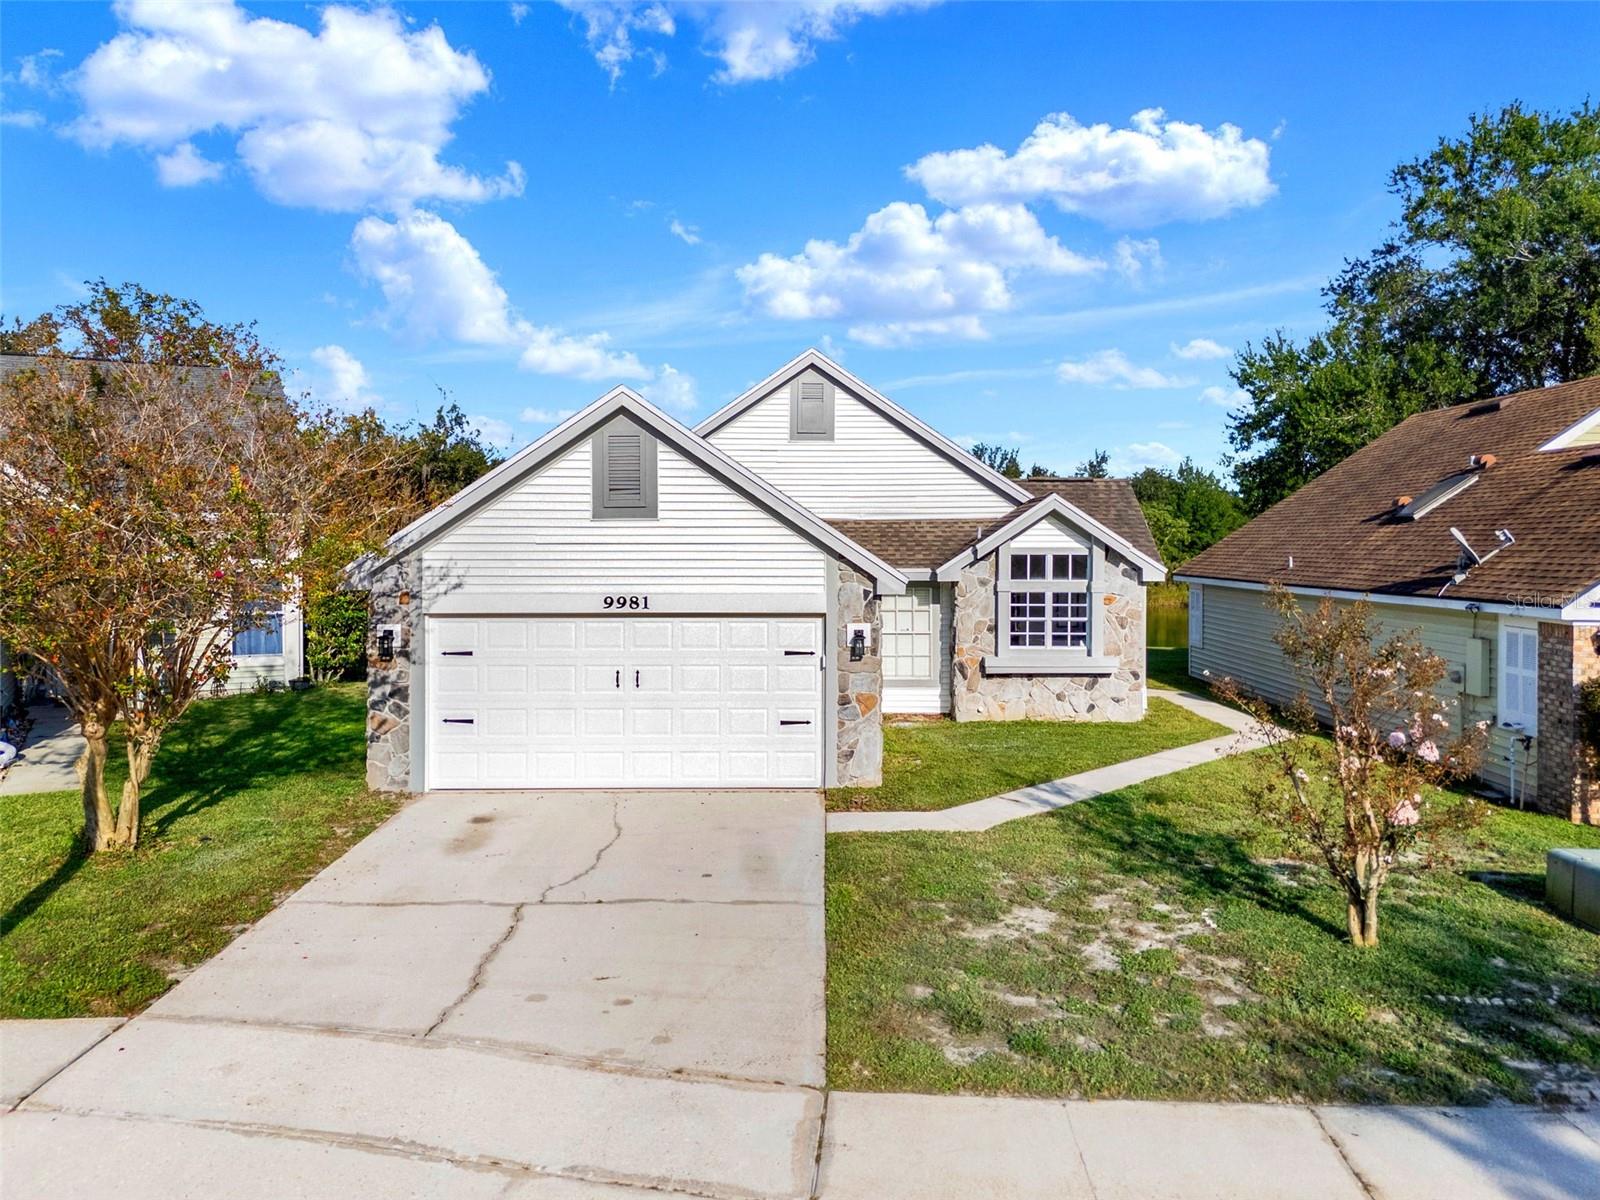 $355,0009981 Aloma Bend LnOviedo, FL · Sold 2026-10-28
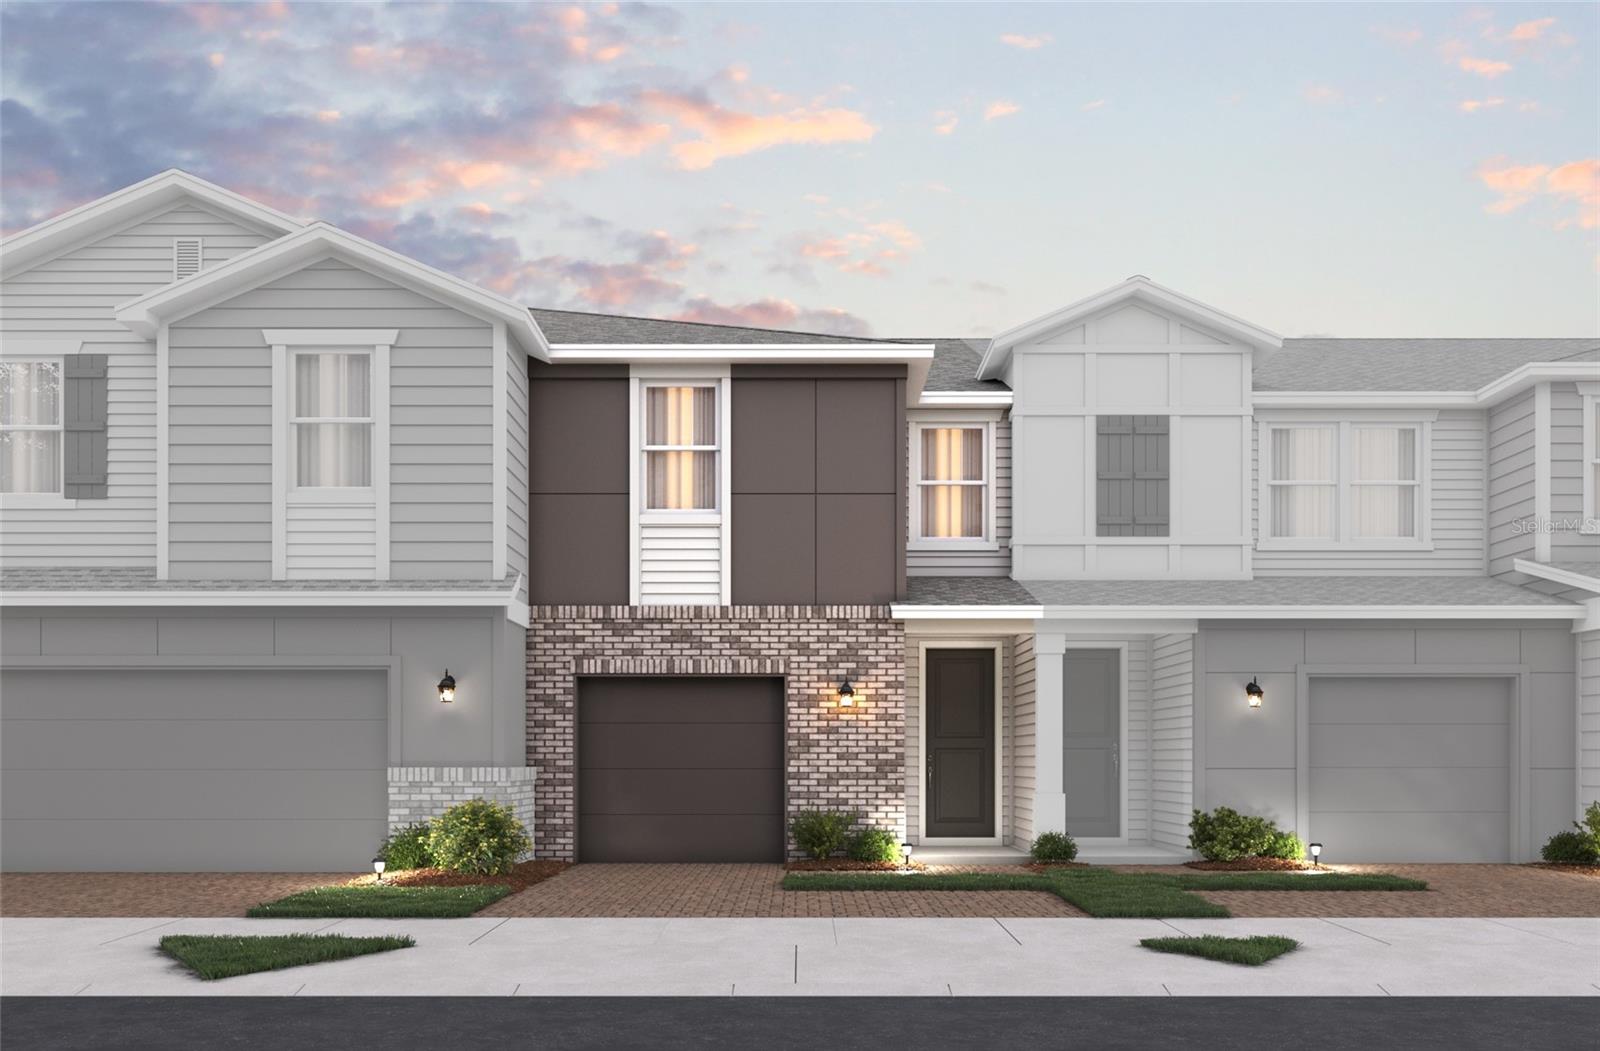 $379,9901645 Greenleaf Woods CvOviedo, FL · Sold 2026-10-18
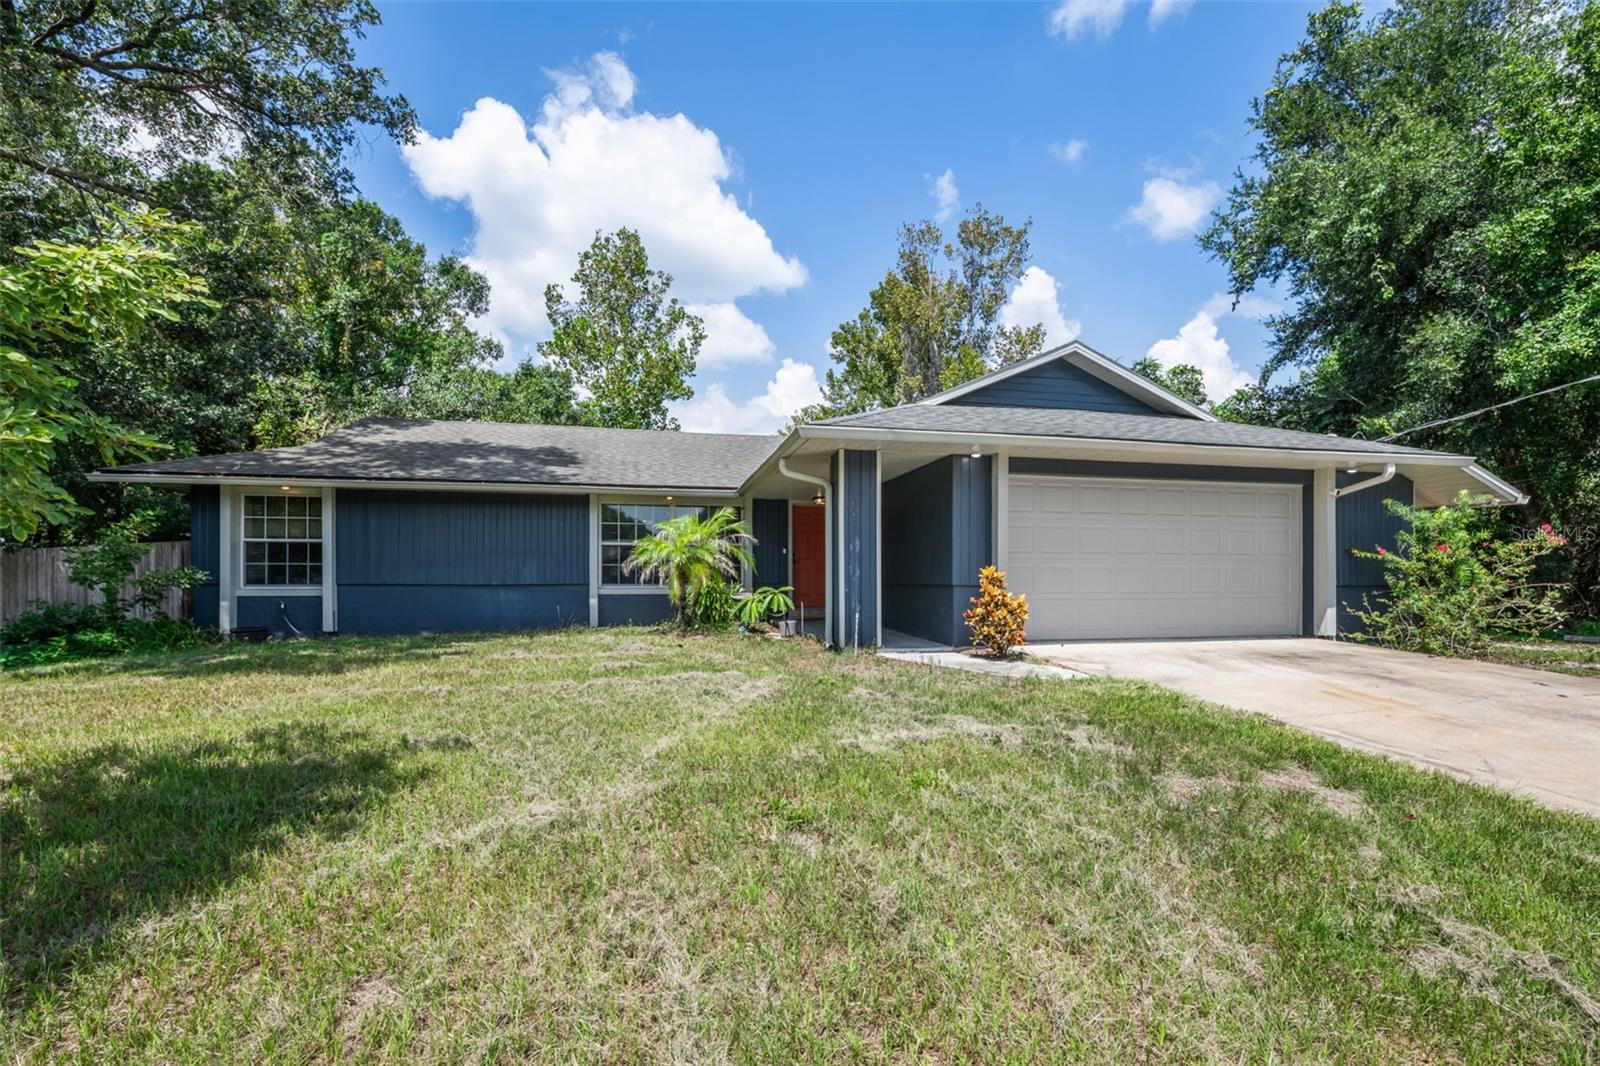 $360,0002380 Pemberton StOviedo, FL · Sold 2026-10-16
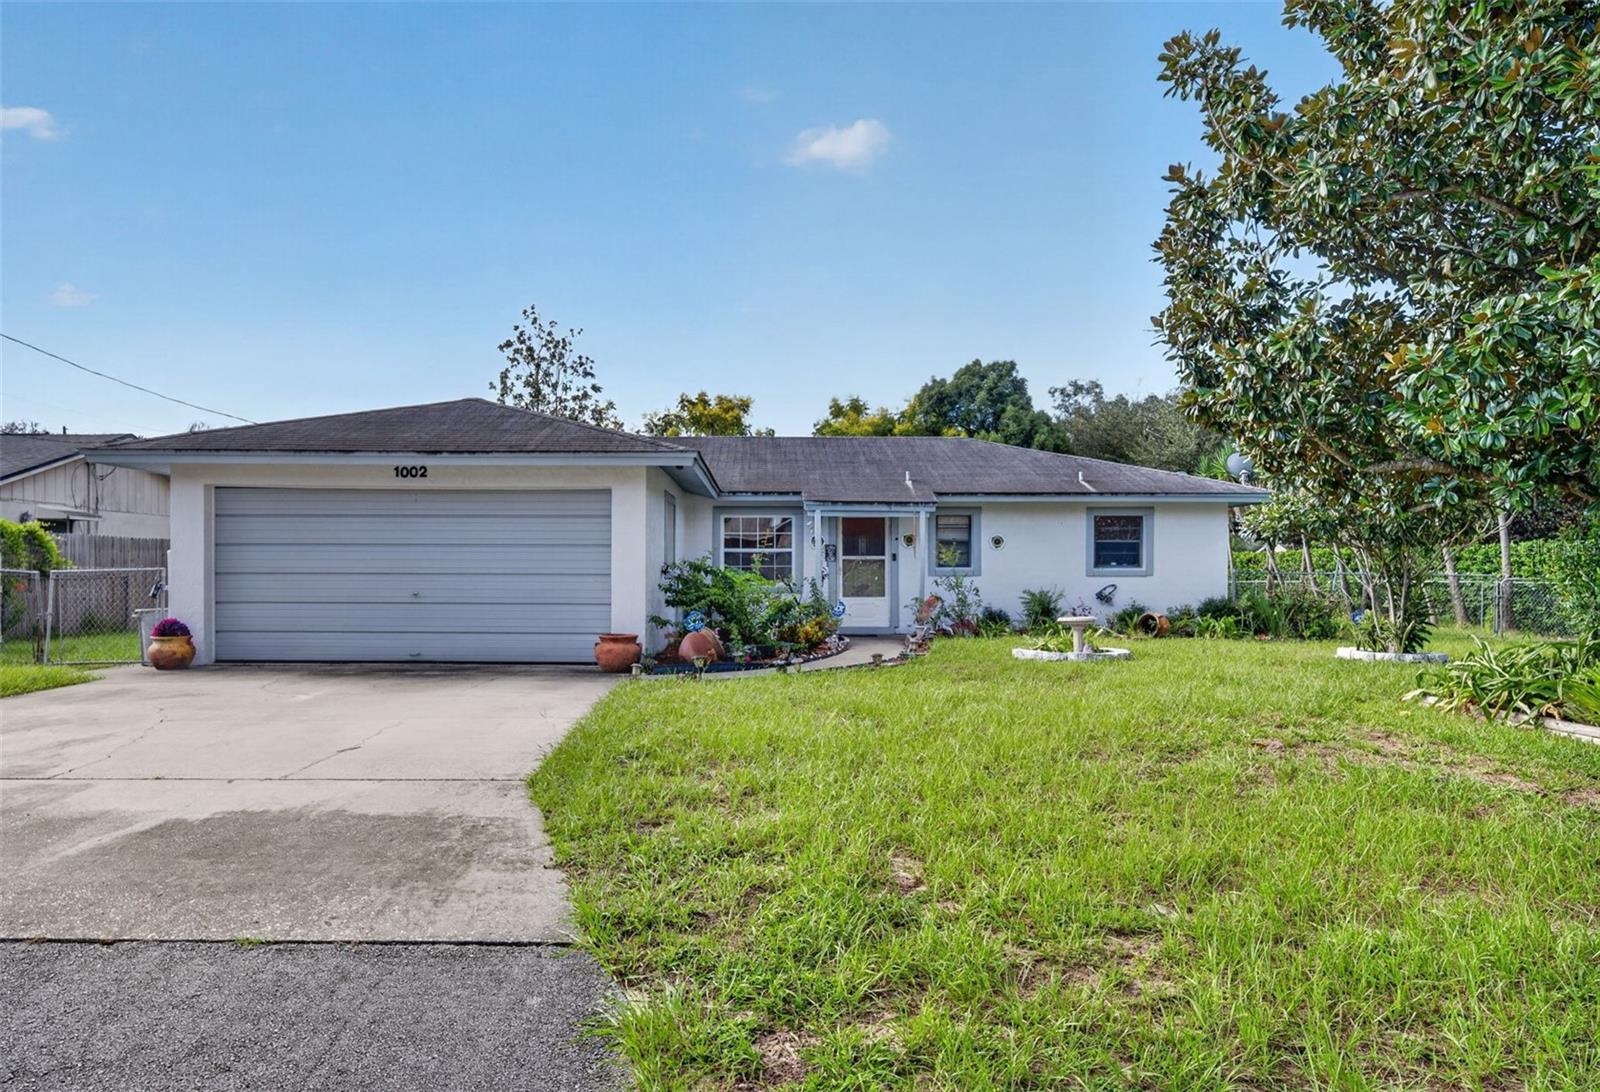 $250,0001002 Allendale DrOviedo, FL · Sold 2026-10-15
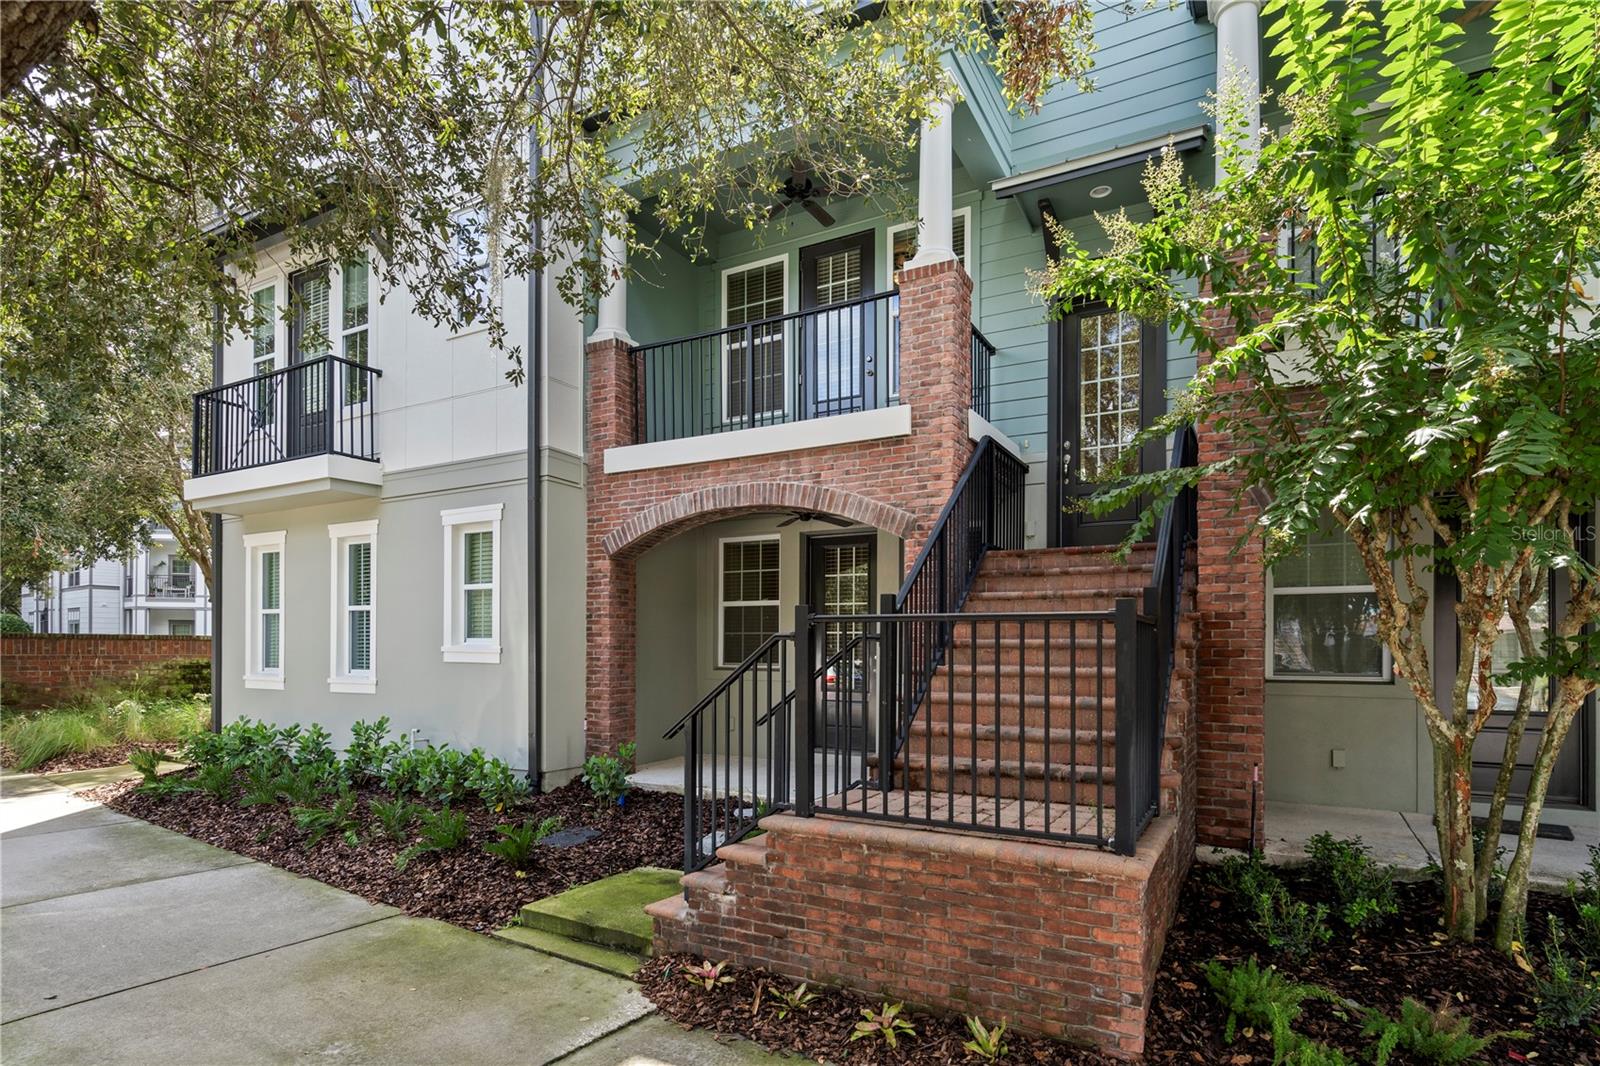 $403,000128 Boardwalk AveOviedo, FL · Sold 2026-10-15
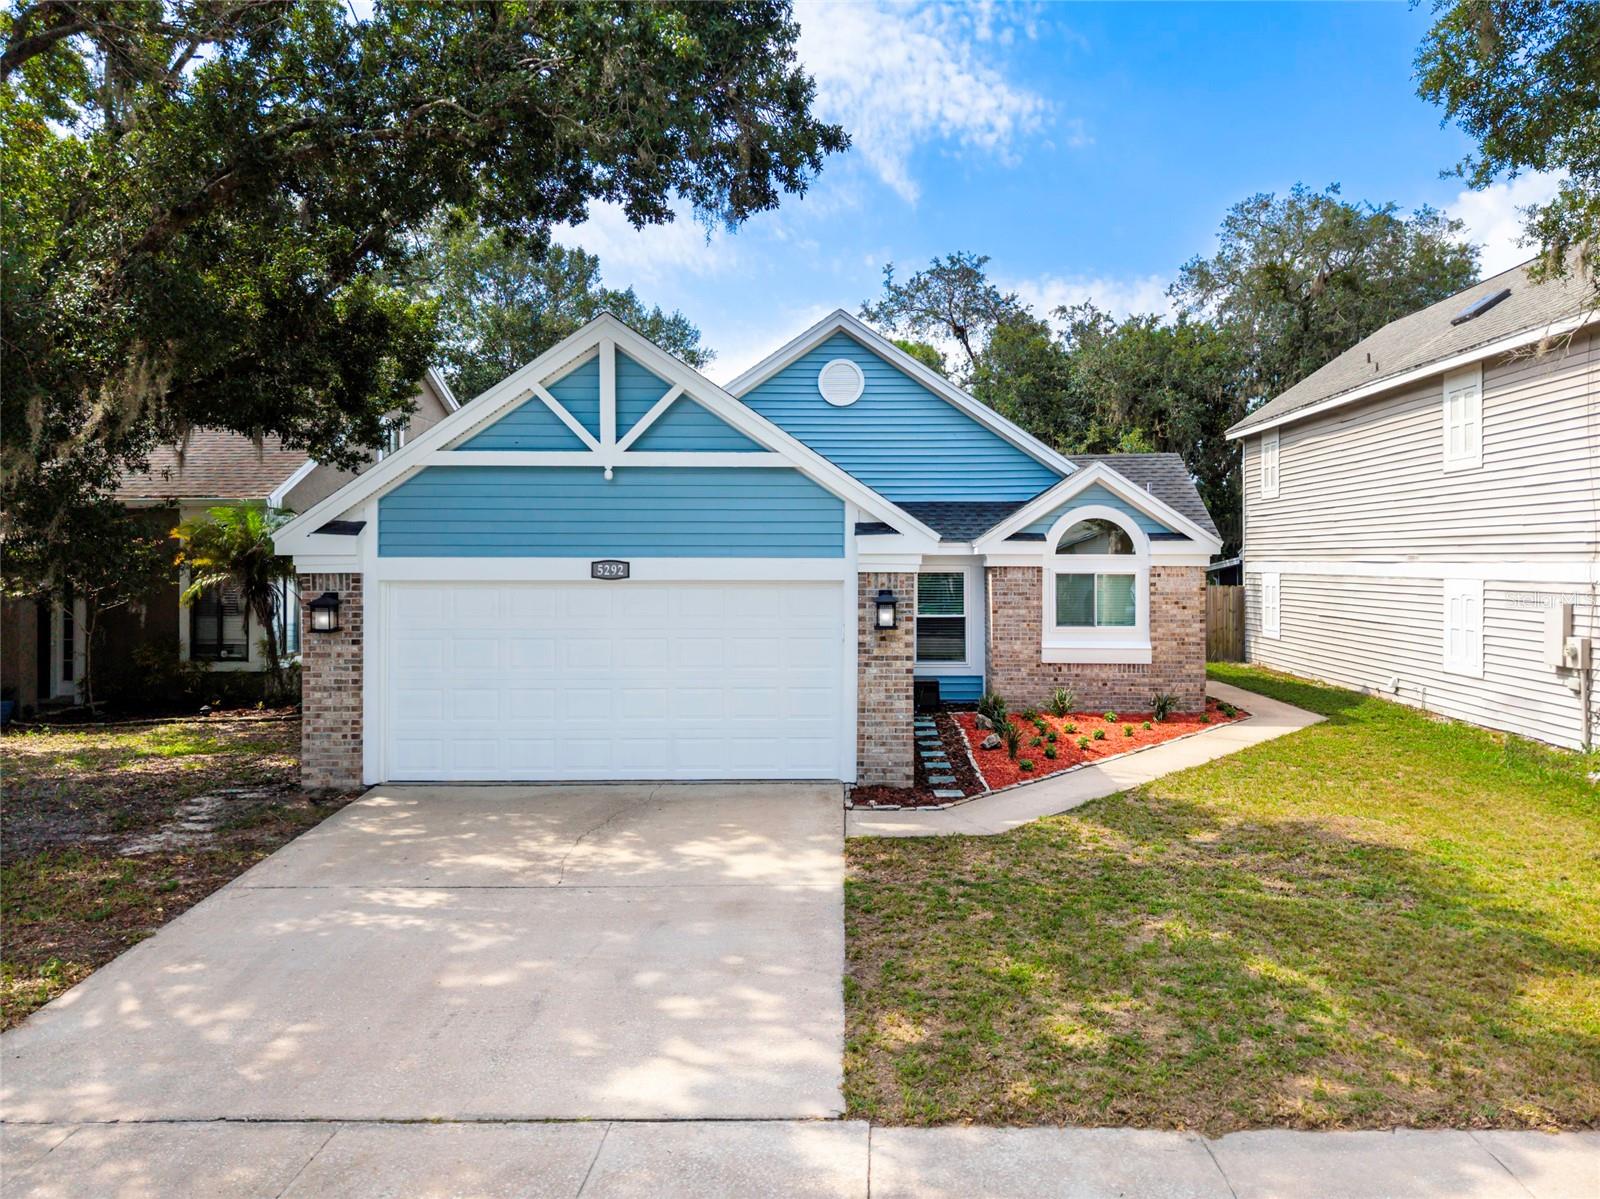 $350,0005292 Rocking Horse PlOviedo, FL · Sold 2026-10-14
Flood
Flood zone X · Minimal flood risk
What's Nearby
Restaurants
- Knightro's12791 East Plaza Drive, Orlando, FL 32816, United States of America1.2 mi
- Burger U4000 Central Florida Boulevard, Orlando, FL 32816, United States of America1.2 mi
- 3NativesMcCulloch Road, Seminole County, FL 32816, United States of America1.6 mi
- '63 South4121 Pyxis Lane, Orlando, FL 32816, United States of America1.7 mi
Groceries
- Publix4250 Alafaya Trail, Oviedo, FL 32765, United States of America1.6 mi
- Walmart Neighborhood Market4255 Alafaya Trail, Oviedo, FL 32765, United States of America1.8 mi
Schools
- Carillon Elementary School3200 Lockwood Boulevard, Oviedo, FL 32765, United States of America0.7 mi
- Hagerty High School3225 Lockwood Boulevard, Oviedo, FL 32765, United States of America0.7 mi
- East Lake Elementary SchoolPyrite Drive, Alafaya, FL 33276, United States of America1.5 mi
Parks
- West Hampton ParkSeminole County, Florida, United States of America0.5 mi
- Seminole County, FloridaUnited States of America0.5 mi
- Northgate Lakes Dog ParkSeminole County, Florida, United States of America1.1 mi
- University, FloridaUnited States of America1.3 mi
- University, FloridaUnited States of America1.3 mi
- Chemistry ParkUniversity, Florida, United States of America1.6 mi
- University, FloridaUnited States of America1.6 mi
- Econlockhatchee Sandhills Conservation AreaOrange County, Florida, United States of America1.7 mi
Coffee
- Weekday Coffee & Matcha4000 Central Florida Boulevard, Orlando, FL 32816, United States of America1.4 mi
- Einstein Bagels4000 Central Florida Boulevard, Orlando, FL 32816, United States of America1.5 mi
- Starbucks12715 Pegasus Drive, Orlando, FL 32816, United States of America1.6 mi
- Cafe Bustelo4000 Central Florida Boulevard, Orlando, FL 32816, United States of America1.6 mi
- Foxtail Cafe4000 Central Florida Boulevard, Orlando, FL 32816, United States of America1.7 mi
- Barnie's Coffee & Tea Co.12701 Pegasus Drive, Orlando, FL 32816, United States of America1.7 mi
- StarbucksMcCulloch Road, Seminole County, FL 32816, United States of America1.7 mi
- Starbucks4650 Corporate Boulevard, Orlando, FL 32826, United States of America1.8 mi
More homes in Oviedo
Homes for sale near Oviedo
Data courtesy of: Stellar MLSDisclaimers and data details

Listings courtesy of Stellar MLS as distributed by MLS GRID. Based on information submitted to the MLS GRID. All data is obtained from various sources and may not have been verified by broker or MLS GRID. Supplied Open House Information is subject to change without notice. All information should be independently reviewed and verified for accuracy. Properties may or may not be listed by the office/agent presenting the information. Listing information is provided for consumers’ personal, non-commercial use, solely to identify prospective properties for potential purchase; all other use is strictly prohibited and may violate relevant federal and state law. Information deemed reliable but not guaranteed. Copyright © 2026 MLS GRID. All Rights Reserved.

Continental Real Estate Group, Inc
Broker: Derek Eisenberg
Listing last updated: Nov 8, 2026, 4:10 PM EST. SURF LOCAL last checked: Nov 20, 2026, 8:54 PM EST.