
 Active

2356 Kelbrook Ct
Oviedo, FL 32765 · Single family
$1,024,000
Listing courtesy of Dana Laing, LLC, BHHS FLORIDA REALTY
- 7 Beds
- 5 Baths
- 5,097 sqft
Cynthia's Insights On This Property
- Built 2014
- Last recorded sale: $640,000 in July 2018
- Typical sale in 32765 over the last year: $477,000, $243 per sq ft
- Owners in 32765 stay about 9 years; 3% of homes changed hands last year
- Taxes could jump about $2,000/yr after a sale (homestead cap resets)
- County record lists a private pool


📊 Price Pulse
What would you pay for this place?
Sale prices come from county public records, not MLS data.Listing agent
Contact
Send a message and we'll pass it to the listing agent. Nothing is sent until you ask.
About this home
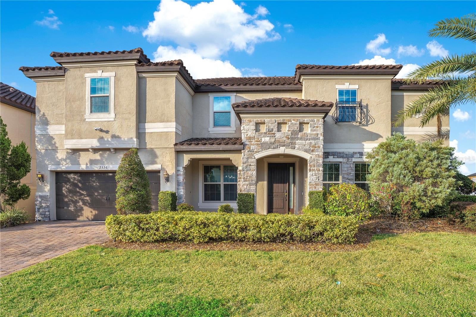
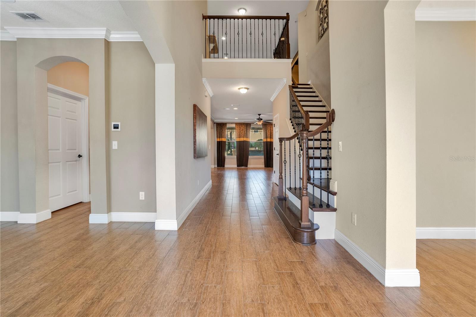
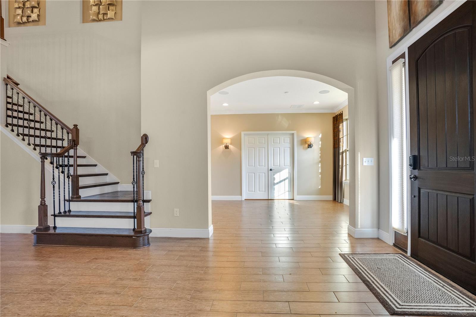
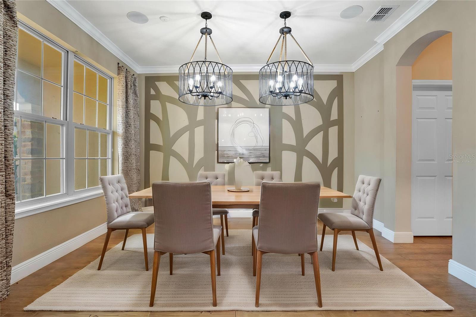
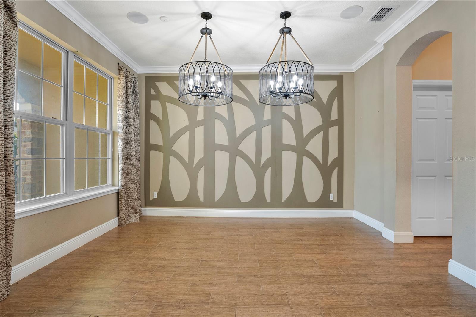
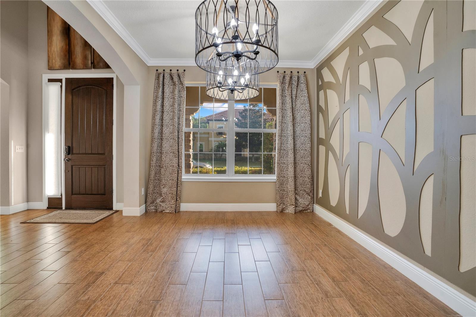
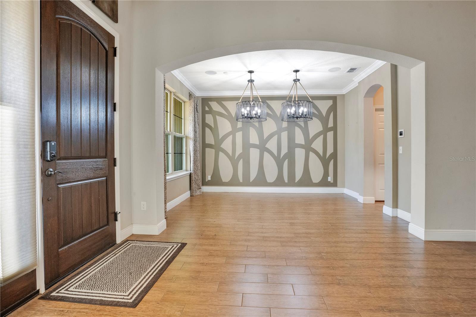
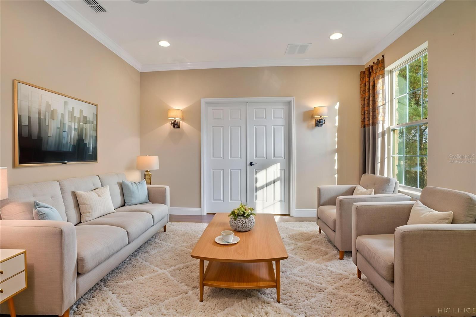
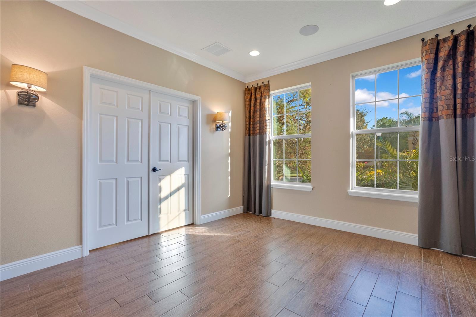
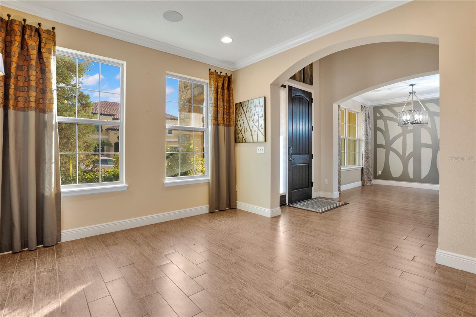
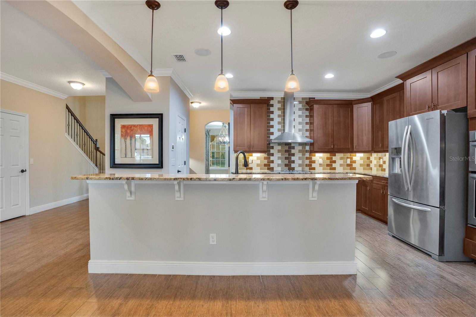
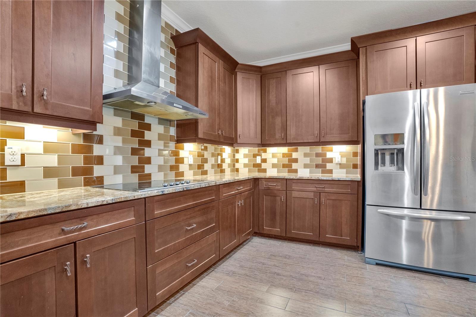
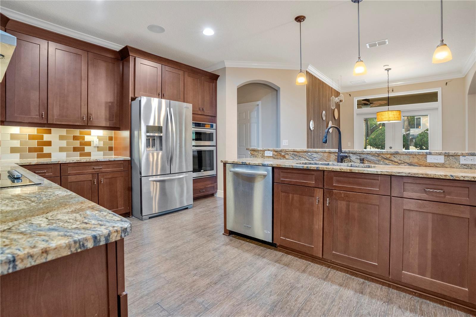
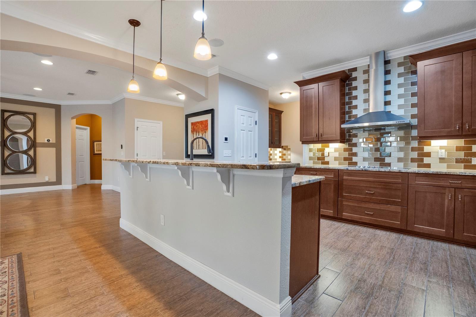
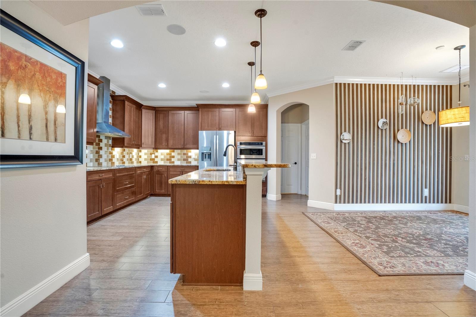
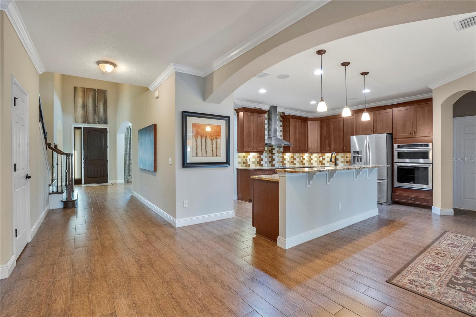
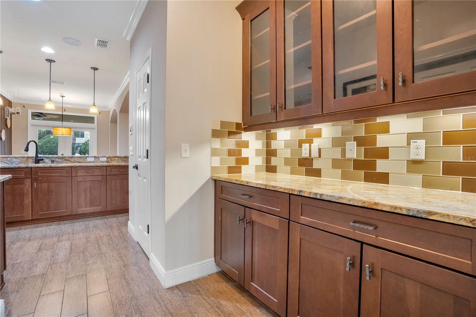
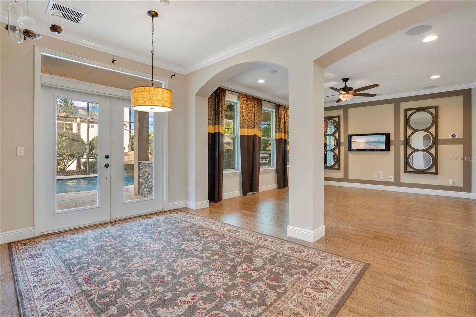
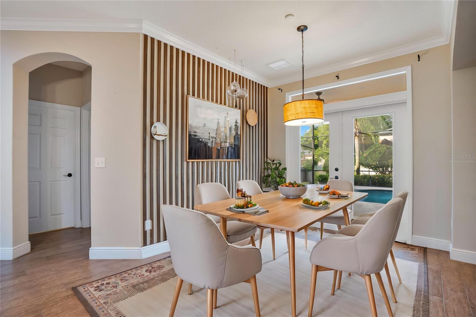
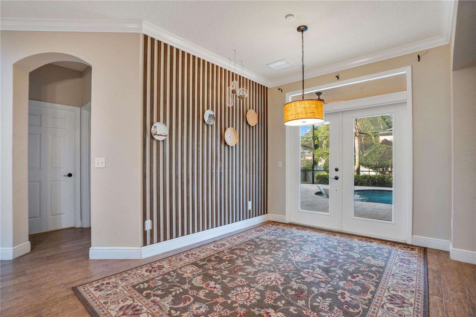
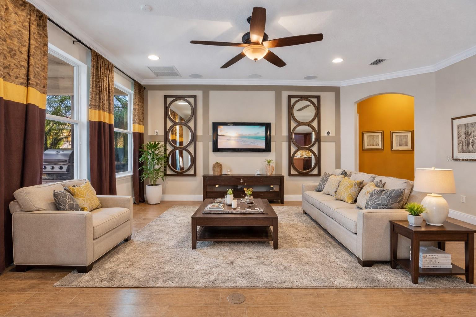
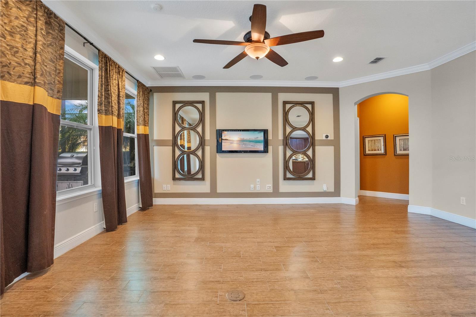
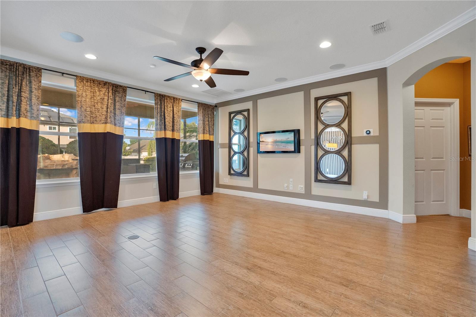
Virtually Staged. Experience true luxury living in this stunning 7-bedroom, 5-bath former model home, perfectly situated within the sought-after Seminole County school district and just a short walk to both the elementary and high school. Exterior paint in 2026. Upon entering, you’ll find the formal dining room to one side and a living room—or flexible additional space—on the other. Double doors off the living room open into a charming office or multipurpose room, offering even more versatility. Toward the back of the home, a chef’s kitchen awaits, equipped with premium KitchenAid appliances, 42-inch wood cabinetry, and gorgeous granite countertops. This impressive kitchen provides abundant storage, extensive prep space, and a seamless connection to the dinette and family room, all overlooking the breathtaking backyard and pool. A spacious pantry and a butler’s pantry with glass-front cabinets and additional lower storage create an ideal coffee, tea, or serving area conveniently adjoining the formal dining room. The home features two primary suites—one on each floor—perfect for comfort and flexibility, including multi-generational living. Both oversized suites offer large walk-in closets and luxurious bathrooms with dual sinks, a soaking tub, a walk-in shower, and a private water closet. The first floor also includes a second bedroom with a full bath that doubles as a convenient pool bath. Upstairs, you’re welcomed into an expansive loft with a bar equipped with a sink and refrigerator, ideal for entertaining. A dedicated theater room sets the stage for movie nights. In addition to the upstairs primary suite, four more generously sized bedrooms and two full baths complete the second level. Three of these bedrooms are located on the opposite side of the home from the primary suite, offering added privacy. The outdoor area is a true retreat, featuring a gorgeous screened-in custom pool with a sun shelf, built-in seating, and a grotto. Elegant travertine pavers elevate the space, while the covered lanai hosts a fully equipped summer kitchen with a gas grill, side burner, sink, and separate bar area. As an added bonus, the home includes Tesla solar panels which cover most of the monthly electricity costs—paid off at closing! Home water treatment system. This exceptional home has everything you’ve been looking for. Call today to schedule your private tour. Pool (2021) Solar Panels (2020) Both HVACs (2021)
moreless
- Property type
- Single family
- Year built
- 2014
- Lot size
- 10,580 sqft
- Garage
- 3 cars
- On market
- 348 days
- Price per sqft
- $201
- HOA fees
- $174/mo
- Listing ID
- O6359602
Show Full Details
Property Info
- Property Type
- Residential
- Property Subtype
- SingleFamilyResidence
- Year Built
- 2014
- Levels
- Two
- Direction Faces
- South
- Subdivision
- Ellingsworth
- Lot Size (acres)
- 0.24
- Lot Size (sqft)
- 10580.0
- Contract Date
- 2025-12-03
- On Market Date
- 2025-12-04
- Cumulative Days on Market
- 531
Interior Features
- Interior Features
- Crown Molding, Eat-In Kitchen, High Ceilings, Open Floorplan, Walk-In Closet(S), In-Law Floorplan
- Flooring
- Carpet, Tile
- Laundry Features
- Inside, Laundry Room
- Levels
- Two
- Door Features
- French Doors
Appliances
- Appliances
- Cooktop, Dishwasher
Heating & Cooling
- Heating
- Active Solar, Electric, Solar
- Cooling
- Central Air
Exterior Features
- Construction Materials
- Block, Stone, Stucco
- Foundation
- Slab
- Roof
- Tile
- Pool Features
- Gunite, In Ground, Screen Enclosure, Private
- Private Pool
- Yes
Features & Amenities
- Garage Spaces
- 3.0
- Garage
- Yes
- Attached Garage
- Yes
- Parking Features
- Tandem, Attached
Community/Association
- HOA
- Yes
- HOA Name
- Community Management Specialists, Inc./
- HOA Phone
- $4,073,597,202
- HOA Fee
- $523
- HOA Fee Frequency
- Quarterly
- HOA Fee Includes
- Insurance
- Community Features
- Gated, Street Lights
Utilities
- Utilities
- Cable Available, Electricity Connected, Sewer Connected, Underground Utilities, Water Connected
- Sewer
- Public Sewer
- Water Source
- Public
Taxes
- Annual Tax Amount
- $9,228
- Tax Year
- $2,024
- Legal Description
- LOT 1 ELLINGSWORTH PB 77 PGS 82 THRU 84
Other
- Derived Previous List Price
- $1,049,000
Data freshness
- SURF LOCAL last checked
- Nov 22, 2026, 4:40 AM EST
Location
Approximate location, shown from the displayed address.
Similar homes nearby
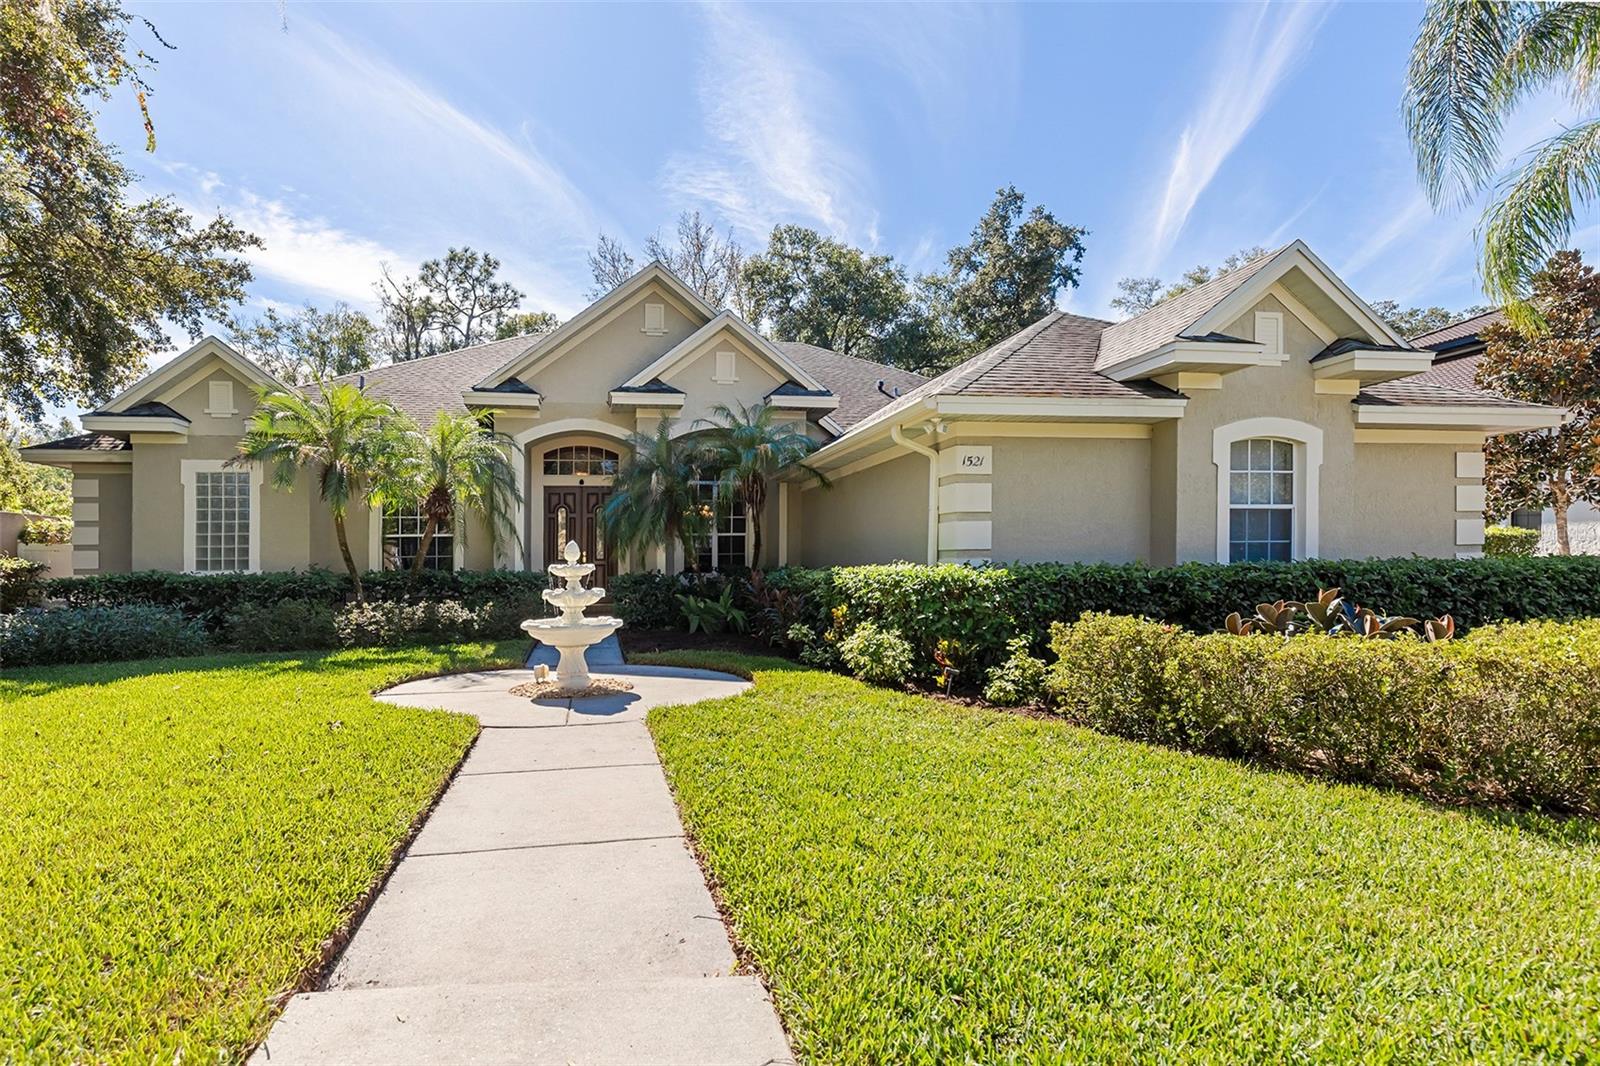
- $979,9001521 Hunters Mill Pl, Oviedo, FL 327654 Beds3 Baths3,045 sqftListing courtesy of RED BIRD REALTY OF FLORIDA INC · Data courtesy of: Stellar MLS
 Active
- $1,100,0002334 Brickell Pl, Oviedo, FL 327658 Beds4 Baths5,125 sqftListing courtesy of KELLER WILLIAMS ADVANTAGE REALTY · Data courtesy of: Stellar MLS
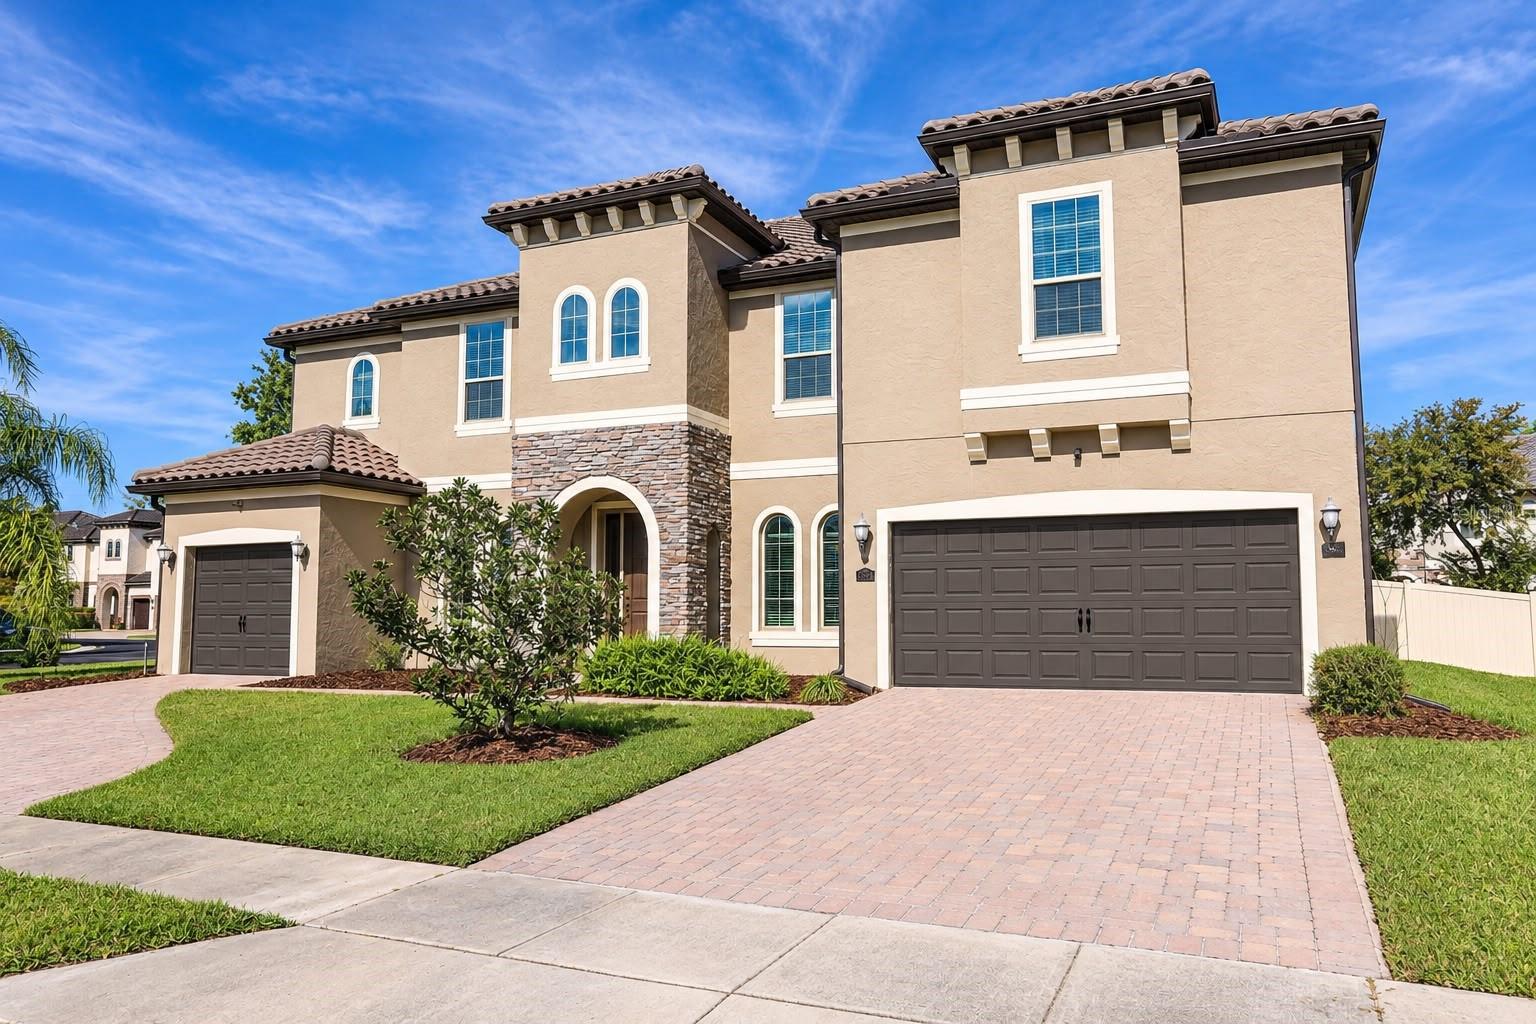 Active
- $1,100,0002301 Kelbrook Ct, Oviedo, FL 327655 Beds4 Baths4,222 sqftListing courtesy of PREMIER SOTHEBYS INT'L REALTY · Data courtesy of: Stellar MLS
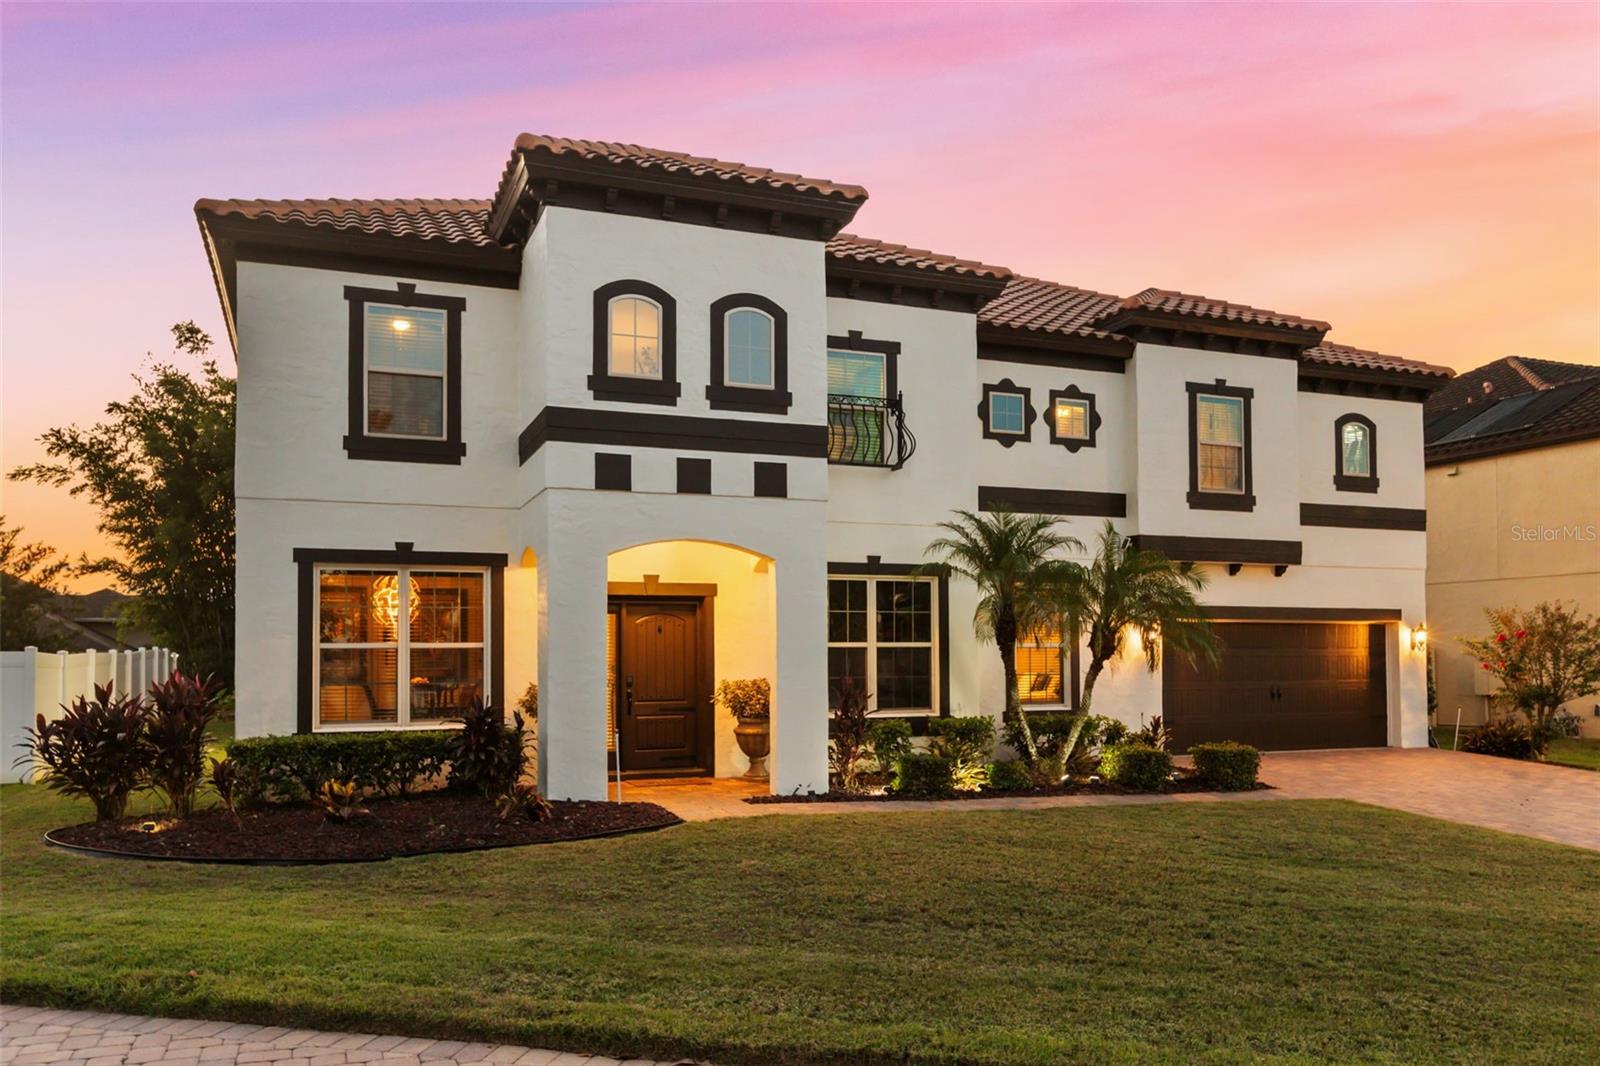 Active
- $1,049,9001552 Myrtle Oaks Trl, Oviedo, FL 327656 Beds4 Baths4,210 sqftListing courtesy of EXP REALTY LLC · Data courtesy of: Stellar MLS
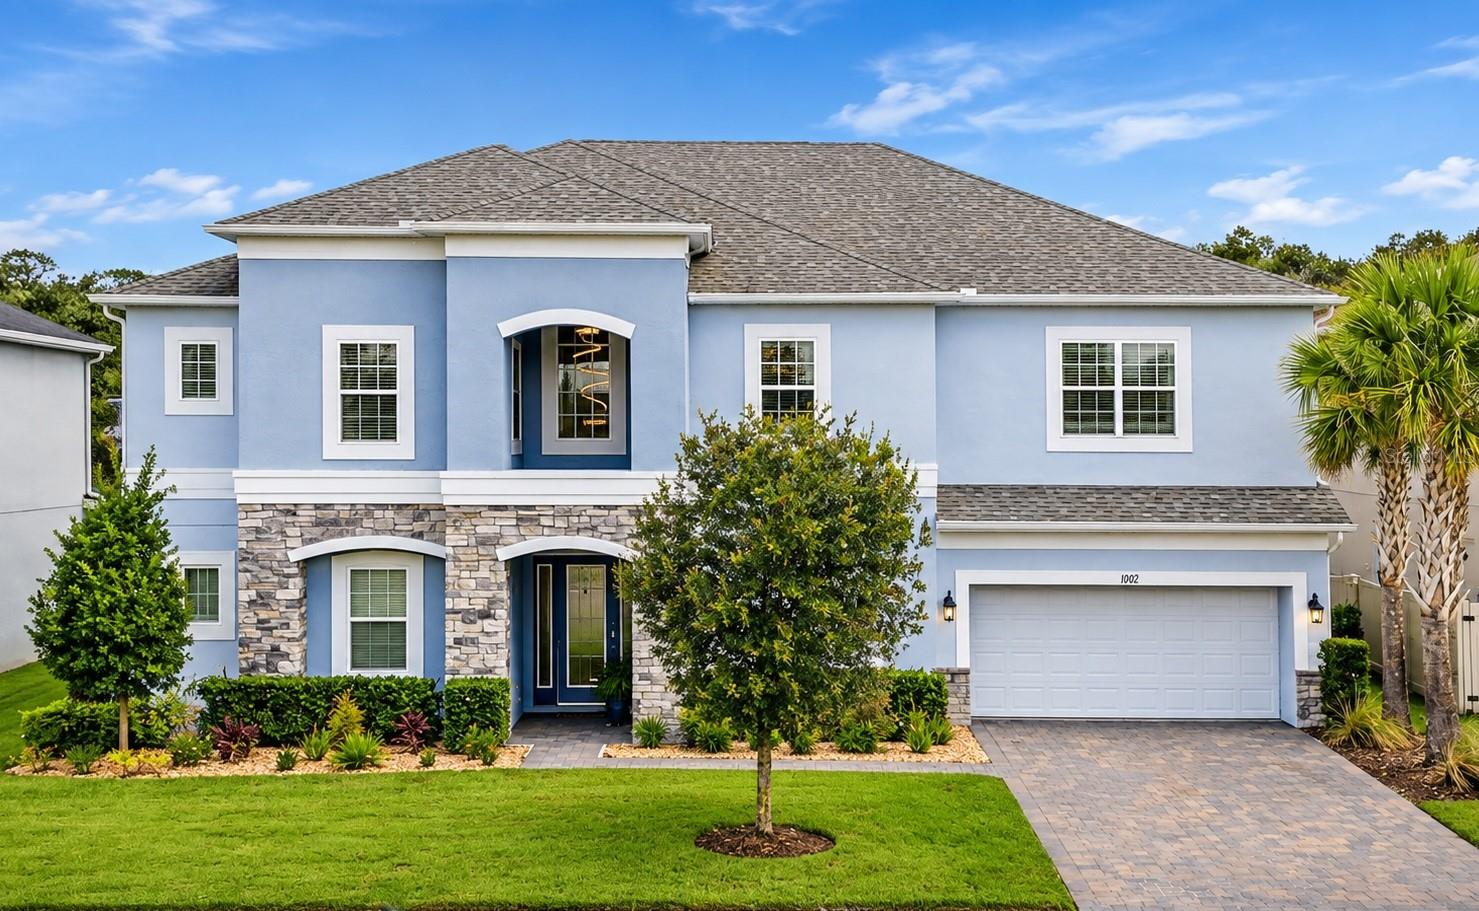 Active
- $899,9992109 Wembley Pl, Oviedo, FL 327654 Beds3 Baths3,886 sqftListing courtesy of RE/MAX TOWN CENTRE · Data courtesy of: Stellar MLS
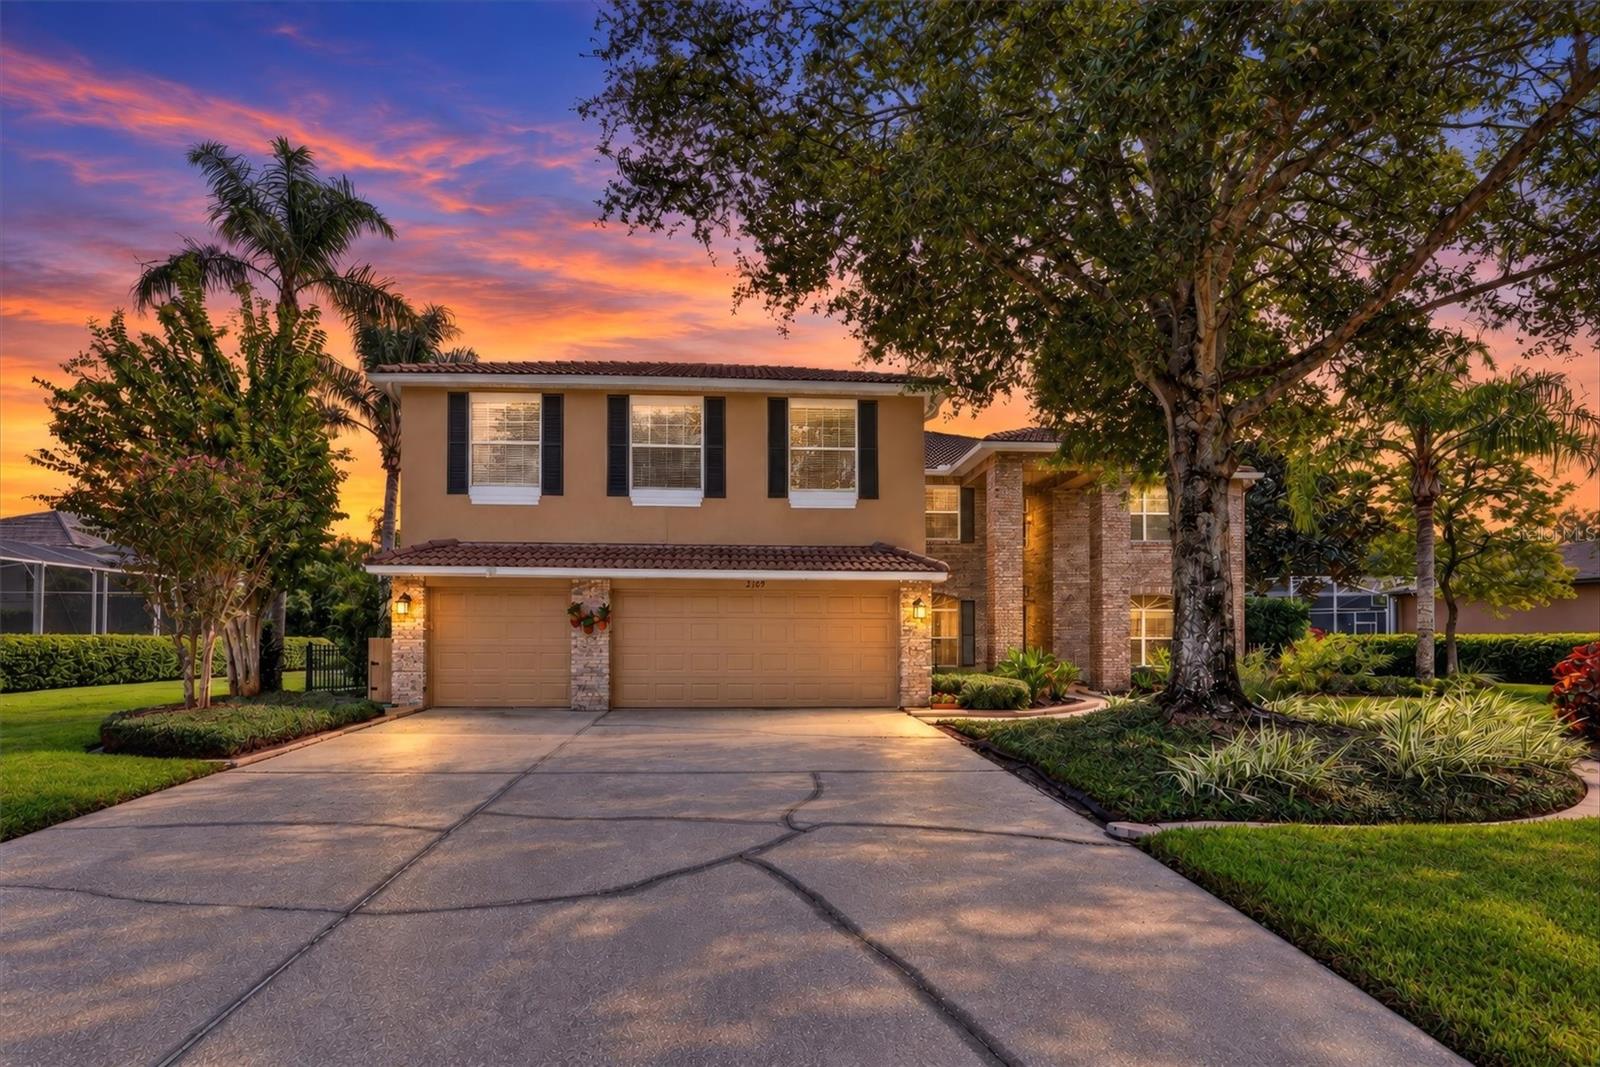 Active
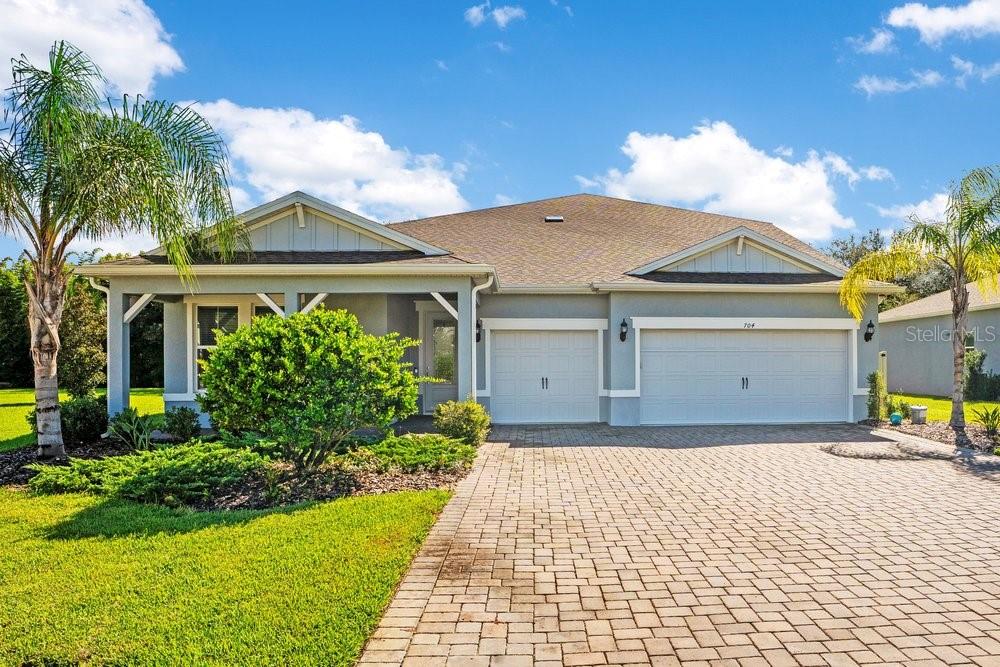
- $1,025,000704 Fox Edge Ct, Oviedo, FL 327655 Beds4 Baths4,155 sqftListing courtesy of BHHS FLORIDA REALTY · Data courtesy of: Stellar MLS
 Active
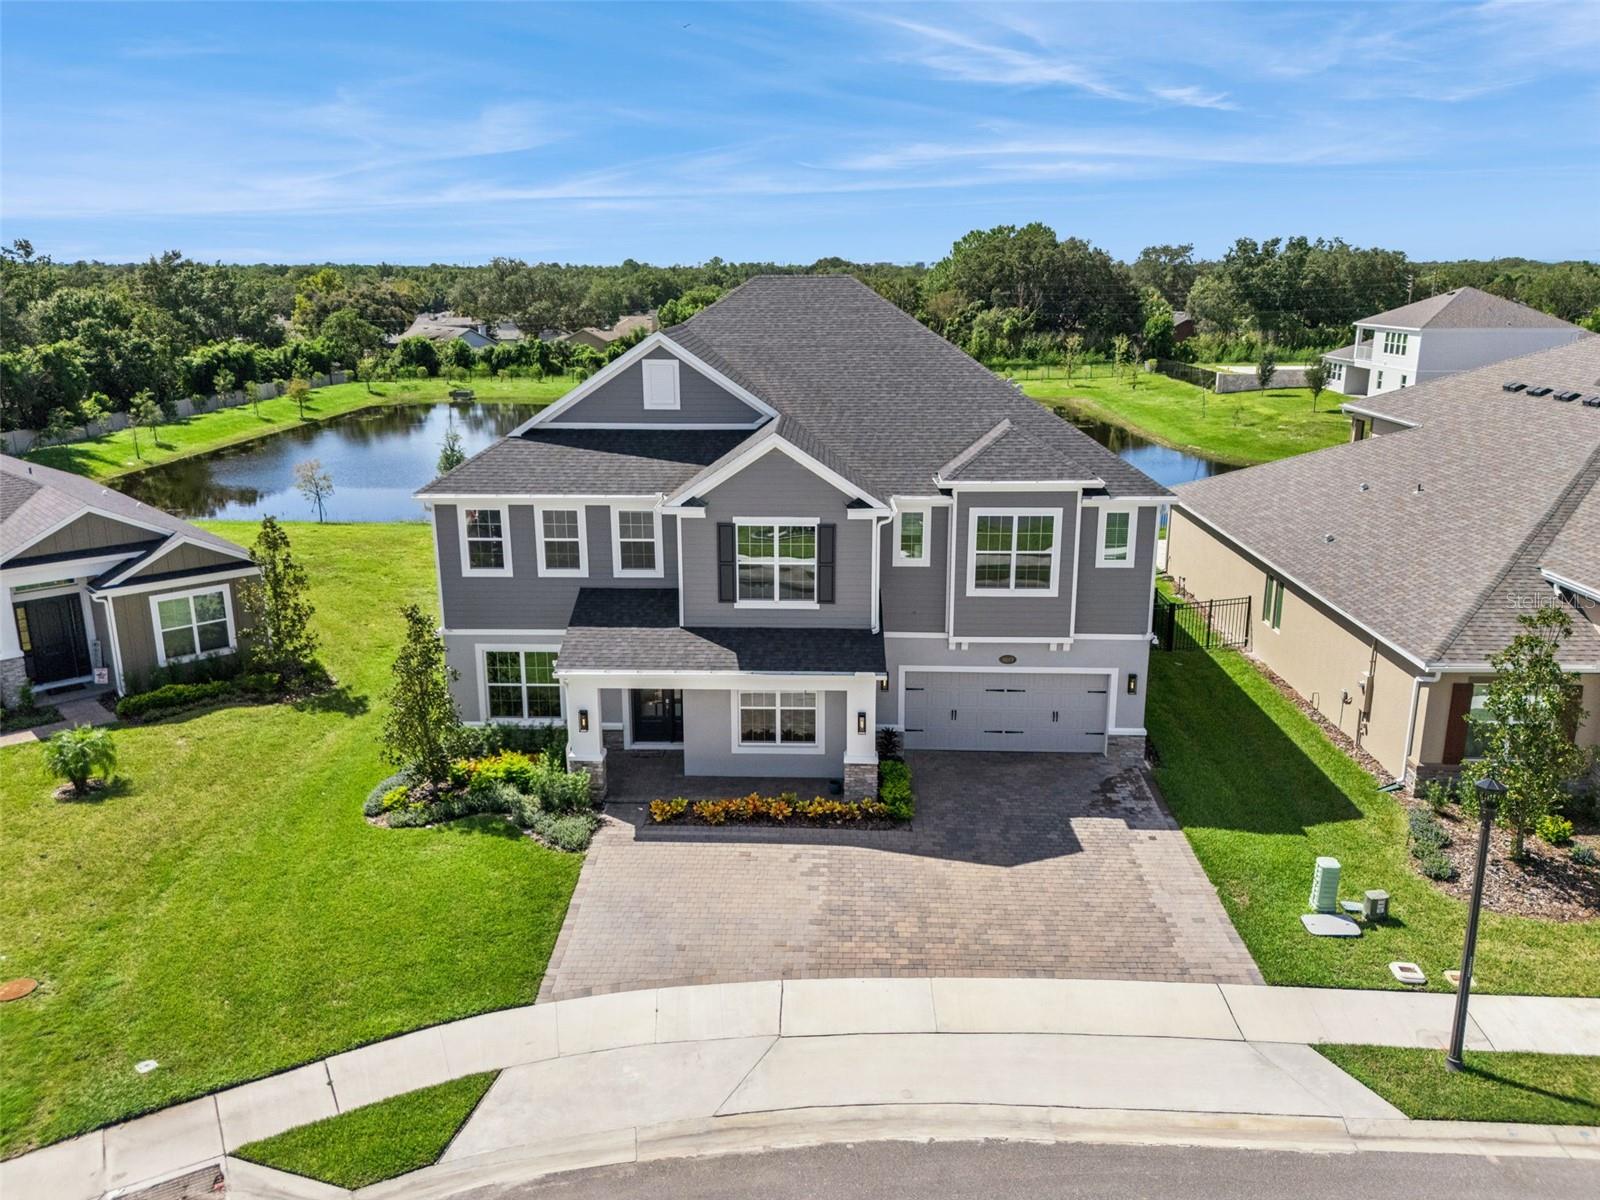
- $1,200,0002612 Ravencliffe Ter, Oviedo, FL 327656 Beds6 Baths5,004 sqftListing courtesy of RE/MAX TOWN & COUNTRY REALTY · Data courtesy of: Stellar MLS
 Under Contract
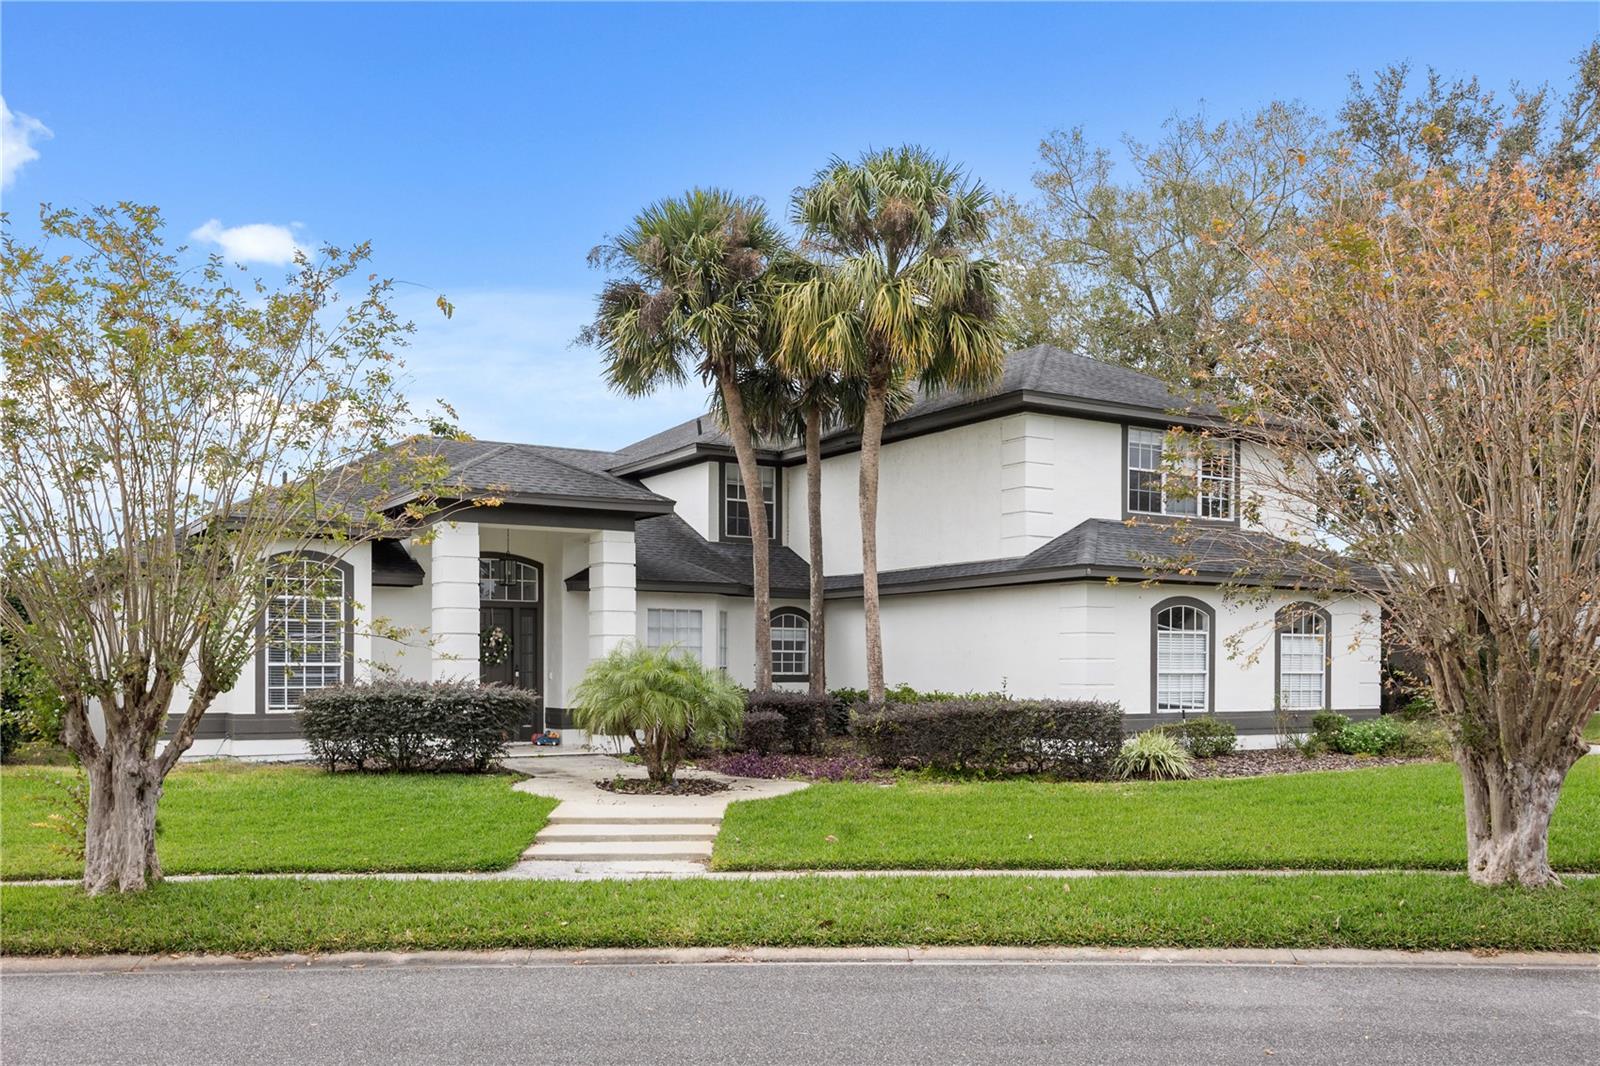
- $990,0001746 Carillon Park Dr, Oviedo, FL 327655 Beds4 Baths4,157 sqftListing courtesy of EG ORLANDO LLC · Data courtesy of: Stellar MLS
 Active
What Sold Nearby
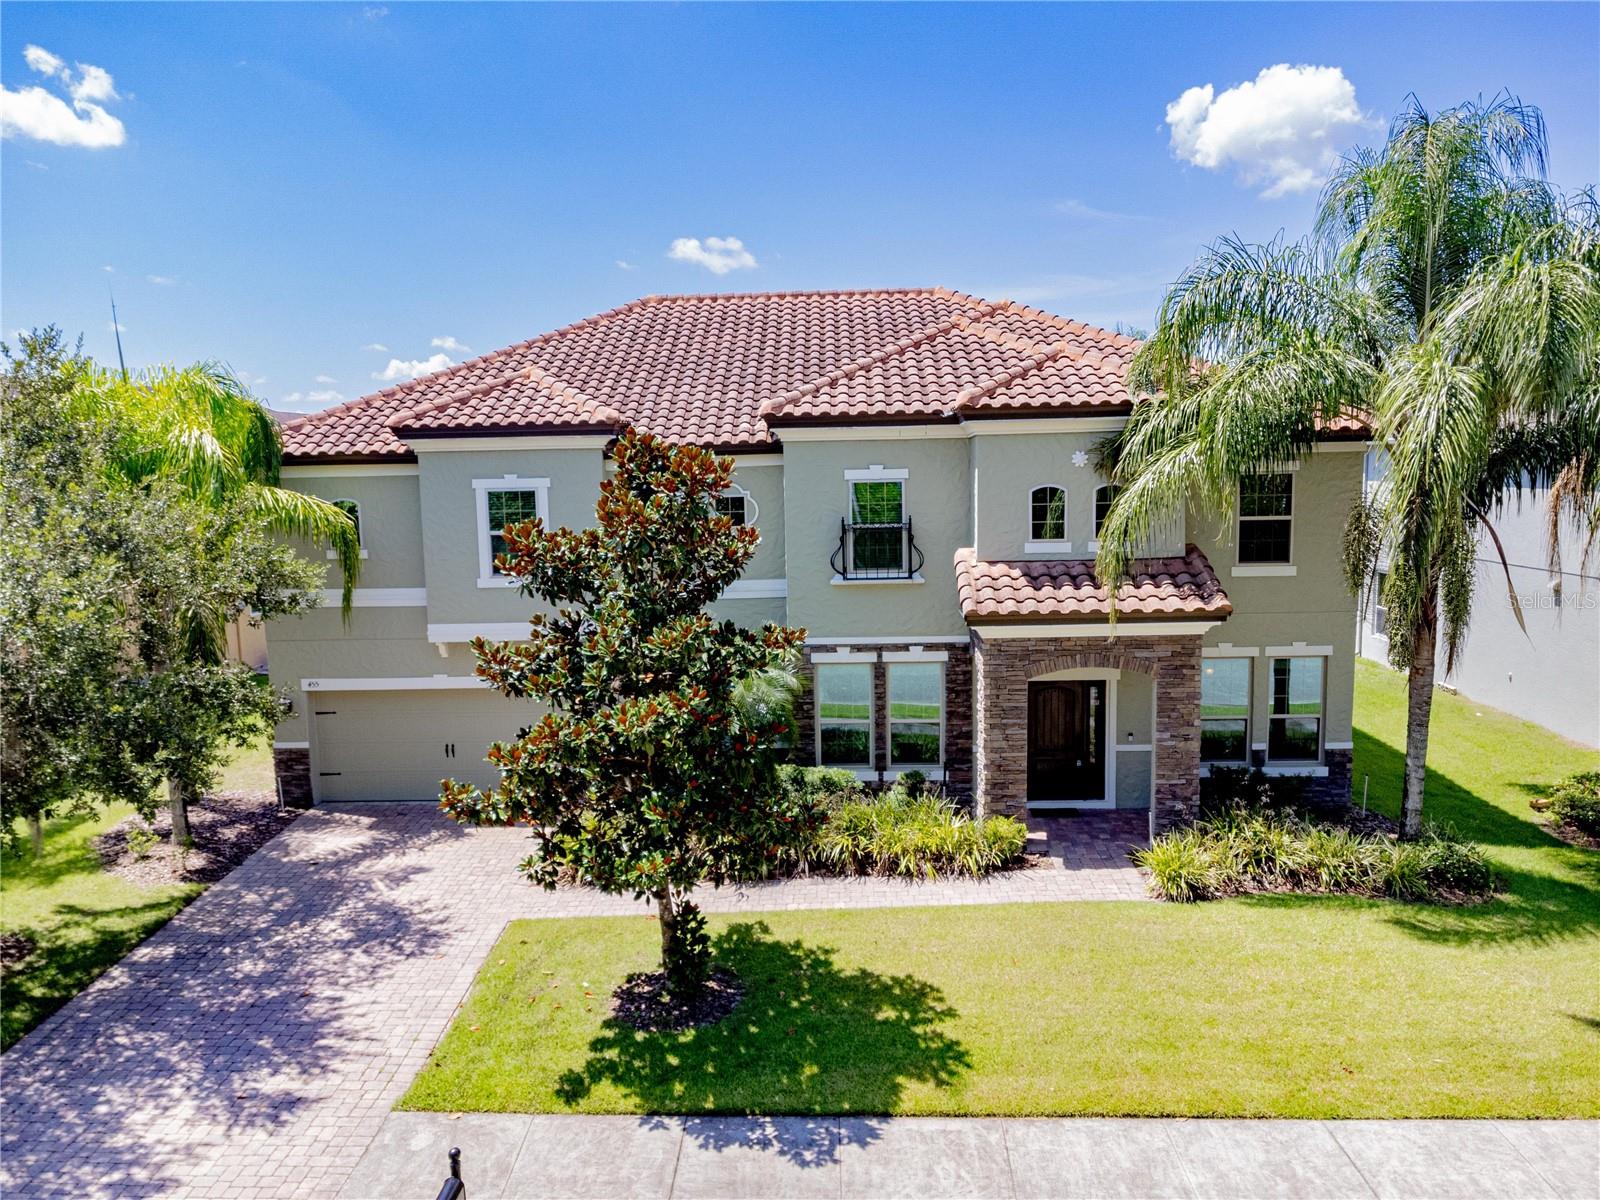 $800,000455 Heathercreek CtOviedo, FL · Sold 2026-07-07
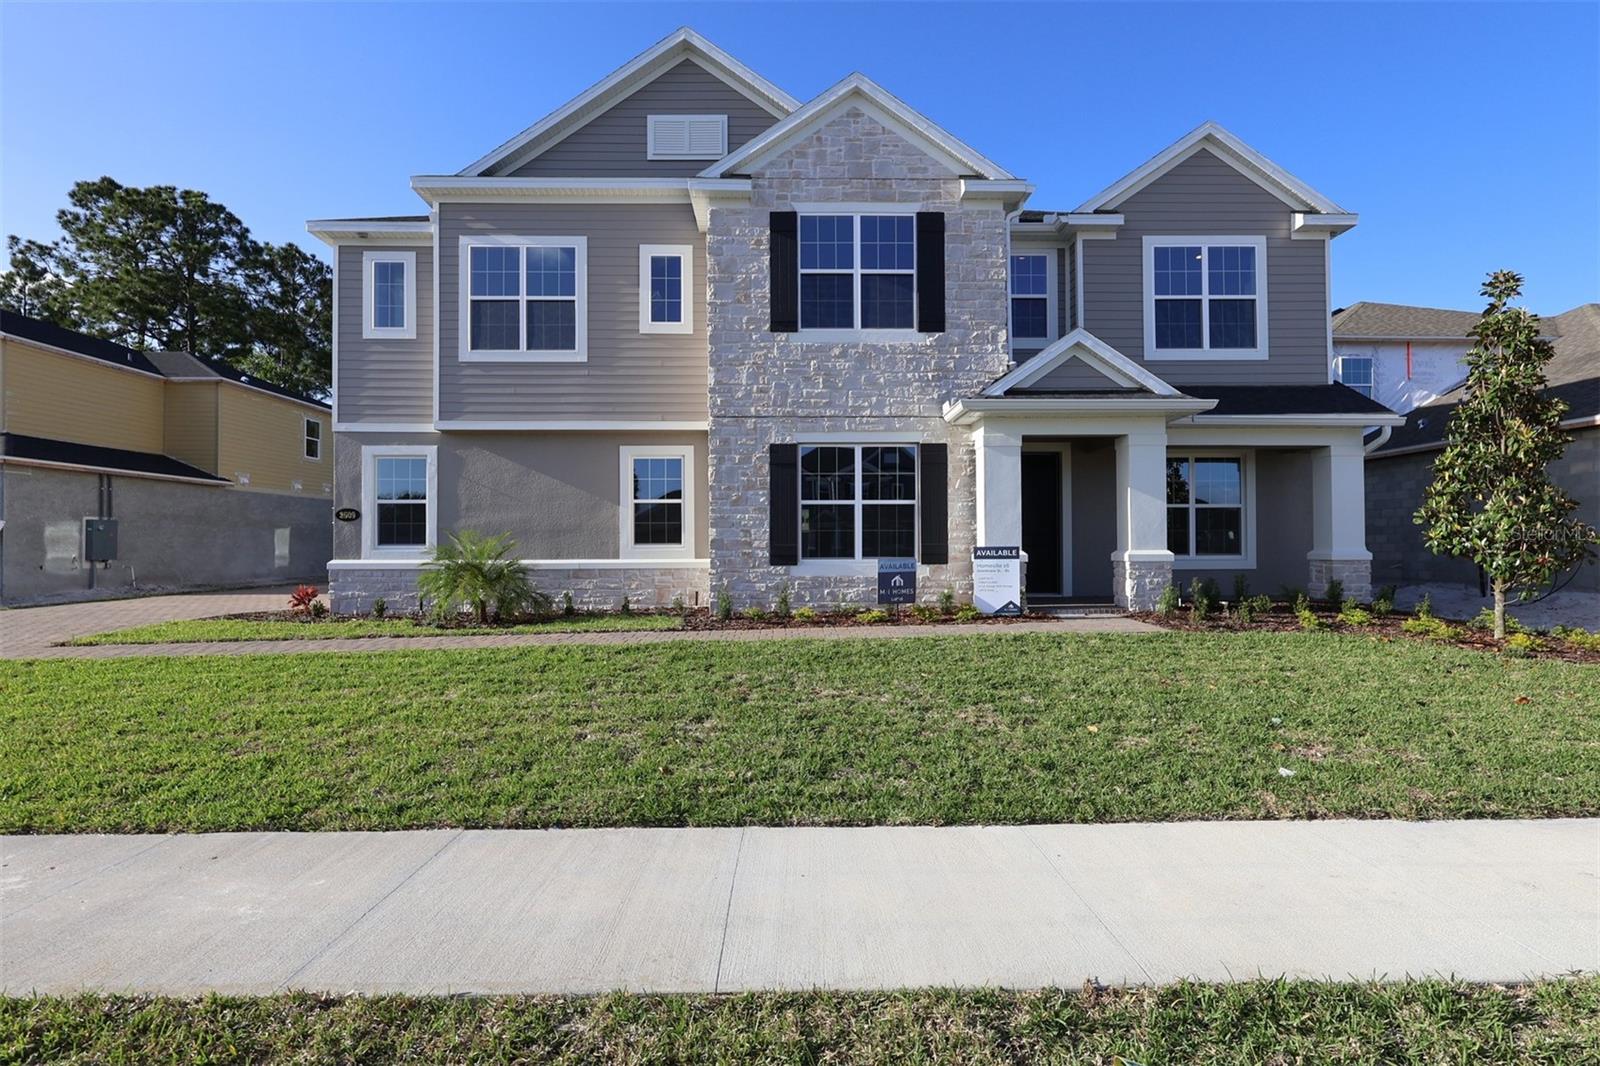 $1,054,9902509 Hawks Overlook PlOviedo, FL · Sold 2026-05-29
 $875,000128 Galileo WayOviedo, FL · Sold 2026-04-30
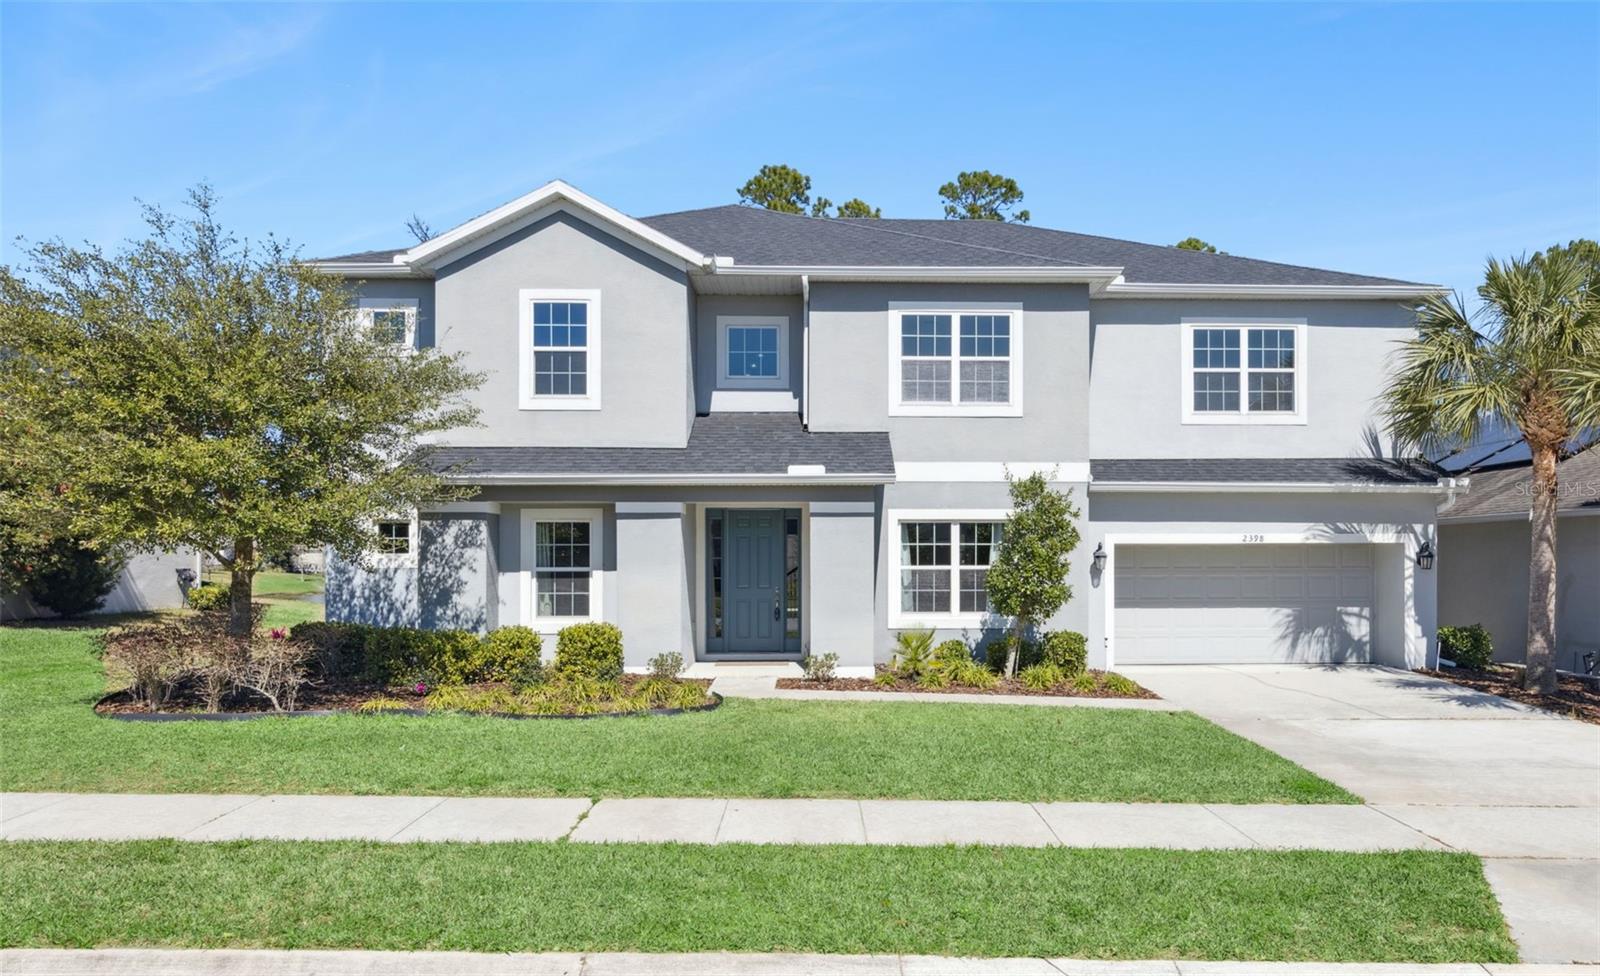 $850,0002398 Ellaville LnOviedo, FL · Sold 2026-04-07
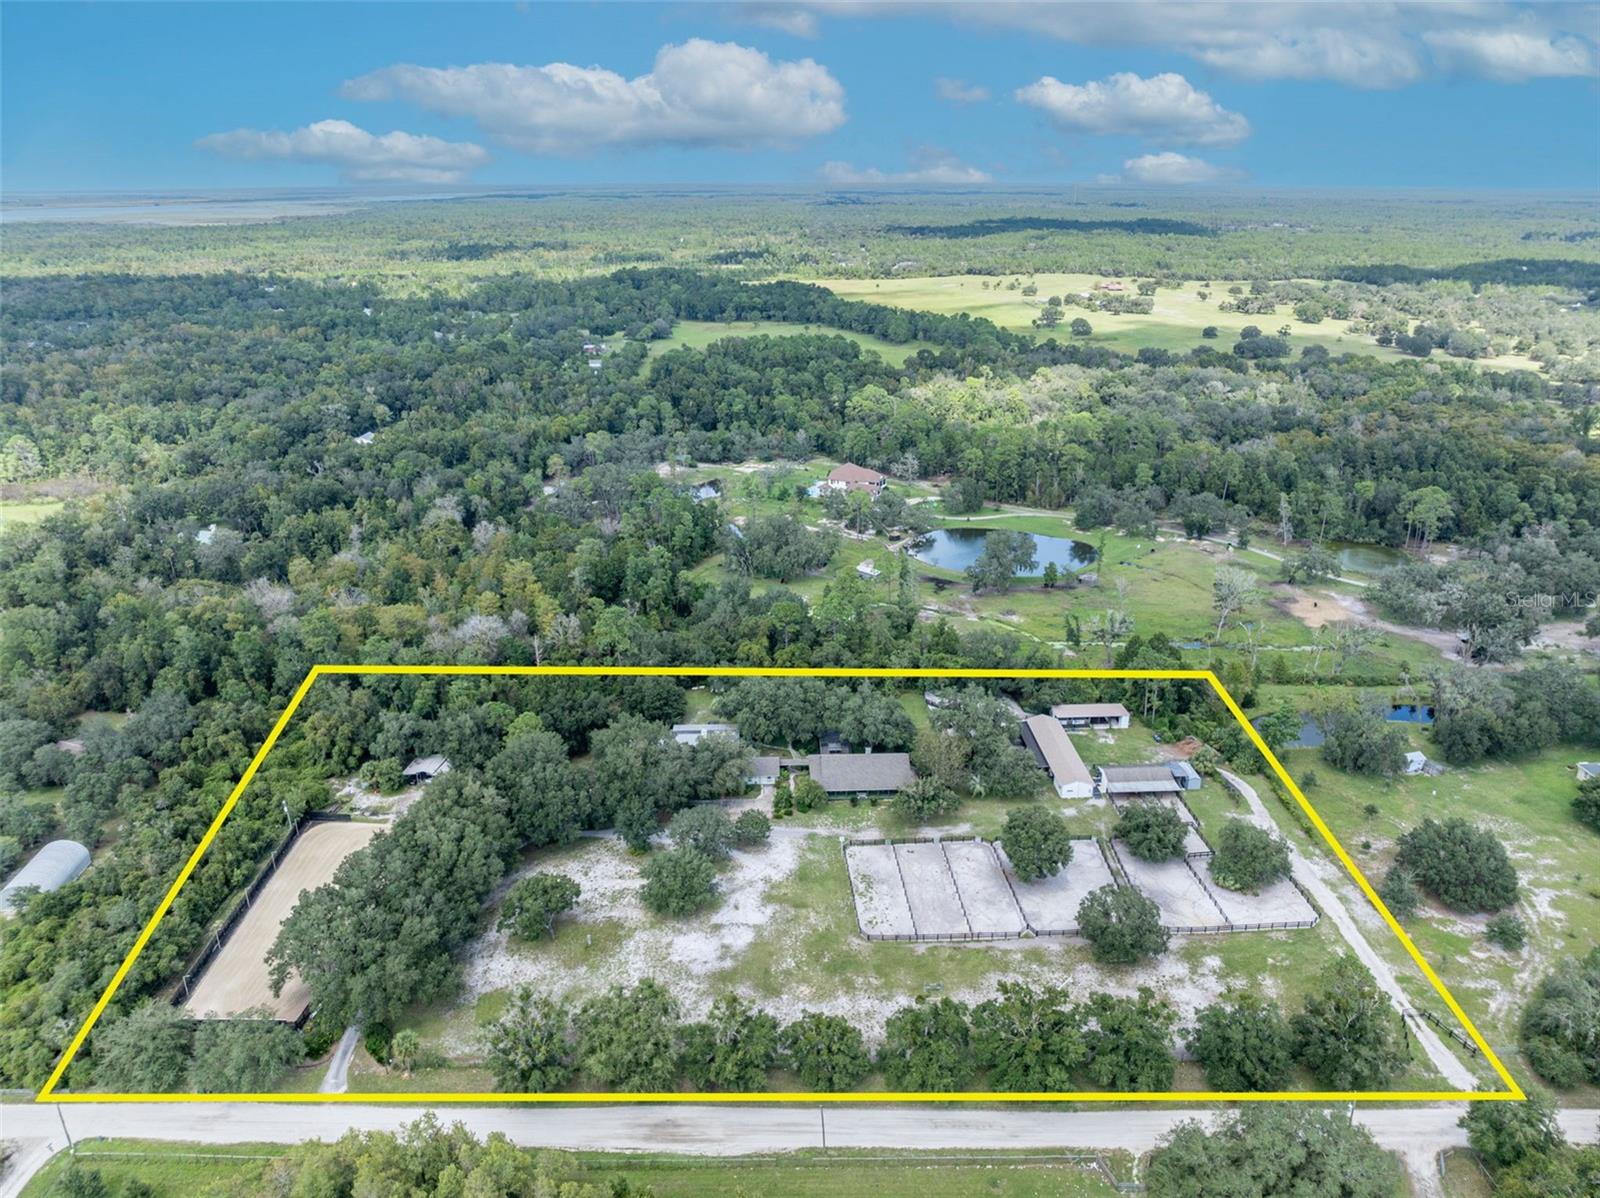 $1,250,0002075 Genova DrOviedo, FL · Sold 2026-03-25
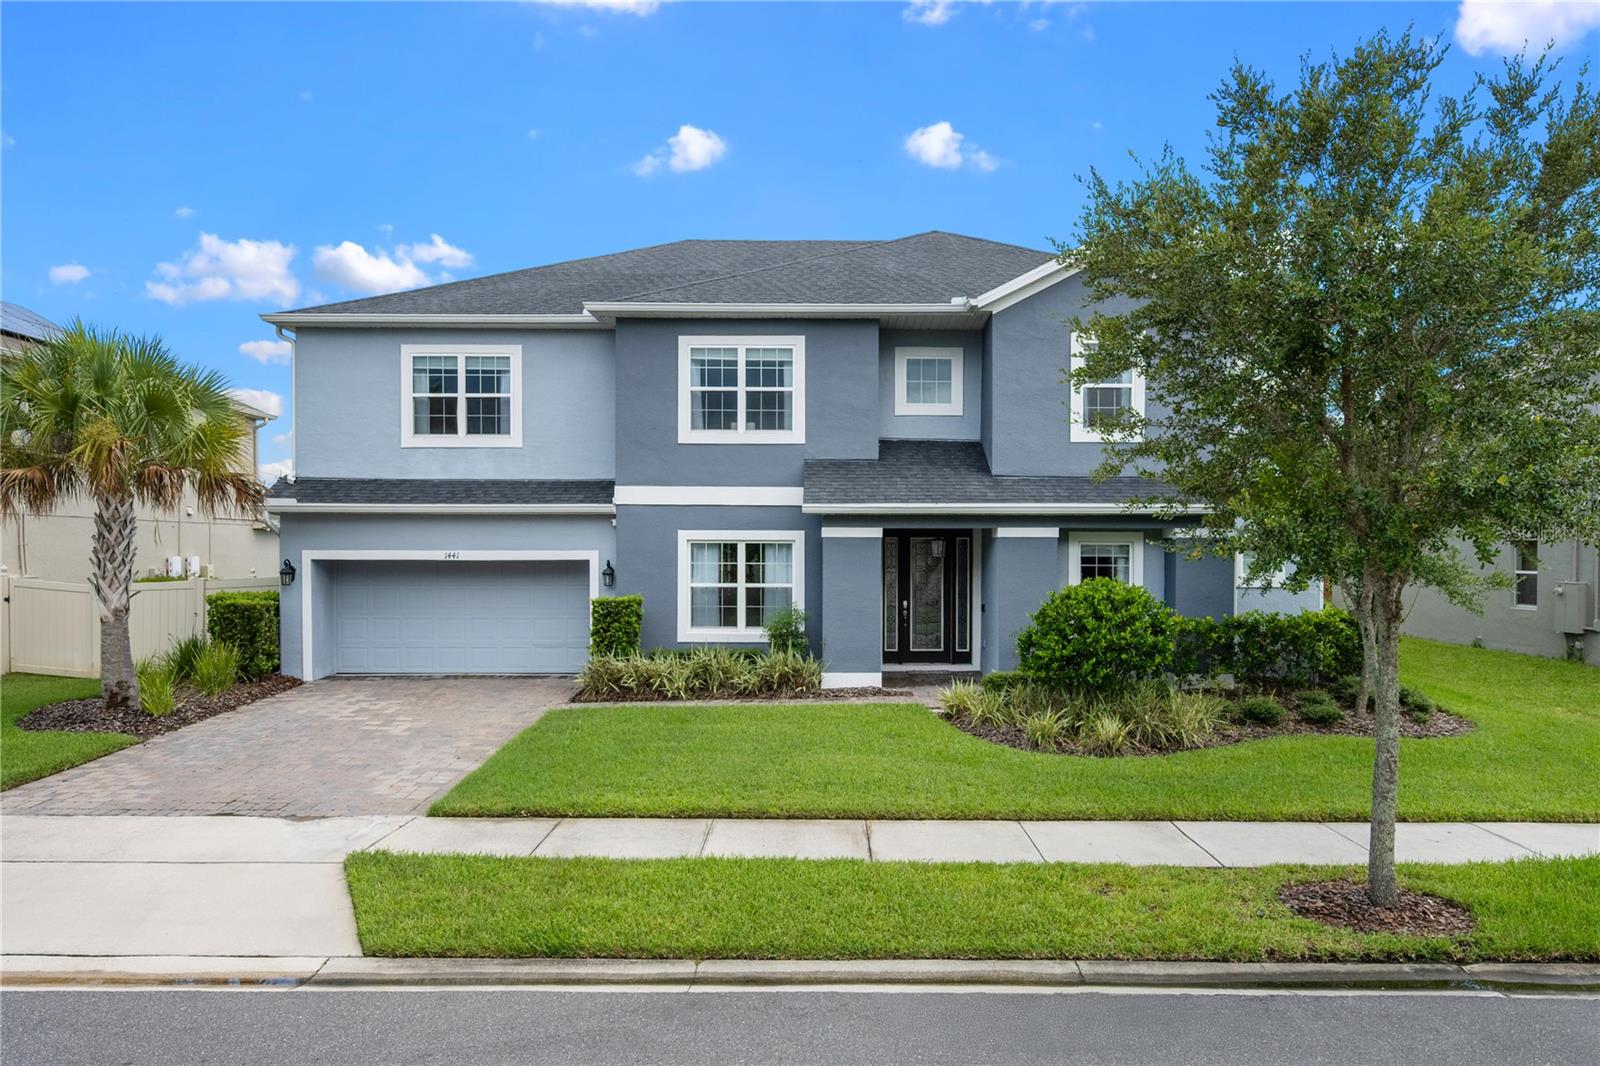 $850,0001441 Myrtle Oaks TrlOviedo, FL · Sold 2026-02-18
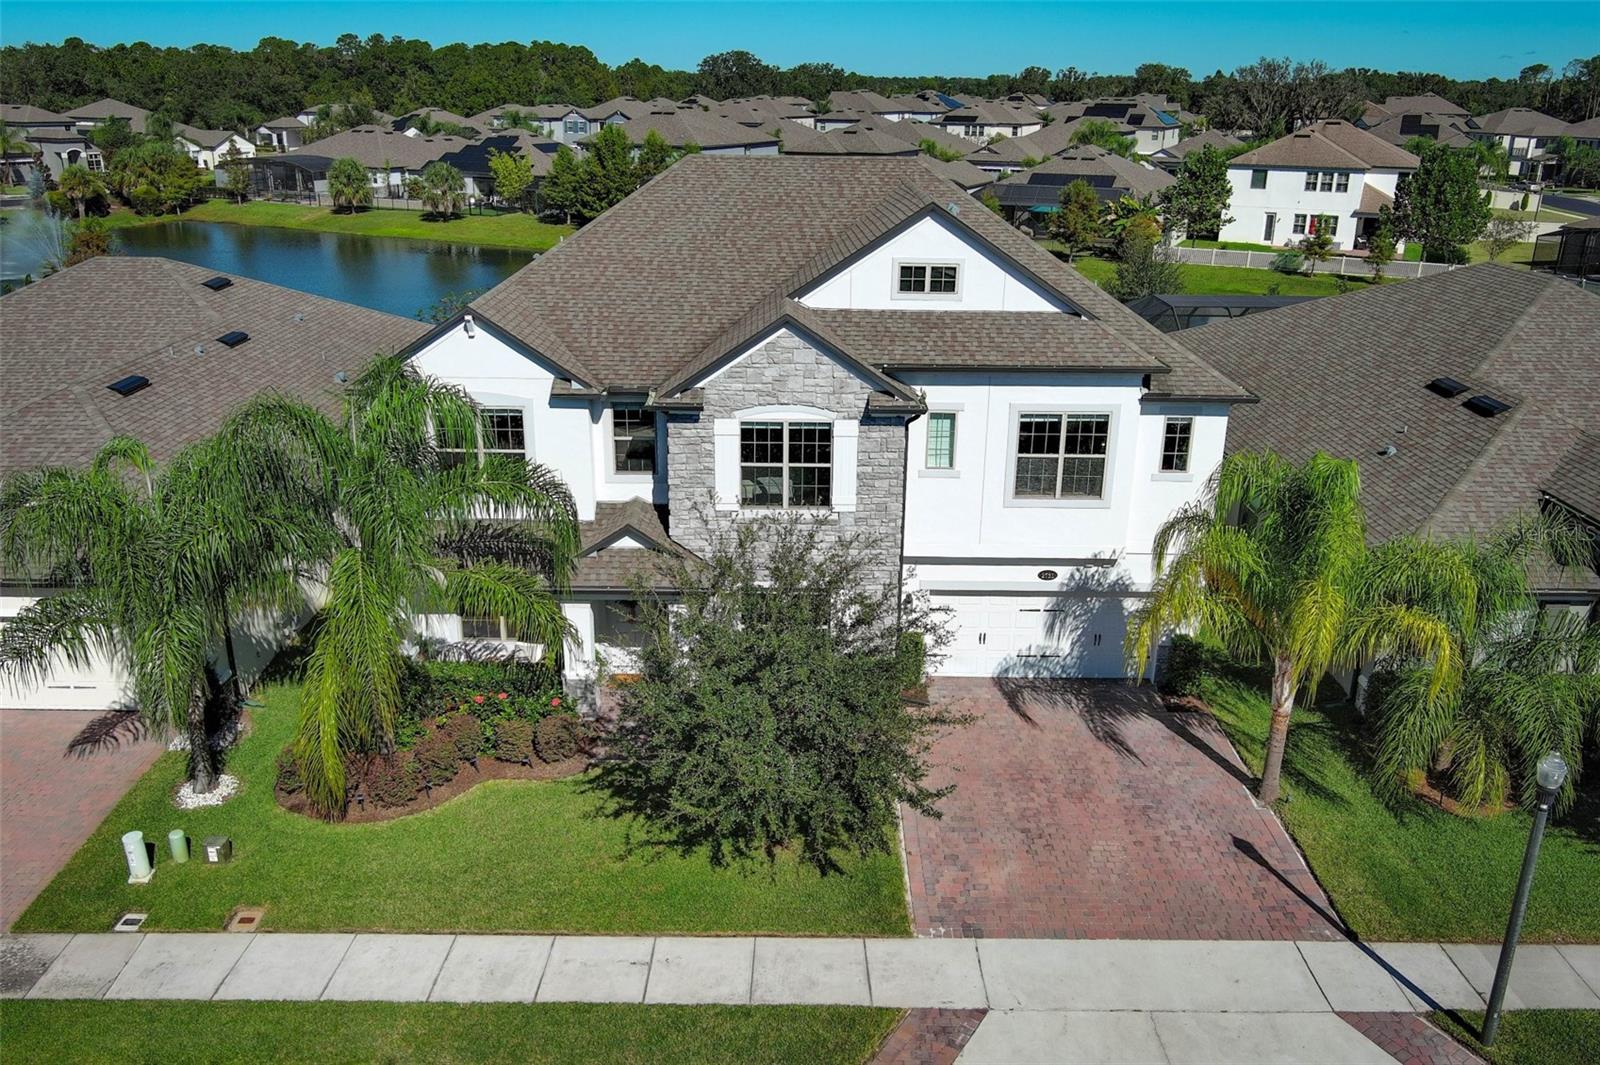 $1,025,0002731 Estuary LoopOviedo, FL · Sold 2025-12-19
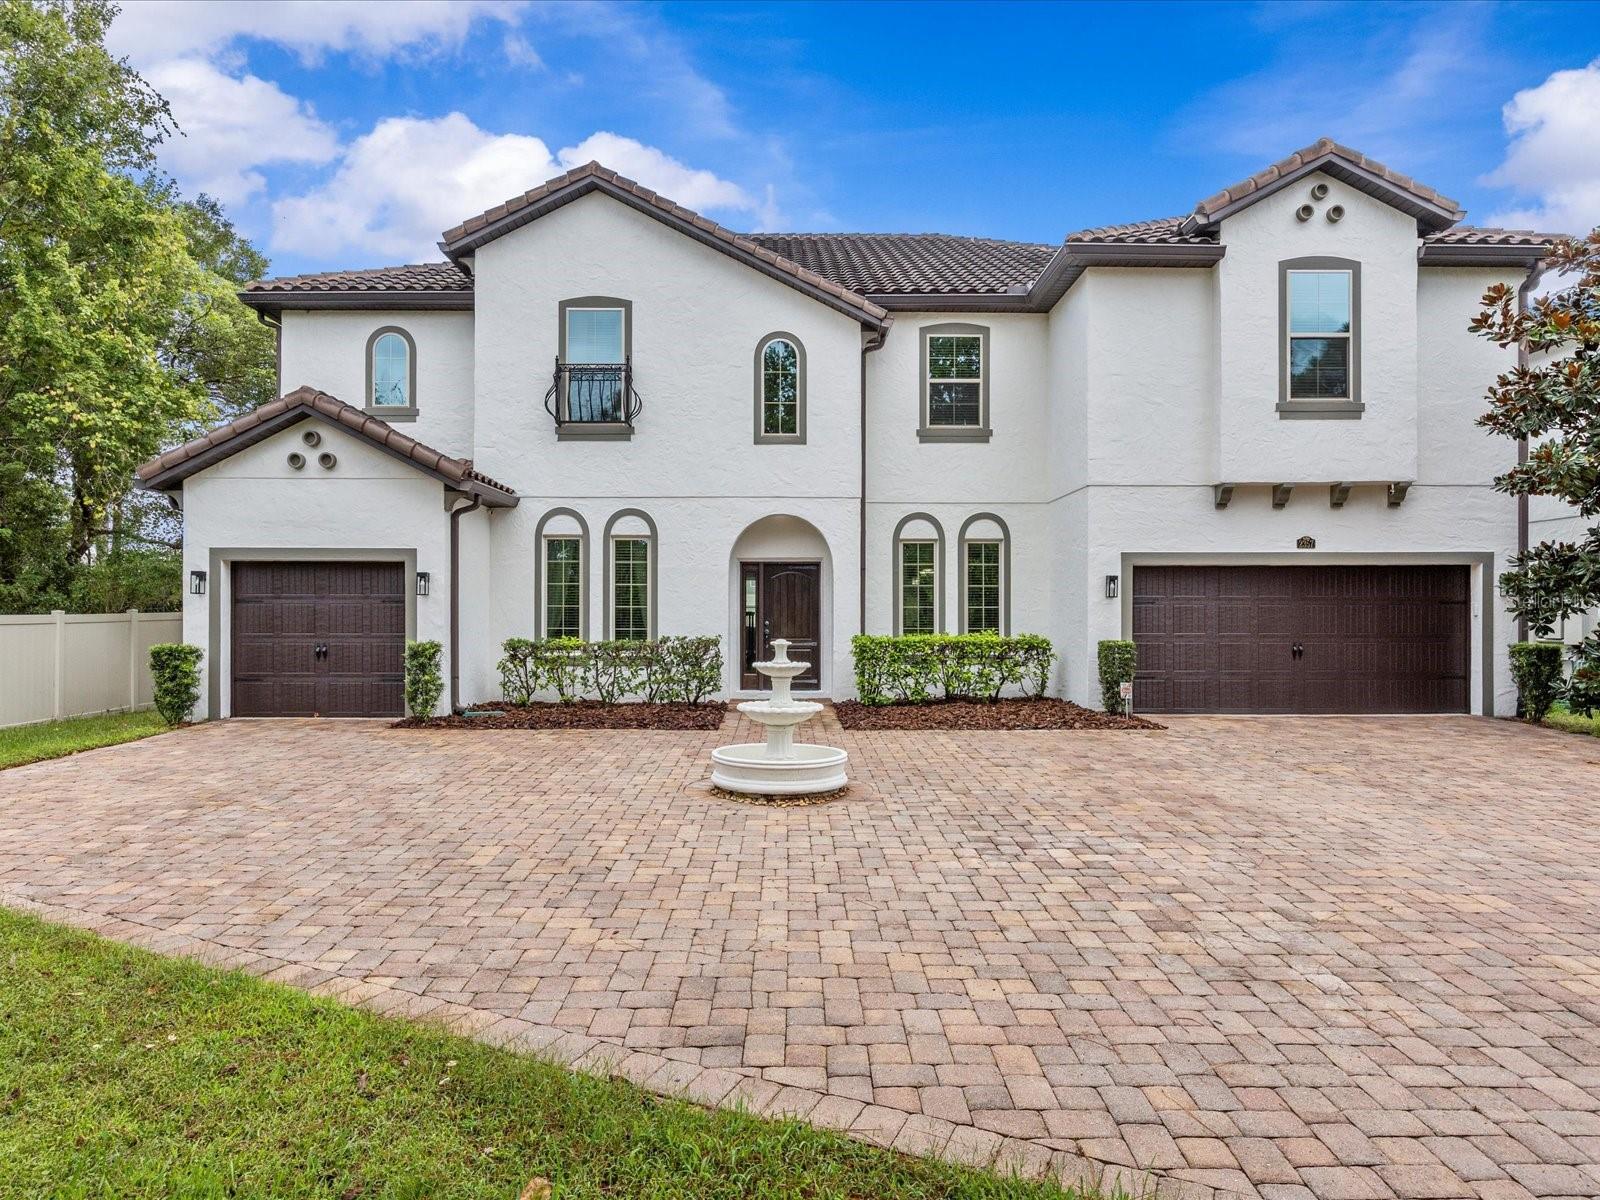 $940,0002357 Bellefield CvOviedo, FL · Sold 2025-12-09
Flood
Flood zone X · Minimal flood risk
What's Nearby
Restaurants
- Knightro's12791 East Plaza Drive, Orlando, FL 32816, United States of America1.6 mi
- Burger U4000 Central Florida Boulevard, Orlando, FL 32816, United States of America1.6 mi
Schools
- Hagerty High School3225 Lockwood Boulevard, Oviedo, FL 32765, United States of America0.3 mi
- Carillon Elementary School3200 Lockwood Boulevard, Oviedo, FL 32765, United States of America0.5 mi
- East Lake Elementary SchoolPyrite Drive, Alafaya, FL 33276, United States of America1.8 mi
Parks
- Seminole County, FloridaUnited States of America0.4 mi
- Seminole County, FloridaUnited States of America0.5 mi
- West Hampton ParkSeminole County, Florida, United States of America0.7 mi
- Northgate Lakes Dog ParkSeminole County, Florida, United States of America1.3 mi
- University, FloridaUnited States of America1.6 mi
- University, FloridaUnited States of America1.6 mi
- University, FloridaUnited States of America1.7 mi
- Econlockhatchee Sandhills Conservation AreaOrange County, Florida, United States of America1.8 mi
Coffee
- Weekday Coffee & Matcha4000 Central Florida Boulevard, Orlando, FL 32816, United States of America1.8 mi
More homes in Oviedo
Homes for sale near Oviedo
Data courtesy of: Stellar MLSDisclaimers and data details

Listings courtesy of Stellar MLS as distributed by MLS GRID. Based on information submitted to the MLS GRID. All data is obtained from various sources and may not have been verified by broker or MLS GRID. Supplied Open House Information is subject to change without notice. All information should be independently reviewed and verified for accuracy. Properties may or may not be listed by the office/agent presenting the information. Listing information is provided for consumers’ personal, non-commercial use, solely to identify prospective properties for potential purchase; all other use is strictly prohibited and may violate relevant federal and state law. Information deemed reliable but not guaranteed. Copyright © 2026 MLS GRID. All Rights Reserved.

Continental Real Estate Group, Inc
Broker: Derek Eisenberg
Listing last updated: Nov 19, 2026, 8:04 PM EST. SURF LOCAL last checked: Nov 22, 2026, 4:40 AM EST.