
 Active

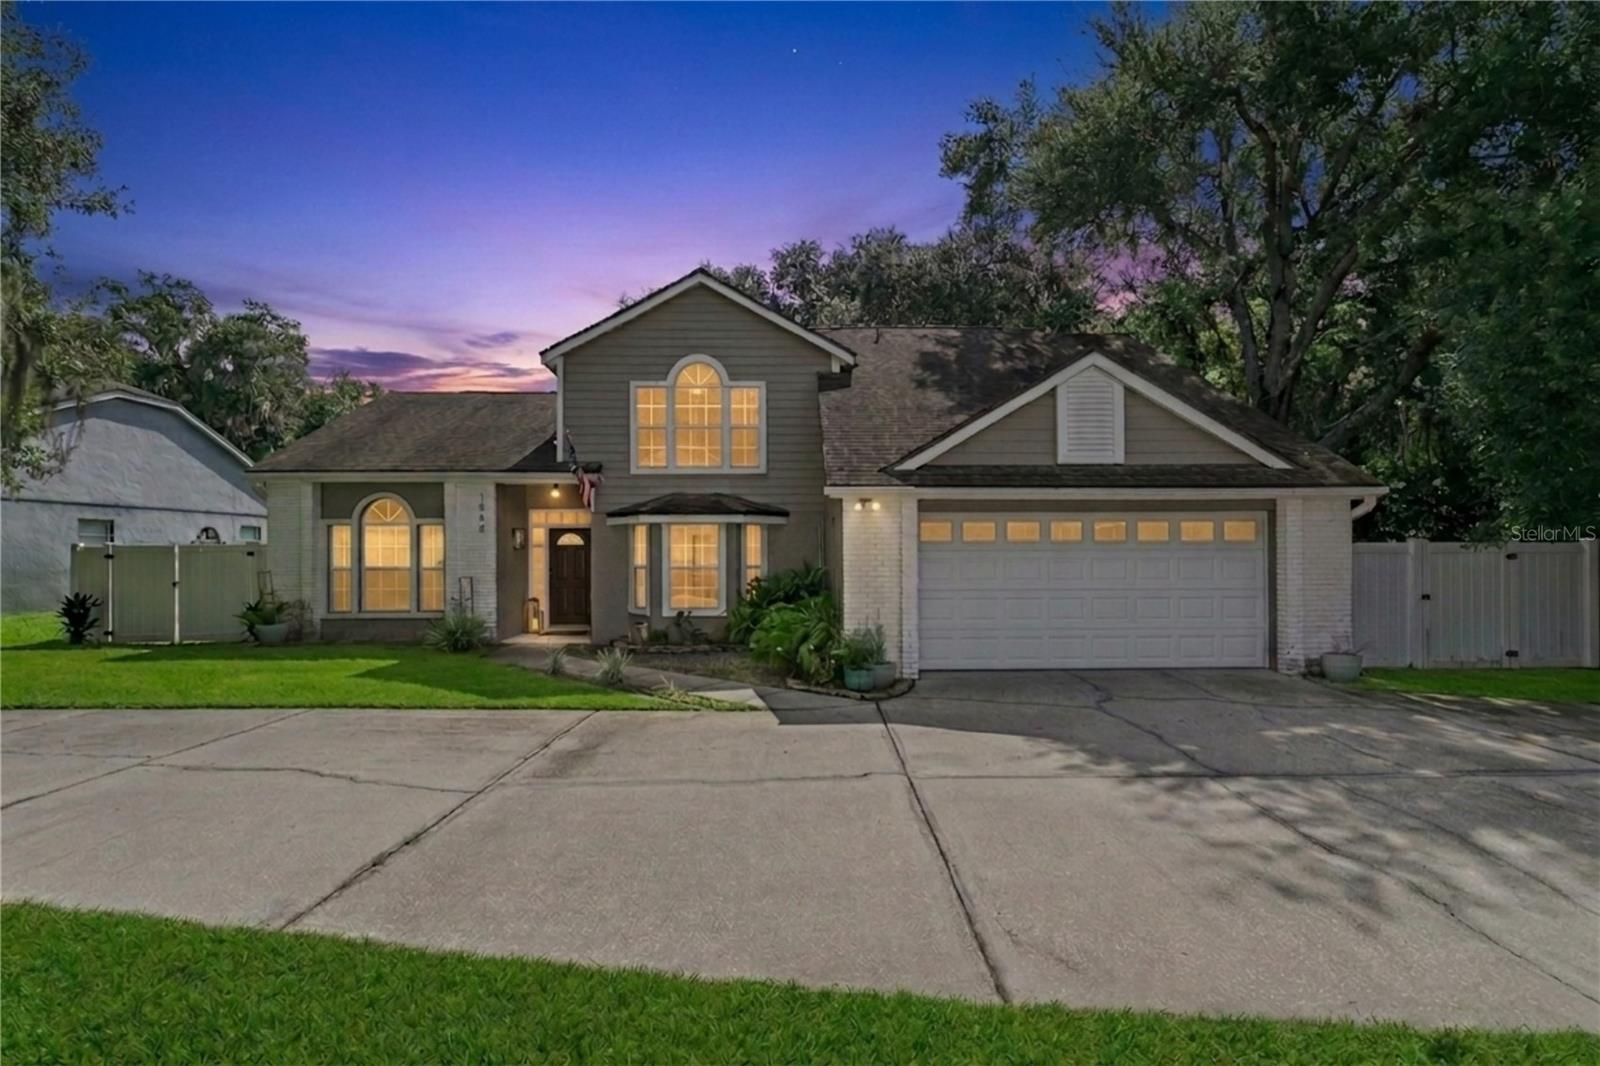
1986 Crystal Downs Ct
Oviedo, FL 32765 · Single family
$570,000
Listing courtesy of Melissa Weathers and Keegan Siegfried, LPT REALTY, LLC
- 4 Beds
- 2 Baths
- 1,860 sqft
Cynthia's Insights On This Property
- Built 1994 — before Florida's 2002 building code
- Typical sale in 32765 over the last year: $478,000, $243 per sq ft
- Owners in 32765 stay about 9 years; 3% of homes changed hands last year
- Taxes could jump about $2,800/yr after a sale (homestead cap resets)
- County record lists a private pool


📊 Price Pulse
What would you pay for this place?
Sale prices come from county public records, not MLS data.Listing agent
Contact
Send a message and we'll pass it to the listing agent. Nothing is sent until you ask.
About this home
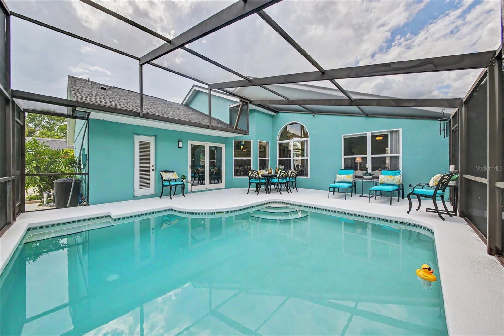
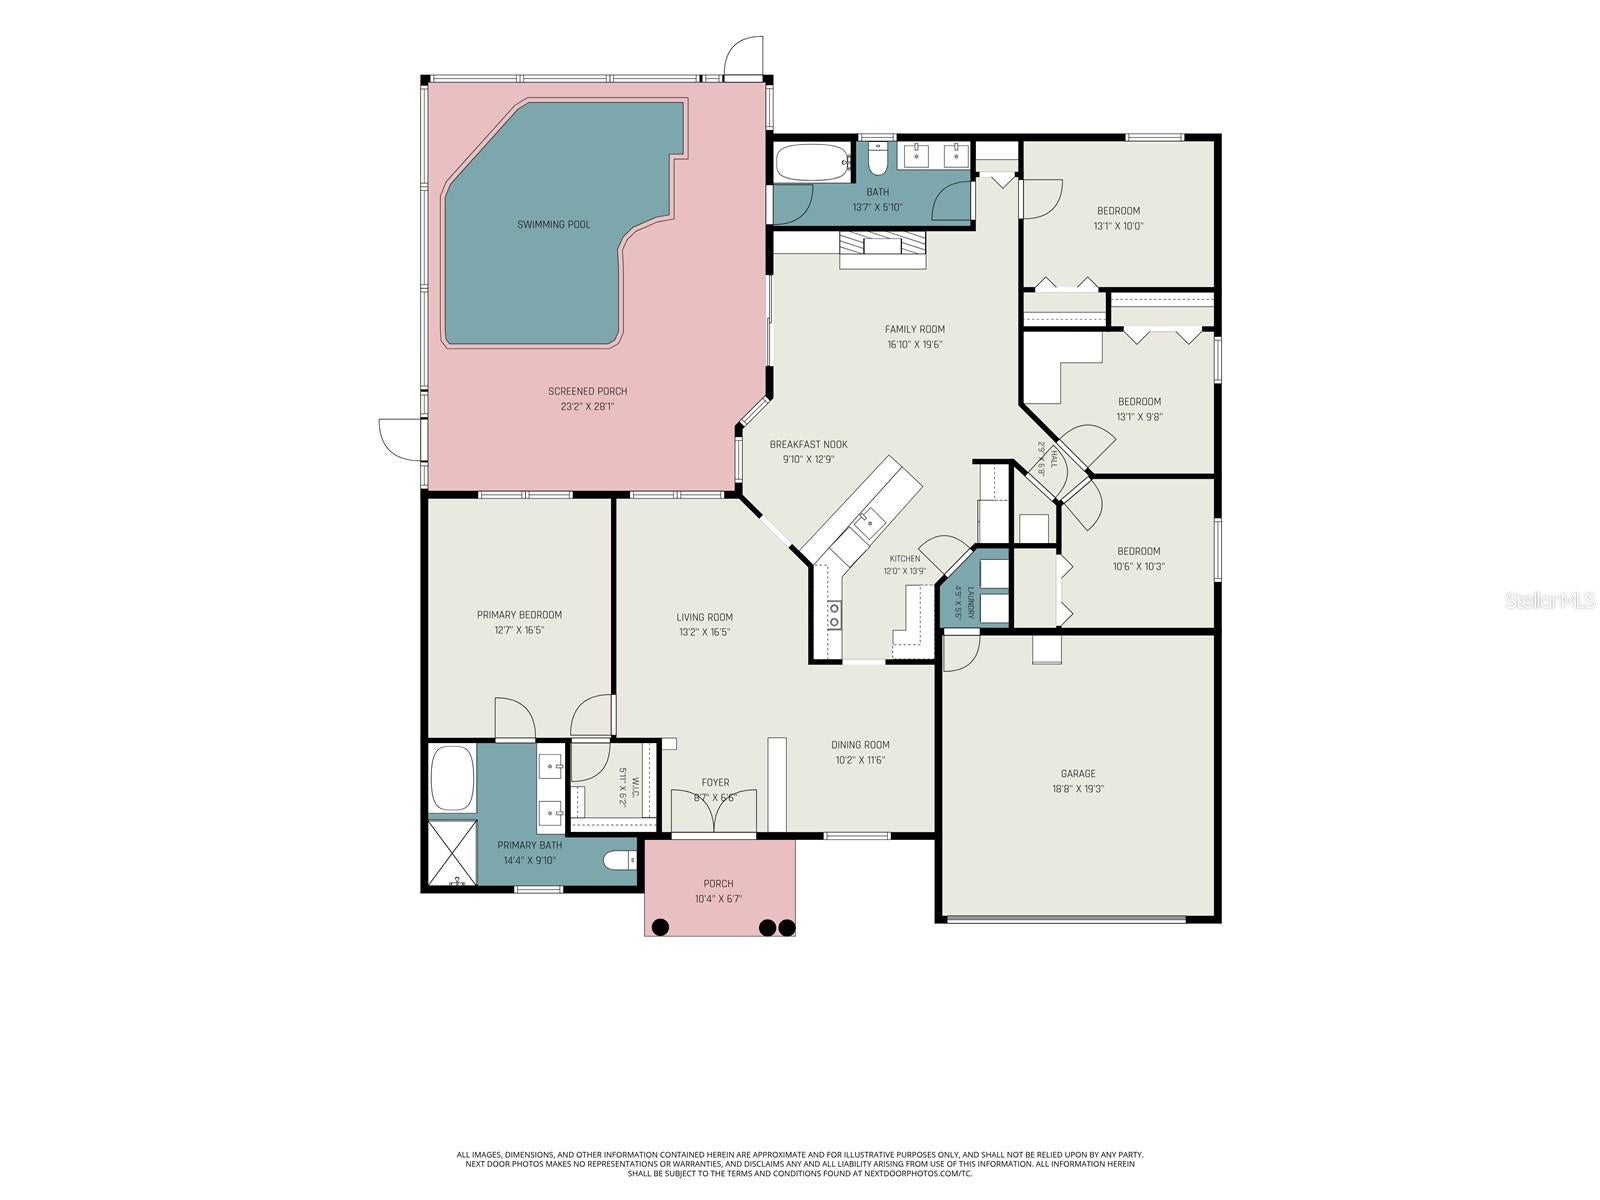
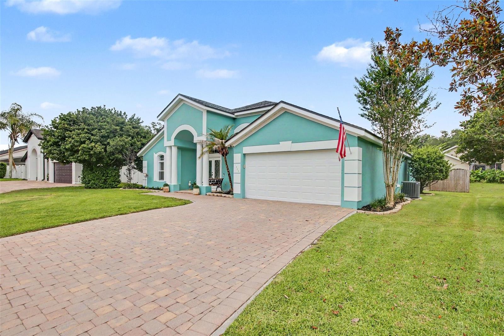
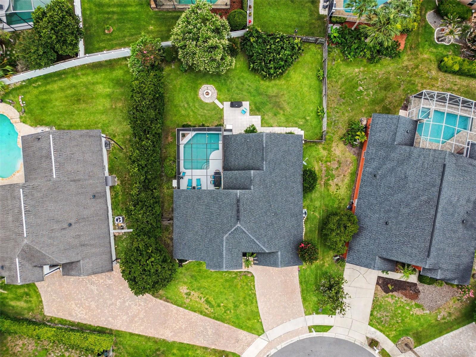
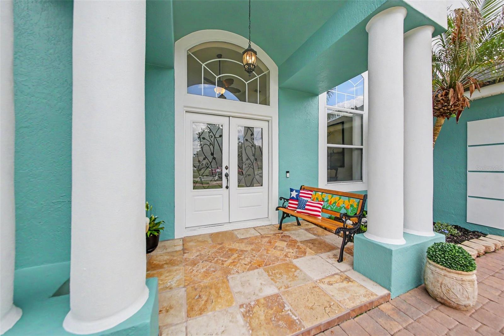
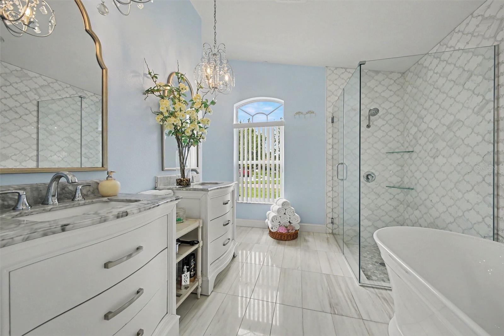
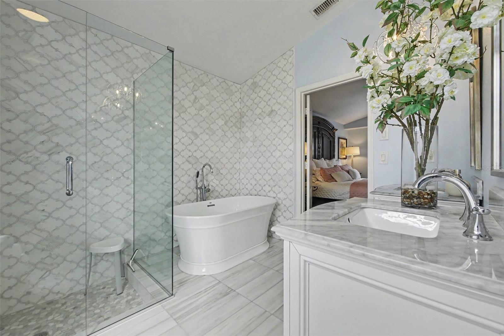
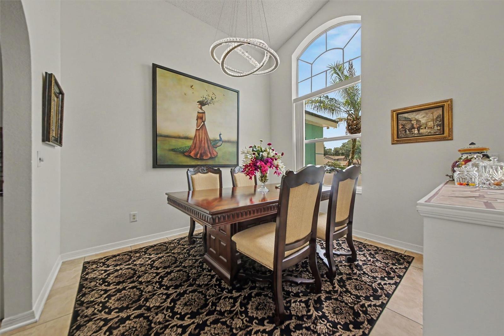
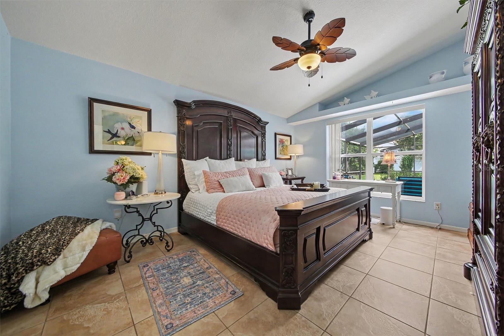
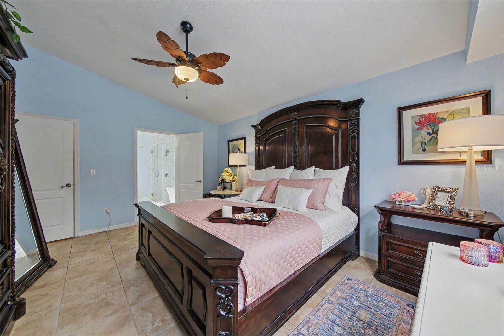
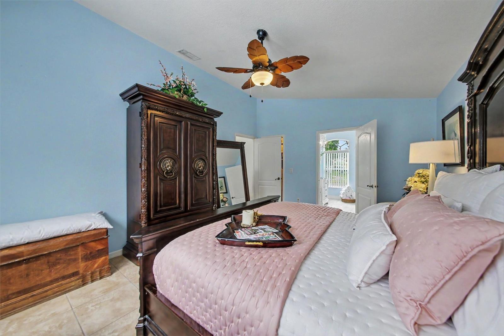
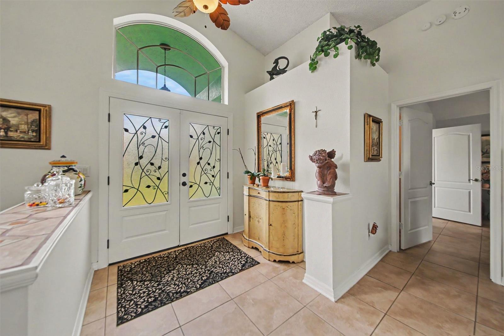
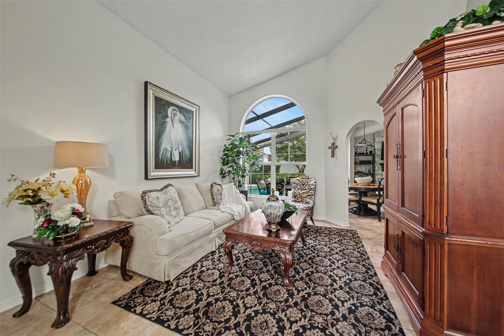
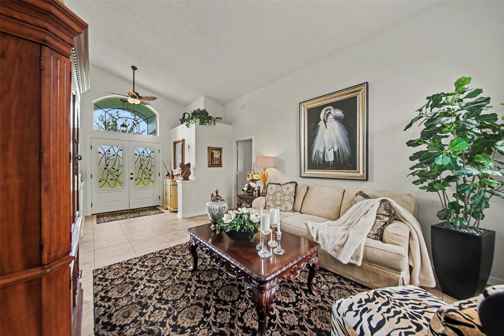
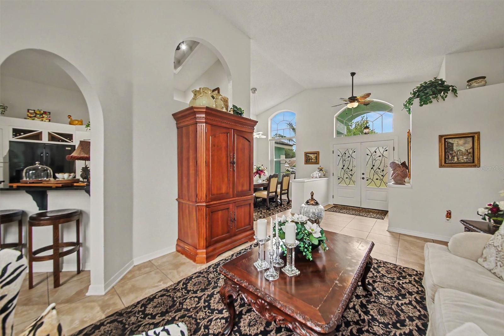
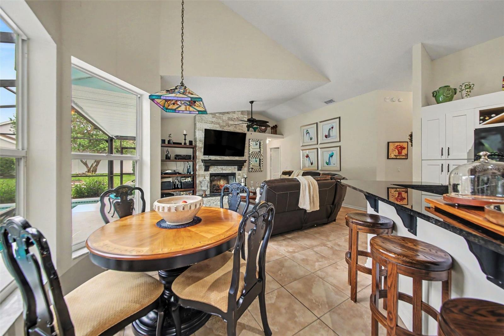
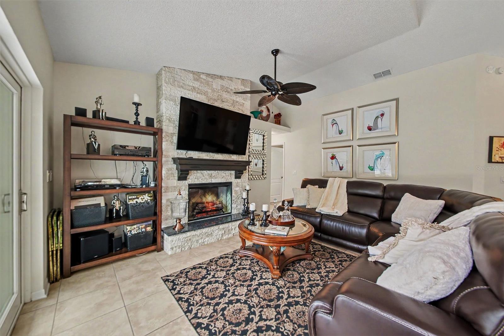
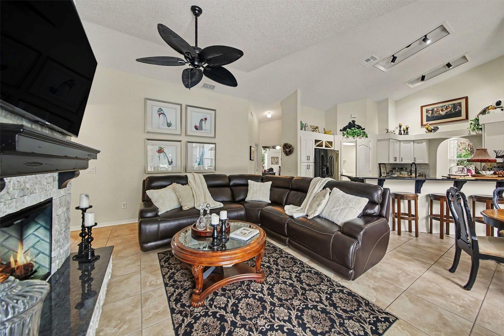
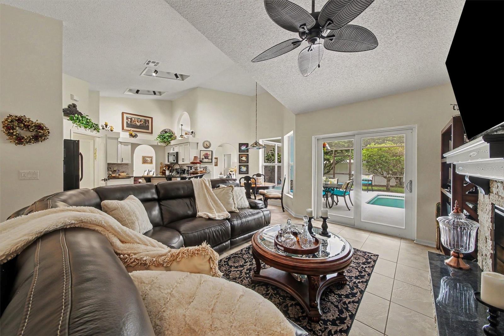
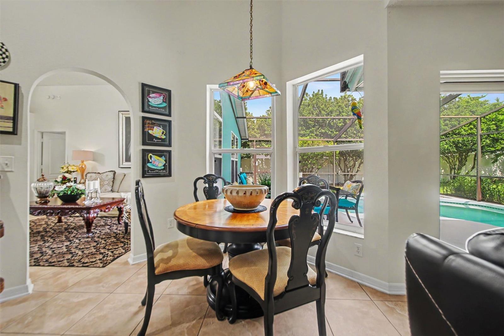
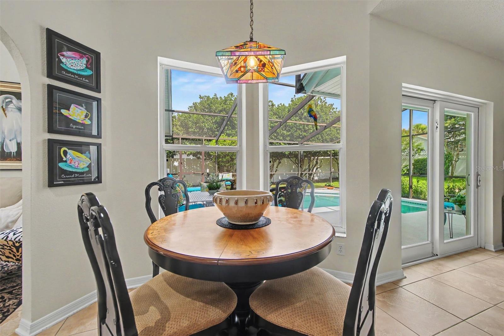
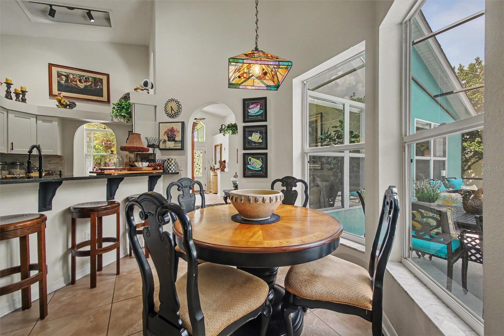
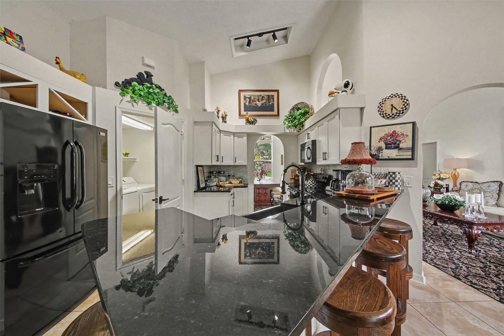
Seller Motivated! Ask about Lender Discount! Welcome to this beautifully updated 4-bedroom, 2-bath home where comfort, style, and outdoor living come together seamlessly. Thoughtfully enhanced with luxury lighting, this home offers a warm, inviting atmosphere and a modern touch in every room. With a split floor plan, eat-in kitchen, and large fenced yard, there is room for all family members to enjoy time together or retreat to their own space. ROOF 2017. AC 2017, Water Heater 2026 Once inside the grand entrance marked with double glass doors and high vaulted ceilings, you'll be struck by the abundance of natural light through oversized windows. Step to your left for the primary suite that spans from the front to the back of the house! You do not want to miss seeing the primary ensuite! You'll feel like you're in an elegant spa with crystal chandeliers over the designer vanities, floor to ceiling tile inset with mother-of-pearl design, large glass walk-in shower, and oversized soaker tub. Even the walk-in closet with custom built shelves and drawers is complete with its own chandelier. The gourmet kitchen is centrally located in the heart of the home. With timeless granite counters and sleek appliances, you'll be ready to entertain gatherings large and small in this versatile eat-in kitchen complete with bar stools and breakfast nook. Equally convenient is the indoor laundry room just off the kitchen for easy access to modern living. You're going to love relaxing in your new cozy family room designed with entertaining in mind. This open concept floor plan at the back of the home provides opportunity to enjoy watching your favorite channels on the oversized wall-mounted TV (stays with the house!) above the stunning electric fireplace. Step outside through the newly installed hurricane grade glass doors to your own private backyard retreat. The sparkling pool serves as centerpiece to your outdoor oasis, surrounded by mature, professionally maintained landscaping that provides both beauty and privacy. Watch the cardinals, herons, and hummingbirds gather as you sit on your pool deck with your morning coffee, recline in the pool for your personal happy hour, or relax around the wood burning fire pit past sunset. Inside and out, pride of ownership is evident in the home's carefully selected upgrades and meticulous maintenance. The attractive landscaping enhances curb appeal and creates a welcoming first impression from the moment you arrive. Ideally located in the center of Oviedo, this home offers convenient access to top-rated schools including UCF and Seminole State, shopping, dining, parks, and major commuter routes. You're minutes from 20 miles of Cross Seminole Trail for bike riding and 44 mile Econlockhatchee River for kayaking. Enjoy the perfect balance of neighborhood charm and everyday convenience in one of Central Florida's most sought-after golfing communities. Don't miss your opportunity to make this move-in ready property your next home.
moreless
- Property type
- Single family
- Year built
- 1994
- Lot size
- 9,940 sqft
- Garage
- 2 cars
- On market
- 155 days
- Price per sqft
- $306
- HOA fees
- $22/mo
- Listing ID
- TB8520356
Show Full Details
Property Info
- Property Type
- Residential
- Property Subtype
- SingleFamilyResidence
- Year Built
- 1994
- Levels
- One
- Direction Faces
- North
- Neighborhood
- Twin Rivers
- Lot Size (acres)
- 0.23
- Lot Size (sqft)
- 9940.0
- Contract Date
- 2026-06-11
- On Market Date
- 2026-06-18
- Cumulative Days on Market
- 155
Interior Features
- Interior Features
- Built-In Features, Eat-In Kitchen, High Ceilings, Open Floorplan, Stone Counters, Vaulted Ceiling(S), Walk-In Closet(S)
- Flooring
- Carpet, Tile
- Fireplace
- Yes
- Fireplace Features
- Electric, Family Room
- Laundry Features
- Laundry Room
- Levels
- One
- Door Features
- Sliding Doors
Appliances
- Appliances
- Dishwasher, Disposal, Dryer, Microwave, Range, Refrigerator, Washer
Heating & Cooling
- Heating
- Central
- Cooling
- Central Air
Exterior Features
- Exterior Features
- Fire Pit, Lighting, Outdoor Grill, Private Yard
- Patio & Porch Features
- Covered, Patio, Screened
- Construction Materials
- Block, Stucco
- Foundation
- Slab
- Roof
- Shingle
- Fencing
- Vinyl, Wood
- Pool Features
- Gunite, In Ground, Screen Enclosure, Private
- Private Pool
- Yes
- View
- Pool
Features & Amenities
- Garage Spaces
- 2.0
- Garage
- Yes
- Attached Garage
- Yes
- Parking Features
- Driveway, Garage Door Opener, Attached
- Lot Features
- Cul-De-Sac, Landscaped, Paved
Community/Association
- HOA
- Yes
- HOA Name
- Sentry Management- Accounts Manager
- HOA Phone
- $4,077,886,700
- HOA Fee
- $269
- HOA Fee Frequency
- Annually
- HOA Fee Includes
- Maintenance Structure
- Community Features
- Clubhouse, Golf, Sidewalks
Utilities
- Utilities
- Cable Available, Phone Available, Sewer Available, Water Available
- Sewer
- Public Sewer
- Water Source
- Public
Taxes
- Annual Tax Amount
- $2,353
- Tax Year
- $2,025
- Legal Description
- LOT 12 TWIN RIVERS SEC 6 PB 40 PGS 69 TO 75
Other
- Derived Previous List Price
- $580,000
- Co List Agent Mls Id
- 261553805
- Co List Agent Full Name
- Keegan Siegfried
- Co List Office Name
- LPT REALTY, LLC
- Co List Office Mls Id
- 261016803
Data freshness
- SURF LOCAL last checked
- Nov 21, 2026, 1:10 AM EST
Location
Approximate location, shown from the displayed address.
Similar homes nearby
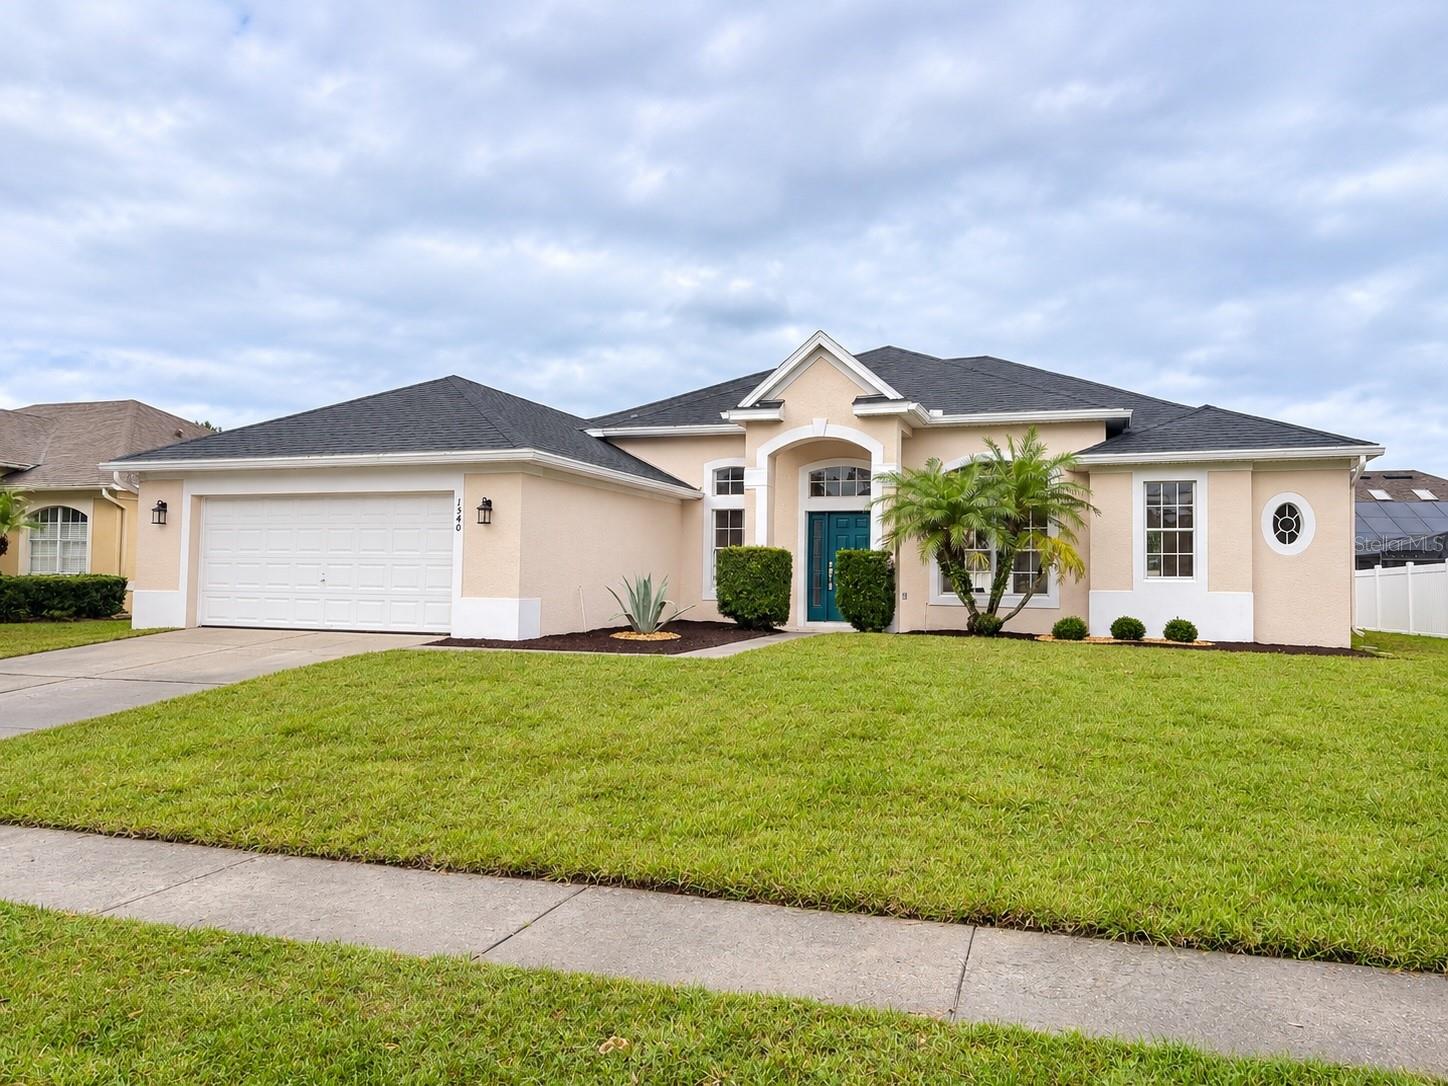
- $550,0001540 Bullbush Way, Oviedo, FL 327654 Beds3 Baths2,220 sqftListing courtesy of LUKER & CO REAL ESTATE LLC · Data courtesy of: Stellar MLS
 Active
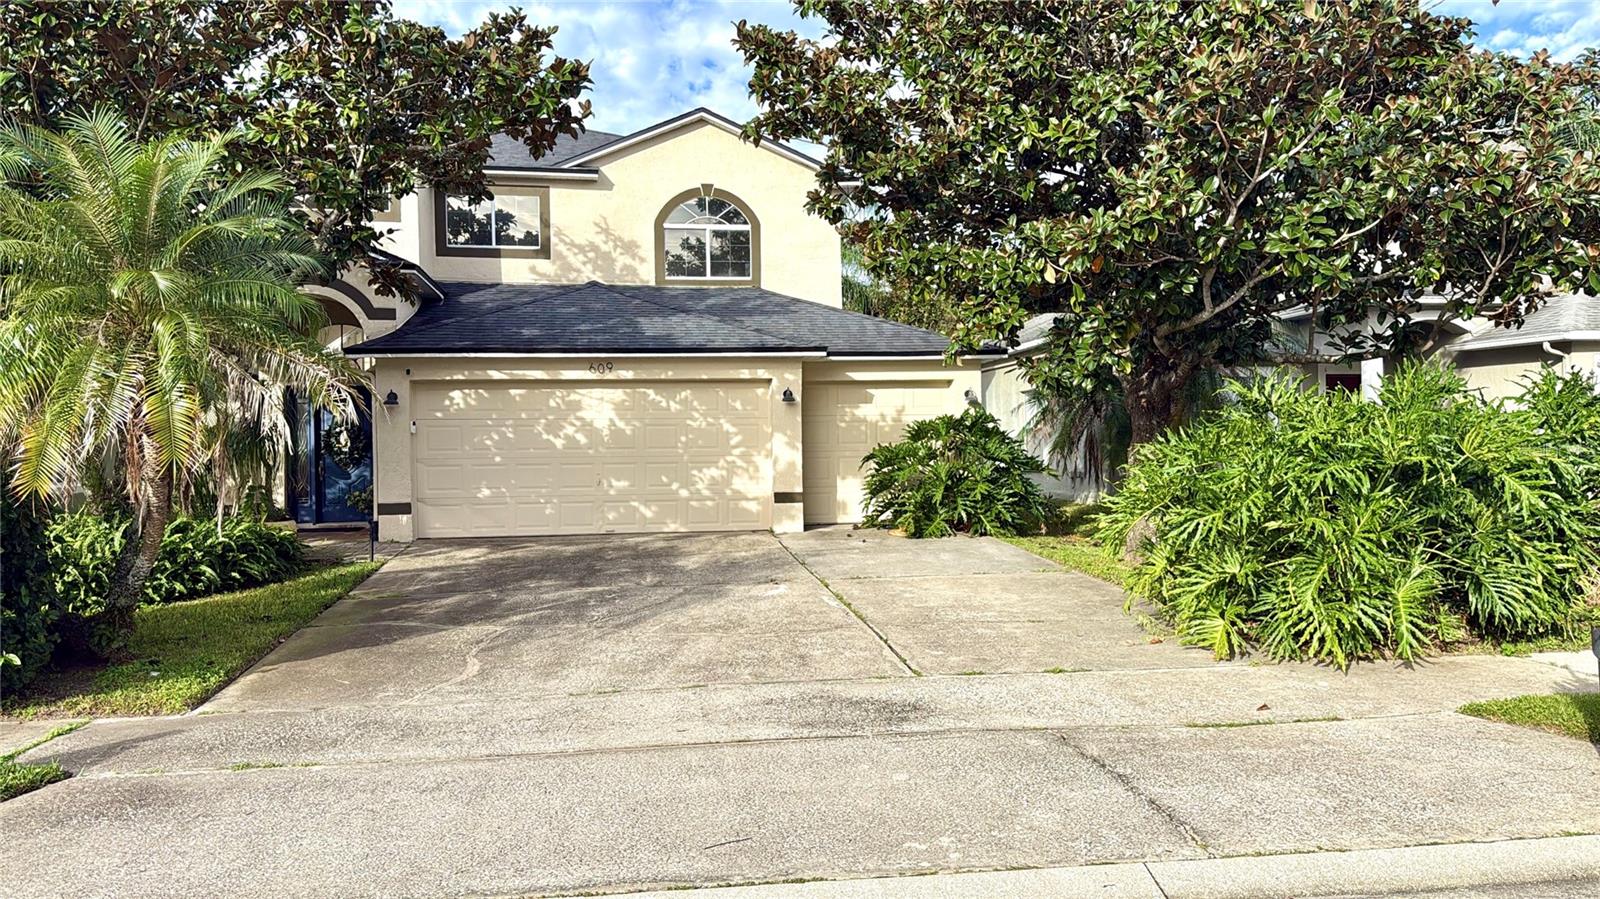
- $535,000609 Prince Ln, Oviedo, FL 327654 Beds3 Baths2,368 sqftListing courtesy of FORTRESS REAL ESTATE TEAM LLC · Data courtesy of: Stellar MLS
 Active
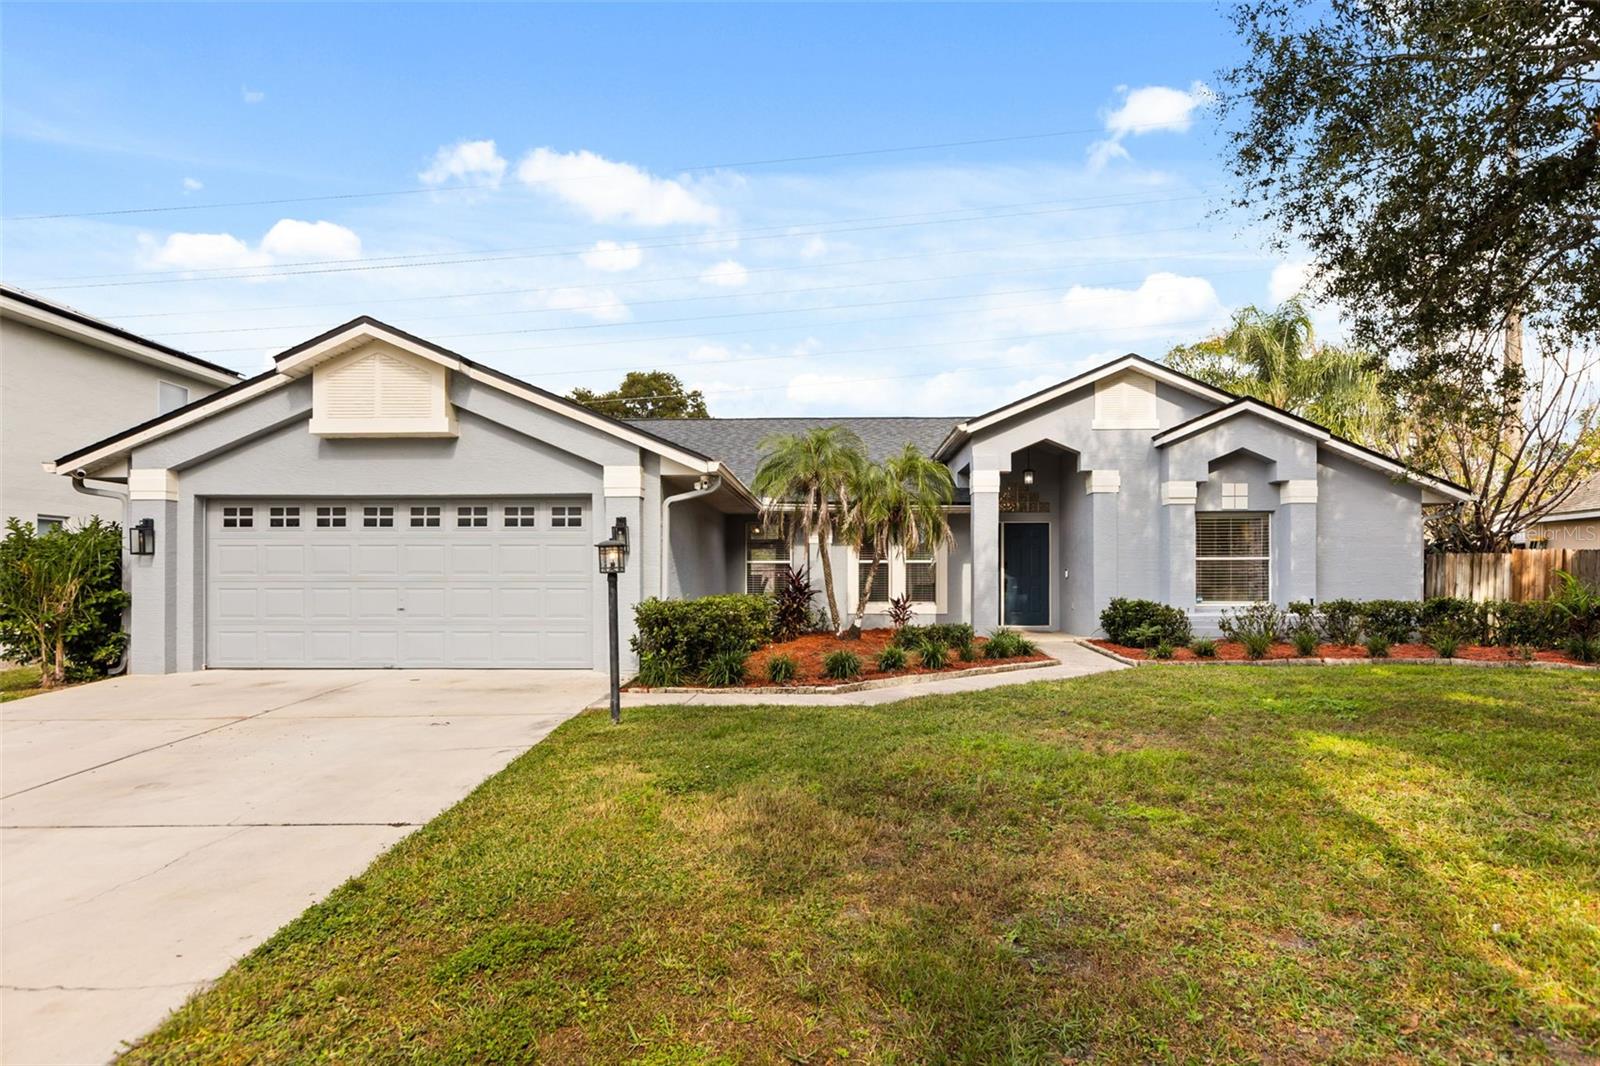
- $595,0003475 Woodley Park Pl, Oviedo, FL 327654 Beds2 Baths2,005 sqftListing courtesy of REAL BROKER, LLC · Data courtesy of: Stellar MLS
 Active
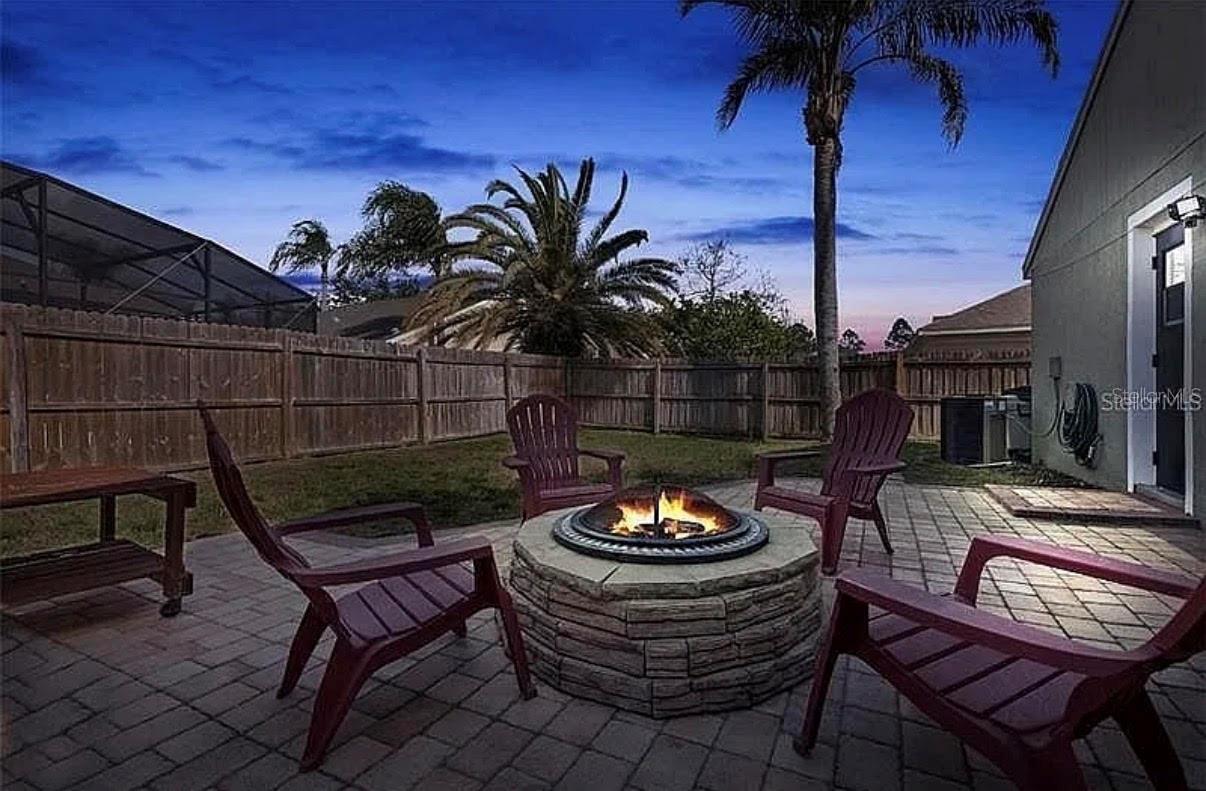
- $460,0001601 Bay Club Rd, Oviedo, FL 327663 Beds2 Baths1,855 sqftListing courtesy of PALM REALTY & INVESTMENTS, INC. · Data courtesy of: Stellar MLS
 Active
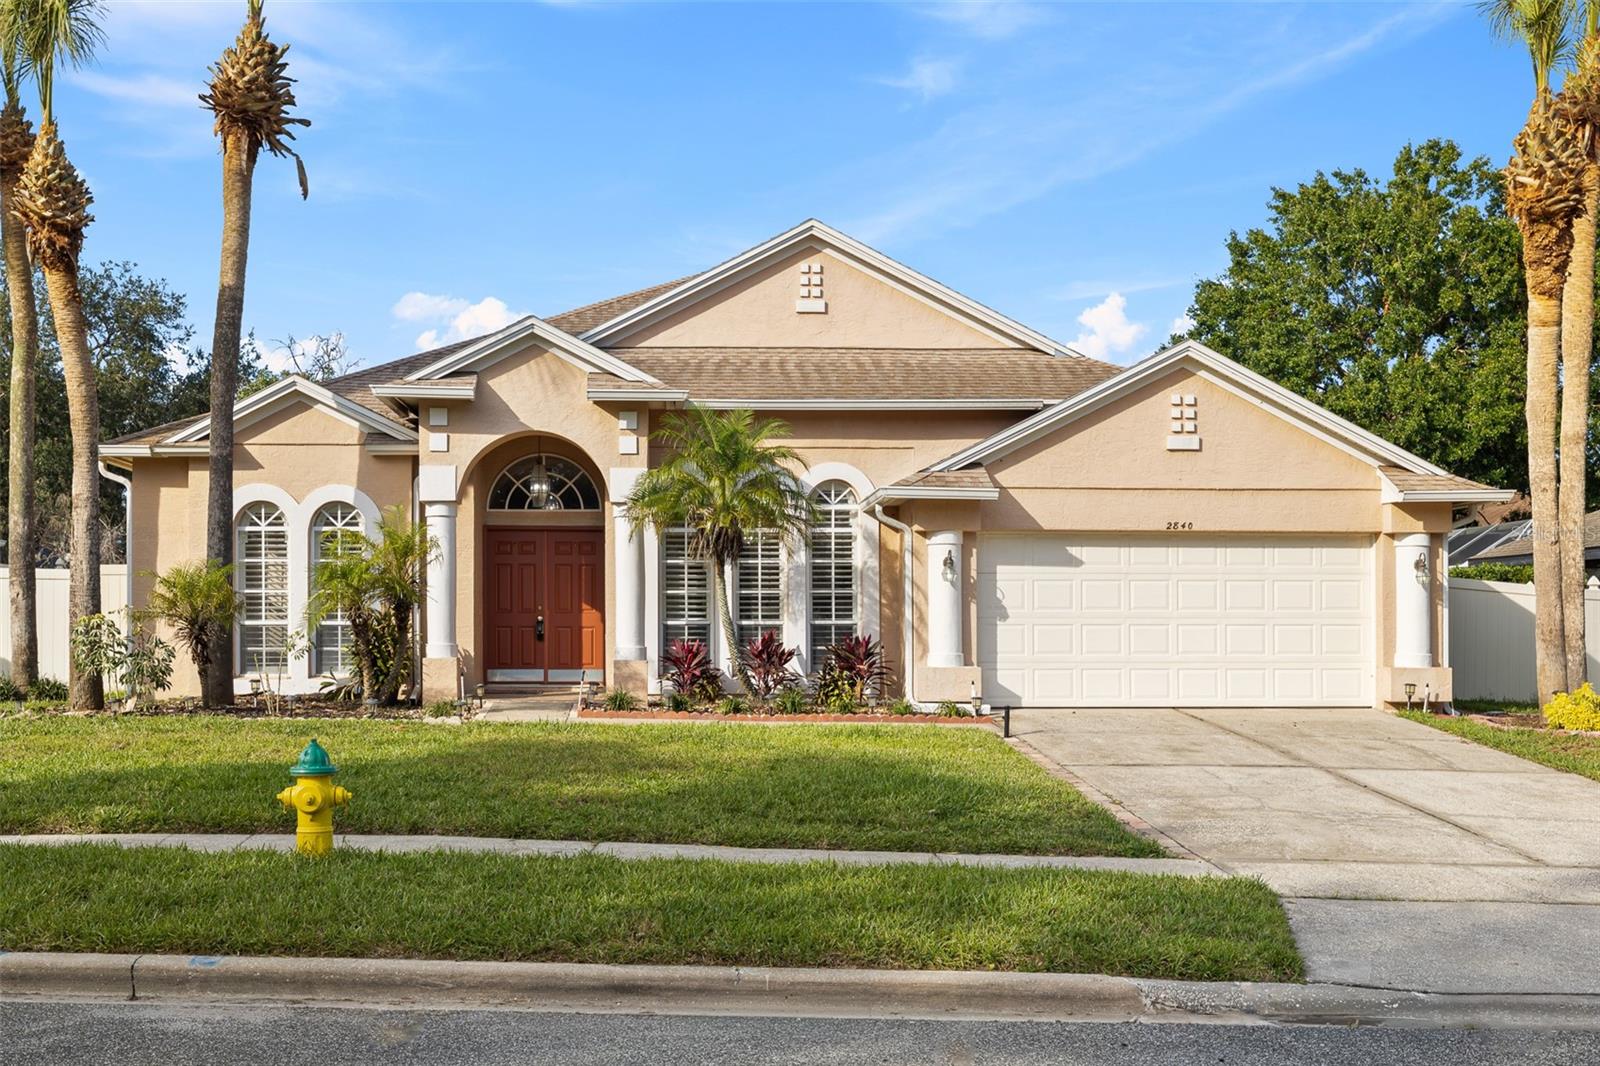
- $520,0002840 Lexington Ct, Oviedo, FL 327654 Beds2 Baths2,207 sqftListing courtesy of WRA BUSINESS & REAL ESTATE · Data courtesy of: Stellar MLS
 Active
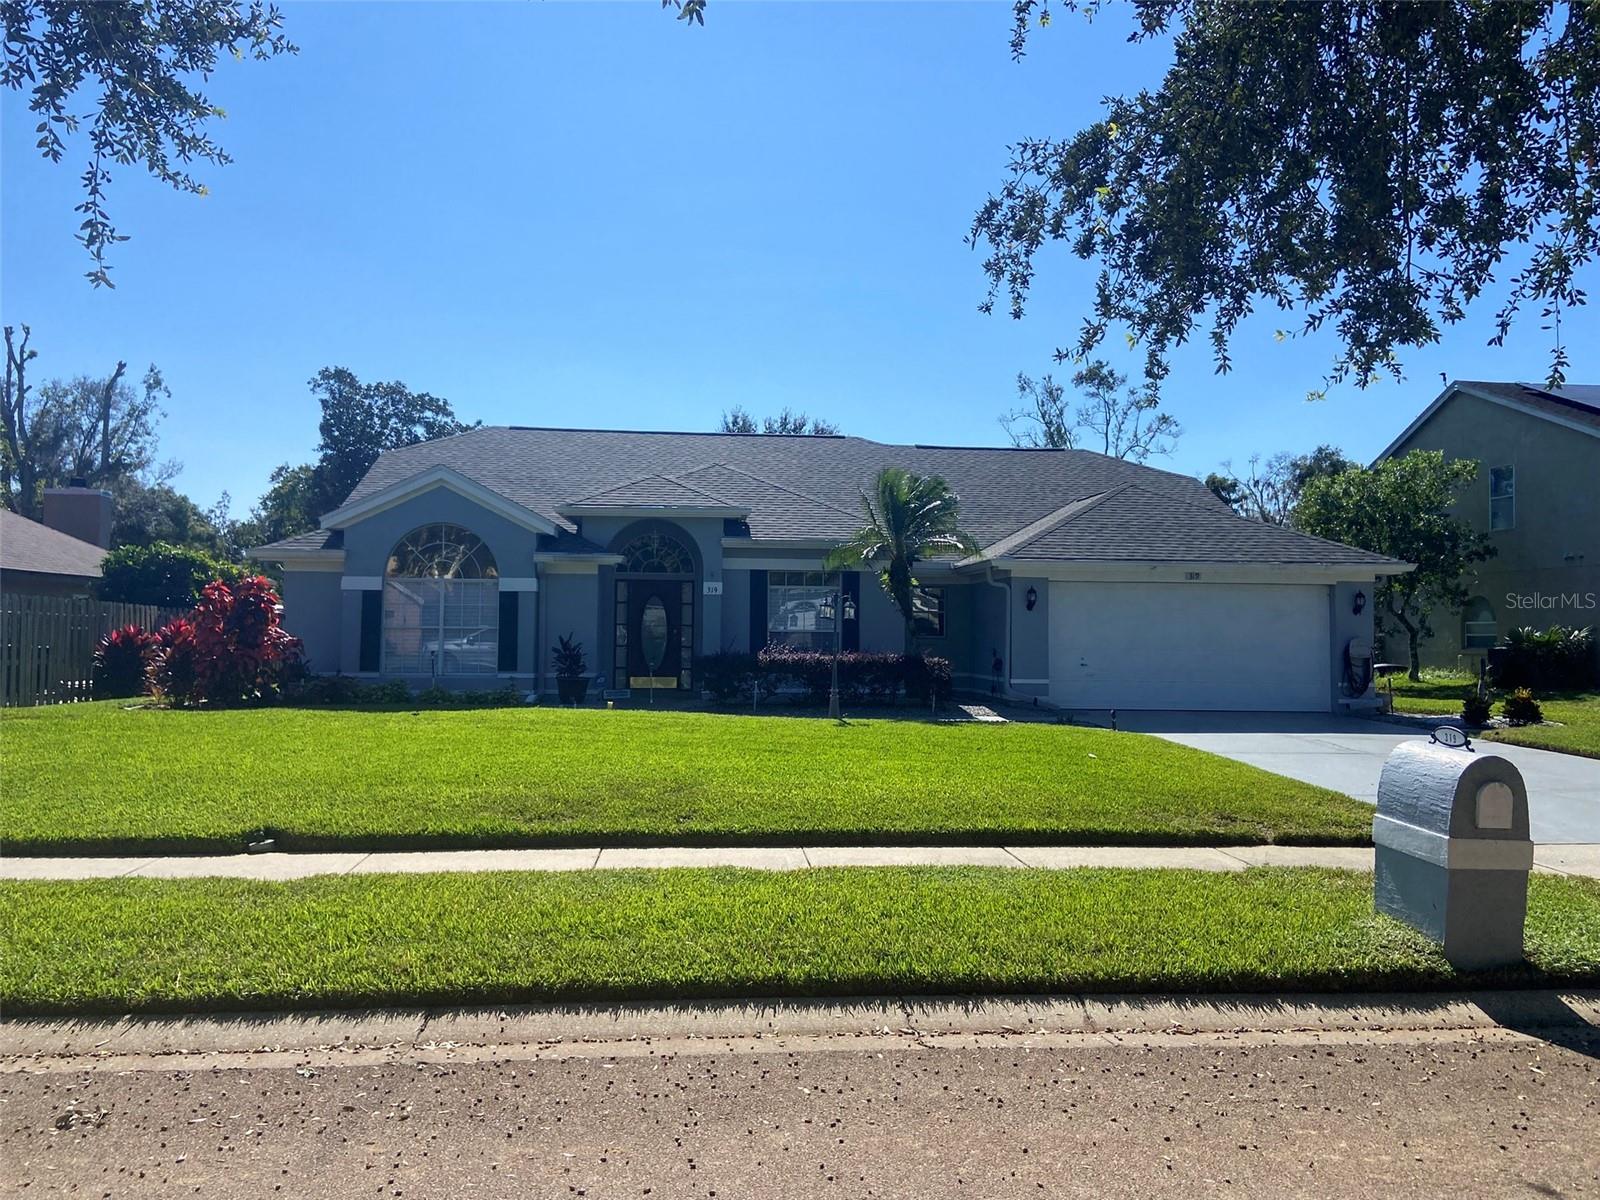
- $635,000319 Bentley St, Oviedo, FL 327654 Beds2 Baths2,312 sqftListing courtesy of ABSOLUTE REALTY GROUP, LLC · Data courtesy of: Stellar MLS
 Active
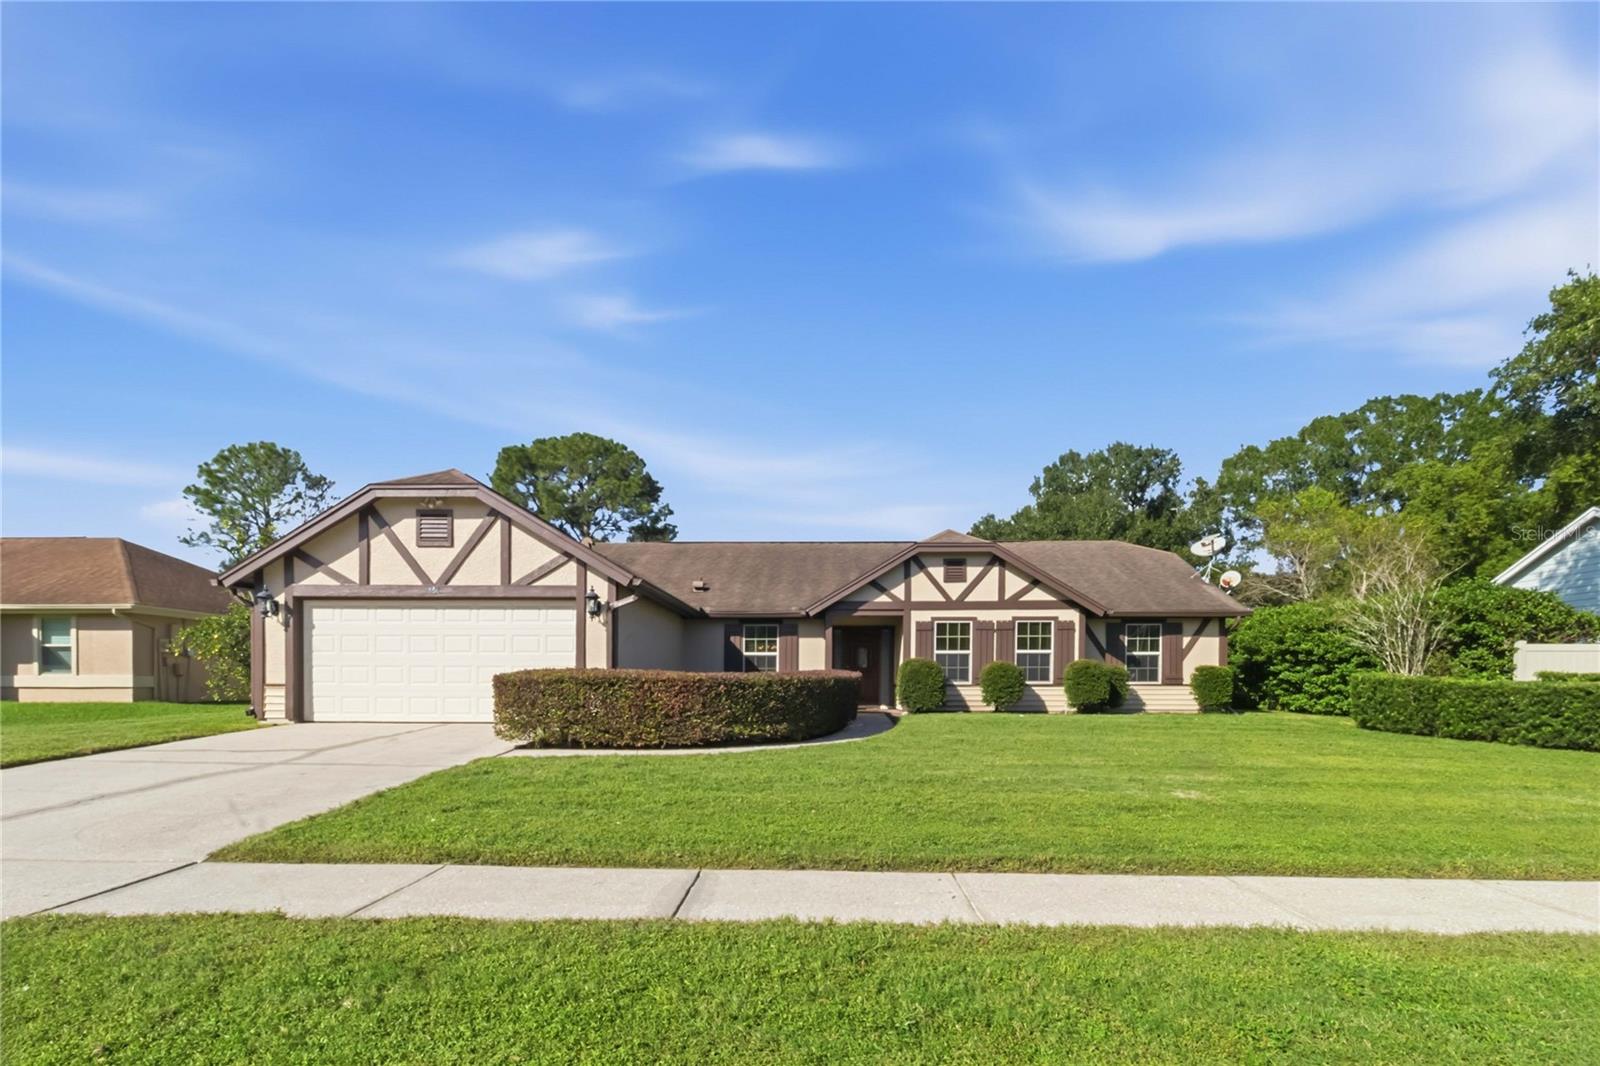
- $499,000556 Carrigan Ave, Oviedo, FL 327654 Beds2 Baths2,091 sqftListing courtesy of ACTION REAL ESTATE OF CENTRAL FLORIDA LLC · Data courtesy of: Stellar MLS
 Active
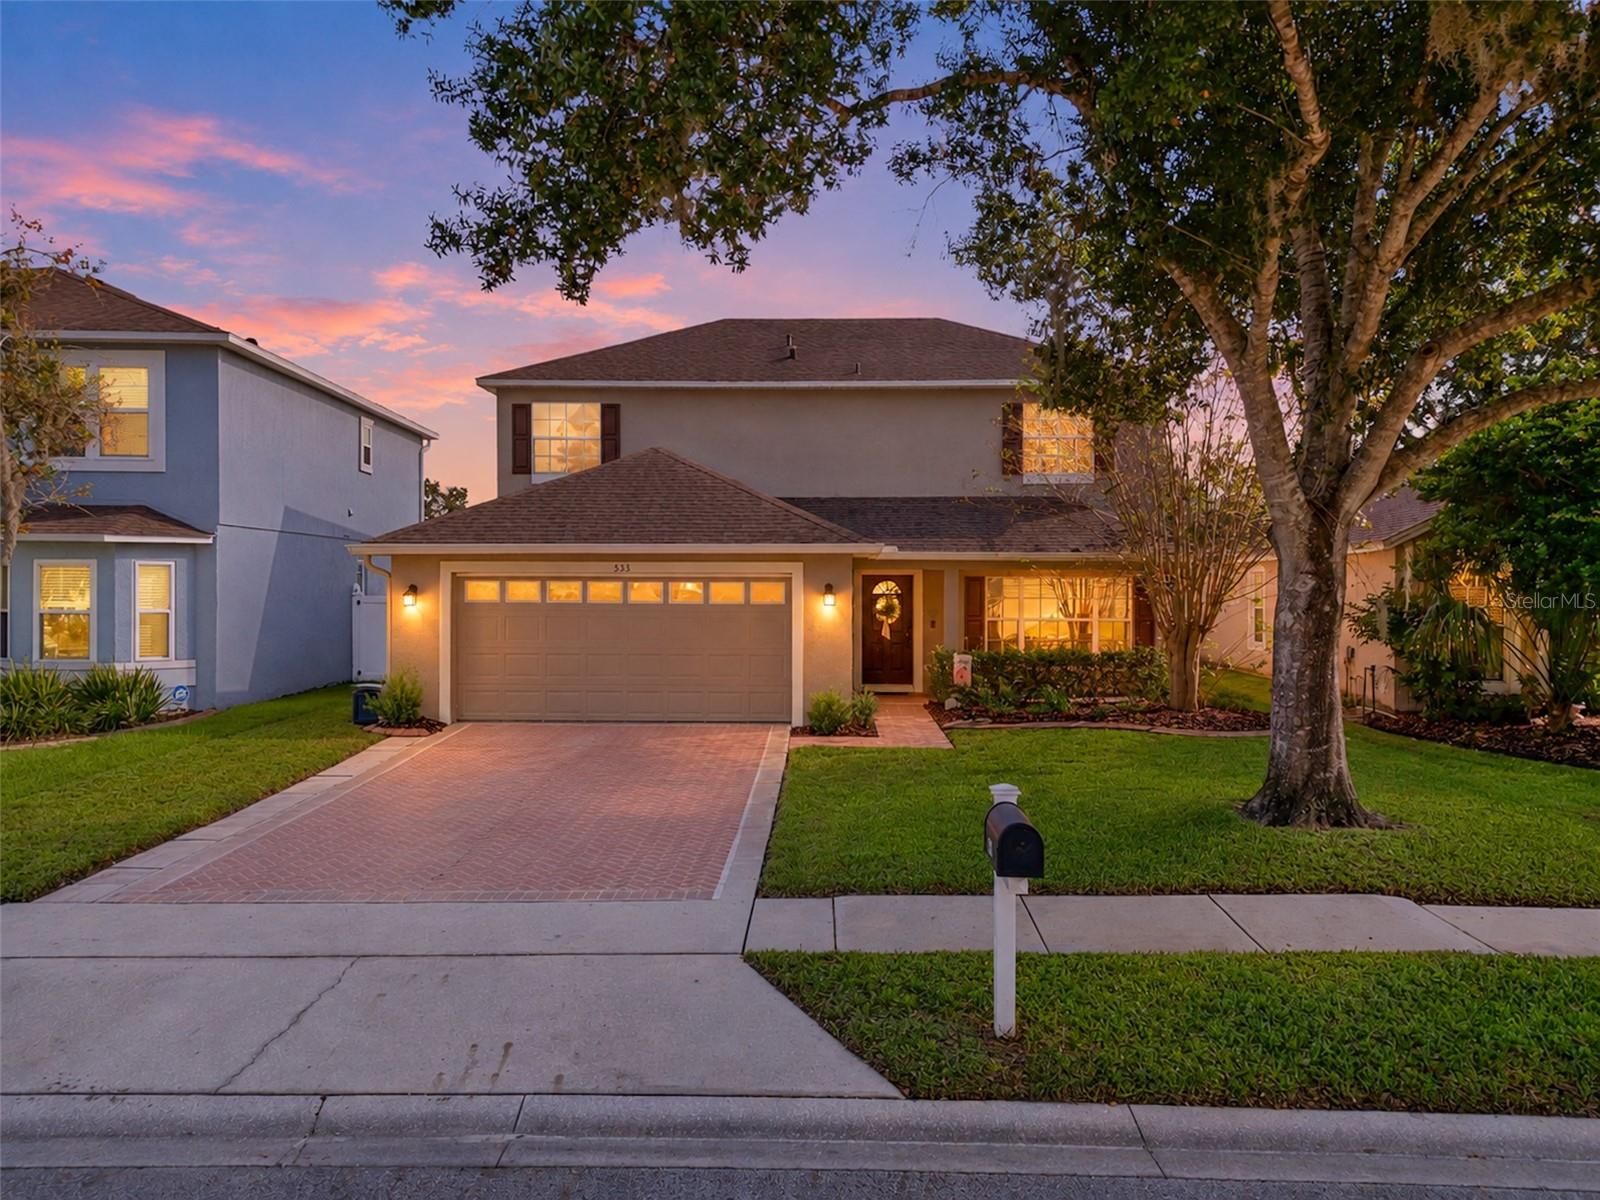
- $550,000533 Eastbridge Dr, Oviedo, FL 327654 Beds3 Baths2,549 sqftListing courtesy of LPT REALTY, LLC · Data courtesy of: Stellar MLS
 Active
What Sold Nearby
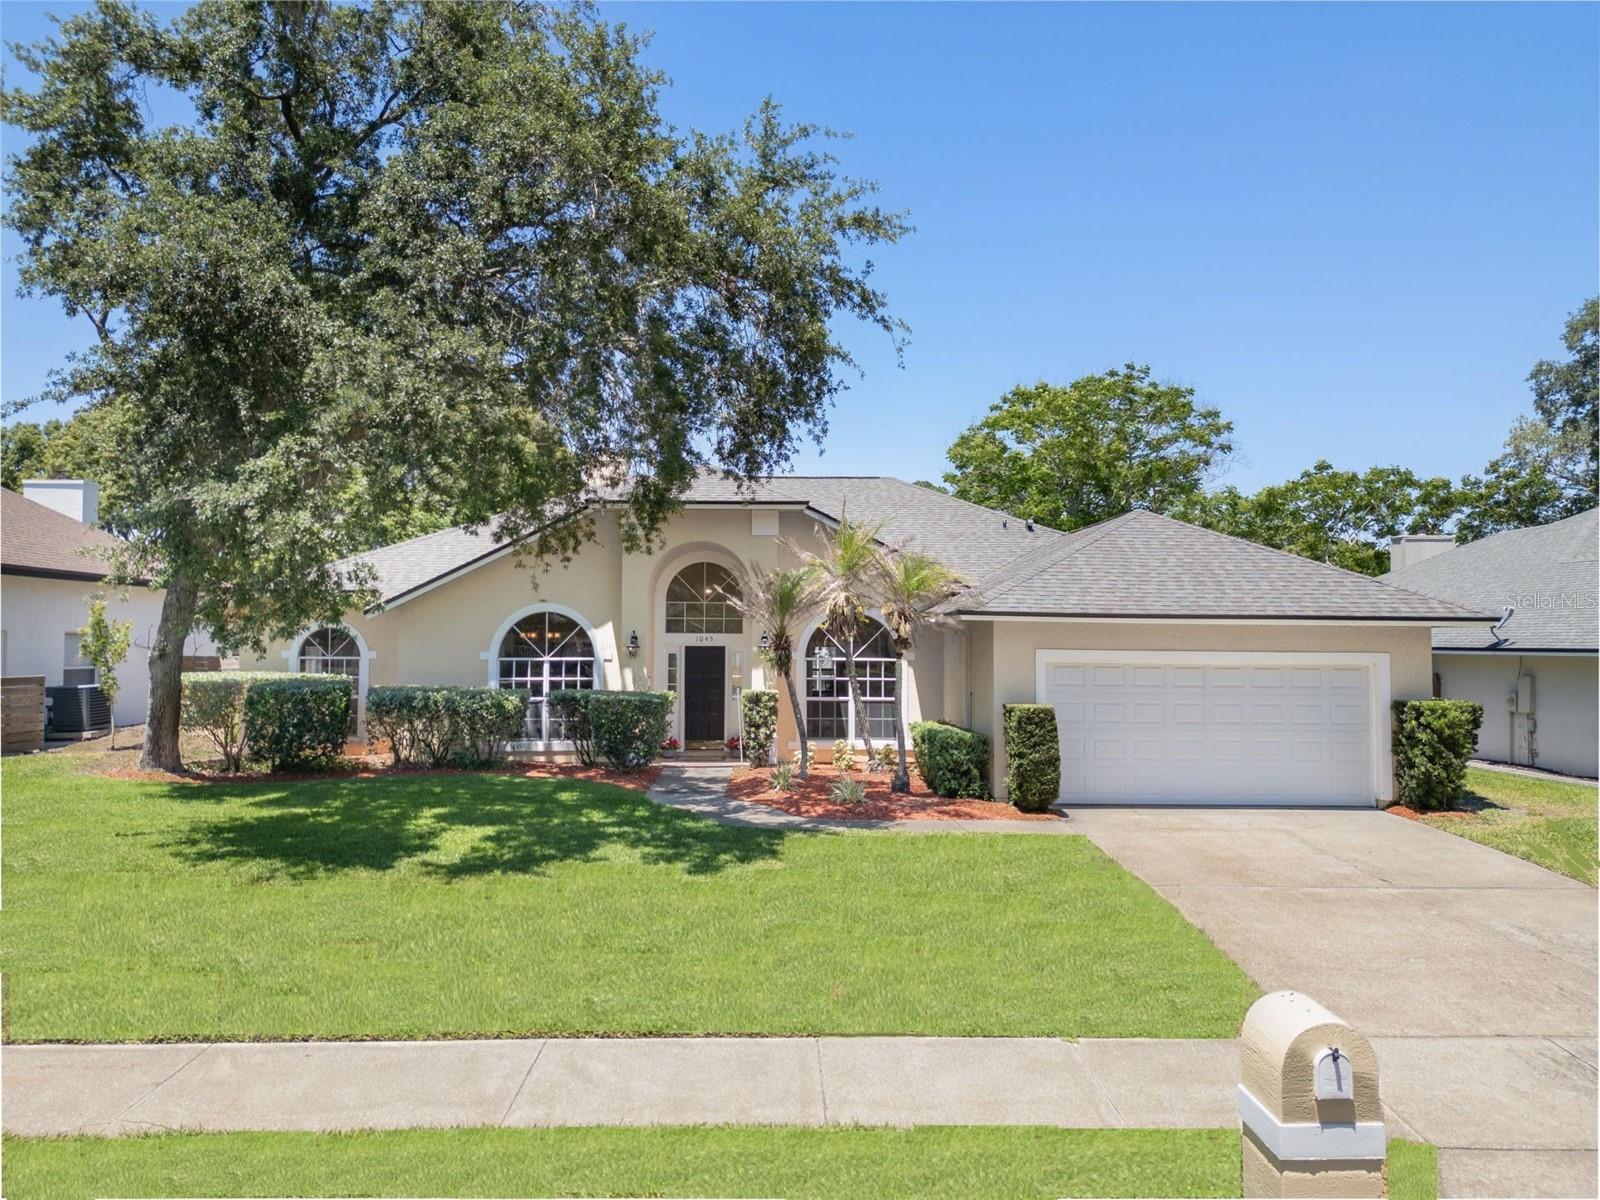 $640,0001045 Abbotsford CtOviedo, FL · Sold 2026-10-30
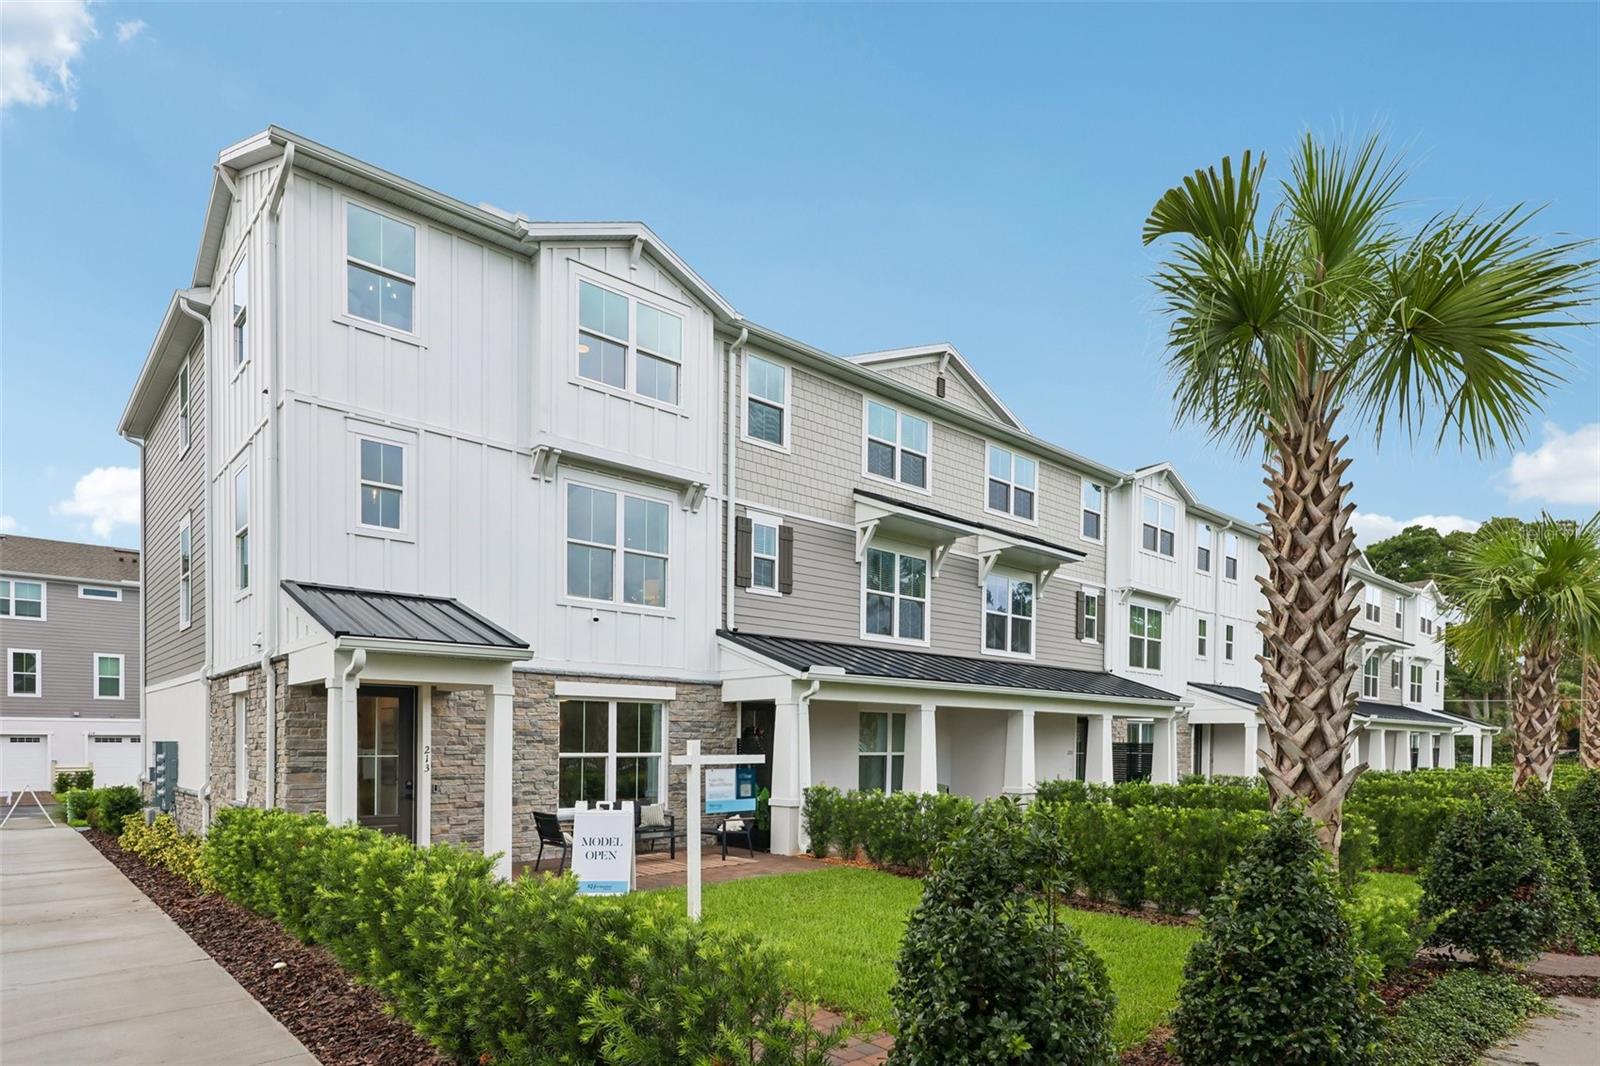 $510,000213 Pasquala WayOviedo, FL · Sold 2026-10-30
 $380,0001083 Beckstrom Dr DrOviedo, FL · Sold 2026-10-29
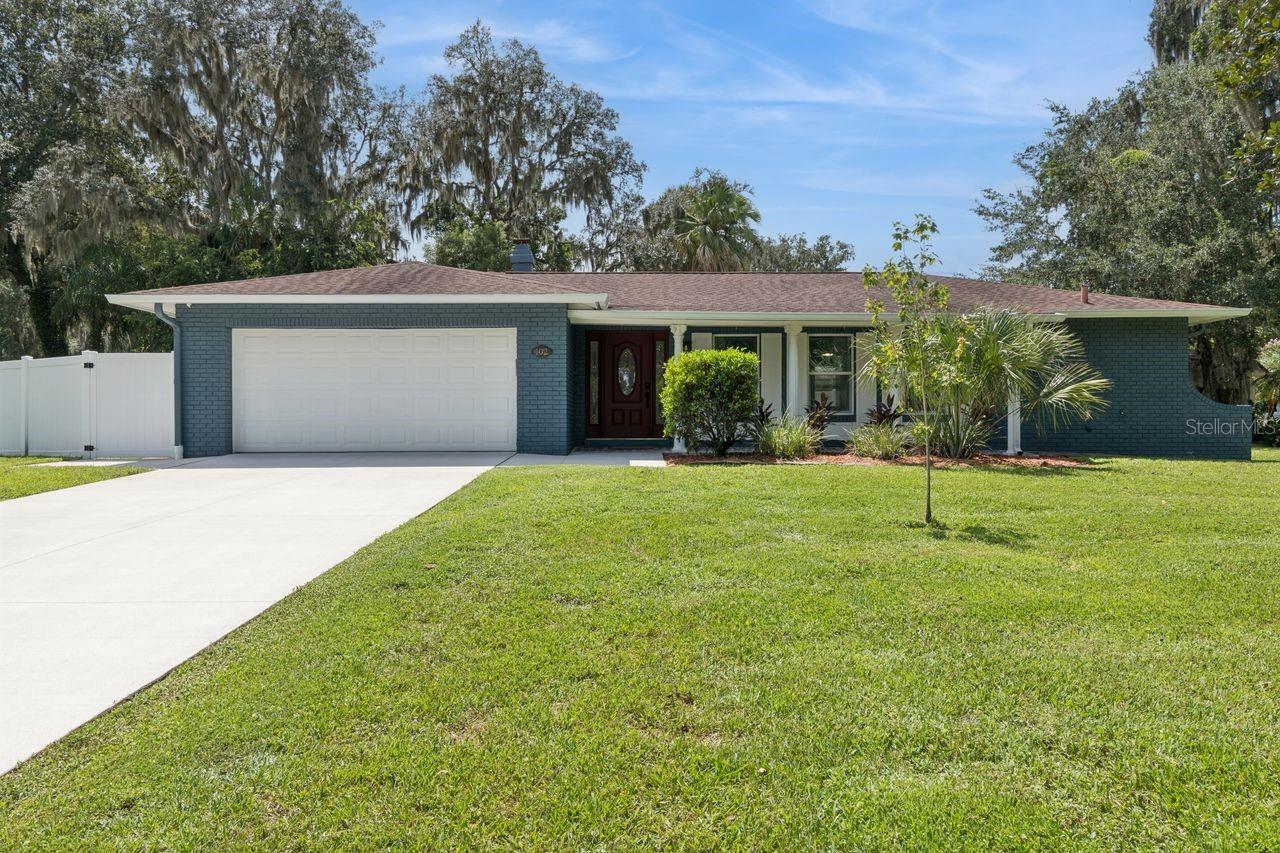 $485,000402 Valencia CirOviedo, FL · Sold 2026-10-22
 $484,990221 Pasquala WayOviedo, FL · Sold 2026-10-20
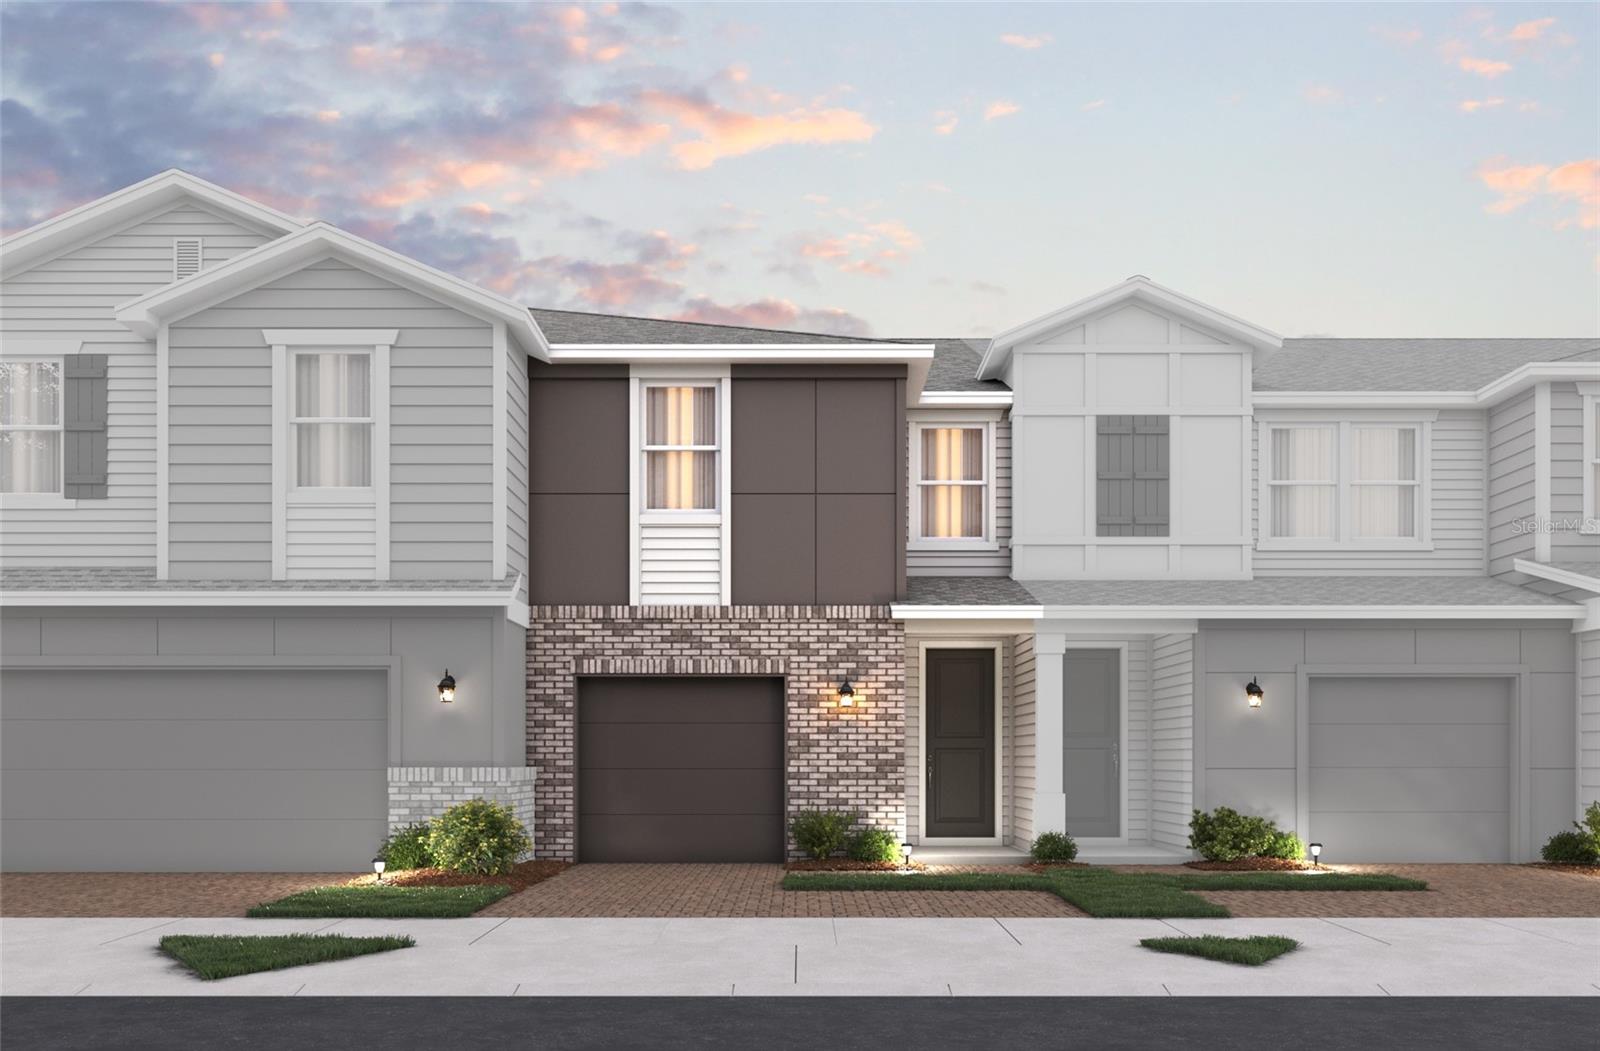 $379,9901645 Greenleaf Woods CvOviedo, FL · Sold 2026-10-18
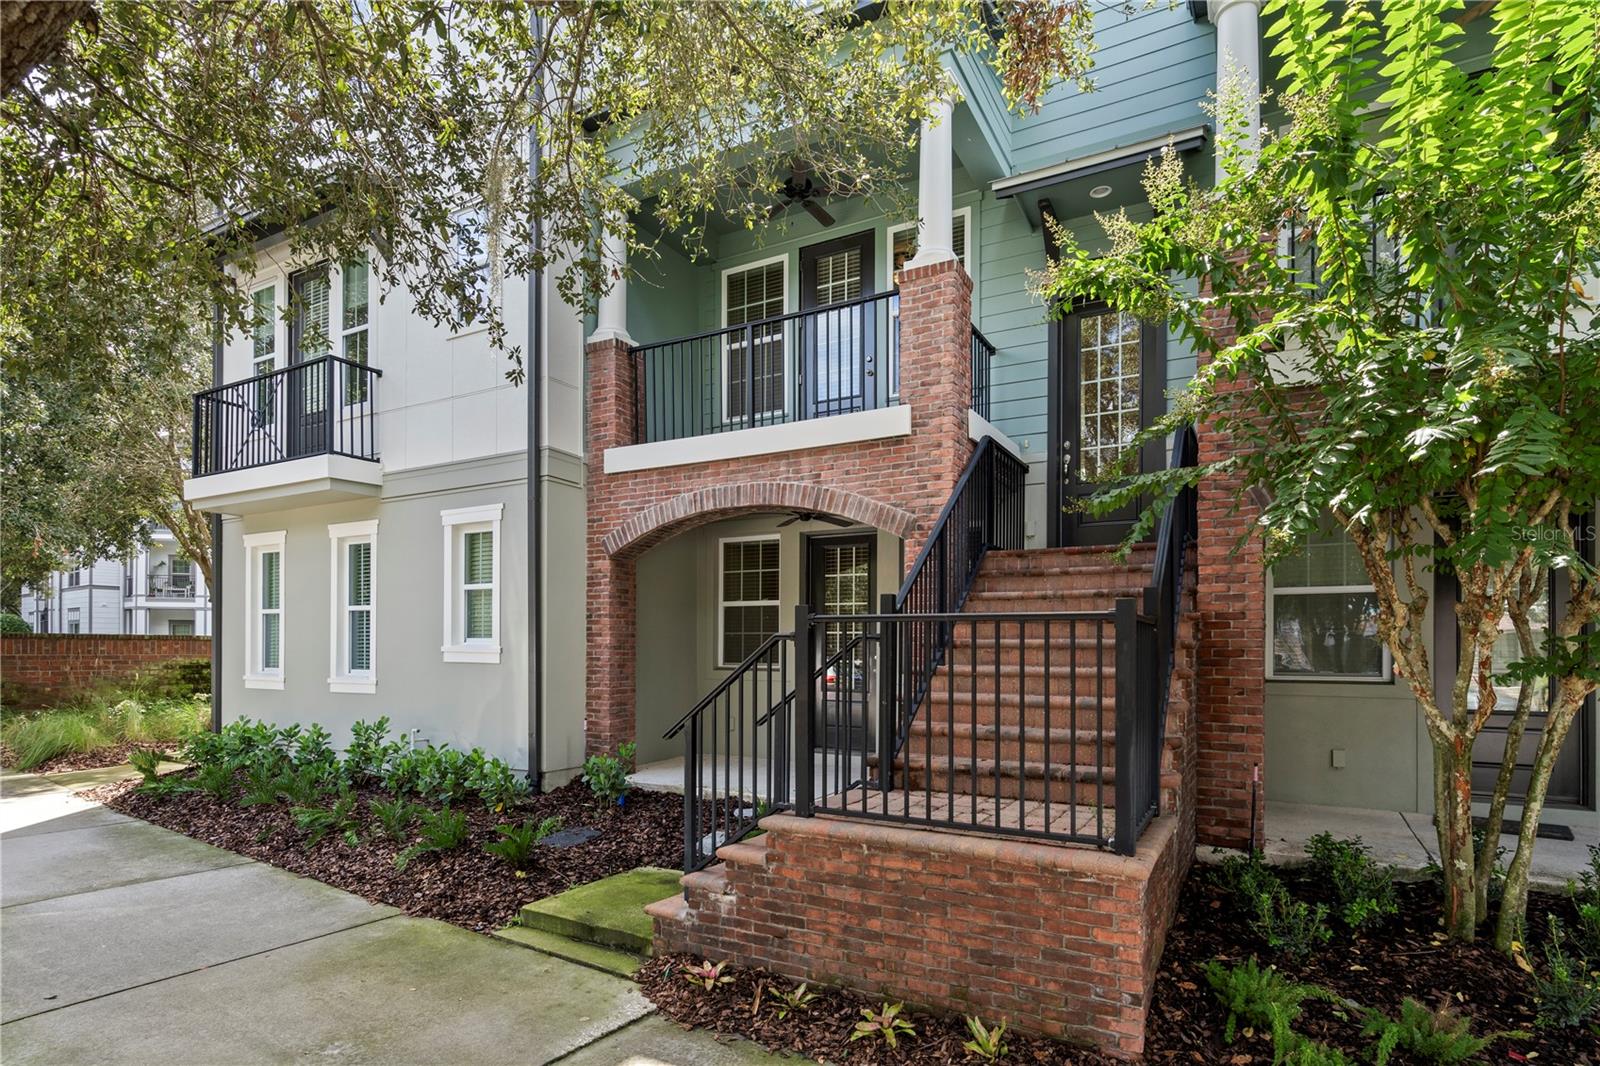 $403,000128 Boardwalk AveOviedo, FL · Sold 2026-10-15
 $575,0001068 Big Oaks BlvdOviedo, FL · Sold 2026-10-15
Flood
Flood zone X · Minimal flood risk
What's Nearby
Restaurants
- China OneEmerald Green Circle, Oviedo, FL 32765, United States of America1.2 mi
- Cafe Panuzzo's EateryEmerald Green Circle, Oviedo, FL 32765, United States of America1.2 mi
- Pizza Hut1875 West County Road 419, Oviedo, FL 32765, United States of America1.2 mi
- LongHorn Steakhouse997 Lockwood Boulevard, Oviedo, FL 32765, United States of America1.2 mi
- Lemongrass Thai Kitchen1016 Lockwood Boulevard, Oviedo, FL 32765, United States of America1.3 mi
- Tijuana FlatsPauline Street, Oviedo, FL 32765, United States of America1.3 mi
- Beef O'Brady'sLockwood Boulevard, Oviedo, FL 32765, United States of America1.4 mi
Groceries
- Aldi1021 Lockwood Boulevard, Oviedo, FL 32765, United States of America1.2 mi
- Publix1801 East Broadway Street, Oviedo, FL 32765, United States of America1.5 mi
Schools
- Marguerite Partin Elementary School1500 Twin Rivers Boulevard, Oviedo, FL 32766, United States of America1.0 mi
- Twin Rivers BoulevardOviedo, FL 32766, United States of America1.1 mi
- Lawton Chiles Middle School1240 Sanctuary Drive, Oviedo, FL 32766, United States of America1.2 mi
- Hagerty High School3225 Lockwood Boulevard, Oviedo, FL 32765, United States of America1.2 mi
- West County Road 419Chuluota, FL 32766, United States of America1.2 mi
- Carillon Elementary School3200 Lockwood Boulevard, Oviedo, FL 32765, United States of America1.3 mi
- Stenstrom ElementaryEast Mitchell Hammock Road, Oviedo, FL 32765, United States of America1.5 mi
Parks
- Riverside Community Park 1Oviedo, Florida, United States of America0.5 mi
- Riverside ParkOviedo, Florida, United States of America0.6 mi
- Oviedo, FloridaUnited States of America1.0 mi
- Live Oak Sports parkOviedo, Florida, United States of America1.2 mi
- Oviedo, FloridaUnited States of America1.2 mi
- Seminole County, FloridaUnited States of America1.6 mi
- Sanctuary Community ParkOviedo, Florida, United States of America1.7 mi
- Waverlee Woods ParkOviedo, Florida, United States of America1.9 mi
More homes in Oviedo
Homes for sale near Oviedo
Data courtesy of: Stellar MLSDisclaimers and data details

Listings courtesy of Stellar MLS as distributed by MLS GRID. Based on information submitted to the MLS GRID. All data is obtained from various sources and may not have been verified by broker or MLS GRID. Supplied Open House Information is subject to change without notice. All information should be independently reviewed and verified for accuracy. Properties may or may not be listed by the office/agent presenting the information. Listing information is provided for consumers’ personal, non-commercial use, solely to identify prospective properties for potential purchase; all other use is strictly prohibited and may violate relevant federal and state law. Information deemed reliable but not guaranteed. Copyright © 2026 MLS GRID. All Rights Reserved.

Continental Real Estate Group, Inc
Broker: Derek Eisenberg
Listing last updated: Nov 20, 2026, 12:34 PM EST. SURF LOCAL last checked: Nov 21, 2026, 1:10 AM EST.