
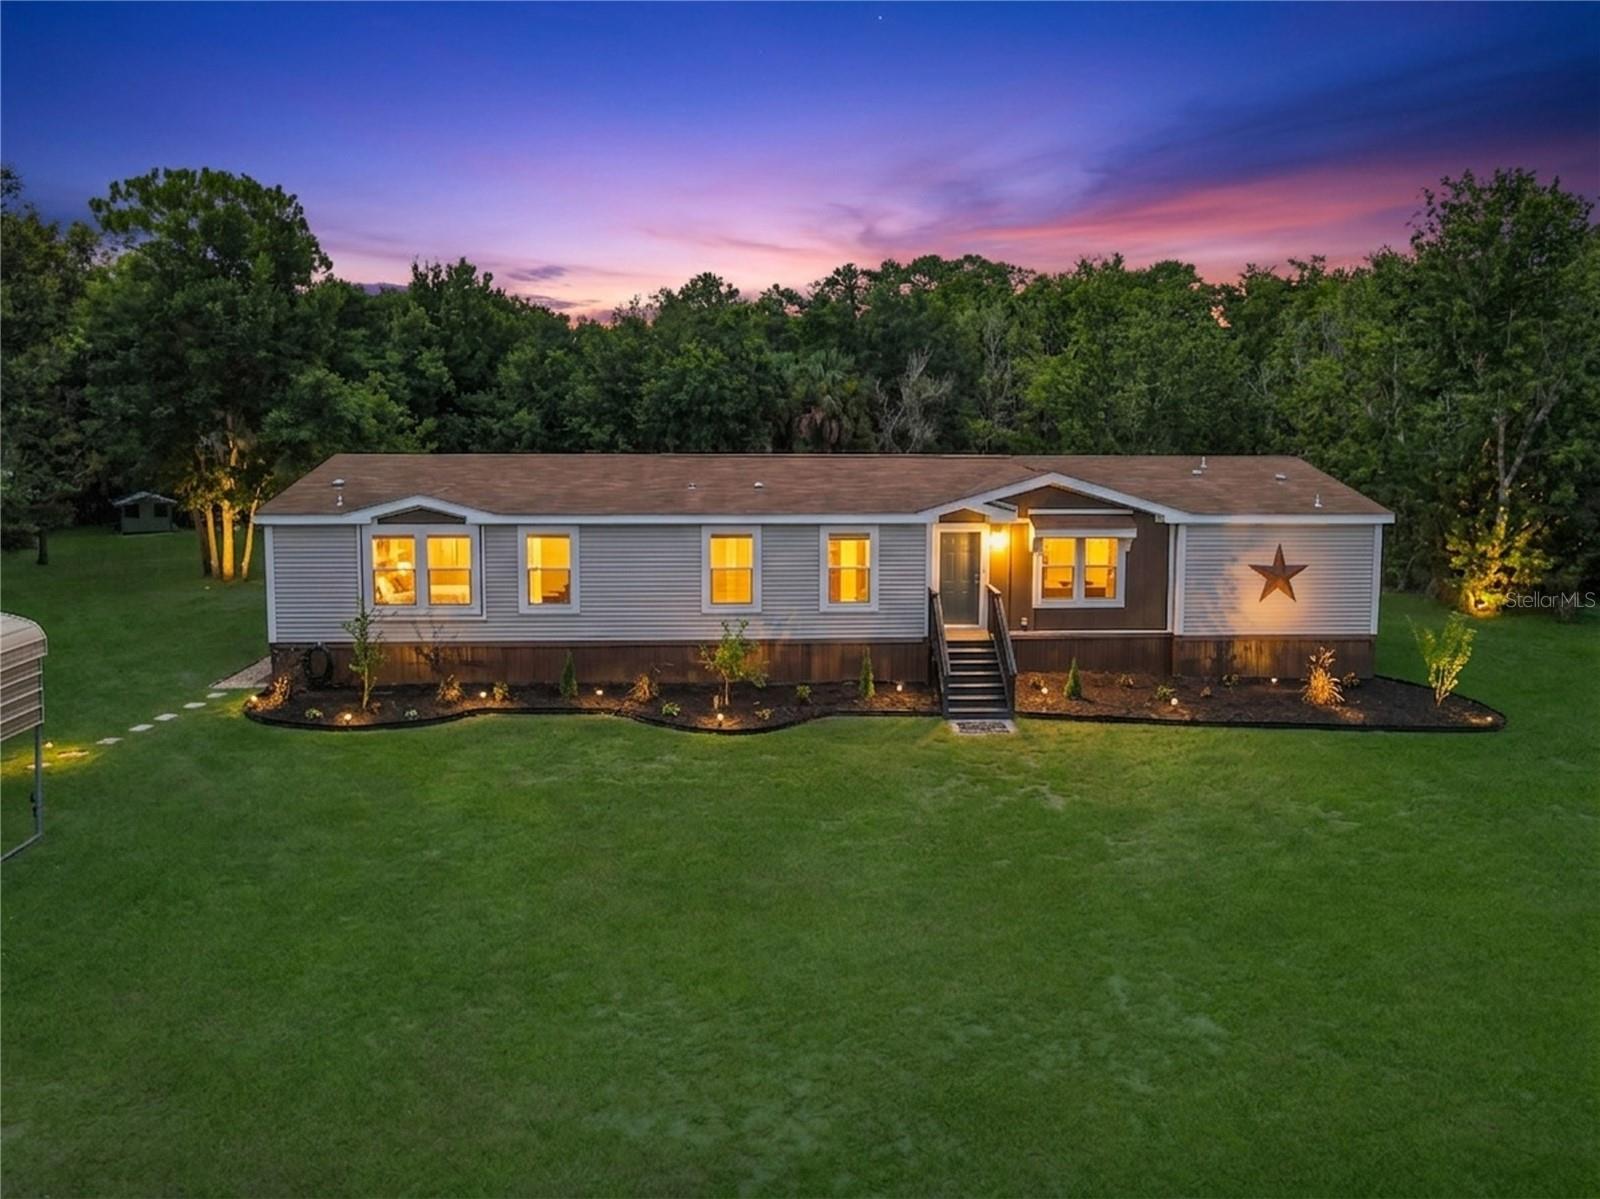
 Active


353 Uranus Trl
Osteen, FL 32764 · Manufactured
$650,000
Listing courtesy of Caroline Van Den Berg, VAN DEN BERG REAL ESTATE GROUP
- 4 Beds
- 3 Baths
- 2,340 sqft
Cynthia's Insights On This Property
- Built 2019
- Last recorded sale: $145,000 in August 2019
- Typical sale in 32764 over the last year: $355,500, $245 per sq ft
- 2% of homes in 32764 changed hands last year
- Taxes could jump about $5,300/yr after a sale (homestead cap resets)


📊 Price Pulse
What would you pay for this place?
Sale prices come from county public records, not MLS data.Listing agent
Contact
Send a message and we'll pass it to the listing agent. Nothing is sent until you ask.
About this home
Welcome to your private country retreat in Osteen! Situated on 6.86 high and dry acres behind a solar-powered automatic gate, this beautiful 2019 modular home offers the perfect balance of peaceful rural living and convenient access to beaches, Sanford, Orlando, and everyday amenities. As you enter the property, you're greeted by a picturesque pond and a scenic milled driveway leading you home, creating a truly inviting first impression. Inside, the thoughtfully designed floor plan offers both space and functionality. Enter through the front door into the expansive living room, which flows seamlessly into the spacious dining room and centrally located kitchen, creating an ideal layout for entertaining and everyday living. Just off the kitchen, the large family room provides an additional gathering space, while the adjacent laundry room offers convenient access and extra storage. The split-bedroom floor plan provides privacy for everyone. On one side of the home, you'll find three generously sized guest bedrooms, each with ample closet space, along with two full bathrooms to accommodate family and guests. On the opposite side, the spacious primary suite serves as a private retreat featuring a large walk-in closet, an oversized ensuite bathroom with dual vanities, and a unique adjoining flex room that is perfect for a home office, nursery, den, or personal gym. Step outside and discover everything needed to embrace the homestead lifestyle. The property features a 24' x 30' workshop with electricity on a concrete slab, a 25' x 25' carport, camper or RV storage, and a well house equipped with a $15,000 water filtration system. With nearly seven acres of usable land, there is abundant room for horses, livestock, chickens, gardens, orchards, recreational vehicles, and all the outdoor activities you've envisioned. Enjoy fishing in your own pond, hunting on your property, or simply taking in the peace and privacy that surround you. If you've been dreaming of country living without sacrificing convenience, this exceptional property offers the best of both worlds. With wonderful neighbors, room to grow, and endless possibilities, this is more than a home...it's the lifestyle you've been waiting for.
moreless
- Property type
- Manufactured
- Year built
- 2019
- Lot size
- 6.86 acres
- Garage
- 2 cars
- On market
- 100 days
- Price per sqft
- $278
- Listing ID
- O6425204
Show Full Details
Property Info
- Property Type
- Residential
- Property Subtype
- ManufacturedHome
- Year Built
- 2019
- Levels
- One
- Direction Faces
- West
- Neighborhood
- Osteen
- Lot Size (acres)
- 6.86
- Lot Size (sqft)
- 298822.0
- Contract Date
- 2026-07-13
- On Market Date
- 2026-07-14
- Cumulative Days on Market
- 100
Interior Features
- Interior Features
- Built-In Features, Crown Molding, Eat-In Kitchen, Walk-In Closet(S)
- Flooring
- Carpet
- Laundry Features
- Inside, Laundry Room
- Levels
- One
Appliances
- Appliances
- Dishwasher, Dryer, Electric Water Heater, Microwave, Range, Range Hood, Refrigerator, Washer
Heating & Cooling
- Heating
- Central, Electric
- Cooling
- Central Air
Exterior Features
- Exterior Features
- Garden, Lighting, Private Entrance, Rv Hookup, Storage
- Construction Materials
- Vinyl Siding, Frame
- Foundation
- Block, Concrete Perimeter
- Roof
- Shingle
- Other Structures
- Storage, Workshop
Features & Amenities
- Garage Spaces
- 2.0
- Garage
- Yes
- Carport
- Yes
- Parking Features
- Boat, Oversized, Rv Carport, Rv Access/Parking, Workshop In Garage
- Lot Features
- Wooded
Utilities
- Utilities
- Electricity Connected
- Sewer
- Septic Tank
- Water Source
- Private, Well
Taxes
- Annual Tax Amount
- $4,260
- Tax Year
- $2,025
- Legal Description
- 17-19-32 S 250.02 FT OF N 1850.03 FT OF E 1197.30 FT OF NE 1/4 PER OR 3736 PG 3927 PER OR 7413 PG 1197 PER OR 7729 PG 1388 PER OR 8031 PG 3627
Other
- Derived Previous List Price
- $675,000
Data freshness
- SURF LOCAL last checked
- Nov 21, 2026, 6:42 PM EST
Location
Approximate location, shown from the displayed address.
Similar homes nearby
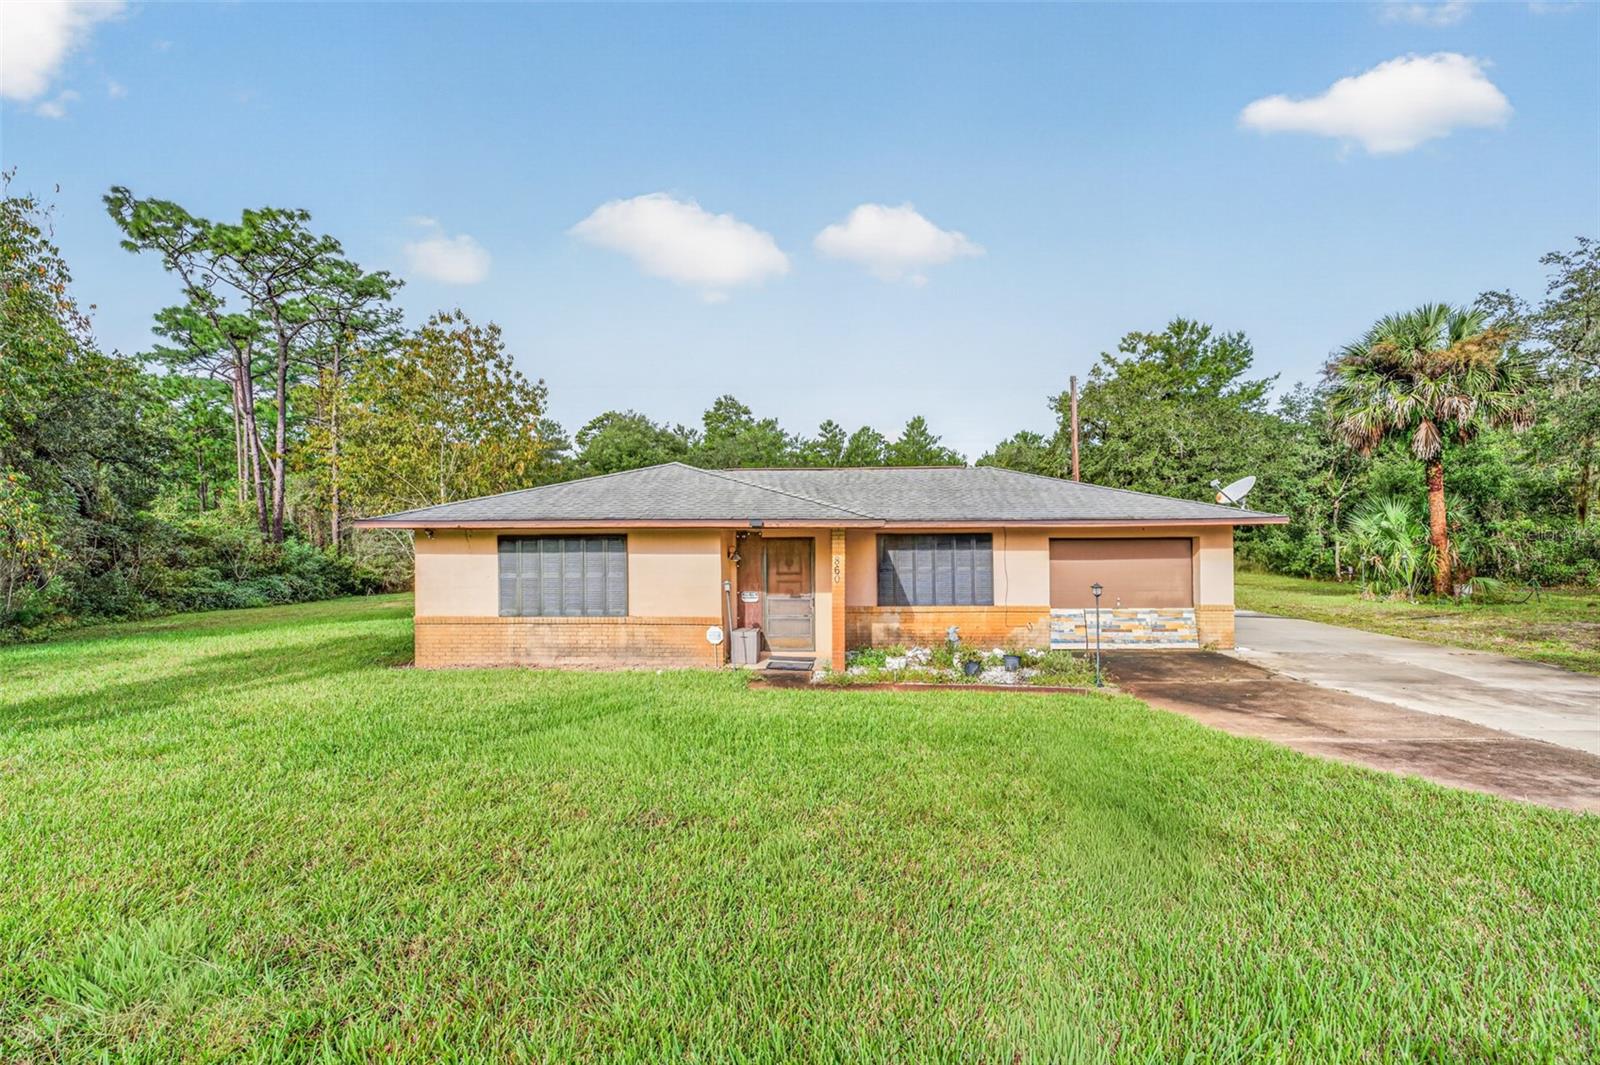
- $550,000860 N Sr 415, Osteen, FL 327642 Beds2 Baths987 sqftListing courtesy of LPT REALTY, LLC · Data courtesy of: Stellar MLS
 Active
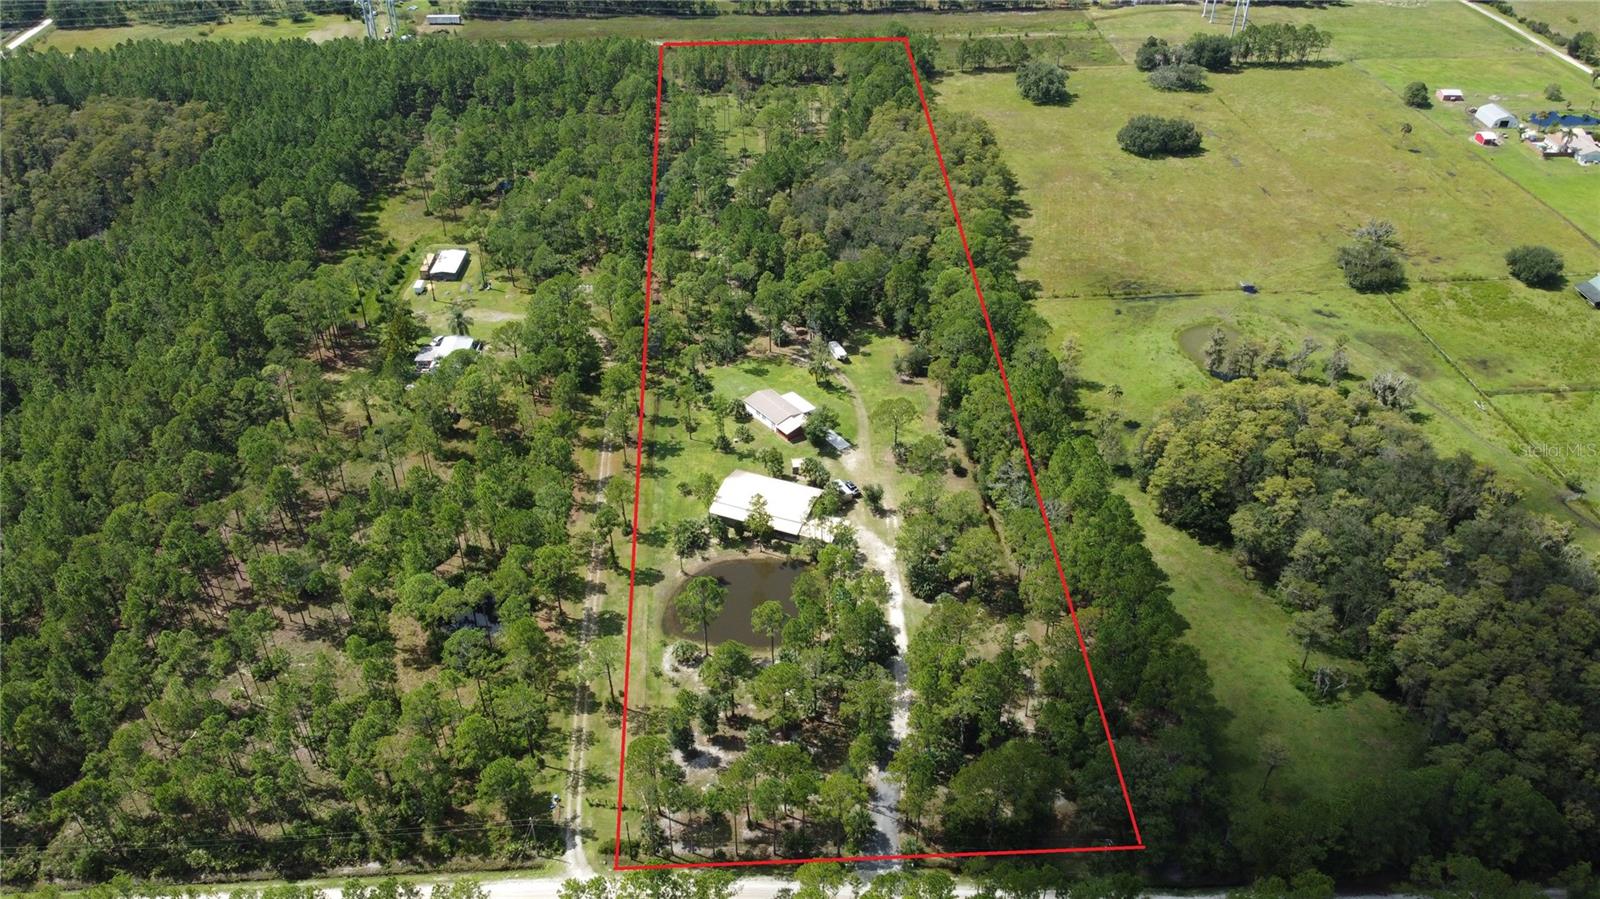
- $599,000420 Smith Rd, Osteen, FL 327642 Beds3 Baths1,232 sqftListing courtesy of CALL IT CLOSED INTL REALTY · Data courtesy of: Stellar MLS
 Under Contract
- $675,000806 Bayhead Rd, Osteen, FL 327643 Beds2 Baths1,696 sqftListing courtesy of BRANDIWINE & CO, LLC · Data courtesy of: Stellar MLS
 Active
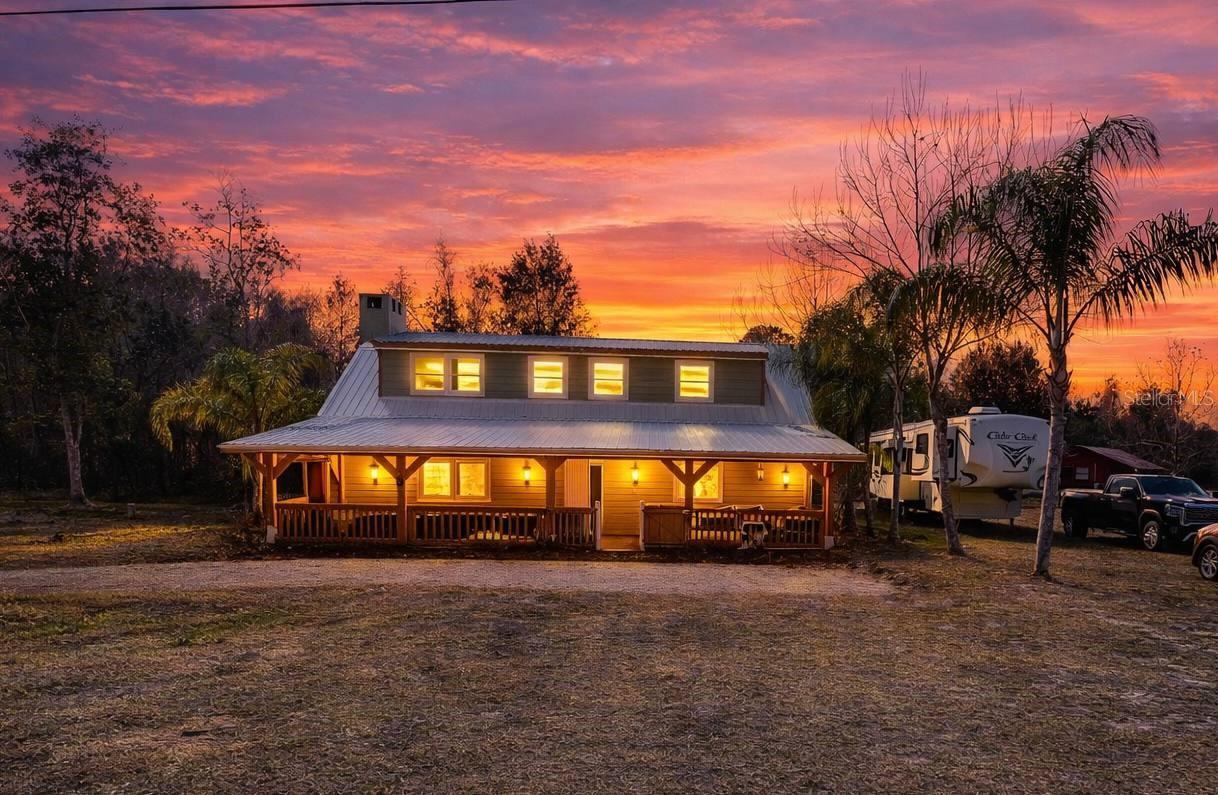
- $649,000445 S State Rd 415, Osteen, FL 327644 Beds4 Baths2,654 sqftListing courtesy of DALTON WADE INC · Data courtesy of: Stellar MLS
 Active
- $575,000125 Longwood Dr, Osteen, FL 327644 Beds3 Baths2,144 sqftListing courtesy of COLDWELL BANKER REALTY · Data courtesy of: Stellar MLS
 Active
- $599,000180 Oak Dr, Osteen, FL 32764Listing courtesy of HUGHES HOMES REALTY · Data courtesy of: Stellar MLS
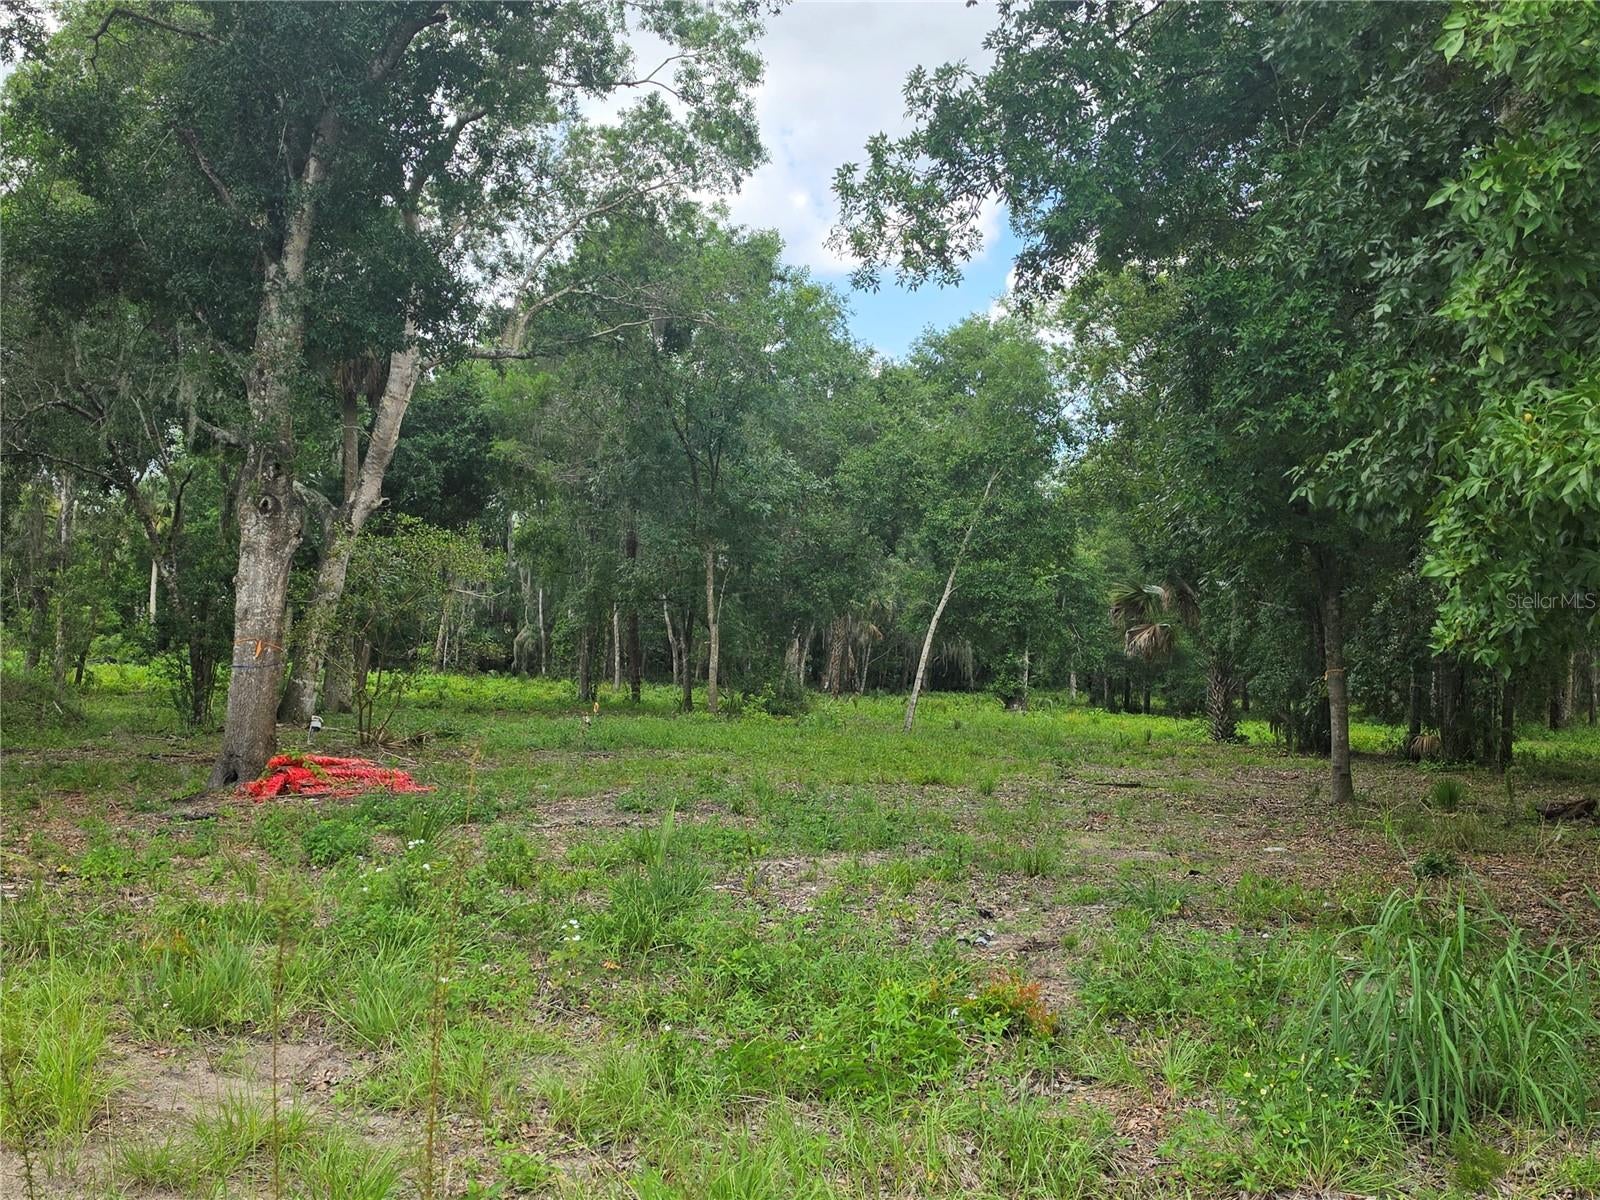 Active
- $690,0001395 Maytown Rd, Osteen, FL 327643 Beds3 Baths2,063 sqftListing courtesy of PREMIUM PROPERTIES R.E. SERVICE · Data courtesy of: Stellar MLS
 Active
- $750,000101 Collins Rd, Osteen, FL 32764Listing courtesy of RE/MAX CENTRAL REALTY · Data courtesy of: Stellar MLS
 Active
What Sold Nearby
 $308,990550 Remick StOsteen, FL · Sold 2026-10-29
 $875,000171 River Oaks DrOsteen, FL · Sold 2026-10-09
 $320,490558 Remick StOsteen, FL · Sold 2026-09-29
 $306,990546 Remick StOsteen, FL · Sold 2026-09-28
 $318,990540 Remick StOsteen, FL · Sold 2026-09-28
 $305,490523 Remick StOsteen, FL · Sold 2026-09-15
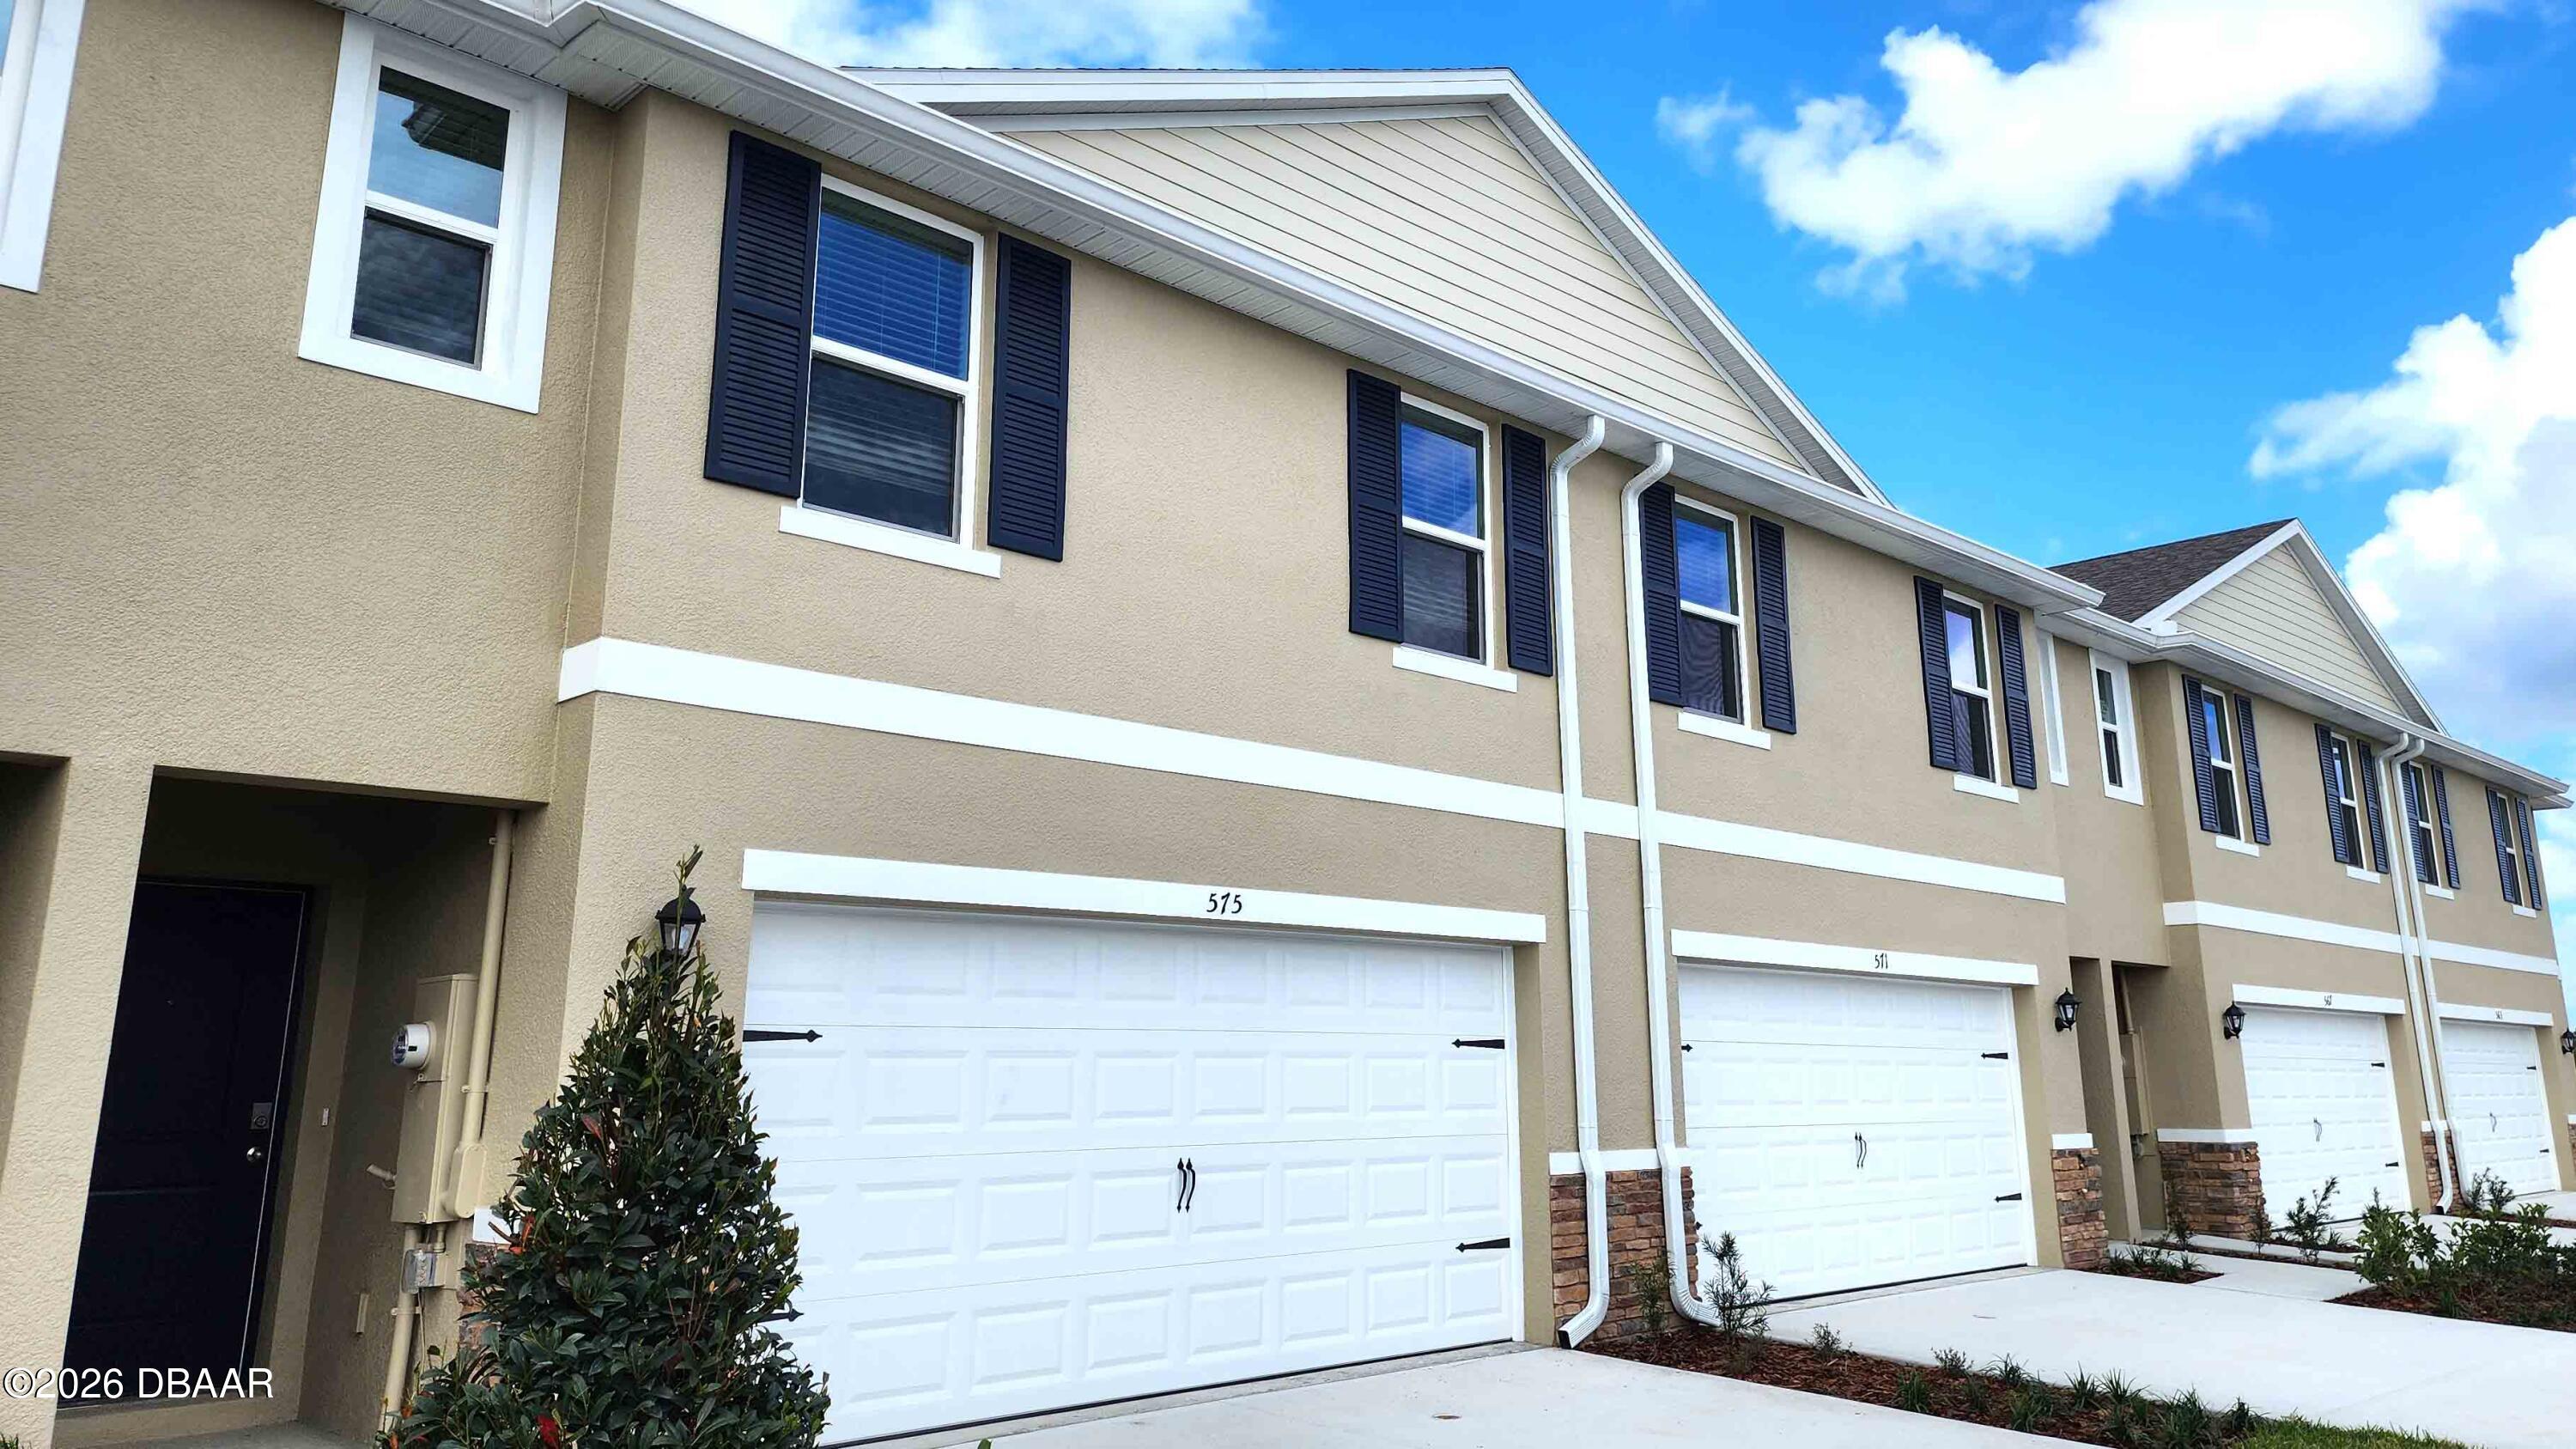 $305,490531 Remick StOsteen, FL · Sold 2026-09-03
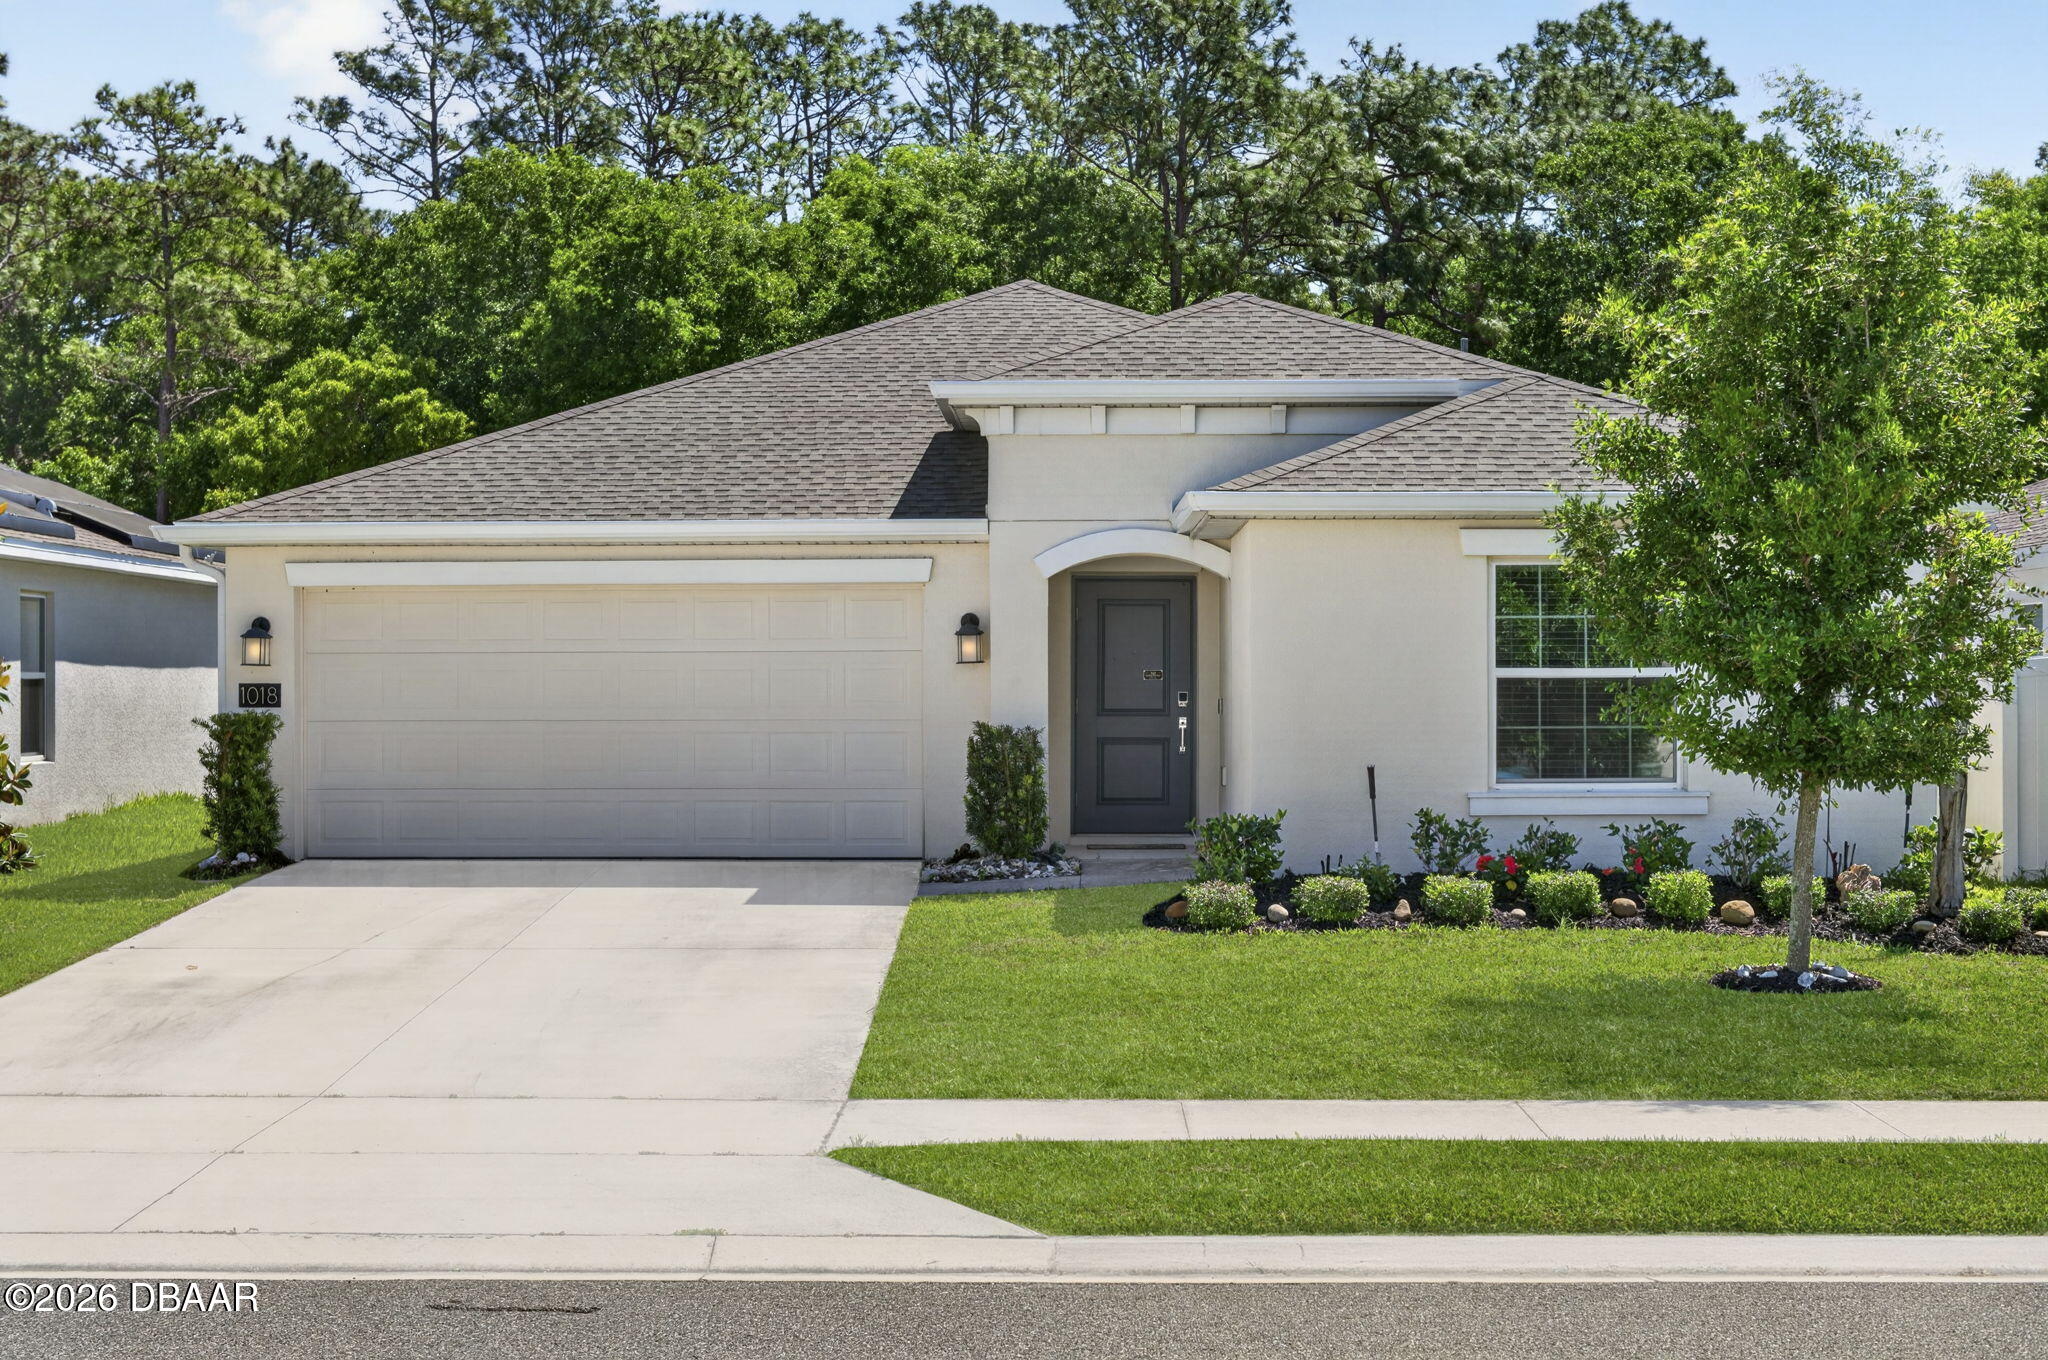 $367,0001018 Peach Creek DrOsteen, FL · Sold 2026-07-24
Flood
Flood zone X · Minimal flood risk
What's Nearby
Restaurants
- Osteen Diner195 Thompson Avenue, Osteen, FL 32764, United States of America1.6 mi
Schools
- Osteen Elementary SchoolDickson Avenue, Osteen, FL 32764, United States of America1.3 mi
Parks
- Hickory Bluff Preserve598, Boden, FL 32764, United States of America1.2 mi
- I. Walter Hawkins Veternas Memorial ParkOsteen, Florida, United States of America1.5 mi
More homes in Osteen
Homes for sale near Osteen
Data courtesy of: Stellar MLSDisclaimers and data details

Listings courtesy of Stellar MLS as distributed by MLS GRID. Based on information submitted to the MLS GRID. All data is obtained from various sources and may not have been verified by broker or MLS GRID. Supplied Open House Information is subject to change without notice. All information should be independently reviewed and verified for accuracy. Properties may or may not be listed by the office/agent presenting the information. Listing information is provided for consumers’ personal, non-commercial use, solely to identify prospective properties for potential purchase; all other use is strictly prohibited and may violate relevant federal and state law. Information deemed reliable but not guaranteed. Copyright © 2026 MLS GRID. All Rights Reserved.

Continental Real Estate Group, Inc
Broker: Derek Eisenberg
Listing last updated: Oct 22, 2026, 12:47 PM EDT. SURF LOCAL last checked: Nov 21, 2026, 6:42 PM EST.