
 Under Contract
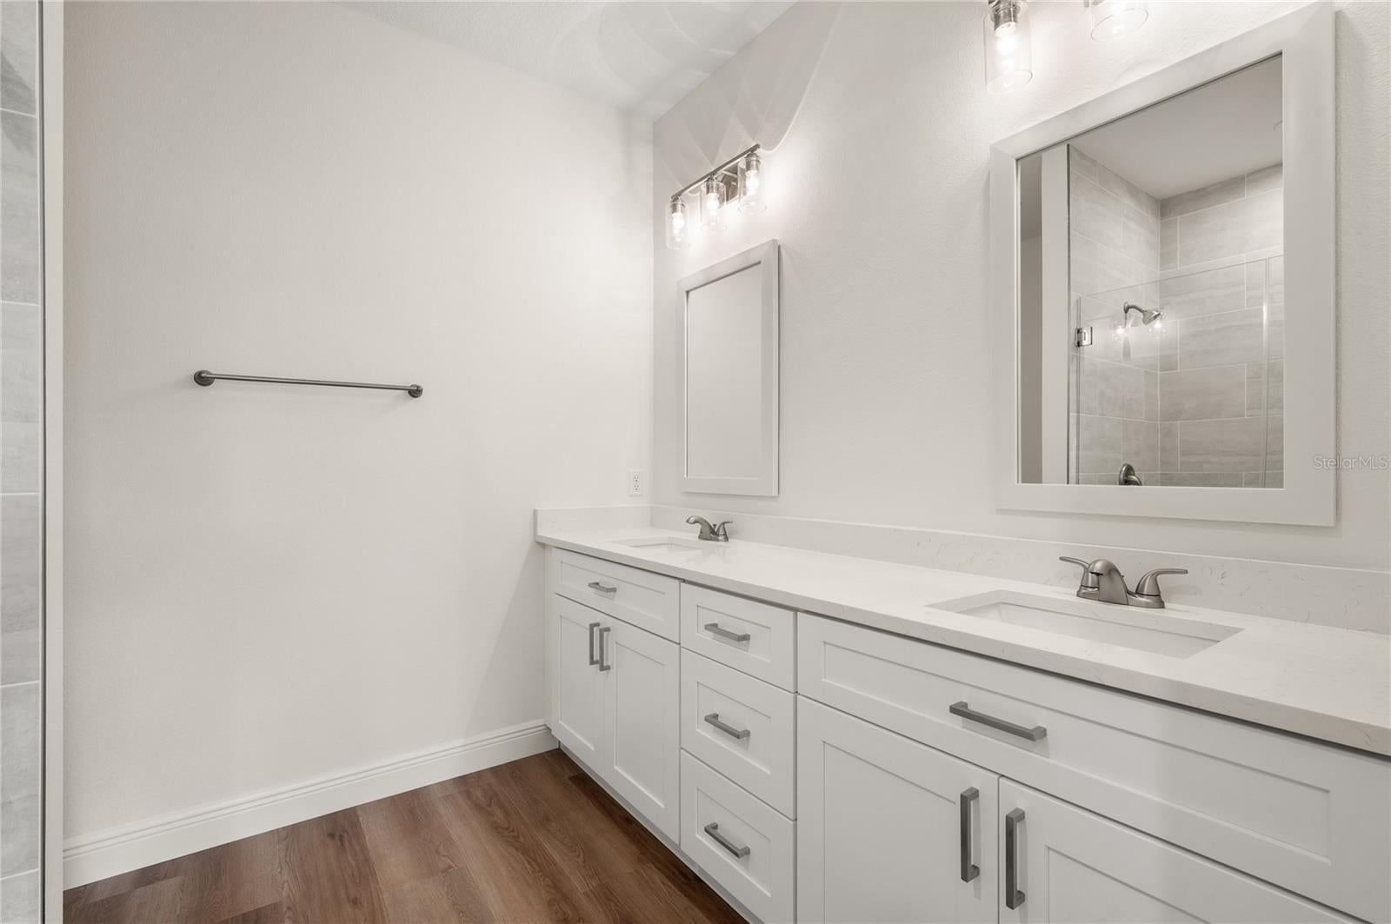
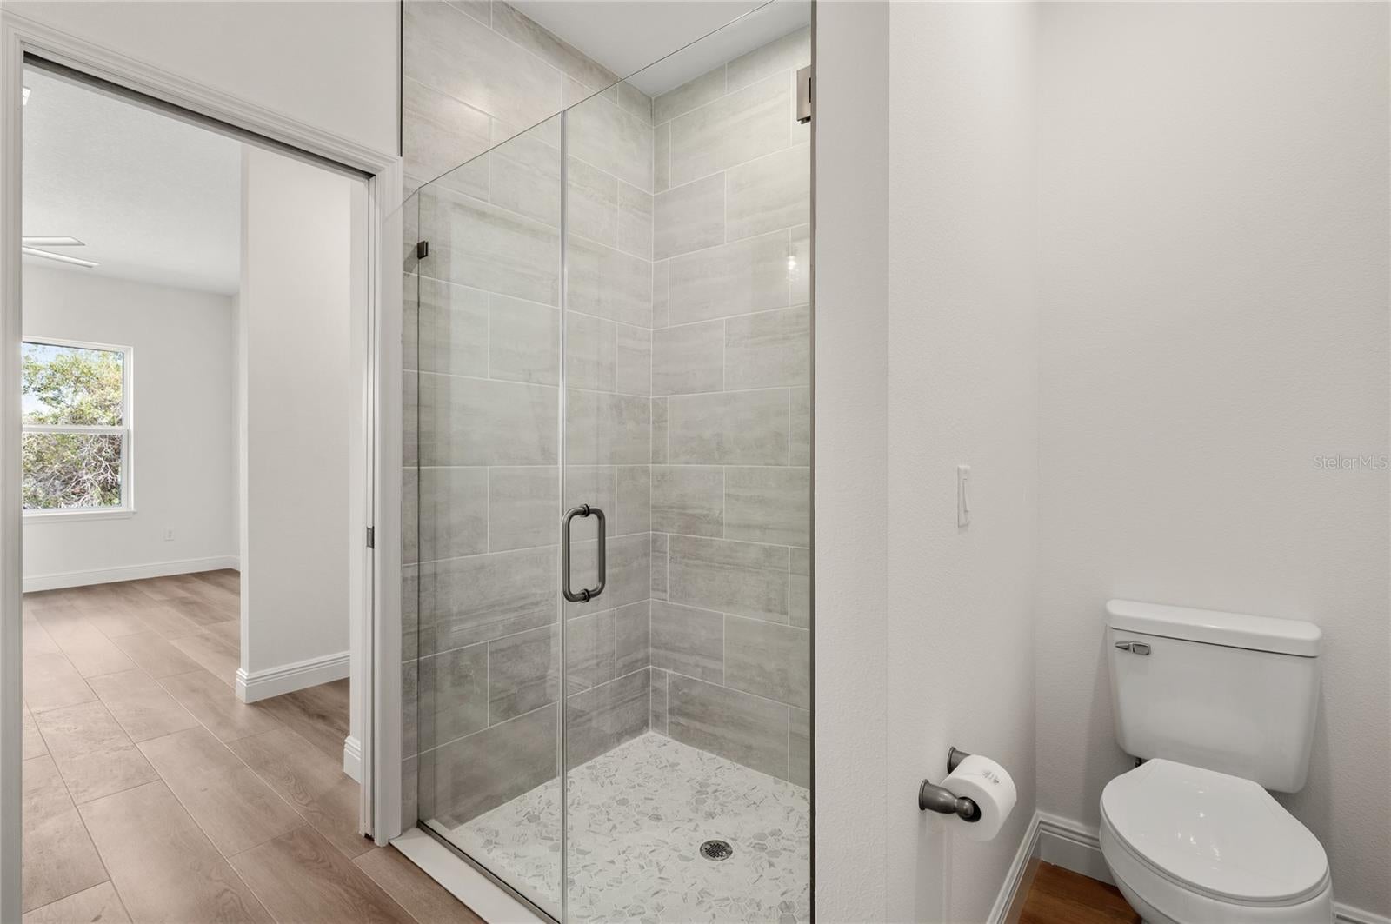
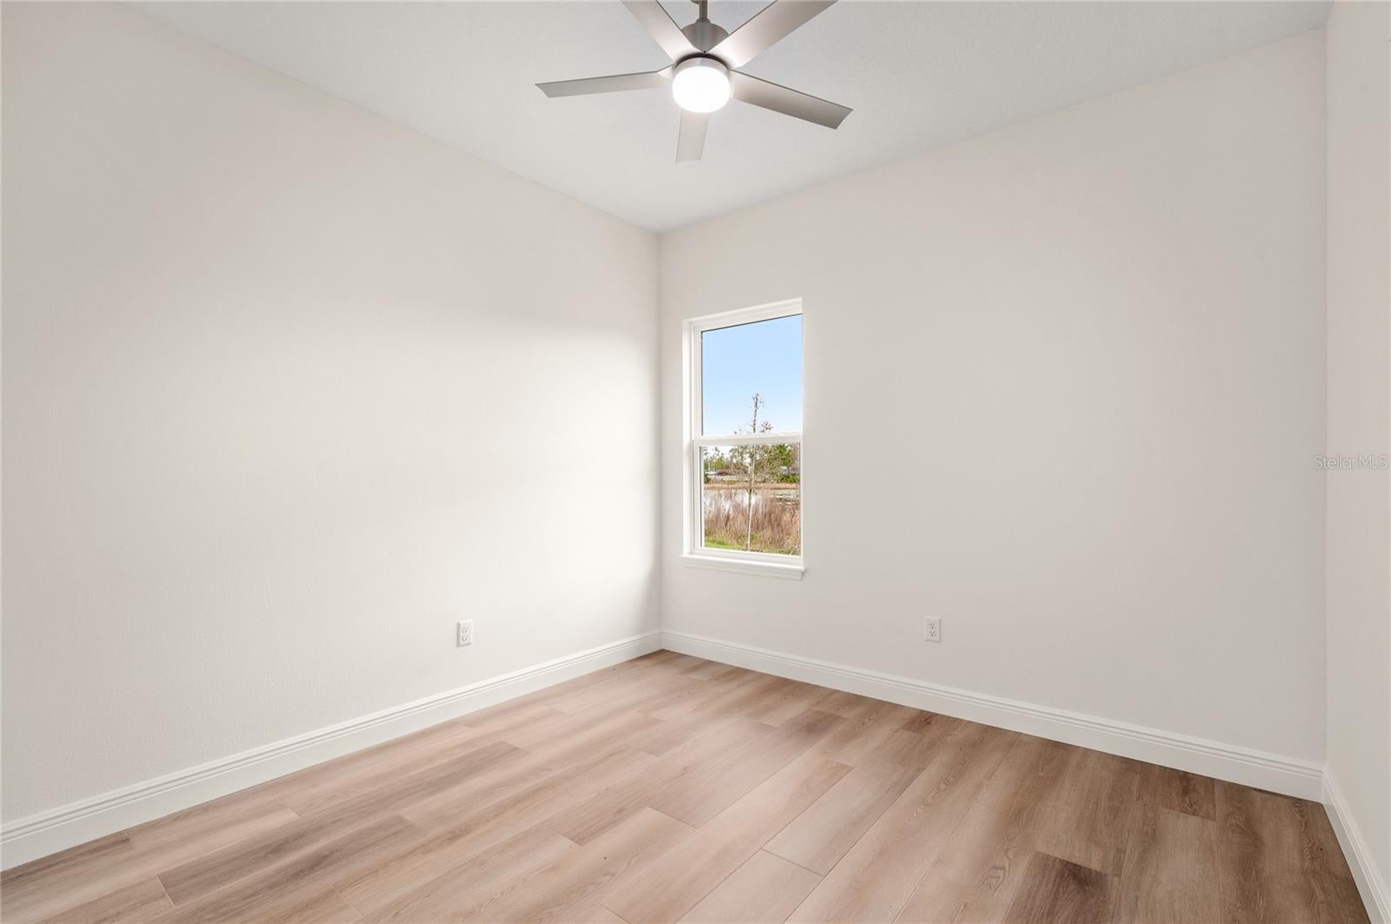
136 11th Ave
Osteen, FL 32764 · Single family
$335,000
Listing courtesy of Gernelle Bokuniewicz, ENRG INDIE 1 LLC
- 3 Beds
- 2 Baths
- 1,483 sqft
Cynthia's Insights On This Property
- Typical sale in 32764 over the last year: $355,500, $245 per sq ft
- 2% of homes in 32764 changed hands last year


📊 Price Pulse
What would you pay for this place?
Sale prices come from county public records, not MLS data.Listing agent

Contact
Send a message and we'll pass it to the listing agent. Nothing is sent until you ask.
About this home
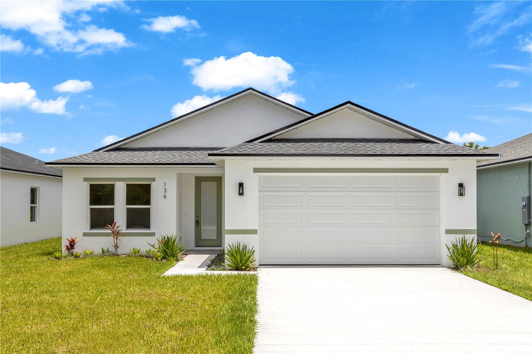
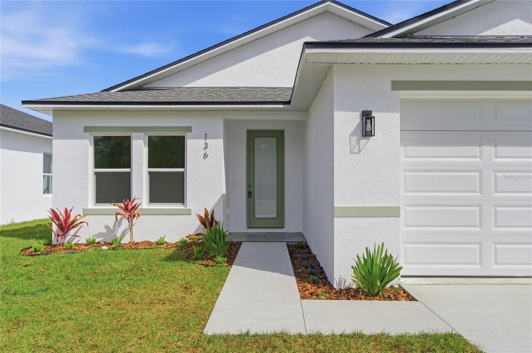
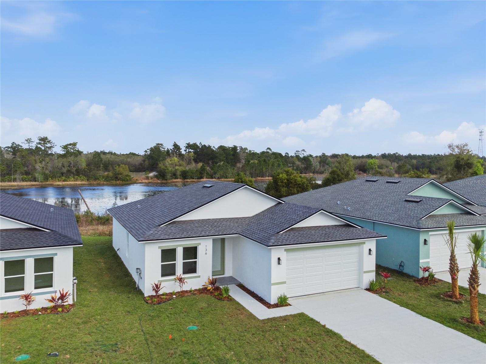
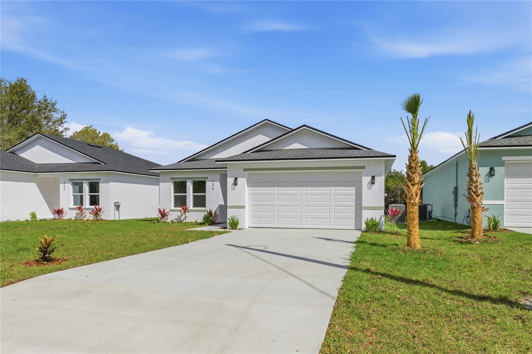
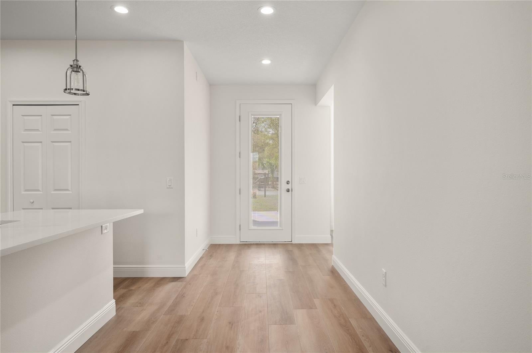
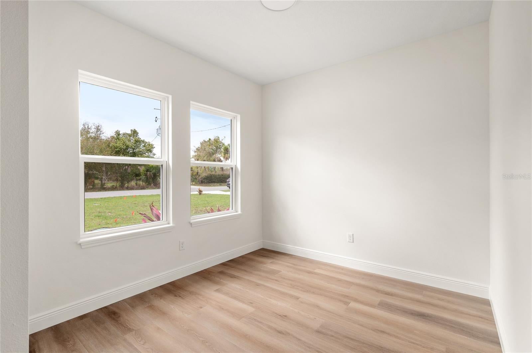
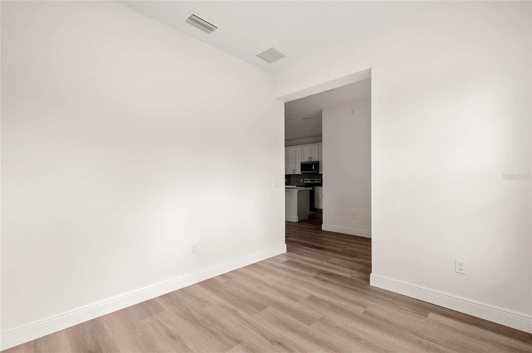
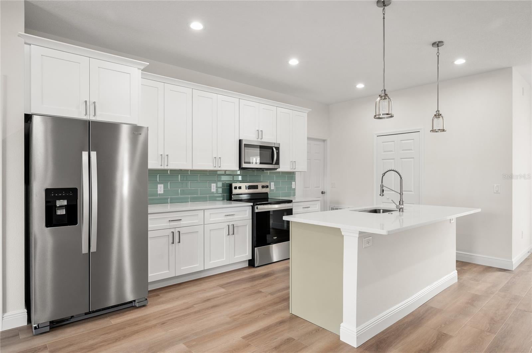
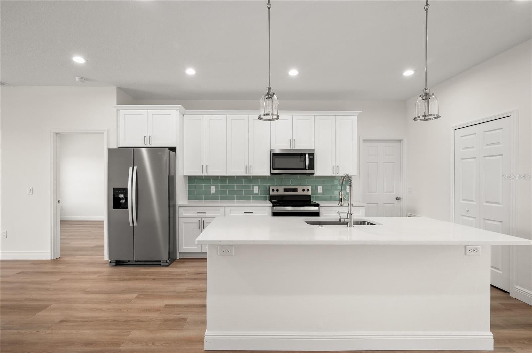
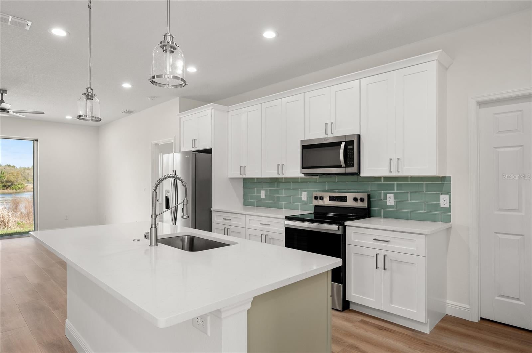
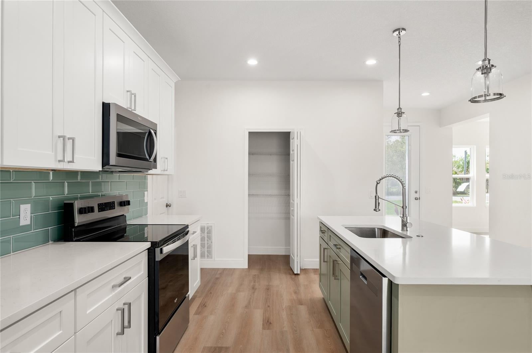
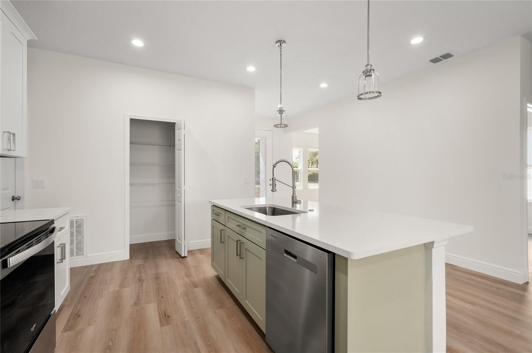
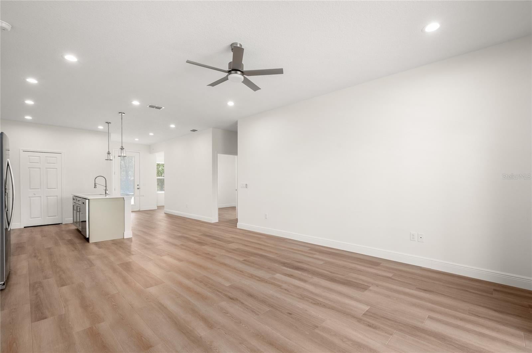
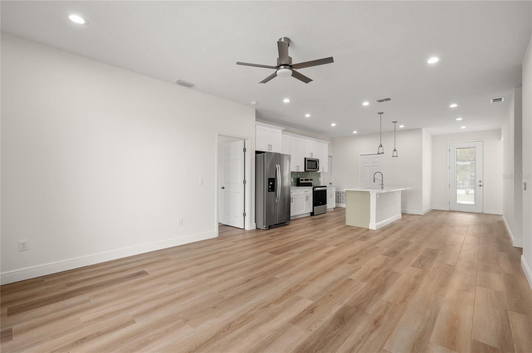
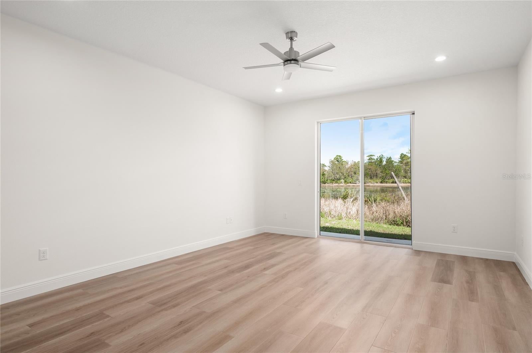
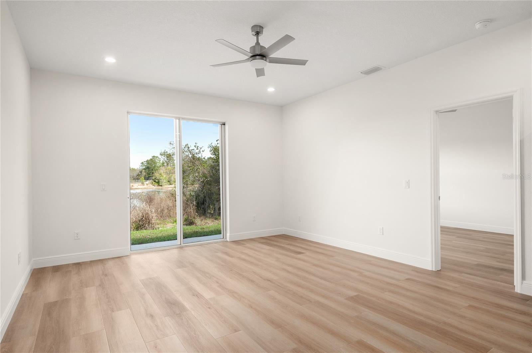
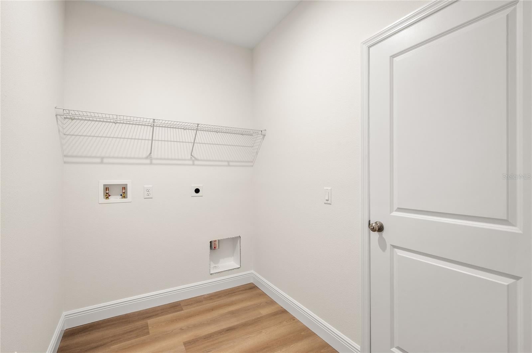
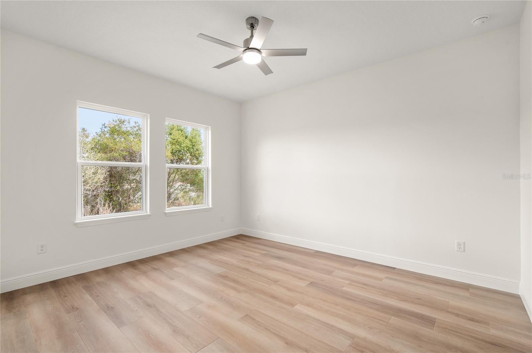
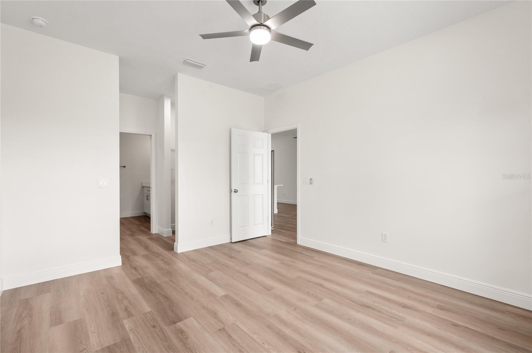
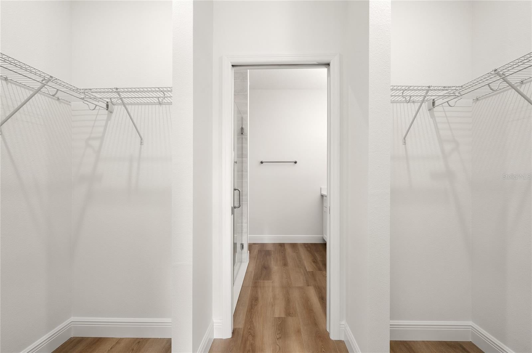
Under contract-accepting backup offers. **SPECIAL BUYER INCENTIVE! Qualified buyers may save up to $120 per month up to $1,438 during the first year with a special 0.50% first-year rate reduction through preferred lender.** Welcome to your BRAND-NEW lakeview dream home overlooking beautiful Lake Eulalia! Perfectly positioned on a quiet street, this stunning new construction offers the ideal blend of modern luxury, thoughtful design, and peaceful waterfront living. Inside, you'll find an open-concept split floor plan with soaring 9'4" ceilings, luxury vinyl plank flooring throughout, recessed (canned) lighting, and an abundance of natural light pouring through the impressive 8-foot glass front door with built-in blinds and oversized 8-foot sliding glass doors. The versatile flex space is perfect for a home office, formal dining room, playroom, or even a potential fourth bedroom to fit your lifestyle. The designer kitchen is the true centerpiece of the home, featuring elegant quartz countertops, a striking sage green island, matching sage green subway tile backsplash, soft-close cabinetry and drawers, stainless steel Whirlpool appliances, Kraus fixtures, a spacious walk-in pantry, and a large single-basin sink—creating the perfect space for cooking and entertaining. Retreat to the private primary suite overlooking Lake Eulalia, complete with two spacious walk-in closets, a spa-inspired ensuite featuring dual vanities, and beautifully appointed finishes. Additional storage throughout the home includes both a linen closet and coat closet, providing convenience and functionality. Step outside to your backyard overlooking the lake, where endless possibilities await. Create your dream outdoor oasis with a fire pit, lakeside lounge, outdoor kitchen, or private dock to fully enjoy Florida waterfront living. Schedule your private showing today! Home may be under audio or visual surveillance.
moreless
- Property type
- Single family
- Year built
- 2026
- Lot size
- 9,200 sqft
- Garage
- 2 cars
- On market
- 121 days
- Price per sqft
- $226
- Listing ID
- V4950054
Show Full Details
Property Info
- Property Type
- Residential
- Property Subtype
- SingleFamilyResidence
- Year Built
- 2026
- Levels
- One
- Direction Faces
- South
- Neighborhood
- Osteen
- Lot Size (acres)
- 0.21
- Lot Size (sqft)
- 9200.0
- New Construction
- Yes
- Contract Date
- 2026-07-07
- On Market Date
- 2026-07-07
- Cumulative Days on Market
- 232
Interior Features
- Interior Features
- Open Floorplan
- Laundry Features
- Inside, Laundry Room
- Levels
- One
- Door Features
- Sliding Doors
Appliances
- Appliances
- Dishwasher, Disposal, Electric Water Heater, Microwave, Range, Refrigerator
Heating & Cooling
- Heating
- Central, Electric
- Cooling
- Central Air
Exterior Features
- Patio & Porch Features
- Rear Porch
- Construction Materials
- Block, Stucco
- Foundation
- Slab
- Roof
- Shingle
- View
- Lake, Water
- Waterfront Features
- Lake Front
- Waterfront
- Yes
Features & Amenities
- Garage Spaces
- 2.0
- Garage
- Yes
- Attached Garage
- Yes
- Parking Features
- Driveway, Garage Door Opener, Attached
- Lot Features
- Paved, Waterfront
Utilities
- Utilities
- Cable Available, Electricity Connected, Water Connected
- Sewer
- Septic Tank
- Water Source
- Public
Taxes
- Annual Tax Amount
- $521
- Tax Year
- $2,025
- Legal Description
- 6-19-32 LOTS 15 & 16 BLK 53 3RD ADD TO CARNELL MB 10 PG 129 PER OR 8570 PG 3062 PER OR 8614 PG 2345 PER OR 8630 PG 3360
Other
- Derived Previous List Price
- $342,000
Data freshness
- SURF LOCAL last checked
- Nov 20, 2026, 10:08 PM EST
Location
Approximate location, shown from the displayed address.
Similar homes nearby
- $306,0003078 Blue Bonnet Ln, Osteen, FL 327643 Beds2 Baths1,330 sqftListing courtesy of EXP Realty LLC · Data courtesy of: Daytona Beach Area Association of REALTORS
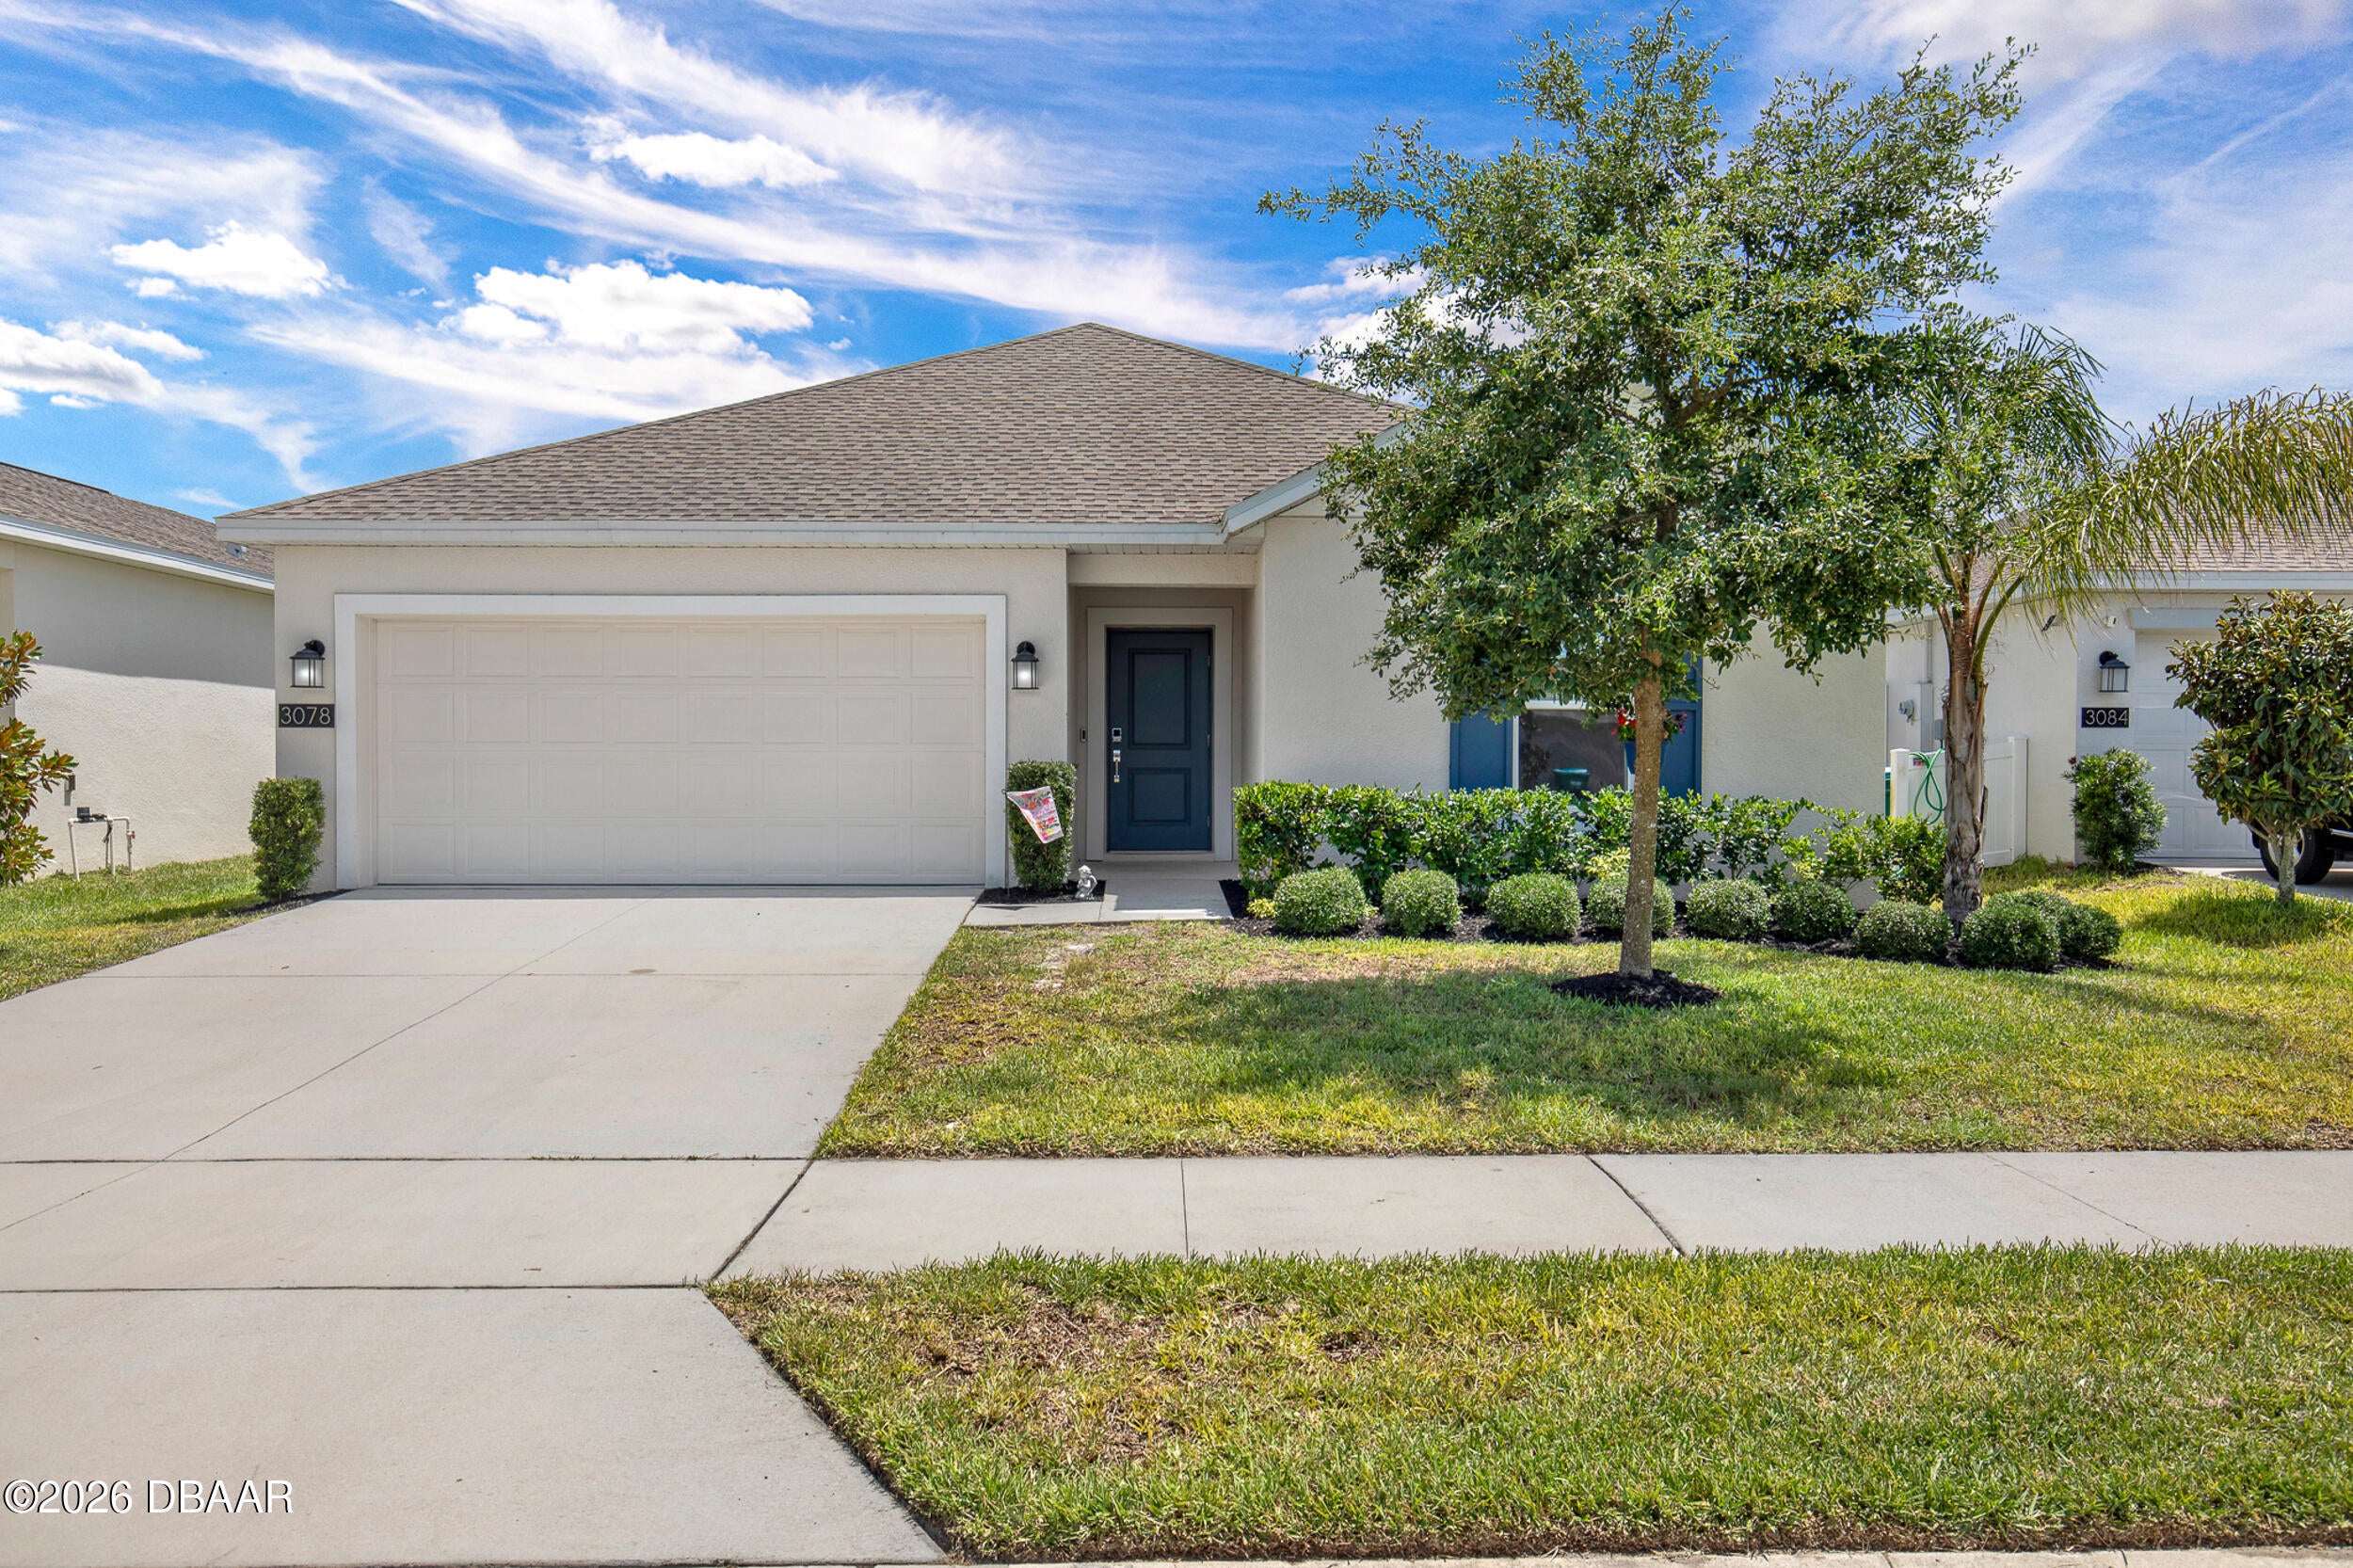 Active
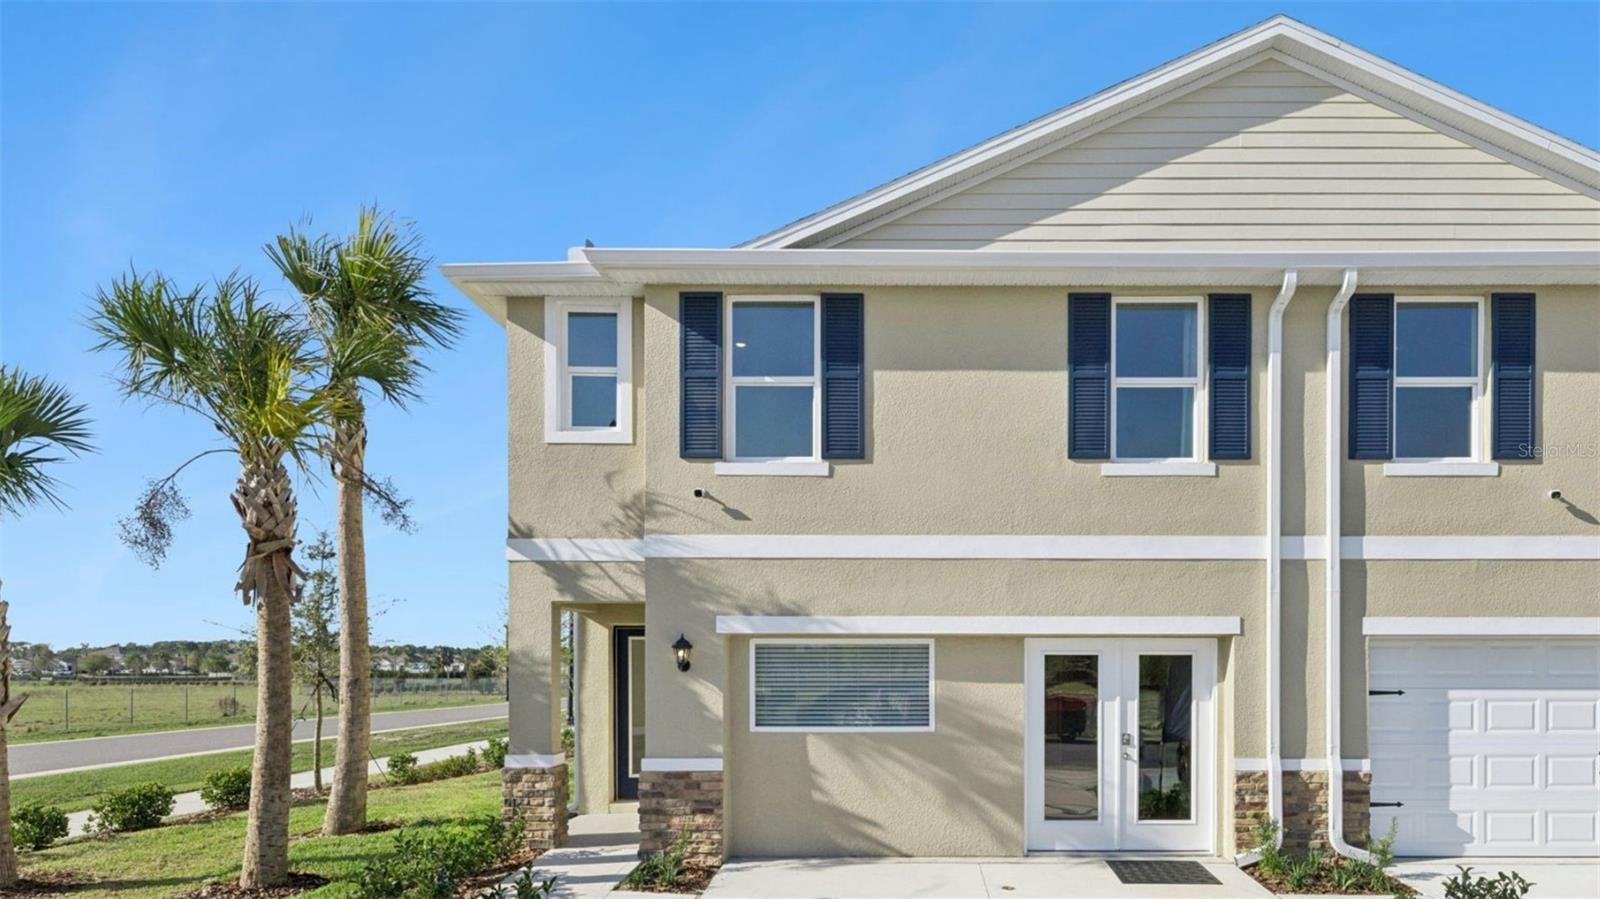
- $318,990462 Remick St, Osteen, FL 327644 Beds3 Baths1,758 sqftListing courtesy of DR HORTON REALTY OF CENTRAL FLORIDA LLC · Data courtesy of: Stellar MLS
 Active
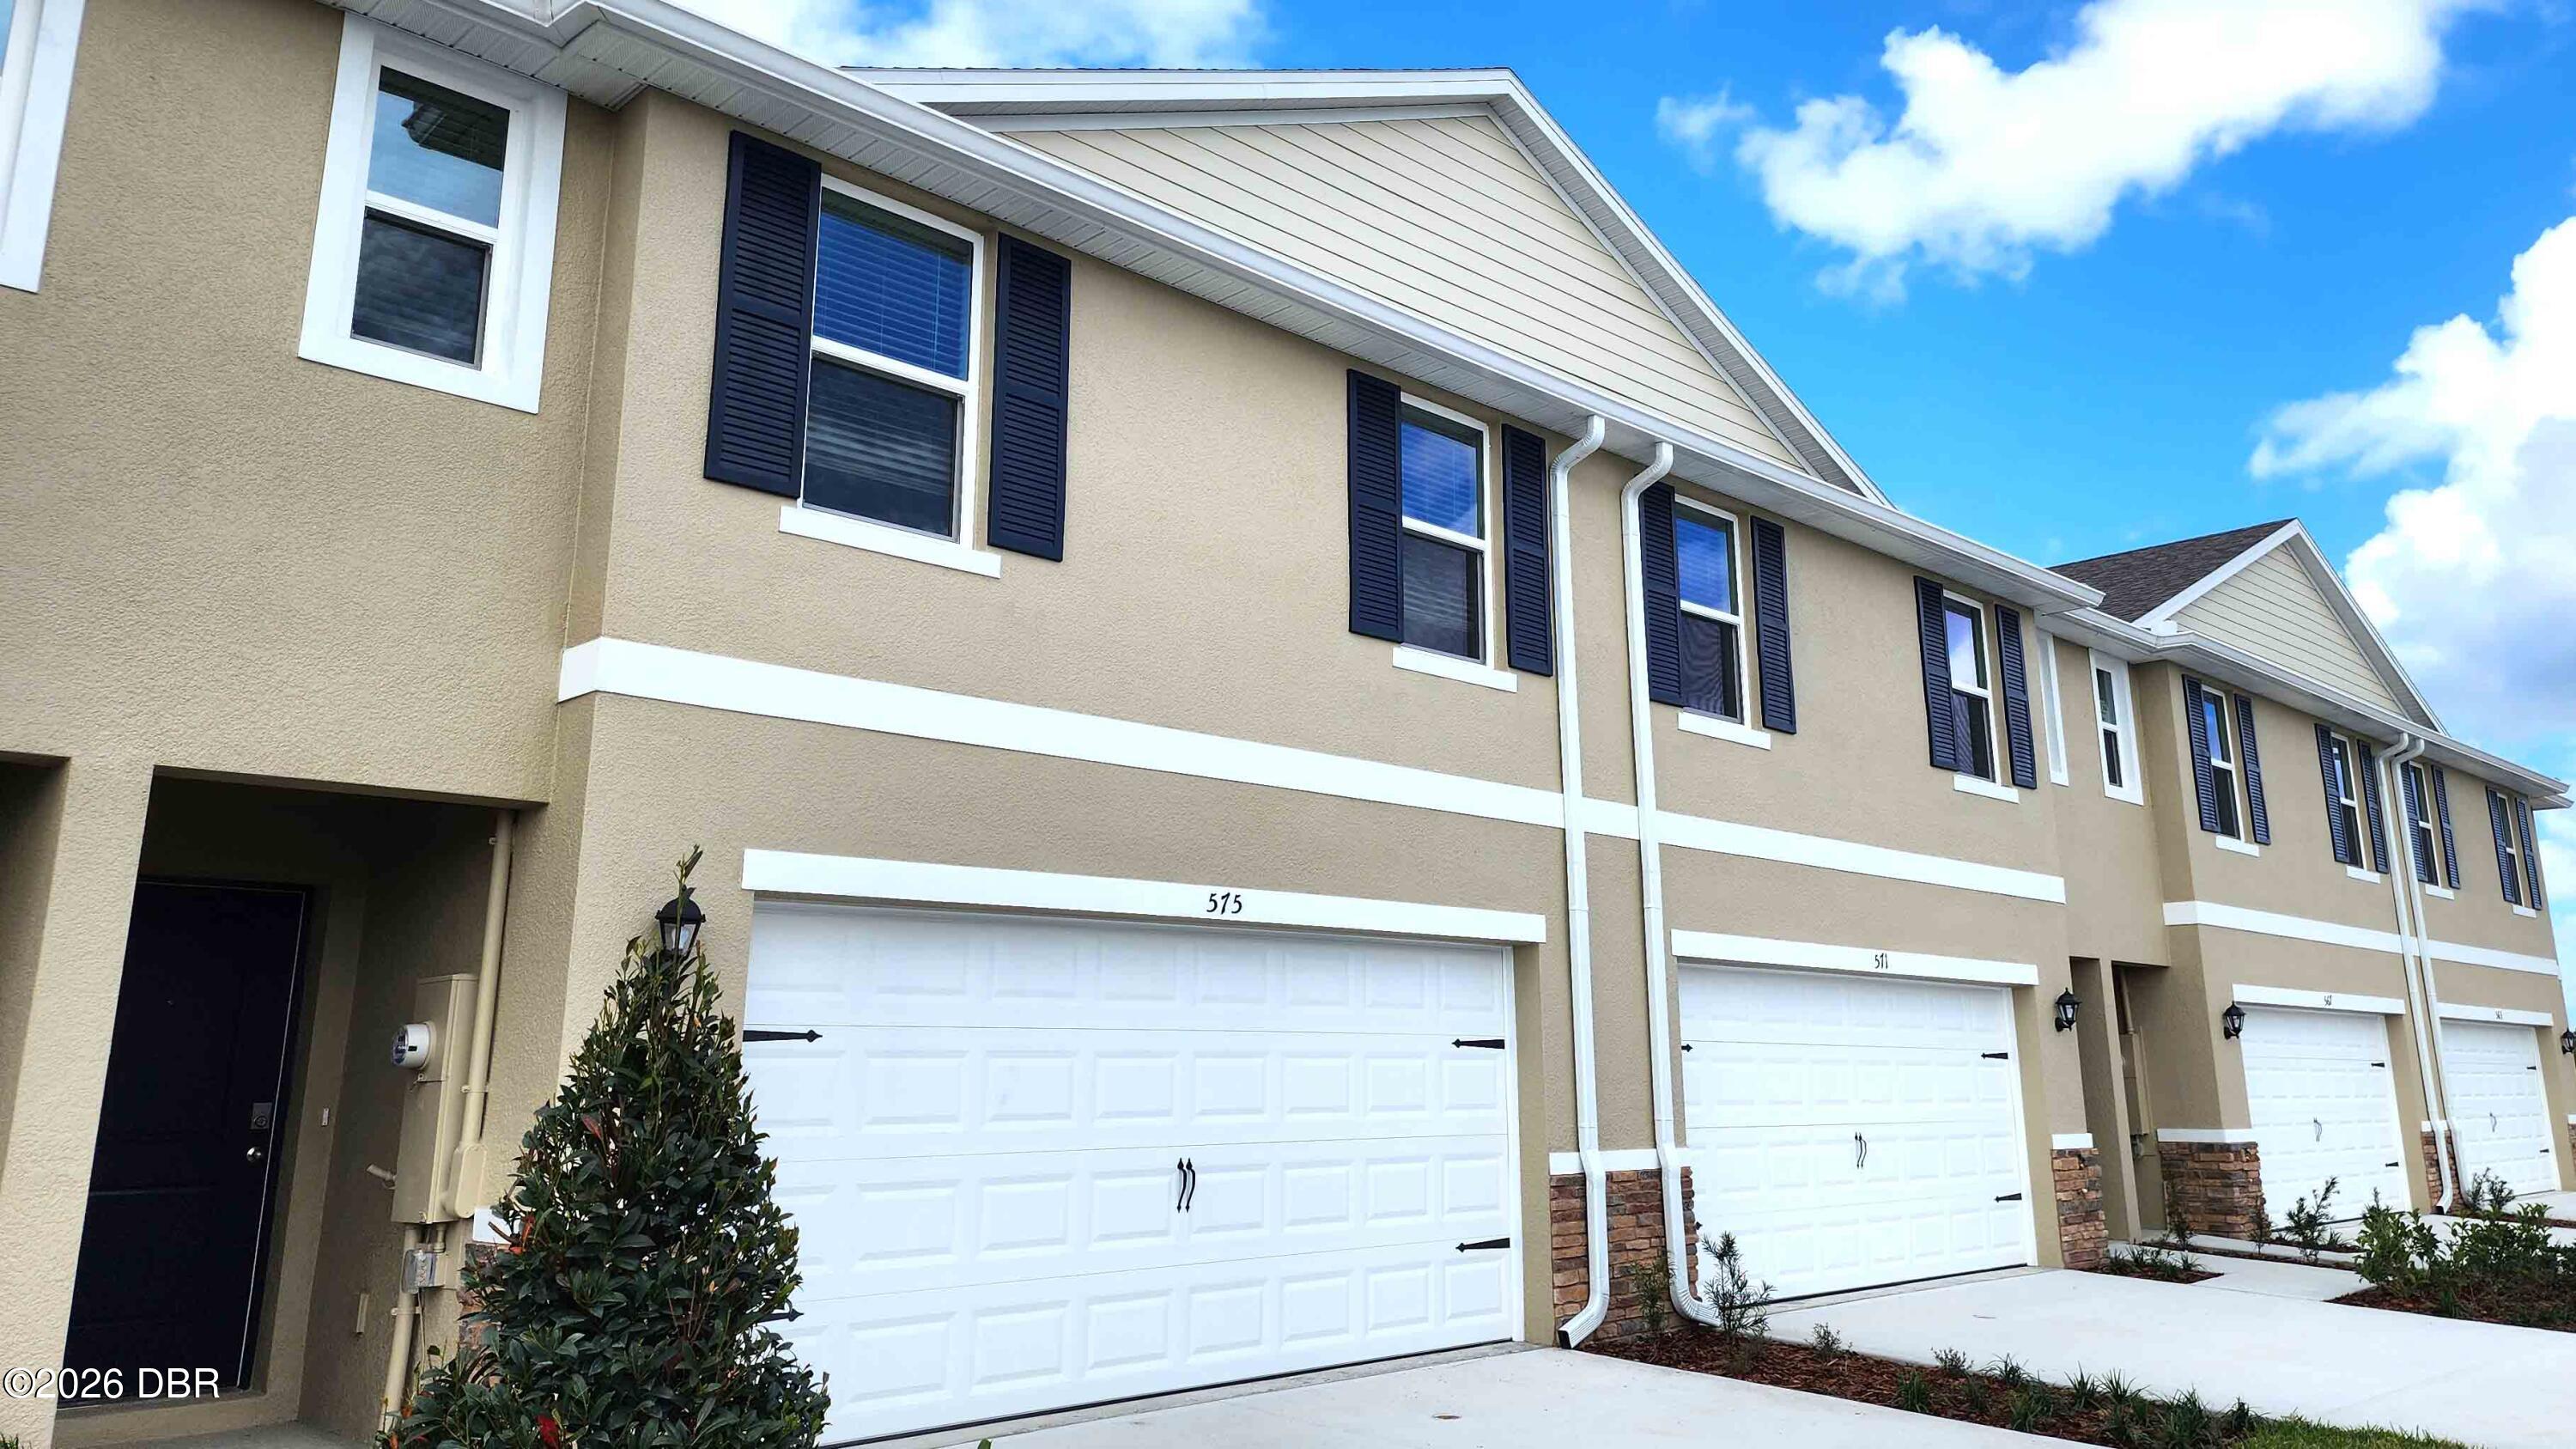
- $308,990478 Remick St, Osteen, FL 327644 Beds3 Baths1,758 sqftListing courtesy of D R Horton Realty of Central Florida · Data courtesy of: Daytona Beach Area Association of REALTORS
 Active
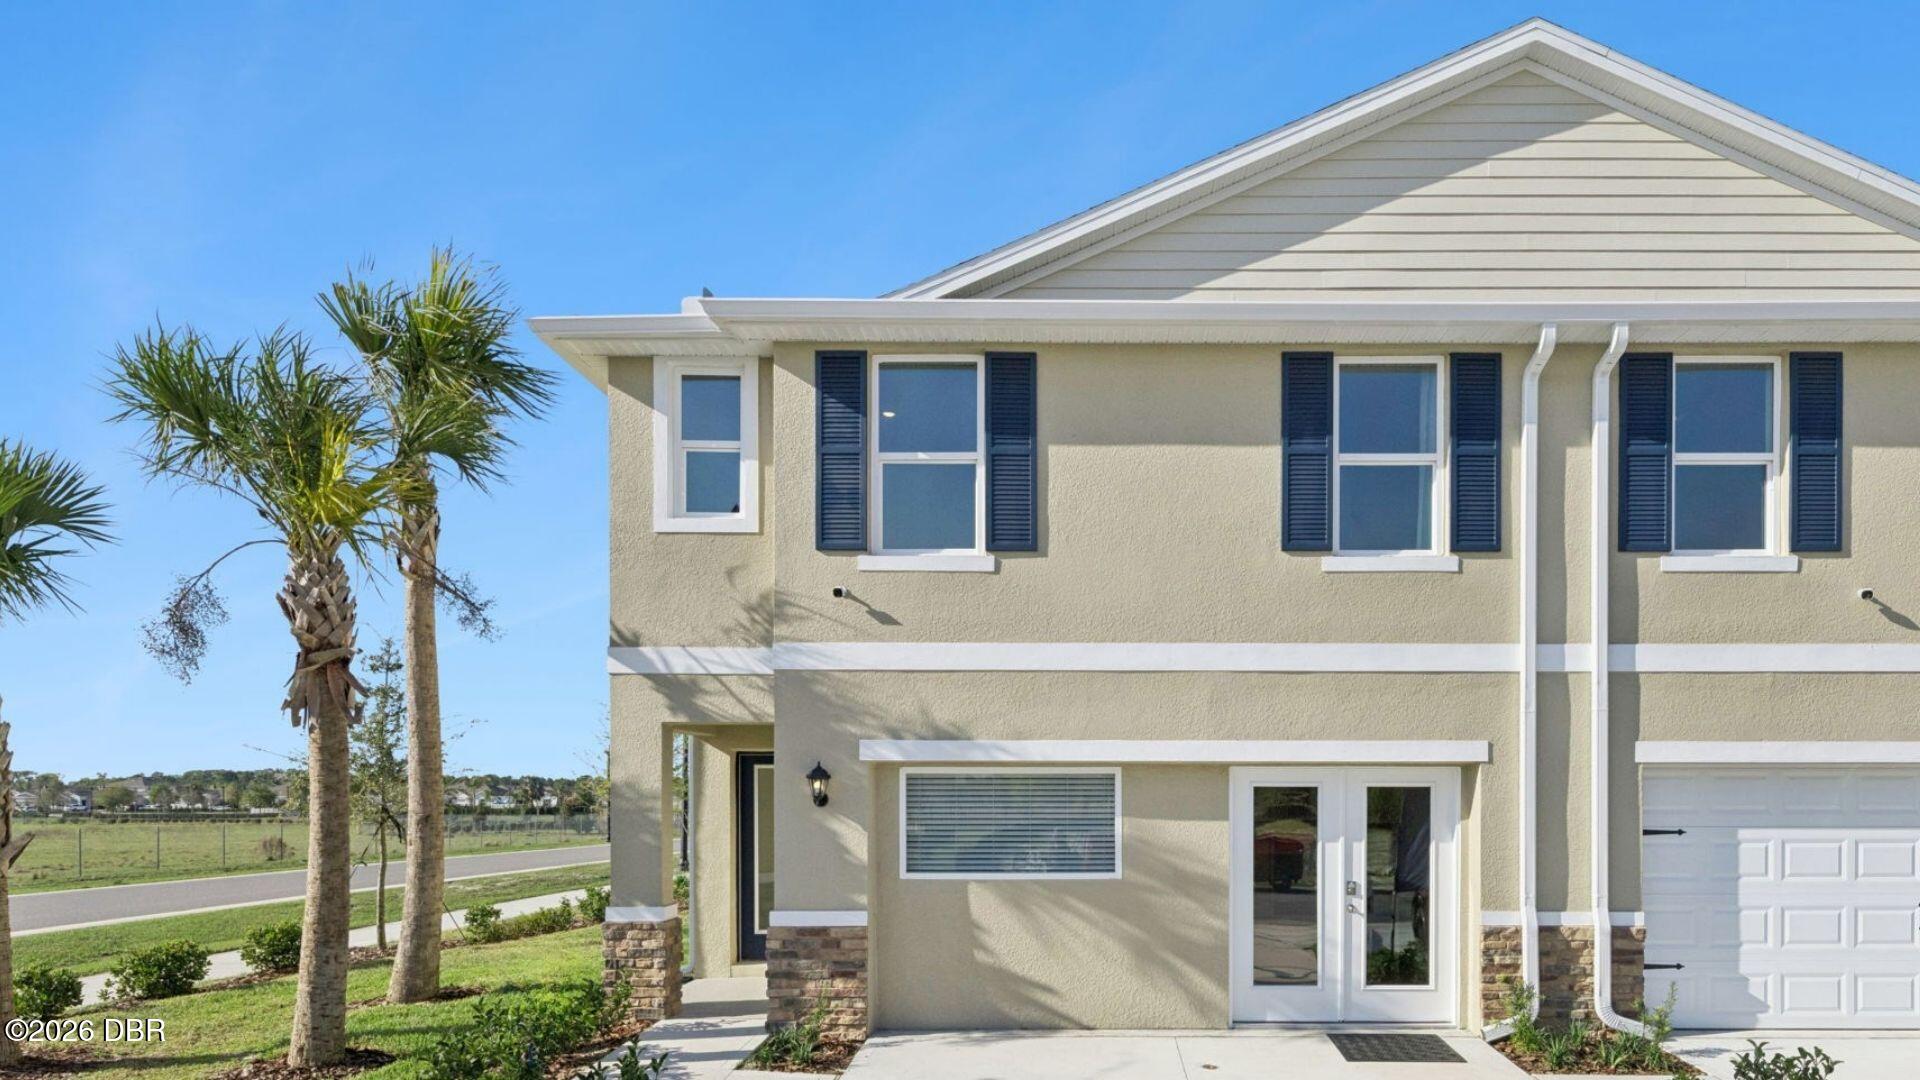
- $318,990482 Remick St, Osteen, FL 327644 Beds3 Baths1,758 sqftListing courtesy of D R Horton Realty of Central Florida · Data courtesy of: Daytona Beach Area Association of REALTORS
 Active
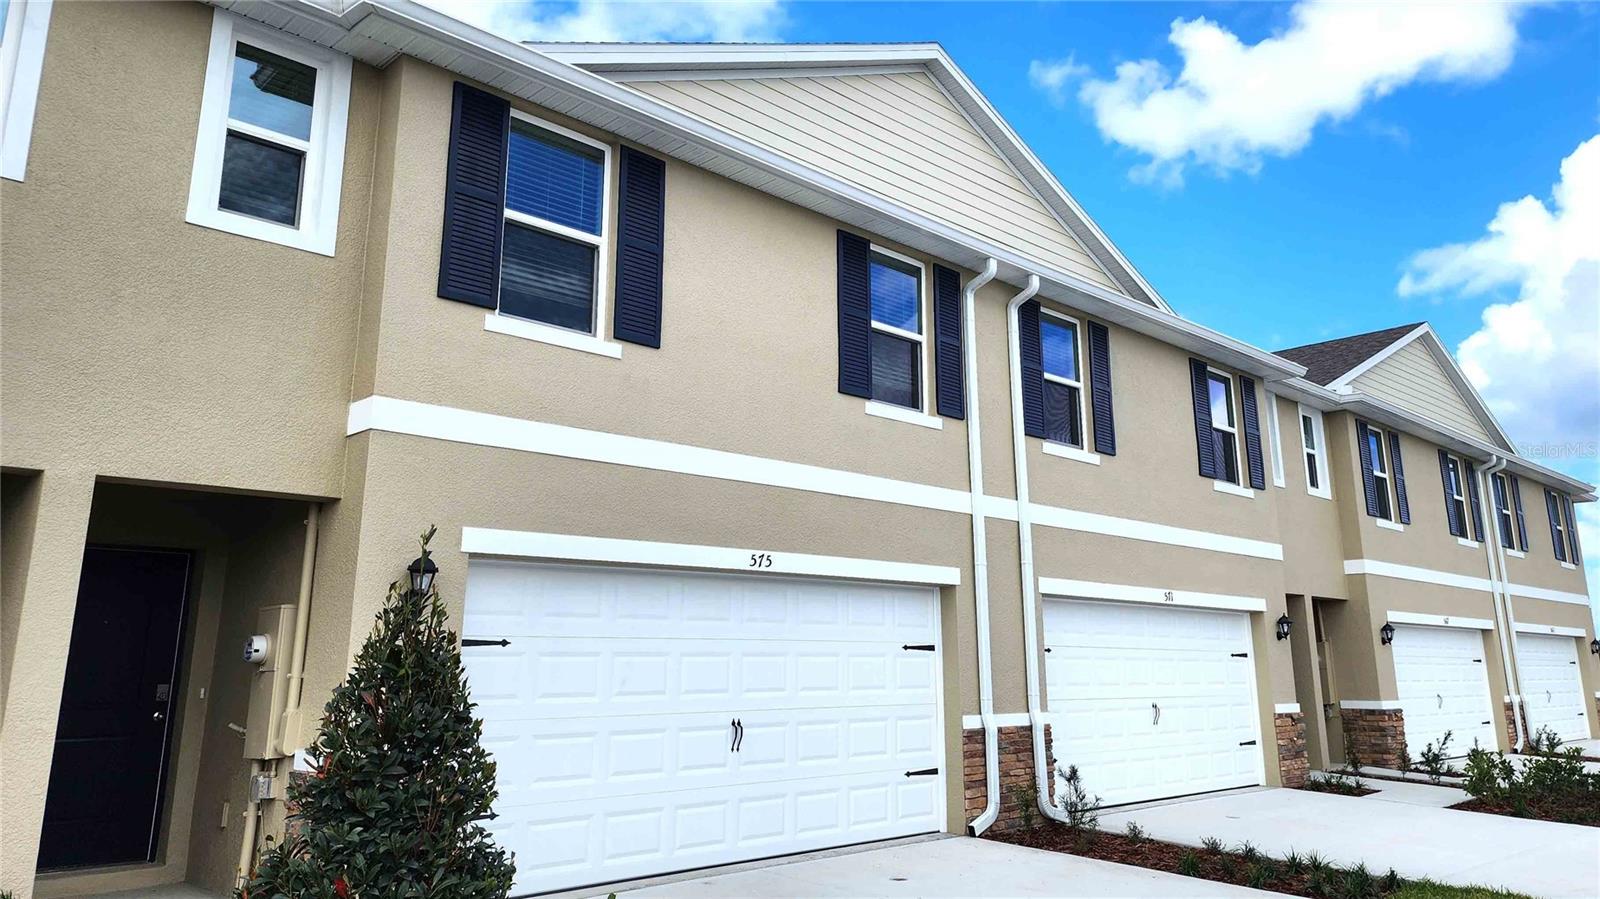
- $308,990470 Remick St, Osteen, FL 327644 Beds3 Baths1,758 sqftListing courtesy of DR HORTON REALTY OF CENTRAL FLORIDA LLC · Data courtesy of: Stellar MLS
 Active
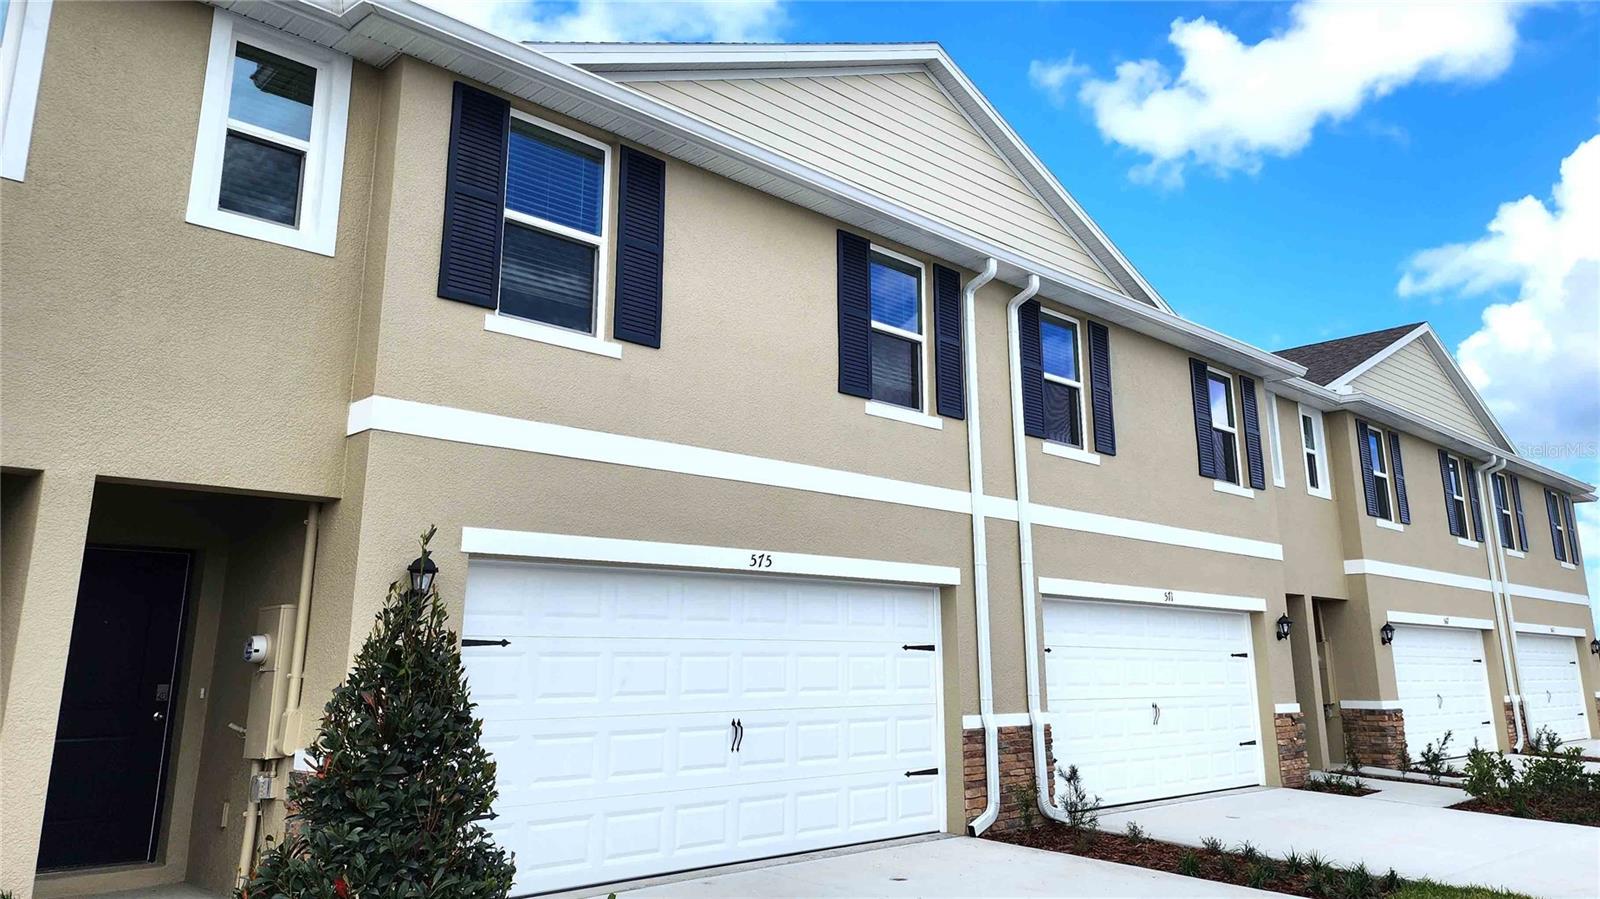
- $308,990474 Remick St, Osteen, FL 327644 Beds3 Baths1,758 sqftListing courtesy of DR HORTON REALTY OF CENTRAL FLORIDA LLC · Data courtesy of: Stellar MLS
 Active
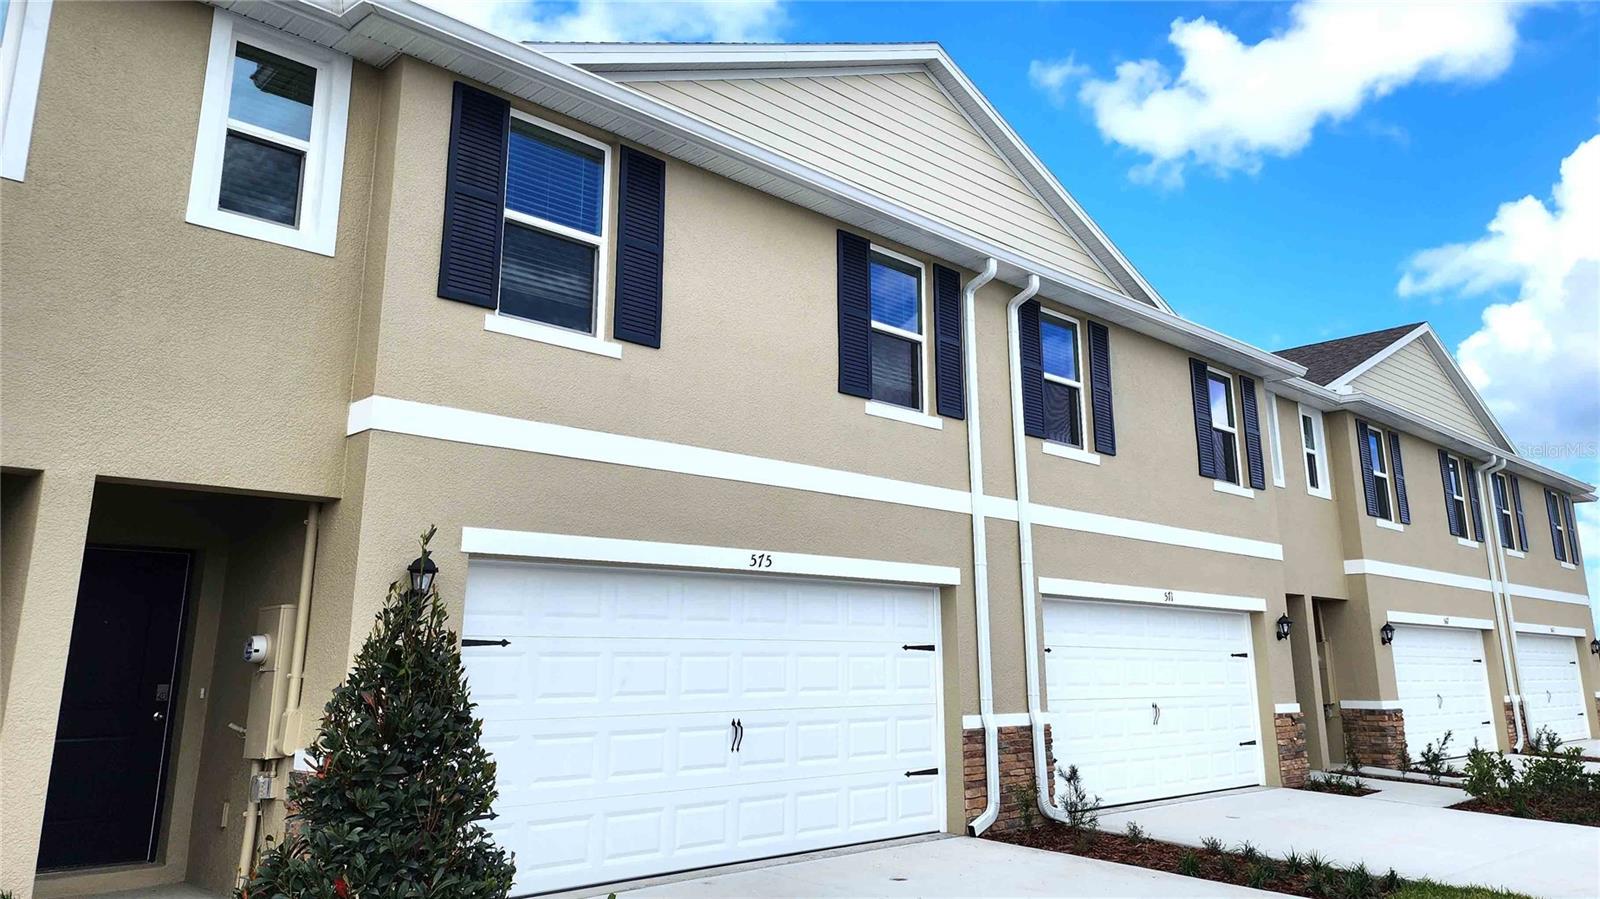
- $308,990466 Remick St, Osteen, FL 327644 Beds3 Baths1,758 sqftListing courtesy of DR HORTON REALTY OF CENTRAL FLORIDA LLC · Data courtesy of: Stellar MLS
 Active
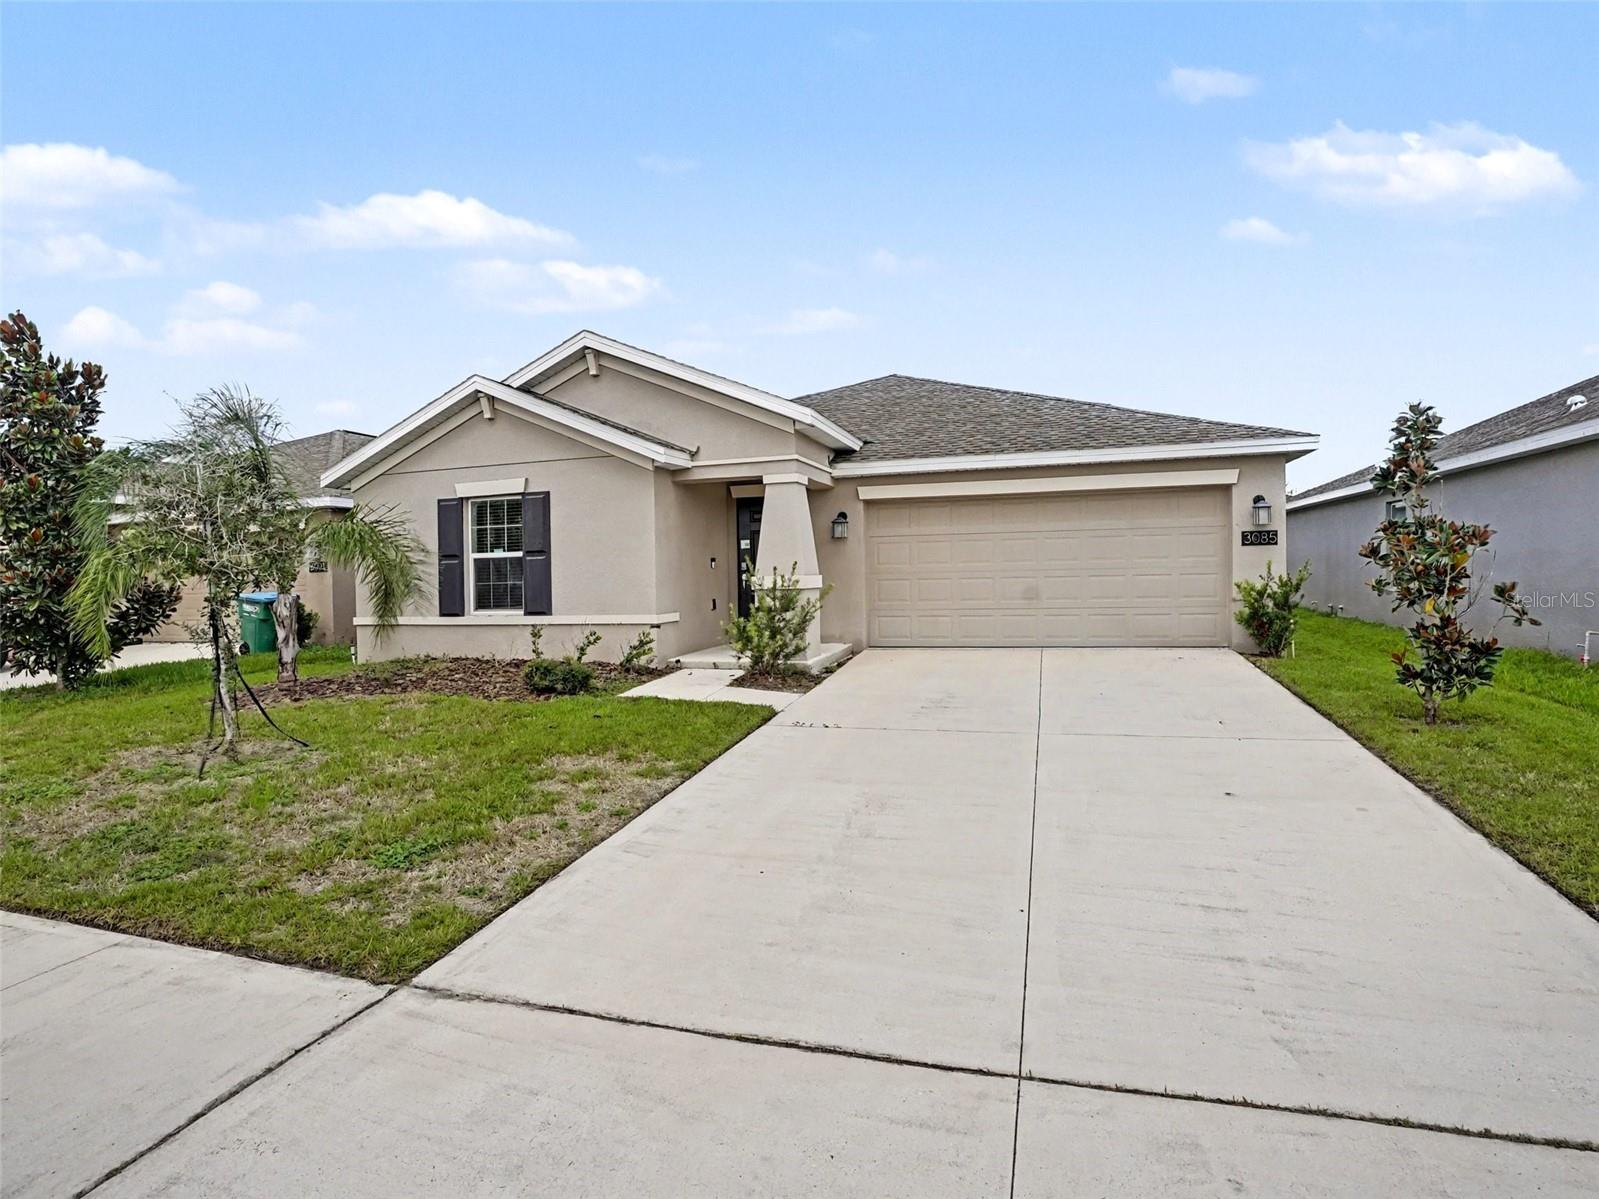
- $299,9003085 Blue Bonnet Ln, Osteen, FL 327643 Beds2 Baths1,561 sqftListing courtesy of ENTERA REALTY LLC · Data courtesy of: Stellar MLS
 Active
What Sold Nearby
 $308,990550 Remick StOsteen, FL · Sold 2026-10-29
 $195,000301 Lakeview DrOsteen, FL · Sold 2026-10-02
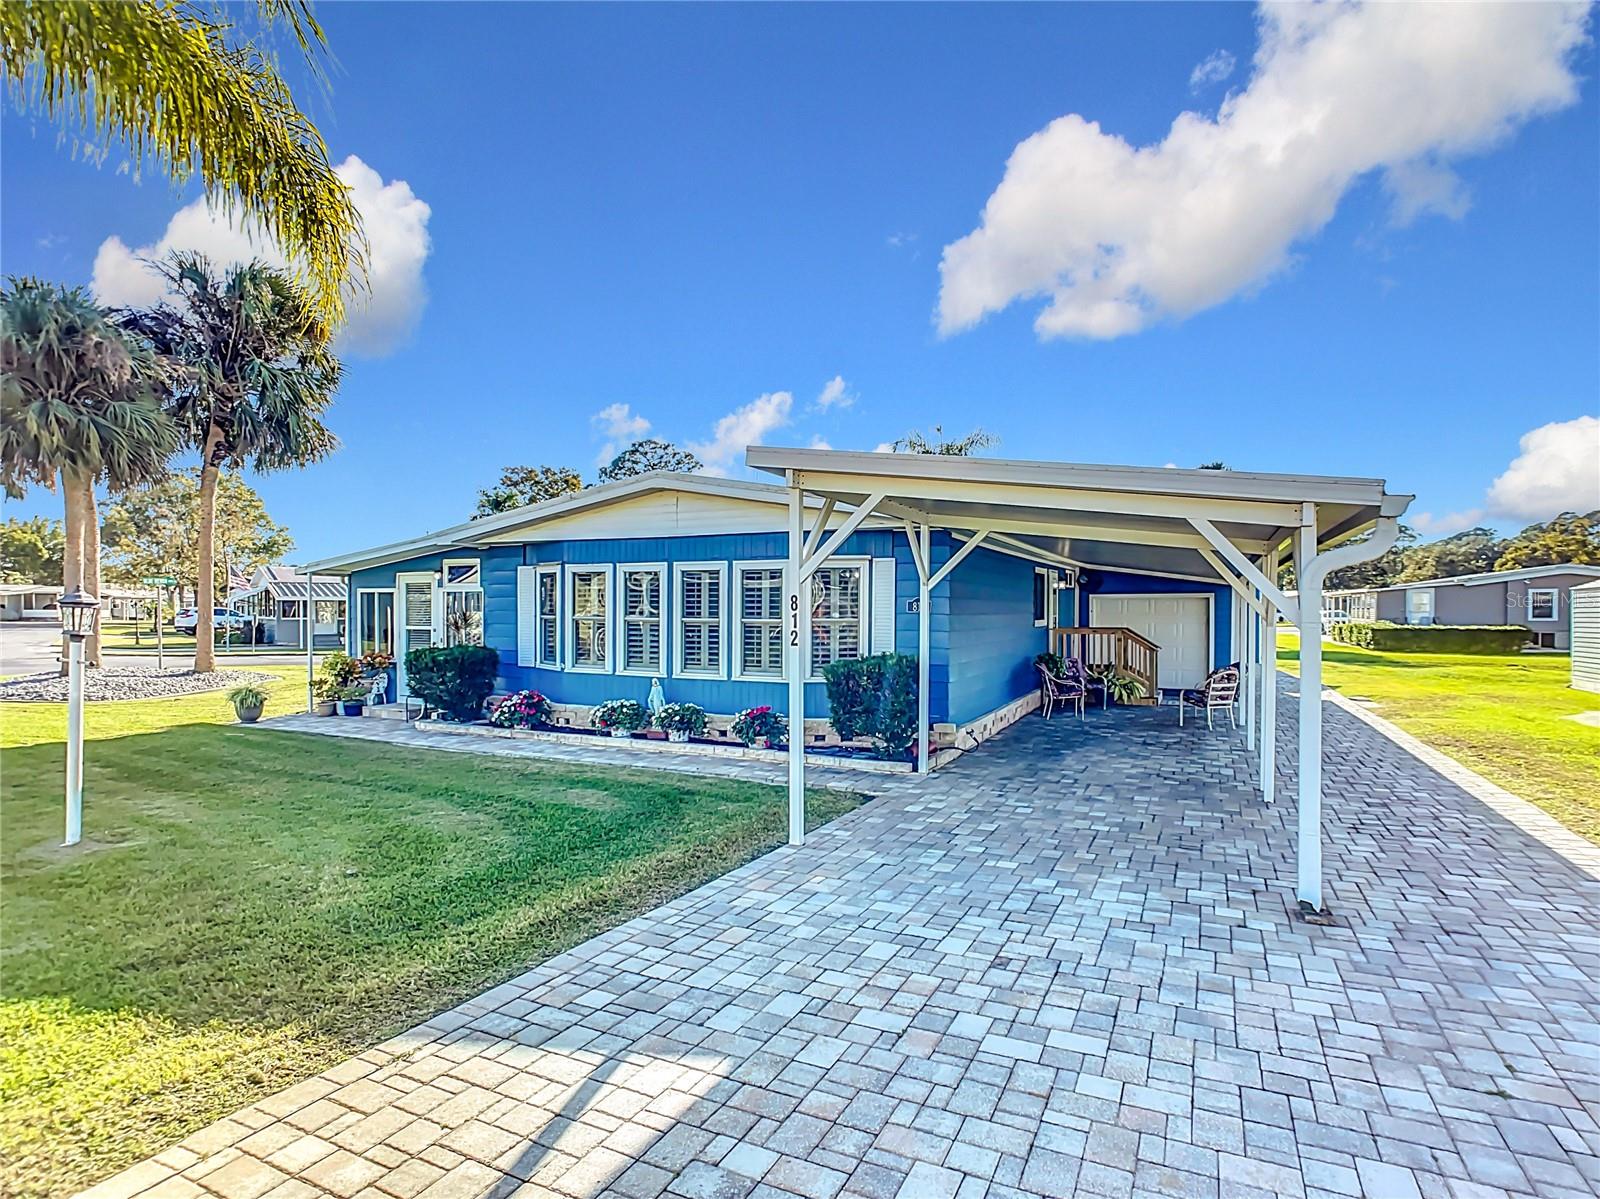 $193,000812 Swallow LnOsteen, FL · Sold 2026-09-30
 $320,490558 Remick StOsteen, FL · Sold 2026-09-29
 $306,990546 Remick StOsteen, FL · Sold 2026-09-28
 $318,990540 Remick StOsteen, FL · Sold 2026-09-28
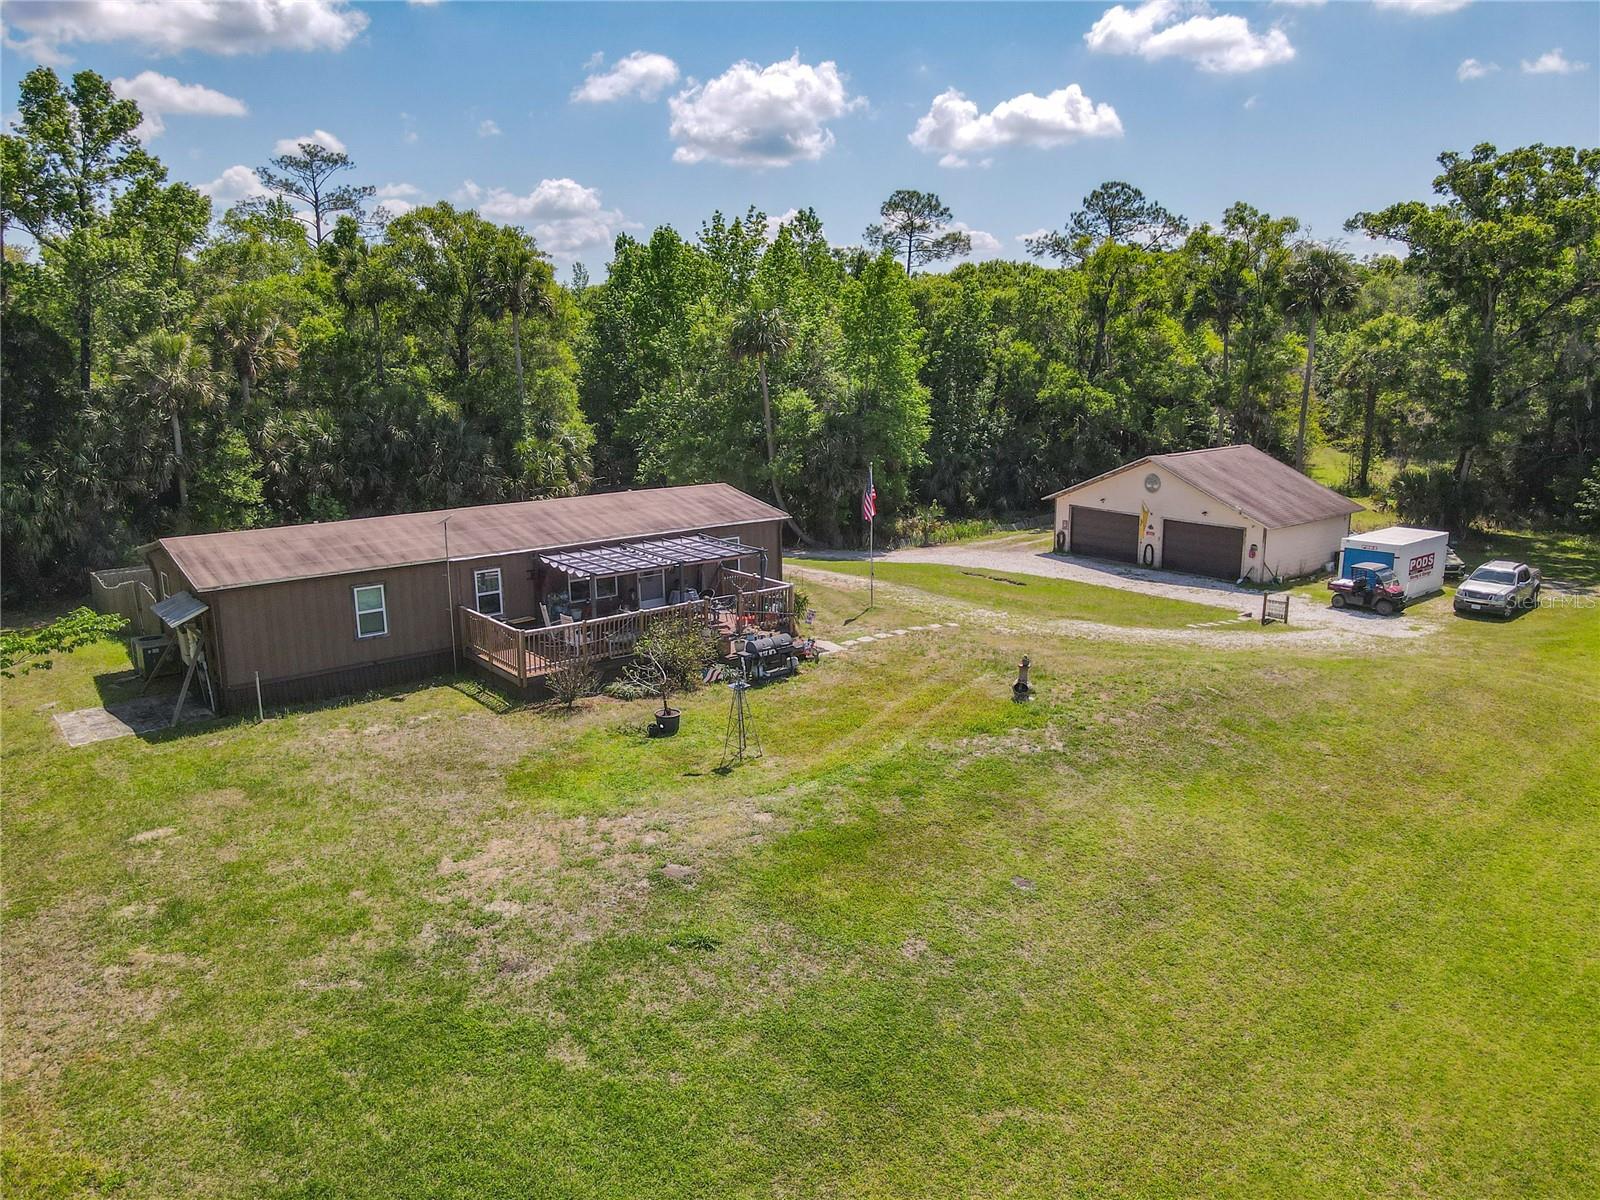 $380,0001501 Ashby Creek RdOsteen, FL · Sold 2026-09-27
 $665,000723 River Run RdOsteen, FL · Sold 2026-09-24
Flood
Flood zone X · Minimal flood risk
What's Nearby
Restaurants
- Osteen Diner195 Thompson Avenue, Osteen, FL 32764, United States of America1.6 mi
Groceries
- Walmart Supercenter101 Howland Boulevard, Deltona, FL 32738, United States of America0.4 mi
- Publix605 Courtland Boulevard, Deltona, FL 32738, United States of America1.4 mi
Schools
- Osteen Elementary SchoolDoyle Road, Deltona, FL 32725, United States of America1.2 mi
- Sunrise Elementary School3155 Phonetia Drive, Deltona, FL 32738, United States of America1.4 mi
- Pine Ridge High School926 Howland Boulevard, Deltona, FL 32738, United States of America1.5 mi
- Osteen Elementary SchoolDickson Avenue, Osteen, FL 32764, United States of America1.6 mi
Parks
- Festival Park191, Deltona, FL 32738, United States of America0.7 mi
- Lake Butler Deltona Skate Park301, Deltona, FL 32738, United States of America1.2 mi
- Deltona, FloridaUnited States of America1.3 mi
- I. Walter Hawkins Veternas Memorial ParkOsteen, Florida, United States of America1.3 mi
More homes in Osteen
Homes for sale near Osteen
Data courtesy of: Stellar MLSDisclaimers and data details

Listings courtesy of Stellar MLS as distributed by MLS GRID. Based on information submitted to the MLS GRID. All data is obtained from various sources and may not have been verified by broker or MLS GRID. Supplied Open House Information is subject to change without notice. All information should be independently reviewed and verified for accuracy. Properties may or may not be listed by the office/agent presenting the information. Listing information is provided for consumers’ personal, non-commercial use, solely to identify prospective properties for potential purchase; all other use is strictly prohibited and may violate relevant federal and state law. Information deemed reliable but not guaranteed. Copyright © 2026 MLS GRID. All Rights Reserved.

Continental Real Estate Group, Inc
Broker: Derek Eisenberg
Listing last updated: Nov 6, 2026, 10:58 AM EST. SURF LOCAL last checked: Nov 20, 2026, 10:08 PM EST.