
 Active
650 Oaks Creek Ct
Osprey, FL 34229 · Single family
$3,700,000
Listing courtesy of Steve Abbe and Shannon Rocha, COLDWELL BANKER REALTYData courtesy of: Stellar MLS
- 4 Beds
- 4 Baths
- 4,314 sqft
Cynthia's Insights On This Property
- Built 2024
- Last recorded sale: $300,000 in July 2021
- Typical sale in 34229 over the last year: $635,000, $292 per sq ft
- Owners in 34229 stay about 8 years; 5% of homes changed hands last year
- County record lists a private pool, a waterfront lot and a water view


📊 Price Pulse
What would you pay for this place?
Sale prices come from county public records, not MLS data.Listing agent
Contact
Send a message and we'll pass it to the listing agent. Nothing is sent until you ask.
About this home
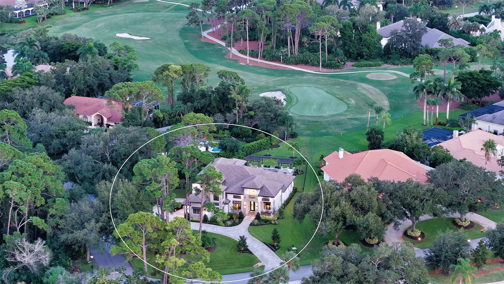
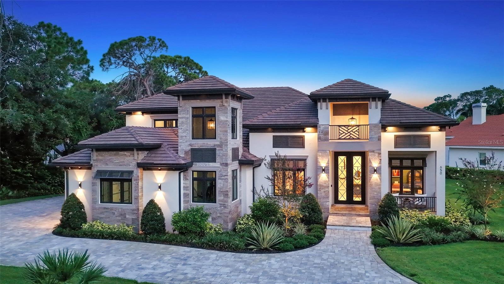
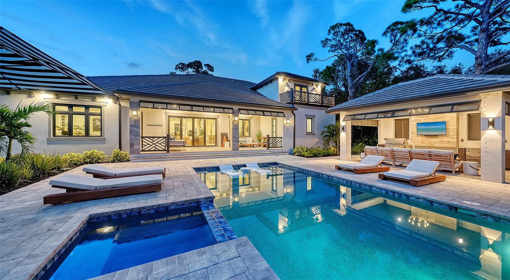
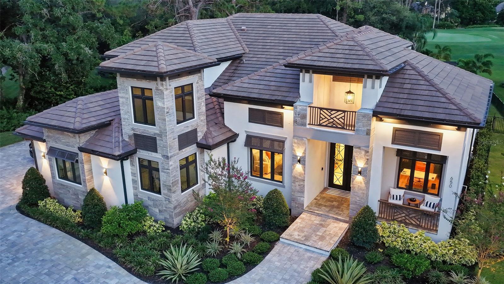
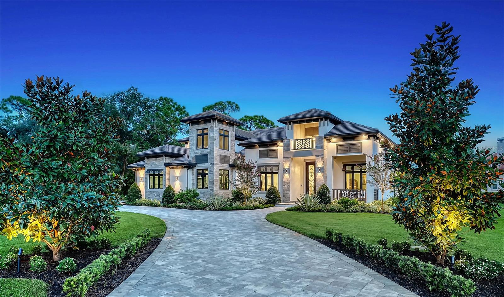
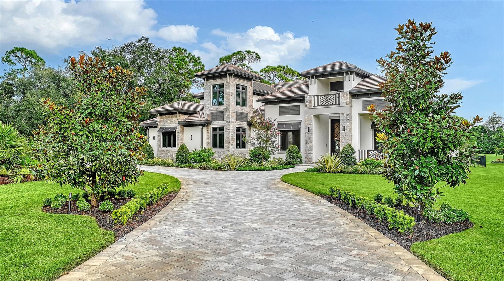
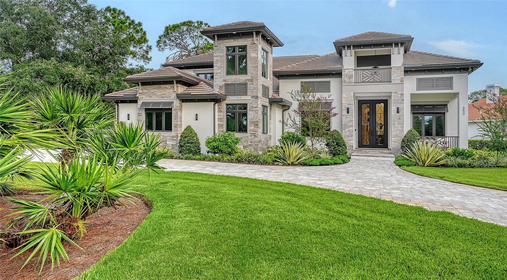
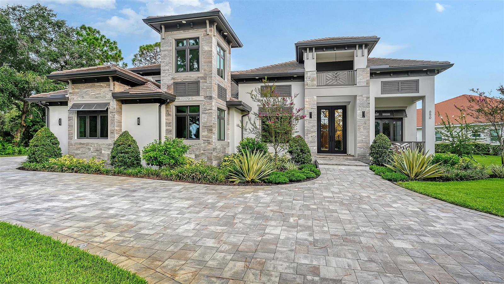
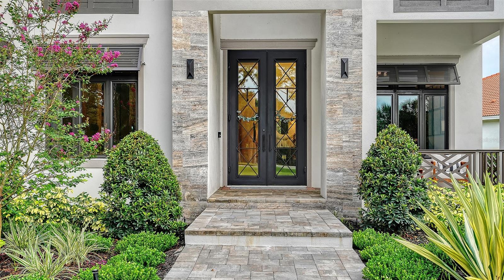
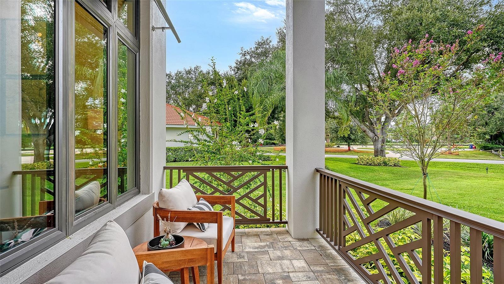
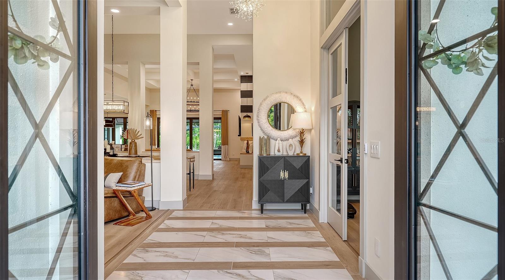
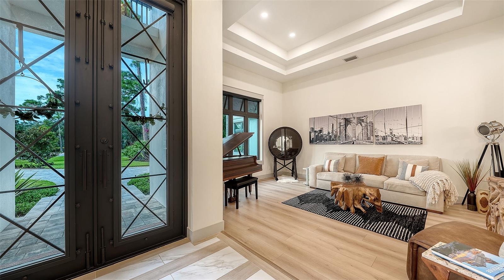
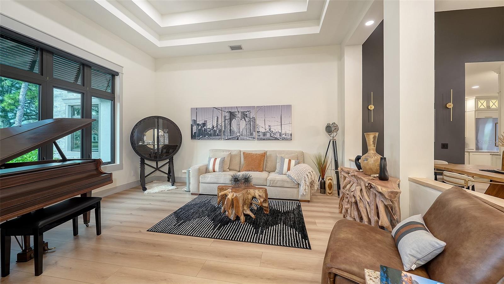
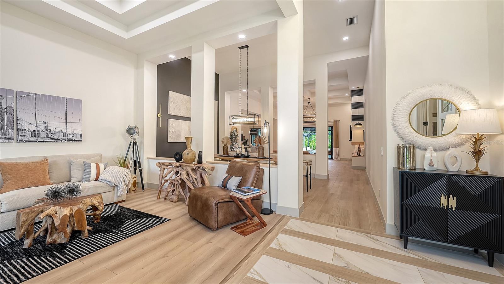
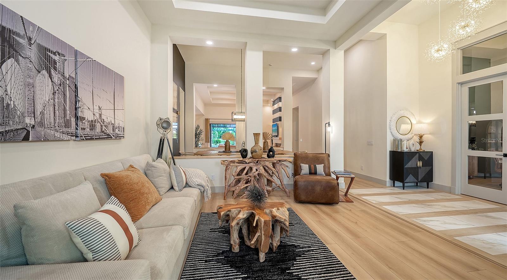
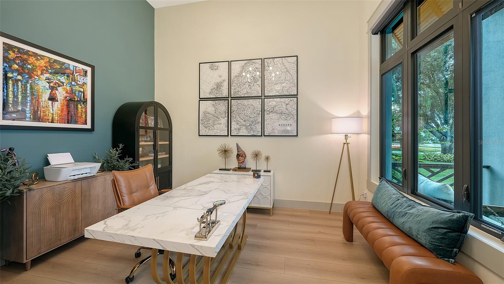
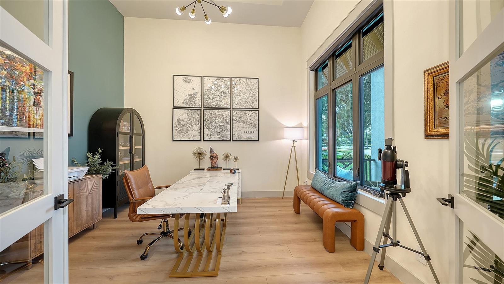
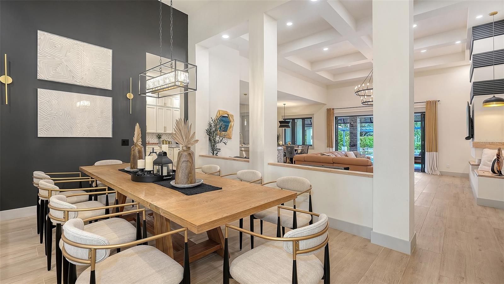
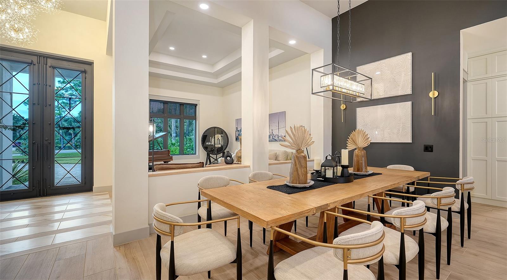
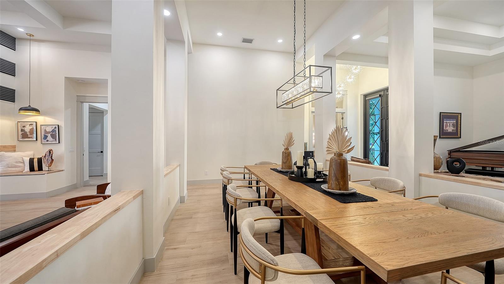
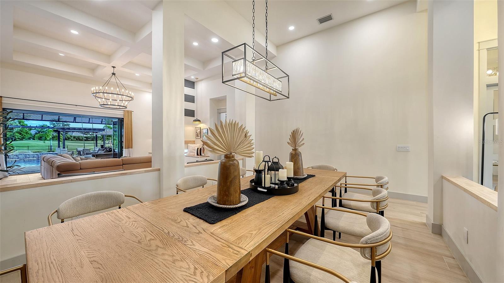
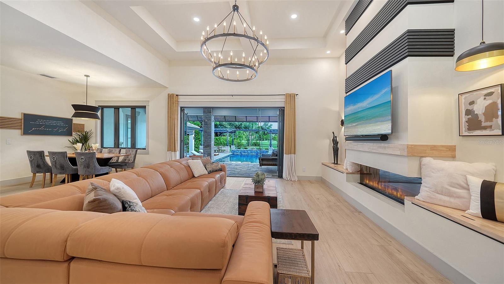
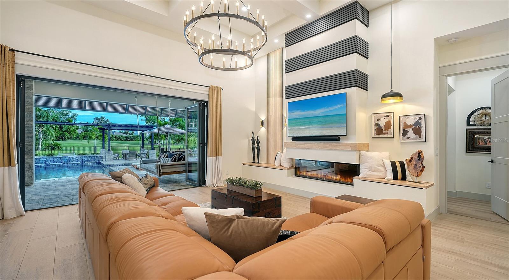
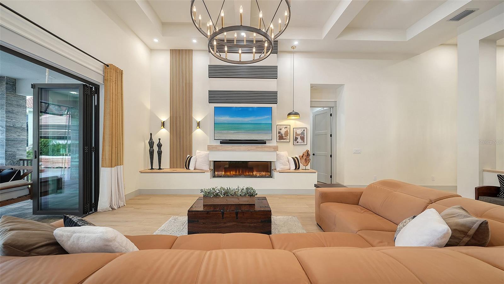
This custom-built 2024 masterpiece was thoughtfully designed to deliver the perfect balance of luxury, functionality, and effortless indoor-outdoor living. Positioned to capture sweeping views of the 6th and 7th holes of the Heron Course, the home showcases exceptional craftsmanship and attention to detail at every turn. From the moment you arrive, the impressive 10 foot hurricane-rated steel front door, circular driveway, and beautiful exterior create a lasting first impression. Inside, wood-look tile flooring flows throughout. The expansive open concept layout seamlessly connects the main living spaces while still offering dedicated rooms for privacy and everyday comfort. The designer kitchen is a true showpiece, featuring a custom range hood, pot filler, oversized refrigerator, and premium finishes that cater to both casual family meals and formal entertaining. The large master suite is a study in elegance. The luxurious master bath is the pinnacle of luxury, with dual sinks, a lighted stand alone make up table, claw foot tub, huge steam shower, expansive countertop and storage space along with custom lighting. The upstairs loft is a great addition for those who love to entertain and host guests. It has a bedroom, bathroom, and living area with a bar and a balcony providing lovely views over the pool. Step outside to a truly exceptional outdoor retreat where luxury and tranquility come together in a breathtaking setting. The resort-style pool and spa serve as the centerpiece of the home's outdoor living experience. Designed for both relaxation and entertaining, this private oasis features expansive lounging areas, an incredible outdoor kitchen, and seamless indoor-outdoor connectivity through hurricane-rated bifold sliders that open the home to the stunning golf course backdrop. Built not only for beauty, but also for convenience and peace of mind, the home is equipped with premium hurricane-rated windows and bifold sliders, spray foam insulation, central vacuum, automated lighting and climate control systems, and wiring for a generator. Everyday functionality is enhanced by a dedicated mudroom, spacious laundry room, climate-controlled storage, and a four-car garage complete with epoxy floors, custom storage solutions, and additional space for a gym or workout area. shaded dining, and a sun-splashed pool and spa area under a screened enclosure. With mandatory membership, this home offers access to all of the amenities being a member of The Oaks has to offer. There is currently no waiting list for either Golf or Sports/Social membership.
moreless
- Property type
- Single family
- Year built
- 2024
- Lot size
- 0.66 acres
- Garage
- 4 cars
- On market
- 29 days
- Price per sqft
- $858
- HOA fees
- $142/mo
- Listing ID
- A4707301
Show Full Details
Property Info
- Property Type
- Residential
- Property Subtype
- SingleFamilyResidence
- Year Built
- 2024
- Levels
- Two
- Direction Faces
- Northeast
- Neighborhood
- Oaks
- Lot Size (acres)
- 0.66
- Lot Size (sqft)
- 28940.0
- Contract Date
- 2026-09-28
- On Market Date
- 2026-09-28
- Cumulative Days on Market
- 29
Interior Features
- Interior Features
- Built-In Features, Coffered Ceiling(S), Walk-In Closet(S), In-Law Floorplan
- Flooring
- Tile
- Fireplace
- Yes
- Fireplace Features
- Family Room
- Laundry Features
- Inside
- Levels
- Two
Appliances
- Appliances
- Dishwasher, Dryer, Range Hood, Refrigerator, Washer
Heating & Cooling
- Heating
- Heat Pump
- Cooling
- Central Air
Exterior Features
- Exterior Features
- Balcony, Fire Pit, Lighting, Outdoor Kitchen
- Construction Materials
- Stucco
- Foundation
- Slab
- Roof
- Tile
- Pool Features
- In Ground, Private
- Private Pool
- Yes
- Spa Features
- In Ground
Features & Amenities
- Garage Spaces
- 4.0
- Garage
- Yes
- Attached Garage
- Yes
- Parking Features
- Attached
Community/Association
- HOA
- Yes
- HOA Name
- Access Management/Hope Root
- HOA Phone
- $8,136,072,220
- HOA Fee
- $425
- HOA Fee Frequency
- Quarterly
Utilities
- Utilities
- Electricity Connected
- Sewer
- Public Sewer
- Water Source
- Public
Taxes
- Annual Tax Amount
- $22,934
- Tax Year
- $2,025
- Legal Description
- LOT 221 OAKS 2 PHASE 2
Other
- Co List Agent Mls Id
- 281543115
- Co List Agent Full Name
- Shannon Rocha
- Co List Office Name
- COLDWELL BANKER REALTY
- Co List Office Mls Id
- 231502433
Data freshness
- SURF LOCAL last checked
- Nov 22, 2026, 5:44 PM EST
Location
Approximate location, shown from the displayed address.
What Sold Nearby
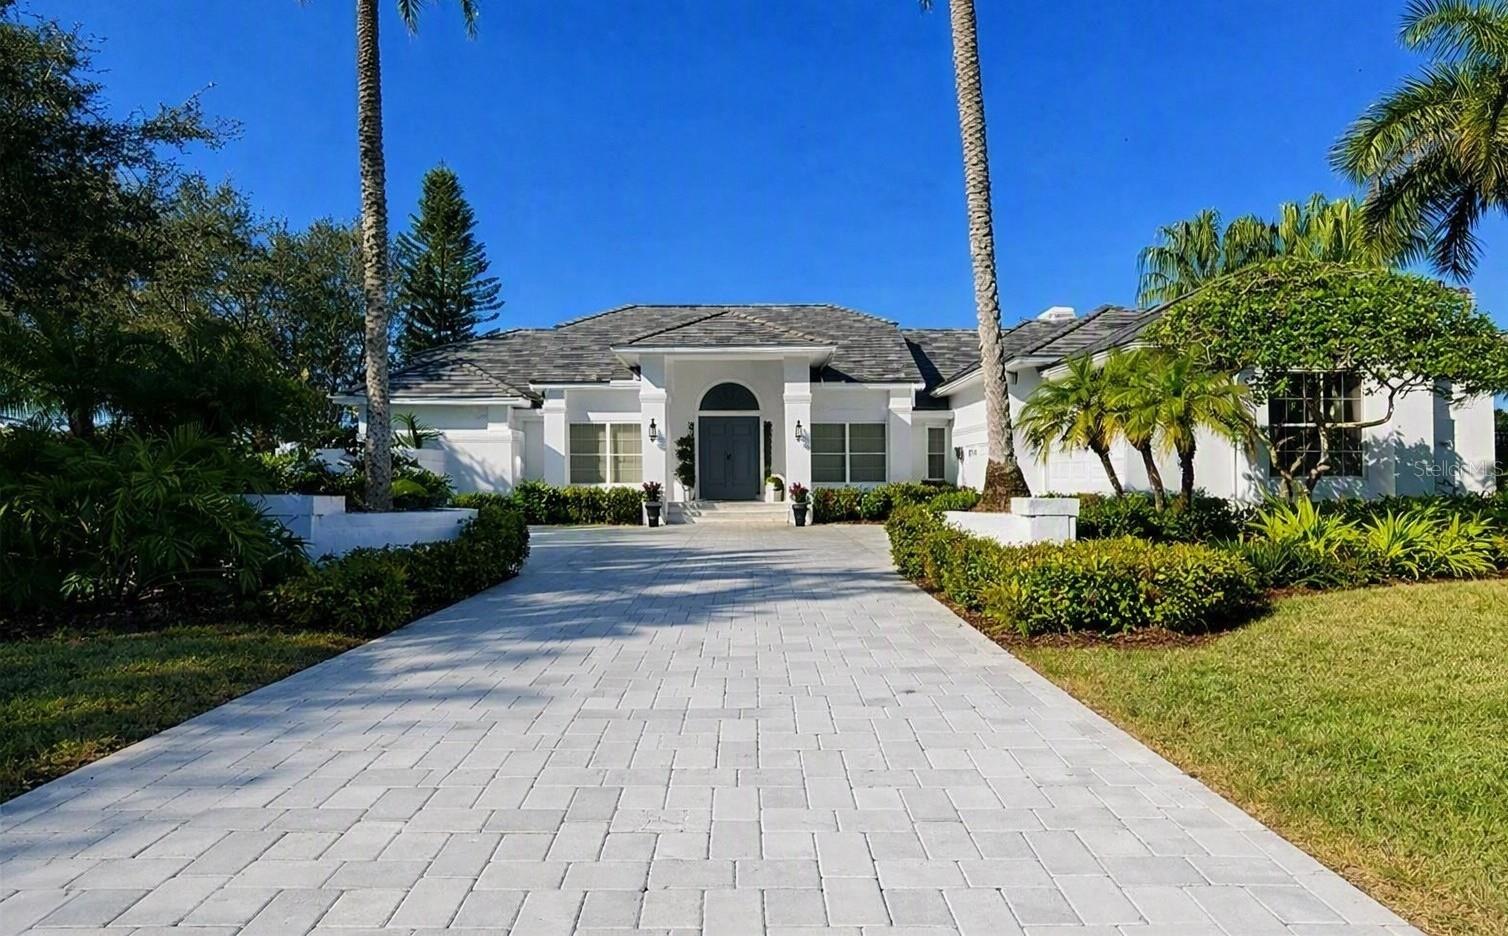 $2,640,000447 E Macewen DrOsprey, FL · Sold 2026-10-30
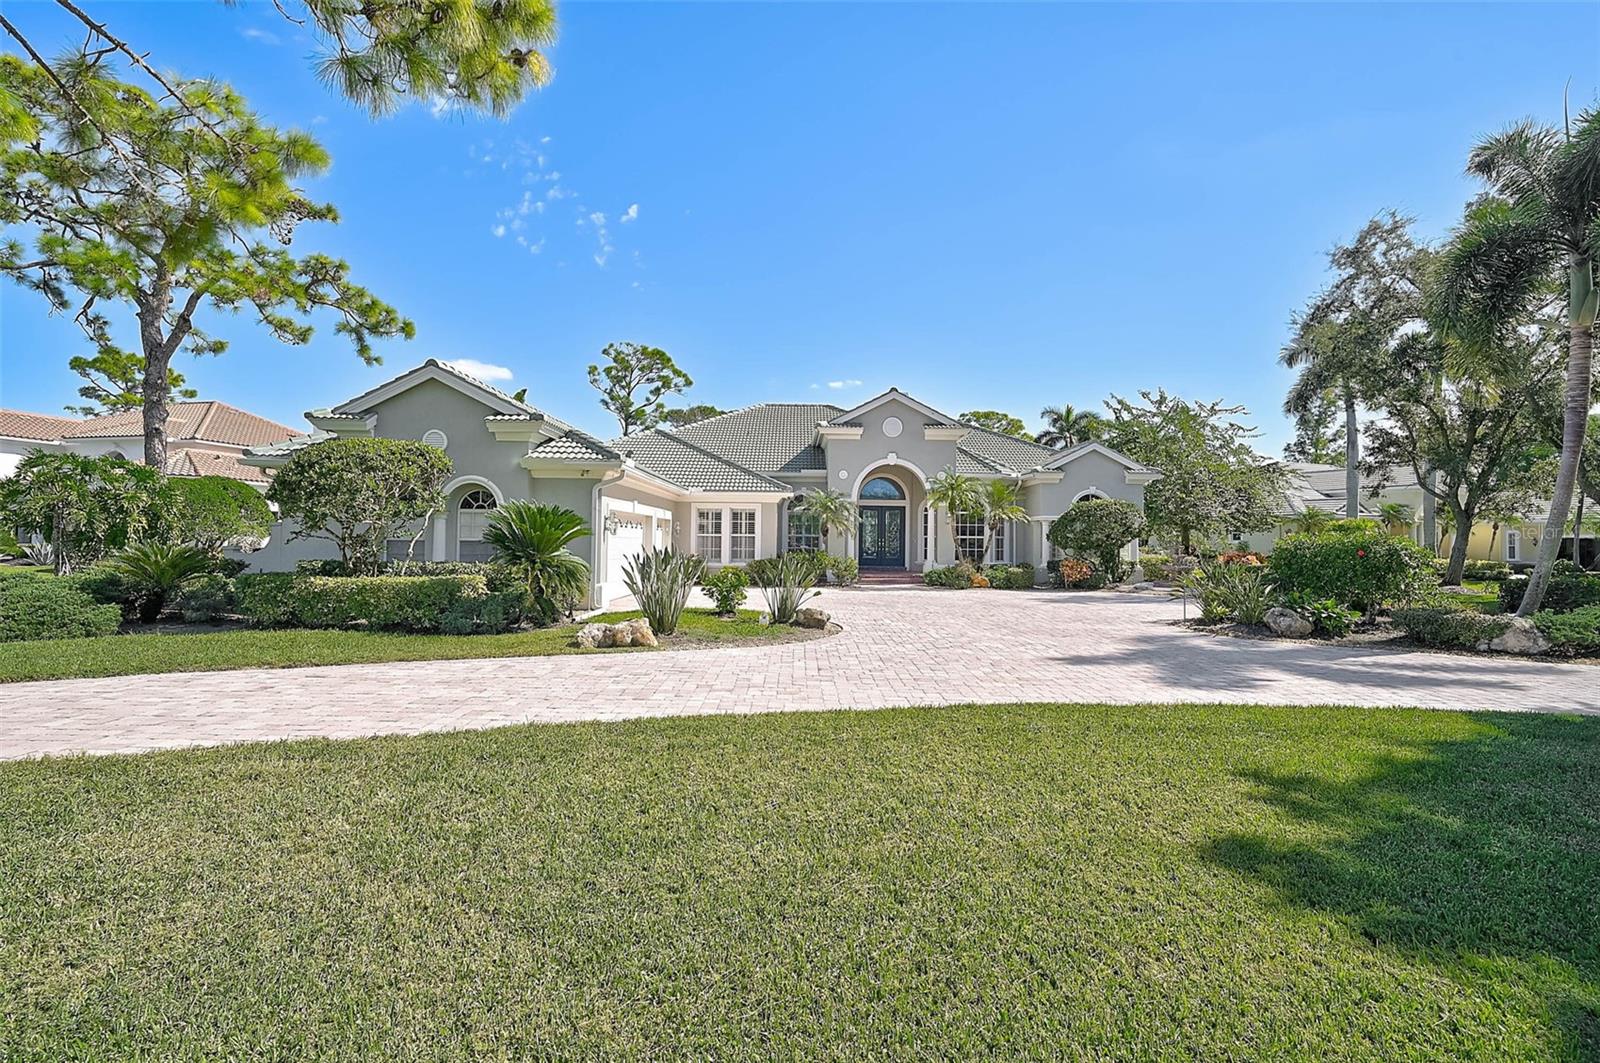 $1,800,000538 Dove Pointe DrOsprey, FL · Sold 2026-10-23
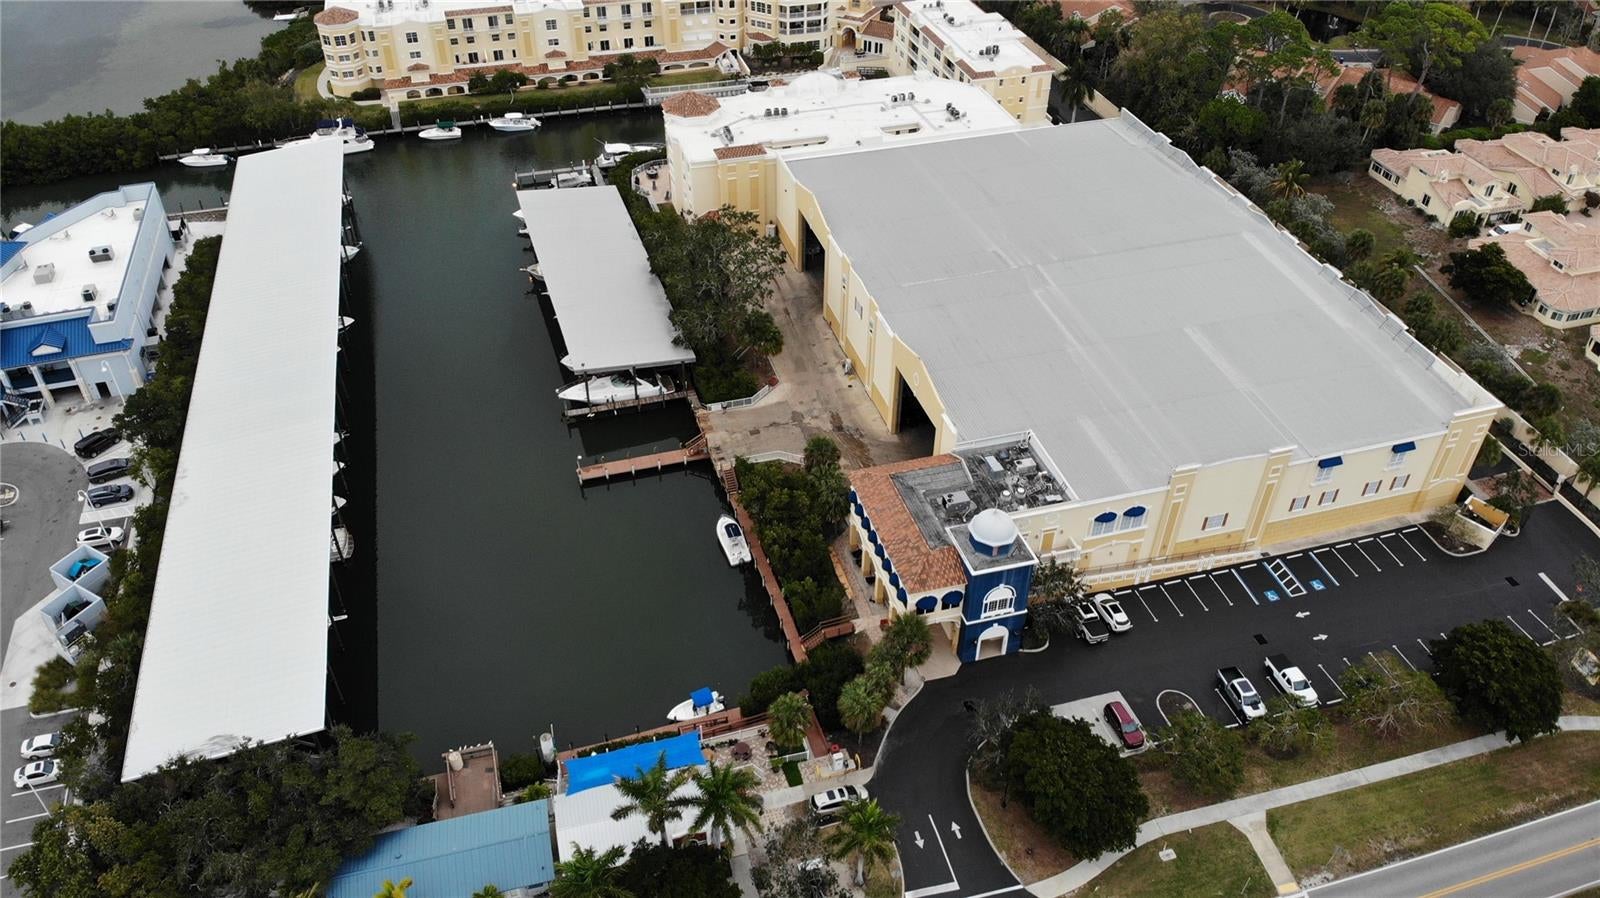 $145,000570 Blackburn Point RdOsprey, FL · Sold 2026-09-23
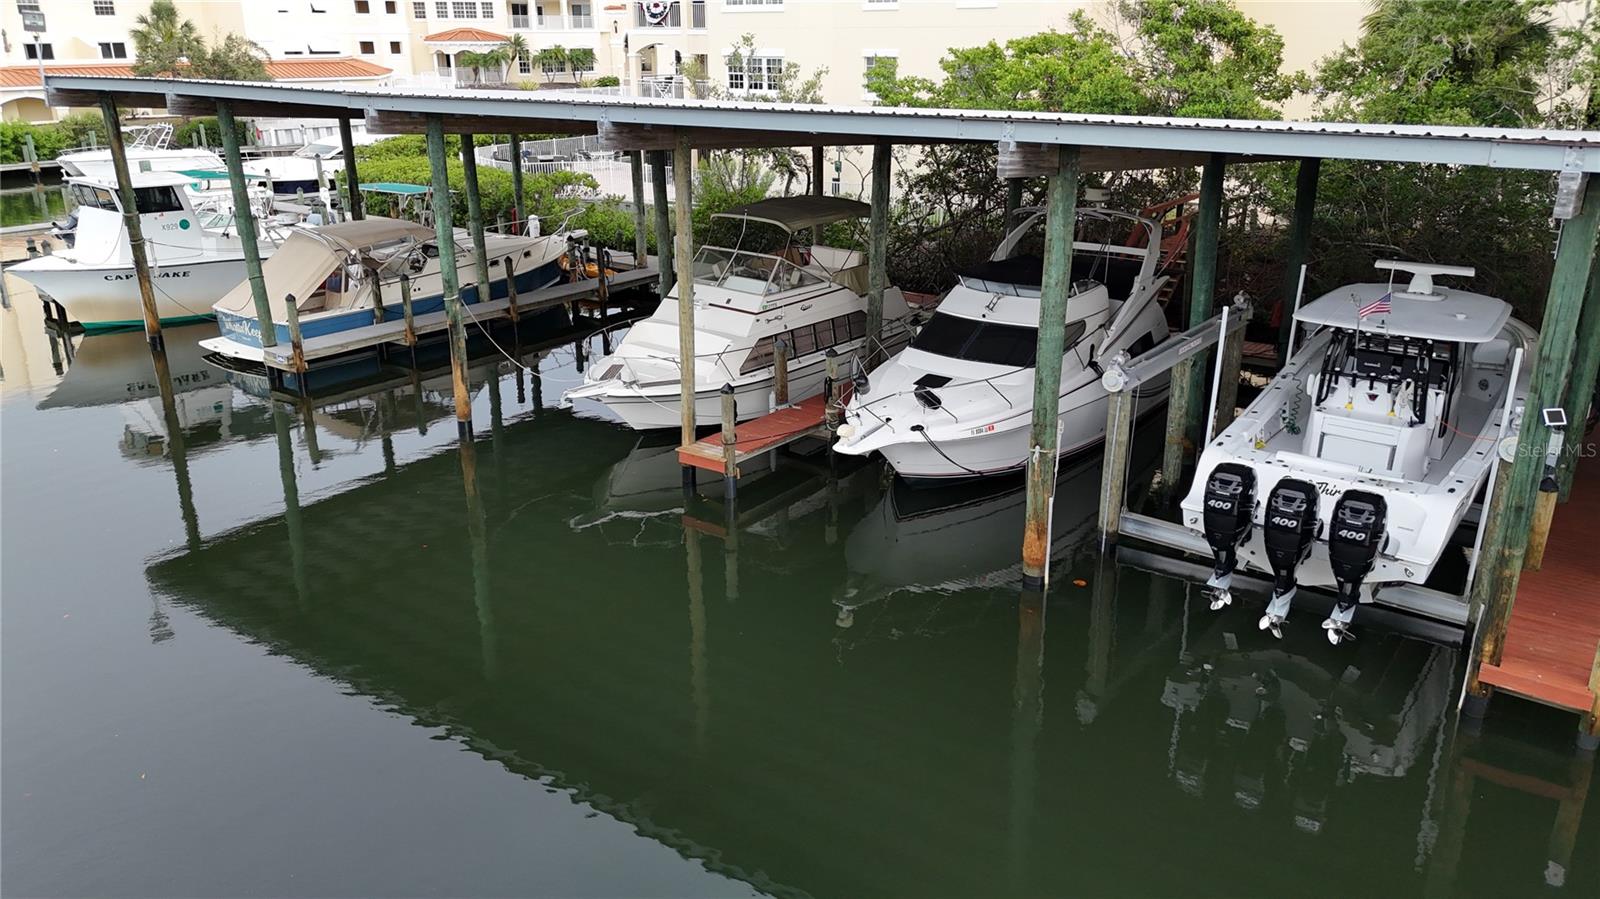 $250,000480 Blackburn Point RdOsprey, FL · Sold 2026-09-16
 $2,025,000433 E Macewen DrOsprey, FL · Sold 2026-09-14
 $1,450,0001474 Landview LnOsprey, FL · Sold 2026-09-01
 $2,470,000449 Webbs Cove CvOsprey, FL · Sold 2026-08-27
 $1,865,160448 E Macewen DrOsprey, FL · Sold 2026-08-27
Flood
Flood zone X · Minimal flood risk
What's Nearby
- Walmart Supercenter13140 South Tamiami Trail, Osprey, FL 34229, United States of America1.0 mi
- Daily, Montfort & Toups Osprey Estate Planning Lawyer460 South Tamiami Trail, Osprey, FL 34229, United States of America1.3 mi
- Publix8405 Honore Avenue, Sarasota County, FL 34238, United States of America1.6 mi
- Kohl'sPalm Drive, Vamo, FL 34299, United States of America1.7 mi
- Pine View SchoolRivendell Boulevard, Osprey, FL 34229, United States of America1.3 mi
- Osprey dog park300, Osprey, FL 34229, United States of America0.8 mi
- Potter ParkVamo, Florida, United States of America1.8 mi
- 1 Hot Cookie and Ice Cream1066 Tamiami Trail, Osprey, FL 34229, United States of America1.7 mi
More homes in Osprey
Homes for sale near Osprey
Data courtesy of: Stellar MLSDisclaimers and data details
Listings courtesy of Stellar MLS as distributed by MLS GRID. Based on information submitted to the MLS GRID. All data is obtained from various sources and may not have been verified by broker or MLS GRID. Supplied Open House Information is subject to change without notice. All information should be independently reviewed and verified for accuracy. Properties may or may not be listed by the office/agent presenting the information. Listing information is provided for consumers’ personal, non-commercial use, solely to identify prospective properties for potential purchase; all other use is strictly prohibited and may violate relevant federal and state law. Information deemed reliable but not guaranteed. Copyright © 2026 MLS GRID. All Rights Reserved.

Continental Real Estate Group, Inc
Broker: Derek Eisenberg
Listing last updated: Oct 27, 2026, 9:50 AM EDT. SURF LOCAL last checked: Nov 22, 2026, 5:44 PM EST.