
 Active
452 Blue Garden Ln
Osprey, FL 34229 · Single family
$1,925,000
Listing courtesy of Mark Lyda, GENEROUS PROPERTY
- 3 Beds
- 4 Baths
- 3,910 sqft
Cynthia's Insights On This Property
- Built 1992 — before Florida's 2002 building code
- Last recorded sale: $405,900 in December 2012
- Typical sale in 34229 over the last year: $635,000, $292 per sq ft
- Owners in 34229 stay about 8 years; 5% of homes changed hands last year
- County record lists a private pool, a waterfront lot and a water view


📊 Price Pulse
What would you pay for this place?
Sale prices come from county public records, not MLS data.Listing agent
Contact
Send a message and we'll pass it to the listing agent. Nothing is sent until you ask.
About this home
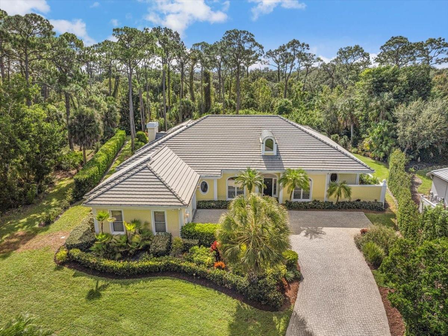
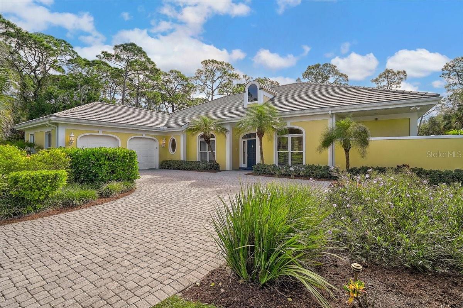
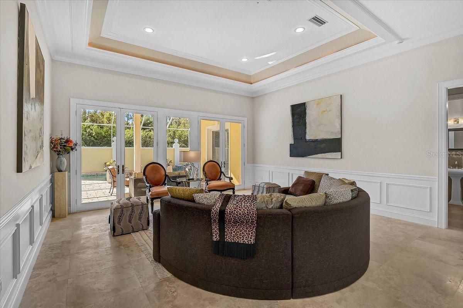
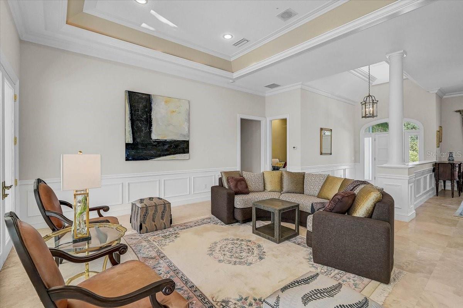
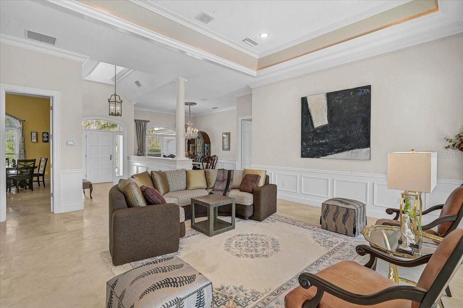
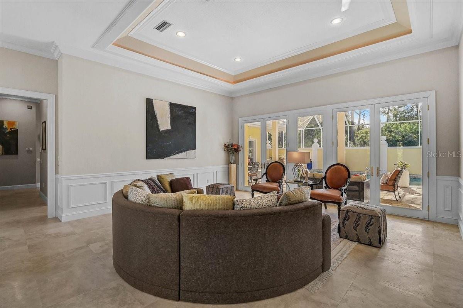
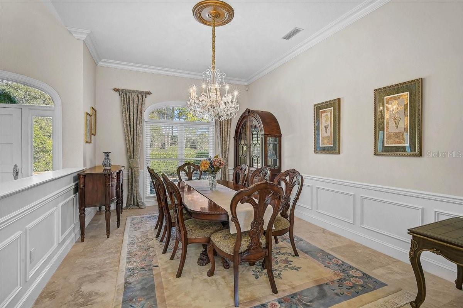
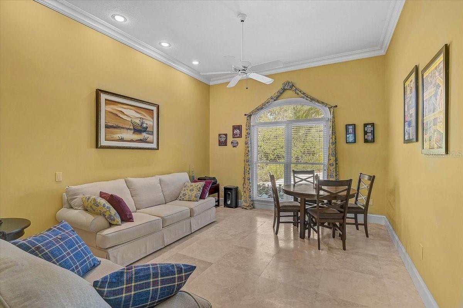
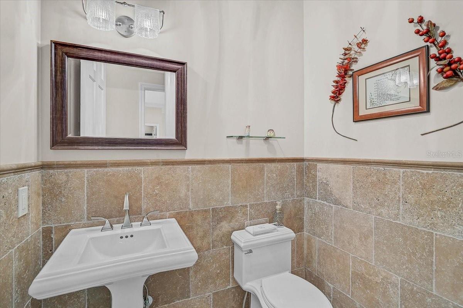
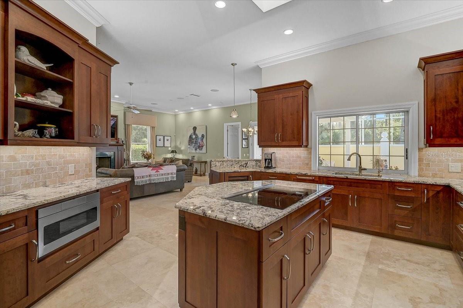
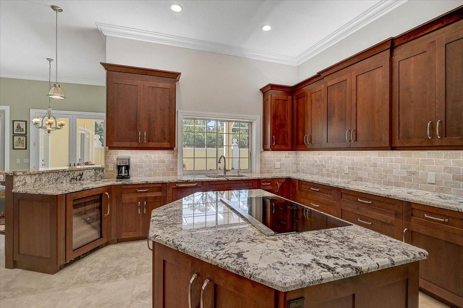
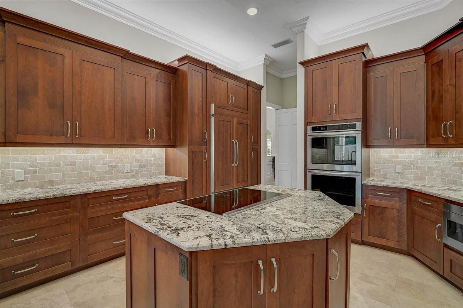
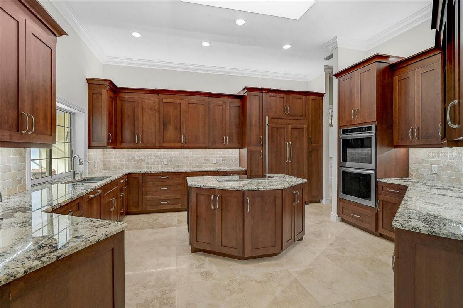
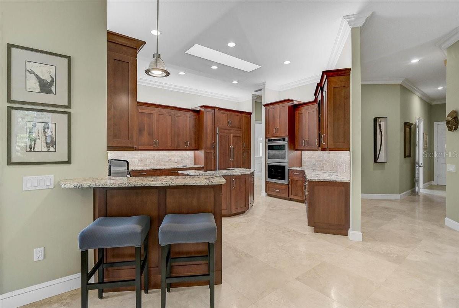
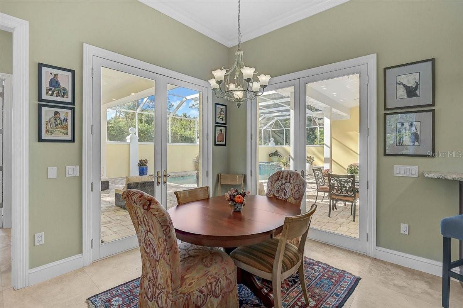
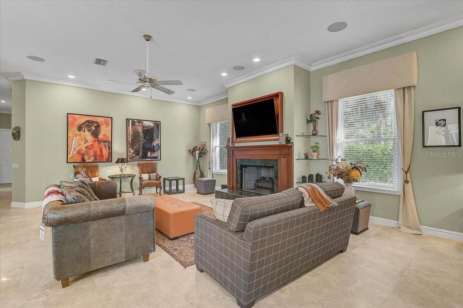
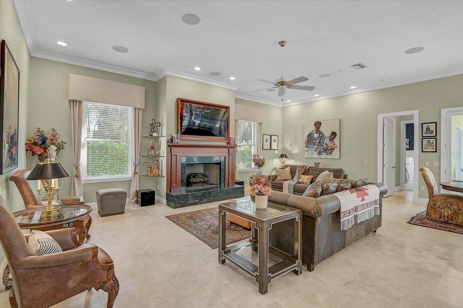
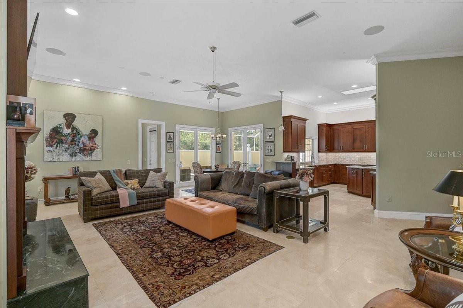
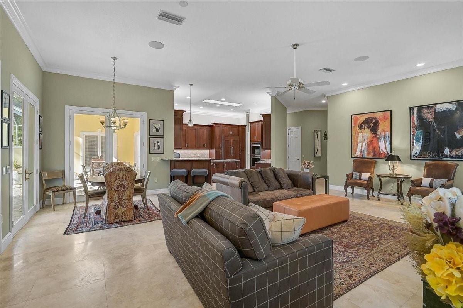
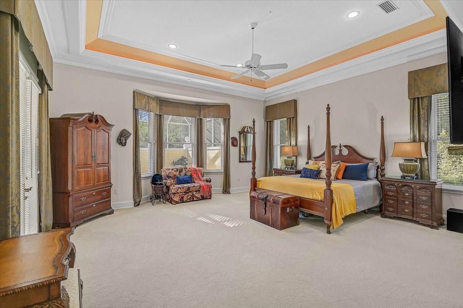
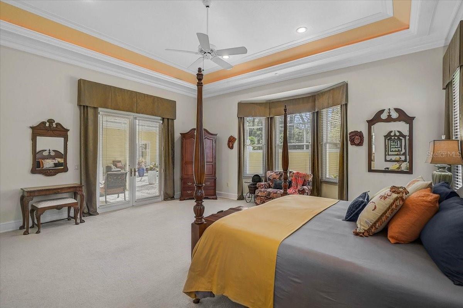
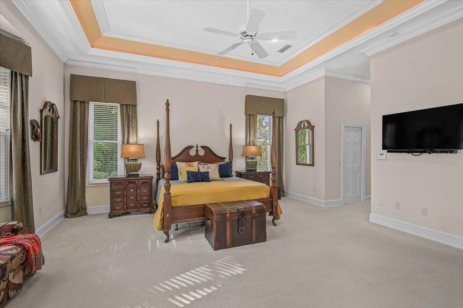
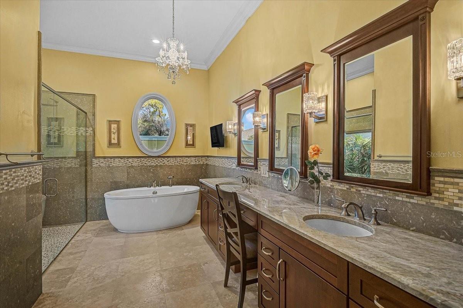
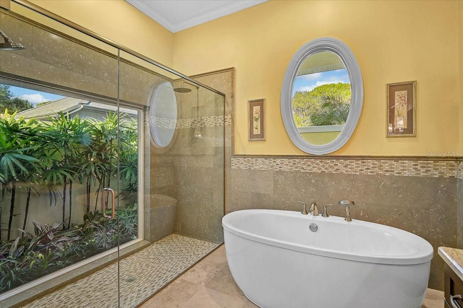
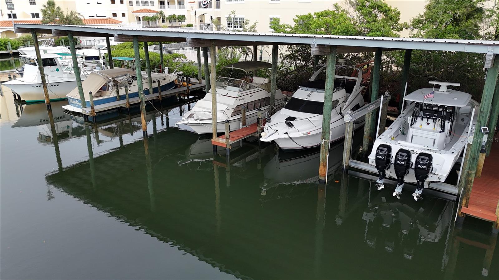
Experience exceptional luxury and privacy in this Updated, custom Bo MacEwen residence, ideally situated on a beautifully landscaped cul-de-sac homesite in the prestigious gated community of Oaks Bayside. A welcoming approach features a long paver driveway, side-entry garage, and generous guest parking. Inside, architectural details take center stage with a dramatic two-story domed foyer, 11-foot ceilings, custom millwork, crown molding, tray ceilings, travertine flooring, abundant natural light, and oversized doors throughout. Designed for both elegant entertaining and comfortable everyday living, the open great room features a fireplace and flows seamlessly into a chef-inspired kitchen appointed with custom wood cabinetry, granite countertops, induction cooktop, double wall ovens, microwave drawer, and premium built-in appliances, including a wine cooler. The expansive primary suite offers a private retreat with ample sitting space, generous walk-in closets, and a beautifully appointed bath featuring dual vanities, dressing area, soaking tub, and glass-enclosed shower overlooking a secluded garden. Two additional guest suites, each with private en-suite baths, are thoughtfully positioned on the opposite side of this split floor plan. Outdoors, a recently renovated private courtyard creates an exceptional setting for relaxation and entertaining, featuring more than 1,500 square feet of covered and open-air space, a heated pool and spa, and convenient access to the main living areas and pool bath. Additional features include central vacuum, zoned HVAC with enhanced air filtration, hardwired security, integrated pool controls, and a Sonos/Sonance theater system. A distinctive combination of craftsmanship, architectural character, and private outdoor living in one of The Oaks' most desirable neighborhoods. The nearby, Private Dock on the Intracoastal Waterway is a cherished amenity of the Oaks-Bayside residents. THE OAKS is a distinguished, 24hr Guarded, Country Club Community which boasts many accolades including: Platinum Club of America, Emerald Club of the World, Elite Distinguished Club of the World and One of America’s Healthiest Clubs - where amenities include Three Restaurants, Ballroom, Two 18-hole championship GOLF courses, award-winning RACQUETS program with 12 Har-Tru Hydro-Grid TENNIS courts, 4 PICKLEBALL Courts, wonderful CROQUET facility, state-of-the-art FITNESS center and junior Olympic, heated community SWIMMING POOL, Bocce, Basketball Court, Playground and more! The Oaks is just minutes from nationally ranked Pine View School, the Legacy Bike Trail, area Beaches and all that Gulf Coast living has to offer. Membership is required and there is NO WAITLIST for GOLF or SOCIAL Membership. **Please Enjoy Viewing the 3D VIRTUAL TOUR**
moreless
- Property type
- Single family
- Year built
- 1992
- Lot size
- 0.49 acres
- Garage
- 2 cars
- On market
- 3 days
- Price per sqft
- $492
- HOA fees
- $483/mo
- Listing ID
- A4711003
Show Full Details
Property Info
- Property Type
- Residential
- Property Subtype
- SingleFamilyResidence
- Year Built
- 1992
- Levels
- One
- Direction Faces
- Northwest
- Neighborhood
- Oaks
- Lot Size (acres)
- 0.49
- Lot Size (sqft)
- 21214.0
- Contract Date
- 2026-10-31
- On Market Date
- 2026-10-31
- Cumulative Days on Market
- 3
Interior Features
- Interior Features
- Built-In Features, Cathedral Ceiling(S), Crown Molding, High Ceilings, Open Floorplan, Stone Counters, Tray Ceiling(S), Vaulted Ceiling(S), Walk-In Closet(S)
- Flooring
- Carpet
- Fireplace
- Yes
- Fireplace Features
- Gas, Living Room
- Laundry Features
- Inside, Laundry Room
- Levels
- One
- Window Features
- Window Coverings, Window Treatments
- Door Features
- French Doors
Appliances
- Appliances
- Convection Oven, Cooktop, Dishwasher, Disposal, Dryer, Electric Water Heater, Microwave, Range Hood, Refrigerator, Washer, Wine Refrigerator
Heating & Cooling
- Heating
- Central, Electric, Zoned
- Cooling
- Central Air, Zoned
Exterior Features
- Exterior Features
- Outdoor Shower, Private Yard
- Patio & Porch Features
- Front Porch, Rear Porch, Screened
- Construction Materials
- Block, Stucco
- Foundation
- Slab
- Roof
- Tile
- Pool Features
- In Ground, Gunite, Heated, Screen Enclosure, Private
- Private Pool
- Yes
- Spa Features
- Heated, In Ground
- Spa
- Yes
- View
- Trees/Woods
Features & Amenities
- Garage Spaces
- 2.0
- Garage
- Yes
- Attached Garage
- Yes
- Parking Features
- Driveway, Garage Door Opener, Attached
- Security Features
- Gated Community, Security Gate
- Lot Features
- Cul-De-Sac, Greenbelt, Landscaped, Level, Paved, Private
Community/Association
- HOA
- Yes
- HOA Name
- ACCESS MGT / AIMEE DAVEZAC
- HOA Phone
- $8,136,072,220
- HOA Fee
- $2,900
- HOA Fee Frequency
- SemiAnnually
- Association Amenities
- Basketball Court, Clubhouse, Fitness Center, Gated, Golf Course, Playground, Pool, Recreation Facilities, Tennis Court(S)
- Community Features
- Gated, Fitness Center, Golf, Playground, Pool, Restaurant, Tennis Court(S), Street Lights
Utilities
- Utilities
- Cable Available, Electricity Available, Electricity Connected, Phone Available, Propane, Sewer Available, Sewer Connected, Underground Utilities, Water Available, Water Connected
- Sewer
- Public Sewer
- Water Source
- Public
Taxes
- Annual Tax Amount
- $7,782
- Tax Year
- $2,025
- Legal Description
- LOT 2 OAKS
Data freshness
- SURF LOCAL last checked
- Nov 21, 2026, 5:34 PM EST
Location
Approximate location, shown from the displayed address.
Similar homes nearby
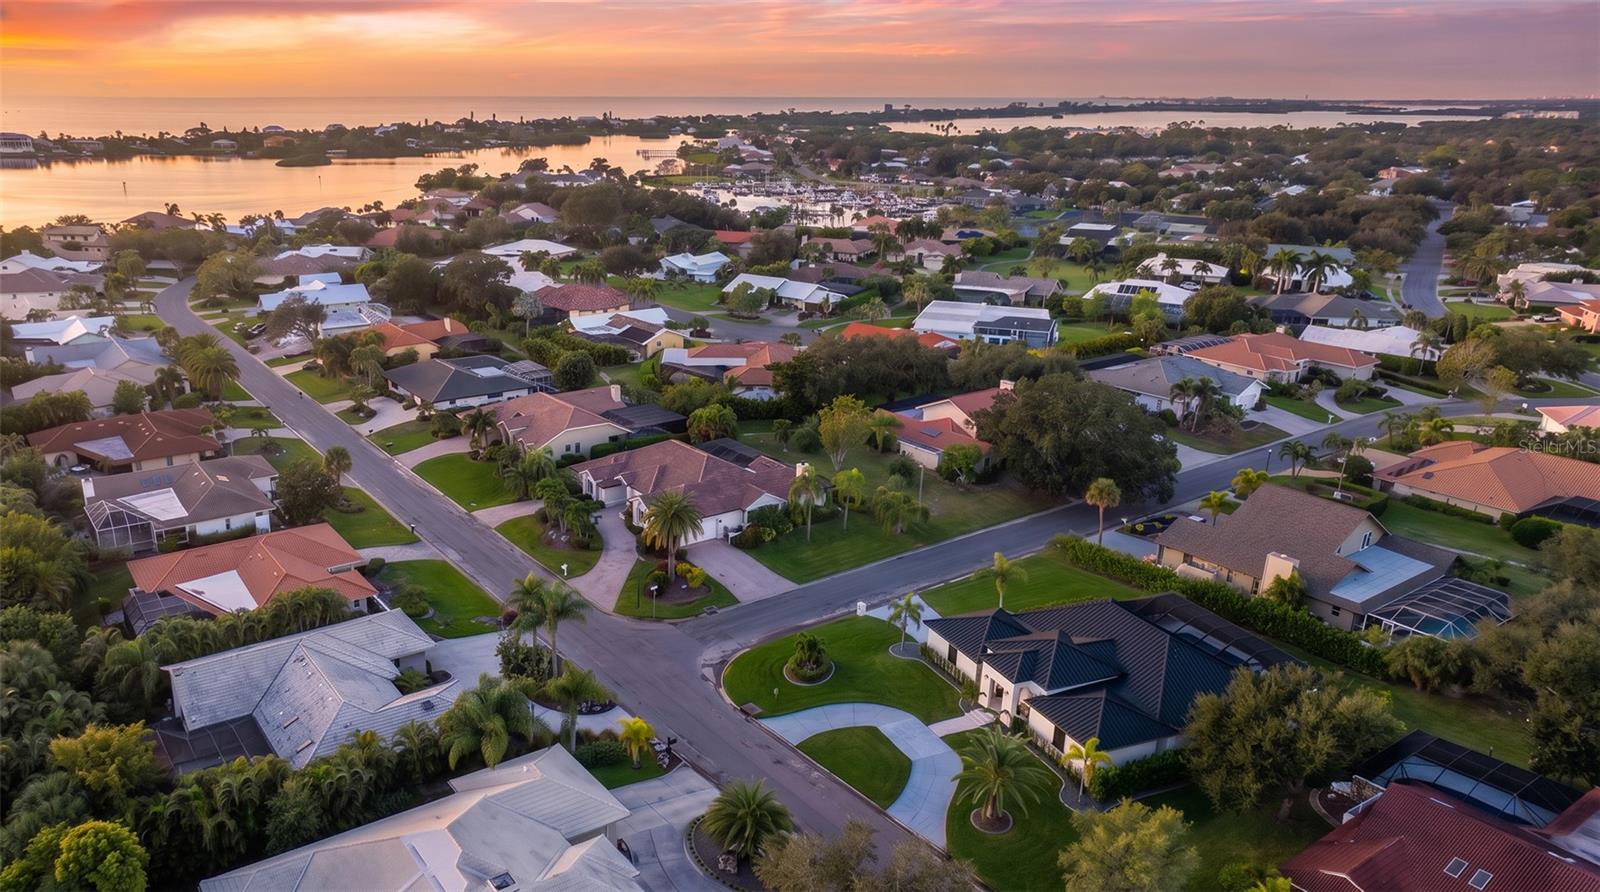
- $2,199,900180 Lookout Point Dr, Osprey, FL 342295 Beds4 Baths3,236 sqftListing courtesy of PREMIER SOTHEBY'S INTERNATIONAL REALTY · Data courtesy of: Stellar MLS
 Active
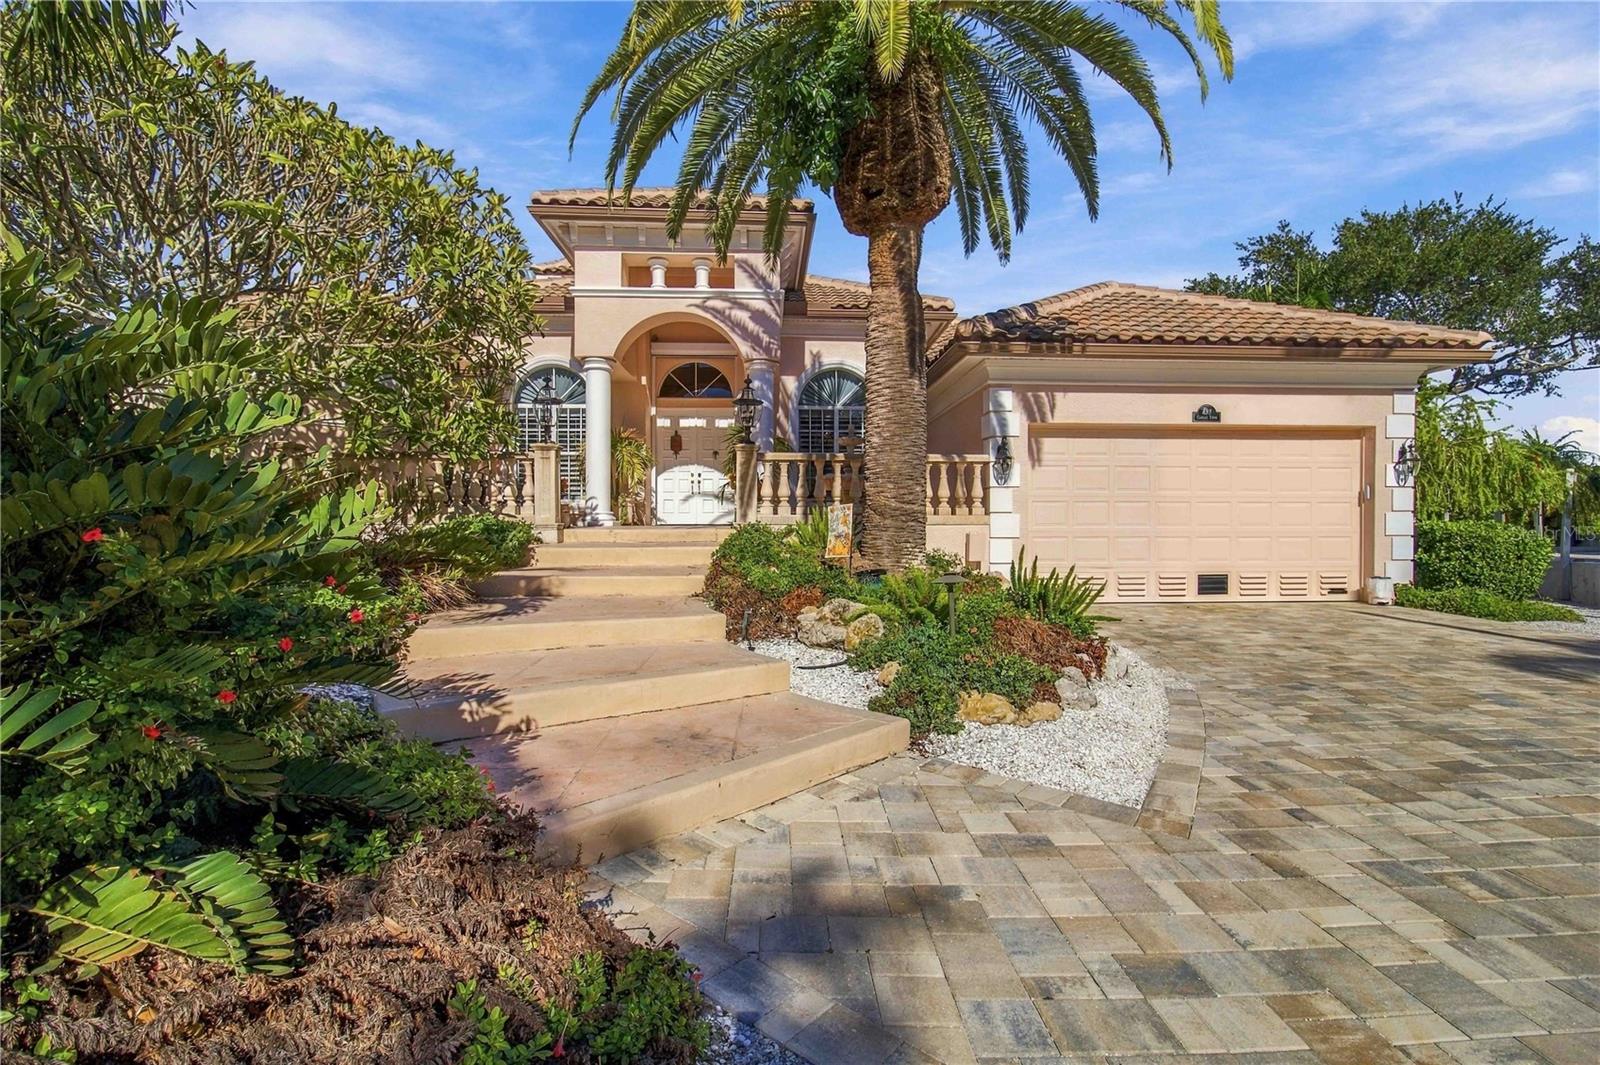
- $1,800,000438 Camille Dr, Osprey, FL 342293 Beds3 Baths3,358 sqftListing courtesy of RE/MAX ALLIANCE GROUP · Data courtesy of: Stellar MLS
 Under Contract
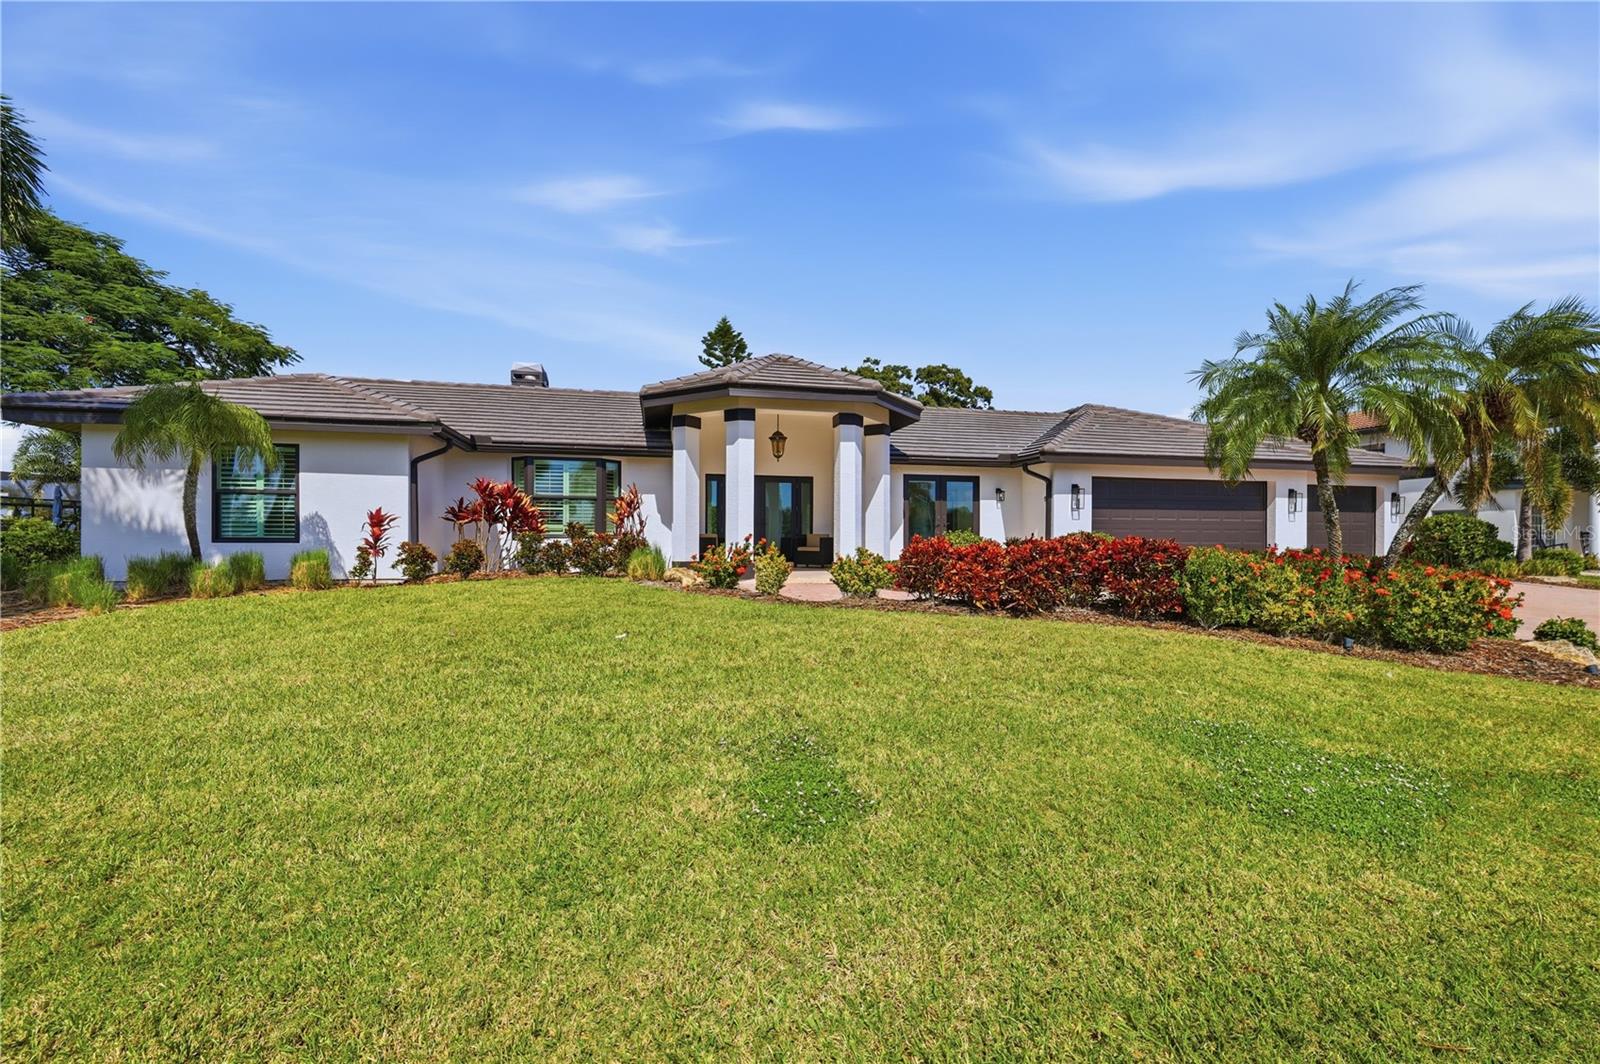
- $2,250,000312 Yacht Harbor Dr, Osprey, FL 342293 Beds4 Baths2,572 sqftListing courtesy of PREMIER SOTHEBY'S INTERNATIONAL REALTY · Data courtesy of: Stellar MLS
 Active
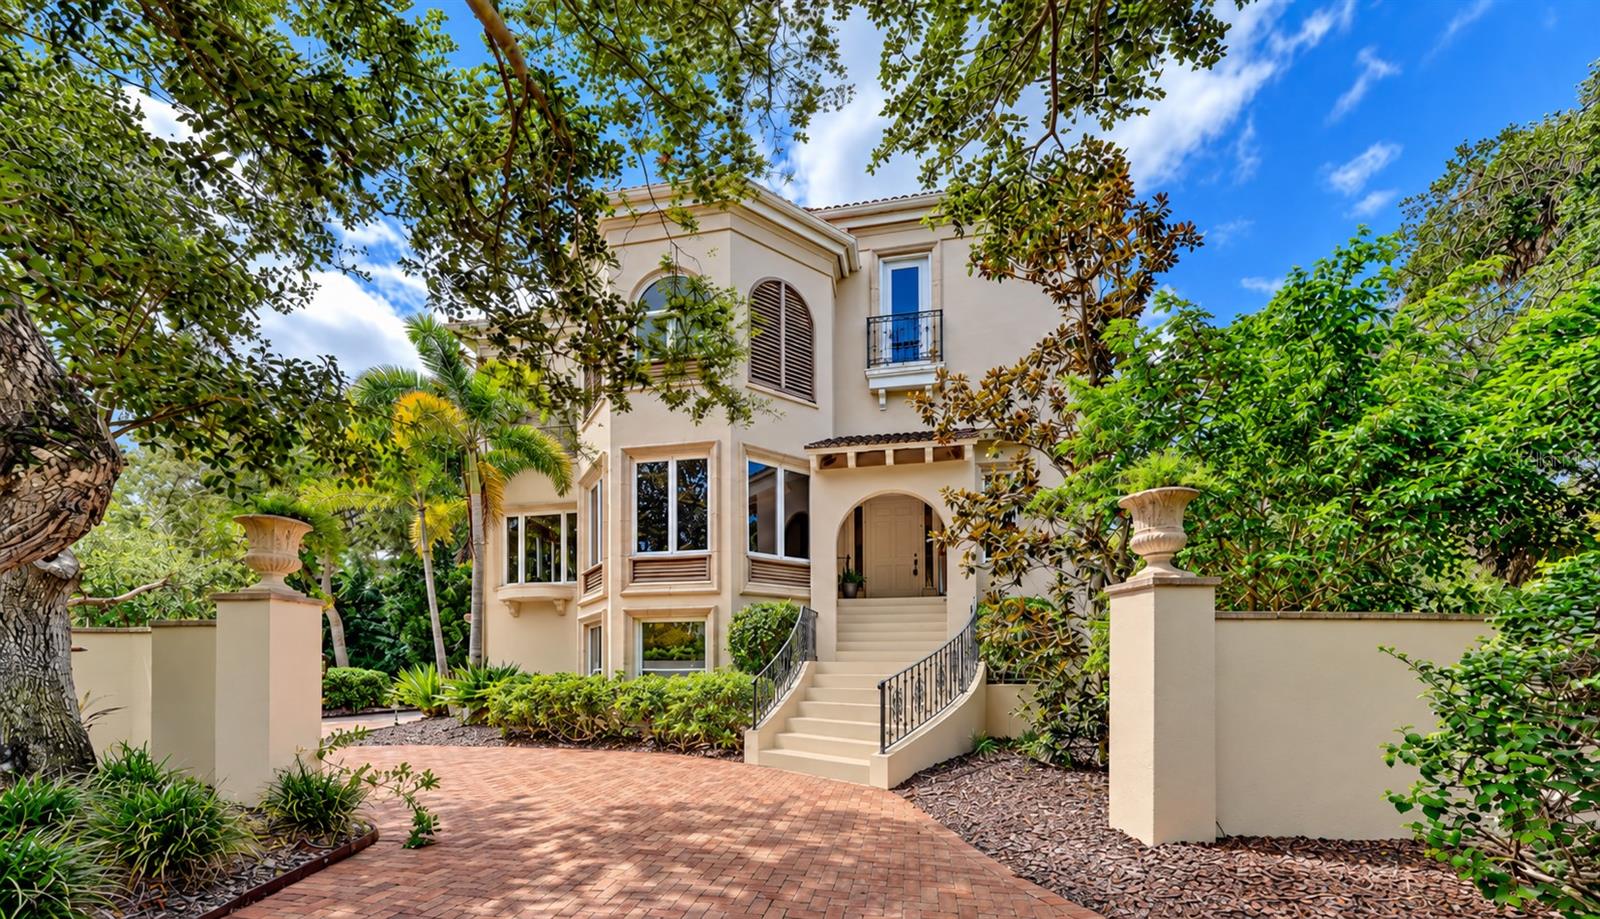
- $1,780,000168 Coastal Hammock Ct, Osprey, FL 342293 Beds4 Baths3,924 sqftListing courtesy of MICHAEL SAUNDERS & COMPANY · Data courtesy of: Stellar MLS
 Active
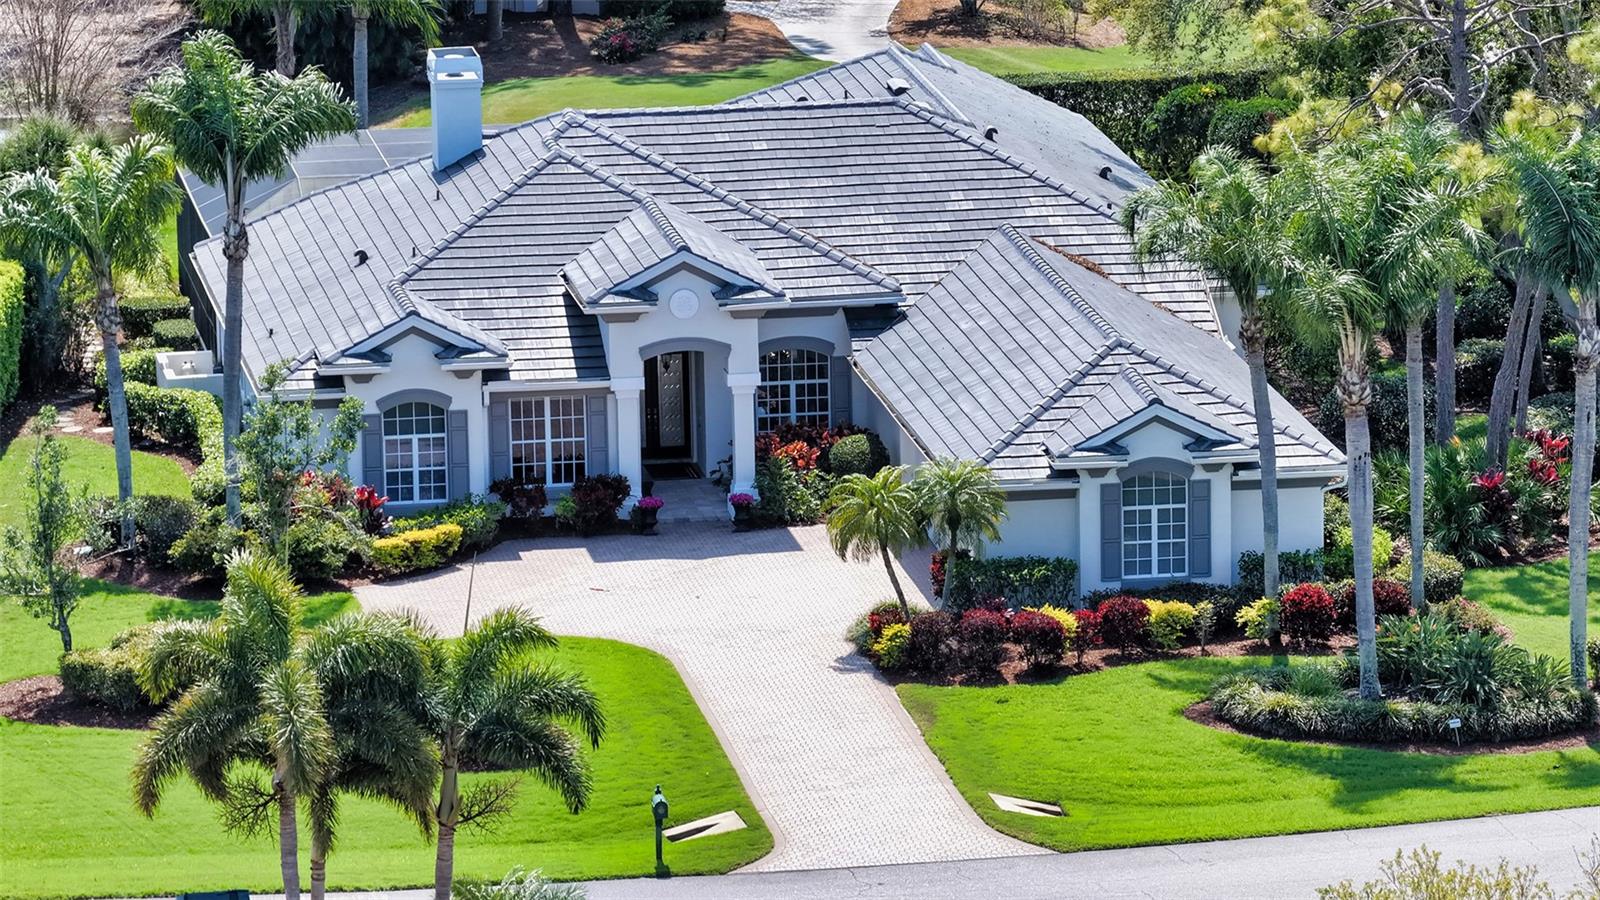
- $2,150,000642 Trenton Way, Osprey, FL 342294 Beds5 Baths3,939 sqftListing courtesy of COLDWELL BANKER REALTY · Data courtesy of: Stellar MLS
 Active
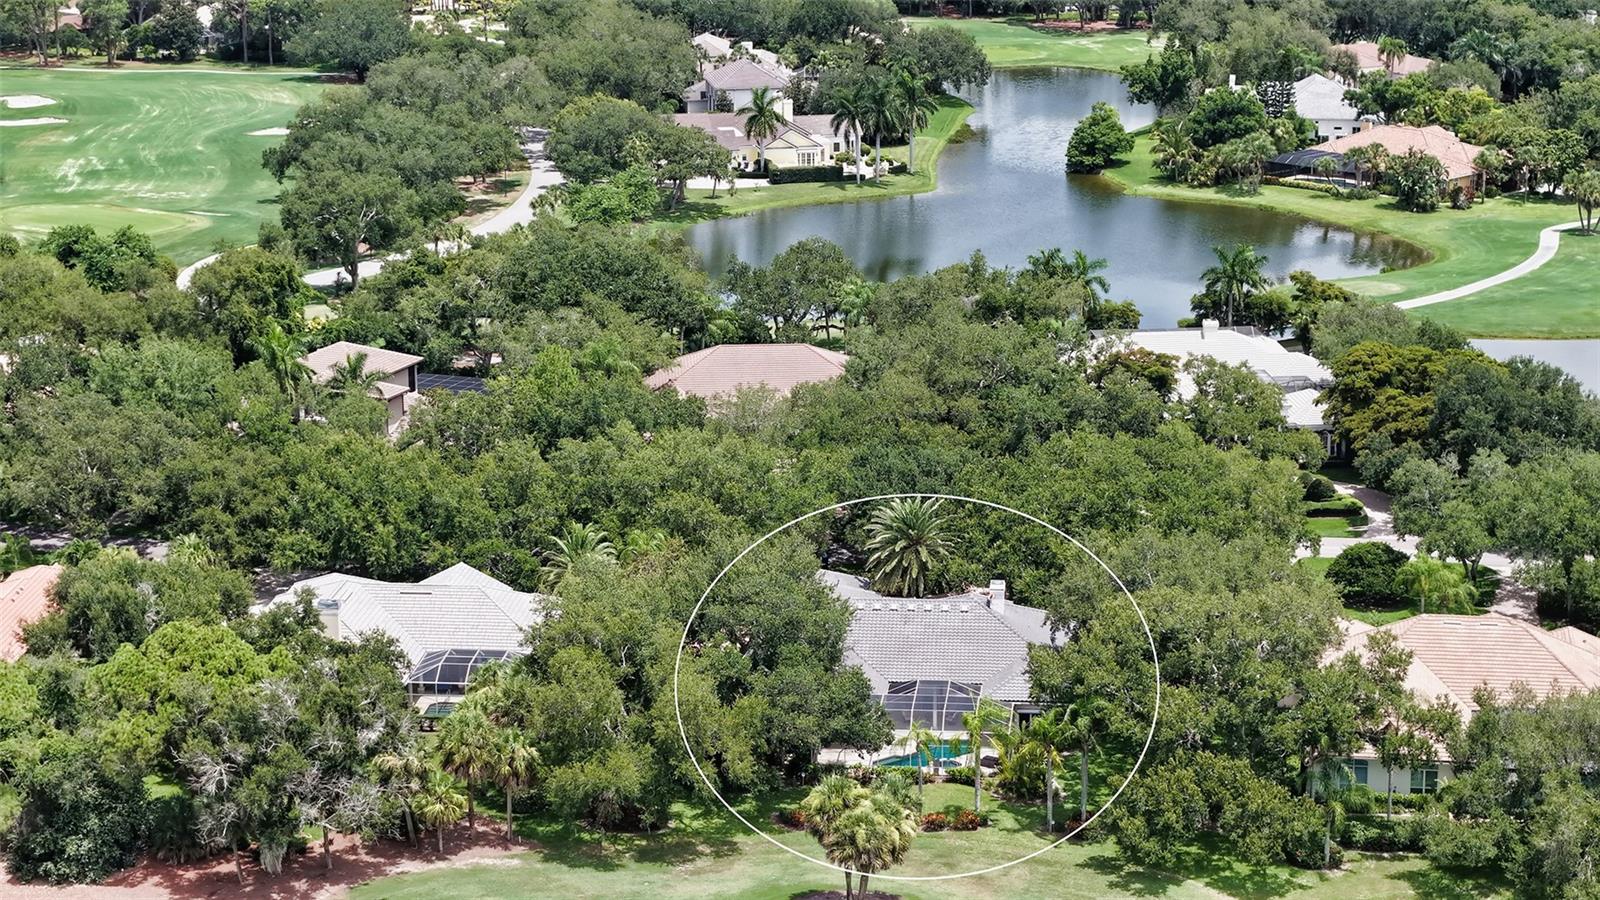
- $1,590,000402 Macewen Dr, Osprey, FL 342293 Beds4 Baths3,565 sqftListing courtesy of COLDWELL BANKER REALTY · Data courtesy of: Stellar MLS
 Under Contract
- $1,595,00075 Osprey Point Dr, Osprey, FL 342294 Beds4 Baths4,001 sqftListing courtesy of COLDWELL BANKER REALTY · Data courtesy of: Stellar MLS
 Active
- $1,950,00097 Sugar Mill Dr, Osprey, FL 342295 Beds6 Baths4,885 sqftListing courtesy of PALM PARADISE REALTY GROUP · Data courtesy of: Stellar MLS
 Active
What Sold Nearby
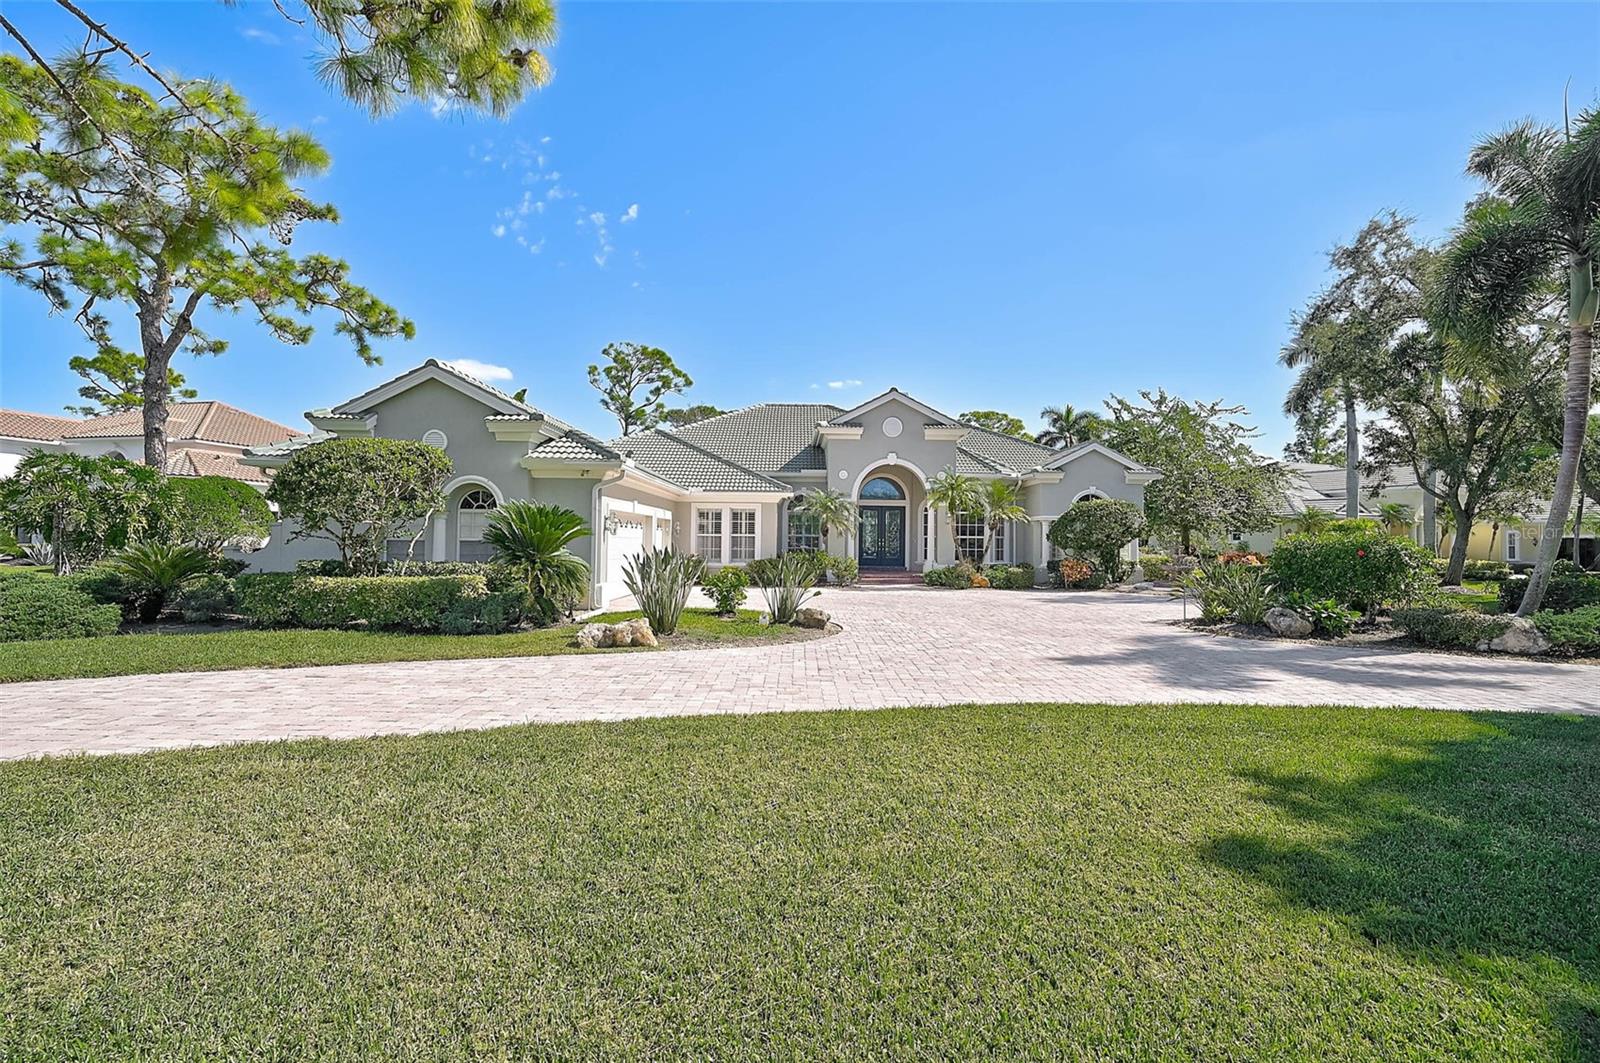 $1,800,000538 Dove Pointe DrOsprey, FL · Sold 2026-10-23
 $2,910,000321 Lookout Point DrOsprey, FL · Sold 2026-10-07
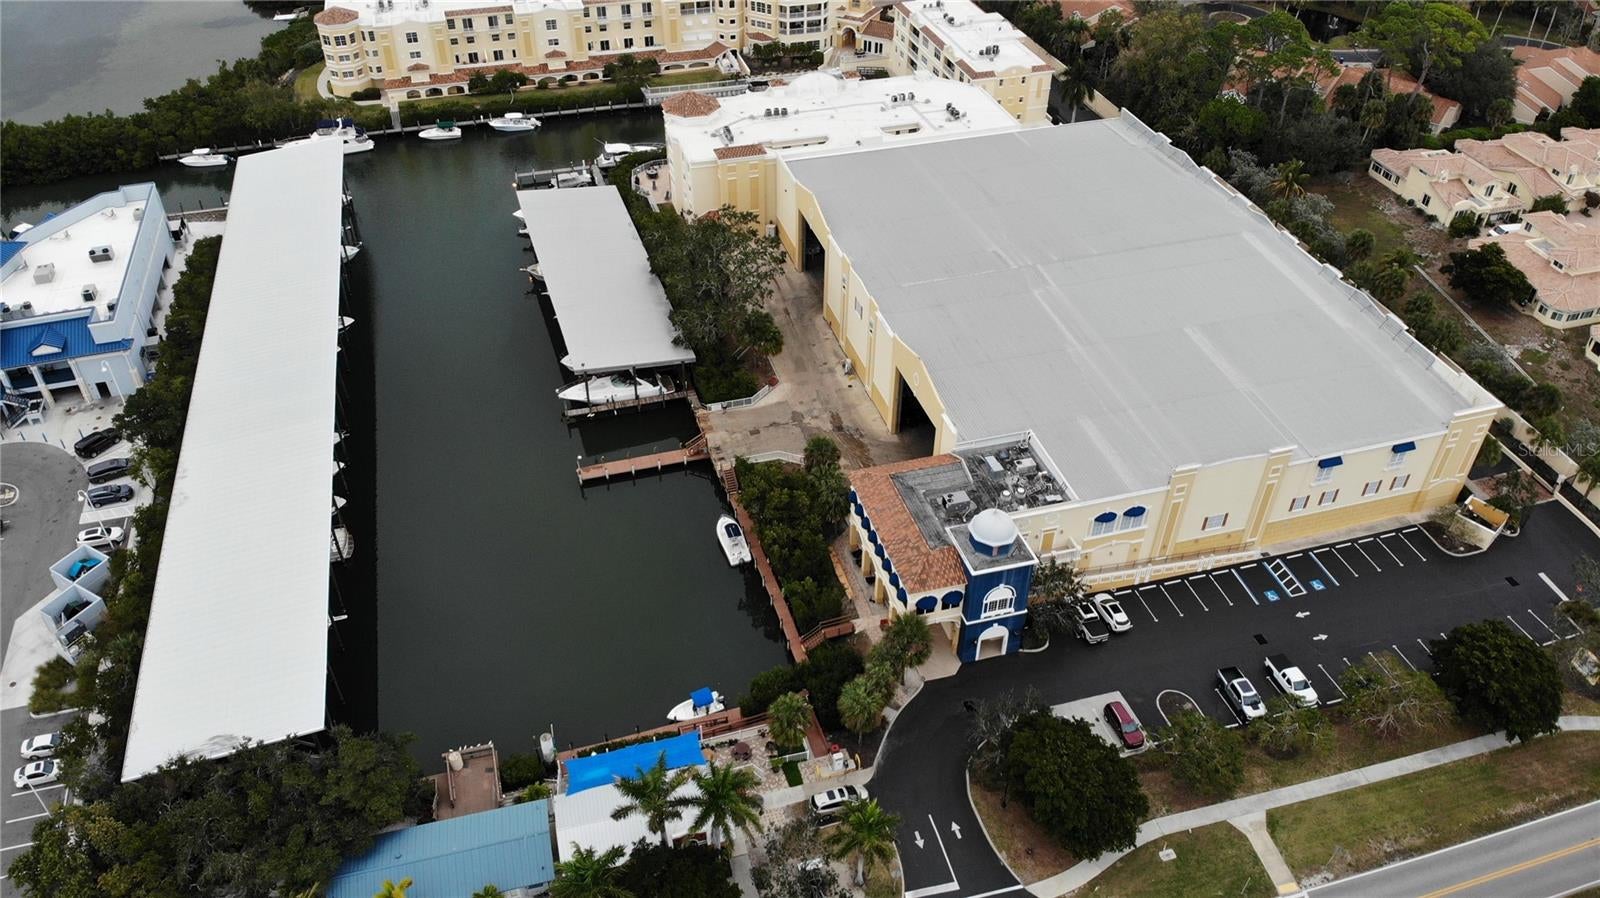 $145,000570 Blackburn Point RdOsprey, FL · Sold 2026-09-23
 $250,000480 Blackburn Point RdOsprey, FL · Sold 2026-09-16
 $2,025,000433 E Macewen DrOsprey, FL · Sold 2026-09-14
 $1,450,0001474 Landview LnOsprey, FL · Sold 2026-09-01
 $1,250,000480 Oriskany CtOsprey, FL · Sold 2026-09-01
 $1,865,160448 E Macewen DrOsprey, FL · Sold 2026-08-27
Flood
Flood zone Not mapped · Not mapped
What's Nearby
Restaurants
- Tree Bay LaneSarasota County, FL 34242, United States of America1.6 mi
- Turtle Beach Grill and MarinaMidnight Pass Road, Siesta Key, FL 34242, United States of America1.7 mi
Groceries
- Walmart Supercenter13140 South Tamiami Trail, Osprey, FL 34229, United States of America1.1 mi
- Kohl'sPalm Drive, Vamo, FL 34299, United States of America1.1 mi
- Daily, Montfort & Toups Osprey Estate Planning Lawyer460 South Tamiami Trail, Osprey, FL 34229, United States of America1.4 mi
- Publix8409 South Tamiami Trail, Vamo, FL 34238, United States of America1.4 mi
- Sprouts Farmers Market8330 South Tamiami Trail, Vamo, FL 34238, United States of America1.6 mi
Schools
- Pine View SchoolRivendell Boulevard, Osprey, FL 34229, United States of America1.7 mi
Parks
- Osprey dog park300, Osprey, FL 34229, United States of America0.8 mi
- Dragonfly KeyOsprey, FL 34299, United States of America1.1 mi
- Jim Neville Marine PreserveOsprey, FL 34299, United States of America1.1 mi
- Palmer Point ParkOsprey, Florida, United States of America1.1 mi
- Palmer Point ParkSarasota County, Florida, United States of America1.3 mi
- Potter ParkVamo, Florida, United States of America1.4 mi
- Sarasota County, FL 34299United States of America1.6 mi
More homes in Osprey
Homes for sale near Osprey
Data courtesy of: Stellar MLSDisclaimers and data details

Listings courtesy of Stellar MLS as distributed by MLS GRID. Based on information submitted to the MLS GRID. All data is obtained from various sources and may not have been verified by broker or MLS GRID. Supplied Open House Information is subject to change without notice. All information should be independently reviewed and verified for accuracy. Properties may or may not be listed by the office/agent presenting the information. Listing information is provided for consumers’ personal, non-commercial use, solely to identify prospective properties for potential purchase; all other use is strictly prohibited and may violate relevant federal and state law. Information deemed reliable but not guaranteed. Copyright © 2026 MLS GRID. All Rights Reserved.

Continental Real Estate Group, Inc
Broker: Derek Eisenberg
Listing last updated: Nov 3, 2026, 7:06 AM EST. SURF LOCAL last checked: Nov 21, 2026, 5:34 PM EST.