
 Under Contract
366 S Creek Ct
Osprey, FL 34229 · Single family
$1,049,000
Listing courtesy of EJ Stukenborg and Mark Quire, KELLER WILLIAMS ON THE WATER S
- 4 Beds
- 3 Baths
- 2,775 sqft
Cynthia's Insights On This Property
- Built 2004
- Last recorded sale: $935,000 in October 2022
- Typical sale in 34229 over the last year: $635,000, $292 per sq ft
- Owners in 34229 stay about 8 years; 5% of homes changed hands last year
- County record lists a private pool, a waterfront lot and a water view


📊 Price Pulse
What would you pay for this place?
Sale prices come from county public records, not MLS data.Listing agent

Contact
Send a message and we'll pass it to the listing agent. Nothing is sent until you ask.
About this home
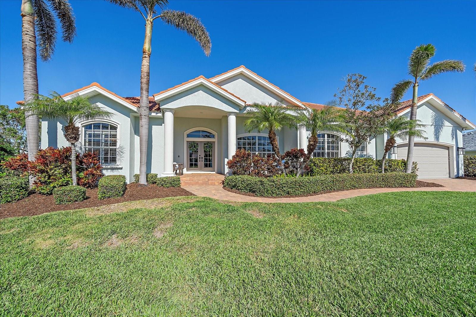
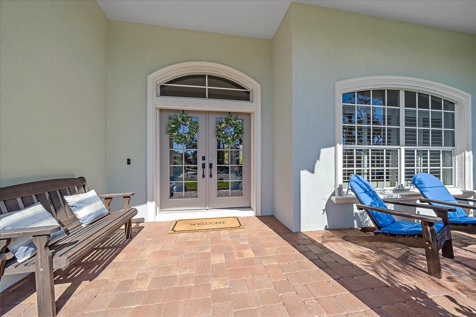
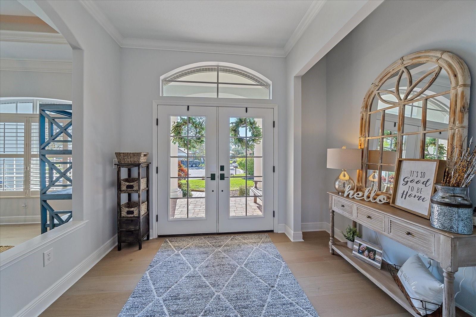
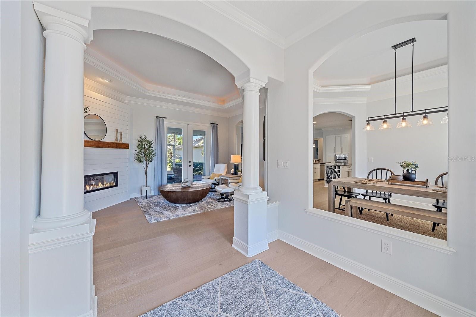
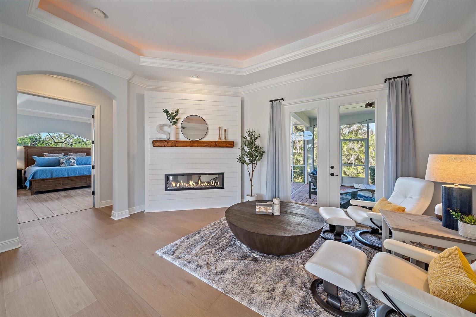
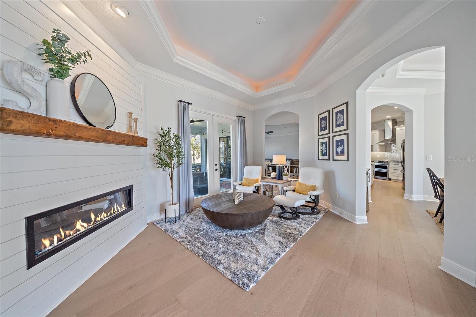
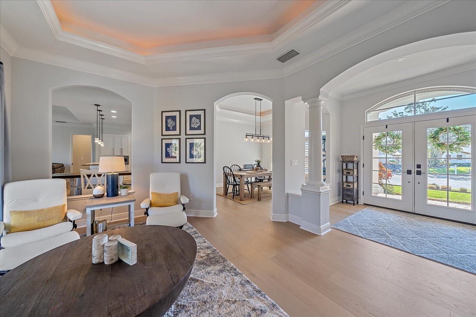
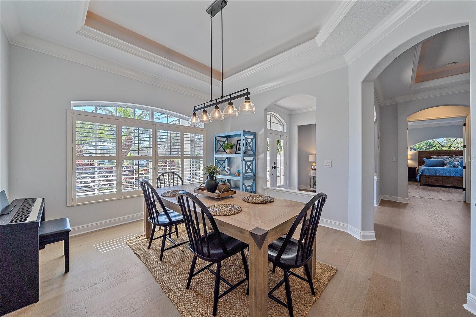
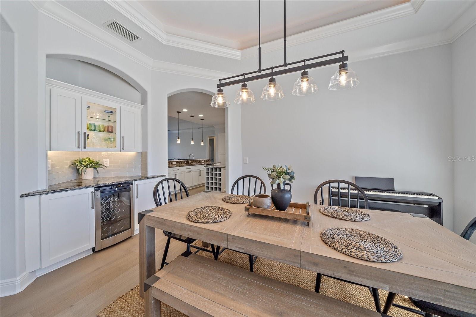
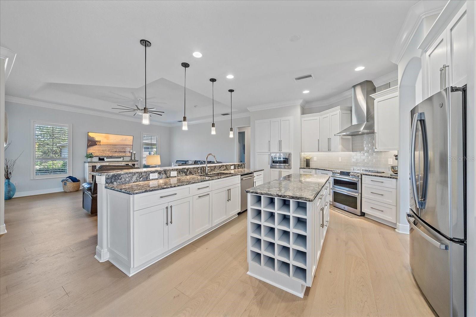
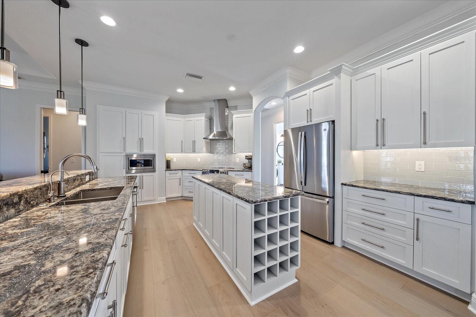
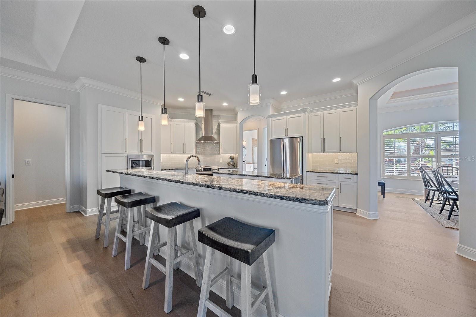
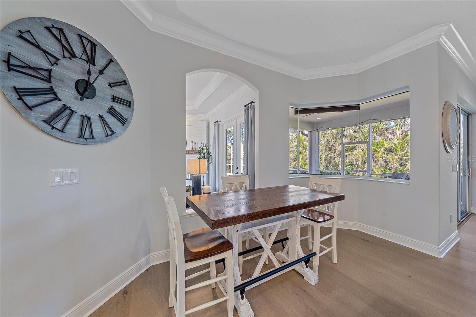
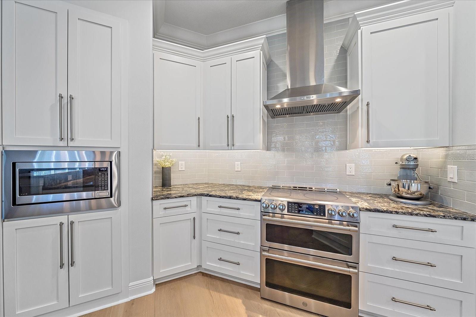
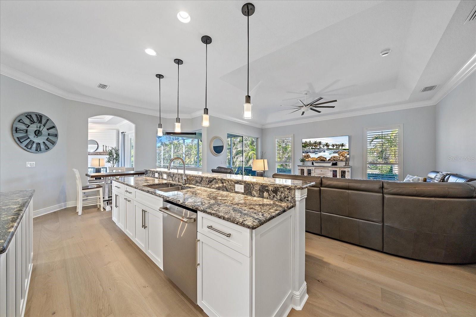
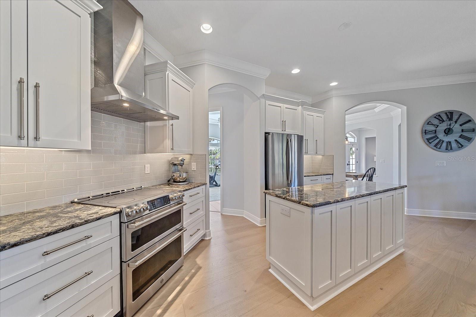
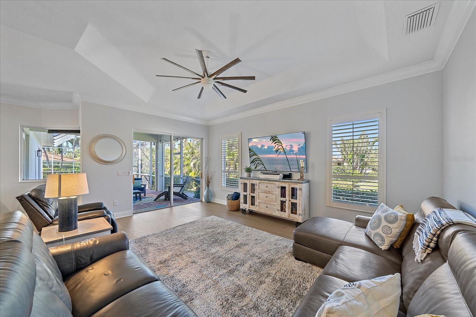
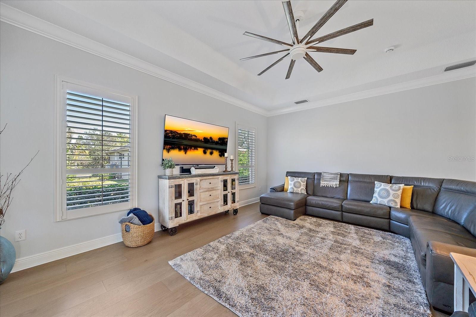
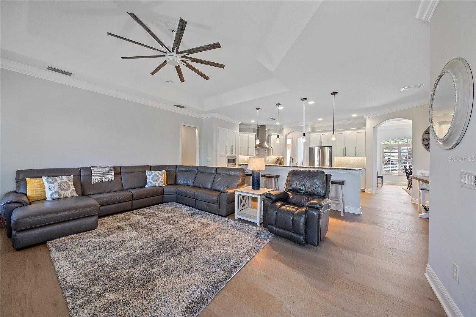
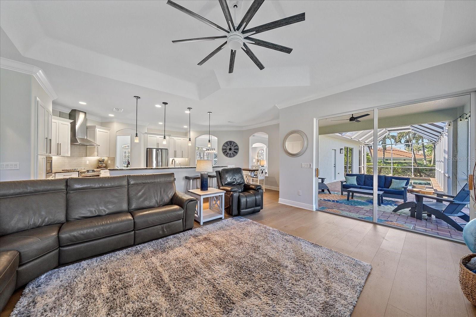
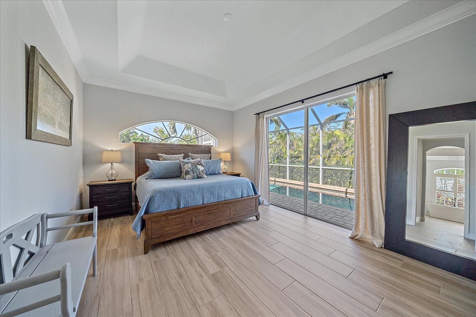
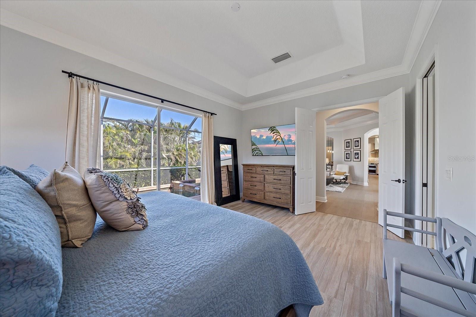
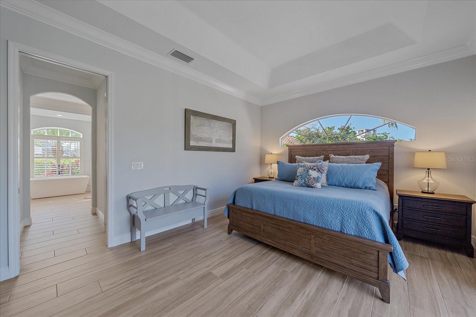
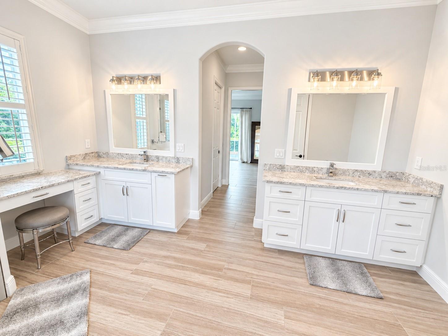
Under contract-accepting backup offers. Welcome to 366 South Creek Court, located in the highly sought-after gated waterfront community of South Creek in Osprey, Florida. Nearly completely renovated, this beautiful 4-bedroom, 3-bathroom home offers 2,775 square feet of thoughtfully designed living space, combining elegant finishes, comfortable living spaces, and exceptional indoor-outdoor living. The open and bright floor plan features separate living and dining areas, a spacious family room, and a charming dinette overlooking the lanai and backyard. Luxury details throughout include tray ceilings, crown molding, rounded wall edges, plantation shutters, 8-foot doors, arched doorways, and engineered hardwood flooring. Fresh interior paint and expansive windows and doors fill the home with natural light. At the heart of the home is the beautifully renovated kitchen, featuring 42-inch shaker-style soft-close cabinetry with crown molding, deep drawers, stainless steel appliances, induction cooking, a hood vent, dual-bowl sink, and quality hardware. Vibrant quartz countertops and an oversized island with seating create an inviting space for everyday living and entertaining. The front living area provides a welcoming setting for conversation or relaxing with a book beside the electric fireplace with solid wood mantel. Adjacent to the living space is a dedicated dining area with a wet bar and wine chiller, ideal for entertaining family and guests. The spacious primary suite offers abundant natural light and direct access to the screened lanai. The ensuite features dual vanities, a dedicated makeup counter and seat, generous counter space, dual walk-in closets, and a brand-new oversized custom walk-in shower. Three additional guest bedrooms offer excellent closet space and natural light. The first guest bath combines a large walk-in shower with a conveniently located laundry area featuring a stackable washer and dryer. The second guest bath offers a dual vanity, tub/shower combination, and adjacent linen closet. Outdoor living takes center stage with a covered and screened paver lanai featuring a heated pool and spa. The lush, mature landscaping and areca palm-lined backyard provide a private and tranquil setting. An additional exterior patio has been designed to accommodate a 72-inch outdoor kitchen, creating an ideal space for entertaining. The home welcomes guests with a paver driveway and sidewalk leading to a charming country-style front porch. The oversized two-car extended garage features ceiling storage racks, a side-entry door, and a hurricane-rated garage door. Additional exterior improvements include fresh paint, new lighting, security cameras, beautiful landscaping, an irrigation system, and hurricane storm panels for every opening. South Creek offers a low HOA fee and an exceptional collection of amenities, including a kayak launch, tennis and pickleball courts, basketball court, and community boat and fishing dock on the South Creek saltwater canal. Ideally located near Casey Key, Nokomis and Siesta Key beaches, Pine View School, shopping, restaurants, a dog park, and the Legacy Trail. Located in an X flood zone, flood insurance is optional. This beautifully renovated South Creek home offers the perfect combination of style, privacy, amenities, and coastal Florida living.
moreless
- Property type
- Single family
- Year built
- 2004
- Lot size
- 0.28 acres
- On market
- 29 days
- Price per sqft
- $378
- HOA fees
- $158/mo
- Listing ID
- A4708943
Show Full Details
Property Info
- Property Type
- Residential
- Property Subtype
- SingleFamilyResidence
- Year Built
- 2004
- Levels
- One
- Direction Faces
- South
- Neighborhood
- Southbay Yacht & Racquet Club
- Lot Size (acres)
- 0.28
- Lot Size (sqft)
- 12084.0
- Contract Date
- 2026-10-07
- On Market Date
- 2026-10-09
- Cumulative Days on Market
- 29
Interior Features
- Interior Features
- Crown Molding, Dry Bar, Eat-In Kitchen, High Ceilings, Open Floorplan, Stone Counters, Tray Ceiling(S), Walk-In Closet(S), Wet Bar
- Flooring
- Hardwood, Tile
- Fireplace
- Yes
- Fireplace Features
- Gas, Living Room
- Laundry Features
- Inside
- Levels
- One
- Window Features
- Shutters
- Door Features
- French Doors, Sliding Doors
Appliances
- Appliances
- Convection Oven, Dishwasher, Disposal, Dryer, Electric Water Heater, Microwave, Range, Range Hood, Refrigerator, Washer, Water Softener, Wine Refrigerator
Heating & Cooling
- Heating
- Central, Electric
- Cooling
- Central Air
Exterior Features
- Exterior Features
- Outdoor Grill, Outdoor Kitchen, Storage
- Patio & Porch Features
- Covered, Front Porch, Rear Porch, Screened
- Construction Materials
- Block, Concrete, Stucco
- Roof
- Concrete, Tile
- Pool Features
- In Ground, Gunite, Screen Enclosure, Tile, Private
- Private Pool
- Yes
- Spa Features
- In Ground
- Spa
- Yes
- View
- Pool
Features & Amenities
- Garage
- Yes
- Attached Garage
- Yes
- Parking Features
- Driveway, Garage Door Opener, Oversized, Attached
- Security Features
- Gated Community, Security Lights, Smoke Detector(S)
- Lot Features
- Cul-De-Sac, Paved, Private
Community/Association
- HOA
- Yes
- HOA Name
- Ginny Deck - Pinnacle CAM
- HOA Phone
- $9,414,447,090
- HOA Fee
- $475
- HOA Fee Frequency
- Quarterly
- Association Amenities
- Basketball Court, Gated, Park, Playground, Recreation Facilities, Tennis Court(S)
- Community Features
- Gated, Park, Playground, Tennis Court(S)
Utilities
- Utilities
- Cable Available, Cable Connected, Electricity Connected, Sewer Connected, Underground Utilities, Water Connected
- Sewer
- Public Sewer
- Water Source
- Public
Taxes
- Annual Tax Amount
- $6,514
- Tax Year
- $2,025
- Legal Description
- LOT 54 SOUTH CREEK
Other
- Co List Agent Mls Id
- 281526984
- Co List Agent Full Name
- Mark Quire
- Co List Office Name
- KELLER WILLIAMS ON THE WATER S
- Co List Office Mls Id
- 281521326
Data freshness
- SURF LOCAL last checked
- Nov 21, 2026, 4:06 PM EST
Location
Approximate location, shown from the displayed address.
Similar homes nearby
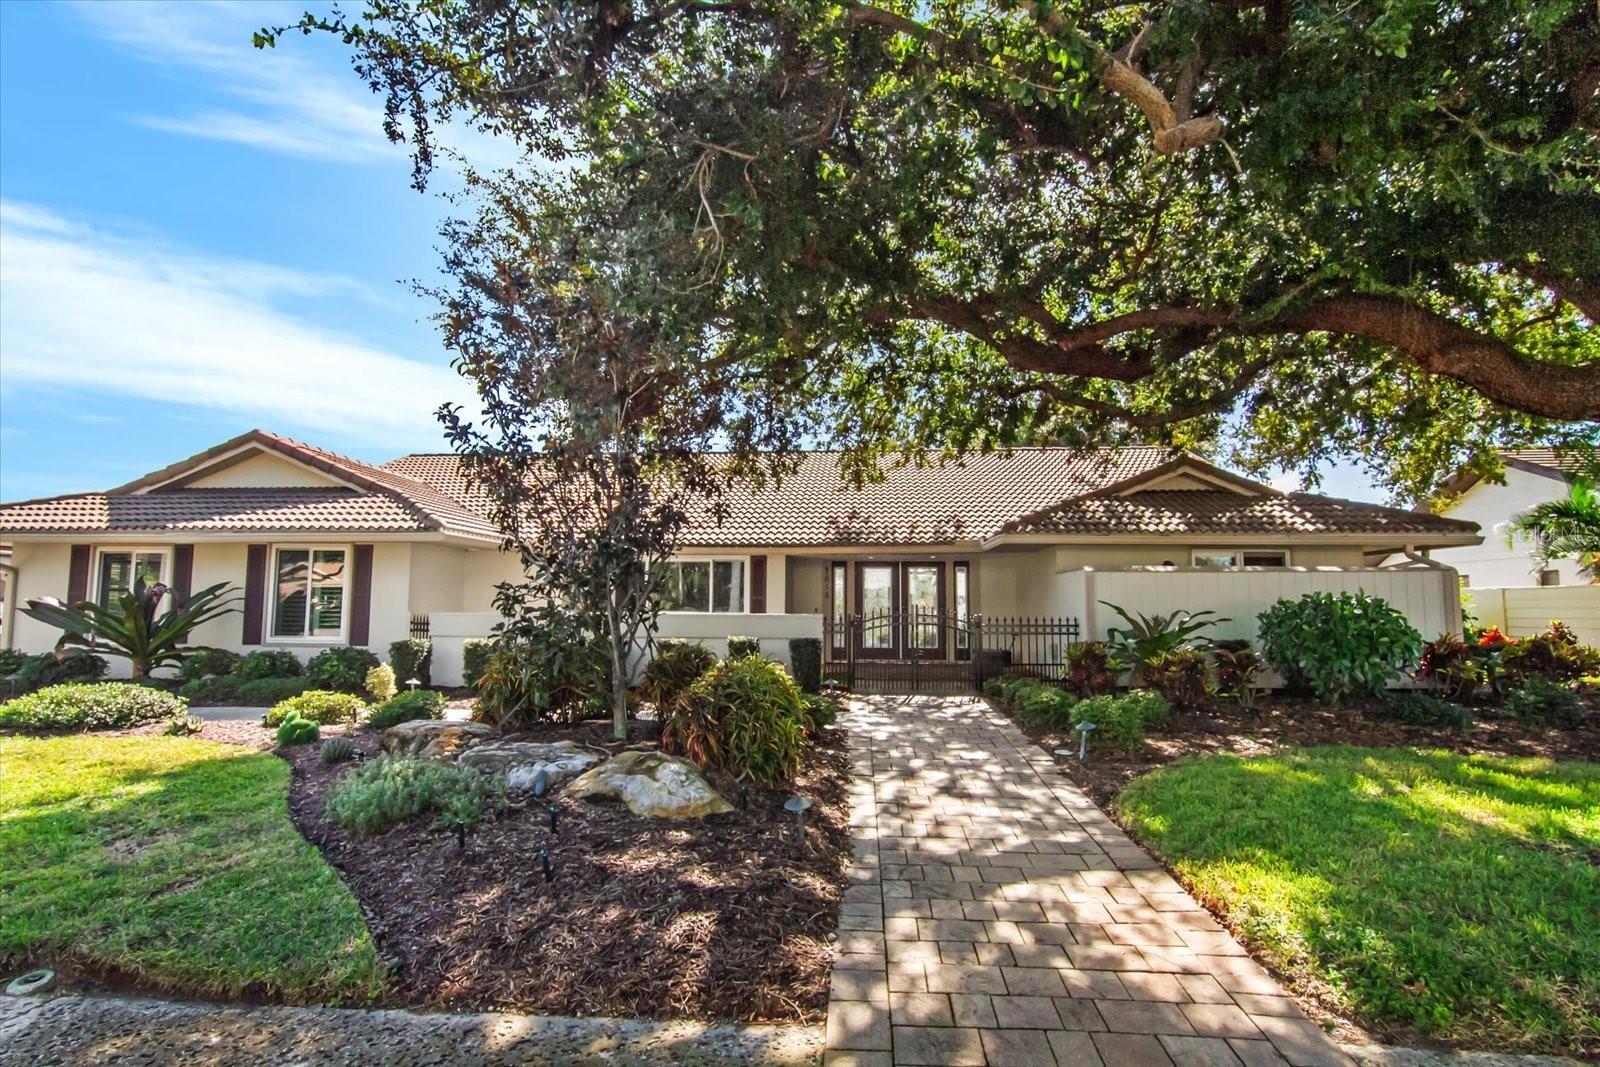
- $1,175,0001618 Southbay Dr, Osprey, FL 342293 Beds3 Baths3,003 sqftListing courtesy of GOLF & BAY PROPERTIES LLC · Data courtesy of: Stellar MLS
 Active
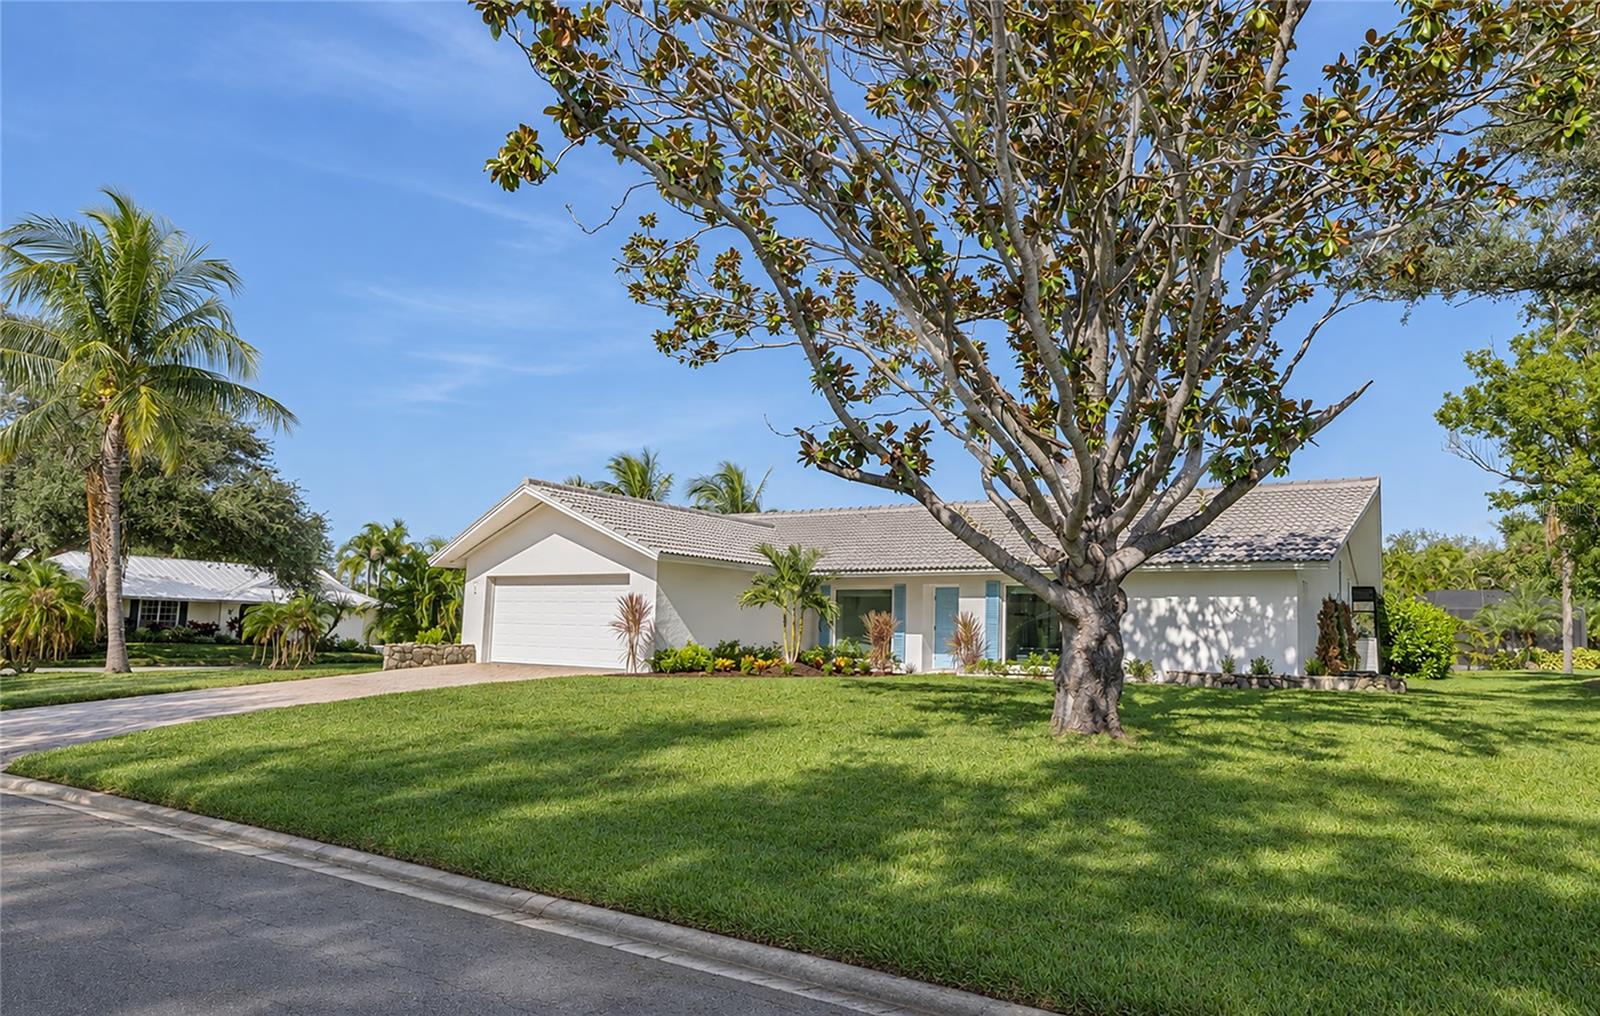
- $875,000172 Sea Anchor Dr, Osprey, FL 342293 Beds3 Baths2,283 sqftListing courtesy of PAT WILLIAMS REALTY, LLC · Data courtesy of: Stellar MLS
 Active
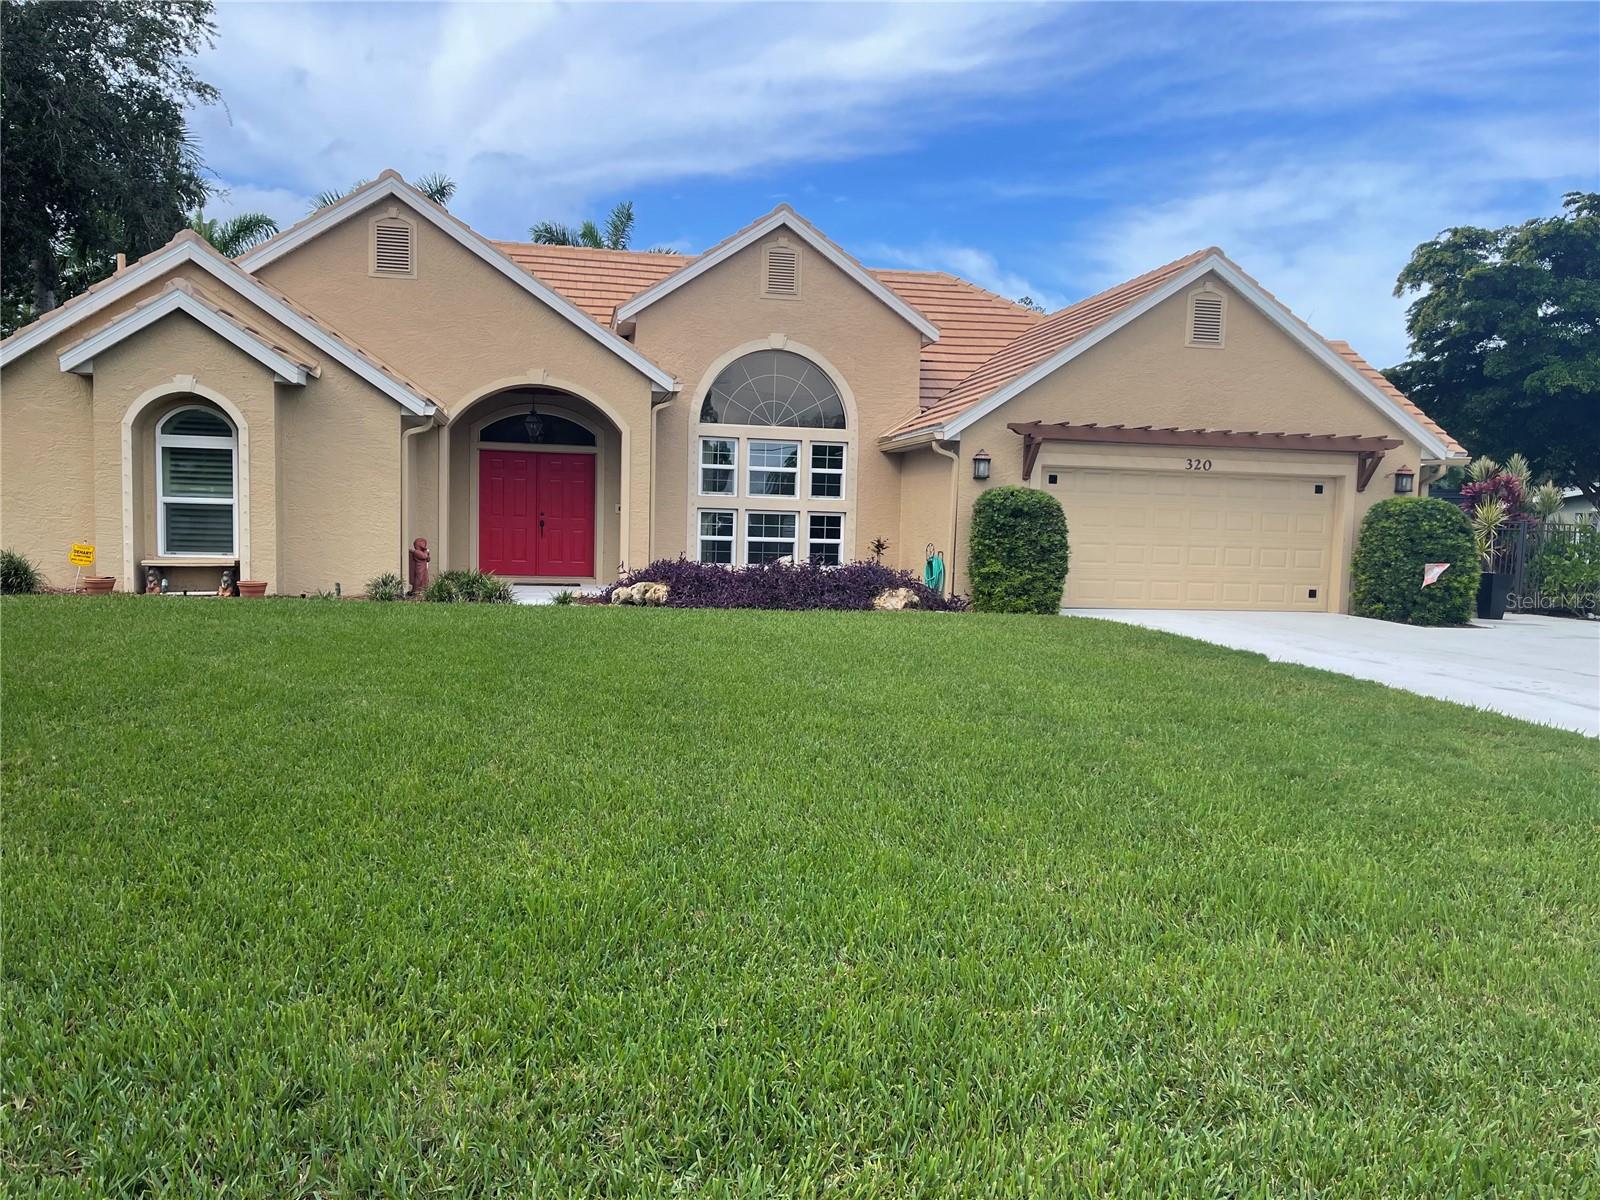
- $989,000320 Bay Vista Ave, Osprey, FL 342294 Beds4 Baths3,268 sqftListing courtesy of COLDWELL BANKER REALTY · Data courtesy of: Stellar MLS
 Active
- $995,000242 Lookout Point Dr, Osprey, FL 342294 Beds2 Baths2,413 sqftListing courtesy of PREMIER SOTHEBY'S INTERNATIONAL REALTY · Data courtesy of: Stellar MLS
 Active
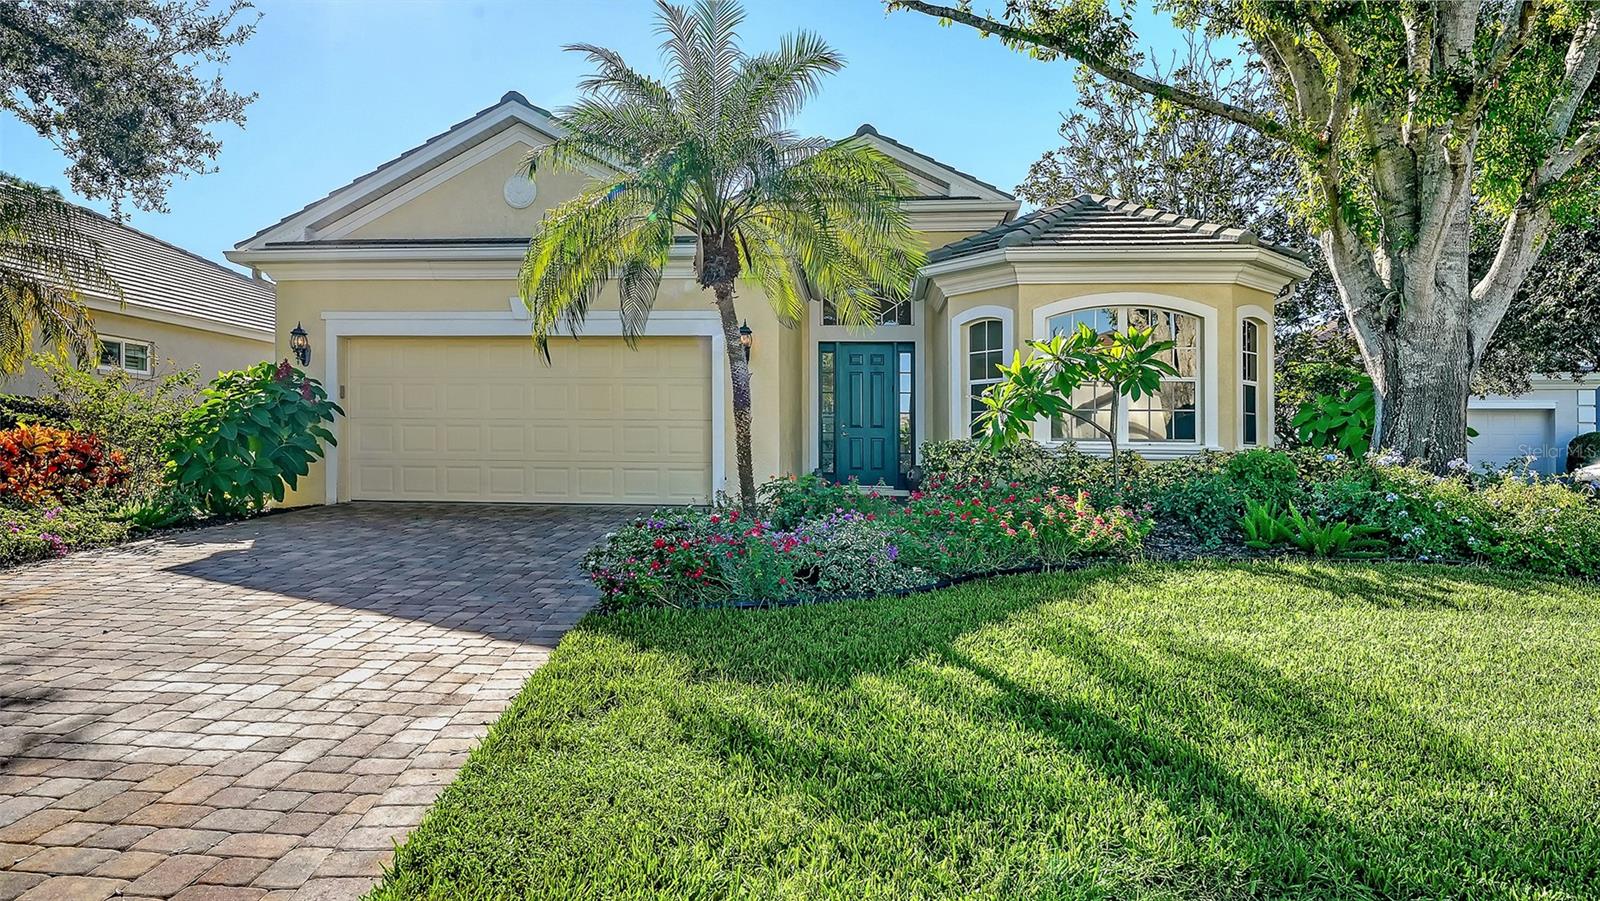
- $850,000117 Bishops Court Rd, Osprey, FL 342293 Beds2 Baths2,270 sqftListing courtesy of MICHAEL SAUNDERS & COMPANY · Data courtesy of: Stellar MLS
 Active
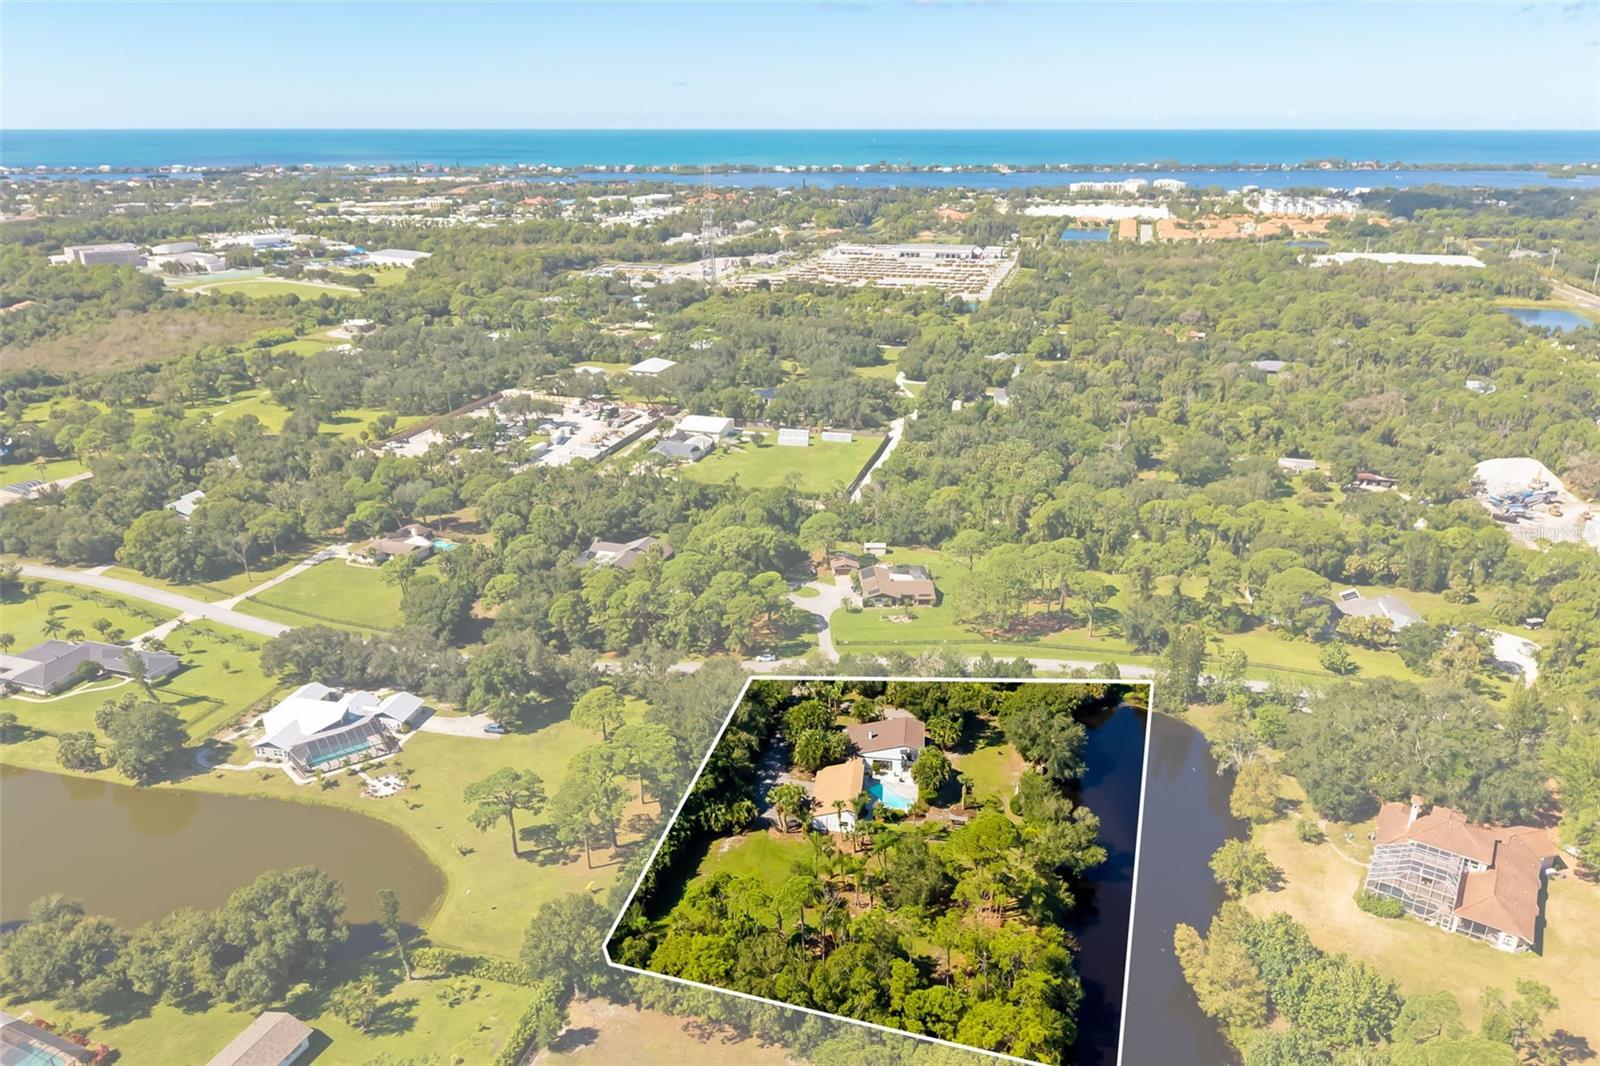
- $1,075,000403 Longbow Trl, Osprey, FL 342294 Beds3 Baths2,770 sqftListing courtesy of PREMIER SOTHEBY'S INTERNATIONAL REALTY · Data courtesy of: Stellar MLS
 Active
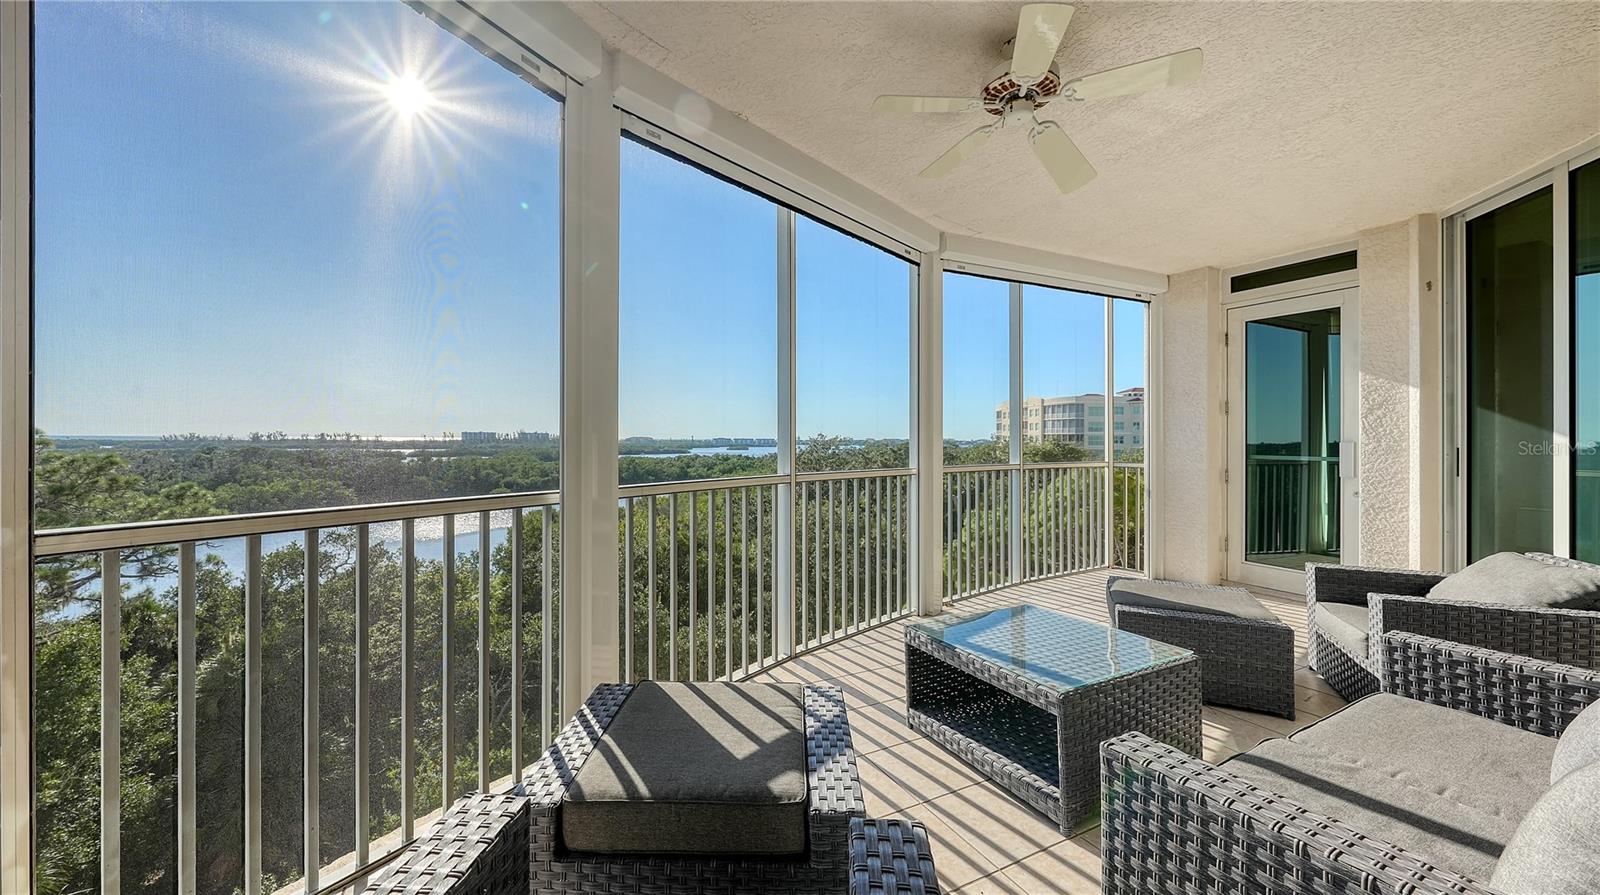
- $1,175,000409 N Point Rd #601, Osprey, FL 342293 Beds3 Baths2,594 sqftListing courtesy of COLDWELL BANKER REALTY · Data courtesy of: Stellar MLS
 Active
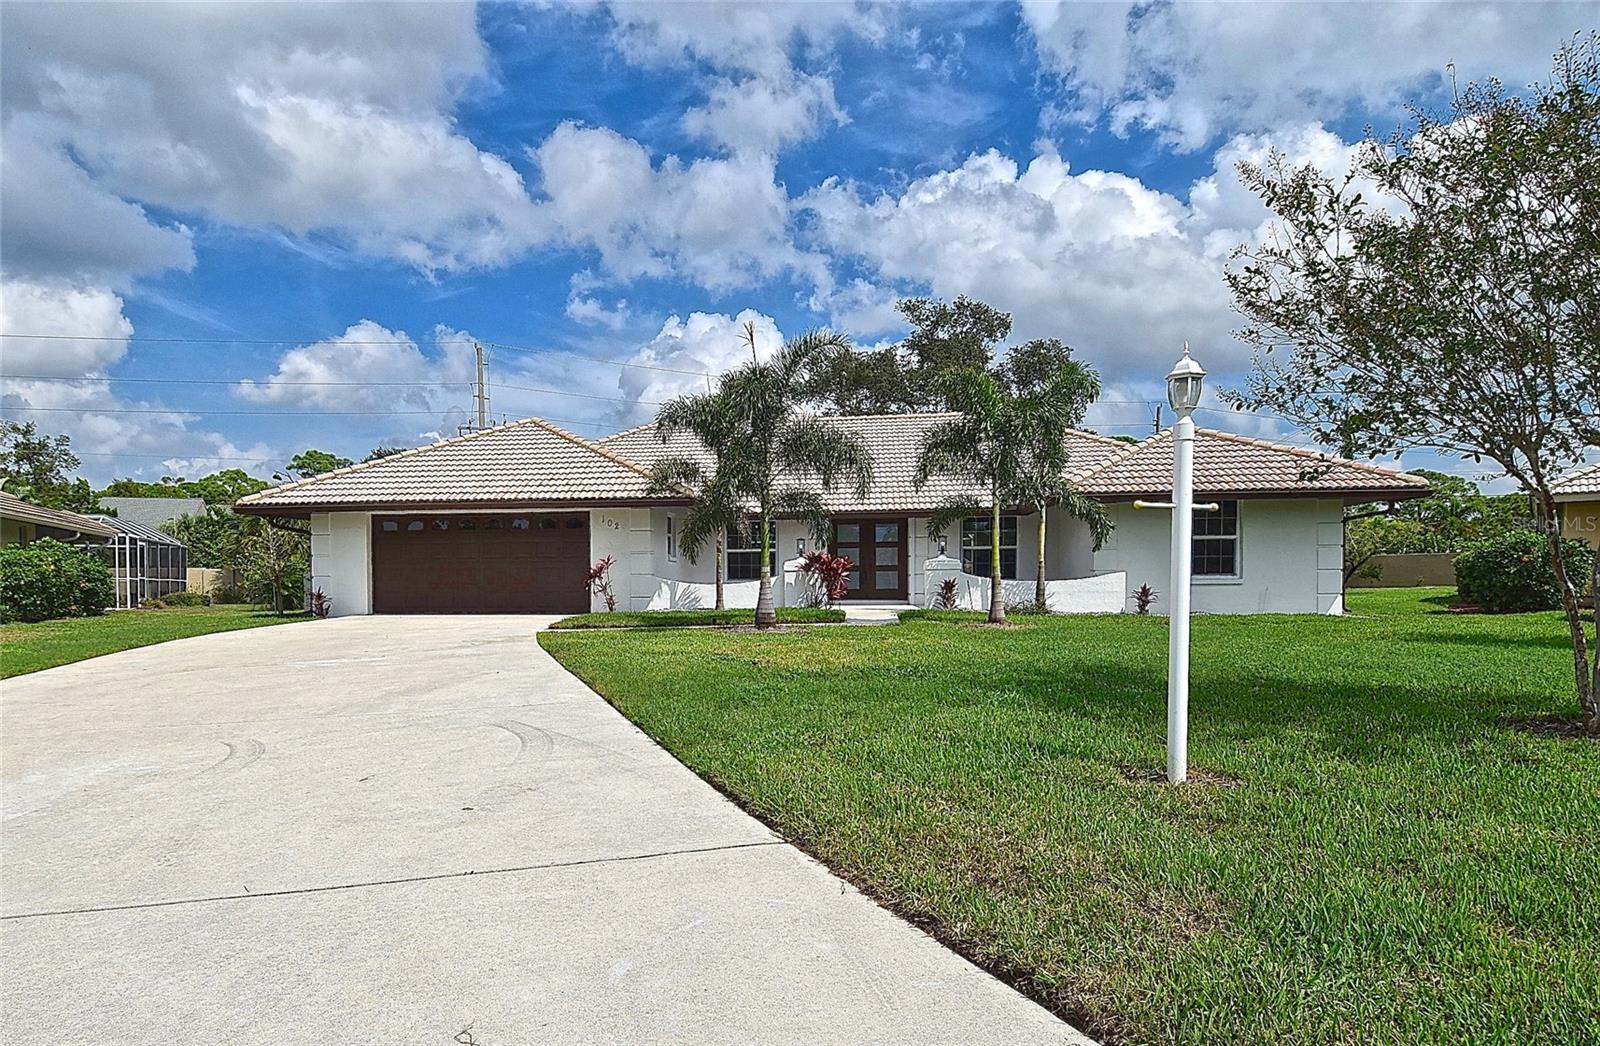
- $1,047,000102 Windward Dr, Osprey, FL 342293 Beds3 Baths2,134 sqftListing courtesy of FUTURE HOME REALTY INC · Data courtesy of: Stellar MLS
 Active
What Sold Nearby
 $805,000810 Oak Briar LnOsprey, FL · Sold 2026-10-30
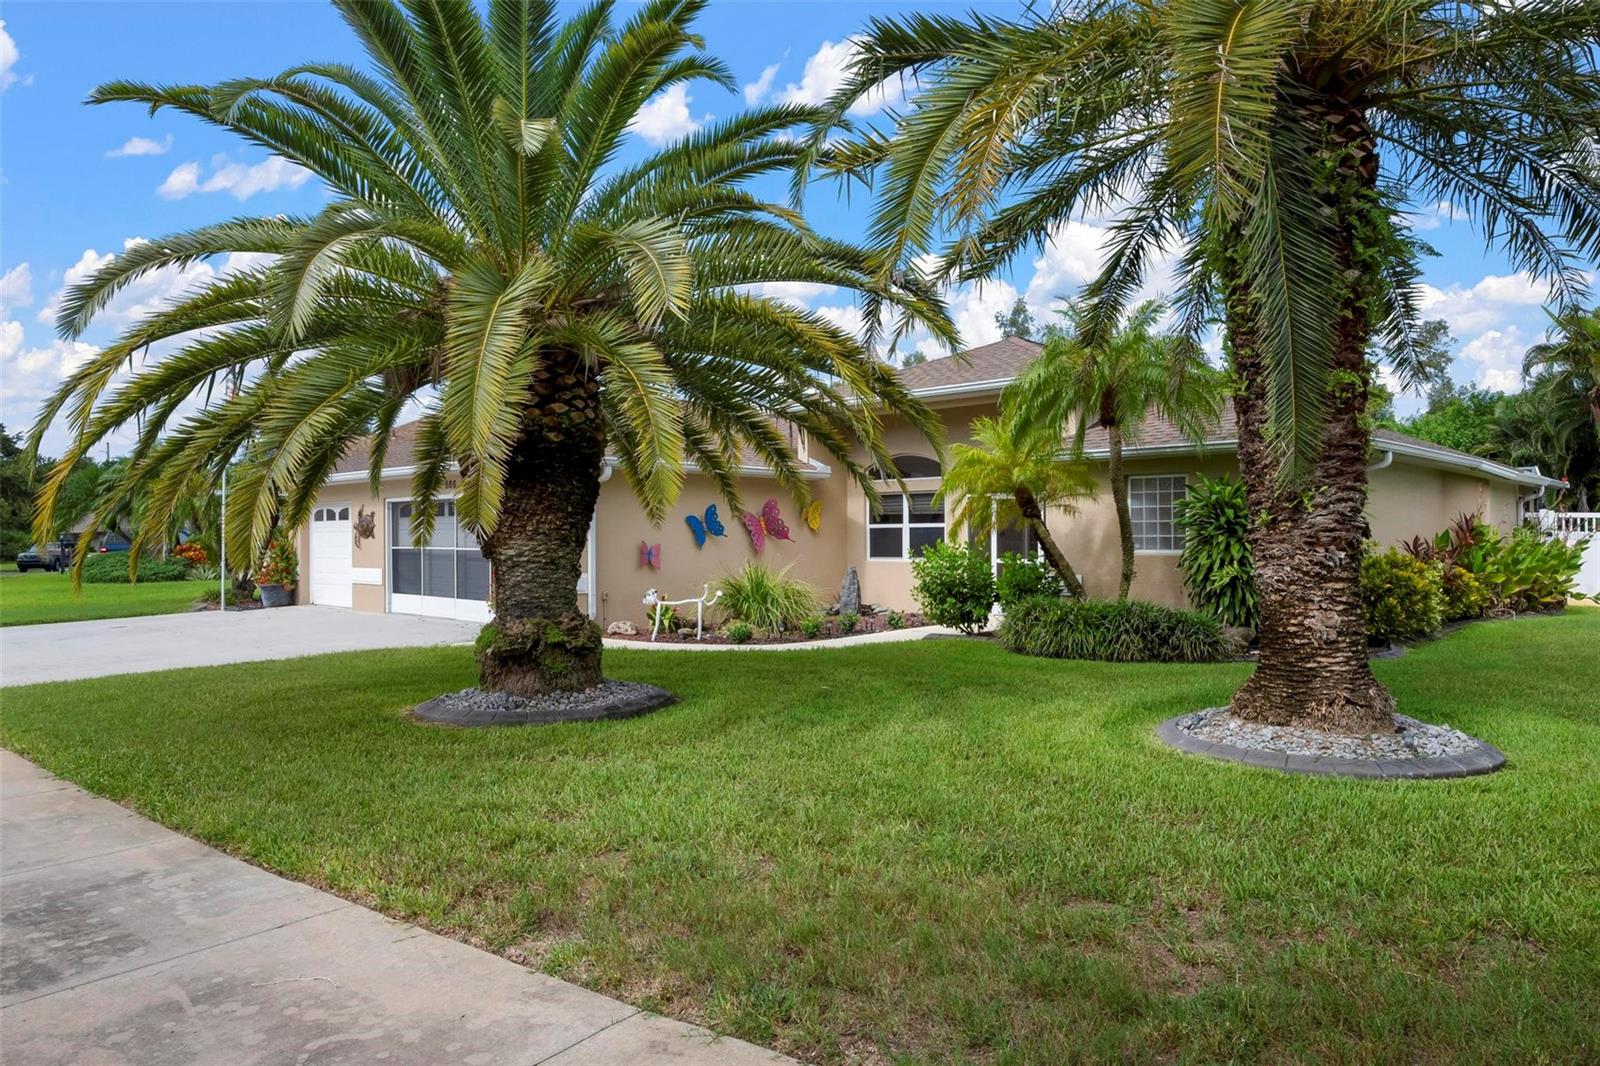 $625,000586 Oak Bay DrOsprey, FL · Sold 2026-10-20
 $650,0001495 Landview LnOsprey, FL · Sold 2026-10-19
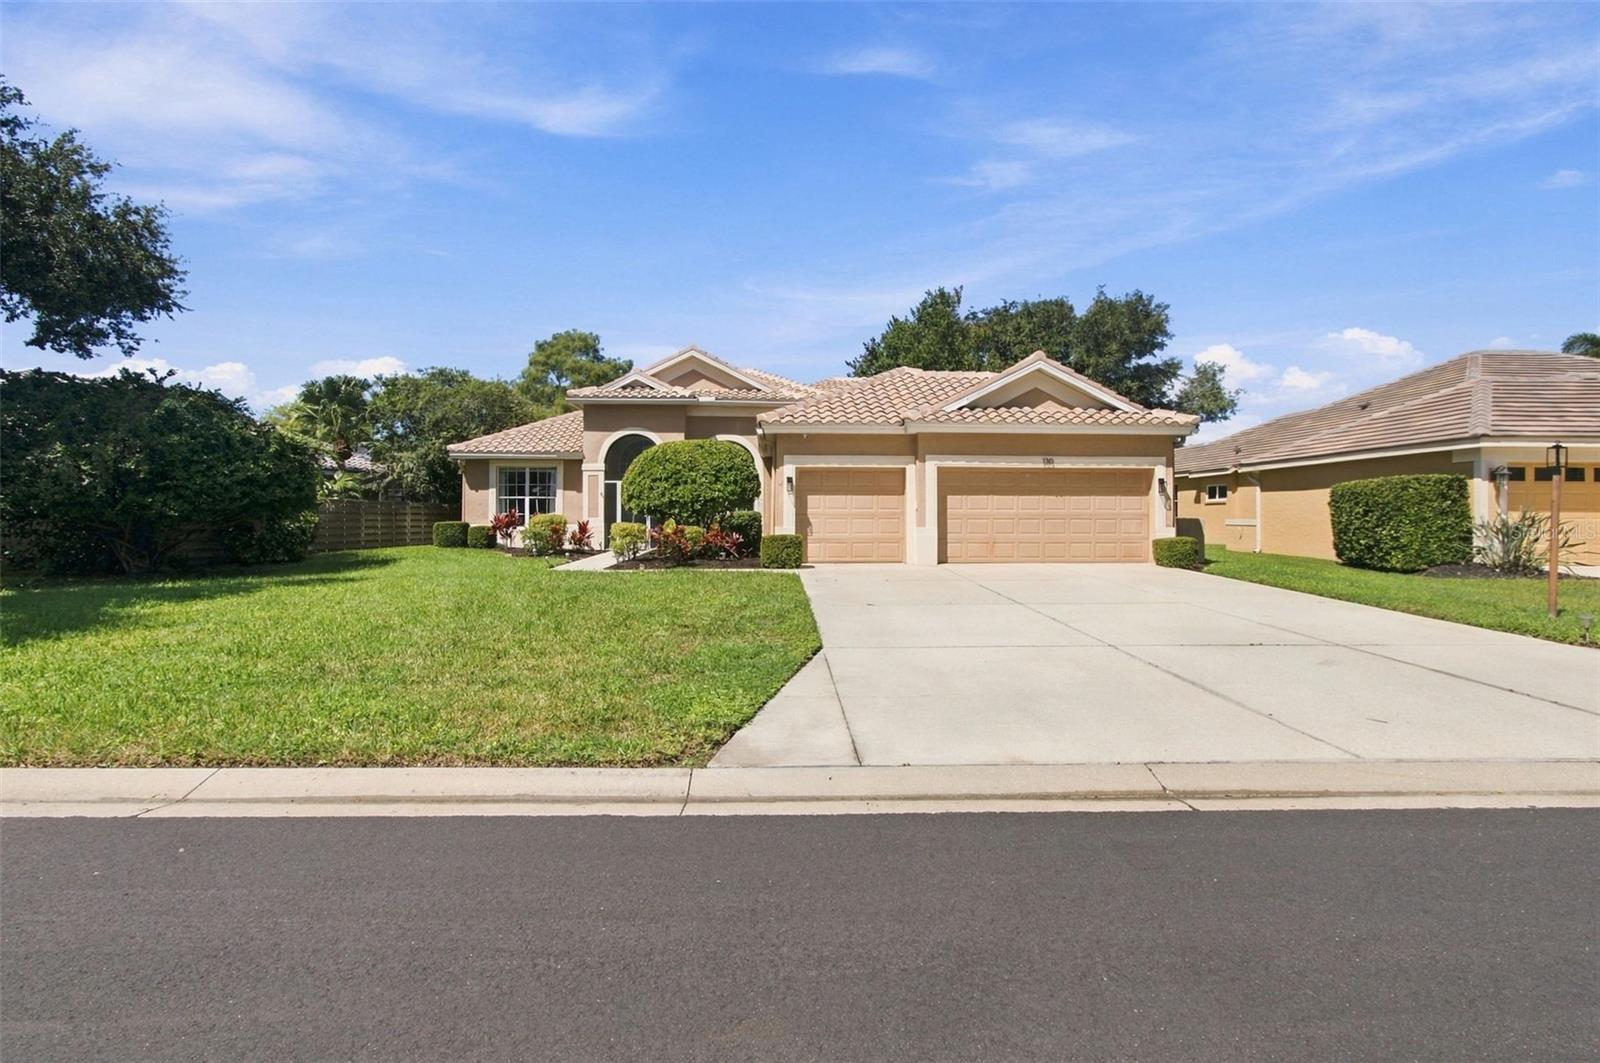 $675,000130 Willow Bend WayOsprey, FL · Sold 2026-10-16
 $1,050,000401 N Point RdOsprey, FL · Sold 2026-10-15
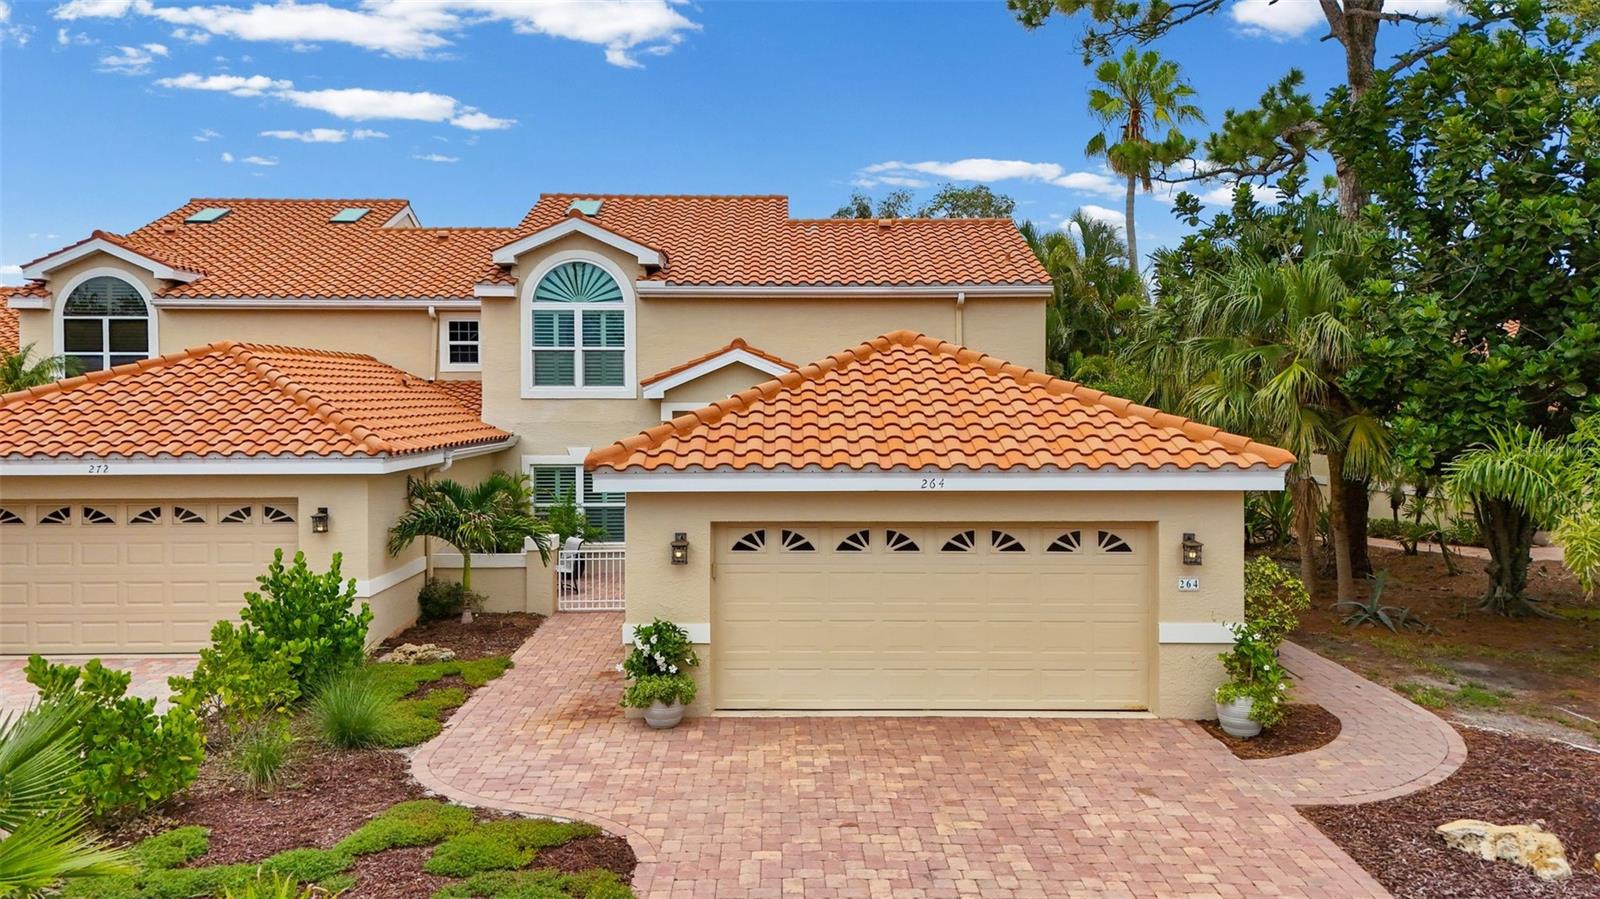 $665,000264 Woods Point RdOsprey, FL · Sold 2026-10-15
 $2,630,00014401 Masthead DrOsprey, FL · Sold 2026-10-15
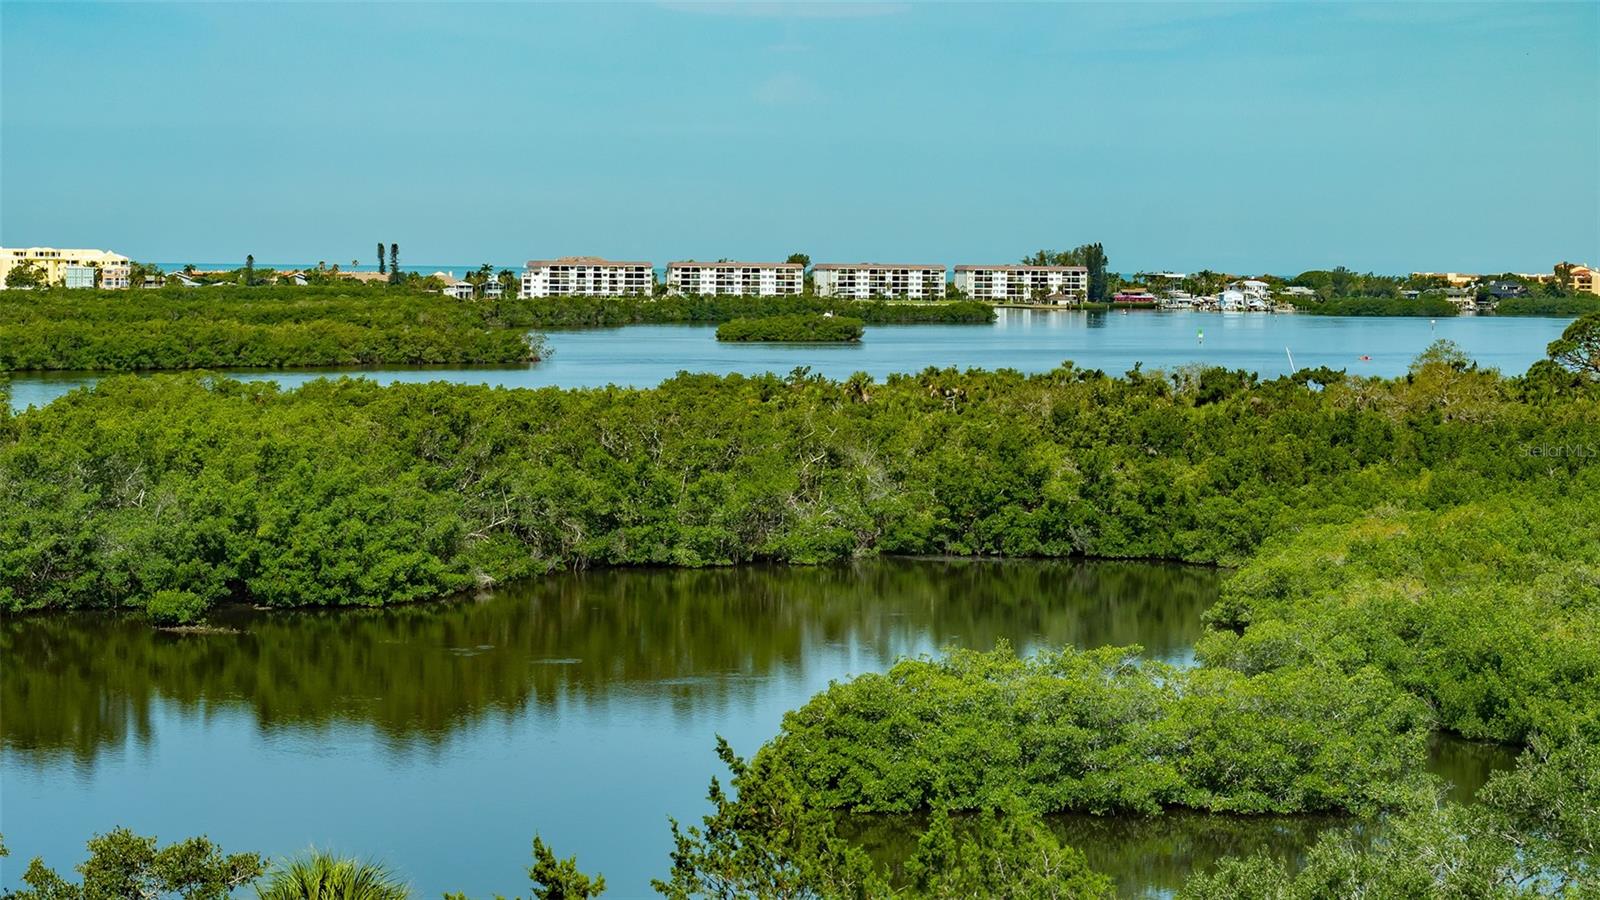 $575,000401 N Point RdOsprey, FL · Sold 2026-10-08
Flood
Flood zone X · Minimal flood risk
What's Nearby
Restaurants
- Rosebud's Steak & Seafood House2215 Tamiami Trail, Osprey, FL 34229, United States of America0.7 mi
- Deep Lagoon Seafood and Oyster House482 Blackburn Point Road, Osprey, FL 34229, United States of America0.8 mi
- Mama Leone'sGulf Avenue, Laurel, FL 34275, United States of America1.4 mi
Groceries
- Publix1350 South Tamiami Trail, Osprey, FL 34229, United States of America0.5 mi
- Daily, Montfort & Toups Osprey Estate Planning Lawyer460 South Tamiami Trail, Osprey, FL 34229, United States of America1.3 mi
- Walmart Supercenter13140 South Tamiami Trail, Osprey, FL 34229, United States of America1.6 mi
Schools
- Pine View SchoolRivendell Boulevard, Osprey, FL 34229, United States of America1.1 mi
Coffee
- 1 Hot Cookie and Ice Cream1066 Tamiami Trail, Osprey, FL 34229, United States of America0.7 mi
More homes in Osprey
Homes for sale near Osprey
Data courtesy of: Stellar MLSDisclaimers and data details

Listings courtesy of Stellar MLS as distributed by MLS GRID. Based on information submitted to the MLS GRID. All data is obtained from various sources and may not have been verified by broker or MLS GRID. Supplied Open House Information is subject to change without notice. All information should be independently reviewed and verified for accuracy. Properties may or may not be listed by the office/agent presenting the information. Listing information is provided for consumers’ personal, non-commercial use, solely to identify prospective properties for potential purchase; all other use is strictly prohibited and may violate relevant federal and state law. Information deemed reliable but not guaranteed. Copyright © 2026 MLS GRID. All Rights Reserved.

Continental Real Estate Group, Inc
Broker: Derek Eisenberg
Listing last updated: Nov 9, 2026, 7:20 AM EST. SURF LOCAL last checked: Nov 21, 2026, 4:06 PM EST.