
 Active
335 Park Trace Blvd
Osprey, FL 34229 · Single family
$689,000
Listing courtesy of Kim Klee and Vi Klee, COLDWELL BANKER REALTY
- 3 Beds
- 2 Baths
- 2,326 sqft
Cynthia's Insights On This Property
- Built 2001 — before Florida's 2002 building code
- Last recorded sale: $359,000 in November 2010
- Typical sale in 34229 over the last year: $635,000, $292 per sq ft
- Owners in 34229 stay about 8 years; 5% of homes changed hands last year
- County record lists a private pool, a waterfront lot and a water view


📊 Price Pulse
What would you pay for this place?
Sale prices come from county public records, not MLS data.Listing agent
Contact
Send a message and we'll pass it to the listing agent. Nothing is sent until you ask.
About this home
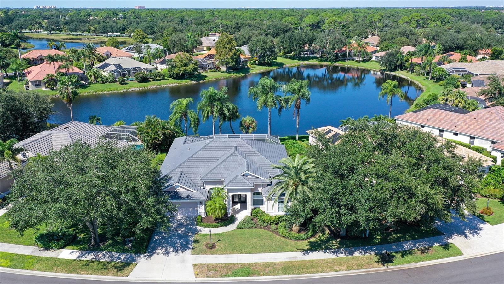
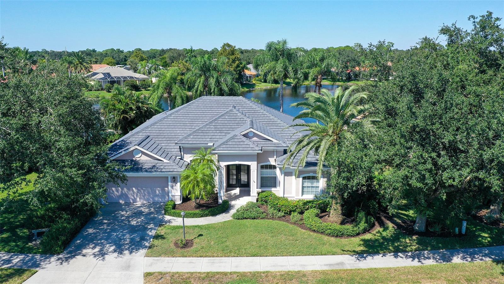
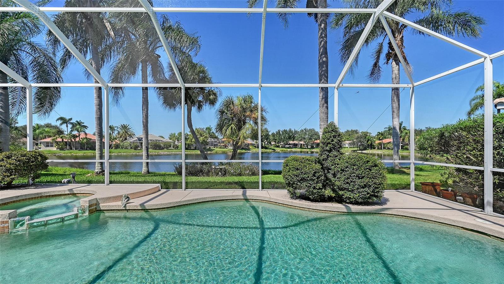
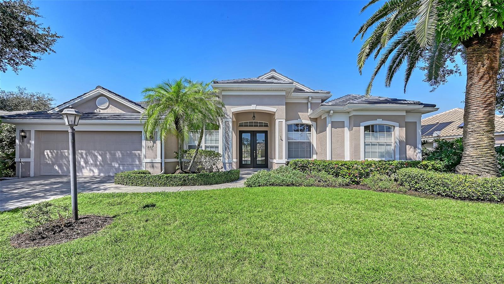
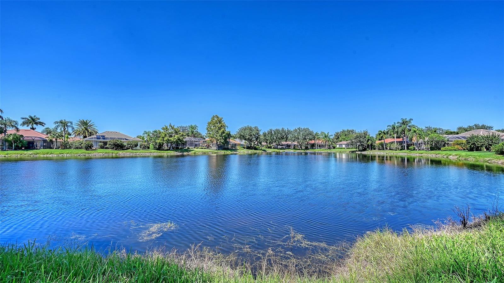
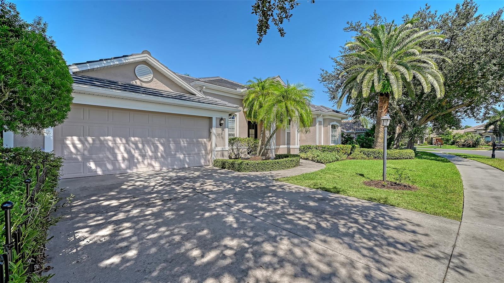
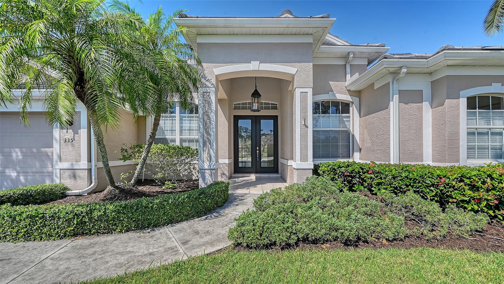
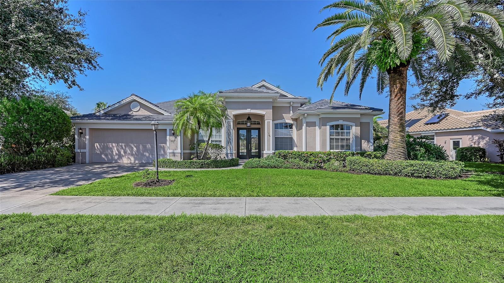
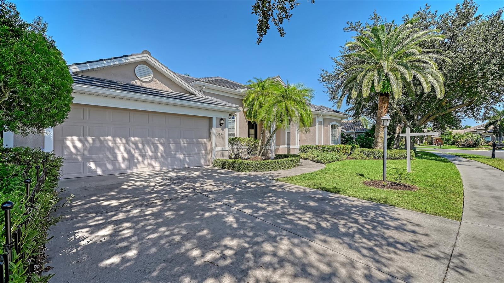
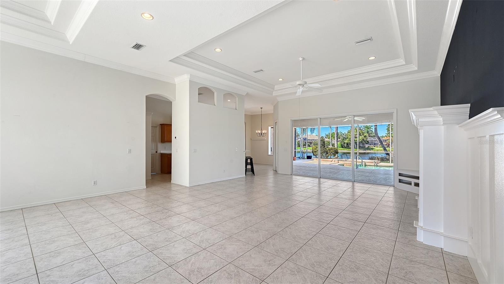
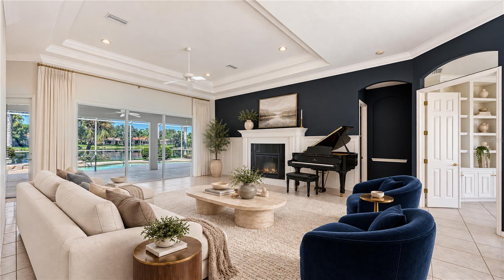
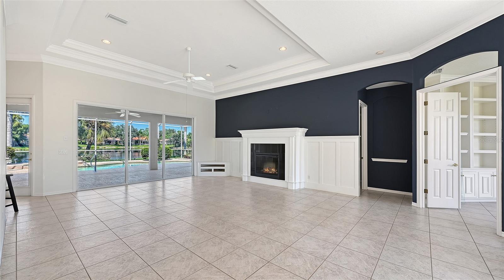
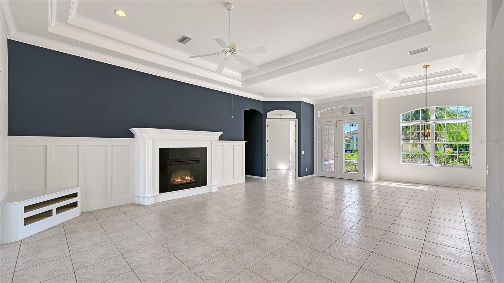
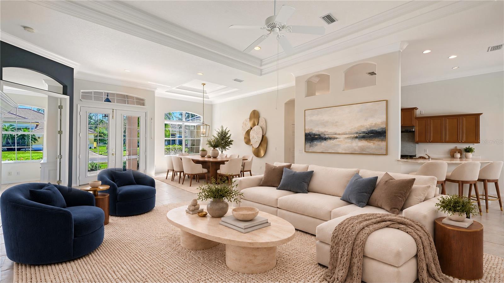
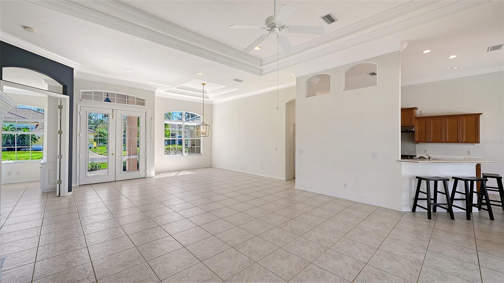
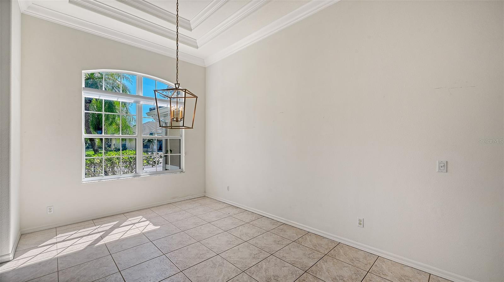
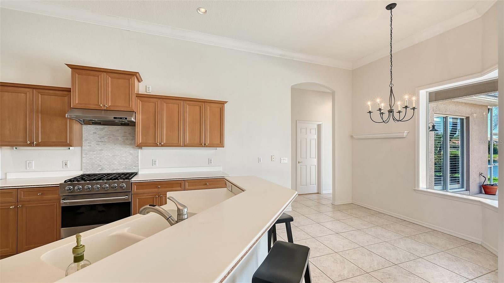
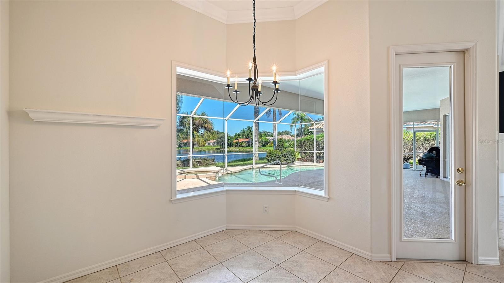
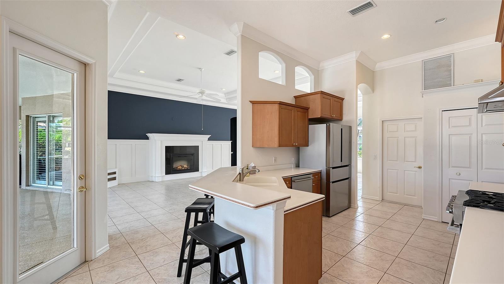
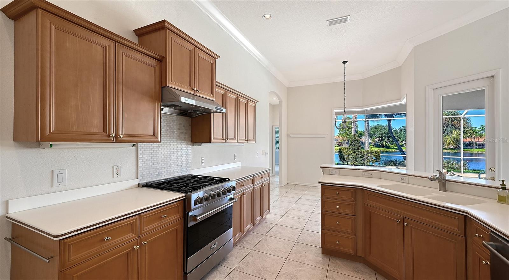
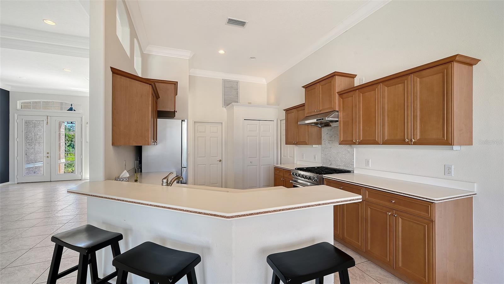
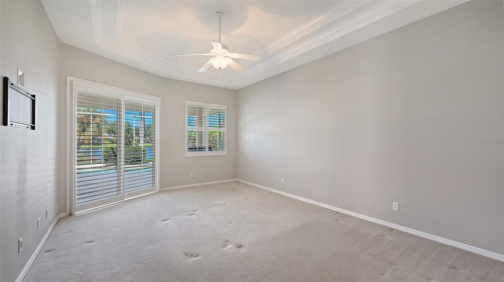
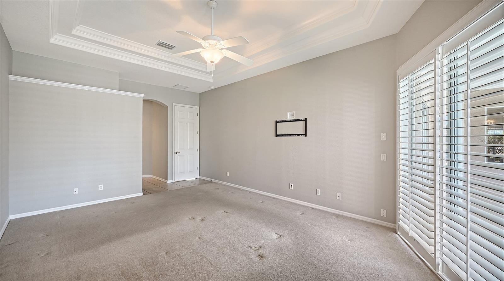
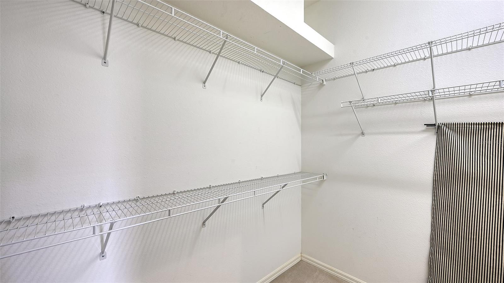
Virtually Staged. Significant PRICE CORRECTION! Welcome to 335 Park Trace Blvd, an exceptional residence in the sought-after Park Trace Estates of Osprey, close to Pineview Education Center and The Legacy Trail where refined interiors, custom craftsmanship, and spectacular water views come together to create an elegant Florida retreat. From the moment you enter, the home makes a statement with its open living and dining spaces, dramatic triple tray ceilings, custom woodwork, and beautifully detailed wainscoting. A custom electric fireplace serves as a striking focal point, while the private den is enhanced by custom built-in shelving and handsome bookcases—an ideal setting for a home office, library, or quiet retreat. The kitchen features a Viking gas range, a Bosch dishwasher and refrigerator, offering both style and functionality for everyday living and entertaining. Designed for an exceptional indoor-outdoor lifestyle, the home opens to an extraordinary 44' x 39' screened lanai, featuring a gas-heated saltwater pool and approximately 32' x 24' of covered outdoor living space. Whether hosting an elegant gathering or enjoying a quiet evening at home, the expansive outdoor setting provides a front-row seat to the beautiful water views. The residence offers three generously proportioned bedrooms, each complemented by plantation shutters and an updated Jack & Jill Bath. The luxurious primary suite is a private sanctuary, featuring a spacious bath with a walk-in shower, soaking tub, and large walk-in closet. Important updates provide added peace of mind, including a new flat tile roof installed in 2026, plus an updated A/C system and hot water heater, both replaced in 2022. A large two-car garage adds valuable functionality, complete with a workbench and impact-rated garage door, providing ample space for vehicles, storage, and projects. With its remarkable water views, extensive custom millwork, designer-quality details, resort-style pool and lanai, updated systems, and exceptional outdoor living space, this home is waiting for you.
moreless
- Property type
- Single family
- Year built
- 2001
- Lot size
- 0.26 acres
- Garage
- 2 cars
- On market
- 35 days
- Price per sqft
- $296
- HOA fees
- $54/mo
- Listing ID
- A4704665
Show Full Details
Property Info
- Property Type
- Residential
- Property Subtype
- SingleFamilyResidence
- Year Built
- 2001
- Levels
- One
- Direction Faces
- Southeast
- Neighborhood
- Rivendell
- Lot Size (acres)
- 0.26
- Lot Size (sqft)
- 11177.0
- Contract Date
- 2026-08-30
- On Market Date
- 2026-10-15
- Cumulative Days on Market
- 35
Interior Features
- Interior Features
- Built-In Features, Coffered Ceiling(S), Crown Molding, High Ceilings, Open Floorplan, Tray Ceiling(S), Walk-In Closet(S)
- Flooring
- Ceramic Tile
- Fireplace
- Yes
- Fireplace Features
- Electric, Living Room
- Laundry Features
- Laundry Room
- Levels
- One
- Window Features
- Window Coverings, Blinds, Shutters, Window Treatments
- Door Features
- Sliding Doors
Appliances
- Appliances
- Dishwasher, Disposal, Dryer, Electric Water Heater, Range, Refrigerator, Washer
Heating & Cooling
- Heating
- Electric
- Cooling
- Central Air
Exterior Features
- Exterior Features
- Misting System, Rain Gutters
- Patio & Porch Features
- Covered, Deck, Rear Porch, Screened
- Construction Materials
- Block
- Foundation
- Block, Concrete Perimeter
- Roof
- Tile
- Pool Features
- In Ground, Heated, Salt Water, Screen Enclosure, Private
- Private Pool
- Yes
- Spa Features
- Heated, In Ground
- View
- Pond, Water
- Waterfront Features
- Lake Front
- Waterfront
- Yes
Features & Amenities
- Garage Spaces
- 2.0
- Garage
- Yes
- Attached Garage
- Yes
- Parking Features
- Driveway, Garage Door Opener, Attached
- Lot Features
- Landscaped, Paved, Waterfront
Community/Association
- HOA
- Yes
- HOA Name
- Park Trace /Real management
- HOA Phone
- $9,412,310,050
- HOA Fee
- $650
- HOA Fee Frequency
- Annually
- Community Features
- Sidewalks, Street Lights
Utilities
- Utilities
- Cable Available, Cable Connected, Electricity Connected, Sewer Connected, Underground Utilities, Water Connected
- Sewer
- Public Sewer
- Water Source
- Public
Taxes
- Annual Tax Amount
- $4,572
- Tax Year
- $2,025
- Legal Description
- LOT 2358 PARK TRACE ESTATES
Other
- Derived Previous List Price
- $739,000
- Co List Agent Mls Id
- 281517799
- Co List Agent Full Name
- Vi Klee
- Co List Office Name
- COLDWELL BANKER REALTY
- Co List Office Mls Id
- 281502380
Data freshness
- SURF LOCAL last checked
- Nov 21, 2026, 7:56 AM EST
Location
Approximate location, shown from the displayed address.
Similar homes nearby
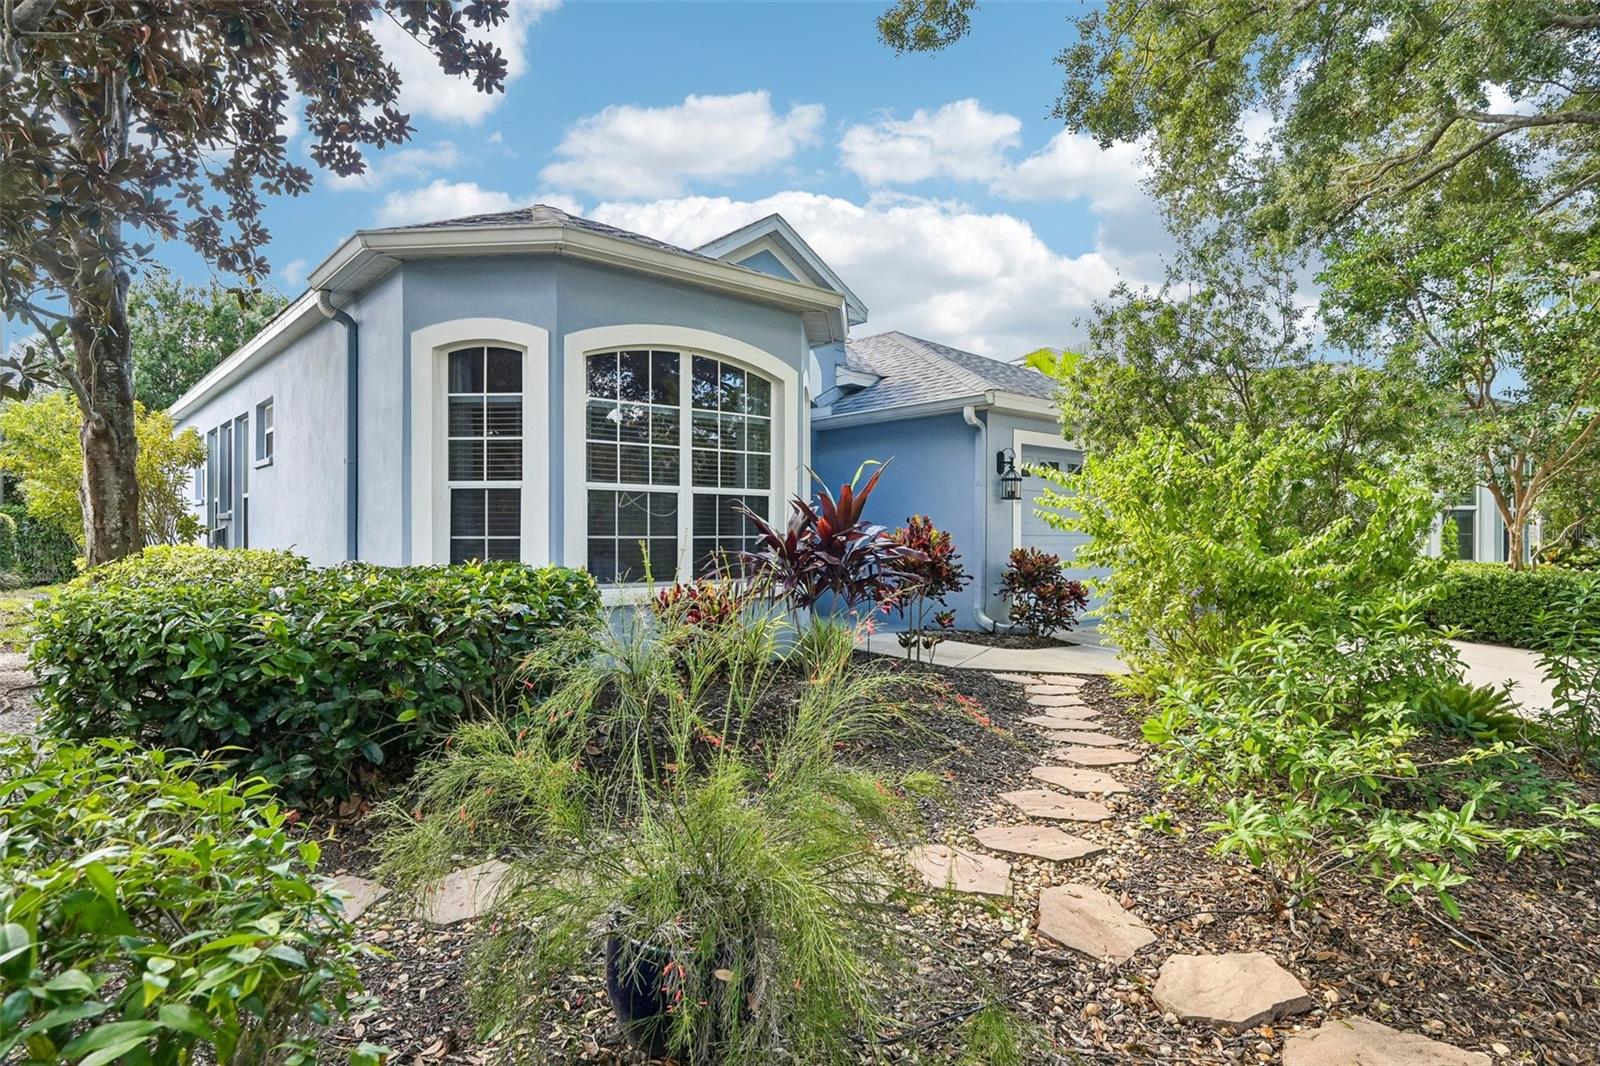
- $570,000532 Meadow Sweet Cir, Osprey, FL 342293 Beds2 Baths1,793 sqftListing courtesy of MICHAEL SAUNDERS & COMPANY · Data courtesy of: Stellar MLS
 Active
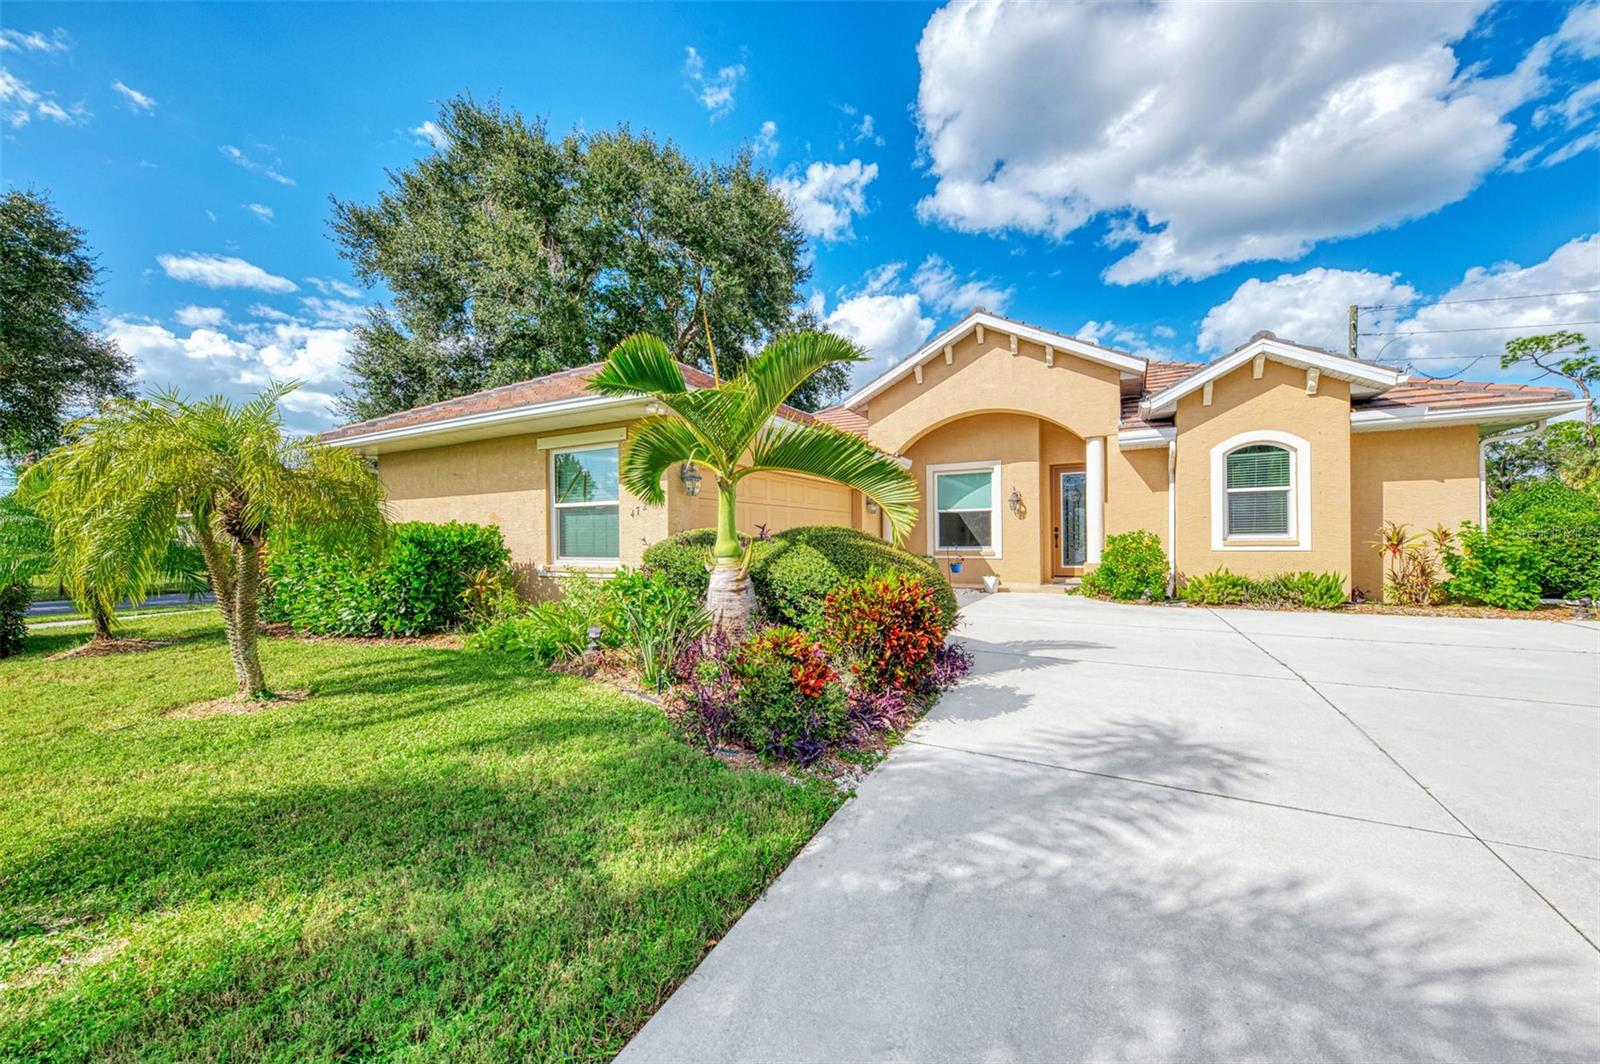
- $595,000472 Park Trace Blvd, Osprey, FL 342294 Beds2 Baths2,217 sqftListing courtesy of MEDWAY REALTY · Data courtesy of: Stellar MLS
 Active
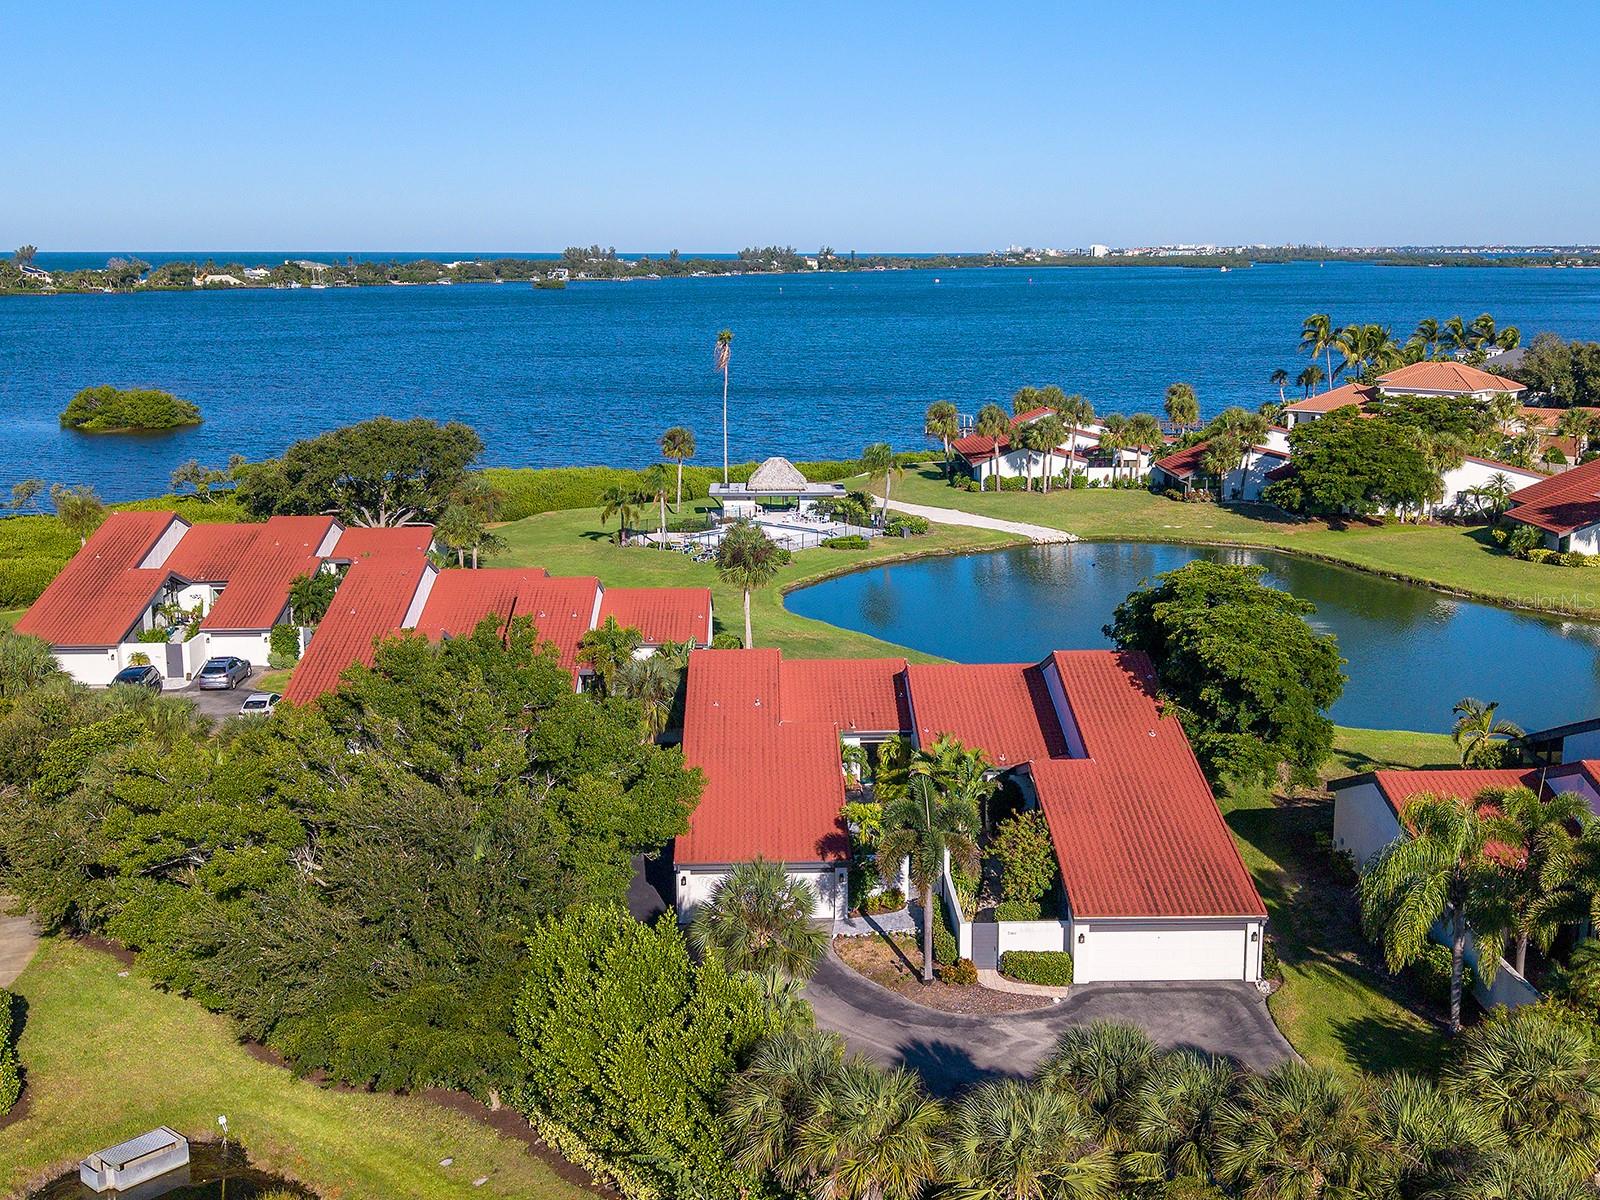
- $598,000758 Sarabay Rd #5, Osprey, FL 342292 Beds2 Baths1,574 sqftListing courtesy of PREMIER SOTHEBYS INTL REALTY · Data courtesy of: Stellar MLS
 Active
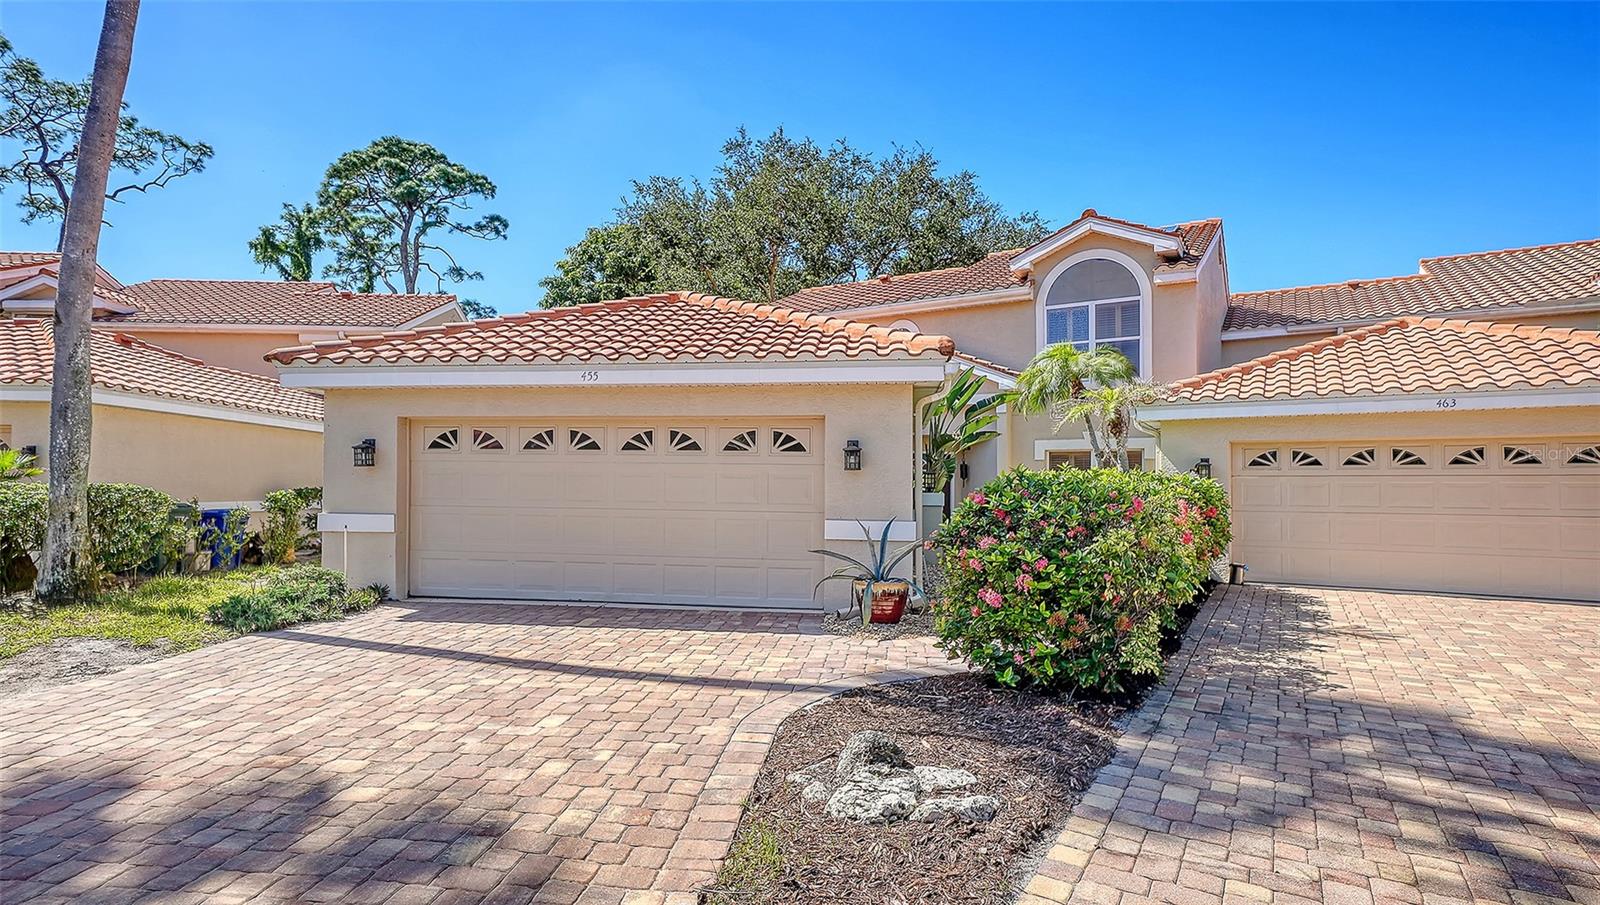
- $600,000455 Oak Point Rd, Osprey, FL 342294 Beds3 Baths3,192 sqftListing courtesy of PREMIER SOTHEBY'S INTERNATIONAL REALTY · Data courtesy of: Stellar MLS
 Active
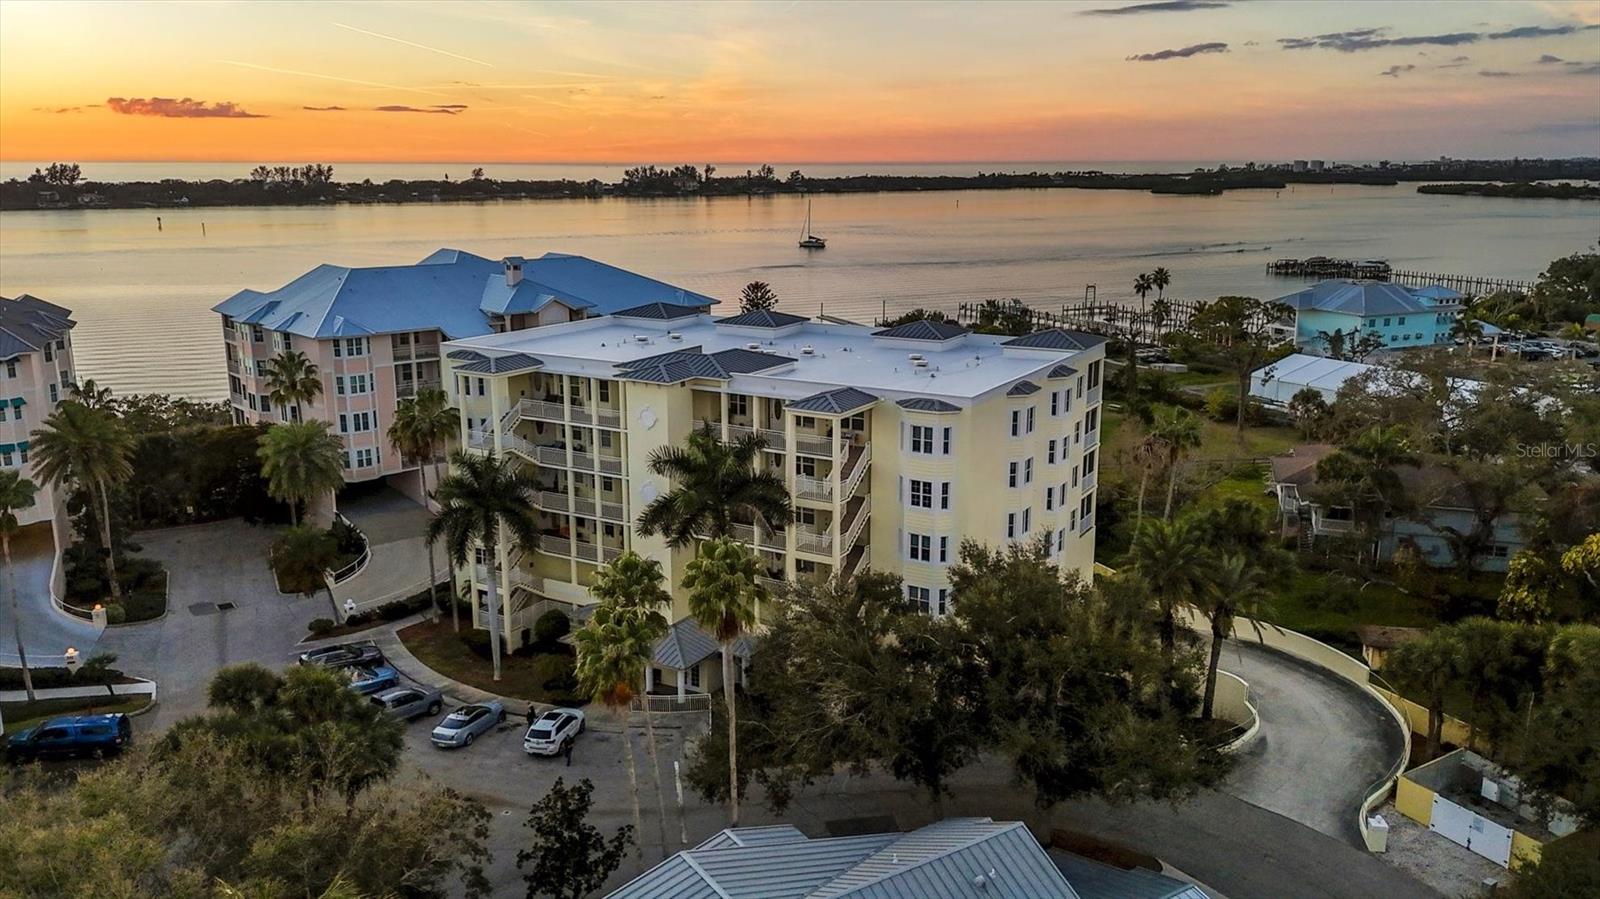
- $569,000232 Hidden Bay Dr #303, Osprey, FL 342292 Beds2 Baths1,943 sqftListing courtesy of PREMIER SOTHEBY'S INTERNATIONAL REALTY · Data courtesy of: Stellar MLS
 Active
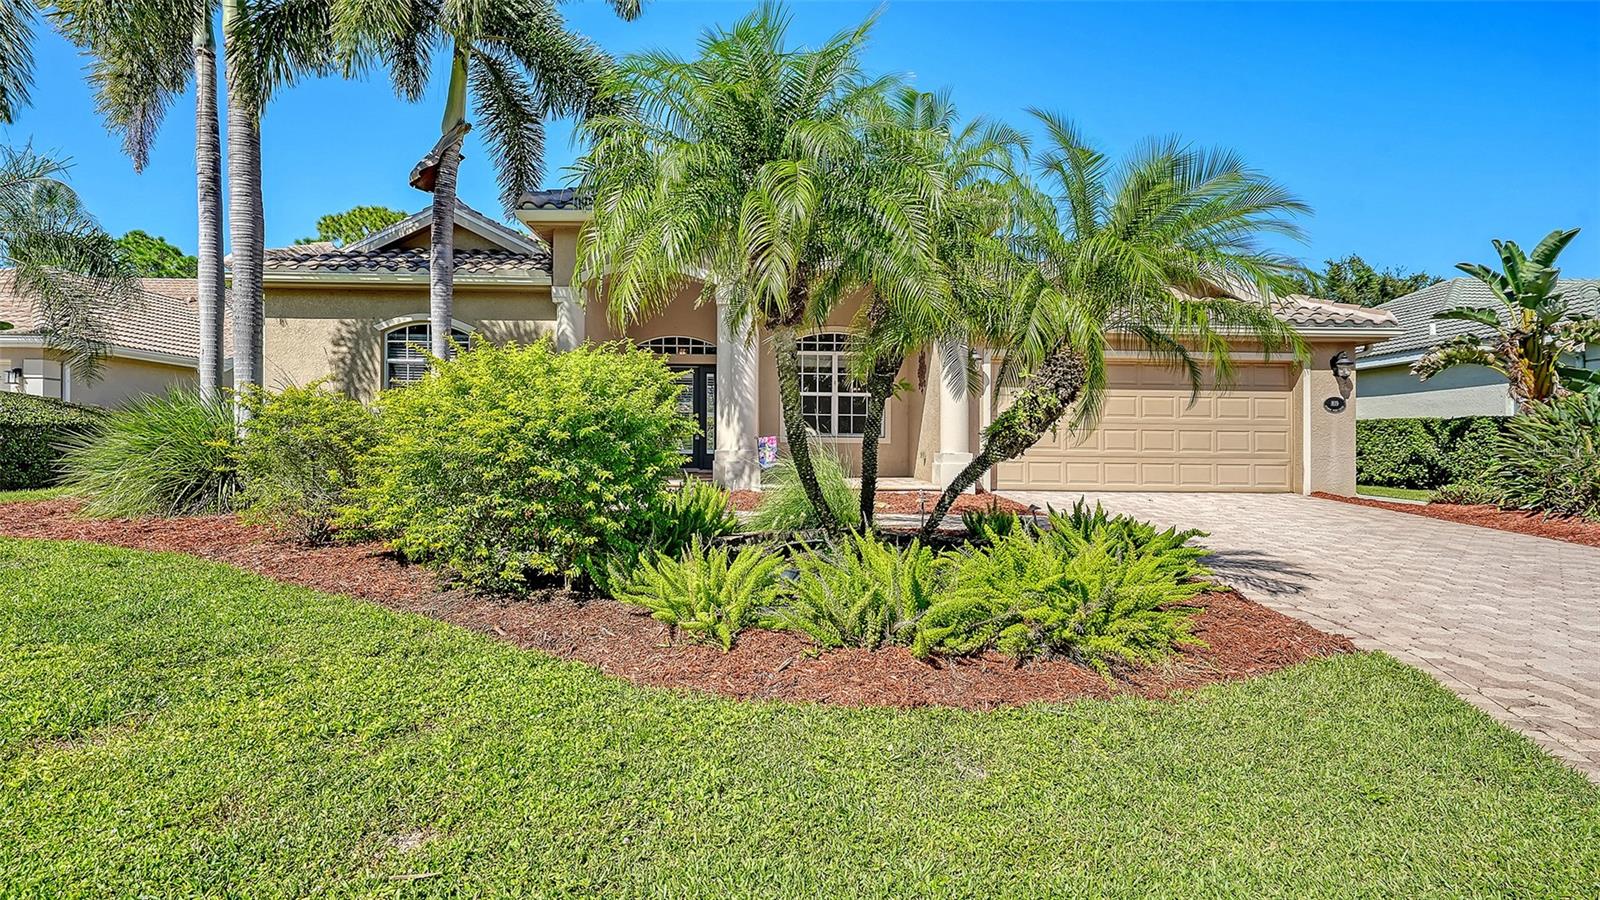
- $799,000819 Golden Pond Ct, Osprey, FL 342294 Beds3 Baths2,474 sqftListing courtesy of MICHAEL SAUNDERS & COMPANY · Data courtesy of: Stellar MLS
 Active
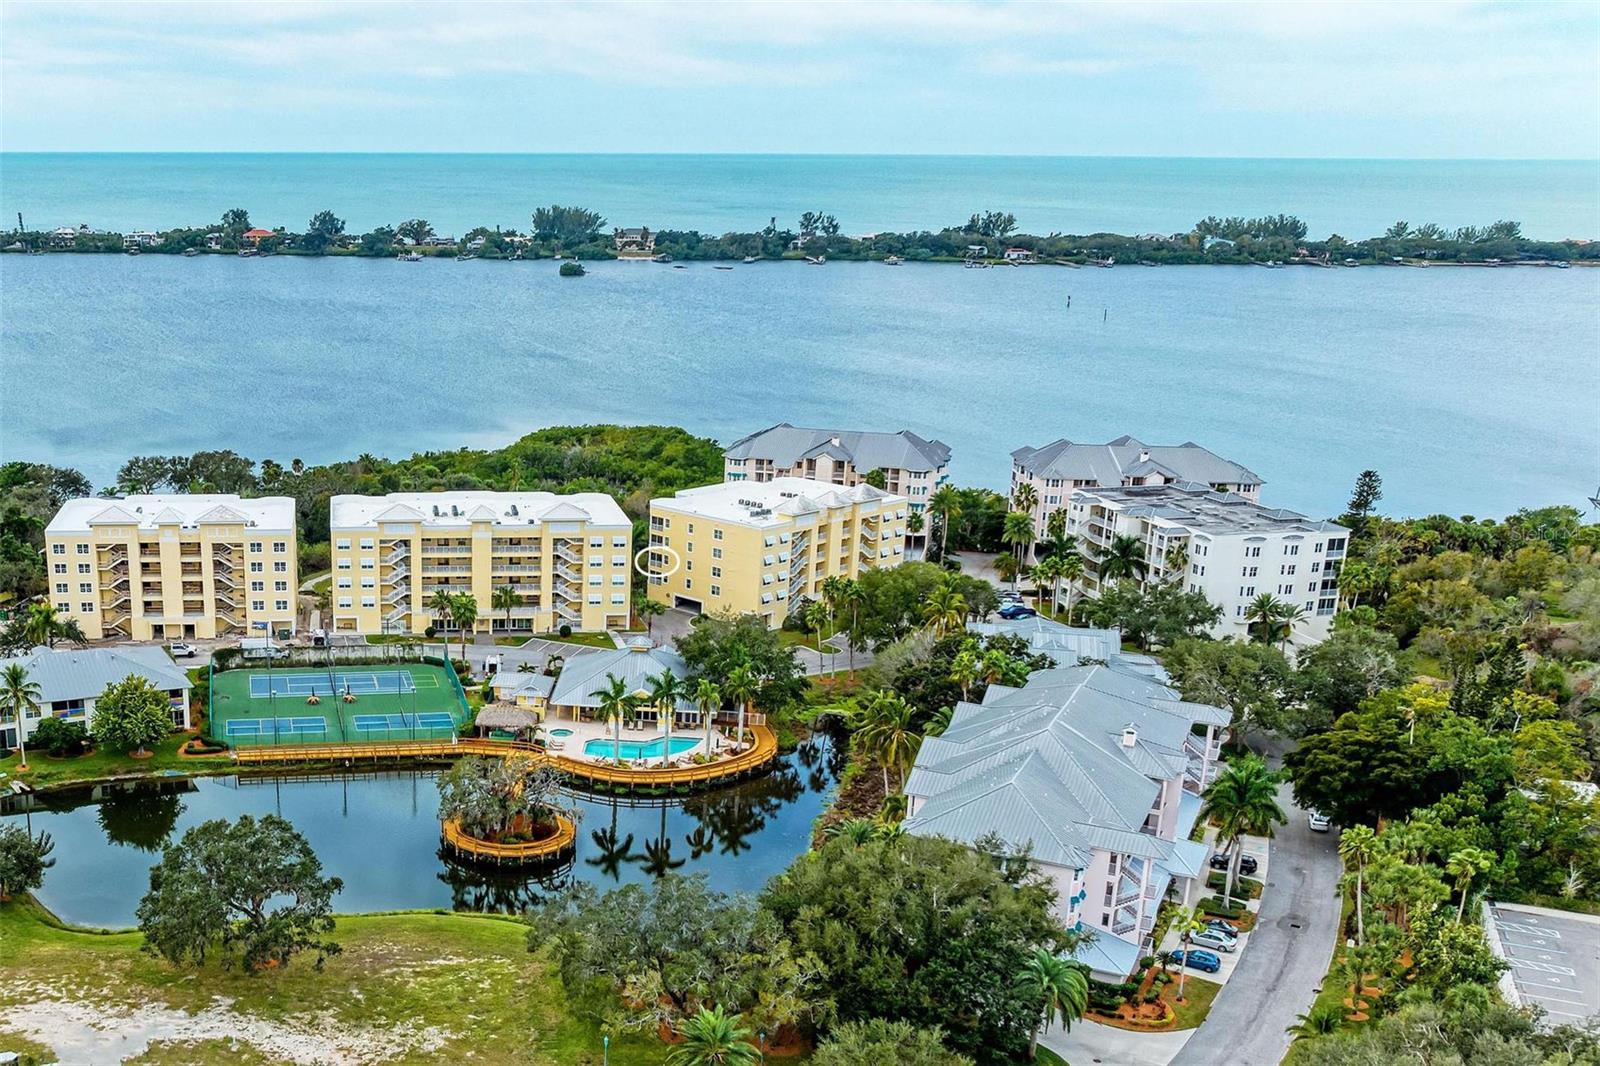
- $695,000250 Hidden Bay Dr #301, Osprey, FL 342293 Beds3 Baths2,168 sqftListing courtesy of PREMIER SOTHEBY'S INTERNATIONAL REALTY · Data courtesy of: Stellar MLS
 Active
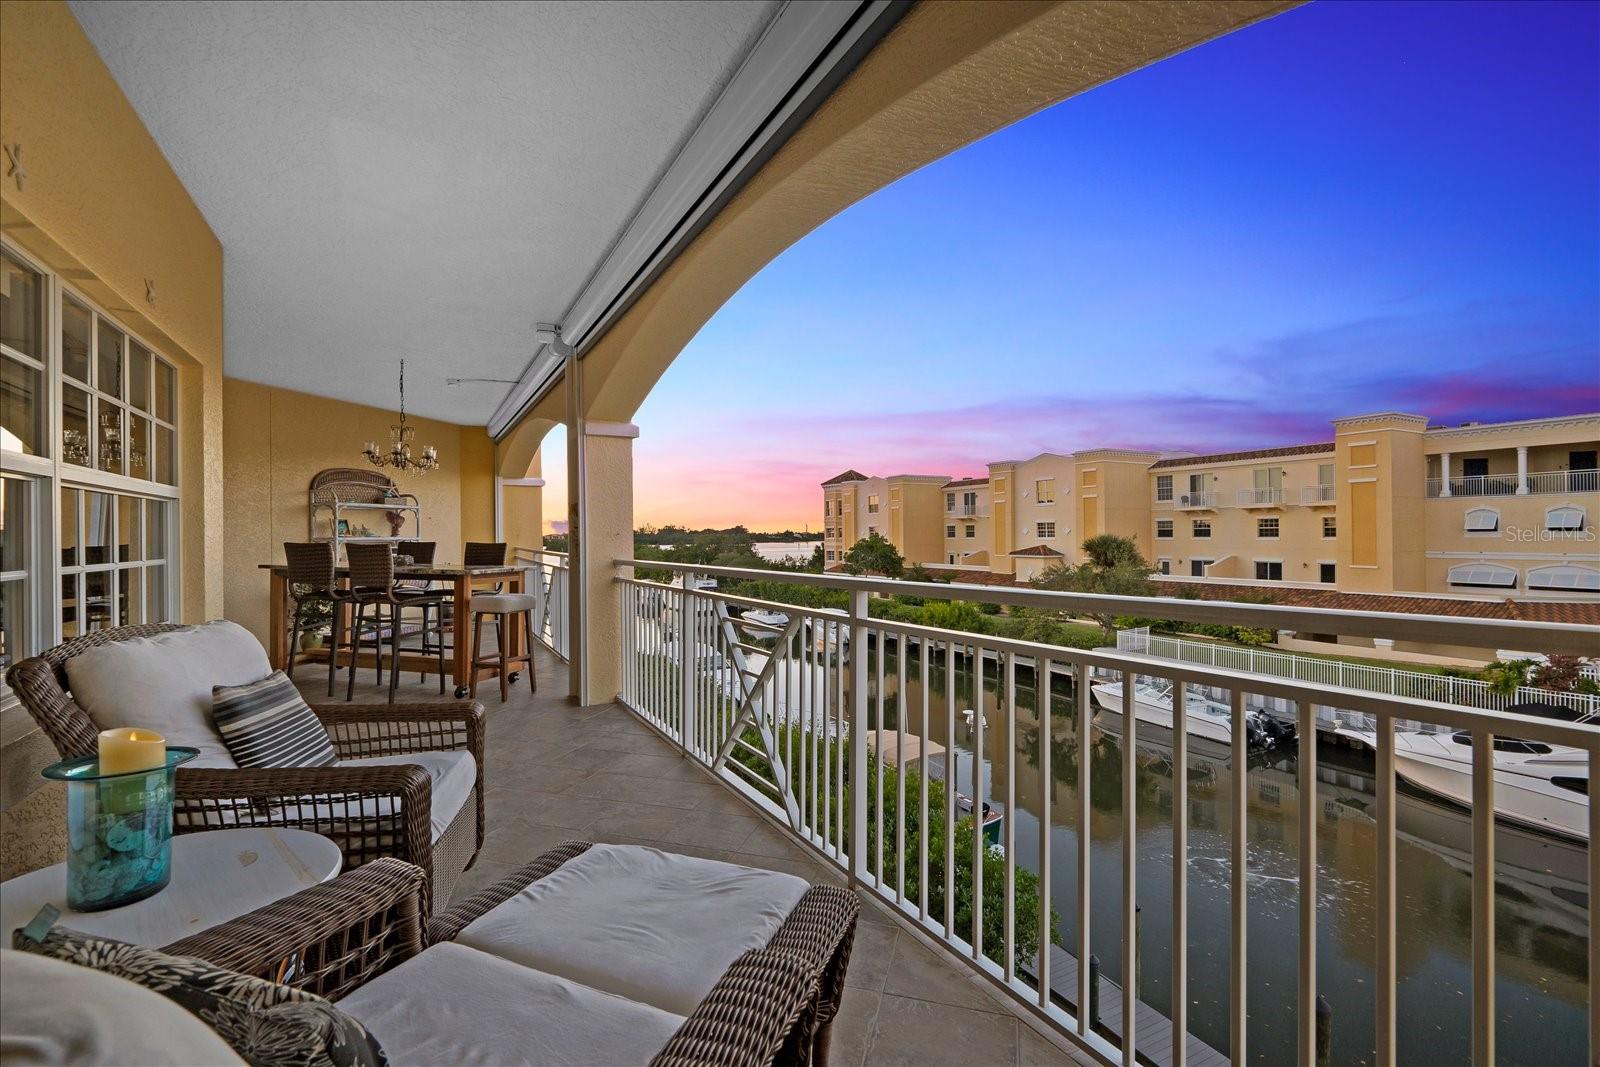
- $640,00014041 Bellagio Way #315, Osprey, FL 342293 Beds2 Baths1,736 sqftListing courtesy of WILLIAM RAVEIS - FLORIDA LLC · Data courtesy of: Stellar MLS
 Active
What Sold Nearby
 $805,000810 Oak Briar LnOsprey, FL · Sold 2026-10-30
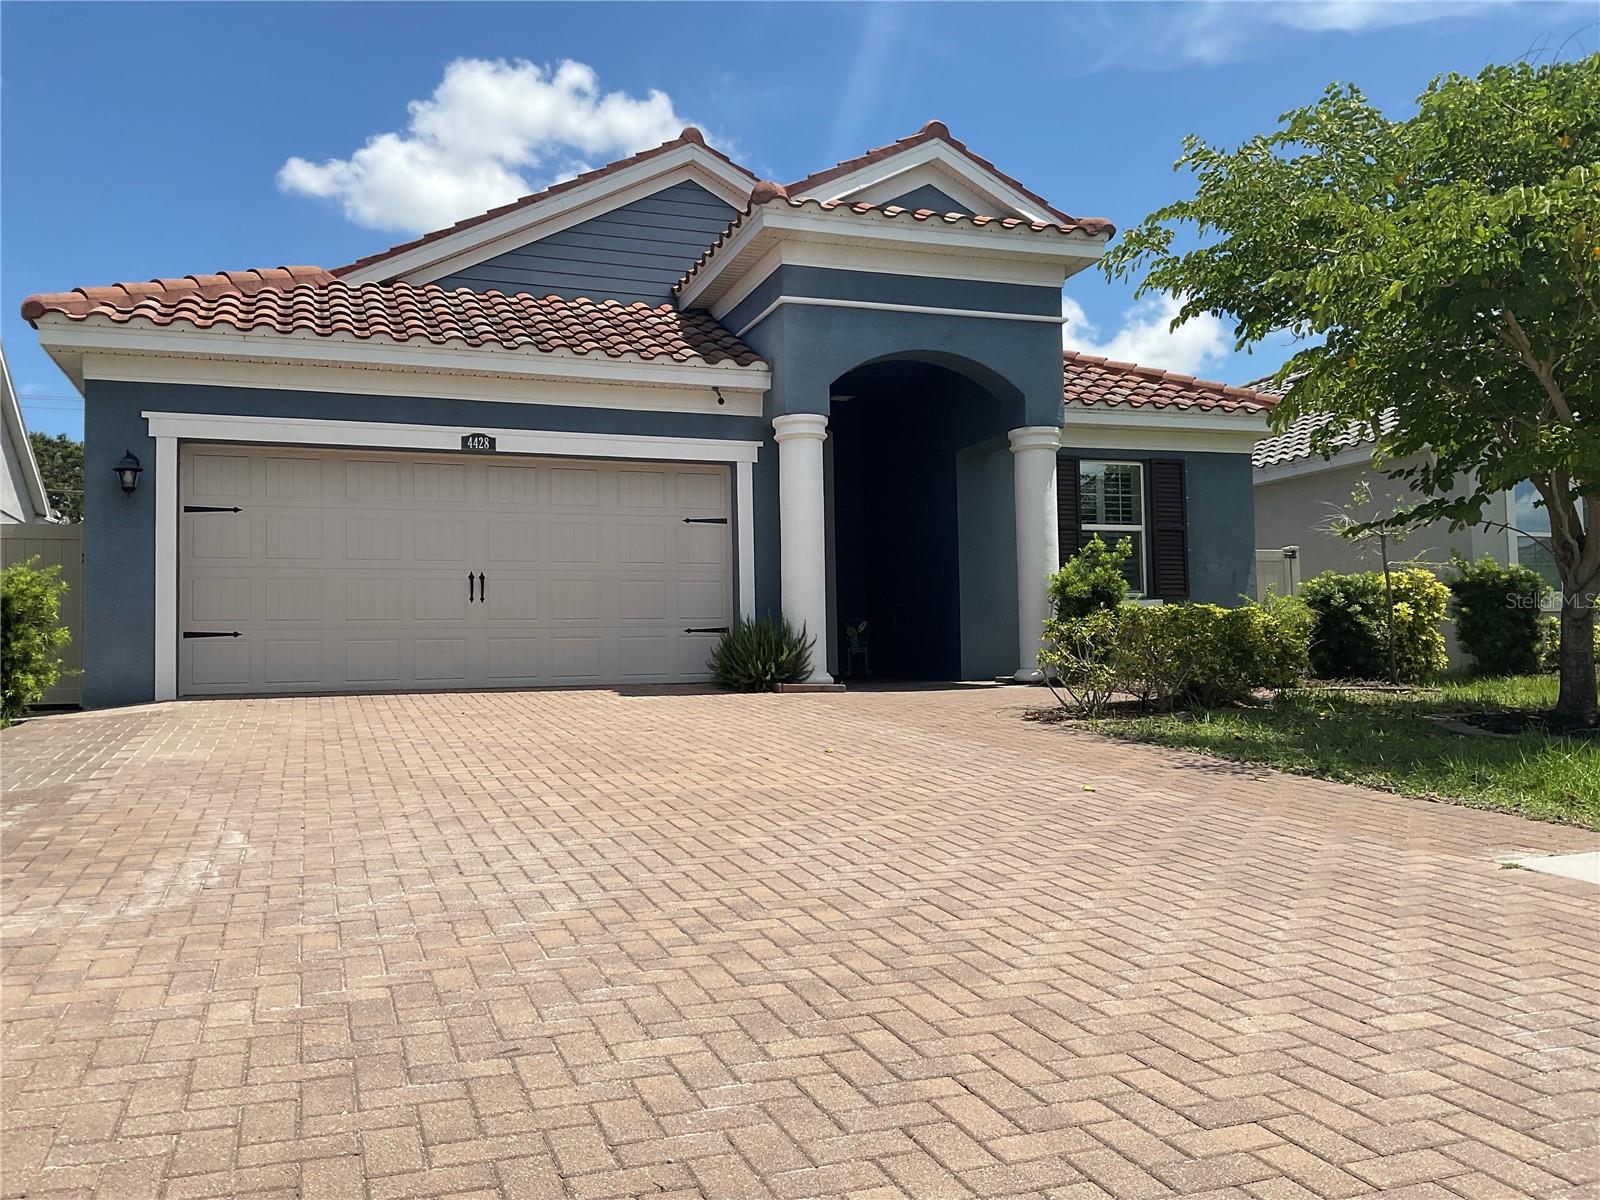 $525,0004428 Conchfish LnOsprey, FL · Sold 2026-10-29
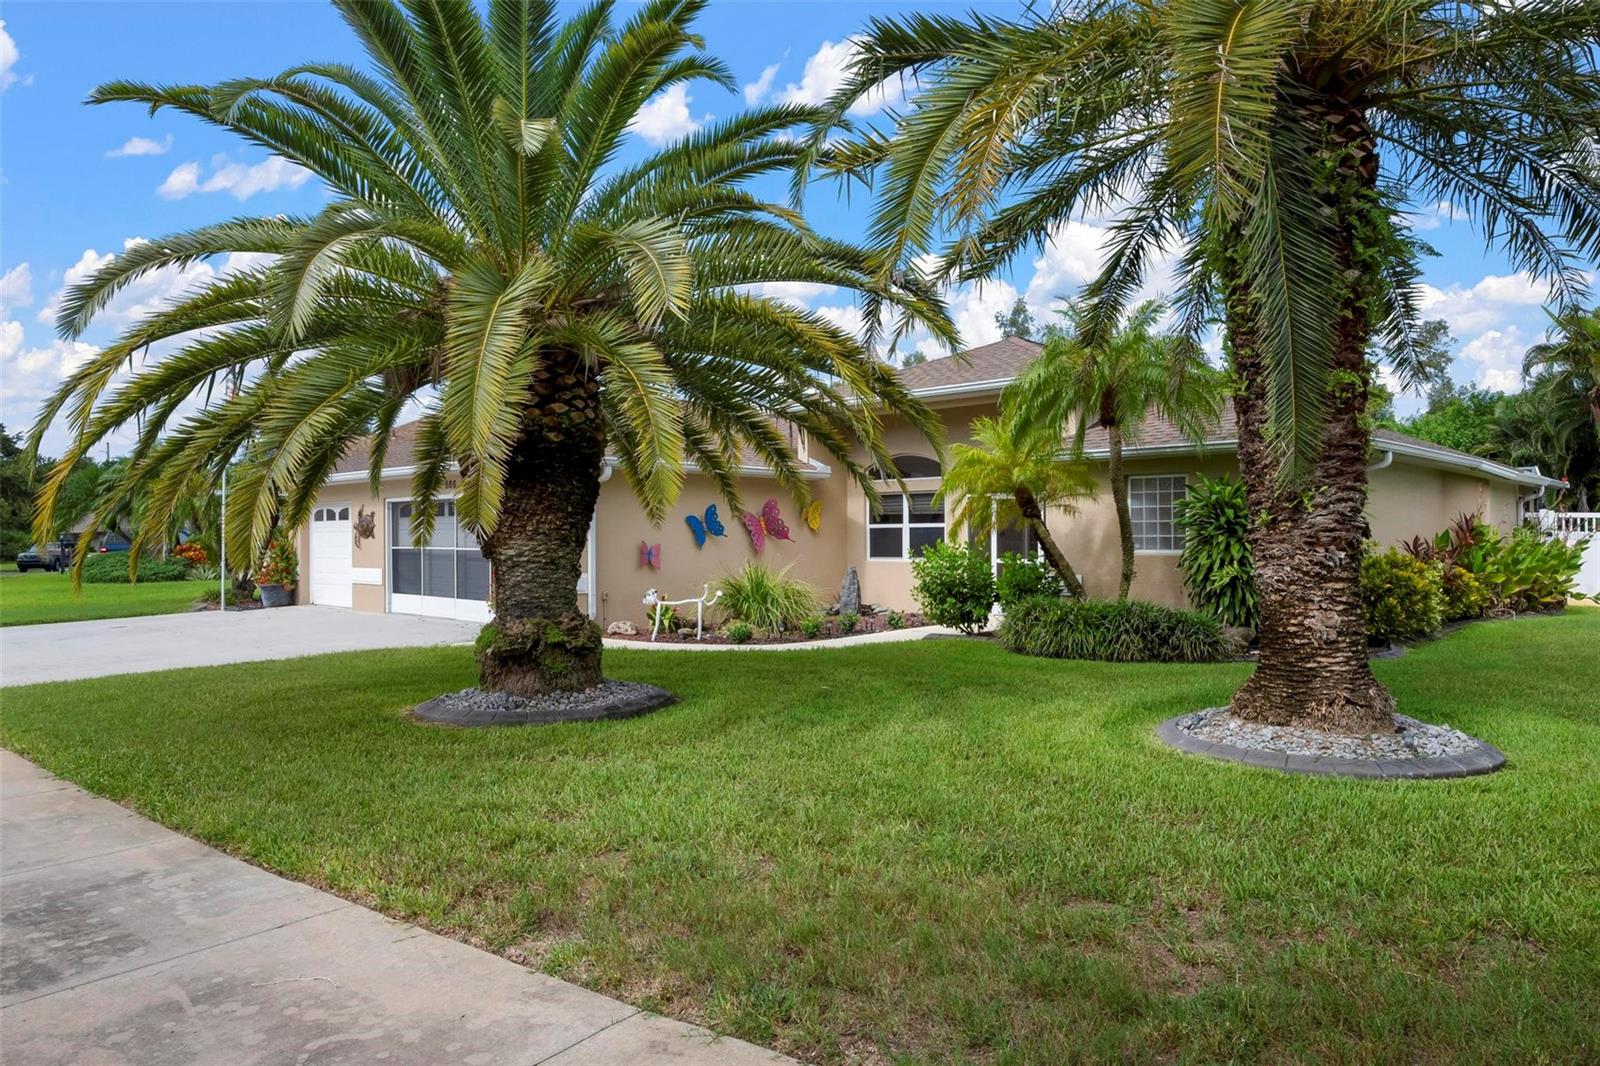 $625,000586 Oak Bay DrOsprey, FL · Sold 2026-10-20
 $650,0001495 Landview LnOsprey, FL · Sold 2026-10-19
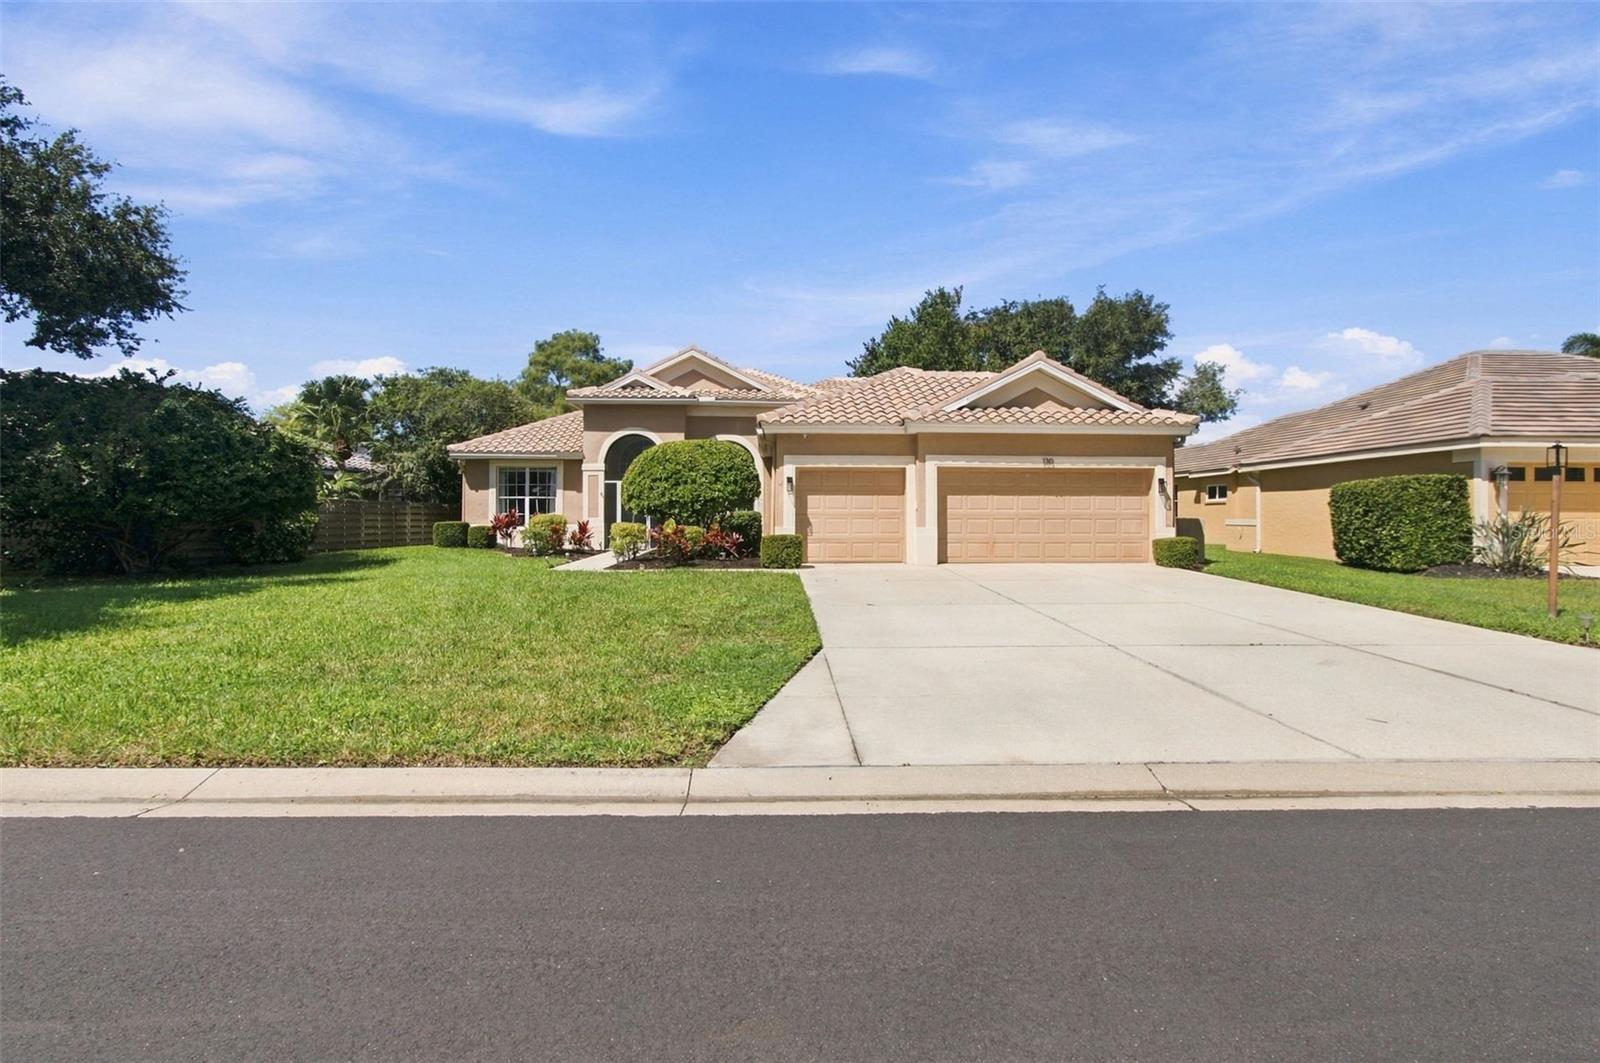 $675,000130 Willow Bend WayOsprey, FL · Sold 2026-10-16
 $1,050,000401 N Point RdOsprey, FL · Sold 2026-10-15
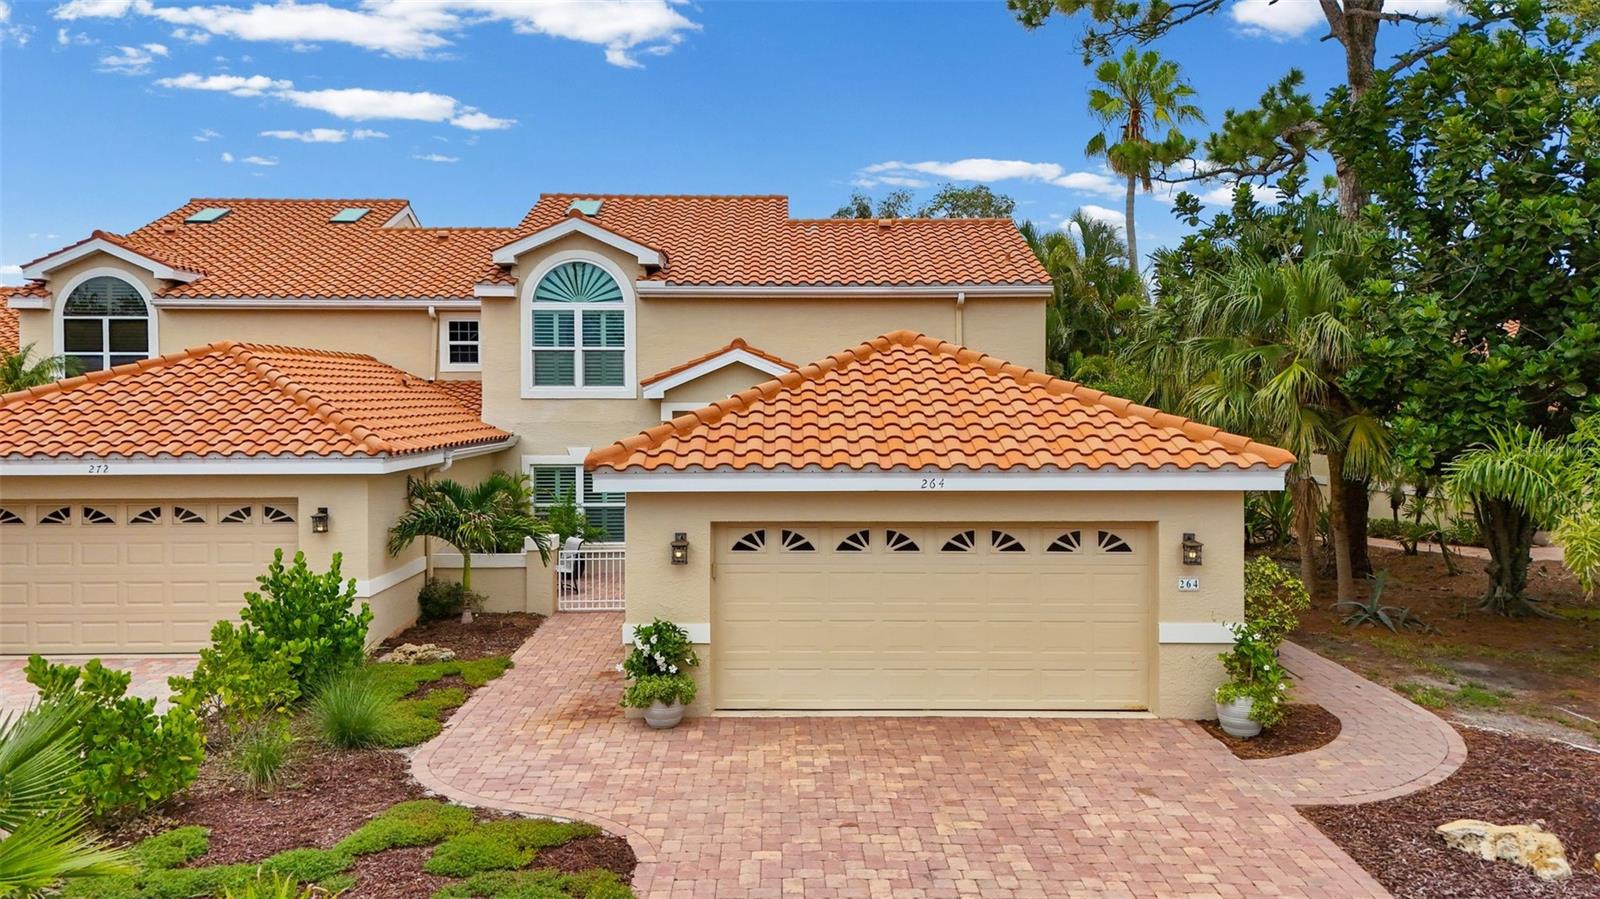 $665,000264 Woods Point RdOsprey, FL · Sold 2026-10-15
 $615,0005100 Jessie Harbor DrOsprey, FL · Sold 2026-10-15
Flood
Flood zone Not mapped · Not mapped
What's Nearby
Groceries
- Walmart Supercenter13140 South Tamiami Trail, Osprey, FL 34229, United States of America1.3 mi
- Daily, Montfort & Toups Osprey Estate Planning Lawyer460 South Tamiami Trail, Osprey, FL 34229, United States of America1.4 mi
- Publix1350 South Tamiami Trail, Osprey, FL 34229, United States of America1.6 mi
Schools
- Pine View SchoolRivendell Boulevard, Osprey, FL 34229, United States of America1.0 mi
Parks
- Osprey dog park300, Osprey, FL 34229, United States of America1.3 mi
Coffee
- 1 Hot Cookie and Ice Cream1066 Tamiami Trail, Osprey, FL 34229, United States of America1.5 mi
More homes in Osprey
Homes for sale near Osprey
Data courtesy of: Stellar MLSDisclaimers and data details

Listings courtesy of Stellar MLS as distributed by MLS GRID. Based on information submitted to the MLS GRID. All data is obtained from various sources and may not have been verified by broker or MLS GRID. Supplied Open House Information is subject to change without notice. All information should be independently reviewed and verified for accuracy. Properties may or may not be listed by the office/agent presenting the information. Listing information is provided for consumers’ personal, non-commercial use, solely to identify prospective properties for potential purchase; all other use is strictly prohibited and may violate relevant federal and state law. Information deemed reliable but not guaranteed. Copyright © 2026 MLS GRID. All Rights Reserved.

Continental Real Estate Group, Inc
Broker: Derek Eisenberg
Listing last updated: Nov 19, 2026, 8:03 PM EST. SURF LOCAL last checked: Nov 21, 2026, 7:56 AM EST.